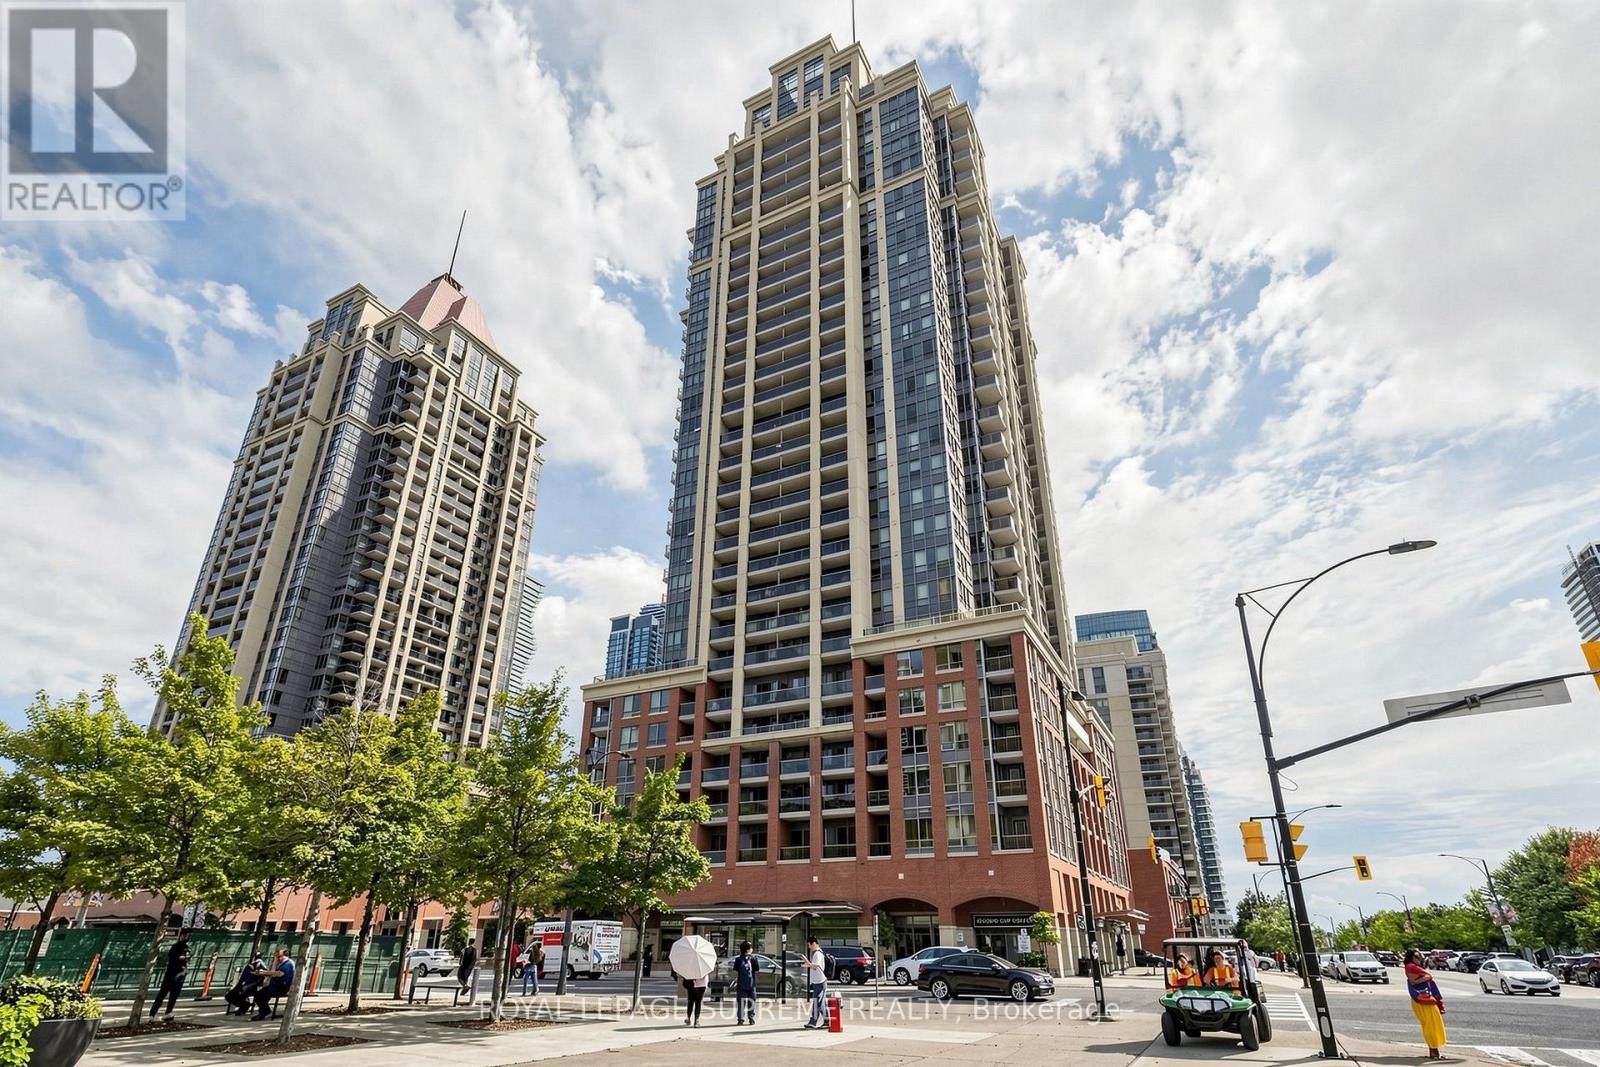
Mississauga, Ontario
Here's your chance to get into Mississauga City Centre without compromising on space. This true 2-bedroom corner suite at The Capital offers 840 sqft. of living space and an excellent opportunity for a first-time buyer or anyone ready to make a home their own. A functional layout features an open living and dining area with walkout to a west-facing balcony, two well-sized bedrooms, in-suite laundry, and plenty of potential to personalize and add value. The real bonus? TWO owned underground parking spaces plus an owned locker-a rare find at this price point. Located in the heart of Mississauga, just a few steps to Square One Shopping Center; this is space, location and opportunity all in one. (id:61594)
Royal LePage Supreme Realty

Brampton, Ontario
Beautiful Corner Home In Move In Condition With Separate Entrance To Basement. Welcoming Living Area, Large Eat-In Kitchen And Dining, W/O To Deck. California Shutters On All Windows. Parquet Floor & Ample Daylight With Bay Window Overlooking Deck & Fenced Yard. French Doors From Kitchen To Living / Dining Room. # Spacious Bedrooms On Upper Level With Closets. Finished Basement Offers Rec Room With Potential To Be Converted Into An Apartment, Fireplace & A 2 Piece Bath, Storage & Cold Cellar & Wet Bar. Large Enclosed Front Porch & Ample Driveway Space. Located Next To Wexford Plaza With Easy Access To Transit. Advise Any Observations For Sellers Comments. Home Is Cluttered As Seller Is Packing & Home Will Be Professionally Cleaned, Before Handover. Priced Only To Sell ! (id:61594)
RE/MAX Realty Services Inc.
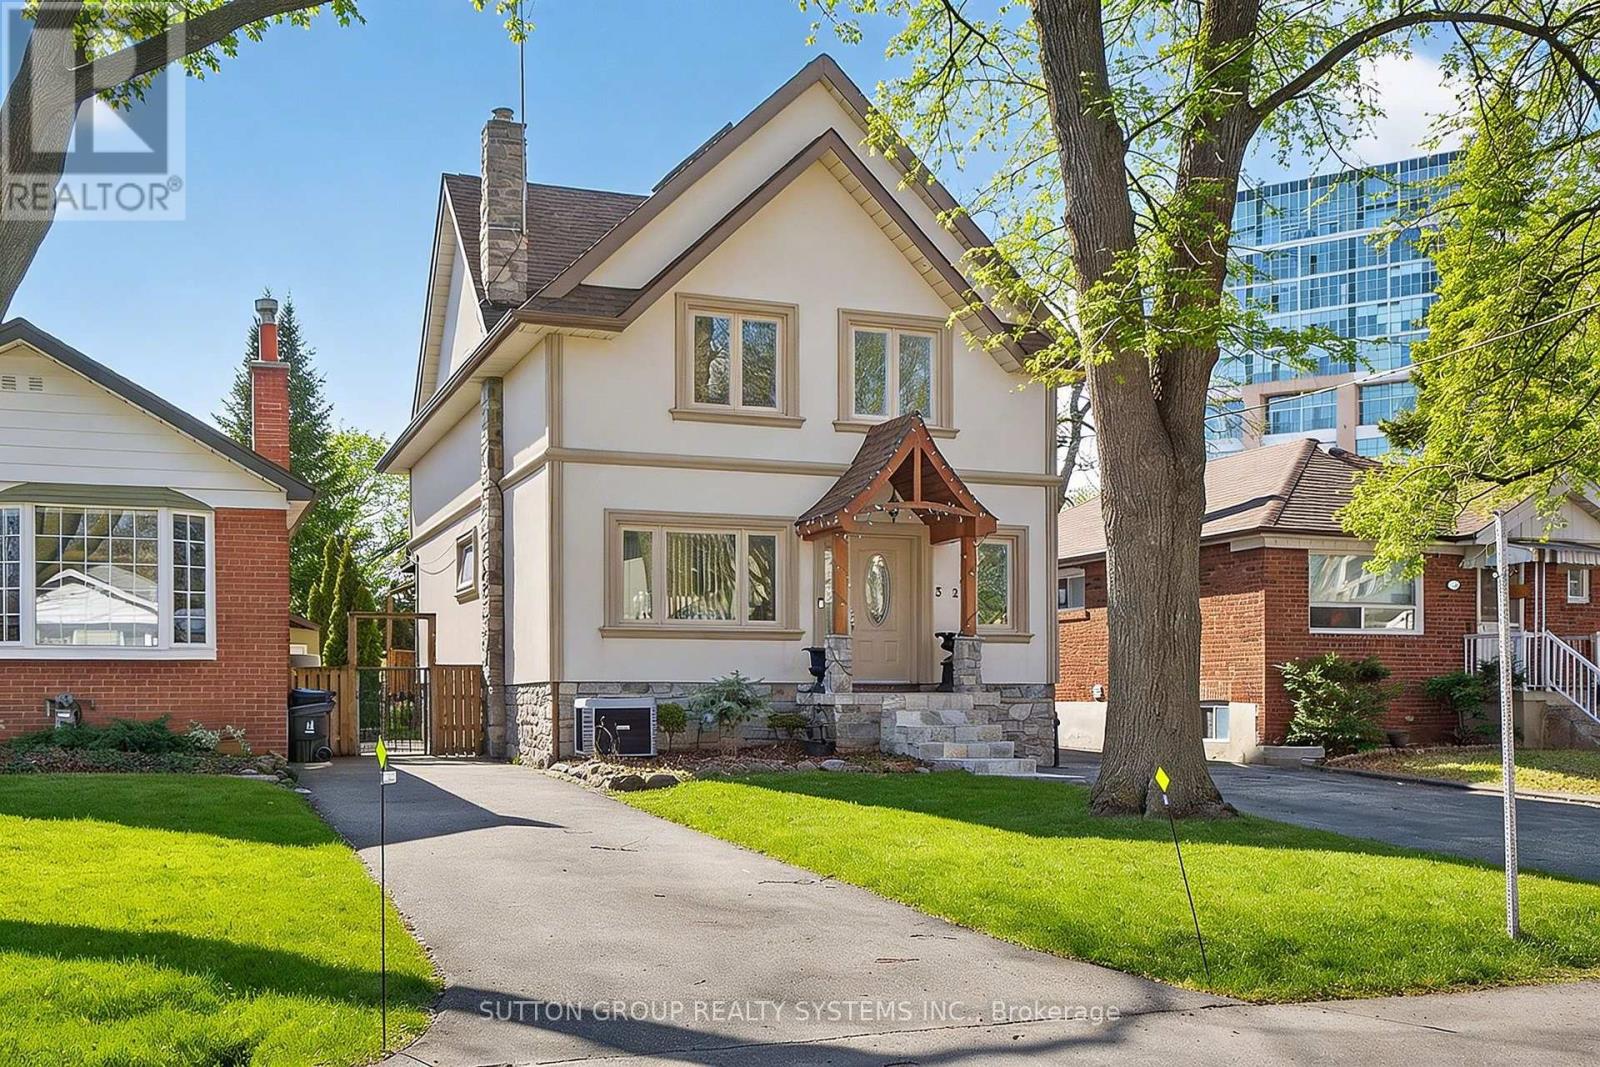
Toronto, Ontario
Spacious 2.5-storey home, a perfect blend of classic charm and modern versatility. This home offers an expansive layout with five bedrooms above grade, plus a fully equipped three-bedroom basement apartment with a separate walk-up entrance, ideal setup for an in-law suite or rental income. Main floor features an inviting open-concept design, perfect for entertaining. Modern island kitchen w/walk-out to backyard. Large primary bedroom complete with a 4-piece ensuite, walk-in closets, and a private balcony. Third level offers two additional bedrooms with cathedral ceilings and skylights, providing lots of natural light. Practicality meets comfort with upper-level laundry, central air, and a private driveway with ample private parking for six vehicles. Prime location, short walk to Islington Subway Station, steps to Bloor St. This property offers a rare combination of space, income potential, and an unbeatable lifestyle location. Don't miss the opportunity to make this versatile home your own. (id:61594)
Sutton Group Realty Systems Inc.
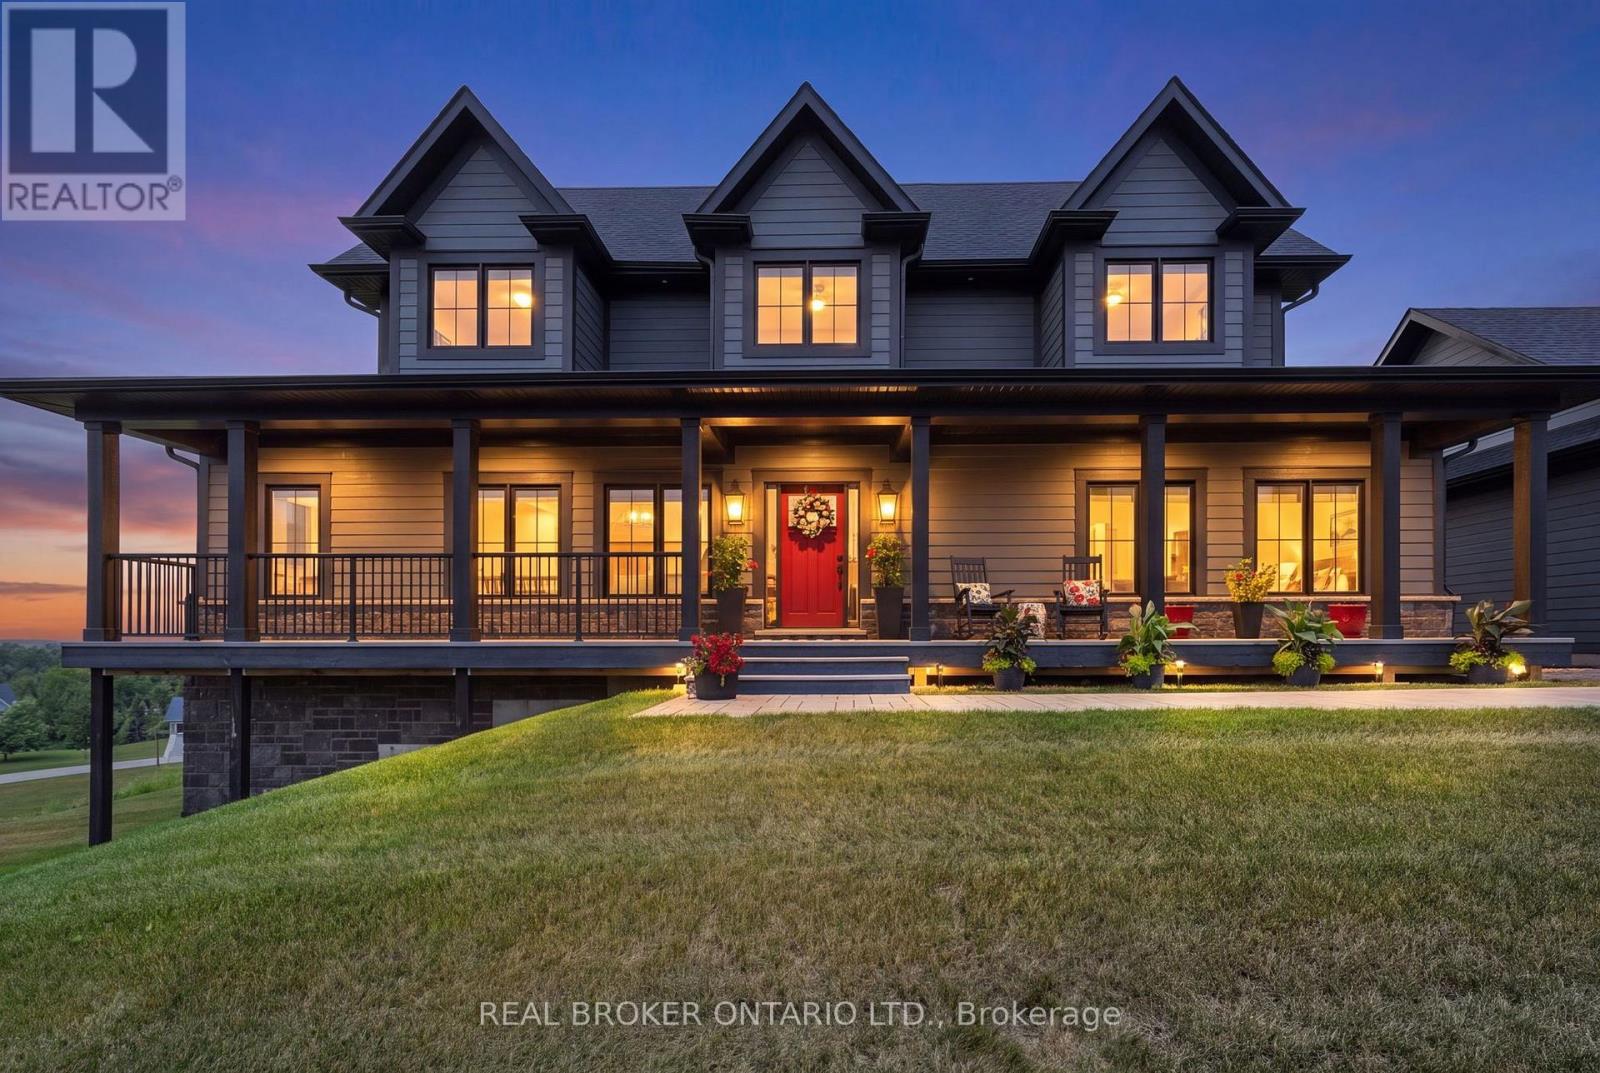
Oro-Medonte, Ontario
As much about the home as the lifestyle in Braestone and built on an elevated premium lot with sweeping panoramic views across the rolling countryside, this highly upgraded and customized Craftsman-style home showcases grey board-and-batten siding with stone accents, dormer windows, a signature cupola, a welcoming covered front porch, and a detached three-car coach house.Thoughtfully designed and elegantly upgraded, natural light fills the home. Rich hardwood floors flow throughout the main living areas, while the great room impresses with soaring cathedral ceilings, a floor-to-ceiling stone fireplace with custom built-ins, and French doors leading to the covered back deck.The chef's kitchen features beautiful white and blue cabinetry, luxury granite countertops and backsplash, an oversized island with ample seating, an electric oven with gas cooktop, a built-in oven with a built in microwave above, and a French-door refrigerator. The open-concept layout offers generous space for everyday living, complemented by a separate dining room for larger gatherings.The main floor primary suite offers a walk-in closet and a luxurious ensuite. Upstairs are two spacious bedrooms with built-in window seats and a beautifully appointed full bathroom with a double vanity, quartz countertops, a glass shower, and a separate soaker tub.The bright walkout lower level offers large windows, a spacious family room with a gas fireplace and custom built-ins, an additional bedroom, a second family room or media room, a separate office or bonus room, and another full bathroom. Nearby walking trails, cross-country skiing, skating, horseback riding, maple sugar tapping, an orchard, berry picking, a stocked fish pond, and tobogganing. Adjacent to Braestone Golf Club and Ktchn Restaurant, and just minutes to Horseshoe Valley Resort, Bass Lake, Copeland Forest, Hardwood Hills, world-class spas, hiking, trail running, mountain biking, and more. (id:61594)
Real Broker Ontario Ltd.
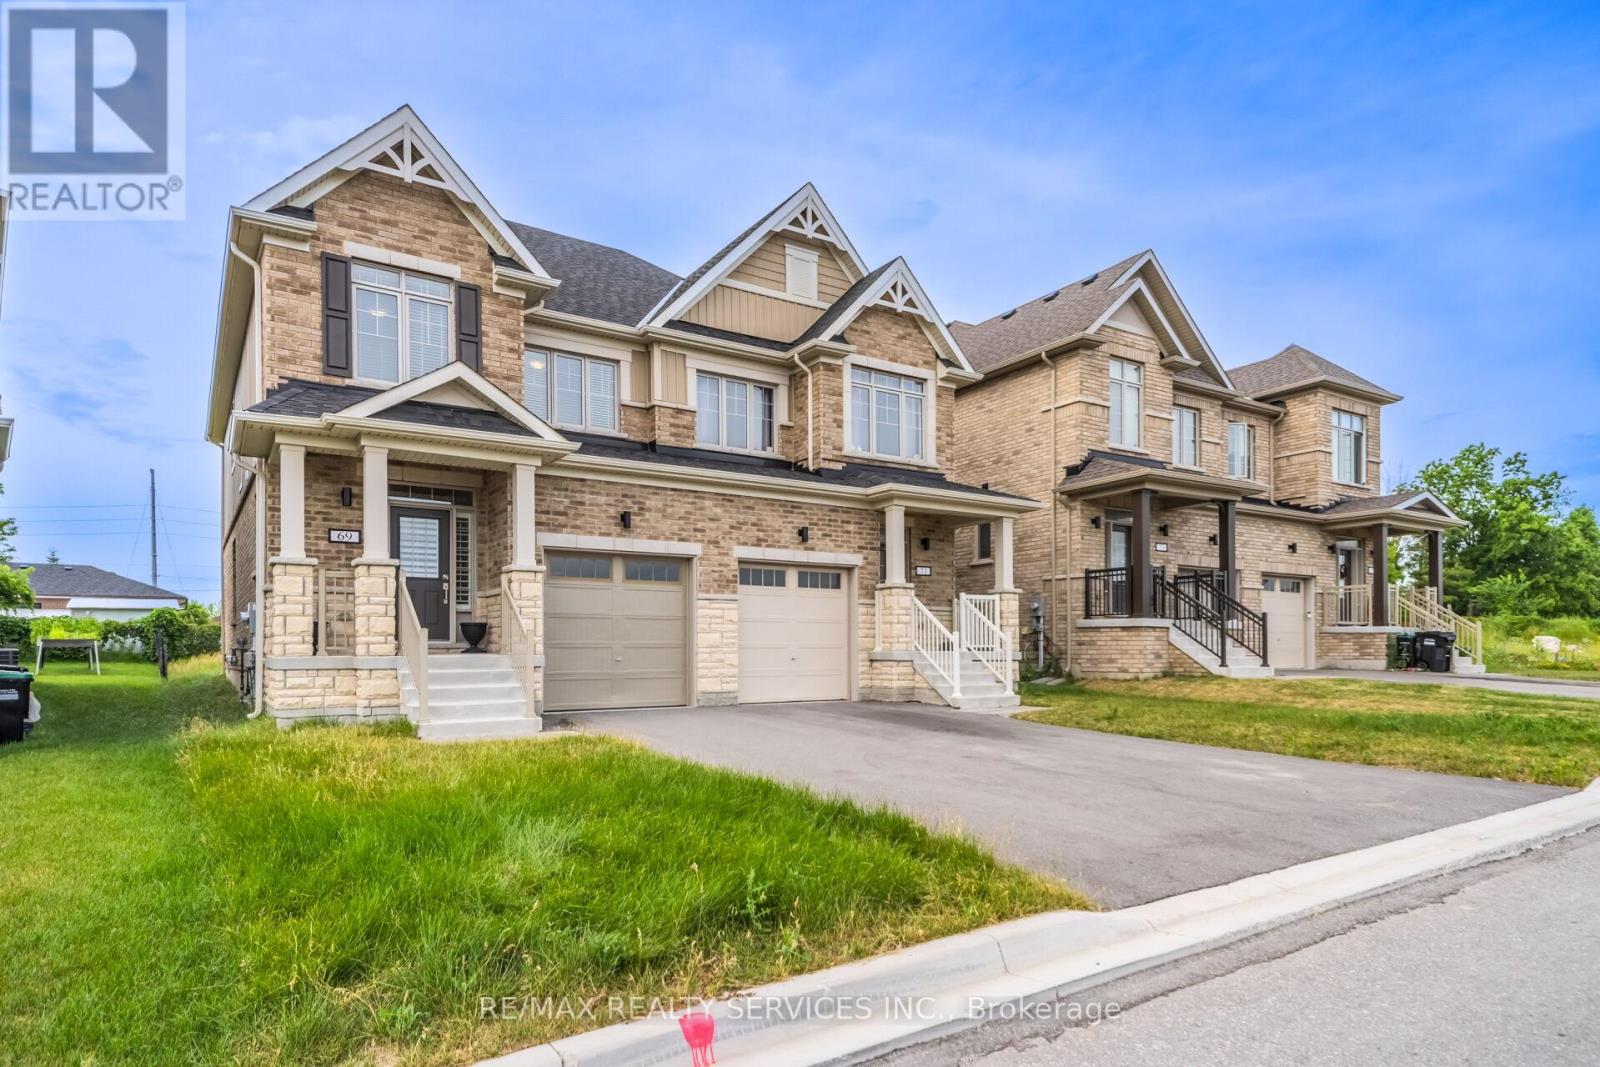
Barrie, Ontario
Welcome to this beautifully maintained 4-bedroom, 3-bathroom semi-detached home nestled in the highly sought-after South Barrie community. Designed with modern family living in mind, this bright and spacious home offers a functional layout and exceptional pride of ownership throughout. The inviting main floor features an open-concept living and dining area filled with natural light, creating the perfect space for both everyday living and entertaining. The spacious kitchen is equipped with ample cabinetry and generous counter space, providing both style and functionality. Brand-new California shutters throughout the home add a touch of elegance and represent a premium upgrade. Upstairs, you'll find four generously sized bedrooms, including a comfortable primary retreat, offering plenty of space for growing families, guests, or a dedicated home office. The walk-out to the fully usable backyard extends your living space outdoors, making it ideal for summer BBQs, family gatherings, children's play, or relaxing evenings. The private backyard also offers endless possibilities to create your own outdoor oasis. Conveniently located close to top-rated schools, parks, shopping, the GO Station, and major commuter routes, this move-in-ready home combines comfort, convenience, and outstanding value in one of Barrie's most desirable neighborhoods. A fantastic opportunity you won't want to miss! (id:61594)
RE/MAX Realty Services Inc.
Vaughan, Ontario
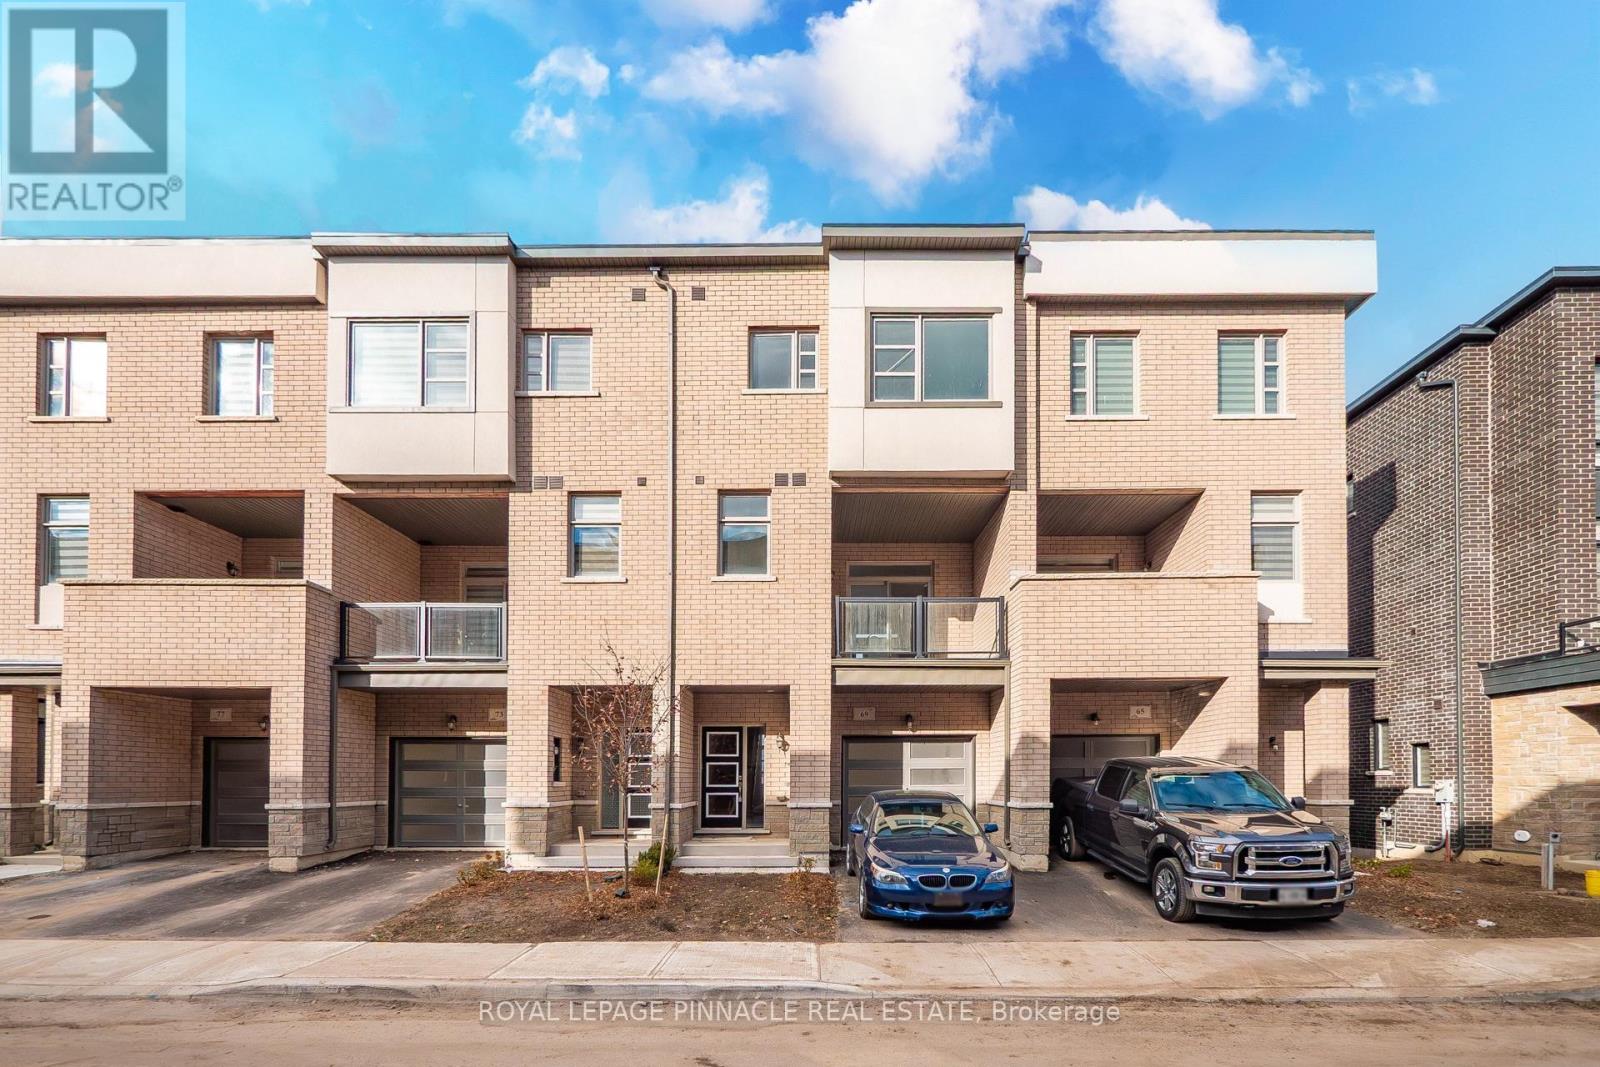
Luxury Living Backing Onto Nature in Kleinburg! Welcome to your private retreat in one of Kleinburg's most sought-after, family-friendly neighbourhoods. This stunning 3-bedroom, 3-bath townhome offers over 2,100 sq. ft. of beautifully designed living space, with soaring ceilings on every level (9' main, 10' second, 9' third) and oversized windows that frame peaceful, private ravine views. Step inside to a sun-drenched family room on the main level with direct garage access, ideal for busy everyday living. The second level is the heart of the home, where an open-concept layout and gleaming hardwood floors flow into a modern kitchen featuring stainless steel appliances, premium cabinetry and granite countertops. The bright breakfast area opens to a large private balcony, perfect for morning coffee or evening unwinding. A dedicated laundry room and a convenient powder room complete this level. Upstairs, retreat to the spacious primary suite with a walk-in closet and a beautifully appointed ensuite bath. Two additional bright bedrooms share a stylish bathroom, and one enjoys its very own private balcony. The unfinished walk-out basement offers ample storage, direct access to the backyard and endless potential to create your dream space, whether a recreation room, gym, or in-law suite. With no rear neighbours, you'll enjoy ultimate privacy and nature right outside your door. Location is everything: you're minutes from top-rated schools, parks, groceries and major highways, plus a short drive to Canada's Wonderland, Vaughan Mills and exciting entertainment options. Homes that back onto a ravine, with this much space, light and style, are rare in Kleinburg and don't stay on the market long. With demand high and opportunities like this disappearing fast, now is the time to buy! Don't wait and risk losing the home your family deserves. Book your private showing today and fall in love. You will not want to miss this one. MUST SEE! (id:61594)
Royal LePage Pinnacle Real Estate
Vaughan, Ontario
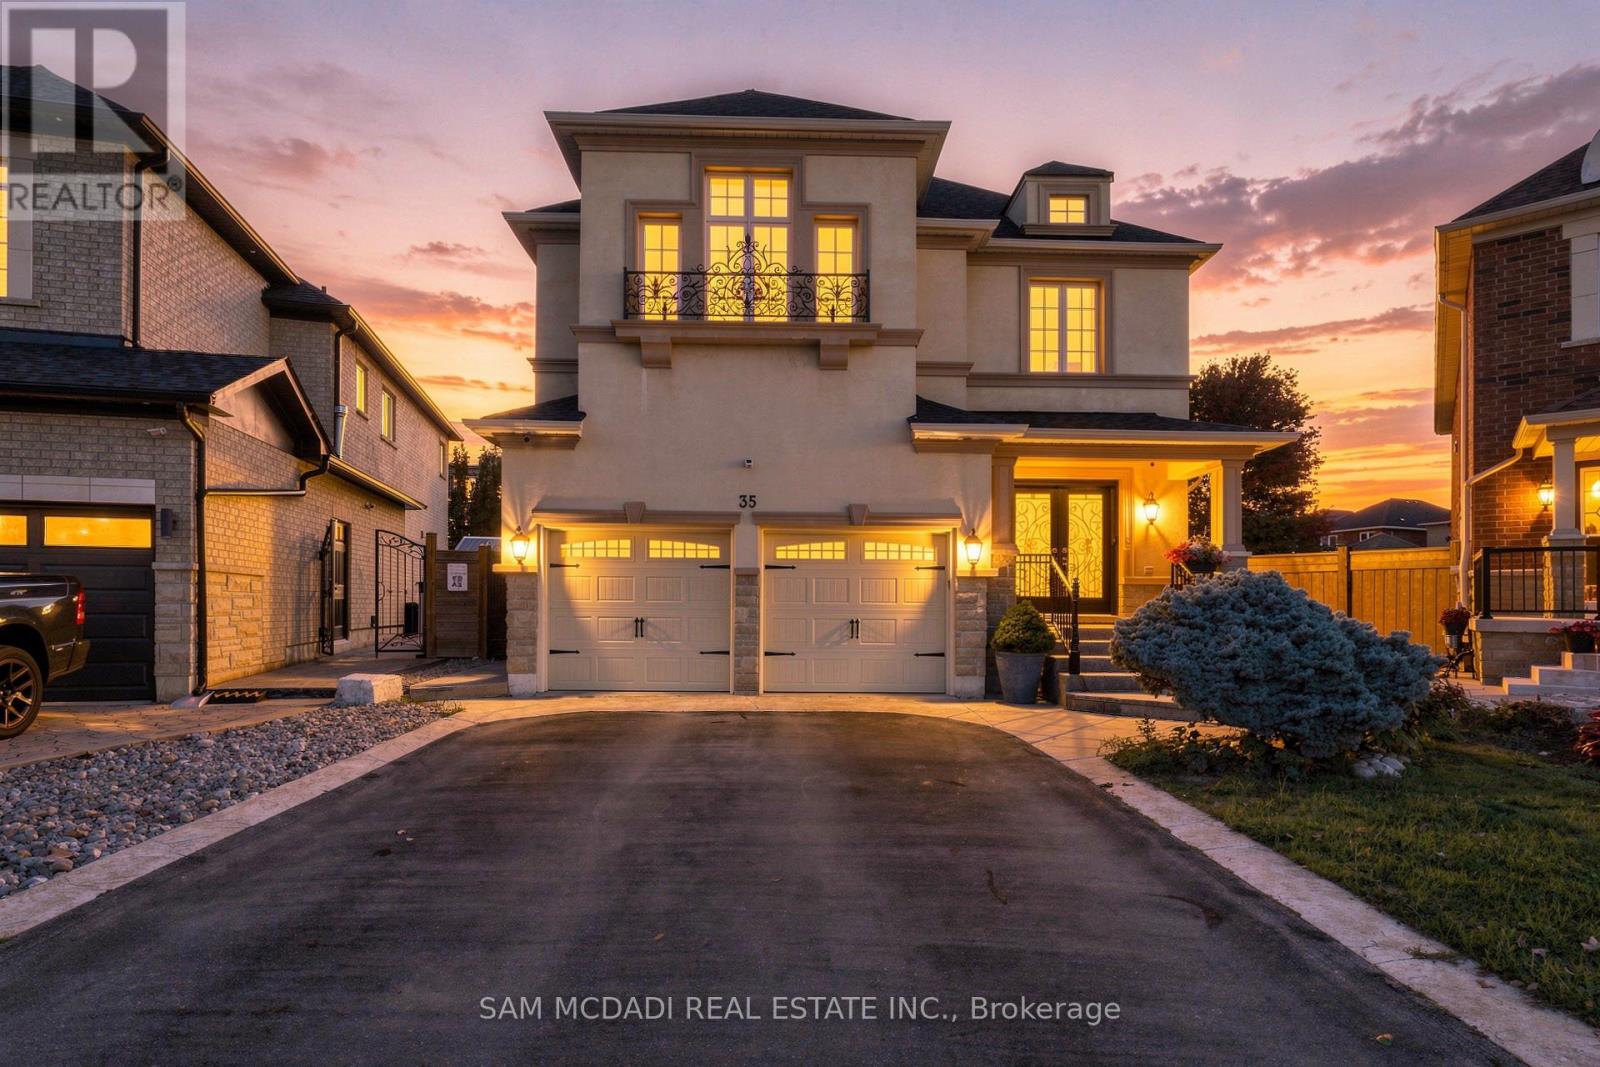
Welcome to 35 Tiana Crt! An elegant & inviting residence spanning over 4,000 sq.ft. of total living space, incl. the finished lower level. Timeless in style & generous in scale, the home unfolds through beautifully considered spaces designed for everyday living & entertaining, culminating in a spectacular backyard retreat w/a distinct resort like feel. Step inside through the welcoming foyer & into the open concept main level, where pot lights in select areas add a polished touch. At the centre, the chef inspired kitchen features built-in s/s appliances, granite counters, ample cabinetry & a generous centre island, overlooking the sun filled dining area w/a w/o to the backyard. Unwind in the cozy family room, where an electric fireplace lends warmth to the adjoining spaces. Tucked away, the living room provides a setting for intimate gathering, while a versatile main floor room behind French doors offers flexibility as a home office or guest room. Follow the curved staircase upstairs, where the primary suite feels like a retreat of its own, complete w/a sitting area, W/I closet & 5pc ensuite featuring a soaker tub, glass W/I shower, dual sinks & bidet. Three additional bedrooms are generously sized, each w/closet space & semi-ensuite access. The finished lower level adds another dimension to the home, featuring a full kitchen w/s/s appliances & a spacious rec room arranged for lounging & entertaining. Step outside to a backyard that feels like a destination of its own, framed by mature trees & featuring a heated saltwater pool w/purified water & ozone sanitization, covered outdoor bar, gazebo & poured concrete patio. Slip resistant rubberized flooring surrounds the pool & extends to the side entrance & basement access, adding comfort & safety. Ideally located near parks, schools, Newly opened Cortellucci Vaughan Hospital, shopping & major highways 400/427, this elegant residence offers a beautiful setting to live, gather & begin your next chapter! (id:61594)
Sam Mcdadi Real Estate Inc.
Markham, Ontario
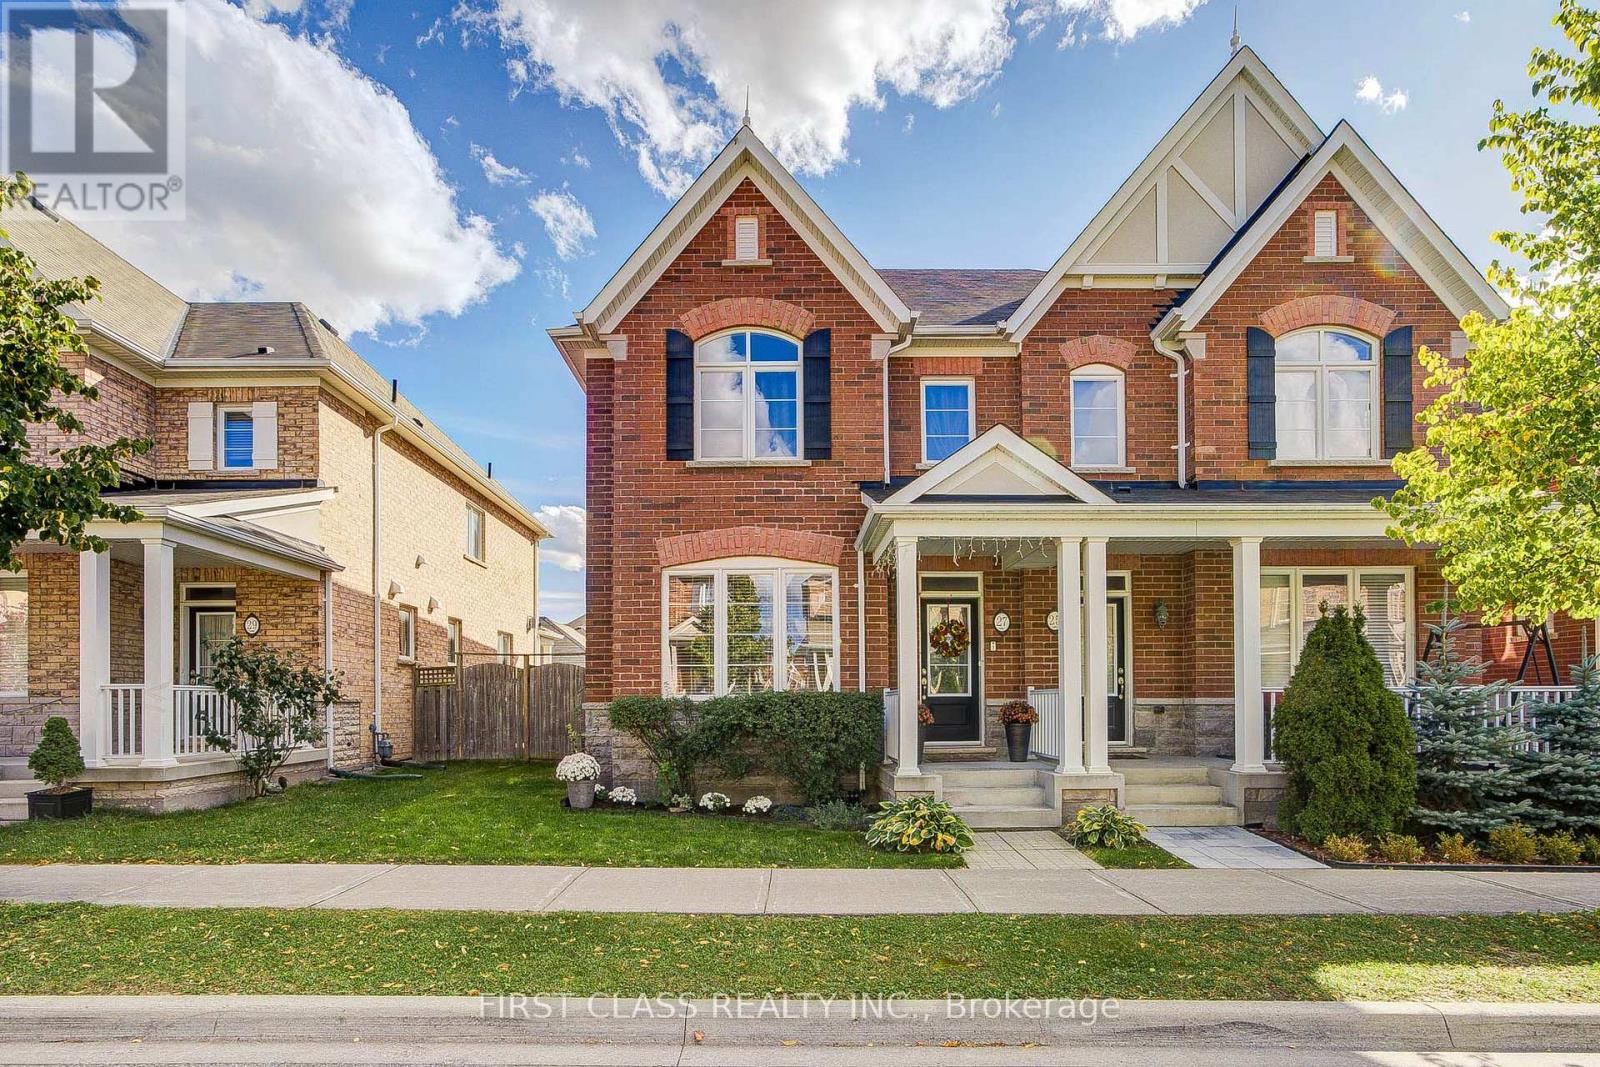
Immaculately Well-Maintained & Located In The Sought-After Community Of Cornell! 4 Bedrm 3 Bath Semi Detached Home Offers An Ideal Blend Of Comfort & Convenience. Hardwood Floor Thru-out Main. Quartz Countertop, Center Island & Ceramic Backsplash. The Second Floor Offers A Primary Bedroom W/Walk-In Closet & 5pc Ensuite. French Doors Open To Private Backyard, Wonderful Landscaping. Close To Great Amenities Including Cornell Community Centre, Cornell Community Dog Park, Markham Stouffville Hospital & Cornell Bus Terminal. Mins By Walking To Black Walnut P.S. And Bill Hogarth S.S. Mins To Park, Restaurant, Supermarket And All Amenities. This Home Is Perfect For Any Family Looking For Comfort And Style. **EXTRAS** Fridge, Gas Stove, Rangehood, Dishwasher, Microwave, Washer & Dryer (id:61594)
First Class Realty Inc.
Barrie, Ontario
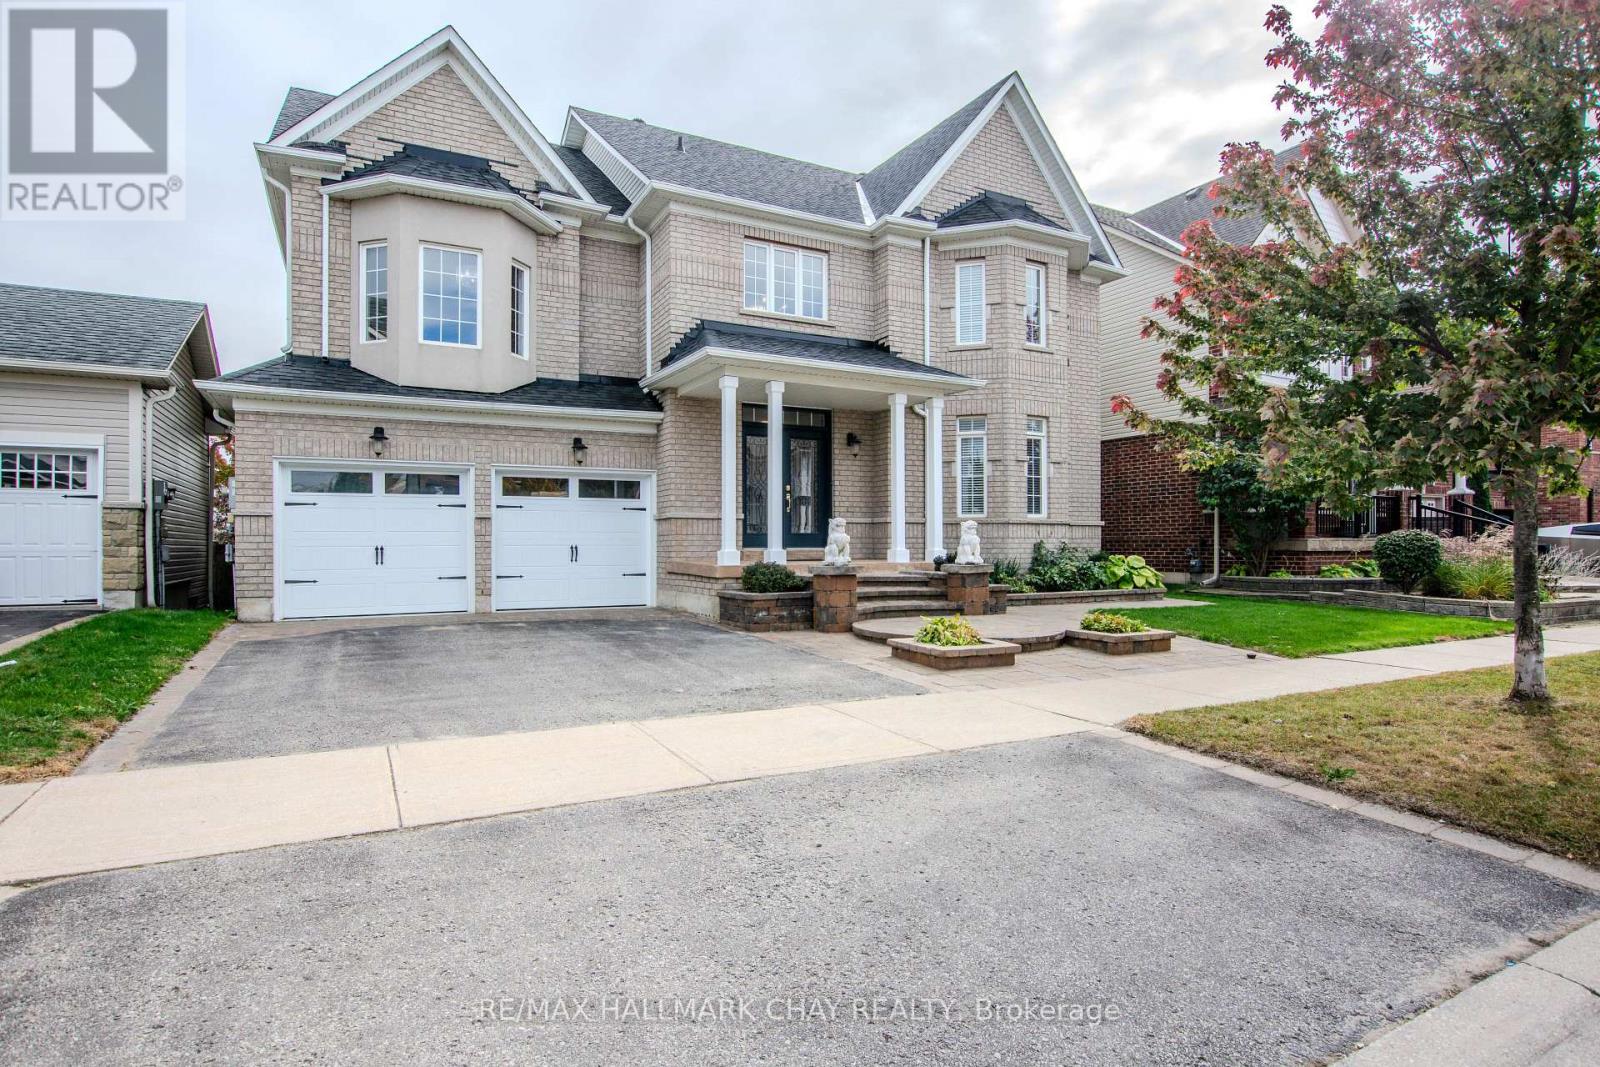
*** EXREA SPACIOUS HOME IN A HIGHLY DESIRABLE NEIGHBOURHOOD * THIS PROPERTY OFFERS 5 GENEROUS BEDROOMS * 2 ABOVE-GRADE FAMILY ROOMS, PROVIDING EXCEPTIONAL SPACE FOR A LARGE OR GROWING FAMILY * FEATURING REAL HARDWOOD FLOORING THROUGHOUT, THE HOME EXUDES SOPHISTICATION & LUXURY * EXTENSIVE CROWN MOULDING ENHANCES THE ELEGANT FLOW FROM ROOM TO ROOM & COFFERED CELINGS IN FAMILY ROOM * LARGE EAT-IN KITCHEN, WELL-APPOINTED, INCLUDES SOLID MAPLE CABINETRY & GRANITE COUNTERTOPS, MAKING IT BOTH STYLISH & FUNCTIONAL * WELL DESIGNED PATIO FOR YOUR ENTERTIMENT * THE PARTIALLY FINISHED BASEMENT ADDS VALUABLE LIVING SPACE WITH A BEDROOM & FULL BATHROOM, IDEAL FOR GUESTS OR EXTENDED FAMILY * BONUS * BASEMENT HAS WALKOUT & OFFERS INCREDIBLE POTENTIAL FOR AN IN-LAW SUITE OR PRIVATE LIVING AREA - THE POSSIBILITIES ARE LEFT TO YOUR IMAGINATION * FRESHLY PAINTED & TRULY MOVE-IN READY * HIS HOME DELIVERS SPACE, COMFORT, AND TIMELESS FINISHES * Furnace 2022, shingles 2021 & most of back windows replaced 2021* (id:61594)
RE/MAX Hallmark Chay Realty
West Lincoln, Ontario
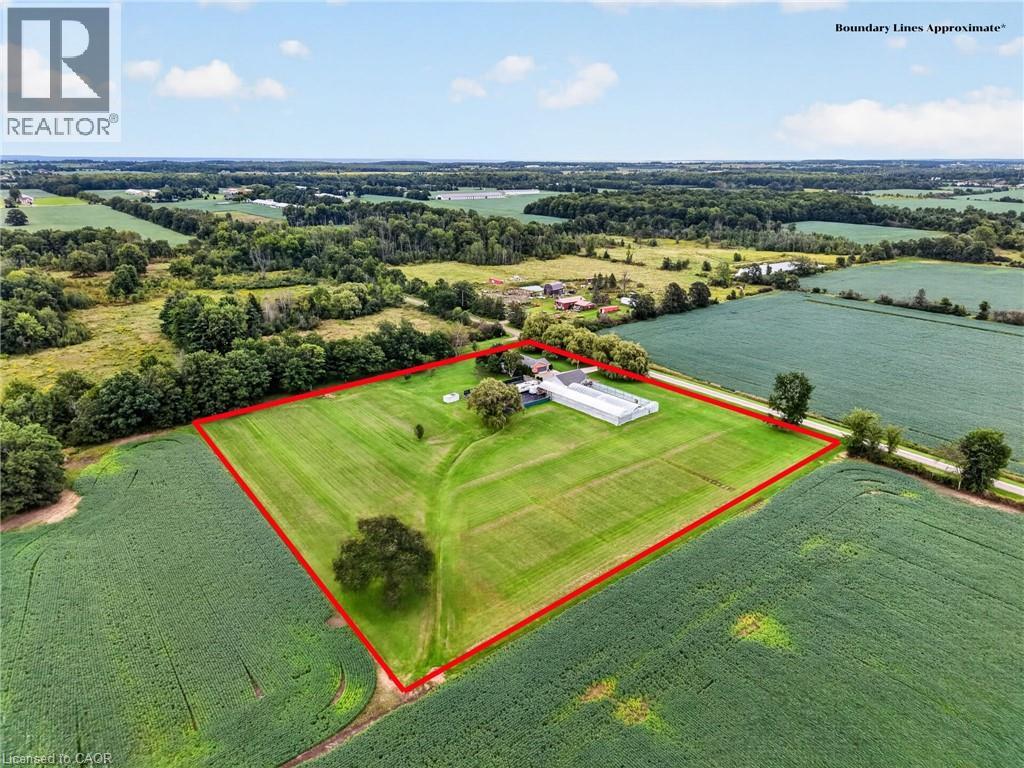
Welcome to 3294 South Grimsby Road 7, where your family can enjoy the space and serenity of country living without sacrificing everyday convenience. Set on five beautiful acres along a quiet, dead-end side road, the property is surrounded by farmers’ fields and forest, with deer regularly grazing in the backyard. You’re just minutes from Smithville and only a 10-minute drive from Grimsby and the QEW. The fully finished bungalow offers over 3,000 square feet of finished living space with 3+2 bedrooms, two full bathrooms and a basement in-law suite—ideal for extended family or multi-generational living. An insulated, attached double-car garage provides year-round comfort and practical storage. Outside, the detached workshop features concrete floors and hydro and connects to a substantial greenhouse area, creating exciting possibilities for a hobby, home-based business or side hustle. This is more than a home—it’s a place where your family can slow down, spread out and build the country lifestyle you’ve been dreaming about. (id:61594)
RE/MAX Hallmark Realty Ltd
RE/MAX Escarpment Realty Inc.
Hamilton, Ontario
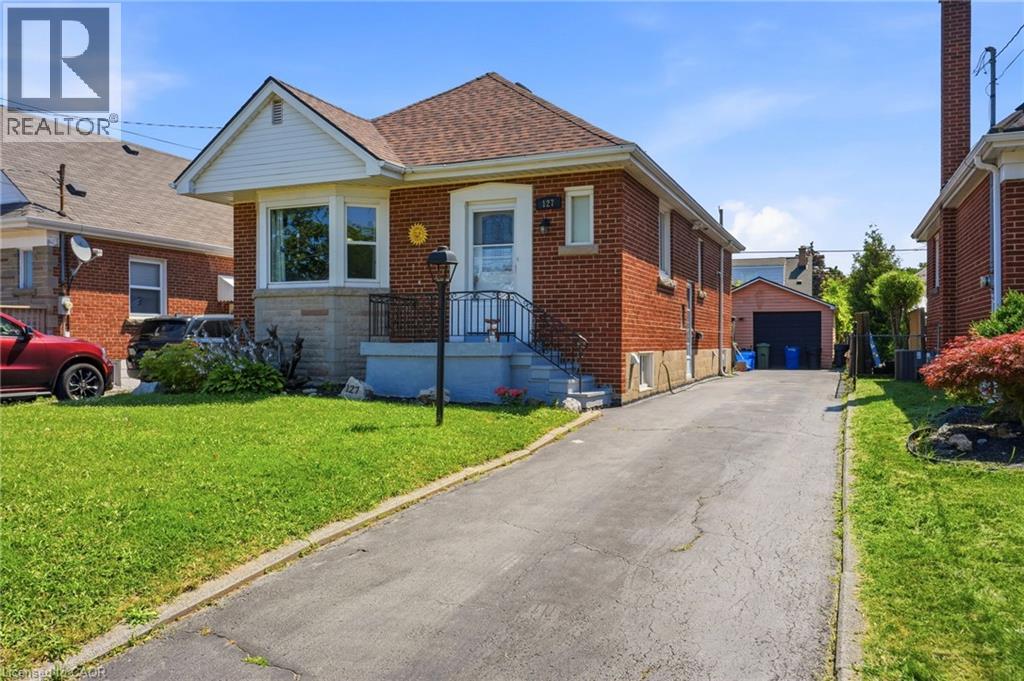
Welcome to 127 Taylor Ave! This well maintained home offers 2+ 1 Bedrooms and 2 full Baths. Full finished basement has newer 4 piece bath, Rec Room, additional Bedroom/Office and Den with side entrance to basement. The property boasts a Single Detached Garage, Driveway parking for 3 cars, fenced yard, large deck and Tikki Hut. All new carpeting downstairs and flooring in the Kitchen and Bath, freshly painted throughout. This home is in a family friendly neighborhood, close to schools, shopping, bus routes and the Redhill Expressway. Owned Hot Water (id:61594)
Keller Williams Edge Realty
Ajax, Ontario
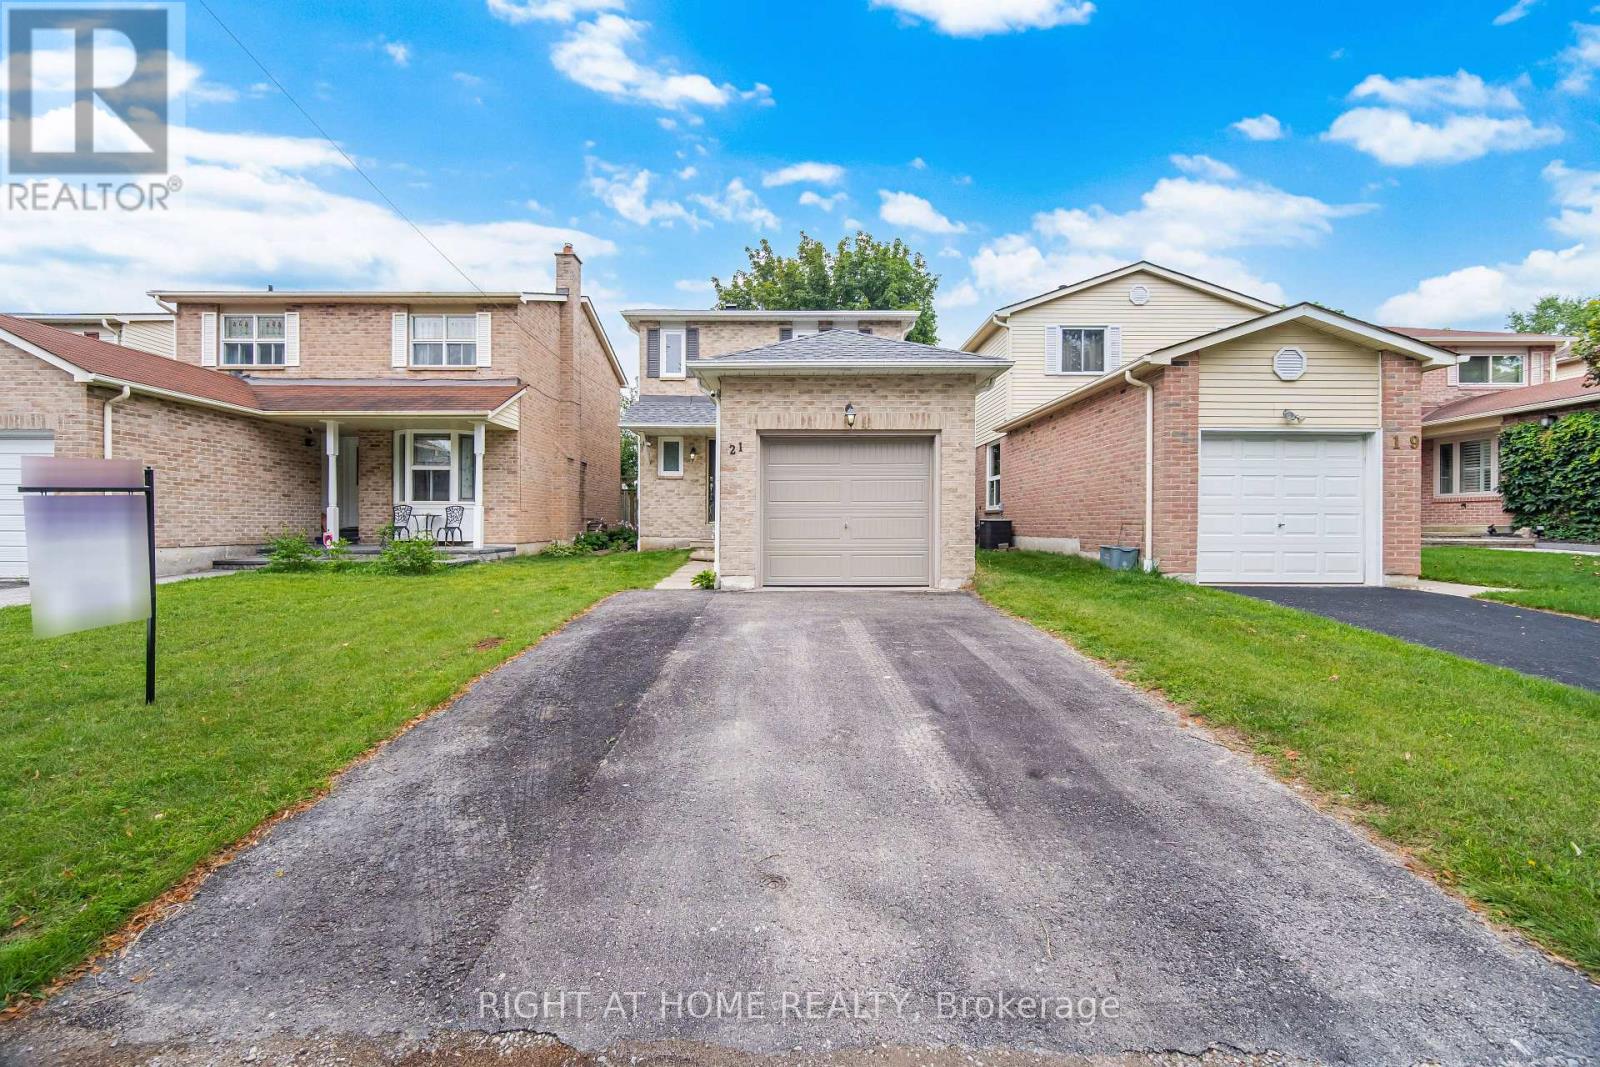
Welcome to 21 Dobson: where modern design meets turnkey convenience! This cozy detached home features 3 bedrooms, 2 full bathrooms, and a beautifully renovated main level featuring a stunning new kitchen (2024) complete with quartz countertops, stainless steel appliances, and a 4-seater island. The following updates and repairs were done: Driveway expansion for side-by-side parking (2021). New main-level engineered hardwood flooring, windows, sliding doors, and stairs (2024). New roof (2025) and upper-level windows (2025). Brand new basement staircase, 3-piece bathroom, and garage door (2026). Minutes from the 401 via Salem Road, commuting is a breeze. You're also minutes away from major shopping (Costco, Walmart, Home Depot, Superstore), local dining, and Paradise Beach with its scenic waterfront trail. With quality upgrades, a prime location, and an accessible price point, this home is a perfect fit for first-time buyers, growing families, or downsizers alike! Every detail is done, just move in and enjoy! (id:61594)
Right At Home Realty
