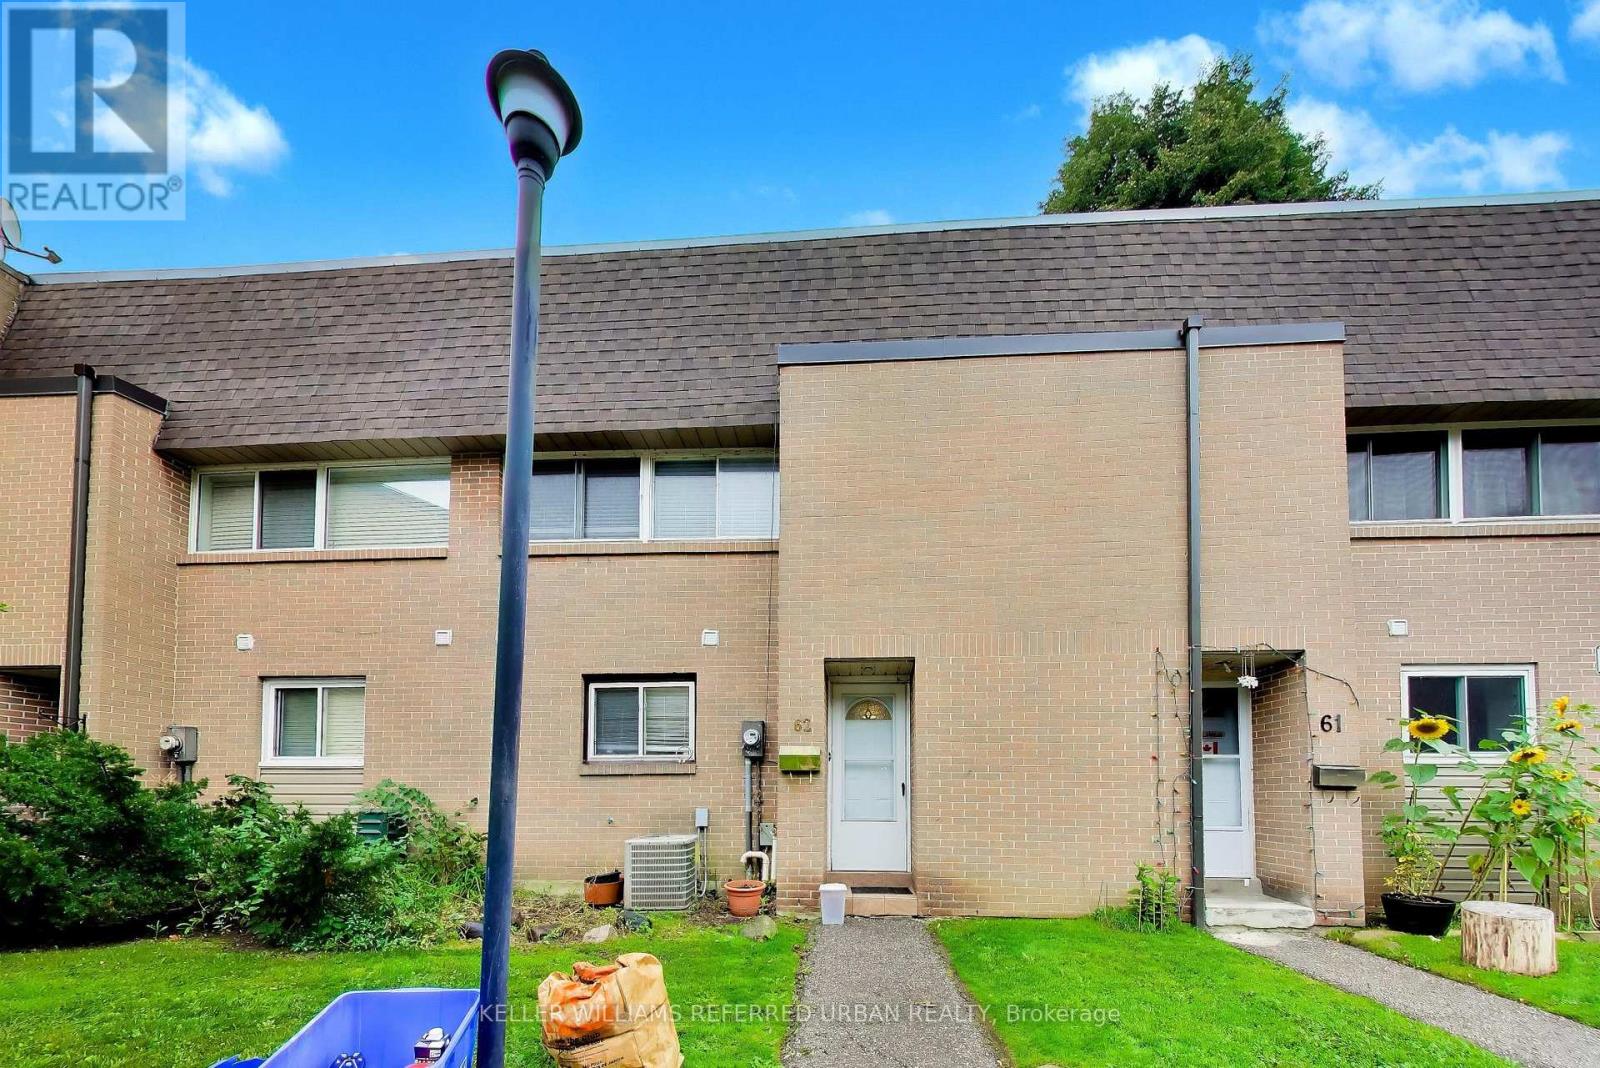
Pickering, Ontario
Welcome to Families, First-Time Home Buyers, Empty-Nesters, Or Any One Looking For A Fantastic Home In Beautiful Bay Ridges. This Is A Great Home For Someone In Need Of Three Bedrooms, Lots Of Space, And Fantastic Access To Pickering Town Centre. So Much To Offer Here, Stainless Steel Appliances, Storage Space, Functional Layout, Peaceful Backyard With Access To Lots Of Green Space In Complex. There Is A Full Standing Shower In The Basement. Amenities Include Tons Of Fun To Be Had At The Pool With Its Own Lifeguard During The Summer. Two Children's Playgrounds Near The Complex. Very Family-Friendly Amenities! Very Quick 10 To 15 Minute Walk To Pickering GO Station. Lots Of Transit Options. Stroll Over To Pickering City Centre In A Mere 20 Minutes. Easy Access To Frenchmans Bay. Convenient Location To Parking Lot Access And Visitor Parking Access. Fantastic Enclosed Yard With Tomato And Bell Pepper Garden With Lots Of Greenery Around. Bay Ridges Is A Fantastic Neighbourhood For Families Of All Ages and Sizes Looking For A Peaceful And Beautiful Community To Live In. (id:61594)
Keller Williams Referred Urban Realty
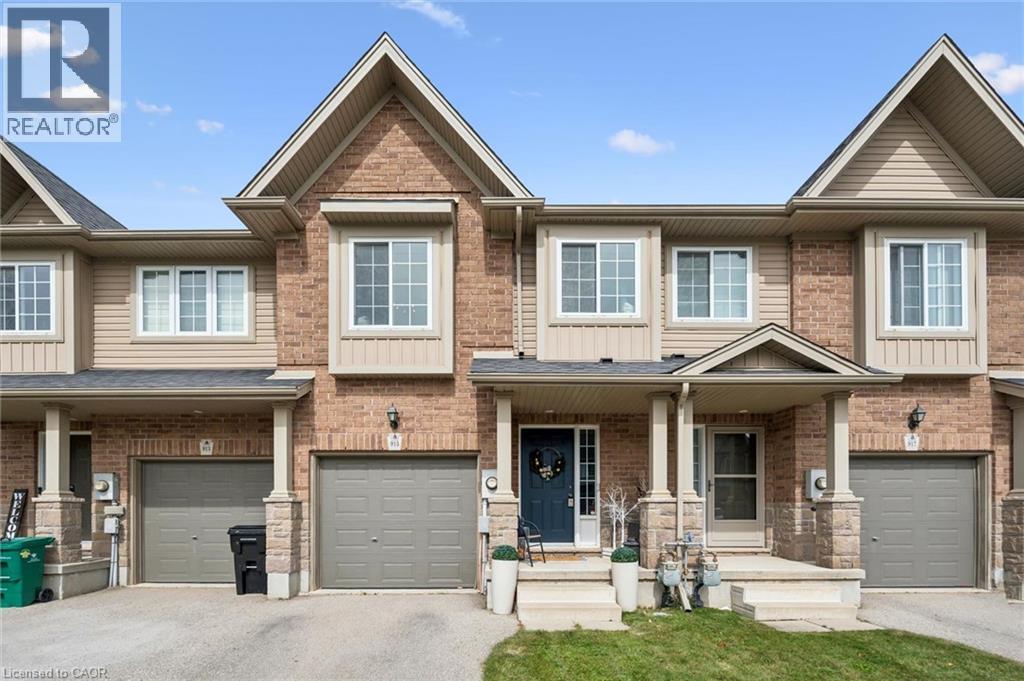
Kitchener, Ontario
Welcome to this beautifully decorated freehold townhouse with an attached garage, offering over 1,900 sq. ft. of fully finished living space in a sought-after neighbourhood. Featuring 3 bedrooms and 2 bathrooms, this thoughtfully designed home combines stylish finishes, functional living space, and a fantastic location. The bright and inviting open-concept main floor features a well-appointed kitchen with breakfast bar, seamlessly flowing into the dining and living areas. Step outside through the walkout to a spacious two-tiered deck, perfect for entertaining, outdoor dining, or relaxing with family and friends. The bright and generously sized primary bedroom is a true retreat, featuring two window seats that create the perfect spots to relax and enjoy the natural light. The primary suite also offers a walk-in closet, an additional closet, and convenient access to a cheater ensuite. The fully finished basement provides excellent additional living space and features a walkout to the patio and fully fenced backyard. Whether you're looking for a comfortable family home, space to entertain, or room to grow, this home has it all. Ideally located close to schools, parks, shopping, amenities, and everyday conveniences, with easy access to the 401 for commuters. Beautifully decorated throughout and move-in ready, this is a wonderful opportunity to enjoy over 1,900 sq. ft. of finished living space in a desirable neighbourhood. (id:61594)
The Realty Firm Inc.
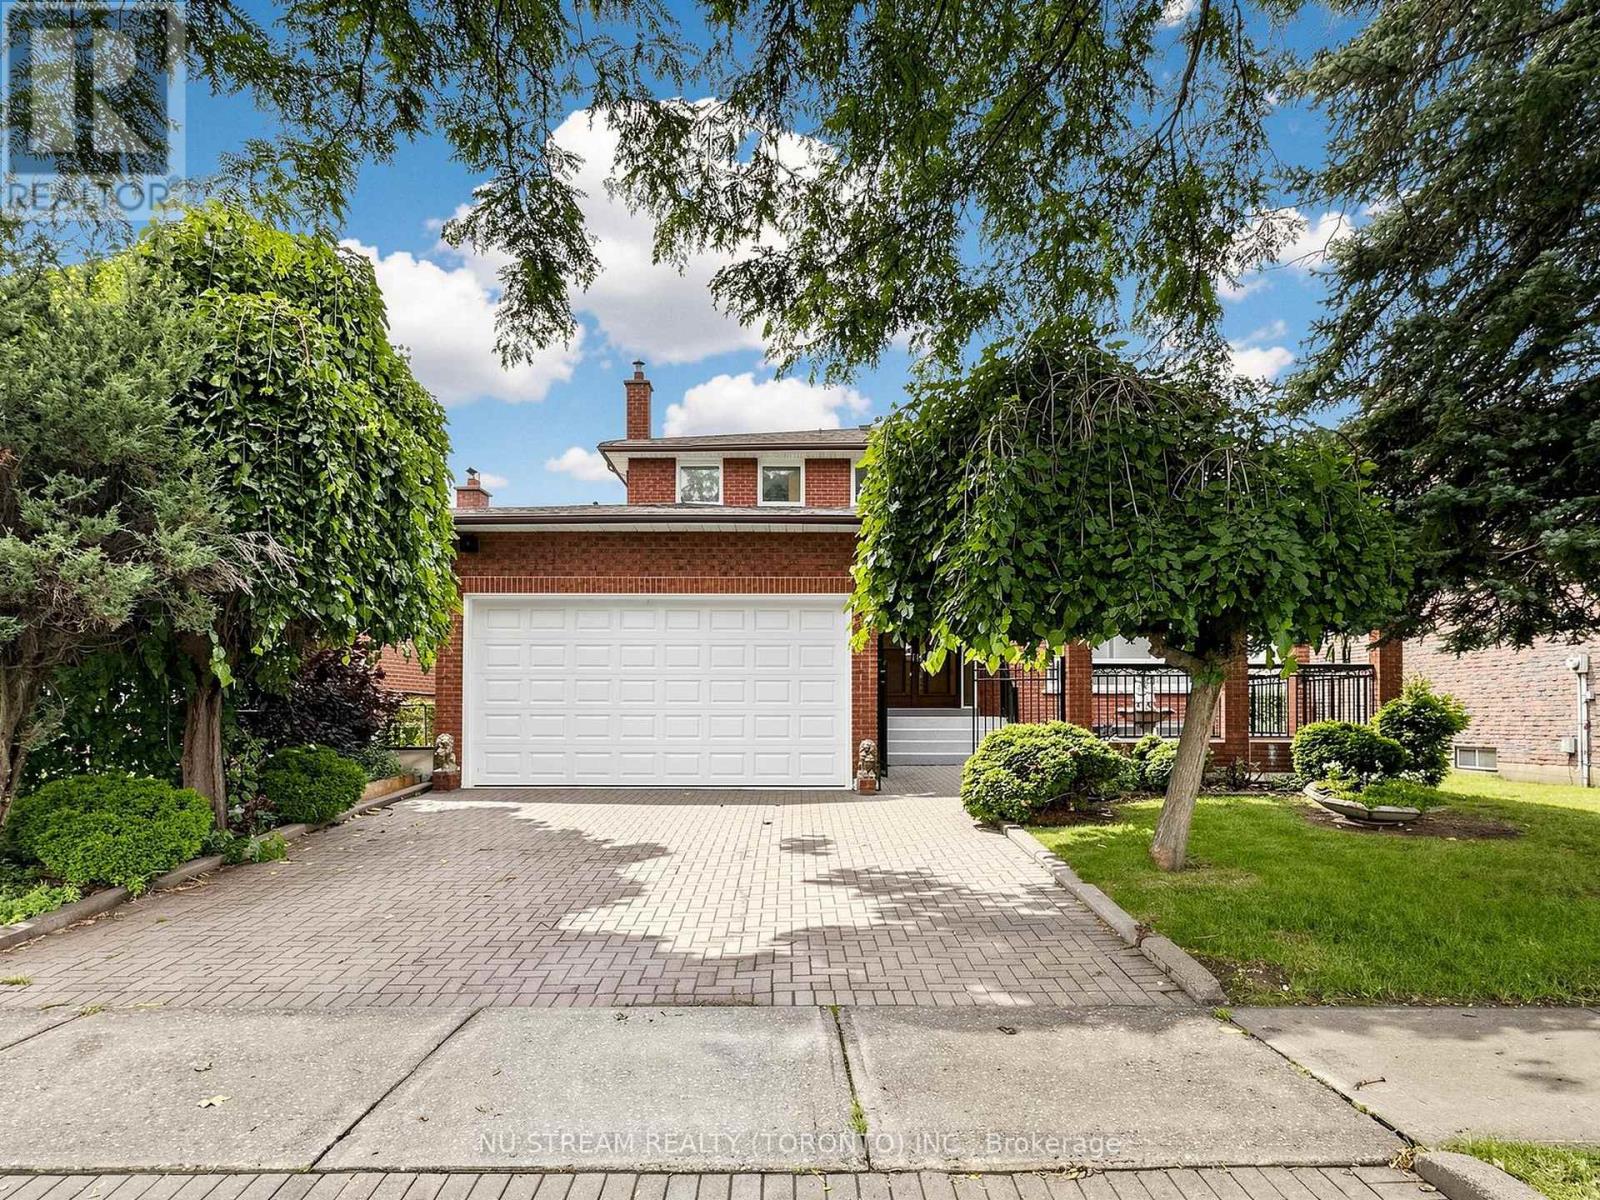
Toronto, Ontario
Welcome to this spacious and meticulously maintained detached family home in the highly sought-after Steeles neighbourhood. Offering over 3,900 sq. ft. of finished living space, including the basement, this impressive residence features 5 generously sized bedrooms and a bright, functional layout designed for modern family living. The home showcases hardwood flooring throughout the second floor, complemented by newly upgraded flooring in the living room, family room on the main level and the sitting area in the basement. The inviting family room features a cozy fireplace, while the fully finished basement, complete with a second fireplace, offers the perfect space for entertaining, recreation, or extended family living. The updated kitchen is enhanced with elegant granite countertops, a new faucet and a granite backsplash, while all bathrooms have been beautifully renovated with contemporary finishes. Freshly painted throughout and accented by new lighting fixtures on the main floor, the home exudes a fresh, modern feel. Decorative wall trim installed throughout the main floor, second floor, and basement adds character, sophistication, and a refined finishing touch. Additional highlights include a walk-up basement and two cold rooms, providing exceptional functionality, storage, and future potential. Move-in ready and ideally located close to schools, parks, shopping, restaurants, public transit, and major highways, this outstanding home offers the perfect combination of space, comfort, style, and convenience in one of the area's most desirable family-friendly communities. ** Irregular lot: 51.48 ft x 111.03 ft x121.34 ftx 44.42 ft** (id:61594)
Nu Stream Realty (Toronto) Inc.
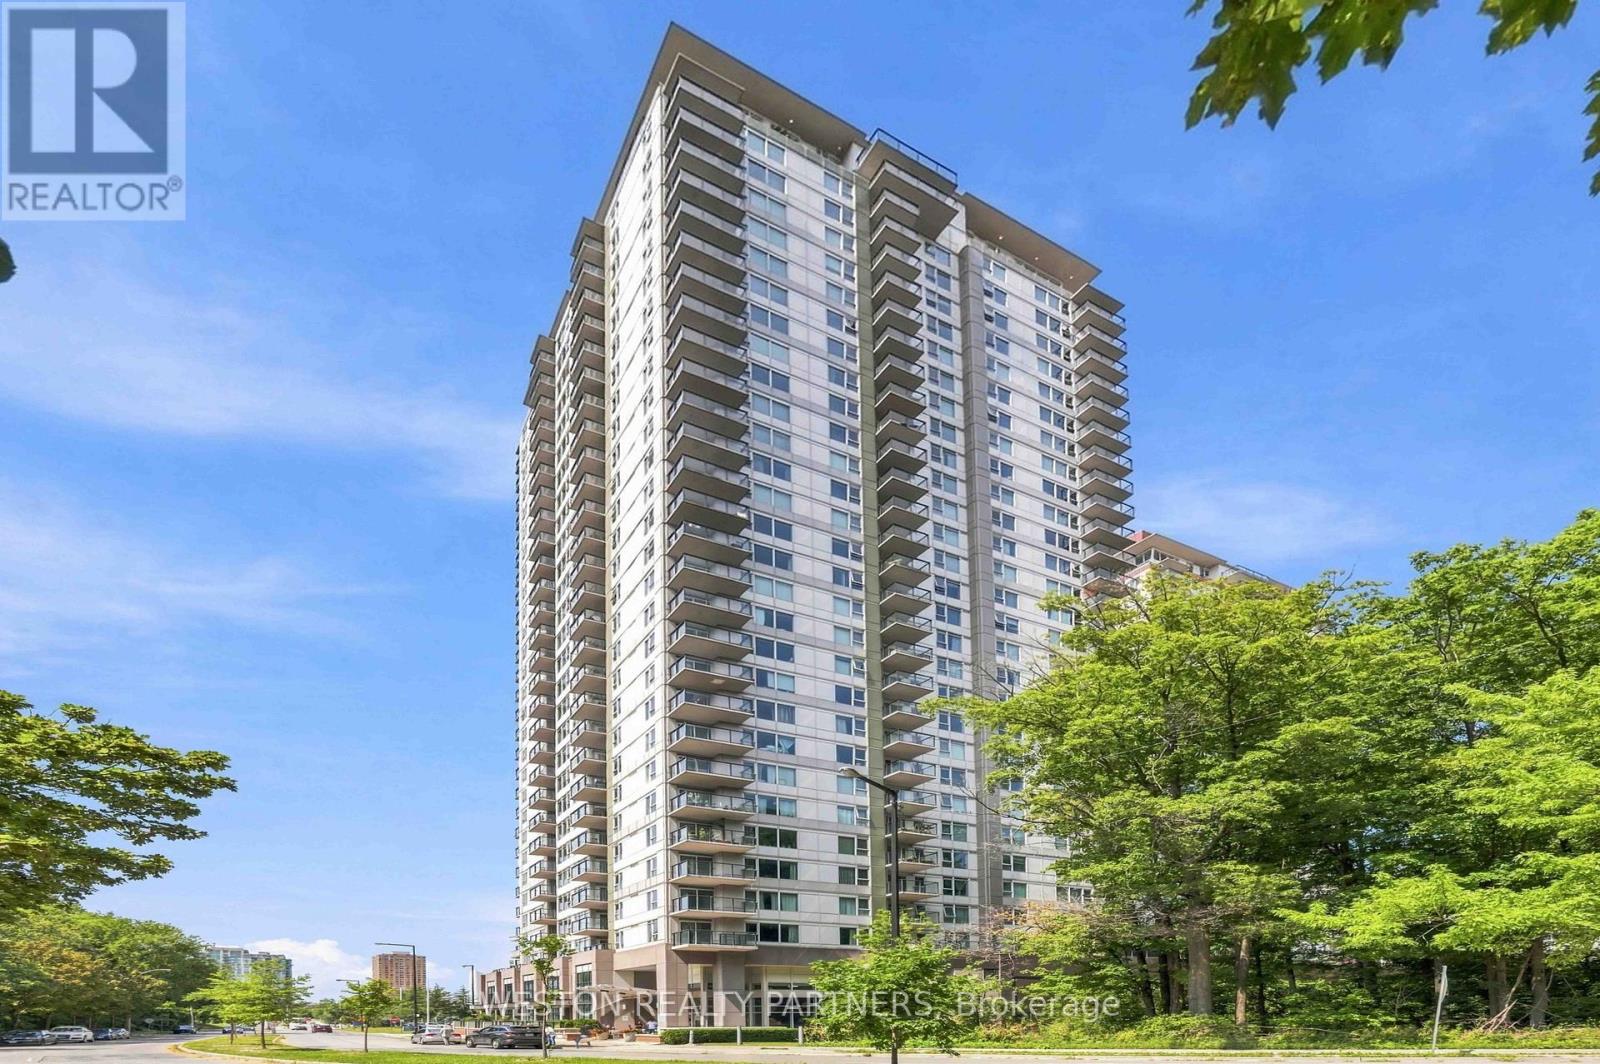
Toronto, Ontario
Welcome To This Bright And Thoughtfully Designed 1+1 Condo At Centro Towers, Offering An Exceptional Combination Of Natural Light, Privacy, And Efficient Living. South-Facing And Overlooking Unobstructed Mature Trees, The Suite Is Filled With Sunshine And Enjoys A Peaceful, Green Outlook Rarely Found In The City. The Smart, Efficient Layout Maximizes Every Square Foot With Virtually No Wasted Space. The Versatile Den Can Easily Function As A Home Office Or Second Bedroom, Making This An Ideal Choice For First-Time Buyers, Professionals, Downsizers, Or Investors. Enjoy Newer Flooring And Newer Appliances For Added Peace Of Mind. Residents Enjoy An Impressive Array Of Amenities, Including An Indoor Pool, Fully Equipped Gym, Games Room, Theatre Room, And A Beautiful Outdoor Terrace With BBQs Surrounded By Greenery - Perfect For Relaxing Or Entertaining. Ideally Located In The Heart Of Scarborough, Just Steps From Scarborough Town Centre, With Shopping, Dining, Entertainment, Transit And Everyday Conveniences All Close By. Easy Access To Hwy 401 Makes Commuting Throughout Toronto And The GTA A Breeze. A Bright, Private And Exceptionally Functional Home In A Highly Convenient Location - Come See Why This One Stands Out! (id:61594)
Weston Realty Partners
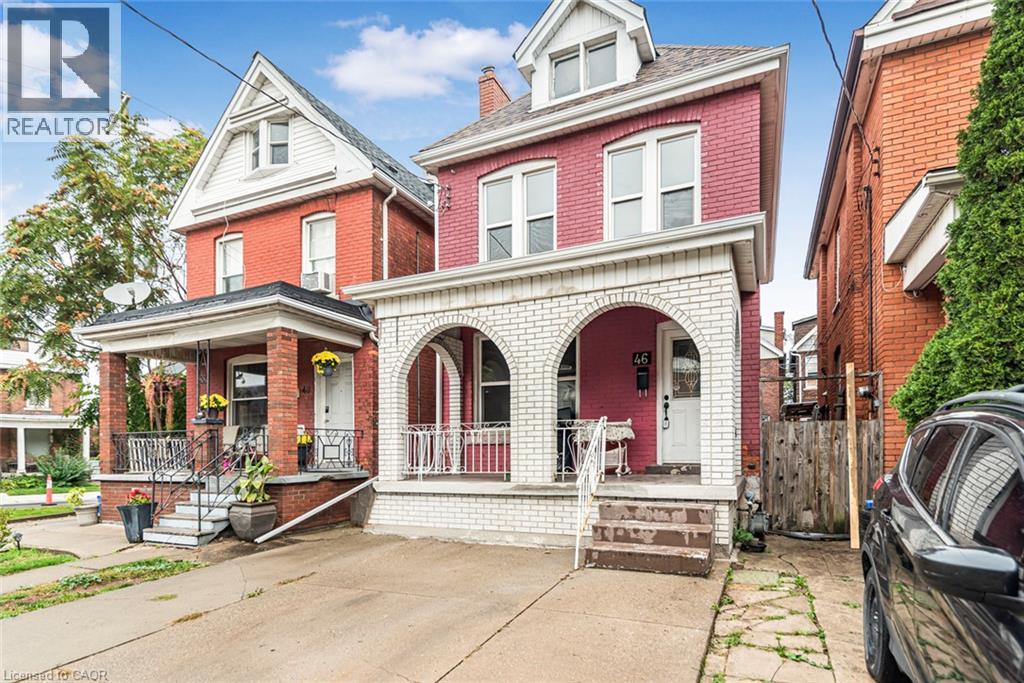
Hamilton, Ontario
Excellent Central Hamilton location near Downtown. Large two storey brick home with full basement. Spacious rooms. Open concept rooms on main floor, spacious master bedroom, bright home with excellent curb appeal. Must see!! (id:61594)
Royal LePage State Realty Inc.
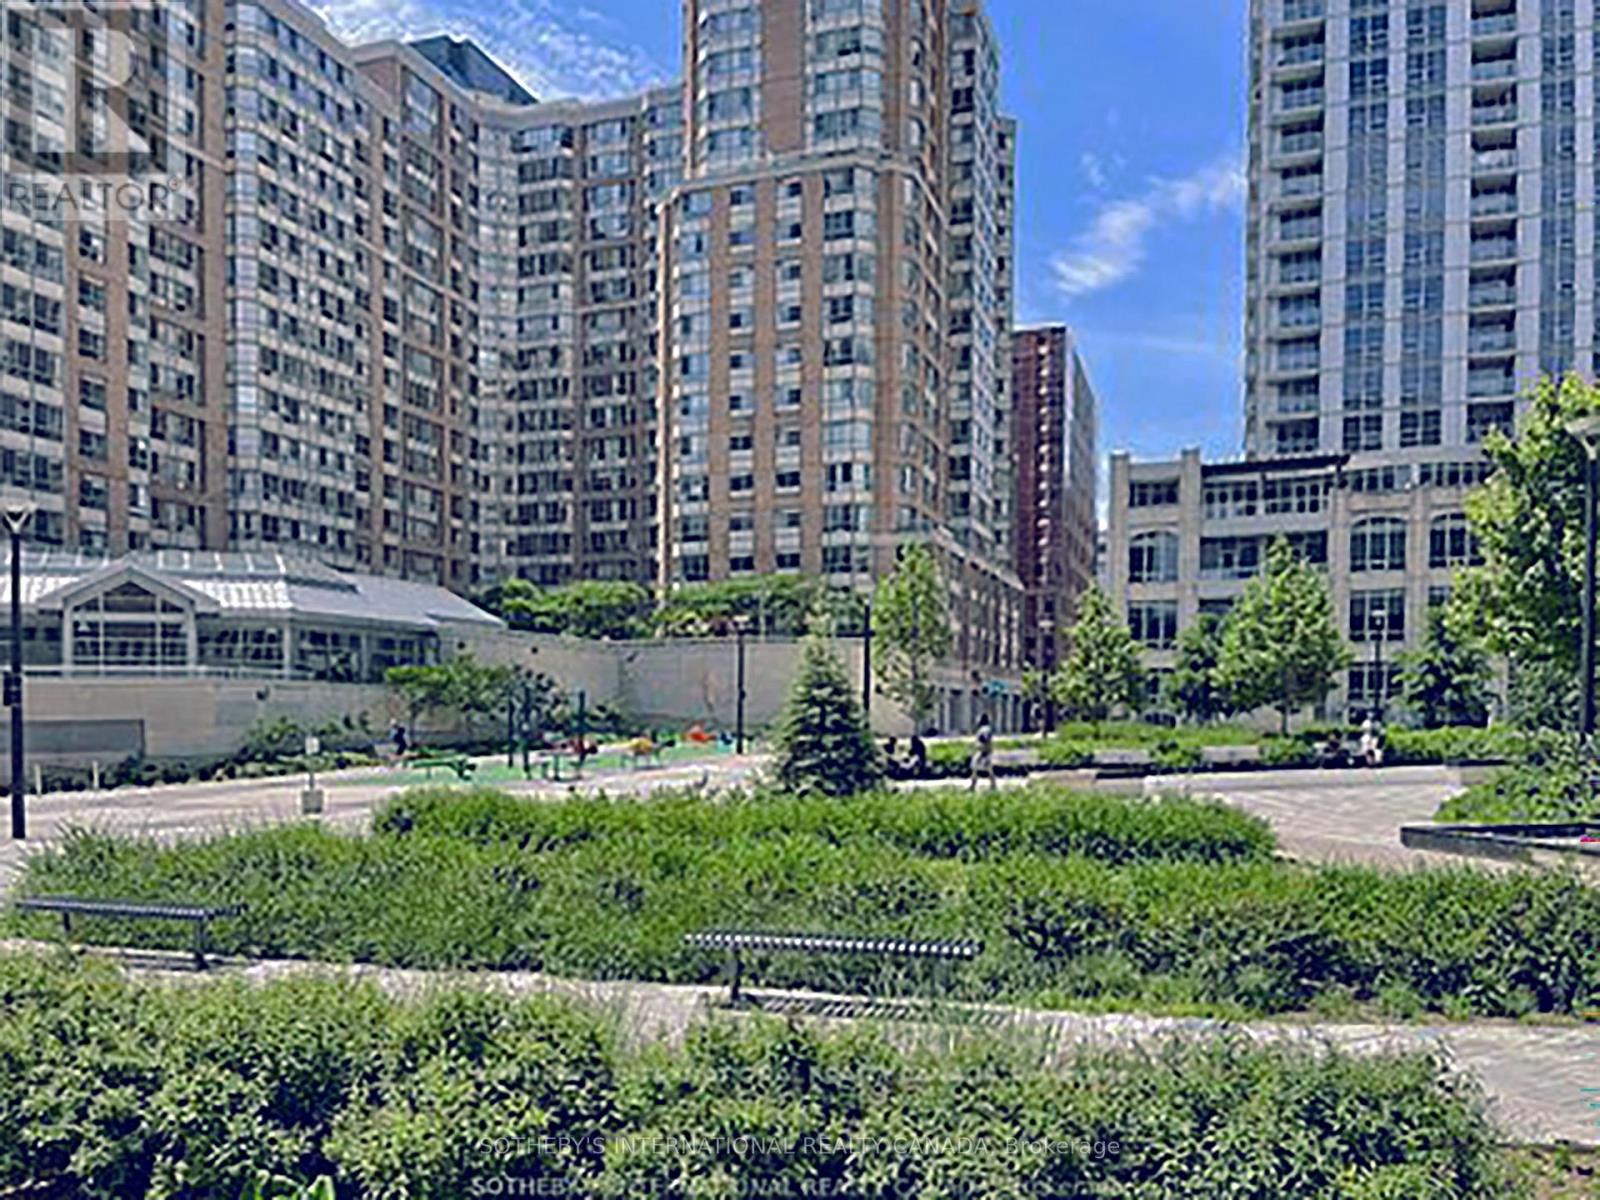
Toronto, Ontario
Experience the ultimate downtown lifestyle in Suite 1715 at 711 Bay Street. This prime, corner2-bedroom + den suite features a bright, functional split-layout that is perfect for professionals, families, or savvy investors seeking strong ROI near the Financial District, U of T, and TMU. Versatile Living: Generous den ideal for a home office or a potential 3rd bedroom setup. Value-Add Building Updates: Common floor hallways are scheduled for upcoming modern updates, adding immediate future value! Prime Amenities: Enjoy 24/7 concierge, an indoor pool, a gym, a rooftop terrace, and guest suites. Unbeatable Location: Steps to the Line 1 Subway, major hospitals, the Eaton Centre, and Toronto General Hospital. Includes 1 parking space and 1 storage locker. Note: Currently tenanted until August 14, 2027. (id:61594)
Sotheby's International Realty Canada
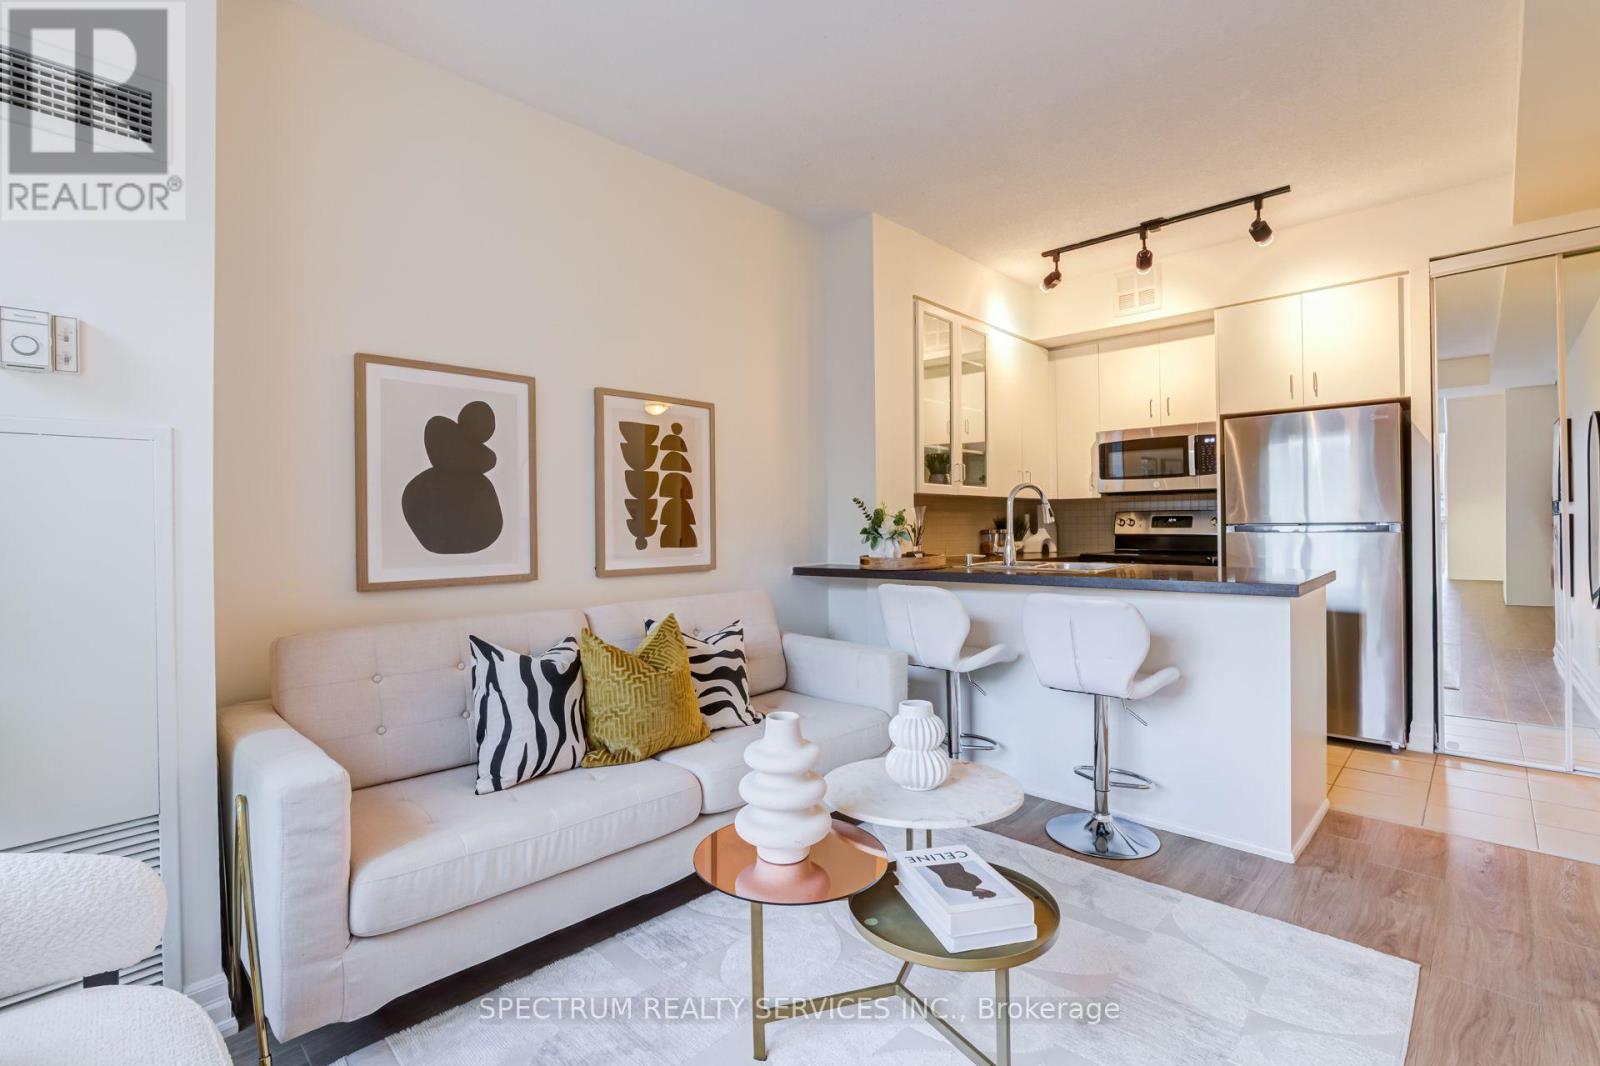
Toronto, Ontario
Welcome To The Alexus, A Boutique Condominium In The Heart Of Toronto's Vibrant Church-Wellesley Village! This Beautifully Renovated 1-Bedroom, 1-Bathroom Suite Offers A Stylish And Functional Living space. Featuring A Freshly Renovated Interior, BRAND NEW Stainless Steel Appliances and A Modern Kitchen With Elegant Granite Countertop. All Window Coverings-BRAND NEW. Bright & Inviting Living Space With A Functional Layout, Perfect For Comfortable Everyday Living Or Entertaining. Enjoy The Convenience Of A Well-Maintained Boutique Building With Concierge, Security, Rooftop Terrace, Party/Meeting Room, Guest Suite. Unbeatable Downtown Location Just Steps To Church Street, Restaurants, Cafes, Shopping, Groceries And TTC, With Wellesley And College Subway Stations Close By. Minutes To Toronto Metropolitan University, University of Toronto, Major Hospitals, The Financial District And Everything Downtown Toronto Has To Offer. A Fantastic Opportunity For First-Time Buyers, Professionals Or Investors Looking For A Turnkey Home In One Of Toronto's Most Convenient And Walkable Neighbourhoods! (id:61594)
Spectrum Realty Services Inc.
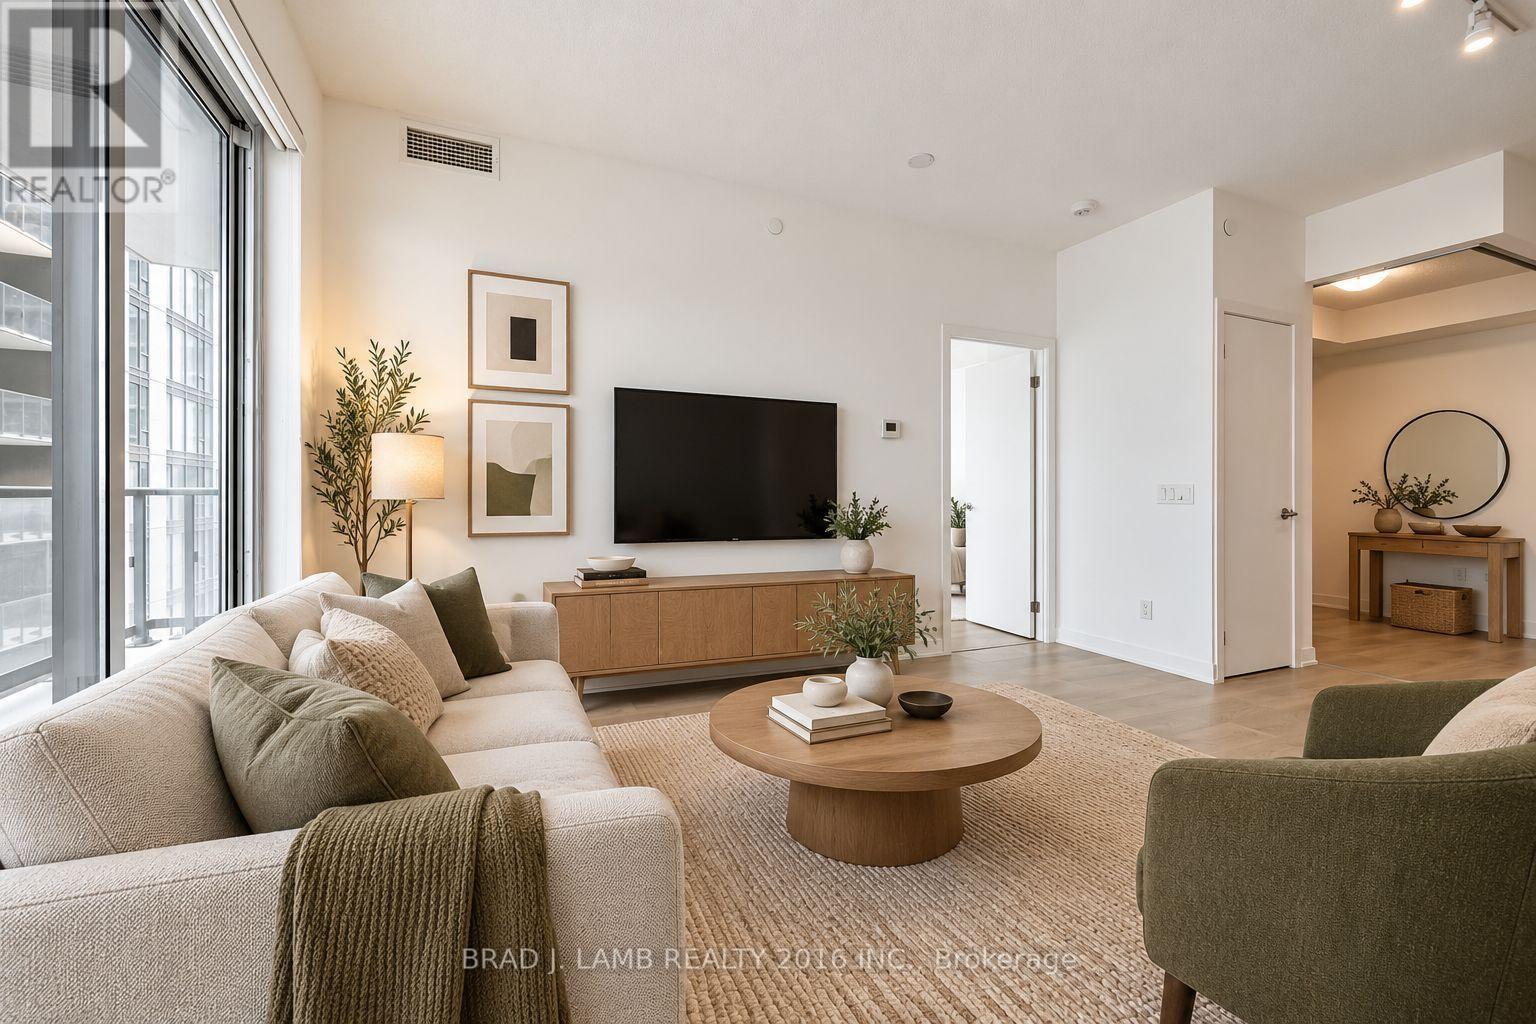
Toronto, Ontario
Motivated Seller. Noir Residences by Menkes! Located in the heart of Toronto's Entertainment District, this bright and spacious 1 Bed + Den offers approximately 574 sq. ft. of well-designed living space. The spacious den features sliding glass doors for added privacy, making it a versatile space that can easily be used as a second bedroom, nursery, home office, or additional living space. Enjoy 9-ft ceilings, laminate flooring throughout, an open-concept layout, and lots of natural light. Modern kitchen features quartz countertops and integrated appliances. Step out onto the large open balcony with plenty of room to enjoy the outdoors. Unbeatable downtown location just steps to TTC, restaurants, hotels, shopping, TIFF, Roy Thomson Hall, Rogers Centre, Scotiabank Arena, and the city's best entertainment and nightlife. (id:61594)
Brad J. Lamb Realty 2016 Inc.
Toronto, Ontario
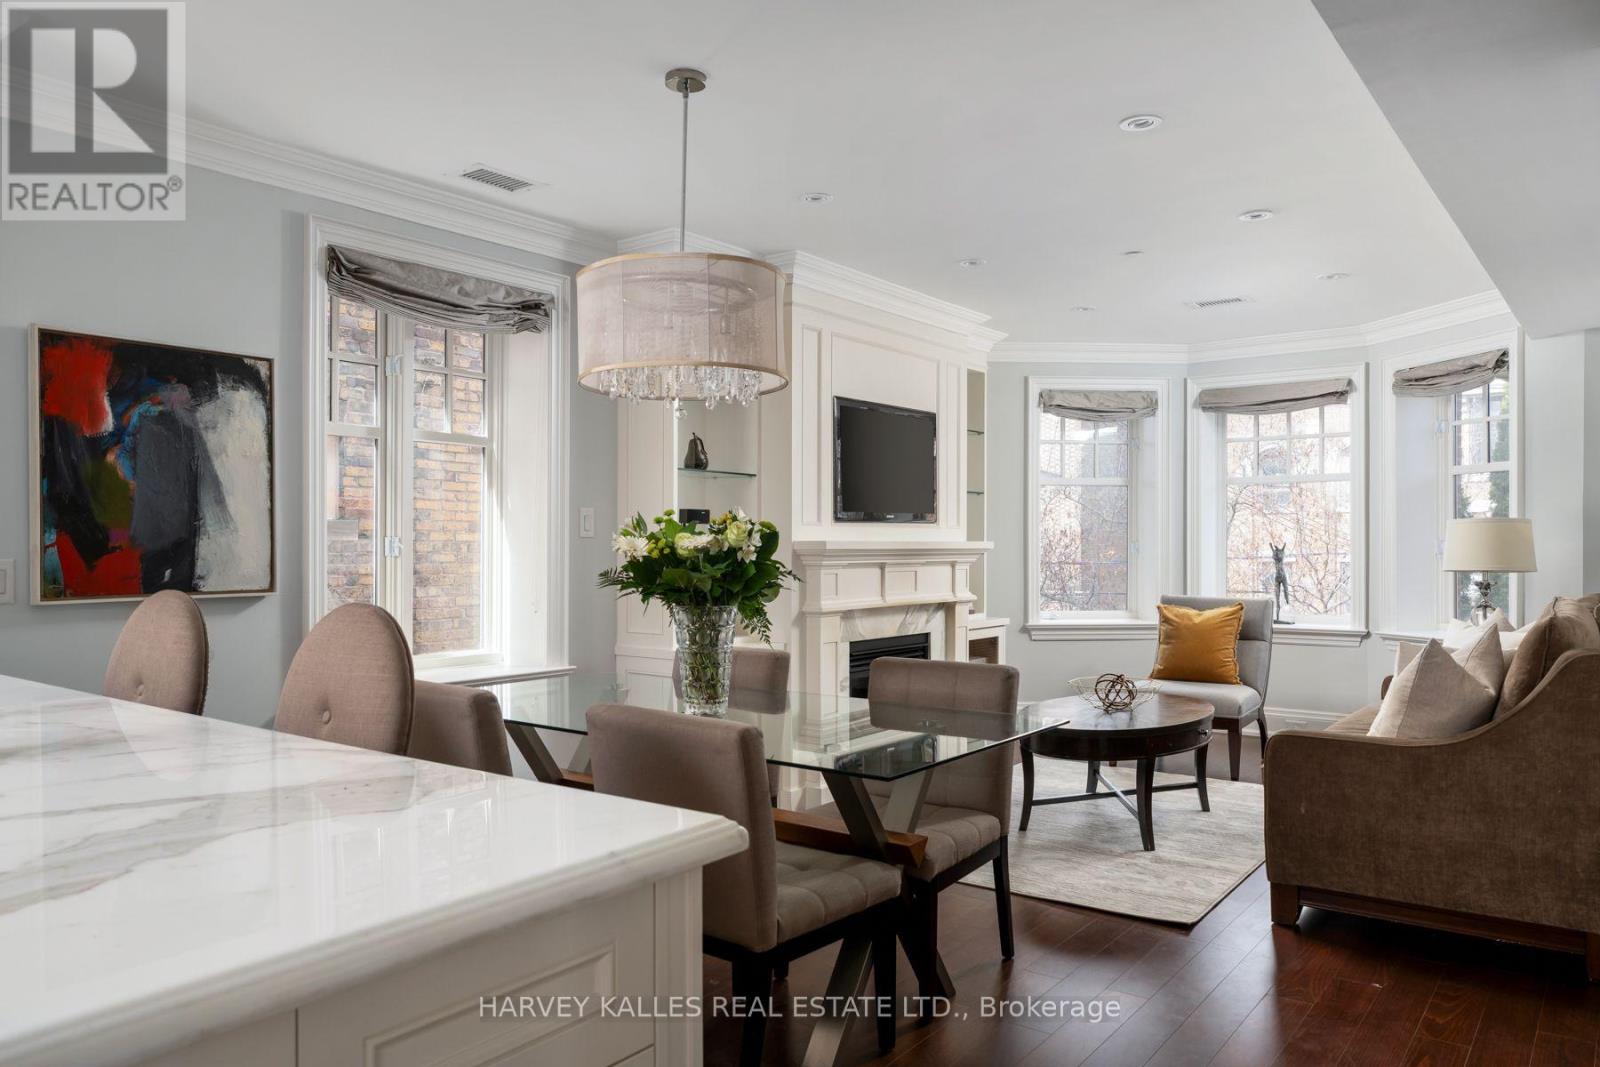
A rare opportunity to experience boutique living in the heart of Forest Hill Village. Set within an exclusive 12 unit condominium, 319 Lonsdale Road offers an intimate residential setting within two heritage brownstone style buildings originally built in 1927, with the best of the Village just steps away. Enter through the historic lobby or take the direct elevator from parking straight into your suite. This beautifully appointed residence features a private balcony off the primary bedroom, crown mouldings, gleaming hardwood floors, a gas fireplace, Viking and Miele appliances, marble countertops throughout, and extensive custom built-ins. The south facing, spacious primary ensuite features luxurious radiant heated floors. Enjoy exceptional privacy and sophisticated living just steps from boutique shops, sidewalk cafes, fine dining and the strong sense of community that defines Forest Hill Village. Residents enjoy a rare blend of quiet residential living and walkable urban convenience, with access to top private public schools, fitness studios, parks and and transit just moments away. (id:61594)
Harvey Kalles Real Estate Ltd.
Toronto, Ontario
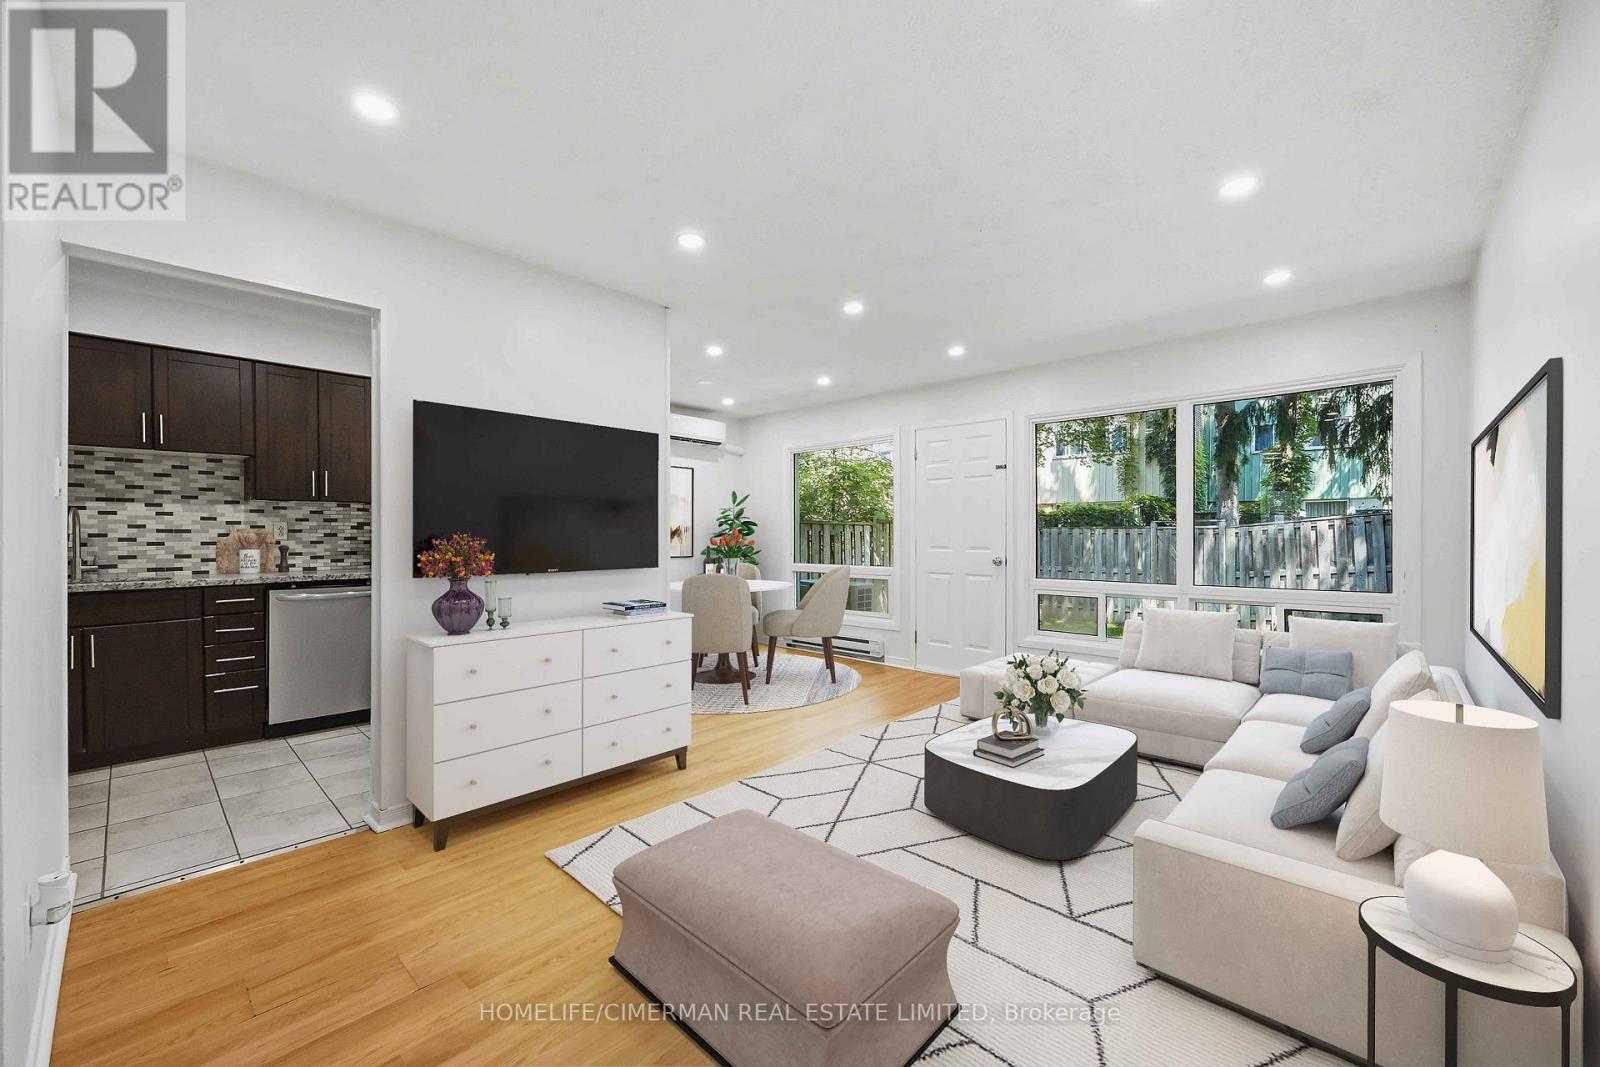
Conveniently located in the prestigious Bayview Village community. Naturally shaded backyard boasts tons of privacy & tranquility; Great for entertaining, with plenty of space for children to play. The cost-efficient wall units provide cold A/C in summer and warm heat in winter. Maintenance fee includes: Water, Basic Cable, Internet & Snow removal. Easy access to the 401 & the TTC makes this townhouse an ideal location for you to make 142 Thorny Vineway your home. Some photos virtually staged. Wardrobe in Walk-in closet included! (id:61594)
Homelife/cimerman Real Estate Limited
Fort Erie, Ontario
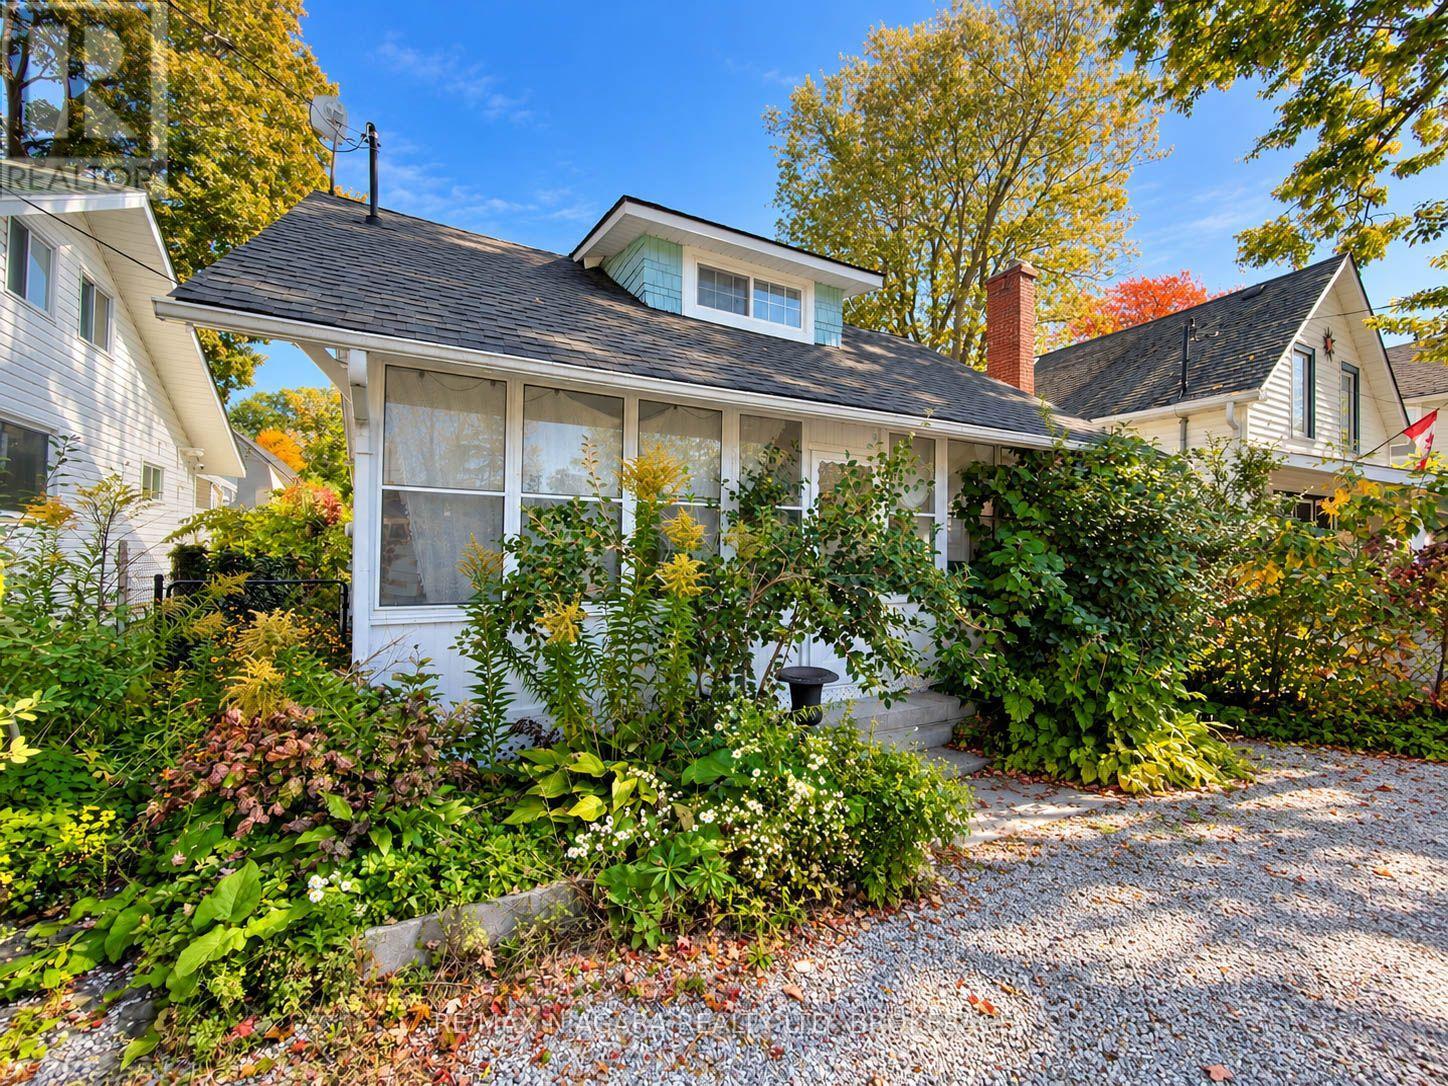
Welcome to Crystal Beach living. This charming 1.5-storey detached home offers a functional layout, timeless character, and low-maintenance living in one of Fort Erie's most sought-after lakeside communities.Featuring bright living spaces and a cozy fireplace, this property is ideally suited as a year-round residence, weekend getaway, or investment opportunity. Outside, enjoy a private, fully fenced rear yard complete with a storage shed and parking for two vehicles.Situated just a 10-minute walk from the sandy shores of Bay Beach, local dining, and the boat launch, this home delivers immediate lifestyle appeal and long-term value. (id:61594)
RE/MAX Niagara Realty Ltd.
North Grenville, Ontario
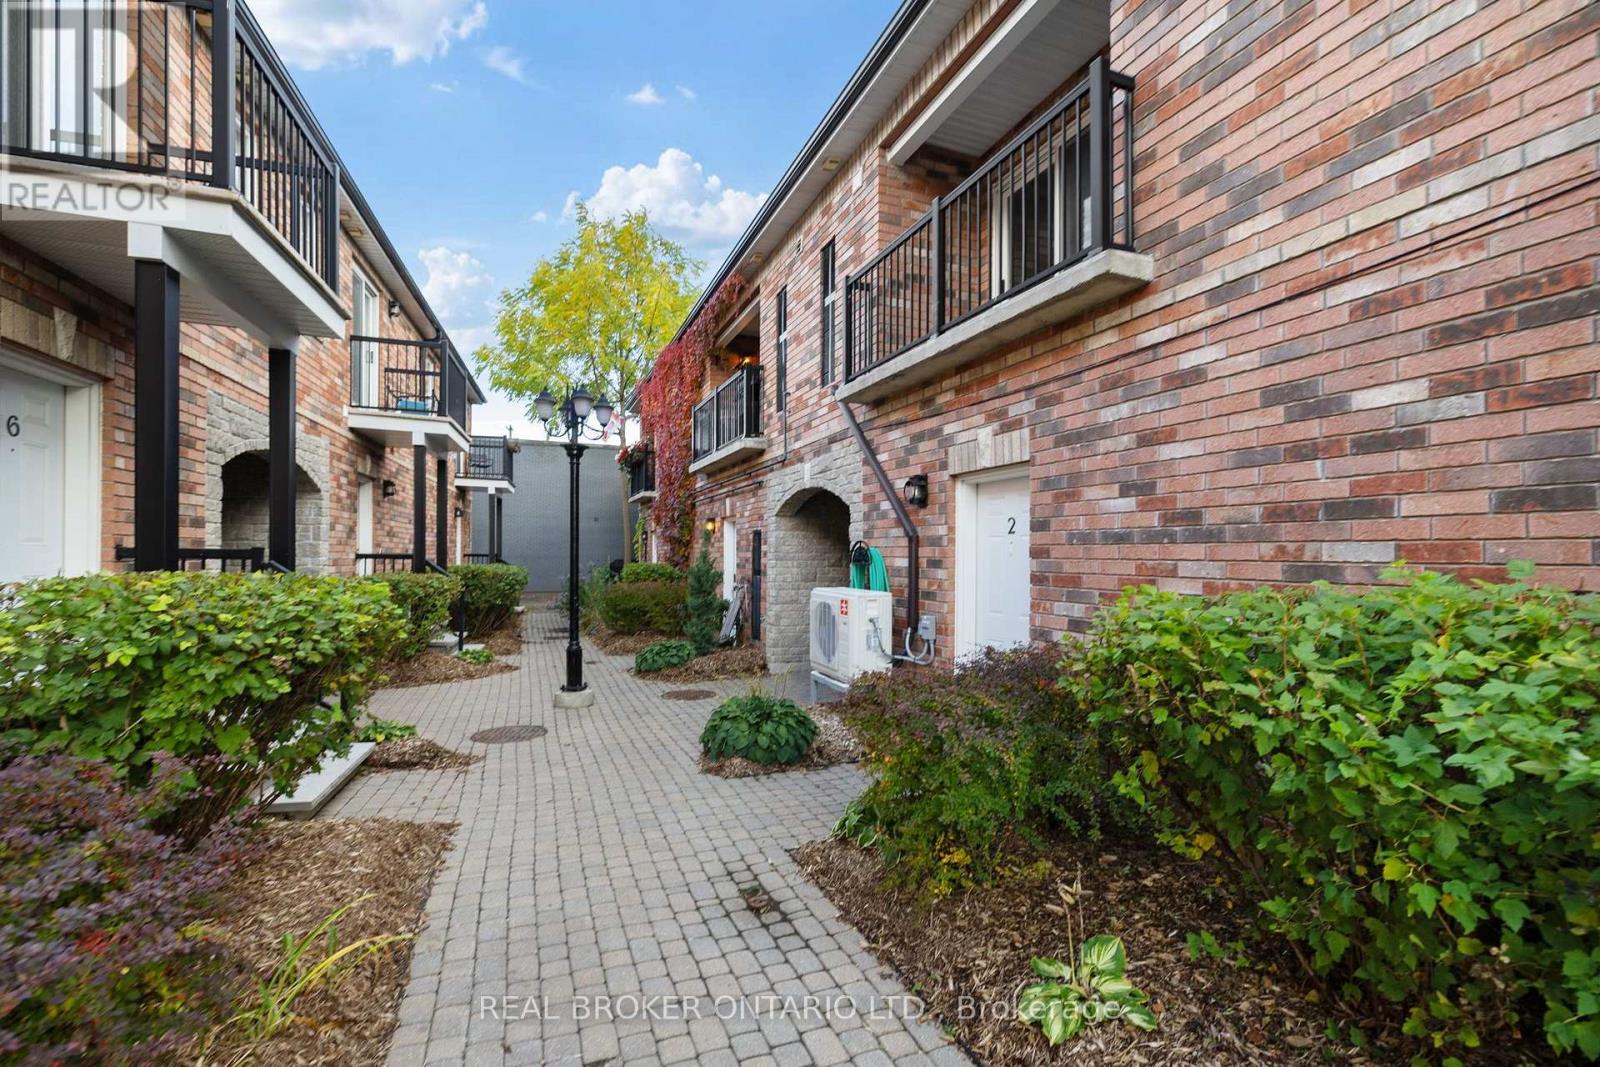
Rarely offered condo in the heart of Old Town Kemptville! Enjoy the charm of historic architecture with the comfort and convenience of modern maintenance free living. The building's beautiful brick exterior and distinctive archways create a timeless first impression, while being within steps of coffee shops, a bakery, retail shops, restaurants and so much more!This spacious two-bedroom, two-bathroom condo offers a unique blend of character and functionality . Step inside to a stunning exposed brick wall and an overhead skylight. The kitchen offers plenty of practical storage, including a spacious walk-in pantry, while laminate and tile flooring provide easy everyday maintenance. Open concept living and dining area are designed for entertaining and optimal natural lighting. Both bedrooms are generously sized with large closets, including a primary bedroom with its own private ensuite. Thoughtful updates include a new heat pump and central air conditioning in 2024, a new HRV system in 2022, a full-size washer and dryer in 2021, and newer kitchen appliances. A private balcony off the living room offers additional outdoor space to enjoy. With only eight residential units, this intimate condominium community offers a welcoming atmosphere and the benefit of smaller-scale management. Exterior maintenance, snow removal, garbage collection, pathways and gardens are all taken care of, allowing you to spend less time on upkeep and more time enjoying your surroundings. One deeded outdooe parking space is also included. With its distinctive architectural details, spacious layout and convenient location in Kemptville, this condo is a wonderful opportunity for anyone looking to enjoy comfortable, low-maintenance living without sacrificing character or space. (id:61594)
Real Broker Ontario Ltd.
