The Nation, Ontario
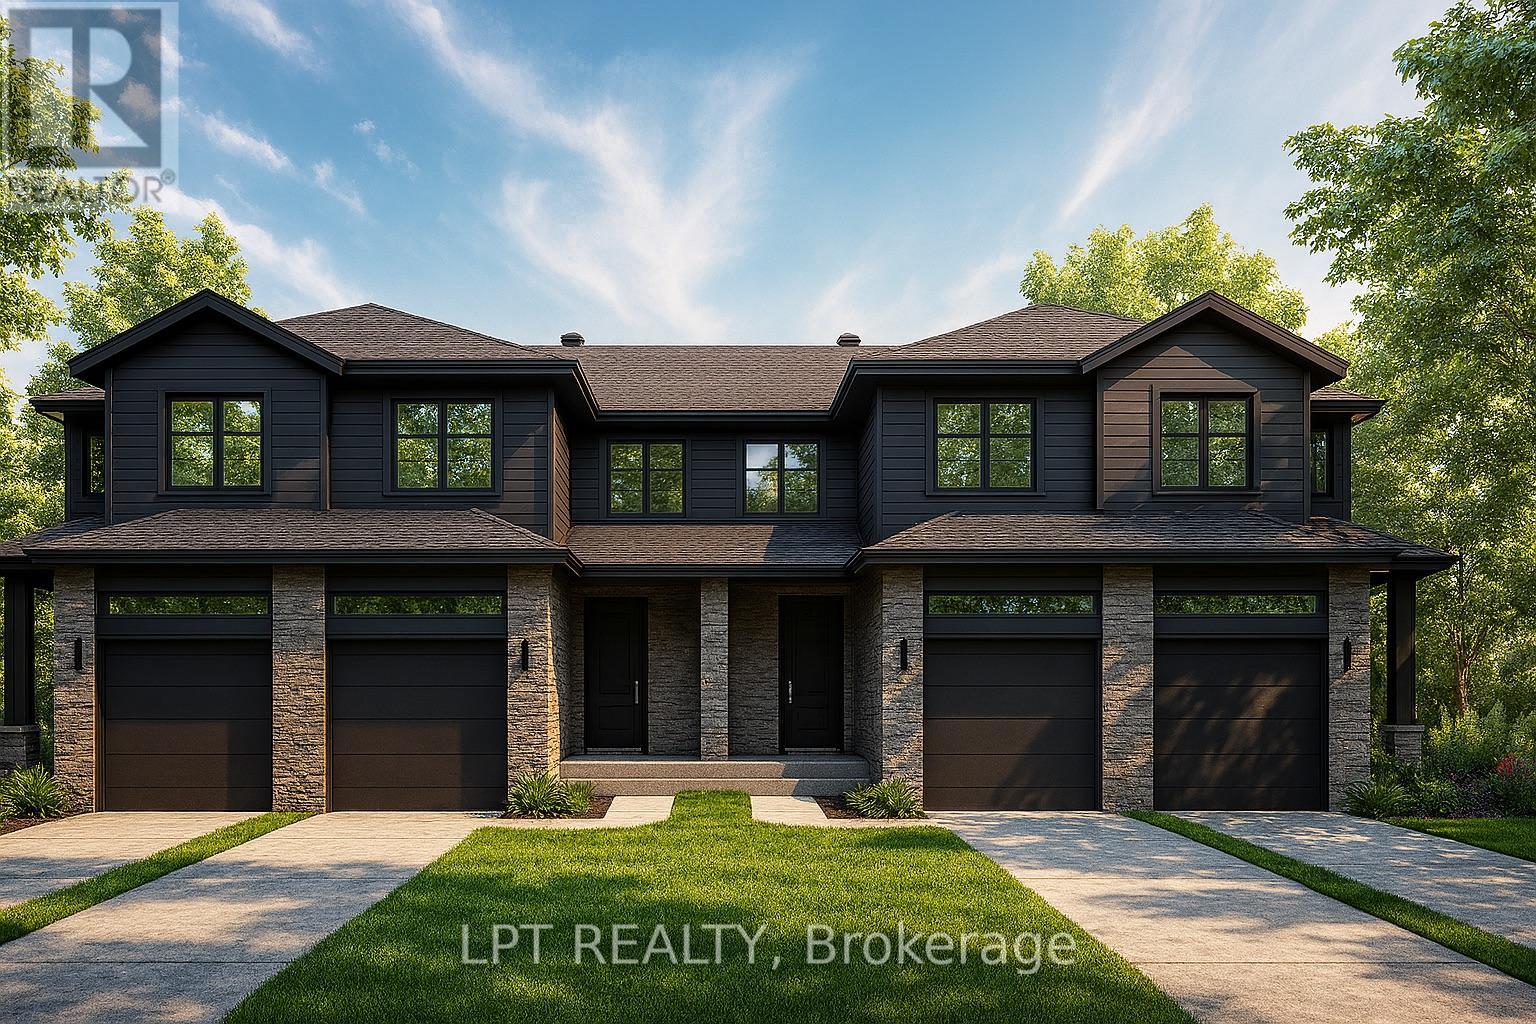
OPEN HOUSE Sunday, May 31st 2:00pm-4:00pm 75 Chateauguay Street, Embrun. Set on a rare 147 ft deep premium lot, this Modern Town Home offers the perfect blend of indoor comfort and outdoor space giving you room to relax, grow, and make the most of every season. Step inside this thoughtfully designed 2-storey home featuring 1,640 square feet of bright, functional living. With 3 bedrooms, 2.5 bathrooms, and a 1-car garage, this layout is ideal for first-time buyers, young families, or investors looking for low-maintenance, high-impact living. The open-concept main floor welcomes you with natural light and seamless flow between the kitchen, dining, and living areas perfect for everyday living and weekend entertaining. Upstairs, all three bedrooms are located together, offering comfort and convenience for busy households. The spacious primary bedroom includes a generous walk-in closet and easy access to a shared full bath. Constructed by Leclair Homes, a trusted family-owned builder known for exceeding Canadian Builders Standards. Specializing in custom homes, two-storeys, bungalows, semi-detached homes, and now fully legal secondary dwellings with rental potential in mind, Leclair Homes delivers detail-driven craftsmanship and long-term value in every build. FULL HST REBATE INCLUDED IN LISTING PRICE! (id:61594)
Lpt Realty
The Nation, Ontario
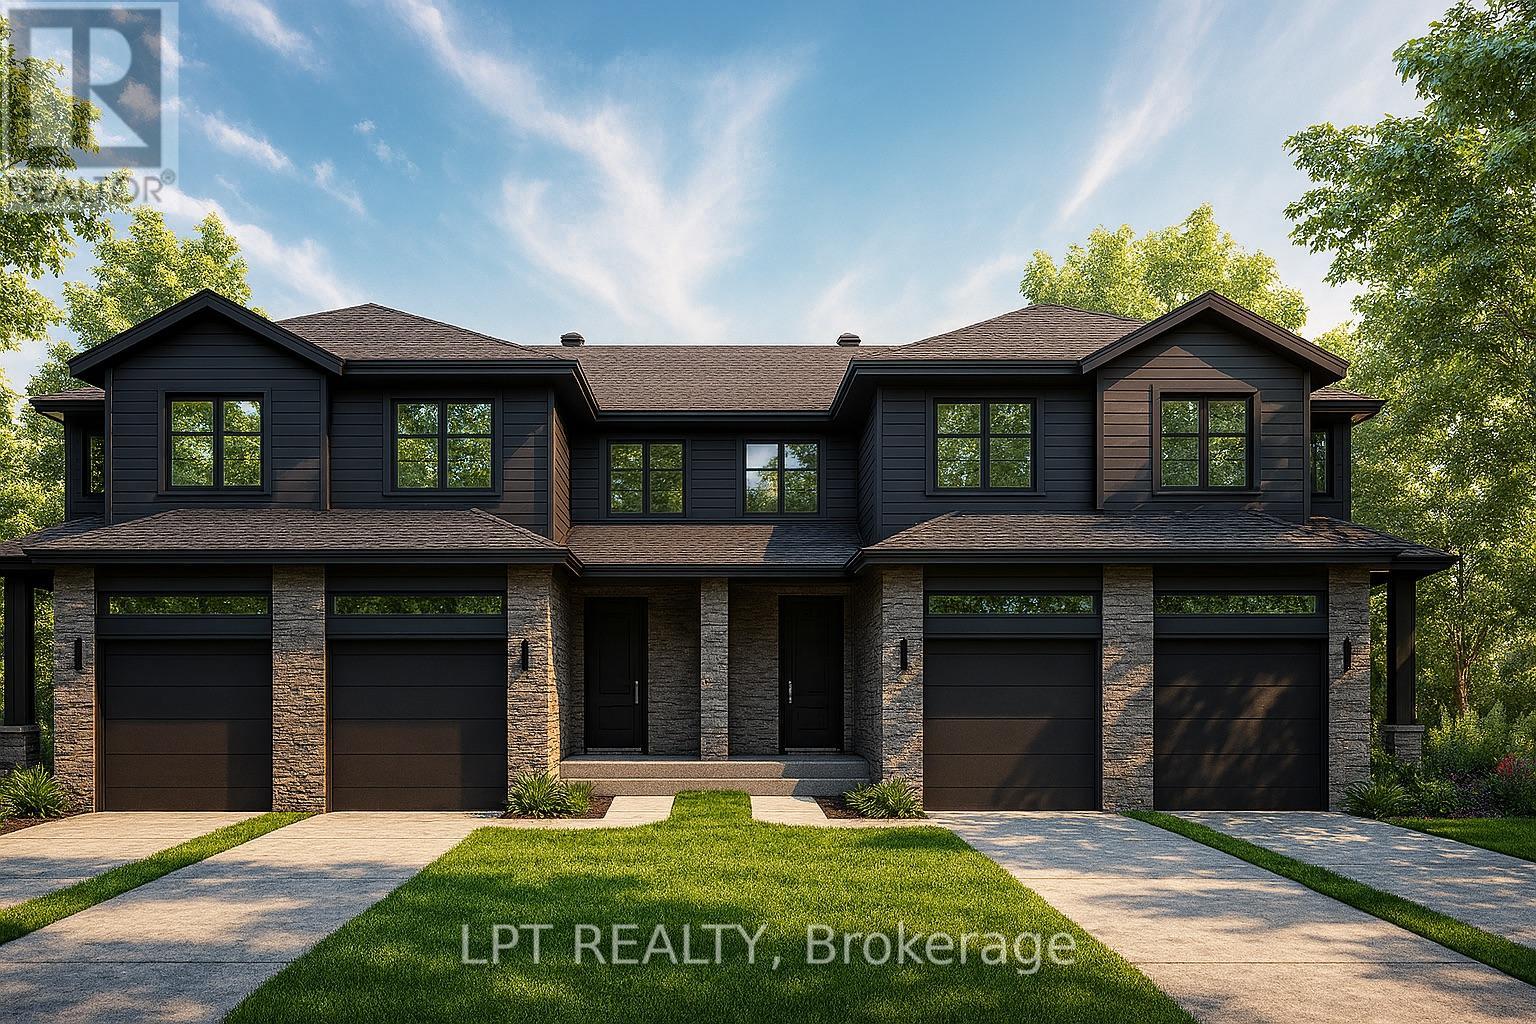
OPEN HOUSE Sunday, May 31st from 2:00pm-4:00pm 75 Chateauguay Street, Embrun. Rarely offered and thoughtfully designed, this modern townhome offers comfortable living in a welcoming community setting. Whether it's for gardening, entertaining, or simply enjoying your own outdoor space, this property delivers.Inside, you'll find 1,313 square feet of bright and functional living space across two levels. With 3 bedrooms, 1.5 bathrooms, and a 1-car garage, this home is ideal for first-time buyers, young families, or investors looking for a low-maintenance lifestyle without compromising on comfort or style.The open-concept main floor flows effortlessly between the kitchen, dining, and living areas, making everyday life and entertaining feel seamless. Upstairs, all three bedrooms are thoughtfully placed for privacy, including a spacious primary bedroom with a walk-in closet and convenient access to the full bath.Constructed by Leclair Homes, a trusted family-owned builder known for exceeding Canadian Builders Standards. Specializing in custom homes, two-storeys, bungalows, semi-detached homes, and now fully legal secondary dwellings with rental potential in mind, Leclair Homes delivers detail-driven craftsmanship and long-term value in every build. FULL HST REBATE INCLUDED IN LISTING PRICE! (id:61594)
Lpt Realty
The Nation, Ontario
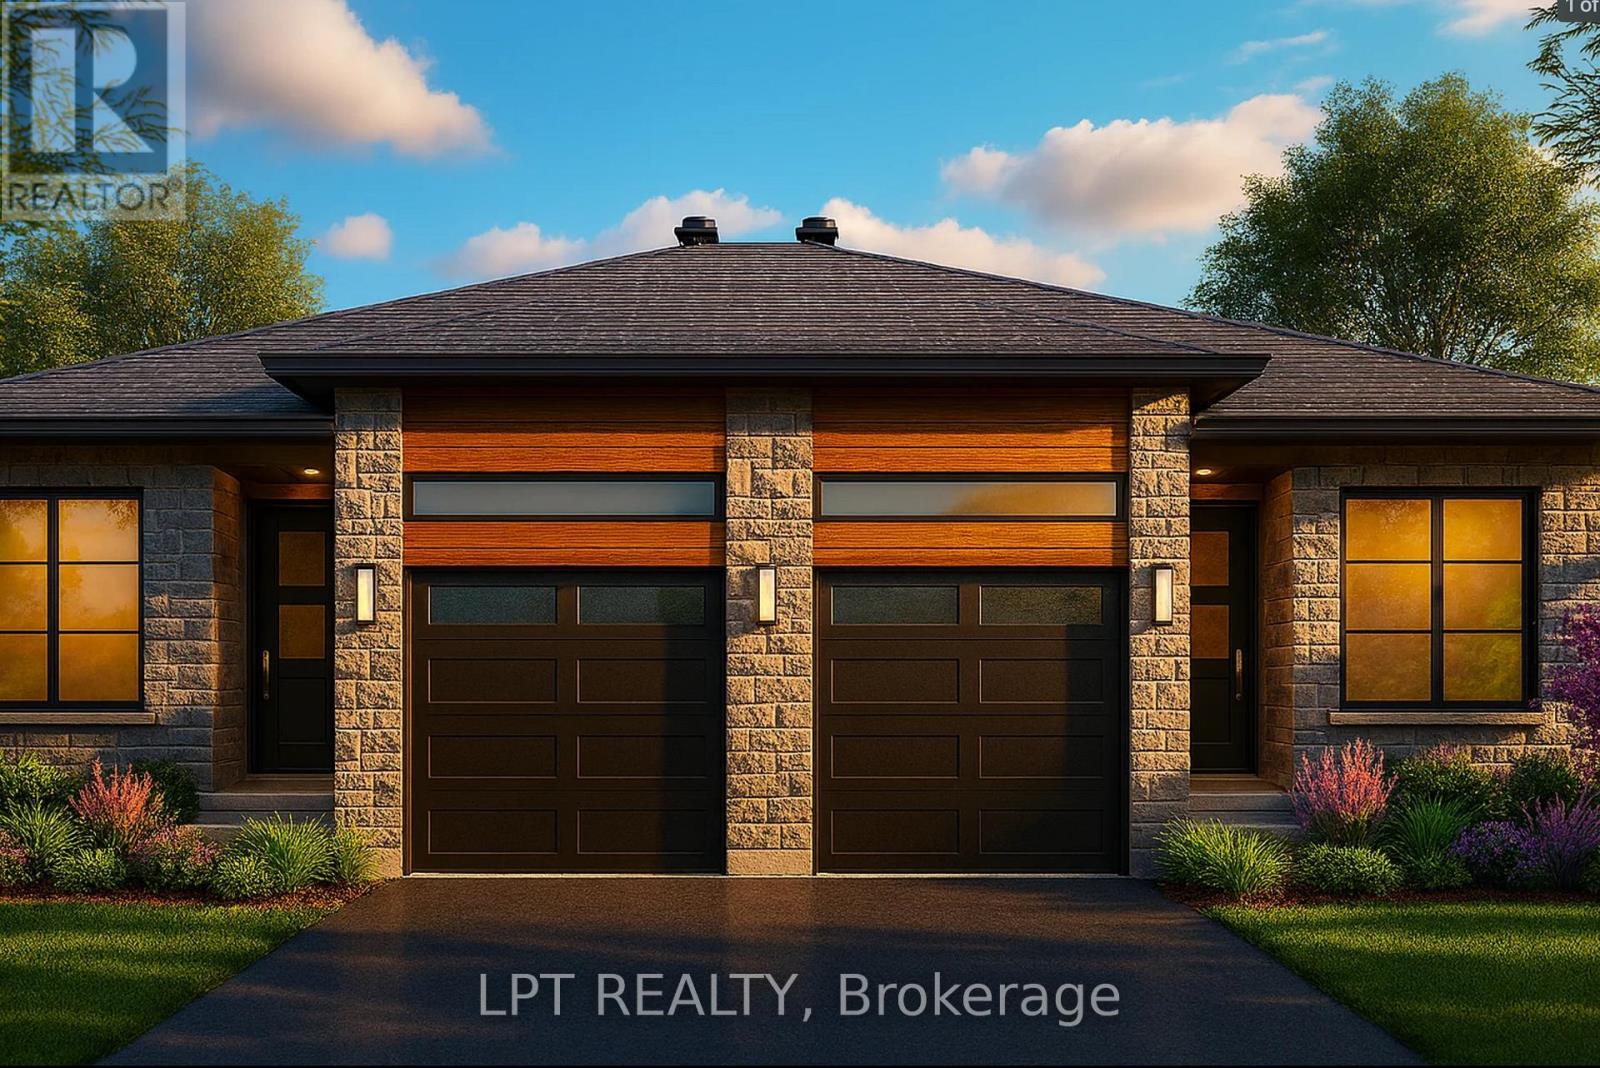
OPEN HOUSE Sunday, May 31st AT 2:00pm-4:00pm 75 Chateauguay Street, Embrun. Welcome to the Cecilia, a modern semi-detached bungalow offering 1,221 square feet of thoughtfully designed living space. With 2 bedrooms, 1 bathroom, and a 1-car garage, this home is perfect for downsizers, first-time buyers, or anyone looking for easy, single-level living with a bit more room to breathe. The open-concept layout seamlessly connects the kitchen, dining, and living areas, creating a bright and airy space that's perfect for both entertaining and everyday life. Whether you're enjoying a quiet evening or hosting guests, the Cecilia offers the comfort and versatility to match your lifestyle. Constructed by Leclair Homes, a trusted family-owned builder known for exceeding Canadian Builders Standards. Specializing in custom homes, two-storeys, bungalows, semi-detached, and now offering fully legal secondary dwellings with rental potential in mind, Leclair Homes brings detail-driven craftsmanship and long-term value to every project. FULL HST REBATE INCLUDED IN LISTING PRICE! (id:61594)
Lpt Realty
The Nation, Ontario
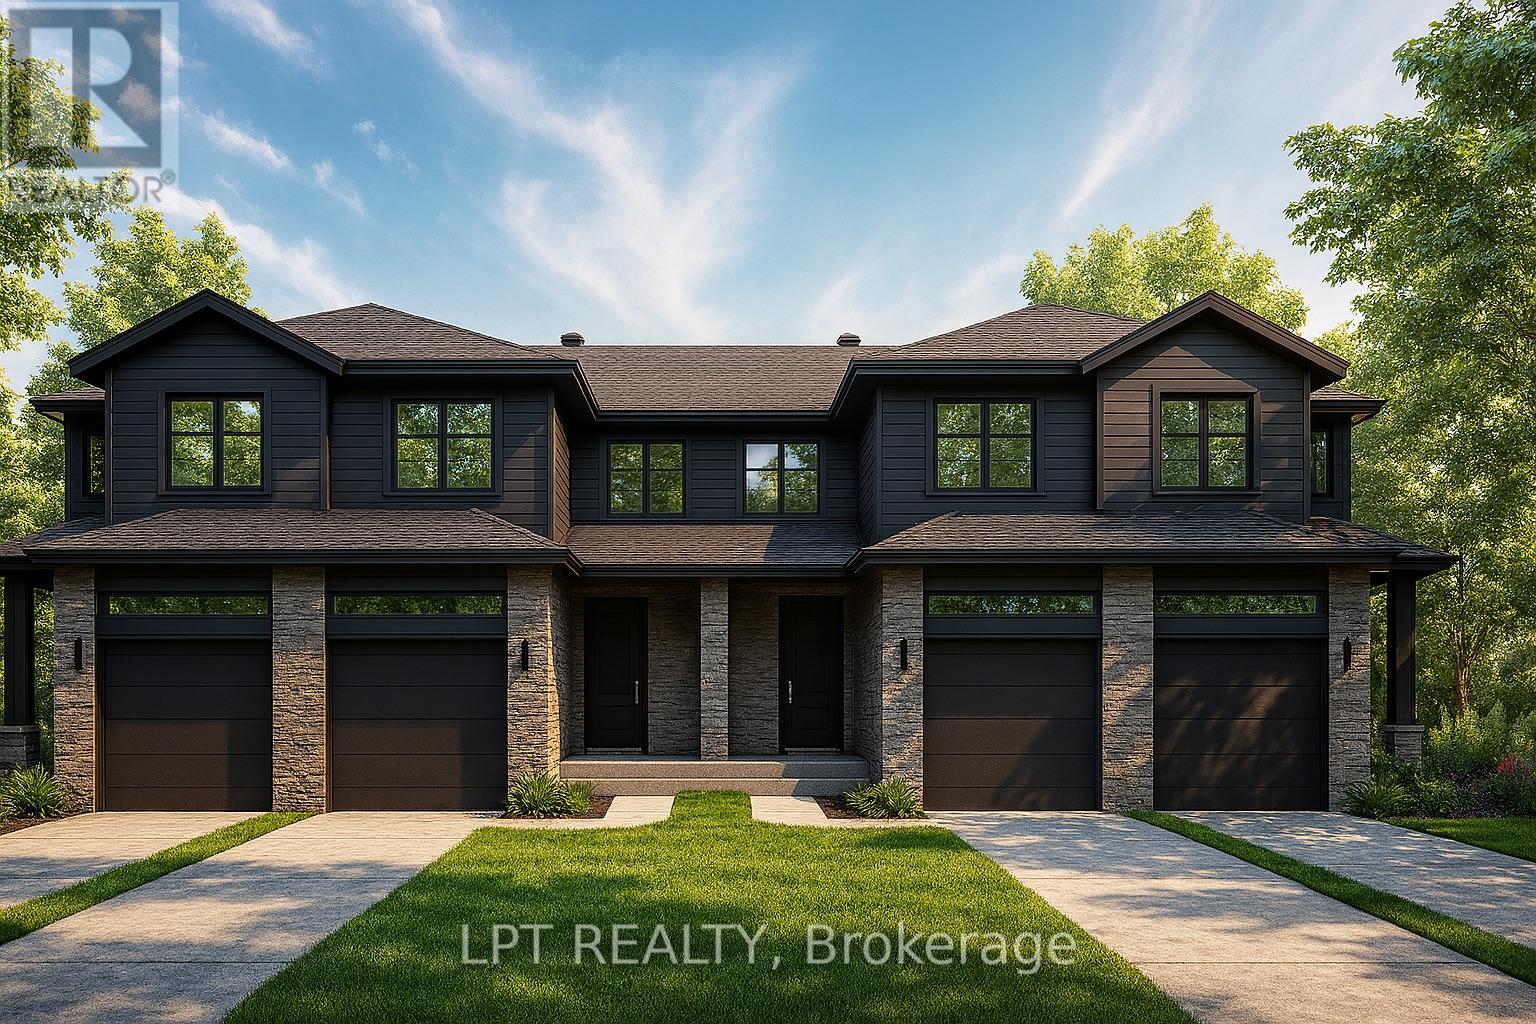
OPEN HOUSE Sunday May 31st from 2:00pm-4:00pm 75 Chateauguay Street, Embrun. Rarely offered and thoughtfully designed, this Modern Town Home sits on an impressive 147 ft deep premium lot, giving you the outdoor space you didn't think was possible in a townhome setting. Whether it's for gardening, entertaining, or simply enjoying more privacy this property delivers. Inside, you'll find 1,313 square feet of bright and functional living space across two levels. With 3 bedrooms, 1.5 bathrooms, and a 1-car garage, this home is ideal for first-time buyers, young families, or investors looking for a low-maintenance lifestyle without compromising on comfort or style. The open-concept main floor flows effortlessly between the kitchen, dining, and living areas, making everyday life and entertaining feel seamless. Upstairs, all three bedrooms are thoughtfully placed for privacy, including a spacious primary bedroom with a walk-in closet and convenient access to the full bath. Constructed by Leclair Homes, a trusted family-owned builder known for exceeding Canadian Builders Standards. Specializing in custom homes, two-storeys, bungalows, semi-detached homes, and now fully legal secondary dwellings with rental potential in mind, Leclair Homes delivers detail-driven craftsmanship and long-term value in every build. FULL HST REBATE INCLUDED IN LISTING PRICE! (id:61594)
Lpt Realty
Russell, Ontario
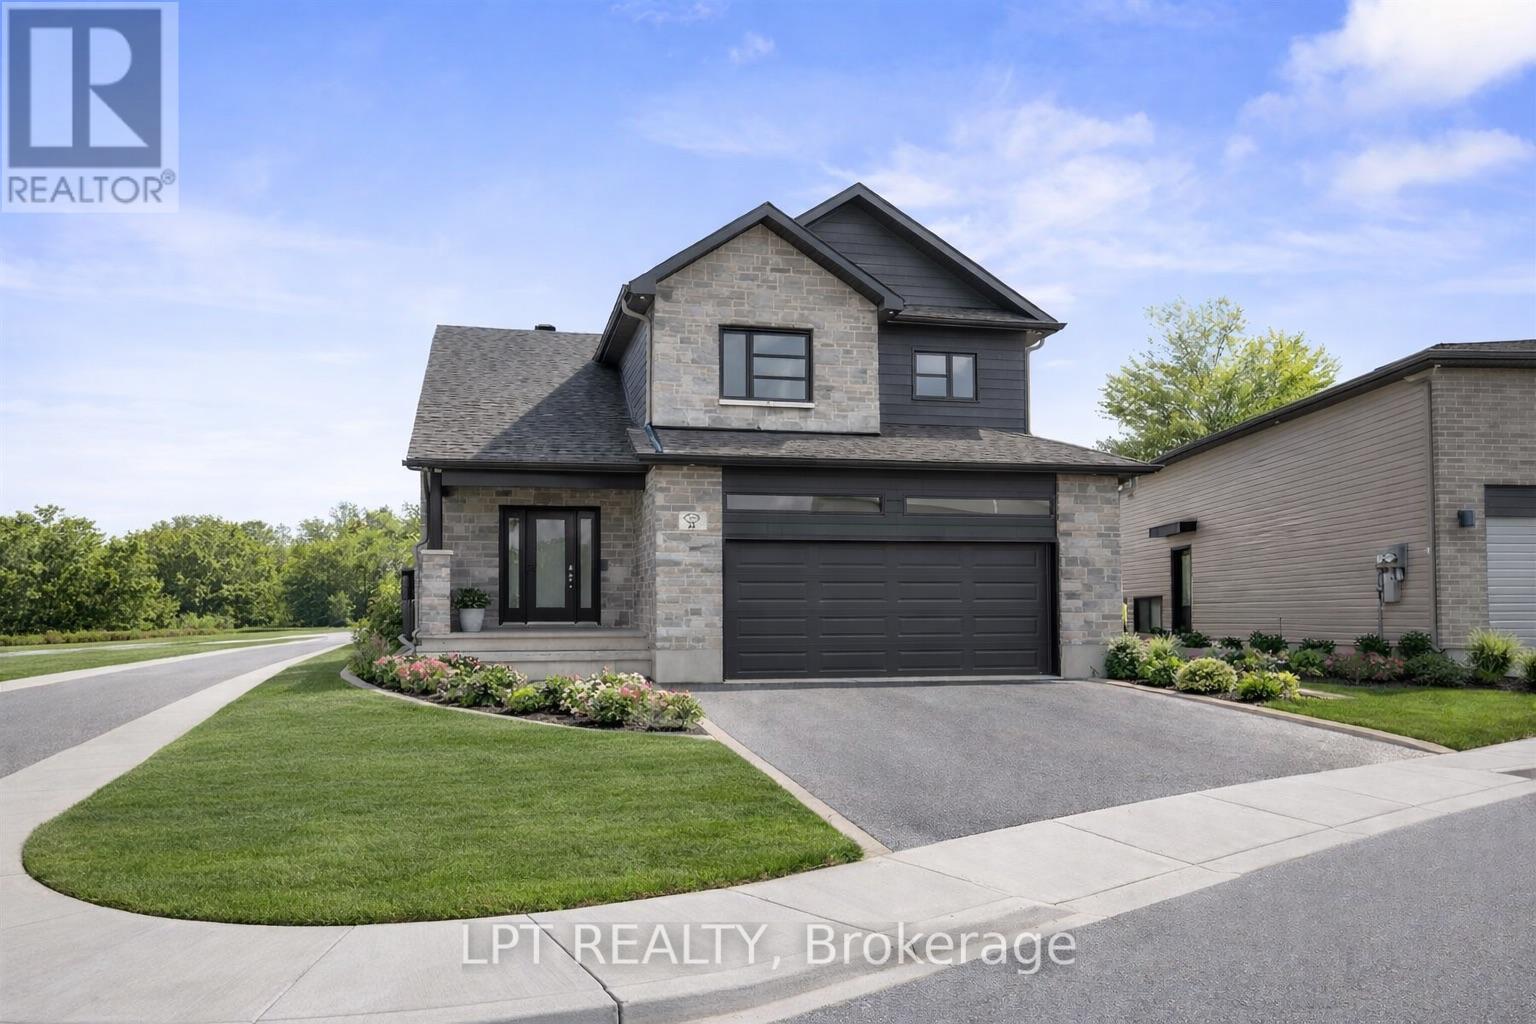
OPEN HOUSE Sunday, May 31st from 2:00pm-4:00pm 75 Chateauguay Street, Embrun. Welcome to this beautifully designed 2-storey home offering 1,555 square feet of smart, functional living space. This 3-bedroom, 2.5-bath layout is ideal for families or anyone who appreciates efficient, stylish living. The open-concept main floor is filled with natural light, and the garage is conveniently located near the kitchen perfect for easy grocery hauls straight to the pantry. Upstairs, you'll find a spacious primary suite complete with a walk-in closet and private ensuite, offering a comfortable retreat at the end of the day. Every inch of this home is thoughtfully laid out to blend comfort, convenience, and modern design. FULL HST REBATE INCLUDED IN LISTING PRICE! (id:61594)
Lpt Realty
Russell, Ontario
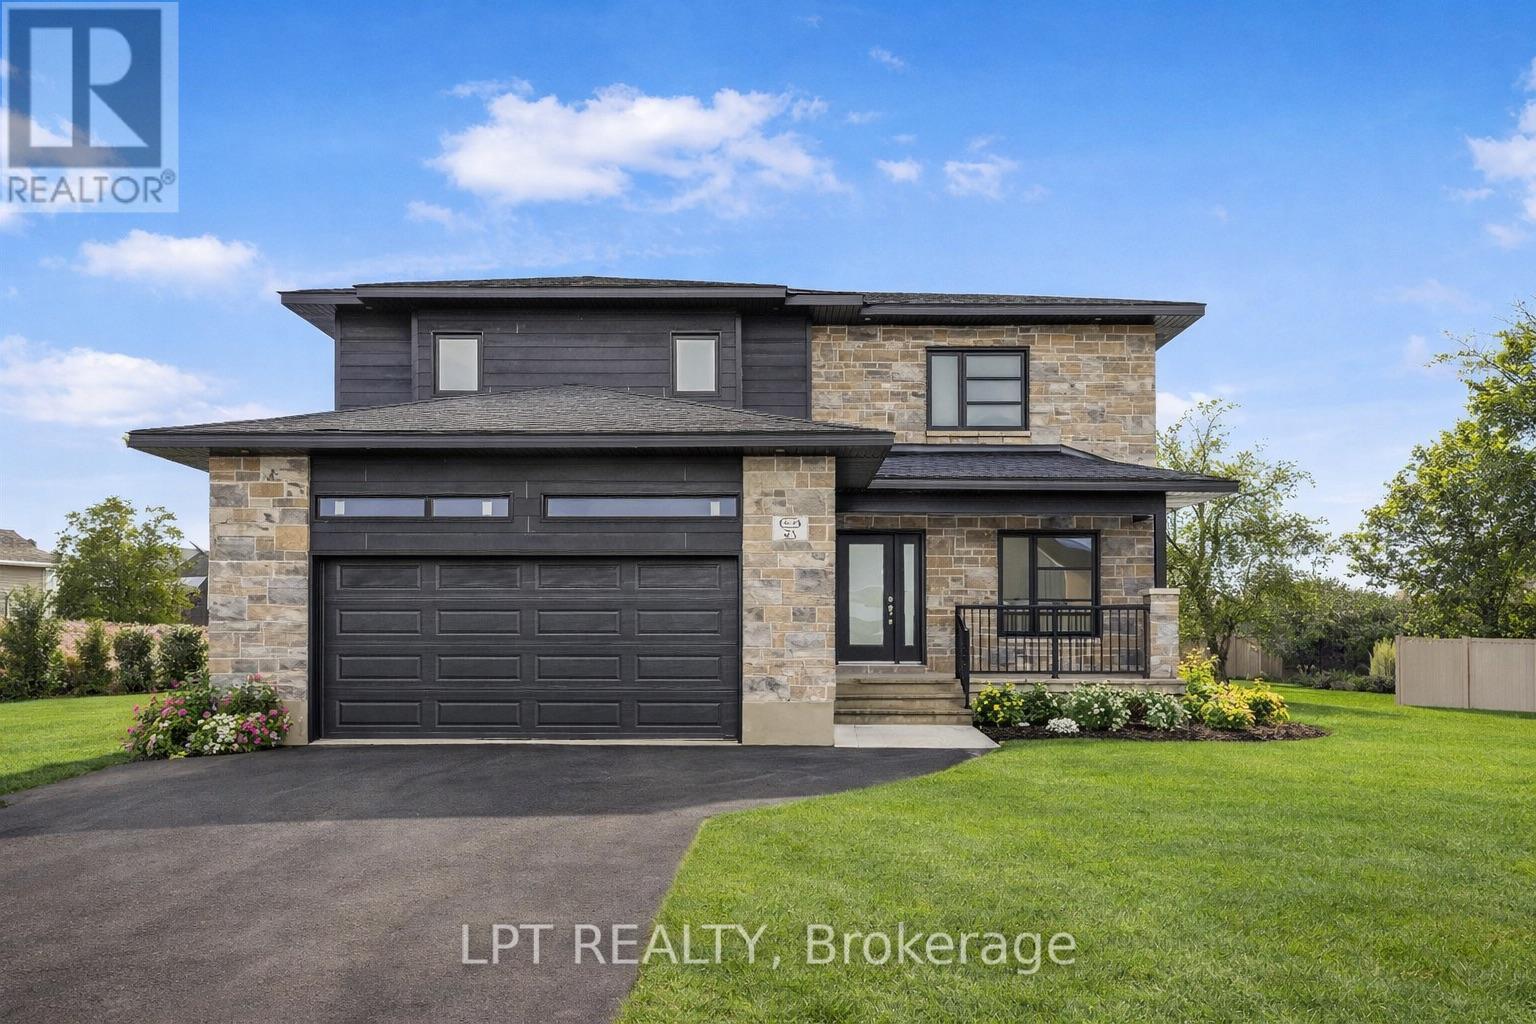
OPEN HOUSE Sunday May 31st from 2:00pm-4:00pm 75 Chateauguay Street, Embrun. Introducing this striking 2-storey home offering 1,936 square feet of contemporary living space designed with both function and flair. With 3 bedrooms, 2.5 bathrooms, and a 2-car garage, this home checks all the boxes for modern family living. Step inside and you're greeted by a den off the main entry ideal for a home office or creative space. Just off the garage, you'll find a convenient powder room and dedicated laundry area, keeping the main living areas clean and organized. The show-stopping living room features floor-to-ceiling windows that flood the space with natural light, creating an airy, uplifting atmosphere. A Loft on the second level offers a unique architectural detail, overlooking the living room below and adding a sense of openness and elegance. Upstairs, the primary suite offers a spacious walk-in closet and a private ensuite, creating the perfect personal retreat. FULL HST REBATE INCLUDED IN LISTING PRICE! (id:61594)
Lpt Realty
North Grenville, Ontario
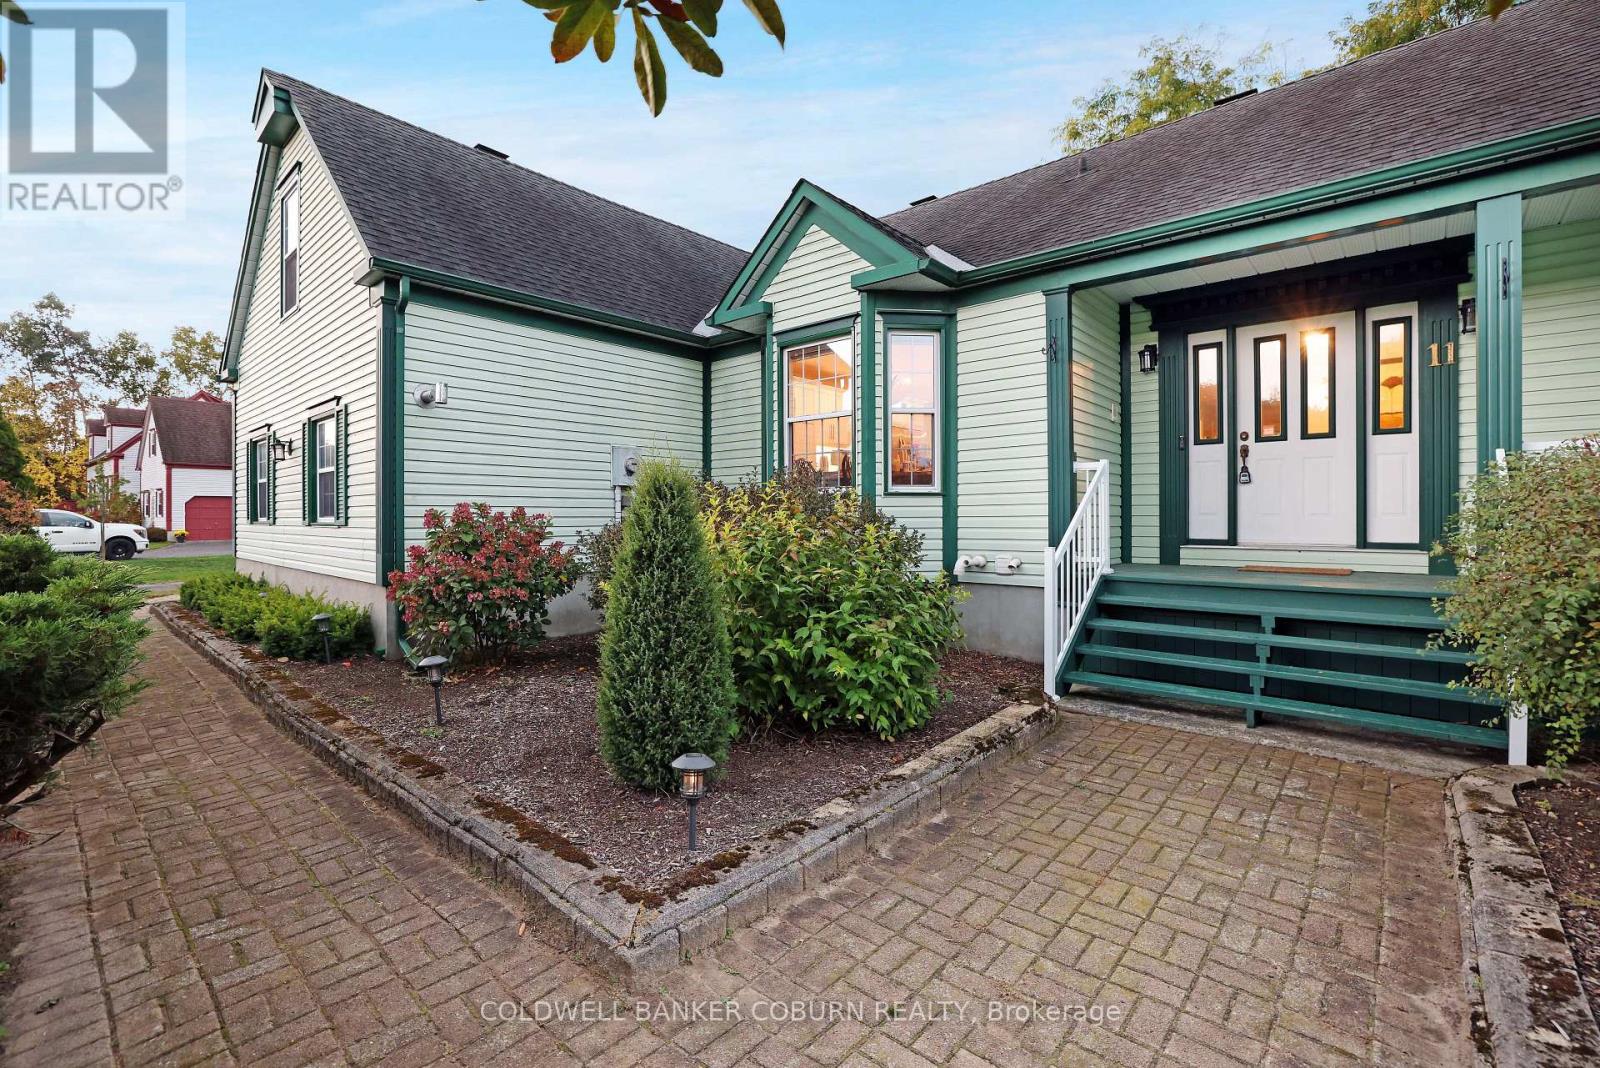
Sprawling custom bungalow in the heart of Kettle Creek, offering exceptional space for a growing family. Features generous principal rooms, formal dining area, and refinished hardwood flooring throughout. Custom kitchen with built-ins and luxury plank flooring. Primary bedroom includes a well-appointed ensuite.Professionally finished lower level with sauna and direct garage access provides additional living and recreational space. Expansive yard with saltwater in-ground pool, gazebo seating area, and bar shed-ideal for outdoor entertaining. Move in and enjoy summer living. Book your private showing today.! (id:61594)
Coldwell Banker Coburn Realty
Petrolia, Ontario
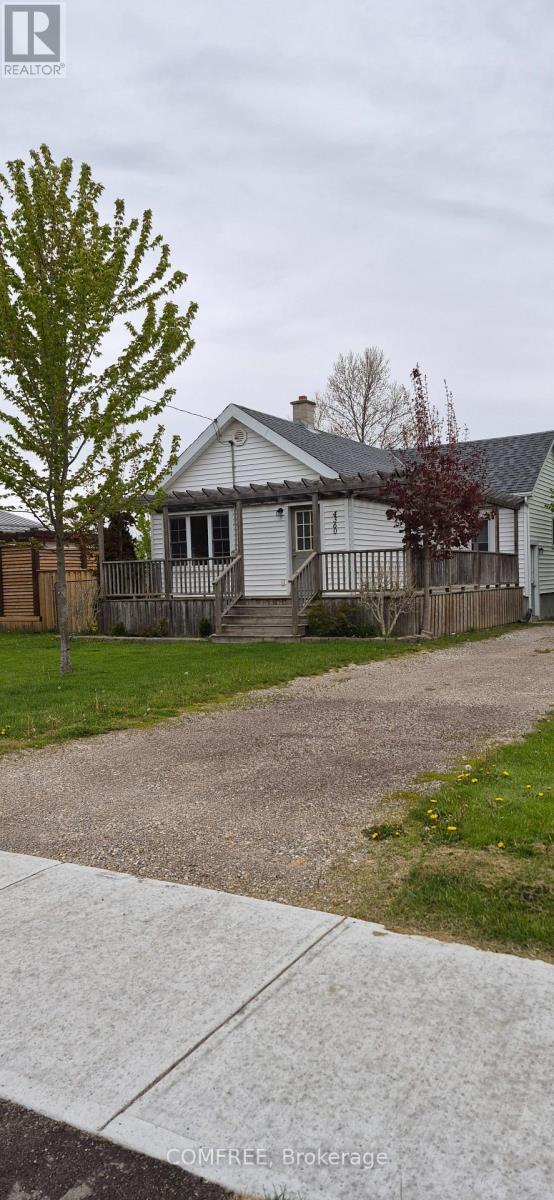
Charming and well-maintained bungalow offering approximately 900 sq. ft. of living space with 2+2 bedrooms and two updated 3-piece bathrooms, both featuring new showers. The newer kitchen boasts granite countertops and ample cabinetry. Hardwood flooring flows throughout the upper level, while the finished basement features brand new carpeting. Furnace replaced in 2016. Enjoy outdoor living with a wrap-around deck, fully fenced yard, and large backyard-ideal for families or entertaining. A great opportunity in a desirable setting. (id:61594)
Comfree
St. Thomas, Ontario
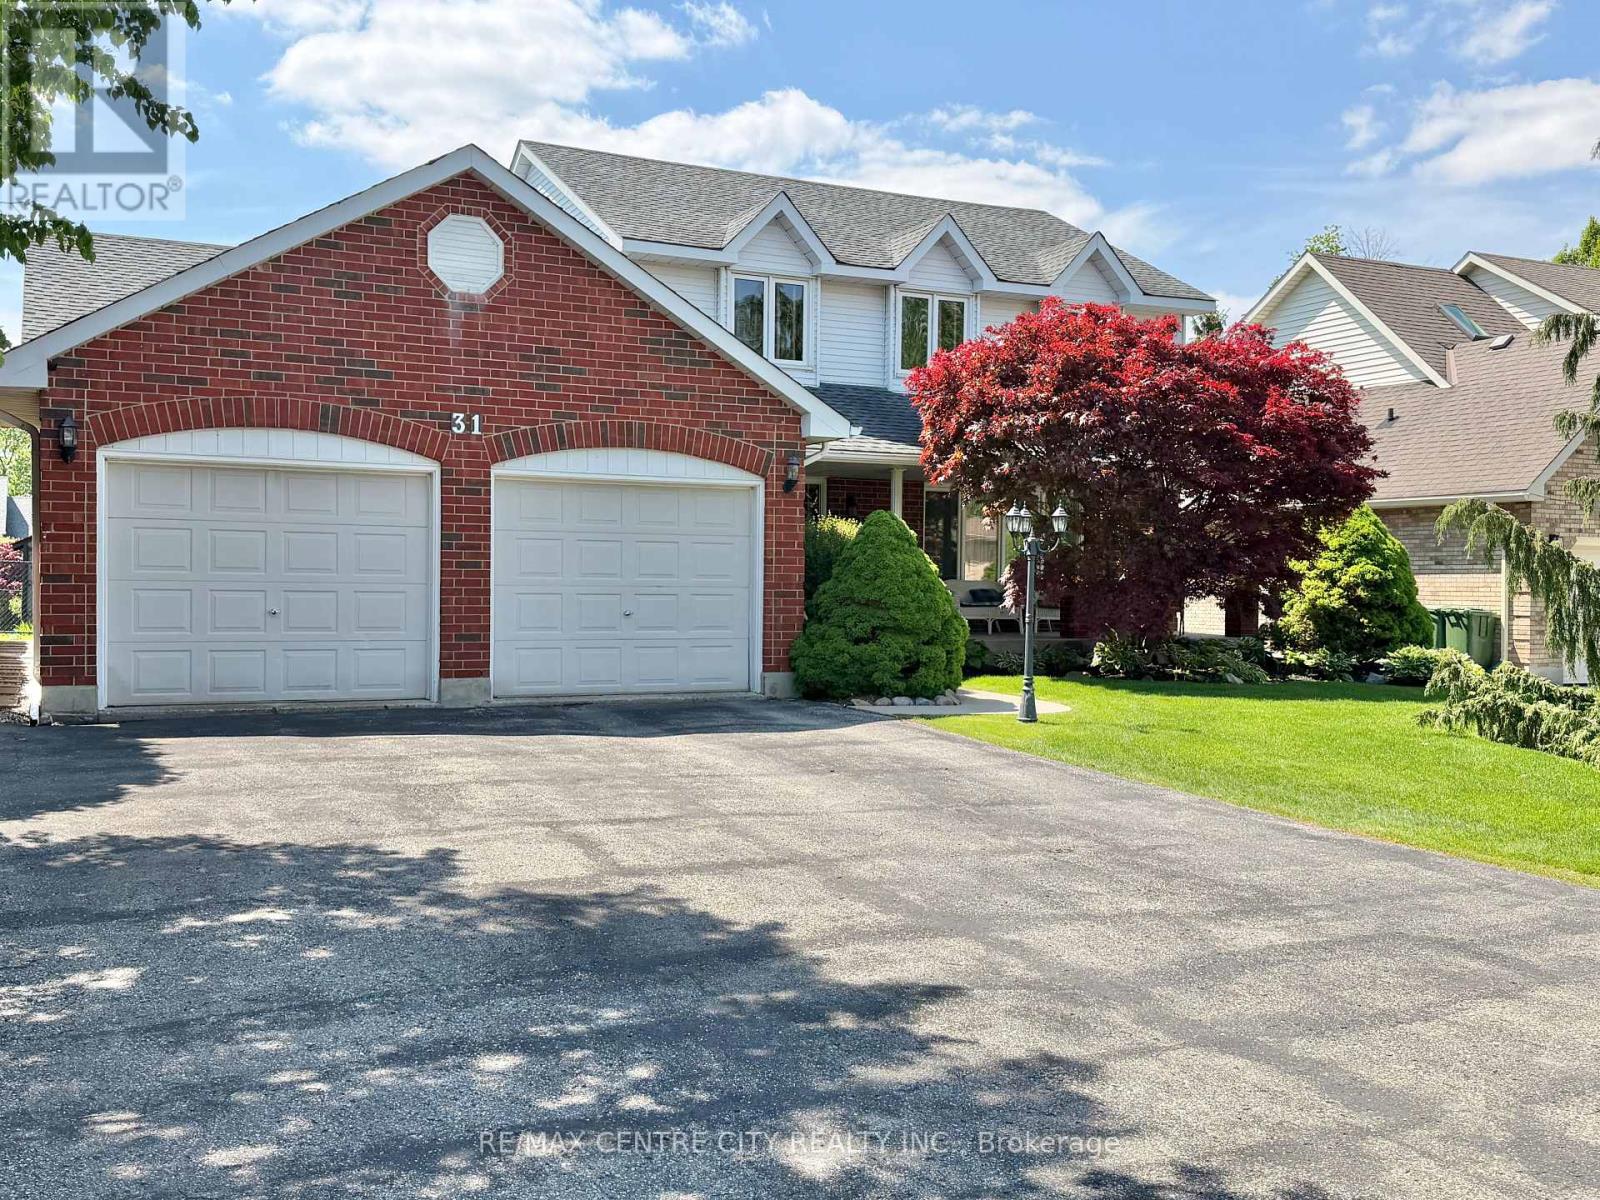
One Owner Home - This spacious 2 Storey , 3 bedroom, 3.5 bathroom family home is located in one of St. Thomas' most desirable south side neighbourhoods, situated on a mature, landscaped, treed lot boasting a covered front porch, double car garage , parking for six cars in the driveway, and a beautiful park-like rear yard with deck, gazebo and garden shed, accessible from the kitchen eating area and the main floor family room. The kitchen features quartz countertops, tile backsplash and offers a bright cheery eating area overlooking the generous size family room with gas fireplace. The dining room, living room, a 2-pc bathroom, and main floor laundry/mud room with access to the garage complete this level. The second level has 3 bedrooms, including the primary bedroom, two with walk-in closets, a primary bedroom ensuite 4-pc bathroom, with heated floor, jetted tub and separate shower, and another 4-pc bathroom. The basement level is partially finished with a hobby room (currently being used as a guest bedroom), and a 3-pc bathroom. A large recreation/games area as well as the storage/utility area are partially drywalled. 200 Amp Service, Central Vac throughout, as well as in the garage, some newer windows, furnace & A/C 2020. Great location, proximity to schools, shopping, restaurants. You must see to appreciate. You will want to call it home! (id:61594)
RE/MAX Centre City Realty Inc.
London South, Ontario
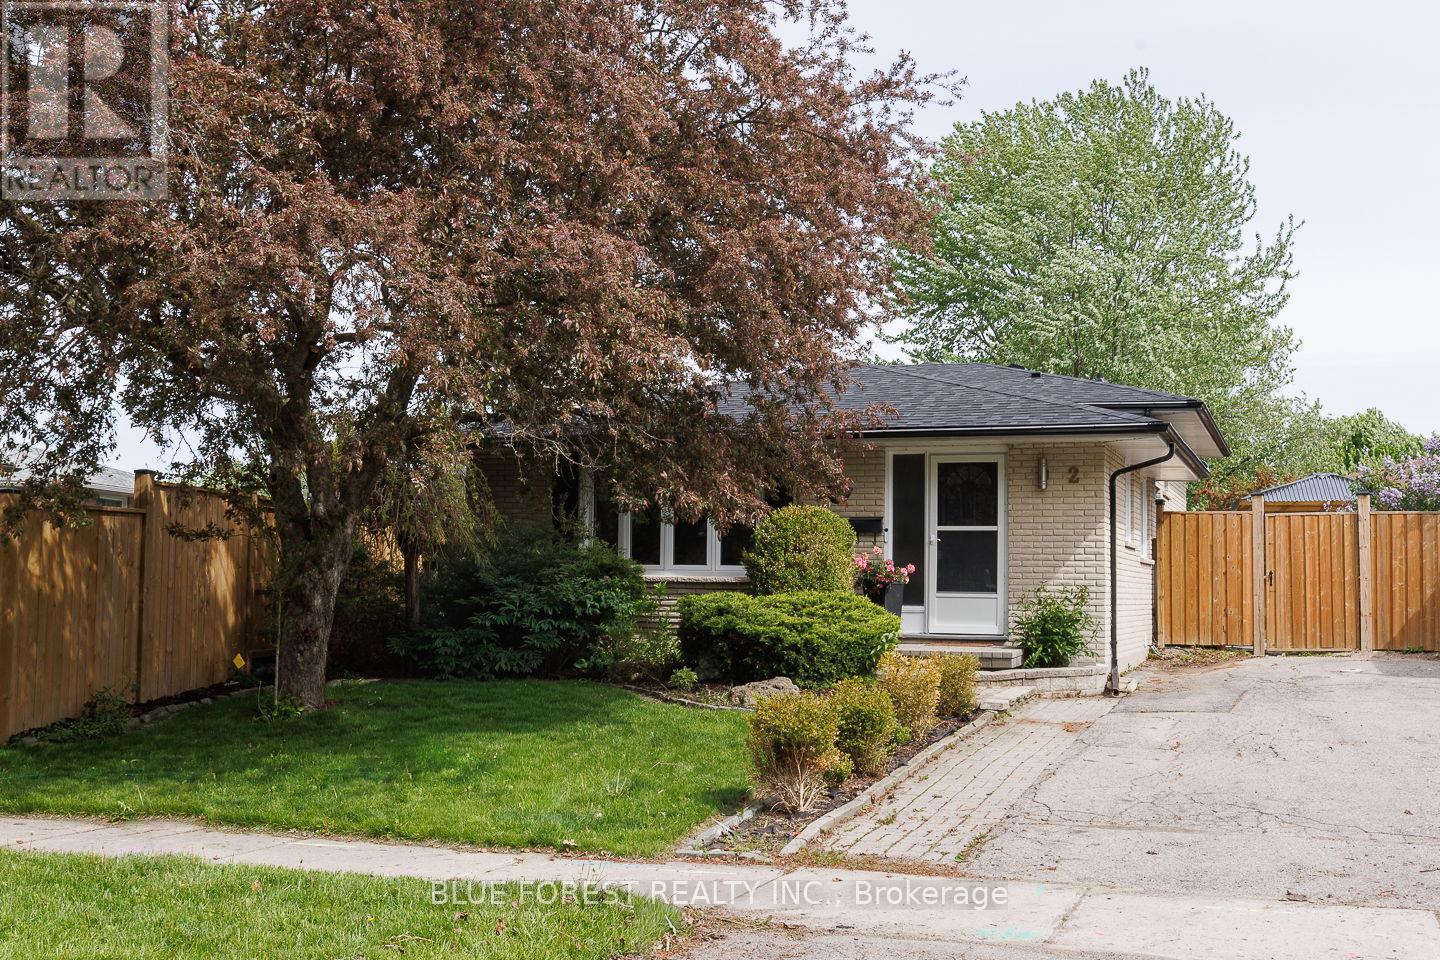
Welcome to 2 Surrey Crescent. Situated on a quiet crescent just minutes from major highways, schools and shopping, this well-maintained 4-level backsplit offers a versatile layout suitable for families, multi-generational living, or investment potential. The main and upper levels feature original hardwood floors, updated light fixtures, and a bright kitchen. With a total of 3+1 bedrooms and two bathrooms, the home provides functional living space across all four levels. A separate side entrance offers direct access to the lower levels, presenting an excellent opportunity to develop an in-law suite or an income-generating unit. The property features significant recent capital improvements, offering excellent value and peace of mind for the next owner. These updates include a brand-new roof, new flooring installed in the lower level, and newly installed windows throughout the entire home. Outside, the property features a private, fully fenced backyard equipped with a built-in gazebo, ideal for outdoor dining and relaxing. This move-in-ready home combines major updates with an adaptable layout in a convenient, family-friendly neighbourhood. (id:61594)
Blue Forest Realty Inc.
London North, Ontario
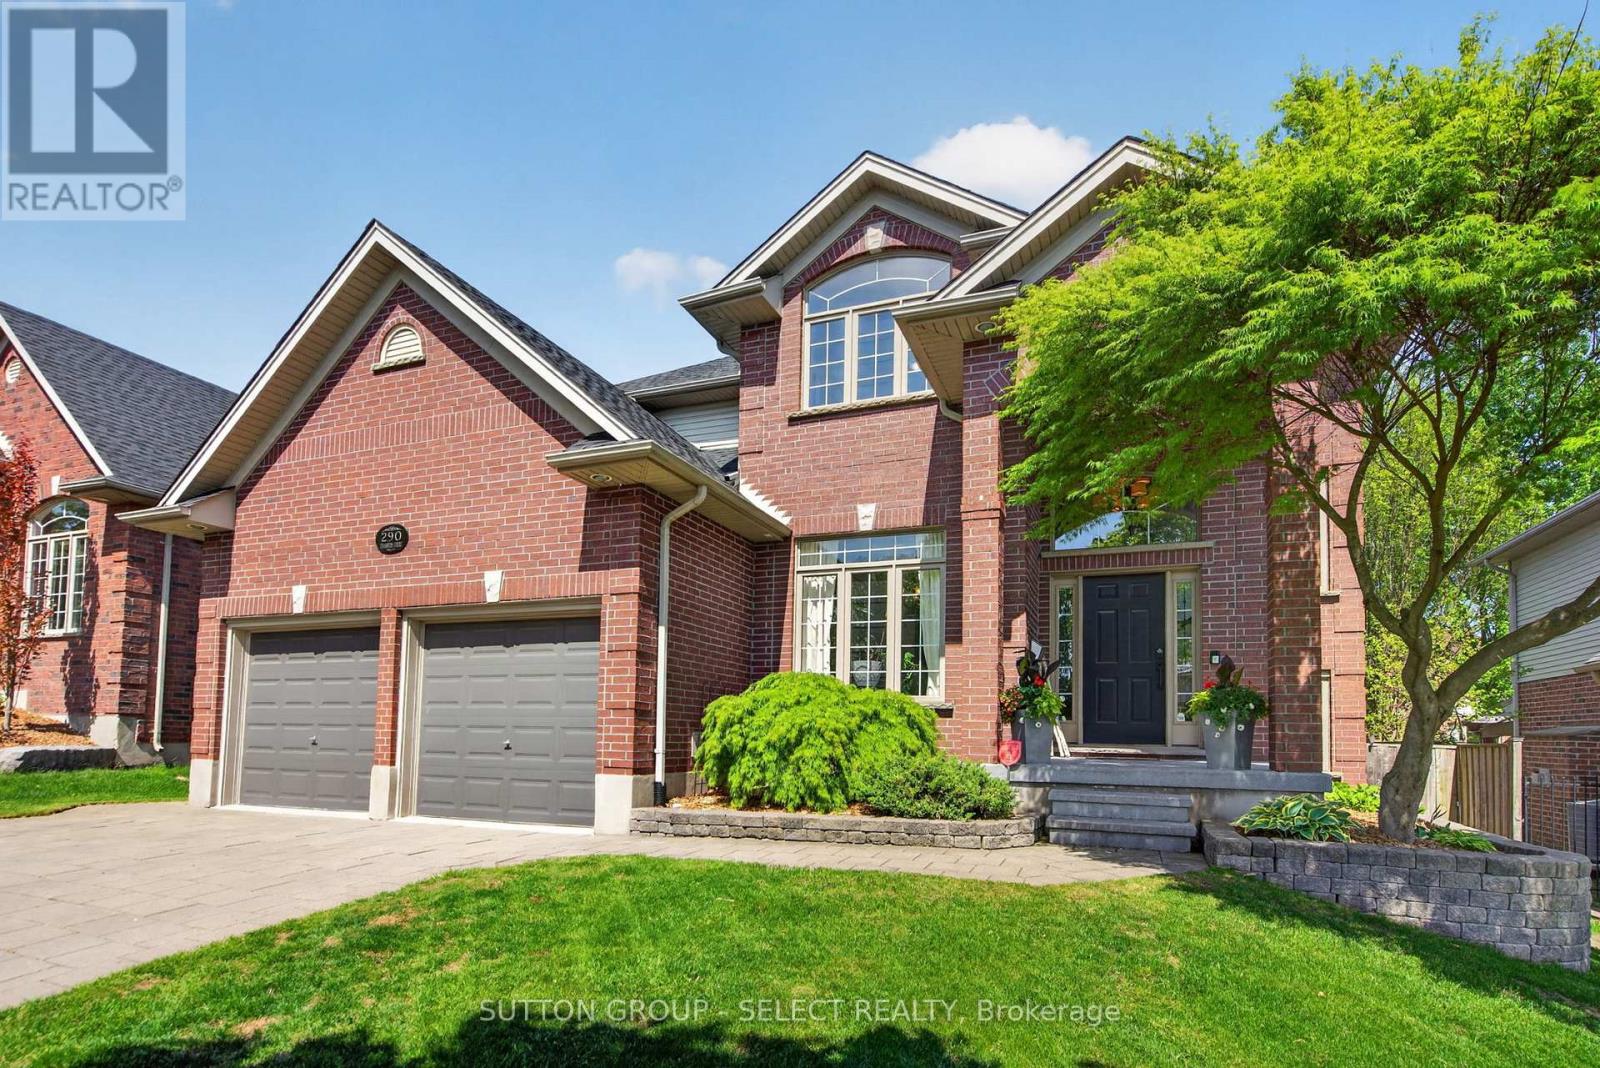
Tucked away on a quiet court, just a three-minute walk from Jack Chambers Public School and Virginia Park, this beautifully maintained family home has been thoughtfully updated by its original owner. It offers charming curb appeal, professionally designed landscaping, a custom backyard pool and patios, and a modern open-concept layout. The updated custom kitchen features glass-front cabinets, a three-seat island (24), and an oversized dining area that opens to the great room with a gas fireplace-ideal for everyday family living and entertaining. Hardwood floors run throughout the main and second levels, while the lower level features luxury vinyl plank flooring. Fresh paint throughout adds to the move-in-ready appeal. Upstairs, the functional layout includes a spacious primary suite with a walk-in closet and five-piece ensuite, a second bedroom with a vaulted ceiling, two additional bedrooms, and a three-piece bathroom. The finished lower level includes a rec room with Dolby 5 surround sound speakers and an electric fireplace, a games room with a bar and beverage fridge, a rough-in for a future wet bar, and French doors leading to a large study. Recent updates include a new roof (24), a new two-piece bathroom vanity (24), a new fridge (25), a new stove and dishwasher (22), and new basement flooring (23). Located in desirable North London, the home is just a three-minute drive to the Masonville shopping district and Masonville Mall, and only nine minutes to University Hospital and Western University. (id:61594)
Sutton Group - Select Realty
London South, Ontario
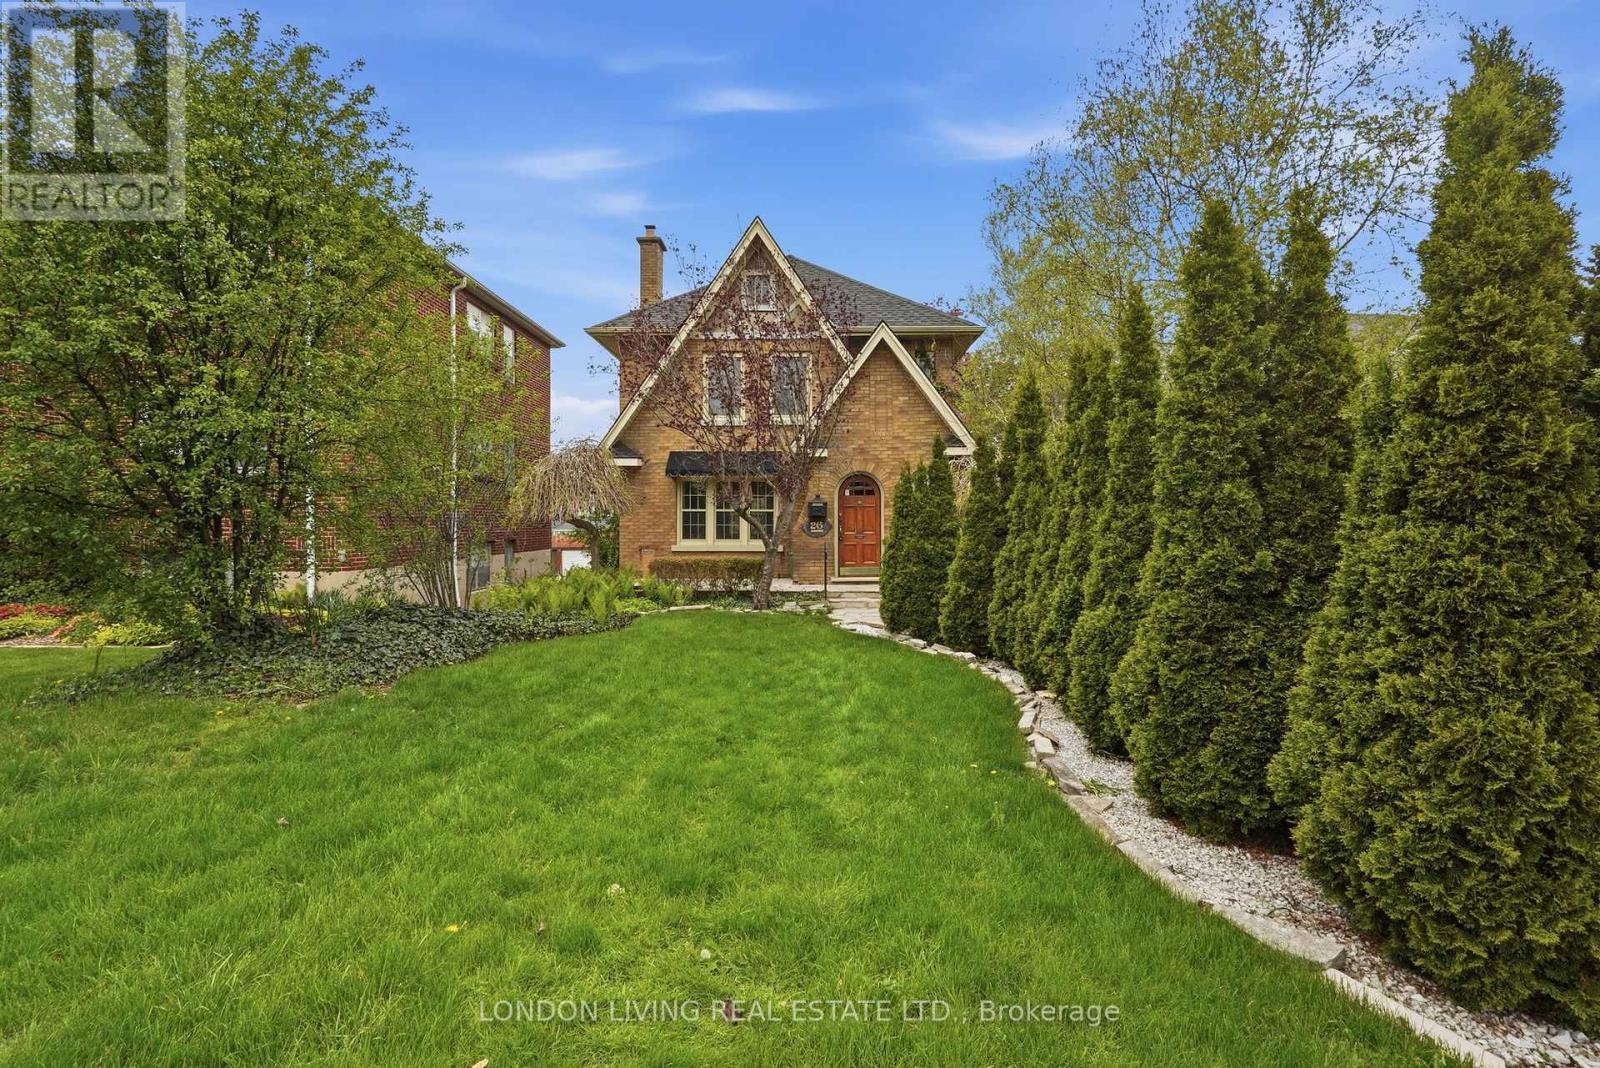
Situated in sought after Old South and minutes to Wortley Village. This 3 bedroom, 2 bath home exudes character and old world charm, with the perfect blend for todays lifestyle. From the inviting foyer to the gracious living room with fireplace to the sundrenched open concept kitchen with center island to the dining room overlooking the terraced landscaped lot with an inground pool. 3 spacious bedrooms, primary features a reading retreat. Hardwood floors and natural wood trim. Main floor laundry. Lower level walkout with private entrance, previously used as a home office. Enjoy the private fenced lot. 2 car garage. The list is endless. Make your appointment today! (id:61594)
London Living Real Estate Ltd.
