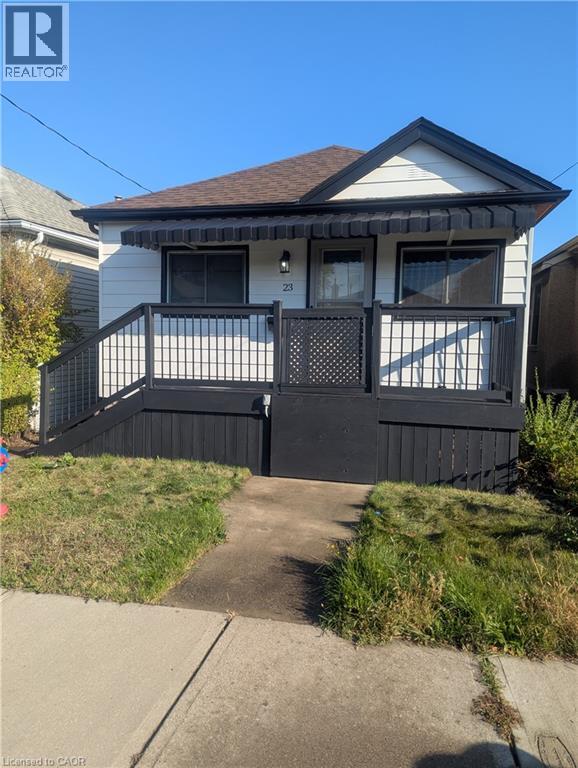
Hamilton, Ontario
GREAT EAST END LOCATION STEPS TO CENTRE MALL AND MINUTES TO WOODWARD AVE. EXIT TO QEW. FEATURES UPDATED FURNANCE 2017. 3 bedroom that could be converted to 2 larger ones. Main floor addition provides an ample family room with acess to the back yard. Waiting for your finishing touches and priced to sell. Owner as never lived in the property so property and appliances are sold in as is condition. (id:61594)
Keller Williams Complete Realty
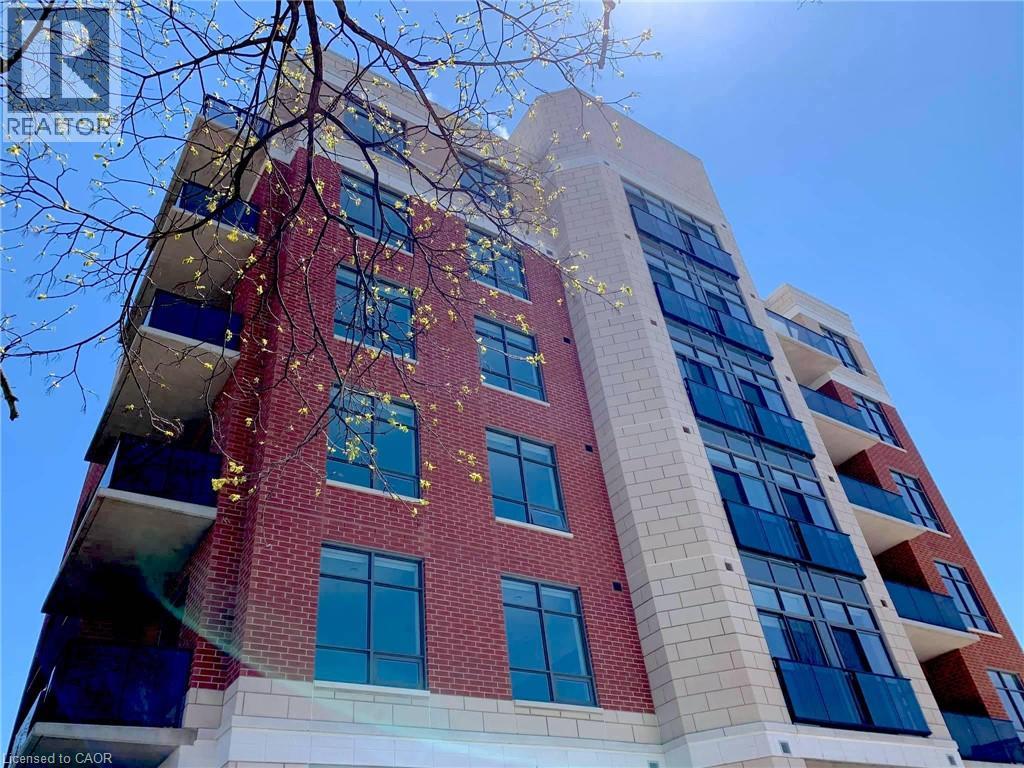
Kitchener, Ontario
Welcome to this large and beautifully corner suite in a well-manicured building, just steps from Victoria Park. Completed in 2020, this boutique low-rise condo is extremely well managed & maintained with a great sense of community amongst its residents. Known as the Barra on Queen, this is not your average DTK condo building: no waiting for elevators here, plenty of friendly neighbours, gorgeous landscaping, & exceptional amenities. This unit is one of the largest in the building, boasting two bedrooms and 2 bathrooms. The in-suite laundry room offers plenty of storage. Clearly well maintained, the unit offers many modern upgrades you won't find in any generic condo; 9ft ceilings, upgraded light fixtures, backsplash, door & cabinet hardware, storage solutions & more. With exceptionally generous living-dining-kitchen spaces including a huge island with quartz countertop, this is the entertainer's dream. Being a corner unit, the living-kitchen spaces soak up ample natural light with views of the sunset. This unit is located on the 1st floor and offers easy access without having to wait for the elevator from the rear entrance , Building amenities feature a stylish party room, well-equipped fitness centre, and an outdoor patio with BBQ facilities, completing the downtown lifestyle experience. Additional features include bicycle storage, dog wash station, & car share spaces for the urban resident. Assigned underground accessibility parking is included. Embrace the lifestyle you deserve at Barra on Queen! (id:61594)
RE/MAX Real Estate Centre Inc.
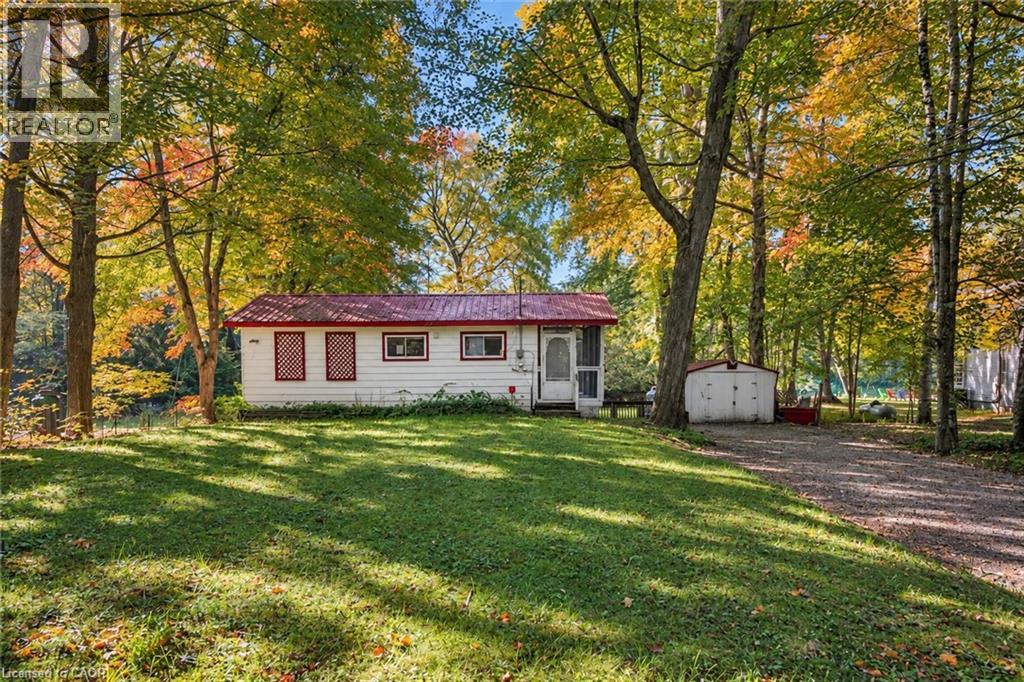
Washago, Ontario
Tucked among mature trees along the peaceful Black River, this charming year-round waterfront property offers the perfect balance of classic cottage character, modern comfort, and natural beauty. With nearly 70 feet of water frontage, the property provides a wonderfully private and tranquil setting, while remaining just minutes from the welcoming community of Washago and convenient access to Highway 11. Inside, the inviting open-concept layout creates a warm and comfortable atmosphere, featuring two bedrooms and one bathroom. Large windows bring the surrounding landscape indoors, while the expansive wraparound deck and screened-in porch provide exceptional spaces to relax, entertain, and take in the peaceful waterfront setting. Step outside and embrace the best of cottage living. Enjoy quiet mornings overlooking the river, afternoons spent soaking up the sun, and evenings gathered around the campfire beneath a canopy of stars. The naturally treed lot creates a sense of privacy and seclusion, offering a peaceful escape from the pace of everyday life. With year-round access, this property is perfectly suited for every season. Whether you’re searching for a weekend retreat, a comfortable full-time residence, or a waterfront property where you can gradually bring your own cottage vision to life, the possibilities are yours to explore. Location is another standout feature. Just minutes from Highway 11 and less than five minutes from Washago Centennial Park, you’ll have easy access to a swimming beach, parkland, and beautiful natural surroundings, while still enjoying the peace and privacy of your own waterfront haven. A rare opportunity to own a charming year-round waterfront property where privacy, convenience, and the simple pleasures of cottage life come together. Move in and enjoy it as it is, or let the property’s natural beauty inspire you to create something truly your own (id:61594)
Solid Rock Realty
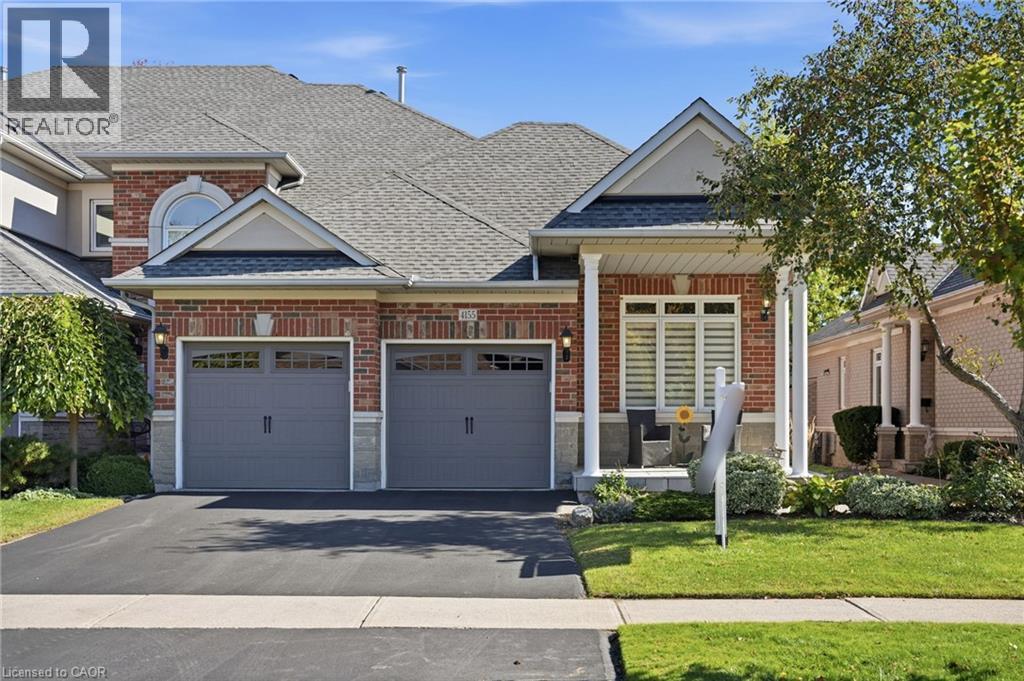
Burlington, Ontario
Incredible opportunity to own a custom renovated bungaloft in one of Millcro£t's most desirable enclaves. This bright and beautifully finished home offers spacious main-floor living with hardwood flooring, smooth ceilings, pot lighting, designer fixtures, and a custom electric fireplace with millwork surround. Soaring ceilings and expansive rear windows fill the main living space with natural light, while the custom kitchen features white cabinetry, quartz countertops, stainless steel appliances, a statement hood vent, and an oversized island with breakfast bar seating. The main-floor primary suite includes a beautifully renovated ensuite with a glass shower, double vanity, designer tile, and access to the private sunroom. A versatile front bedroom or den provides the perfect space for guests, a home office, or a quiet retreat, while main-floor laundry adds everyday convenience. The loft level offers a spacious bedroom with its own 4-piece ensuite, separate living area, and access to an open balcony, creating an ideal private retreat for guests or family. The professionally finished. lower level adds even more flexibility with vinyl flooring, an upgraded 3-piece bathroom, generous storage, and space for a recreation room, gym, or guest area. Complete with a double-car garage, parking for four vehicles, a spacious front patio, gas BBQ hookup, and convenient access to parks, schools, Appleby GO, the QEW, and 407, this is move-in-ready Millcroft living at its best. (id:61594)
RE/MAX Escarpment Realty Inc.
Binbrook, Ontario
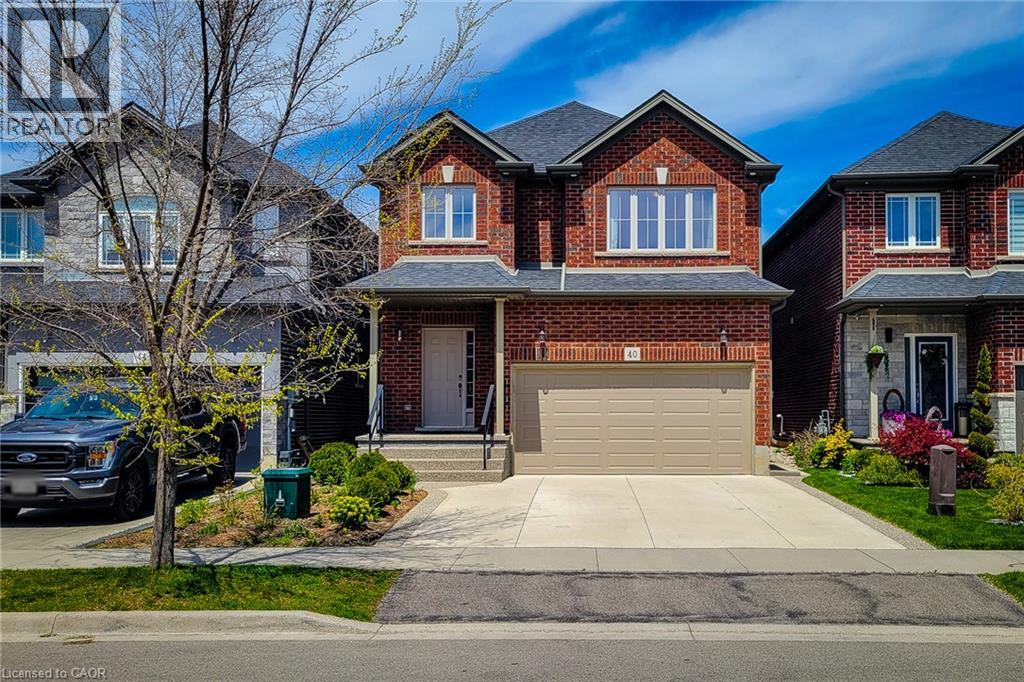
Welcome to this spacious 2 storey detached home located in the heart of desirable Binbrook, offering over 3000 sq ft of finished living space designed for comfortable family living and entertaining. This well maintained home features 4 bedrooms, 4 total bathrooms and a functional layout with plenty of room for the whole family. The bright and inviting main floor offers a private office, perfect for working from home, a separate dining room for hosting family gatherings and a spacious living room highlighted by a cozy gas fireplace. The large eat-in kitchen features stainless steel appliances, tiled backsplash, ample cupboard and counter space, and a walk-out to the backyard patio, making indoor and outdoor entertaining effortless. Upstairs, the generous primary bedroom retreat includes a walk-in closet and a private 4pc ensuite bath. Additional spacious bedrooms and a 4pc main bathroom provide excellent space for growing families. The fully finished basement adds incredible versatility with a bachelor-style in-law suite complete with a full eat-in kitchen, 4pc bathroom, large rec room and den that can easily function as a bedroom, ideal for extended family, guests or potential income opportunities. Enjoy the fully fenced backyard with patio area, perfect for relaxing or summer BBQs. Situated in a family friendly neighbourhood close to schools, parks, the Binbrook Fairgrounds, shopping, library and other amenities. A fantastic opportunity to own a spacious family home in one of Hamilton's most popular communities! (id:61594)
New Era Real Estate
Kitchener, Ontario
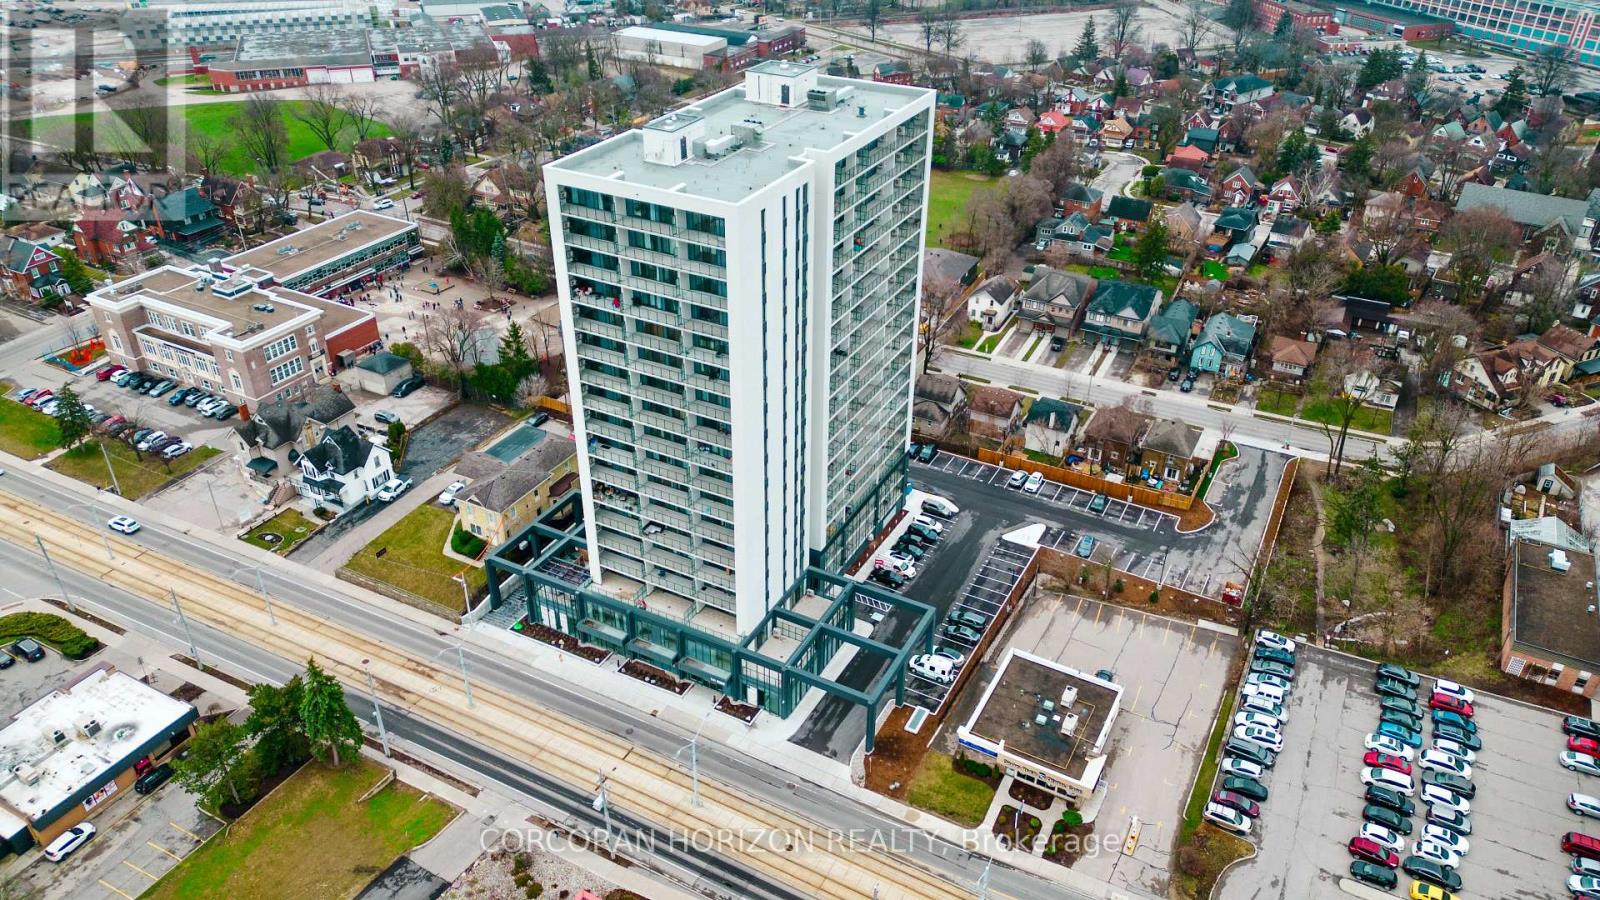
Welcome to Unit 1807 at 741 King Street West, a modern one-bedroom suite on the 18th floor of downtown Kitchener's sought-after Bright Building. It comes with a rare bonus: a transferable short-term rental licence. That's a standout opportunity for investors, and it gives end-users the flexibility to earn income when they're away. The suite offers 593 sq ft of well-planned space, and large windows fill the living area with natural light and frame sweeping city views. The European-style kitchen has built-in appliances, marble countertops and generous storage, so it's easy to cook and entertain. The bedroom is a quiet retreat, and the bathroom has sleek, contemporary finishes. Covered parking and a storage locker are included. Residents can use the building's amenities, including a stylish communal lounge. Outside your door, downtown Kitchener's cafes, restaurants, boutiques and entertainment are all within walking distance, with transit and major routes close by. Suites with a transferable STR licence rarely come to market, so don't miss this one! (id:61594)
Corcoran Horizon Realty
St. Thomas, Ontario
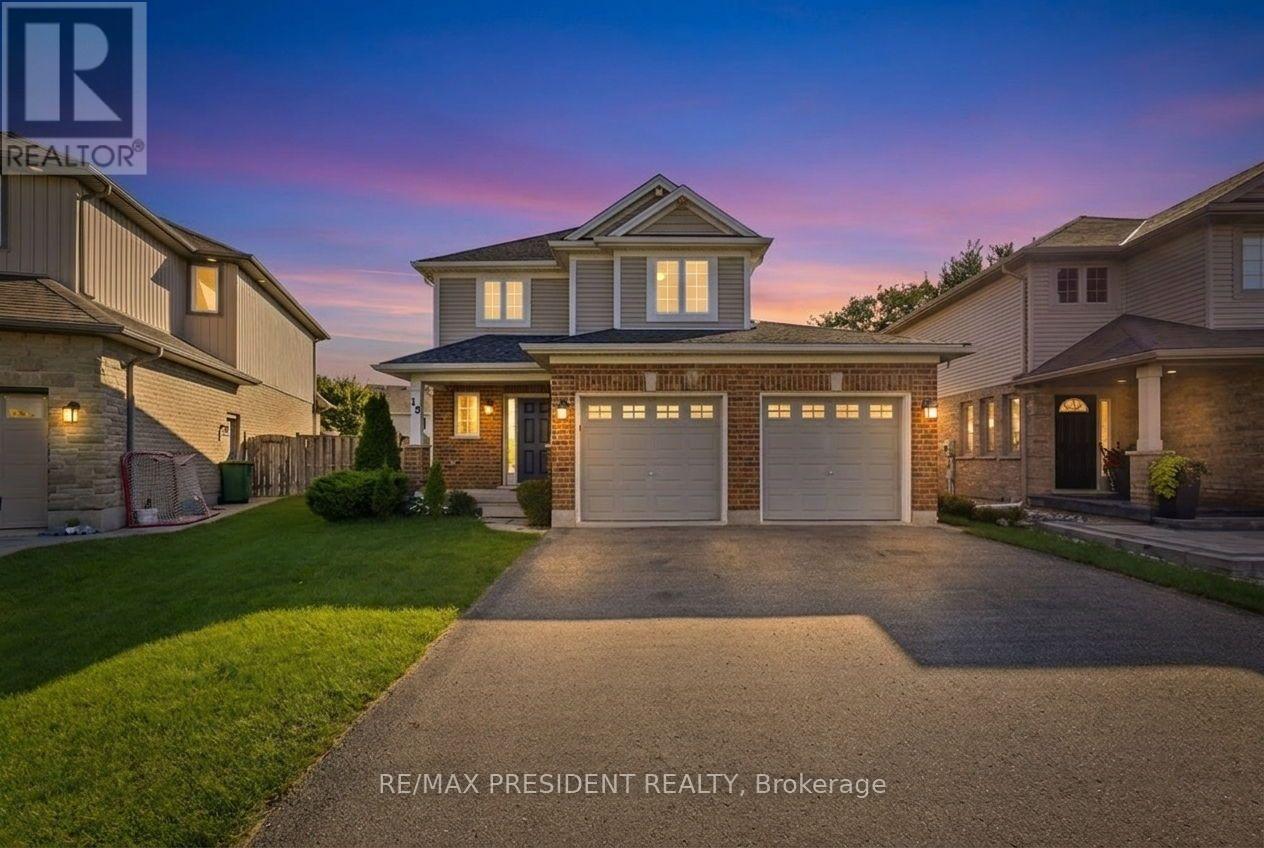
If you've been looking for a move-in-ready family home in St. Thomas, this property deserves a look. Come see it for yourself. Welcome to my newest listing 15 Harvest Court in St. Thomas - a beautifully maintained family home tucked away on a quiet court, just steps from Mitchell Hepburn Public School. Built in 2011, this two-storey home offers approximately 1800 square foot of total living space, three bedrooms, 2 bathrooms, finished basement and driveway with 6car parking. As you step inside, you'll immediately notice the hardwood flooring and the warm, open feel of the main floor. You have a spacious living area, dining space, powder room, and an open kitchen - a layout that works beautifully for everyday family life and entertaining. Upstairs you'll find three bedrooms, including a generous primary bedroom with its own walk-in closet, an updated full bathroom, and something families will absolutely appreciate -second-floor laundry. And there's even more space downstairs. The cozy finished rec room features pot lights and built-in speakers - perfect for movie nights, a kids' hangout, or your own entertainment space. Plus, there's plenty of storage and a rough-in for a future bathroom. Sitting on a 35-by-116-foot lot, this fully fenced backyard gives you a large deck, gazebo, hot tub area and a substantial storage shed - plenty of room to relax, entertain and enjoy the outdoors. And location is a huge part of what makes this home special. You're close to schools, parks, shopping, the hospital and everyday amenities - while still enjoying the privacy of a court with no through traffic. (id:61594)
RE/MAX President Realty
Hamilton Township, Ontario
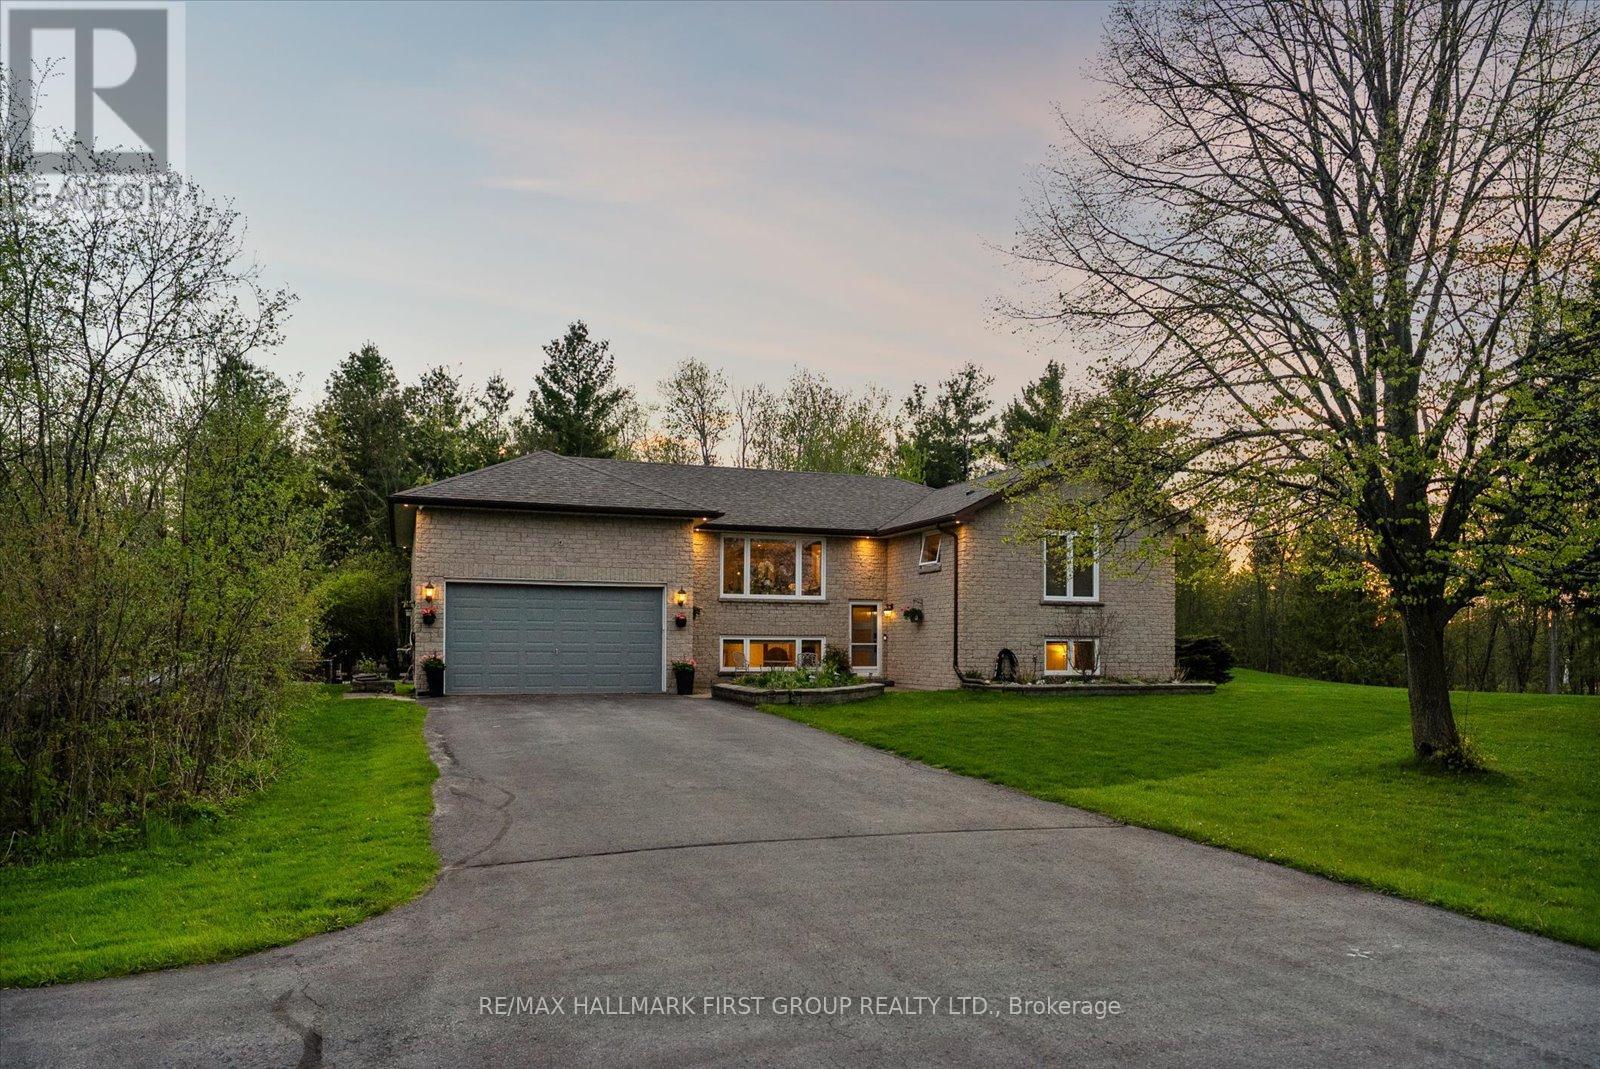
Welcome To This Stunning Raised Bungalow Nestled On A Beautiful 1.24-Acre Private Lot., With Over $200K In Upgrades, This Multi-Generational Home Is Completely Turn-Key. The Main Floor Boasts A Thoughtfully Designed Layout With A Large Eat-In Kitchen Featuring Refreshed Cabinets With New Hardware And Stainless Steel Appliances. Enjoy Beautifully Refinished Hardwood Floors (2023) Throughout The Main Floor And Into The Bright Living Space. The Primary Bedroom Features Vaulted Ceilings, Oversized Windows, Two Closets, And A Newly Renovated 4-Piece Ensuite (2026). An Additional Updated 3-Piece Bathroom (2023) Offers A Walk-In Shower, While A Renovated Powder Room (2026) Is Conveniently Located Off The Laundry/Mud Room With Direct Garage Access. Step Into The Exceptionally Bright Lower Level, Fully Renovated In 2023 And Converted Into A Stunning In-Law Suite Featuring A Spacious Kitchen, Open-Concept Living Area, With Luxury Vinyl Plank Flooring Throughout. This Space Includes Two Additional Bedrooms, A Separate Office, A 3-Piece Bathroom, And Separate Washer And Dryer. Large Above-Grade Windows Throughout Make This Suite Feel Bright And Welcoming. Outside, Discover Your Own Private Oasis Complete With A Large Deck And Heated Inground Pool With Slide. Additional Exterior Features Include Custom Log Storage (2025), Greenhouse (2023), Generlink Installation (2025), And EV Charging (2026). Other Major Upgrades Include A 200-Amp Breaker Panel, Entire Septic System Replaced (2024), New Septic Pump (2024), New Water Filtration System Including UV Filter And Well Pump, Re-Routed Sump Pump Drainage (2024), New Garage Door Opener (2026). The Expansive And Private Lot Offers Plenty Of Room For Outdoor Activities, Gardening, And Relaxation. Enjoy The Perfect Blend Of Country Living And Convenience, Located Just 5 Minutes From Highway 401, 10 Minutes From Northumberland Hills Hospital, Shops, Restaurants, And Cobourg Beach. (id:61594)
RE/MAX Hallmark First Group Realty Ltd.
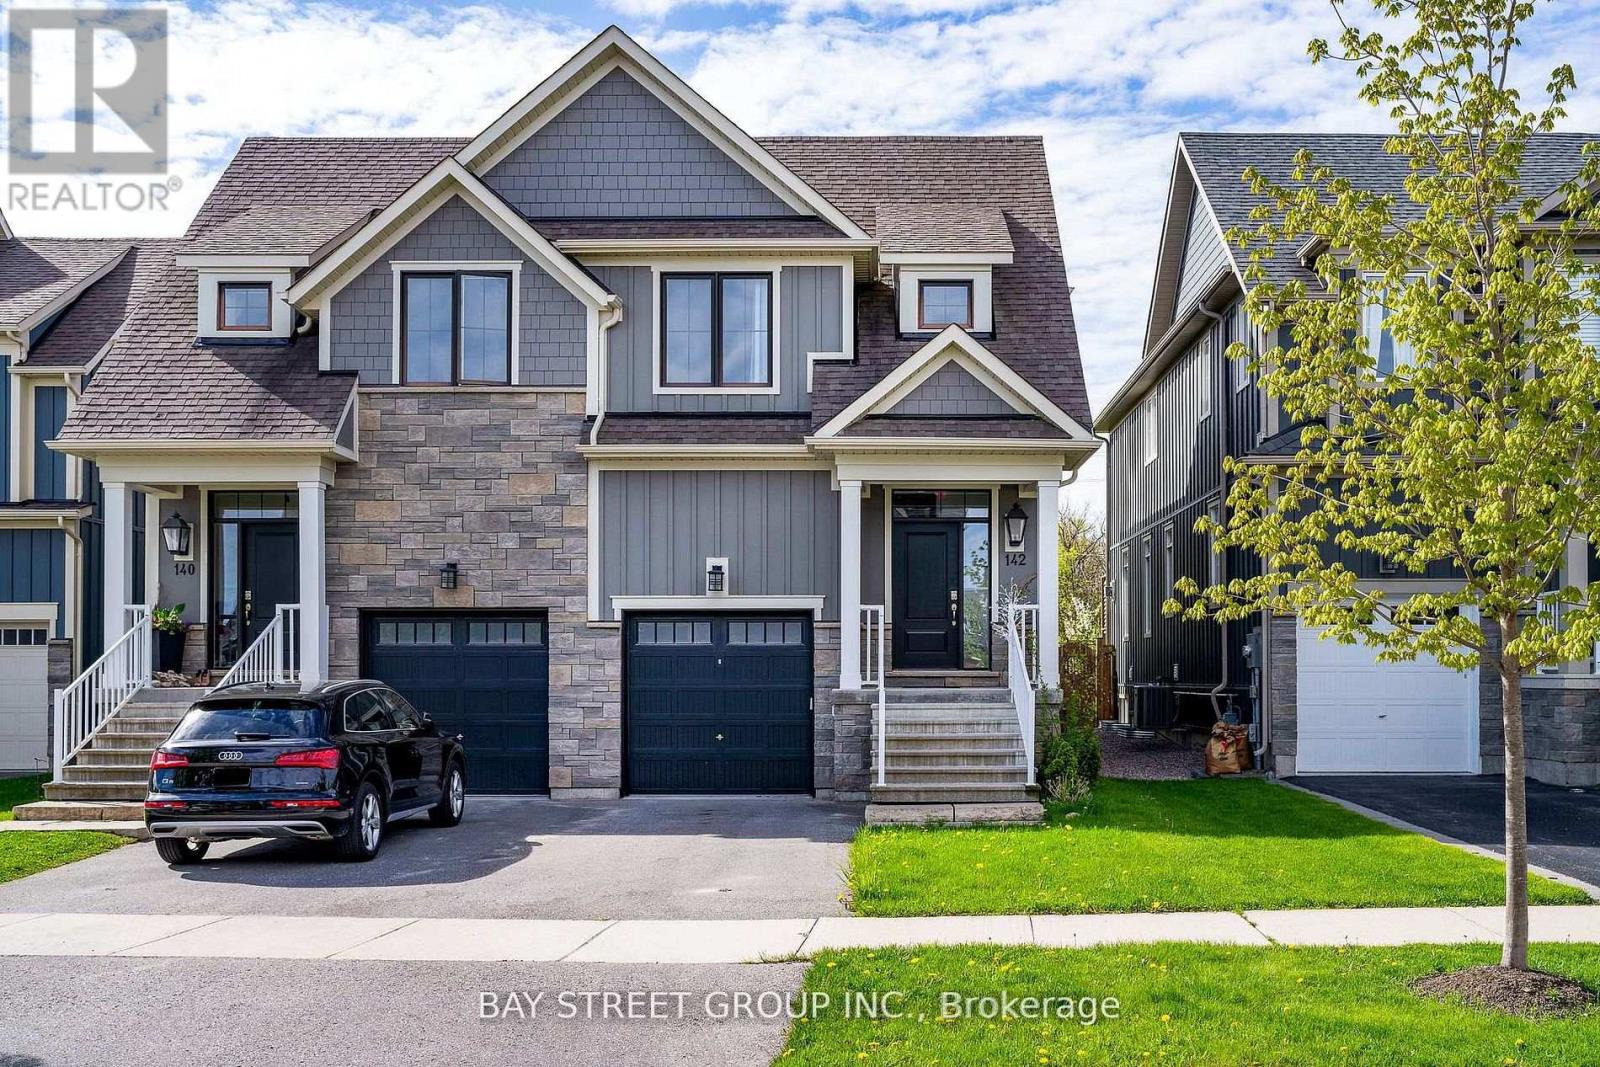
Blue Mountains, Ontario
Welcome To sought-after Windfall neighbourhood, right under the Blue Mountain, beautiful mountain view, 1 MIN DRIVE to Blue Mountain Village Parking. Walking to Community Centre W/ Outdoor Spa Pools, Gym, Sauna & Club Room! Fully Finished Basement W/ 3Pc Bath & Large Rec. Room Offers Plenty Of Space. Open Concept, huge fridge, upgraded kitchen, laminate floor thru all floors, fully renovated basement. Move in right away. **EXTRAS** Fridge, gas stove, b/i microwave, dishwasher, washer, dryer, all existing window coverings & light fixtures, gdo, hot tub. (id:61594)
Bay Street Group Inc.
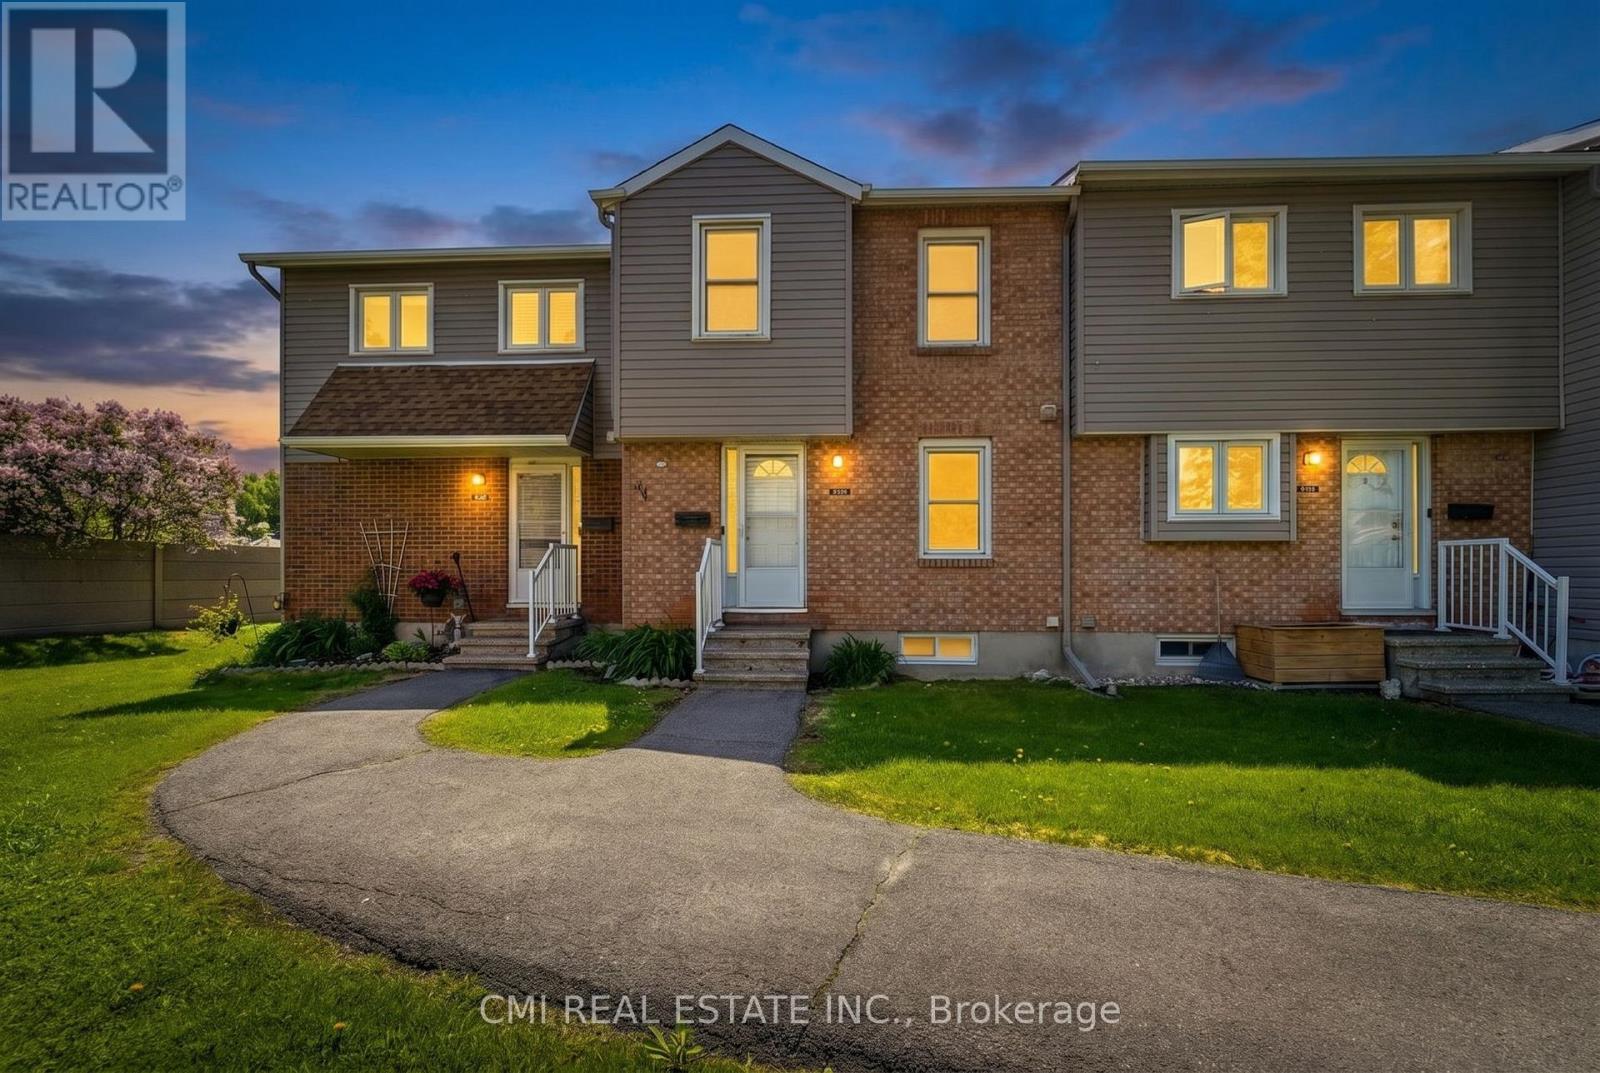
Ottawa, Ontario
Welcome to Queenswood Heights, one of Orleans' most established and convenient neighbourhoods. This move-in ready end-unit townhouse has been thoughtfully updated throughout, offering a clean, modern feel with practical upgrades where they matter most. The kitchen is a standout feature, showcasing ceiling-height white shaker cabinetry, quartz countertops, subway tile backsplash, and a full LG stainless steel appliance suite-including a French door refrigerator, slide-in electric range, built-in dishwasher, and over-the-range microwave. The main level offers a functional layout, flowing from the dining area with dark hardwood flooring into a sunken living room with sliding glass doors leading to a private, fenced patio framed by mature cedar hedges. An updated powder room with a dark wood vanity and quartz countertop completes the level. Upstairs features three bedrooms, including a primary with mirrored sliding closet doors and custom blinds, along with a renovated four-piece bathroom featuring a marble-topped vanity and tiled tub surround. The finished basement adds valuable living space with two carpeted rooms-ideal for a home office, gym, or rec area-as well as a separate laundry room equipped with LG front-load washer and dryer. Additional highlights include a smart thermostat, one parking space, and an on-site playground. Unbeatable location: just steps to Tenth Line Road with GoodLife Fitness, groceries, and everyday amenities across the street. Minutes to Place d'Orleans, Highway 174, and the upcoming LRT East Extension (Place d'Orleans and Trim stations, opening 2026). Walking distance to Our Lady of Wisdom, Dunning-Foubert, and Sir Wilfrid Laurier Secondary School. (id:61594)
Cmi Real Estate Inc.

Kitchener, Ontario
Welcome to effortless condo living in The Regency! Recently beautifully renovated 2 bedroom 2 full bath unit is the perfect home for first time home buyer or someone looking to downsize. Bright open concept Living Room & Dining Room, large Primary Bedroom with walk-in closet and 3 piece Ensuite, good sized 2nd Bedroom, 4 piece Bathroom, Storage Room. 2025 renovations include: ensuite Bath with glass shower & massage panel, 54" vanity with new sink & faucet, new toilet and LED lights, porcelain floor & shower tiles. The 2nd bathroom with new tap, 30" vanity with faucet, new dual flush toilet, LED lights, porcelain tile floor and tub surround. All new Stainless Steel kitchen appliances, soft close cabinet doors and ceiling fan. New stackable washer/dryer. New click waterproof vinyl planks in Living/Dining/2 Bedrooms and storage. New custom window vertical blinds by Levelor in Living Room. Cordless soft lift blinds in both bedrooms from Blinds To Go. Close to Chicopee Ski Hill, walking trails, Fairview Park Mall, grocery stores, Costco, restaurants, easy access to Highway 8 & 401. (id:61594)
RE/MAX Twin City Realty Inc.
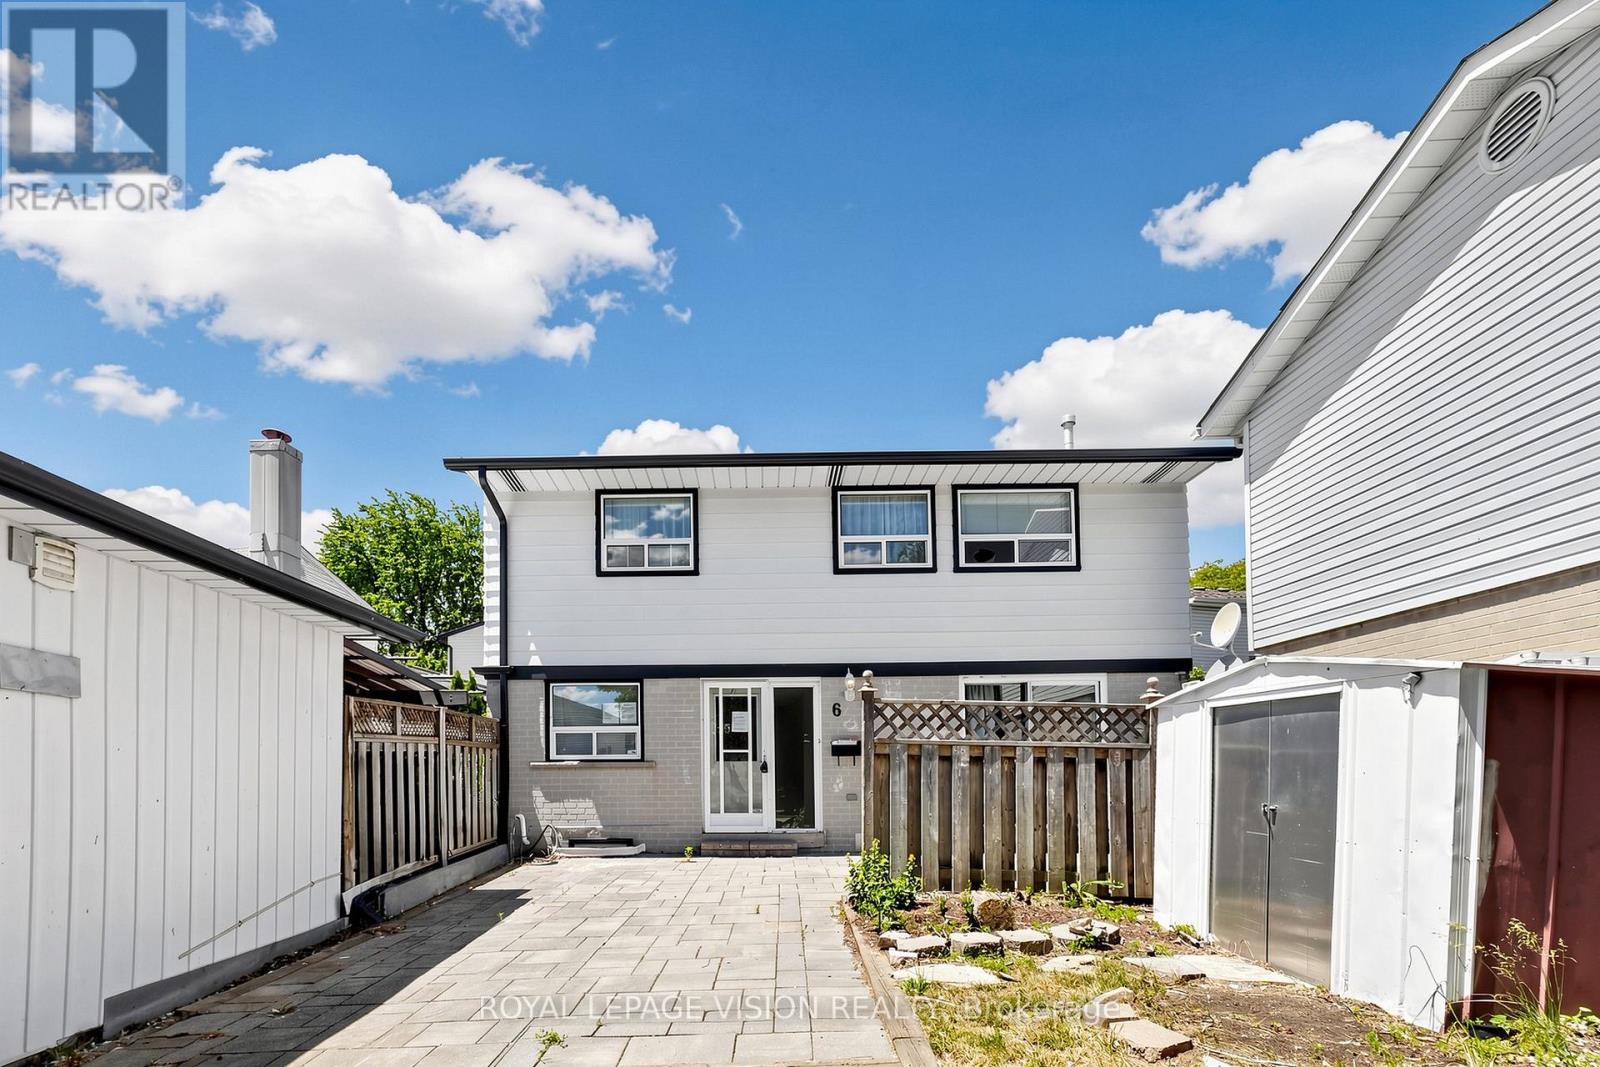
Brampton, Ontario
GREAT OPPORTUNITY to own a detached 3-bedroom, 2-bathroom home nestled on a quiet, family-friendly court in Brampton's desirable Central Park community. Conveniently located just minutes from Chinguacousy Park, Bramalea City Centre, schools, transit, and everyday amenities, this property offers exceptional potential at an affordable price for the first-time buyers, renovators, handymen, and investors. Surrounded by green spaces and recreation, the home also provides quick access to Highways 407, 427, and 410, making commuting a breeze. The landscaped front yard delivers excellent curb appeal with minimal maintenance, and the private driveway accommodates up to three vehicle. Offered at an attractive price point, this is a rare chance to own a detached home in a sought-after neighbourhood with endless potential. (id:61594)
Royal LePage Vision Realty
