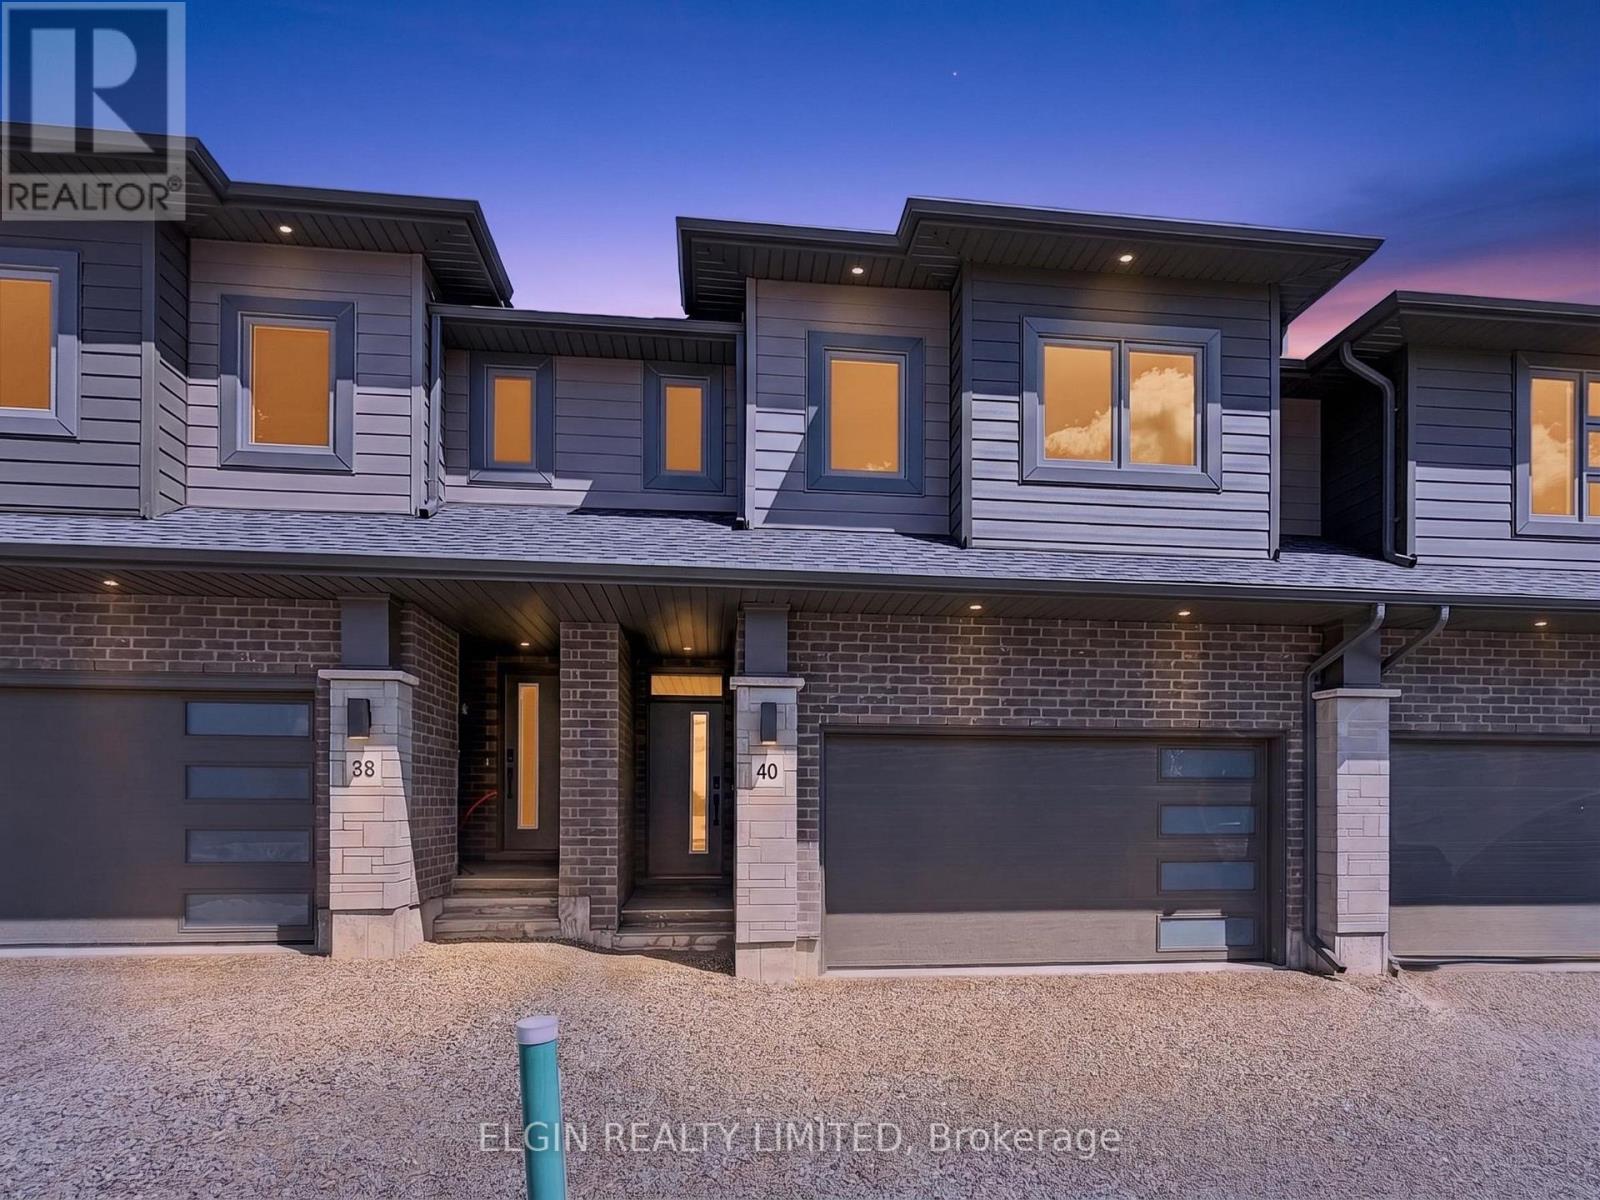
Tillsonburg, Ontario
HST Included! Freehold interior townhome (no condo fees) built by Hayhoe Homes, offering 4 bedrooms, 2.5 bathrooms, and double garage. The open-concept main floor features 9' main floor ceilings and a designer kitchen with quartz countertops and a central island overlooking the eating area and spacious great room with sliding patio door to the rear deck. The upper level features a generous primary suite with a walk-in closet and private 5-piece ensuite with double sinks, walk-in shower and separate free-standing soaker tub along with three additional bedrooms, a full main bathroom, and convenient second-floor laundry. The unfinished basement offers excellent development potential to expand your living space with a future family room, fifth bedroom, and additional bathroom. Quality finishes include luxury vinyl plank flooring (as per plan), central air conditioning, an HRV system, Tarion New Home Warranty coverage, and numerous upgrades throughout. Ideally located in the desirable Rolling Meadows community, close to shopping, restaurants, parks, walking trails, and with easy access to major highways. Taxes to be assessed. (id:61594)
Elgin Realty Limited
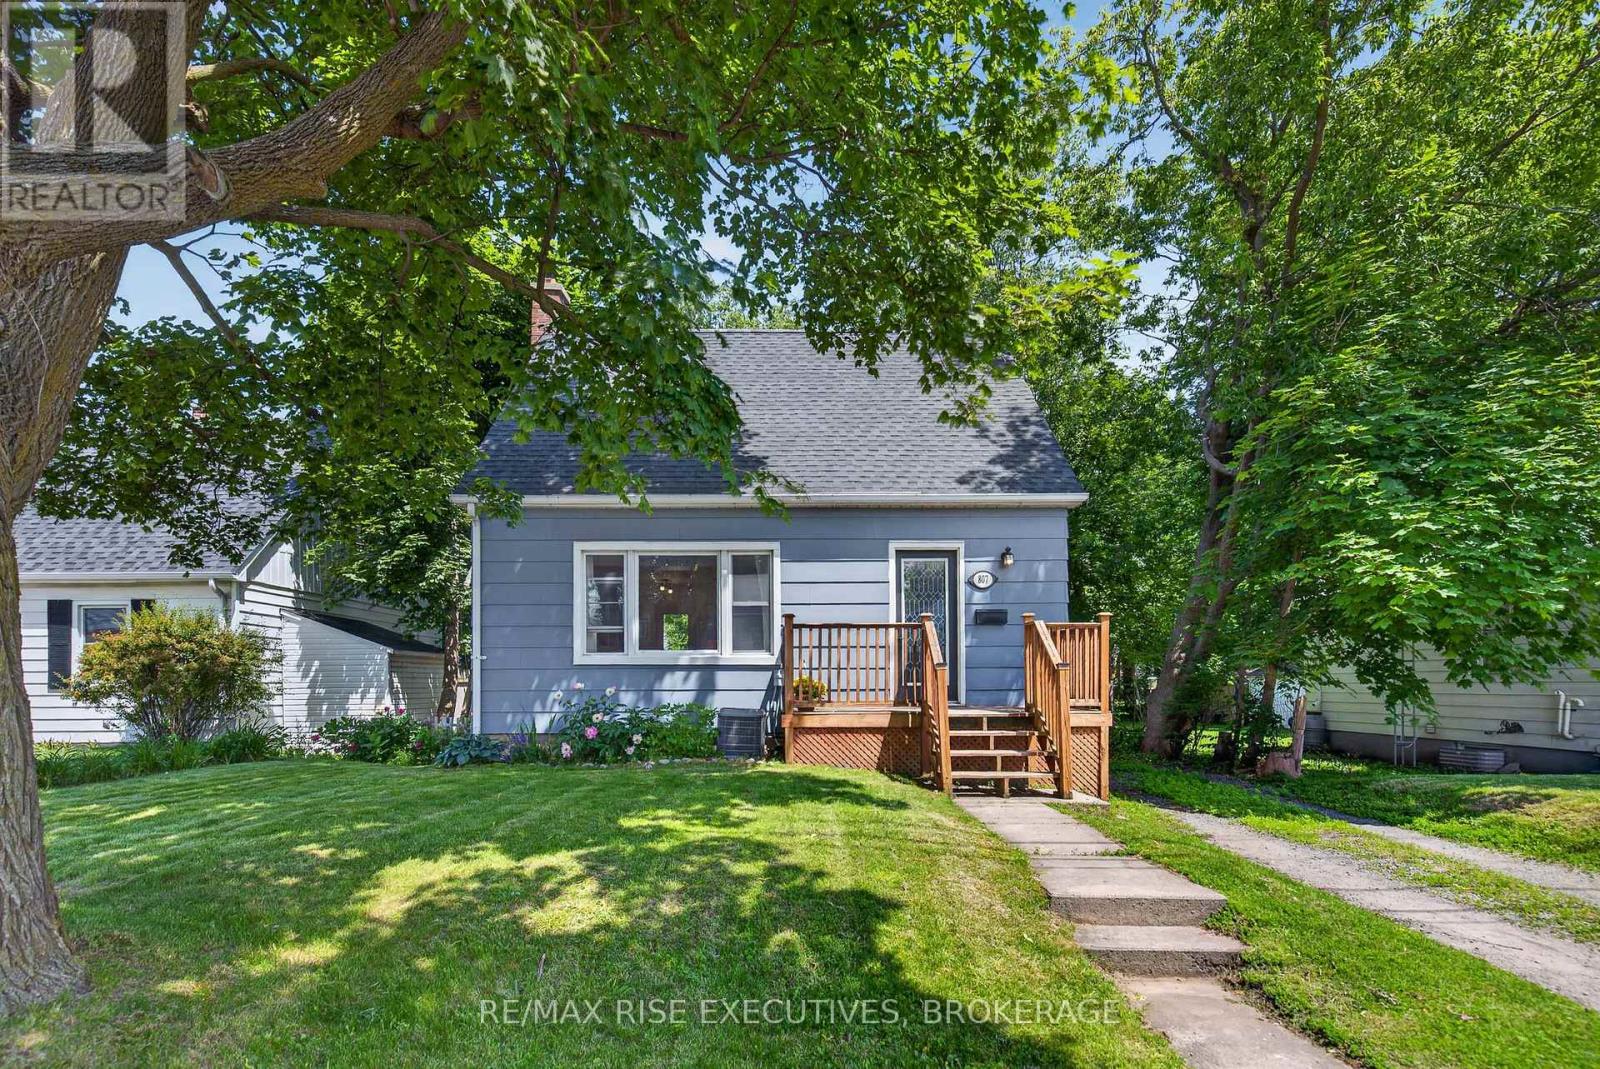
Kingston, Ontario
Ideally located in the heart of Kingston, this versatile 4-bedroom, 2-bathroom home offers an excellent opportunity for both investors and families alike. Just minutes from Queen's University, St. Lawrence College, and West Campus, the property is perfectly situated for student housing or owner-occupancy. Set on desirable Brock Street and surrounded by parks, amenities, and convenient transit options, this home combines location and practicality. Inside, you'll find updated flooring throughout, spacious open living areas, and 4 generously sized bedrooms and 2 full bathrooms. Step outside to enjoy the large walk-out deck overlooking a private backyard-an ideal space for relaxing or entertaining. With easy access to city transit, schools, shopping, and Kingston's vibrant downtown core, this property offers exceptional convenience and long-term value. This one won't last long, call today for your private viewing! (id:61594)
RE/MAX Rise Executives
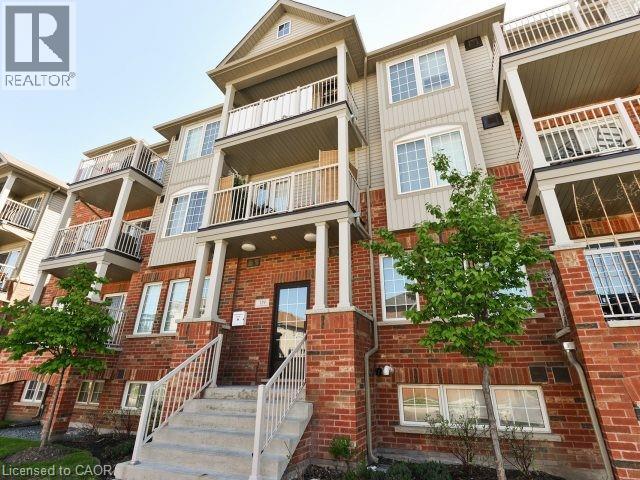
Toronto, Ontario
Welcome to Unit #7 at 129 Isaac Devins Blvd in Toronto. A bright and spacious 2 bedroom, 1 bath home perfectly suited for first time buyers, downsizers, or savvy investors. This well maintained unit offers a functional layout with generous living space, filled with natural light that creates a warm and inviting atmosphere throughout. Enjoy two comfortable bedrooms, a clean and modern bathroom, and a thoughtfully designed living and dining area ideal for both relaxing and entertaining. The home’s layout maximizes space and comfort, making everyday living easy and enjoyable. Situated in a family friendly neighbourhood, you’ll love being just minutes from parks, schools, shopping, and everyday amenities. With convenient access to transit and major routes, commuting is a breeze. A fantastic opportunity to own in a great Toronto location — don’t miss your chance to call this one home! (id:61594)
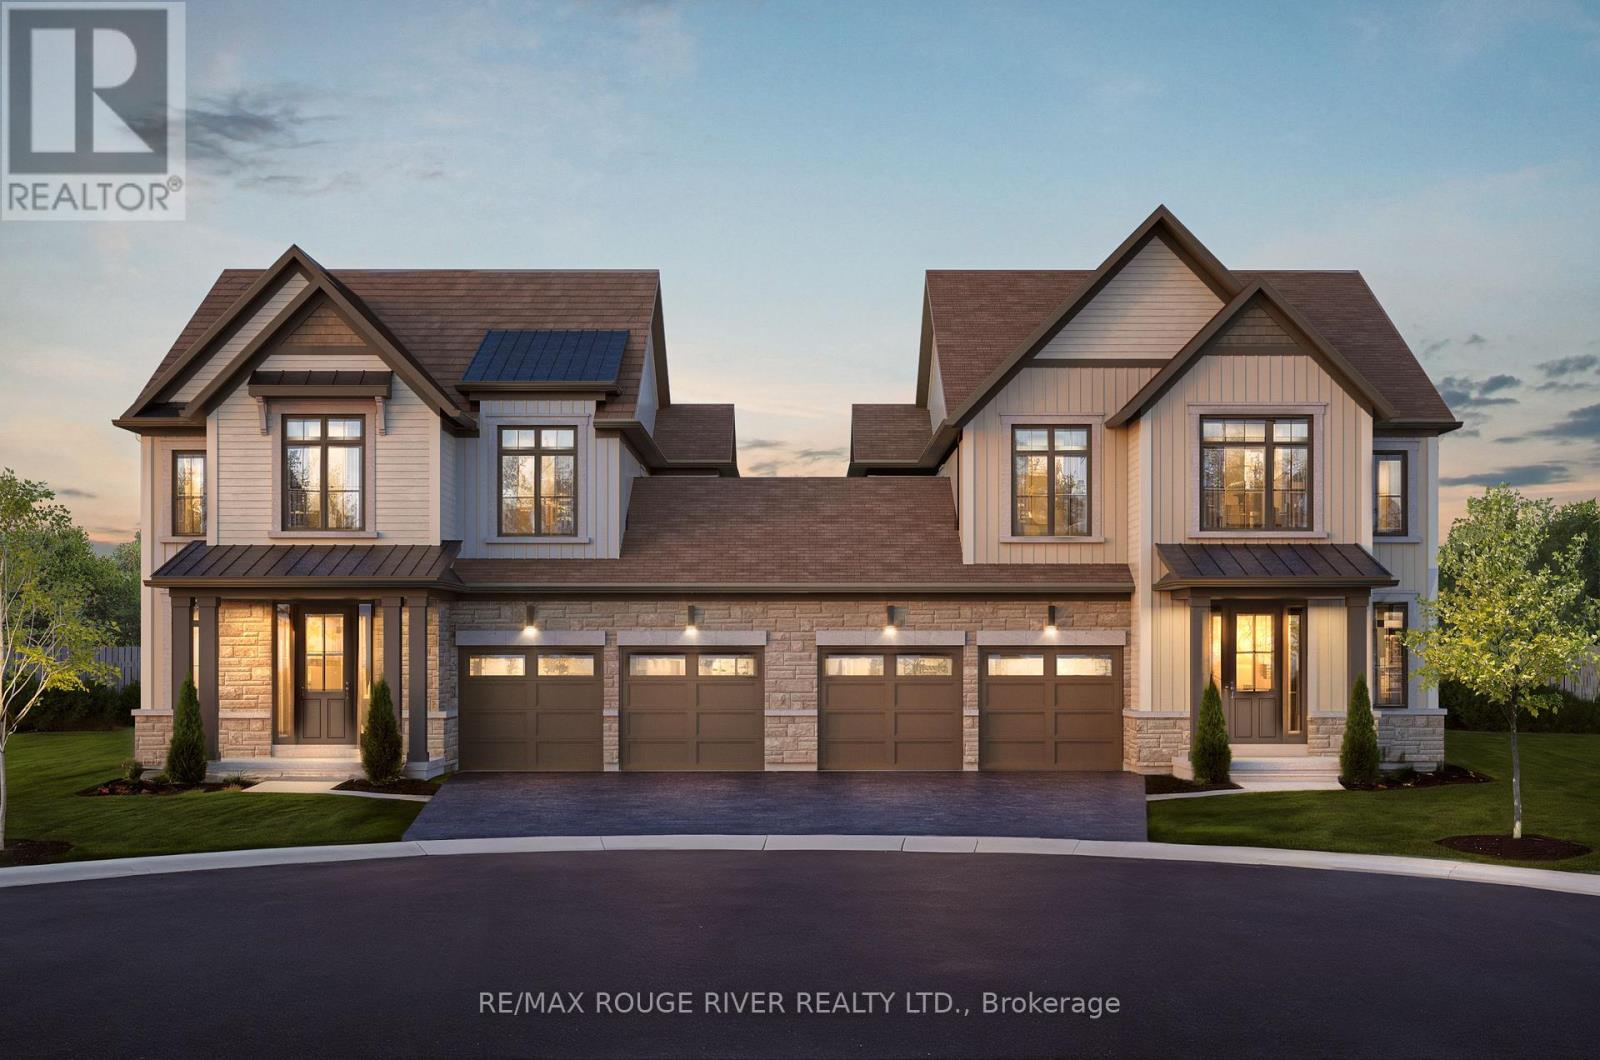
Cobourg, Ontario
TO BE BUILT - HIGHMARK HOMES | HARWOOD PLACE, COBOURG | CLEVELAND MODEL - LOT 22L Welcome to Harwood Place, an exclusive new community by Highmark Homes ideally located at Elgin St. W. & Wilkins Gate in charming Cobourg. This is your opportunity to own a brand-new over 2400 sq ft Semi (only attached at double car garage) on a Large Pie Shaped lot, thoughtfully designed for modern living with spacious principal rooms, contemporary finishes and Highmark Homes' signature attention to quality and detail. Harwood Place offers a collection of beautifully designed new homes within a semiprivate enclave surrounded by nature, while keeping you close to everything Cobourg has to offer. Enjoy a thoughtfully planned layout featuring a generous kitchen and breakfast area overlooking the Great Room, spacious bedrooms, convenient upper-level laundry and stylish bathrooms designed with today's families in mind. Located just minutes from Cobourg's historic downtown, beautiful waterfront and beaches, shopping, restaurants, parks, schools and everyday amenities, with convenient access to Hwy 401 and Cobourg VIA Rail Station for commuters. (id:61594)
RE/MAX Rouge River Realty Ltd.
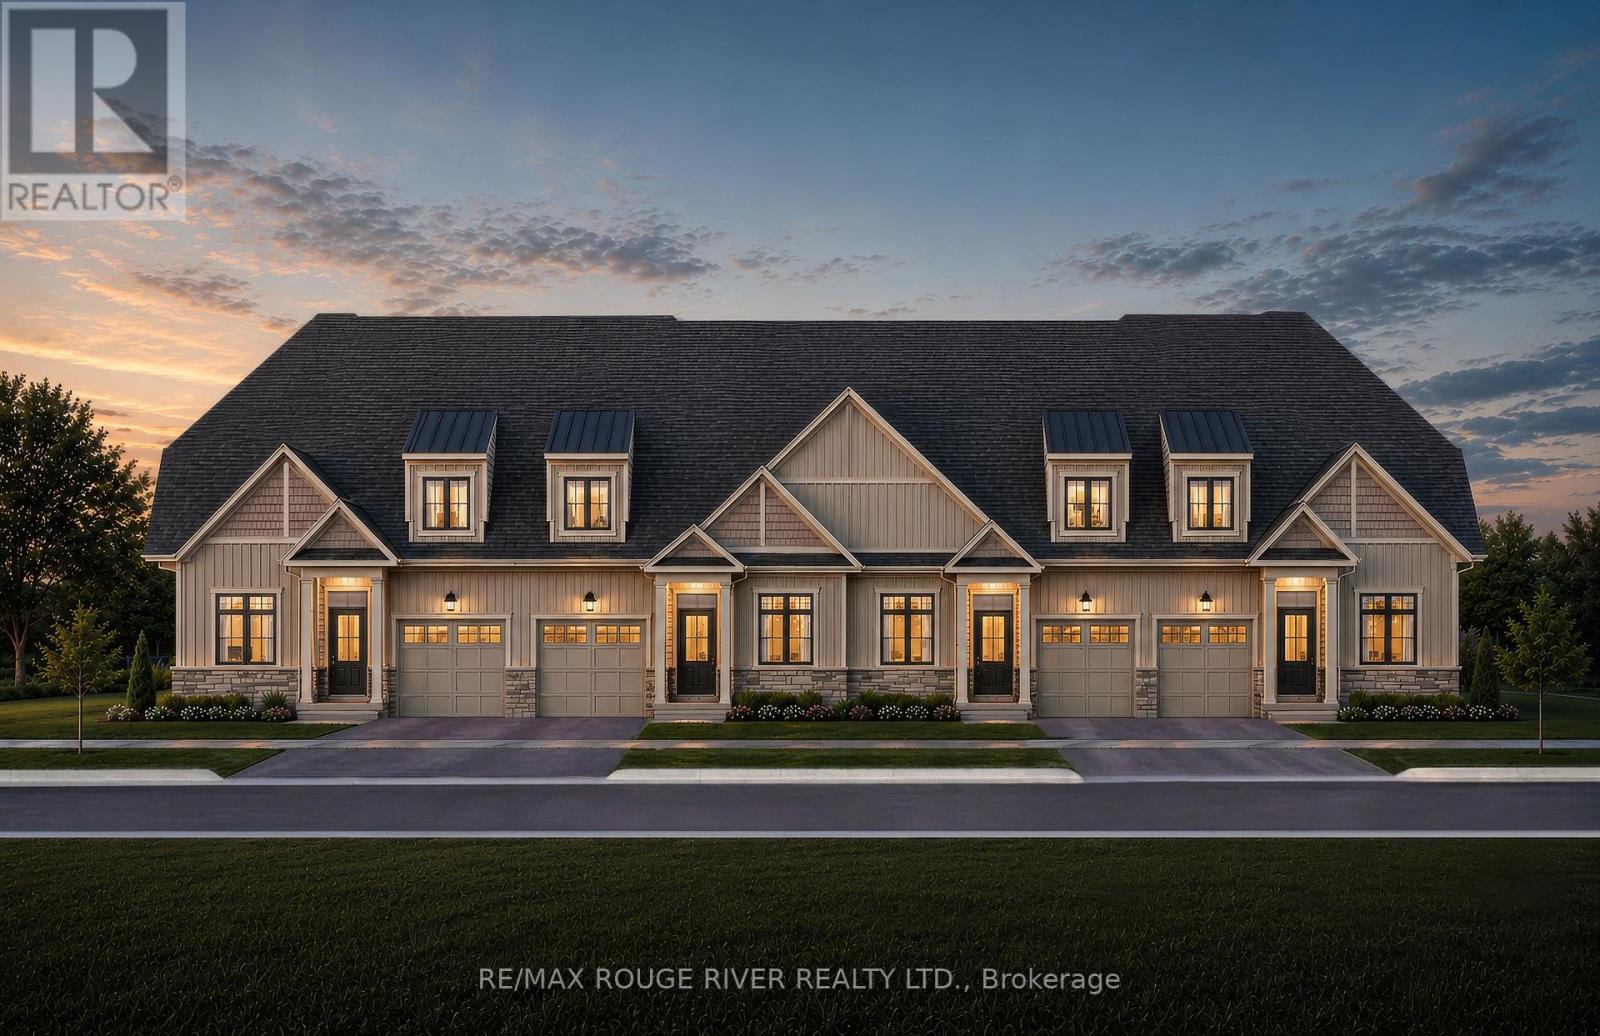
Cobourg, Ontario
TO BE BUILT - HIGHMARK HOMES | HARWOOD PLACE, COBOURG | HIGHMARK 1 - LOT 8 Welcome to Harwood Place, an exclusive new community by Highmark Homes ideally located at Elgin St. W. & Wilkins Gate in charming Cobourg. This is your opportunity to own a brand-new over 1800 sq ft bungaloft townhome on a beautiful lot, thoughtfully designed for modern living with spacious principal rooms, contemporary finishes and Highmark Homes' signature attention to quality and detail. Harwood Place offers a collection of beautifully designed new homes within a semiprivate enclave surrounded by nature, while keeping you close to everything Cobourg has to offer. Enjoy a thoughtfully planned layout featuring a generous kitchen and breakfast area overlooking the Great Room, spacious bedrooms, convenient upper-level laundry and stylish bathrooms designed with today's families in mind. Located just minutes from Cobourg's historic downtown, beautiful waterfront and beaches, shopping, restaurants, parks, schools and everyday amenities, with convenient access to Hwy 401 and Cobourg VIA Rail Station for commuters. (id:61594)
RE/MAX Rouge River Realty Ltd.
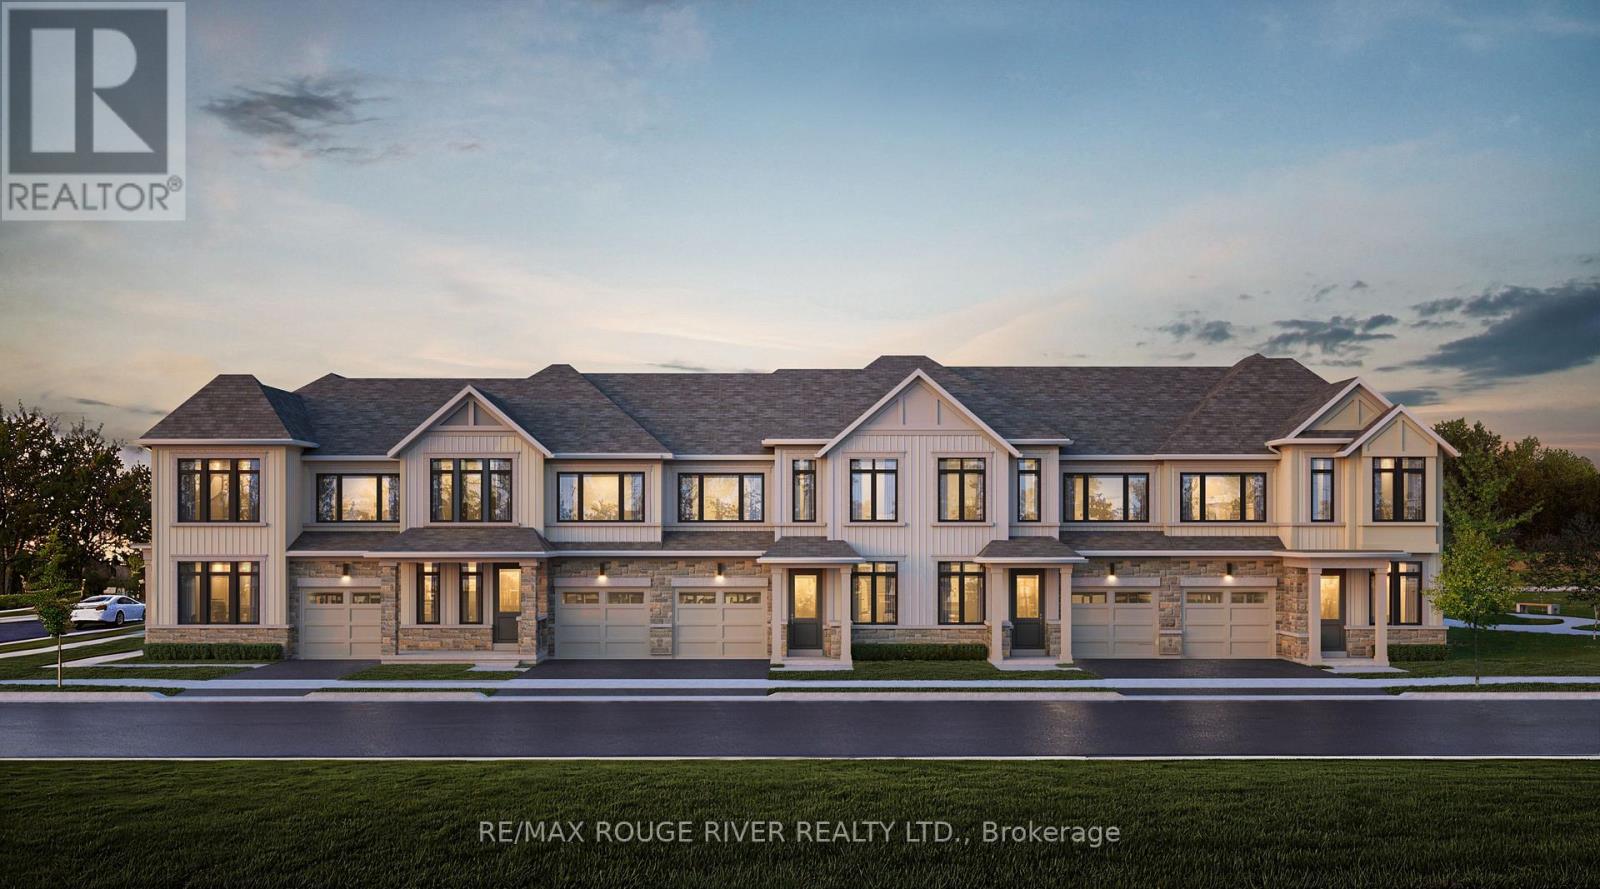
Cobourg, Ontario
TO BE BUILT - HIGHMARK HOMES | HARWOOD PLACE, COBOURG | CASTLEGROVE 3 - LOT 39 Welcome to Harwood Place, an exclusive new community by Highmark Homes ideally located at Elgin St. W. & Wilkins Gate in charming Cobourg. This is your opportunity to own a brand-new over 2000 sq ft townhome on a beautiful lot, thoughtfully designed for modern living with spacious principal rooms, contemporary finishes and Highmark Homes' signature attention to quality and detail. Harwood Place offers a collection of beautifully designed new homes within a semi-private enclave surrounded by nature, while keeping you close to everything Cobourg has to offer. Enjoy a thoughtfully planned layout featuring a generous kitchen and breakfast area overlooking the Great Room, spacious bedrooms, convenient upper-level laundry and stylish bathrooms designed with today's families in mind. Located just minutes from Cobourg's historic downtown, beautiful waterfront and beaches, shopping, restaurants, parks, schools and everyday amenities, with convenient access to Hwy 401 and Cobourg VIA Rail Station for commuters. (id:61594)
RE/MAX Rouge River Realty Ltd.
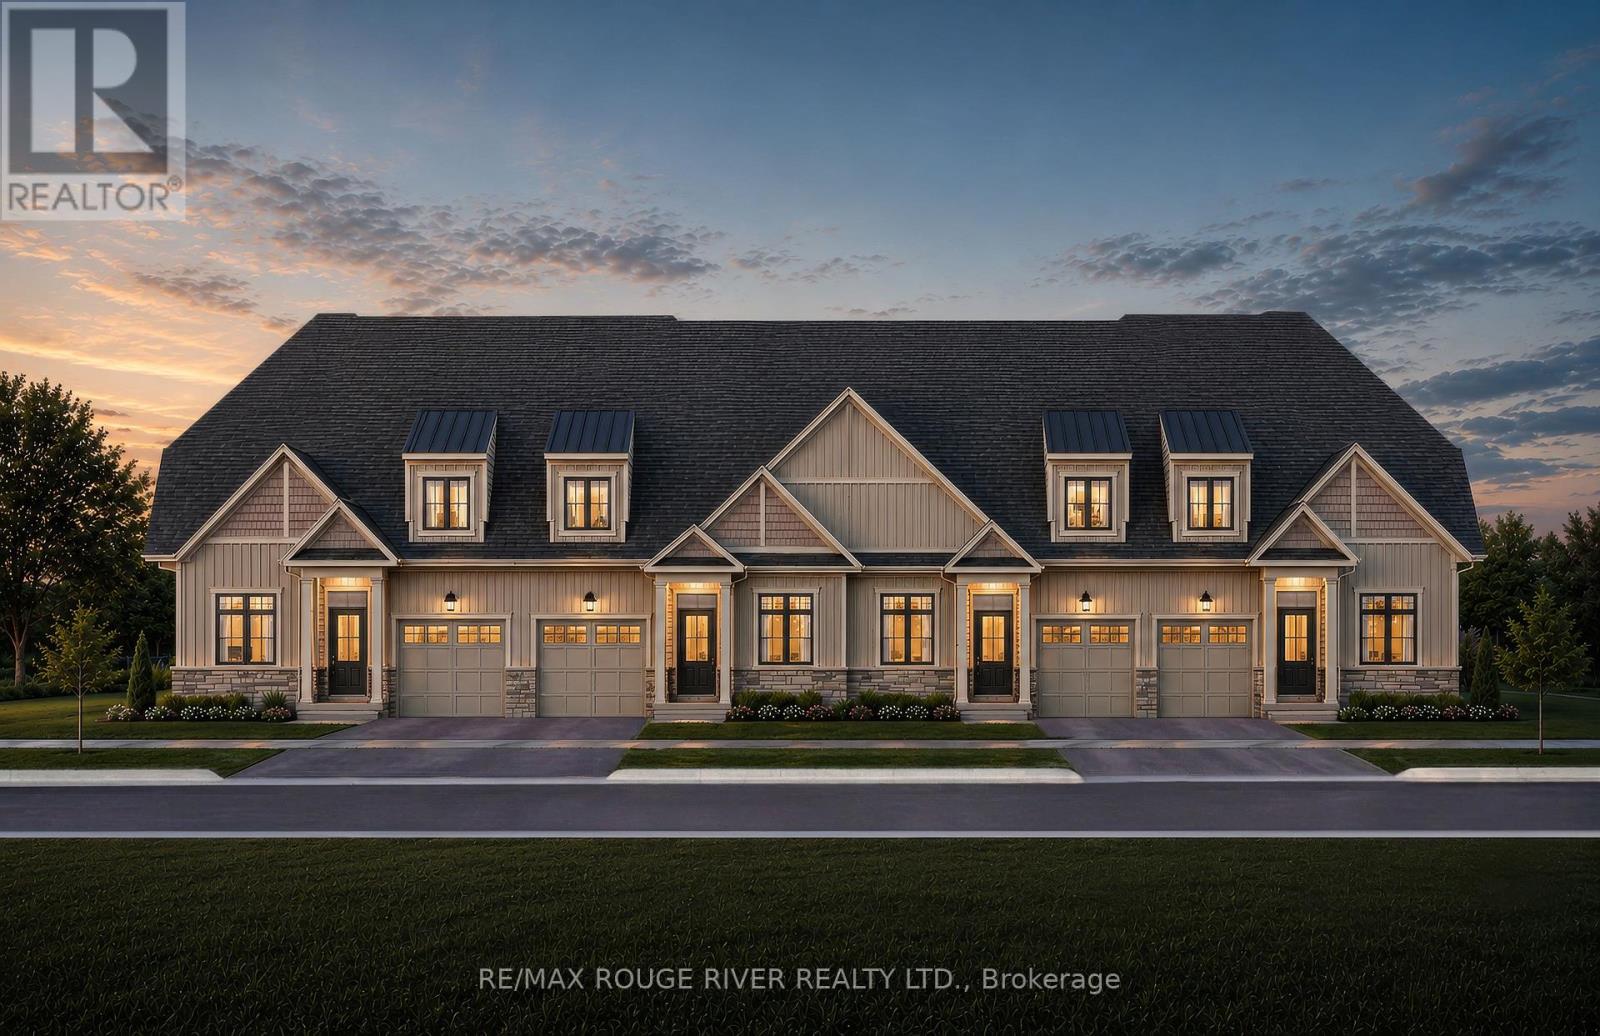
Cobourg, Ontario
TO BE BUILT - HIGHMARK HOMES | HARWOOD PLACE, COBOURG | Highmark 3 - LOT 28 Welcome to Harwood Place, an exclusive new community by Highmark Homes ideally located at Elgin St. W. & Wilkins Gate in charming Cobourg. This is your opportunity to own a brand-new over 2000 sq ft Bugaloft townhome on a beautiful lot, thoughtfully designed for modern living with spacious principal rooms, contemporary finishes and Highmark Homes' signature attention to quality and detail. Harwood Place offers a collection of beautifully designed new homes within a semiprivate enclave surrounded by nature, while keeping you close to everything Cobourg has to offer. Enjoy a thoughtfully planned layout featuring agenerous kitchen and breakfast area overlooking the Great Room, spacious bedrooms, convenient upper-level laundry and stylish bathrooms designed with today's families in mind. Located just minutes from Cobourg's historic downtown, beautiful waterfront and beaches, shopping, restaurants, parks, schools and everyday amenities, with convenient access to Hwy 401 and Cobourg VIA Rail Station for commuters. (id:61594)
RE/MAX Rouge River Realty Ltd.
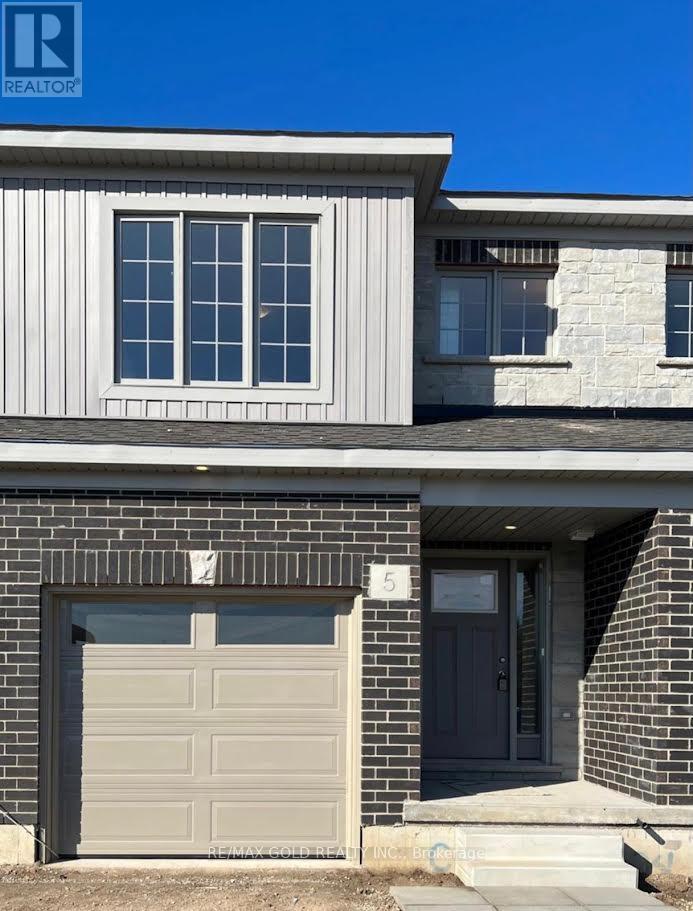
North Dumfries, Ontario
Welcome to this beautiful and spacious 3 bedroom & 2.5 bathroom, located in the most prestige area of AYR. Open concept living, dining, kitchen. Convenient 2nd floor laundry. Open concept Living room , W/O to Patio/Deck, unfinished walkout basement for storage/office/gym & much more. Close to Hyw 401 and walking from Foodland and Tim Hortons.Close To Grocery Store, Restaurants, Tim Hortons, Bank, North Dumfries Community Complex, Highway 401 (id:61594)
RE/MAX Gold Realty Inc.
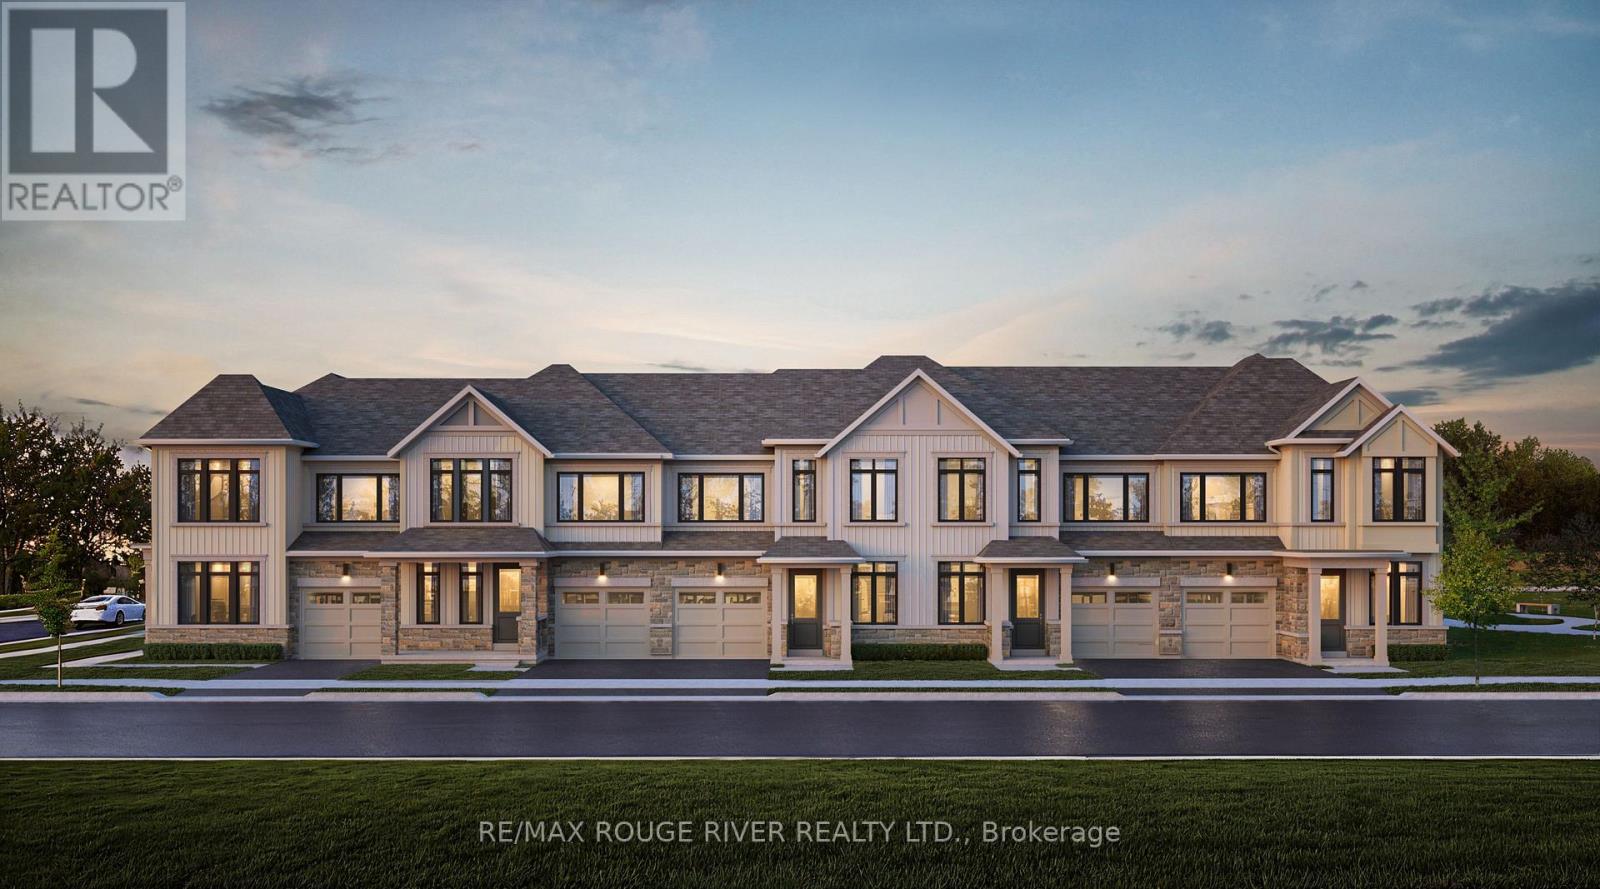
Cobourg, Ontario
TO BE BUILT - HIGHMARK HOMES | HARWOOD PLACE, COBOURG | CASTLEGROVE 2 - LOT 65 Welcome to Harwood Place, an exclusive new community by Highmark Homes ideally located at Elgin St. W. & Wilkins Gate in charming Cobourg. This is your opportunity to own a brand-new over 1900 sq ft townhome on a beautiful south facing lot, thoughtfully designed for modern living with spacious principal rooms, contemporary finishes and Highmark Homes' signature attention to quality and detail. Harwood Place offers a collection of beautifully designed new homes within a semi-private enclave surrounded by nature, while keeping you close to everything Cobourg has to offer. Enjoy a thoughtfully planned layout featuring a generous kitchen and breakfast area overlooking the Great Room, spacious bedrooms, convenient upper-level laundry and stylish bathrooms designed with today's families in mind. Located just minutes from Cobourg's historic downtown, beautiful waterfront and beaches, shopping, restaurants, parks, schools and everyday amenities, with convenient access to Hwy 401 and Cobourg VIA Rail Station for commuters. (id:61594)
RE/MAX Rouge River Realty Ltd.
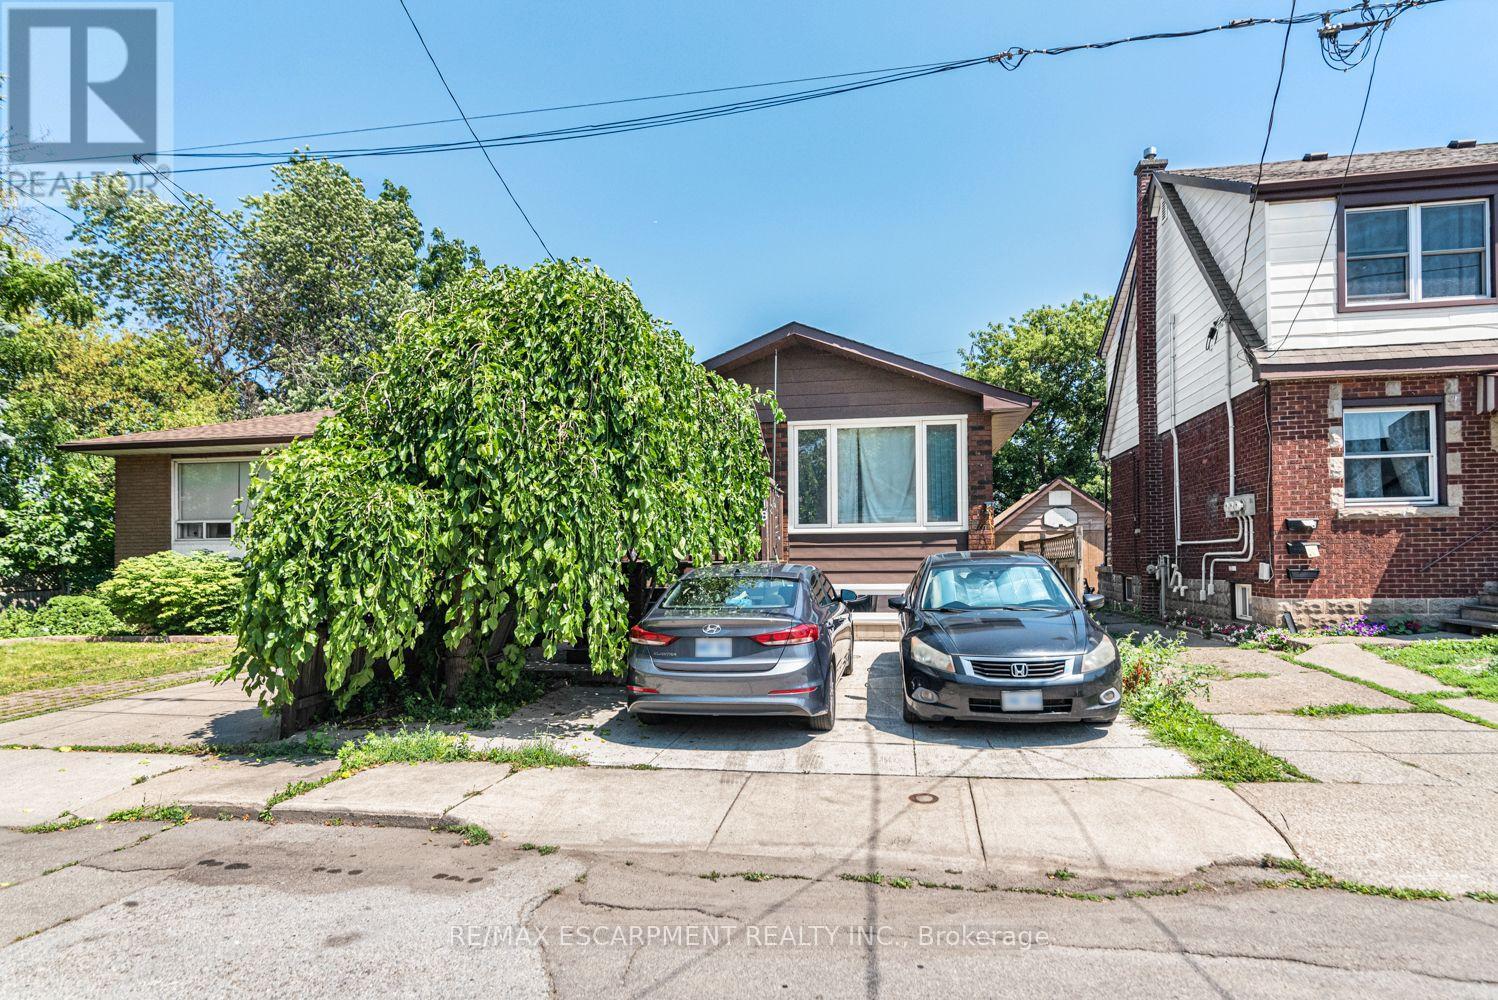
Hamilton, Ontario
418 Fairfield Avenue, Hamilton - Versatile 2+1 bedroom home with income potential. Originally a 3-bedroom main floor; one bedroom converted into a spacious dining room (can be converted back). Separate 1-bedroom basement unit with private entrance. Basement is currently vacant--ideal for owner occupancy or setting your own market rent. Main floor is tenant-occupied at $2,200/month; tenants are willing to stay or vacant possession can be provided. Prime central Hamilton location, just minutes from Centre on Barton, shopping, schools, parks, public transit, and major highways. Excellent opportunity for investors, first-time home buyers or multi-generational families. (id:61594)
RE/MAX Escarpment Realty Inc.
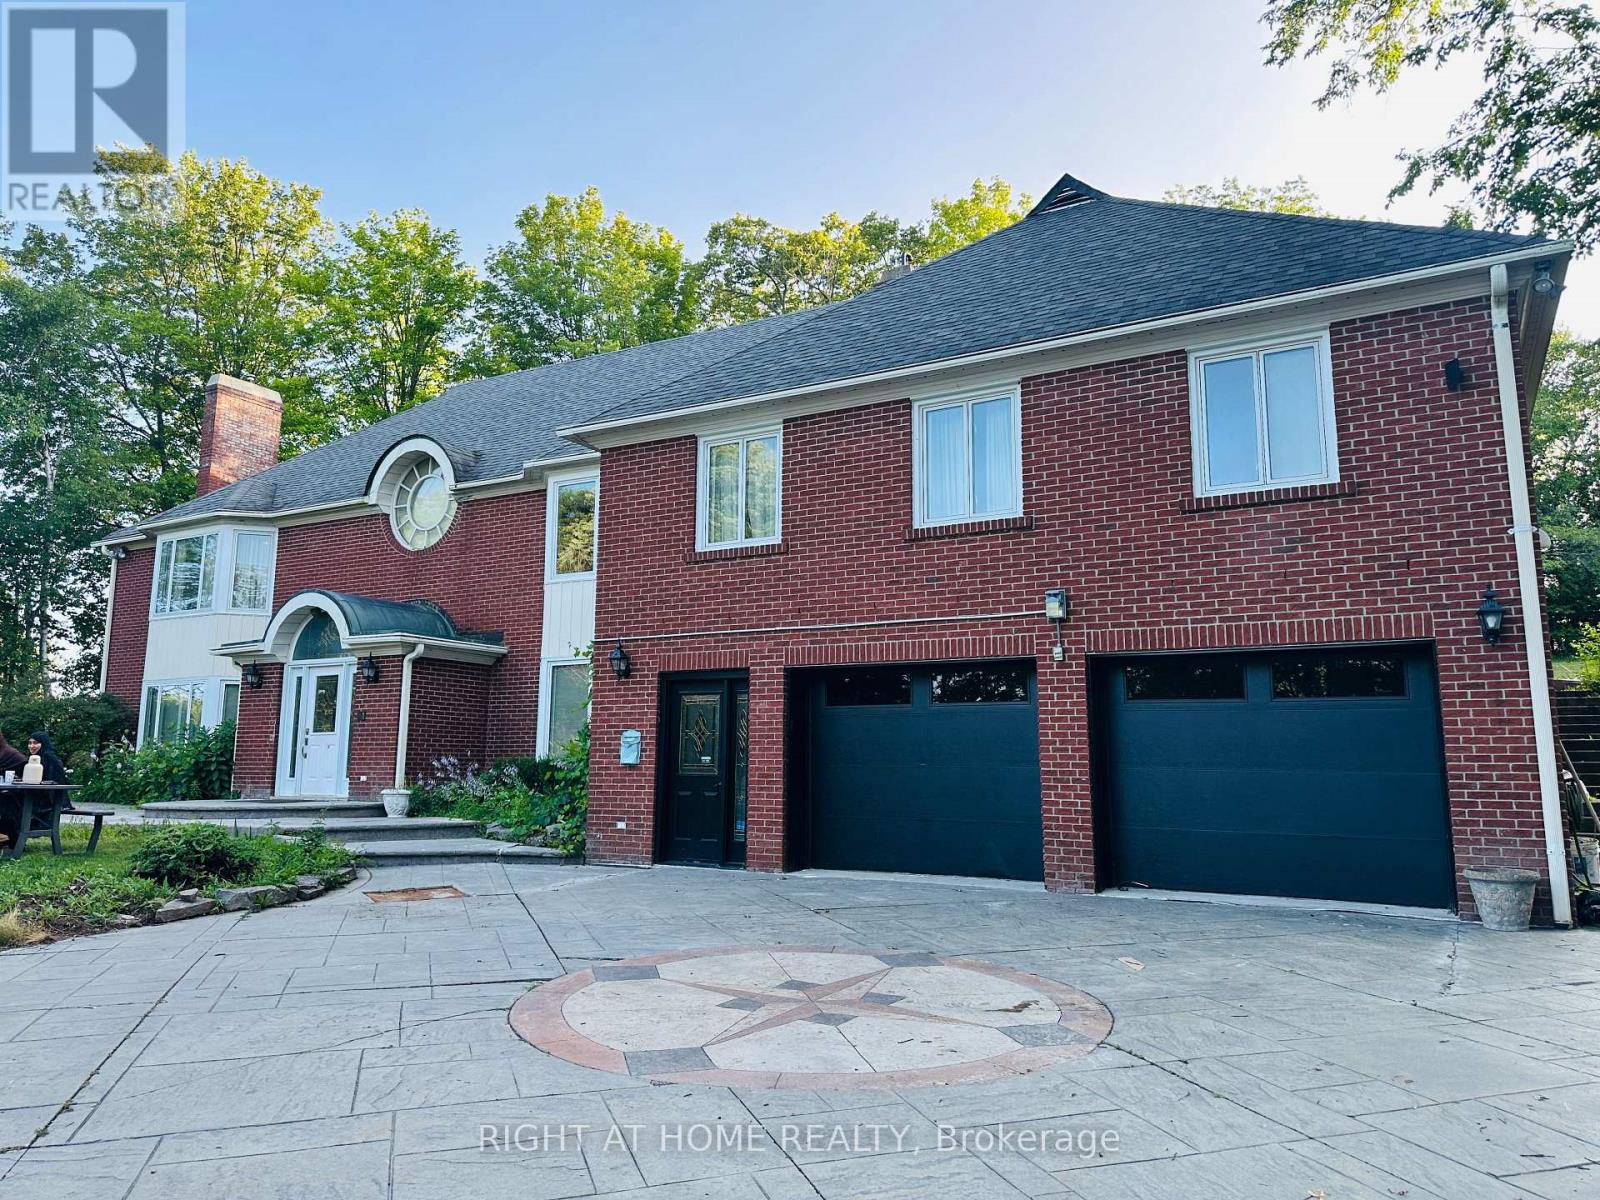
Caledon, Ontario
Welcome to your private country retreat! Nestled on 6.27 acres of beautifully secluded land, this stunning approx. 6,000 sq. ft. raised bungalow offers endless possibilities for large families or multi-generational living. Featuring 5 spacious bedrooms, 6 bathrooms, a separate entrance perfect for an in-law suite, a renovated chef-inspired kitchen, a bright solarium, elegant formal living and dining areas, and a cozy family room with a dramatic floor-to-ceiling stone fireplace. The luxurious primary suite includes two private ensuites and double closets. This well-maintained home has been lovingly cared for and is in immaculate condition, offering an excellent opportunity to personalize and update to your own style. Priced to reflect its incredible value, it presents outstanding potential for homeowners and investors alike. (id:61594)
Right At Home Realty
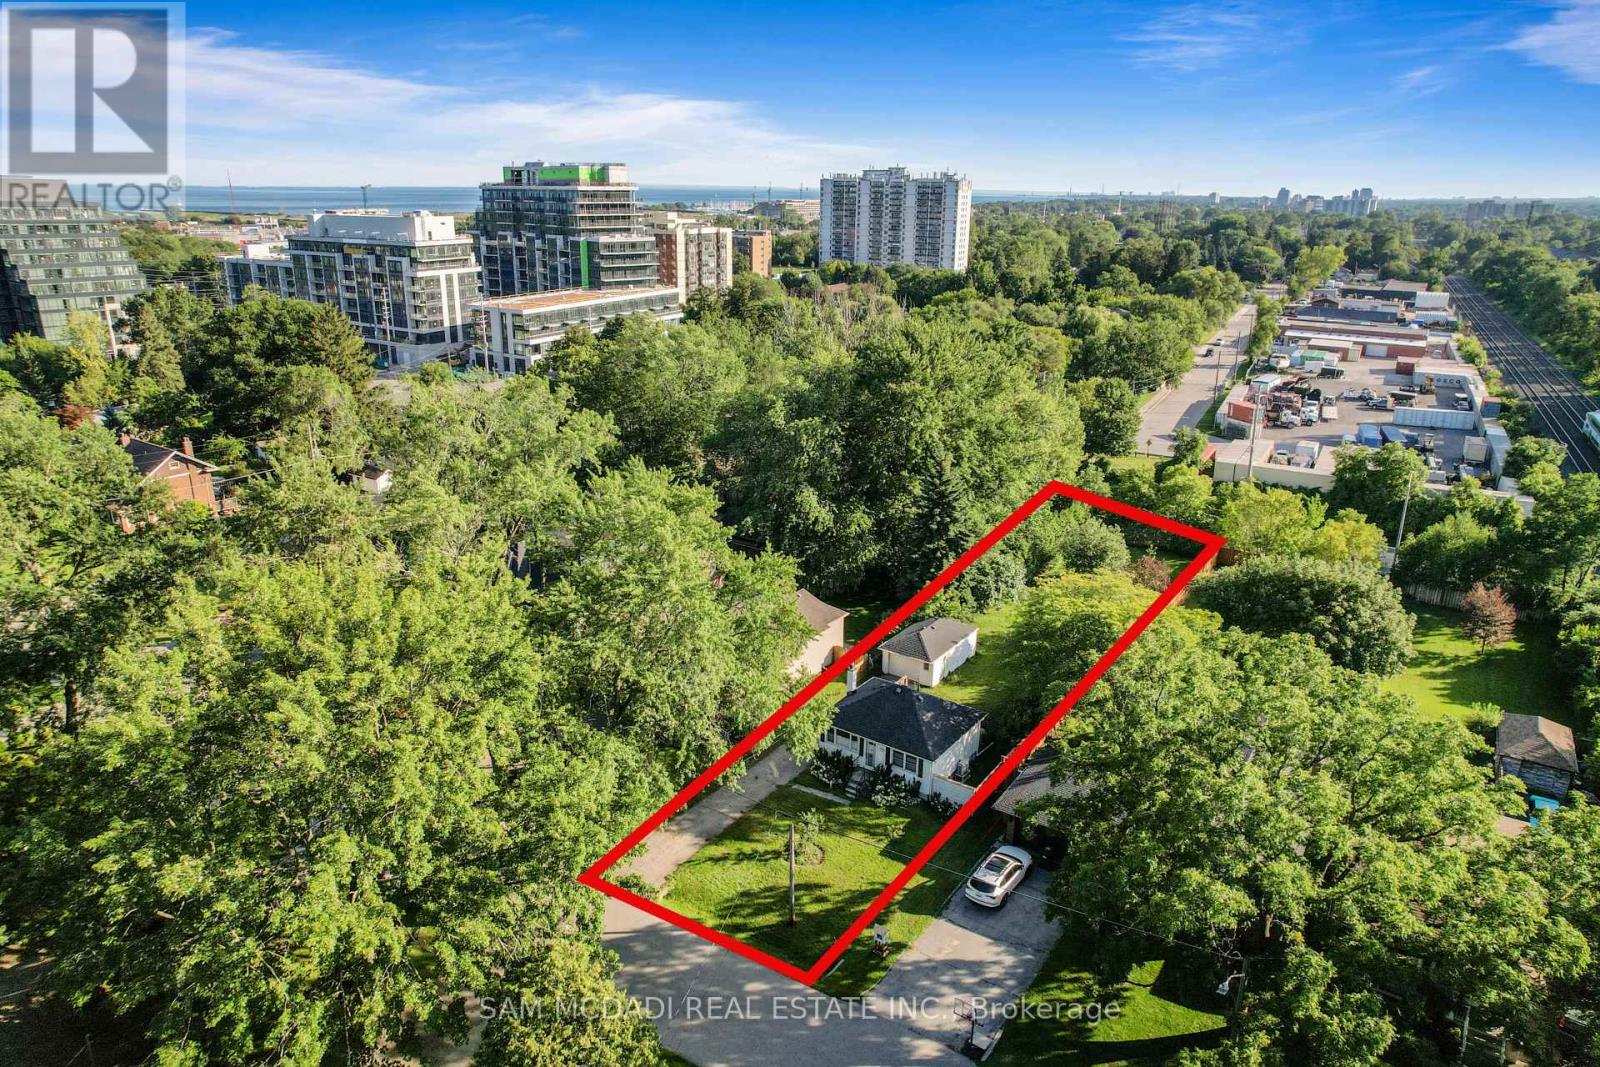
Mississauga, Ontario
Set on an expansive 50 x 227 ft lot, this charming property presents an exceptional opportunity within one of Mississauga's most evolving waterfront neighbourhoods. Surrounded by mature trees and many newer custom homes, the setting naturally lends itself to both immediate enjoyment and long-term vision. The existing residence has been thoughtfully renovated, offering a warm and functional layout with updated finishes throughout. The main level features hardwood flooring, a bright living and dining area, renovated kitchen with quartz countertops, custom cabinetry and built-in Bosch appliances, two bedrooms, and an updated bath accented by beautiful stained-glass details. The finished lower level with separate entrance expands the living space with an additional bedroom, bathroom, recreation area and kitchenette, creating flexibility for extended family, guests or future income potential. Beyond the home itself, the scale and depth of the property inspire future possibilities. Envision expanding the existing residence, creating seamless indoor-outdoor entertaining spaces. The City's evolving planning framework further contributes to the area's growing long-term appeal as Lakeview transforms through revitalization and investment. Additional features include 200 amp electrical service, 40 amp garage service for EV charger capability, hardwired outdoor lighting on a timer, a renovated basement, and a newly completed backyard deck (2025). Whether enjoyed today, held as a long-term investment, or gradually reimagined over time, the property offers a rare combination of character, land value and future potential. Ideally positioned within walking distance to Marie Curtis Park, waterfront trails, golf courses, Long Branch GO, the future Lakeview GO Station, TTC, MiWay transit, restaurants, shopping and major commuter routes including the QEW, 427, Lakeshore Road and easy access to Downtown Toronto. (id:61594)
Sam Mcdadi Real Estate Inc.
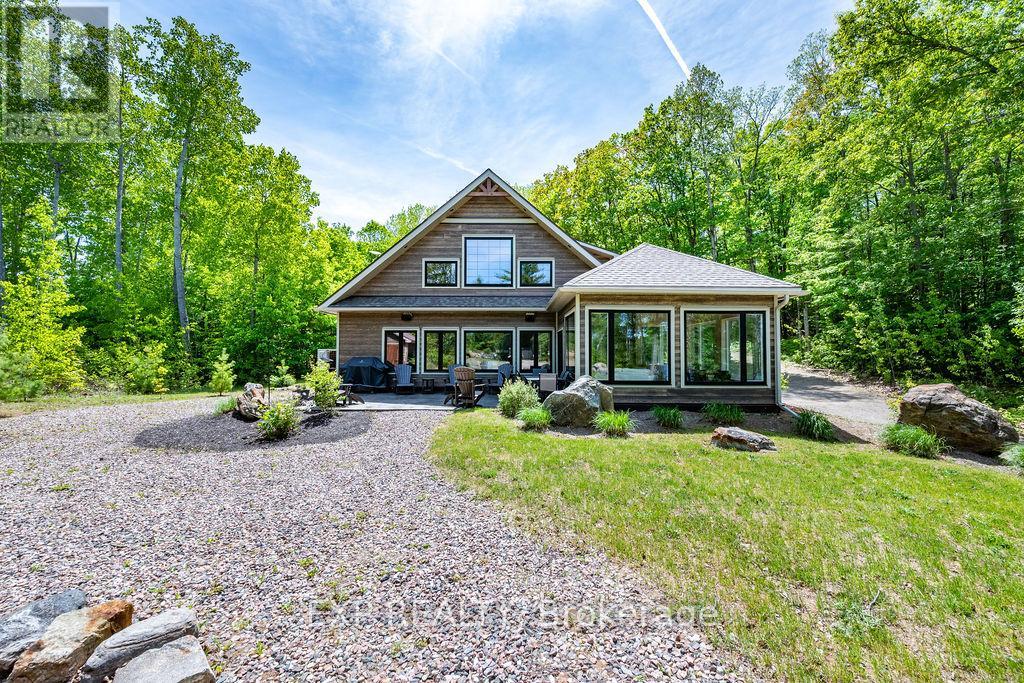
Greater Madawaska, Ontario
Welcome to your private waterfront retreat on the pristine shores of Ferguson Lake. Set on 5 beautifully treed acres with 179 feet of shoreline, this exceptional property offers the perfect balance of privacy, comfort, and year-round recreation. A gentle slope leads to the water's edge, where a 50-foot dock extends into approximately 6.5 feet of clear, swimmable water-ideal for boating, paddling, and lakeside enjoyment. This thoughtfully designed 4-bedroom, 2.5-bathroom home showcases an inviting open-concept layout with soaring vaulted ceilings and expansive windows that frame stunning lake views. The custom kitchen features high-end appliances, quality finishes, and seamless flow into the bright living and dining spaces - perfect for entertaining family and friends. The heated sunroom is a true showpiece in every season, offering a peaceful place to relax and unwind or additional space to gather with loved ones while taking in the surrounding natural beauty. The main floor also features a convenient primary bedroom, laundry, and in-floor radiant heating for added comfort. Each generously sized bedroom incorporates a high-end, custom built-in closet organization systems and comes fully furnished with king-sized beds, making this property truly turnkey. With its prime waterfront setting and proximity to Calabogie Peaks, this property offers excellent potential as a short-term rental investment. Greater Madawaska is a highly sought-after four-season destination, attracting visitors for skiing, hiking, boating, and year-round outdoor adventure. The area has seen strong demand for vacation rentals, with many successful short-term rental properties operating and generating consistent income. Whether as a personal retreat or an income-producing asset, this property presents a compelling opportunity to capitalize on the region's thriving tourism market. Only about an hour from Ottawa - this is a rare opportunity to experience tranquil waterfront living at its finest. (id:61594)
Exp Realty
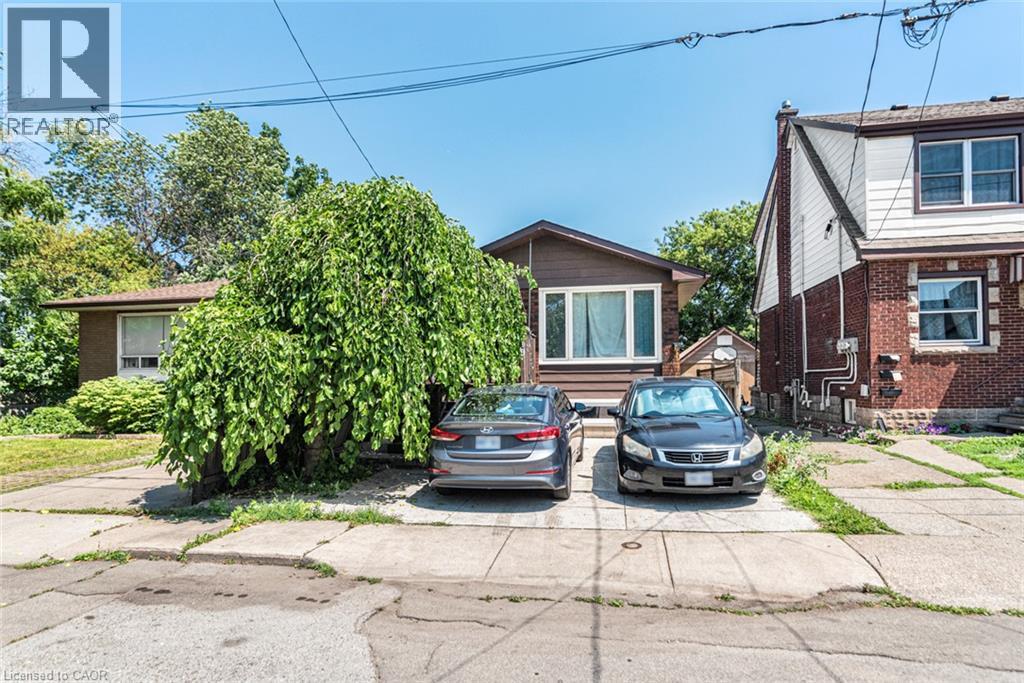
Hamilton, Ontario
418 Fairfield Avenue, Hamilton Versatile 2+1 bedroom home with income potential. Originally a 3-bedroom main floor; one bedroom converted into a spacious dining room (can be converted back). Separate 1-bedroom basement unit with private entrance. Basement is currently vacant—ideal for owner occupancy or setting your own market rent. Main floor is tenant-occupied at $2,200/month; tenants are willing to stay or vacant possession can be provided. Prime central Hamilton location, just minutes from Centre on Barton, shopping, schools, parks, public transit, and major highways. Excellent opportunity for investors, first-time home buyers or multi-generational families. The agent or seller do not warrant about the retrofit status of basement. The measurements and tax are appropriate. (id:61594)
RE/MAX Escarpment Realty Inc.
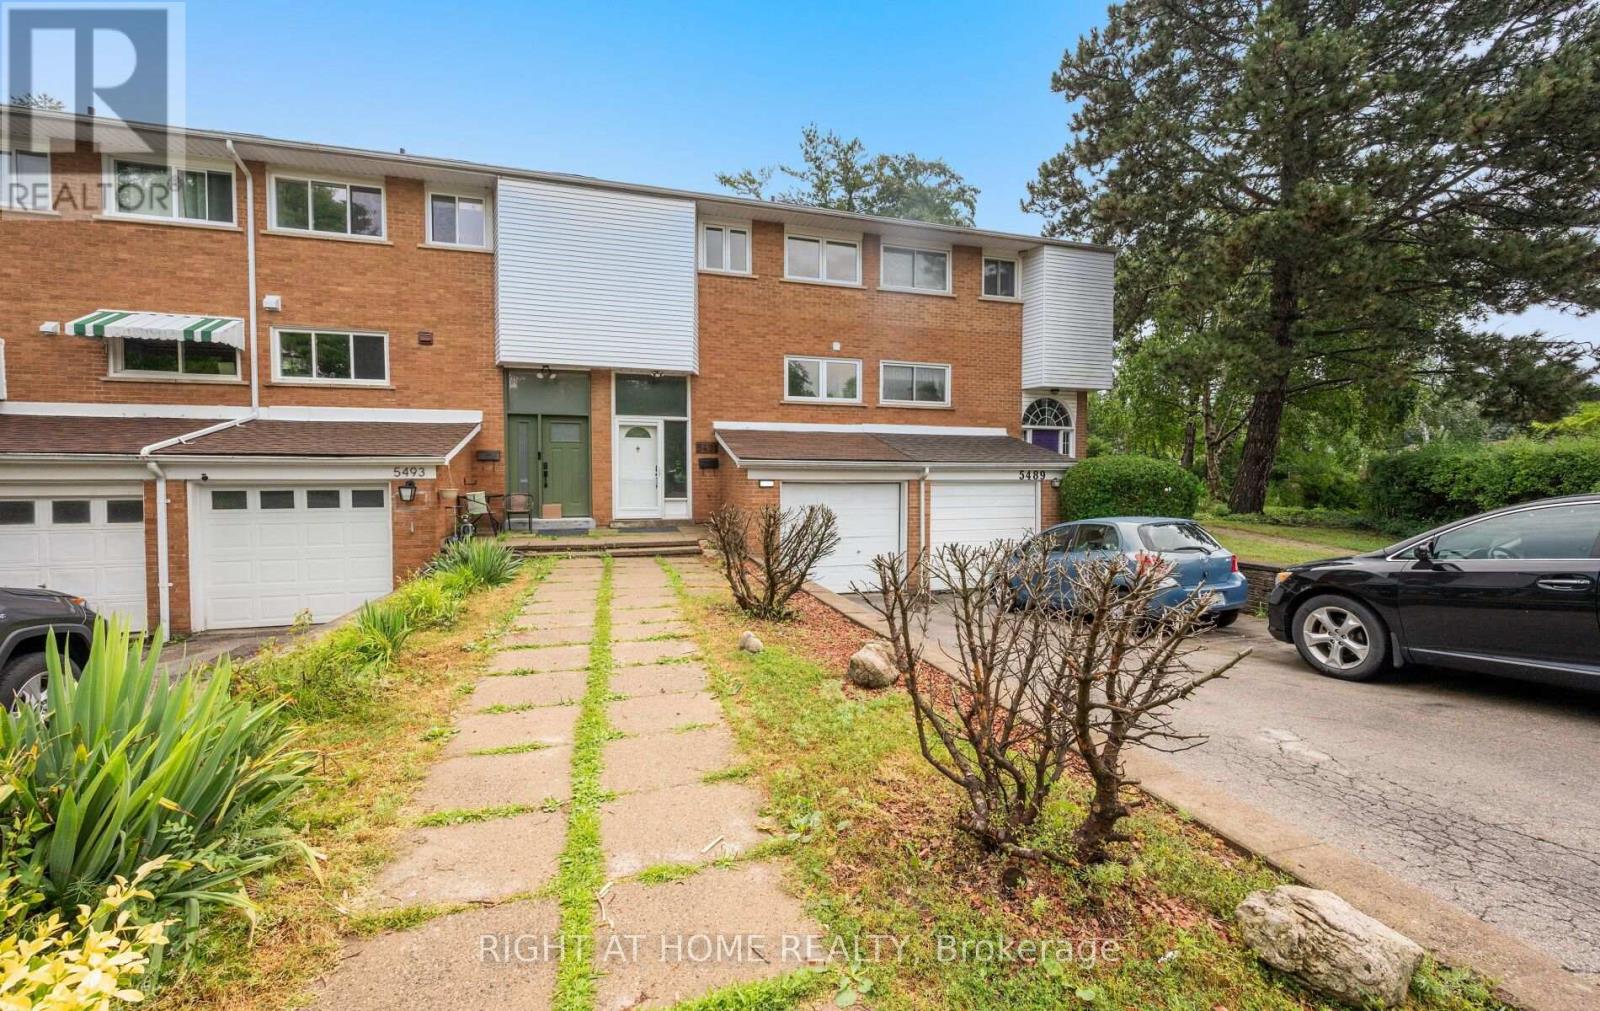
Burlington, Ontario
Welcome to 5491 Schueller Crescent, a beautifully renovated townhouse that blends modern style with everyday comfort. This move-in-ready home features a stunning custom-designed kitchen with premium cabinetry, quality finishes, and a functional layout that's perfect for both daily living and entertaining.The interior showcases elegant hardwood flooring throughout, fresh contemporary paint, and tastefully renovated bathrooms. Every detail has been thoughtfully updated to create a warm and inviting space.Step outside to your private backyard retreat, complete with a relaxing hot tub-perfect for unwinding after a long day or entertaining family and friends year-round.Located in a desirable, family-friendly neighbourhood close to parks, schools, shopping, transit, and major highways, this exceptional home offers the perfect combination of style, comfort, and convenience. Don't miss your opportunity to own this beautifully updated townhouse at 5491 Schueller Crescent. (id:61594)
Right At Home Realty
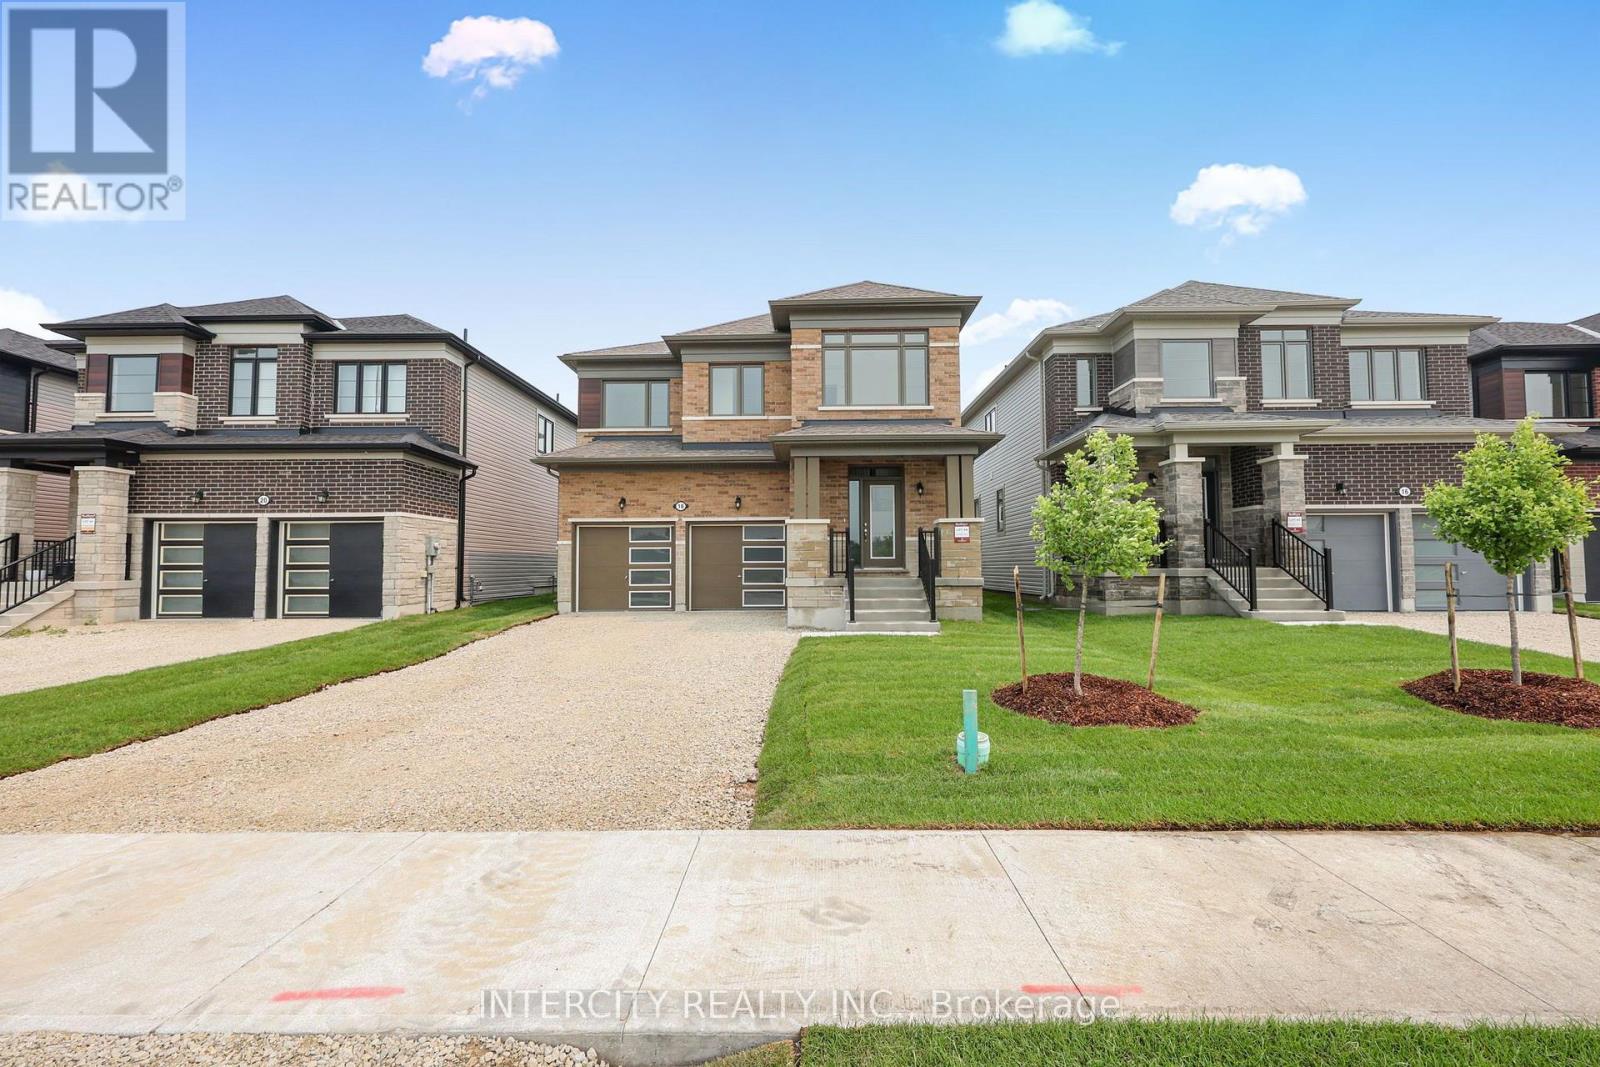
Wasaga Beach, Ontario
Welcome to this exceptional brand-new residence offering 1,858 sq. ft. of thoughtfully crafted living space and modern finishes throughout. Never lived in and ready for immediate occupancy, this beautifully designed home delivers the perfect blend of style, comfort, and functionality. The heart of the home is the stunning kitchen, featuring upgraded cabinetry, deep upper fridge cabinets with decorative gables, a stylish tile backsplash, and upgraded stone countertops complete with an undermount sink. The open-concept layout is enhanced by smooth ceilings on the main floor, creating a bright and contemporary feel ideal for everyday living and entertaining. Upgraded tile flooring adds elegance throughout key living areas, while the well-planned second-floor layout offers the convenience of an upper-level laundry room. Retreat to the spacious primary suite, where you'll find a luxurious ensuite showcasing a frameless glass shower enclosure and relaxing soaker tub-your own private spa-inspired escape. Additional highlights include upgraded cabinetry in both the kitchen and bathrooms, a spacious main bathroom with a double vanity, and quality finishes selected to provide lasting appeal. Whether you're a first-time buyer, growing family, or investor, this move-in-ready new build presents a rare opportunity to own a pristine home without the delays and uncertainty of construction. Experience the benefits of brand-new living in a home designed for today's lifestyle. List price is net of the enhanced HST rebate and is shown for informational purposes only. The purchase price in the Agreement of Purchase and Sale will be inclusive of HST. The Vendor does not guarantee eligibility, approval, or the amount of any rebate. Some photos have been virtually staged for illustrative purposes only. (id:61594)
Intercity Realty Inc.
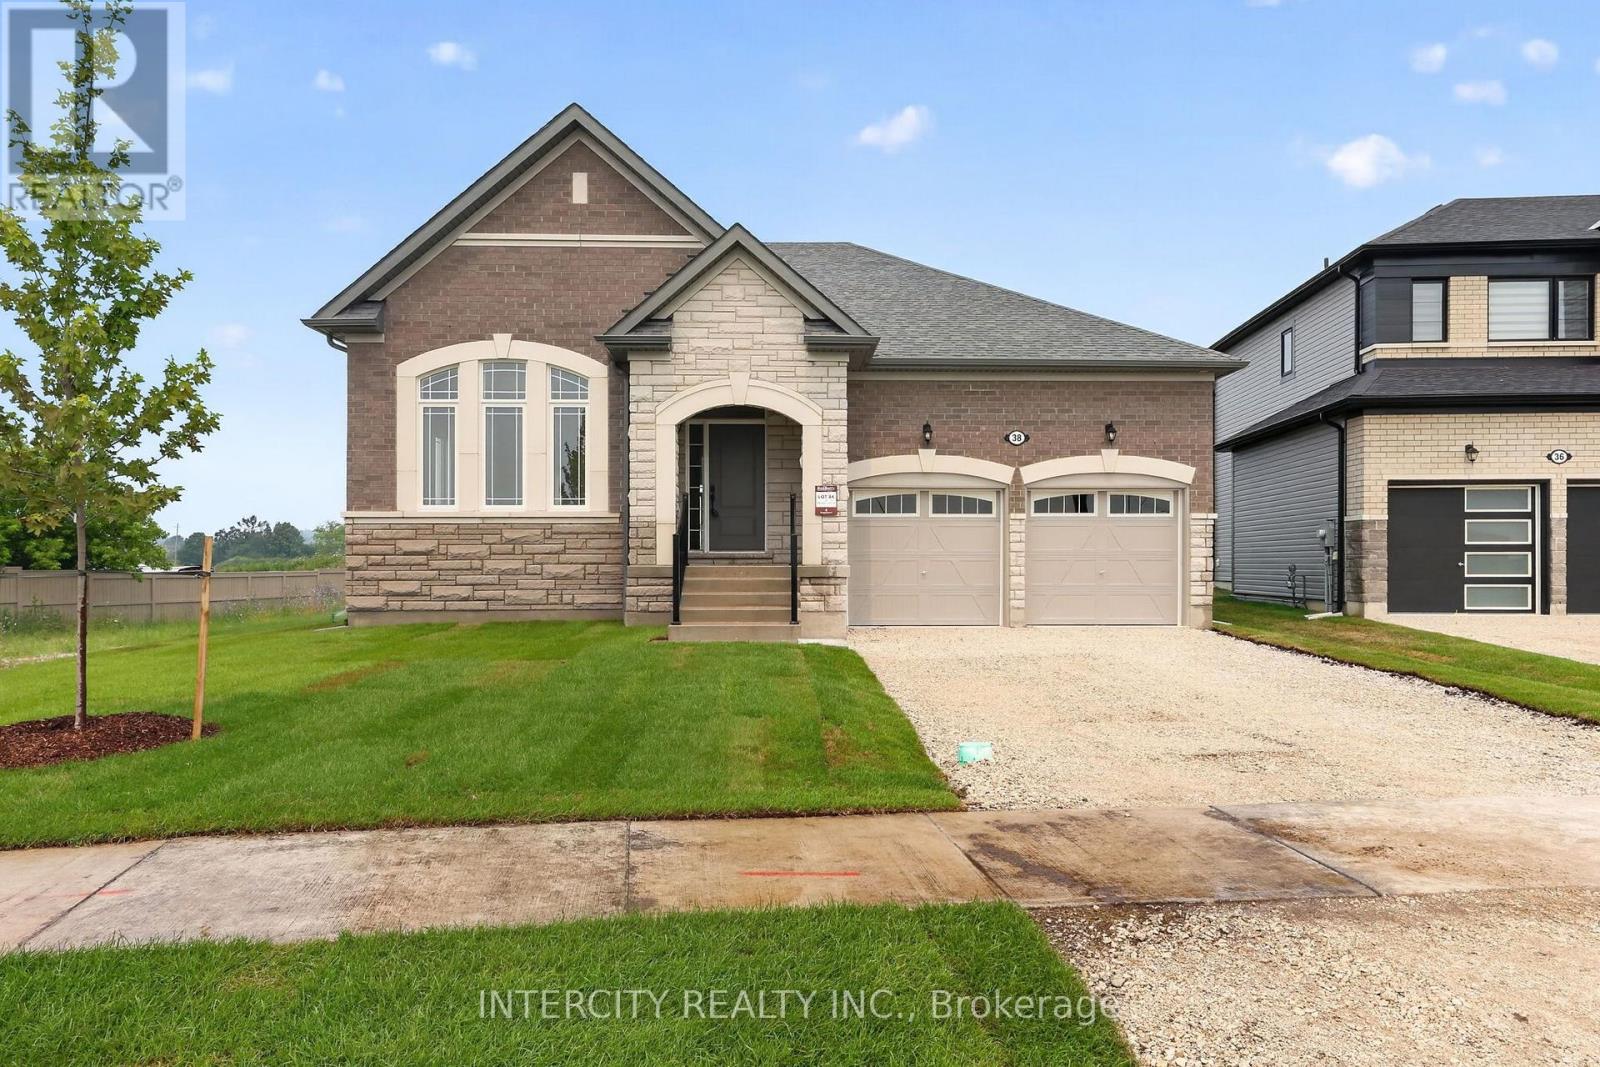
Wasaga Beach, Ontario
Step into modern elegance with this sun-drenched, never-lived-in 1,966 sq. ft. (builder's plan) bungalow home! This property is a masterclass in contemporary style, boasting a bright open-concept layout where massive windows flood every corner with natural light. The chef-inspired kitchen is an entertainer's dream, featuring a dedicated servery and a spacious walk-in pantry-the perfect footprint for a custom coffee bar or wine station-complete with stone countertops, enhanced cabinetry, deep upper cabinets above the fridge, a sleek undermount rectangular sink, and a stylish backsplash carried through both the kitchen and servery. The main floor is finished with upgraded tile flooring and pot lights in the kitchen, adding both warmth and functionality to the space. Retreat to the private primary suite, highlighted by sophisticated tray ceilings and a spa-like ensuite featuring a double sink vanity, upgraded cabinetry, and an enhanced soaker tub. The main bathroom is also finished with upgraded cabinetry, completing the home with thoughtful, elevated details throughout. Nestled in a premier master-planned hub with a school already built, you'll enjoy future amenities including scenic trails, shops, and vibrant parks. Experience the perfect blend of luxury and community, all just minutes from the world-famous beach! With a 2-car garage and sitting on an oversized lot, this home is ready for its very first owners. List price is net of the enhanced HST rebate and is shown for informational purposes only. The purchase price in the Agreement of Purchase and Sale will be inclusive of HST. The Vendor does not guarantee eligibility, approval, or the amount of any rebate. Some photos have been virtually staged for illustrative purposes only. (id:61594)
Intercity Realty Inc.
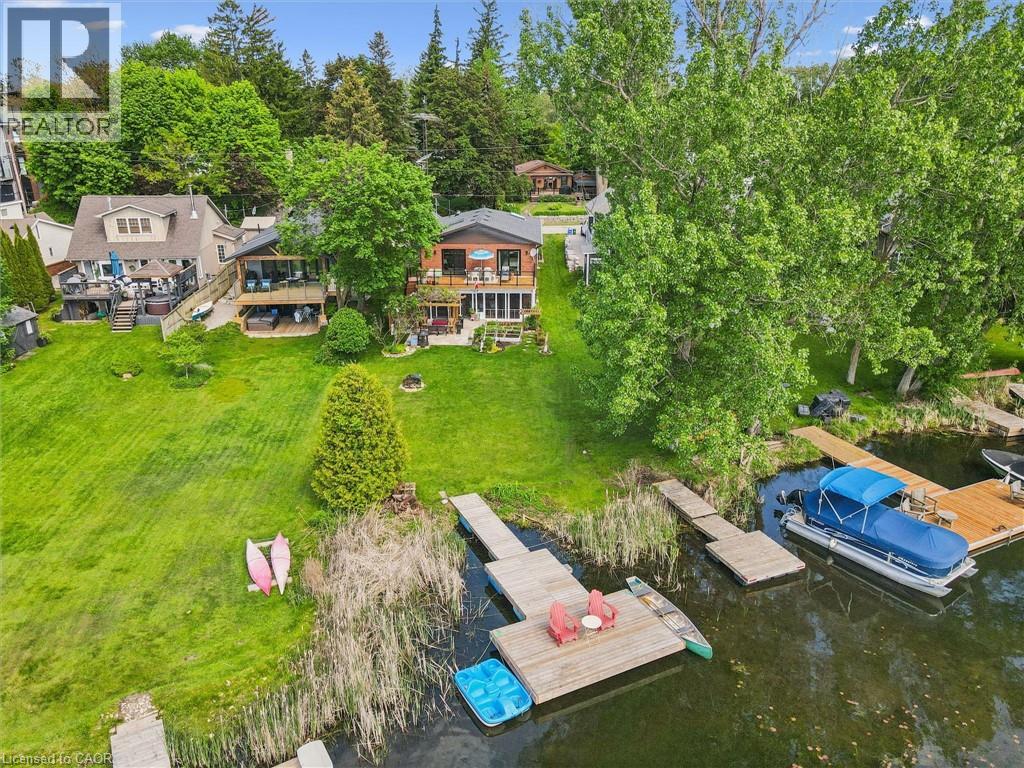
Puslinch, Ontario
Welcome to your turnkey retreat on the shores of Puslinch Lake — the largest kettle lake in Canada, renowned for its exceptional water clarity and tranquil, tree-lined shores. This extensively renovated waterfront property offers the rare combination of move-in-ready luxury and true four-season lakeside living, complete with your own private dock. No detail has been overlooked in this renovated water front view property. This 1992 all brick home features a new Carrier furnace, new A/C unit, 200-amp electrical panel, new electric hot water tank, new roof (2018), new well pump liner and a new well pump (shared) — giving buyers complete peace of mind on all major mechanicals. Inside, enjoy updated quartz countertops, renovated bathrooms, updated flooring, skylights that flood the space with natural light, and brand new appliances including washer and dryer. new Triple-pane vinyl windows provide exceptional energy efficiency and comfort year-round and gas fireplace. Conveniently located 5 minutes from the 401, and close to Cambridge shopping centre on Heslper. Water quality is a priority with an owned water softener and a reverse osmosis water system. Stay connected with high-speed fibre optic internet — perfect for remote work without sacrificing the cottage lifestyle. Pull up to a striking new stamped concrete driveway that sets the tone from the moment you arrive. Whether you're seeking a full-time residence or a weekend escape, this property delivers it all — waterfront view, total renovation, and one of Ontario's most sought-after lakes. Properties like this rarely come available. Don't miss your opportunity to own a piece of Puslinch Lake. (id:61594)
Right At Home Realty Brokerage Unit 36
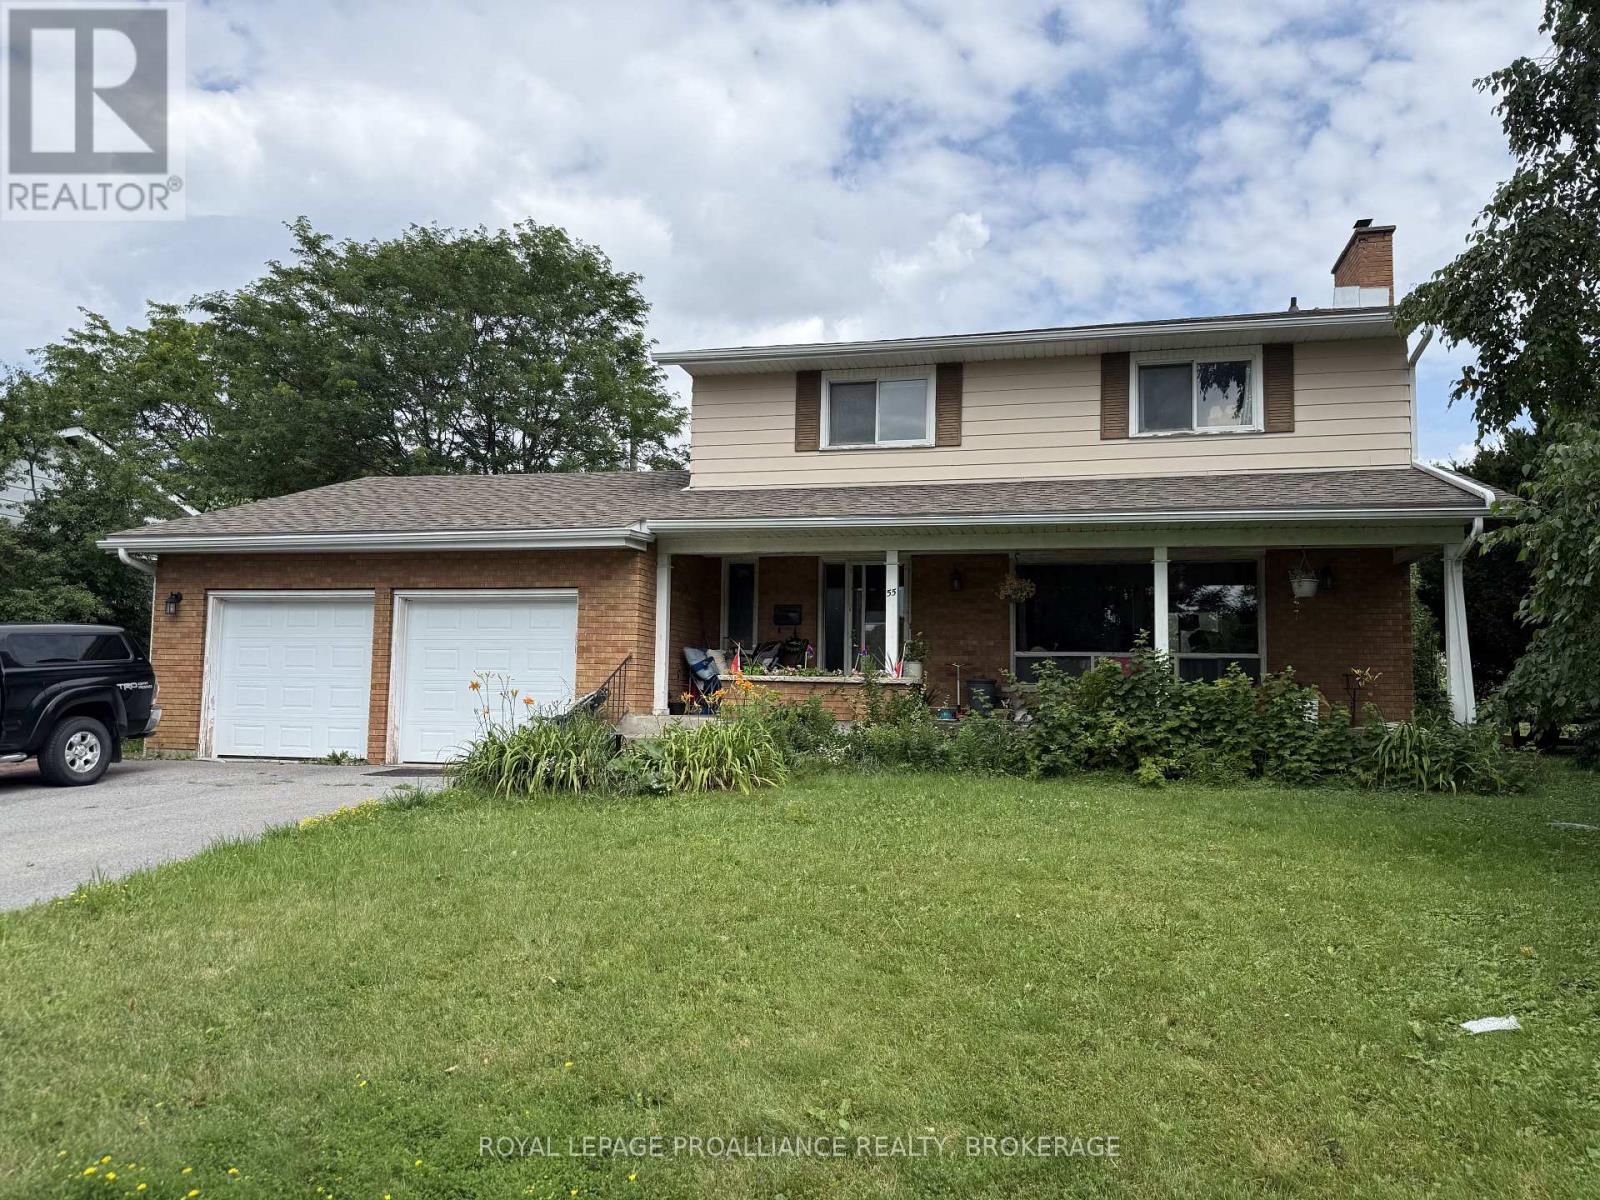
Kingston, Ontario
Discover the potential of 55 Queen Mary Road, located in the heart of Kingston on an oversized lot. This stately 4+1 bedroom, 2 home is just a short walk from schools, parks, St. Lawrence College, and more. The spacious main level features a bright picture window, a formal dining room, and an enormous kitchen. Upstairs, you'll find three generous-sized bedrooms. Additional highlights include a 2-car garage and a fully fenced backyard, newer furnace and roof. While the home requires some repairs and updates, it presents a fantastic investment opportunity. This property offers real potential for the right buyer. (id:61594)
Royal LePage Proalliance Realty
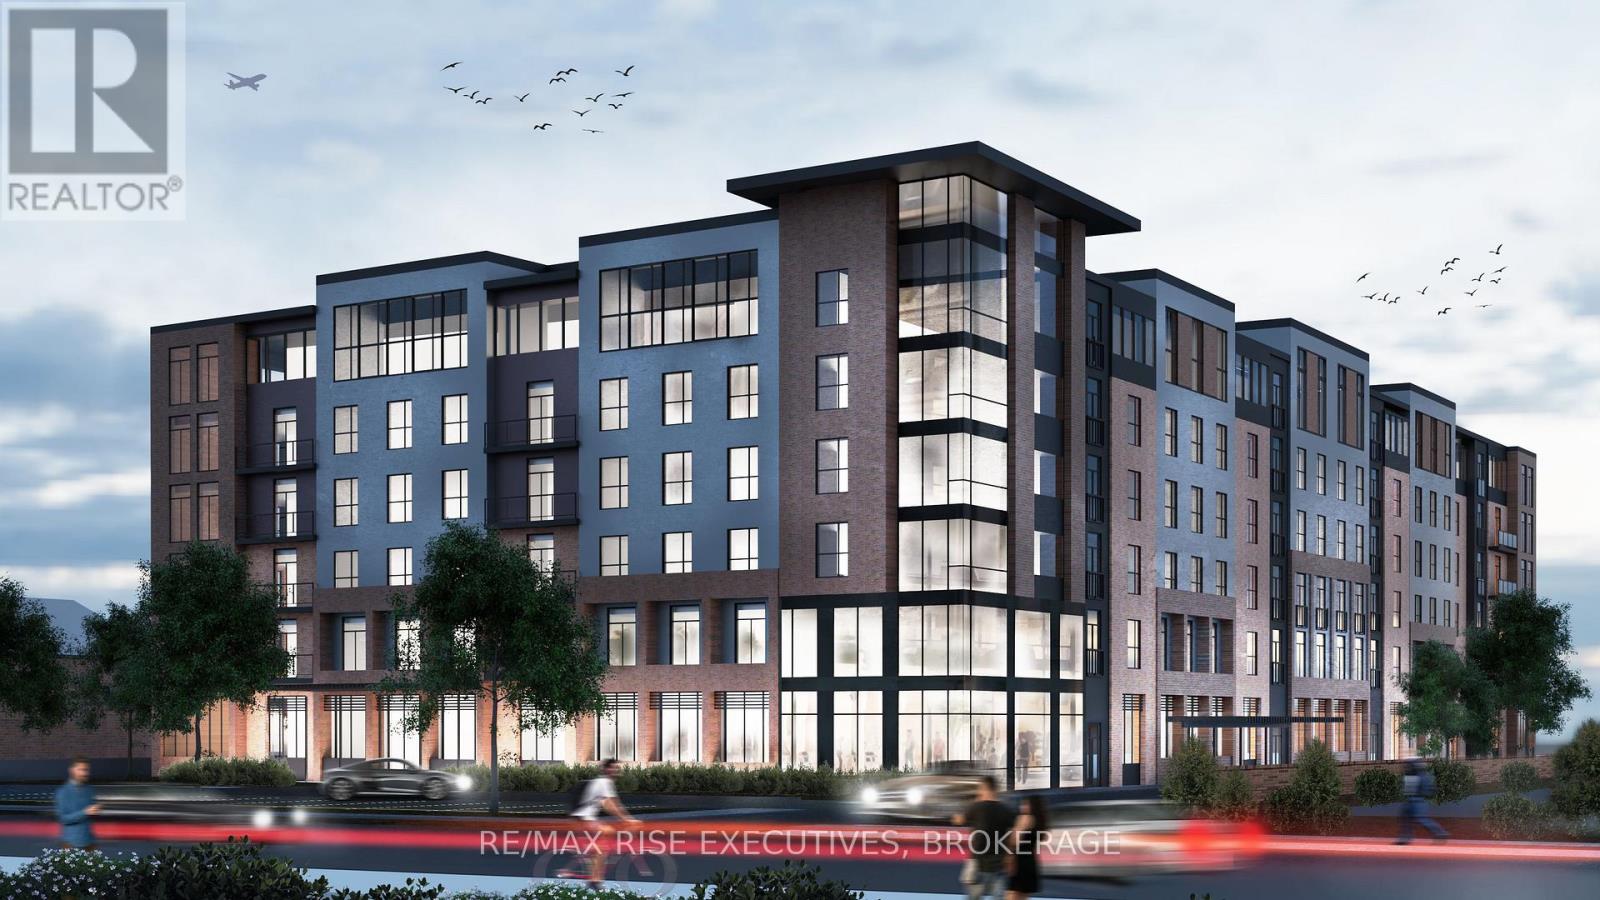
Kingston, Ontario
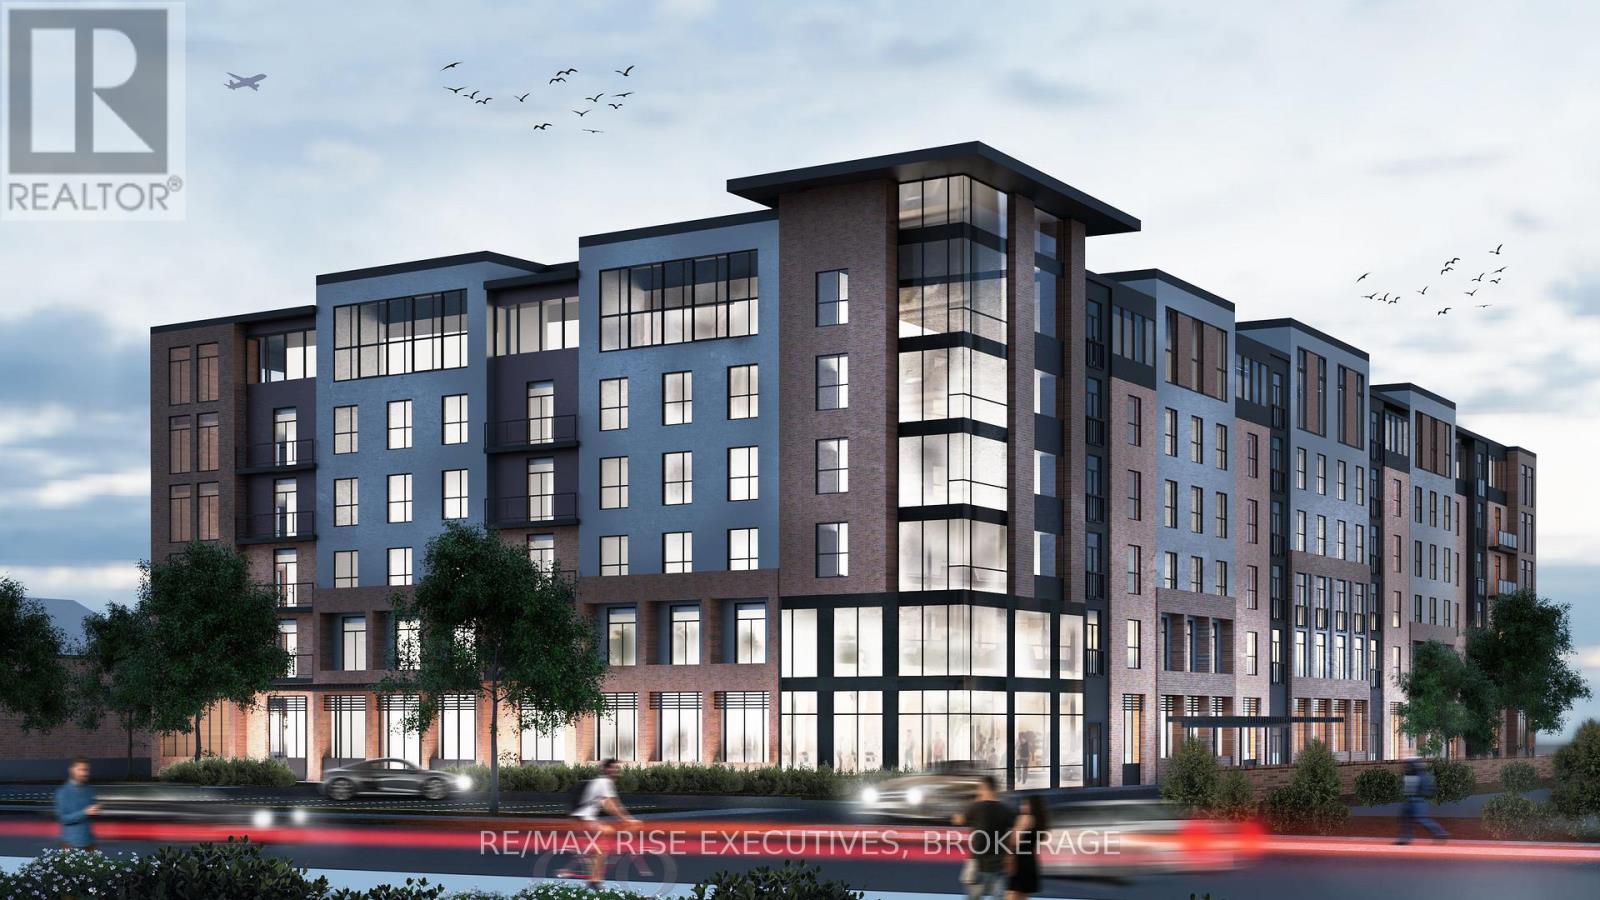
Kingston's newest west end condominium offers the best of both worlds in both location and lifestyle. Literally steps to everything, from the Cataraqui Mall, Starbucks, endless restaurants and shopping; District Condos rests in the heart of Kingston's vibrant West end community. This magnificently designed building contains a sprawling rooftop patio, landscaped courtyard, fitness & yoga studio, boardrooms with co-working spaces, luxury entertainment lounges, sun filled party room and underground parking. This unit features quartz counters, stainless steel appliances, stackable laundry, stunning showers, solid interior doors, ceramic tile and concrete demising floors for all units. With endless amenities at your fingertips and a community with an almost unbeatable walk-score, District condos rises above the rest. For a limited time, all units will include a surface parking spot ($15,000). Finally a building with the location and lifestyle you have been waiting for. Photos taken of a model suite, fits and variations may apply to actual units. (id:61594)
RE/MAX Rise Executives
Kingston, Ontario
Kingston's newest west end condominium offers the best of both worlds in both location and lifestyle. Literally steps to everything, from the Cataraqui Mall, Starbucks, endless restaurants and shopping; District Condos rests in the heart of Kingston's vibrant West end community. This magnificently designed building contains a sprawling rooftop patio, landscaped courtyard, fitness & yoga studio, boardrooms with co-working spaces, luxury entertainment lounges, sun filled party room and underground parking. This unit features quartz counters, stainless steel appliances, stackable laundry, stunning showers, solid interior doors, ceramic tile and concrete demising floors for all units. With endless amenities at your fingertips and a community with an almost unbeatable walk-score, District condos rises above the rest. For a limited time, all units will include a surface parking spot ($15,000). Finally a building with the location and lifestyle you have been waiting for. Photos taken of a model suite, fits and variations may apply to actual units. (id:61594)
RE/MAX Rise Executives
Hamilton, Ontario
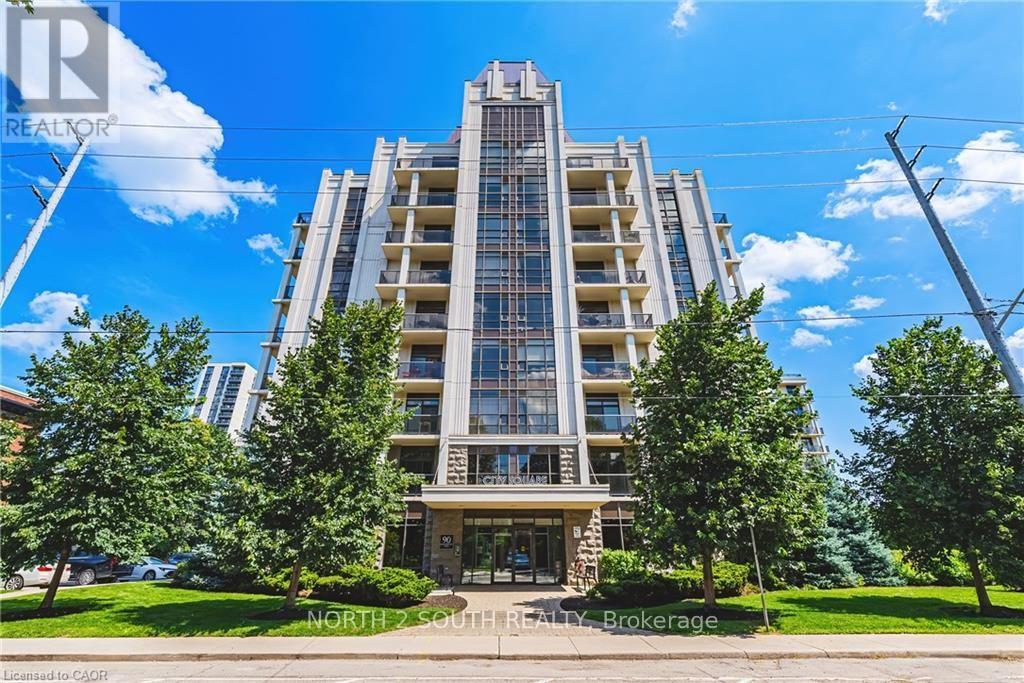
Desirable neighbourhoods. This bright and beautifully maintained 1-bedroom suite offers 563 sq. ft. of thoughtfully designed living space on the 6th floor, featuring sought-after southeast exposure that fills the home with natural light throughout the day and offers expansive city views. The open-concept layout maximizes every square foot, creating a comfortable flow between the kitchen, dining, and living areas-perfect for everyday living or entertaining. The spacious bedroom provides a peaceful retreat, while large windows showcase the unit's sunny exposure. Located in the heart of the vibrant Durand neighbourhood, 90 Charlton Street West places you just steps from St. Joseph's Healthcare, parks, restaurants, cafes, shopping, GO Transit, and downtown Hamilton, with quick access to Highway 403 for an easy commute. Whether you're a first-time buyer, downsizer, or investor, this is an exceptional opportunity to own in a well-managed building in a prime urban location. (id:61594)
North 2 South Realty
Burlington, Ontario
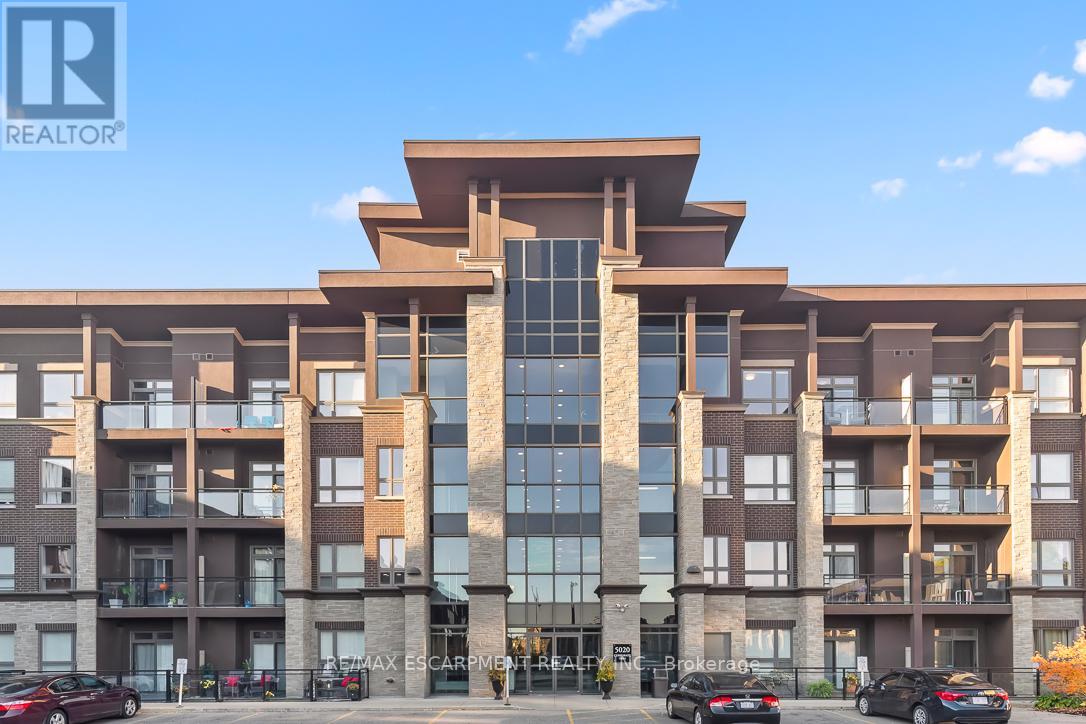
Welcome to this gorgeous unit in North Burlington's vibrant Vibe Condominiums. This impressive space offers high ceilings, The heart of this home is a sleek, modern kitchen featuring plenty of storage, newly painted cupboards and new countertops. The unit boasts fresh paint, new flooring and trim throughout along with updated lighting and hardware. The spacious bedroom offers a generous space while the den is perfect as a guest space, office, reading area or any other configuration you desire! The private balcony is rich with sunlight and offers the perfect place to relax. Vibe Condominiums offers an array of unbeatable amenities, including a rooftop terrace with stunning views, dining area and bbq's, a party room for hosting lively gatherings that require more space, and a gym for all your fitness needs. Movie nights will never be the same with the fabulous movie room you'll have at your disposal. Enjoy Millcroft Shopping Centre nearby - you'll find all you'll need and after the shopping chores are done for the day just scoot over to the many parks, get lost on the many walking trails and everything else this sought after pocket is known for. Highway access is only a few minutes away along with Go Train access - downtown Toronto is never far away. (id:61594)
RE/MAX Escarpment Realty Inc.
Vaughan, Ontario
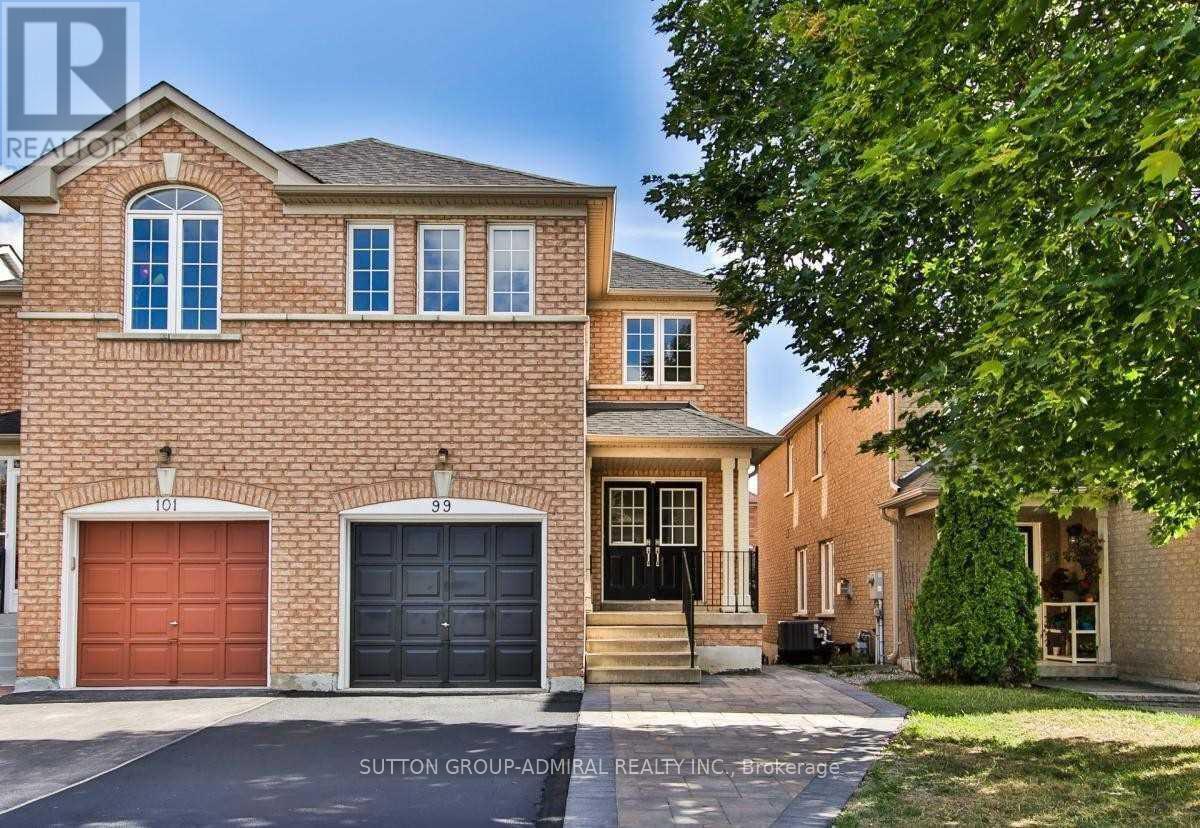
Tastefully Renovated & Exceptionally Located in Prime Thornhill Woods! Approximately 6-year-old tasteful modern renovation in this bright, spacious and highly functional 3-bedroom home, perfectly situated directly across from a park. The fully open-concept main floor features wide-plank modern flooring throughout, ultra-chic 24" x 24" porcelain tiles. The stylish white kitchen showcases quartz countertops, abundant cabinetry and exceptional storage, with a seamless walkout to a massive deck overlooking the sunny south-facing backyard - ideal for entertaining and outdoor living. Additional highlights include totally turnkey, self-contained walkout basement apartment is an exceptional bonus, featuring gigantic emergency-exit windows, excellent natural light, pot lights throughout, and independent heating and air conditioning. One of the nicer basement apartments in the area, it is ideal for extended family, guests, or additional living space, while offering excellent potential for rental income. Upgraded baseboards and trim, tasteful custom carpentry, modern flat-panel doors, convenient second-floor laundry with full-size washer and dryer. The sunny south-facing backyard has been beautifully enhanced with an interlock extension and patio, providing generous outdoor living space. With 4-car parking, a massive deck. Surrounded by top-rated schools, parks and amenities, with easy access to everything Thornhill has to offer. A rare opportunity to own a beautifully updated home in a truly prime Thornhill Woods location! (id:61594)
Sutton Group-Admiral Realty Inc.
