Toronto, Ontario
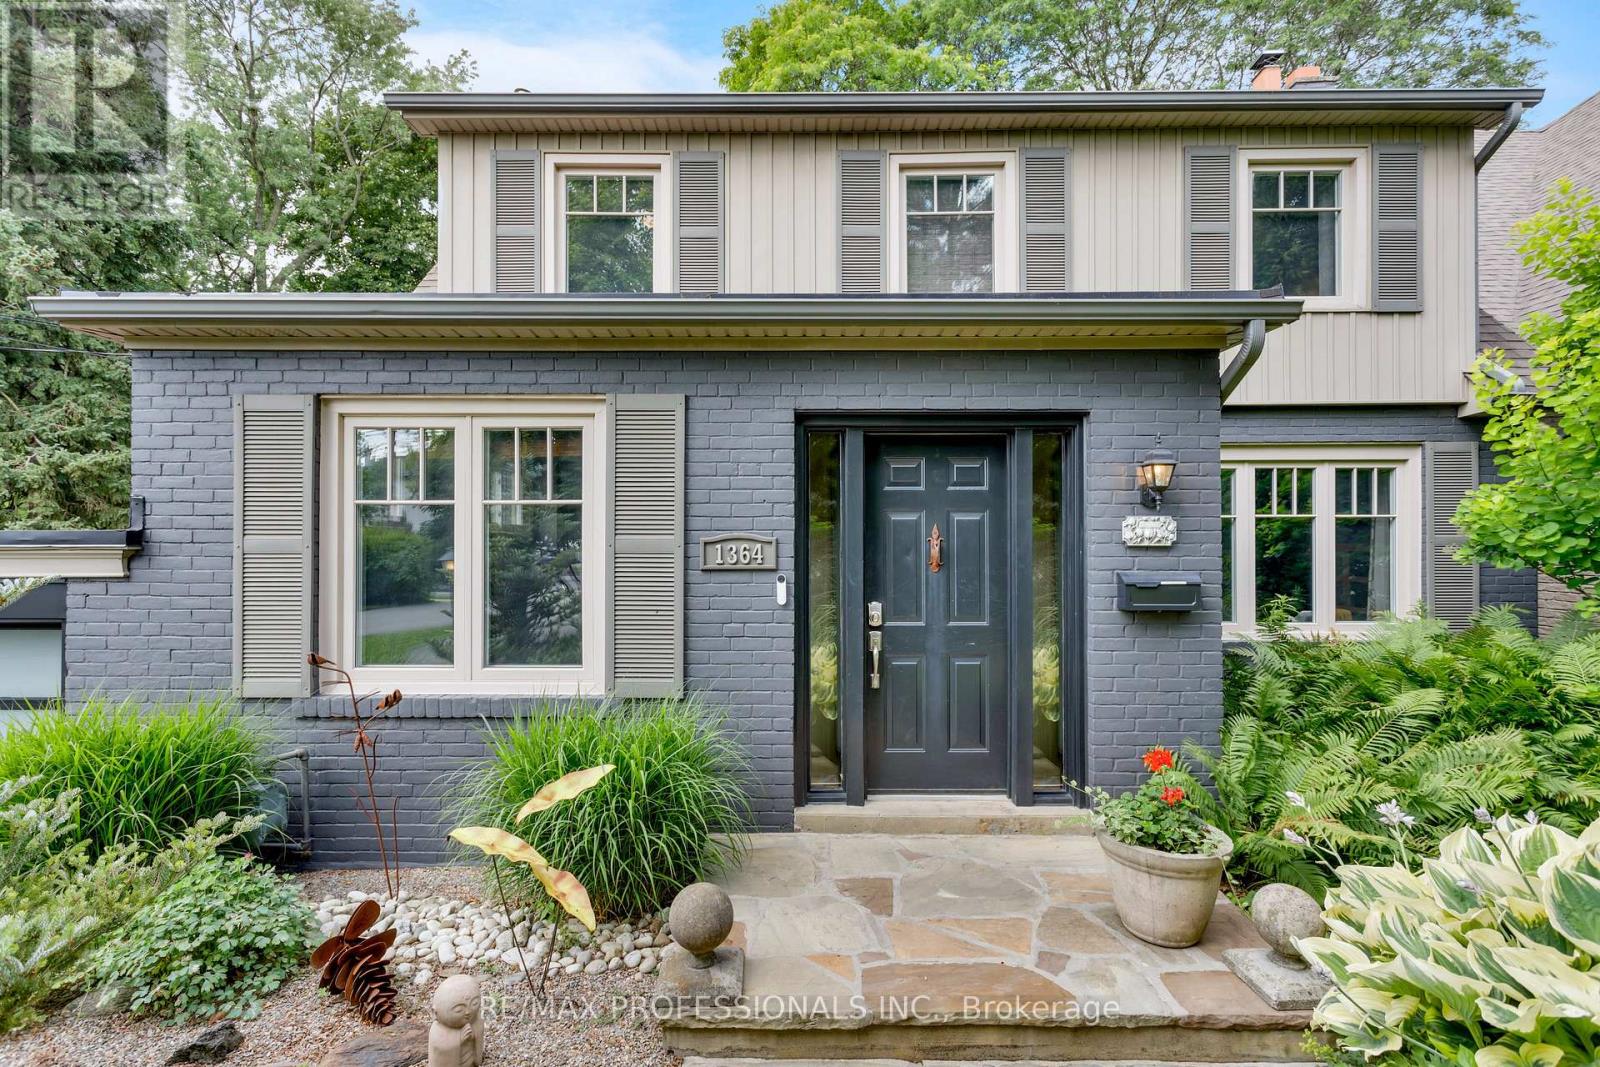
Rare opportunity in one of Etobicoke's most prestigious neighbourhoods! Situated on an extraordinary 49 x 395 ft (approx.) lot backing onto the private Islington Golf Club, this charming farmhouse-inspired home offers exceptional privacy, beautiful views and endless future potential. The existing 3 bed, 2.5 bath home is full of warmth and character. The spacious living room features a wood-burning fireplace, while the updated kitchen offers abundant natural light and a walk-out to the expansive backyard. The finished lower level adds valuable living space with a large recreation room featuring a gas fireplace, a versatile bonus room ideal for a home office or gym, and a spacious laundry room complete with sink and countertop workspace. The beautifully landscaped grounds showcase lush gardens and mature greenery, creating a peaceful outdoor retreat with room to envision your dream backyard oasis. Additional features include Rainbird irrigation system, backyard deck, Jacuzzi hot tub, updated tandem garage doors and tool shed. Whether you're looking to renovate, build your forever home, explore re-development possibilities, or invest in a premium location, this property offers exceptional flexibility. Conveniently located near Islington Subway Station and close to top-rated schools, parks, shopping, restaurants and everyday amenities. An exceptional property offering charm today and remarkable potential for tomorrow (id:61594)
RE/MAX Professionals Inc.
Brampton, Ontario
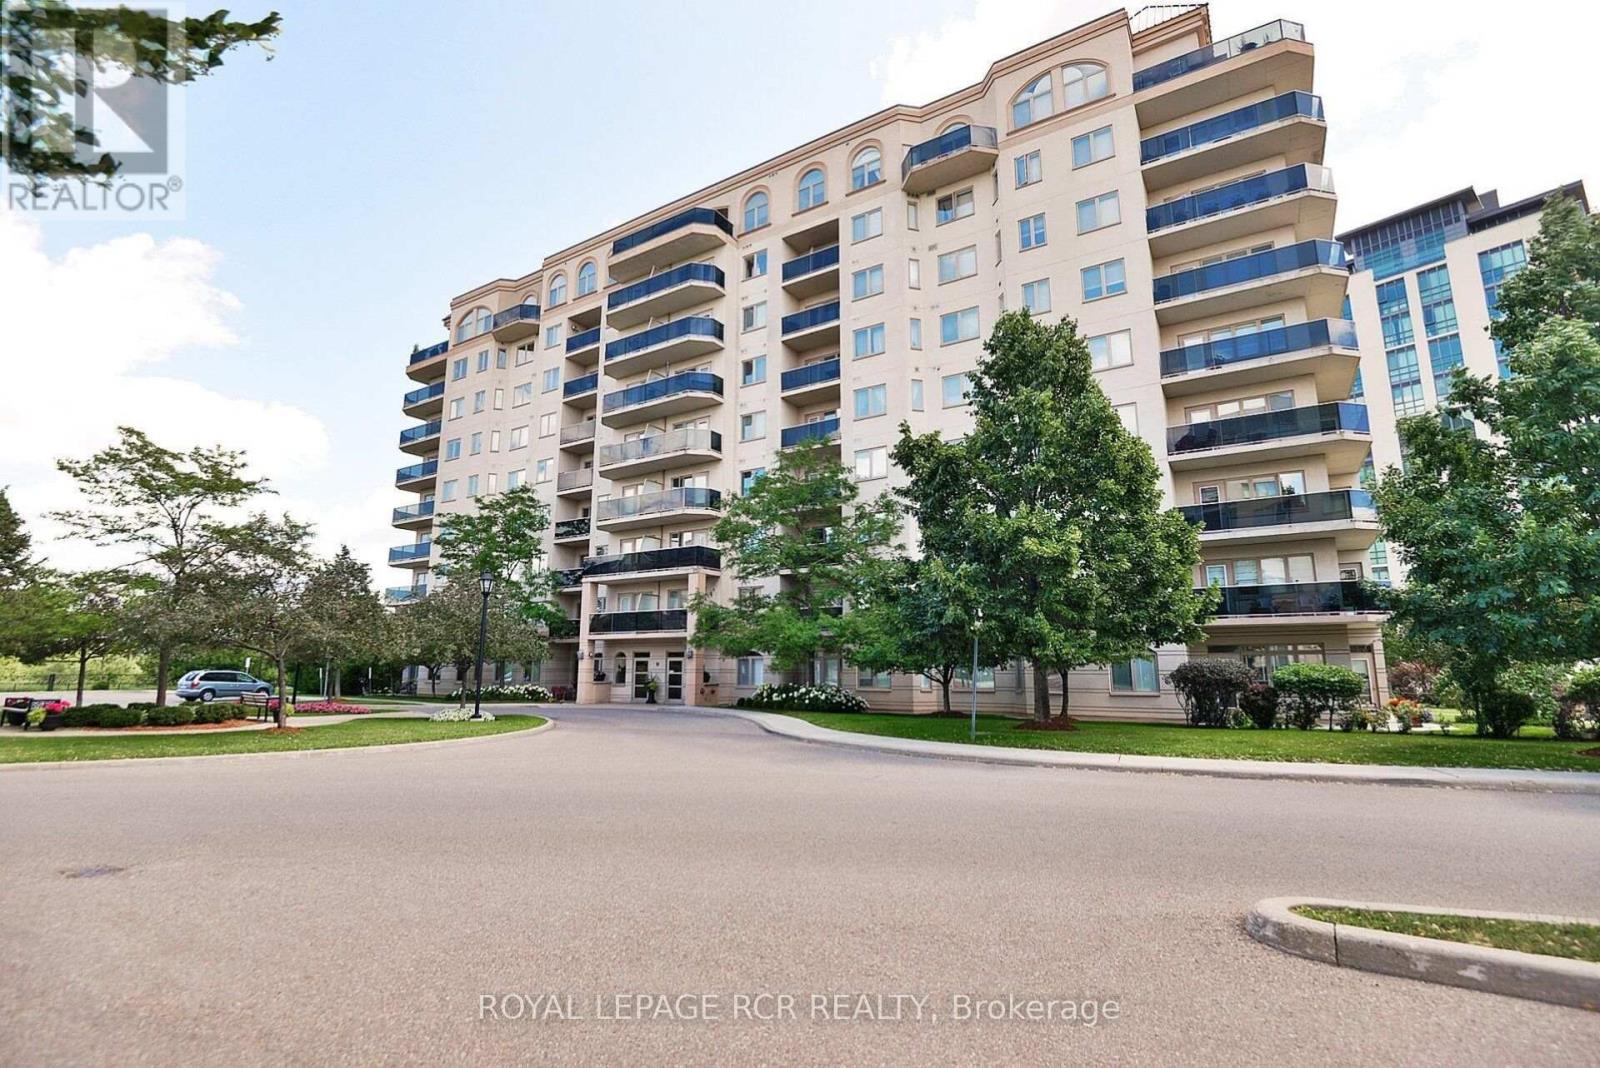
Welcome to 10 Dayspring, Unit 304, Brampton - Where Comfort, Space, & An Exceptional Lifestyle Come Together. This Beautifully Appointed 2 Bedroom + Den, 2 Full Bathroom Suite Is Filled With Natural Light & Features Peaceful Claireville Conservation Views From The Private Balcony. Enjoy The Convenience of Ensuite Laundry, 2 Underground Parking Spaces, & A locker! Beyond The Suite, An Impressive Array Of Amenities Awaits, Including A Library, Gym, Media & Activities Rooms, Games & Billiards Spaces, Guest Accommodations (Additional Cost) , & An Elegant Event Room Complete With A Stage & Separate Kitchen - Ideal For Entertaining Family & Friends Or Celebrating Special Occasions. A Rare Opportunity To Enjoy Bright, Spacious Living With Resort-style Amenities & The Convenience Of Everything You Need Right At Your Doorstep. (id:61594)
Royal LePage Rcr Realty
Brampton, Ontario
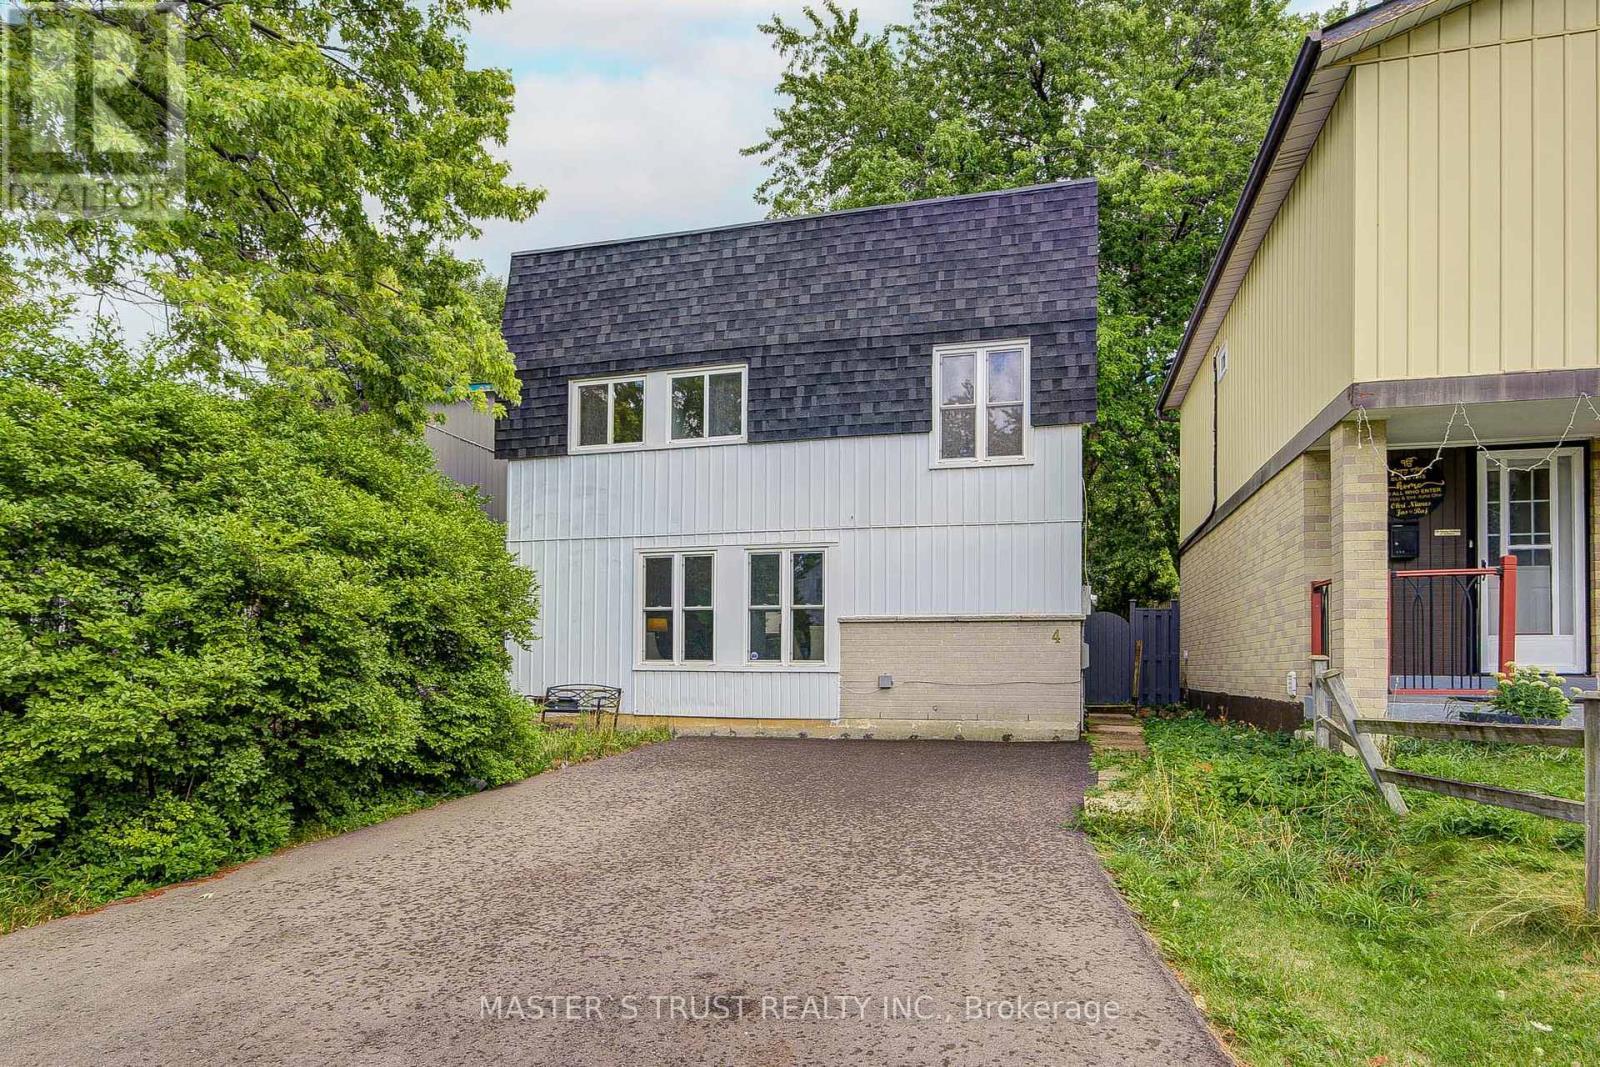
Priced to Sell! Offers welcome anytime! Fully detached & brand new renovations top-to-bottom, perfectly situated on a quiet dead-end street close to public transit. Designed with comfort and functionality in mind, this move-in ready property offers a thoughtful layout ideal for family living and entertaining. Main Level features a bright, open-concept kitchen, dining, and living area providing spacious living, prime steel front door with screens (2026), and a kitchen outfitted with brand-new cabinets (2026), a sink (2026), granite countertops (2026) & stainless steel appliances (2026), including a fridge, stove, dishwasher, and over-the-range microwave. Upgrades throughout the home feature fresh paint (2026), engineered hardwood flooring & staircase (2026), smooth ceilings (2026), and pot lights (2026). Second Level features Artika LED flush mount lighting (2026) with customizable color temperatures and a primary bedroom equipped with an Artika remotely dimmable integrated LED ceiling fan light (2026), all doors & locks(2026), closet doors (2026), and washroom vanity(2026). Lower Level features a recently finished legal basement offering versatile space ideal for an additional bedroom, home office, or recreation room, complete with a 3-piece bathroom. Exterior & Outdoor features a private, fully fenced backyard complete with a wood deck and a solid gazebo, perfect for outdoor activities, family gatherings, and BBQs; along with a newly paved driveway(2026) accommodating parking for 4-5 cars. (id:61594)
Master's Trust Realty Inc.
Burlington, Ontario
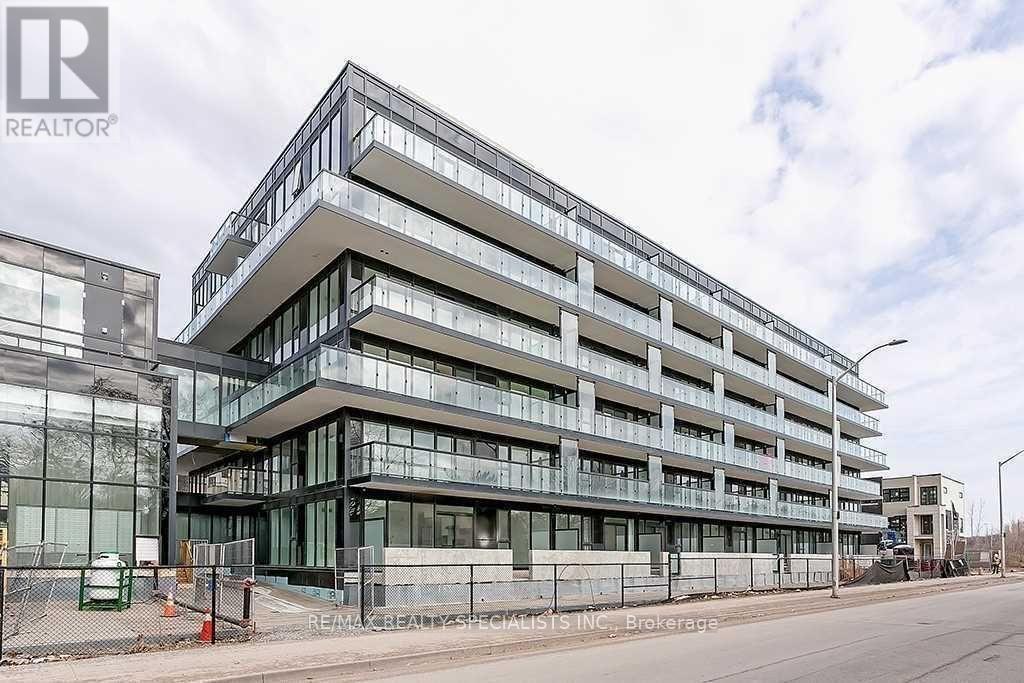
Modern and Bright this 1 bedroom condo is just a short 5-minute walk to Aldershot GO, Offering modern luxury and unbeatable commuter convenience. Open-concept layout features full-sized stainless-steel appliances, sleek finishes, and gorgeous large windows that flood the unit with natural light. Enjoy the spacious private balcony for the evening sunsets with north-west views. The unit offers a spacious single bedroom with one 4pc bath. Beautiful modern building amenities such as a fitness centre, rooftop terrace, party room, and concierge available to assist and accept your packages. Conveniently located near major highways (403, QEW) and a short drive to Malls, restaurants, parks, golf courses, and Lake Ontario. Includes one parking space and on-suite laundry. (id:61594)
RE/MAX Realty Specialists Inc.
Oakville, Ontario
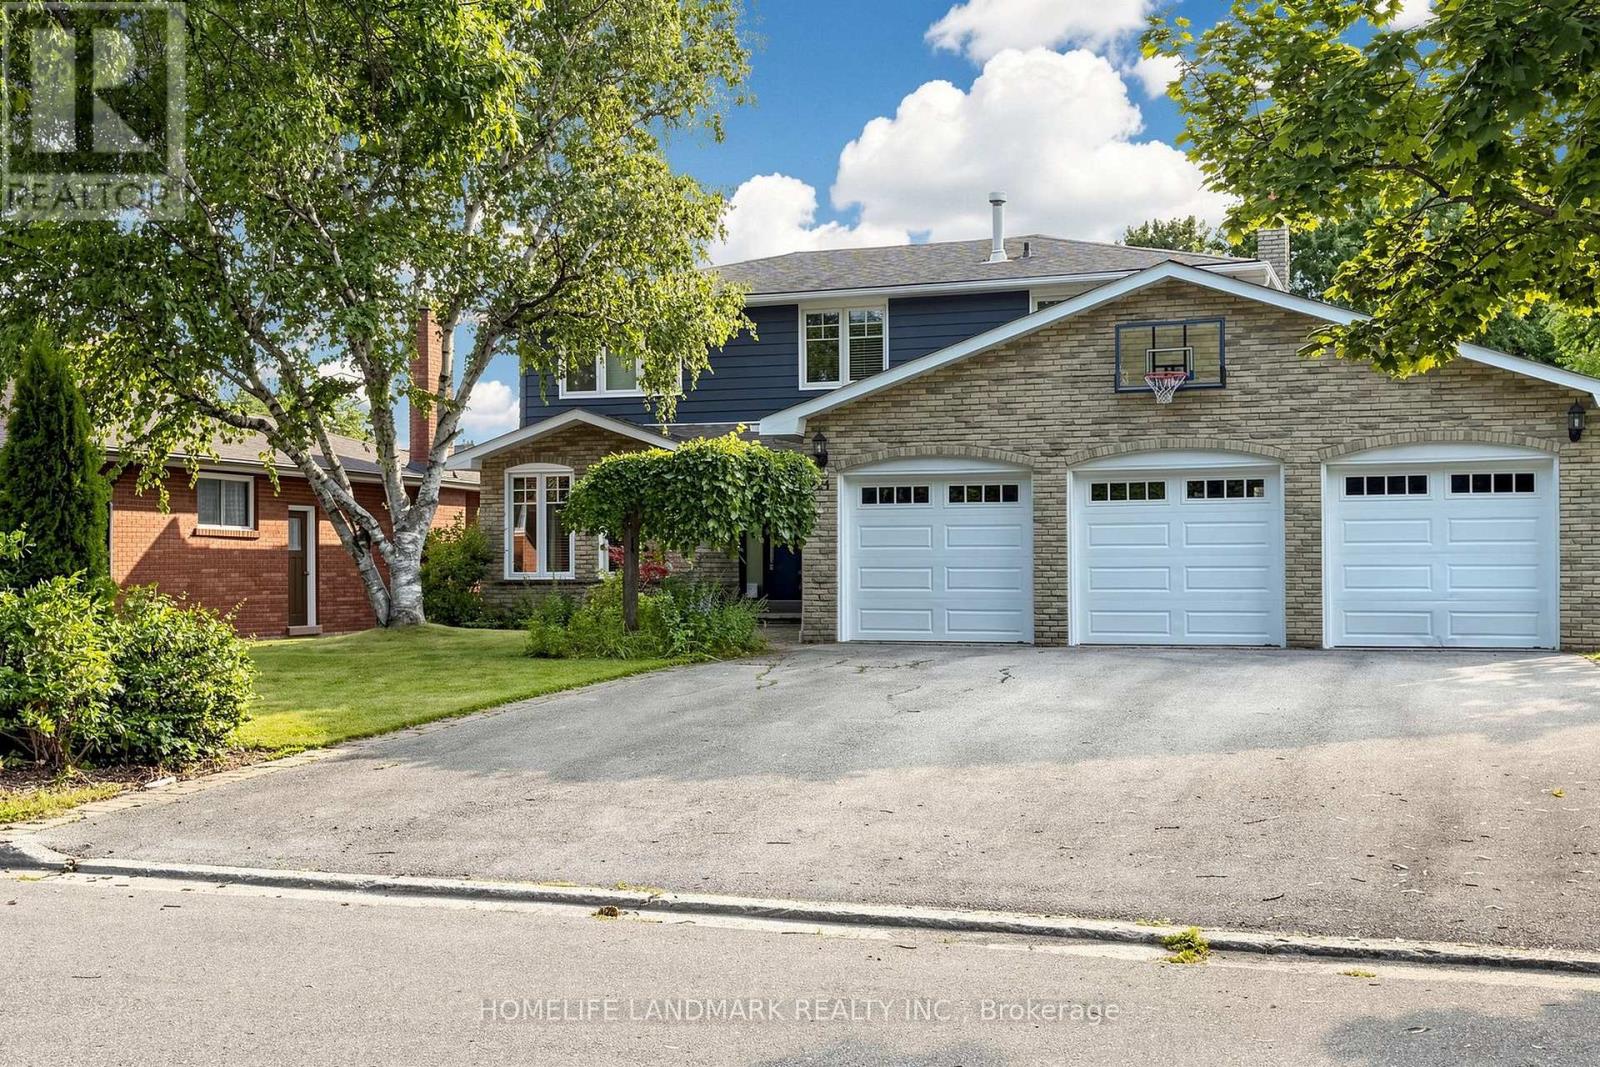
Welcome To This Bright And Spacious 4-Bedroom, 3+1-Bath Detached Family Home On A Quiet, Tree-Lined Cul-De-Sac In Coveted Southwest Oakville, South Of Rebecca. Set On An Impressive Approx. 77' X 137' Lot Backing Onto 14 Mile Creek With No Direct Rear Neighbours, This North-South-Facing Property Offers Exceptional Privacy, Abundant Natural Light, No Sidewalk, A Rare 3-Car Garage And Parking For Up To 9 Vehicles. The Airy Open-Concept Layout Is Ideal For Everyday Living And Entertaining. At Its Heart Is A Gourmet Kitchen Featuring A Large Granite Island, Double Wall Ovens, Induction Cooktop And Soft-Close Cabinetry, Opening To A Sun-Filled Breakfast Area With Expansive Windows And Patio Doors To The Backyard. Step Outside To A Private Resort-Style Oasis With A Large Covered Deck, Multiple Entertaining Areas, A Beautifully Maintained Fenced Inground Pool, Pergola And Dedicated Pool Equipment/Storage Building. The Finished Walk-Up Basement Has A Separate Entrance And Offers A Spacious Recreation Room With Gas Fireplace, 2 Office/Flex Rooms And A 3-Piece Bath-Perfect For Working From Home, Extended Family Or Guests. Recent Updates Include Fresh Premium Interior Paint, Updated Bathroom Vanities And Faucets, Custom Laundry Cabinetry With Quartz Counters, 2024 Furnace And Humidifier, Plus A New Pool Pump And Cover. Walk To Lake Ontario, Parks, Appleby College And Highly Rated Thomas A. Blakelock High School; Minutes To Coronation Park, Bronte Village And Harbour, Downtown Oakville, GO Transit, Shopping, Dining And The QEW. A Rare Lifestyle Opportunity In One Of Oakville's Most Desirable Neighbourhoods! (id:61594)
Homelife Landmark Realty Inc.
Toronto, Ontario
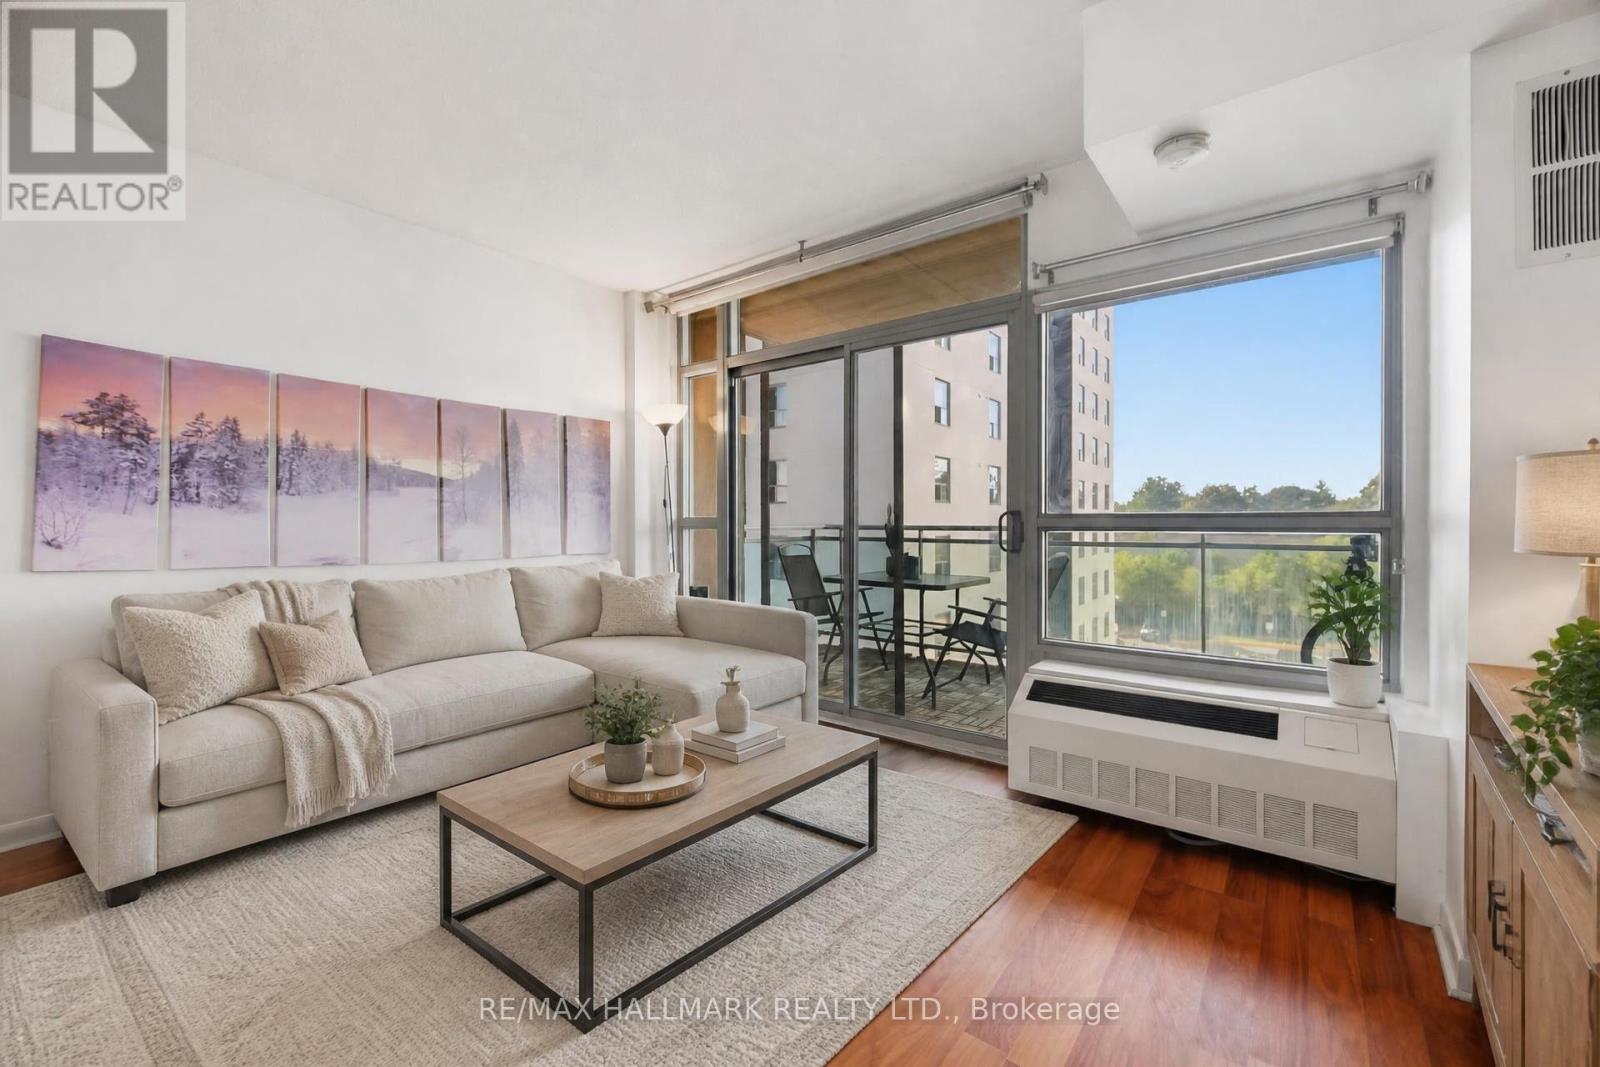
Welcome to this beautifully maintained junior 1 bedroom condo at Weston on the Humber-where comfort, style, and convenience come together effortlessly. This inviting suite offers a warm, home-like atmosphere, perfect for first-time buyers, downsizers, or savvy investors. The thoughtfully designed kitchen comes fully equipped with all appliances, seamlessly flowing into a bright and spacious living area. A large window and walk-out to your private balcony fill the space with natural light-ideal for relaxing or enjoying your morning coffee. Conveniently located close to the Ttc & Union Pearson Express, minutes to highways 401/427/ 400 and the Airport. Steps to superstore, restaurants, parks, fitness centre, medical clinic and more. Complete with a locker, this is a fantastic opportunity to own in a well-connected and sought-after community. A place you'll be proud to call home-don't miss it! (id:61594)
RE/MAX Hallmark Realty Ltd.
Oakville, Ontario
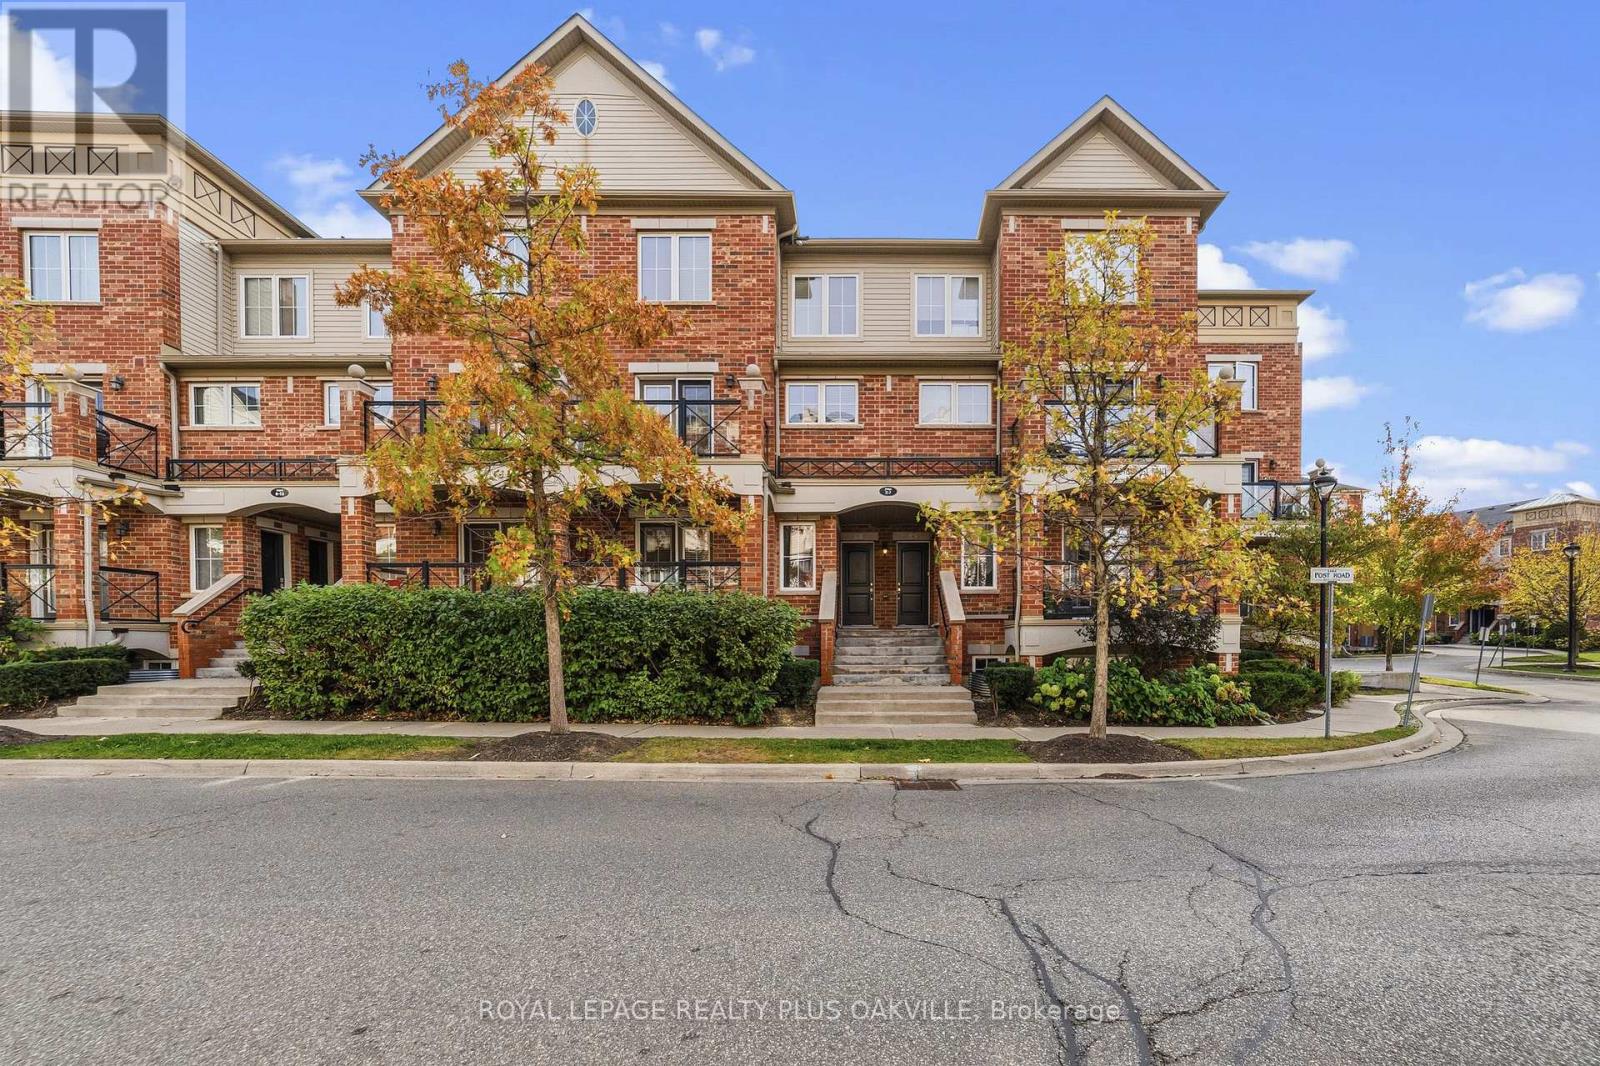
Stylish, Renovated Living In Sought-After River Oaks! Welcome to this beautifully updated, approximately 1,000 sq. ft. stacked townhome offering the perfect blend of modern style and everyday convenience. Featuring the top two levels, this move-in-ready home boasts over $25,000 in improvements, including fresh paint throughout, new pot lights, smooth ceilings with popcorn removed, new vinyl plank flooring throughout the main floor and bedroom level, and updated light fixtures throughout. The bright, open-concept main floor features a modern kitchen with granite countertops, undermount sink, new faucet and stainless steel appliances, seamlessly flowing into the living and dining areas. Garden doors lead to a front-facing balcony, perfect for morning coffee or unwinding at the end of the day. A convenient main-floor powder room adds to the functionality. Upstairs, you'll find two generously sized bedrooms, a 4-piece main bathroom and the convenience of bedroom-level laundry. Includes one underground parking space and one locker. Ideally located in the desirable River Oaks community, close to shopping, restaurants, parks and everyday amenities, with easy access to major highways. A fantastic opportunity for first-time buyers, professionals or downsizers seeking stylish, low-maintenance living in a prime location! (id:61594)
Royal LePage Realty Plus Oakville
Oakville, Ontario
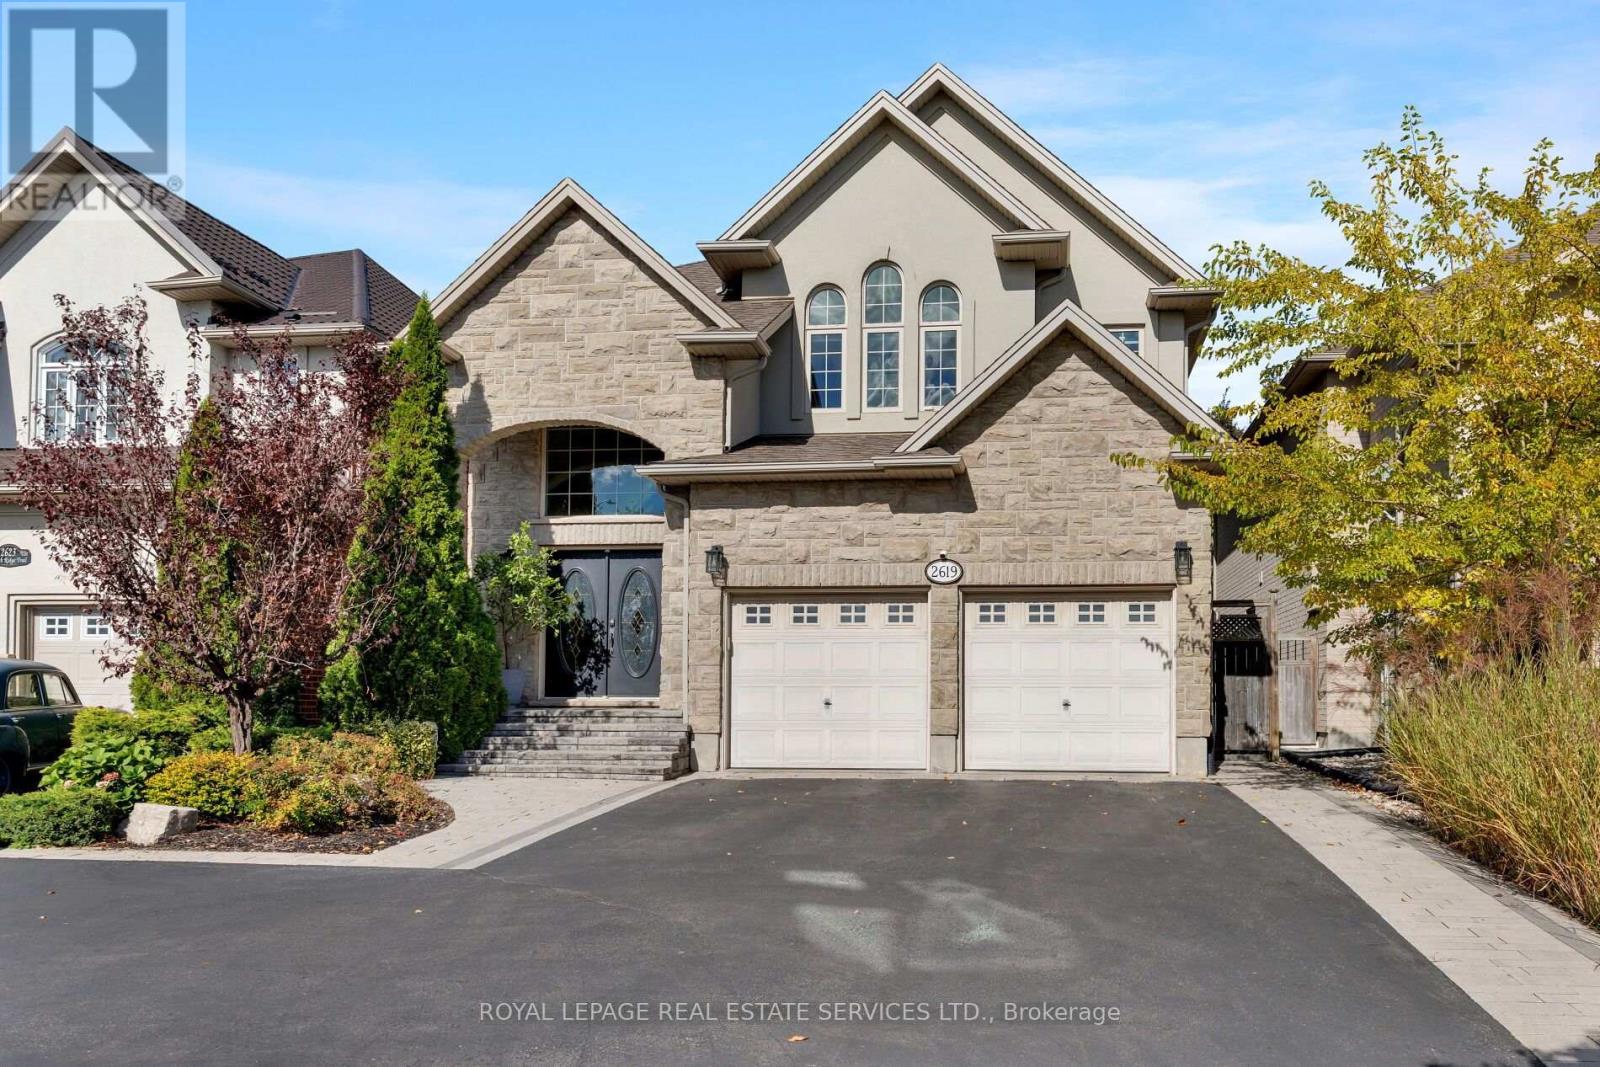
Striking 4-bedroom, 4-bathroom executive home with professionally finished basement in highly sought-after Joshua Creek, Oakville. Ideally located within a 15-minute walk of Uptown Core shopping, big-box stores, LCBO, restaurants, professional services and Oakville Transit Hub, with Upper Oakville Shopping Centre, Costco, schools, twin arenas, parks and trails nearby. Located in the coveted Iroquois Ridge HS catchment and close to Iroquois Ridge Community Centre with a library, swimming pools and a leash-free dog park. Exceptional curb appeal highlights a stone-and-stucco exterior, mature landscaping, interlocking walkways, arched entrance, attached double garage and generous 4 car driveway parking The private backyard features a massive, upgraded stone patio, custom pergola and towering cedars. Sophisticated interiors offer 9' ceilings, hardwood flooring on two levels, wide-plank laminate flooring in the basement, cathedral ceilings and extensive pot lighting. Formal living and dining rooms feature elegant half-walls and decorative columns. The stunning renovated white kitchen boasts floor-to-ceiling custom cabinetry, glass display cabinets, a large pantry, a contrasting dark-stained island with seating for six, premium Jenn-Air, Wolf and Miele appliances, and a breakfast area walkout to the patio. Spacious family room features a gas fireplace and garden views. Upstairs offers laundry, 4 bright bedrooms and 3 full baths, including a renovated spa-inspired primary ensuite with a freestanding soaker tub and zero-clearance glass shower. Professionally finished lower level provides expansive open-concept space ideal for recreation, gym, games or home office. Fully wired for Ethernet throughout the home, including bedrooms, living areas, basement and garage, plus a 240V EV charging outlet. (id:61594)
Royal LePage Real Estate Services Ltd.
Brantford, Ontario
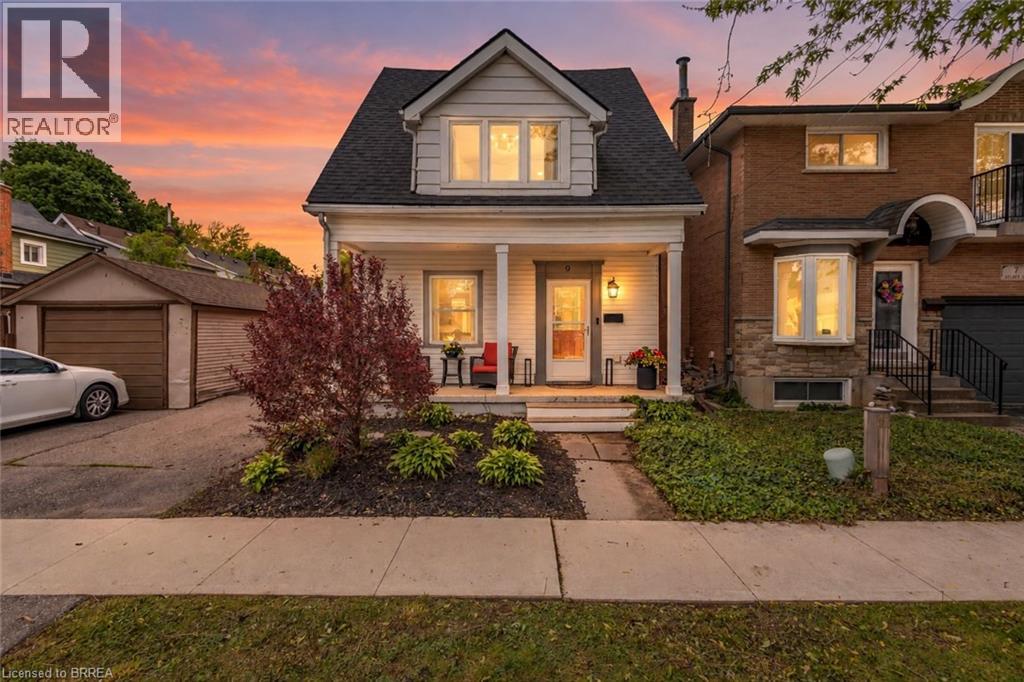
There’s something about 9 Aylmer Street that just feels like home. Maybe it’s the covered front porch, the quiet street, or the bright and welcoming spaces inside, but this charming 1.5-storey has an easy, comfortable feel from the moment you arrive. Thoughtfully updated and offering more space than you might expect, it’s a home where you can settle in, make it your own and have room to grow. Inside, the main floor is bright and inviting, with living and dining areas that flow together for everyday life and entertaining. The spacious eat-in kitchen offers plenty of cabinetry and counter space, a huge pantry, included appliances and patio doors leading to the backyard. A versatile 4th bedroom, currently used as an office/laundry room, and a convenient 2pc bathroom complete the main floor. Upstairs is one of the home's best surprises — a generously sized primary bedroom with a walk-in closet and plenty of natural light. Two additional bedrooms and a 4pc bathroom complete the level, offering flexibility for family, guests or working from home. There’s plenty of storage throughout, with additional space in the unfinished basement and a large backyard shed. Outside, there’s room to BBQ, garden, entertain or simply enjoy having a backyard of your own throughout the warmer months, plus parking for up to 3 vehicles. Just as important is the work already completed behind the scenes. Updates include the kitchen, wiring, PEX plumbing, spray foam insulation, drywall, reinforced joists, ductwork improvements, soundproofing between levels and mostly updated windows. An owned furnace and central air were installed in 2022, followed by a new asphalt roof in 2024. All of this is tucked onto a quiet street, while keeping everything you need close by — just minutes from highway access, shopping, schools, parks and major amenities. With the charm of an older home, meaningful updates and more space than meets the eye, 9 Aylmer Street is ready for its next chapter — and maybe yours too. (id:61594)
RE/MAX Escarpment Realty Inc.
Toronto, Ontario
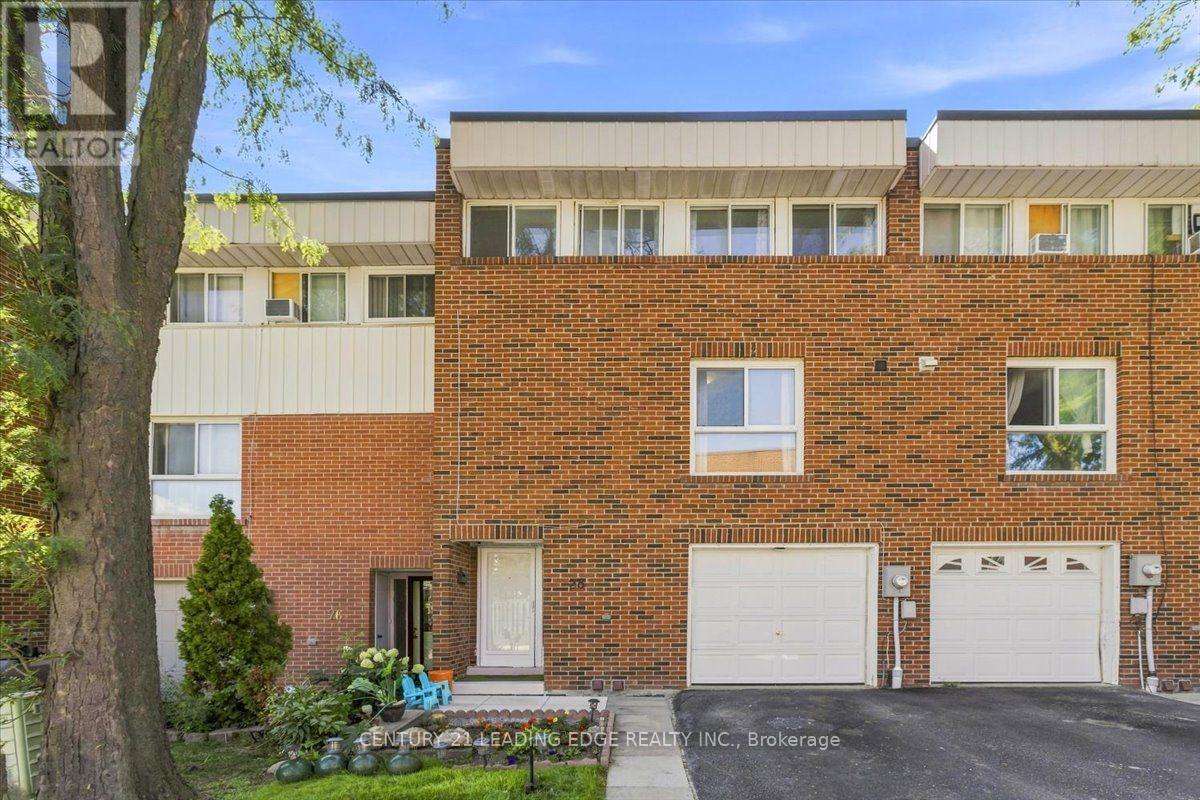
Welcome to a bright and spacious home designed for comfortable family living and entertaining. The high-ceiling living room features large windows that fill the space with natural sunlight, while the dining room overlooks the living area, creating an open and inviting atmosphere. The updated kitchen features new porcelain tiles, a large 8' x 3' pantry, and new stainless steel appliances, offering both style and everyday convenience. The home has been upgraded to a 200-amp electrical panel, providing added capacity and making it EV-charging ready for today's modern lifestyle. Enjoy the convenience of an attached garage, visitor parking, and access to the community's heated outdoor pool-perfect for relaxing and enjoying summer days. Recent community improvements include new fencing and updated streetlights. Location is a standout: minutes to Hwy 400 & Hwy 401, TTC transit, schools, parks, grocery stores, Humber River Hospital, York University, Yorkdale Mall, Downsview Park, and Finch West Subway Station. Yorkdale Mall is approximately 11 minutes away, Downsview Park 8 minutes, and Finch West Subway Station about 10 minutes. Pets are welcome, making this an excellent opportunity for families, first-time buyers, or anyone looking for more space without giving up the convenience of city living. A home with room to live, gather, and grow-right in the city. (id:61594)
Century 21 Leading Edge Realty Inc.

Halton Hills, Ontario
Great two bedroom home for downsizers or young couples! Located walking distance from downtown for shopping and dining out. Quiet backyard backing onto Prospect Park. This clean and updated home is ready for it's new owner to enjoy. Open kitchen with good quality built-in appliances and recent(2026) replaced countertop and faucet with reverse osmosis water system. Spacious Living room with big bright picture window and gas fireplace. Nicely renovated main bathroom. Main floor laundry with walkout to the deck(2026) and backyard. This home has been meticulously cared for and updated by the current owner with all updated mechanical systems throughout. Recent updates include exterior siding(2025), metal roof-55 yr warranty, replaced asphalt driveway(2024), high end "Magic" Windows throughout - some with built-in blackout shades- 40 yr warranty(2025), replaced flooring throughout the main living areas(2026). Furnace and A/C(2020), Driveway(2024), all plumbing replaced, converted attic is a conditioned storage space (500 sq ft with dropdown ladder access). The partially finished basement offers a 2 pc bathroom, and has been professionally waterproofed and insulated(2014). Bedrooms and Living room wired with CAT5 internet connections. Owned on demand water heater. Parking for 4 cars. Go Transit bus stops steps from the house. (id:61594)
Royal LePage Real Estate Associates
Toronto, Ontario
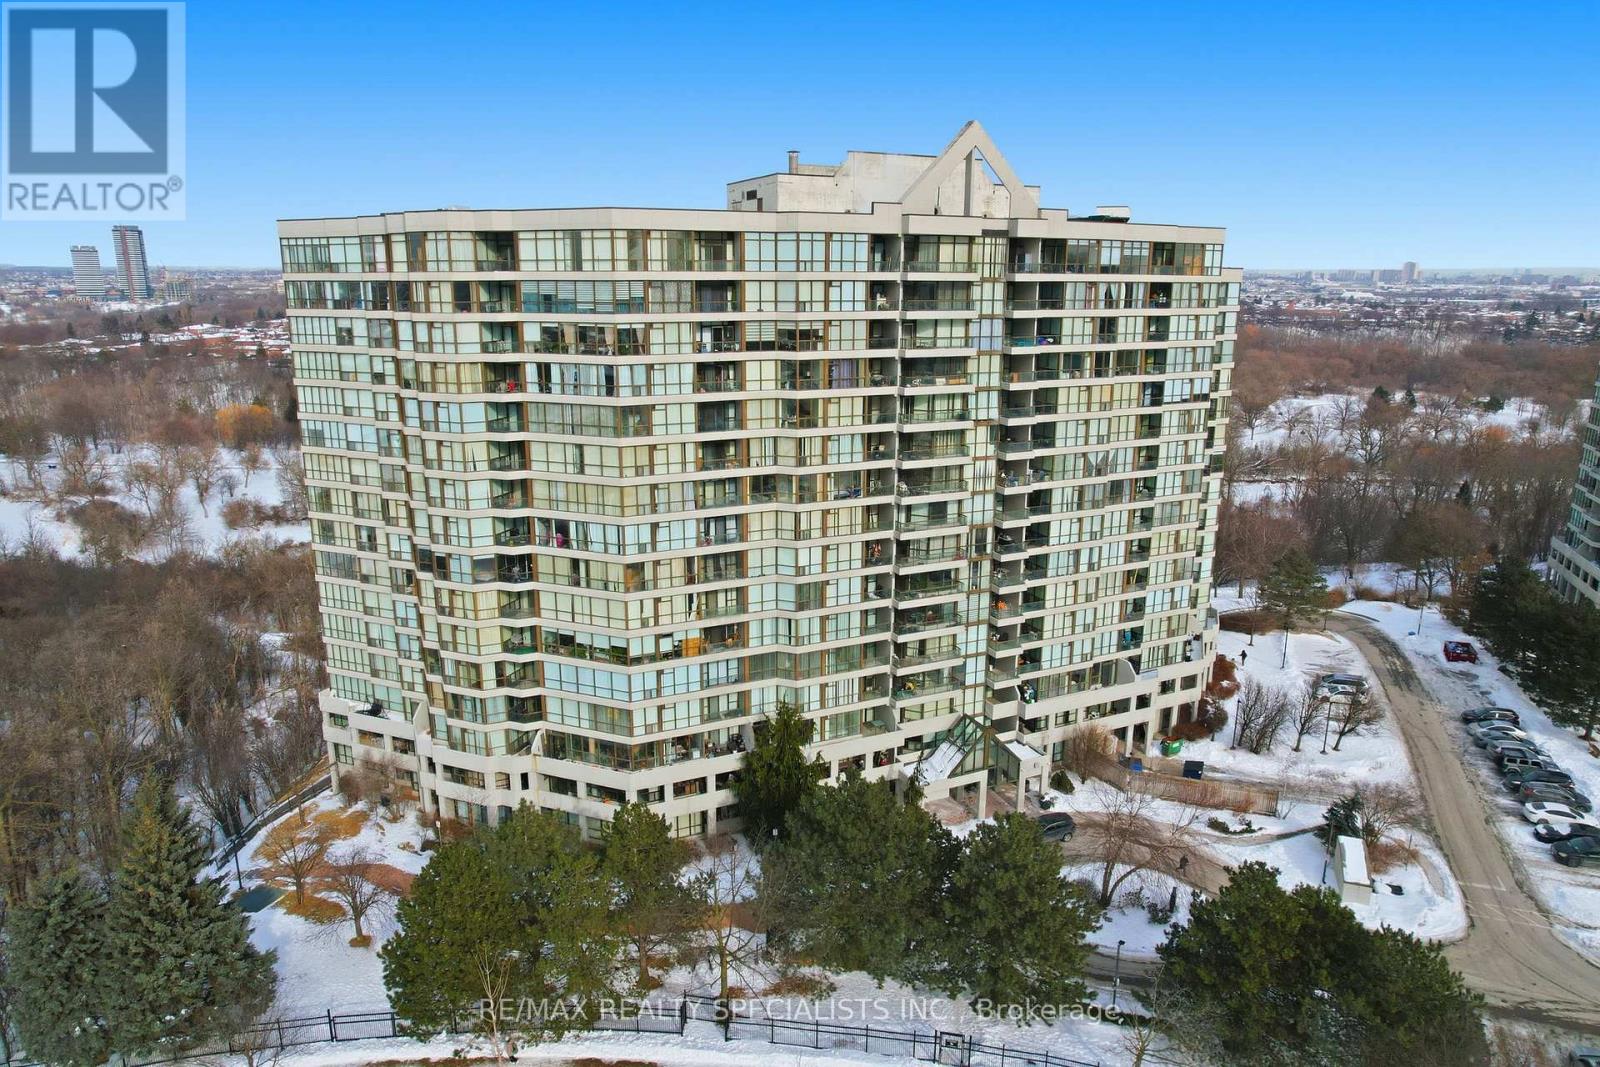
Discover resort-style living at its finest in this exceptional 2-bedroom, 2-bathroom condo on the coveted penthouse level, boasting soaring 9.34 ft ceilings with crown moulding for an exceptionally spacious and airy atmosphere. This bright, open-concept layout maximizes comfort and style while delivering a stunning, unobstructed view of the city. With lots of potential for personalization and future value, it's the perfect canvas for your dream lifestyle. Enjoy two owned parking spots-a true rarity in Toronto- and an unbeatable array of amenities that make every day feel like a private vacation: an indoor pool, a fully equipped gym, sauna, tennis court, squash court, games room, party/meeting room, and a playground ideal for little ones. Situated near major transit routes and highways, commuting is effortless, putting downtown Toronto, shopping, schools, and everyday essentials right at your doorstep. Don't miss this incredible opportunity to own a penthouse-level home. (id:61594)
RE/MAX Realty Specialists Inc.
