Oro-Medonte, Ontario
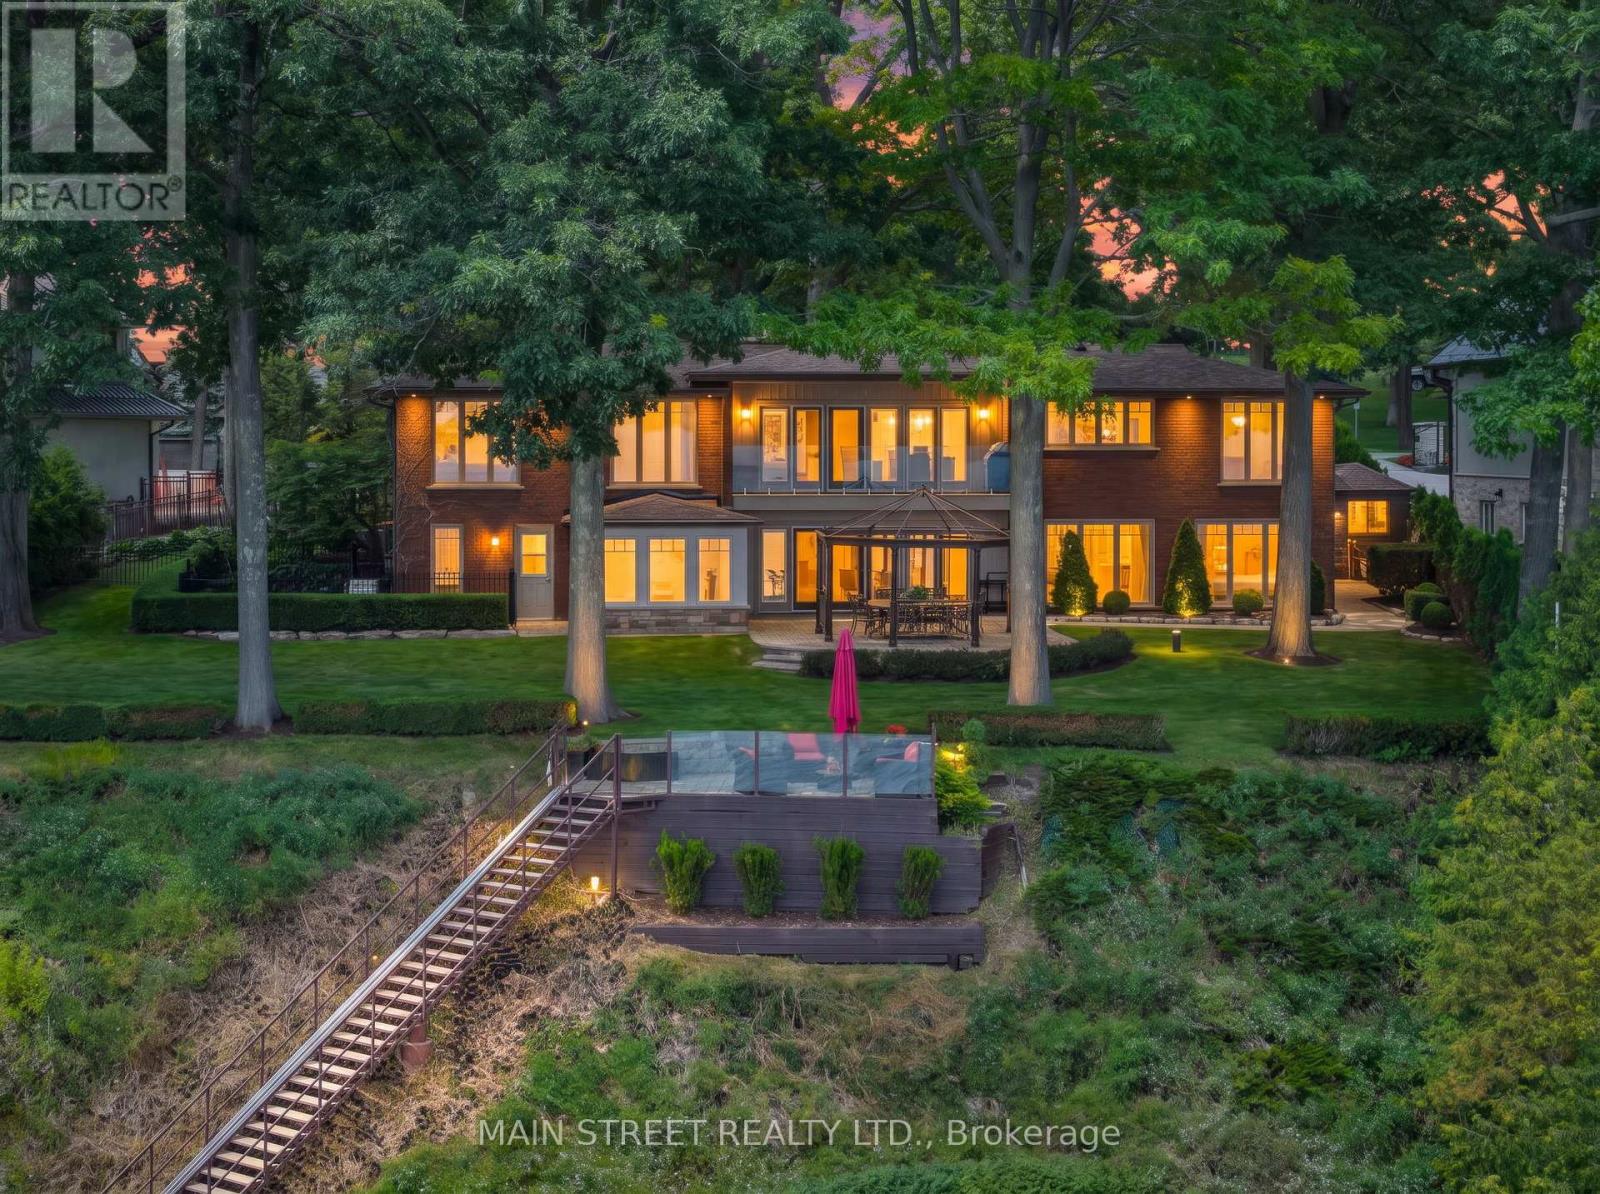
THE OPPORTUNITY IS NOW!!! 13 Georgina Drive is ready for its next chapter-THIS IS THE WATERFRONT YOU'VE BEEN WAITING FOR! Secure 120 FEET OF PRISTINE SHORELINE ON THE NORTH SHORE OF KEMPENFELT BAY. Set on an impressive lot surrounded by estate homes and beautiful mature trees, this property delivers panoramic lake views, a 64' x 10' cantilever dock , 9 ft deep hard bottom shore for boaters and an extensive breakwall. The move-in-ready home offers approx. 3,600sq. ft. of finished living space, 3 bedrooms, 4 bathrooms, Den, open-concept kitchen, expansive principal rooms, finished walkout lower level, indoor hot tub room, sauna and whole-home generator. At the water's edge, entertain from the outdoor kitchen with built-in BBQ, pizza oven, hot & cold water and stone fireplace, or take in sweeping views from "The Perch." Enjoy it now, personalize over time or create your ultimate waterfront estate.Owning lakefront in this coveted area is increasingly hard to find. Three minutes from downtown Barrie, While enjoying the peace , privacy and lower property taxes of Oro- Medonte -Photos capture just some of the essence, but this property is truly better experienced in person. -Book your private walkthrough today. (id:61594)
Main Street Realty Ltd.
Newmarket, Ontario
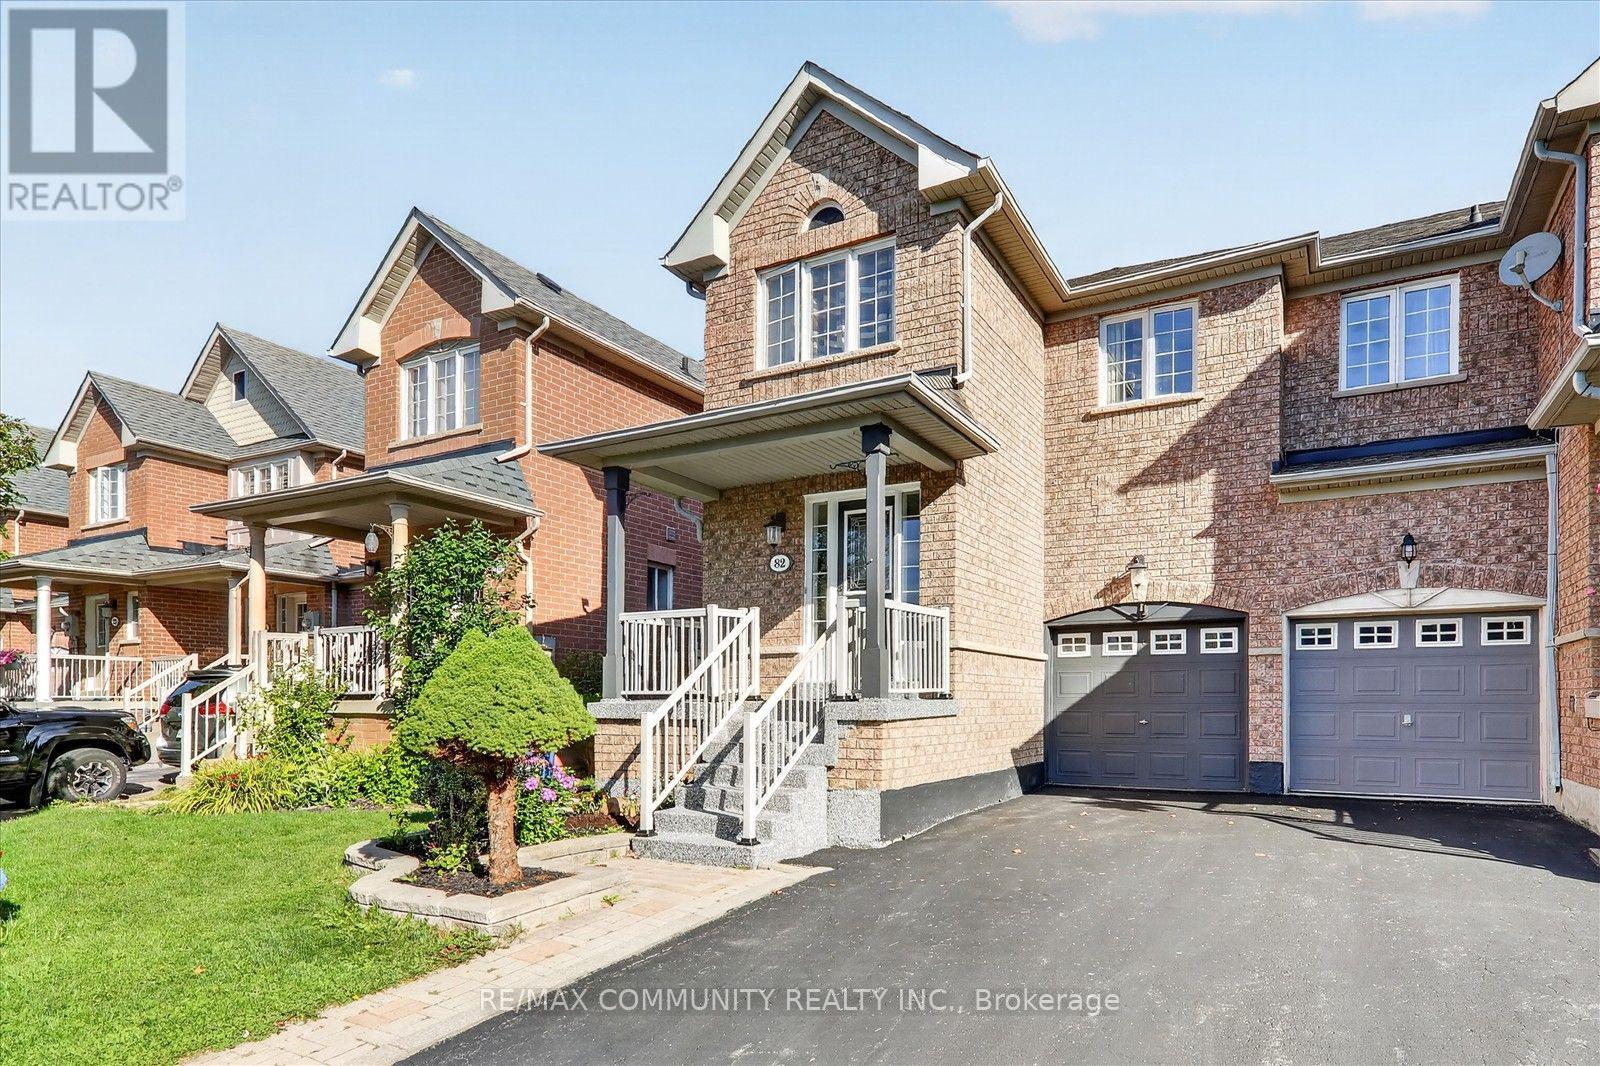
Immaculate End-Unit Freehold Townhome in Summerhill Estates. Welcome to this beautifully maintained and updated end-unit freehold townhome in the highly sought-after Summerhill Estates community. Featuring a bright open-concept layout, hardwood flooring throughout (2017), and an upgraded kitchen, this home is perfect for comfortable family living and entertaining. The spacious primary bedroom offers a private sitting area, while the finished basement with recreation room provides valuable additional living space. Enjoy the privacy of a fenced yard with an updated patio, perfect for relaxing or entertaining. Ideally located just steps from schools and close to shopping, dining, parks, recreation, and all essential amenities. This move-in-ready home combines space, style, privacy, and an unbeatable location. End-unit + freehold + finished basement + private yard + prime location-this is a home you won't want to miss! Must see! You won't be disappointed. Please view the virtual tour! (id:61594)
RE/MAX Community Realty Inc.
Richmond Hill, Ontario
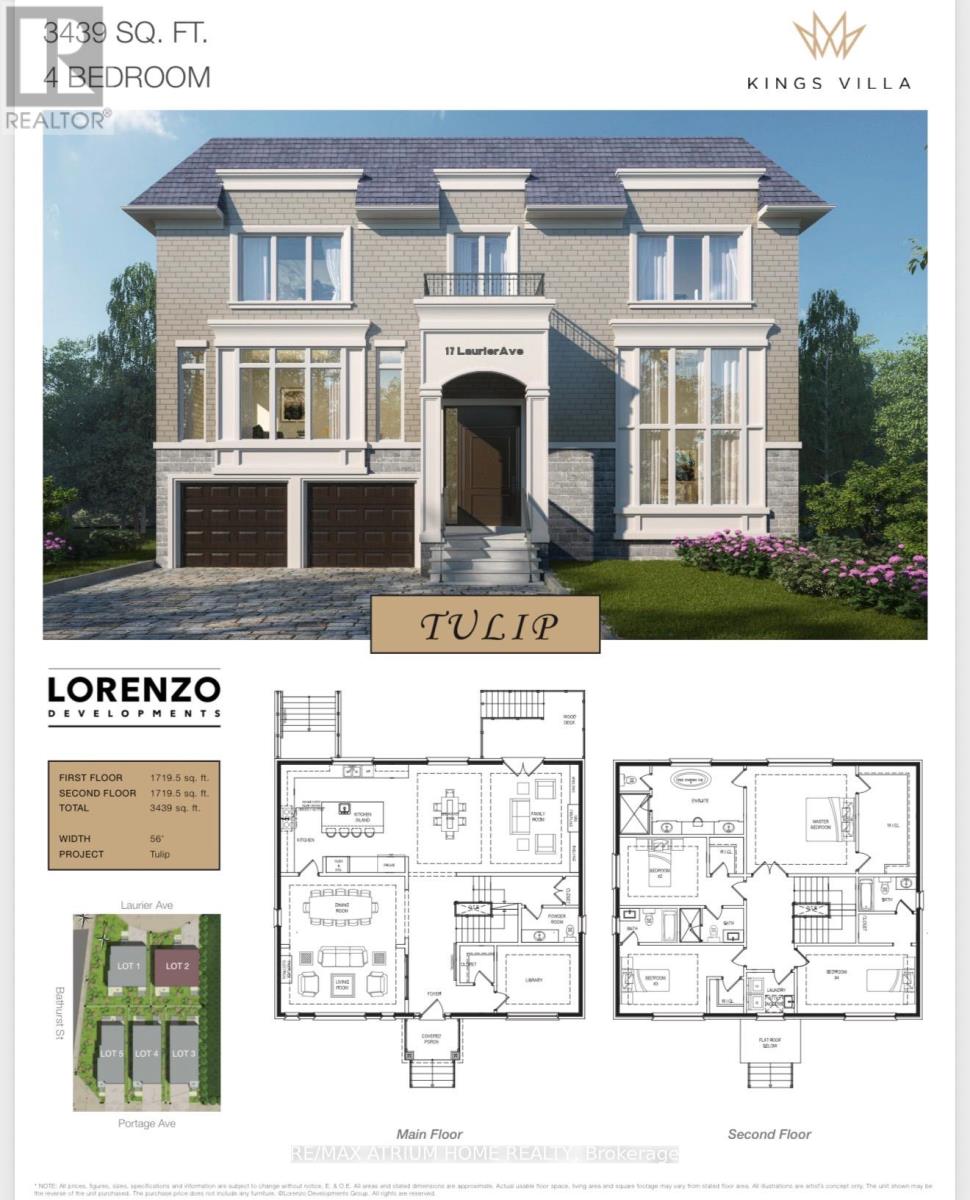
Brand New Custom-Built Home In The Prestigious Oak Ridges Community Of Richmond Hill. A Rare, One-Of-A-Kind Design Showcasing Exceptional Craftsmanship And High-End Finishes Throughout. Premium Full Stone Exterior Elevation Offering Timeless Elegance And Superior Curb Appeal. Impressive 2-Storey Foyer. Soaring Ceilings: 10' Main, 9' Upper, And Up To 14' Basement. Elegant Engineered Hardwood Flooring And Staircase, Pot Lights & More.Gourmet Custom Kitchen Featuring Quartz Countertops, Centre Island With Pendant Lighting, Bar Sink & Breakfast Bar. Spacious Open-Concept Layout Ideal For Modern Living And Entertaining.Party-Sized Family Room With Fireplace. Walk-Up Basement Offering Incredible Potential.Luxurious Primary Bedroom With Spa-Inspired 6-Piece Ensuite And Thoughtfully Designed Walk-In Closet. Generous Secondary Bedrooms, Select Rooms Featuring Walk-In Closets And Private Ensuites, Complemented By Additional Bedrooms With Spacious Closets And A Shared Bathroom. Convenient Second-Floor Laundry. Opportunity To Customize Finishes And Select Upgrades Directly With The Builder. Move-In Expected End of 2026. (id:61594)
RE/MAX Atrium Home Realty
Vaughan, Ontario
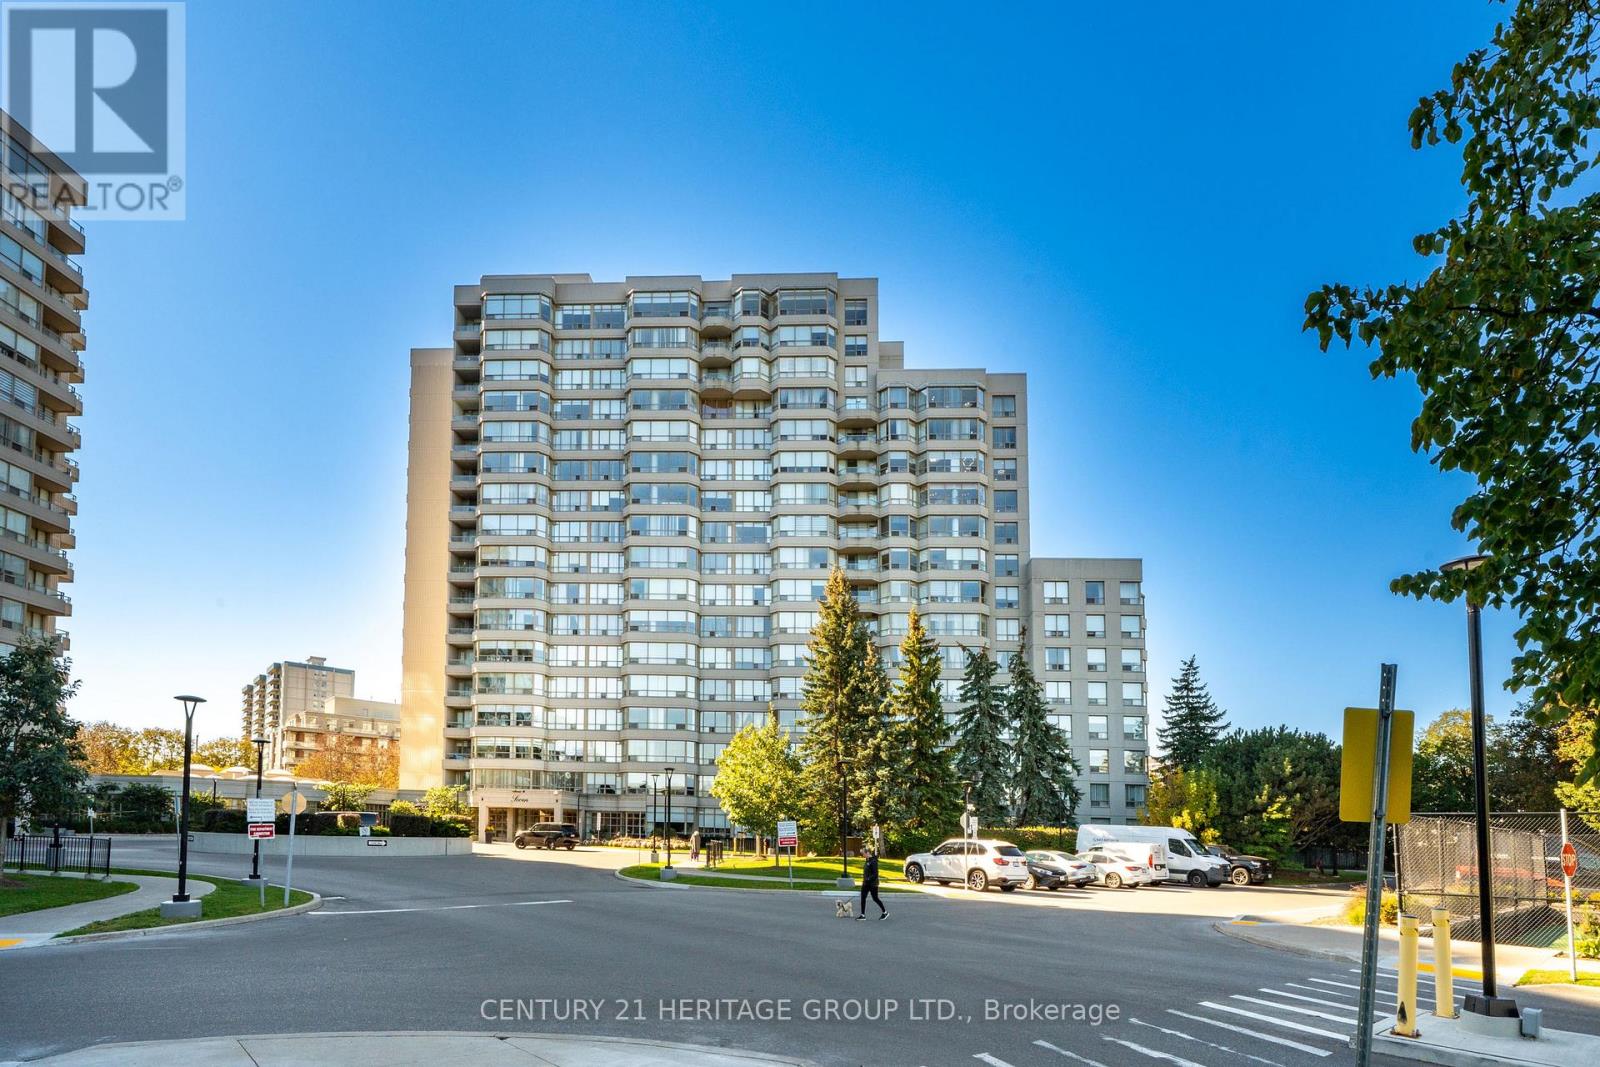
Stunning, Bright, Fully Renovated and Remodelled W/Impeccable Quality 2 Brm Residence! Custom Kitchen W/ Centre Island, Open L/Rm W/Electric Fire Place, Unique Decorative Lighting, TV Unit, Sun-filled Breakfast Area With B/I Shelves. Luxurious Finishes Incl: Quartz Counter Tops, Backsplash, Pot Lights, Hidden LED Decorative Lighting, Top Laminate Flrs, Custom Blinds, Mirror/Glass Sliding Closet Drs. Come, See And Compare - Just Spacious And Beautiful!! Five Stars Amenities Include Tennis Courts, Fitness Centre, Indoor Pool And More. 24-Hour Security. Steps To Parks, Shopping&Transit. All Photos Featuring Furniture And Decor Have Been Virtually Staged. (id:61594)
Century 21 Heritage Group Ltd.
Markham, Ontario
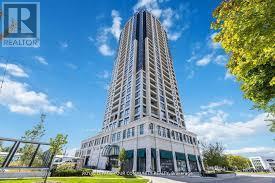
Vanguard Condos at Yonge and Steeles! This Stunning 2 Bedroom, 2 Bathroom Unit is Located In The Luxurious Vanguard Building, in the highly desirable Thornhill-Markham Community. Featuring an Elegant modern Kitchen With Bosch Appliances, Quartz Countertops and 9 ft ceiling. Enjoy an impressive selection of premium Amenities such as fitness center and yoga rooms , sauna, children's playroom, party room, theatre room, library, terrace with BBQs, guest suite and visitor parking. Ideally situated at Yonge and Steeles, this prime location offers easy access to Pubic Transit , Shopping Malls, Schools, Restaurants, and everyday essentials. The planned Yonge North Subway Extension adds to the area's future appeal, An exceptional opportunity to enjoy modern condo living in a vibrant and convenient location. A Must See!**** (id:61594)
Century 21 Heritage Group Ltd.
Richmond Hill, Ontario
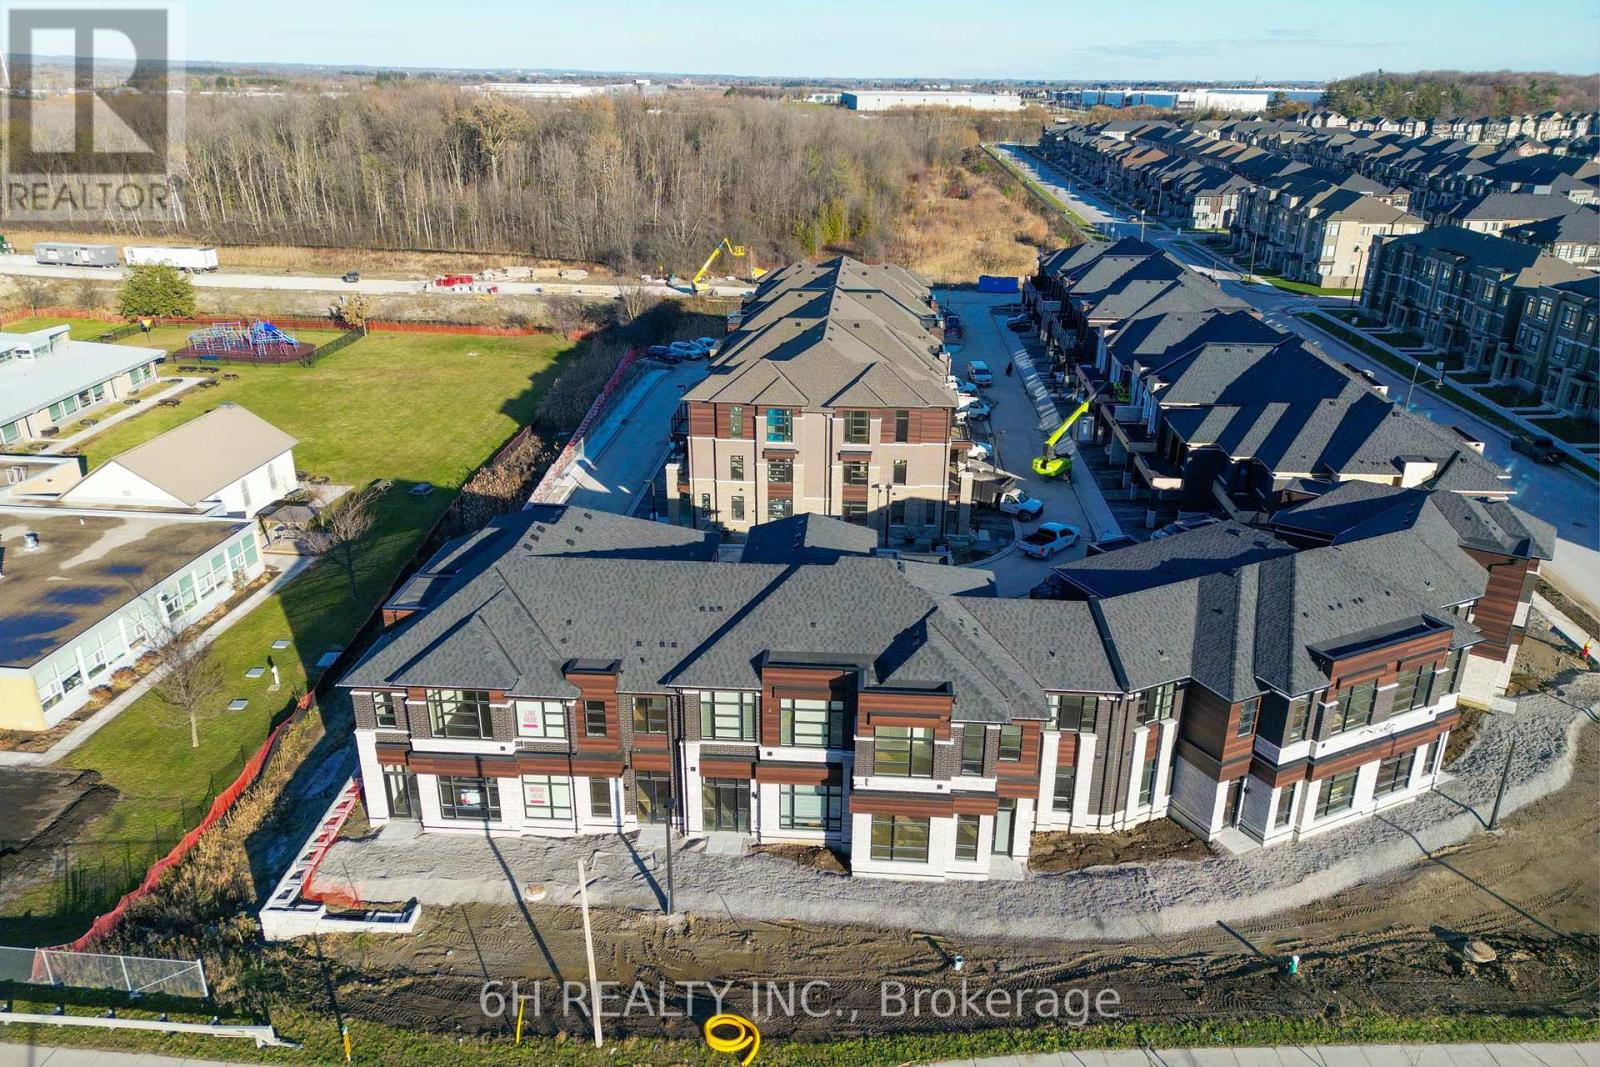
WOW, What an Opportunity! Own a versatile live/work unit at Townsquare by OPUS Homes (2021 & 2024 BILD Builder of the Year). This unique 2-story design offers a roomy, modern living space on the second level and a ground-floor boutique/studio with rare 4-car parking! Take advantage of the exclusive mixed-use zoning: use the lower level for professional services, a creative studio, or simply as additional residential living space-the choice is yours. Built with signature Green Initiatives for peak energy efficiency and loaded with upgrades. First-Time Buyers: Don't forget that the First Time Home Buyer Rebate is applicable to this sale! Maximize your investment in this remarkable, award-winning Richmond Hill community. (id:61594)
6h Realty Inc.
Kitchener, Ontario
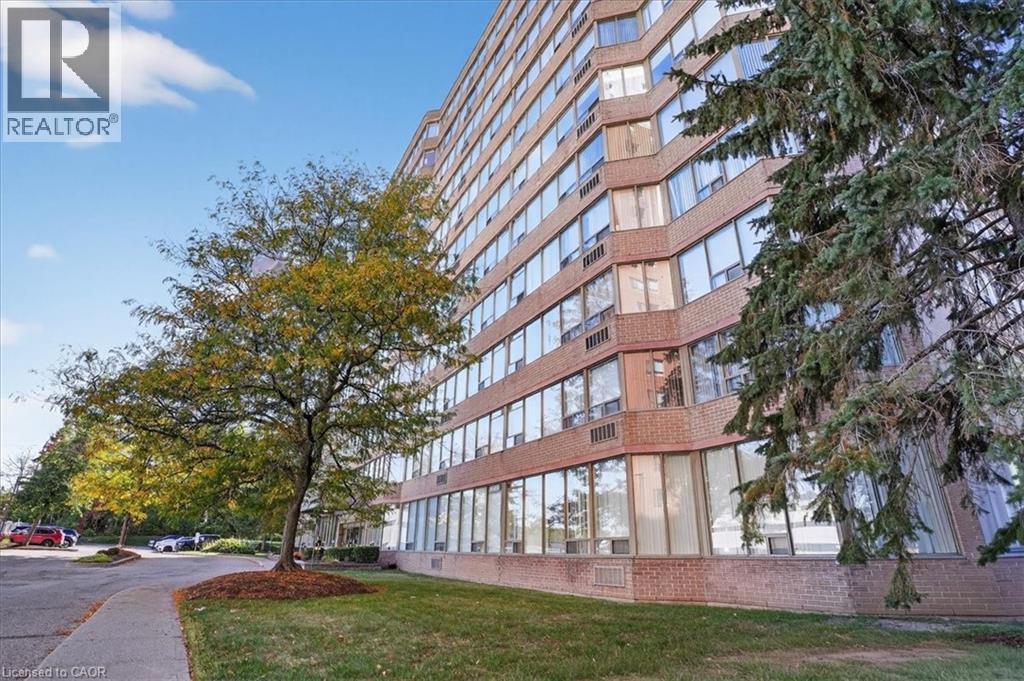
Welcome to effortless condo living in The Regency! Recently beautifully renovated 2 bedroom 2 full bath unit is the perfect home for first time home buyer or someone looking to downsize. Bright open concept Living Room & Dining Room, large Primary Bedroom with walk-in closet and 3 piece Ensuite, good sized 2nd Bedroom, 4 piece Bathroom, Storage Room. 2025 renovations include: ensuite Bath with glass shower & massage panel, 54 vanity with new sink & faucet, new toilet and LED lights, porcelain floor & shower tiles. The 2nd bathroom with new tap, 30 vanity with faucet, new dual flush toilet, LED lights, porcelain tile floor and tub surround. All new Stainless Steel kitchen appliances, soft close cabinet doors and ceiling fan. New stackable washer/dryer. New click waterproof vinyl planks in Living/Dining/2 Bedrooms and storage. New custom window vertical blinds by Levelor in Living Room. Cordless soft lift blinds in both bedrooms from Blinds To Go, new water heater (July 2026), Close to Chicopee Ski Hill, walking trails, Fairview Park Mall, grocery stores, Costco, restaurants, easy access to Highway 8 & 401. (id:61594)
RE/MAX Twin City Realty Inc.
Georgina, Ontario
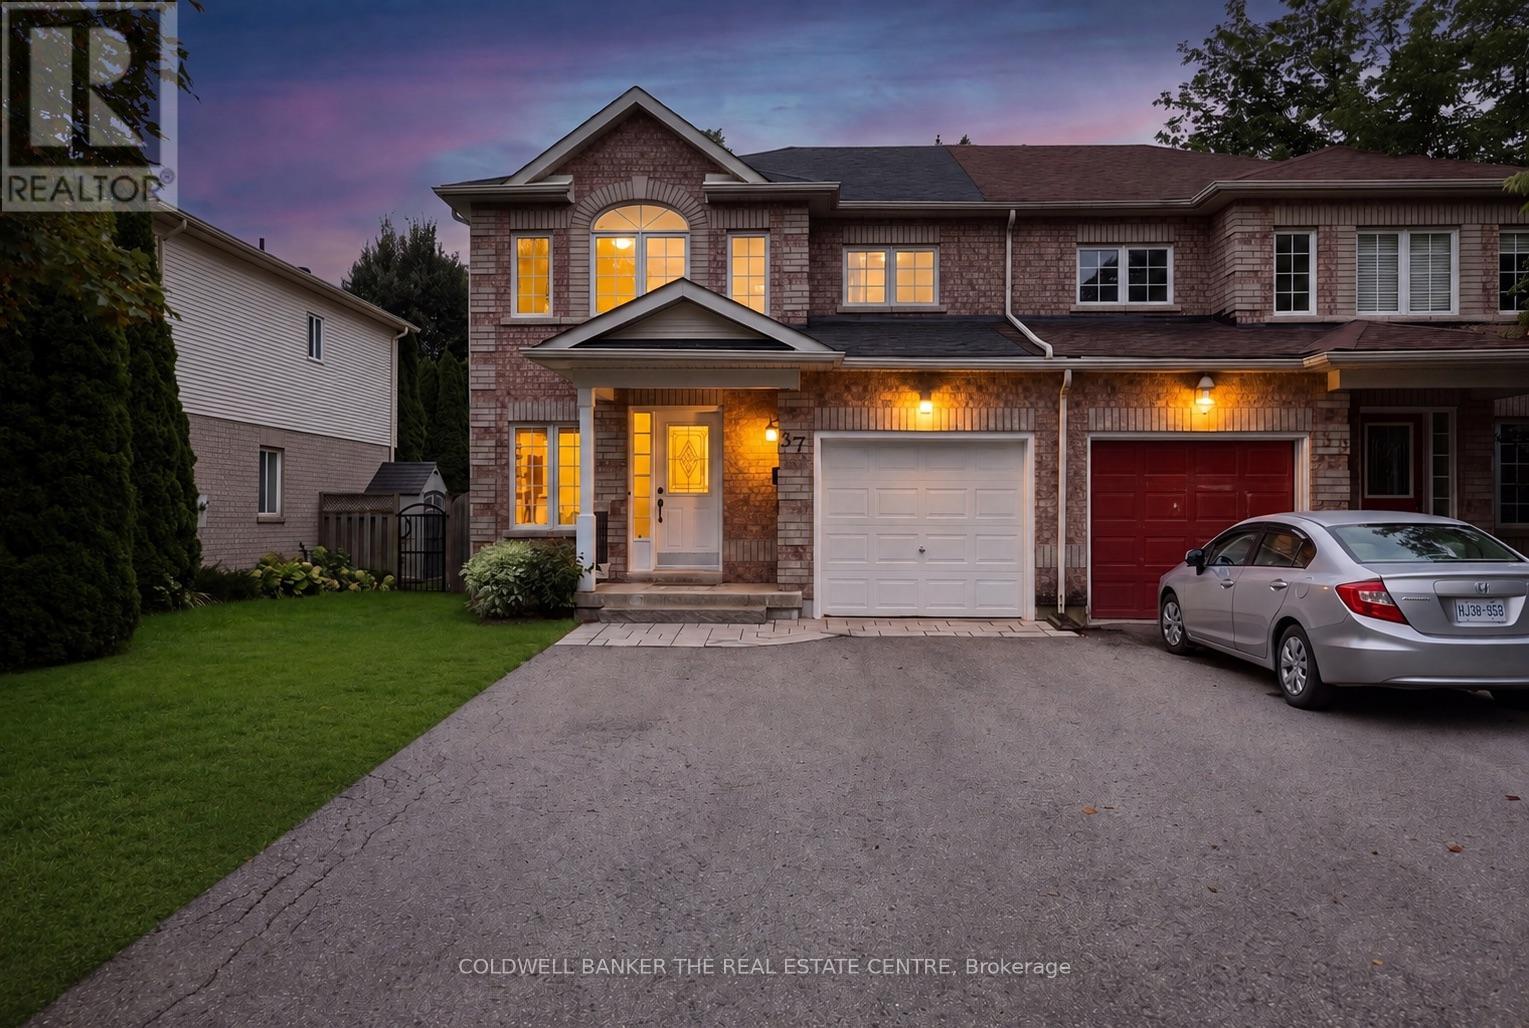
Tucked away in a quiet, sought-after cul-de-sac, this beautifully presented 3-bedroom,3-bathroom home offers the perfect blend of comfort, style, and everyday convenience.Freshly painted throughout and featuring brand-new carpet upstairs, this home is truly move-in ready. Step inside to a bright and welcoming interior, where generous living spaces flow effortlessly for both relaxed family living and entertaining. The well-appointed kitchen serves as the heart of the home, opening onto inviting living and dining areas filled with natural light. Upstairs, three comfortable bedrooms offer peaceful retreats underfoot with plush new carpet, complemented by three tastefully finished bathrooms. Outside, the property boasts a private outdoor space ideal for summer barbecues, morning coffee, or simply unwinding after a long day. (id:61594)
Coldwell Banker The Real Estate Centre
Grand Valley, Ontario
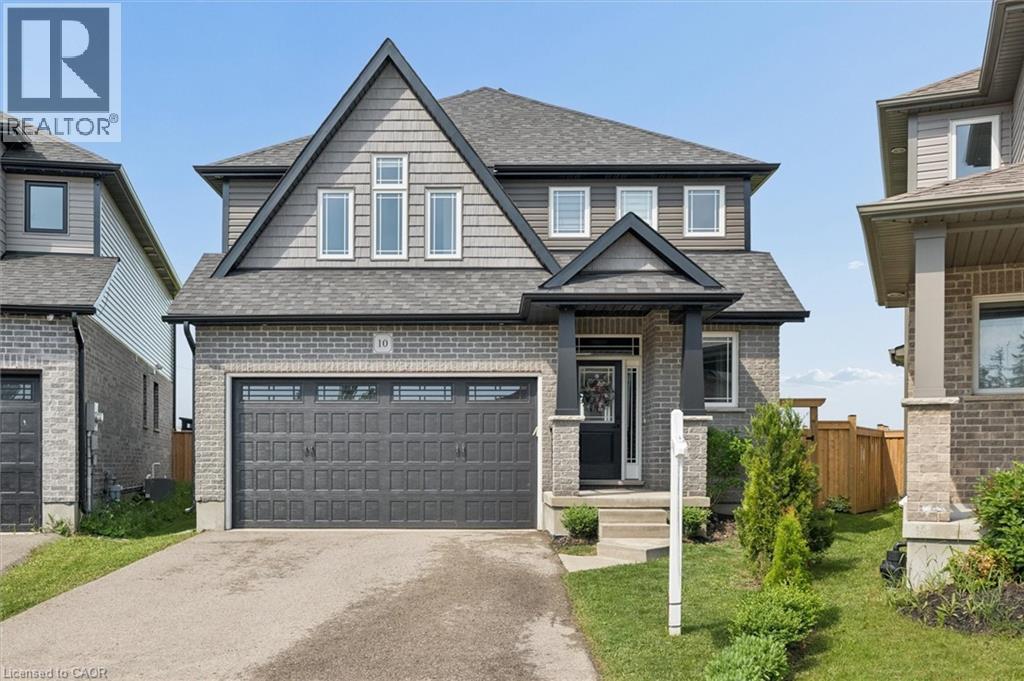
Welcome to 10 Sparrow Crescent-set on a premium lot backing onto open green space, this beautifully maintained 3-bedroom home offers the perfect blend of modern design and everyday functionality in the growing community of Grand Valley. Built with quality craftsmanship and thoughtfully upgraded throughout, the home features a bright, open-concept main floor with 9-foot ceilings and large windows that fill the space with natural light. The living area is anchored by a stylish built-in fireplace, creating a warm and inviting atmosphere ideal for both relaxing and entertaining. The kitchen is designed to impress, complete with quartz countertops, stainless steel appliances, a marble backsplash, and an oversized island that offers ample prep space and seating. The layout flows seamlessly into the dining and living areas, making it perfect for hosting. Upstairs, you'll find well-appointed bedrooms including a spacious primary suite with a double-sink ensuite, along with upgraded bathrooms throughout the home. The thoughtful layout offers both comfort and functionality for everyday living. The partially finished basement provides additional living space with the opportunity to customize and complete it to suit your needs-ideal for a recreation area, home office, or guest space. Outside, enjoy a large backyard with no rear neighbours, offering privacy and unobstructed views-an ideal setting for outdoor living. With parking for up to 4 vehicles and located in a quiet, family-friendly neighbourhood close to local amenities, this home checks all the boxes. A/C (2026) (id:61594)
Flux Realty
Waterford, Ontario
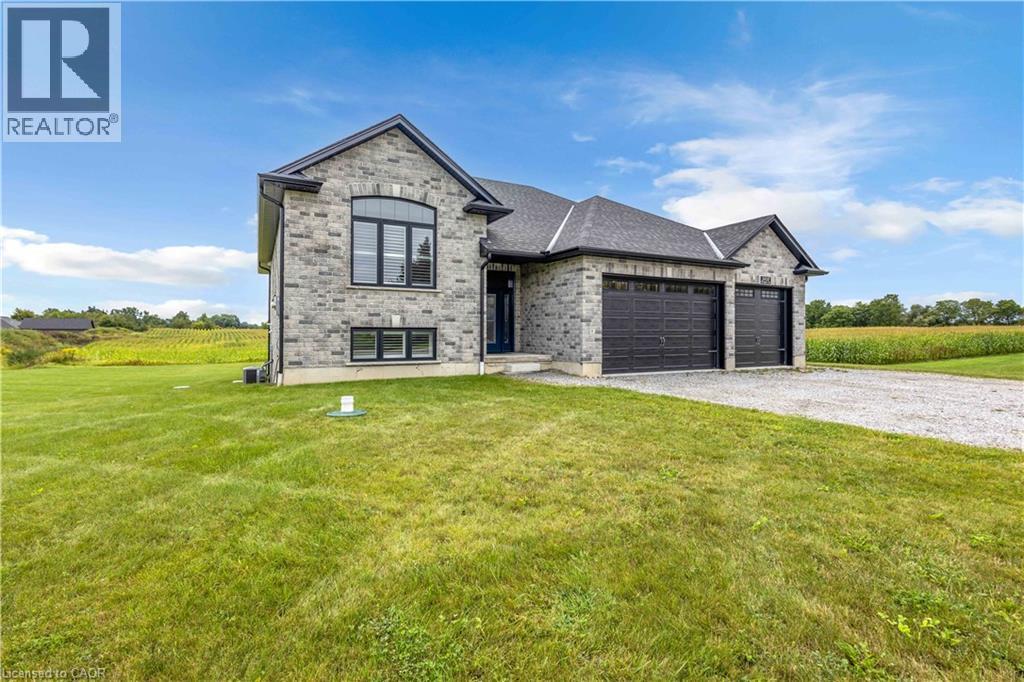
Custom-built just 2.5 years ago on a private 1.3-acre country parcel, this all-stone and brick bungalow offers over 3,400 sq. ft. of meticulously finished living space with premium multi-generational versatility. The main floor features 9-foot ceilings, a chef’s custom granite kitchen, dedicated laundry, 3 spacious bedrooms, and 2 full baths, opening via sliding glass doors to an expansive covered raised deck. The fully independent ~1,600 sq. ft. walk-out lower level boasts 8'6 ceilings, warm insulated concrete floors, private interior garage access, a second custom granite kitchen with an oversized island and pantry, a large bedroom, full bath, laundry/utility room, and walk-out sliding doors to a covered concrete patio. Built to an uncompromising standard, the home is connected to natural gas with dual gas ranges, dual gas dryers, dual gas BBQ hookups, a top-of-the-line A/C, an 8,000-gallon cistern, a high-capacity septic system, and an automatic Briggs & Stratton whole-home generator that powers both levels seamlessly during outages. A car enthusiast’s dream, the heated triple garage features R-16 insulated doors (10'x10' and 10'x16'), a commercial heater, and a stainless steel utility sink, paired with a 10-car driveway—all situated just 5 minutes outside Waterford, 20 minutes to the shores of Port Dover, 25 minutes to Brantford, and under 50 minutes to Hamilton. (id:61594)
One Percent Realty Ltd.
Whitby, Ontario
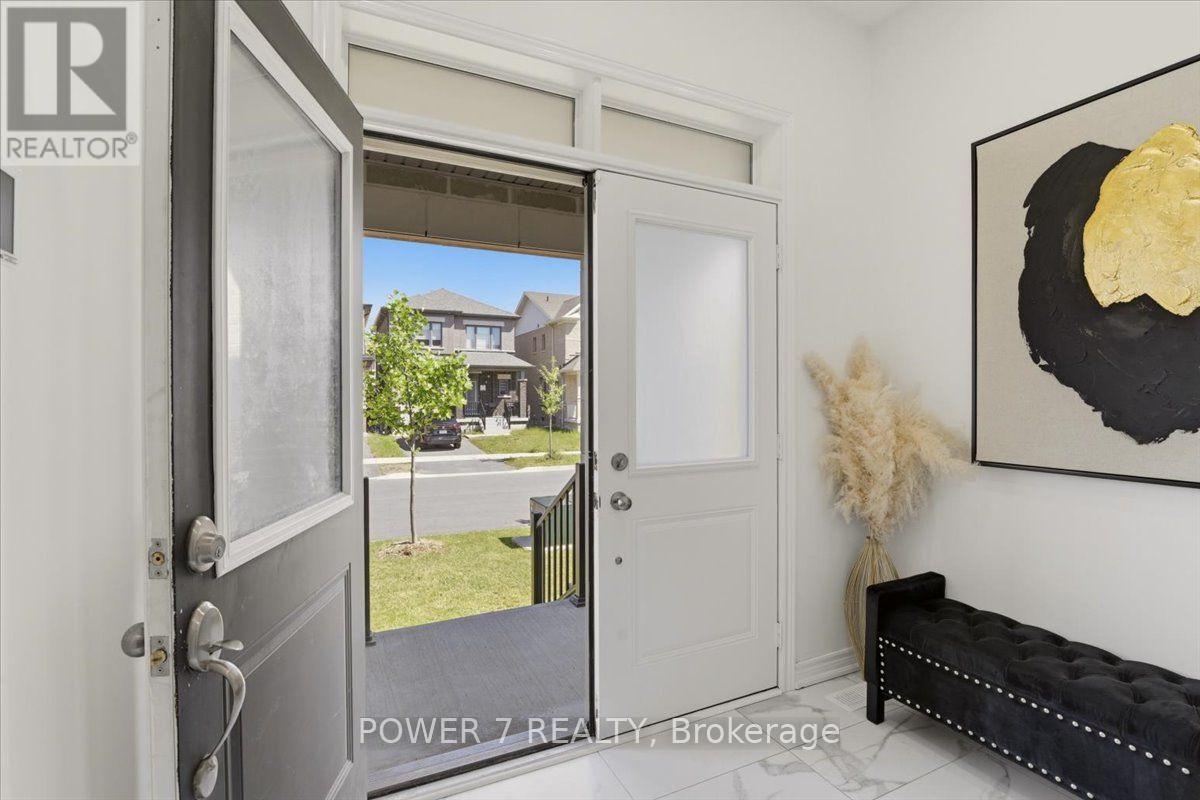
Stunning 5-Year-New Semi in Rural Whitby - Income Potential + Designer Finishes! Welcome home to 94 Conarty Crescent - a beautifully upgraded 4-bedroom, 3-bath semi offering 9' ceilings on the main floor, 10' ceilings up, and a separate basement entrance ready for an in-law suite or rental income.Step through the double-door entry into a bright foyer with hardwood flooring and an elegant oak staircase running throughout the main level. The open-concept living and dining area features a modern electric fireplace and pot lighting, flowing into a chef-inspired kitchen with stainless steel appliances, quartz counters, and a large center island with breakfast seating.Upstairs, the primary retreat impresses with a coffered ceiling, walk-in closet, and spa-style ensuite with a glass shower and freestanding soaker tub. Three additional bedrooms offer flexible space for family, guests, or a home office.Outside, enjoy a fully fenced backyard, no-sidewalk frontage with parking for 3 vehicles, and direct garage access.Ideally located near Thermal Spa, shopping, restaurants, top-rated schools, parks, and trails - this is a rare combination of move-in-ready style and future income flexibility. (id:61594)
Power 7 Realty
Clarington, Ontario
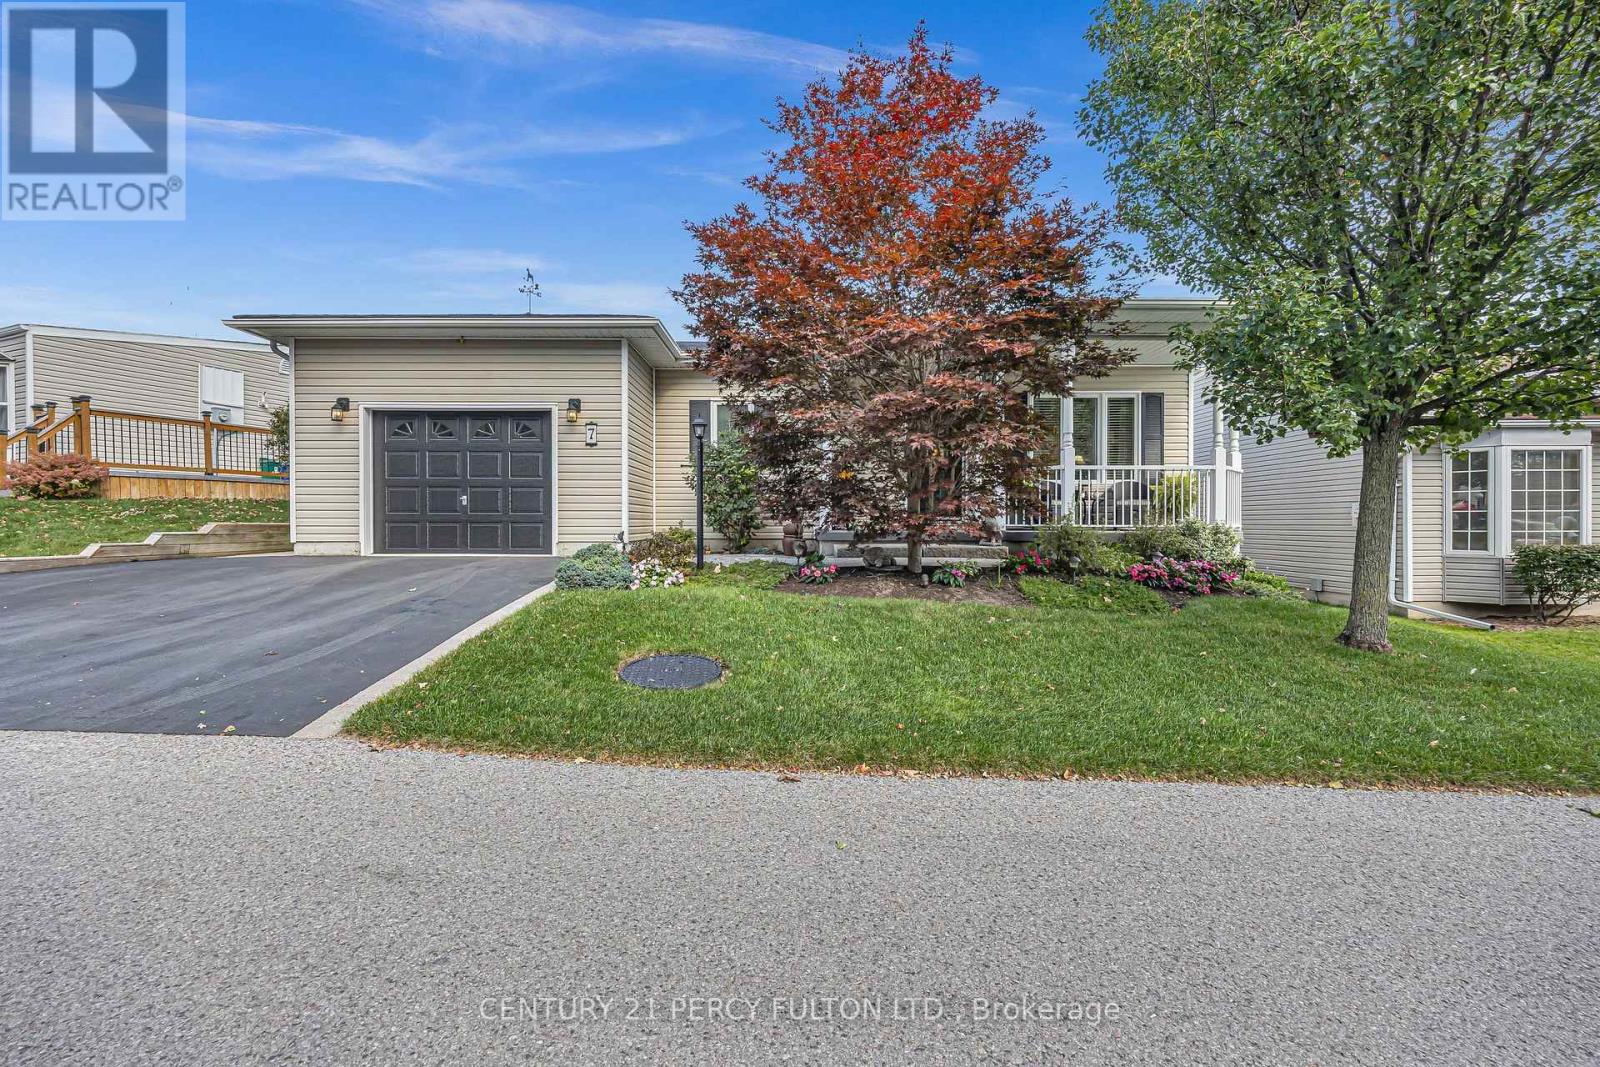
Discover the best of relaxed, resort-style living in Wilmot Creek, one of Durham Region's sought-after adult lifestyle communities along the shores of Lake Ontario in Clarington. This beautifully appointed detached bungalow offers 2 bedrooms plus a den, 2 bathrooms, an open-concept living and dining area, finished full basement and an attached single-car garage. The spacious primary suite overlooks the backyard and features a walk-in closet and upgraded ensuite with a glass-enclosed shower and double-sink vanity. The upgraded kitchen is designed for everyday living and entertaining, complete with granite countertops, stainless steel appliances, abundant cabinetry, and an oversized island that serves as the perfect gathering space. Step outside to enjoy a generously sized deck and an additional paved patio area, creating an inviting extension of your outdoor living space. A private driveway accommodates parking for two vehicles.Thoughtful Updates & Improvements: Enjoy added peace of mind with a new roof completed in July 2026, with a transferable warranty for the buyer. Additional improvements include a new hot water tank installed in 2025; fresh paint in the bedrooms and laundry room in 2025, with the remaining main-floor areas painted in 2024; a gas fireplace installed in the basement in 2022; a finished basement and updated flooring throughout the home in 2019; and a deck completed in 2016.A Lifestyle That Goes Beyond Homeownership. Wilmot Creek is a land-lease community offering an active, vibrant adult lifestyle with an impressive array of amenities and services. Enjoy scenic walking trails, hobby clubs, access to a 9-hole golf course, two outdoor swimming pools, a sauna, fitness centre, tennis and pickleball courts, billiards, shuffleboard, a woodworking shop, spacious community rooms, a library, and a dog park. Additional conveniences include an on-site salon, pharmacy, and walk-in clinic. Ideally located just minutes from Additional conveniences. (id:61594)
Century 21 Percy Fulton Ltd.
