Toronto, Ontario
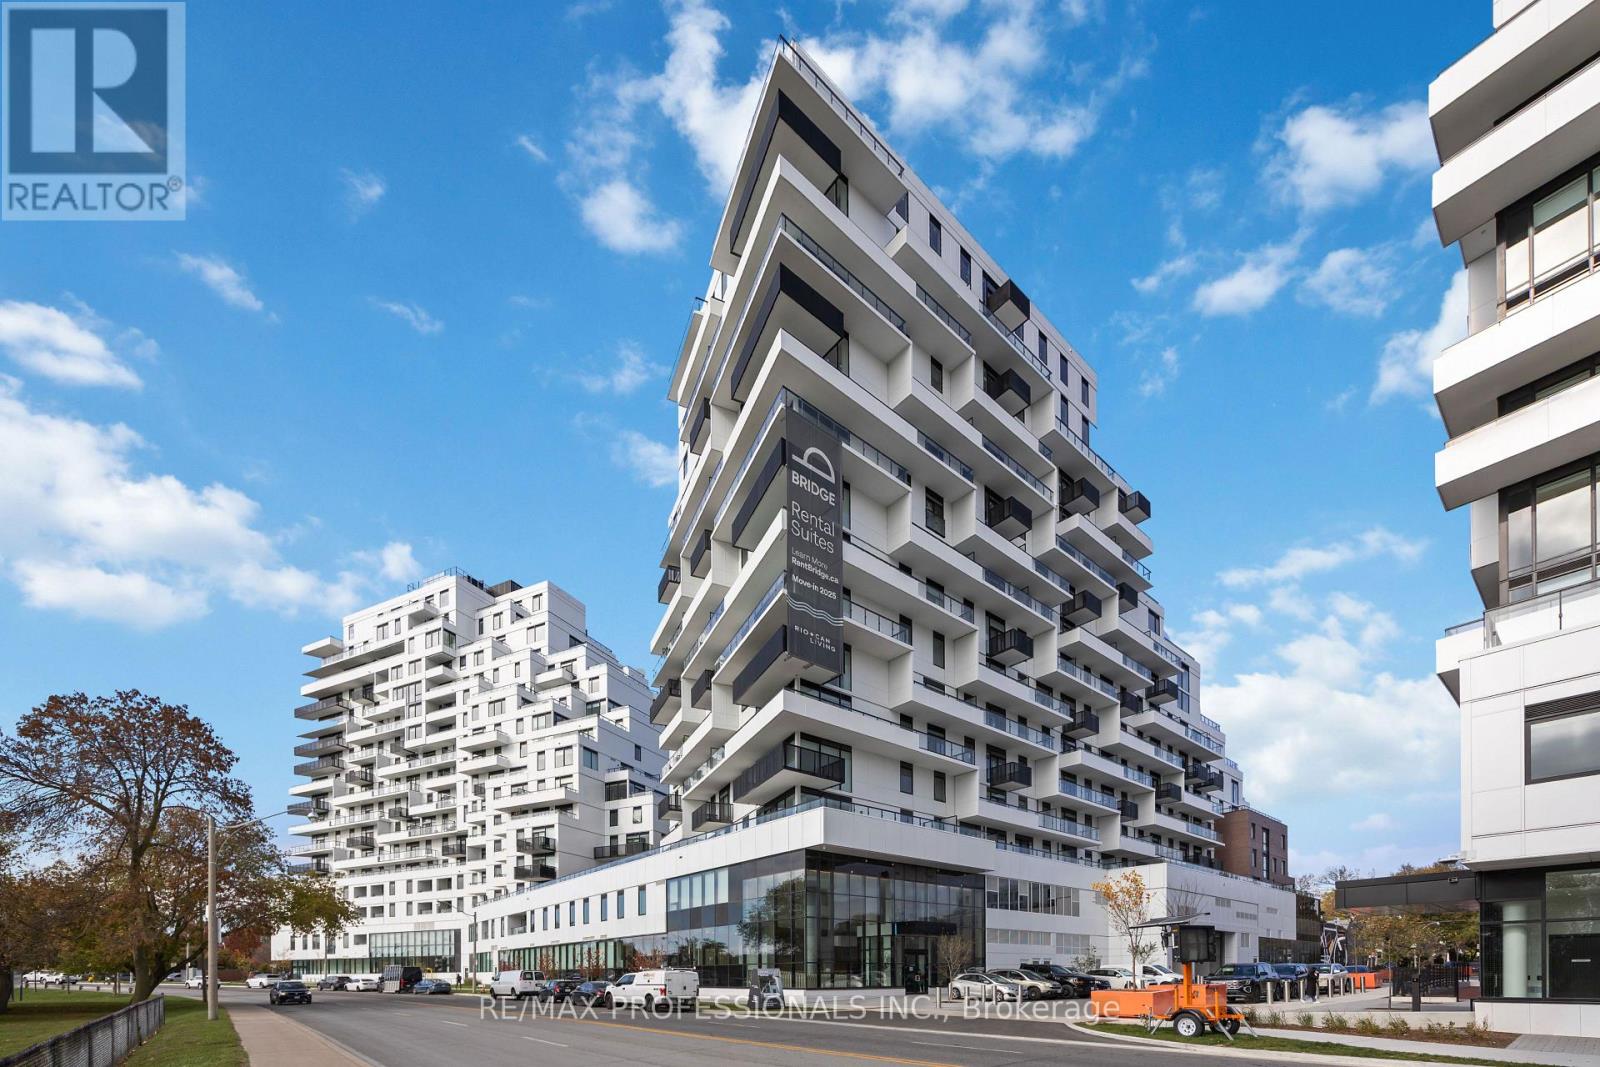
Welcome to QA Condos by RioCan, one of Toronto's most anticipated new addresses on Eastern Ave! This brand new 3-bedroom luxury residence offers nearly 1,600 sq ft of elegant open-concept living, paired with an expansive XL terrace showcasing unobstructed views of the lake, marina & Ashbridges Bay Park. Your own private oasis in the sky. The designer kitchen features premium finishes, custom cabinetry & a full Miele appliance package, ideal for everyday living & entertaining alike. A cozy fireplace anchors the bright, sun-filled living area. The primary retreat boasts a walk-in closet & spa-inspired 5-pc ensuite worthy of a boutique hotel. Two additional spacious bedrooms offer flexibility for family, guests, or a home office. Rare offering includes TWO underground parking spaces. Enjoy top-tier building amenities: fitness centre, yoga studio, co-working rooms & more. Steps to the boardwalk, marina, Ashbridges Bay Park, transit & the best restaurants on Queen East. Quick access to the DVP, Gardiner & downtown core. Brand new construction. Lakeside luxury living at its finest. You're going to love it here! (id:61594)
RE/MAX Professionals Inc.
Burlington, Ontario
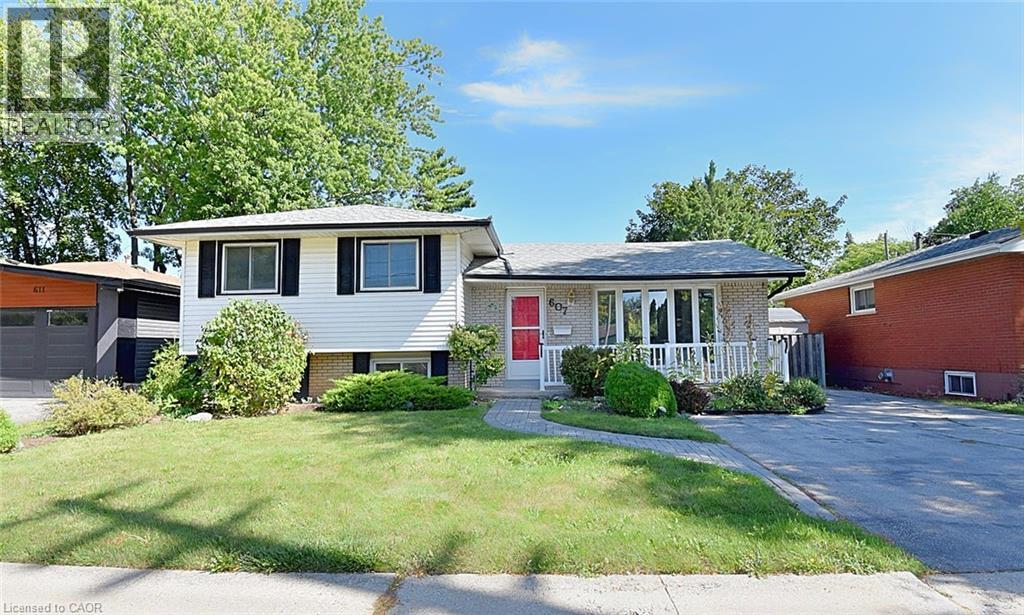
Now this one’s a little different from what you are used to seeing. This affordable, unique 3-level sidesplit, with an addition, gives you way more space than you’d expect, with extra room to use however you want — family hangout, games room, entertainment space, kids’ playroom, home office, you name it. The home feels bright, fresh, and full of natural light. You’ve got 3+1 bedrooms, giving you lots of flexibility for family, guests, or extra workspace. Out back, enjoy your own private little oasis — perfect for relaxing, BBQs, or just kicking back after a long day. Location is a big win too. You’re just a short walk to 3 parks and a walking trail, and you’ve got quick access to the QEW toward Toronto or Hamilton, plus Appleby GO Station nearby. That means less time commuting and more time living. (id:61594)
Royal LePage Macro Realty
Oshawa, Ontario
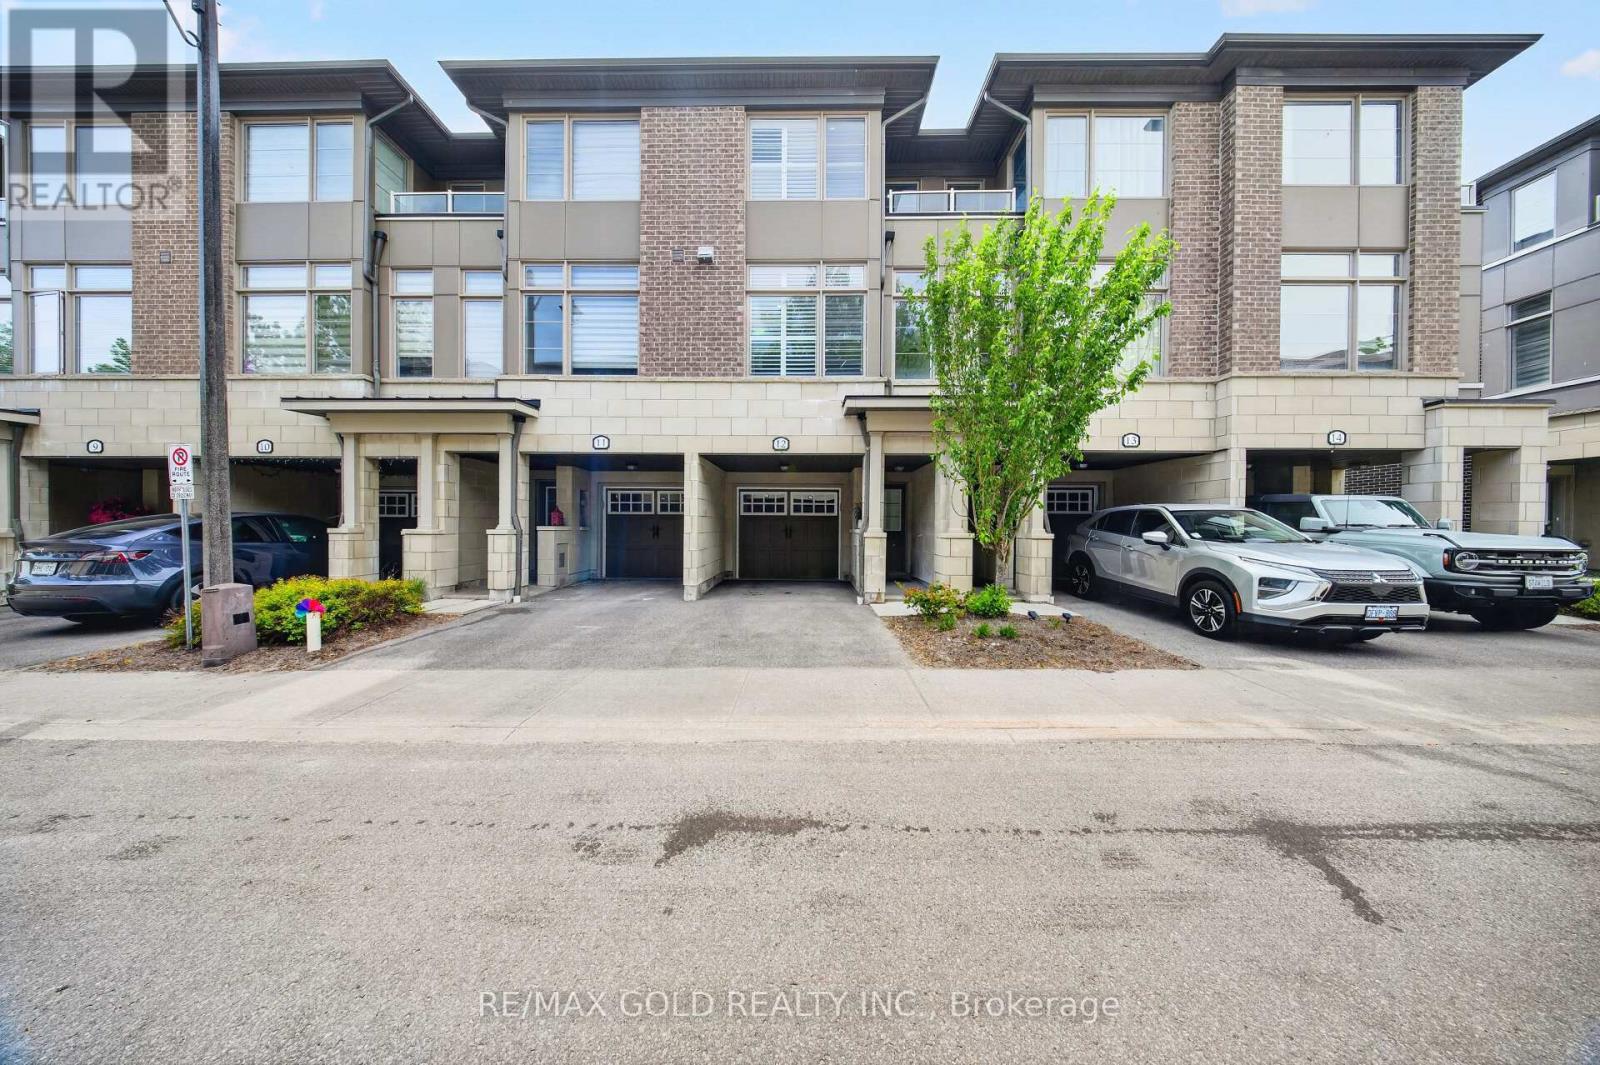
Absolutely Stunning Luxury 3-Storey Townhome Backing Onto a Golf Course & Tranquil Pond! This Dream 3-Bed, 3 Bath Home Checks Every Box. Engineered Laminate Floors Throughout, Pot Lights &California Blinds In Every Room, Upgraded Trims, Stone Countertops & Upgraded Powder Room. Soaring 9Ft Ceilings, Huge Great Room, W/O To Private Terrace & Direct Backyard Access -Perfect For Entertaining. Private Garage W/ Direct Interior Access & 2-Car Parking. Walking Distance To Durham College & Ontario Tech University. Minutes To Oshawa GO Station, Costco &Major Shopping Centres. Easy Access To Hwy 407 & 401. Just 45 Minutes To Toronto. Shows To Perfection! (id:61594)
RE/MAX Gold Realty Inc.
Pickering, Ontario
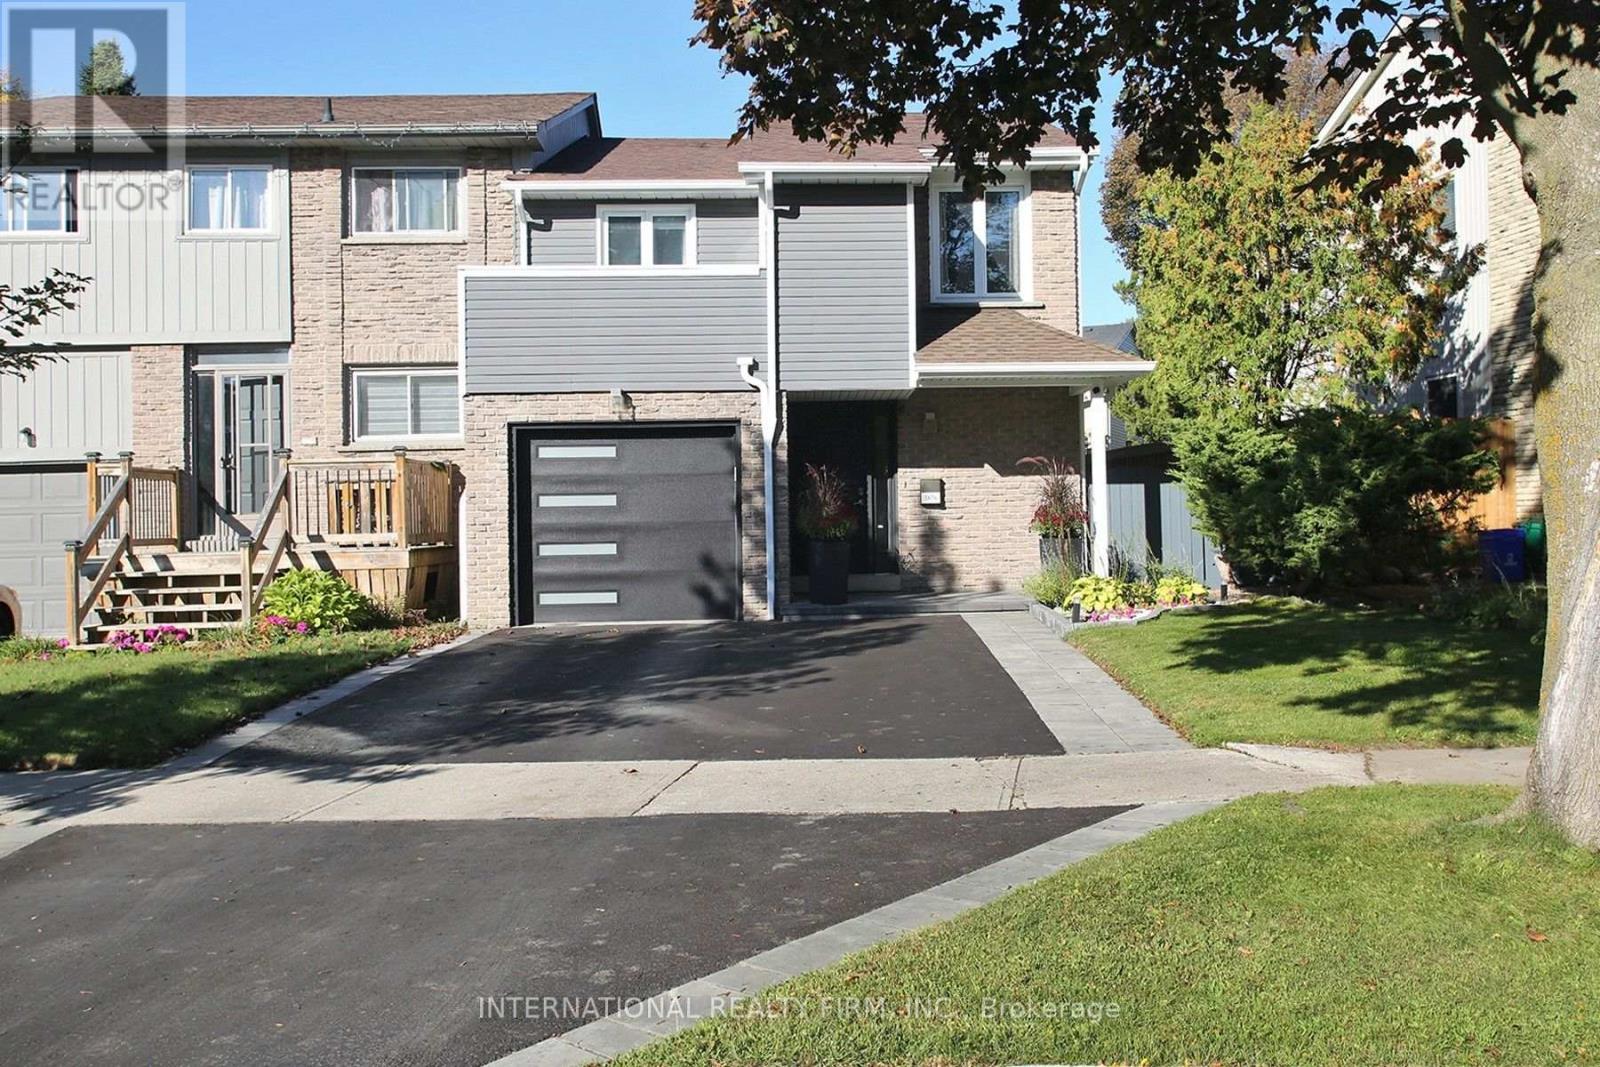
Welcome to 1876 Bicroft Court! Move-in ready, thoughtfully updated & filled with character, this beautifully renovated family home is tucked away on a sought-after court on an impressive extra-deep, 35-ft-wide lot. Enhanced curb appeal, a modern upscale exterior & beautifully finished outdoor spaces create a striking first impression. Inside, discover stylish décor, hardwood floors & a bright, functional open living/dining area ideal for everyday living & entertaining. The updated kitchen features granite counters, S/S appliances, fridge (2021) & dishwasher (2026). Custom built-ins & a cultured stone fireplace add warmth & character, while the dining area walks out to an incredible oversized covered patio with pot lights & skylights-perfect for outdoor dining & relaxing. Enjoy a private backyard retreat surrounded by mature trees, offering a peaceful setting for entertaining or unwinding. An in-ground sprinkler system (2025) adds convenience to maintaining the beautifully landscaped grounds. The finished basement provides additional living space, a 4-pc bath & updated flooring (2022). A rare semi-detached find, the primary bedroom boasts its own private ensuite! The versatile second-floor den can serve as a 4th bedroom & offers a unique walkout to a private balcony. Powder room & upper main bath renovated (2024). Other updates include furnace (2019), garage door & exterior painting (2022), front/rear interlock, driveway & garden lighting (2023), thermostat (2023), plus newer exterior doors & windows. Close to schools, parks, trails, green space, shopping, restaurants, recreation, Pickering GO & Hwy 401. A distinctive home offering space, style & exceptional outdoor living-don't miss it! (id:61594)
International Realty Firm
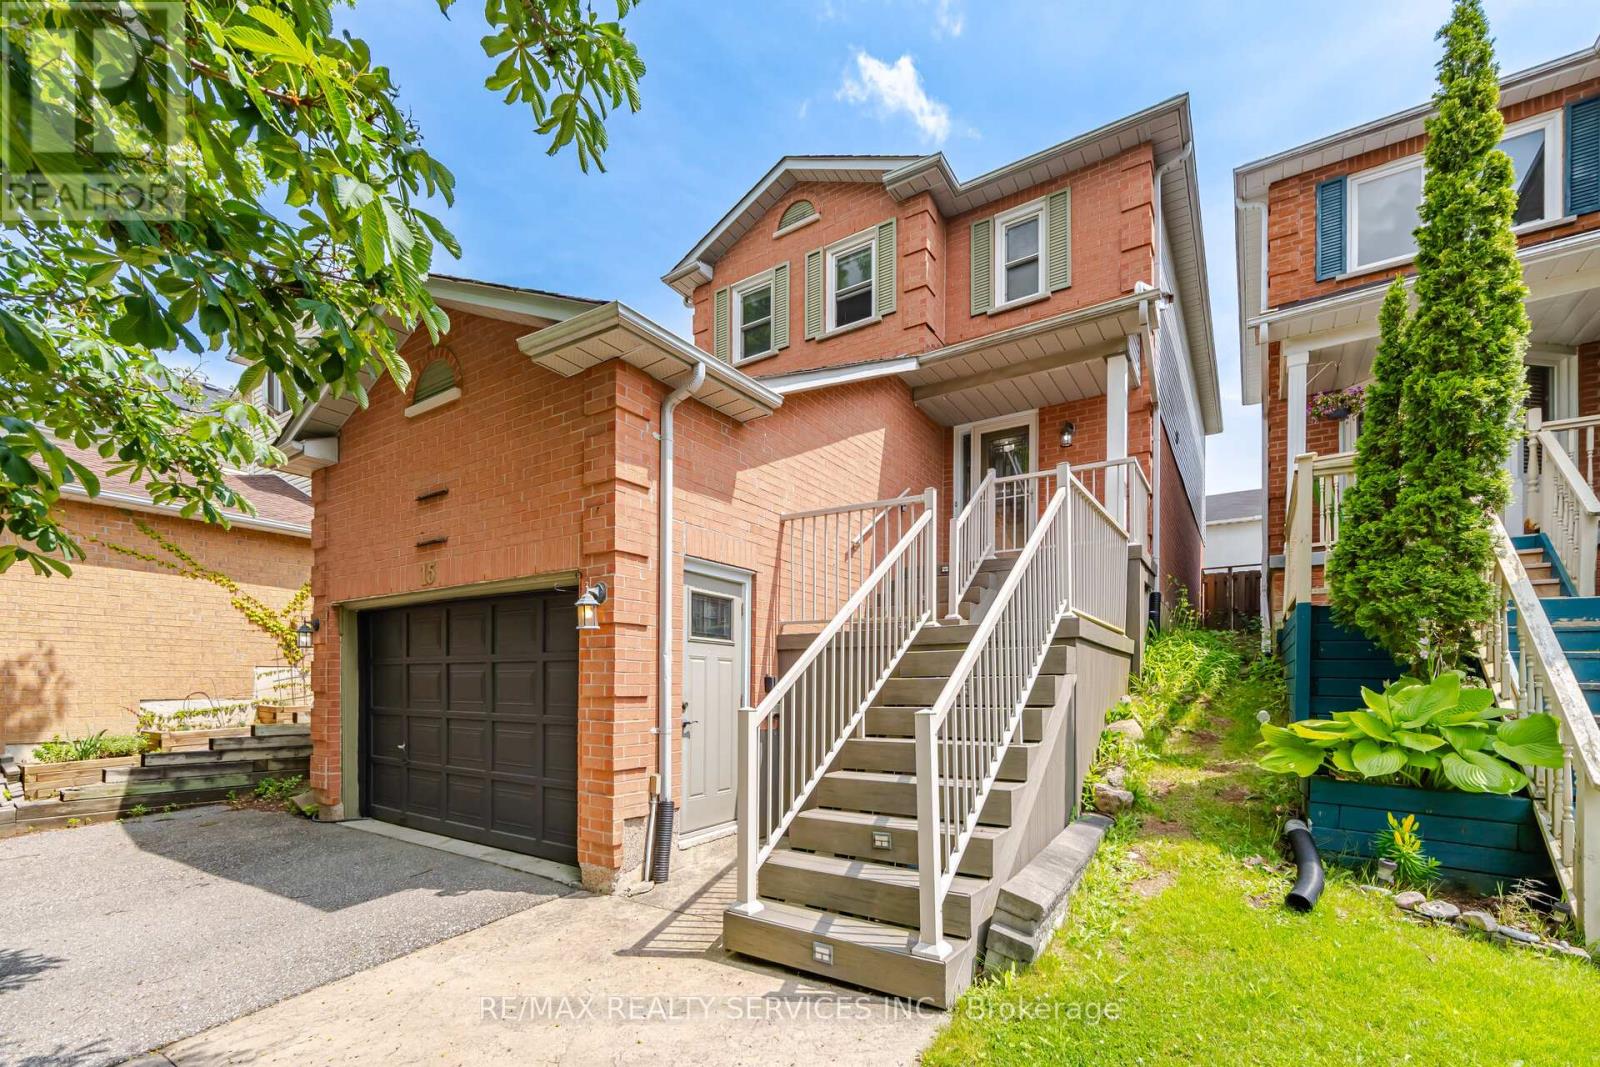
Clarington, Ontario
Welcome to 15 Climie Crt, Bowmanville. A rare opportunity to own a beautifully maintained detached home with 1 car garage with door to the house, good sized backyard in the highly desirable community. This spacious 3 huge bedrooms home with 2 full bathrooms on second level and has finished basement with a large family room with fireplace with separate entrance thru garage. The home offers exceptional value for families and investors alike. The exterior features parking for 5 cars, lush front and backyard landscaping. Enjoy the updated staircase with oak spindles, newer laminate floors, updated windows, roof 2025, central ac & backyard amenities. The private deck-complete with lots of privacy creates the perfect setting for outdoor entertaining. Custom cabinets thru out adds convenience, and storage options. Inside, the home features a bright, functional open layout with a family and dining room overlooking the backyard, hardwood and ceramic flooring, updated bathrooms, window coverings. This detached home has endless potential and endless possibilities; this child friendly court location gem won't last long-act now before it's gone! Location Is Great Steps from Top Rated Schools, Recreational Center, Grocery, Church, Library, Public transit, Banks, Parks, Trails Close to Hwy401 & Shopping. ** This is a linked property.** (id:61594)
RE/MAX Realty Services Inc.
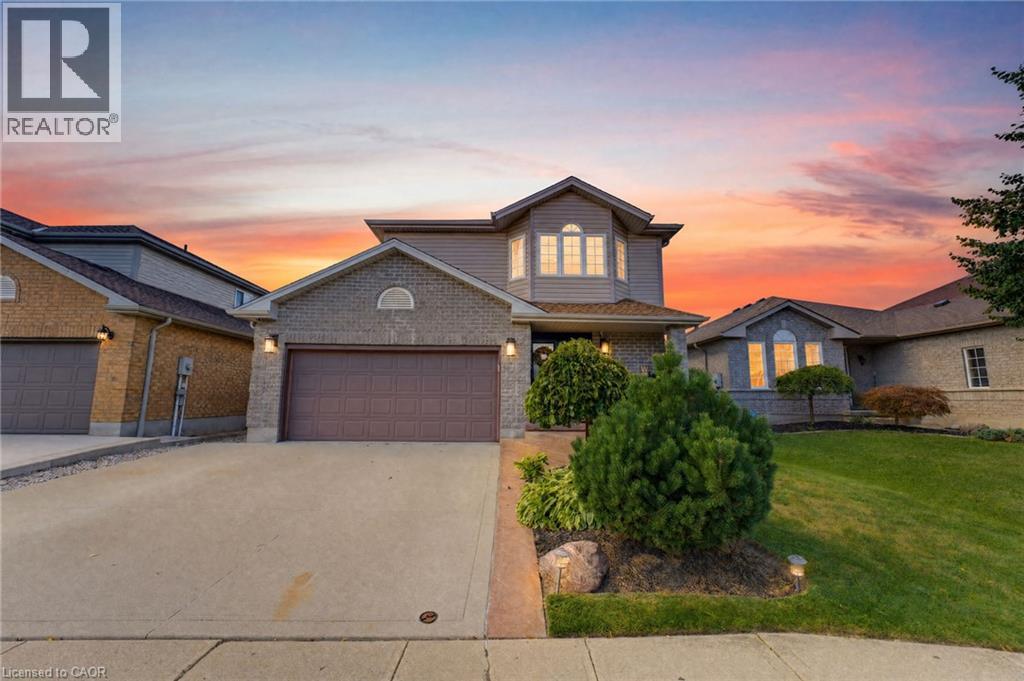
Cambridge, Ontario
Galt East. Featuring clean, sleek modern finishes throughout, this 3-bedroom, 2-bathroom home offers a finished basement and thoughtful updates inside and out. The main floor and custom kitchen were renovated in 2025 with two-tone cabinetry, large island with step-down dining table, quartz countertops and backsplash, custom built-ins, pantry and engineered flooring. The sunken living room features a gas fireplace and abundant natural light. The spacious primary bedroom offers a generous walk-in closet with custom organizers. The 2nd-floor bathroom was fully renovated in 2022 with heated flooring. Finished basement provides additional living space and electric fireplace. Enjoy the beautifully designed backyard, including flagstone pathway, pergola, sitting area, firepit, BBQ hut and custom shed extension. Additional features include California shutters, upgraded trim, water softener, oversized double garage and triple-wide driveway with parking for up to 5 vehicles. Conveniently located close to shopping, schools, highways and everyday amenities. A stylish, move-in-ready home with quality updates throughout. (id:61594)
Royal LePage State Realty Inc.
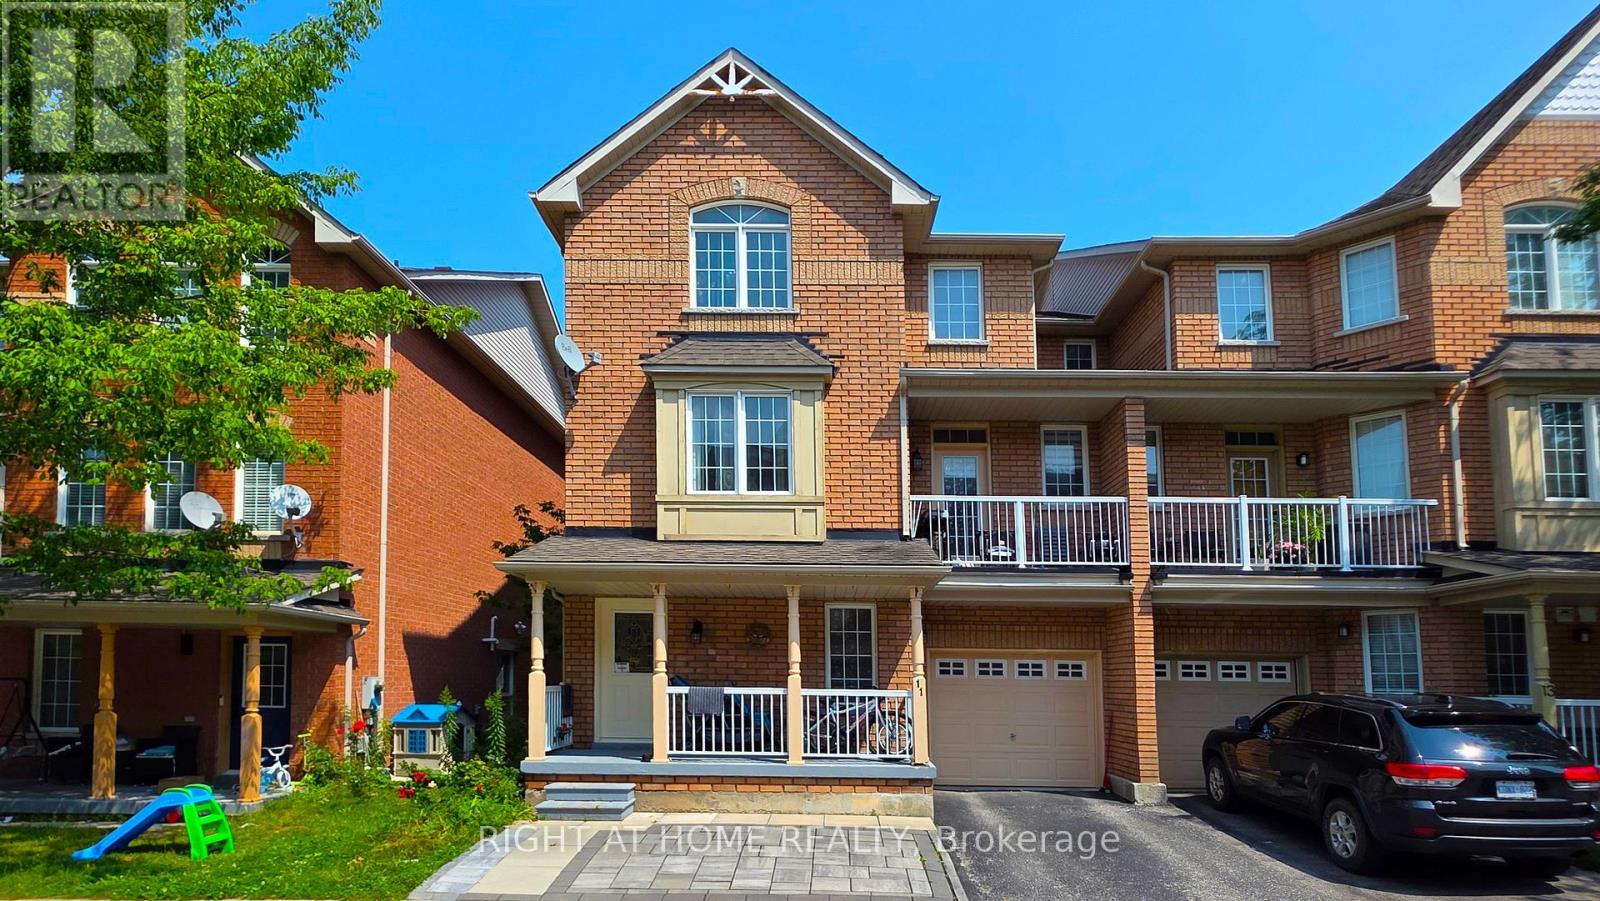
Ajax, Ontario
Low-Maintenance Corner Townhome in an Excellent Neighbourhood with a High-Rating Elementary School! Enjoy the extra privacy and feel of a semi, without the higher maintenance. This bright and recently upgraded home features 9-foot ceilings, an open-concept layout, an upgraded kitchen, plenty of storage, and a walk-out balcony perfect for BBQs. An excellent choice for first-time buyers, downsizers, or investors, with a low maintenance fee and convenient access to the GO Station, transit, hospital, shopping, Highways 401 & 412, Waterfront Trail, parks, and the casino. Open to offers. (id:61594)
Right At Home Realty
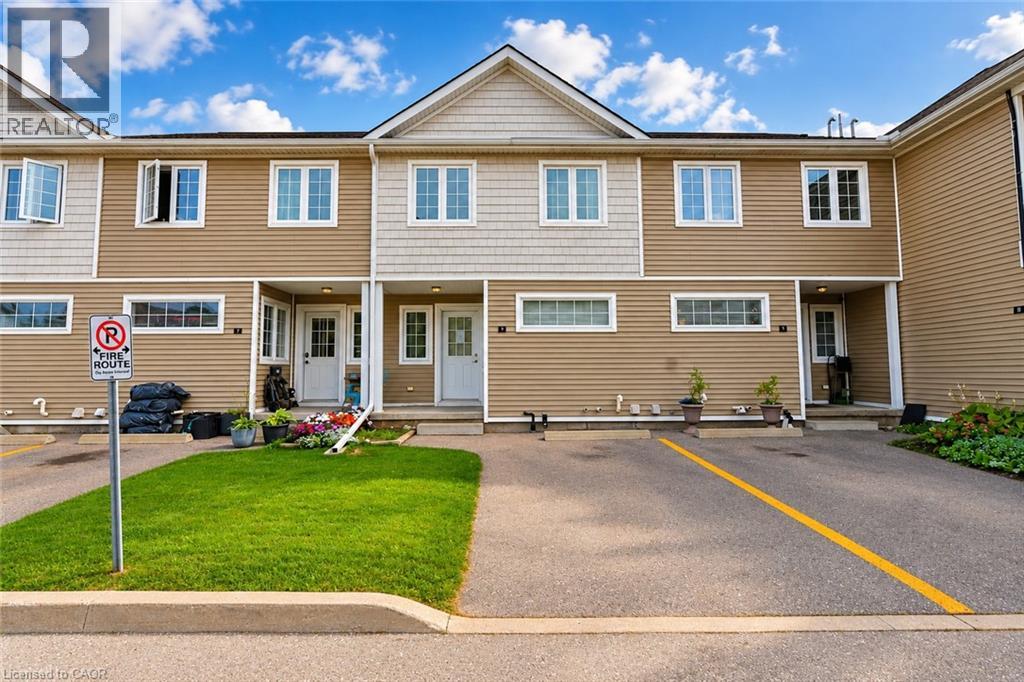
Kitchener, Ontario
Welcome to 23 Howe Drive, Unit #8! This spacious 3-bedroom row townhouse offers a functional layout and plenty of potential that is conveniently located close to schools, shopping, parks, public transit, everyday amenities, and just minutes from the expressway. The home has been freshly painted, providing a bright and refreshed feel throughout. The main level features an eat-in kitchen, living room along with large windows that bring in plenty of natural light. Upstairs, you'll find three well-sized bedrooms and a 4-piece bathroom. The walk-out basement adds valuable additional living space and offers flexibility for a family room, home office, guest area, or potential fourth bedroom. This home offers a great opportunity for buyers looking to add their own personal touches. With a convenient location, versatile living space, and plenty of potential, this is an excellent opportunity for first-time buyers, families, or investors. (id:61594)
RE/MAX Real Estate Centre Inc.

Pickering, Ontario
Beautiful turnkey 3-Storey townhouse in sought after Rouge Park community in Pickering with almost 2000 sqft of living space. This newly built 3 bedroom plus family room and 4 bathroom home built by Icon Homes is what you and your family have been waiting for. Upon entering you are greeted with a large foyer space with access to the garage with an electric car charger port with 240V power for quick charge and a closet that leads to a spacious family room with a 2-piece bathroom and a walkout to a fully fenced private maintenance free backyard with stone patio. Make your way upstairs to the second floor where you will have 9 foot ceilings with pot lights and laminate floors throughout and a 2 piece bathroom. The combined living and dining room area with large windows exudes natural sunlight throughout and offers ample space to entertain with guests and host family gatherings. The kitchen has stainless steel appliances with backsplash and stone countertops combined with a breakfast area that has a Juliette balcony with south facing views, perfect space for a morning coffee to soak in the sun. The third floor has 3 generously spacious bedrooms with a 4-piece shared bathroom and a 3-piece primary ensuite with a laundry room conveniently located in the hallway. Minutes by car to Hwy 401 and 407, Go station, Parks, Grocery Stores, Rec Centre, School and much more. Don't miss your chance to make this your next home, this one won't last long!! Gazebo is no longer there. (id:61594)
Royal LePage Terrequity Sw Realty
Ottawa, Ontario
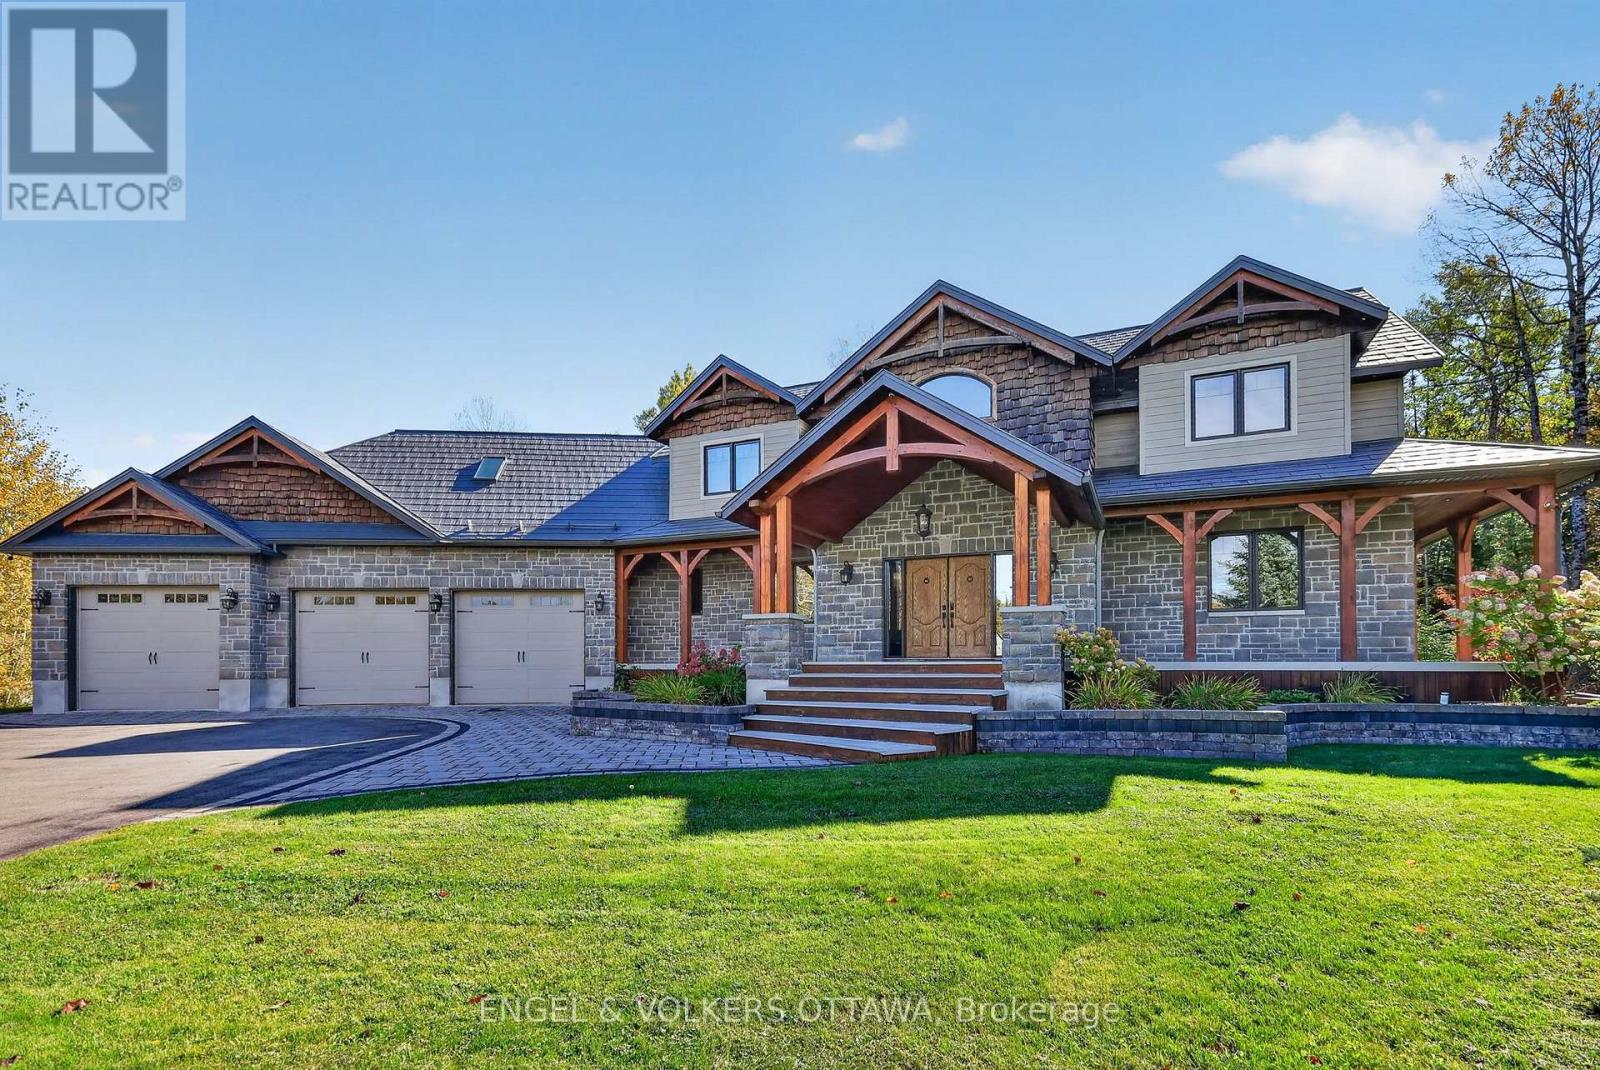
Tucked away on a cul-de-sac behind a long private drive on two treed acres in Spruce Woods - twenty minutes from the city - 328 Silent Wood Grove is a custom-built estate where the quality is unmistakable from the moment you arrive. A stone-and-timber entrance, cedar shakes, a metal roof, and a heated triple-car garage announce a home built with premium materials, and built to last. Inside, a dramatic two-sided open staircase, soaring vaulted pine ceilings, and hardwood floors set the tone, with solid wood trim, doors, and railings throughout. The great room is anchored by a 22-foot limestone wood-burning fireplace. The chef's kitchen offers granite counters, high-end appliances, a walk-in pantry, and a large island with prep sink. A year-round sunroom and a main-floor guest bedroom with walk-in closet and full bath round out the main level - ideal for in-laws or guests. Upstairs, the primary suite features a five-piece ensuite with heated floors, custom shower, walk-in closet, and private balcony, plus two additional bedroom and an office/bedroom with its own balcony, a full bath, and upper-level laundry. A finished, radiant-heated, lower level adds a second fireplace, a full bath, a large rec room, and a sixth bedroom currently set up as a home theatre. Outside is a private retreat: a heated saltwater in-ground pool, deep enough for diving, with a water feature and stamped-concrete surround, wraparound decks, irrigation system, and total privacy behind dozens of mature trees in the fully fenced yard. Highlights include a heated 3-car garage with rear carriage door for trailer or boat, Generac generator, Eco-Flo septic, and in-ceiling speakers. No expense has been spared in the construction of this spectacular residence. Minutes to the Village of Carp, Kanata, Almonte, and Highway 417. (id:61594)
Engel & Volkers Ottawa

Pickering, Ontario
Don't Miss This Incredible Opportunity To Own A Newly Built Corner Lot Home In One Of Pickering's Most Desirable Family-Friendly Communities! This Immaculate 7-Bedroom (4 + 3) 6-Bathroom Residence Offers The Perfect Combination Of Luxury, Space, And Modern , Making It Ideal For Large Or Multi-Generational Families.Step Through The Grand 8-Foot Double Front Doors Into A Bright, Open-Concept Layout Featuring 9-Foot Smooth Ceilings, Extra-Large Windows, Elegant Pot Lights Throughout, And Premium Finishes That Create A Warm And Inviting Atmosphere. The Beautifully Upgraded Kitchen Is The Heart Of The Home, Offering Ample Cabinetry, Modern Finishes, And Plenty Of Space For Everyday Living And Entertaining. An 8-Foot Patio Door Brings In Abundant Natural Light And Provides Easy Access To The Backyard.Upstairs, You'll Find Four Generously Sized Bedrooms. Including A Spacious Primary Suite Complete With A Luxurious Ensuite Bathroom, Along With Additional Well-Appointed Bedrooms Designed For Comfort And Privacy.The Builder-Finished Basement Features Three Bedrooms, A Separate Walkout Entrance, Separate Laundry, A 3-Piece Bathroom, And A Primary Bedroom With Its Own 3-Piece Ensuite, Offering Incredible Flexibility For Extended Family, Guests, Or Excellent Rental Income Potential.Situated On A Premium Corner Lot In A Highly Sought-After Pickering Neighbourhood, This Exceptional Home Is Surrounded By Outstanding Family Amenities, Including A Large Children's Park, Soccer Fields, Scenic Walking Trails, And The Newly Opened Josiah Henson Public School. Conveniently Located With Easy Access To Highways 401 And 407, Commuting Throughout The GTA Is Quick And Effortless.This Stunning Newly Built Home Combines Modern Luxury, Functional Design, And An Exceptional Location. Don't Miss Your Chance To Own This Incredible Property! (id:61594)
Royal LePage Signature Realty
Ottawa, Ontario
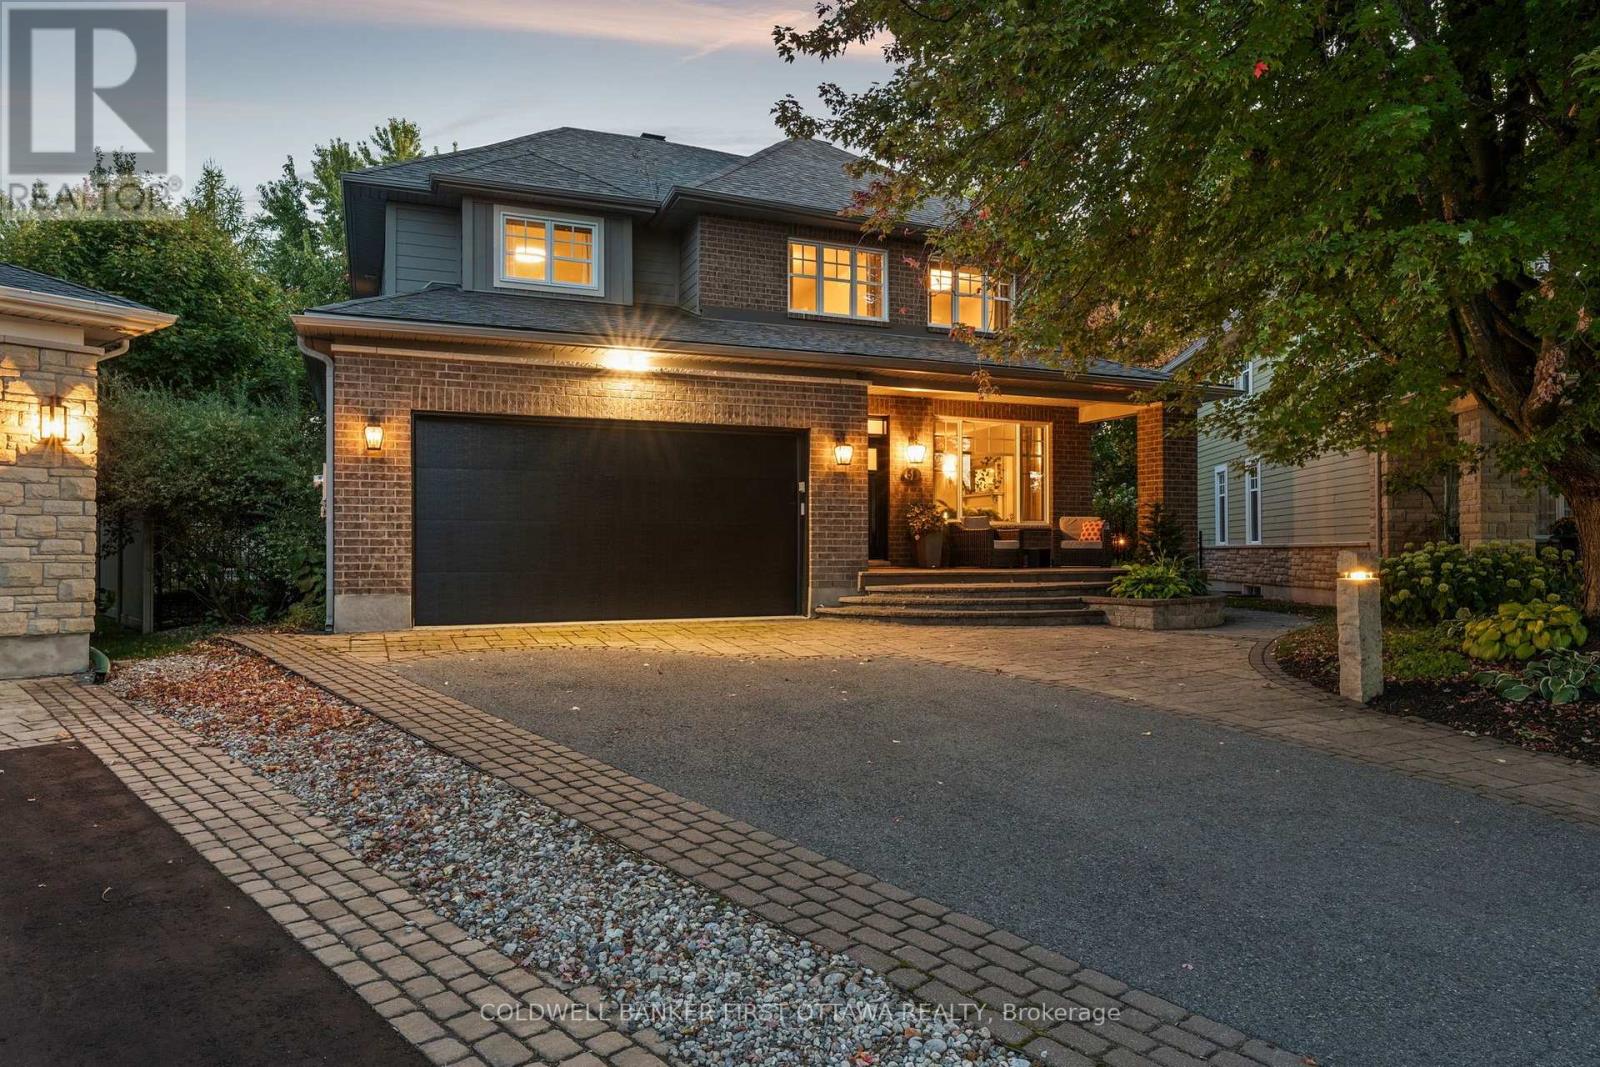
Love Kanata Lakes but don't want to spend the time and money to renovate - welcome home- this home is done to perfection throughout with luxury, style and good taste. Tired of looking into your neighbours windows-this back yard is PRIVATE. This is a rare opportunity to own a truly Barry Hobin designed property where QUALITY CRAFTSMANSHIP, luxury amenities and resort style living come together in one unforgettable package. Estate lot living with full City Services, ideally situated on an OVERSIZED PIE SHAPE LOT in one of Kanata's most coveted courts. Discover your own resort-inspired backyard retreat featuring: saltwater pool, hot tub, private putting & chipping green, gas fireplace & an outdoor kitchen complete with a built-in Napoleon natural gas BBQ and that's just the outside. This home has it all-perfect for multi-generational living. 5 bdrms. on the 2nd floor plus ensuite, Jack and Jill bath and additional full bath. Gorgeous family room with gas fireplace and built ins is open to the kitchen- great line of vision for watching little ones. The kitchen is the heart of the home and this kitchen has it all, including a Sub-Zero refrigerator, Wolf gas range, dual GE Monogram wine refrigerators, expansive centre island, custom cabinetry. Main-floor office provides the ideal work-from-home environment. The fully finished lower level extends the home's living space with a sixth bedroom, huge windows, three-piece bathroom, spacious recreation room, gas fireplace and abundant storage. Features include formal living & dining spaces, showcasing rich hardwood flooring, a gas fireplace. This distinguished residence presents an outstanding opportunity to own one of Kanata's finest homes. Come and enjoy the best of Kanata Lakes - Walk to schools, shops, trails, all amenities. Some photos virtually staged. (id:61594)
Coldwell Banker First Ottawa Realty
