
Guelph/eramosa, Ontario
Welcome to this beautifully upgraded home, perfectly situated on an impressive 72-foot lot with no rear neighbors for ultimate privacy. The outdoor oasis features lush perennial gardens framed by privacy shrubs and is fully equipped with an integrated sprinkler system. Inside, the thoughtfully designed 3+1 bedroom layout includes a spacious primary bedroom complete with a private 4-piece ensuite bath. In total, the home offers 2 full bathrooms and a convenient half bath. A meticulous, top-to-bottom renovation completed in 2025 showcases stunning new hardwood flooring, brand-new doors accented by modern black hardware, and all-new baseboards, window trims, and door trims throughout. The main living areas feature freshly painted walls and a smooth ceiling in the family room. Natural light floods the home through massive windows, creating a bright and airy atmosphere, which beautifully highlights the mirrored closet doors. Blending modern elegance with serene outdoor living, this turnkey property is ready for you to move in and enjoy. (id:61594)
Royal LePage Meadowtowne Realty
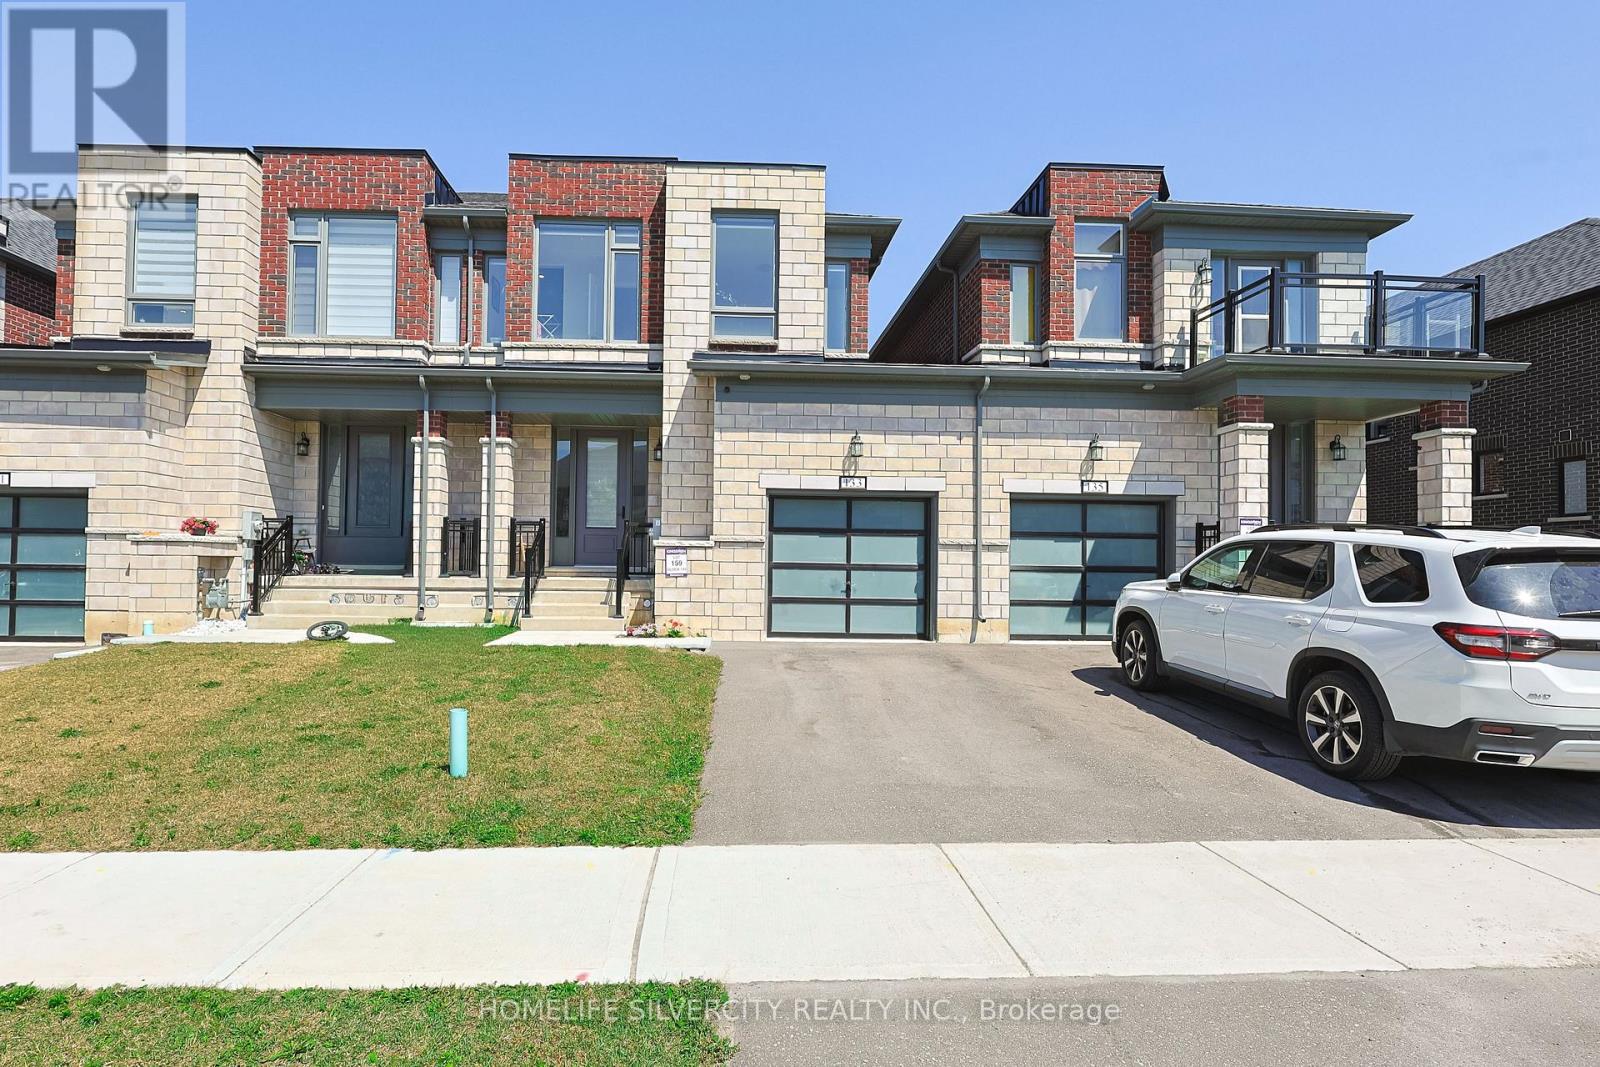
Woodstock, Ontario
Beautiful 2024-built, 1,804 sq. ft. FREEHOLD townhouse in one of Woodstock's most desirable neighbourhoods, just minutes from Pittock Conservation Area and close to schools, parks, shopping plazas, the Sikh Temple, Thames River trails, and Highways 401 & 403. Loaded with upgrades, including pot lights throughout, custom closets with ample storage, an upgraded range hood, garage door opener, whole-home water filtration system, and a water softener. This spacious 4-bedroom, 2.5-bath home features an open-concept layout with 9-ft ceilings, hardwood flooring on the main level, custom tile work, oversized windows, and a bright family room with a cozy fireplace. The modern kitchen includes a centre island, stainless steel appliances, and a bright breakfast area with a walkout to the backyard. The upper level offers a generous primary bedroom with a walk-in closet and 4-piece ensuite, three additional bedrooms, and the convenience of second-floor laundry. The unfinished basement includes a rough-in, cold cellar, and excellent potential for future customization or rental income. Direct garage access into the home and to the backyard, parking for 3 vehicles, and a 200-amp electrical panel complete this exceptional home. (id:61594)
Homelife Silvercity Realty Inc.
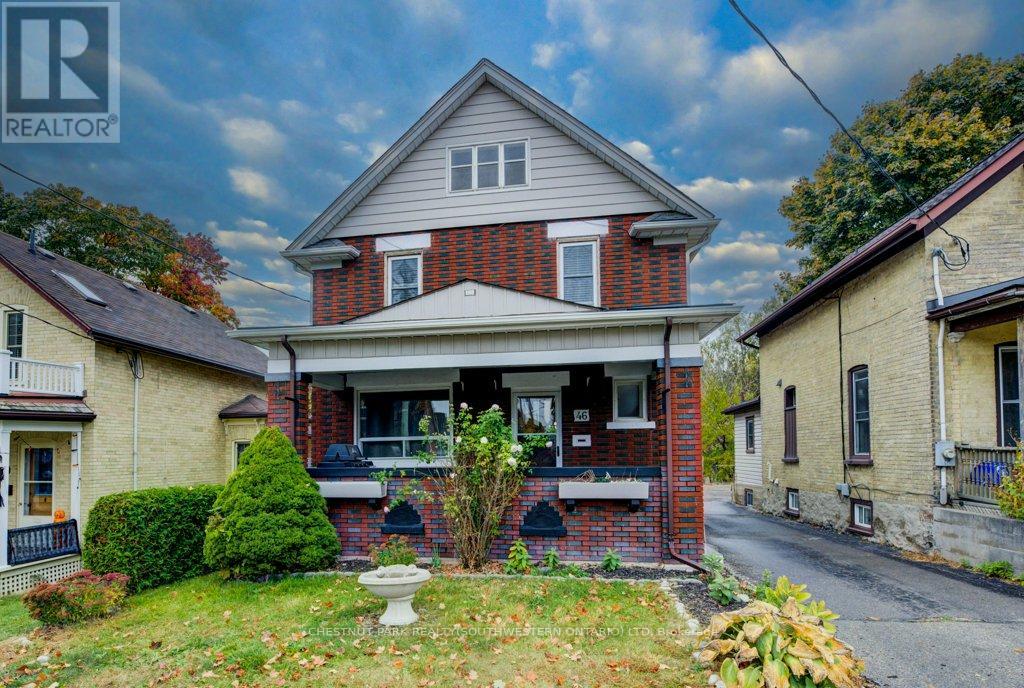
Kitchener, Ontario
A rare opportunity in a highly convenient central location! Built in 1919, this charming century home combines timeless character with an impressive income-producing setup. With easy access to the 401, LRT, schools, shopping and the hospital, this property offers both convenience and versatility.Currently operating successfully as an Airbnb, the home features three separate, fully equipped units - two 1-bedroom suites and a spacious 2-bedroom unit. Each unit comes complete with appliances and furnishings, making this a truly turnkey investment opportunity.Outside, the beautifully landscaped and tiered backyard offers a peaceful retreat and backs directly onto scenic Cherry Park. Additional features include a unique two-storey garage and a separate cozy bunkie, providing excellent storage and added flexibility.Whether you're looking for a proven income property, a multi-generational home, or a residence with the potential for multiple living spaces, this one-of-a-kind property offers plenty of possibilities in a location that is hard to beat. (id:61594)
Chestnut Park Realty(Southwestern Ontario) Ltd
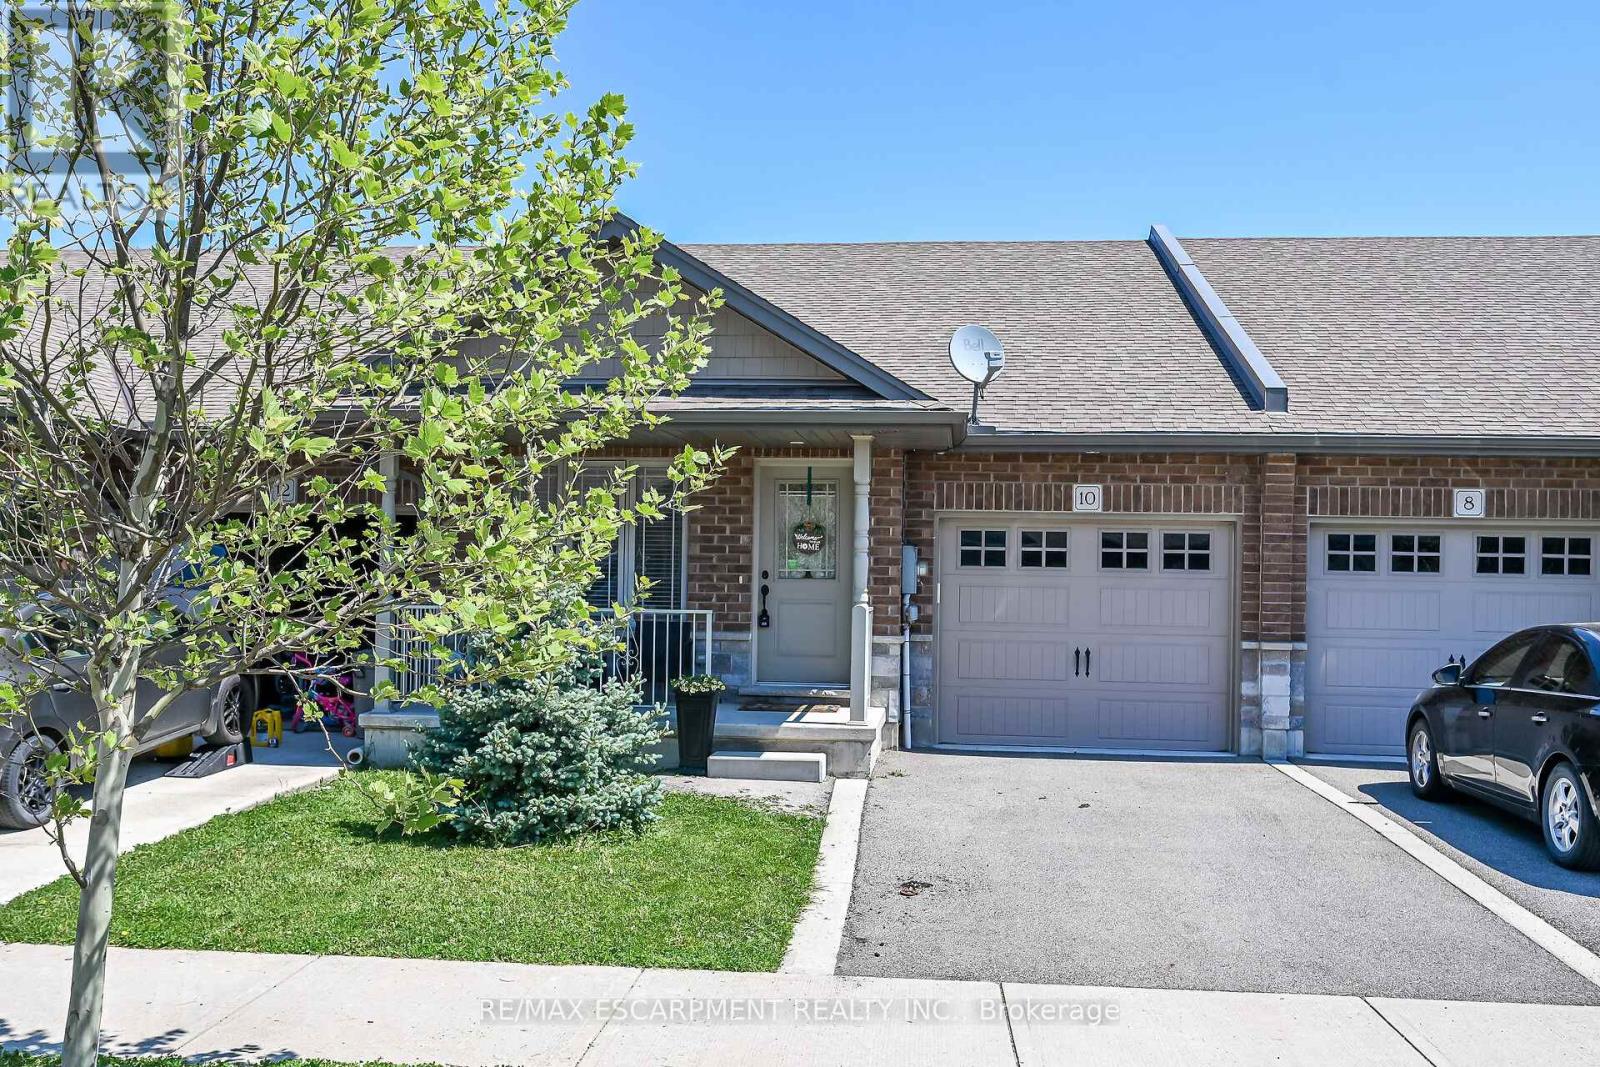
Haldimand, Ontario
A beautiful one-storey freehold townhouse featuring 2,241sq. ft. of total finished living space, located in a newer subdivision in Hagersville, a short 30-minute commute to Hamilton. Built in 2018, this well-maintained home was finished above the builder's standard grade. The main level offers a spacious 1,193 sq. ft. floor plan, including 2 bedrooms, a primary suite with a walk-in closet and ensuite bath, plus main-floor laundry with direct interior access to the single-car garage. The main level features an open-concept living area with hardwood and ceramic floors throughout. The kitchen has dark oak cabinetry and includes a spacious island, a built-in dishwasher, a porcelain apron-front sink, a stainless-steel refrigerator, and a gas range. The sliding glass door leads to a rear deck and a fully fenced yard. The professionally finished lower level (1, 048 sq. ft.) features a sprawling rec room, a third bedroom and a 3-piece bath. A freestanding sauna in the lower level is included, a wonderful bonus for relaxing and unwinding. Plenty of storage throughout, including a utility room in the lower level. Out front, a private asphalt driveway and a quaint covered porch invite you to slow down and settle in. This house is nestled in a quiet, well-kept, tree-lined neighbourhood. The town has plenty of charm while still providing all the necessary amenities - grocery stores, restaurants, a hospital and healthcare, schools, churches, gas stations, banking, as well as a genuine sense of community. It sits within easy driving distance of Port Dover and Caledonia (15-20 min.), Simcoe (approx.25 min.), and Brantford (30 min.), making weekend lunches, antiquing runs, and day trips entirely effortless. A well-priced home in a location that makes the slower life surprisingly easy to live. Don't wait on this one. (id:61594)
RE/MAX Escarpment Realty Inc.
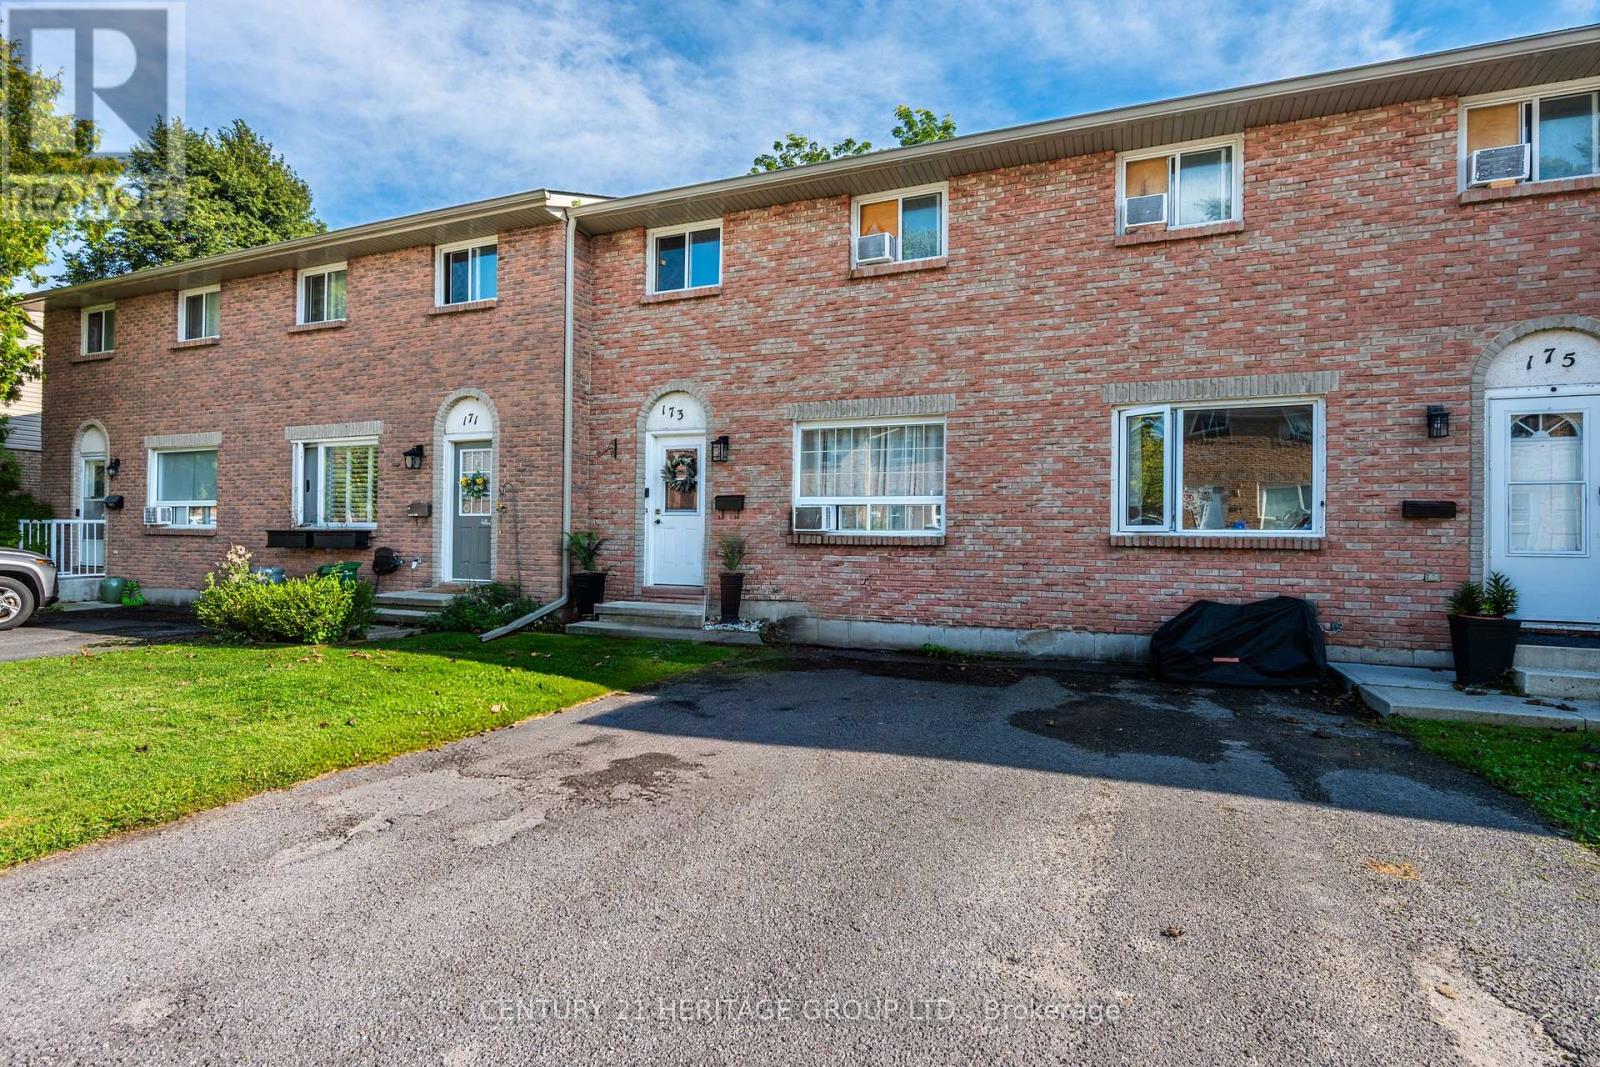
Kingston, Ontario
Family-Friendly neighbourhood. Well maintained home, 3 spacious bedrooms, close to schools, parks, shopping, and much more amenities. close to 401 and downtown Kingston. (id:61594)
Century 21 Heritage Group Ltd.

Bracebridge, Ontario
Discover a rare gem in the heart of beautiful Muskoka with this move-in-ready Mattamy home. This Tamarack model greets you with a charming double-sided front porch and an interior defined by 9ft ceilings, smooth finishes, as well with modern french doors leading to a private main-floor office/den. The heart of the home features a chef's kitchen and bathrooms all finished with elegant quartz countertops, while a practical mudroom with a walk-in closet keeping busy lives organized.The upper level offers 3 generous bedrooms plus a versatile loft, providing ample space for family and guests. For the hobbyist, the 3 car garage including the extension for a workshop and a rare drive-through door to the backyard, complemented by an extended driveway. Your private outdoor oasis awaits ..on the brand-new back deck, pool size yard , featuring a premium hot tub perfect for starlit Muskoka evenings. This sophisticated retreat perfectly blends modern luxury with cottage-country charm. (id:61594)
Keller Williams Experience Realty
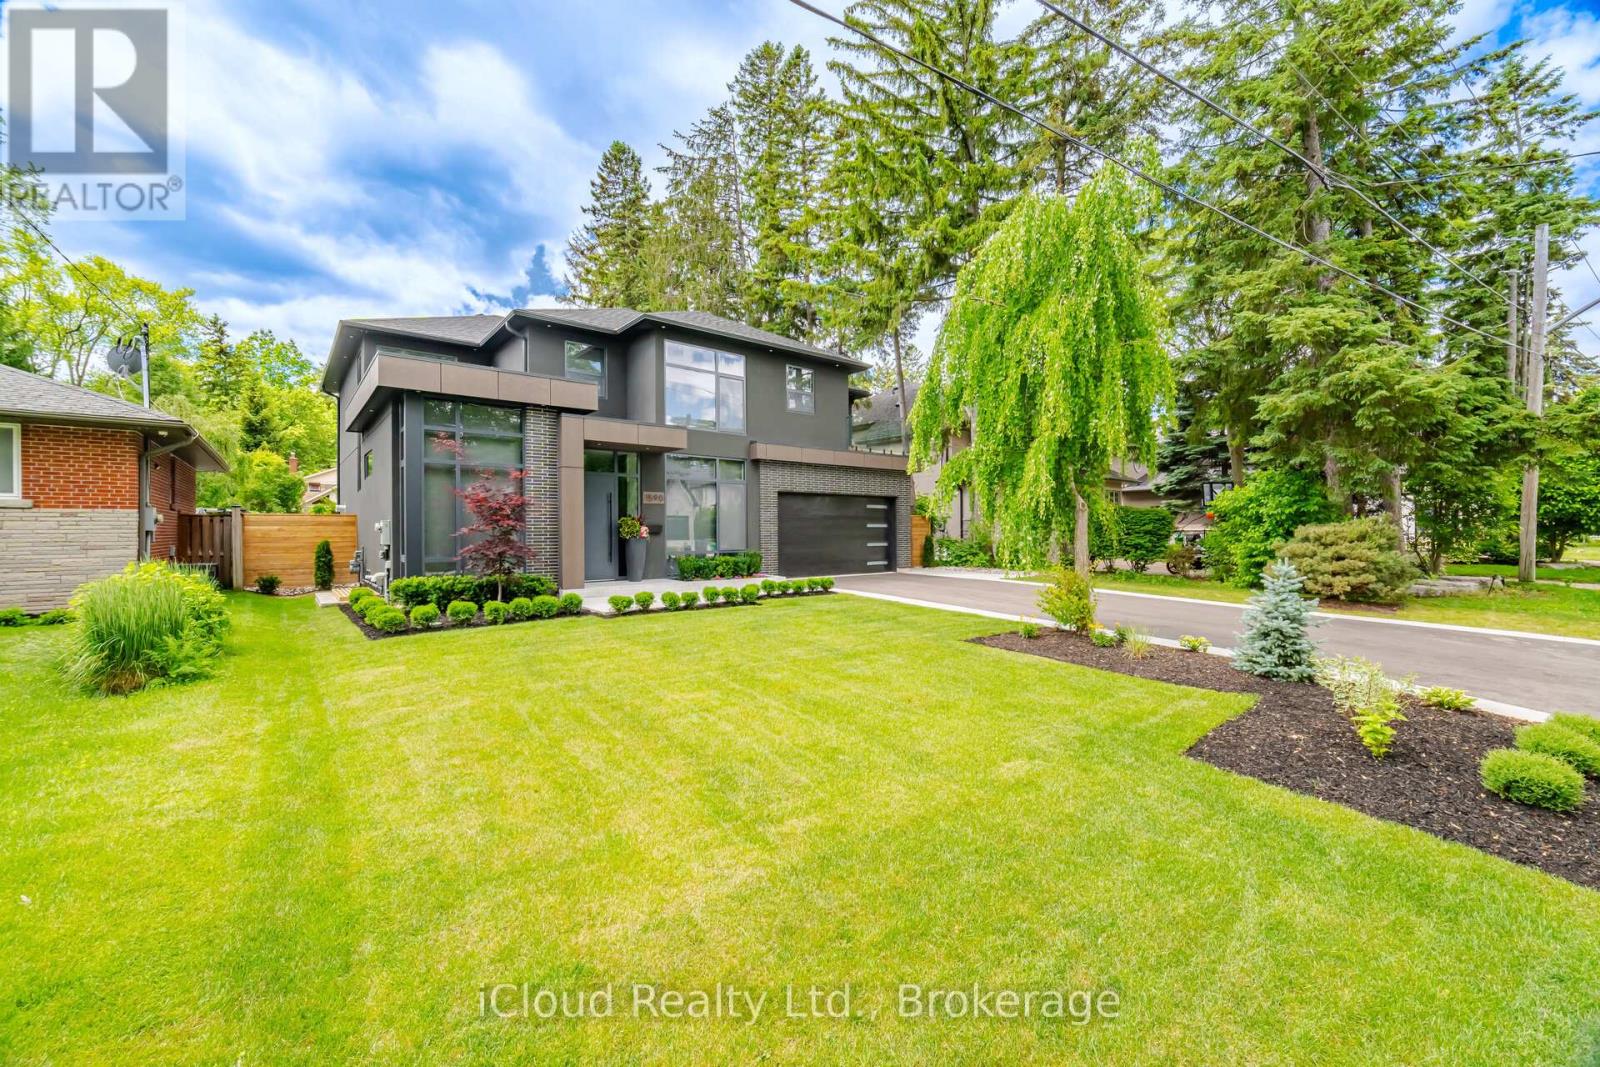
Mississauga, Ontario
Leading Edge, Modern Design In Prime Location. A refined indoor-outdoor flow. Large windows fill the home with natural light and connects the modern living space with the beauty of the surrounding nature, highlighting beautiful hardwood floors & custom built-in cabinetry, New Custom Home (2026), Build by Luxury Custom Homes Builder Gatestone Homes. High-end Custom Design LINE TO LINE Millwork and Kitchen Company .Designer Light Fixtures & Potlights, Luxury Baseboards And Trim. The chef's linear kitchen features full height flat panel touch-latch cabinets with no visible hardware, waterfall island, porcelain countertop and backsplash wit under cabinet lighting, and a premium Wolf appliance including 5 burner gas cooktop, wall oven and wall steam oven, Fulgor Milano Dishwasher, full height Subzero Fridge And Subzero Freezer,walk-in pantry for more space and storage, All 4-Bedrooms With Private Ensuites and Walking Closets with Custom Built in cabinetry. Primary Bedroom With Epic Dressing Room. Fully finished floor heated basement offers an open space with bar area, exercise room, powder rooom and a bedroom with private ensuite.Surrounded by mature landscaping and clean concrete hardscaping, featuring an outdoor cabana, attached outdoor powder room and spacious backyard with plenty of room to create the pool oasis of your dreams.This property places you within one of South Mississauga's most coveted communities. Just a short stroll to Lake Ontario, all shops and cafes of Port Credit and everyday amenities, the neighbourhood blends prestige with convenience. (id:61594)
Icloud Realty Ltd.
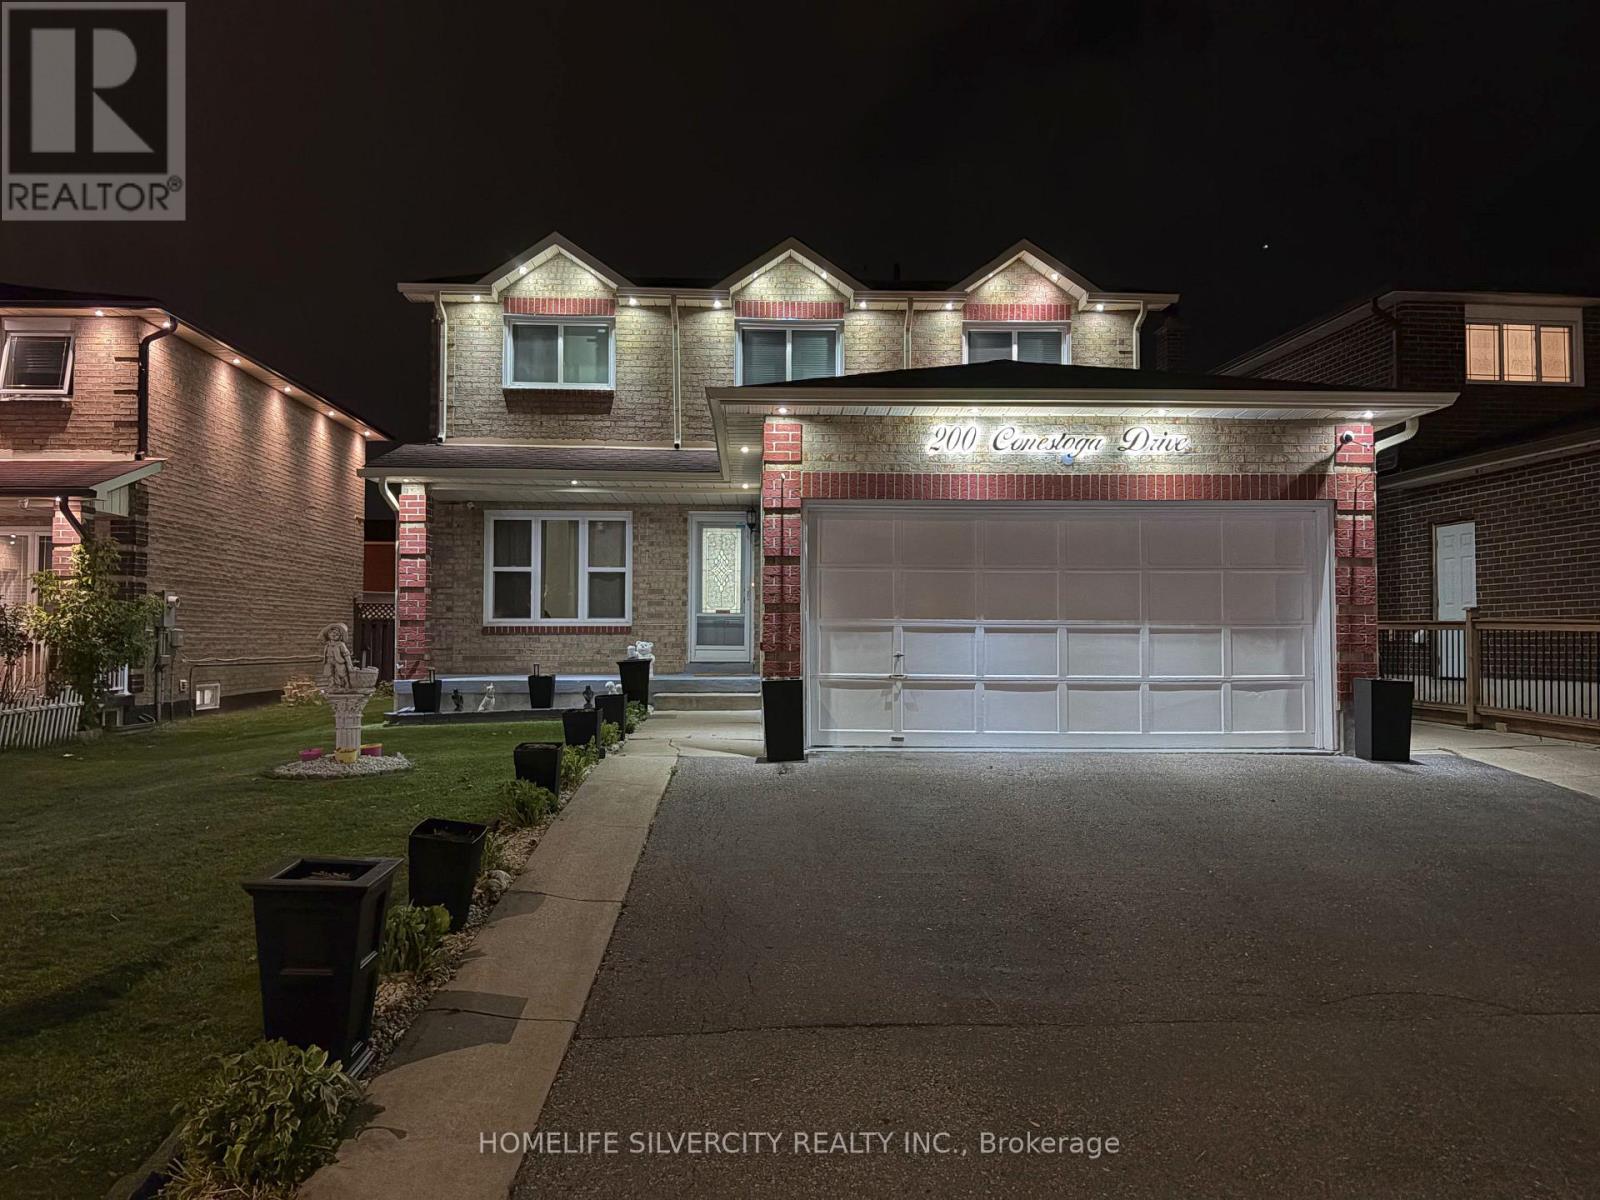
Brampton, Ontario
Spacious and thoughtfully updated 4+2 bedroom detached home in sought-after Heart Lake, offering a finished 2-bedroom basement with separate entrance, kitchen and 3-piece bath. The bright main floor features separate living and family rooms, an updated kitchen with replaced cabinetry, island and backsplash, plus a walkout to the deck and fully fenced private backyard with a covered 12x12 gazebo and shed. Side entrance to main floor dining-room which can be used as an office of home-business. Sep access to garage from home. Owned hot water tank, no bill. Four generously sized bedrooms upstairs include a spacious primary retreat with walk-in closet and 3-piece ensuite. Carpet-free and move-in ready with 2022 laminate flooring, Modern spiral stairs and baseboards, 2024 interior/exterior pot lights and fresh paint throughout. Attached double garage with storage plus extended newer driveway with concrete all around. Walk to Conestoga Public School, Heart Lake Secondary, parks, Jim Archdekin Recreation Centre and transit, with shopping, restaurants and highways nearby. (id:61594)
Homelife Silvercity Realty Inc.
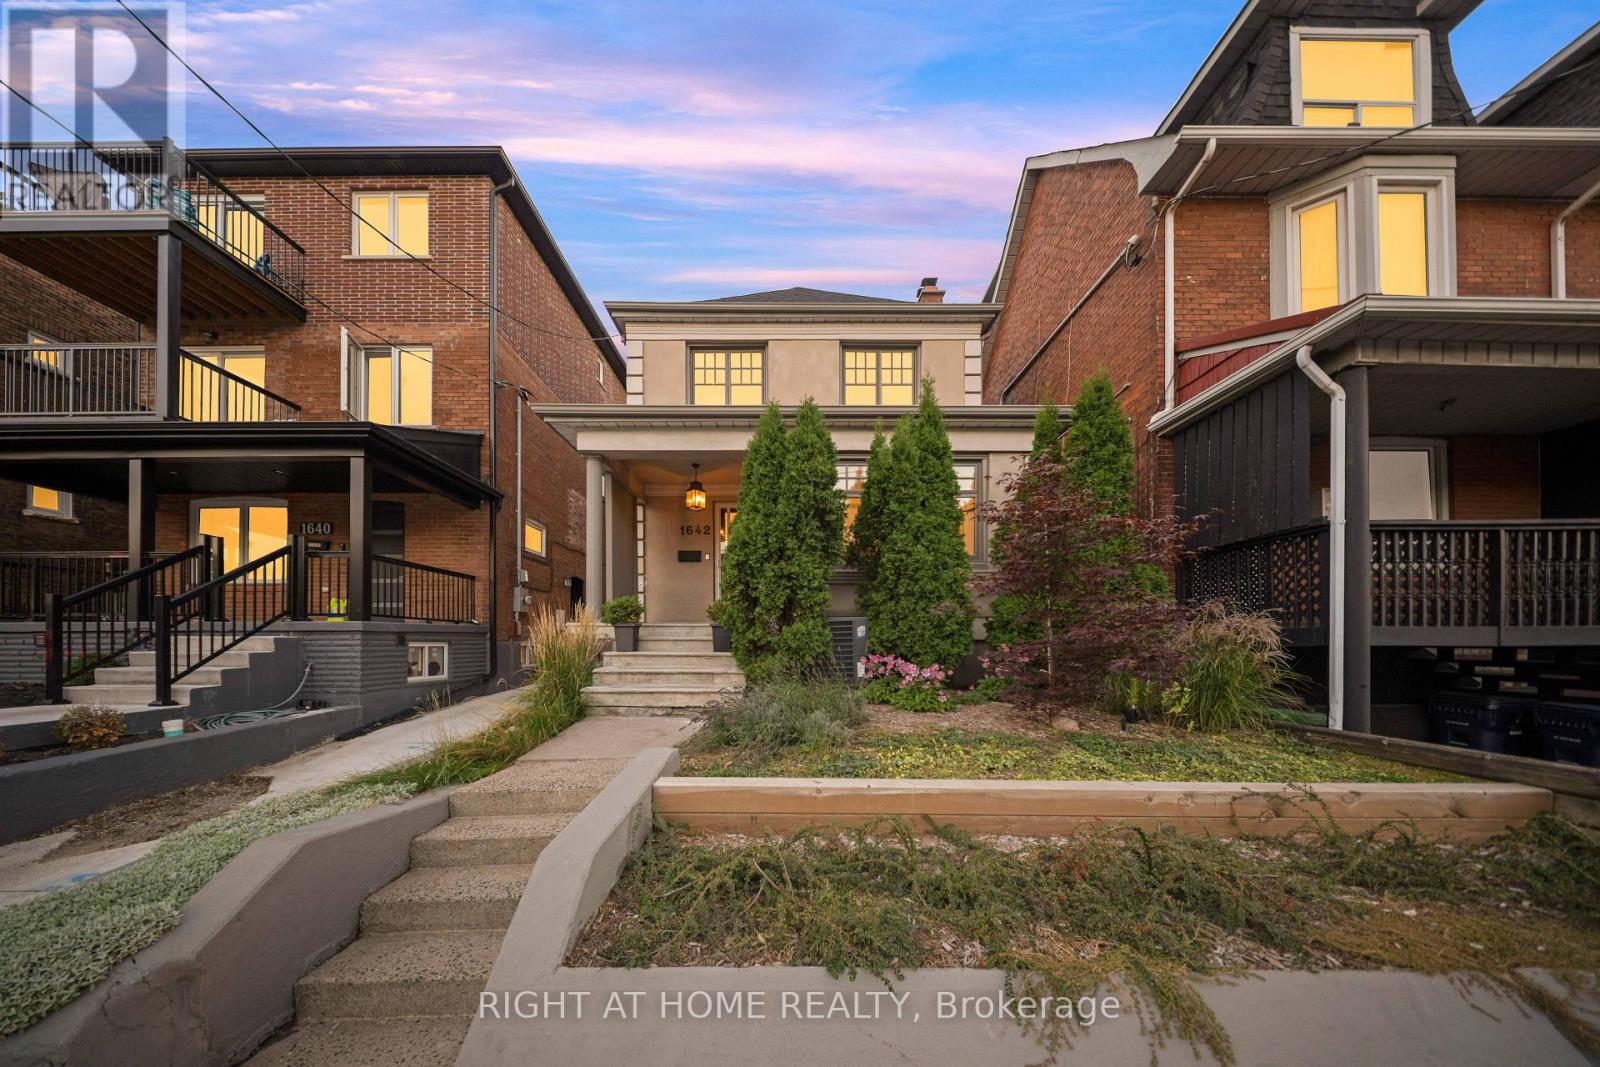
Toronto, Ontario
Legal Duplex! Welcome to your new home in one of Toronto's most vibrant and culturally rich neighbourhoods - Corso Italia! Perfectly situated just steps from the shops, cafés, and buzz of St. Clair Avenue West, this 3-bedroom, 2-bathroom home was extensively renovated and upgraded in recent years thoughtfully blending modern conveniences with the timeless charm of an older home. It's got Magic windows throughout with retractable screens, updated plumbing, a new roof, new gutters just to name a few. There's even a waste stack already in place, so you can easily enclose the porch and add a powder room if desired. With a bright, open living space and a well-laid-out main floor that brings in plenty of natural light and room to relax or entertain. Beyond the back door, discover a lush, fully fenced backyard that offers a rare sense of tranquility in the city. Thoughtfully landscaped with mature greenery, a stone patio, and cozy seating areas, this space is perfect for al fresco dining, weekend lounging, or evening entertaining under the stars. Whether you're a gardener, a BBQ enthusiast, or simply crave a quiet place to unwind, this backyard delivers. It's your private retreat, right in the heart of Toronto. Live in the heart of Corso Italia, a walkable, culturally rich neighbourhood known for its Italian heritage, strong community feel, and exciting mix of shops, restaurants, and local spots. You're just steps from St. Clair West, with easy access to streetcar lines, parks, schools, and downtown Toronto. This is more than a home - it's a lifestyle. From the charm of the interior to the calm of your own backyard escape, all just minutes from the city's best dining and entertainment - this is urban living, elevated. (id:61594)
Right At Home Realty
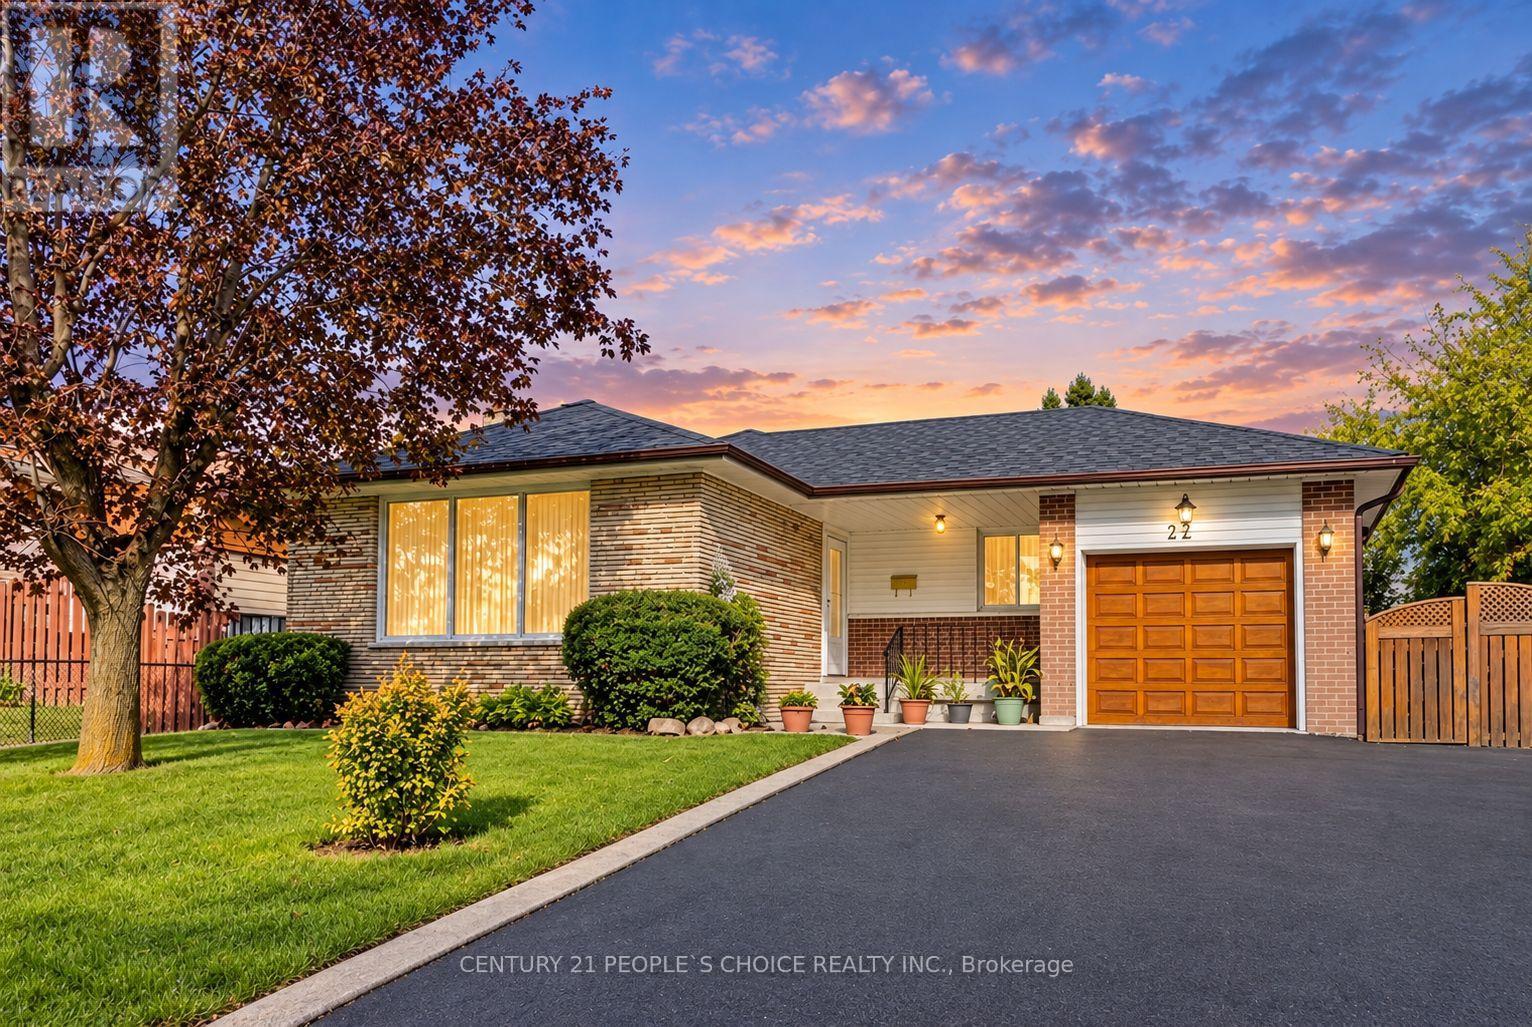
Toronto, Ontario
Welcome to this charming 3+2 bedroom bungalow nestled on a quiet, established street in a desirable Etobicoke neighbourhood! This well-maintained home offers a spacious and functional layout, featuring three generously sized bedrooms on the main floor, inviting living and dining areas, and plenty of natural light throughout. The finished basement provides exceptional additional living space, complete with two more bedrooms, a spacious recreation room, and a wet bar-perfect for entertaining, extended family, or creating your own private retreat. Additional highlights include a newer roof, a private backyard, and a great opportunity to move in and make this home your own. Ideally situated close to parks, schools, shopping, transit, and major highways, this property offers the perfect combination of comfort, convenience, and potential. A fantastic opportunity to own a solid bungalow in an established Etobicoke community! (id:61594)
Century 21 People's Choice Realty Inc.
Burlington, Ontario
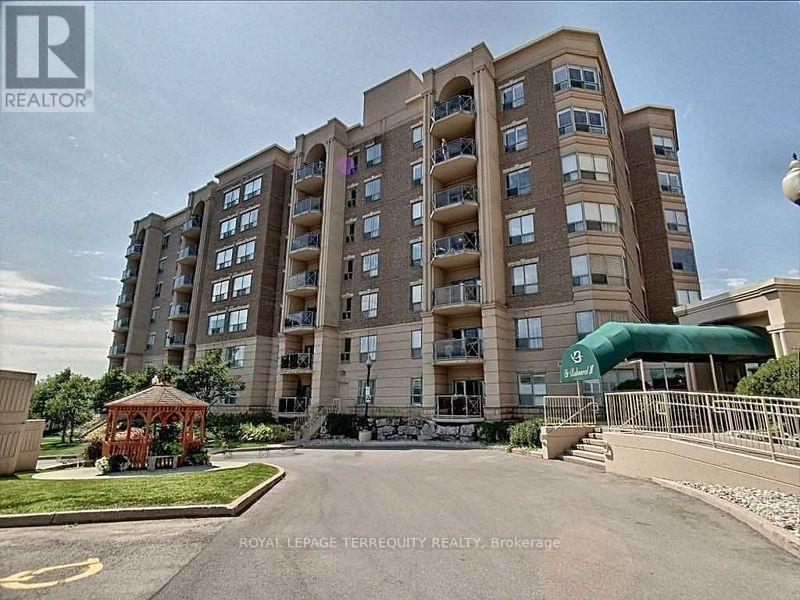
Bright & Spacious South-Facing Condo in the Heart of Burlington - Balmoral II Welcome to Balmoral II, a highly desirable low-rise condominium community ideally located in the heart of Burlington. This south-facing 2-bedroom, 2-bathroom suite offers 1,428 sq. ft. of bright, open-concept living space with 9-foot ceilings and sunlight streaming in all day. The spacious living room features a coffered ceiling and a cozy fireplace, creating a warm and inviting atmosphere. The kitchen offers a walk-out to an open balcony, perfect for morning coffee or evening relaxation. The primary bedroom includes a Juliette balcony that lets in fresh air and natural light. You'll appreciate rich laminate flooring throughout, mirrored closets, and ample storage, including a full-size laundry room that doubles as a pantry. This unit also comes with in-suite laundry, underground parking, and a separate storage locker for added convenience. Residents of Balmoral II enjoy a wide range of amenities, including a party room with a kitchenette, library, fitness centre, hobby/workshop room, car wash bay, and a BBQ area with outdoor seating. EV charging stations are also available on site. Located just off Brant Street and Highway 407, this prime location offers easy access to shopping, dining, parks, and transit-perfect for commuters, downsizers, or anyone seeking a comfortable, carefree lifestyle in a well-maintained building. The fees cover heat, CAC, water, parking, locker, building insurance, and common elements.Wow, priced at $455.00 sq. ft. Owners pay their own hydro, internet, cable, etc. The unit is heated by a water heat pump. Don't miss your chance to own this bright and beautifully maintained condo in one of Burlington's most sought-after communities! (id:61594)
Royal LePage Terrequity Realty
Toronto, Ontario
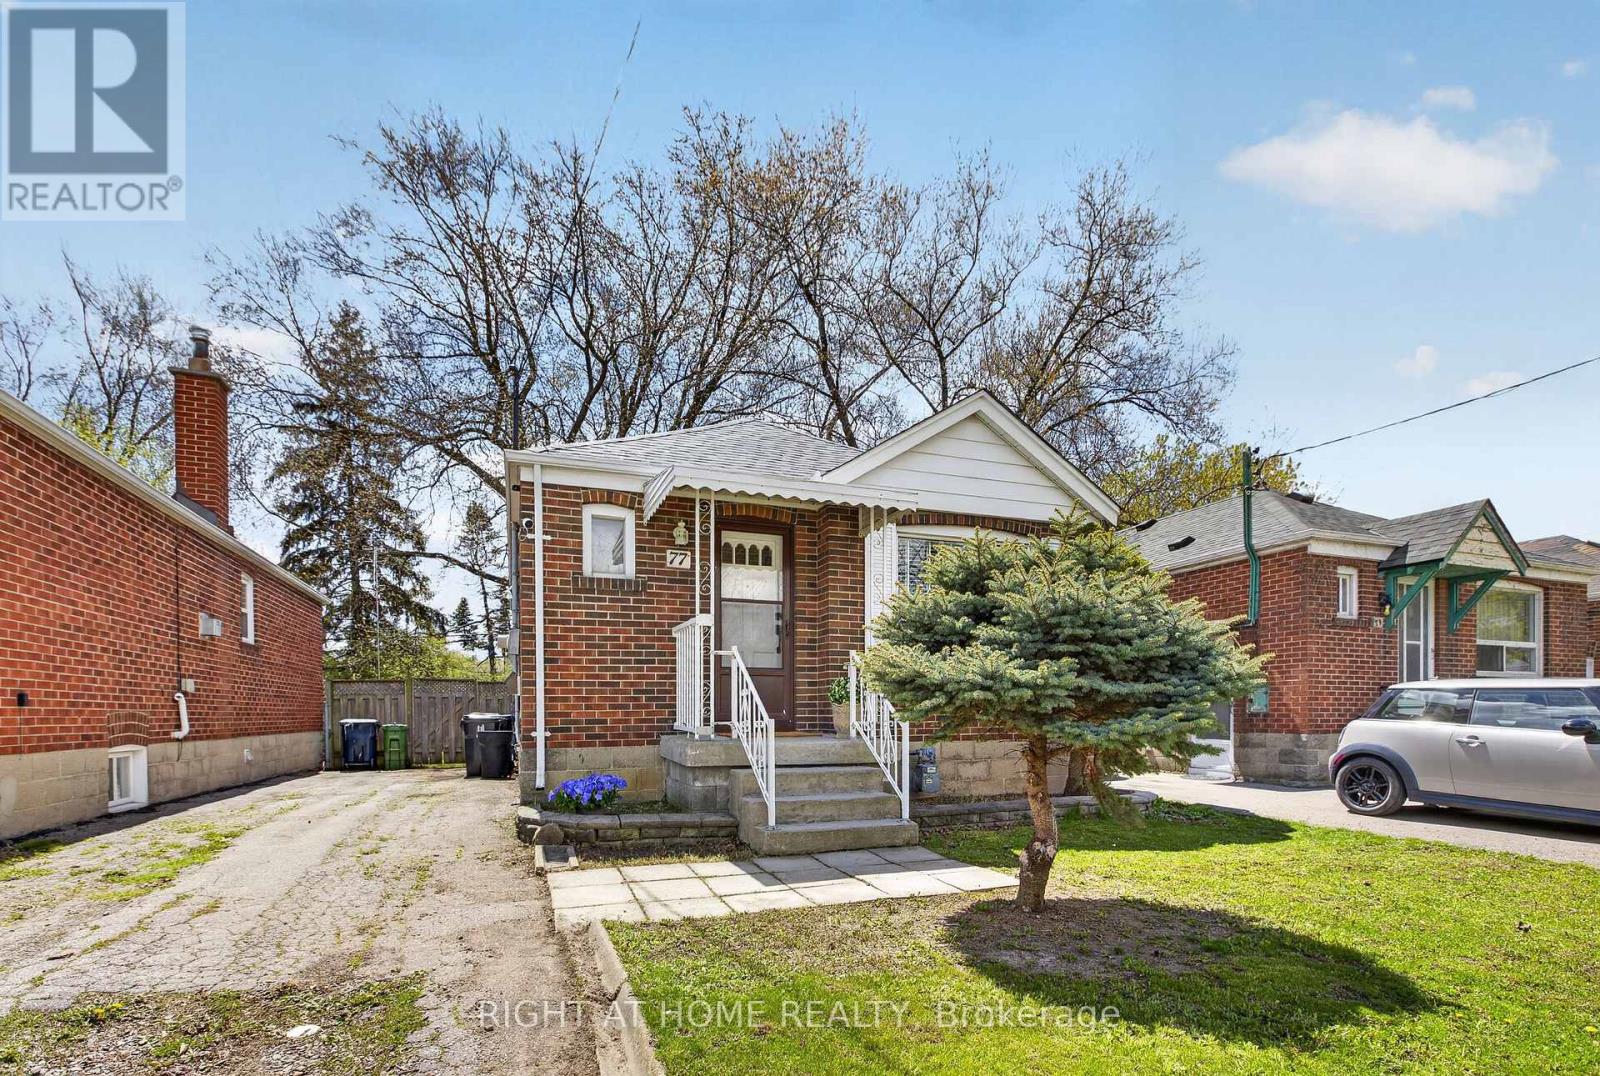
Charming, Move-In-Ready Detached Bungalow with Endless Potential!Welcome to this bright and beautifully updated, carpet-free detached bungalow, nestled on an impressive 32 x 125 ft lot in a highly sought-after, family-friendly neighborhood! Offering the perfect blend of charm, comfort, and future potential, this inviting home features stylish interiors and a functional layout designed for easy living.The fully finished basement adds exceptional versatility, complete with an additional bedroom, a 3-piece bathroom, and an existing kitchen rough-in - offering exciting potential for future customization Sump Pump. Enjoy the convenience of a private driveway with parking for up to 3 vehicles.Major Updates Include: Roof (2025), Furnace (2024), and Dryer (2025).Ideally located just minutes from Mimico GO Station, TTC transit, excellent schools, and scenic trails, this home offers a wonderful lifestyle with easy access to everyday amenities and commuting options.Whether you're a first-time buyer, growing family, or investor looking for future potential, this charming bungalow is an opportunity you won't want to miss! (id:61594)
Right At Home Realty
