Brampton, Ontario
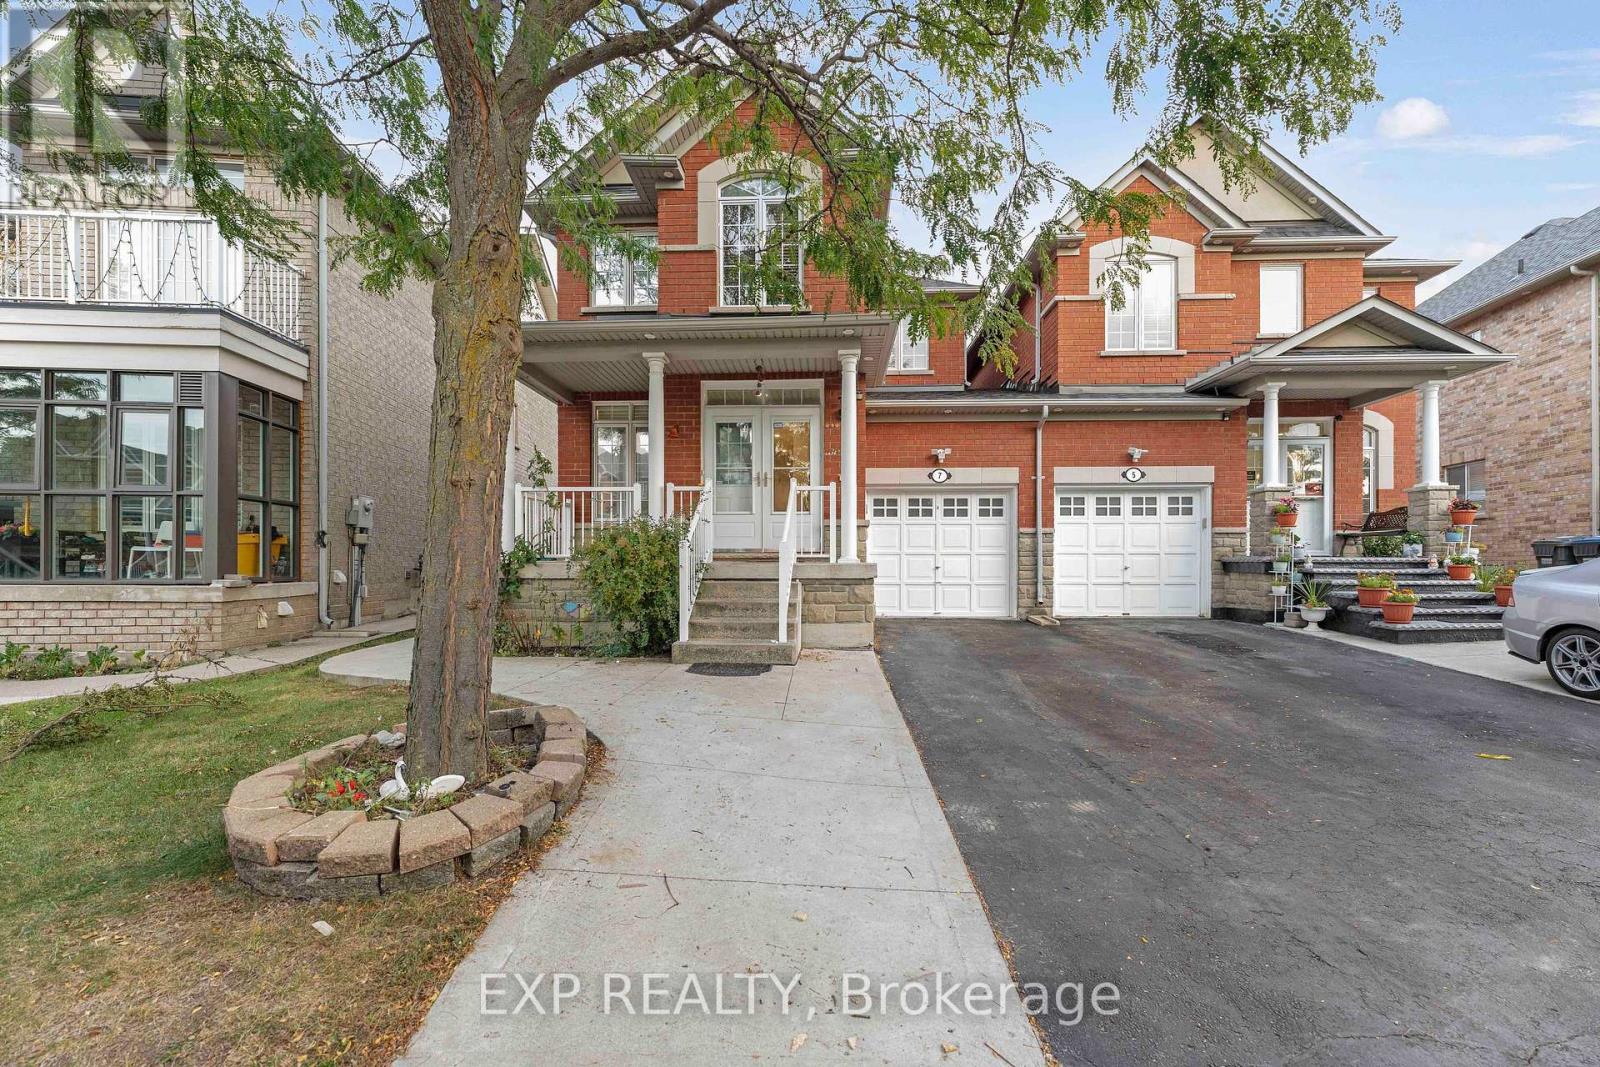
Welcome To 7 Overture Lane - Now For Sale! Quality Cachet-Built LINK SEMI-DETACHED HOME In Brampton East's Desirable Lake Of Dreams Community! 5 Elite Picks! Here Are 5 Reasons You'll Love This Home! (1) QUALITY CACHET-BUILT HOME! Offering Approximately 1,647 Sq. Ft. Above Grade Plus 600 Sq. Ft. Of Finished Basement Space, This Freshly Painted Family Home Features 9-Ft Ceilings On The Main Floor, Pot Lights Inside & Out, A Welcoming Living & Dining Room Combination, And A Cozy Family Room With Gas Fireplace. (2) FAMILY-SIZED KITCHEN & BEAUTIFUL BACKYARD! The Eat-In Kitchen Features A New Countertop, Updated Stove, Range & Dishwasher, Breakfast Bar, And Separate Breakfast Area With Walk-Out To The Patio. Enjoy A Beautifully Landscaped Backyard With Privacy Fencing, Perfect For Family Gatherings & Outdoor Enjoyment. (3) SPACIOUS BEDROOMS & PRIVATE RETREAT! Upstairs Features 3 Generous Bedrooms, Including A Spacious Primary Bedroom With A 4-Piece Ensuite & Large Walk-In Closet. (4) VERSATILE FINISHED BASEMENT! Approximately 600 Sq. Ft. Of Finished Space Featuring 1 Bedroom, A Bathroom & Flexible Living Space, Ideal For Extended Family Or Guests. The Separate Side Entrance Was Built By The Original Builder And Has A City Permit, Providing Convenient Independent Access To The Lower Level. (5) UPDATES & PRIME LOCATION! Major Updates Include Roof (2023), Fresh Paint, Updated Kitchen Appliances & Pot Lights. Located In The Sought-After Lake Of Dreams Community, Close To Schools, Parks, Shopping Plazas, Restaurants, Grocery Stores, Bramalea City Centre, Chinguacousy Park, Professors Lake & Brampton Civic Hospital. Easy Access To Highways 410, 407, 401 & 427, GO Transit, Brampton Transit & Major GTA Routes. Freshly Painted, Roof (2023), New Kitchen Countertop, Updated Appliances, Pot Lights Inside & Out, Landscaped Backyard, Finished 1-Bedroom Basement, Builder-Built Side Entrance With City Permit - 7 Overture Lane Offers Space, Flexibility & Convenience For The Whole Family (id:61594)
Exp Realty
Mississauga, Ontario
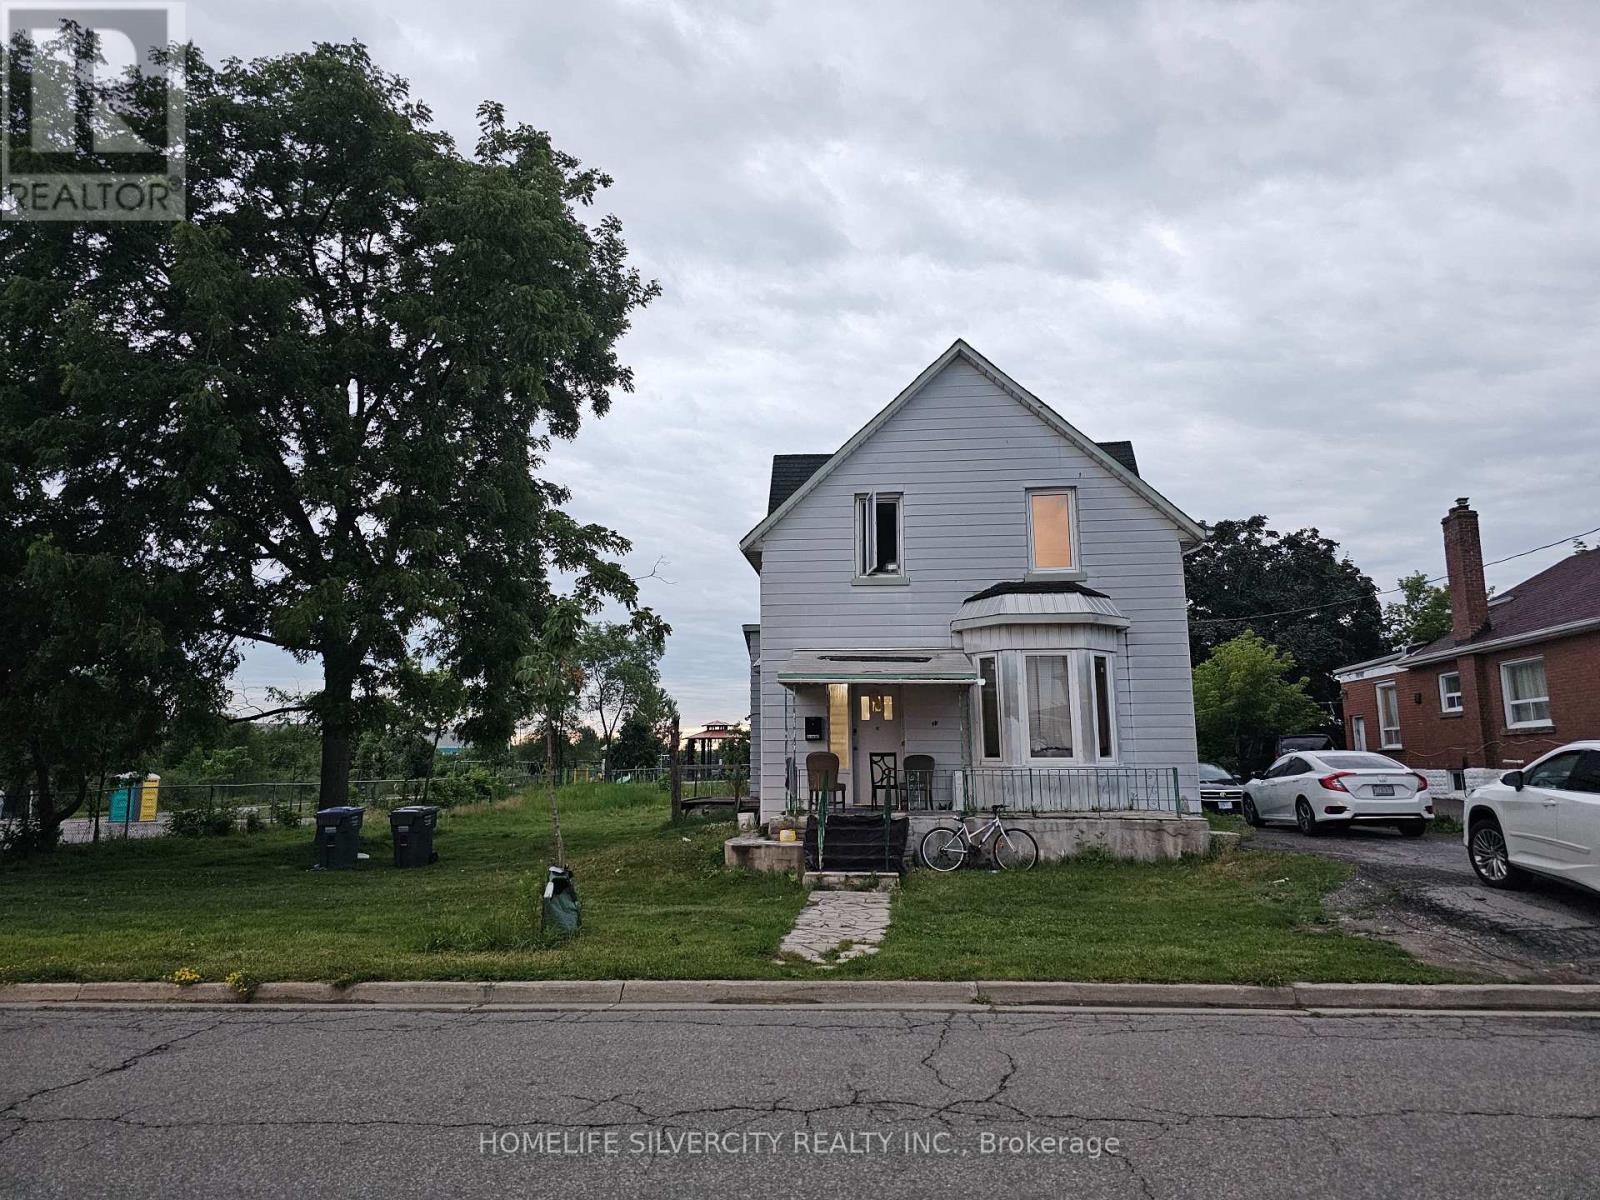
Excellent Location! This beautiful property was originally a single large lot, which has since been SEVERED into two separate lots (WAITING FINAL APPROVAL), allowing for the development of two modern, detached houses. Seize your chance to build in the highly coveted Old Malton Village community. This stunning corner lot, perfectly positioned for convenience, is within walking distance of the Temple, Mosque, grocery stores, and a diverse selection of restaurants. The two new detached homes planned for this site will feature modern amenities and luxurious finishes, offering a perfect blend of comfort and style in one of the most desirable locations. Don't miss out on this exceptional offering its a rare opportunity to be part of the vibrant and thriving Old Malton Village! (id:61594)
Homelife Silvercity Realty Inc.
Brampton, Ontario
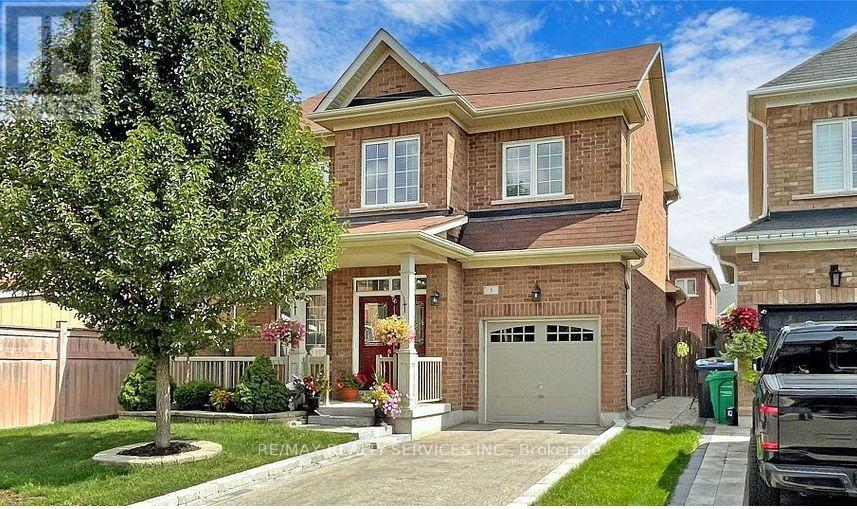
Located In The Credit Valley Neighbourhood, This Beautiful Detached Home Offer Separate Family Room, Living Room, Along With Very Spacious Living & Large Backyard. I Double Door Entry To Large Foyer. Hardwood Floor Throughout. No Carpet in the House, Hardwood Stairs. 9 Pt Ceiling, Open To Modern Kitchen With Granite Counters & Built-In Dishwasher. Large Breakfast Area With Walk-Out To Tard. Formal Open Concept Living & Dining Rooms. Stainless-Steel Appliances. The 2nd Floor Features 3 Large Bedrooms. The Master With 4Pc Ensuite, Soaker Tub, Separate Shover & Large Walk-In Closet. Large Rear Tard With Patio. Pattern Stone Curb On Driveway & Landing To Front Porch. Enjoy Walks In This Beautiful Neighbourhood, Parks & Credit River. Area With High Rated Schools. DO NOT MISS AN OPPORTUNITY TO OWN THIS GIN. (id:61594)
RE/MAX Realty Services Inc.
Oakville, Ontario
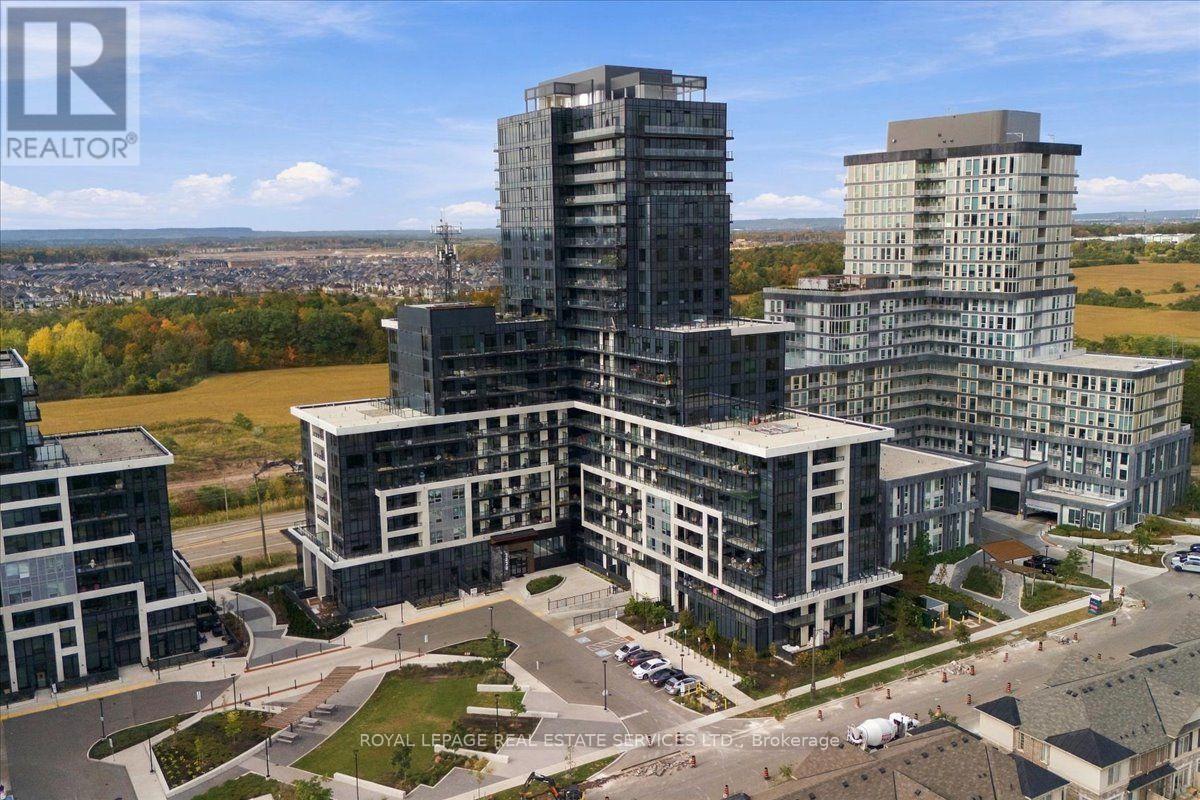
Immaculate and spacious "accessible" Branthaven "Upper West Side" condo unit with 2 premium underground parking spots in prime Trafalgar/Dundas location! The extra space of this Vanderbilt model boasts large kitchen with added island and plenty of storage. Upgraded features include 9 ft ceilings, modern interior doors and trim, custom closet organizers, wide plank-wear resistant flooring, a gourmet kitchen with soft close cabinets/drawers, pot lights, stainless steel appliances, quartz counters with trendy tile backsplash, under-cabinet LED lighting and storage/prep island. Modern bathroom includes glass sliding shower doors, trendy herringbone pattern shower tile and stone vanity countertop. 21 ft. x 5 ft. open balcony. Storage locker near parking spots. Smart home system features a smart lock with key pad, and includes a touchpad panel that allows you to see who you are letting in, and control the thermostat. Building amenities include concierge, 13th floor rooftop terrace with entertainment kitchen and indoor lounge area. Social lounge, party room with kitchen, media lounge and fitness room. Secure locker storage rooms located in underground parking levels. Indoor bicycle storage spaces. Electric vehicle charging infrastructure, and even a pet wash station! Don't miss out! (id:61594)
Royal LePage Real Estate Services Ltd.
Toronto, Ontario
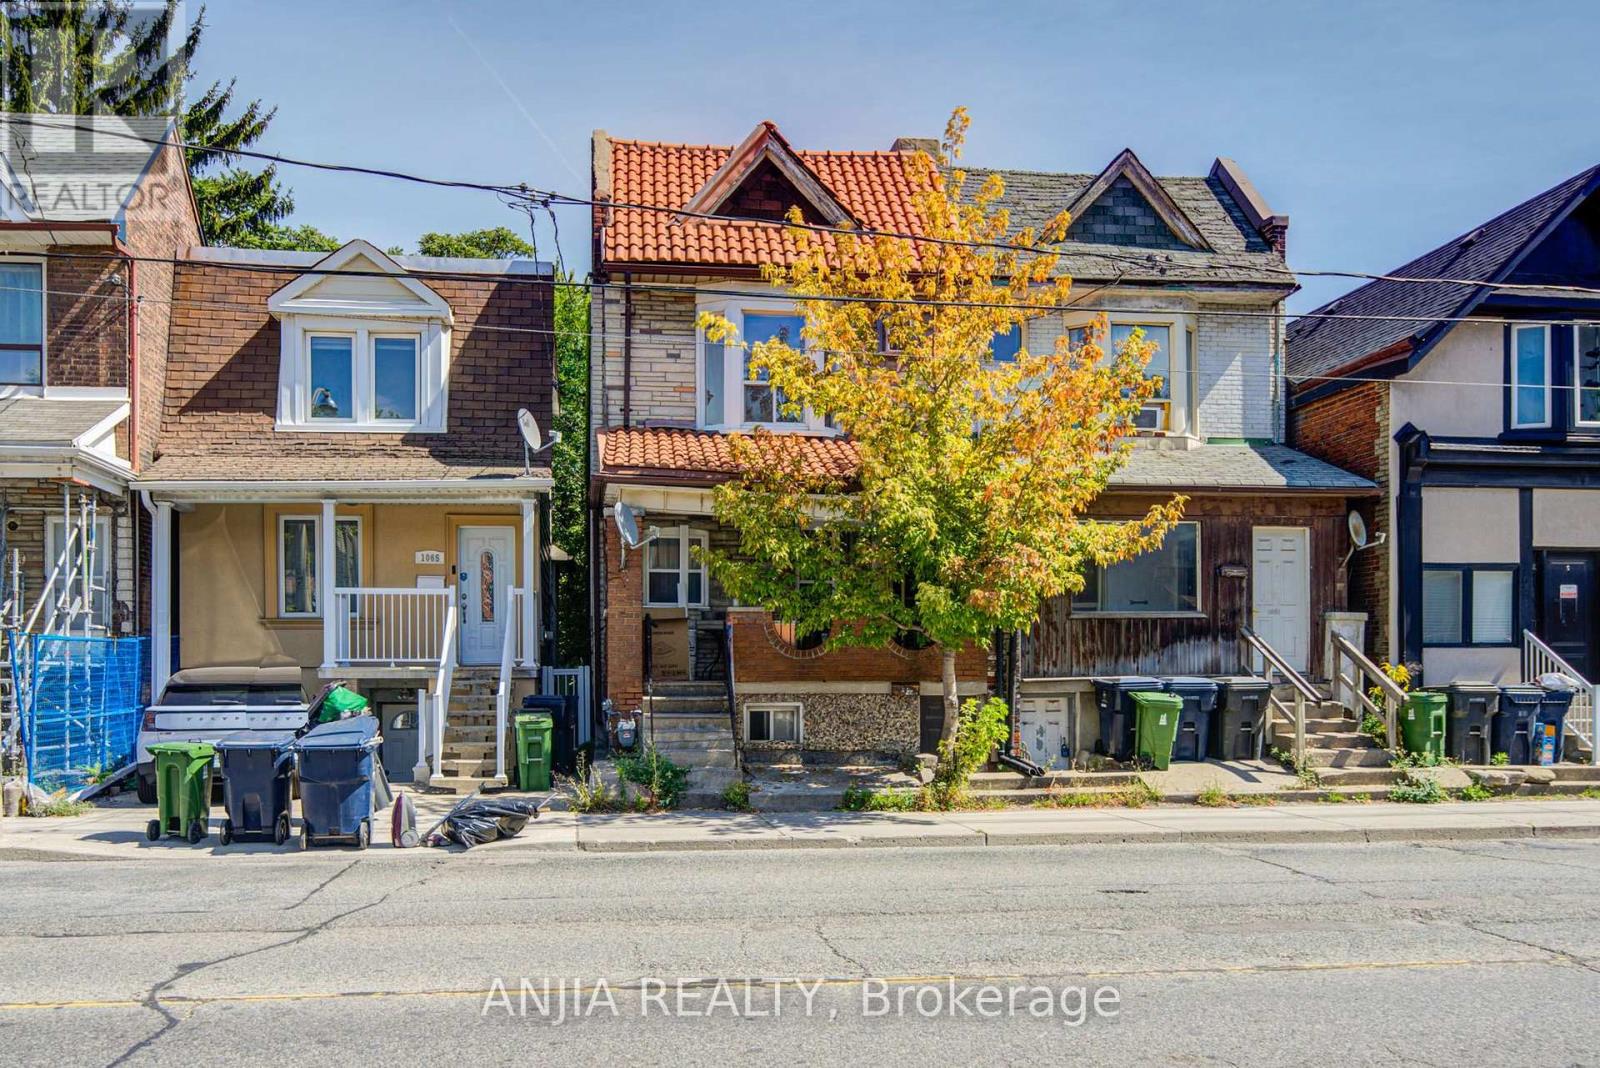
An exceptional turn-key investment opportunity in a prime Toronto neighborhood, this property offers outstanding income potential in an unbeatable location. Featuring separate units- two-bedroom suites on the upper and main levels, plus a one-bedroom lower suite. The property also boasts a rare, generous backyard offering endless potential for future development or outdoor living. Situated in a vibrant community steps from TTC transit, subway access, popular dining, and everyday amenities, this home delivers an ideal mix of immediate cash flow, future growth, and long-term value. (id:61594)
Anjia Realty
Brampton, Ontario
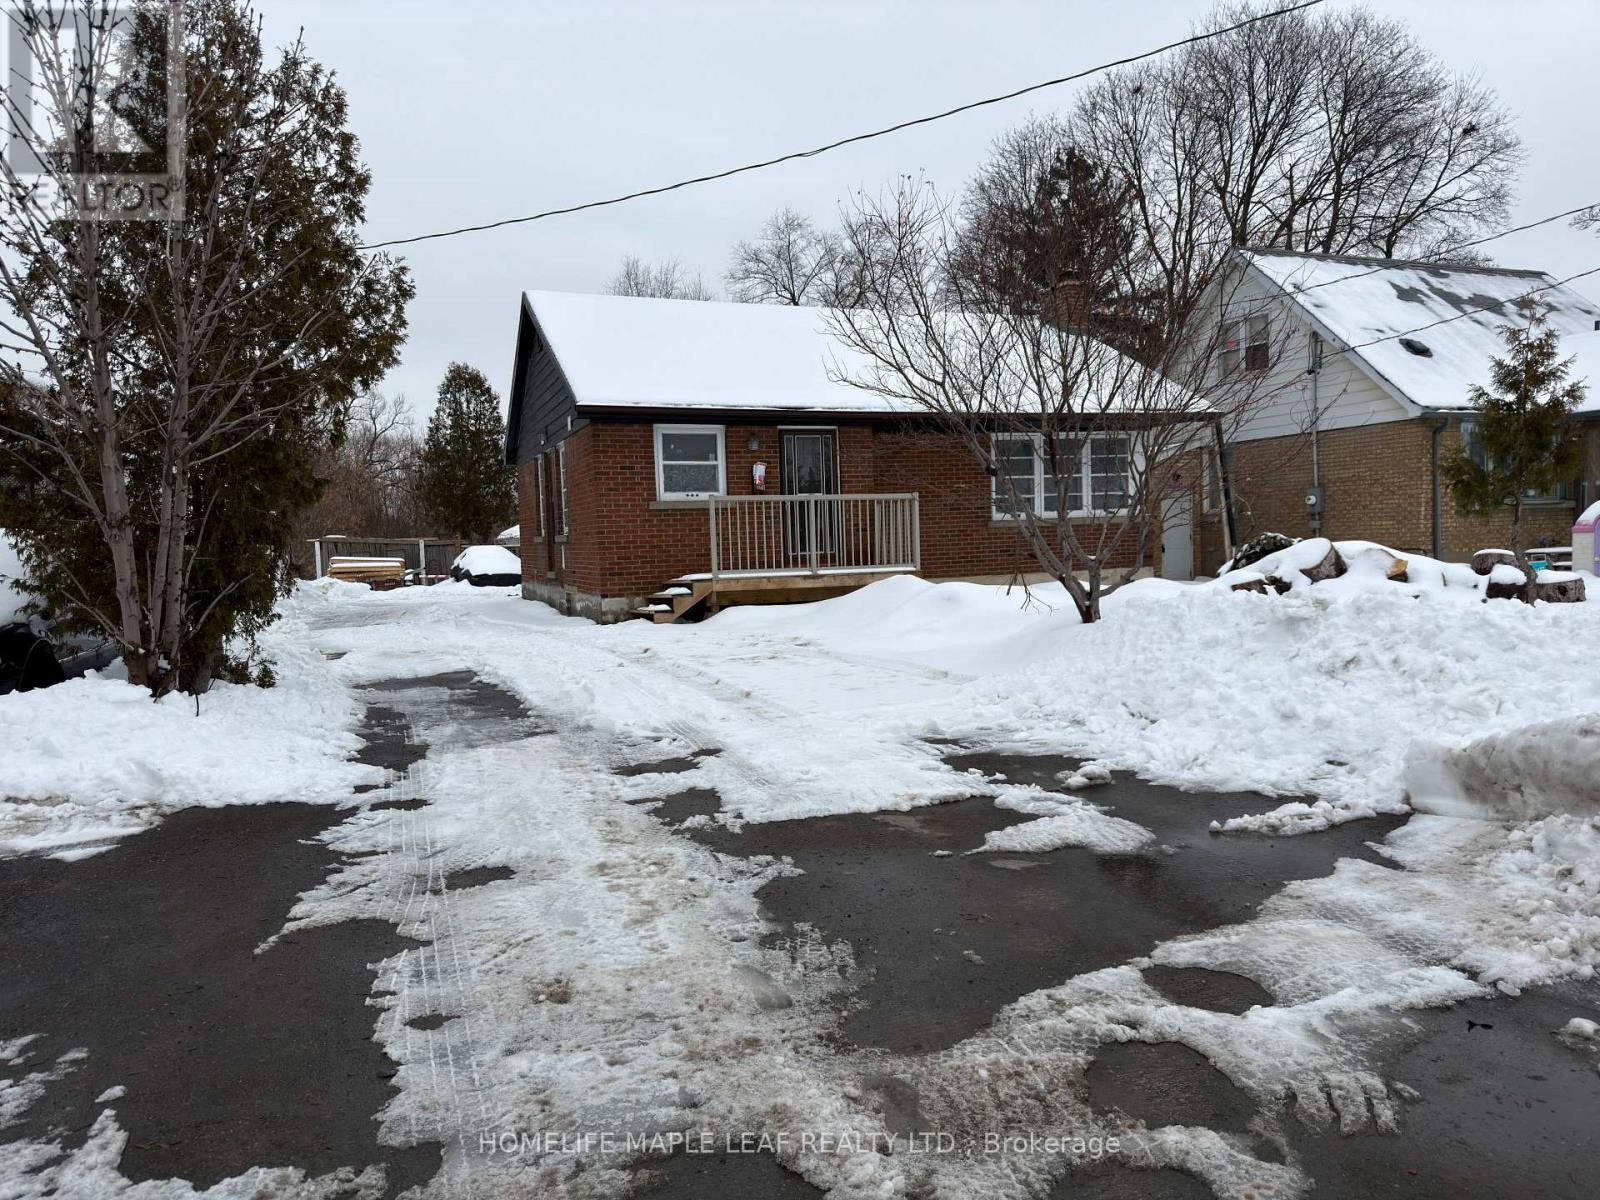
The property feature an existing detached bungalow. Conveniently located close to major amenities including retail plaza, restaurants, grocery store, transit, and other commercial services. Good for first time home buyers. Property being sold in ' as is where is" condition. (id:61594)
Homelife Maple Leaf Realty Ltd.
Mississauga, Ontario
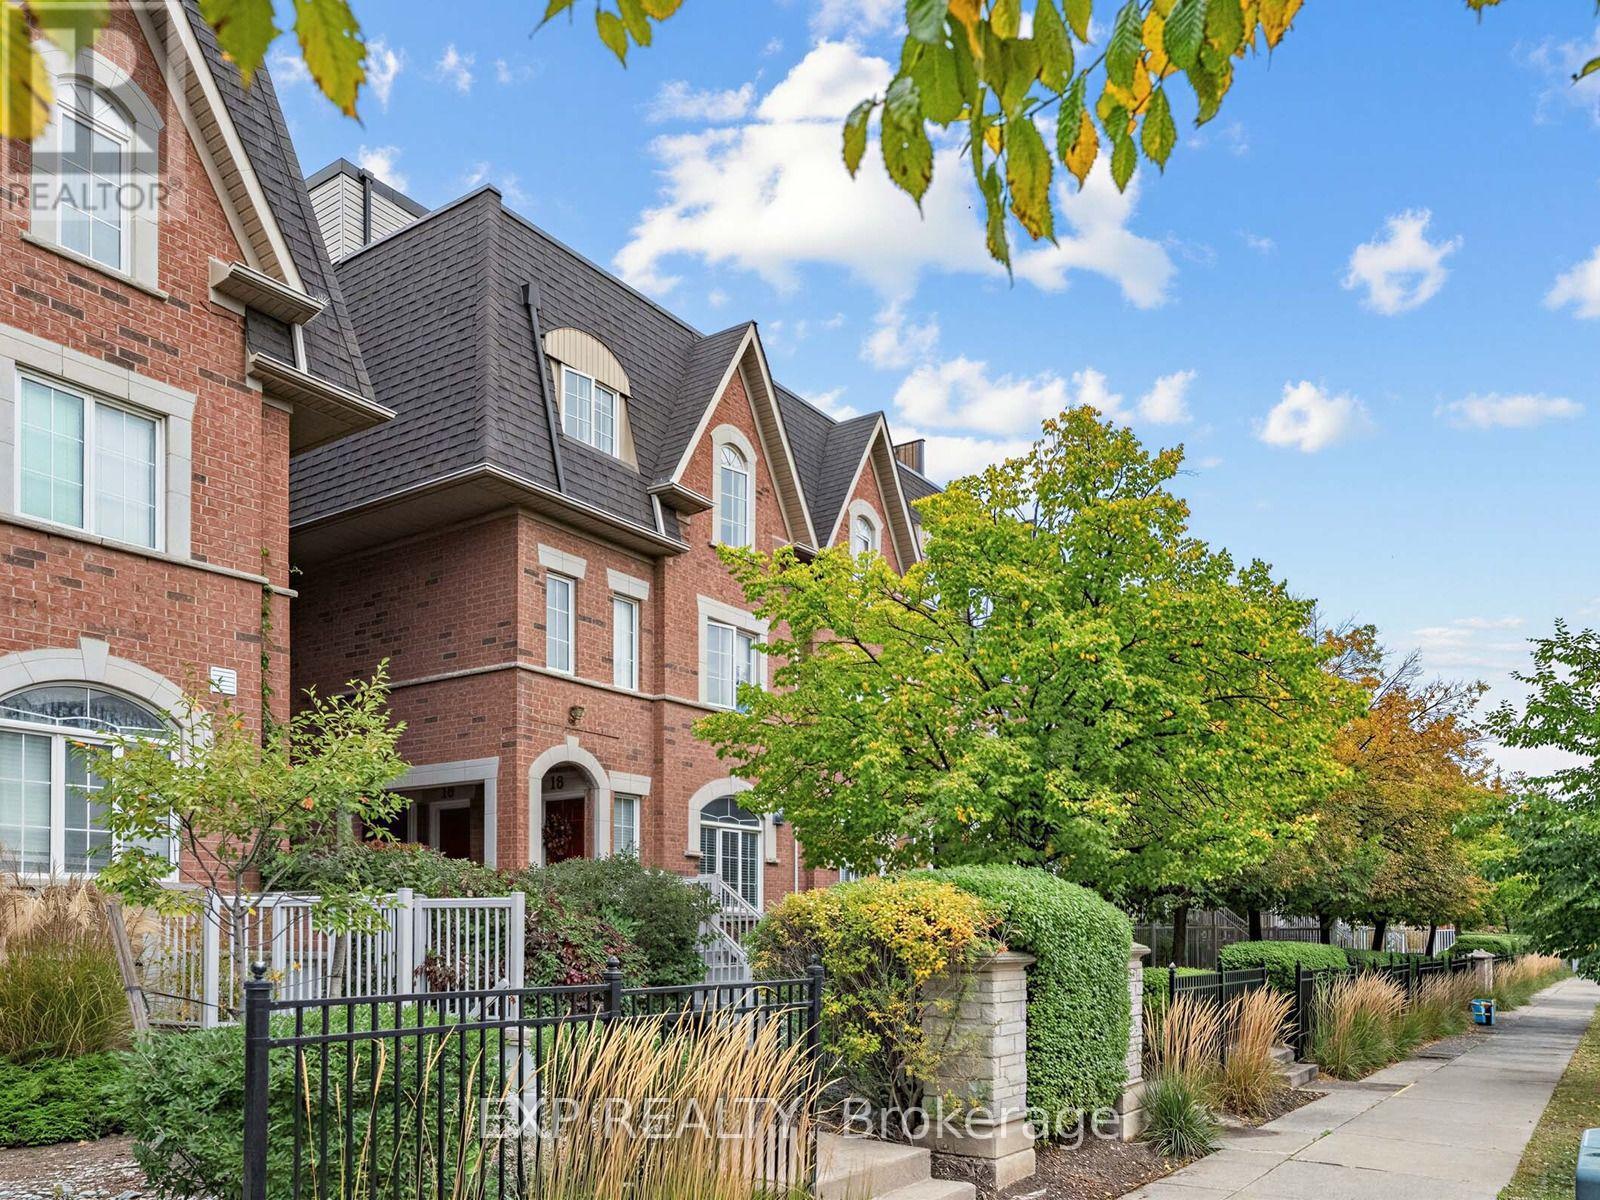
Room to live, a rooftop to unwind, and Cooksville right outside your door. Welcome to 615 Shoreline Dr #16: a spacious 2-bedroom, 2-bathroom home with 1,070 sq ft, two parking spots and a private rooftop patio, near Dundas and Mavis.Inside, there's real room for family life: space to cook, host, work from home, and give everyone their own corner. Then head up to the rooftop. BBQ with friends, start the weekend with coffee in the sun, or end a long day watching the sunset, all without a yard to maintain.This is a neighbourhood built for everyday life. Huron Park and the Huron Park Recreation Centre, with skating, swimming and fitness programs, are a short walk away, along with Stillmeadow Park and Sgt. David Yakichuk Park. Want a weekend escape? Port Credit's waterfront and Lake Ontario trails are a short drive.Commuting is easy. Cooksville GO keeps downtown within reach, Hwy 403, QEW, 401 and 407 are minutes away, and a MiWay stop is a short walk. The Hurontario LRT also adds a new rapid-transit link through Cooksville. Loblaws, LCBO, Canadian Tire, banks, Square One and Cooksville's restaurants are all close, so errands stay quick and weekends stay yours.For first-time buyers, couples and growing families, this is a strong mix of space, parking, outdoor living and location. Come see it for yourself. (id:61594)
Exp Realty
The Agency
Oakville, Ontario
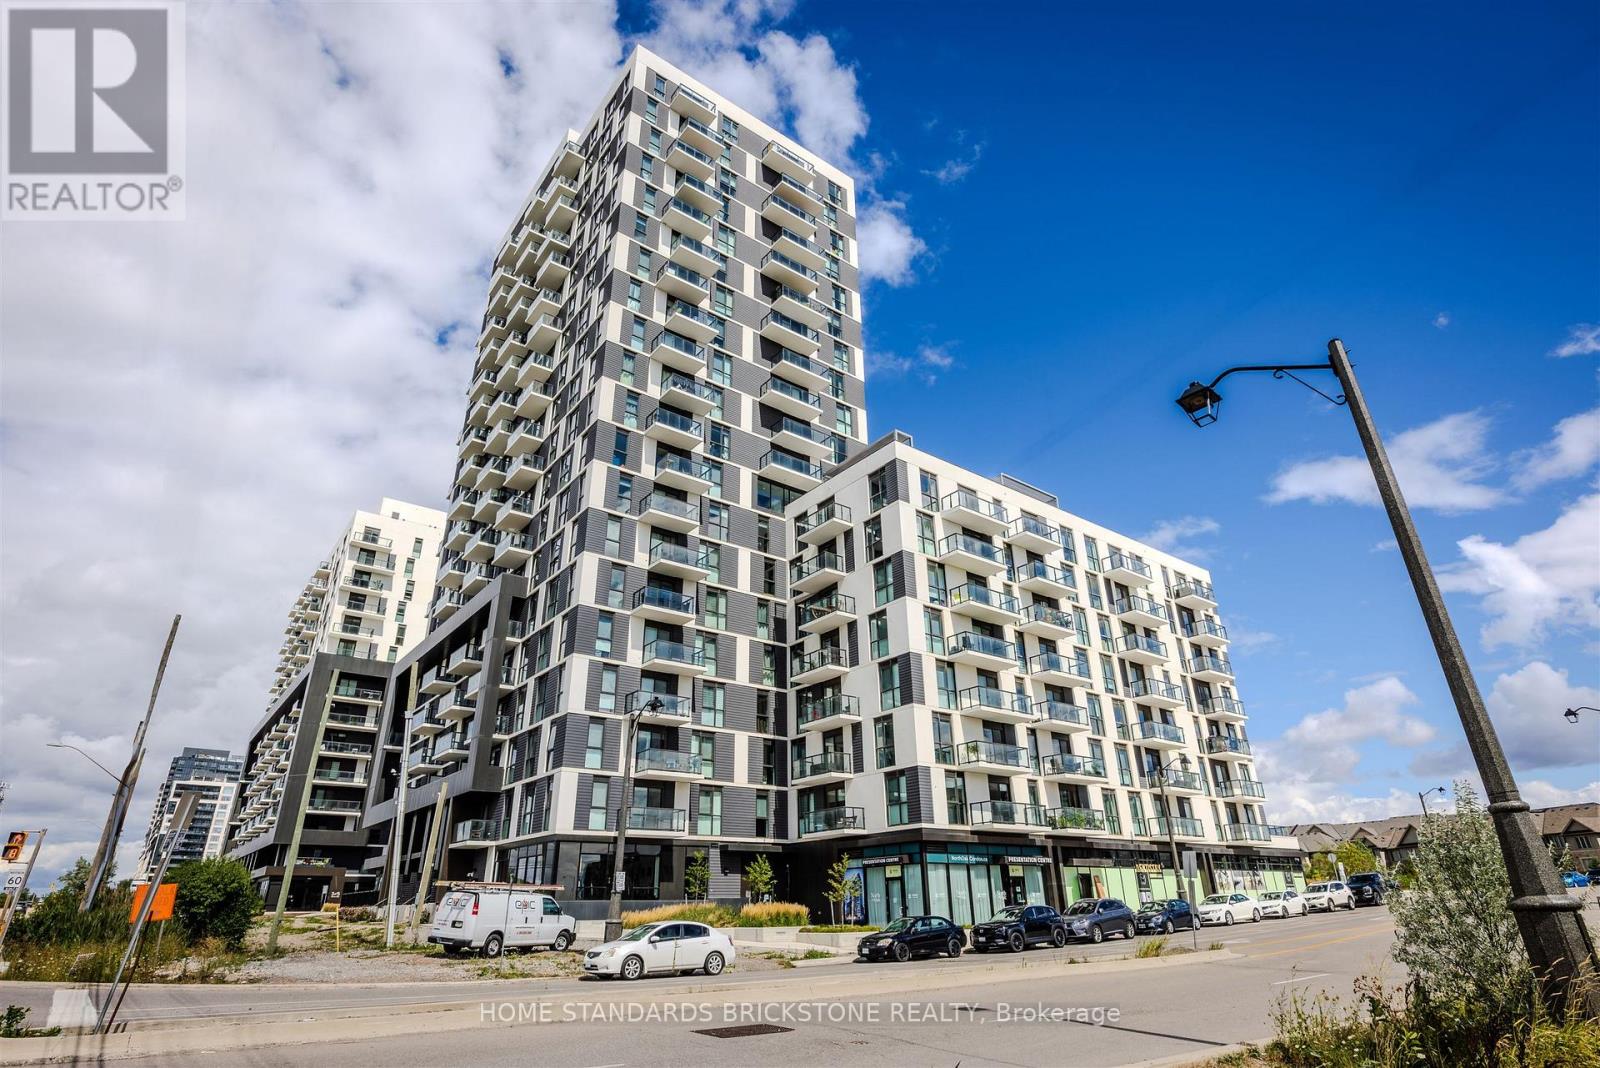
Largest 1 Bedroom + Den + 1 Bath in the Building. Heart of North Oakville. 2 Years new. Spacious Minto Oakvillage unit boasts Clear view from Full Balcony, 690 sqft. of interior + 100 sqft of full large Balcony with unobstructed Views of Beautiful Niagara Escarpment, Lake and Sunset. Parking near the Elevator and close to Unit for extra convinience. 9 ft ceilings, decorative light fixtures, and luxury flooring. No Carpets! The White Kitchen includes stainless steel appliances, soft-close doors, luxury quartz countertops, B/I Microwave. Bright and spacious master bedroom Plus a Den for additional live/work space. Functinal Den that can be office or second bedroom with access to bathroom. Home Hub with smart controls and keyless entry. High Speed internet and Cable is included in maintenance fee. . In-suite Laundry. Close proximity to scenic walking and hiking trails. Fantastic location, with shopping, restaurants, Top Ranked Schools, several parks and quick access to major highways and GO Station. Absolute Move-In condition! (id:61594)
Home Standards Brickstone Realty
Oakville, Ontario
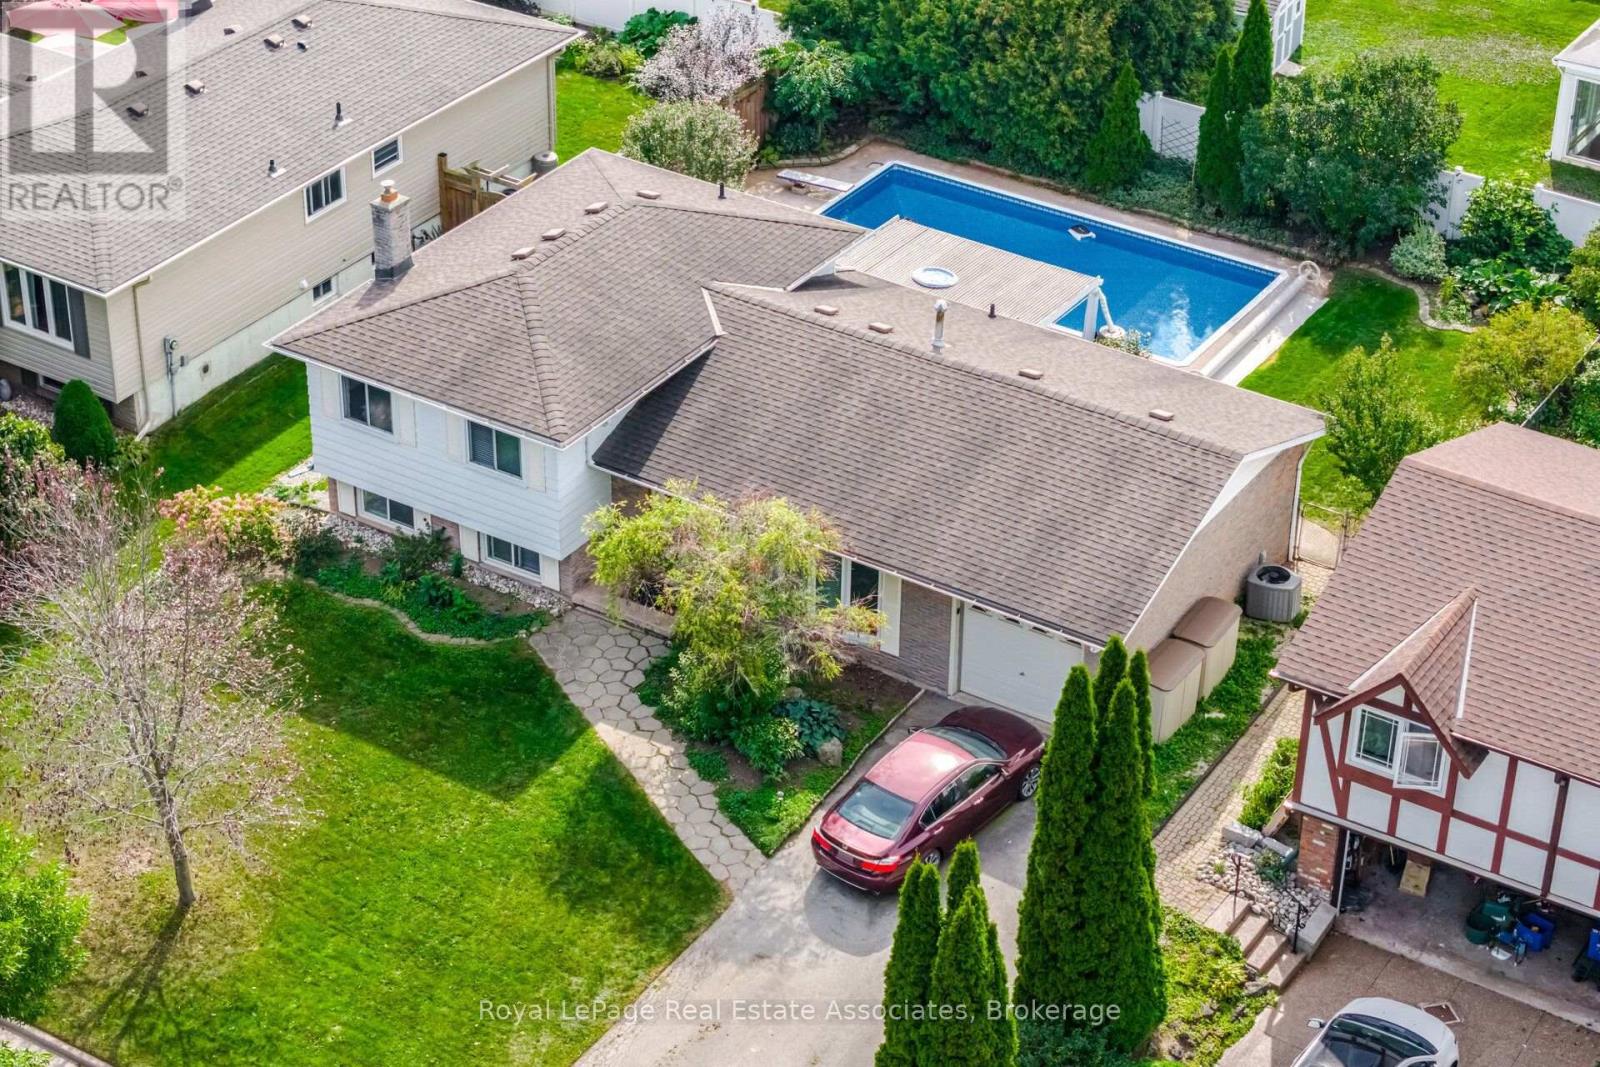
Desirable Oakville location! This spacious 3-bedroom, 4-level sidesplit is set on a fantastic 67' wide lot just steps from Lake Ontario. Bright and inviting with plenty of updates throughout. Renovated kitchen with modern finishes. Updated bathroom with new shower and new laminate flooring(2026) on the main and upper levels. Comfortable principal rooms with a versatile multi-level layout.The lower level features a spacious family room with above-grade windows and a convenient 3-piece bath. Plenty of room for relaxing, entertaining or family time. Step outside to your private backyard oasis featuring a beautiful in-ground saltwater pool. West-facing exposure provides beautiful afternoon and evening sun. Perfect for summer entertaining! Fantastic location close to the lake, waterfront trails, parks, schools, Bronte GO, shopping, dining, Bronte Harbour, Bronte Provincial Park and everyday amenities. A wonderful opportunity to enjoy the Oakville lifestyle in a great family home! See pool updates attached. Furnace & CAC 2017. Just completed ESA Certificate with pigtail completed through out house, and Pre-Home Inspection available upon request. (id:61594)
Royal LePage Real Estate Associates
Toronto, Ontario
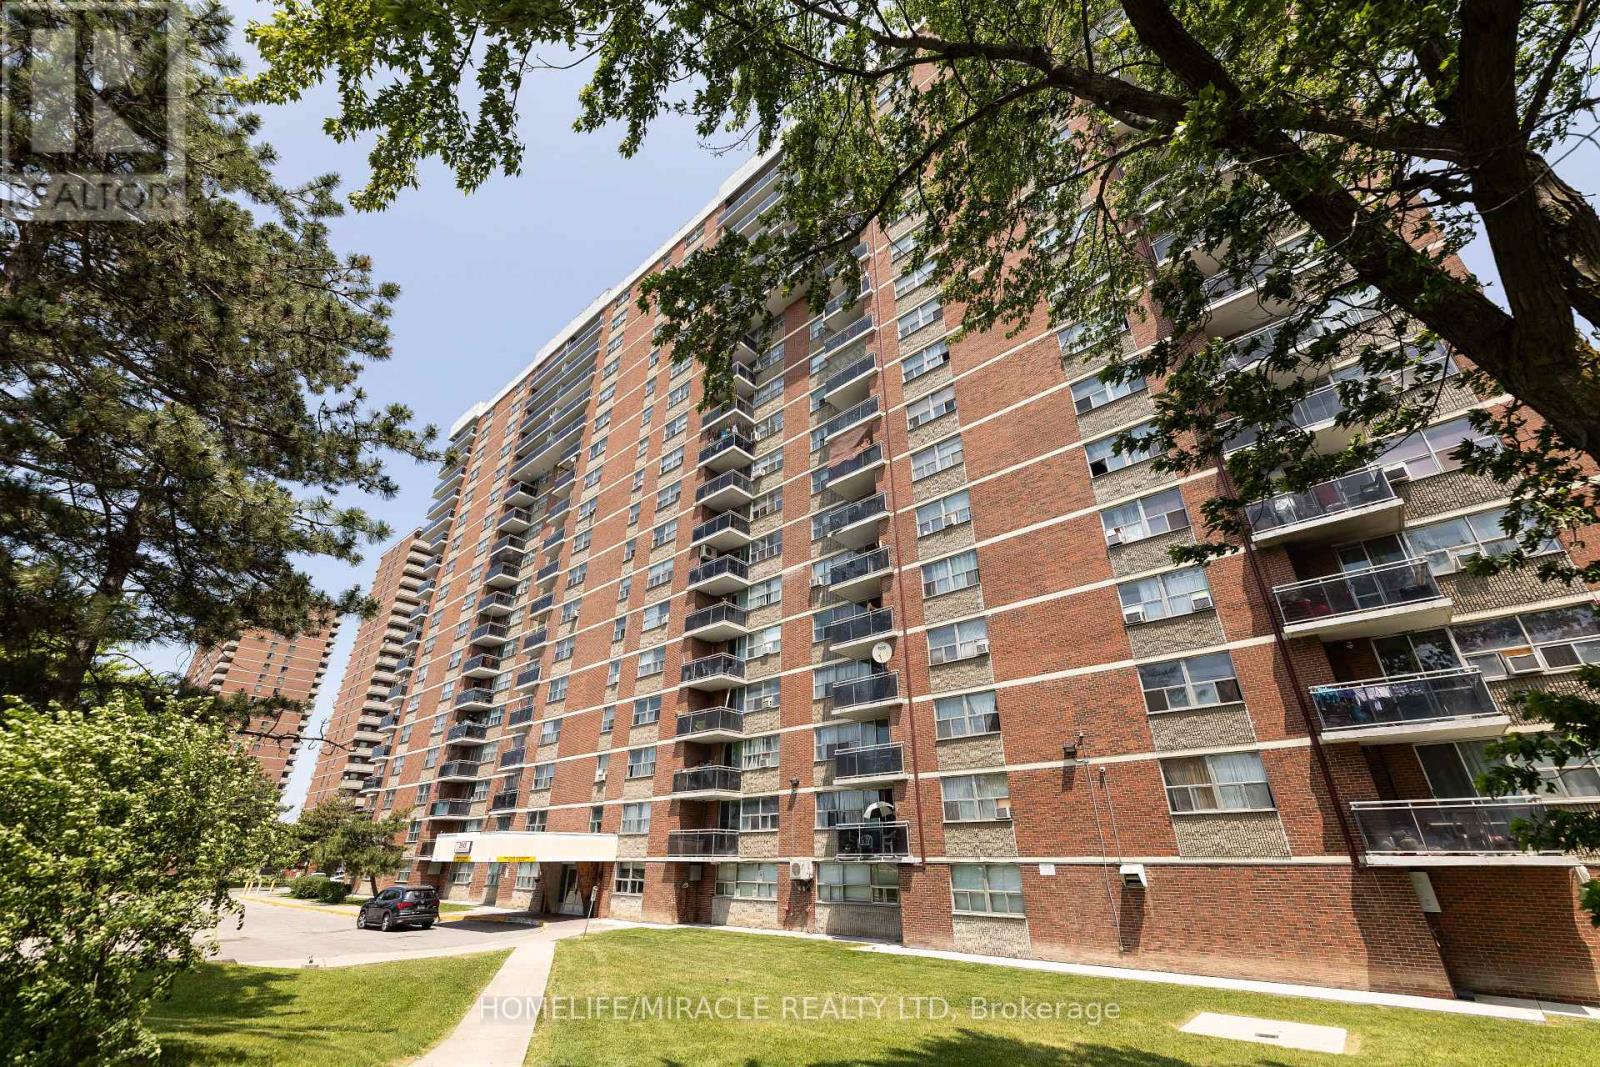
Experience penthouse living in this fully renovated, top-floor corner suite in the heart of Etobicoke. This bright and spacious 2-bedroom, 2-bathroom residence offers exceptional privacy, abundant natural light and beautiful east-facing views. The thoughtfully designed layout provides generous space for everyday living and entertaining. Enjoy the added convenience of 2 parking spaces, an ensuite locker, and high-speed Rogers internet & cable included in the maintenance fee. Ideally located close to transit, shopping, schools, parks and major highways. A rare opportunity to own a beautifully renovated penthouse corner suite - move in and enjoy! (id:61594)
Homelife/miracle Realty Ltd
Halton Hills, Ontario
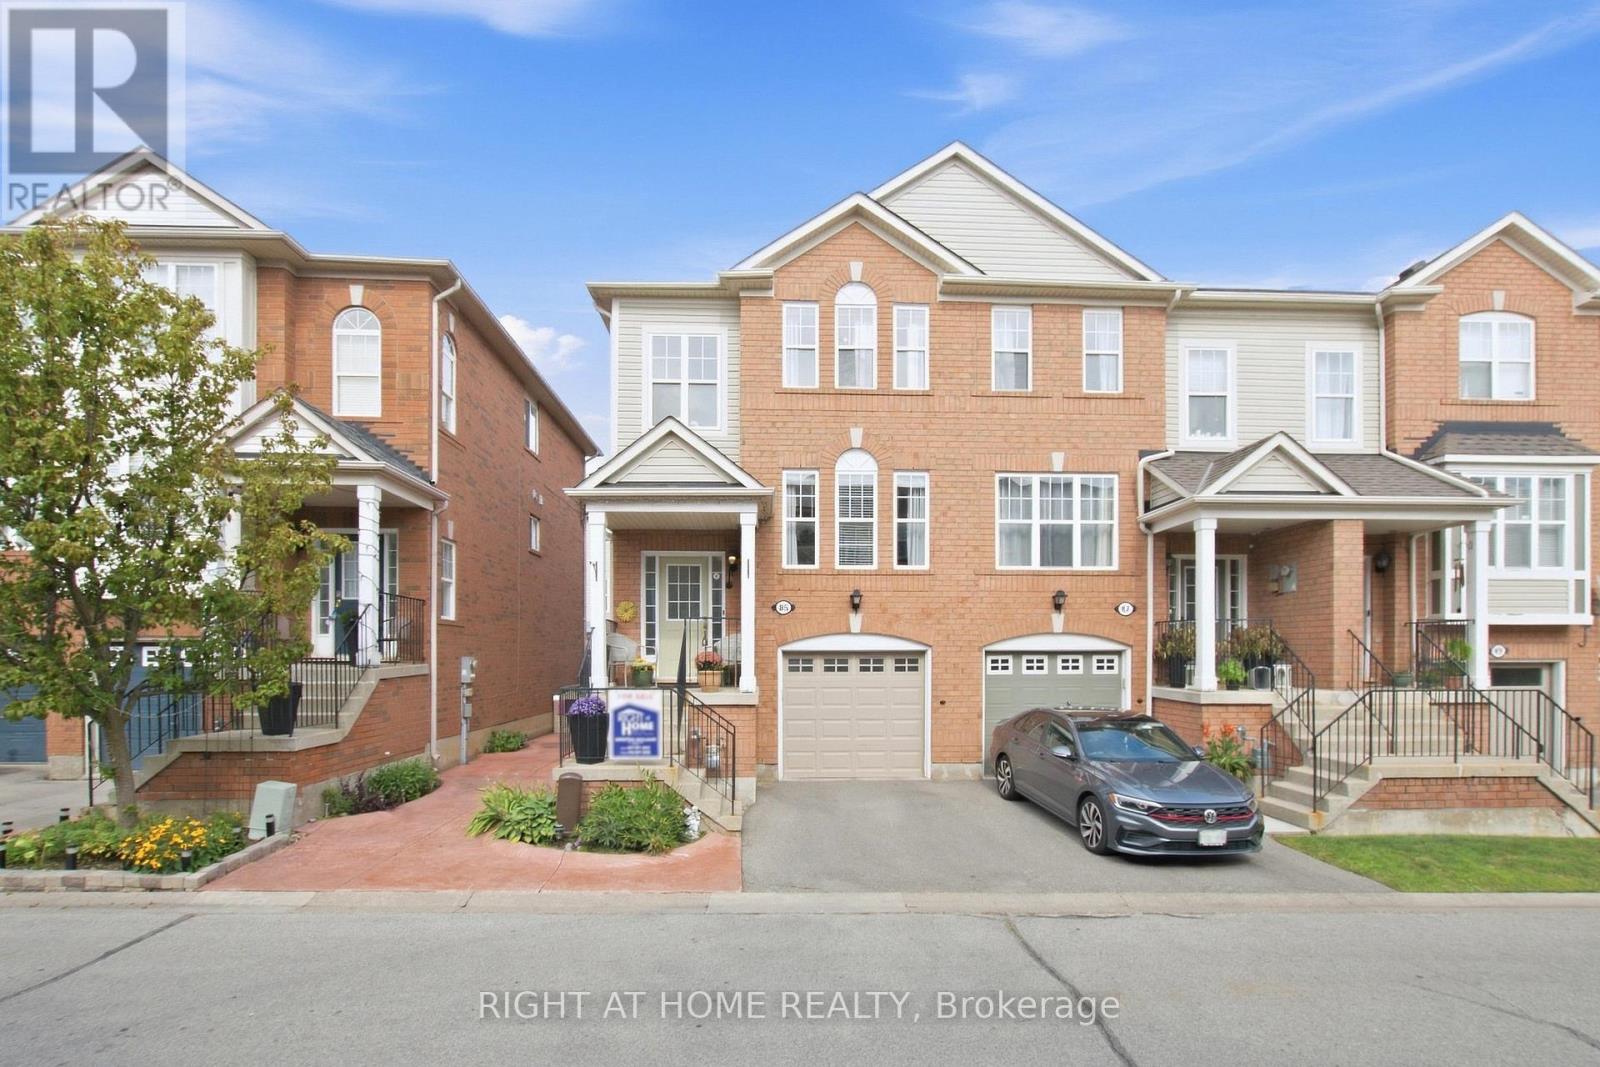
Welcome To This Bright And Spacious Freehold End-Unit Townhome In One Of Georgetown's Most Sought-After Family Neighbourhoods. Offering The Feel Of A Semi-Detached Home, This Well-Maintained Property Features An Open Concept Layout With Hardwood Flooring, Oak Staircase, Crown Moulding And Pot Lights. The Functional Eat-In Kitchen Includes Granite Countertops, Custom Cabinetry And Pantry Storage. The Finished Walk-Out Lower Level Adds Valuable Living Space With Access To The Backyard And Garage. Enjoy Outdoor Living On The Deck And The Convenience Of Being Just Steps To Shopping, Schools, Parks, Recreation Facilities And Everyday Amenities. This Is A Fantastic Opportunity To Own In A Convenient And Established Community. (id:61594)
Right At Home Realty
Toronto, Ontario
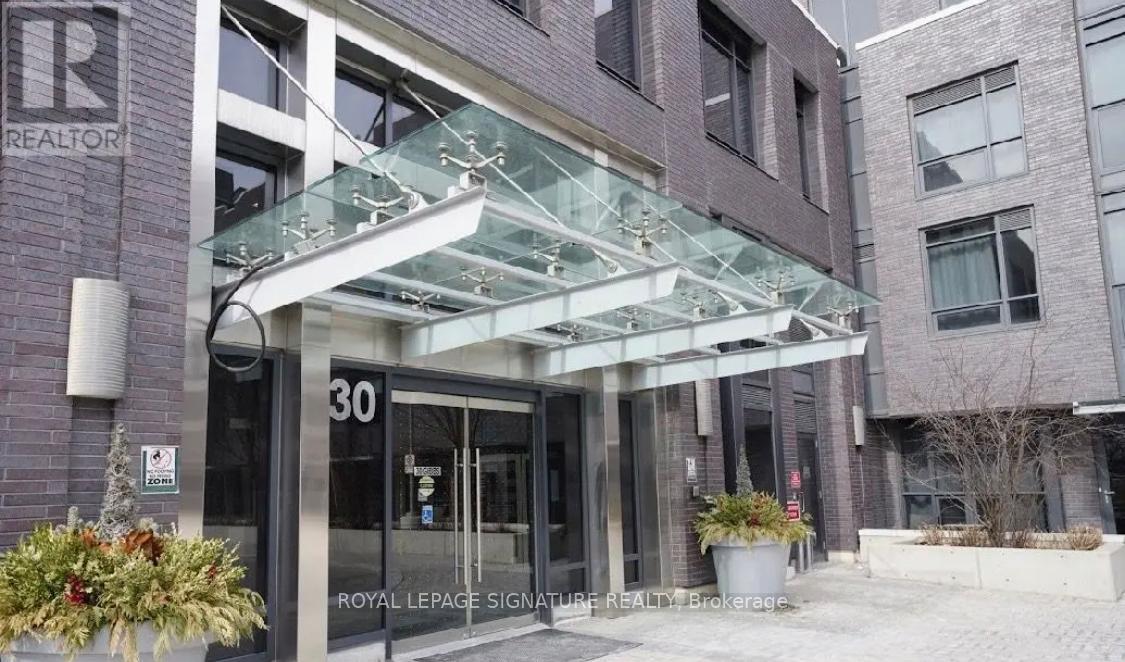
Welcome to Valhalla Town Square, a vibrant and highly sought-after community offering exceptional space, style, and convenience in the heart of Etobicoke. This beautifully designed 3+1 bedroom, 3washroom townhome showcases a luxurious open-concept layout with generous principal rooms, elegant modern finishes, and abundant storage throughout, making it ideal for families or savvy investors alike. The gourmet kitchen is the heart of the home, featuring sleek quartz countertops, a large built-in breakfast bar, and ample cabinetry, seamlessly flowing into the spacious living and dining areas-perfect for entertaining or everyday comfort. The primary bedroom offers a private retreat with a walk-in closet and ensuite bath, while the additional bedrooms and versatile den provide flexible space for a growing family, guests, or a dedicated home office. Step out onto your expansive private terrace where BBQs are permitted, creating the perfect outdoor extension for relaxing or hosting. This impressive residence includes 2 underground parking spaces and 1 locker for ultimate convenience. Residents enjoy access to premium amenities including a 24-hour concierge, fully equipped fitness centre and yoga studio, rooftop deck and gardens, party and meeting rooms, theatre room, guest suites, visitor parking, and bike storage. Ideally located just steps to TTC and GO Transit, with a private shuttle to Sherway Gardens and Kipling Transit Hub, and minutes to highways 427, QEW, Gardiner, and 401, downtown Toronto, and Pearson Airport, this home truly delivers the perfect blend of luxury, lifestyle, and location. (id:61594)
Royal LePage Signature Realty
