
Orillia, Ontario
Exquisite pond views and breathtaking sunsets from a gorgeous cul-de-sac: this modern, beautifully finished 4-bedroom home located at 2970 Monarch Drive offers the rare combination of nature, convenience and style. Walk out your door to immediate access to scenic trails, with Bass Lake just minutes away, while being under five minutes from Winners, HomeSense, Costco, Home Depot, Best Buy, grocery stores, banks, restaurants and more. Step inside to soaring 9-foot ceilings in a decadent space-saturated with upgrades throughout. Beautiful engineered hardwood, sleek extra-tall kitchen cabinetry, contemporary granite counters, a striking living room feature wall, oversized designer baseboards with refined architectural detailing and California shutters throughout create a distinctly modern aesthetic. Sophisticated, polished and exceptionally well finished, this is a designer home where every detail has been considered.Upstairs, four generous bedrooms include a spacious primary retreat with walk-in closet and private ensuite. Thoughtfully upgraded and impeccably presented, the home is completely move-in ready. Enjoy morning walks along the trails, evenings overlooking the pond and spectacular sunsets from home-all while an abundance of shopping, dining and everyday amenities are just minutes away, with easy access to Highway 11. This unique pocket of Orillia brings together green-space, trails, water views and remarkable city convenience in a combination that is both rare and finite. (id:61594)
Century 21 B.j. Roth Realty Ltd.
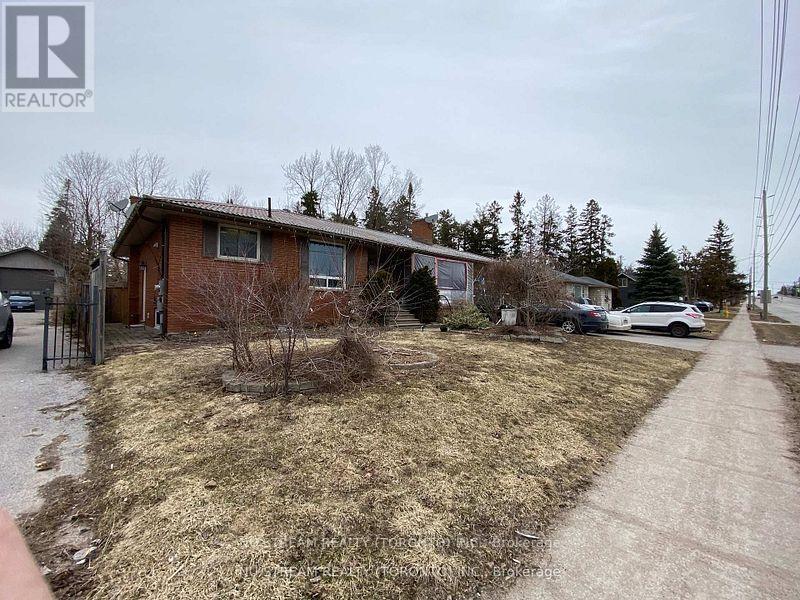
Barrie, Ontario
Attention, Attention, Attention, Developers and Investors. Welcome to this ideally located family home in Barrie's Desirable Painswick North Community, Core Business Centre. This home is part of Six Lot Grouping ( 536, 540, 544, 548, 552 and 556 Big Bay Point Rd ), Six Lots Approximate 2.35 Acre, with great potential for furture Re-development opportunity. Subject to Re-zoning and municipal approval. This area is in the process of being developed, with numbers of mid-rise and high - rise projects currently in progress. The property ON A 73' X178' LOT. This lot proximity to school, park, library, shopping and public transit. (id:61594)
Nu Stream Realty (Toronto) Inc.
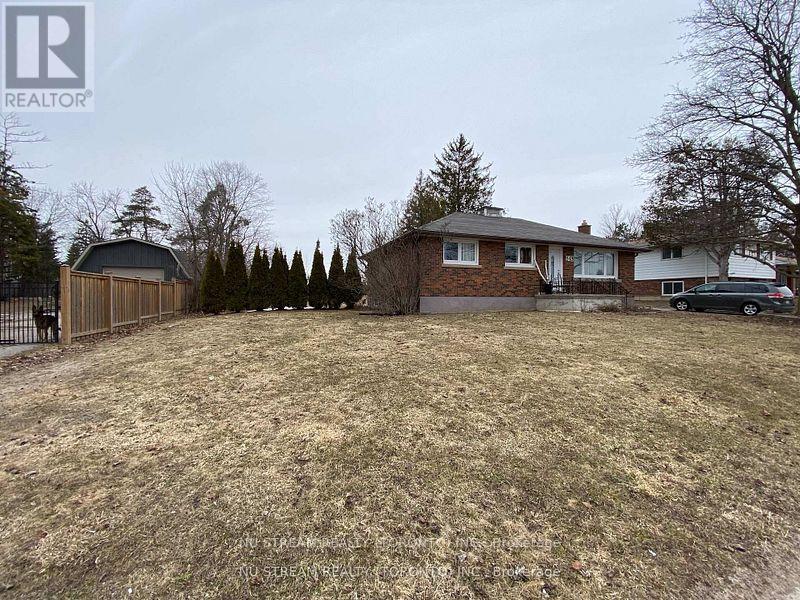
Barrie, Ontario
Welcome to 548 Big Bay Point Rd. This Development ready property ON A 100'X 179' Lot, This property offers a chance to be part of one of Barrie's most repidly growing community. The Location is in progress of being developed with numerous Mid-Rise and High- Rise projects. This property is one of six adjacent properties currently ON MLS that together representing an incredible development opportunity. Six Lots Approximate 2.35 Acre. (id:61594)
Nu Stream Realty (Toronto) Inc.
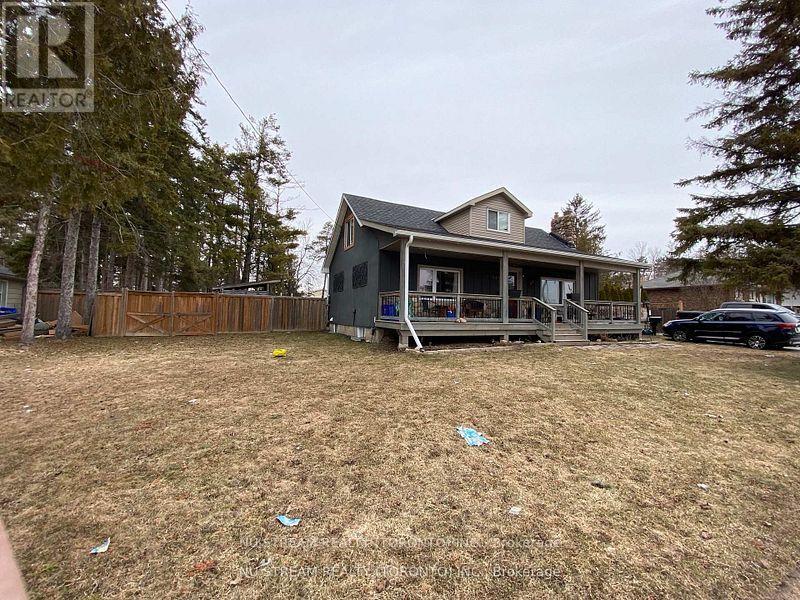
Barrie, Ontario
Re-Development opportunity property ON A 100' X 179' Lot In South Barrie. This home located in a medium to high density development area designated by the city of barrie. This home is part of six lot grouping ( 536, 540, 544, 548, 552 and 556 Big Bay Point Rd ), Six Lots Approximate 2.35 Acre, The property located close to excellent school, library, shopping, go station and much more. (id:61594)
Nu Stream Realty (Toronto) Inc.
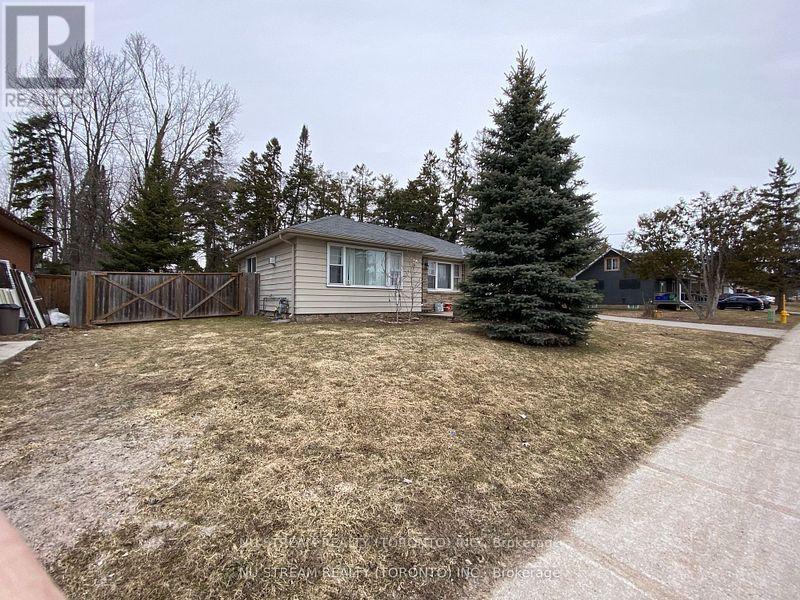
Barrie, Ontario
This Development opportunity property ON A 100' X 179' Lot IN Barrie's Desirable Painswick North community. This home located in a medium to high density development area designated by the city of Barrie. This home is part of Six Lot Grouping ( 536, 540, 544, 548, 552 and 556 Big Bay Point Rd ), Six Lots Approximate 2.35 Acre, The property located in the bustling Big Bay Point Corridor. It closes to school, park, shopping, go station, public transit and more. (id:61594)
Nu Stream Realty (Toronto) Inc.
Barrie, Ontario
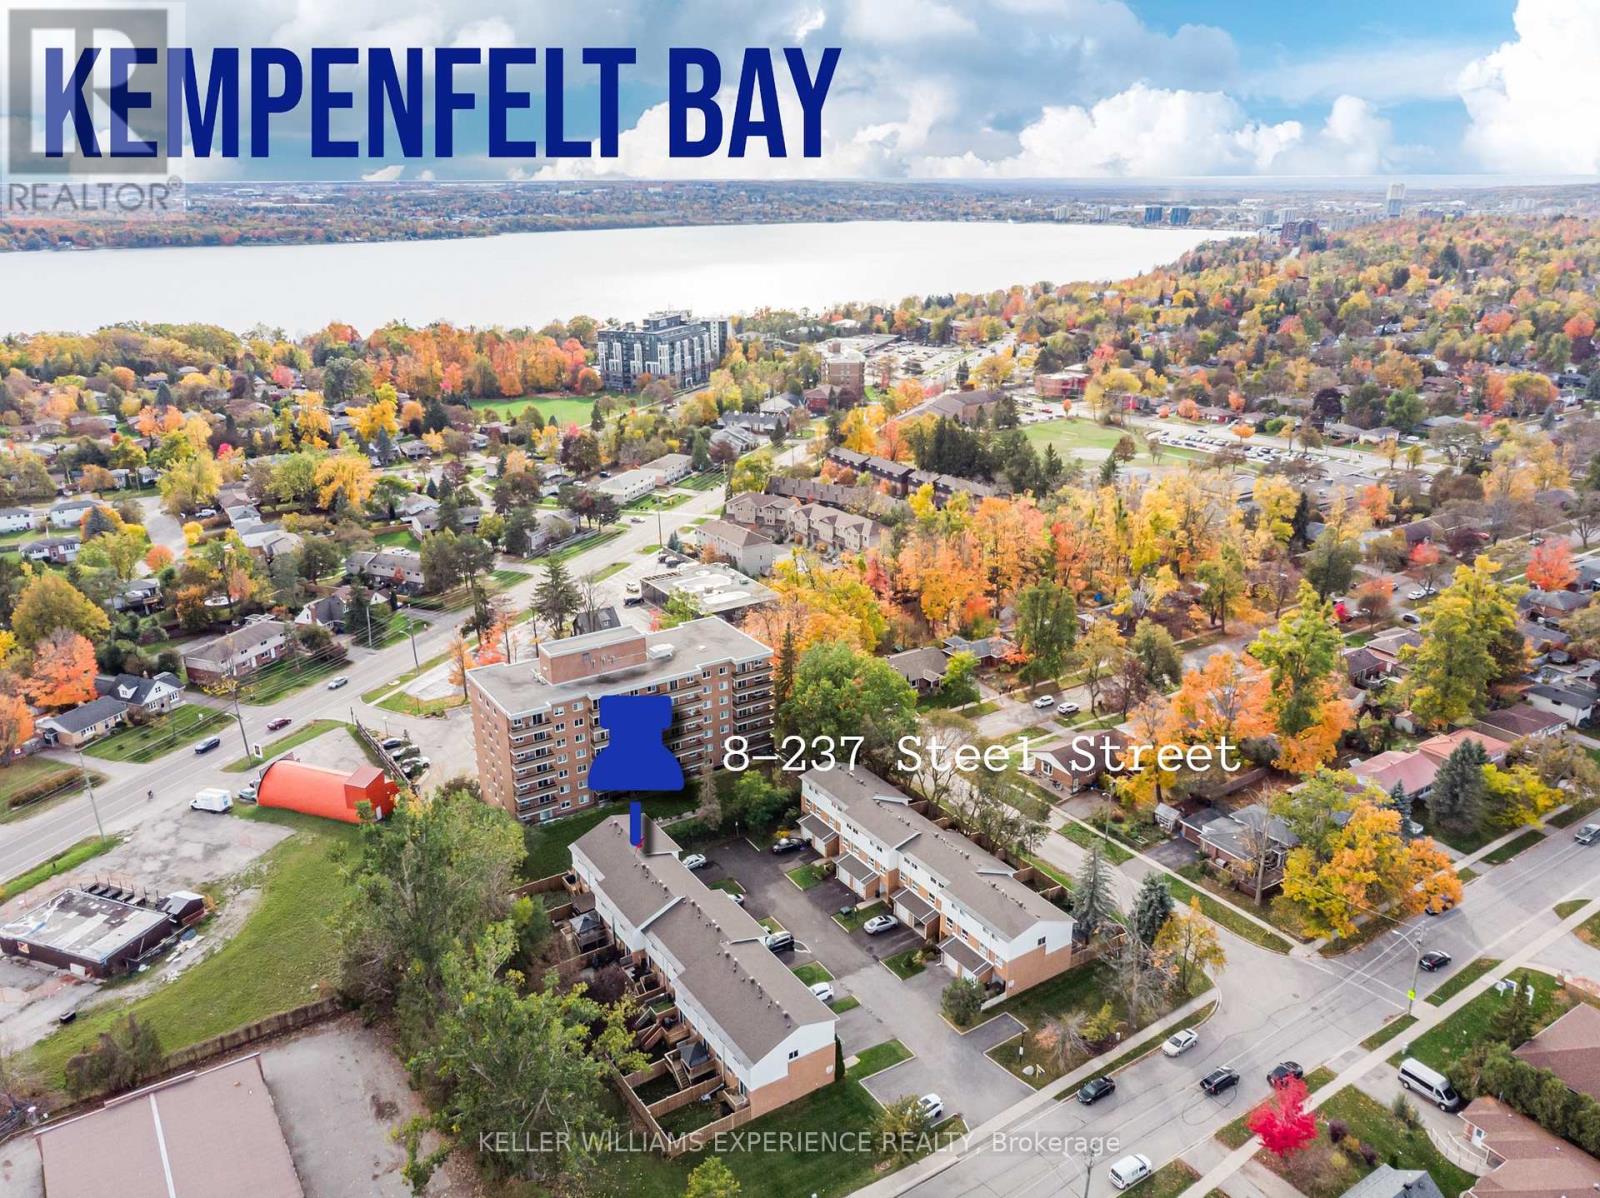
Welcome to this bright condo townhouse, tucked into a quiet, convenient pocket of the city. Offering an ideal blend of comfort, functionality, and low-maintenance living, this inviting home is well suited to first-time buyers, families, downsizers, and investors alike. Curb appeal begins with the freshly paved driveway, completed in August 2025, along with the added convenience of a single-car garage. Inside, the spacious and flexible layout provides room to live, work, and entertain with ease. Hardwood flooring, pot lights, and a cozy gas fireplace create a warm and polished atmosphere throughout the main living areas. The generous primary bedroom offers a comfortable private retreat, while two additional bedrooms provide excellent flexibility for children, guests, a home office, or hobby space. With two bathrooms and thoughtful living space throughout, this home is designed for everyday practicality. Step outside to the easterly-facing covered deck, a wonderful extension of the home that is perfect for enjoying morning coffee in the sunshine, hosting summer meals, or relaxing outdoors in a sheltered setting through multiple seasons. Recent updates add valuable peace of mind, including a new refrigerator in 2023, washer and dryer in 2022, central air conditioning in 2022, new fencing in 2022, and a central vacuum system serviced in 2021. Shingles were replaced by the condominium corporation in 2018. Forced-air heating and central air ensure year-round comfort. Ideally located just minutes from Johnson's Beach, parks, schools, local shopping, and everyday amenities, this property delivers an exceptional balance of lifestyle and convenience. With generous living space, strong rental potential, and a desirable location, this condo townhouse is a smart investment and a welcoming place to call home. (id:61594)
Keller Williams Experience Realty
Barrie, Ontario
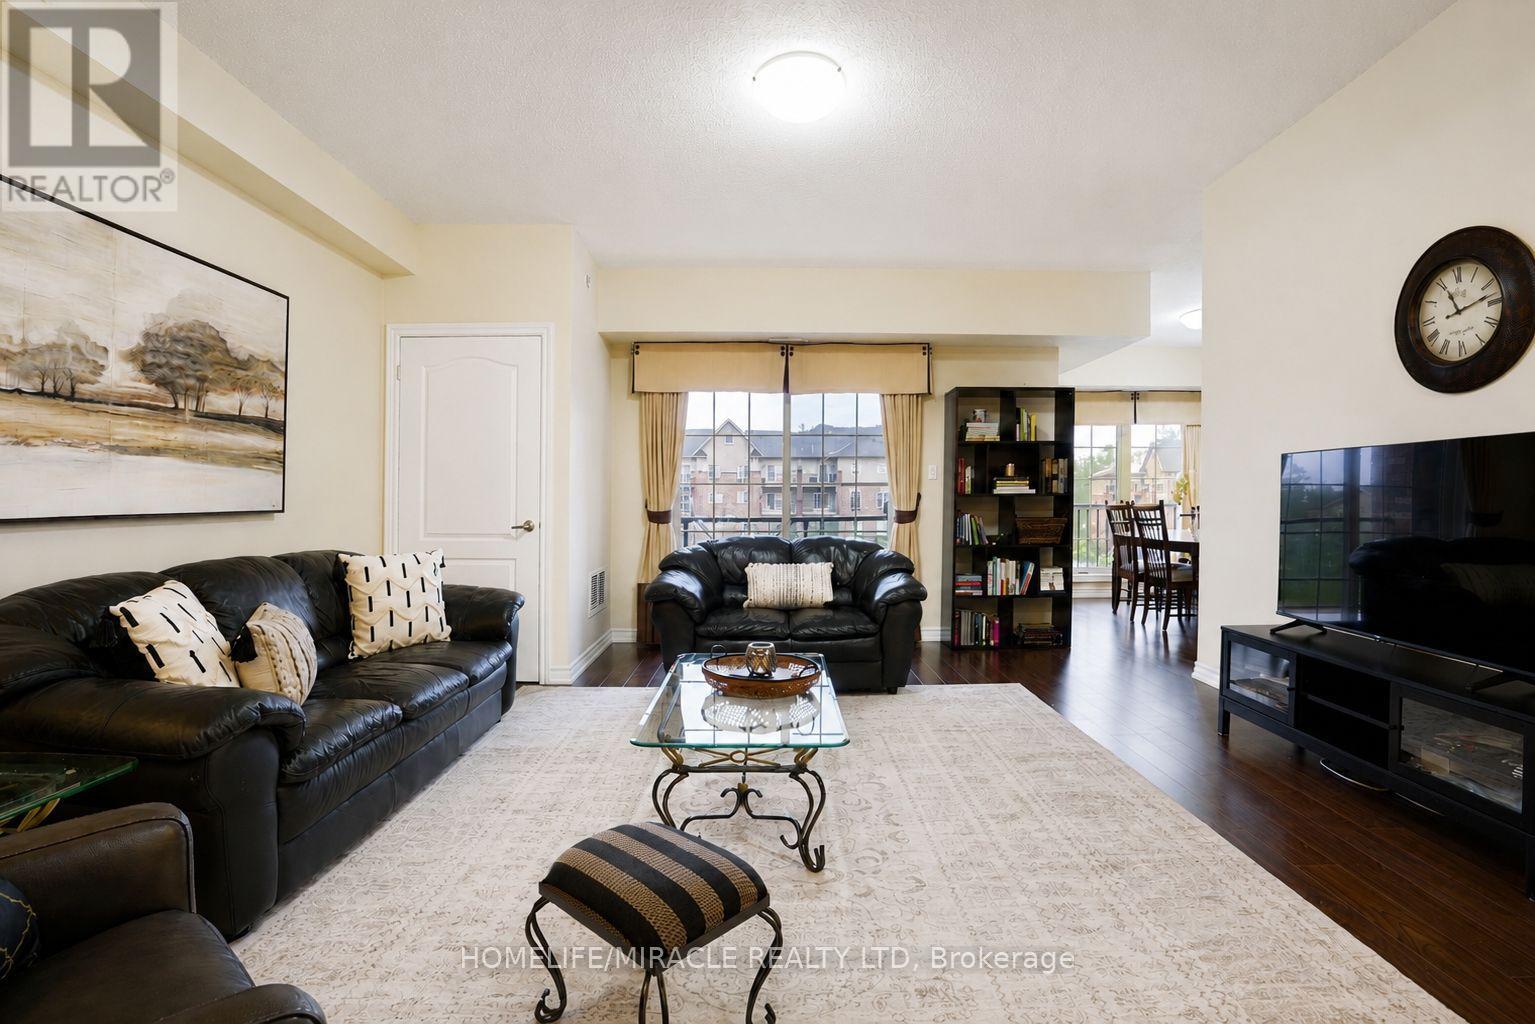
Rarely offered corner suite with over 1,464 sq ft of functional living! You no longer have to choose between space and the comfort and lifestyle of condo living! Three generously sized bedrooms and two full bathrooms give you room to spread out, including a primary bedroom with its own ensuite and walk in closet. The layout offers a separate dining room for proper family dinners, plus a full sized kitchen with stainless steel appliances and plenty of counter and cabinet space. In suite laundry adds everyday convenience, and the whole unit has been meticulously maintained. Includes one underground parking space and a dedicated storage locker, with reasonable maintenance fees that include water. Ideally located minutes from Allandale GO for an easy commute, with quick Highway 400 access and walking and hiking trails nearby. A great fit for downsizers, families, or anyone looking to trade stairs and shoveling for space and simplicity. (id:61594)
Homelife/miracle Realty Ltd
Barrie, Ontario
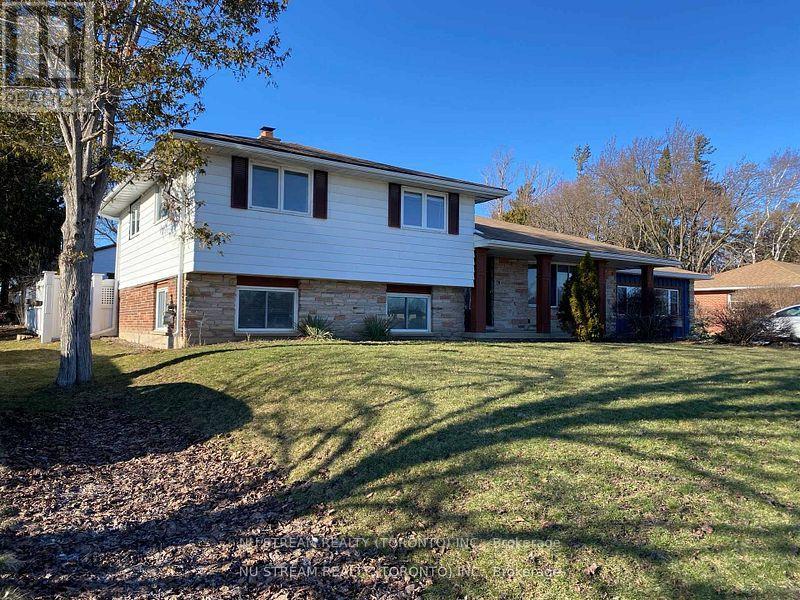
Attention, Attention, Attention, Developers and Investors. Welcome to this ideally family home in Barrie's desirable Painswick North Community, Core Business Centre. This property ON A 100' X 179' LOT IN South Barrie. This Home is part of Six Lots Grouping (536, 540, 544, 548, 552, and 556 Big Bay Point Rd), With great potential for future Re-development Opportunity. Subject to rezoning and Municipal Approval. This Area is in the process of being developed, with numbers of Mid-rise and High-rise Projects currently in progress. The seller willing to lease the home until development begins. This property proximity to school, park, library, shopping, public transit and much more. (id:61594)
Nu Stream Realty (Toronto) Inc.
Barrie, Ontario
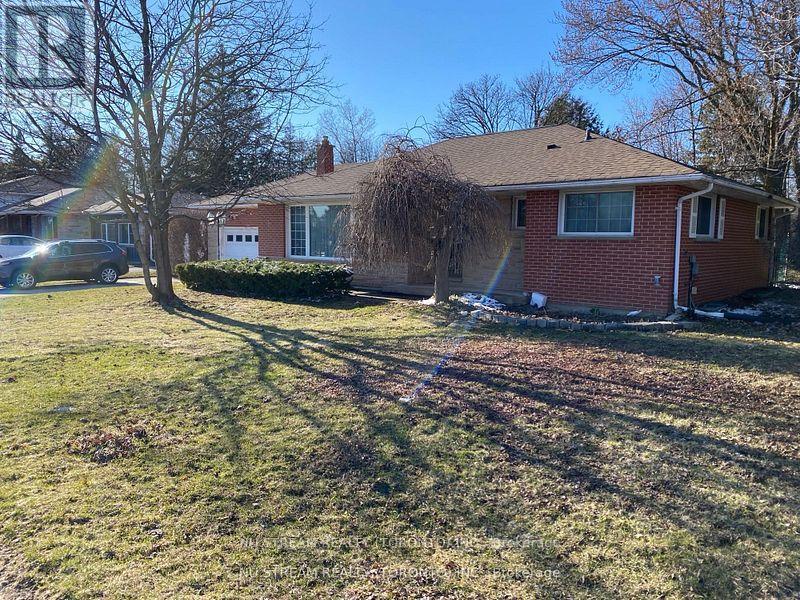
Welcome to this Development Ready property ON A 100' x 179' LOT In a fantastic Location in Barrie's Desirable Painswick North Community, Core Business Centre. The property Located in a Medium to High Density Development area designated by the City Of Barrie. This property is part of Six Lot Grouping( 536, 540, 544, 548, 552 and 556 Big Bay Point Rd ), With an incredible potential for future redevelopment opportunity. The seller willing to lease the home until development begins. The property close to excellent school, library, shopping, go station, public transit and much more. (id:61594)
Nu Stream Realty (Toronto) Inc.
Clearview, Ontario
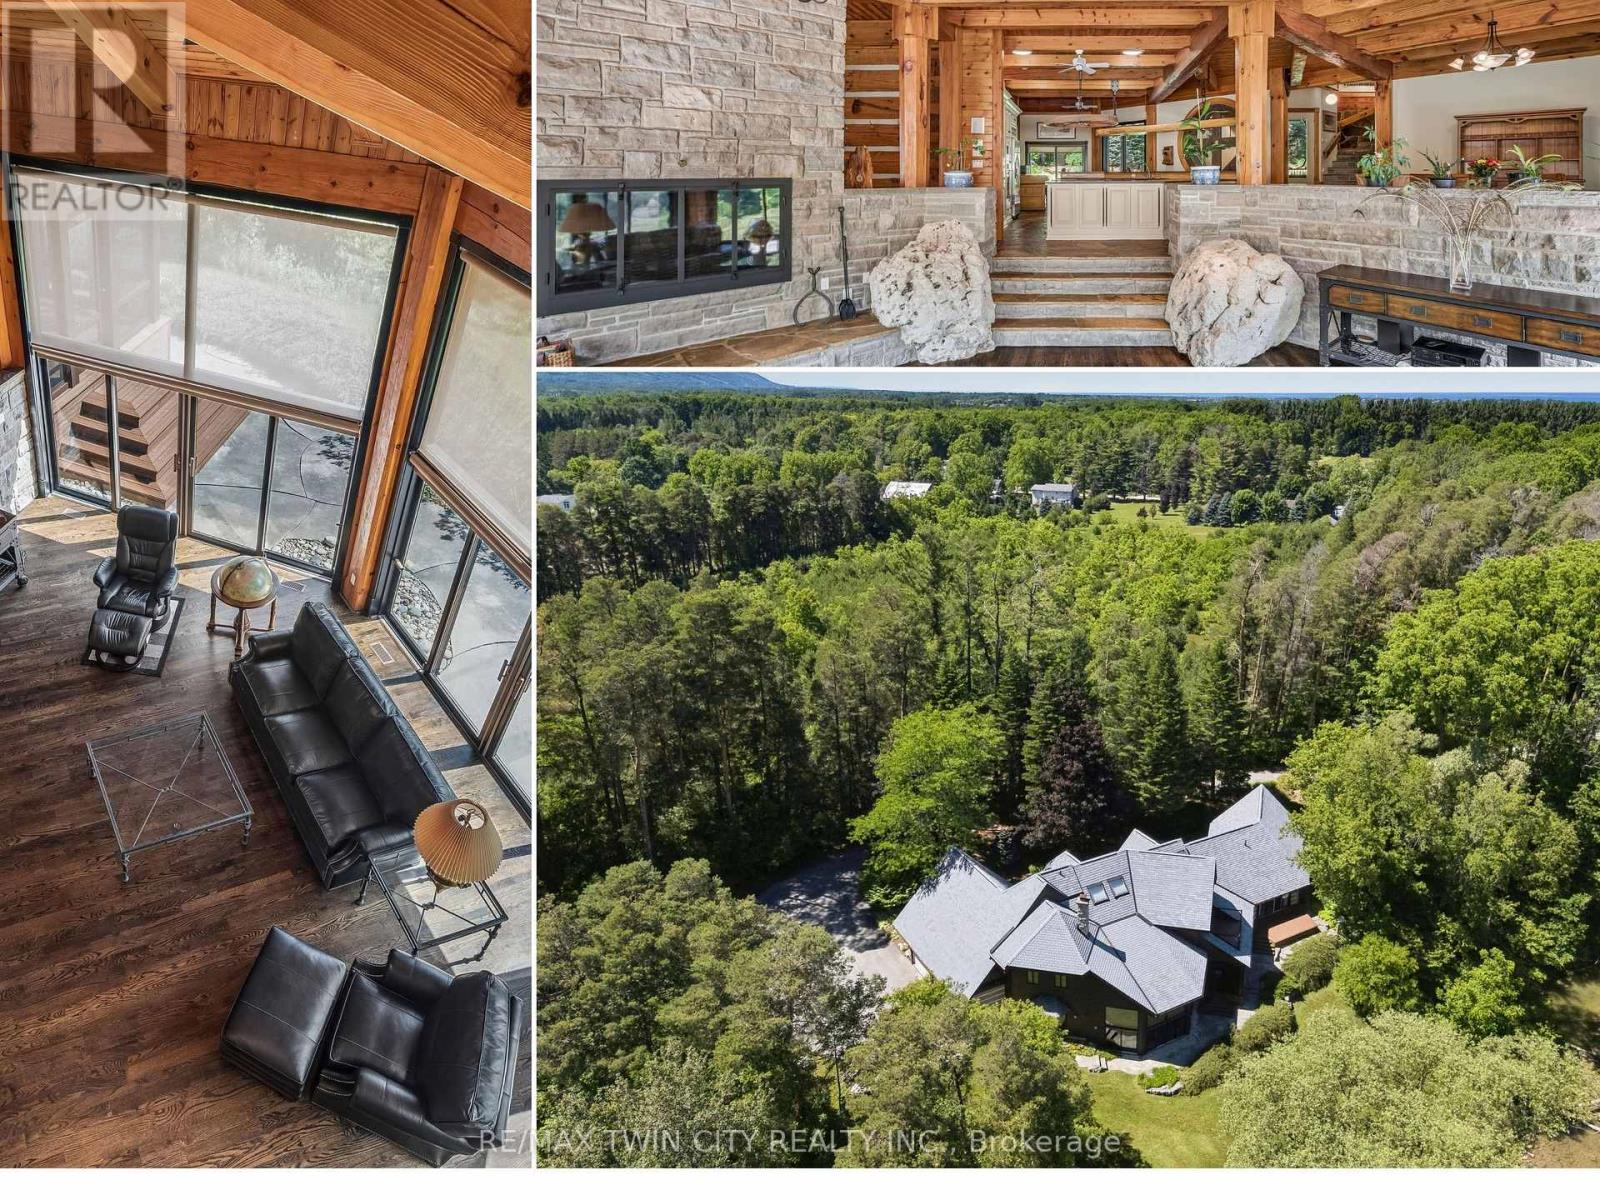
Prepare to be captivated. Set on 18 private acres overlooking the breathtaking Pretty River, this extraordinary custom-built log home is a masterpiece of craftsmanship, architecture, and natural beauty. Offering an impressive 6,982 square feet of above-ground living space, this one-of-a-kind residence is designed to immerse you in its surroundings, where every oversized window frames spectacular views of the river, rolling valley, mature forest, and abundant wildlife. The heart of the home is nothing short of spectacular. An expansive open-concept great room, dining area, and kitchen are anchored by massive handcrafted log beams and soaring ceilings that rise three storeys to the loft above. Twin mezzanines overlook the grand living space below, creating a breathtaking sense of scale while filling the home with warmth, light, and architectural character. Thoughtfully designed for both everyday living and entertaining, the north wing offers a private family room, den, and four spacious bedrooms, providing exceptional space for family and guests. Occupying the entire upper level, the primary retreat is truly in a class of its own. Beneath dramatic vaulted log ceilings, this luxurious sanctuary offers an extraordinary sense of space, complete with a private loft, walk-out balcony, two walk-in closets, a spa-inspired five-piece ensuite, and a sauna. An expansive mezzanine overlooking the great room provides endless possibilities as a home office, artist's studio, fitness area, reading lounge, or private retreat. Rarely does a property combine this level of privacy, craftsmanship, and natural beauty while remaining just 10 to 15 minutes from Collingwood, Blue Mountain, Wasaga Beach, and endless year-round recreation. This is more than a remarkable home-it is a legacy property offering a lifestyle that is becoming increasingly difficult to find. (id:61594)
RE/MAX Twin City Realty Inc.
Orillia, Ontario
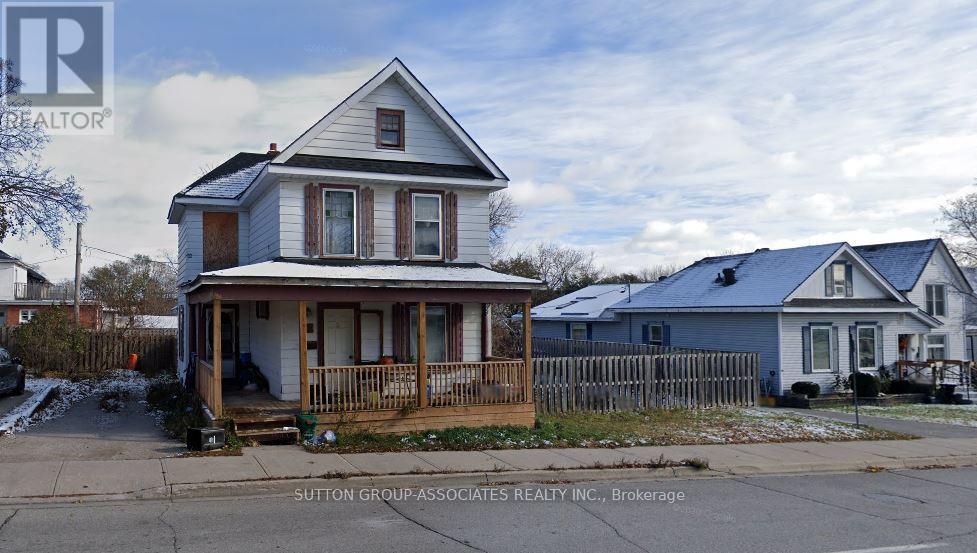
The property includes an approximately 1,100 sq. ft. house currently rented for $950 per month plus utilities and is in poor condition. The house has recently been severed from the adjoining 13 car parking lot and may be purchased separately or together with the parking lot located at 169 Colborne St. West. Removal of the house could create the potential for additional parking spaces. The HC2 zoning permits a variety of alternative uses, including residential, institutional, and healthcare uses. The property taxes to be updated once taxes have been assessed. Combined L shaped lot dimensions: parking lot approximately 43.74 ft. x 140.62 ft. depth, house portion approximately 73.32 ft. x 68.86 ft. depth. (id:61594)
Sutton Group-Associates Realty Inc.
Tiny, Ontario
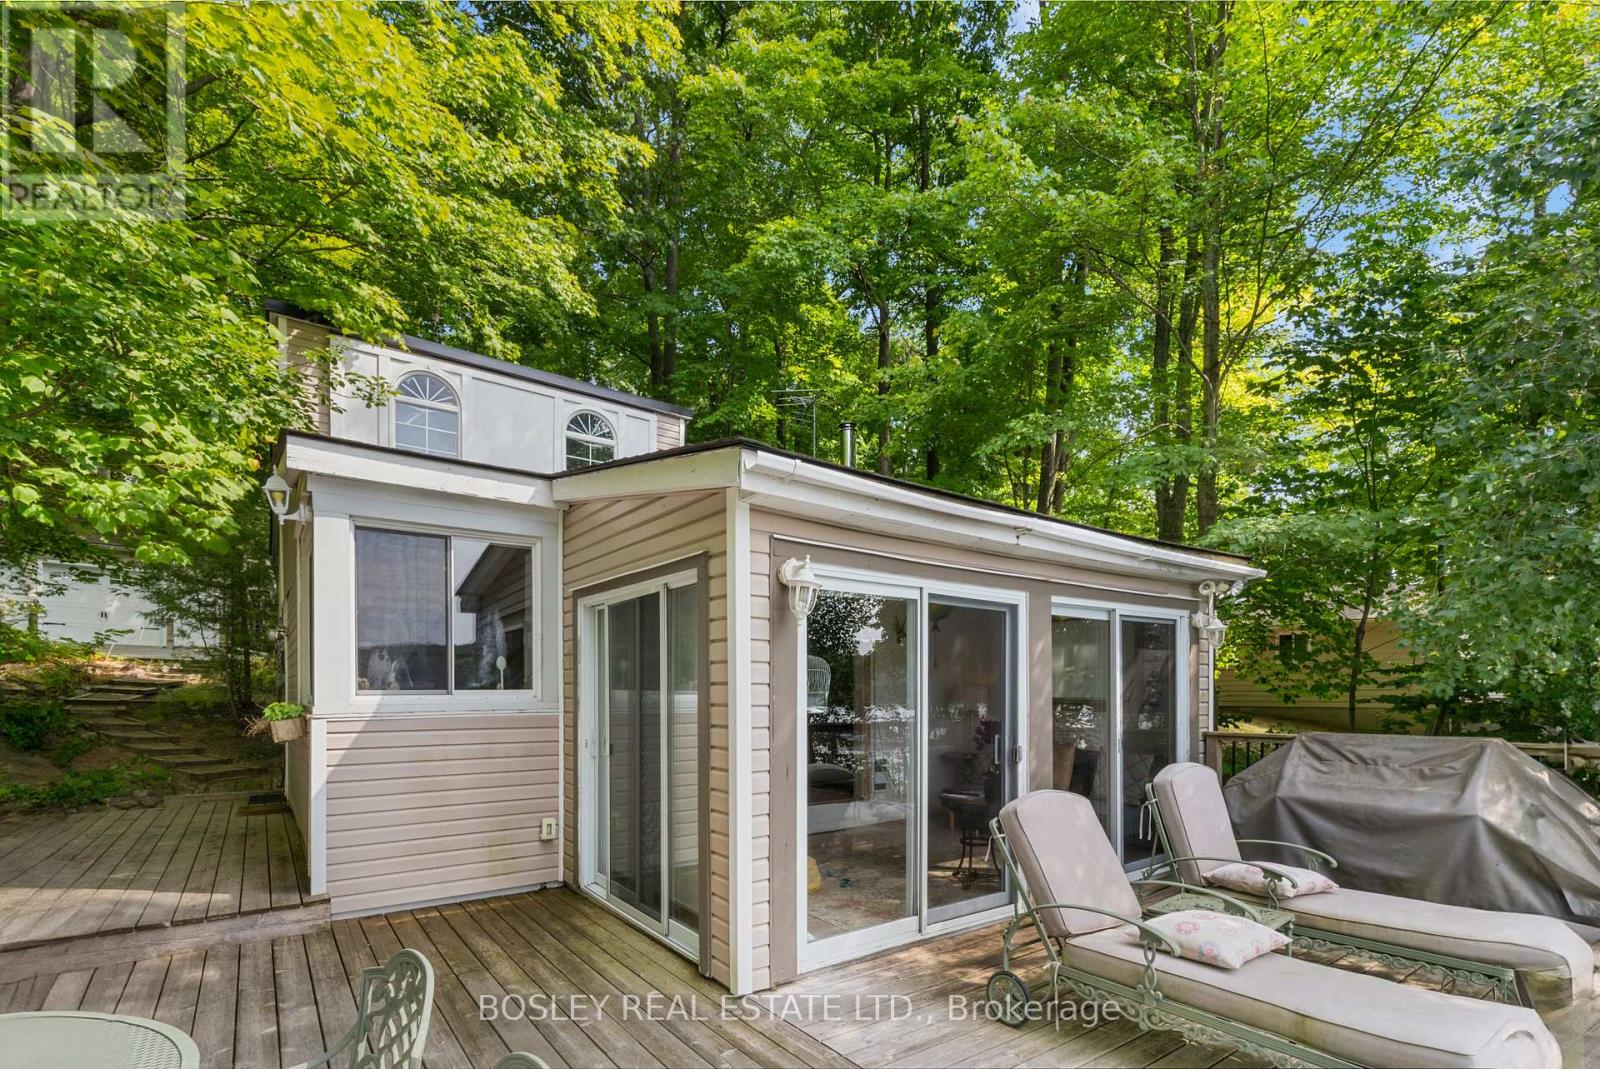
Move right in to this renovated 3 bedroom cottage with the coveted west facing view over the lake. Enjoy the sunny days and the spectacular sunsets from the large front deck. The sandy shallow waterfront is perfect for young families. The front deck is big enough for lounge chairs, a barbeque and a large dining area. There is a direct gas supply for the barbeque. The front sunroom is surrounded by floor to ceiling glass doors and has a vaulted pine ceiling. The kitchen is renovated and has newer appliances, a hood fan, and a view of the lake. The kitchen has an eat in area and high vaulted pine ceilings. The cozy living room has a wood burning stove, wall mounted gas heater and high vaulted ceilings. Two of the bedrooms in the upper area have bunk beds and vaulted ceilings. The primary bedroom has broadloom flooring and is located beside the 4 piece bathroom. There is a large detached garage with room for 1 car and loads of storage. There is also a loft bedroom above the garage with its own gas fireplace. Located under 15 minutes from Penetanguishene. 152 Farlain is available as well, if you want to create a family compound. That is what the current owners did. (id:61594)
Bosley Real Estate Ltd.
Ramara, Ontario
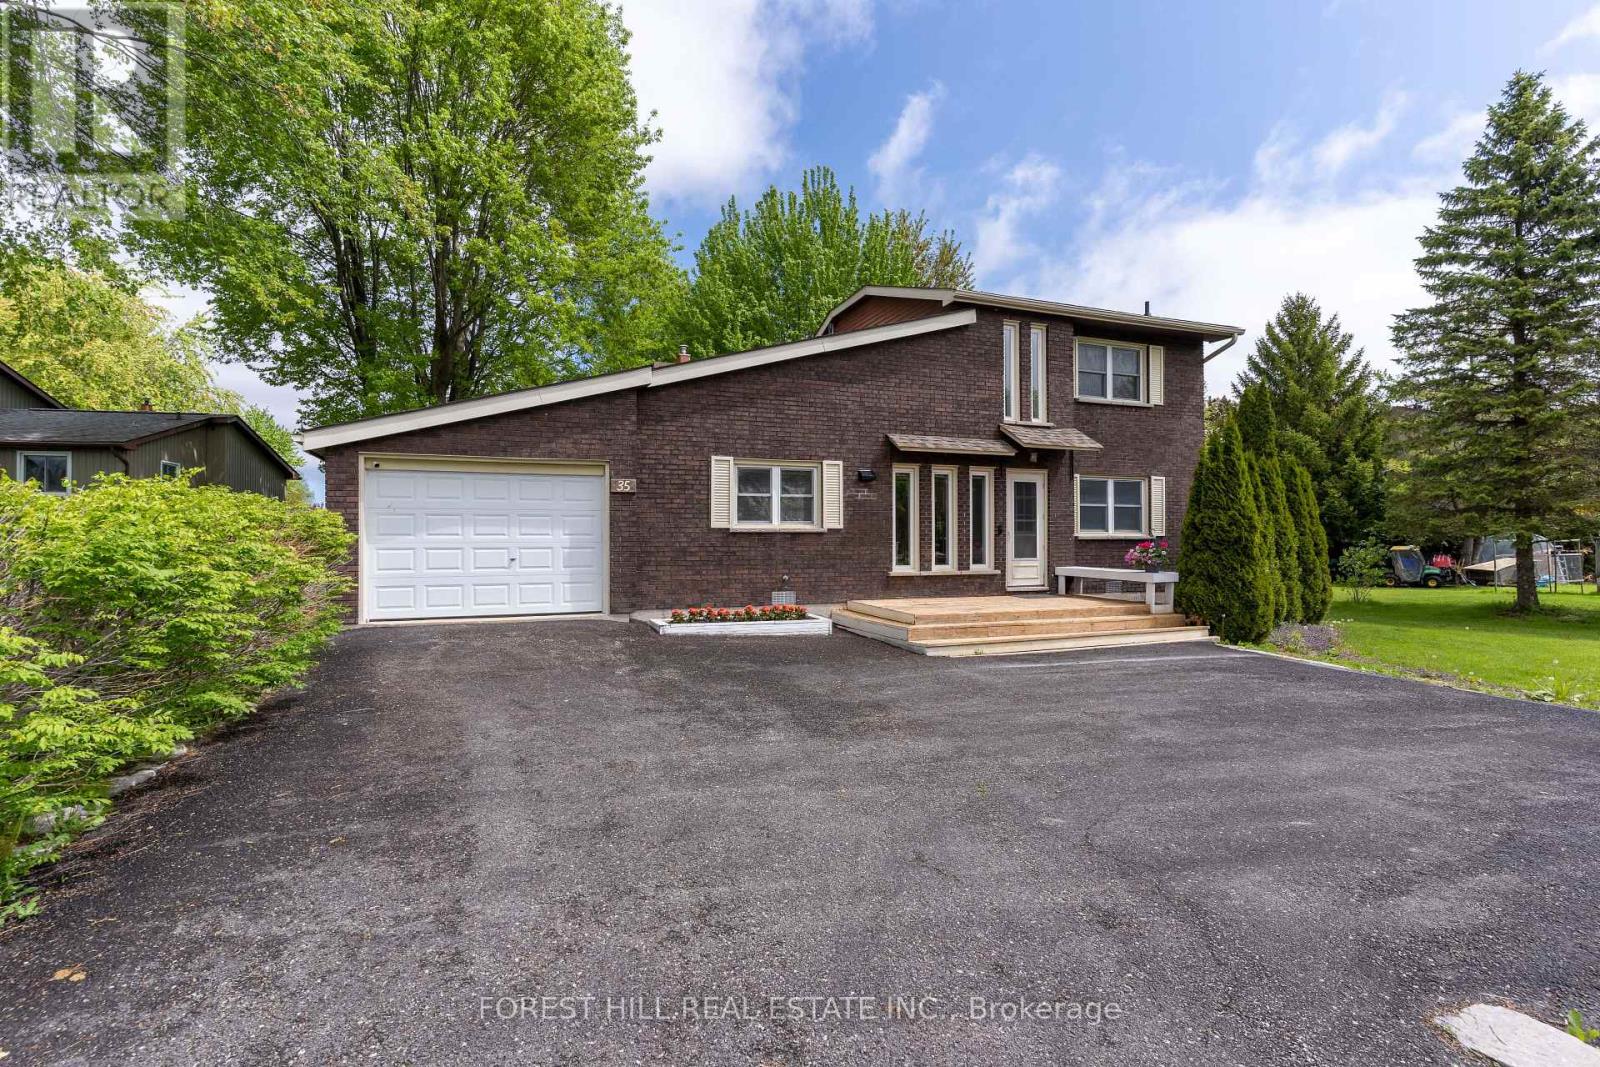
Lagoon City offers a unique lifestyle with private mooring and direct access to Lake Simcoe and the Trent-Severn Waterway, and you have a massive playground for summer cruising. Renovated Brick Waterfront Home With High End Finishes with Private Boat Mooring! Kitchen Combined With Dining & Open Concept Living Room With Propane Fireplace & Cathedral Ceiling, 2 Patio Walkouts To Deck/Hottub/Water, 2 Full Bathrooms, Laundry Room With Walkout To Yard. So Many Windows Bringing In Natural Light. New Hardwood & Tile Floors Throughout, New Stairs & Railings, All New Appliances, New Baseboards, Each Room Individual Temp Control. Four-Season Recreation from private sandy beaches in the summer to OFSC snowmobile trails and world-class ice fishing in the winter, there is no "off-season" here. Urban Amenities: Unlike many remote cottages, you have municipal services, high-speed internet, and essential services (groceries, LCBO, clinics) right nearby. Location & Accessibility - Proximity to GTA: At just 1.5 hours from Toronto, it's close enough for a weekend getaway but feasible for those who work remotely or want a permanent move.Local Hubs: Being 15 minutes from Casino Rama and 30 minutes from Orillia means you're never far from live entertainment, big-box shopping, or hospital services. (id:61594)
Forest Hill Real Estate Inc.
Markham, Ontario
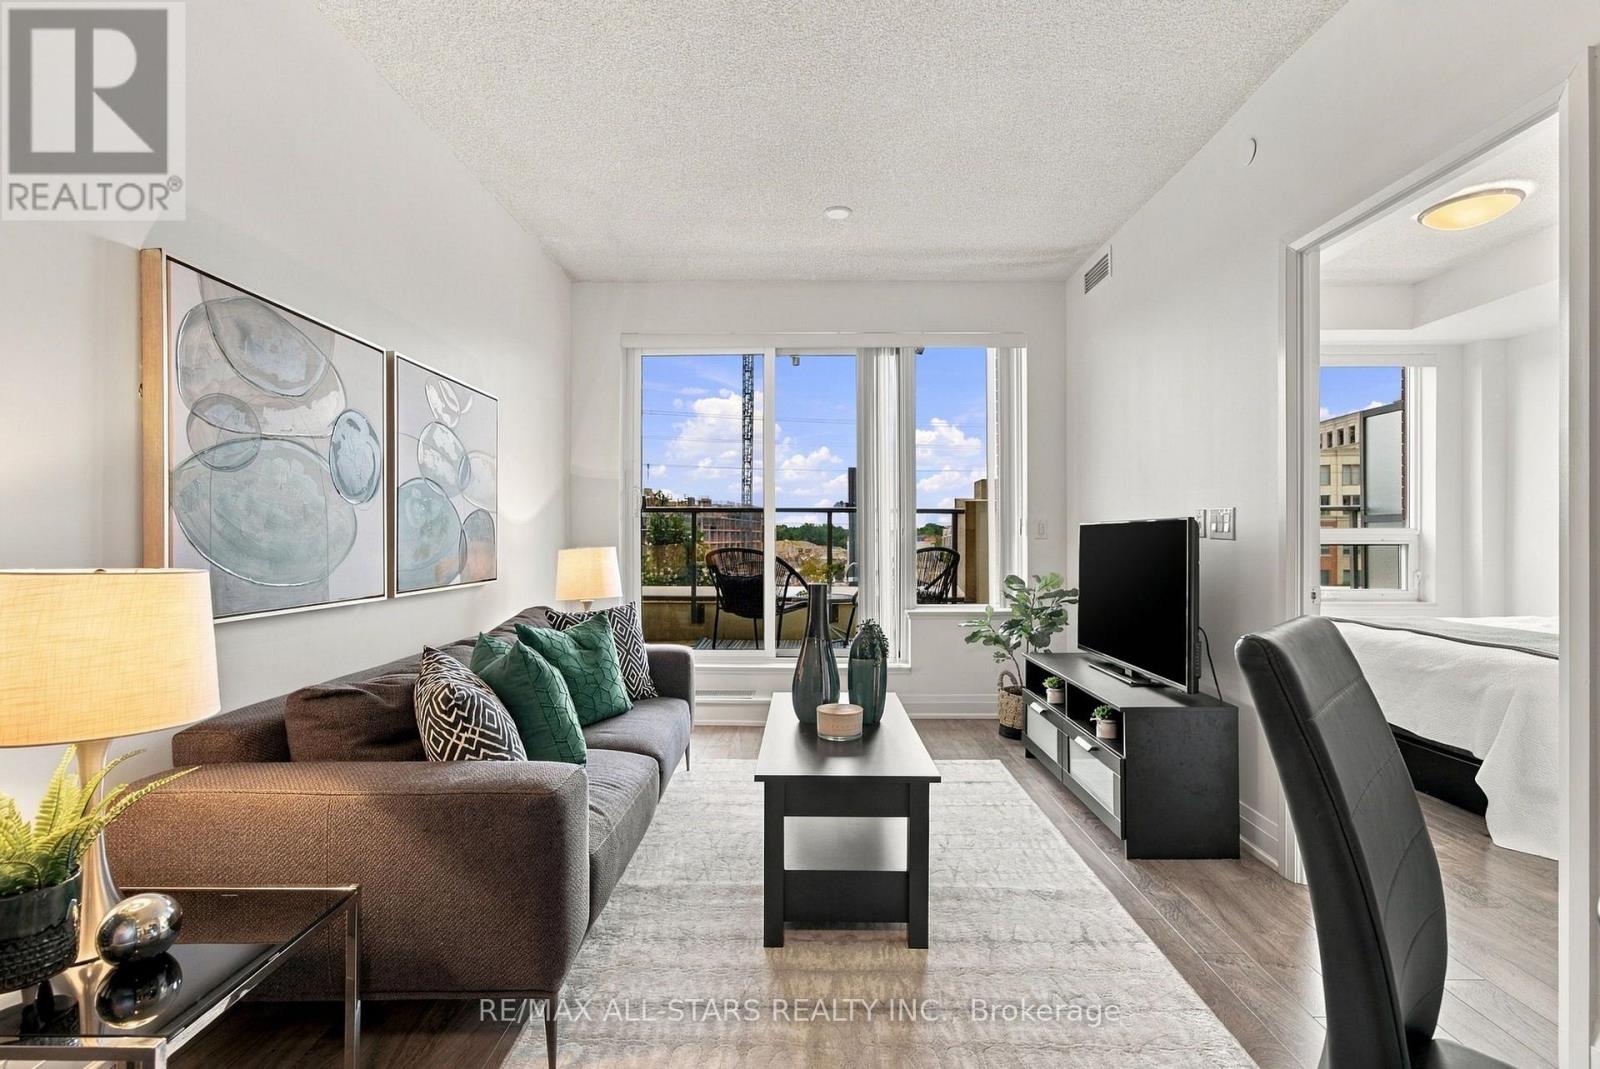
Welcome to Uptown Markham's sought-after Riverwalk condos! This smart and stylish, luxuriously upgraded 1 Bedroom + Den suite offers a layout that truly works. The spacious den features its own door, making it an ideal home office, guest room, or flexible space tailored to your lifestyle. Enjoy 9' ceilings, an open-concept living space, upgraded laminate flooring throughout, and a modern kitchen complete with upgraded cabinetry, designer backsplash, double-edge quartz counters, stainless steel appliances, and plenty of storage. The beautifully updated bathroom features upgraded floor and wall tiles, while the oversized private balcony provides the perfect outdoor extension of your living space. This is condo living done right - smart layout, great space, and a balcony you'll actually use! Enjoy an impressive array of amenities including 24-hour concierge and security, indoor pool, fitness centre, games room, library, party room, meeting room, guest suites, and visitor parking. Located in a top-ranked school district and surrounded by everything you need. Walk to parks, trails, Whole Foods, banks, cafés, and restaurants. Just minutes to Downtown Markham, York University, Main Street Unionville, Markville Mall, First Markham Place, Hwy 407 & 404, and Unionville GO-a beautifully upgraded suite, an unbeatable location, and a lifestyle that checks all the boxes. Come see why this one stands out! (id:61594)
RE/MAX All-Stars Realty Inc.
Markham, Ontario
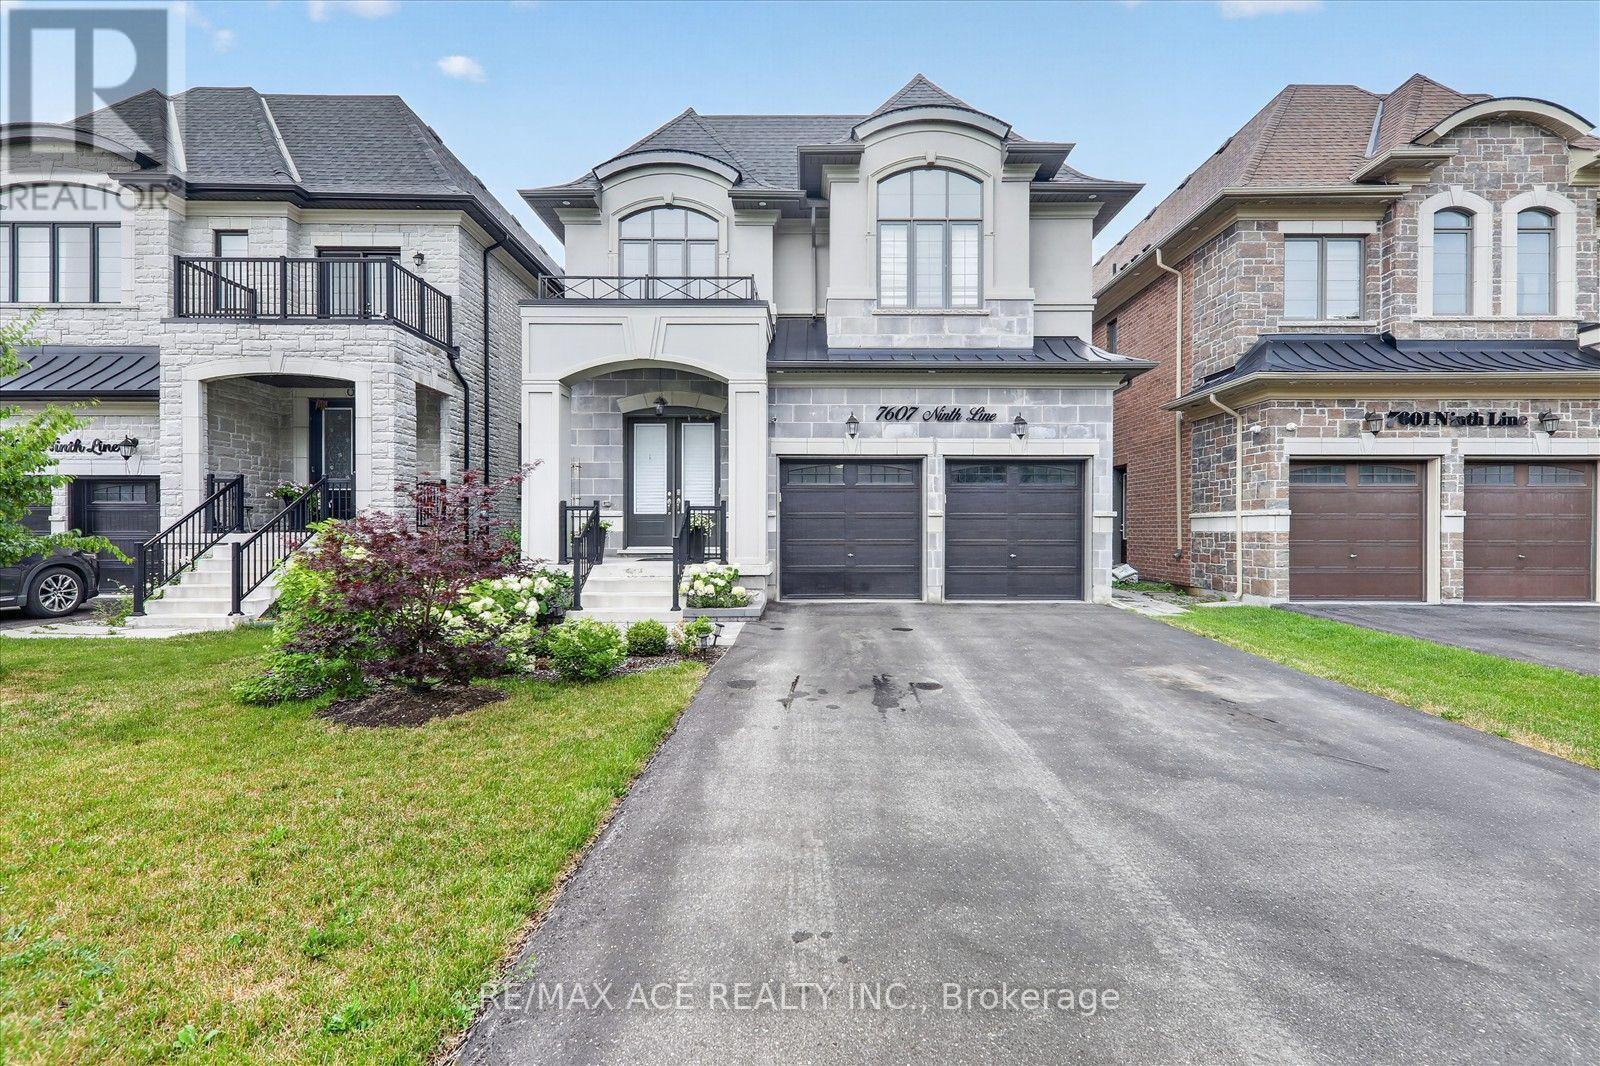
Welcome to this stunning semi-custom built detached home on a premium 40-ft lot in one of Markham's most desirable communities. Offering approximately 3,500 sq. ft. above grade plus a professionally finished walkout basement, this exceptional home features 10-ft ceilings on the main floor, 9-ft ceilings on the second floor, elegant hardwood flooring throughout, and a gourmet kitchen with quartz countertops. The spacious primary suite boasts a private balcony, creating the perfect private retreat. The professionally finished walkout basement features impressive 8'10" ceilings, 2 bedrooms, a full kitchen, a 3-piece bathroom, and a second washer and dryer-ideal for extended family or excellent rental income potential. Step outside to a spacious backyard with endless possibilities to create your own private outdoor oasis, perfect for entertaining, gardening, or relaxing with family and friends. Parking for up to 8 vehicles with a 2-car garage and a 6-car driveway. Conveniently located close to top-rated schools, parks, shopping, transit, and major highways. A rare opportunity to own a beautifully designed home offering luxury, space, and exceptional versatility. (id:61594)
RE/MAX Ace Realty Inc.
Adjala-Tosorontio, Ontario
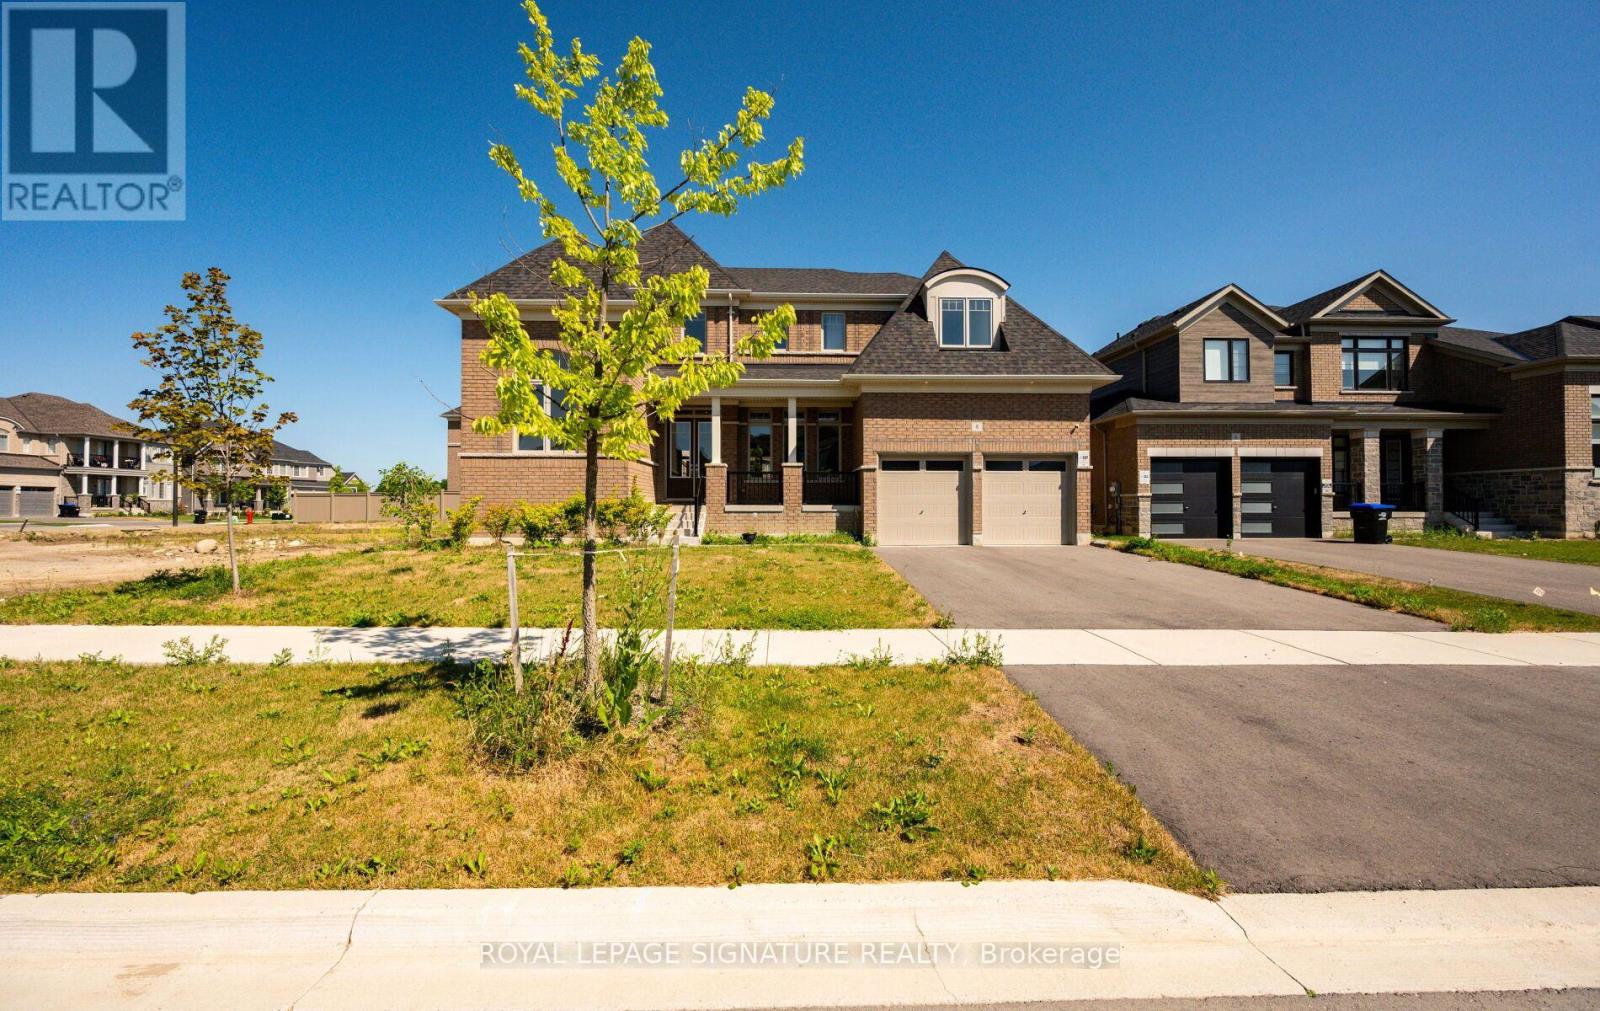
Welcome To This Stunning 4-Bedroom, 5-Bathroom Family Home In The Prestigious Colgan Crossing Community By Tribute Communities. Offering Nearly 3,700 Sq. Ft. Of Living Space, Plus A Large Unfinished Basement With A Separate Entrance, This Exceptional Residence Provides Incredible Potential For Future Living Space, A Home Gym, Recreation Area Or Additional Suite Potential (Buyer To Verify). Designed For Modern Family Living, The Main Level Features 10-Foot Ceilings, A Bright Open-Concept Layout And Elegant Finishes Throughout. A Welcoming Foyer Leads To A Private Office/Flex Room With Soaring 12-Foot Ceilings, Perfect For A Home Office, Library Or Playroom. The Sun-Filled Dining Room Is Complemented By A Butler's Pantry With Stone Countertops And Built-In Cabinetry. The Chef-Inspired Kitchen Features Stone Counters, A Large Breakfast Bar, Walk-In Pantry, Ample Cabinetry And A Walkout To The Covered Deck, Creating A Seamless Indoor-Outdoor Entertaining Space. The Spacious Living Room And Convenient Mudroom With Garage Access Complete The Main Level. Upstairs, Hardwood Floors Continue Throughout Four Generously Sized Bedrooms And A Dedicated Laundry Room. The Luxurious Primary Suite Offers A Spa-Like 5-Piece Ensuite, Two-Way Fireplace And Private Walkout To The Upper Deck. Each Additional Bedroom Features Its Own 4-Piece Ensuite, With Two Bedrooms Offering Walk-In Closets. Located In Colgan Crossing, Adjala-Tosorontio Near Tottenham, This Master-Planned Community Offers Peaceful Country Surroundings With Modern Conveniences. Enjoy Nearby Parks, Trails, Golf Courses, Schools And Easy Access To Highways 9, 27 And 400 For Commuting To The GTA. A Rare Opportunity To Own A Luxury Detached Home Combining Exceptional Space, Thoughtful Design And Future Potential In One Of Simcoe County's Most Desirable Communities. (id:61594)
Royal LePage Signature Realty
Aurora, Ontario
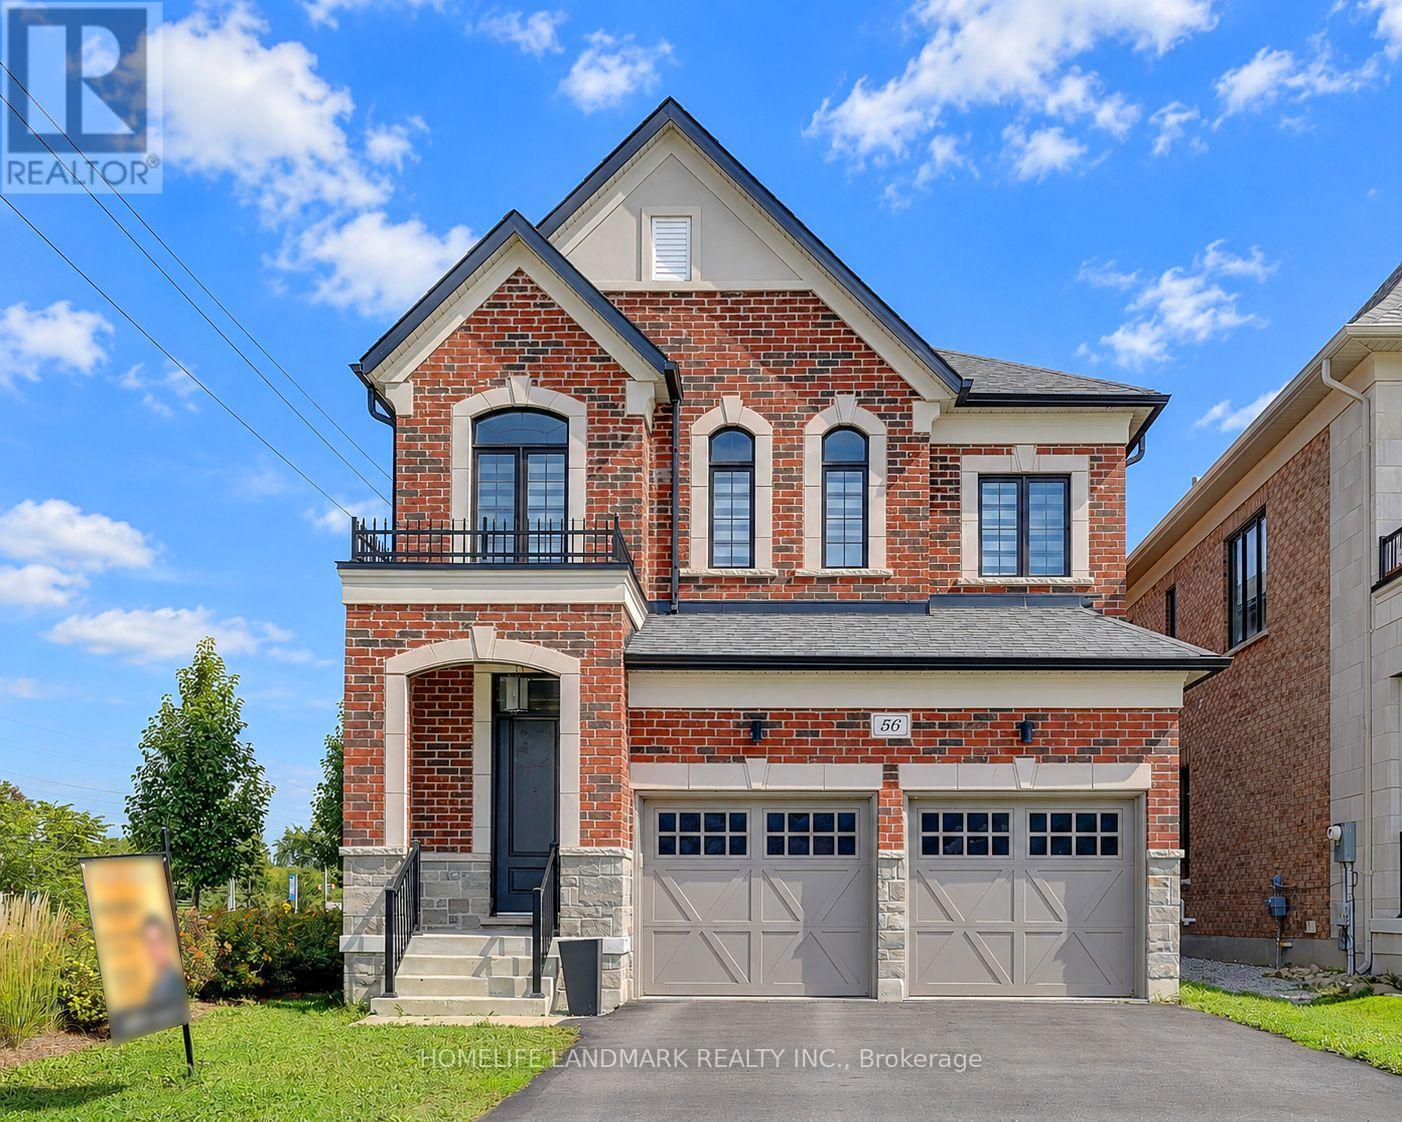
With 10' smooth ceiling on the ground, 9' smooth ceiling on the second floor, this sunning 6 years old detached residence in the heart of Aurora offers the perfect blend of modern architectural design and premium functional living. Featuring a sophisticated open-concept layout with soaring ceilings and high-end finishes throughout. The spacious gourmet kitchen boasts upgraded cabinetry and a seamless flow into the sun-filled family room-ideal for entertaining.The upper level offers generous bedroom proportions, including a primary retreat with a spa-like ensuite. Situated on a, family-friendly street just minutes from top-rated schools, GO Transit, Hwy 404, and local amenities. Pride of ownership is evident in every corner of this meticulously maintained home. A must-see for the most discerning buyers! (id:61594)
Homelife Landmark Realty Inc.
King, Ontario
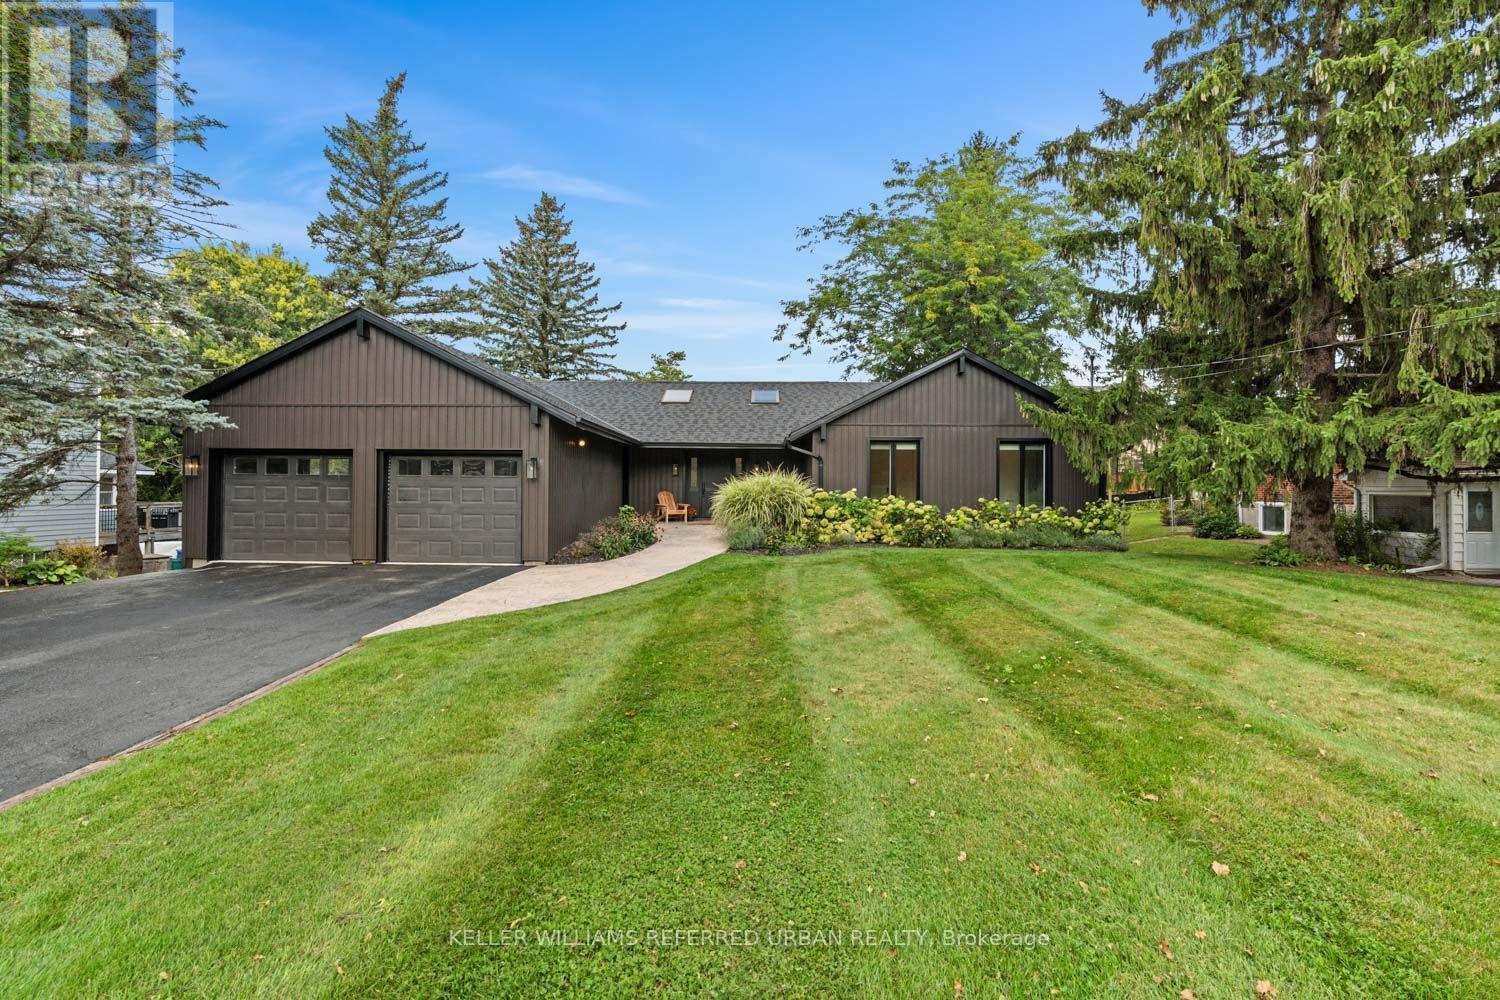
Welcome to this beautifully reimagined bungalow in the heart of Schomberg, offering contemporary style, generous living spaces and an exceptional mature setting. Thoughtfully renovated with a clean, modern aesthetic, this inviting residence is filled with natural light and offers a functional layout designed for both everyday family living and entertaining. At the heart of the home is a stunning chef-inspired kitchen featuring crisp white cabinetry, warm wood accents, sleek countertops, stainless steel appliances and a large centre island with seating. Hardwood flooring flows throughout much of the main level, while skylights, expansive windows and multiple walkouts create a bright, airy atmosphere and a seamless connection to the outdoors. Generous living and dining areas provide plenty of space for gathering, while the spacious primary suite offers a private retreat with direct outdoor access. Beautifully updated bathrooms feature contemporary finishes and glass-enclosed showers. The finished lower level adds valuable additional living space with excellent flexibility for a recreation room, media area, home office, guest accommodations or growing family needs. Outside, mature trees and established landscaping create a wonderful sense of privacy, complemented by a spacious deck ideal for outdoor dining, entertaining and relaxing. An attached two-car garage and generous driveway complete the property. Ideally situated in the charming community of Schomberg, this turn-key home offers the perfect combination of modern comfort, space, privacy and small-town character in King Township. (id:61594)
Keller Williams Referred Urban Realty
Markham, Ontario
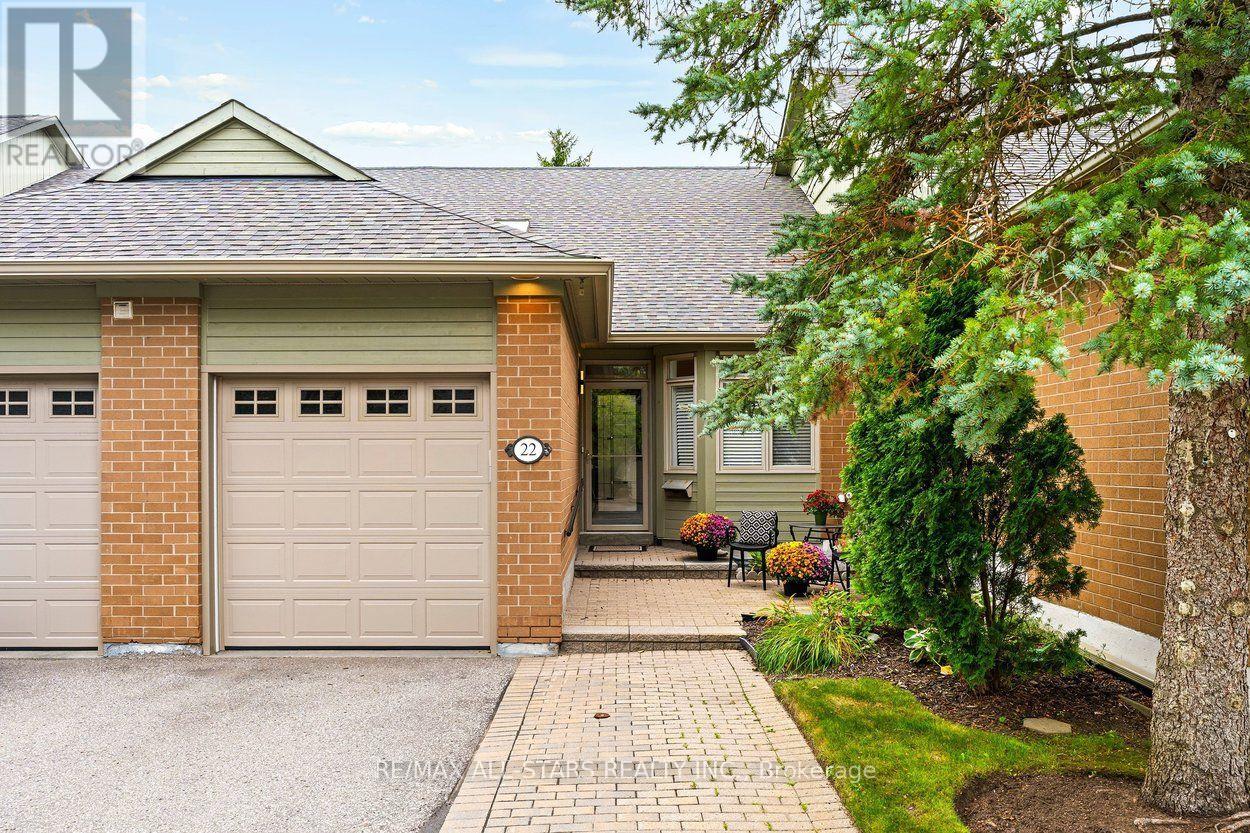
Renovated contemporary Meadowlark bungalow with serious style in the heart of Swan Lake Village! Chic decor, modern light fixtures and crisp finishes give this home a glamorous, contemporary feel that is anything but ordinary! The main living areas fit your "house sized" furniture and feature vaulted ceilings, engineered hardwood floors, a gas fireplace, and a walk out to the east facing back deck w bbq hookup. The upgraded kitchen with stainless steel appliances, pantry (former location of laundry), and a cozy eating area w skylight. The primary suite overlooks the back gardens & has engineered hardwood, & a fully renovated ensuite bathroom w roll-in shower & quartz countertops. There is also a 2nd main floor bedroom located close to a fully renovated 2nd full bath. Easy access to the garage from the front hall. Moving downstairs, there is a large living area, a bedroom with a renovated bathroom, and a laundry room (can also be set up on main). Great outdoor space - a west facing front patio to chat with the neighbours or a quiet back deck for bbqs! Updated furnace. Enjoy the ease of condo-style living with the privacy and space of a bungalow, along with all the benefits of Swan Lake Village. Residents enjoy 24-hour gatehouse security, the Swan Club with fitness centre, indoor pool, library and billiards, plus access to outdoor pools, tennis, pickleball, bocce, shuffleboard, walking trails and a full calendar of social activities. Ideally located close to shopping, restaurants, medical services, parks and transit, this is an opportunity to enjoy an easy, active and wonderfully social lifestyle in one of Markham's most sought-after adult communities. (id:61594)
RE/MAX All-Stars Realty Inc.

Markham, Ontario
Welcome to a beautifully renovated freehold townhouse with no maintenance fees, offering approximately 2,500 sq. ft. of stylish and functional living space in a highly desirable, family-friendly setting. Featuring 4 spacious bedrooms, including a finished basement bedroom, and 4 bathrooms, this home offers a sophisticated feel with modern lighting and extensive renovations throughout. The main level is bright and inviting, enhanced by 9-foot ceilings, elegant hardwood flooring, a beautifully stained staircase with refined iron pickets, and a warm family room with fireplace, creating an effortless setting for both everyday living and entertaining. The spacious primary suite features two walk-in closets, providing an exceptional combination of comfort and storage. The newly finished basement features a dedicated 4th bedroom and a window overlooking the front garden, offering valuable additional living space and flexibility for a growing family, guest suite, home office, or recreation area. Additional highlights include direct garage access and parking for up to three vehicles, offering everyday convenience rarely found in this setting. Ideally positioned minutes from major highways, shopping, schools, and public transit, this residence delivers the perfect balance of contemporary updates, thoughtful design, and location. Beautifully presented and truly move-in ready, this is a home designed to be enjoyed from day one. (id:61594)
Homelife Landmark Realty Inc.
New Tecumseth, Ontario
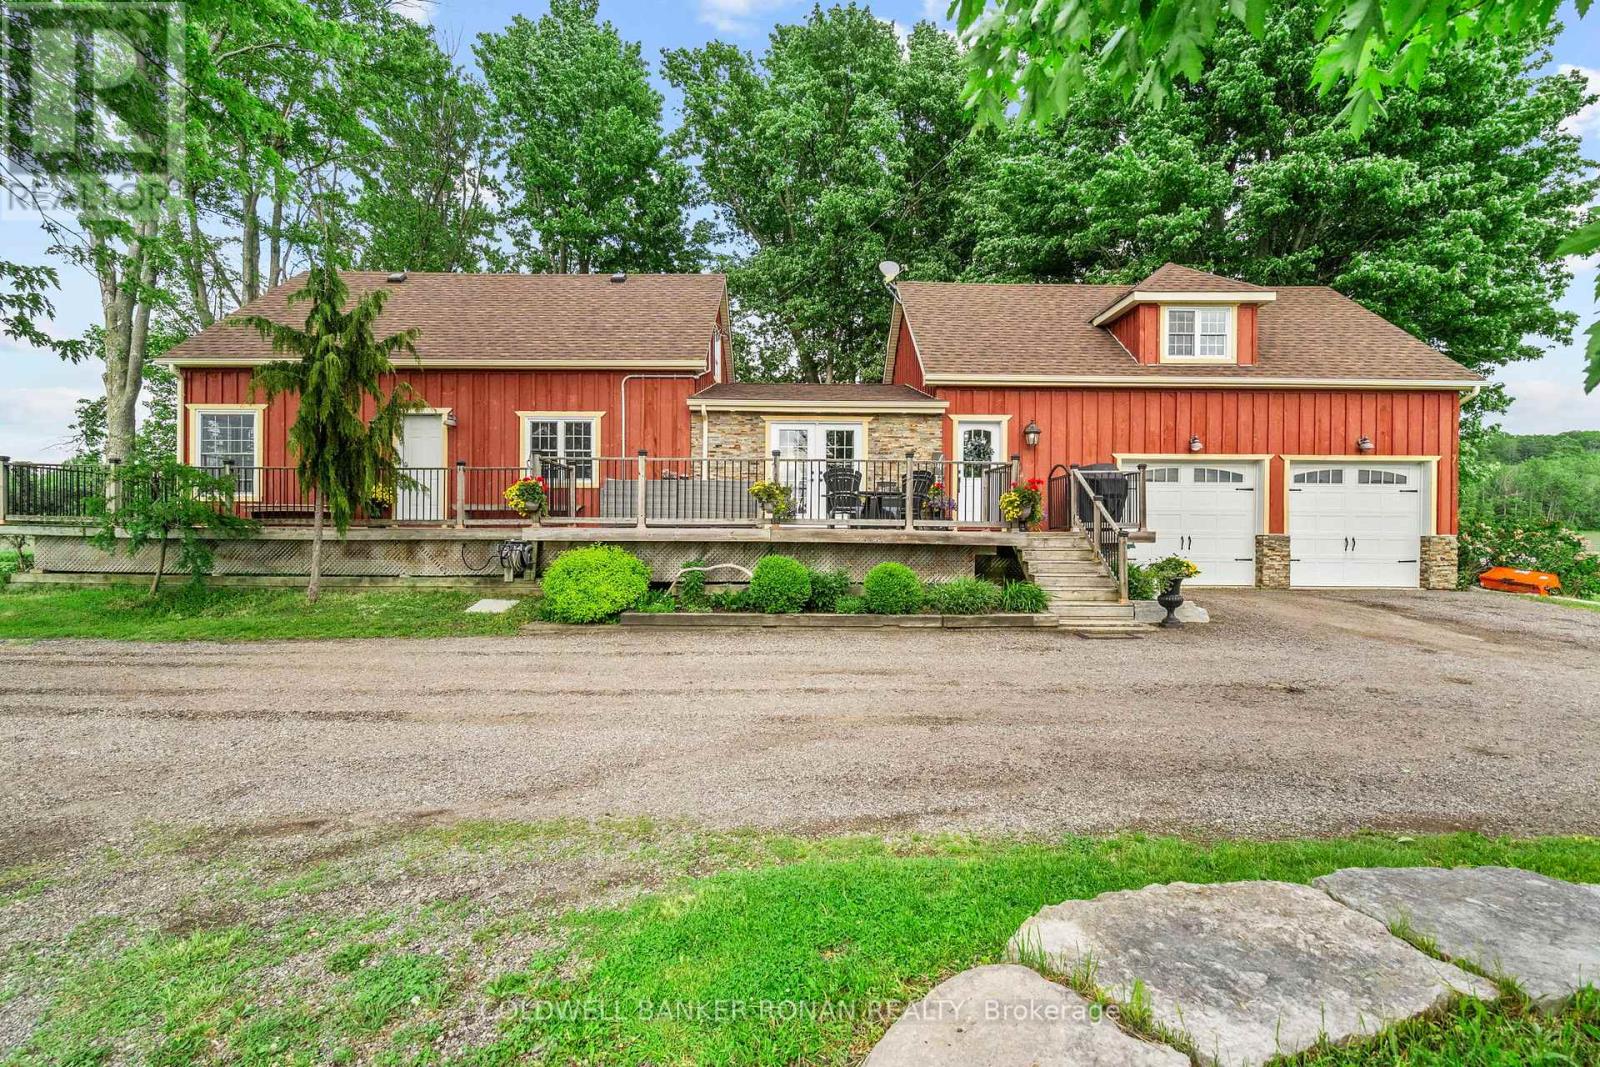
Country roads take you home to this stunning 2.49-acre property, where breathtaking sunsets, open skies and peaceful country living become part of everyday life. Thoughtfully designed for flexibility and comfort, this unique property offers 4 bedrooms, 3 baths, multiple fireplaces and separate entrances. At the heart of the home is a beautiful kitchen with quartz countertops, slate floors, and an island for sitting and chatting. Start your mornings with coffee on the wraparound porch, spend evenings enjoying spectacular sunset views, and unwind by one of 3 fireplaces. With separate entrances, generous living areas, and room to entertain both inside and out, this home offers the perfect balance of privacy, functionality and charm. Located just minutes from amenities, schools, and major highways, you'll enjoy the tranquility of country living without sacrificing convenience. It's so easy to fall in love with this home. (id:61594)
Coldwell Banker Ronan Realty
Whitchurch-Stouffville, Ontario
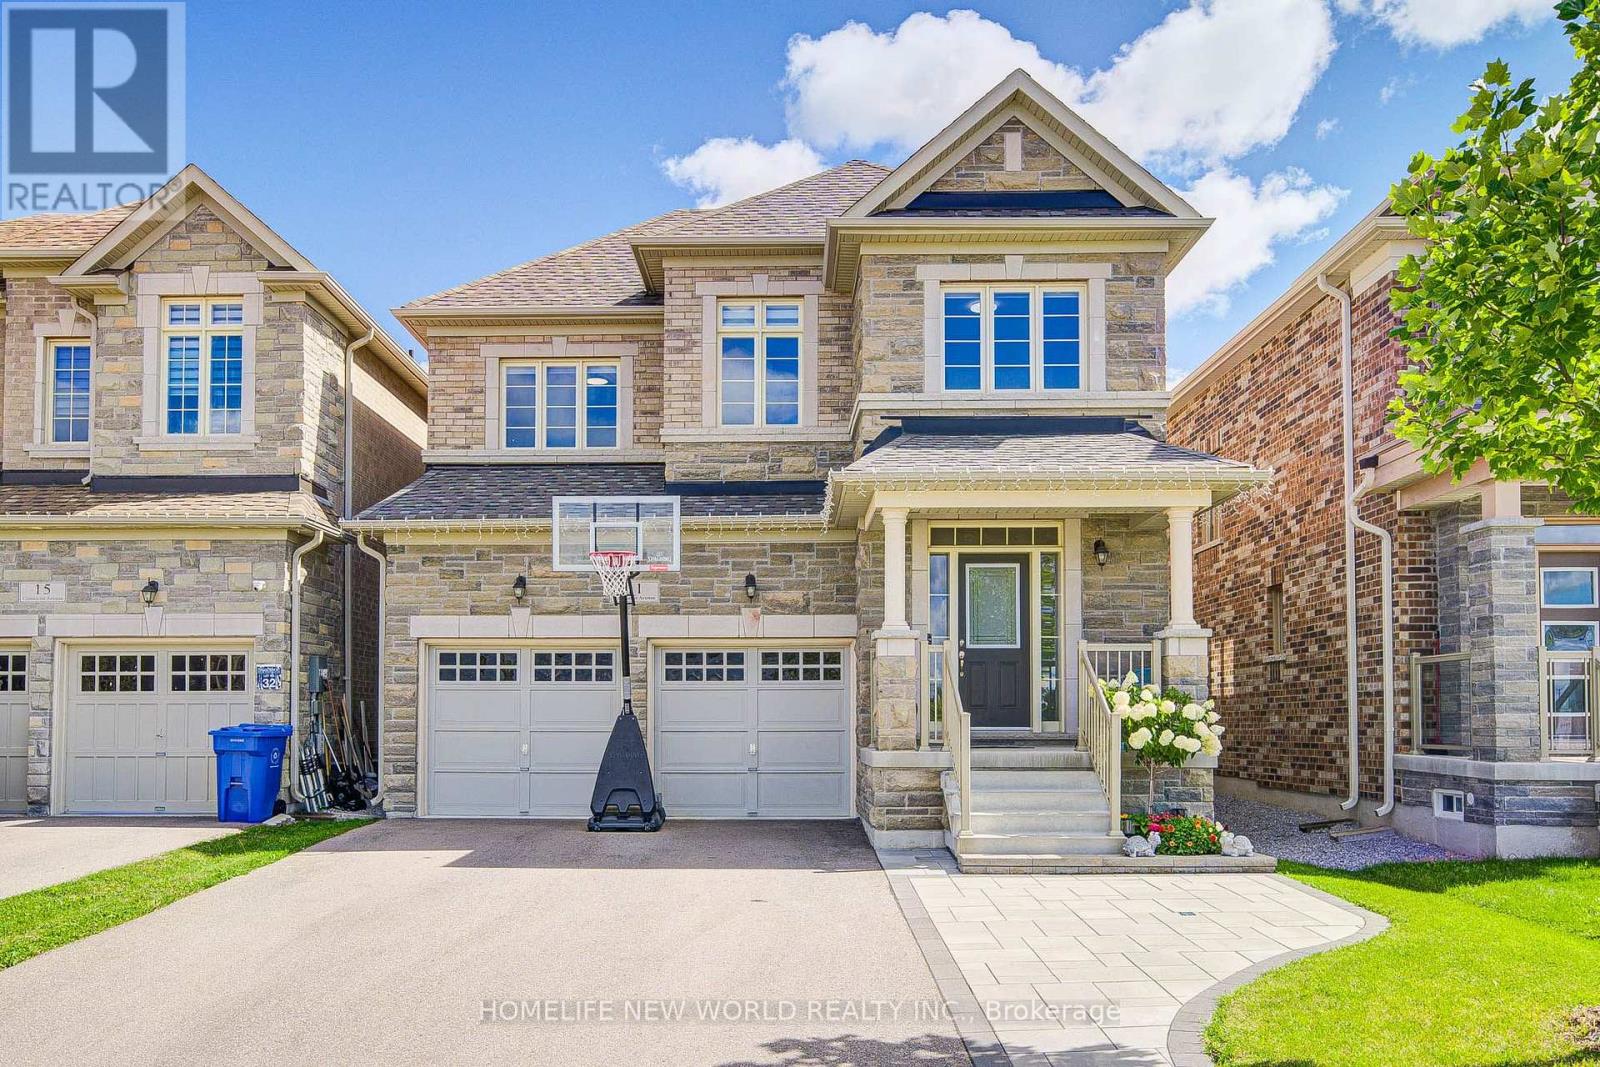
Welcome To This Beautifully Maintained 4-Year-New Detached Home, Ideally Set On A Premium Pond-Facing Lot With 2,860 Sq. Ft. Of Above-Grade Living Space. Thoughtfully Designed For Comfortable Family Living And Easy Entertaining, This Home Offers Unique 4 Spacious Bedrooms, Each With Its Own Ensuite, A 2-Car Garage, No Sidewalk, And A Long Driveway With Parking For Up To 4 Cars. Inside, A Bright And Welcoming Layout Features 9' Smooth Ceilings, High-Quality Hardwood Flooring, Pot Lights, And An Open-Concept Design That Makes Everyday Living Feel Effortless. The Modern Kitchen Combines Style And Function With Stainless Steel Appliances, Quartz Countertops And Backsplash, A Generous Centre Island, And Porcelain Tile Flooring. The Sun-Filled Breakfast Area Walks Out To The Fully Fenced Backyard, Creating An Inviting Setting For Morning Coffee, Family Gatherings. The Family Room Offers A Warm And Comfortable Place To Unwind, Featuring A Fireplace, Custom Built-In Shelving, Feature Wall, And Pot Lighting. Main Floor Library Rm Has French Door. An Elegant Staircase With Wrought-Iron Pickets, Along With Hardwood Flooring And Smooth Ceilings Throughout The Main And Second Levels, Upstairs, The Spacious Primary Suite Provides A Peaceful Retreat With A 5-Pc Ensuite And Walk-In Closet. Three Additional Bedrooms Each Include Their Own 3-Pc Or 4-Pc Ensuite Bathroom, Offering Privacy And Convenience For Family Members And Guests. A Dedicated Second-Floor Laundry Room Adds Practicality To The Thoughtful Layout. Freshly Painted And Move-In Ready, This Home Also Features Direct Garage Access, A Newer Interlock Front Walkway, No Sidewalk, And An Upgraded 200-Amp Electrical Panel. Enjoy Peaceful Pond-Facing Views While Staying Close To Schools, Parks, Shopping, Transit, And Hollow Golf & Country Club. With Its Comfortable Layout, Private Bedroom Suites, Outdoor Space, And Beautiful Finishes, This Home Offers A Welcoming Lifestyle In A Desirable Stouffville Setting (id:61594)
Homelife New World Realty Inc.

Richmond Hill, Ontario
Step inside to discover a sun-filled main floor featuring high ceilings (9 feet) and seamless flow throughout. Upstairs, the primary suite serves as a peaceful retreat with a generous walk-in closet and a private ensuite bathroom. Situated on a quiet, family-friendly lane, this home offers low-maintenance living at its finest. Enjoy an unbeatable location just minutes from top-ranked schools, Plaza with Supermarkets, Service Ontario, cinema, and restaurants. Commuters will appreciate the rapid access to YRT/Viva transit. Move-in ready-don't miss this incredible opportunity to own in one of Richmond Hill's vibrant neighborhoods! (id:61594)
Avion Realty Inc.

Brock, Ontario
The complete property wish list buyers ask for! Set on a private 1-acre lot, this meticulously maintained, 1-owner raised bungalow (built 2000) features an attached 2-car garage, an oversized separate shop and outdoor entertainment spaces. Step into a bright, welcoming ground-level foyer with direct garage and back deck access. The main level offers an open-concept layout with updated hardwood floors throughout the living, dining, and kitchen areas-ideal for entertaining-plus Magic Windows and California shutters in all main-level rooms. The kitchen boasts warm cherry wood cabinetry and granite countertops. Completing this level are 3 spacious bedrooms and a renovated 4-piece main bath.The lower level includes a bright, above-grade family room with a gas fireplace, guest bedroom with a walk-in closet, 3-piece bath, laundry, and ample storage (layout supports an in-law suite).Key updates include engineered wood siding, refreshed water systems, newer shingles across all structures, home furnace (natural gas) and A/C (2019), lower-level carpet (2024), soffit/fascia/troughs, sewage pump (2019), deck (2025), and stonework (2025).The attached 2-car garage features Line-X protective flooring, a separate gas furnace, 9' wide insulated doors, and a 240V plug. The detached, gas-heated 30' x 35' insulated shop features 13' doors, 14' high ceilings, and paved driveway/parking area-perfect for contractors, equipment, or hobbyists .Outside, enjoy a private oasis complete with a post & beam sunroom, gazebo, firepit area with an electric outlet, raised gardens, high speed internet and a garden with a pergola behind the shop. Powered by a 200-amp service and a 22 kW Generac generator running the house, garage, and shop. A great opportunity for the most discerning buyer! Floor Plans attached. (id:61594)
Main Street Realty Ltd.
