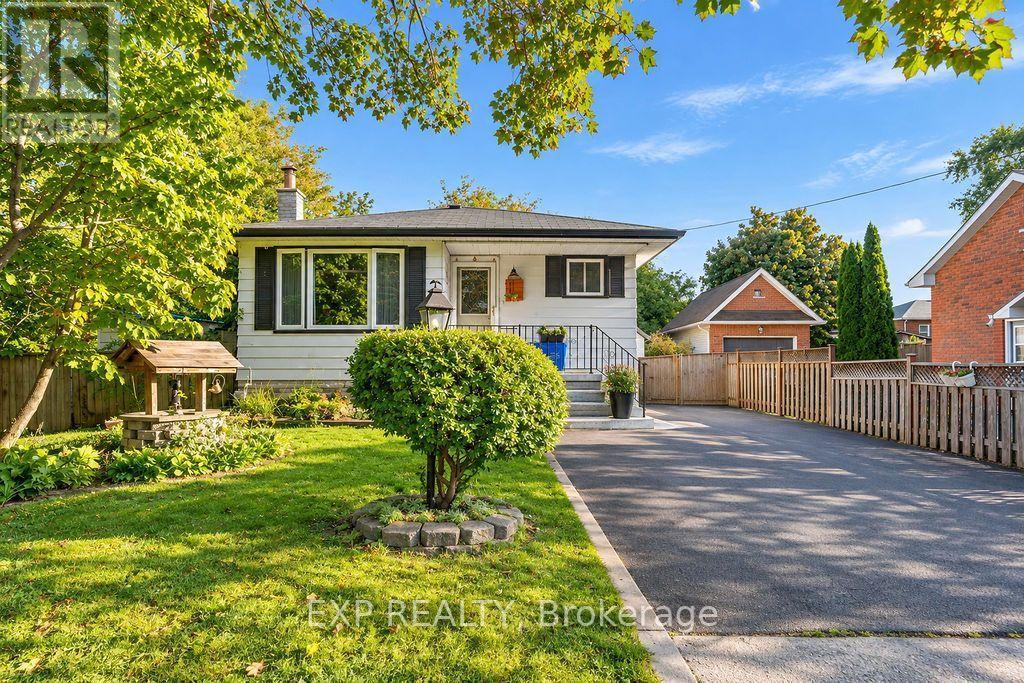
Oshawa, Ontario
Positive Cash Flow Opportunity!!!Welcome to a home that works as hard as you do. This well-laid-out property offers a bright and functional main floor with 3 generous bedrooms and an open-concept kitchen, living and dining area, ideal for everyday family living and effortless entertaining.Downstairs, a separate entrance basement features 2 bedrooms and a kitchenette, creating an excellent opportunity for a private space for extended family and guests. Whether you're a first-time buyer looking to offset carrying costs or an investor seeking a property with positive cashflow potential, this home checks the boxes. Conveniently located close to schools, parks, shopping, transit and major highways.Opportunities like this don't last. Book your private showing today! Some Photos are edited with the Help of Ai. (id:61594)
Exp Realty
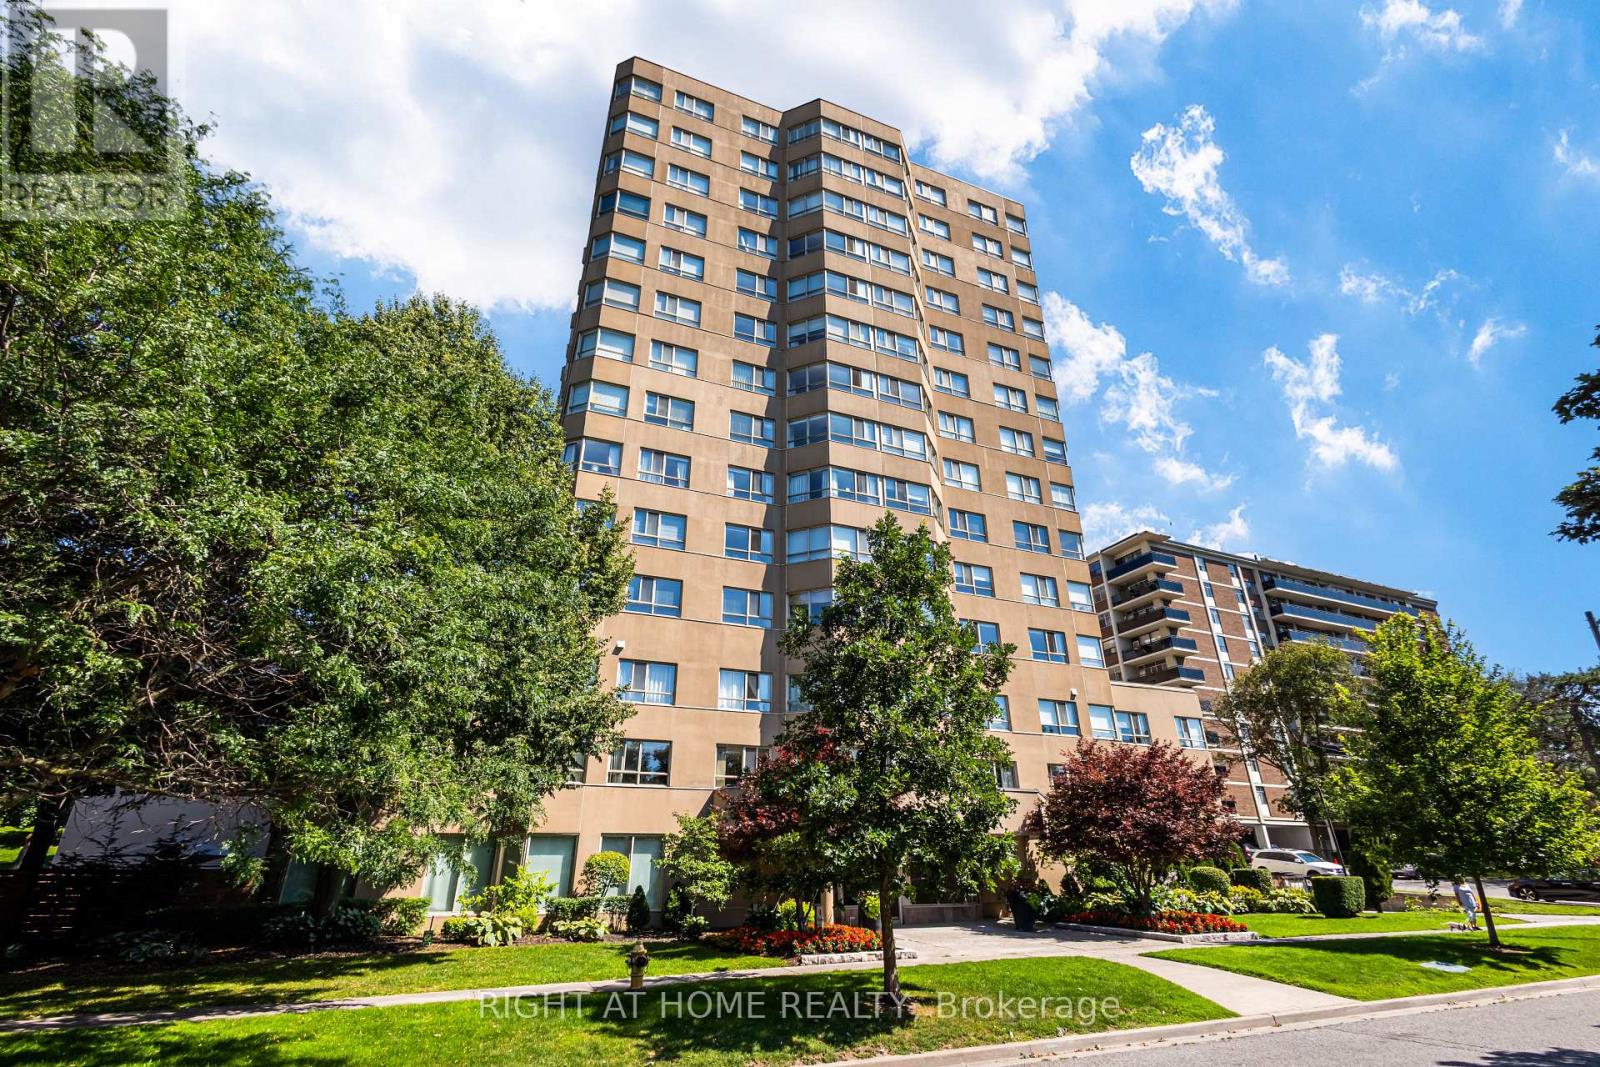
Toronto, Ontario
**PARK VISTA CONDOS** VACANT AND MOVE-IN READY**ONE BEDROOM***SOLARIUM***PARKING SPOT***LOCKER***ENSUITE LAUNDRY** (id:61594)
Right At Home Realty
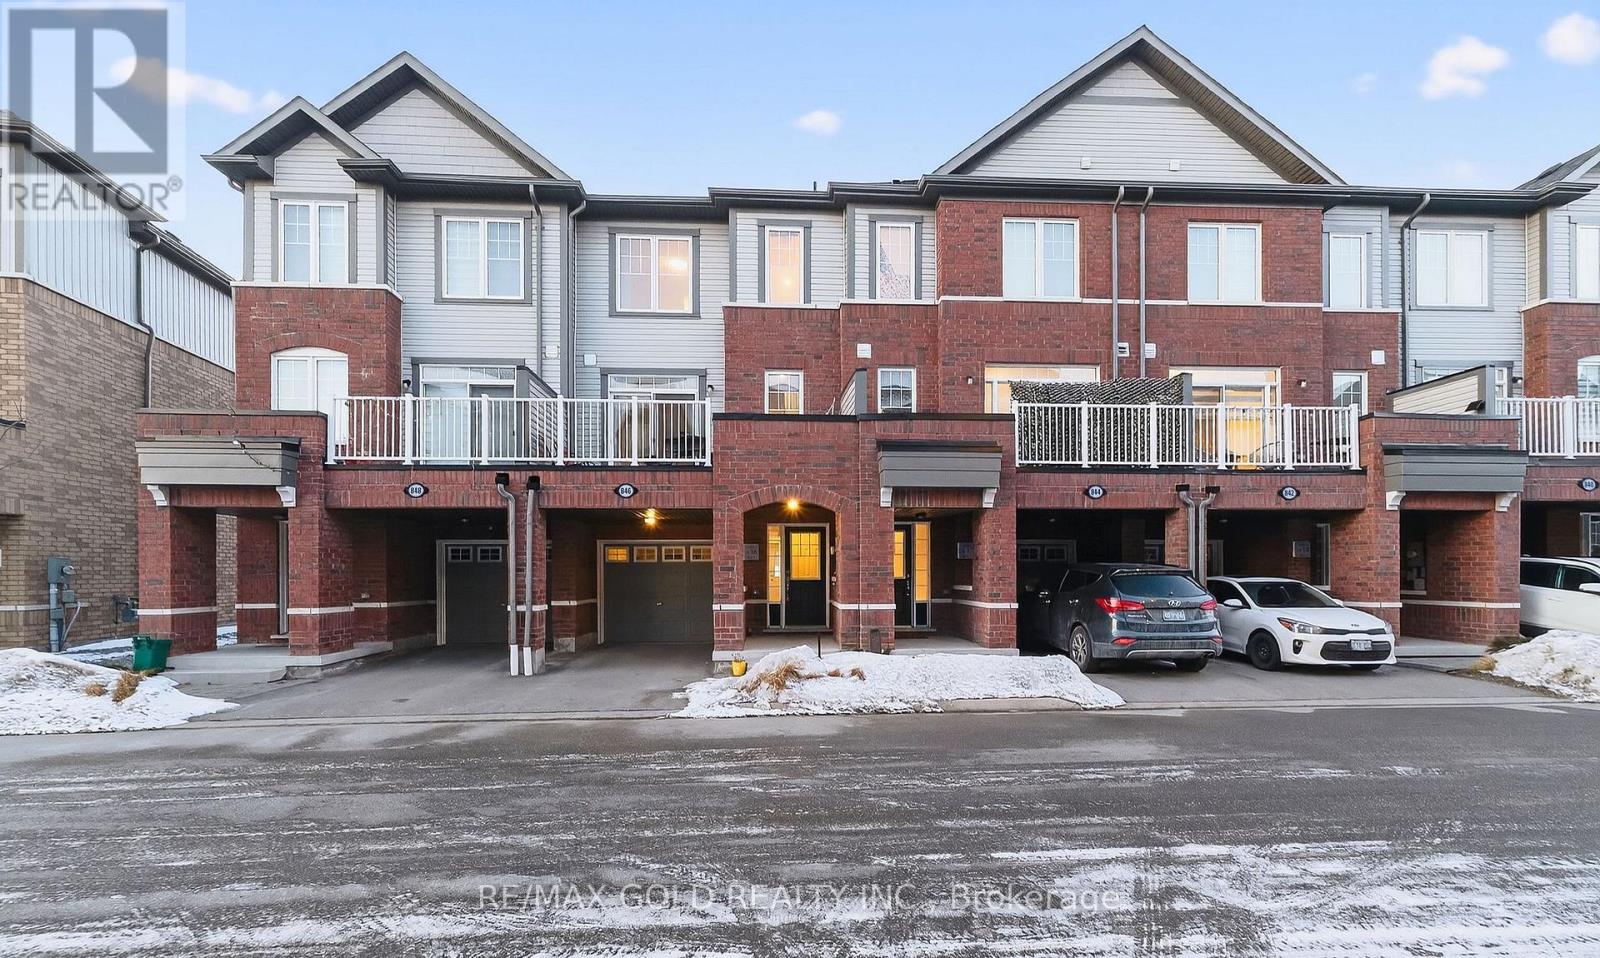
Oshawa, Ontario
Beautiful 3+1 bedroom townhouse is under 5 years old and in a family-friendly neighbourhood, steps to Lake Ontario, waterfront trails, parks, and a wildlife reserve. Bright eat-in kitchen with granite counters and stainless steel appliances. Spacious living room with a fireplace and a walkout to a large terrace, perfect for relaxing or entertaining. Primary features: 3-pc ensuite and walk-in closet. Versatile ground-floor den ideal for office, bedroom, or family room. Includes 2-car parking and a built-in garage with direct entry and a garage door opener. One of the parking spaces is covered. Great for winter with no need for snow removal. Easy access to Hwy 401 and Oshawa GO. (id:61594)
RE/MAX Gold Realty Inc.
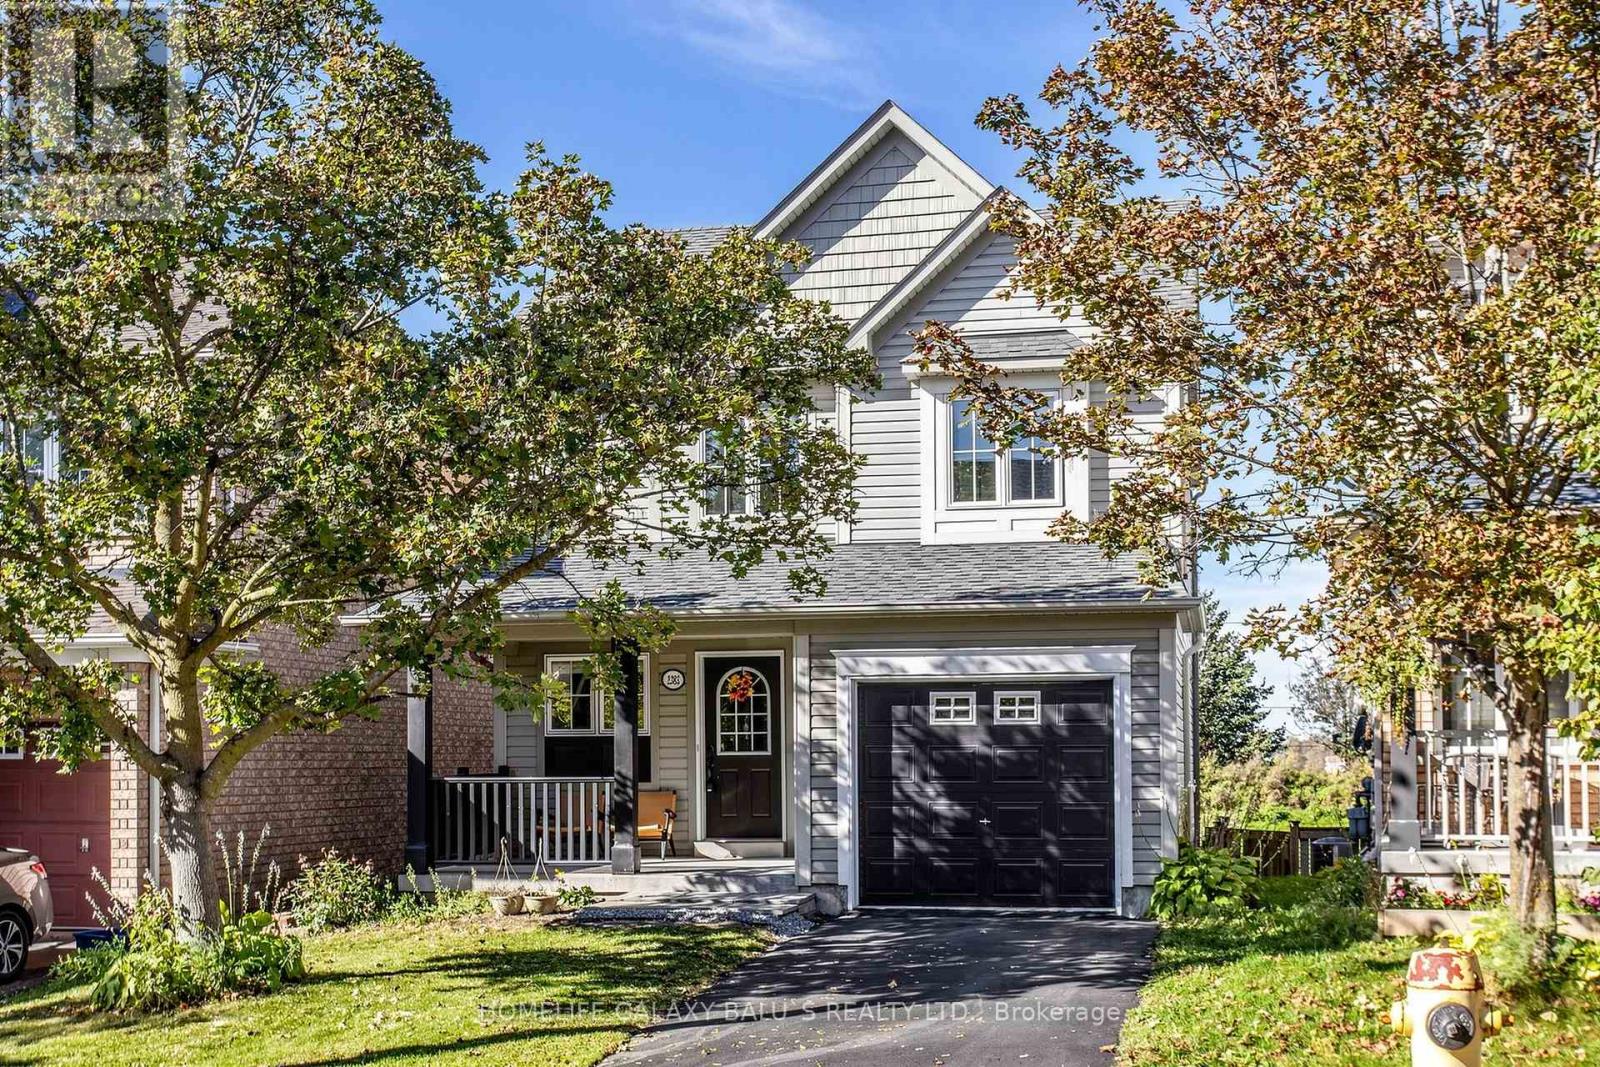
Oshawa, Ontario
Welcome to this bright and beautiful turnkey home located on a quiet, family-friendly crescent in the highly desirable Winfields community! Enjoy ultimate privacy with no neighbors behind and a charming, covered front porch. The main floor boasts a spacious, sun-drenched combined living and dining area, leading into a stunning eat-in kitchen complete with premium quartz countertops, matching backsplash, stainless steel appliances, and a walk-out to the yard, Upstairs features 3 generous bedrooms with durable vinyl flooring and a beautifully renovated 4-pc bath (2023). The massive bonus is the finished walk-out basement with a separate entrance, a second 4-pc bath, and a spacious living area-already equipped with electrical and plumbing rough-ins to easily convert into a lucrative rental apartment or in-law suite! Major updates offer total peace of mind: Roof (2022), Furnace (2018). Prime location just steps to Ontario Tech University & Durham College, and minutes to Hwy 407, Costco, and the new Windfields shopping center. Move in and enjoy, or capitalize on an incredible investment opportunity! (id:61594)
Homelife Galaxy Balu's Realty Ltd.
Toronto, Ontario
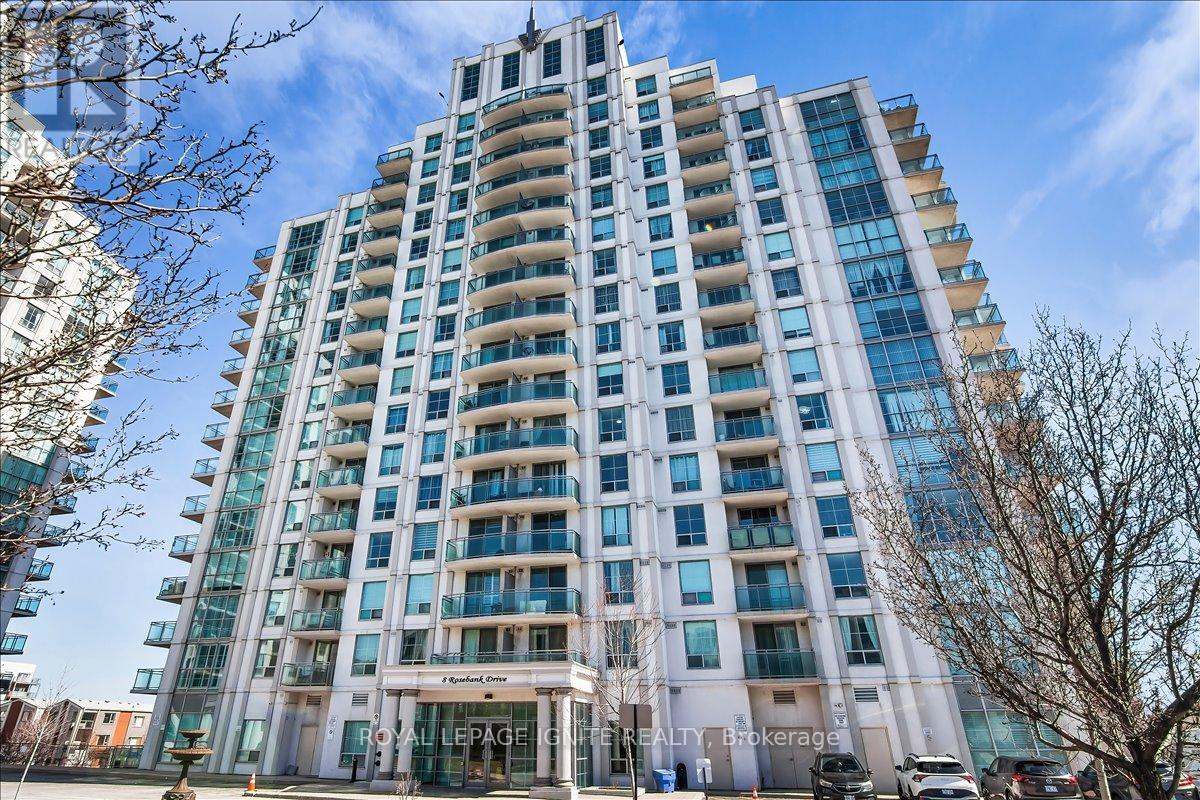
Experience modern luxury in this meticulously NEWLY renovated 1+1 bedroom suite, perfectly situated for urban convenience. Den has a separation wall & Door. This bright, open-concept floor plan has been completely refreshed with NEW flooring, NEW designer lighting fixtures, and NEW fresh professional paint in every room. The gourmet kitchen features a stylish NEW backsplash and NEW stainless steel appliances, including a NEW dishwasher and NEW ensuite laundry washer & dryer. The spa-like bathroom serves as a private retreat with a NEW vanity, NEW smart mirror, and NEW premium shower fixtures. Residents enjoy building amenities like a gym and 24-hour concierge. Ideally located for commuters and students, this home is steps from the TTC, minutes to Hwy 401, and close to Scarborough Town Centre, Centennial College, and UofT Scarborough. This turnkey property offers a contemporary lifestyle in a vibrant, highly accessible neighborhood. (id:61594)
Royal LePage Ignite Realty
Pickering, Ontario
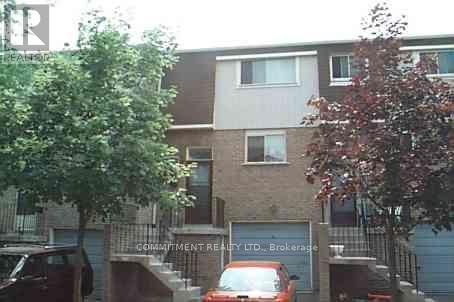
Beautiful 3 Bedrooms 2 Bathrooms Condo Townhouse located in Pickering Village East, Open Concept Living Dining Room with Gas Fireplace, Finished Basement with walk out to Backyard, Very close to Shopping Centre, Transit, 401 & 407, Maintenance Fee will be according to Status Certificate (id:61594)
Commitment Realty Ltd.
Toronto, Ontario
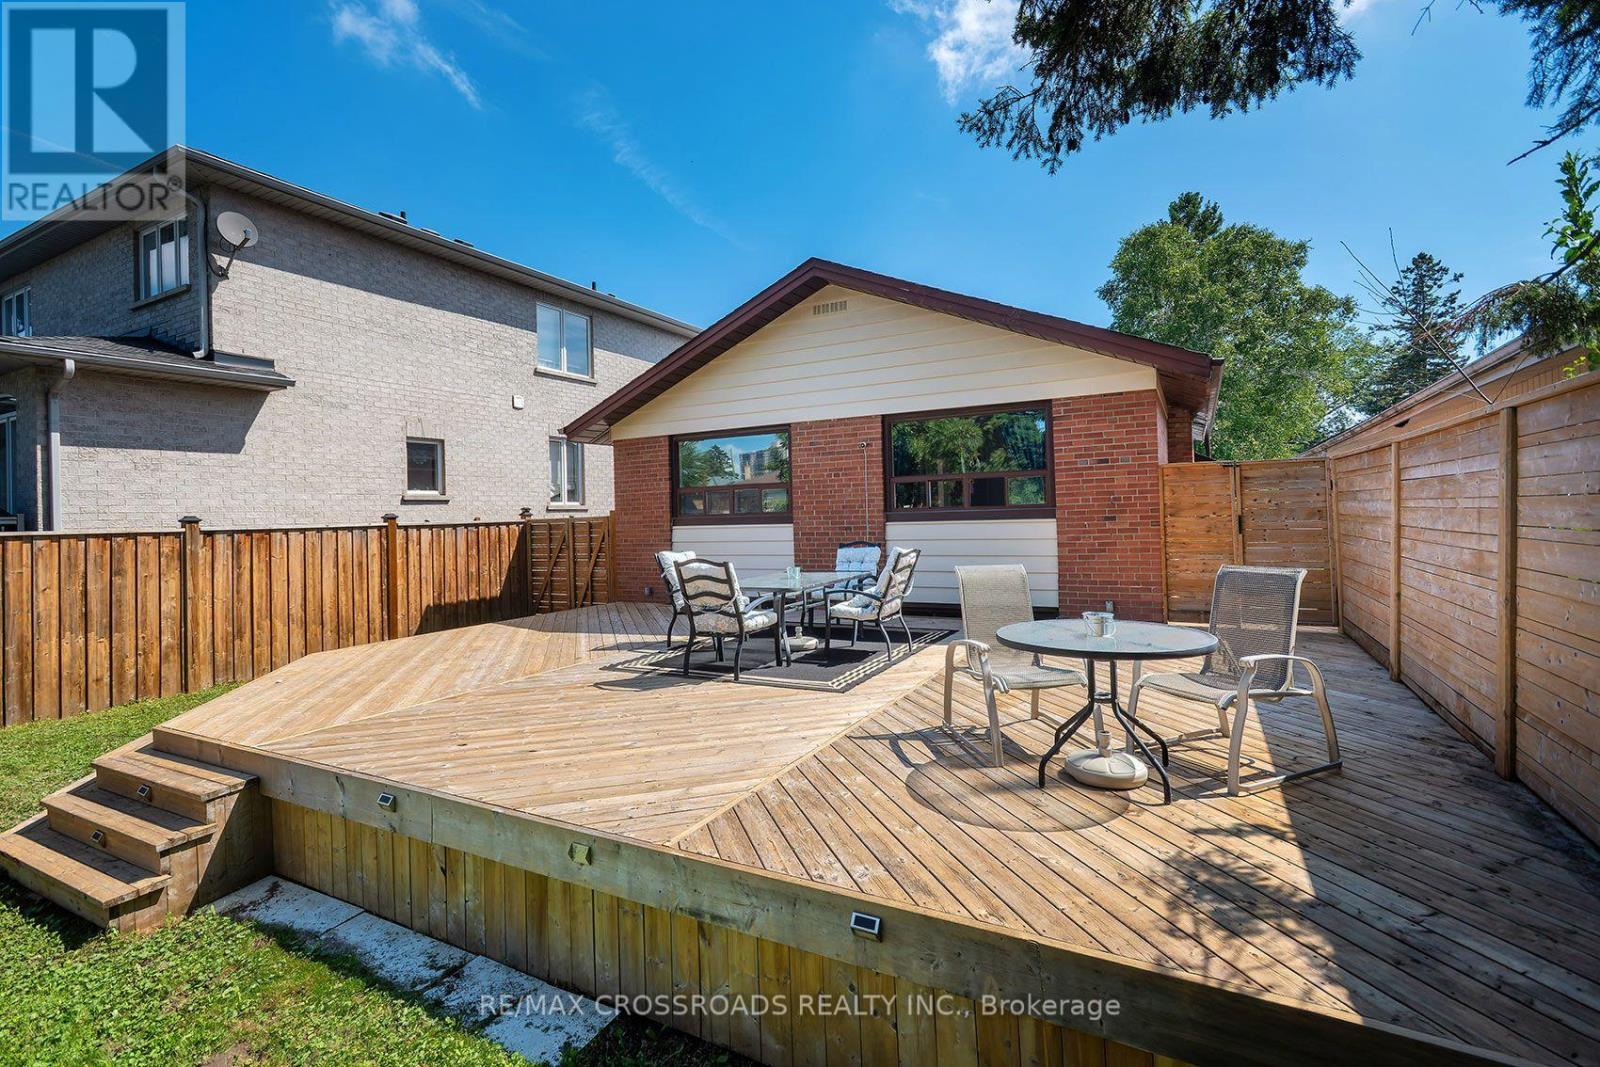
FANTASTIC VALUE! This Stunning 3 Bedroom Home Is Nestled Into Highly Sought After Bendale Community! Perched On An Enormous 40 x 174 Foot Lot! Lower Level Recently Updated! Private, Fully Fenced Backyard Space Features A Huge Deck And A Ton Of Room For Activities! Perfect Home For A Small Or Growing Family! Excellent Location! One Of The Safest Pockets In The City! Steps To Thompson Park, Places Of Worship, TTC, Shopping And Restaurants! Minutes To 401! An Absolute Must See! Don't Miss This Golden Opportunity!! (id:61594)
RE/MAX Crossroads Realty Inc.
Oshawa, Ontario
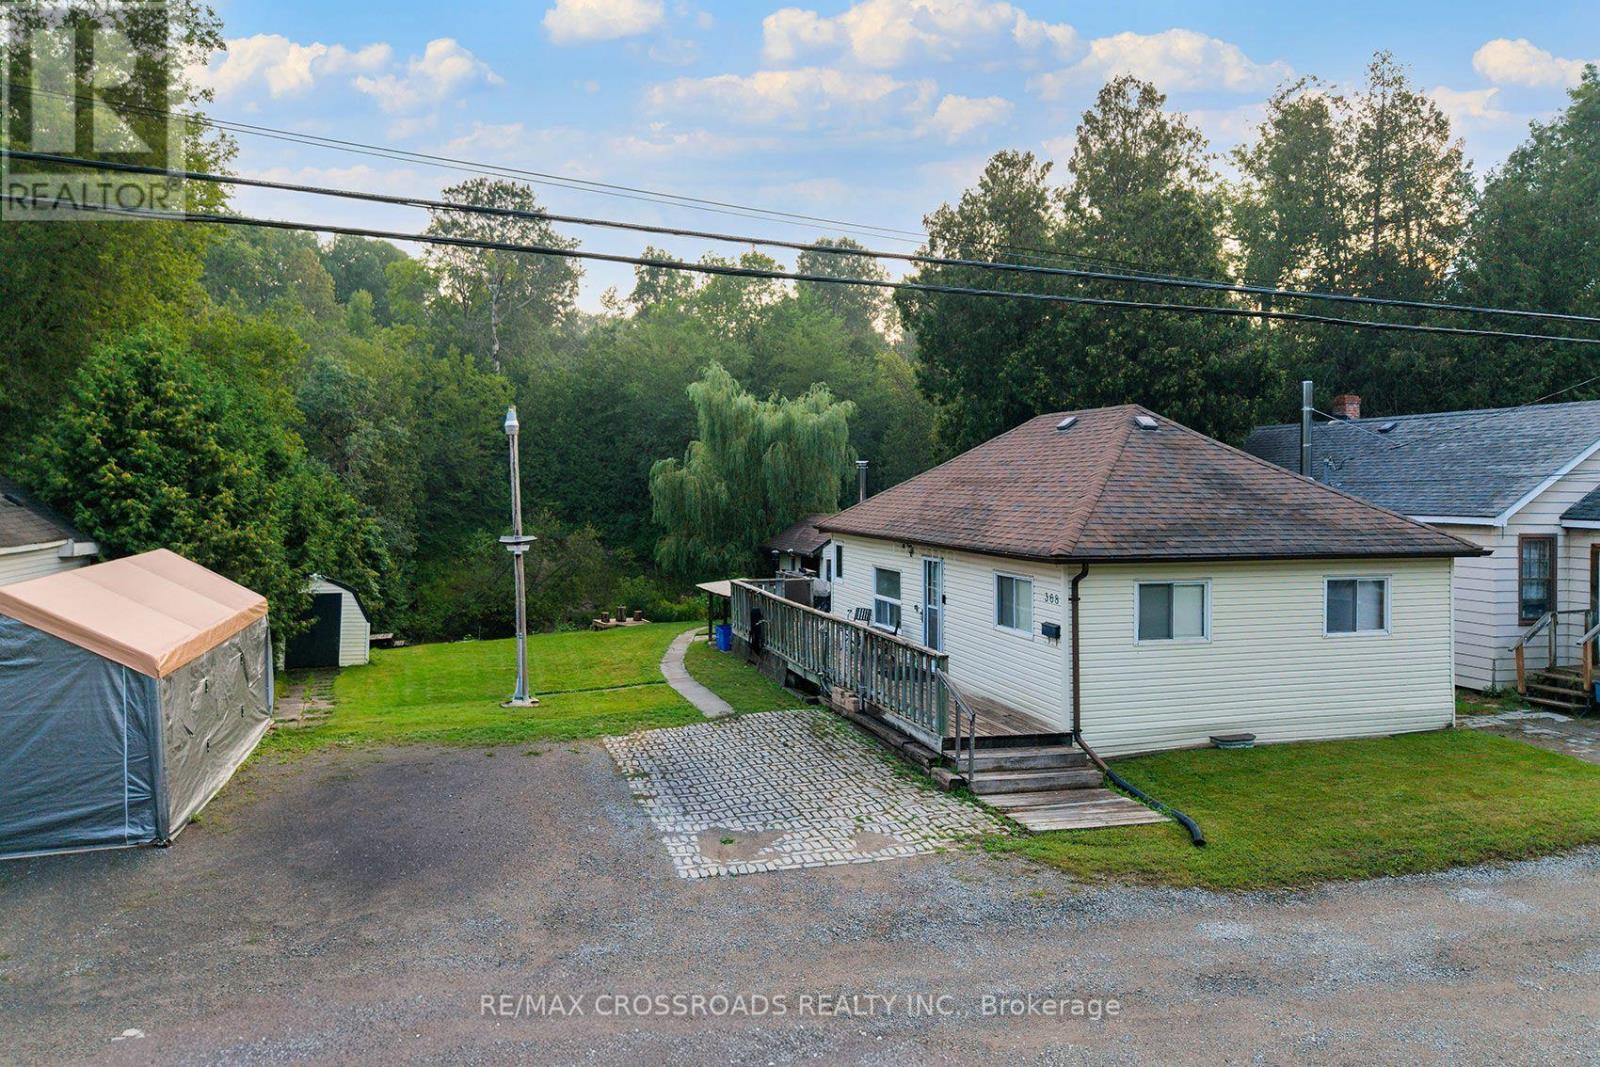
Let's go fishing from the backyard! Backing on to the East Oshawa Creek, Here is a Rare Opportunity To Own A Detached Home In The Established Samac Community Of North Oshawa! A Charming 2-Bedroom, 1-Bathroom Bungalow Offering An Affordable Alternative To Condo Living And An Excellent Opportunity For First-Time Buyers, Downsizers, Singles, Couples Or Investors. Enjoy The Freedom And Privacy Of Your Own Detached Home, With No Condo Fees, No Shared Hallways And Your Own Outdoor Space. Ideally Situated In A Mature Residential Neighbourhood Close To Camp Samac, Parks, Green Space And The Oshawa Creek/Cedar Valley Corridor, With Ontario Tech University And Durham College Nearby. Convenient Access To Shopping, Restaurants And Everyday Amenities Along Taunton Road, As Well As Major Commuter Routes Including Highways 407 And 401. Whether You're Looking To Enter The Market, Simplify Your Lifestyle Or Add A Detached Property To Your Investment Portfolio, This Unique Bungalow Offers Outstanding Potential In A Convenient North Oshawa Location. Why Settle For A Condo When You Can Own A Detached Home? SEE ADDITIONAL REMARKS TO DATA FORM (id:61594)
RE/MAX Crossroads Realty Inc.
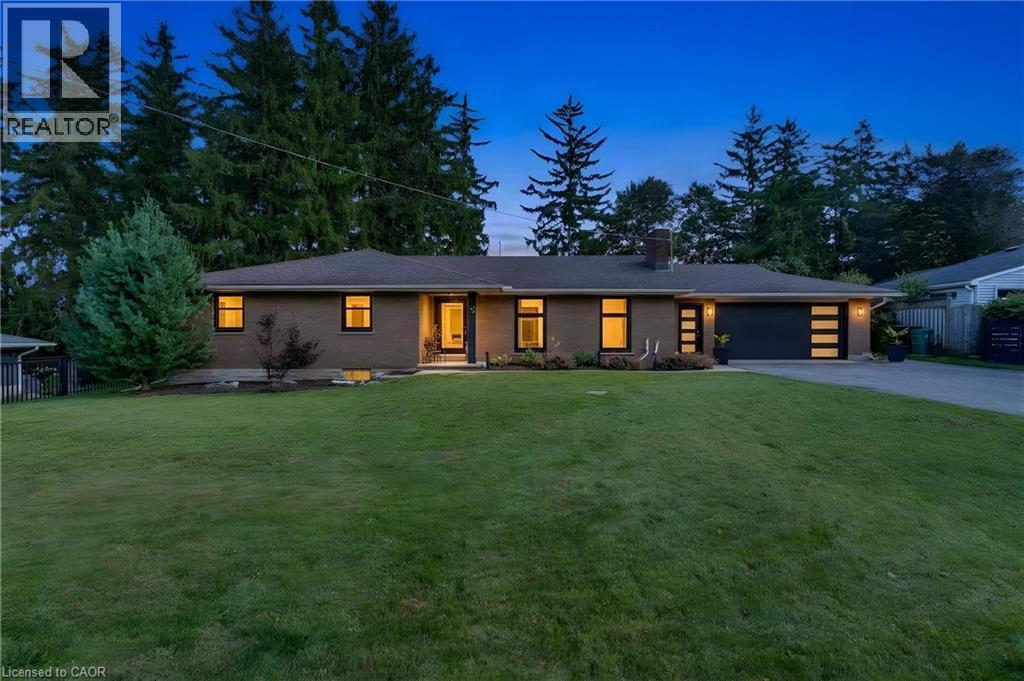
Cambridge, Ontario
CLOSE TO 3,000 SQ. FT. OF FINISHED LIVING SPACE IN A MUSKOKA-LIKE SETTING — WHILE STILL CLOSE TO ALL MAJOR CITY AMENITIES! Welcome to 7 Shady Wood Lane, Cambridge, a spacious and beautifully updated bungalow offering 4 bedrooms, 3 bathrooms and a double-car garage, all situated on an impressive 100’ by 150’ lot. Step inside and you’ll immediately appreciate the character, space and quality of this home, featuring original hardwood flooring throughout the bedrooms and living room and a beautifully updated kitchen designed for both everyday living and entertaining. The kitchen is exceptionally well equipped with a built-in Wolf oven plus a second oven, providing plenty of flexibility for the home chef and for entertaining family and friends. Just off the kitchen is a separate formal dining room, highlighted by large picture windows that fill the space with natural light, along with sliding glass doors providing a direct walkout to the patio and backyard. Two of the bedrooms also feature sliding glass doors with direct walkouts to the backyard, creating a wonderful connection to the property’s peaceful outdoor surroundings. The updated bathrooms showcase quality finishes, including beautiful porcelain tile imported from Italy. With close to 3,000 sq. ft. of finished living space, there’s plenty of room for the entire family. The partially finished basement offers a large recreation room along with an impressive 4-piece bathroom featuring a rain shower and heated flooring. A significant portion of the basement remains unfinished. Many major updates have been completed, including newer windows and doors with a transferable warranty, newer furnace, A/C and hot water tank. Outside is where this property truly shines. The expansive lot offers a beautiful custom aluminum fence, creating a private, peaceful setting with a distinctly Muskoka-like feel — all while remaining conveniently close to shopping, restaurants, schools and major city amenities. (id:61594)
RE/MAX Twin City Realty Inc.

Ajax, Ontario
Welcome to this well-maintained 3-bedroom, 3-bathroom townhouse offering a spacious and functional layout. Featuring a large kitchen with ceramic flooring and granite countertops, this home is perfect for comfortable family living and entertaining. The open-concept dining area is enhanced with dimmable pot lights, creating a warm and inviting atmosphere. Enjoy a walk-out to the deck and a private backyard, ideal for relaxing or entertaining outdoors. Conveniently located close to all amenities including schools, shopping, library, and public transit. Just minutes to the waterfront, Highway 401, and Ajax Hospital, this property offers excellent accessibility for commuters and families alike. A fantastic opportunity in a highly desirable and convenient location-don't miss out! (id:61594)
Forest Hill Real Estate Inc.
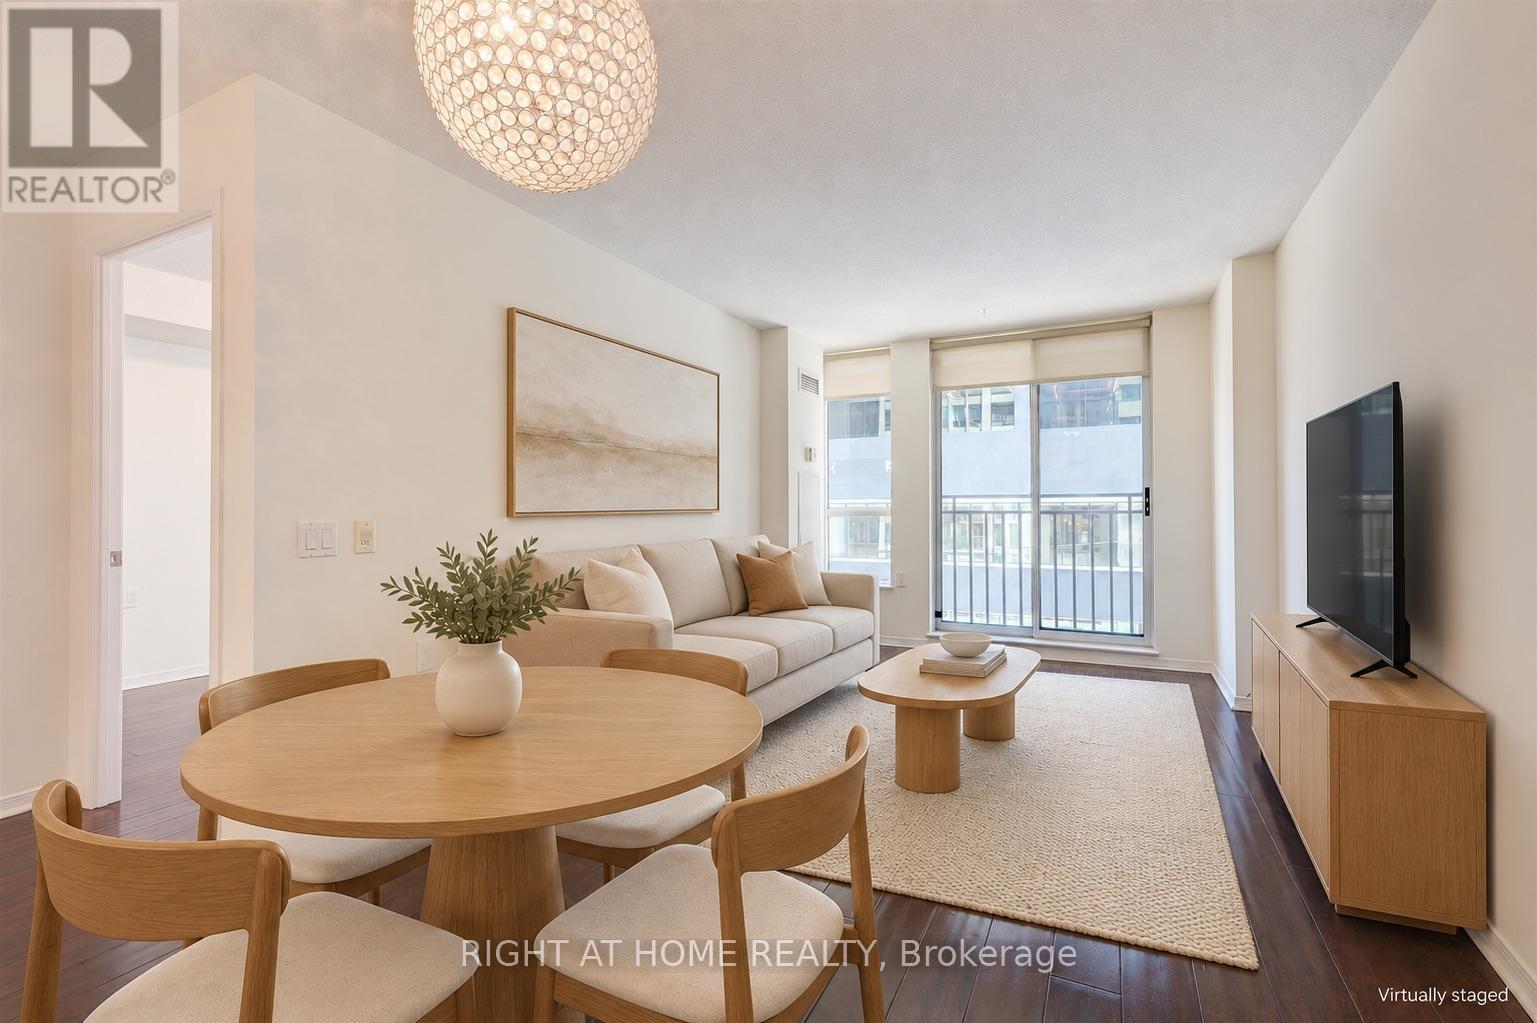
Toronto, Ontario
Beautifully upgraded one-bedroom with underground parking and locker in the heart of Rosedale. Offering a generous and highly functional layout, this move-in-ready home delivers the kind of room sizes increasingly hard to find in newer downtown condos.The spacious open-concept living and dining area features hardwood floors and a Juliet balcony, with plenty of room for both comfortable living and a dining area for everyday living and entertaining.The full-size kitchen offers abundant cabinetry and counter space, granite countertops, stainless-steel appliances, a large peninsula with breakfast bar, and full-size refrigerator, range, microwave and dishwasher.The oversized primary bedroom comfortably accommodates a king-size bed and features a large mirrored built-in closet, providing exceptional storage.Underground parking and a storage locker are included, along with the added convenience of an all-inclusive maintenance fee covering heat, hydro/electricity, water and parking-helping provide more predictable monthly carrying costs.Set in an intimate boutique-style residence with beautifully renovated common areas and an impressive collection of amenities, including 24-hour concierge, fitness centre, sauna, party room, guest suite and visitor parking.Enjoy an exceptionally convenient location steps from Bloor Street, TTC/subway, shops, restaurants, cafés, parks and ravine trails, with Yorkville, the University of Toronto and downtown all within easy reach.A spacious, upgraded alternative to today's smaller new-build condos-with parking, locker and utilities included. (id:61594)
Right At Home Realty
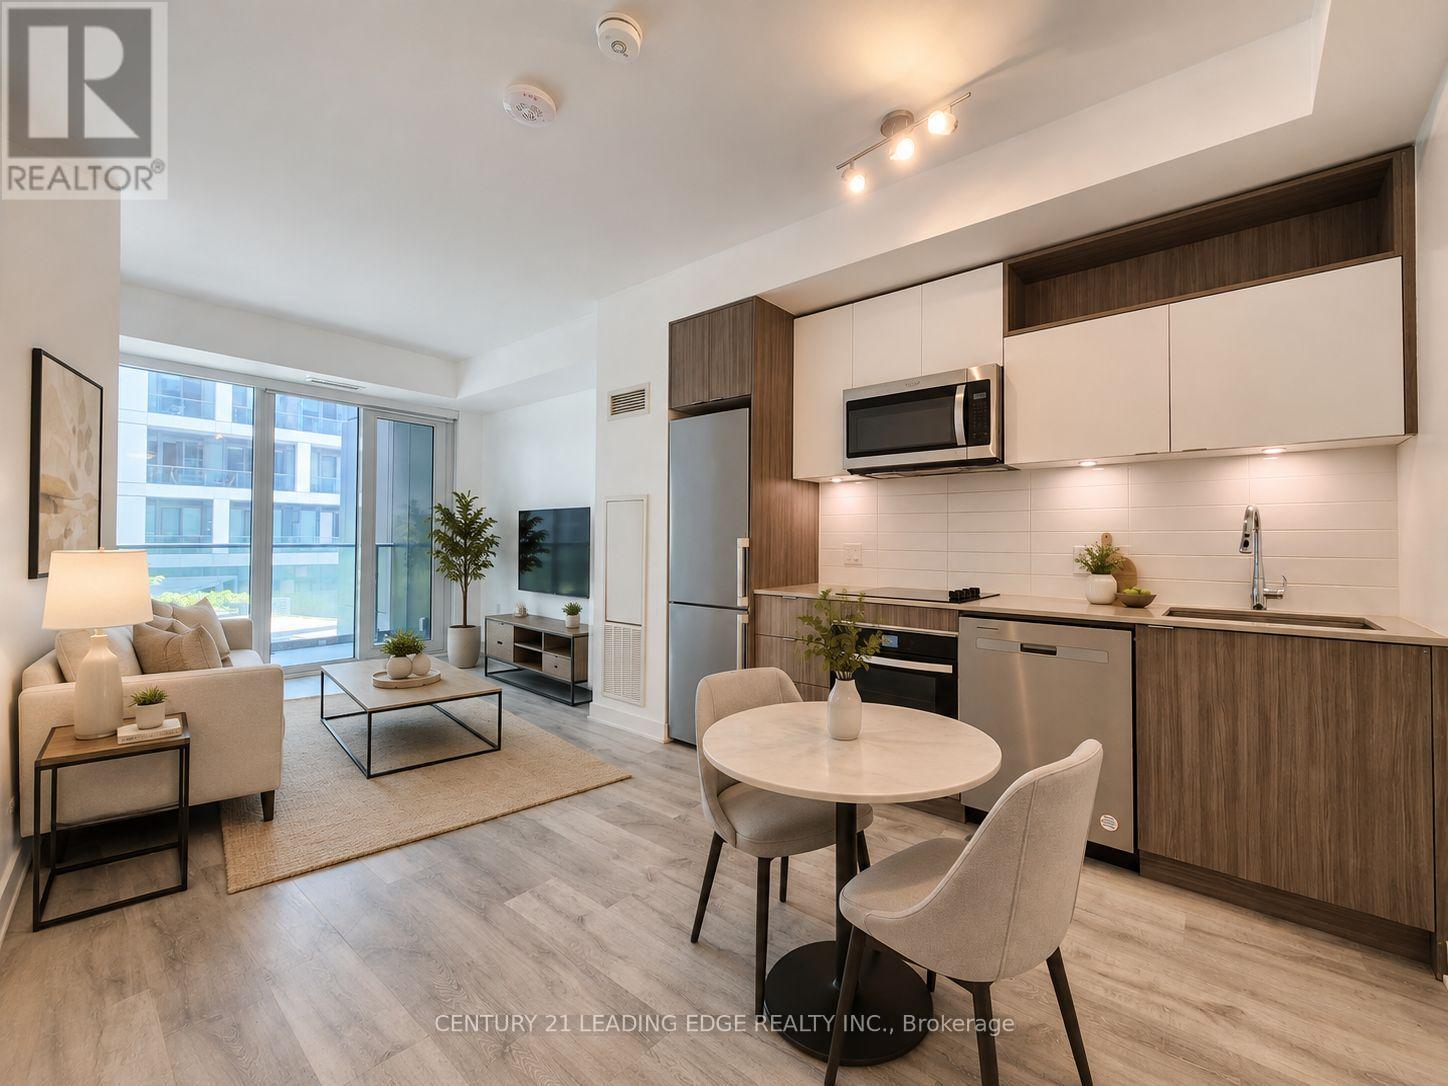
Toronto, Ontario
Time & Space by Pemberton - a modern urban residence in one of downtown Toronto's most vibrant and sought-after communities. This bright and spacious one bedroom plus den (potential 2nd bedroom) with 2 full baths over 572 sqft features 9-foot smooth ceilings, laminate flooring throughout, and a thoughtfully designed open-concept layout that maximizes every square foot with no wasted space. The well-appointed kitchen is equipped with sleek built-in appliances, granite countertops, and ample cabinetry, seamlessly flowing into the dedicated living area. The living room extends to a private balcony, offering the perfect spot to relax and enjoy the city atmosphere. The generously sized primary bedroom includes a large window for abundant natural light and ample closet space. A versatile enclosed den with a full door provides the flexibility to function as a second bedroom, nursery, or home office. Perfectly situated in the heart of the city, you're just steps to St. Lawrence Market (including the highly anticipated Phase 2 redevelopment), No Frills, boutique shops, cafes, restaurants, and the historic Distillery District. Convenient access to the downtown core, TTC, and the DVP makes commuting effortless. Property is virtually staged. (id:61594)
Century 21 Leading Edge Realty Inc.
