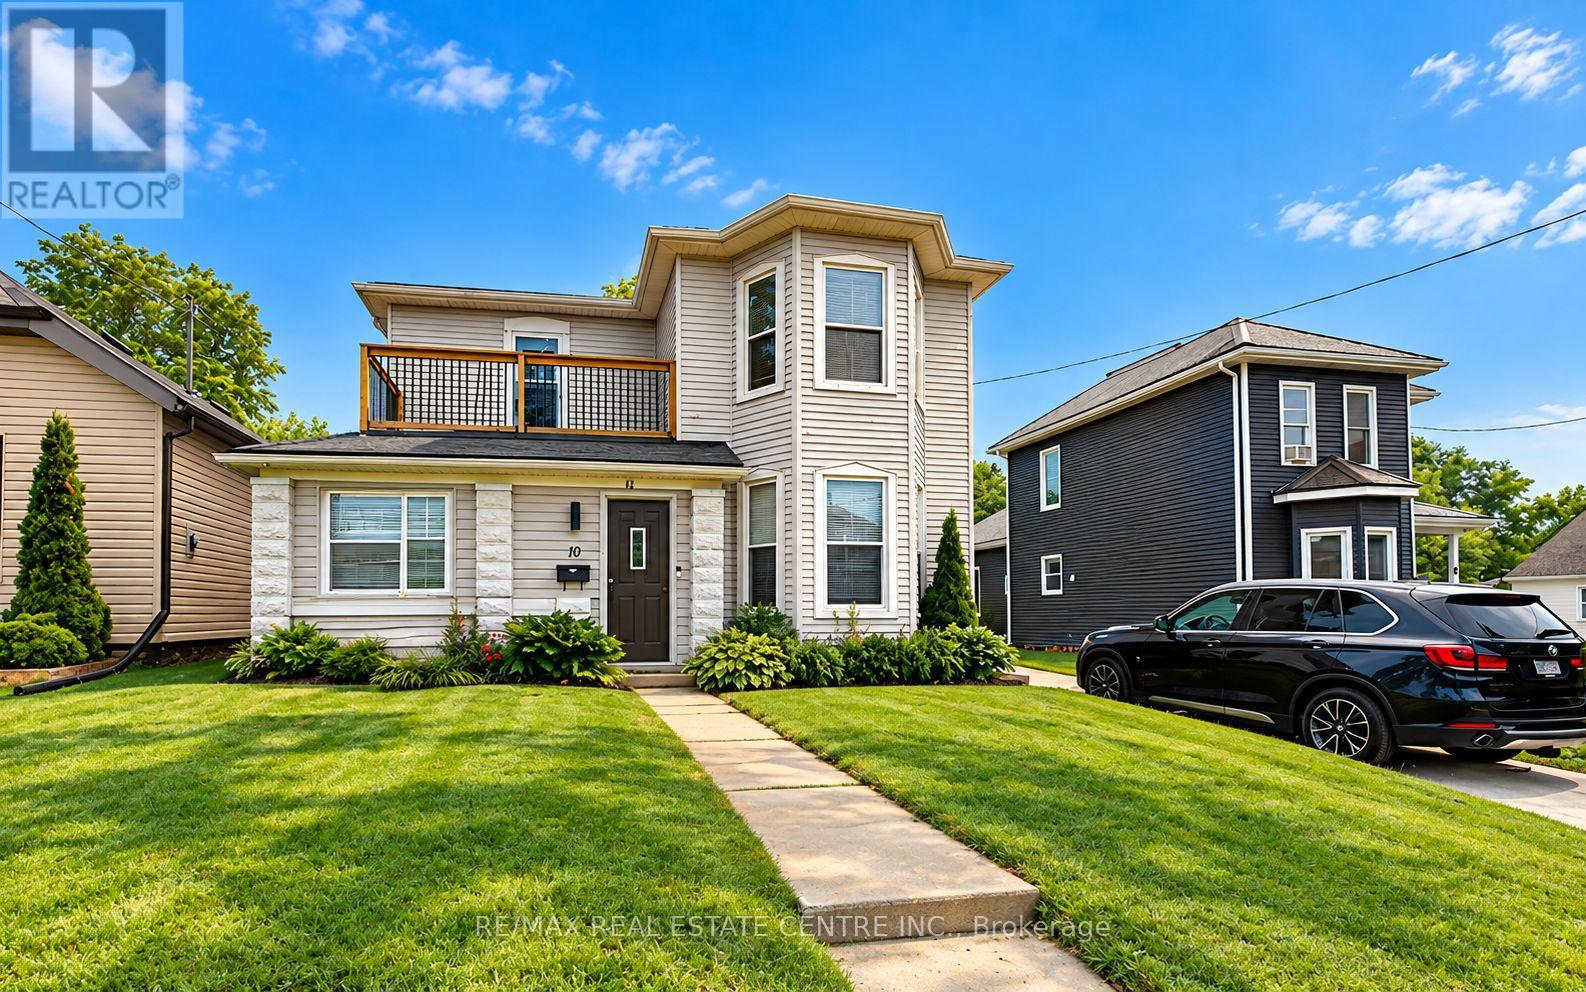
St. Thomas, Ontario
This generously sized home features four bedrooms and three bathrooms, offering flexible living space ideal for families, investors, or multigenerational living. A convenient main-floor bedroom provides added versatility, perfect as a family room, home office, or easily converted into a granny suite with rear access. The home offers opportunity for further improvement, making it an excellent choice for buyers looking to add their personal touch. Step outside to a large, fully fenced backyard, ideal for entertaining, children at play, or pets to roam freely. Whether you're handy or simply searching for a property with great bones and endless possibilities, this home is ready for your vision. (id:61594)
RE/MAX Real Estate Centre Inc.
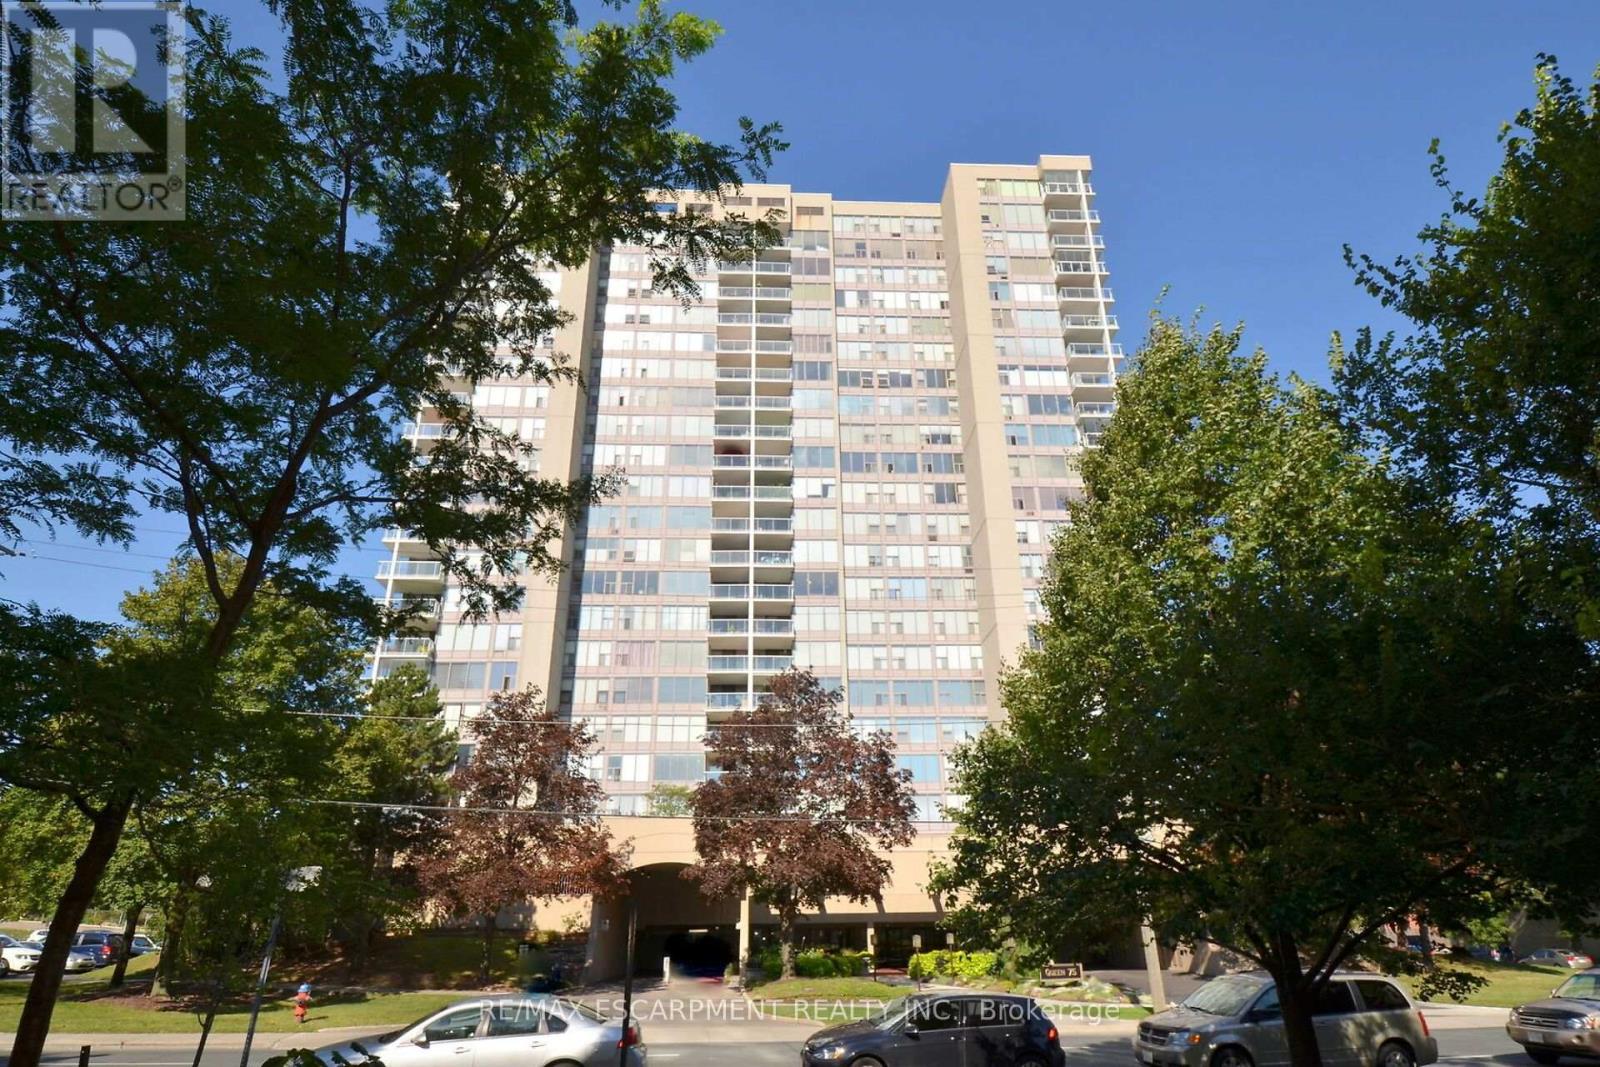
Hamilton, Ontario
Spacious corner unit on the 12th floor in one of Hamilton's most vibrant and sought after neighborhoods. Approximately 1360 sq ft., 3 bedroom, 2 bath unit showcases sweeping panoramic views of the City Skyline, Bay and Escarpment. Bright functional layout is ready for immediate occupance. Minutes from James Street's trendy shops and restaurants, West Harbour, Go Station and major highways. Building features a long list of premium amenities including a indoor rooftop pool and patio, sauna, gym, tennis court, green space and workshop. (id:61594)
RE/MAX Escarpment Realty Inc.
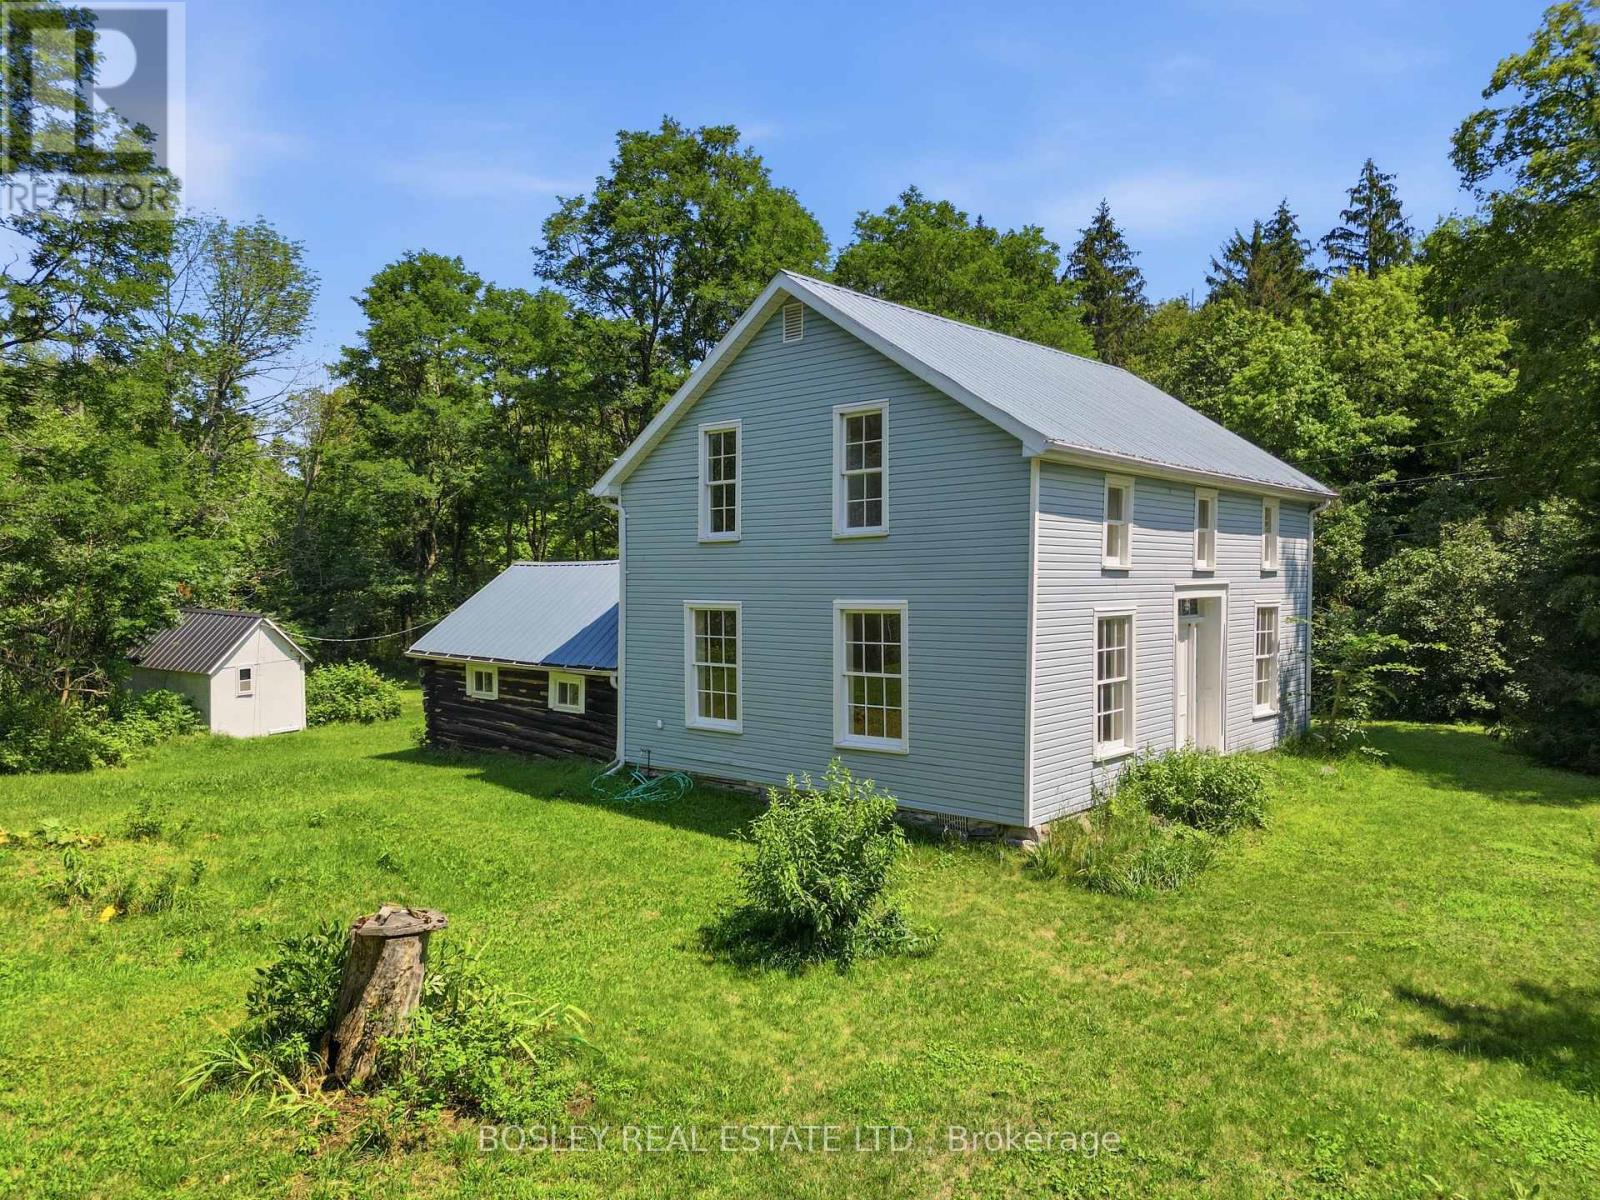
Marmora And Lake, Ontario
Country Home on 35.8 Acres! Welcome to 11 Buttermilk Lane, a unique property offering the perfect blend of historic charm, mechanical integrity, and private acreage. Set on a combined approximately 35 acres mostly wooded lot. This includes two pins, the 1.5 acres lot with restored farm home and a recreational 34 acre vacant land parcel. This property is an incredible opportunity for urban escapees, investors, or renovators looking to craft their dream country retreat. Originally built in 1895, this 2-storey farmhouse offers approximately 1,423 square feet of living space, featuring 3 bedrooms and 2 bathrooms. The property has many highlights throughout, including the attached log cabin, which serves as mud room and storage. Buyers can purchase with confidence knowing some expensive invisible heavy lifting has already been completed. The home boasts good bones and mechanical infrastructure, including: A highly durable steel roof covering both the main house and the log cabin. Installed septic system and bed (2003). Updated electrical wiring throughout the main house. A new 2025 propane tank replacement with full safety clearance. A reliable private well with a track record of clean water quality. With the structural and mechanical updates already handled, your budget can be dedicated entirely to the aesthetic beauty and cosmetic finishes of the interior. Outside, the RU (Rural) zoning and expansive 990 feet of road frontage with direct access to an established OFSC snowmobile trail offer endless recreational opportunities. Whether you want a large property to explore the surrounding nature, a private country escape, or a place to build or renovate to your country dreams, this property has great potential and all a short walk to Twin Sisters Lakes or drive down to Marmora. Bring your vision and make this heritage estate your own. Book your showing today! (id:61594)
Bosley Real Estate Ltd.
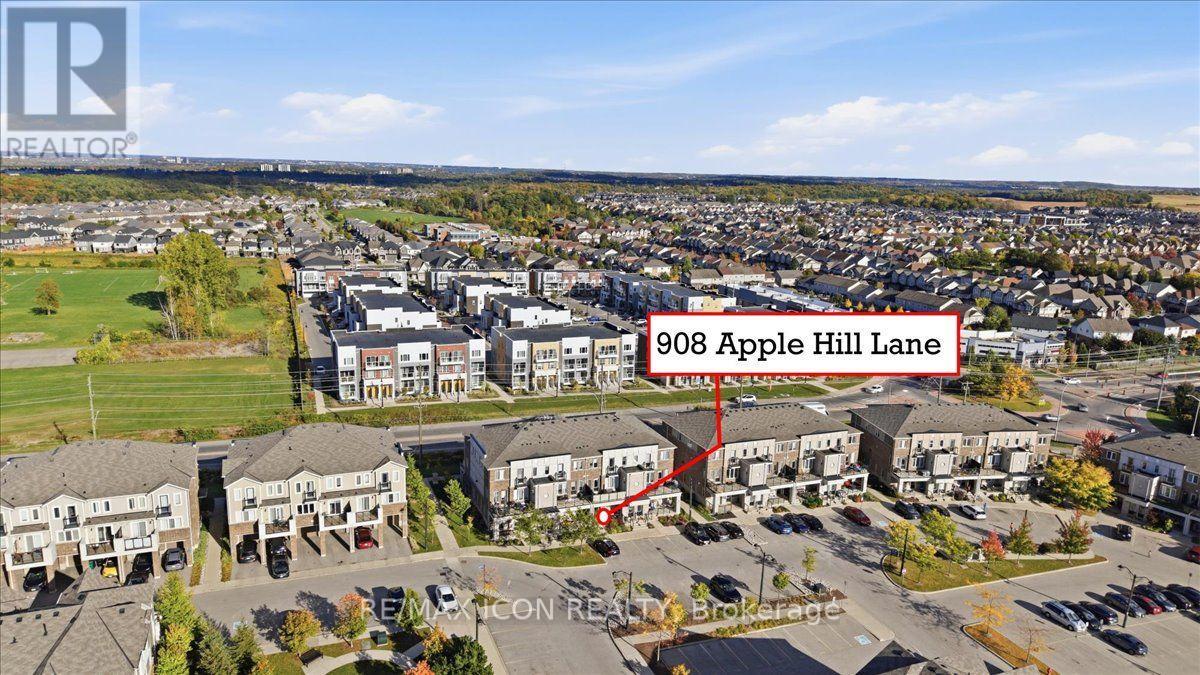
Kitchener, Ontario
Welcome to this bright and inviting bungalow townhome, an ideal opportunity for first-time buyers or downsizers looking for comfortable, low maintenance, one-level living. The open-concept layout features a spacious living area and kitchen with white cabinetry, stainless steel appliances and a breakfast bar. Two comfortable bedrooms, outdoor living space and an impressive approx. 1,000 sq. ft. crawl space for additional storage complete this move-in-ready home. (id:61594)
RE/MAX Icon Realty
Brantford, Ontario
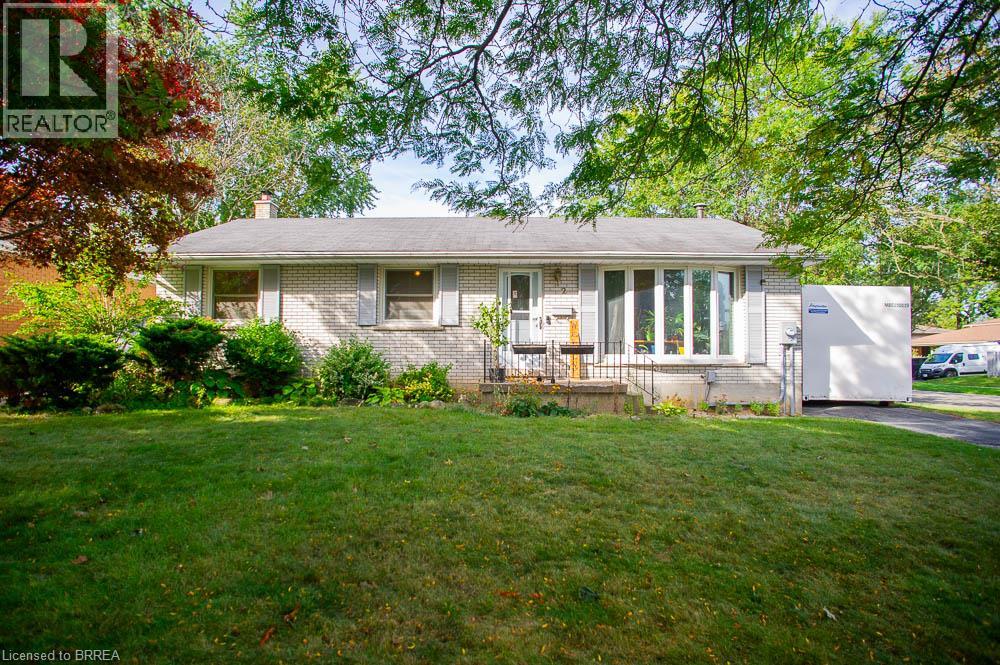
Welcome to 2 Morning Dew Drive, a charming bungalow located in the desirable Brier Park neighbourhood! Offering just over 2,000 sq. ft. of finished living space, this home features 3 bedrooms and 1.5 bathrooms, providing plenty of room for the whole family. The bright, inviting main floor offers a spacious living room with a large front window that fills the space with natural light, a functional kitchen with an adjoining dining area, three generously sized bedrooms, and a full bathroom. The fully finished basement adds living space with a cozy recreation room featuring a wood-burning fireplace, a games room, a den, a convenient two-piece bathroom, and plenty of storage. Step outside to your own private backyard oasis, complete with an inground pool, patio area and plenty of space to relax or entertain family and friends. Situated on a generous, fully fenced lot with mature trees, this property offers a wonderful outdoor retreat. Conveniently located close to schools, parks, shopping and everyday amenities, this home has so much to offer! (id:61594)
Revel Realty Inc
Hamilton, Ontario
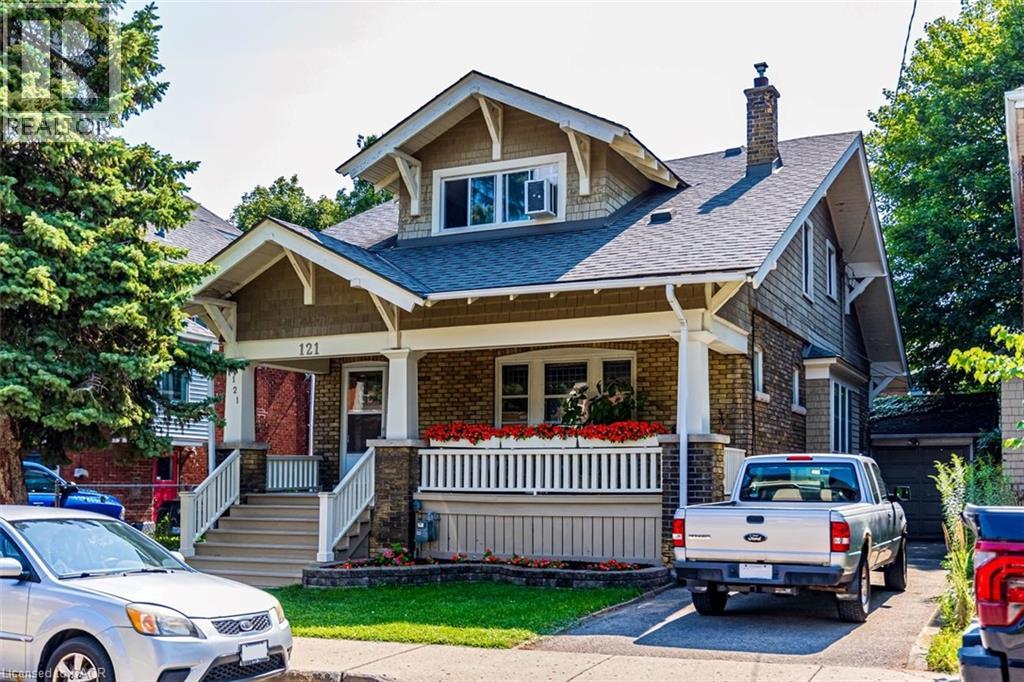
Rare Arts & Crafts 2 Family With full In-law suite. Discover the perfect blend of historic character and modern updates in this rare Arts and Crafts style Multi Family home. Loaded with architectural charm, this property is ideal for investors or multi-generation buyers looking for a premium live-in-one, rent-the-other opportunity. All three tenants are month to month with no formal leases in place. The Main Level charms you with elegance & Character featuring a massive welcoming living room with an eye catching stone gas fireplace flanked by custom built-in bookcases, flowing into a formal dining room with elegant cove ceilings. The kitchen is spacious with custom Maple cabinetry, a built-in dishwasher, ceramic backsplash and flooring. Two generously sized bedrooms with pristine hardwood floors, including one highlighted by a striking oak-beamed ceiling. The Upper Level is bright & surprisingly spacious with an eat-in Kitchen & Dining area featuring custom premium pine kitchen cabinetry. Living Room: A bright, spacious living area with a decorative fireplace, rich hardwood floors, and modern LED pot lights. Bedrooms: * A large primary bedroom complete with a walk-in closet and hardwood flooring. A cozy second bedroom, perfect for a child’s room, nursery, or a dedicated home office. Bonus: All windows on the second level were completely updated in 2010. The lower level unit is huge offering a large living area with plenty of natural sun light, an eat-in kitchen and good sized bedroom. A 19' x 11' garage for the hobbyist or for storage. (id:61594)
RE/MAX Escarpment Realty Inc.
Hamilton, Ontario
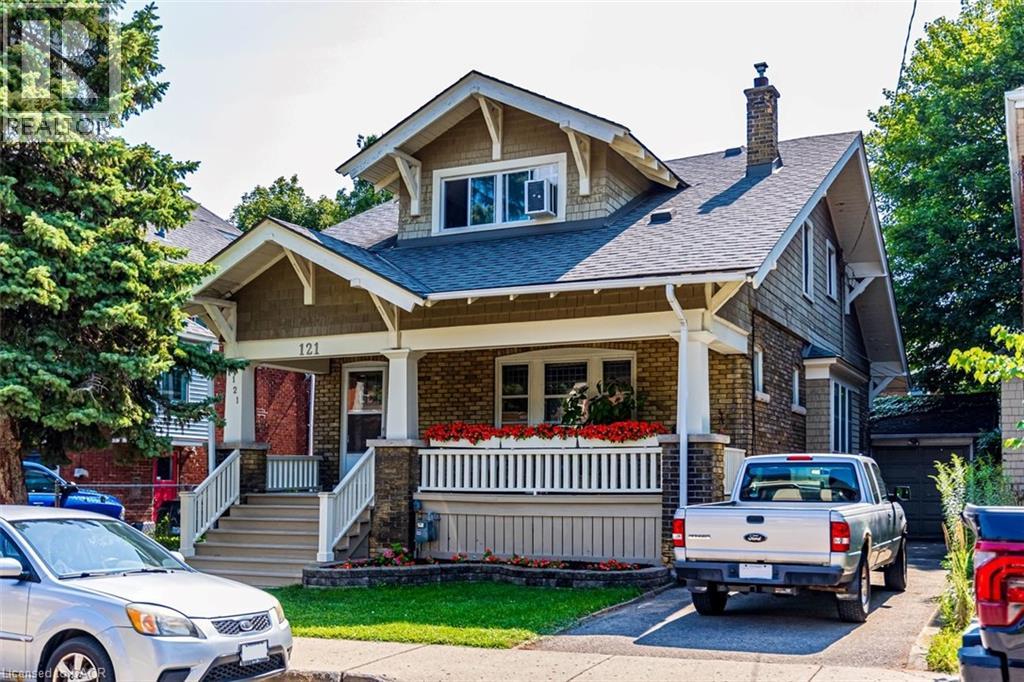
Rare Arts & Crafts 2 Family With full In-law suite. Discover the perfect blend of historic character and modern updates in this rare Arts and Crafts style Multi Family home. Loaded with architectural charm, this property is ideal for investors or multi-generation buyers looking for a premium live-in-one, rent-the-other opportunity. All three tenants are month to month with no formal leases in place. The Main Level charms you with elegance & Character featuring a massive welcoming living room with an eye catching stone gas fireplace flanked by custom built-in bookcases, flowing into a formal dining room with elegant cove ceilings. The kitchen is spacious with custom Maple cabinetry, a built-in dishwasher, ceramic backsplash and flooring. Two generously sized bedrooms with pristine hardwood floors, including one highlighted by a striking oak-beamed ceiling. The Upper Level is bright & surprisingly spacious with an eat-in Kitchen & Dining area featuring custom premium pine kitchen cabinetry. Living Room: A bright, spacious living area with a decorative fireplace, rich hardwood floors, and modern LED pot lights. Bedrooms: * A large primary bedroom complete with a walk-in closet and hardwood flooring. A cozy second bedroom, perfect for a child’s room, nursery, or a dedicated home office. Bonus: All windows on the second level were completely updated in 2010. The lower level unit is huge offering a large living area w plenty of natural sun light, an eat-in kitchen & good size bdrm (id:61594)
RE/MAX Escarpment Realty Inc.
Milton, Ontario
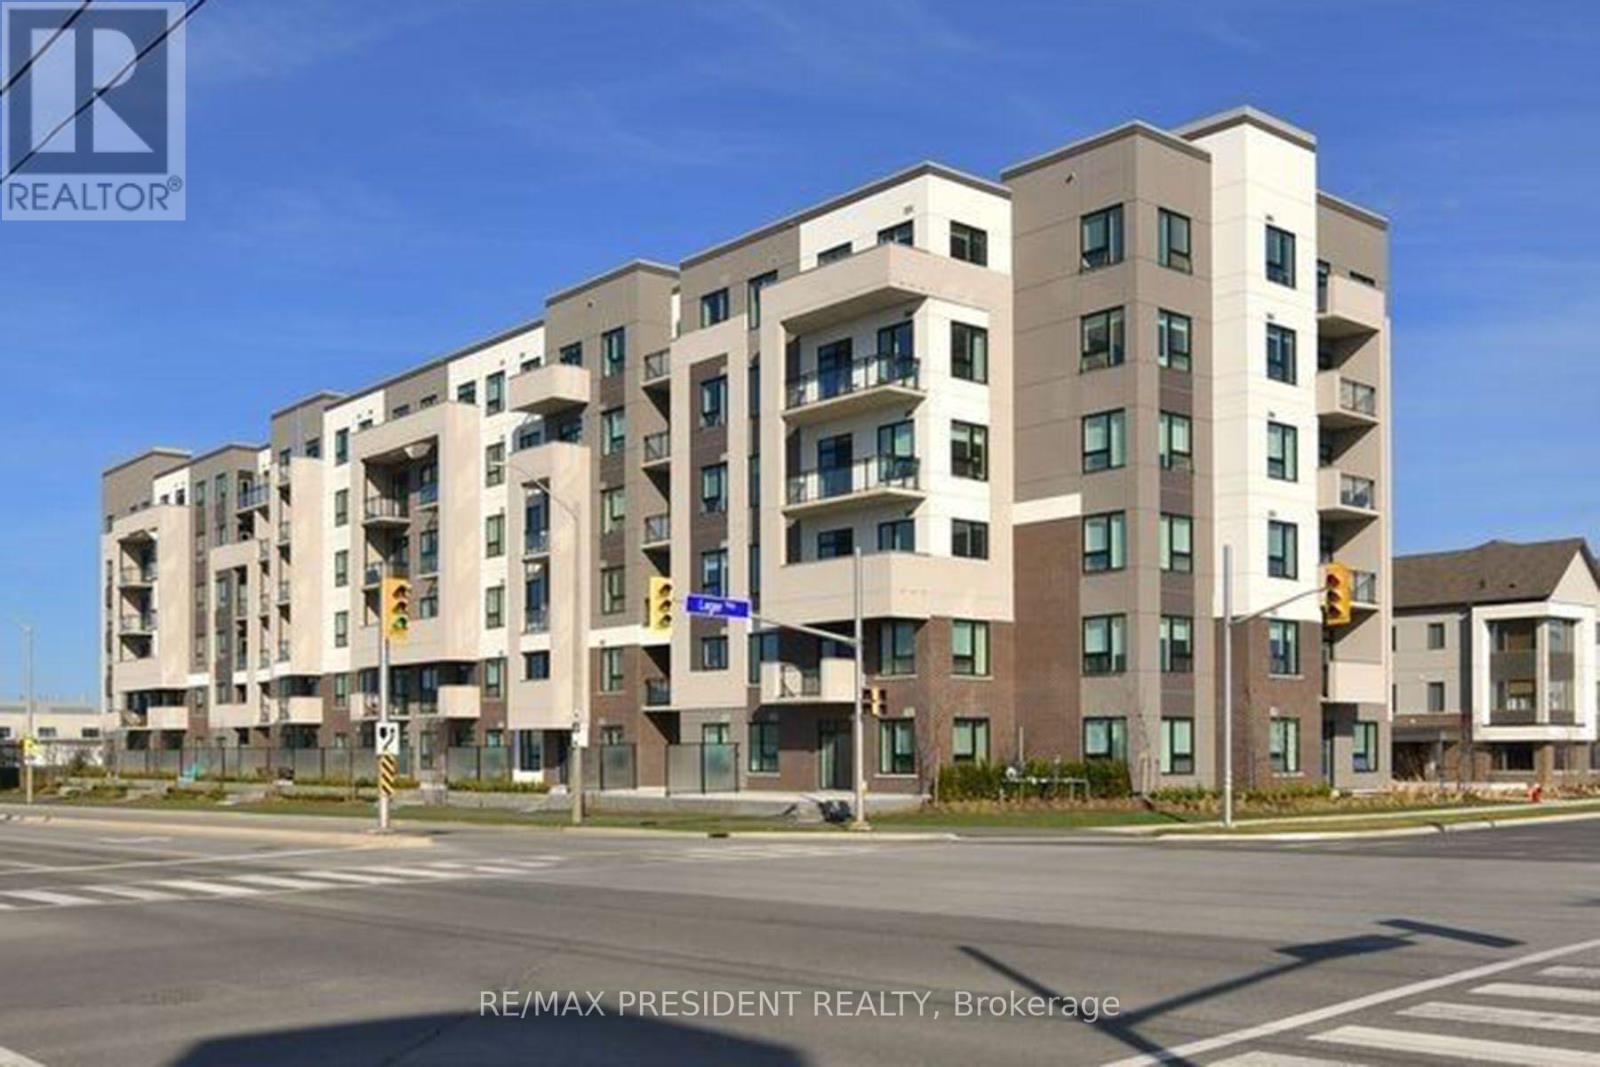
This 684 sqft lower penthouse suite is one of the larger modern units in a newer low-rise Mattamy building with low maintenance fees in Milton's sought-after Ford community. The open-concept layout offers 1 bedroom plus a den - ideal as a home office, nursery or private guest room. Highlights include 9-foot ceilings, a modern kitchen with a large island and quartz countertops, laminate flooring throughout and convenient in-suite laundry. Step out to your private balcony and enjoy peaceful, sunlit east-facing ravine views from the lower penthouse level. Added conveniences include an owned parking space close to the elevators and a locker on the same floor for easy storage. High Speed Internet is included in the maintenance fees. Steps to Sobeys and a plaza full of shops and restaurants, close to transit, parks and schools, with plenty of visitor parking! Only a 10 minute drive to Milton GO Station and Hwy 401. (id:61594)
RE/MAX President Realty
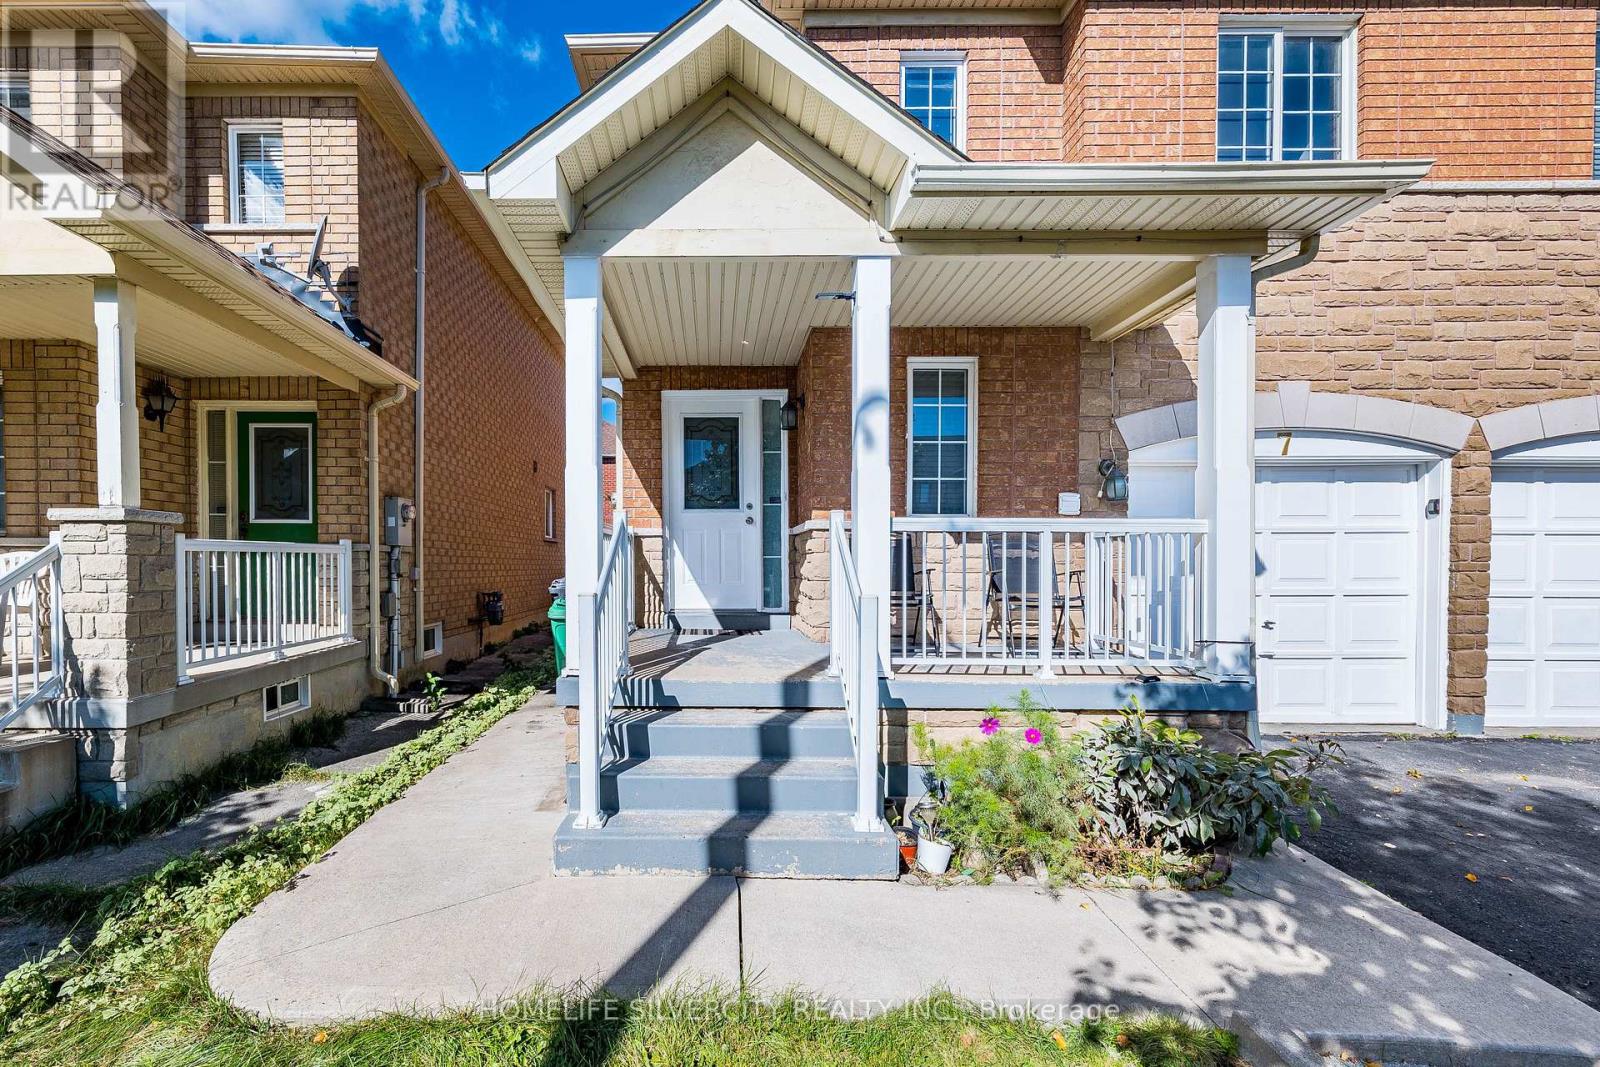
Brampton, Ontario
2449 Sqft. as per MPAC!!! Excellent opportunity to own a detached house in the most desirable area of Brampton. A turn-key, recently upgraded home offering comfort, style & unmatched everyday convenience in highly demanded East Brampton. Recent renovations include: freshly painted (2026), kitchen (2026), washrooms (2026), furnace/A/C (2026). New faucets in the whole house. No carpet. Situated on a family-friendly street just steps away from local transit/bus stops, neighborhood shopping plazas, schools, parks & places of worship. True pride of ownership - simply move in and enjoy! (id:61594)
Homelife Silvercity Realty Inc.
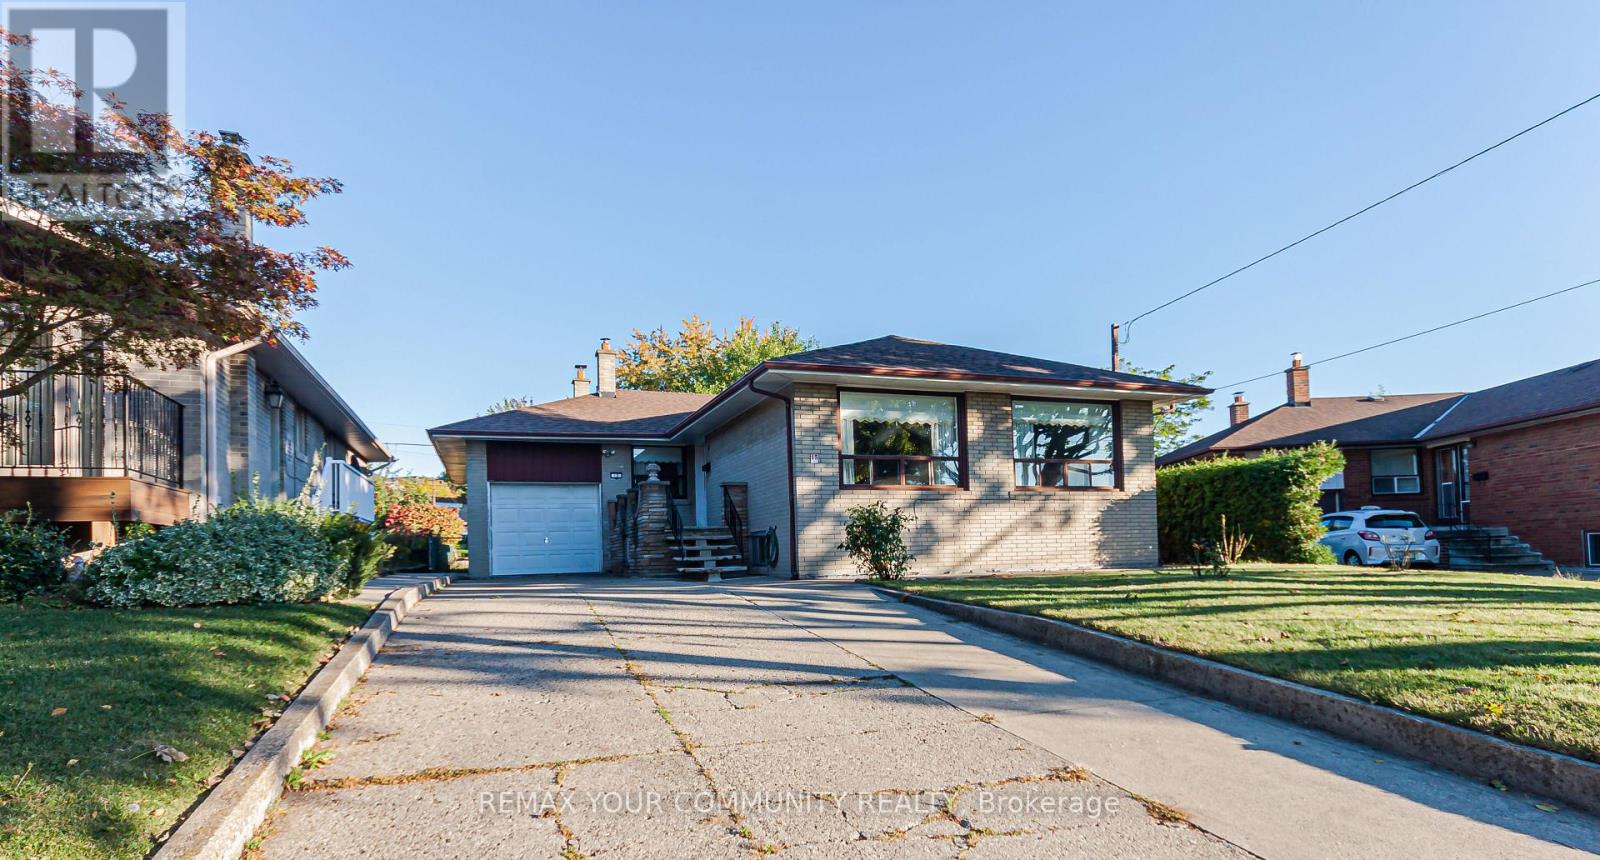
Toronto, Ontario
On a quiet Crescent is a modest family home with great potential, situated on a 46 x 120 foot lot that widens to 70 feet at the rear boundary. Lived in and cared for by the same family for over 25 years, originally purchased as a 4 bedroom, converter to a 3 bedroom by the current owners to accommodate what's now the sitting room. Conveniently Located in the heart of the desirable Maple Leaf community. Hardwood floors throughout the main floor, lots of storage space, over-sized single garage that includes a small work space towards the rear. Trap door at the rear of the garage, accesses an underground storage space. Not far from Highways 401 and 400, public transit, schools, the community centre, parks, shopping, restaurants, and other everyday amenities, with easy access to Yorkdale Shopping Centre and the Toronto City core not too far away. (id:61594)
RE/MAX Your Community Realty
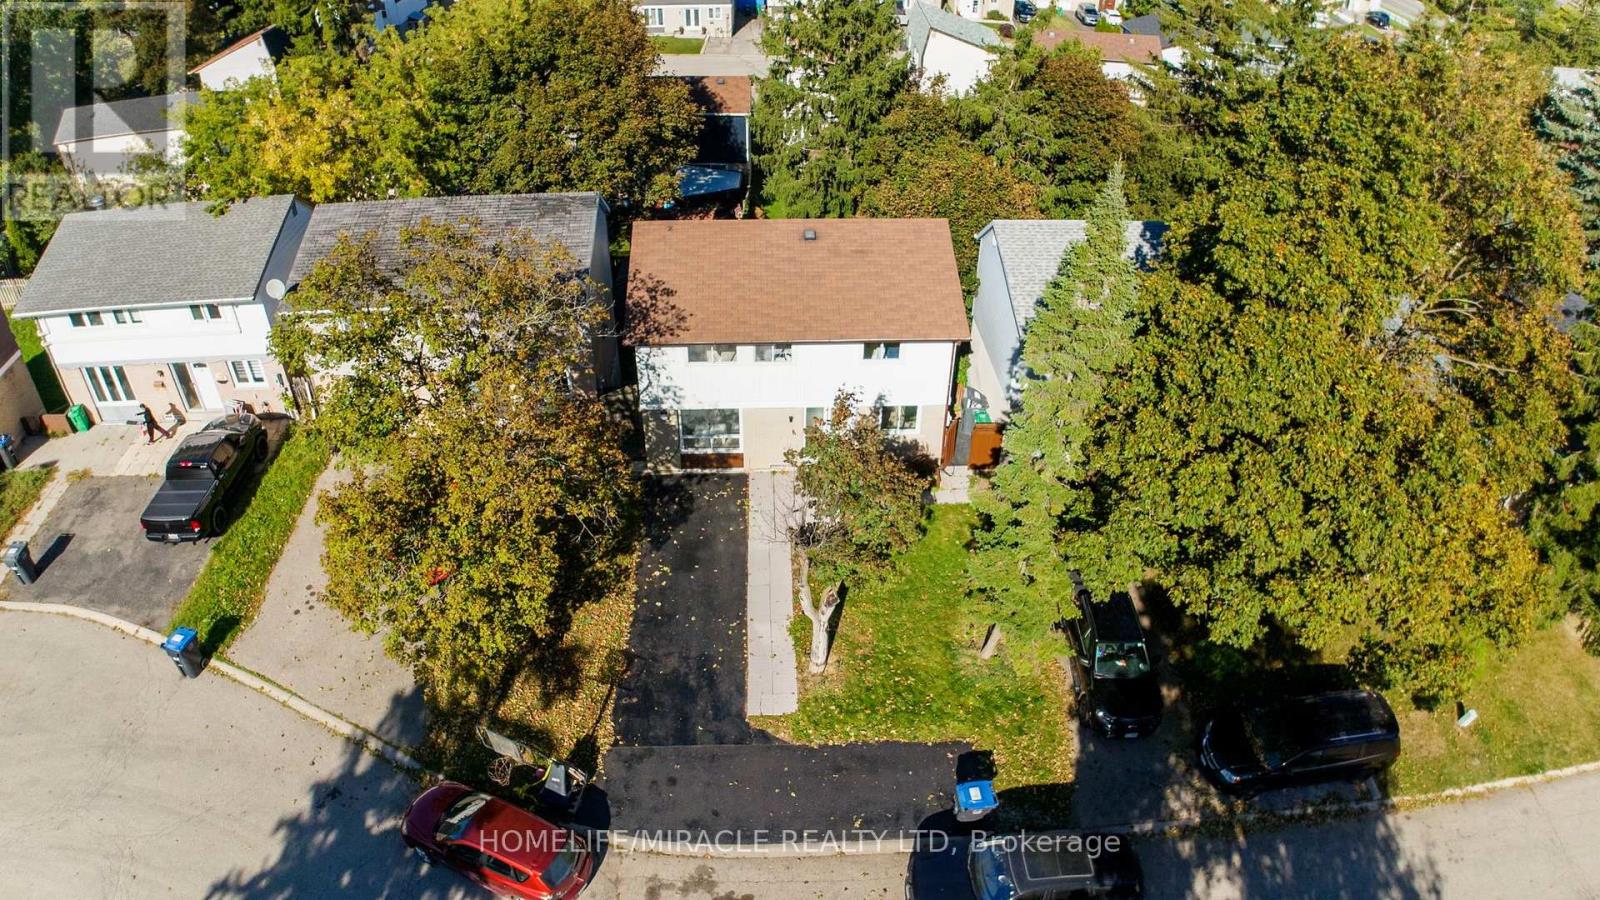
Brampton, Ontario
Fantastic 3-bedroom detached home with a walk-out basement with kitchen, nestled in a mature, quiet central park court location. Perfect for savvy investors or buyers looking to house-hack and offset their mortgage! The main floor boasts a bright living room with a cozy gas fireplace and beautiful recent upgrades, including a modern kitchen, new flooring, new lights in the upper floor, Freshly painted. The fully finished walk-out basement features a complete in-law suite, a 4 piece bathroom, and common laundry access. Step outside to a private yard from the separate basement entrance. Walking distance to Breamlea City Centre, Chinguacosy Park, Schools, Transit. (id:61594)
Homelife/miracle Realty Ltd
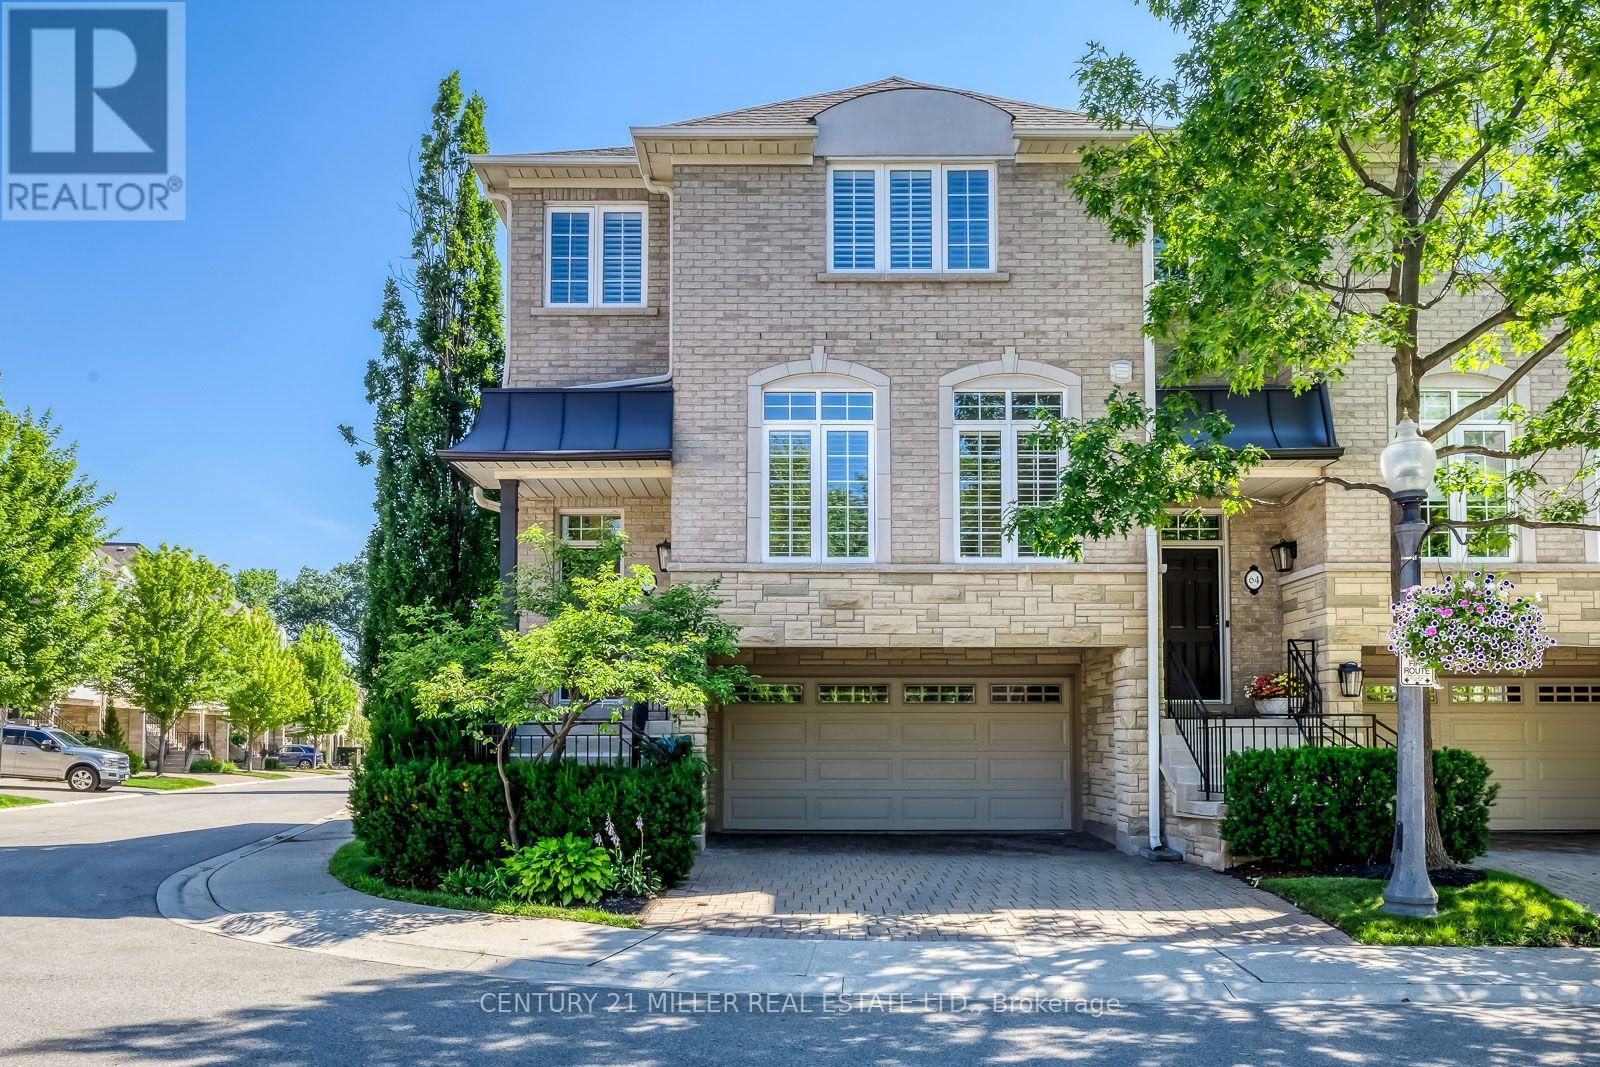
Oakville, Ontario
Nestled within Glen Abbey's prestigious Forest Ridge, an exclusive enclave of luxury executive townhomes, this spectacular 3-bedroom, 2.5-bathroom end-unit residence has been completely renovated from top to bottom with an uncompromising, designer-quality renovation. Offering approximately 2,512 sq.ft. of beautifully finished living space, this turnkey home seamlessly blends contemporary elegance with the tranquility of its picturesque surroundings, just steps from Glen Abbey Golf Course, Wildwood Park, and the scenic 16 Mile Creek trails. Every inch of this home has been thoughtfully redesigned with premium finishes and exceptional craftsmanship. The stunning open-concept main level showcases wide-plank engineered hardwood flooring, custom millwork, designer lighting, and a striking Napoleon three-sided electric fireplace. The chef-inspired kitchen features premium LG Studio appliances, a gas range, custom cabinetry, an oversized island, and a hood fan. Upstairs, the luxurious primary suite offers a spa-inspired ensuite, custom feature wall, while two additional bedrooms provide ideal accommodations for family, guests, or a home office. The walkout lower level opens to a private, tree-lined outdoor retreat perfect for relaxing or entertaining. Additional upgrades include smart toilets, custom built-ins, engineered hardwood flooring throughout, LG laundry appliances, an EV charger, and direct interior access to the attached double-car garage. Residents enjoy a true lock-and-leave lifestyle with exterior maintenance, landscaping, snow removal, roof, windows, cable TV, and internet included in the monthly maintenance fees. Ideally located in one of Oakville's most sought-after communities, just minutes from top-ranked schools, parks, shopping, restaurants, the GO Station, and the QEW, this is a rare opportunity to own a truly turnkey luxury home in the heart of Glen Abbey. (id:61594)
Century 21 Miller Real Estate Ltd.
