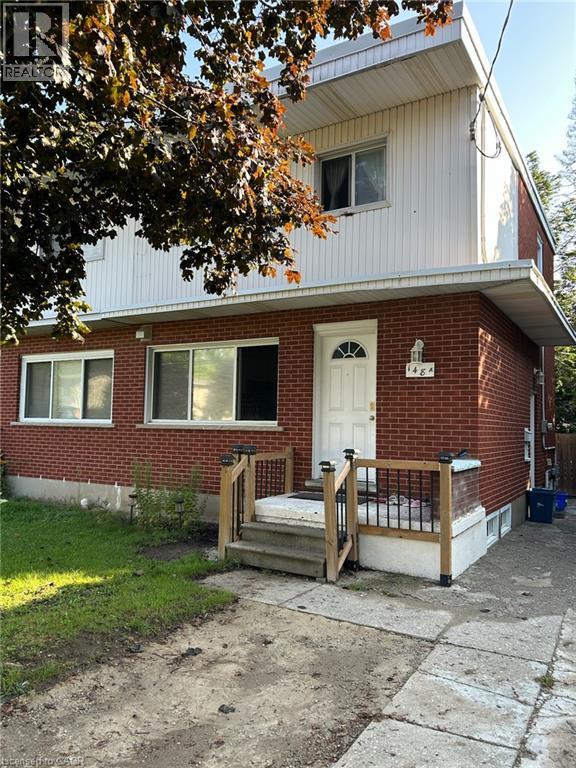
Waterloo, Ontario
Great Investment Opportunity Freehold Townhouse in Central Waterloo. This Property has 4 bedrooms and new kitchen above ground nearby Transit. Close walking distance to Wilfrid Laurier, Conestoga College and Transit for University of Waterloo. 2 Fridges, Stove, Dishwasher, Washer & Dryer, Water Softener, Google Nest Wi-Fi Smart Thermostat. All Existing Furniture, New Roof, New AC, New Furnace. Rent Hot Water Heater Tank. (id:61594)
Red And White Realty Inc.
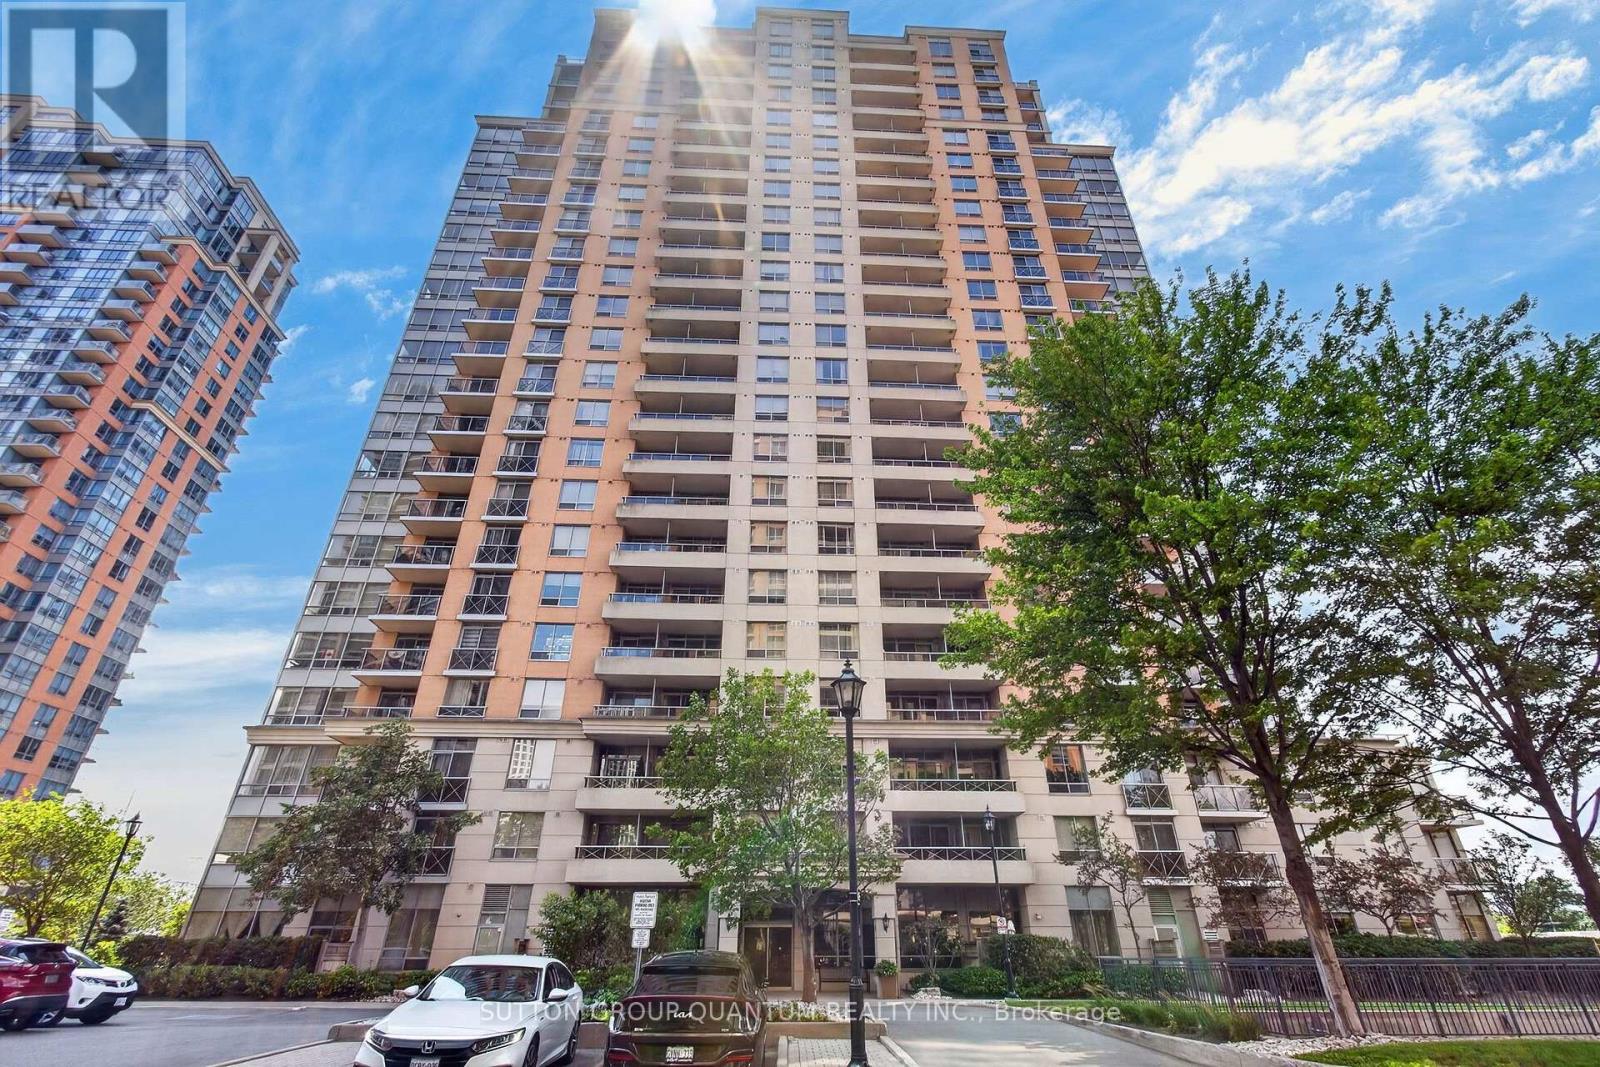
Toronto, Ontario
Welcome to 5233 Dundas Street-your home tucked away from the crowed hum of busy streets is perched on the 7th floor and is both spacious and thoughtfully designed. The 811 sq. ft. suite offers the perfect blend of style, comfort, and functionality.The designer-inspired kitchen features elegant quartz countertops, a generous breakfast bar, and a dedicated dining area, creating the ideal space for both everyday living and effortless entertaining. Flowing seamlessly into the living room and versatile den/second bedroom, the open-concept layout maximizes space and connectivity.Step into the bright and inviting living room, where floor-to-ceiling windows and expansive glass doors fill the home with natural light. The private balcony extends your living space outdoors, offering the perfect place to enjoy your morning coffee or unwind at the end of the day.The spacious primary bedroom easily accommodates a queen-sized bed and offers ample built-in closet storage. A stylish four-piece bathroom features a quartz vanity and oversized mirror, combining modern finishes with everyday practicality. Completing the suite is a convenient in-suite laundry room with additional storage.Residents enjoy an impressive selection of amenities, including an indoor swimming pool, whirlpool, sauna, fitness centre, billiards room, virtual golf room, party room, and more.Complete with one underground parking space and ideally located with quick access to Dundas Street, the QEW, shopping, restaurants, and everyday conveniences, this exceptional condo offers an elevated lifestyle you'll be proud to call home. (id:61594)
Sutton Group Quantum Realty Inc.
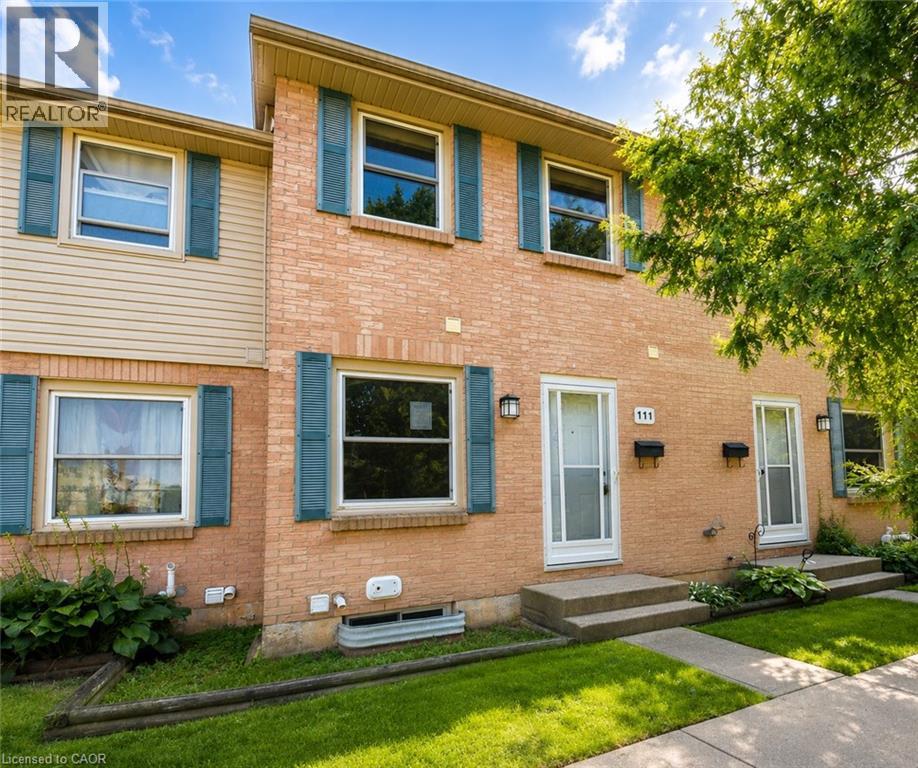
London, Ontario
Welcome to this updated two-storey townhouse in a convenient London location, just minutes from Fanshawe College! Close to shopping, restaurants, schools, parks, public transit, and major commuter routes, this move-in-ready home is a great option for first-time buyers, professionals, students, or investors. Featuring 2+1 bedrooms and 1.5 bathrooms, the home has been freshly updated with new flooring, fresh paint, updated bathrooms, and a modern kitchen with new appliances. The main floor offers a bright and functional living space with a spacious living room, kitchen/dining area, and convenient powder room. The finished lower level provides additional living space that can be used as a third bedroom, home office, gym, or rec room. Outside, enjoy your own private backyard. With affordable condo fees covering exterior maintenance and common area upkeep, this property offers comfortable, low-maintenance living in a convenient location. (id:61594)
RE/MAX Real Estate Centre Inc.
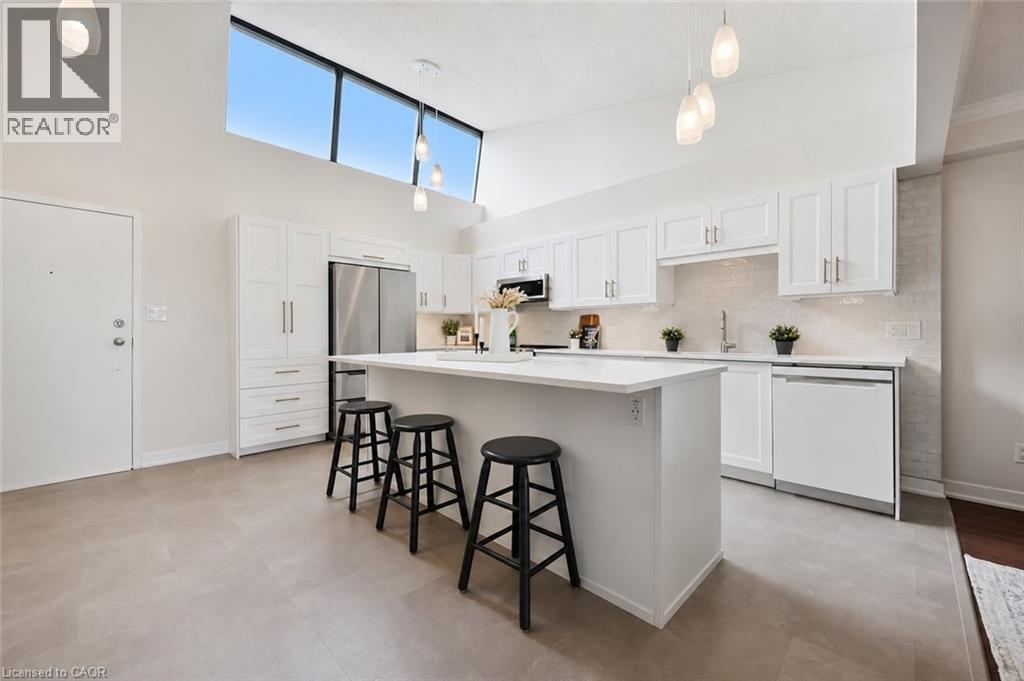
Kitchener, Ontario
Welcome to the penthouse level at 260 Sheldon Ave N, tucked into a quiet, tree-lined pocket of Kitchener East. This executive 3 Bedroom suite is one of only four units on the top floor of this building. It offers over 1,700 sq. ft. of open-concept living, freshly updated with a fully renovated kitchen and new paint throughout. Vaulted ceilings and an abundance of natural light carry through the space, while the living room's corner gas fireplace and walkout balcony create a warm, inviting spot to take in the city skyline. The primary bedroom offers a full 4-piece ensuite, wall-to-wall closet, and its own private balcony walkout with west-facing sunset views, while the second bedroom sits directly across from a Jack and Jill 3-piece bath, ideal for guests or a growing family. The third bedroom delivers flexible space for a home office, hobby room, or an additional bedroom, and in-suite laundry is paired with a large and functional storage room tucked just behind it. Two owned and deeded underground parking spots complete the package. Residents enjoy access to an impressive amenity suite including an indoor pool, sauna, exercise room, tennis courts, games room, party room, library, visitors parking, and an overnight guest suite, all within a well-managed building with controlled entry. The location is unbeatable for an active lifestyle: walk to Kitchener Aud for Rangers, Titans, and Panthers games or concerts, spend afternoons at Montgomery Park's playground, tennis courts, and 9-hole disc golf course (with pickleball courts arriving fall 2026), or head out on the Iron Horse Trail into downtown dining and events. Rockway Gardens, Rockway Community Centre, and Rockway Golf Course, are all just around the corner. Add in quick highway access and proximity to Fairview Mall and Eastwood Collegiate, and this penthouse is a rare find for downsizers, families, and anyone looking to put down roots in one of Kitchener's most connected neighbourhoods. (id:61594)
Royal LePage Wolle Realty
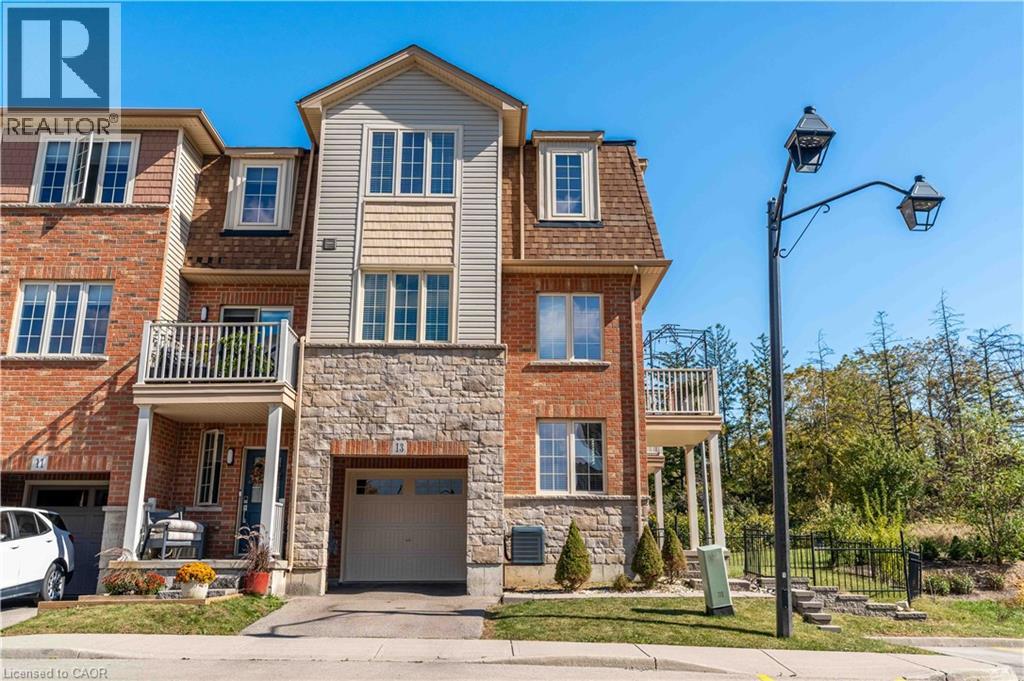
Stoney Creek, Ontario
Welcome to this beautifully maintained end-unit townhome in the highly sought-after Heritage Green neighbourhood on the Stoney Creek Mountain! Overlooking green space, this bright and spacious home features an open-concept layout with 2 bedrooms, 2 bathrooms and many upgrades throughout. The living area is filled with natural light, features built-in ceiling speakers and opens onto a private balcony with peaceful views of the surrounding greenery, the perfect spot to enjoy your morning coffee or unwind at the end of the day. The fully fenced yard offers exclusive outdoor space, a feature not available with interior units. The end-unit location provides added privacy, while the smaller, quieter community offers a more peaceful setting than larger developments. Complete with plenty of visitor parking and move-in-ready finishes throughout, this home is an excellent opportunity for buyers looking for comfort, convenience and low-maintenance living. Ideally located close to parks, trails, schools, shopping and everyday amenities, with easy access to the Red Hill Valley Parkway. Enjoy all the benefits of freehold ownership with a reasonable monthly road fee in a fantastic Stoney Creek Mountain location! (id:61594)
RE/MAX Escarpment Realty Inc.
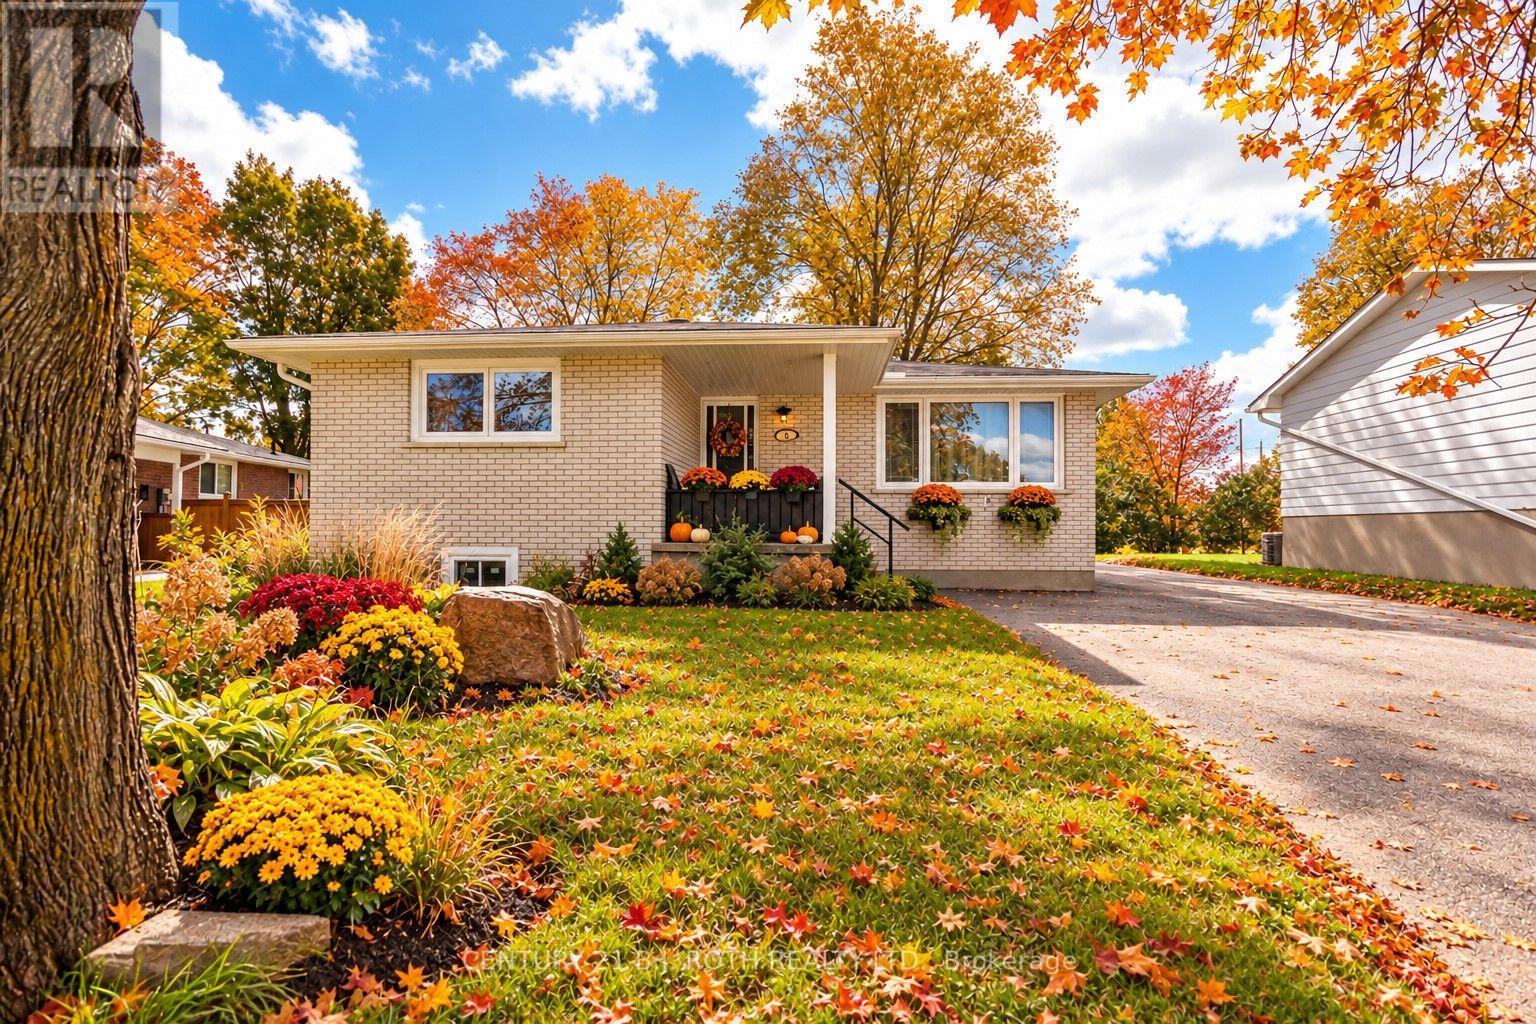
Barrie, Ontario
Detached bungalow on a mature, private lot for the price of a townhome! This well-maintained, sun-filled home in a highly convenient locale features in-law potential, offering excellent space for a growing family or future income. A bright eat-in kitchen just off the large living room provides plenty of room for family gatherings. The primary bedroom includes a double closet, accompanied by two additional bedrooms featuring beautiful hardwood flooring. The fully finished renovated basement adds valuable living space with a large recreation room, an extra bedroom or gym, a full bathroom, and a separate side entrance-providing fantastic flexibility for extended family or guests. A spacious 12.5' x 10' insulated sunroom overlooks the quiet, mature pie shaped lot (63' across the rear). This creates an ideal spot to relax or entertain while backing onto peaceful church grounds. Ideally located within walking distance to local schools, Georgian College, RVH, and easy Highway 400 access. A fantastic opportunity for first-time buyers, families, or investors looking for a mature lot with plenty of parking and a detached garage. Flexible closing available! (id:61594)
Century 21 B.j. Roth Realty Ltd.
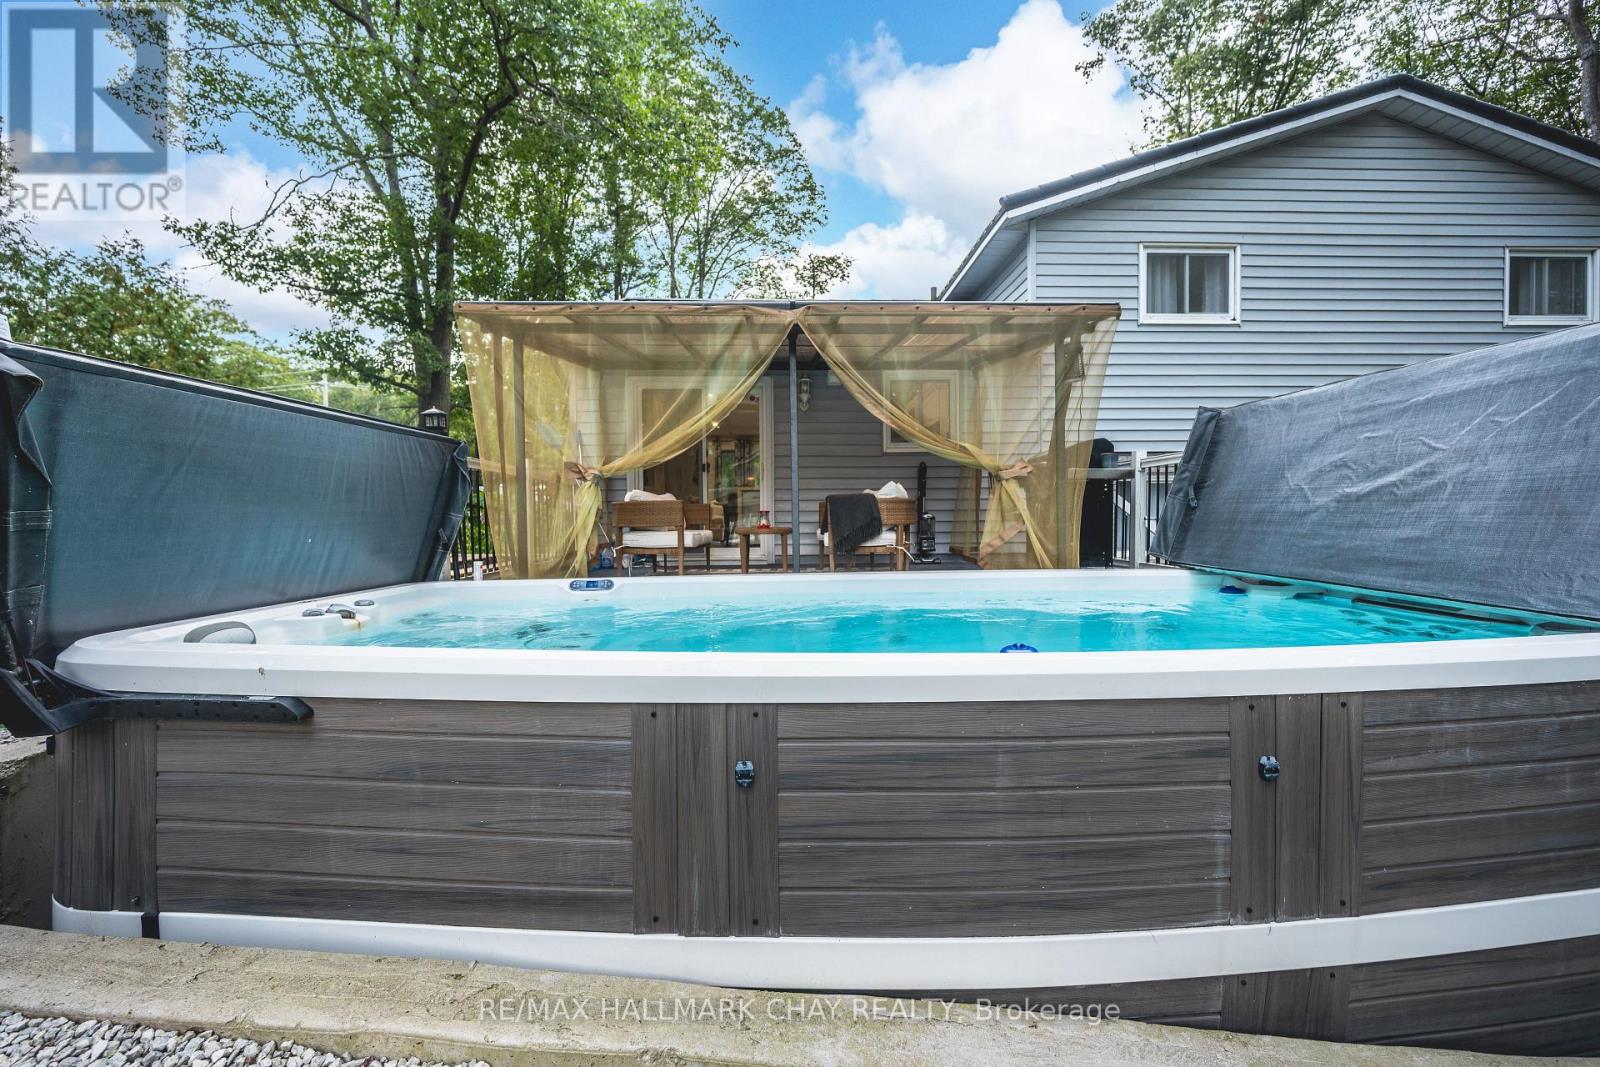
Wasaga Beach, Ontario
Welcome to 275 Sunnidale Road, Wasaga Beach-where refined coastal living meets resort-style comfort. Located down the road from Springhurst and Oakview Beach, with the Nottawasaga River steps away, this property is the ultimate year-round sanctuary or vacation home. Inside, light finishes and vaulted ceilings with exposed wood beams set a serene tone. The kitchen features white shaker cabinets, gold hardware, stainless steel appliances, and a gas stove. With a 3+1 large bedroom layout, multiple living areas, a water softener, and a washer/dryer, the interior blends style with everyday function. Outside, the property has been completely transformed. The removal of 76 trees opened up beautiful sightlines, while extensive landscape stonework, lush gardens, and low-maintenance artificial turf surround a cozy fire pit and raised vegetable gardens. Your Private outdoor oasis includes: Swim Spa & Covered Deck: Direct walkout access from the kitchen for seamless indoor-outdoor living. Three Season Sunroom & 10 X10 Gazebo: perfect for relaxing and entertaining in any weather. Heated Garage: Upgraded with a new workbench, custom shelving, a repainted floor. Topped off with a durable aluminum shingle roof, 275 Sunnidale Road is a turnkey property ready to enjoy (id:61594)
RE/MAX Hallmark Chay Realty
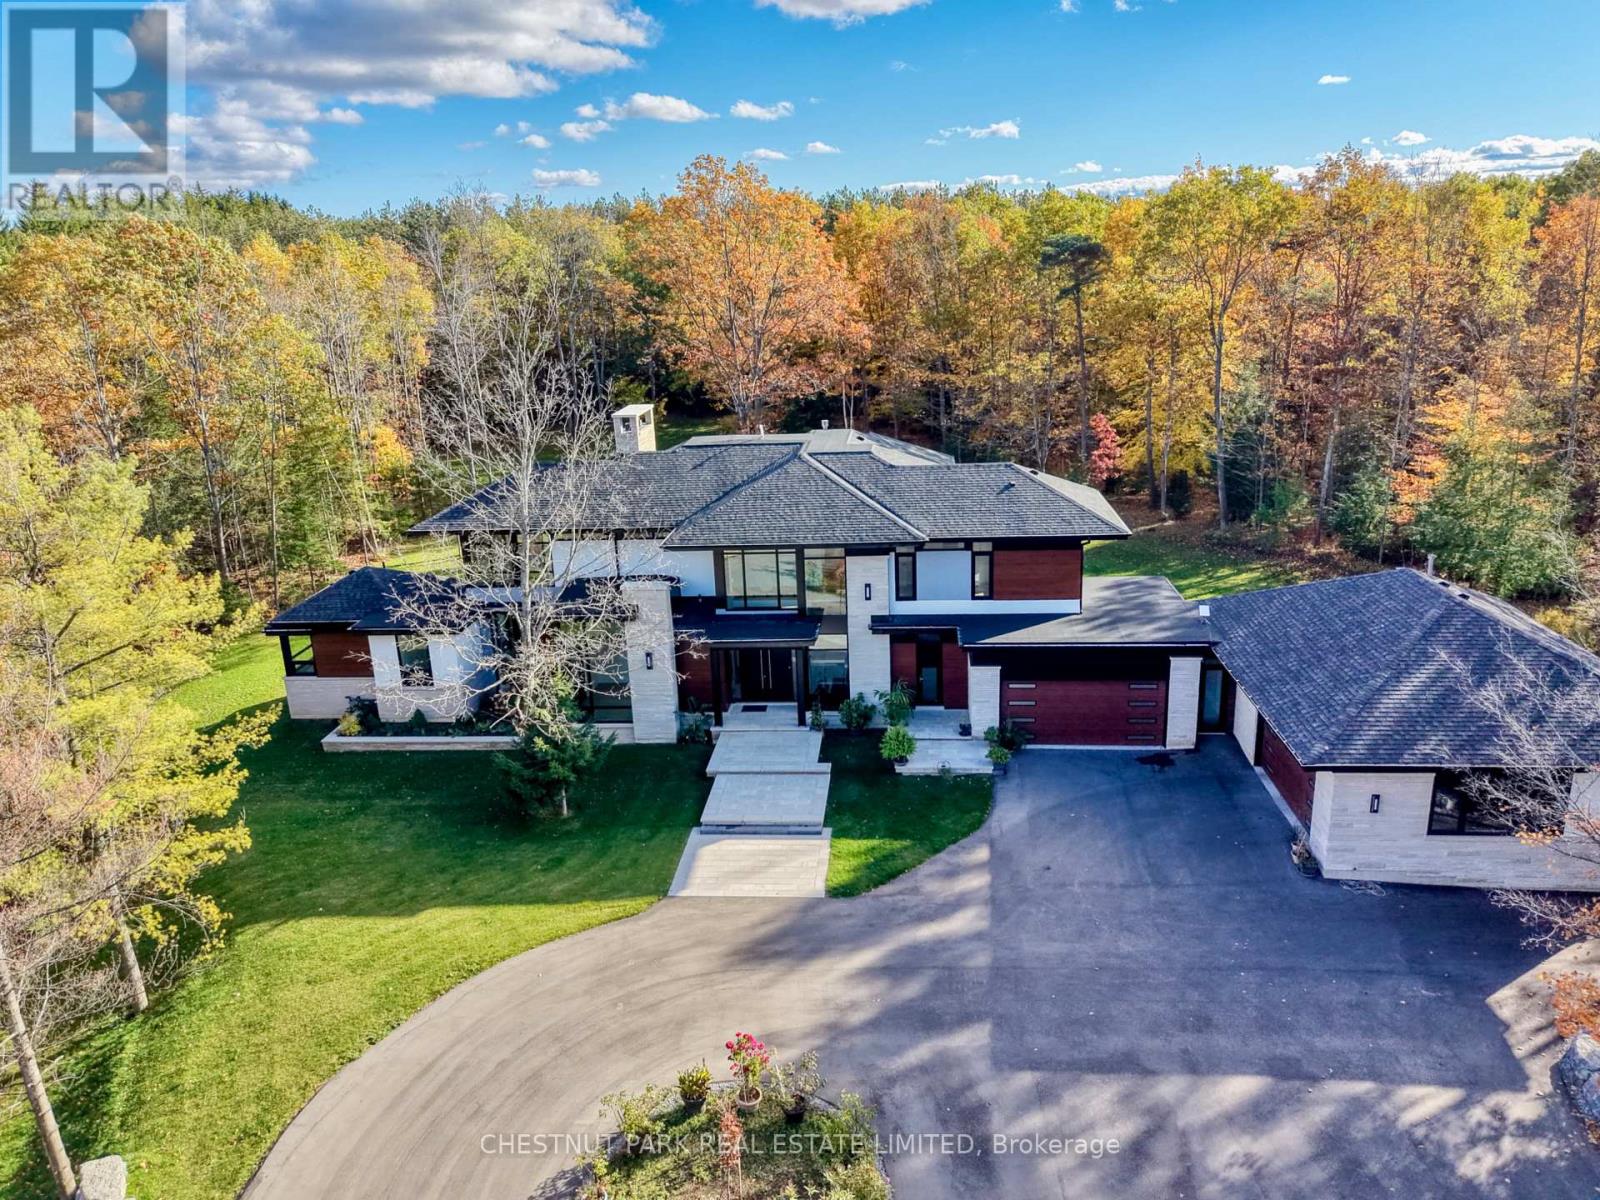
Uxbridge, Ontario
Over 11 acres - set in a premium location on a highly coveted road in Uxbridge, this contemporary modern David Small Designs masterpiece was meticulously crafted with no expense spared. A custom residence boasting 4+1 bedrooms & 6 bathrooms, the elegant facade features clean lines, organic textures, & expansive glass windows. Accentuated by rich wood tones & limestone detailing, this home blends beautifully into the breathtaking landscape. Upon entry, soaring ceilings & abundant natural light greet you. The gourmet kitchen & servery combine functionality with luxury. Two primary suites feature walk-in closets, gas fireplaces, a 5-piece ensuite, & private outdoor space. 3 more bedrooms, each with an ensuite & walk-out to decks. The lower level offers an unparalleled entertaining experience featuring a fully equipped second kitchen, recreation room & access to the outdoors. This premier resort-like property provides seamless indoor/outdoor living. Both an entertainer's dream & a private oasis, the outdoor space encompasses a large grassy yard & a stunning cabana, with a fireplace feature, an outdoor kitchen, & dining space. The estate promises leisure & luxury for friends, family, & party guests. The main house garage & second attached garage fit 5 cars. Property was previously under the Managed Forest Tax Incentive Program which the new Byers could re-apply for. Only a 45-minute drive to Toronto, this residence stands as a testament to luxury living, seamlessly fusing technology, design, & comfort for an unparalleled living experience. Recreational options are boundless with cut trails throughout the entire property. The property backs onto lush conservation land and trails, enhancing its serene, countryside appeal. Minutes away is the vibrant community of Uxbridge. (id:61594)
Chestnut Park Real Estate Limited
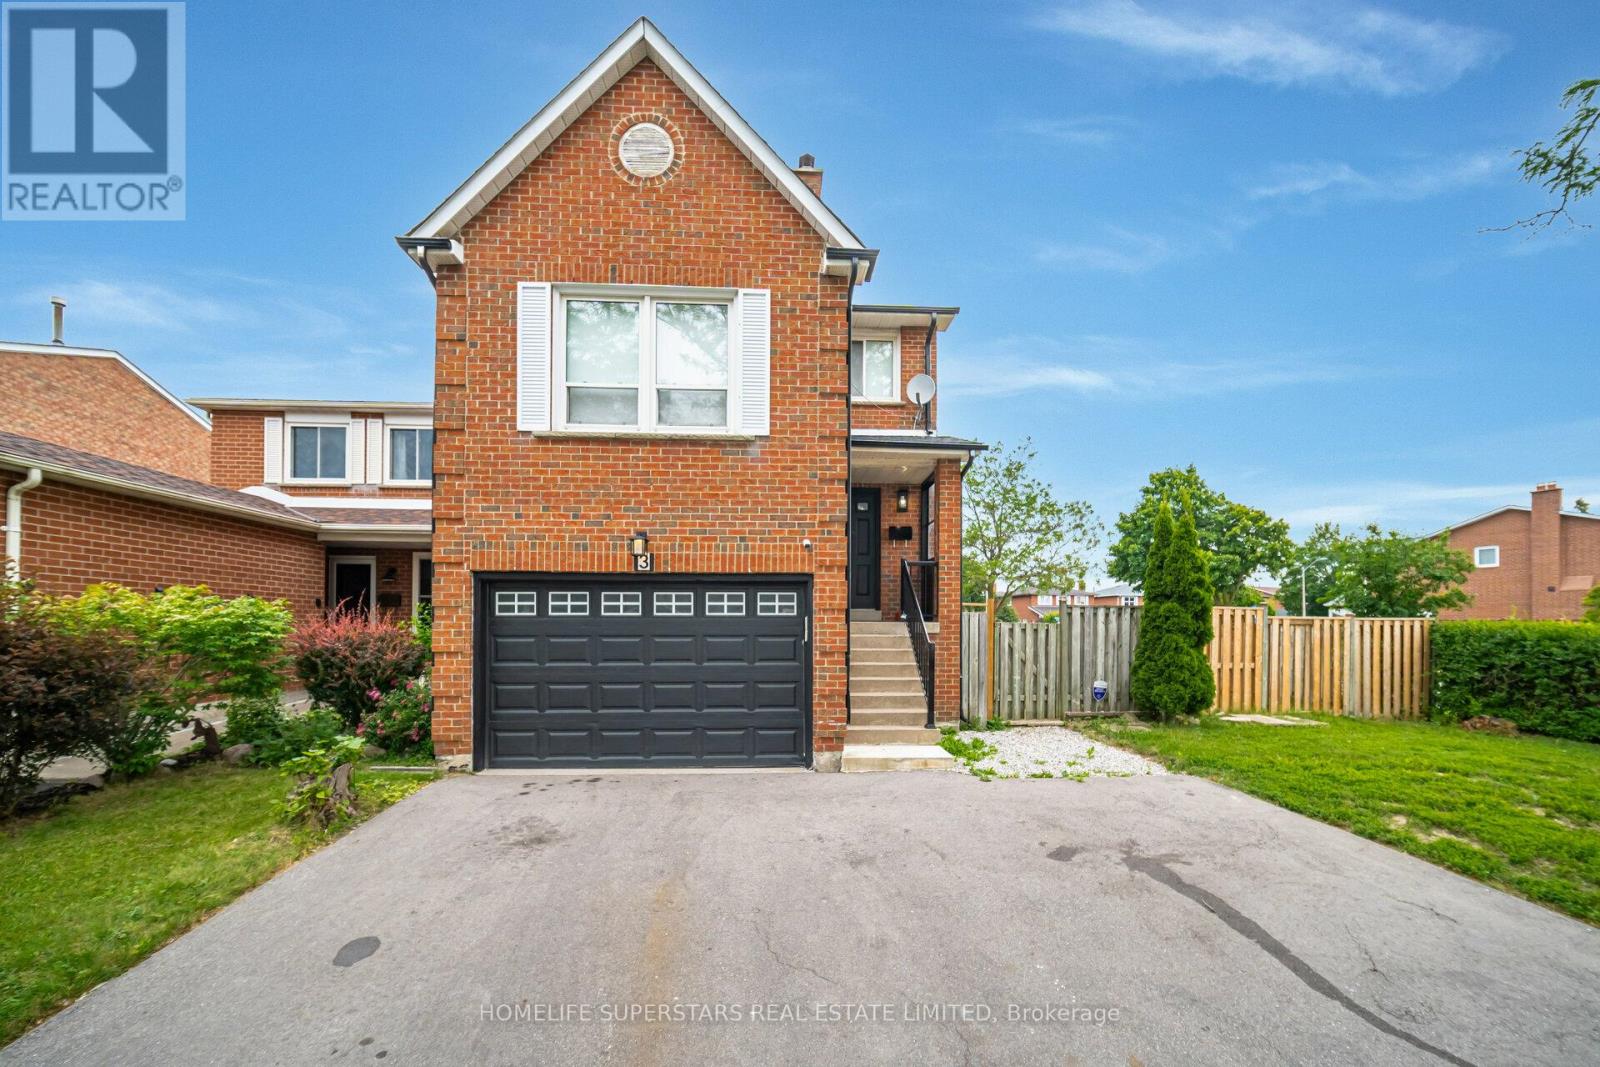
Vaughan, Ontario
Beautifully updated 4+1 bedroom detached home at 3 New Seabury Dr., situated on a desirable corner lot in a serene, family-friendly neighbourhood. This owner-occupied property features a fully finished basement and the rare advantage of two kitchens, perfect for extended family or added flexibility. Two separate laundry rooms provide every day convenience for a busy household. Extras: Roof (2023), kitchens (2023), appliances (2023), bathrooms (2023), and engineered hardwood flooring (2023) (id:61594)
Homelife Superstars Real Estate Limited
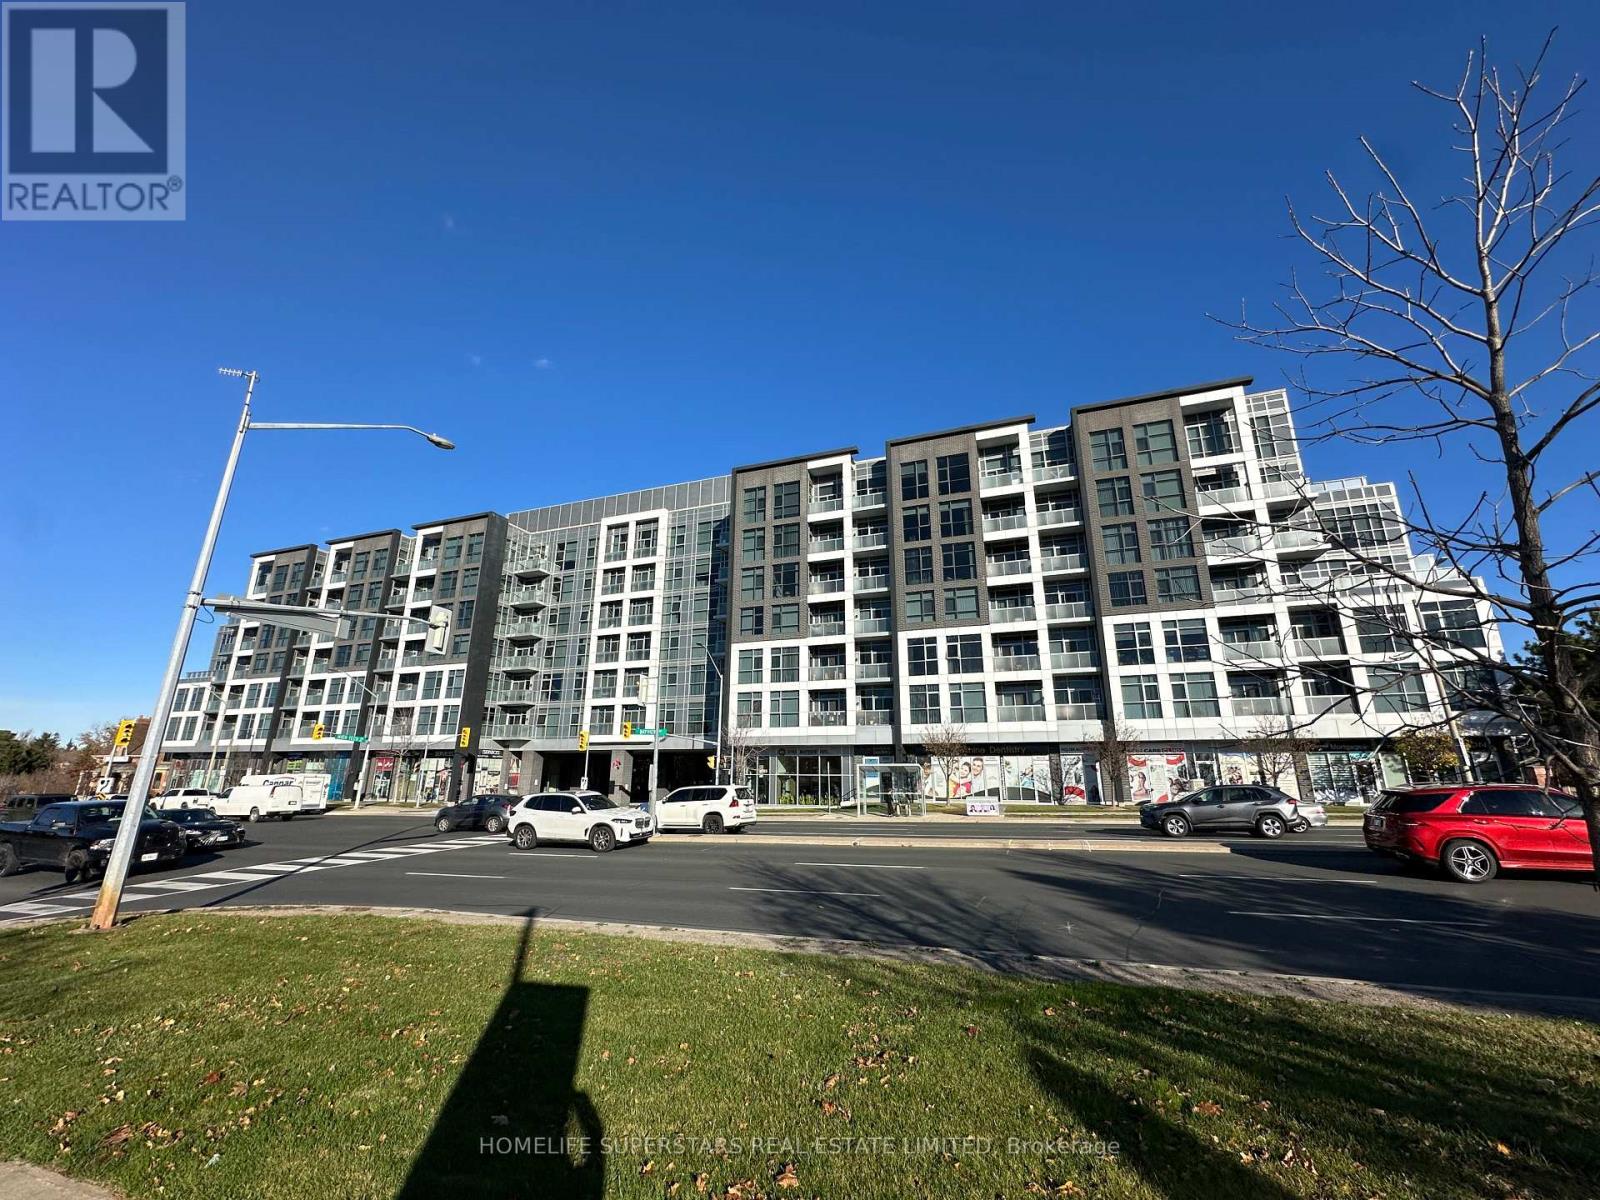
Richmond Hill, Ontario
Large 2 Bedroom 2 Bathroom Corner Unit With Tons Of Natural Light In The Beautiful Tao Boutique Condos. 1 Underground Parking Spot. Enjoy Trails Right In Your Backyard. Close To 407, Hwy7, Yonge St., Go+Viva, Entertainment, Shopping & More. Unit Is Tenanted. (id:61594)
Homelife Superstars Real Estate Limited
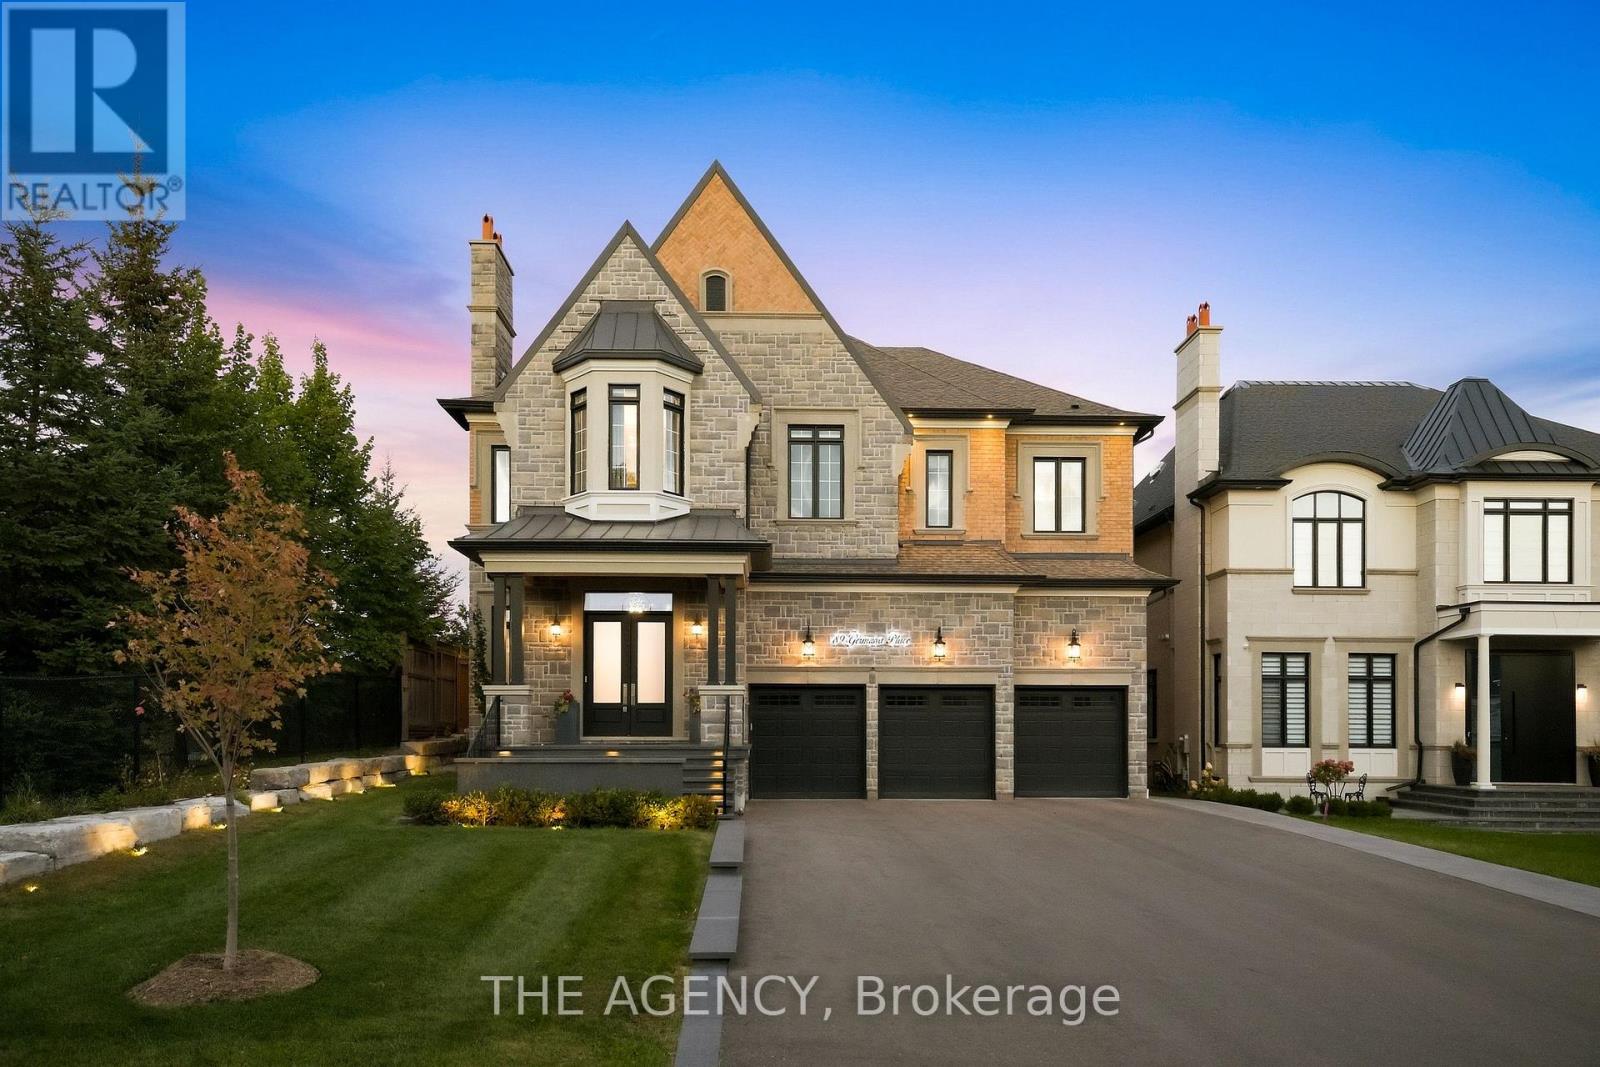
Vaughan, Ontario
Welcome to 89 Germana Place, a model home-inspired custom-built residence from the prestigious Forest Meadows Luxury Collection, featuring over $900K in premium upgrades! Offering 5,775 sq. ft. above grade plus 2,850 sq. ft. of finished lower-level living space. Elegant stone-and-brick exterior with a spacious 3-car garage. Impressive 12-ft main-floor ceilings, open staircase, skylights, custom millwork, crown mouldings, coffered/waffle ceilings, designer lighting, pot lights, and built-in wine cellar. Expansive formal and casual living areas, dedicated main-floor office, and family room with a stunning fireplace feature wall. Gourmet kitchen featuring extended high-end custom cabinetry, premium built-in appliances, and open-concept design. Walk out to a large covered deck overlooking the landscaped backyard with unobstructed views. Upper level boasts rare 10-ft ceilings and 5 spacious bedrooms, each with a private ensuite and walk-in closet. Built-in elevator provides added convenience. Fully finished walkout basement with 9-ft ceilings, recreation and entertaining areas, dedicated gym, 2 in-law suites, kitchen facilities, and direct backyard access. Custom-fitted closets, extensive storage, and premium finishes throughout. Offering over 8,200 sq. ft. of combined living space, exceptional craftsmanship, and flexible multigenerational living. A rare opportunity to own a distinguished luxury residence in Vaughan! (id:61594)
The Agency
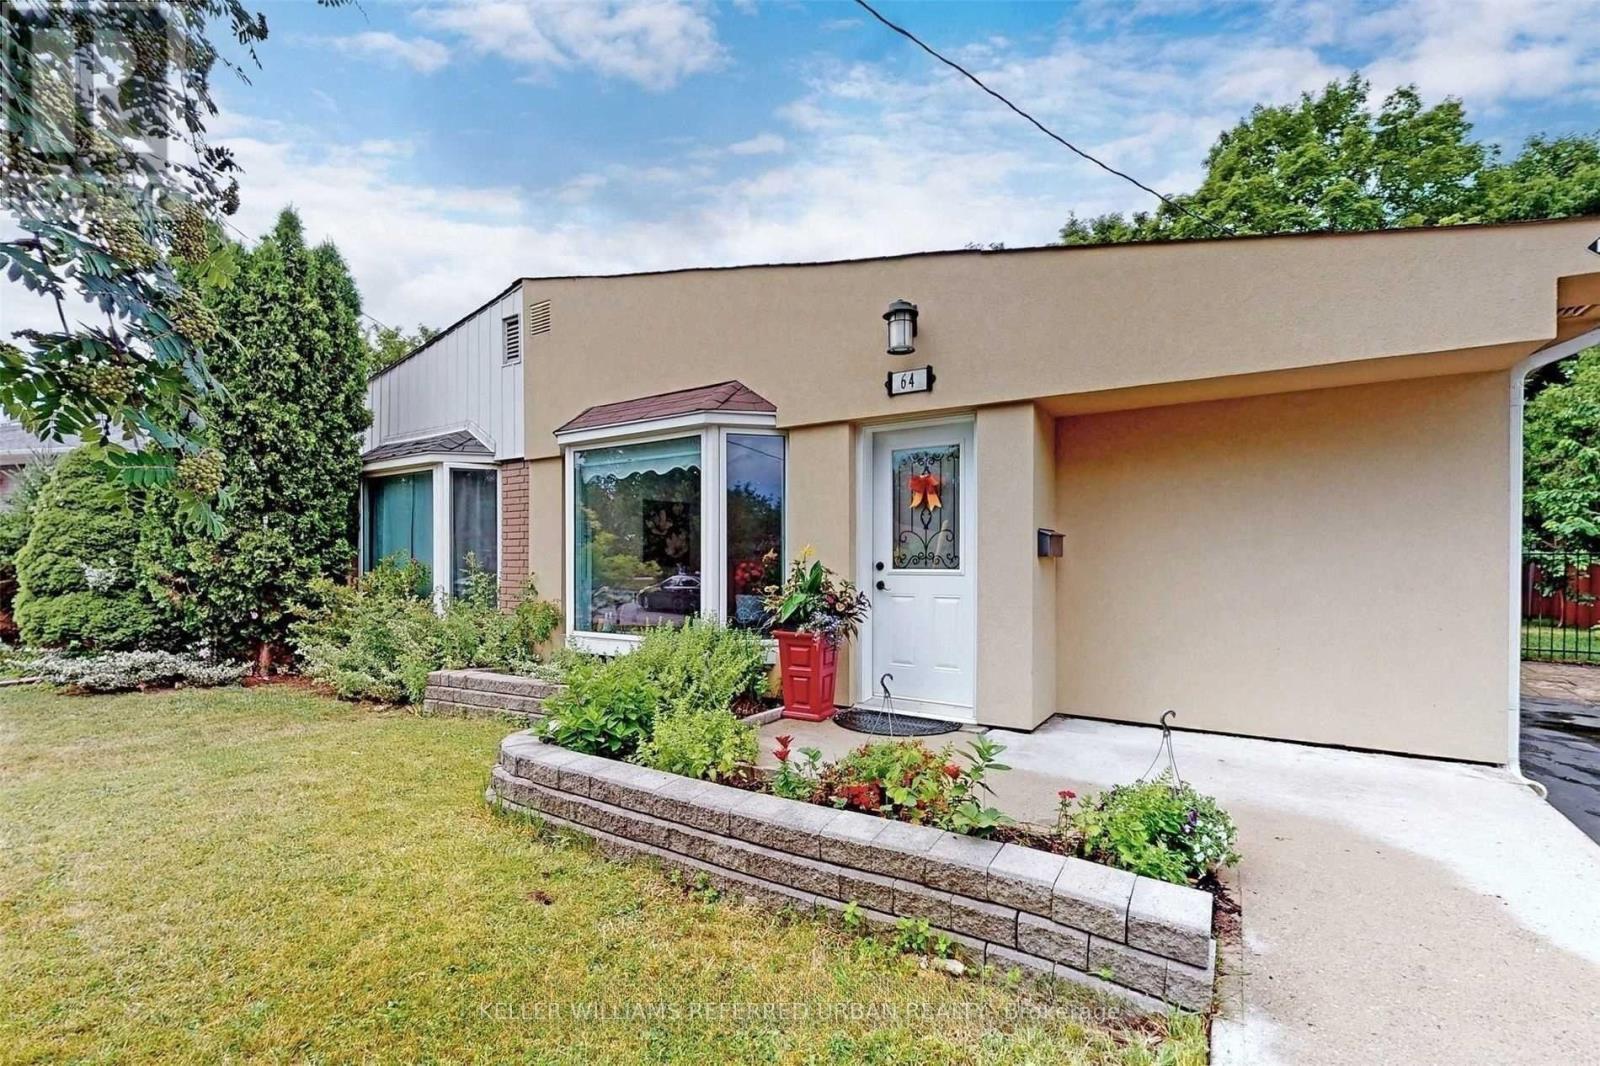
Newmarket, Ontario
A rare opportunity in the heart of Newmarket! This versatile property features TWO self-contained living units, including a LEGAL basement apartment (ARU) registered with the Town of Newmarket (Registration #2014-0039) - an excellent opportunity for investors, multi-generational families, or homeowners looking to offset their mortgage with rental income! The inviting main level features a spacious open-concept living and dining area with pot lights, along with a beautifully renovated kitchen showcasing stone countertops and backsplash, stainless steel appliances, a breakfast bar and modern finishes. The legal basement apartment offers its own separate entrance, pot lights throughout, and the convenience of separate laundry facilities. With two sets of washers and dryers, both units enjoy added privacy and independence. Additional improvements include 200-amp electrical service, sound- and fire-rated insulation between units, and an attractive stucco exterior. Outside, enjoy a private backyard with a deck, perfect for relaxing or entertaining, plus a deep front yard offering ample parking for multiple vehicles. Ideally located in an established neighbourhood surrounded by beautiful custom-built homes, just minutes from Upper Canada Mall, Newmarket GO Station, Main Street's charming shops and restaurants, Newmarket Plaza, Costco, and Highways 400 and 404.Live in one unit and rent the other, accommodate extended family, or add a legal two-unit property to your investment portfolio. A fantastic combination of flexibility, convenience, and income potential! (id:61594)
Keller Williams Referred Urban Realty
