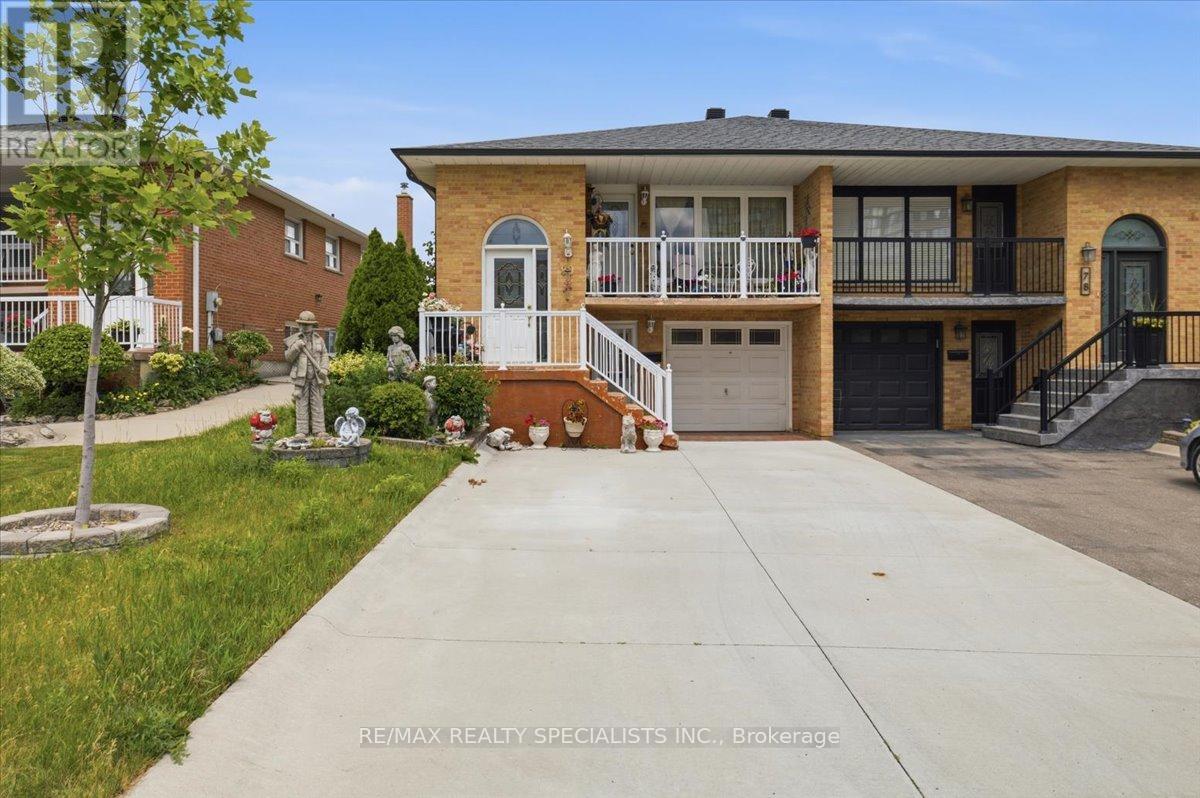
Mississauga, Ontario
Excellent Raised Bungalow with great walk-out basement for Sale! With three bedrooms plus one, two kitchens and a great floor plan, this home is perfect for multi-generational families. Both kitchens, bathrooms, and basement flooring have been renovated in recent years, giving the home a modern feel. The basement is my favourite part of the home, offering an open concept layout with a cozy fireplace and an extended sunroom perfect for enjoying with friends and family. Great concrete driveway and newer fence. Located minutes from Highway 403 and the Square One Shopping Centre. (id:61594)
RE/MAX Realty Specialists Inc.
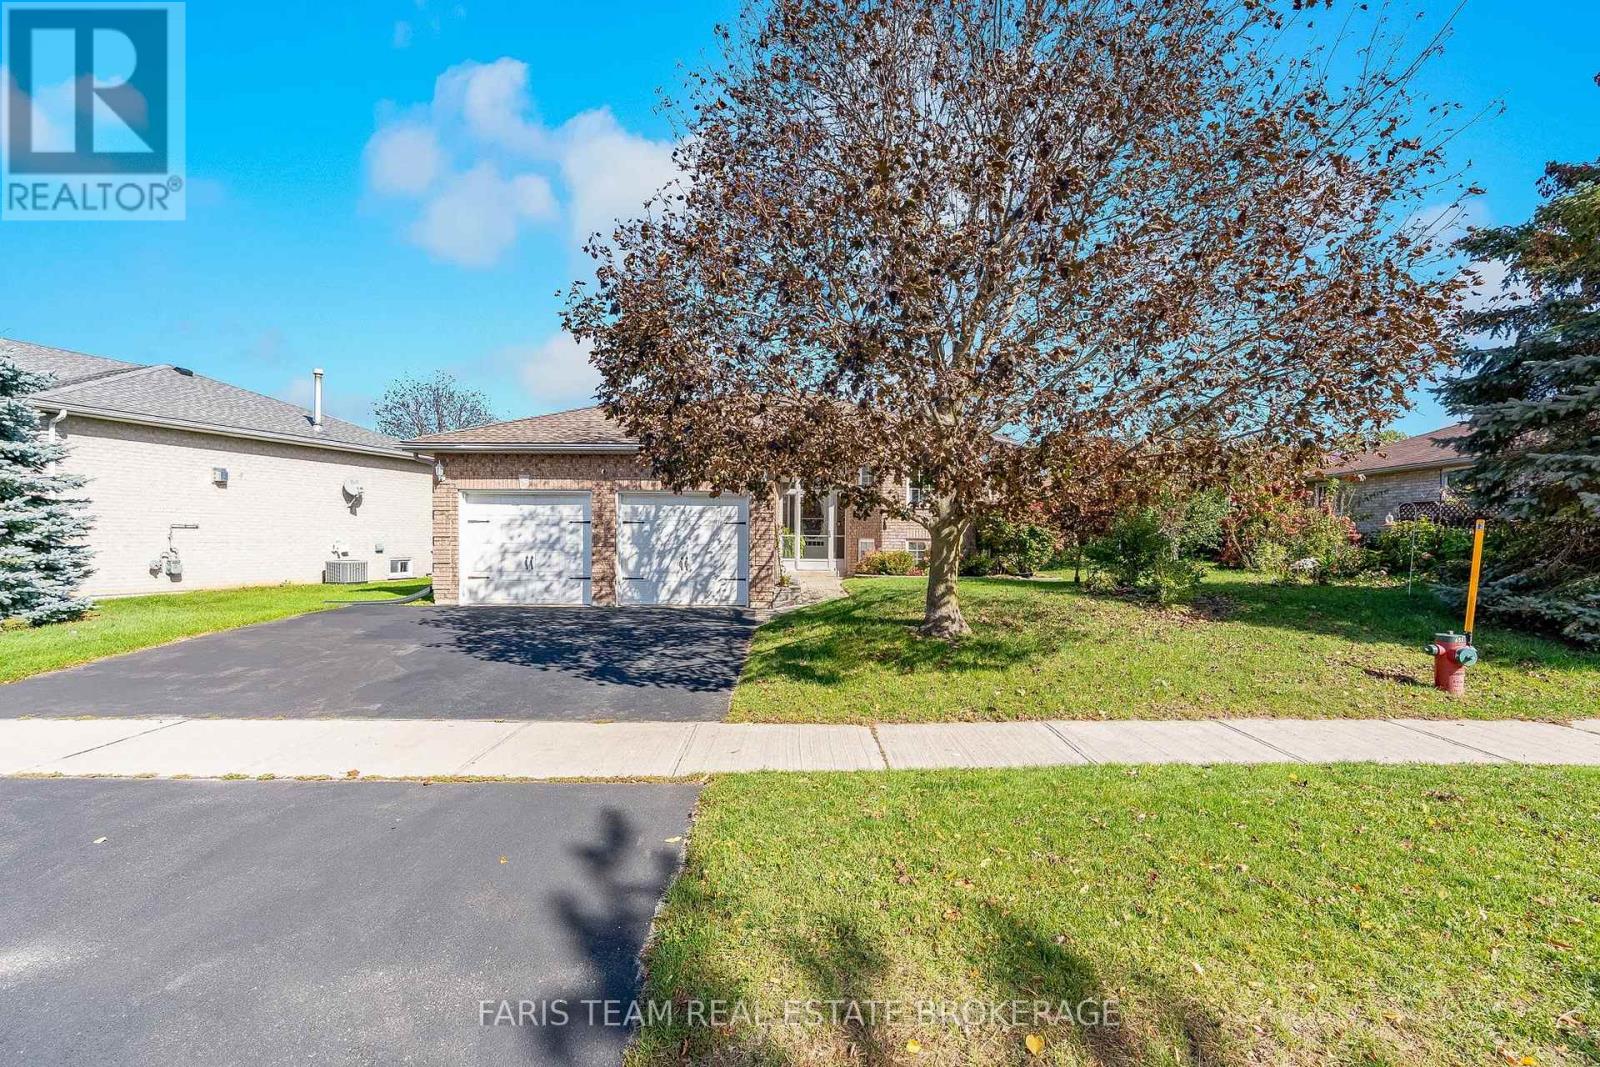
Orillia, Ontario
Top 5 Reasons You Will Love This Home: 1) Enjoy the ease of in-town living in a convenient Orillia location, placing shopping, dining, recreation, and everyday amenities within easy reach 2) Make the most of summer in your own private backyard retreat, complete with an inground pool and spacious deck offering plenty of room for outdoor dining, entertaining, and relaxing 3) Move in and start enjoying this inviting 3+1 bedroom home, offering a comfortable and functional layout complemented by a fully finished basement for valuable additional living space 4) Designed with room to gather and unwind, the finished basement provides a versatile setting for movie nights, a recreation area, hobbies, or a comfortable family hangout 5) Offering three bedrooms plus an additional basement bedroom, the flexible layout provides plenty of options for a growing family, overnight guests, a home office, or additional private living space. 1,258 above grade sq.ft. plus a finished basement. (id:61594)
Faris Team Real Estate Brokerage
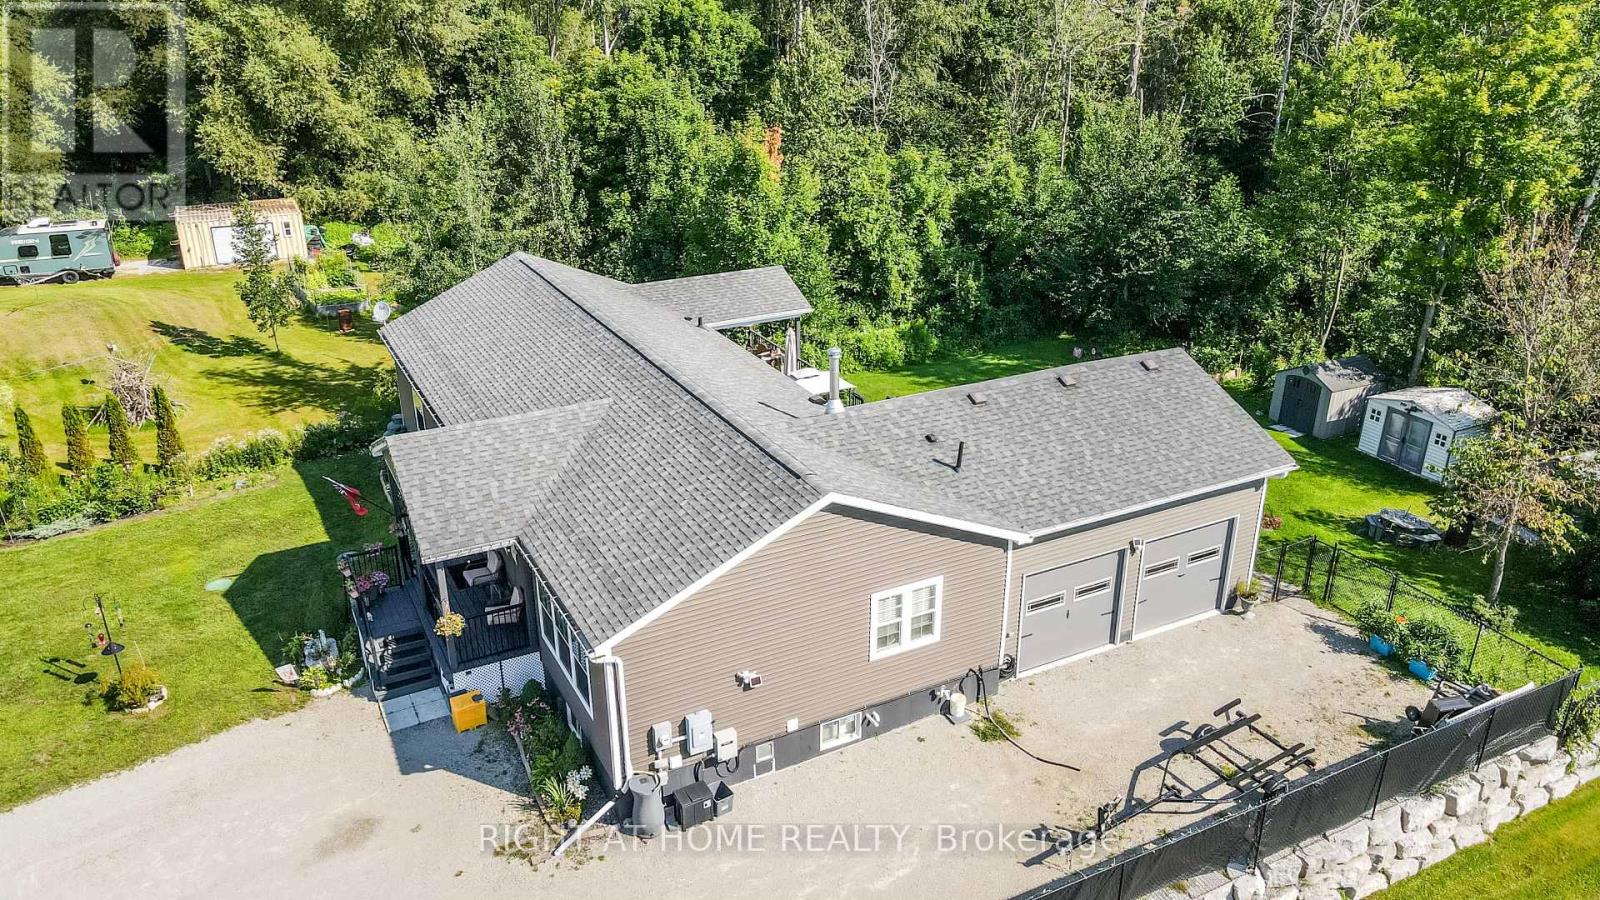
Tay, Ontario
Custom built in 2020, this open-concept bungalow, is nestled on a premium, private 1.16-acre lot surrounded by mature trees and backing directly onto the scenic Trans Canada Trail. If you are looking to get away from the noise of the city and still enjoy the benefits of the city, this is the house you been looking for. Over 3400 sq ft finished top to bottom, boasts 3 + 3 bedrooms and 3 bathrooms. The lower level features a self-contained two-bedroom suite with its own private entrance. It includes a kitchen/dining and living room area, an electric fireplace, 3-piece bathroom, and in-suite laundry facilities. The remaining portion of the lower level is separately partitioned and offers a spacious recreation room and an additional bedroom. On the main level, enjoy cooking and entertaining in the oversized kitchen, complete with a spacious island. Ample seating around the island and throughout the open-concept dining and living areas creates a warm, inviting space for family and guests to gather. The primary bedroom features a luxurious 5-piece ensuite with a jetted tub, oversized glass-enclosed shower, double vanity, and his-and-hers closets. Walk out from the dining area to an oversized partially covered deck overlooking an expansive fenced yard-an ideal setting for summer meals, relaxation, and family entertaining. There are three good-sized sheds, offering plenty of extra storage space. The double-car garage features convenient inside entry, while the triple-wide, extra-long driveway provides ample parking for up to 10 vehicles. Extras include: Wood stove, central air, generator and HRV. Come and explore to see what this peaceful country home has got to offer for you!" Easy access to Hwy 12 and Hwy 400 provides convenient access to a wide range of amenities, shopping, dining, and recreational opportunities. (id:61594)
Right At Home Realty
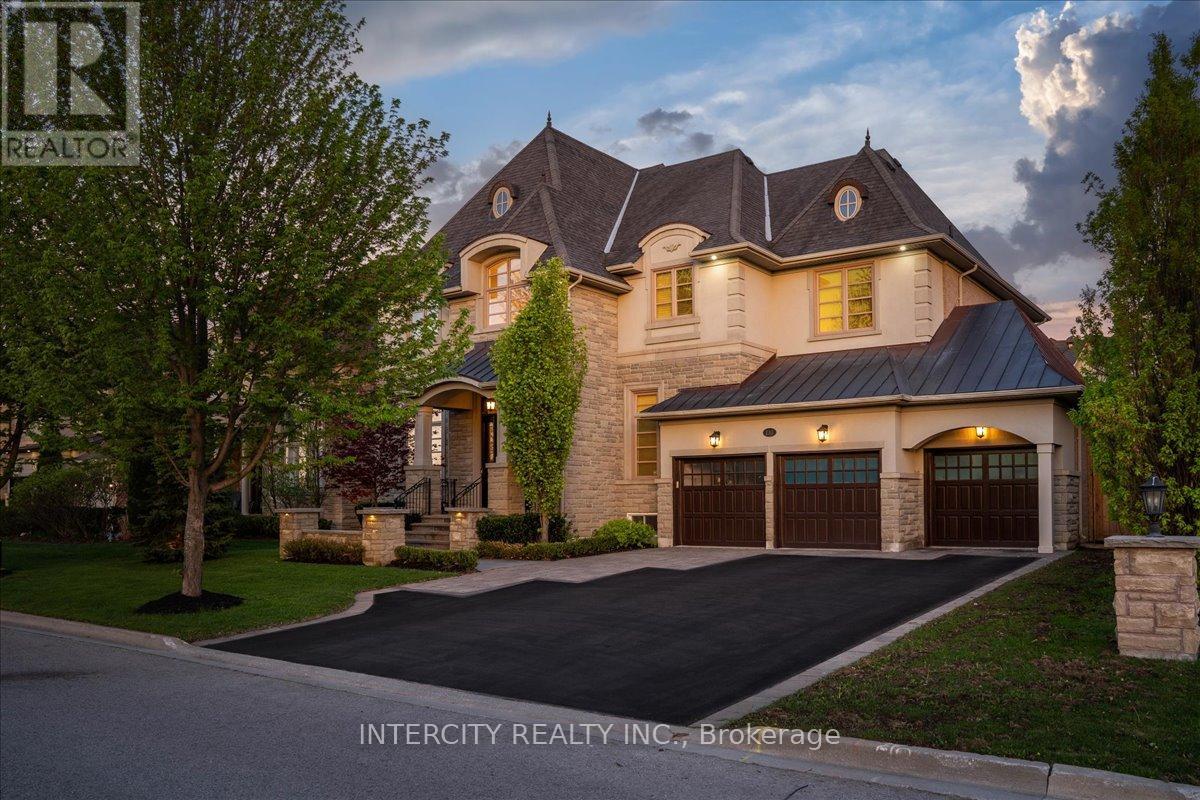
Aurora, Ontario
Nestled within a quiet, estate-style neighbourhood known for its larger lots, luxury homes, and exclusive atmosphere, this is a rare opportunity to own within one of Aurora's most coveted communities, welcome to 233 Carisbrooke Circle, a timeless chateau-inspired estate residence surrounded by nature, luxury, and tranquility. Set within one of Aurora's most exclusive executive enclaves, this refined home blends classic architecture with elegant modern living, all just moments to parks, tennis courts, trails, golf, and Highway 404 convenience. Boasting over 4,300 square feet of above ground, luxurious living space and situated on an exceptional 70 x 147-foot lot, this stunning residence offers the scale, privacy, and elegance today's discerning buyers seek. From the moment you enter, you're greeted by a breathtaking 20-foot soaring foyer, setting the tone for the refined craftsmanship found throughout. Thoughtfully designed with timeless finishes, smooth ceilings, and expansive 10-foot main floor rooms, the home offers an elegant yet functional layout tailored for both family living and upscale entertaining. The chef-inspired kitchen seamlessly opens to the extra-deep backyard - a perfect blank canvas to design your own private outdoor oasis. A striking floating staircase leads to four beautifully appointed bedrooms, 2 rooms with a shared washroom and 2 with its own ensuite, including a truly massive primary bedroom designed for a restful retreat. A professionally finished lower level with fireplace adds additional living and entertaining space. Situated on an oversized frontage with ample parking, the home enjoys a rare setting with no homes directly in front - instead offering peaceful views of greenery and the calming sounds of the iconic Belfontain fountain.Extras: (id:61594)
Intercity Realty Inc.
New Tecumseth, Ontario
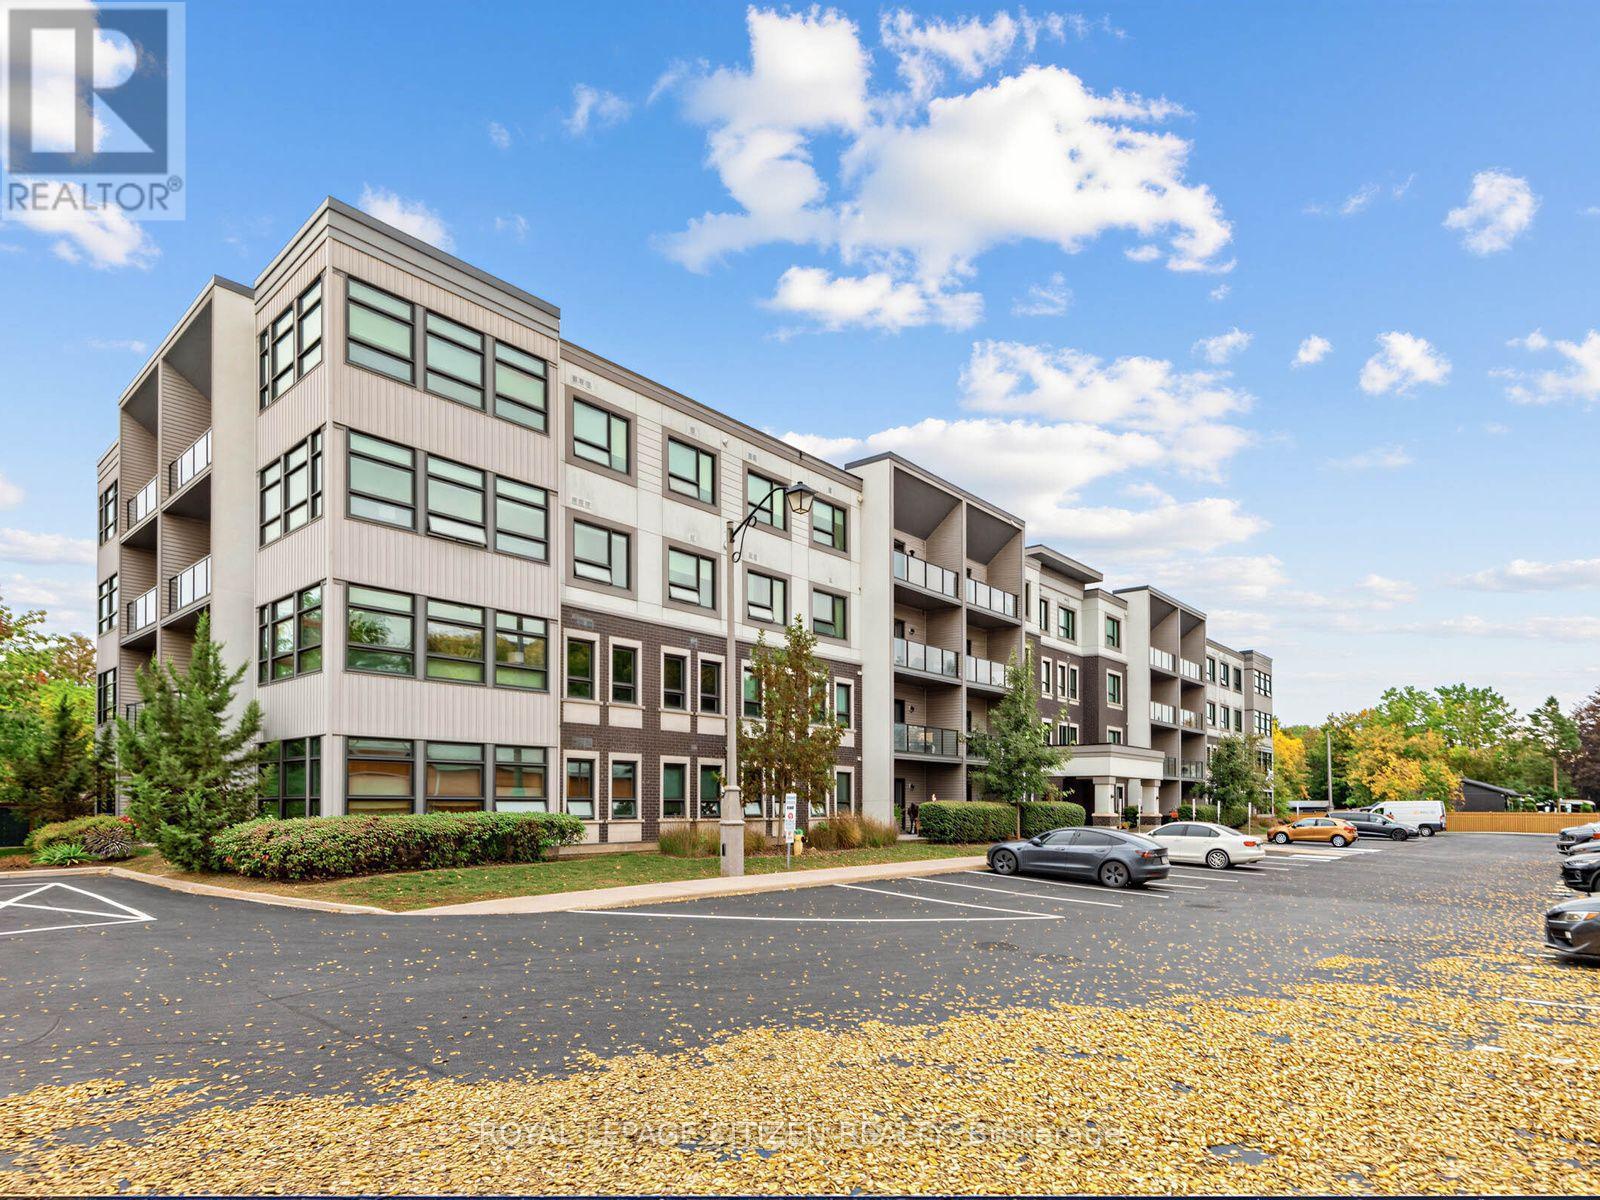
Welcome to this bright and inviting 2-bedroom, 2-bathroom condominium in the heart of Alliston!Enjoy a functional open-concept layout filled with natural light, featuring a spacious livingand dining area ideal for everyday living and entertaining. The well-appointed eat-in kitchenfeatures stainless steel appliances, while the generously sized primary bedroom offershis-and-hers closets and an ensuite bathroom. The spacious second bedroom provides excellentflexibility for guests, family, or a home office. Additional highlights include one undergroundparking space and a dedicated storage locker. Situated in a well-maintained building, thiscondo offers comfortable, low-maintenance living within walking distance of downtown Alliston'sshops, restaurants, entertainment, and everyday amenities. An excellent opportunity forfirst-time buyers, downsizers, or investors alike! (id:61594)
Royal LePage Citizen Realty
Newmarket, Ontario
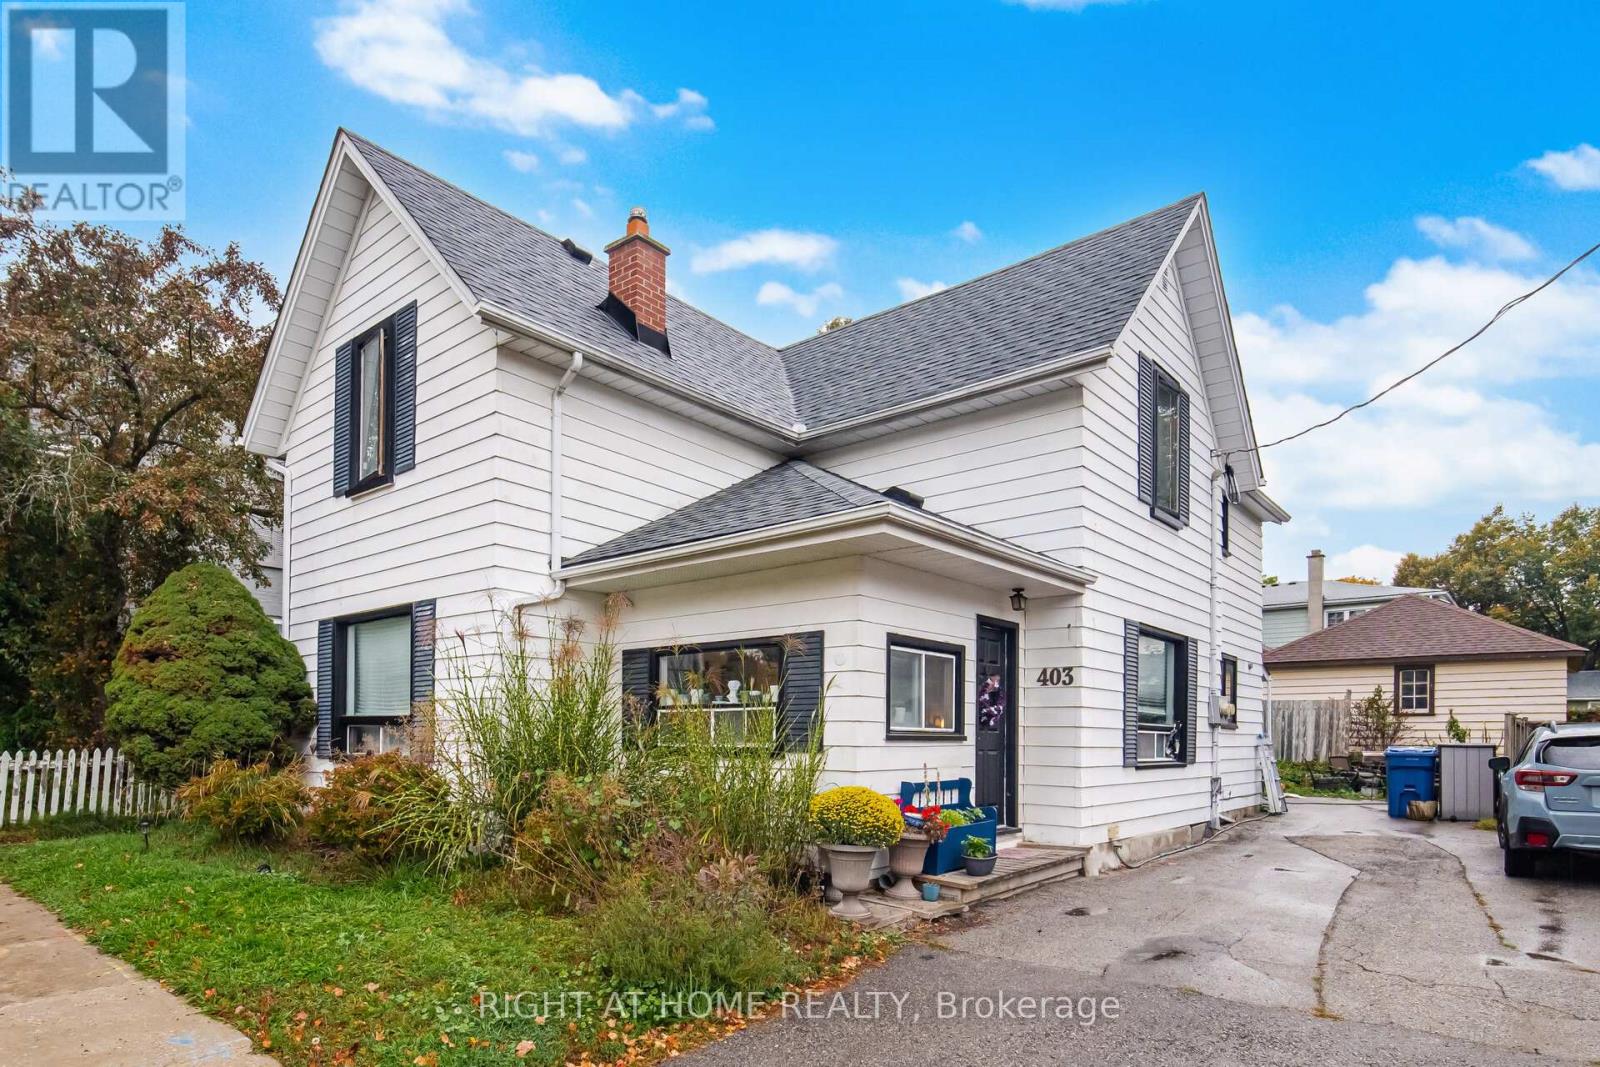
Welcome to 403 Park Ave, a character-filled property in the heart of Central Newmarket, just steps from historic Main Street, Fairy Lake, parks, shops, restaurants and everyday amenities. This versatile property is currently configured as two separate living spaces, each with its own entrance, offering an excellent opportunity for investors, multi-generational families, or buyers looking to create a home that fits their needs.Featuring approximately 2,216 sq. ft. of living space with 4 bedrooms and 2 bathrooms, the home offers generous principal rooms, plenty of natural light and the charm and character you would expect from a property of this vintage. The flexible layout also provides the potential to reimagine the property as a spacious single-family home.Set on a mature lot in one of Newmarket's most established neighbourhoods, this is an opportunity to own a distinctive property in an exceptional downtown location with convenient access to transit, schools, recreation and all that Main Street Newmarket has to offer. (id:61594)
Right At Home Realty
East Gwillimbury, Ontario
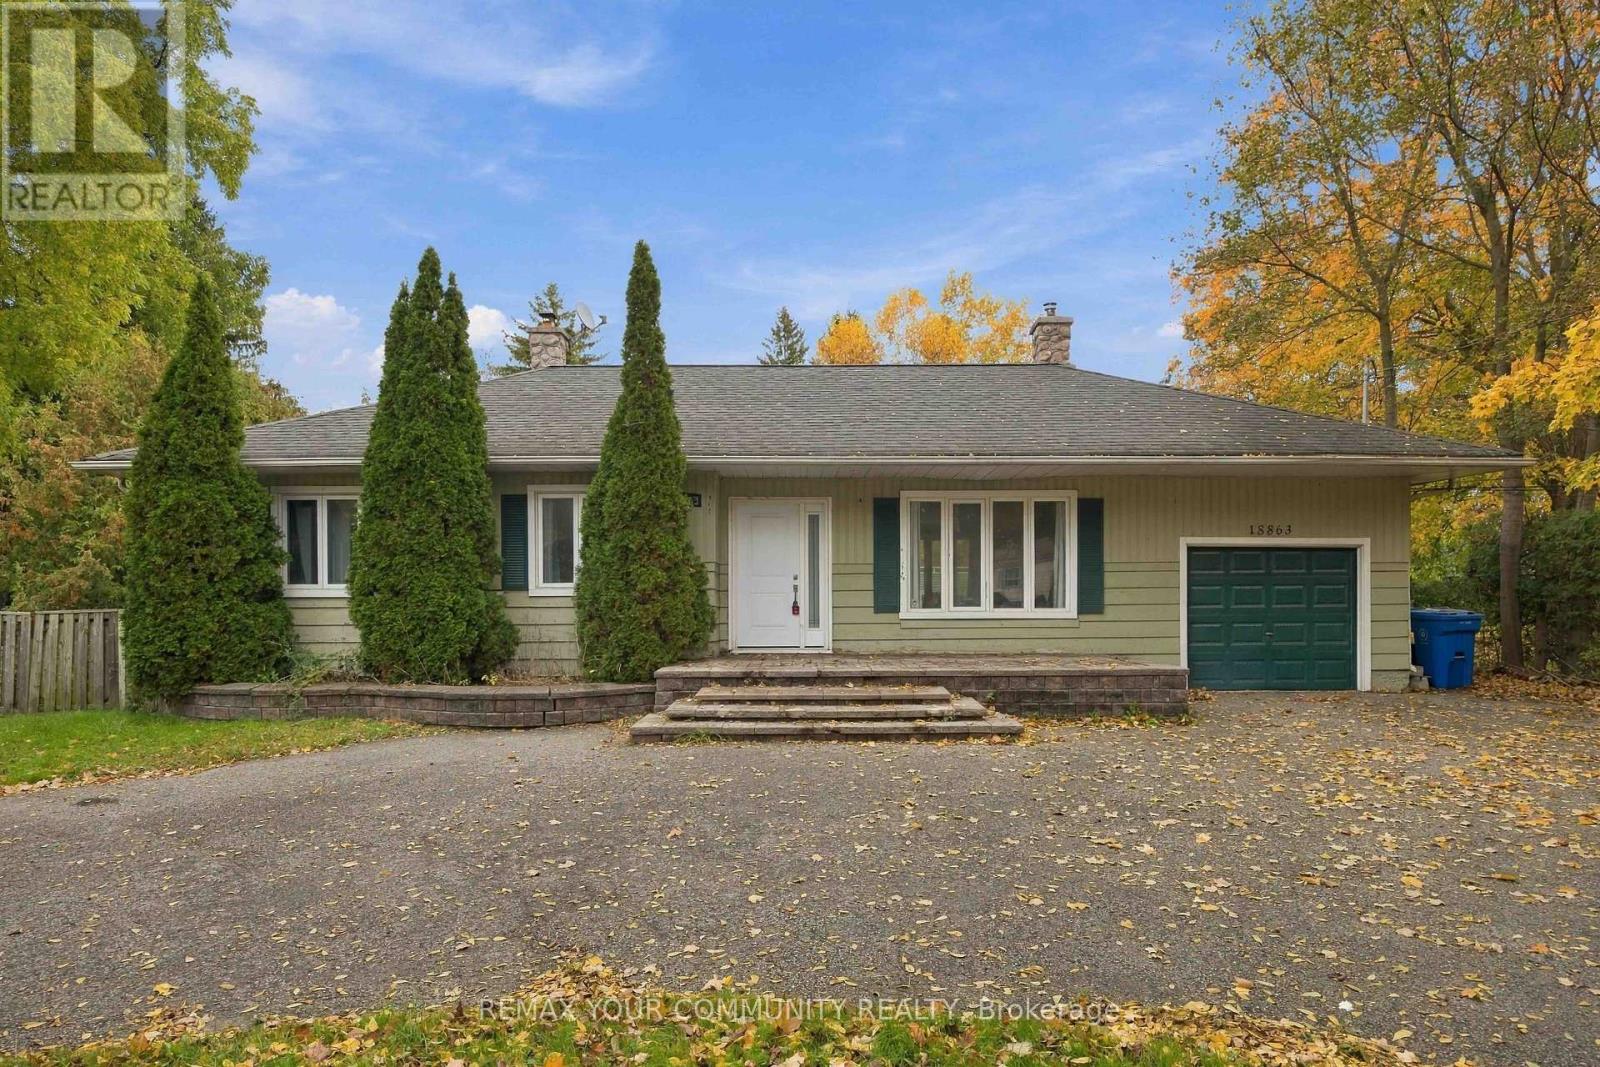
Unlock The Potential Of One Of Sharon's Most Exciting Investment Opportunities! Situated On A Rare 14,850 Sq Ft Premium Lot In A Rapidly Expanding High-Growth Corridor, This Well-Maintained Bungalow Offers Endless Possibilities For Investors, Developers, Business Owners, Or End Users. Desirable M.U.I (H4) Zoning Permits A Wide Range Of Uses Including Medical Office, Professional/Business Office, Animal Clinic, Commercial School, And More - Making This A True Live/Work Or Future Redevelopment Opportunity. Strategically Located Directly Across From New Commercial And Redevelopment Projects, This Property Is Positioned For Strong Future Growth And Exposure. Just Minutes To Hwy 404, GO Station, Shopping, Restaurants, And Major Amenities. Rarely Do Opportunities Like This Become Available In The Heart Of The Fastest Growing Sharon Community! (id:61594)
RE/MAX Your Community Realty
Georgina, Ontario
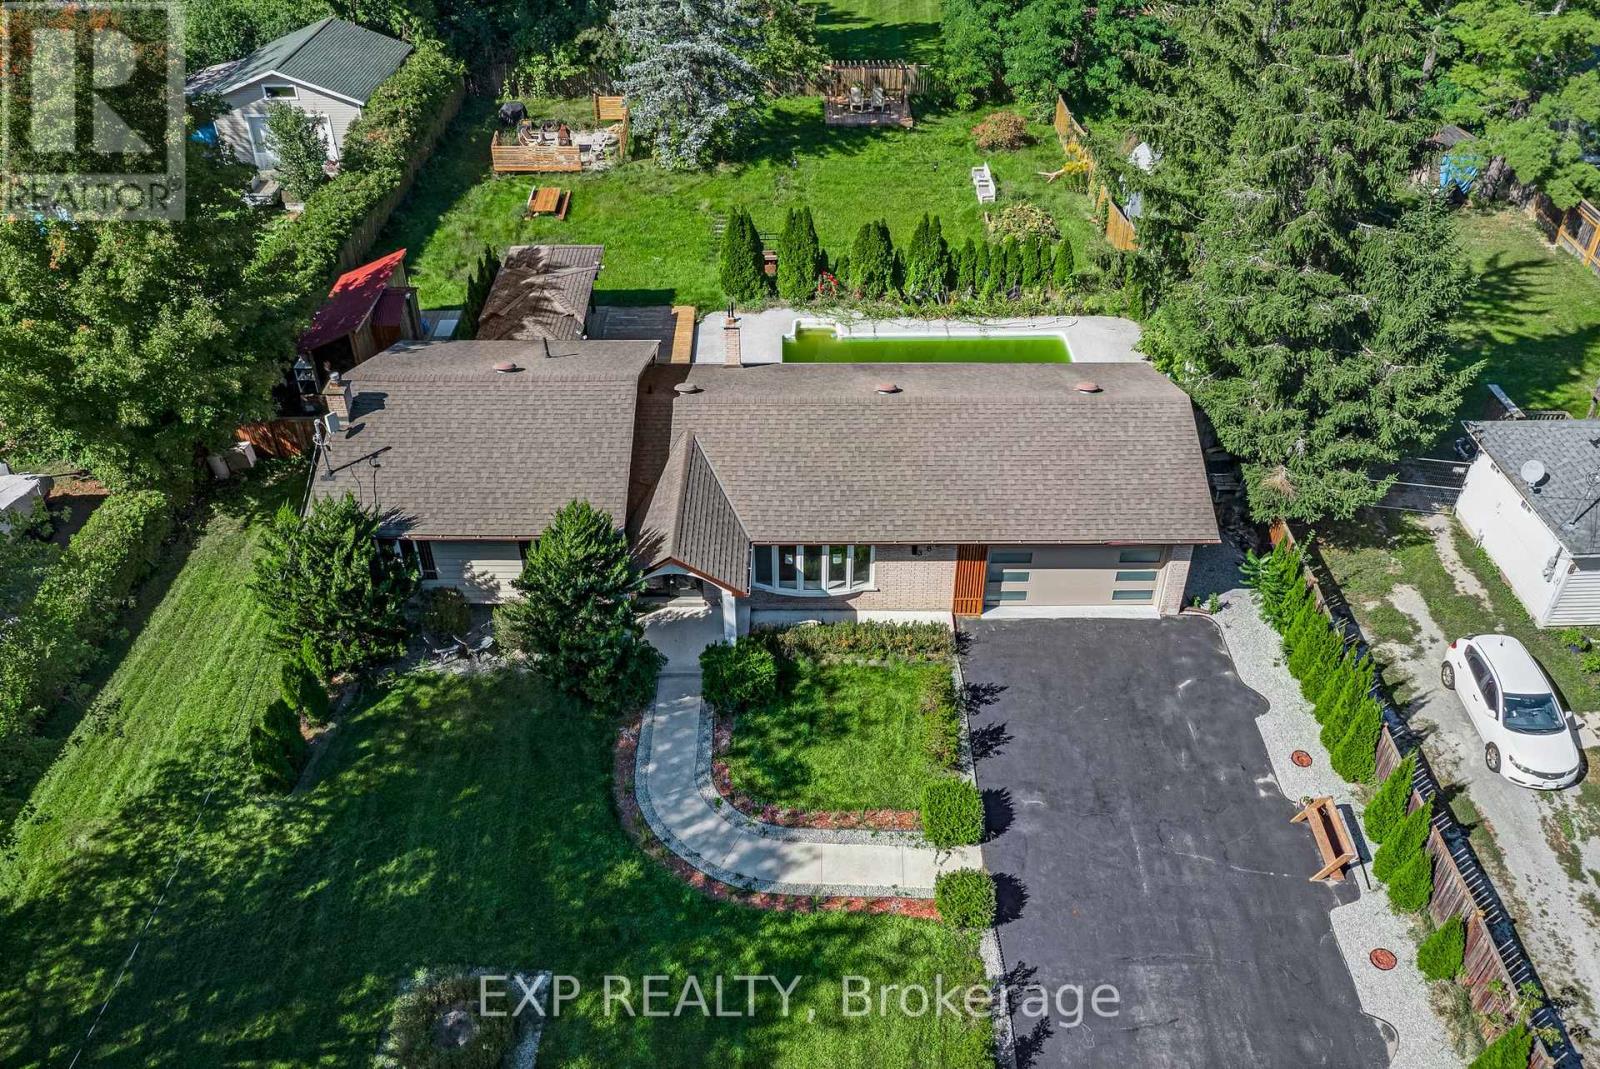
An opportunity rarely offered in historic Roches Point: a 100-foot-wide lot set back from the road, facing permanent forested green space that will never be built on. Behind the custom-designed home, the backyard has been built for full-scale entertaining, in ground pool with epoxy-coated surround, expansive deck all within a fully fenced yard. Inside, oversized windows fill the open-concept main space with views of the forest out front and the pool behind. The upper level is finished in light-toned hardwood under soaring ceilings and custom lighting, anchored by a kitchen designed for both daily life and hosting: central island, porcelain-quartz countertops, designer cabinetry and pendant lighting. Two statement fireplaces warm the home, and four full bathrooms serve a layout that includes a secondary suite, genuine multigenerational flexibility, not an afterthought. The lower level is a comfortable retreat.Steps from the water, residents enjoy access to a private park and sandy beach at the end of the street ($40/year association fee, per seller), with parks, golf, and public transit all nearby, surrounded by multi-million-dollar homes. Elegant full-time residence or four-season escape. Roches Point delivers both. (id:61594)
Exp Realty
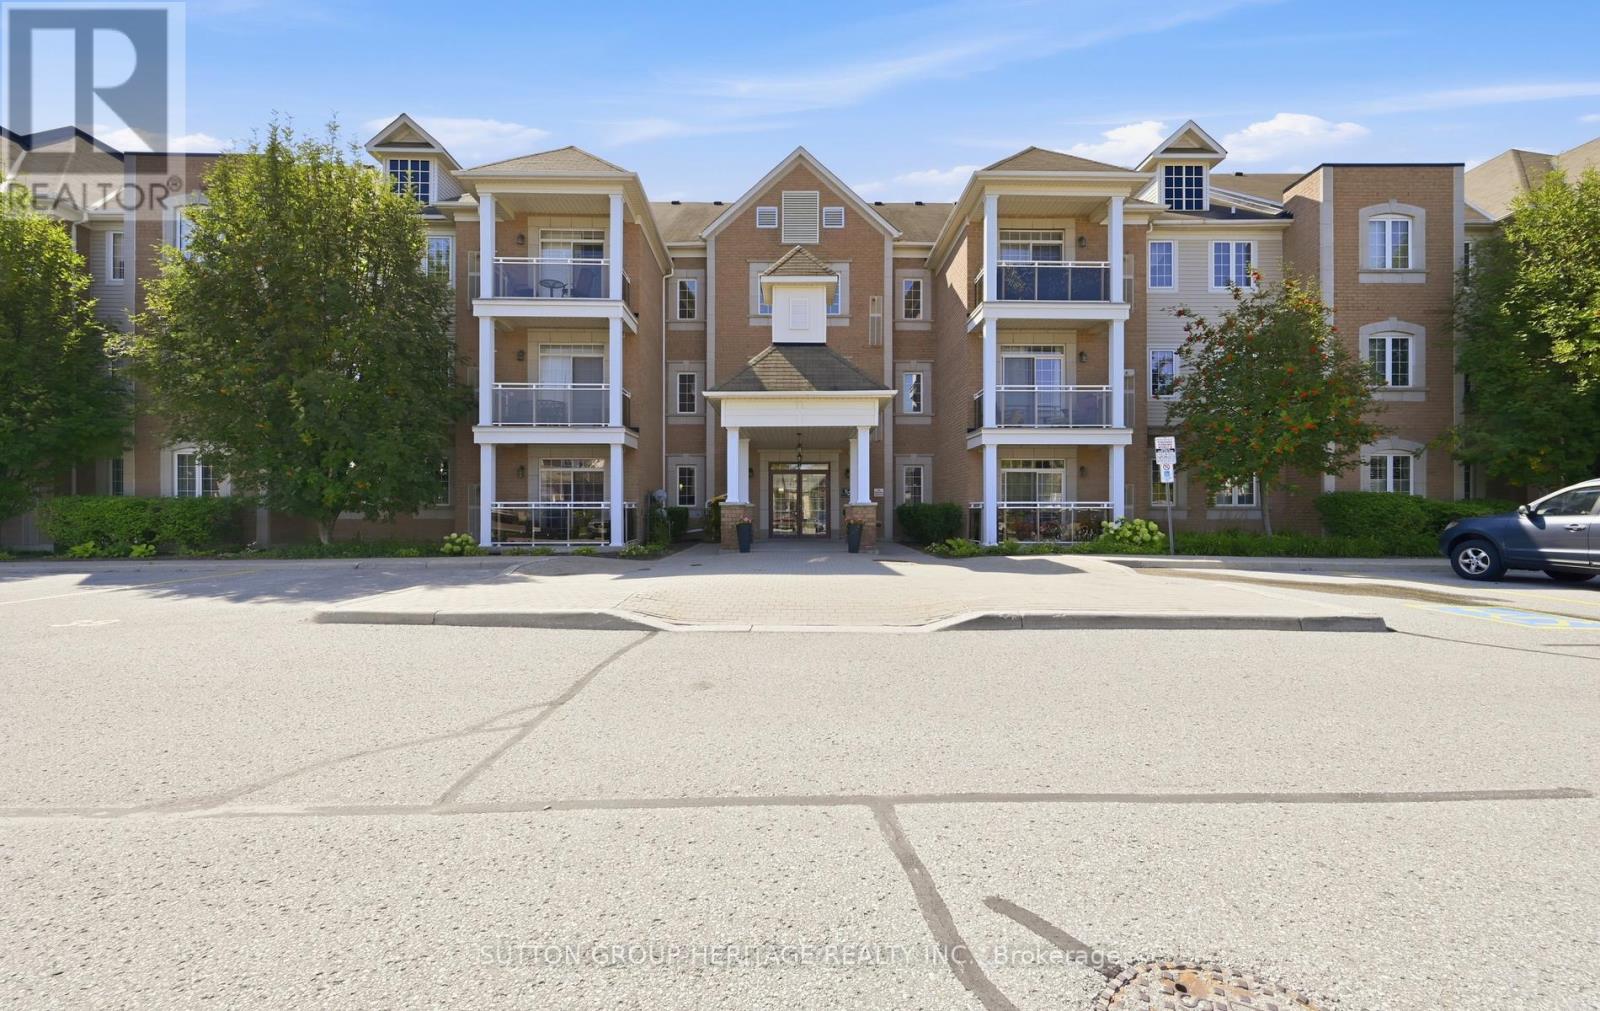
Whitby, Ontario
Welcome to Unit 320 - 54 Harvey Johnston Way, Whitby Experience the perfect blend of comfort, style, and convenience in the heart of highly sought-after Brooklin. This beautifully maintained condominium offers an inviting open-concept layout designed for modern living, featuring abundant natural light, 9-foot ceilings, and a functional floor plan that's ideal for professionals, downsizers, or first-time buyers. The spacious kitchen seamlessly overlooks the living and dining area, creating the perfect space for everyday living and entertaining. Step outside to your private balcony and enjoy the peaceful surroundings, while generous bedrooms provide comfort and versatility to suit your lifestyle. This well-maintained building offers fantastic amenities, including a fitness centre, party room, and elevator access, all just steps from everything Brooklin has to offer. Enjoy walking to FreshCo, Longo's, restaurants, cafes, the Brooklin Community Centre, library, parks, schools, and everyday conveniences. Commuters will appreciate quick access to Highways 407 and 412, making travel throughout the GTA effortless. Whether you're looking for a low-maintenance lifestyle or a move-in-ready home in one of Whitby's most desirable communities, Unit 320 at 54 Harvey Johnston Way is an opportunity you won't want to miss. (id:61594)
Sutton Group-Heritage Realty Inc.
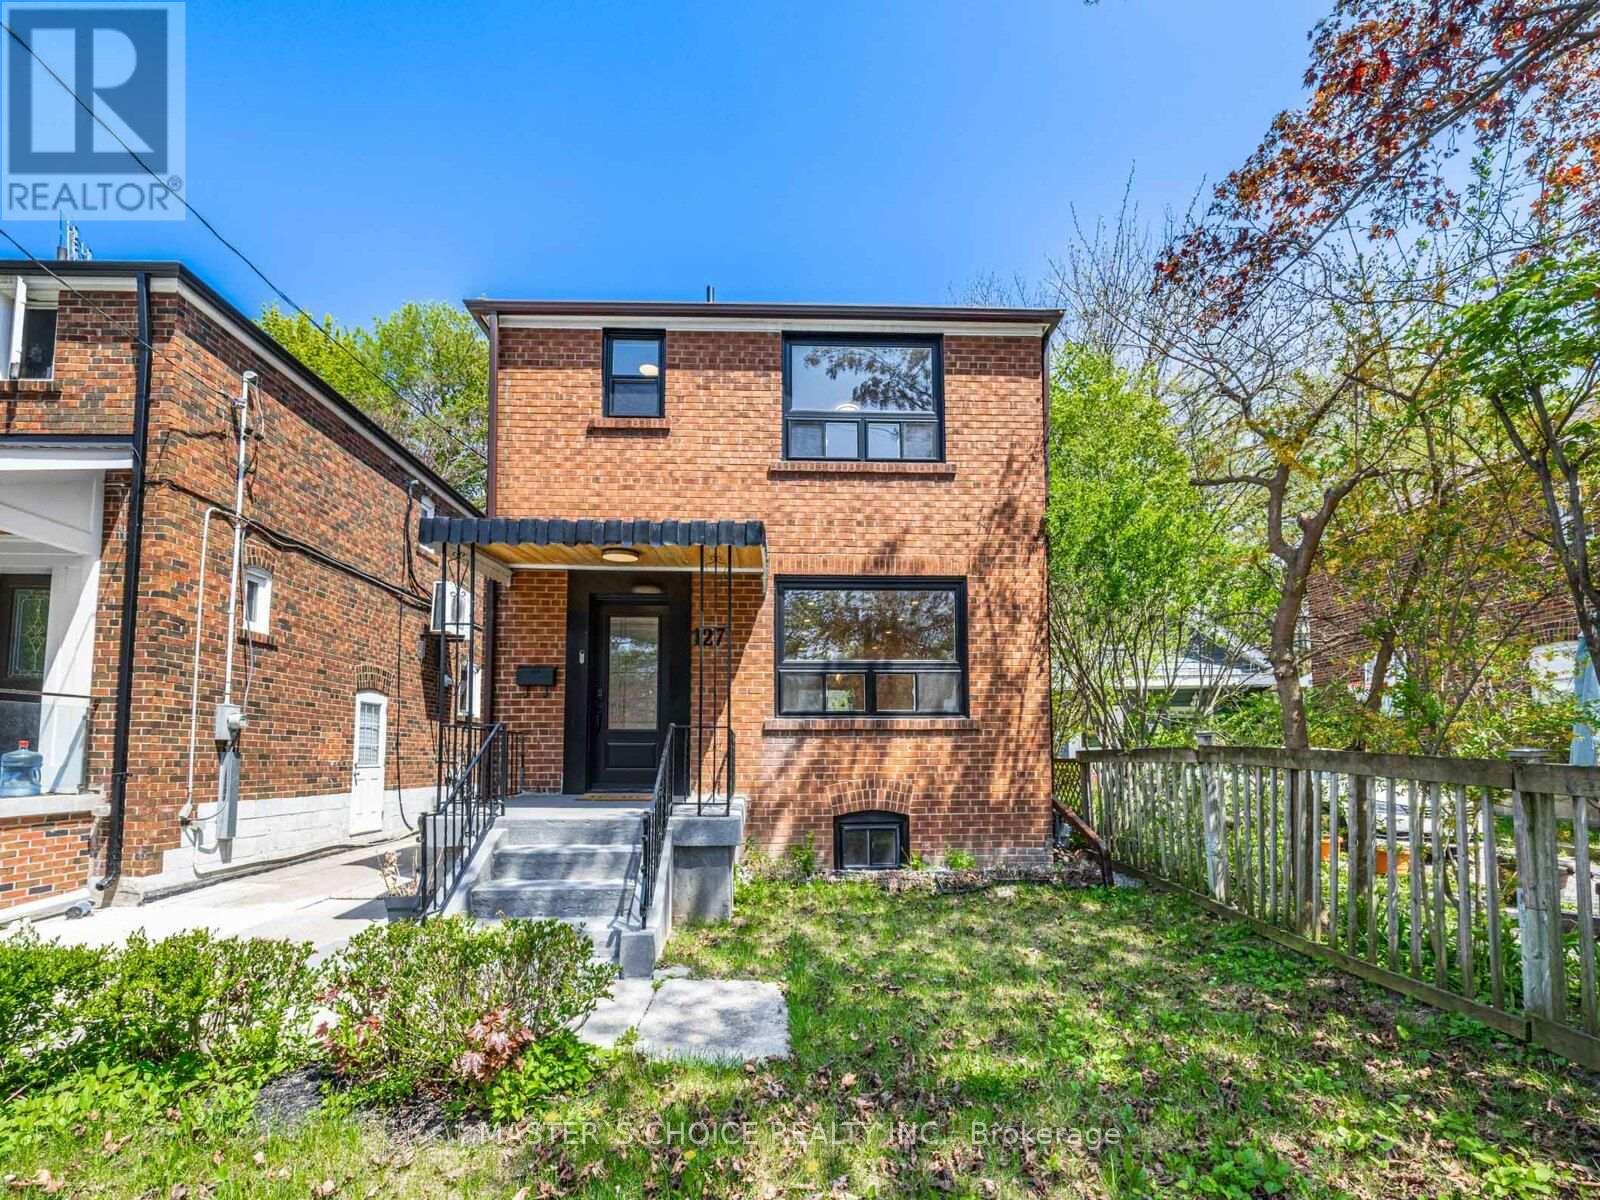
Toronto, Ontario
Welcome to 127 Highfield, a beautifully maintained and thoughtfully updated home nestled in one of the area's most sought-afterneighborhoods. Whether you're a first-time buyer, a growing family, or an investor, this property offers the perfect blend of comfort, style, andconvenience.*Top to Bottom Brand new Renovated with permits * With 3 bedrooms and 4 bathrooms, there's room for everyone inbetween*New Parking Pad In The Back With Two Parking Spots*Master Bedroom With 4pc Ensuite Bathroom And Walk-in Closet*Finished Separate Entrance Basement, Income Potential*Google Smart Home System with 3 Security Cameras, Climate Control And More* All New LargeWindows Bring In Lots Of Natural Lights*Brand New Deck And Fence* Roof refreshed in Oct 2026 with a professionally installed shingle overlay(second layer)* For developer, Approved variance for a Floor Space Index of 0.705 timesthe area of lot(2171sqft), detailed engineering drawings provided upon closing*Close to Greenwood Park, Excellent Walk Score Of 97, Steps ToStreet Car / Bus Routes And A Short Ride To The Heart Of Downtown!* (id:61594)
Master's Choice Realty Inc.
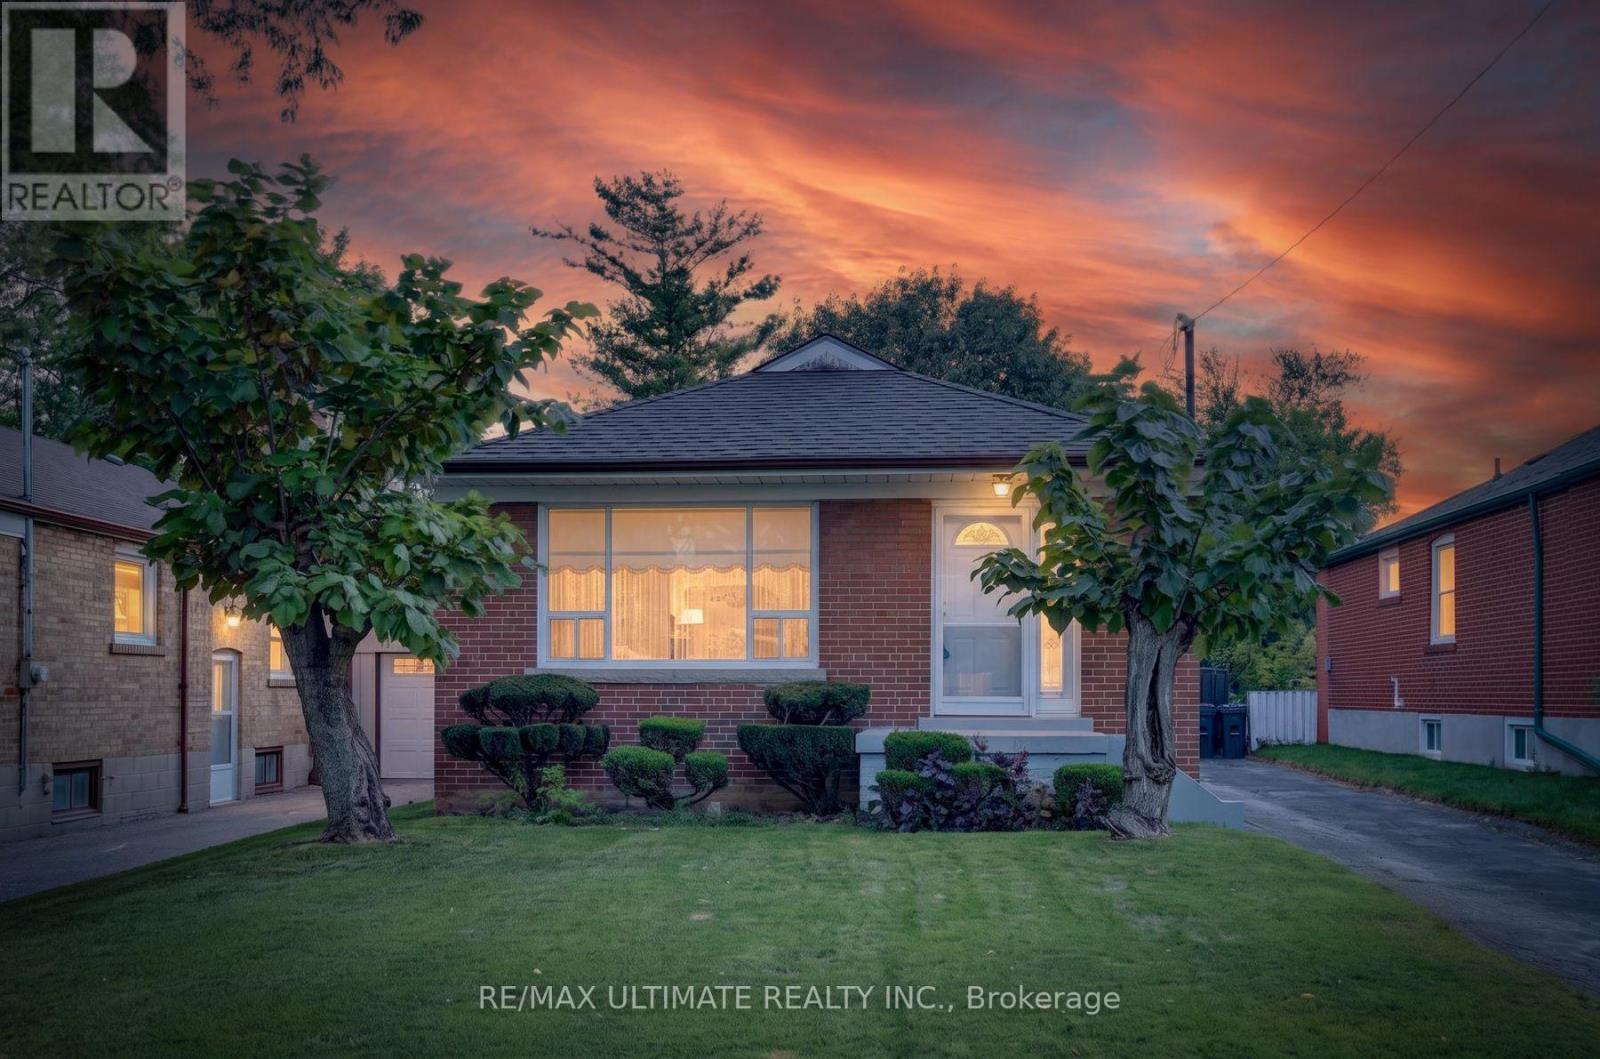
Toronto, Ontario
Welcome to this spacious Kennedy Park (1076 sq ft per MPAC) classic 3-bedroom bungalow, nestled on Demand Roebuck Drive. Featuring newer furnace and central air conditioning (2022), roof approximately 10 years old, quality steel front door, separate side entry to massive basement area featuring 2 recreation rooms and a 3-piece bathroom. Nestled on a good-size 40 x 125 ft lot, private driveway can accommodate 5 vehicles. Nestled between Kennedy and Warden subway stations. Terrific value discovered with this one! (id:61594)
RE/MAX Ultimate Realty Inc.
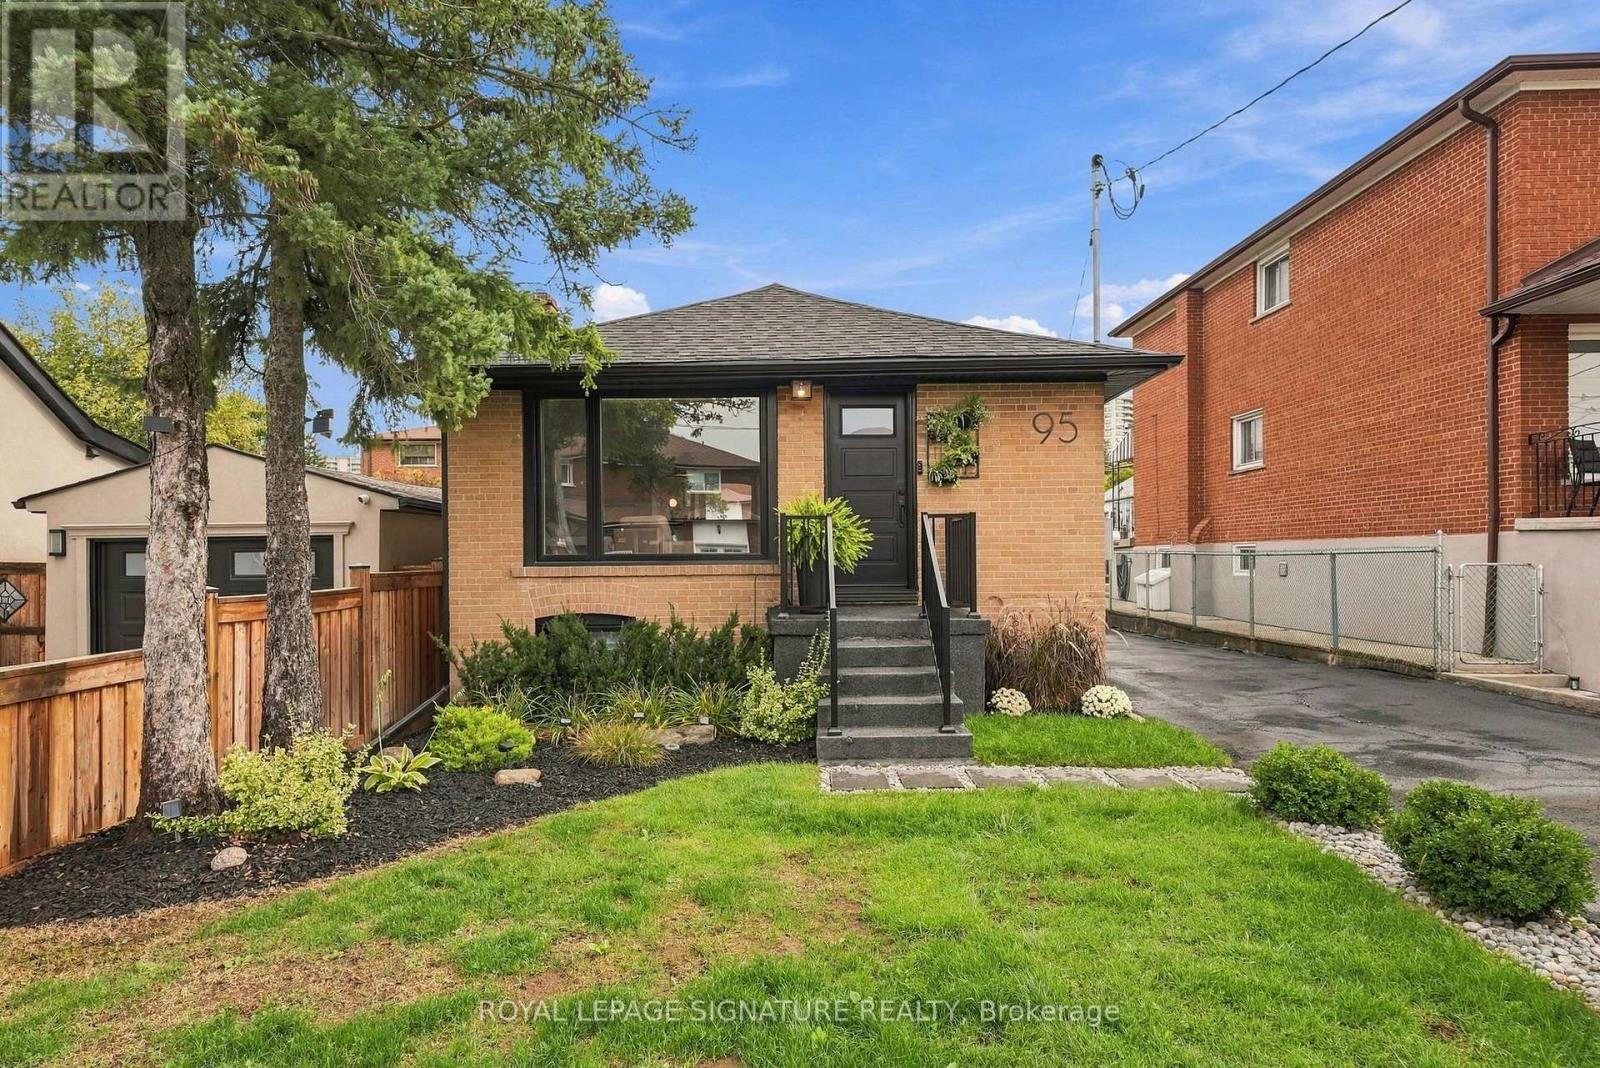
Toronto, Ontario
Modern. Refined. Exceptionally Designed. Welcome to 95 Laurel Ave, a beautifully updated home in the heart of Scarborough where contemporary European-inspired design meets smart, functional living. Updated in 2024, this thoughtfully designed home features 2+1 bedrooms and 2 bathrooms,plus a versatile basement with a living room, office and kitchen-ideal for extended family,guests or added living space. Clean lines, custom-tailored layouts and an exceptional use of space make every square foot count. Upgraded 200-amp electrical panel. Motorized window shades throughout add a touch of luxury and convenience. Situated in a sought-after, well established,family-friendly neighbourhood, it is just minutes to the TTC, Scarborough GO train station,Eglinton LRT, libraries, schools, parks, grocery stores, Golden Mile shopping Centre,Scarborough Town Centre, and so much more. A modern urban retreat that truly delivers on style,function and location. What more could you ask for. (id:61594)
Royal LePage Signature Realty
