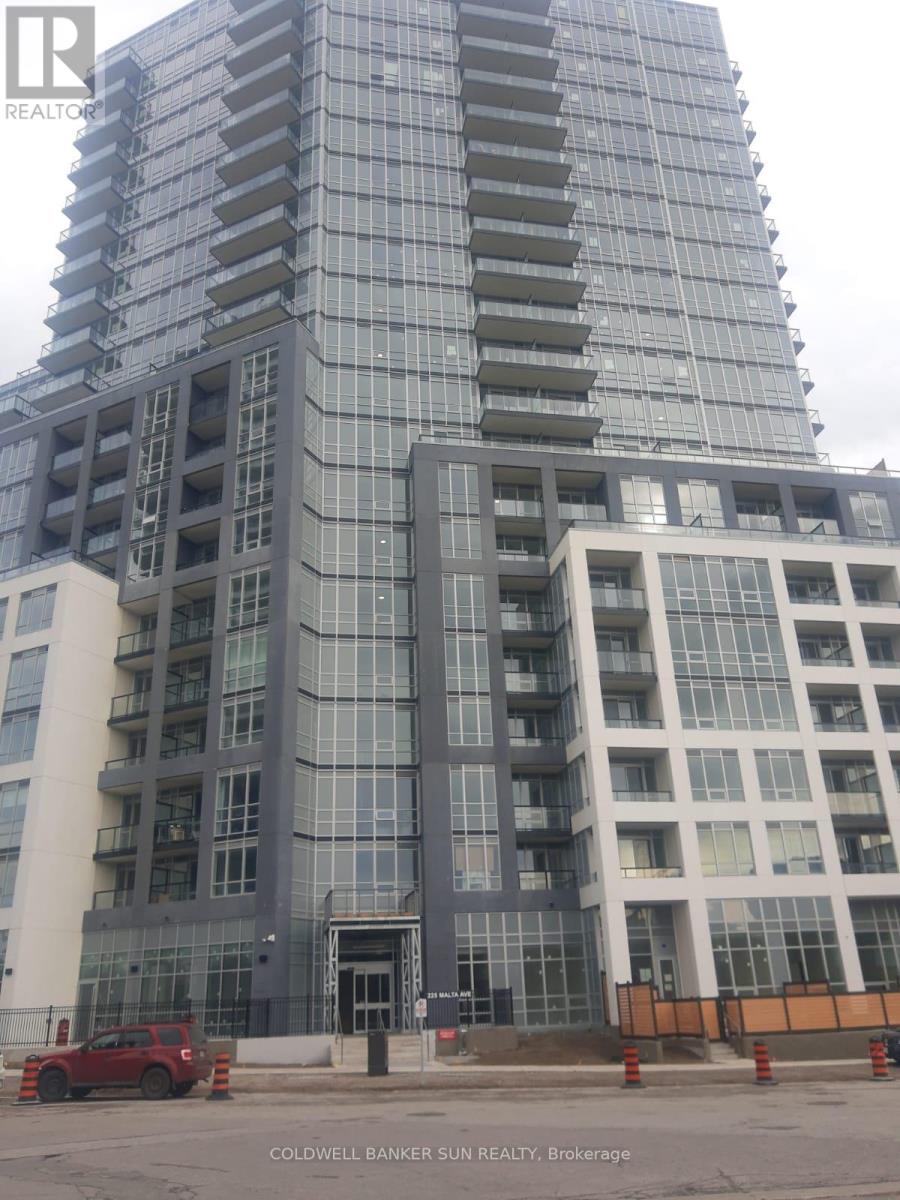
Brampton, Ontario
Welcome to this beautiful unit ideally located in a highly convenient and well-connected neighborhood. Situated within walking distance to Sheridan College, the property also offers easy access to public transit with a bus stop right at the corner. Residents will enjoy close proximity to a variety of amenities, including Shoppers World just 700 metres away, No Frills grocery store at 650 metres, and Gateway Terminal only 1 kilometre from the unit. Additional nearby facilities include the Sportsplex (1.7 km) and Centennial Secondary School (1.4 km), as well as a local plaza featuring Tim Hortons and Wendy's approximately 1.4 kilometres away. This unit is perfectly suited for a single individual or a couple seeking comfort, convenience, and accessibility in a vibrant community. (id:61594)
Coldwell Banker Sun Realty
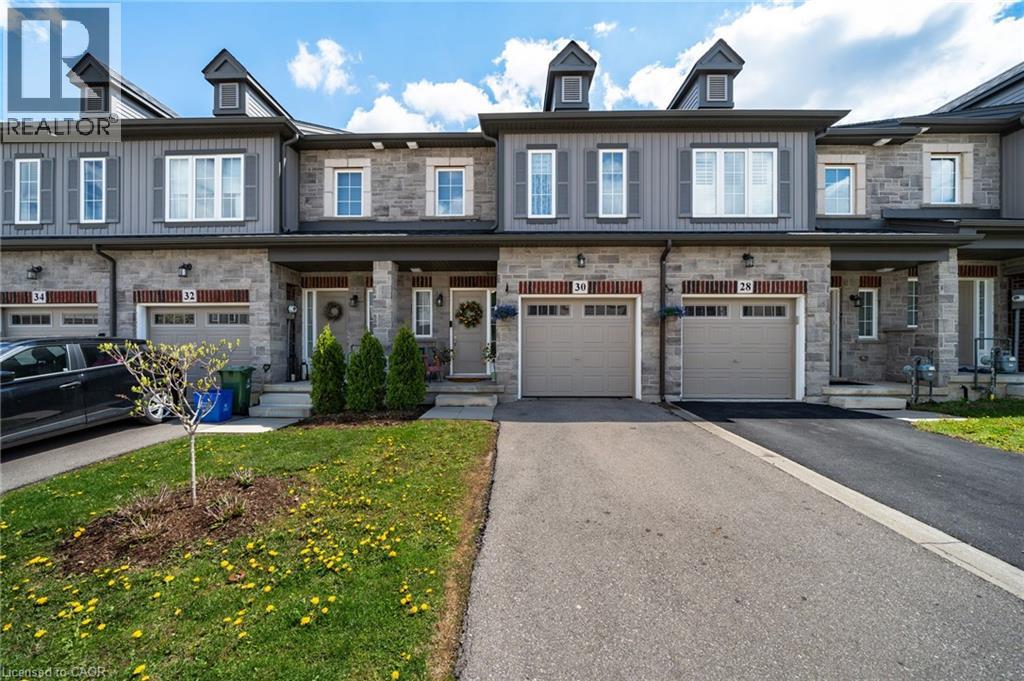
Ancaster, Ontario
Original-owner freehold townhouse built in 2020, offering 3 bedrooms and 2.5 bathrooms in a stylish, well-maintained, move-in-ready home with thoughtful upgrades throughout. The bright and inviting main floor features hardwood flooring, crisp white tile, and a modern grey basket-weave subway tile backsplash. The kitchen is both functional and contemporary, complete with stainless steel appliances in excellent condition. The second level offers three spacious bedrooms, convenient upper-floor laundry, a linen closet, and a generous primary suite featuring a walk-in closet and private ensuite with stand-up shower. The finished lower level has been creatively designed as a versatile studio-inspired living space with a modern loft feel. Perfect for entertainment, fitness, or creative use, it includes a projector movie area, podcast/content creation setup, small performance stage, mirrored workout space, pantry and storage area, and a private guest sleeping platform accommodating 2–4 guests. The open exposed ceiling adds character and flexibility, while full carpeting, spotlights, curtains, artistic doors, and integrated sound setup complete the space. Additional highlights include an attached garage with automatic opener and built-in shelving/storage, deep freezer in the garage, and a backyard with swing set. A clean, thoughtfully cared-for home offering a comfortable modern lifestyle with flexible living spaces ideal for families, professionals, creatives, or anyone seeking a home with both function and personality. Ideal for all families with schools, shopping, HSR, and all the amenities close by. For more information and 360 virtual tour simply click the more information icon below. (id:61594)
Onemax Real Estate Ltd.
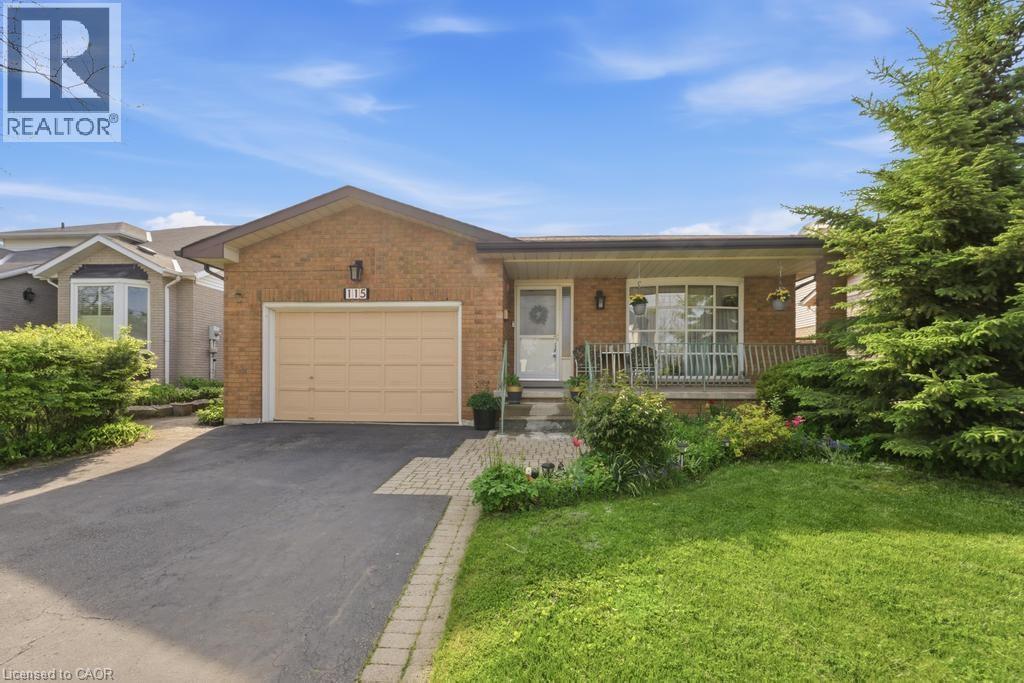
Stoney Creek, Ontario
Welcome to this beautifully maintained bungalow offering 1,356 sq ft of comfortable living space in the highly desirable Stoney Creek Mountain community. This charming home features 3 spacious bedrooms and 2 full bathrooms, perfect for families, downsizers, or those seeking convenient one-floor living. The main level offers a bright and functional layout with generous living spaces and well-sized bedrooms, while the finished basement expands your living area with a large recreation room ideal for entertaining, a home theatre, or family gatherings. An additional oversized den/bedroom space provides flexibility for guests, a home office, or extended family living. Recent updates include a new roof in 2025, and kitchen and windows replaced in 2023, offering peace of mind and modern comfort. Enjoy ample parking with a 1.5-car garage and a double-wide driveway, providing plenty of space for multiple vehicles. Situated in a fantastic family-friendly neighbourhood, this home is close to shopping centres, amenities, parks, and easy highway access, making everyday living convenient and enjoyable. A wonderful opportunity to own a spacious, updated bungalow in one of Stoney Creek Mountain’s most sought-after locations — don’t miss your chance to call this home! (id:61594)
RE/MAX Escarpment Realty Inc.
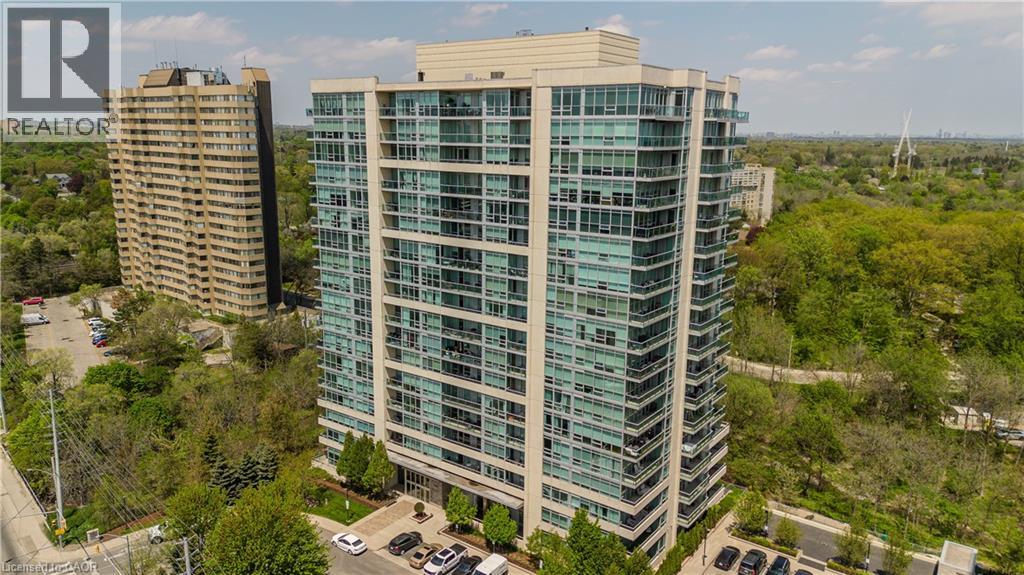
Mississauga, Ontario
Welcome to Stonebrook Condominiums — a beautifully maintained residence offering resort-style amenities and natural ravine setting in an unbeatable location in the heart of Clarkson. This immaculately maintained suite, proudly owned by the original owners, offers a rare combination of tranquility and convenience. Backing onto a private woodlot, this exceptional building is surrounded by mature trees and nature, creating a peaceful and private retreat rarely found in condo living. Residents enjoy an incredible lifestyle with a stunning glassed-in pool and beautifully landscaped courtyard designed for relaxing and entertaining, complete with BBQ areas and serene natural surroundings. Additional amenities include a billiards room, library, elegant party room, guest suites, fully equipped gym, and pet spa. Exceptionally well maintained, the building also offers 24/7 security, welcoming staff, and the rare convenience of both above-ground and underground visitor parking. This unit features a highly desirable tandem underground parking space conveniently located close to the entrance, comfortably accommodating two vehicles. Ideal for executives, commuters, and downsizers alike, this sought-after location is walkable to Clarkson GO, grocery stores, banks, restaurants, and more, with easy access to Oakville, Mississauga, the lakefront, and downtown Toronto. Freshly painted throughout and featuring a new A/C and heat pump, this move-in ready suite has been meticulously cared for and thoughtfully updated. (id:61594)
Royal LePage Burloak Real Estate Services
Kitchener, Ontario
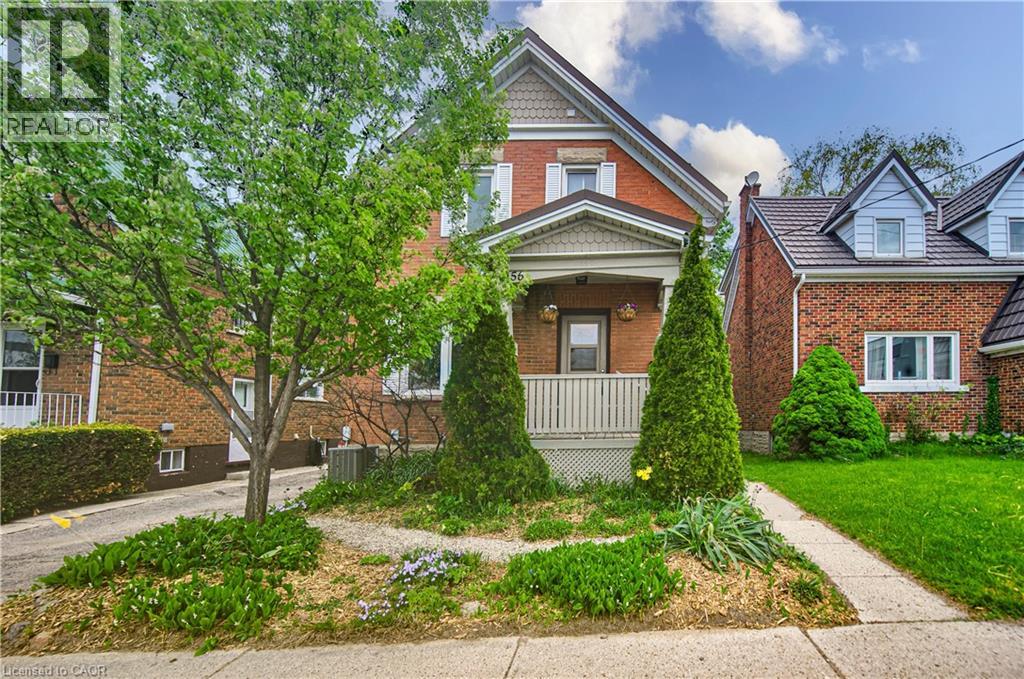
Welcome to 156 Glasgow Street in the heart of Kitchener-Waterloo — a charming character home built in 1928 that beautifully blends timeless appeal with modern updates and original trim & woodwork in excellent condition. From the moment you arrive, you’ll appreciate the warmth, charm, and inviting atmosphere this home has to offer. The bright and traditional main floor features a remodeled kitchen with new microwave/fan & updated kitchen wiring, a convenient 3 piece bathroom and spacious living and dining rooms filled with natural light, creating the perfect setting for everyday living. Upstairs, you’ll find three bedrooms and a shared 3-piece bathroom. One of the bedrooms features direct access to a large private 20x15 roof-top balcony — the perfect place to enjoy your morning coffee or unwind at the end of the day. The fully finished basement adds even more versatile living space with a cozy rec room, an additional finished room perfect for a home office, gym, or playroom, along with a laundry area and ample storage space. High efficiency gas furnace, A/C, 100 amp break panel, aluminum eaves and soffits and copper wiring. Outside, the driveway offers parking for up to three vehicles — a rare find in this central location. The backyard features 2 sheds, an interlock patio covered by the balcony and surrounded by mature trees. Conveniently situated close to shopping, restaurants, schools, public transit, amenities, Grand River Hospital, LRT station and a short walk to Uptown Waterloo. Close proximity to the Iron Horse Trail which is a beautiful 5.5-kilometer paved path connecting Uptown Waterloo and Downtown Kitchener. It is a popular, accessible route for walkers, cyclists, and commuters. This home is an excellent opportunity for families, first-time buyers, or investors looking to own a piece of Kitchener-Waterloo’s historic charm. (id:61594)
RE/MAX Twin City Realty Inc.
Cambridge, Ontario
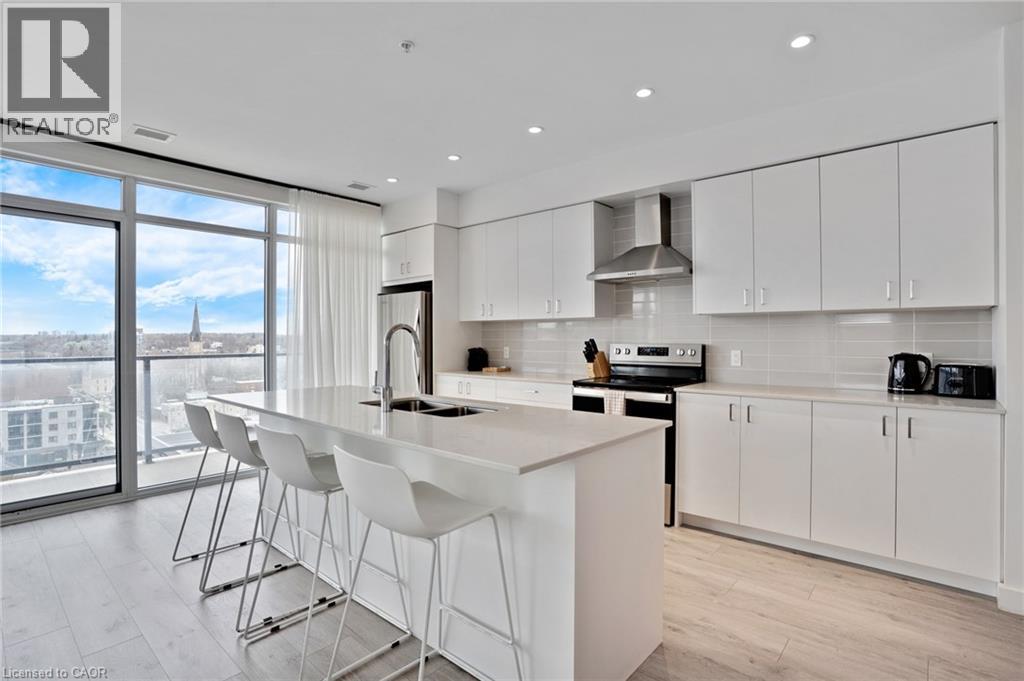
Unit 802 at 15 Glebe Street is a beautiful fully furnished 2-bedroom, 2-bathroom condo in the heart of Cambridge's Gaslight District, offering 1,126 sq. ft. of comfortable living space with views of the city. The open-concept layout is complemented by 9-foot ceilings that give the space a bright, generous feel throughout. The kitchen and dining area feature shaker-style cabinetry, quartz countertops, a tasteful backsplash, and upgraded appliances. Light flooring runs through the entire unit, large windows ensure excellent natural light, and in-suite laundry adds a practical touch of everyday convenience. The balcony is a standout feature, accessible from both the kitchen and the primary bedroom, and offers sweeping panoramic views of Cambridge that are equally enjoyable morning or evening. An underground parking space is included with the unit. Building amenities are extensive and well considered, including a fitness centre, games room, study and library, and a beautifully appointed outdoor terrace with pergolas, fire pits, and BBQ areas overlooking Gaslight Square. These are shared spaces that genuinely enhance day-to-day living. For buyers looking for quality finishes, thoughtful design, and a vibrant neighbourhood, Unit 802 delivers. (id:61594)
Corcoran Horizon Realty
Mississauga, Ontario
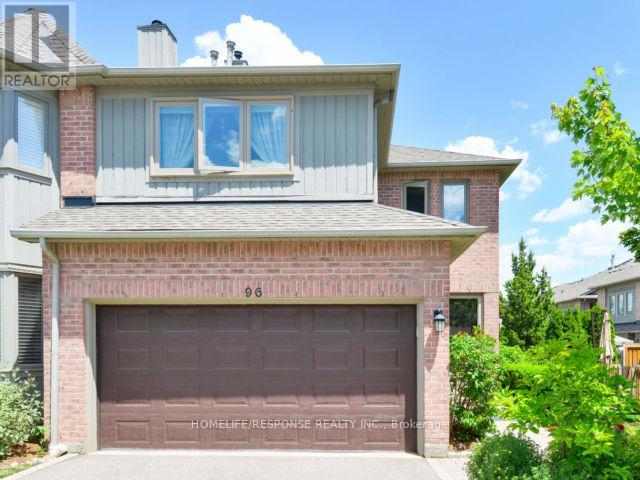
Spectacular Executive End Unit Townhouse in the Exclusive "Enclave on the Park" Complex in Central Erin Mills. Elegant Open Concept Living Area with Cozy Gas Fireplace and Dining Room with Walkout to Backyard Deck. This Bright Skylight Home Features Gleaming Hardwood Floors, Crown Molding Throughout, Wood Staircase, Stunning Kitchen with Pantry, Granite Counter Top, Marble Backsplash, and Porcelain Floors. Spacious Bedrooms with the Primary Bedroom Featuring a 5 Pc Ensuite and Walk-in Closet. Basement is Fully Finished with Large Recreation Room and 4 Pc Bathroom. Newer Garage Door& Storm Doors, Deck, Windows. New Lennox Heater and Air Conditioner with Warranty. 2 Laundries: One on the Second Floor and One in the Basement. The Enclave is a Well-Established, Tight-Knit Community Close to Sugar Maple Woods with Peaceful Walking Trails. Low Maintenance, Snow Removal/Salting, Including Stairs, Landscaping and Lawn Mowing. Club House/Party Room, Salt Water Heated Pool and Multiple Visitor Parking. Minutes to Streetsville Go Train, Erin Mills Town Centre Mall, Restaurants, Groceries, Banks, Community Centre and Excellent Schools (John Fraser and Gonzaga), Credit Valley Hospital, Hwy 403/401/407. Live in a Peaceful Pocket where Community Charm Meets Nature's Embrace. Ideal for Those Seeking Balance, Convenience, and Touch of Woodland Serenity. (id:61594)
Homelife/response Realty Inc.
Halton Hills, Ontario
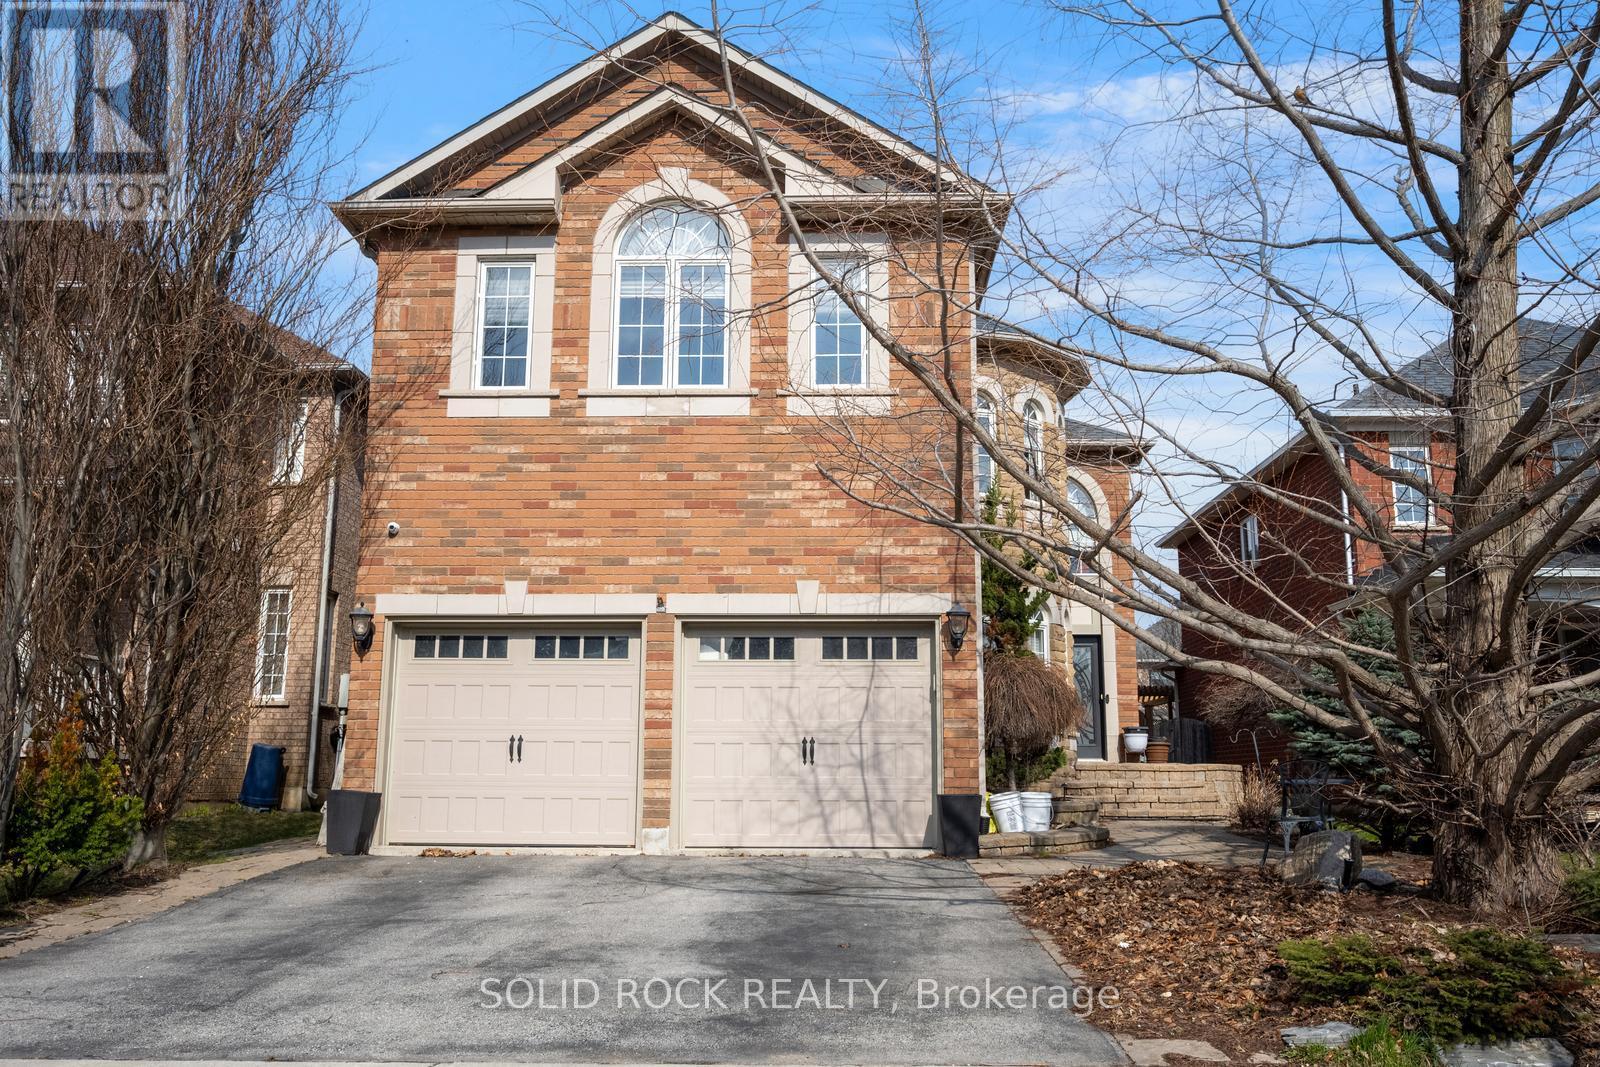
Welcome to this exceptional luxury residence nestled in a highly sought-after, family-friendly neighbourhood. From the moment you arrive, the grand entrance with a stunning spiral staircase sets the tone for the elegance found throughout the home. Designed with both comfort and entertaining in mind, this property offers expansive principal rooms, including a separate family room and an abundance of windows that fill the space with natural light. The inviting living room is highlighted by a striking two-way fireplace, creating a warm and sophisticated atmosphere. The upgraded kitchen is a chef's dream, featuring granite countertops, ample cabinetry, and plenty of workspace for everyday living and hosting. Upstairs, you'll find four generously sized bedrooms, including a luxurious primary retreat complete with a beautifully appointed 5-piece ensuite. Two additional 4-piece bathrooms provide convenience for family and guests alike. The fully finished basement extends the living space with a large recreation room, an additional bedroom, and a 3-piece bathroom, ideal for guests or extended family. Step outside to your own private oasis. The fully fenced backyard showcases interlock pavers, an in-ground pool, and is surrounded by lush greenery, offering the perfect setting for relaxation and summer entertaining. Taxes estimated as per city's website. Property is being sold under Power of Sale. Sold as is, where is. Seller makes no warranties or representations. (id:61594)
Solid Rock Realty
Toronto, Ontario
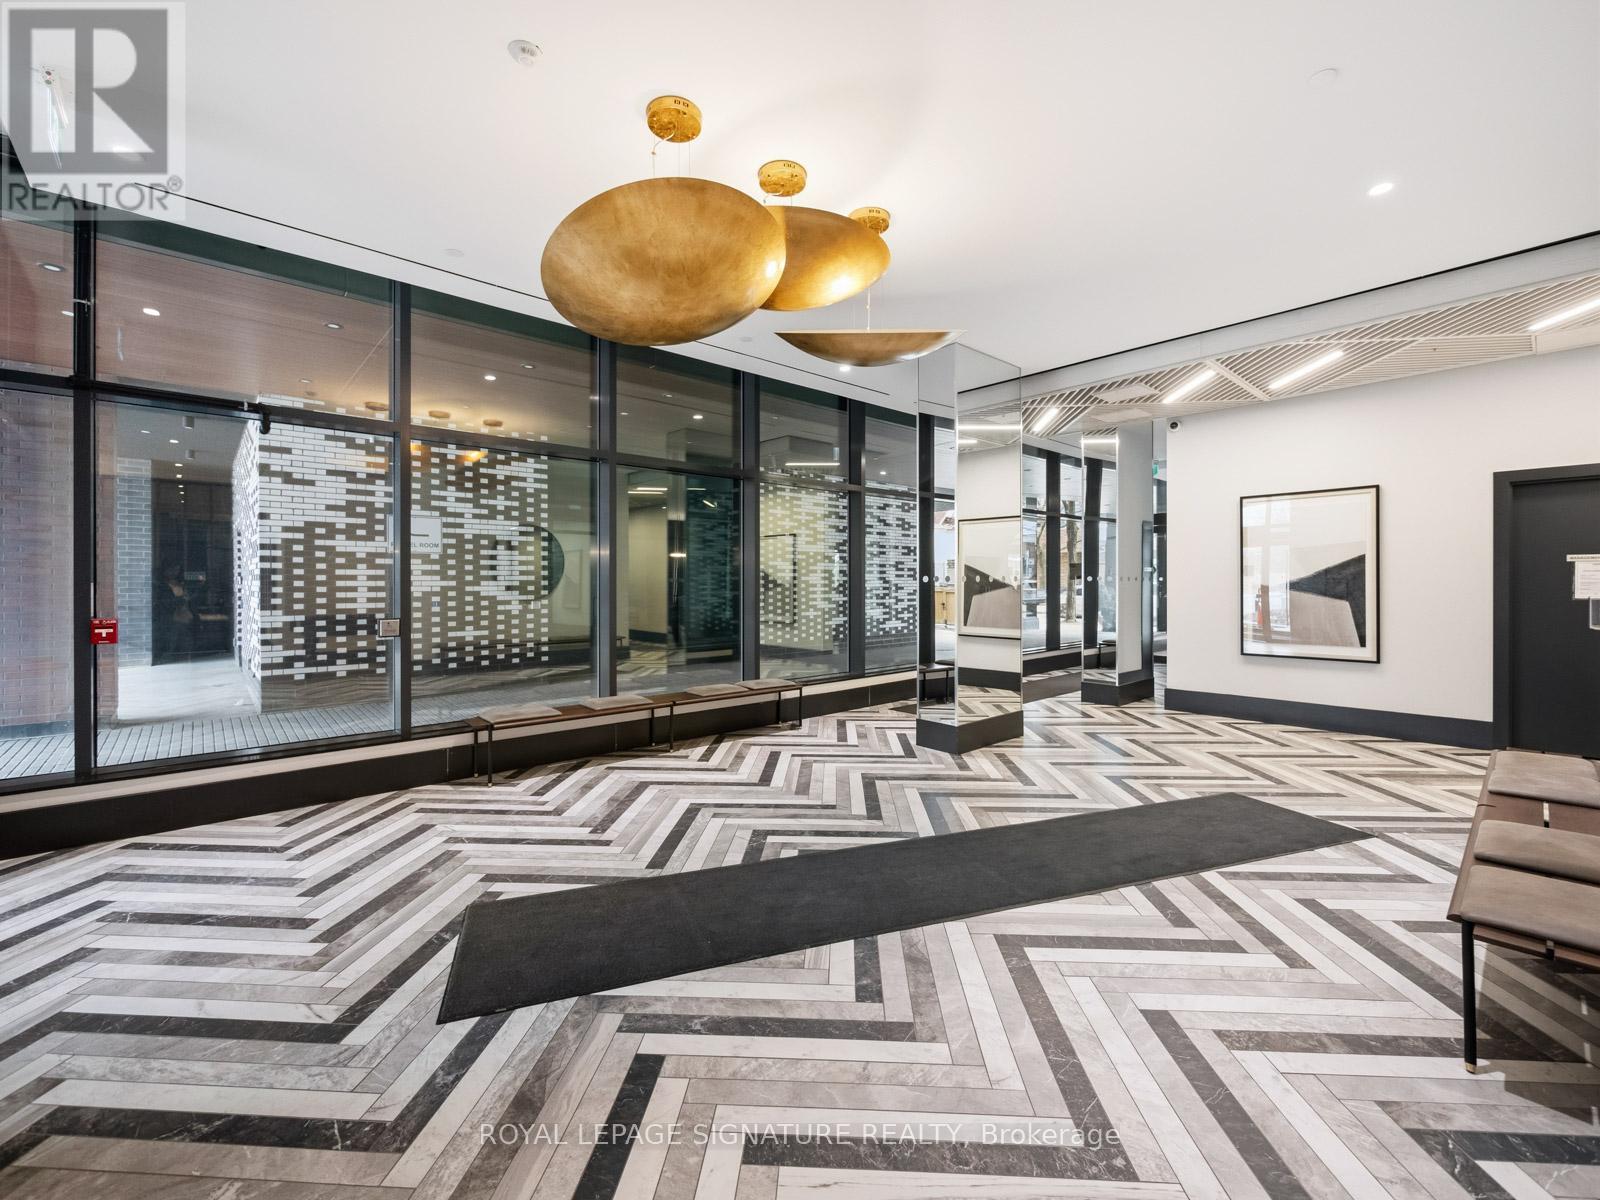
Welcome to this stunning loft-style suite in the heart of St. Clair West. Bright, spacious, and Scandinavian-inspired, this beautifully designed home features approximately 800 sq ft + balcony, a concrete loft-style 9'3" Ceiling, 2 bedrooms, and 2 bathrooms, highlighted by windows showcasing panoramic & quiet north views. The spacious balcony is perfect for everyday enjoyment, offering unobstructed views of the residential area. This exceptional outdoor retreat is ideal for morning coffee, gardening, entertaining, or simply relaxing, creating your own private outdoor oasis in the city. Located in an intimate boutique building with contemporary architecture and sophisticated design. Residents enjoy premium building amenities, including a fitness center, a community lounge with co-working space, an urban garage for bike repair or creative projects, a party room, a common BBQ area, EV Chargers, and a bike repair room. Direct access to St. Clair streetcar, mins to the subway, GO train, UP express and future Old Weston SmartTrack line. An exceptional opportunity for professionals, downsizers, investors, or first-time homebuyers seeking a move-in-ready home in a thriving urban community. Just a short stroll to Stockyards Village, grocery stores, schools, and popular local spots such as Geladona, Wallace Espresso, Tavora Foods, Earl's Court Park, the Toronto Public Library, and the Junction Farmers' Market. Commuting is effortless with convenient access to transit, Keele Street, Black Creek, Highways 401 and 400, and a new GO FastTrack station coming soon. Steps from the vibrant shops, cafés, Portuguese bakeries, and culture of St. Clair Ave West and The Junction, yet minutes to downtown Toronto - this is elevated city living in one of Toronto's trendy midtown neighbourhoods and exceptional value in a growing west-end pocket* (id:61594)
Royal LePage Signature Realty

Oakville, Ontario
Welcome to this Great Gulf freehold modern end-unit town home in Oakville, featuring extrawindows adding an abundance of natural light. This 1990 sqft unit is stunningly move-in ready.The Main floor includes added convenience with inside entry from the garage, having updated epoxy flooring. A 2-piece bathroom, plenty of storage space, and a family room complete this level, with a walkout to the private backyard where you can host outdoor gatherings. The second floor features a modern kitchen with quartz countertops and an upgraded custom backsplash.With a spacious dining room opening to a balcony, perfect for enjoying your morning coffee or entertaining in the evening with a second gas-hookup for your next family barbecue. Completing this floor with a 2-piece bathroom and a spacious living room featuring an upgraded stone wall.The third floor consists of a primary bedroom with a spacious walk-in closet and 5-piece ensuite.As well as two additional bedrooms, another 4-piece bathroom and added convenience with the laundry just steps away on the same level. Luxury exterior upgrades include an exposed aggregate driveway, front porch and landscaping, a side gate access to a fully fenced backyard featuring artificial grass for year-round beauty and comfort. With both exterior and interior upgrades done throughout, all that's left to do is turn the key and enter this luxury unit. Smarthome features include a brand-new Nest thermostat, an alarm system, and security system. Each floor consists of a wall mounted flat-screen TV. Located in a vibrant community close to parks, schools, shopping, and transit. (id:61594)
Coldwell Banker Community Professionals
Mississauga, Ontario
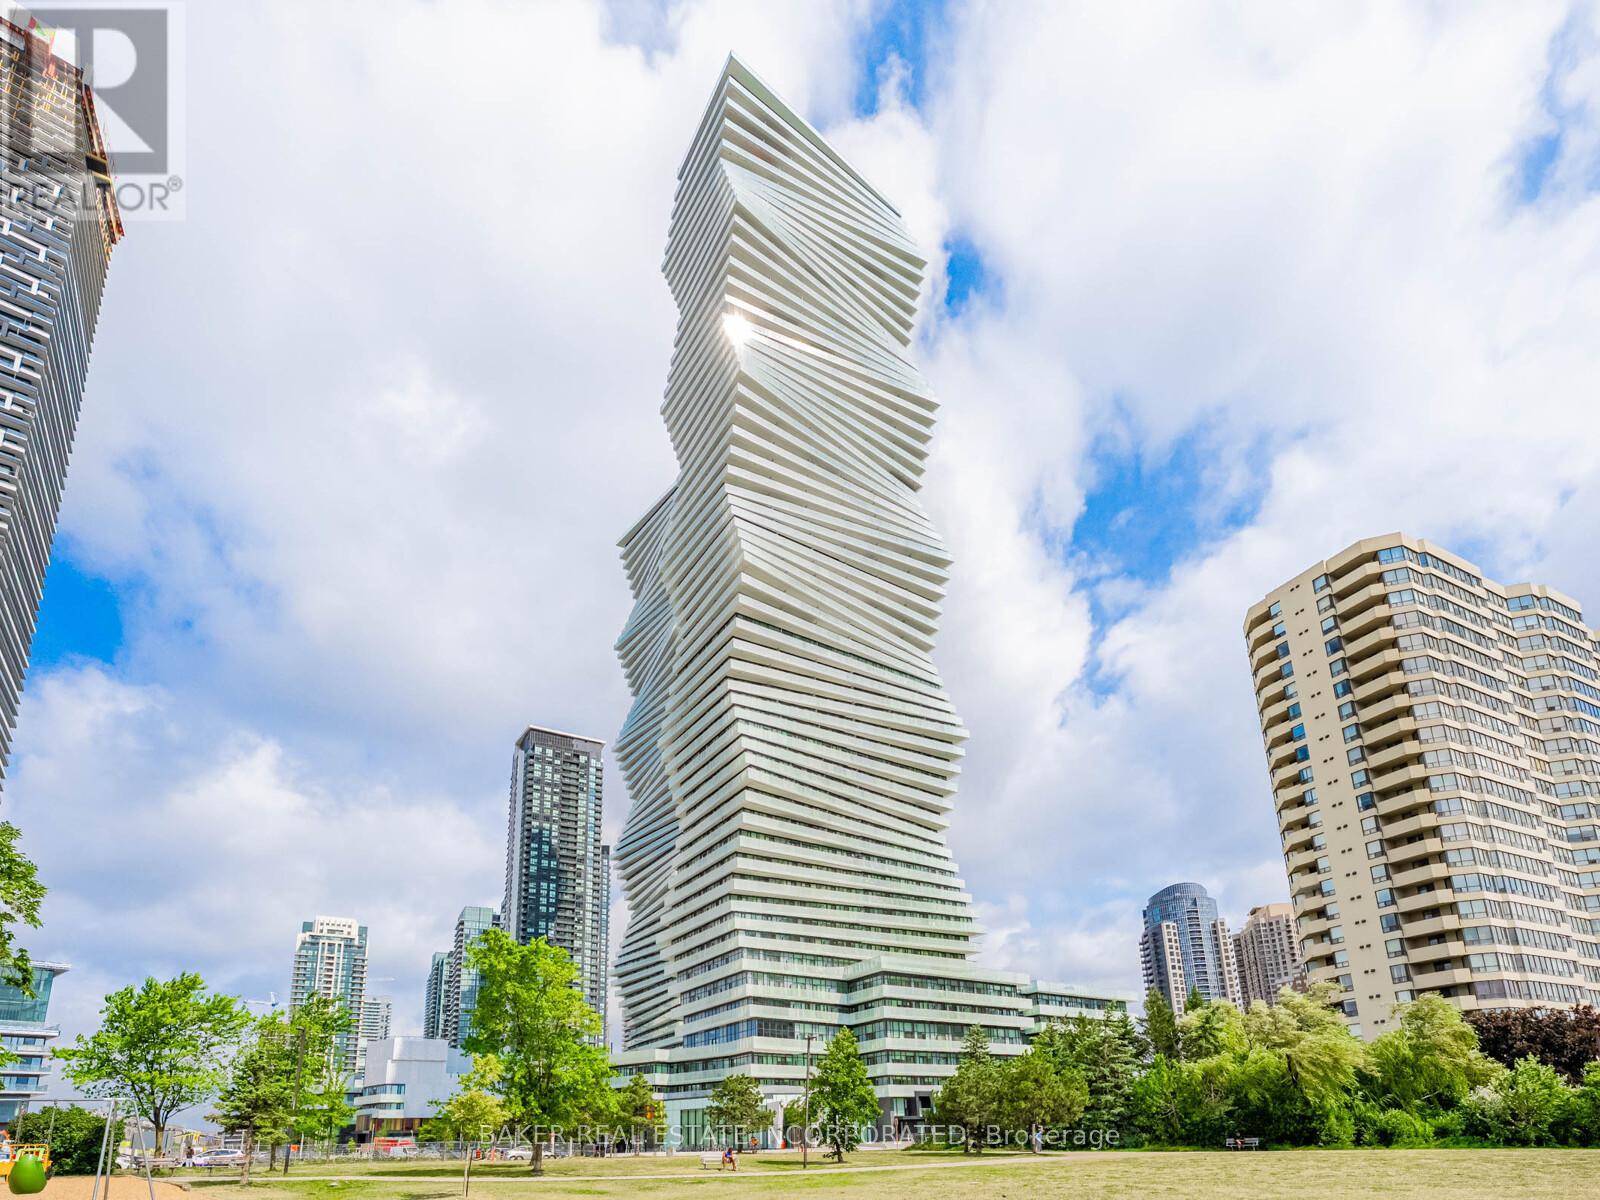
This contemporary 3Bed/2.5bath Townhouse is located in the award-winning luxurious residence of M City 2. The bright living room area flows seamlessly into the expansive private terrace. The primary bedroom includes a large walk-in closet and a 3pc ensuite. Enjoy world-class amenities including state-of-the-art fitness center, outdoor pool, party rooms, indoor/outdoor playgrounds for kids, saunas, sports bar, rooftop terrace with BBQ and dining area and much more. Located in the heart of Mississauga, steps away from Square One, dining,entertainment and public transit. Close to Sheridan College and UTM. Easy access to major highways. One parking included.Don't miss this opportunity to make this luxury suite your new home. Parking Maintenance fees are included on the maintenance fee. (id:61594)
Baker Real Estate Incorporated
Barrie, Ontario
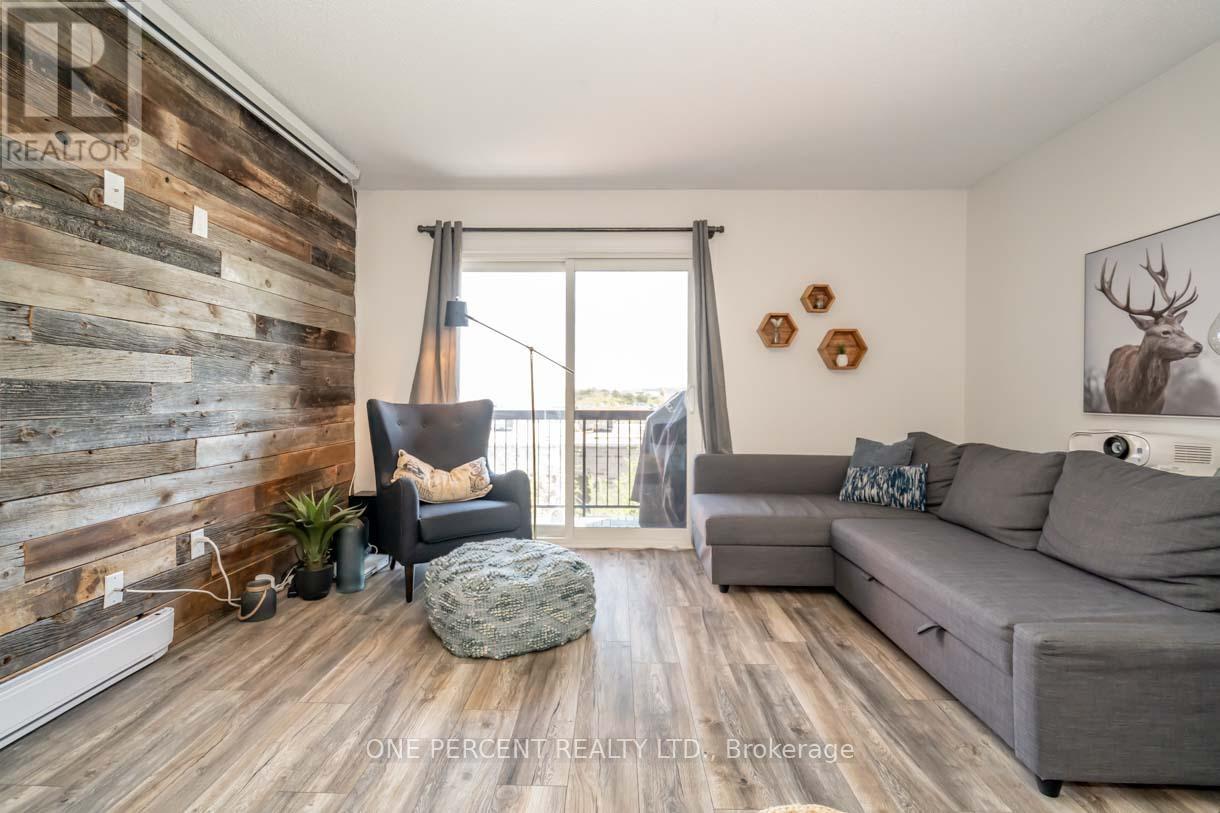
Great place to start! Lovely 2 bedroom condo that shows beautifully with lots of upgrades, Stainless Steel Appliances, Pantry, Deep Soaker Tub Marble Floor in Bathroom, Laminate Floors Throughout, In-Suite Laundry. Owned parking spot, Rental parking spots available if needed. Restricted Pets allowed. Exterior grounds/common areas recently completed and maintained by the corporation (no shovelling or cutting grass!) - brightly lit parking areas Get into the real estate market - Don't miss YOUR opportunity!! (id:61594)
One Percent Realty Ltd.
