Brantford, Ontario
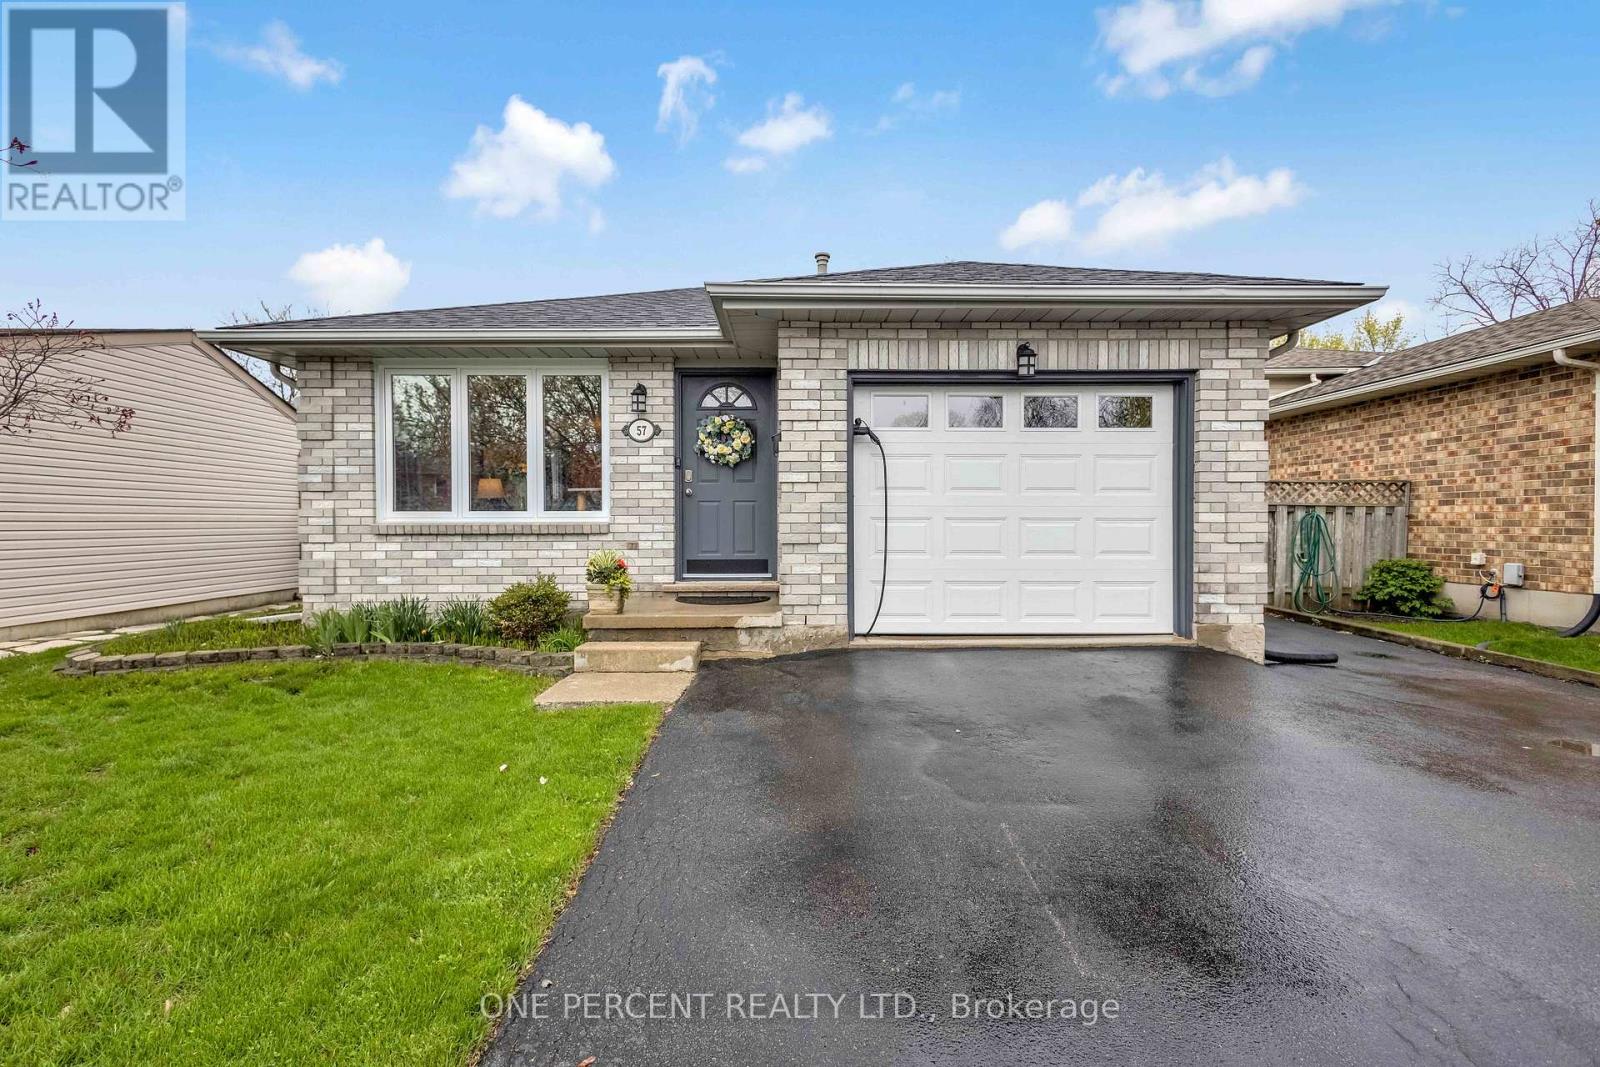
Nestled in the highly sought-after and family-centric Lynden Hill neighborhood, Welcome to 57 Coxwell Crescent offers an exceptional lifestyle with quick Highway 403 access for commuters and proximity to premier amenities like Costco, fitness centers, and scenic trails. This expansive 4-level backsplit features 3+1 bedrooms, 2 full bathrooms, and a fully finished basement anchored by a cozy wood-burning fireplace, all situated on a deep, private lot shaded by mature trees with a beautiful interlock patio for summer entertaining. The home has been meticulously maintained with a series of high-value upgrades, including a full basement renovation with spray foam insulation (2026), a professionally refinished kitchen (2025), fresh paint in most rooms (2025), replaced windows (2023), a newer roof (2022), an interlock patio (2020), a lower bathroom renovation (2018),. RSA. (id:61594)
One Percent Realty Ltd.
Brantford, Ontario
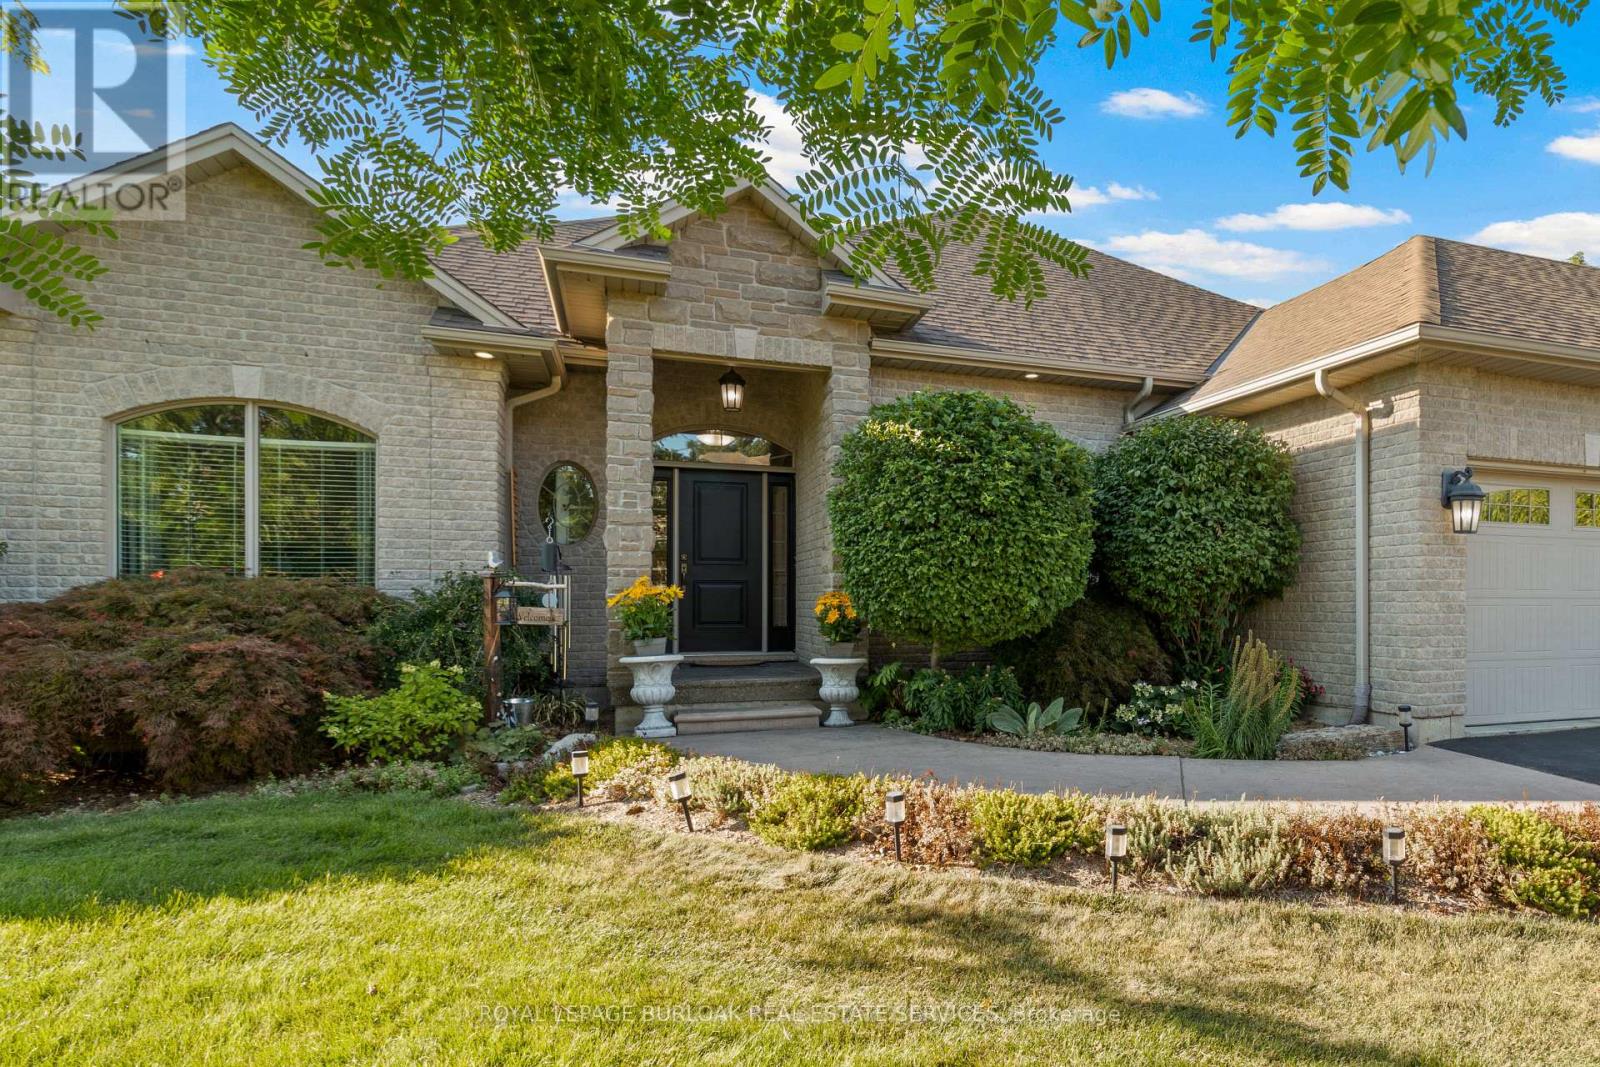
Designed with modern family living in mind, this Foxhill Estates bungalow offers almost 4,000sq ft of finished living space on a private acre lot surrounded by mature trees, ideal for growing families and multi-generational needs. Inside, the home feels warm and inviting with hand-scraped oak flooring, oversized windows, and quality finishes throughout. The grand family room, centred around a striking stone fireplace, creates a natural gathering place. The kitchen is thoughtfully designed with custom cabinetry, granite surfaces, a beverage fridge, and a spacious breakfast bar, with a bright dinette that walks out to the backyard. A formal dining room and private office add flexibility for both entertaining and working from home. The main level features 3 spacious bedrooms, including a primary suite with walk-in closet and spa-inspired ensuite, along with a full bath and convenient laundry/mudroom. The fully finished lower level offers excellent in-law potential, complete with a large recreation and theatre area, wet bar, games space, two additional bedrooms, and a 3-piece bath, ideal for extended family or guests. Outside, enjoy a private backyard with heated saltwater pool, cabana, covered seating area, stamped concrete patio, and fully fenced yard. Triple car garage. A rare opportunity to own a home that offers space, flexibility, and the ability to adapt to your family's changing needs. (id:61594)
Royal LePage Burloak Real Estate Services

Thorold, Ontario
Spacious, well-maintained Mountainview home offering over 2,000 sq. ft. of thoughtfully-designed living space. With 3 bedrooms plus a versatile bonus room - perfect as a nursery, bedroom or home office - this home adapts to your lifestyle.Step inside to a bright, two-storey open-ceiling living area that creates an immediate warmth of space and light. The recently-installed hardwood living room flows into a large kitchen with ample cabinetry, ideal for everyday living and entertaining.Upstairs, unwind in your large, oasis-of-a-master-bedroom featuring a walk-in closet and large windows. Walk down an open hallway overlooking the first-floor living space to the other bedrooms. The finished basement was built with flexibility in mind, offering generous storage spaces, a media-center closet and large bathroom with a modern curbless shower; designed with the potential to add another bedroom.Built in 1999 and proudly owned by only two owners, this home has been carefully maintained and updated. Enjoy natural gas hookups for the dryer, stove, and BBQ - helping to reduce utility costs - along with a newer high-efficiency A/C unit. The roof was replaced in 2019 with durable 50-year shingles by highly-rated Baron Roofing. Step outside to your private backyard escape, featuring an updated deck covered by a sun sail and many trees to provide shade and privacy. *For Additional Property Details Click The Brochure Icon Below* (id:61594)
Ici Source Real Asset Services Inc.
Hamilton, Ontario
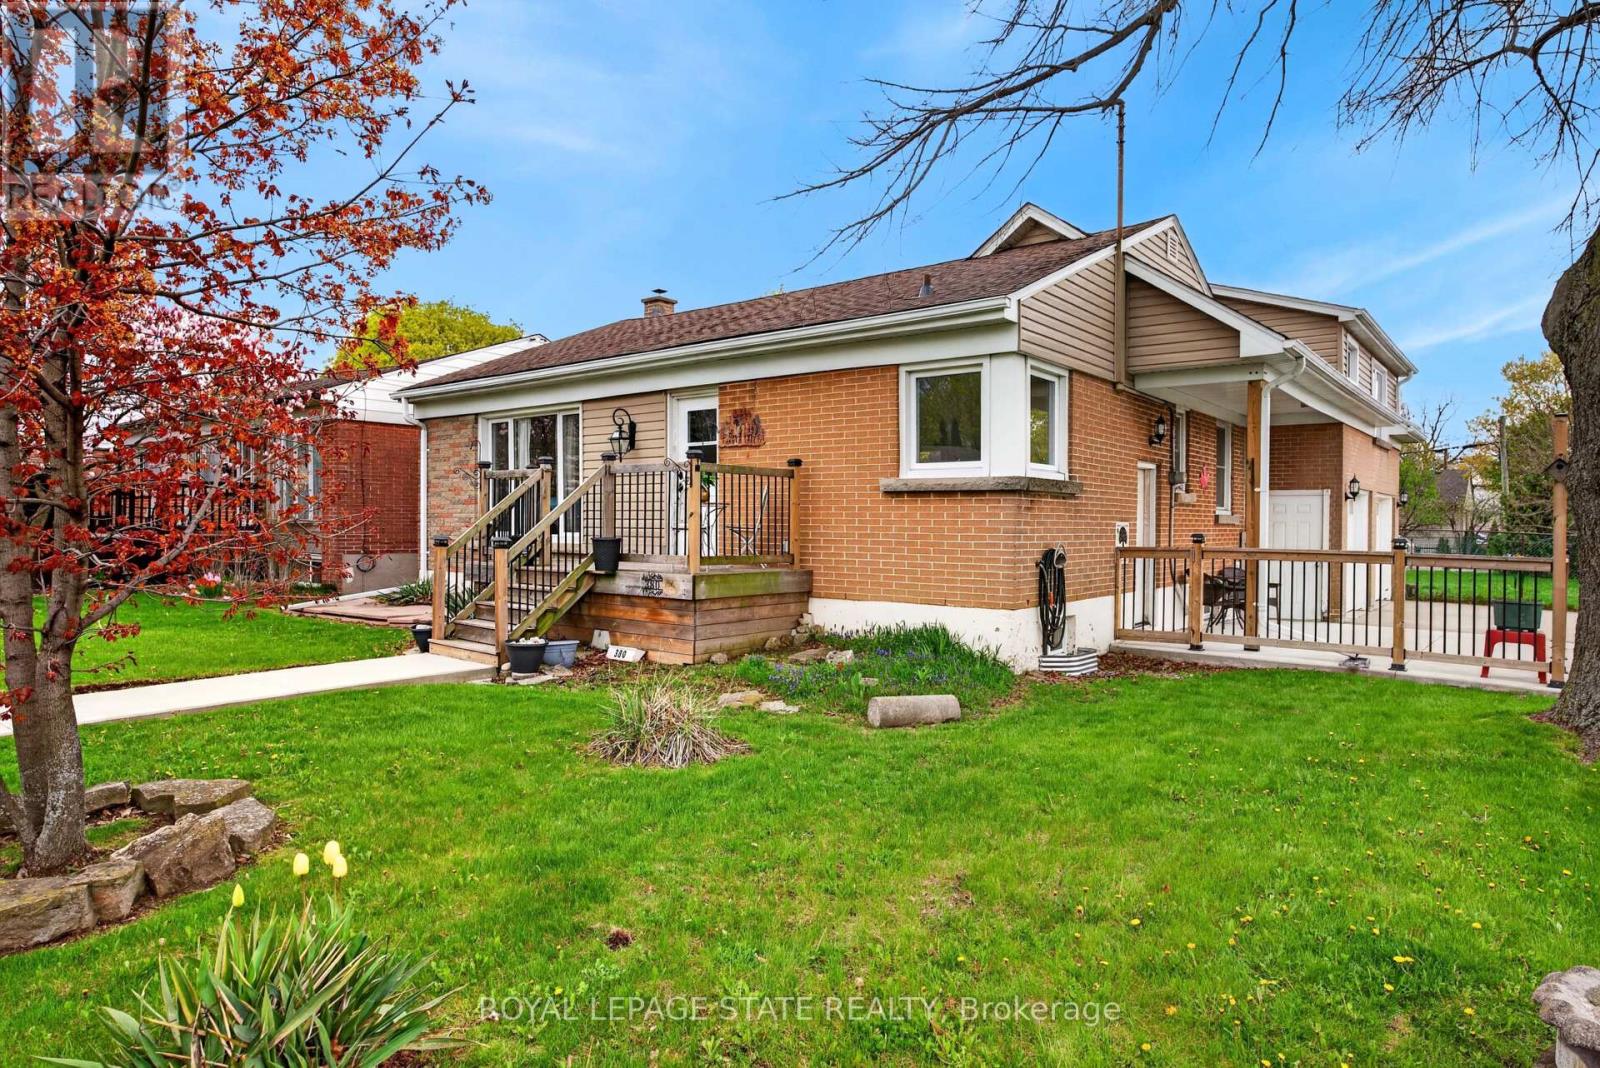
Set on a desirable corner lot in Hamilton Mountain's Macassa neighbourhood, this well-maintained 2+1 bedroom bungalow provides more space than meets the eye. Featuring a rear addition, flexible layout, and a fully finished basement, this home is ideal for families, downsizers, or buyers seeking versatility. The main level provides a bright living and dining area with hardwood flooring and large windows, along with a functional kitchen featuring ample cabinetry and workspace. Two bedrooms and a full bathroom complete the main floor. The finished basement extends the living space with a spacious rec room, additional bedroom, and second bathroom, perfect for guests or extended family.The corner lot provides added outdoor space and privacy, while the location offers convenient access to parks, schools, shopping, and commuter routes. A solid opportunity in a well-established Hamilton Mountain neighbourhood. (id:61594)
Royal LePage State Realty
Hamilton, Ontario
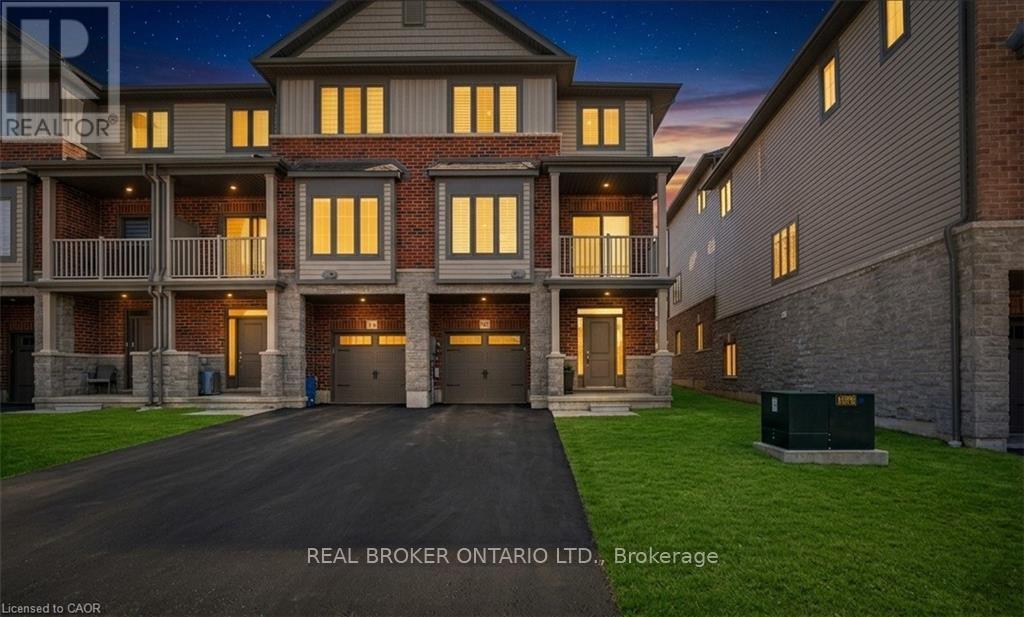
Absolutely stunning 3 bed, 2 bath townhome nestled on a premium corner lot in the highly sought after community of Waterdown! This beautifully maintained home shows like new and is loaded with upgrades throughout - California shutters, new light fixtures, and freshly painted top to bottom, No Carpet. The modern kitchen features stainless steel appliances, and the in-suite stacked washer & dryer adds everyday convenience. Enjoy the privacy of a corner lot , plus one of the few units in the complex with an oversized driveway that fits 2 full-sized vehicles back-to-back - in addition to your single-car garage with inside entry! Step out onto your gorgeous south-facing balcony and take in the beautiful views. Minutes from downtown Waterdown, Burlington, and Highway access! This move-in ready gem is sure to go quick! (id:61594)
Real Broker Ontario Ltd.
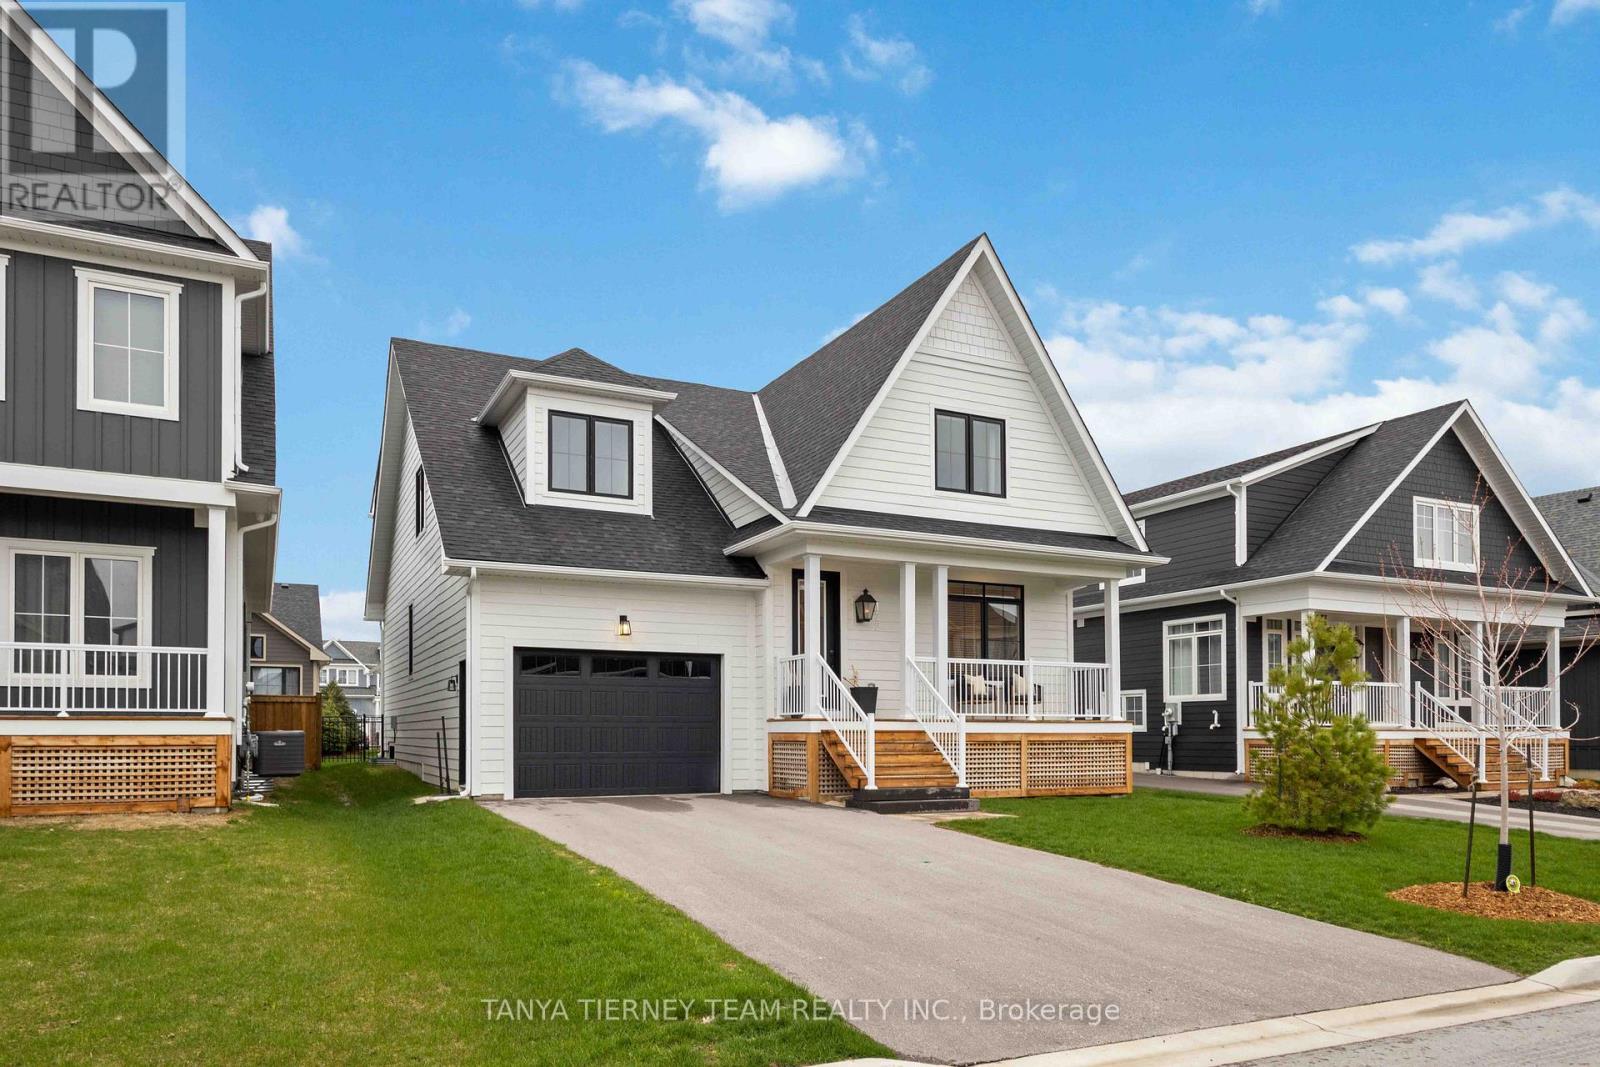
Blue Mountains, Ontario
Rare Beckwith model in the coveted Windfall Estates at Blue Mountain - and this one stands apart! 122 Courtland Street offers breathtaking mountain views from both the front porch and the backyard, a brand-new hot tub, and professional landscaping that makes the outdoor space as impressive as what's inside. Step through the front door and you're greeted by soaring cathedral ceilings and an open-concept main floor designed for both everyday living and effortless entertaining. The upgraded kitchen flows seamlessly into the dining and living areas - bright, airy, and finished with premium details throughout. The main floor primary suite is a true retreat, complete with a spa-inspired ensuite. Upstairs, three additional bedrooms, including one with its own private ensuite, providing comfortable space for family and visitors. The fully finished lower level rounds out the home with a large recreation room, one additional bedroom, and a full bathroom, giving you 4+1 bedrooms across three thoughtfully designed levels. Outside, the professionally landscaped backyard with a hot tub is your four-season sanctuary - après-ski evenings, summer entertaining, fall hikes, and Georgian Bay sunsets are all part of the lifestyle here. As a Windfall resident, you'll enjoy exclusive access to The Shed - a private clubhouse featuring year-round heated pools, dry sauna, fitness room, fireplace lounge, and a beautifully appointed great room with kitchen. Minutes to Blue Mountain ski hills, the Village, trails, beaches, and Collingwood. 90 minutes to the GTA! POTL for this property is $105.81 for use of The Shed - community area with pool, hot tub, gym, sauna, community room! (id:61594)
Tanya Tierney Team Realty Inc.
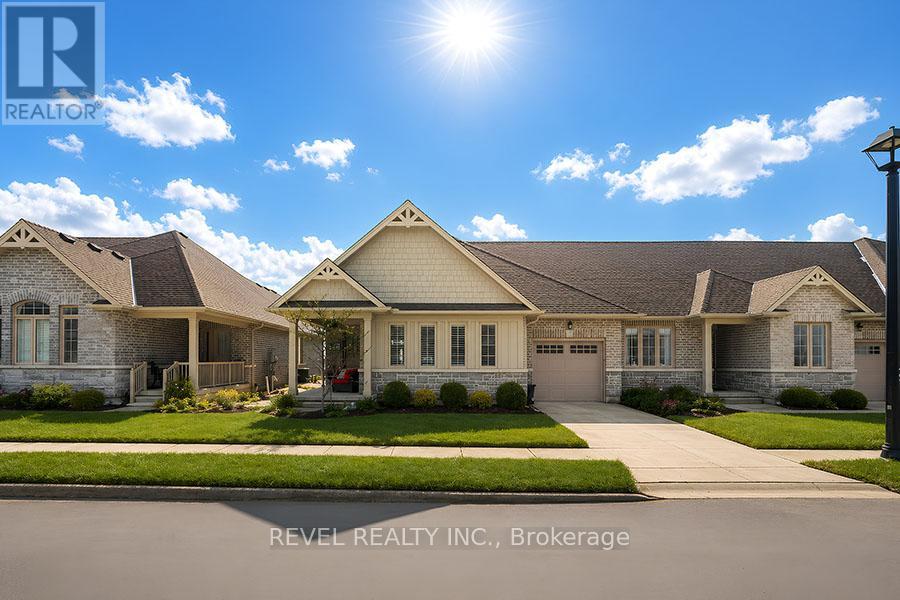
Norfolk, Ontario
Welcome to 261 Schooner Drive in beautiful Port Dover - a stunning end-unit freehold (POTL) townhome offering stylish, low-maintenance bungalow living. This 2-bedroom, 2-bathroom home features a bright, thoughtfully designed layout just minutes from the lake, beach, golf and the charming shops and restaurants in their downtown core.The main floor offers a desirable open-concept design, enhanced by vaulted ceilings(LR/ DR), engineered hardwood flooring and California shutters throughout the principal rooms and bedrooms. The inviting front entrance leads into an upgraded white shaker kitchen complete with quartz countertops, subway tile backsplash, under-cabinet lighting, stainless steel appliances including a 5-burner gas stove, and a spacious centre island with pendant lighting. The kitchen flows seamlessly into the dining area and great room, creating an ideal space for both everyday living and entertaining. Patio doors extend the living space to a private 16' x 12' concrete patio with no current rear development behind.The spacious primary bedroom offers vaulted ceilings, a walk-in closet and a beautifully appointed ensuite with soaker tub and frameless glass shower. A second bright bedroom and full guest bathroom provide comfortable space for visitors or a home office. Main floor laundry and inside access to the single-car garage add everyday convenience.Ideally located near TheLinks at Dover Coast Golf Club, David's Restaurant & Spa and the Port Dover waterfront, this meticulously maintained bungalow is perfect for downsizers, retirees or anyone seeking turnkey living in a sought-after lakeside community.Enjoy life by the lake! It's a serious upgrade in lifestyle. (id:61594)
Revel Realty Inc.
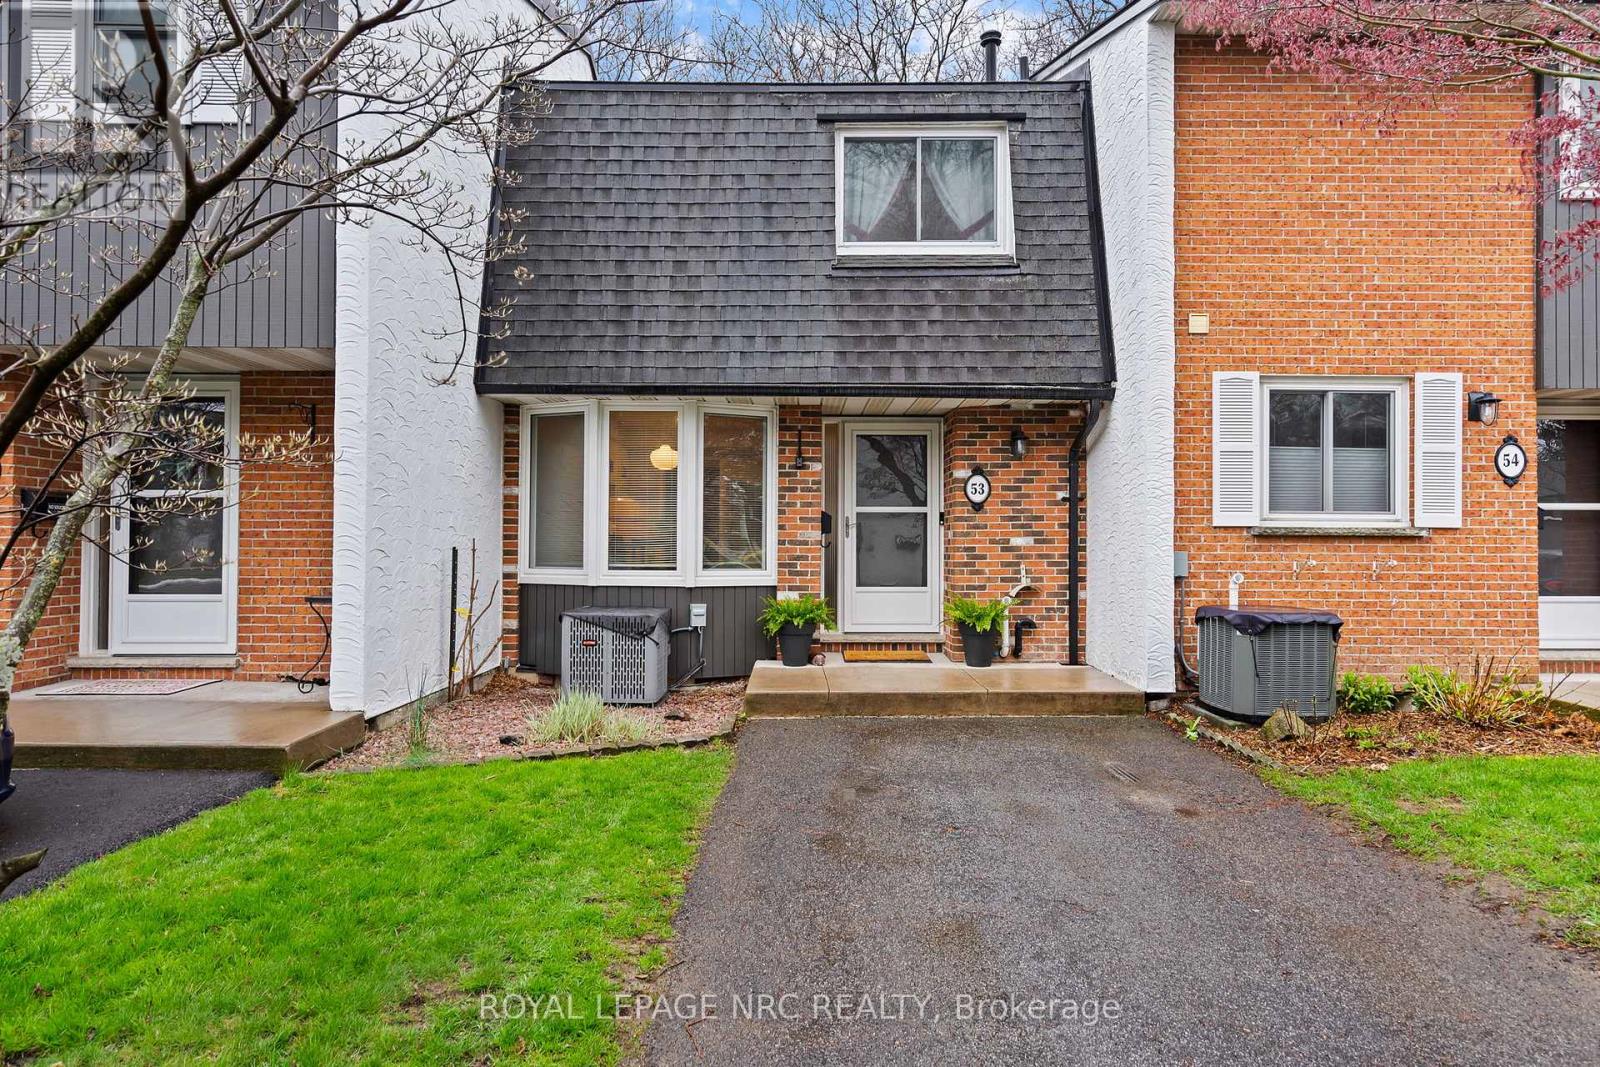
St. Catharines, Ontario
Easy to love from the moment you arrive, 77 Linwell Road, Unit 53 welcomes you into a space where everyday living feels effortless. Tucked into a well-kept condo community in the north end of St. Catharines, this well-maintained 2-storey townhome offers a bright and spacious layout with room to grow, relax, and make it your own. Step inside to a welcoming foyer, leading into the main floor where the layout flows naturally from one space to the next. The kitchen is filled with natural light and features a charming bay window, creating the perfect spot for a cozy breakfast nook. From there, the space opens into a generous dining and living room area, ideal for quiet evenings and hosting. Sliding doors off the living room extend your living space outdoors to a patio and fenced yard, where you can unwind, barbecue, or enjoy a peaceful moment surrounded by greenery. A 2-piece powder room completes this level. Upstairs, you'll find three bedrooms, each with its own closet, and a bright 4-piece bathroom. Soft carpeting throughout both floors adds warmth and comfort underfoot, creating a cozy feel in every room. The finished basement adds valuable flexibility, with a rec room, a large laundry area, and a bonus room that could function as a home office, craft room, or storage. Condo living here comes with meaningful inclusions that make day-to-day life more manageable. The monthly fees cover water, exterior maintenance, one exclusive parking space, and cable/internet. Set in a family-friendly neighbourhood, you're just minutes from parks, schools, shopping, and everyday essentials. Enjoy nearby green spaces like Jaycee Gardens Park, take a short drive to the waterfront at Port Dalhousie, or access major routes with ease for commuting throughout the region. Whether you're stepping into homeownership or adding to your investment portfolio, this is a home that offers space, convenience, and a welcoming setting to build your next chapter. (id:61594)
Royal LePage NRC Realty
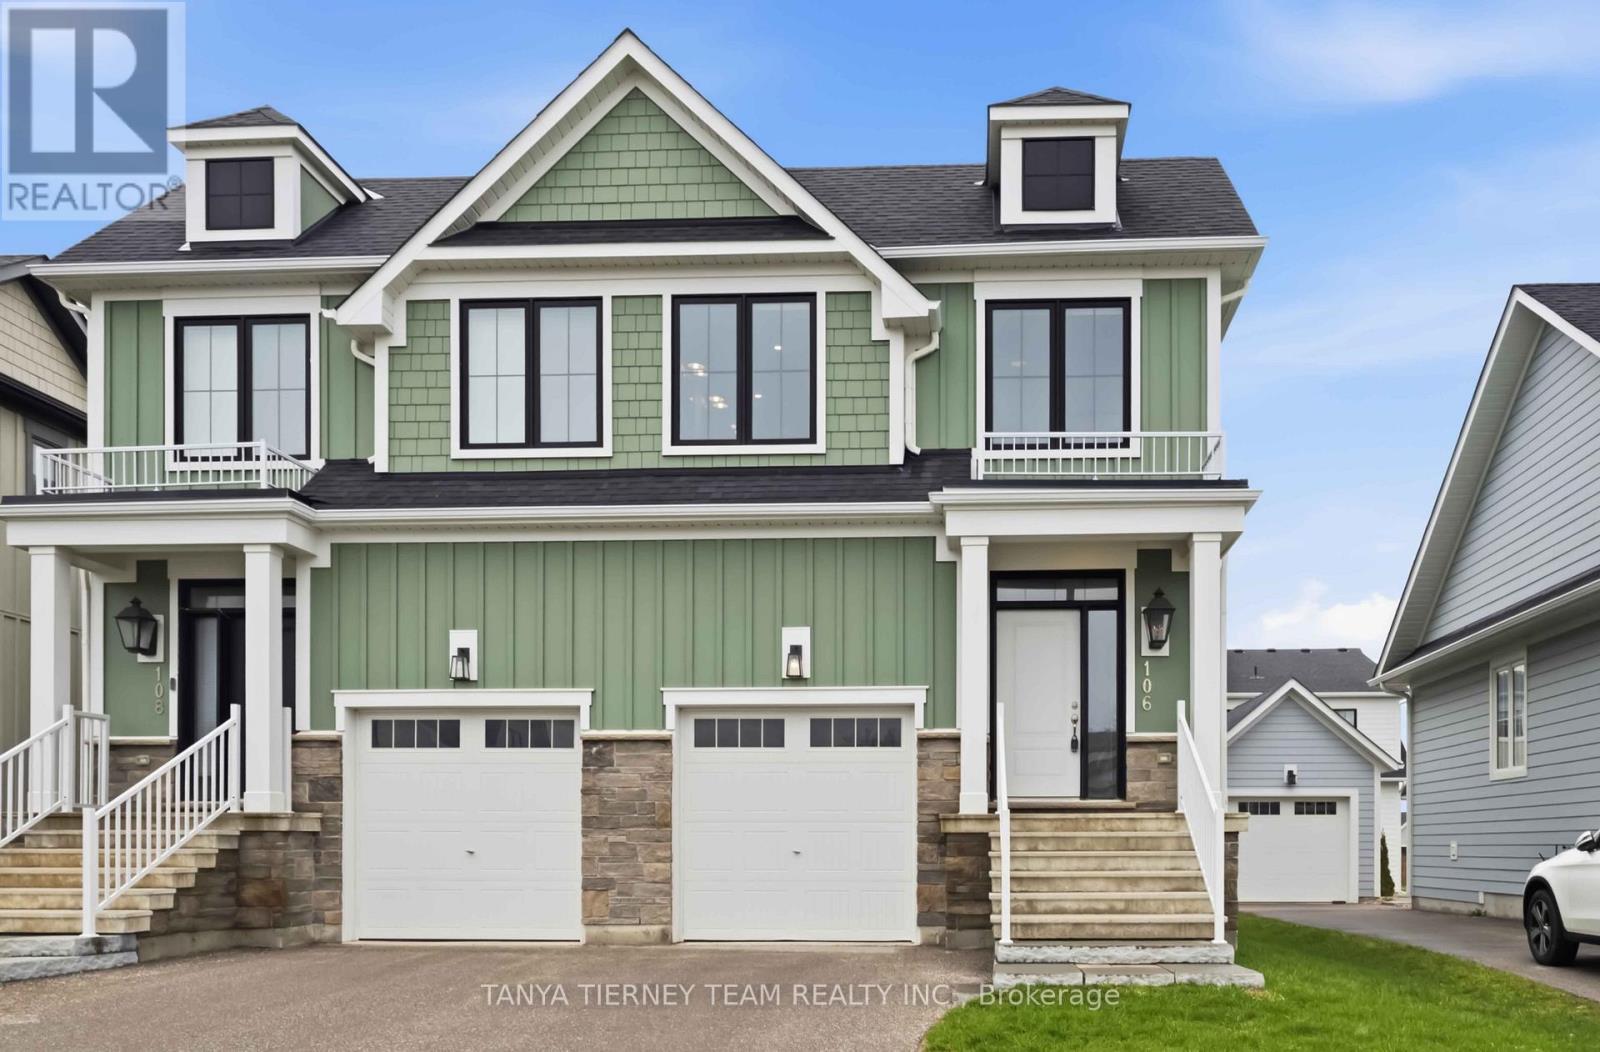
Blue Mountains, Ontario
Turnkey Windfall Ski Home - Furnishings Optional + Proven $20K Seasonal Rental Income. Welcome to 106 Sycamore Street - a fully upgraded, move-in-ready home in the heart of Windfall, offering the perfect blend of lifestyle and investment potential. This beautifully finished Bedford model features 3 bedrooms and 2.5 baths above grade, plus a fully finished basement with a full bathroom and media space - ideal for hosting family and guests. Positioned at the top of a quiet T-street, the home offers rare sight lines toward Osler Ski Club and Blue Mountain, setting it apart from typical interior-facing properties. Thoughtfully upgraded throughout, the interior showcases designer lighting, custom feature walls, shiplap and barn board accents, and a warm, inviting layout designed for both comfort and style. Offered with furnishings optional, this home can be purchased fully turnkey for immediate enjoyment or as a clean slate for personal use. With a proven track record of approximately $20,000 in seasonal winter rental income, it offers strong revenue potential.The backyard includes irrigation and added privacy with mature maple trees, while the finished basement provides valuable additional living space not found in many comparable homes. Located just minutes from Blue Mountain, private ski clubs, trails, and all-season amenities, this is a rare opportunity to own a flexible, fully equipped Windfall home ready to enjoy from day one! POTL for this property is $91.88 for use of The Shed - community area with pool, hot tub, gym, sauna, community room! (id:61594)
Tanya Tierney Team Realty Inc.
Brantford, Ontario
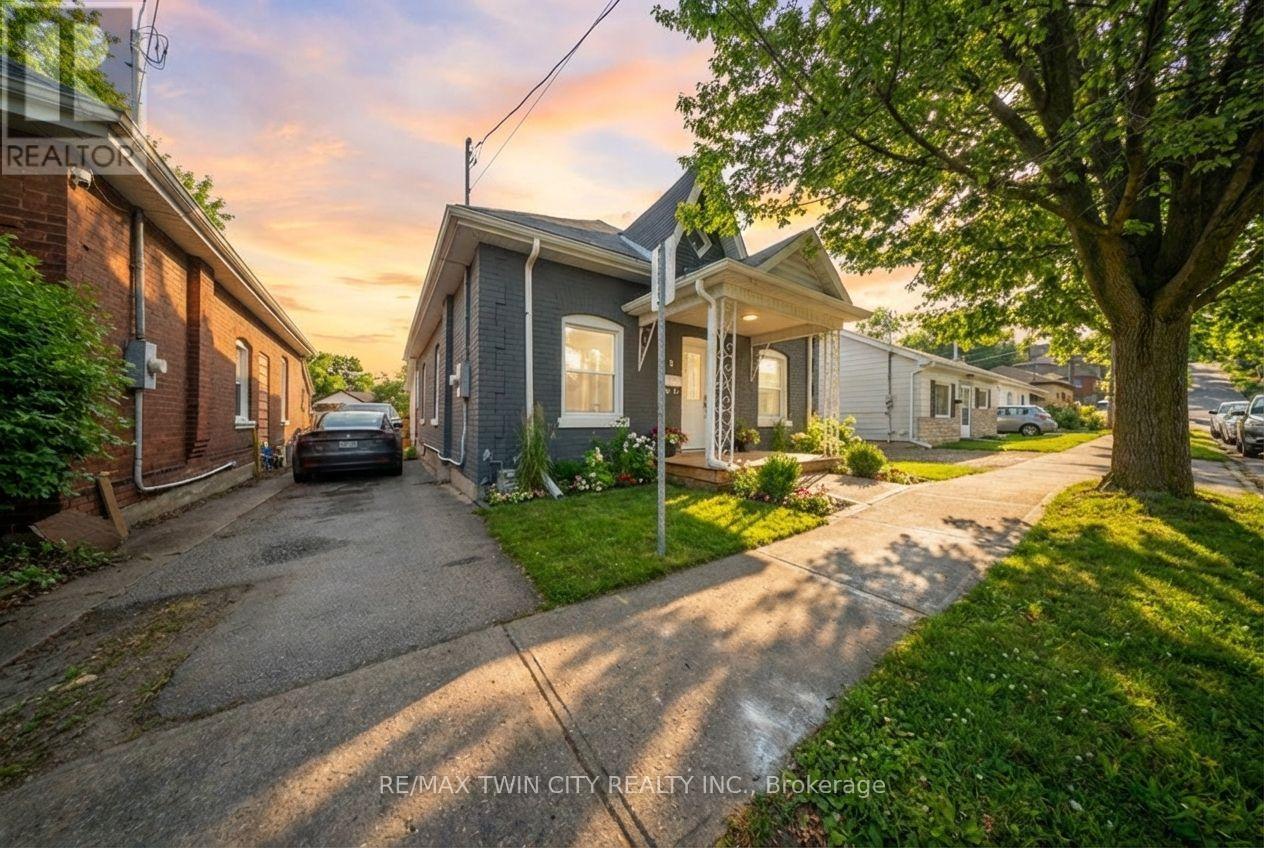
Welcome to 8 Main Street in the City of Brantford. This spacious, fully renovated bungalow offers over 1,300 sq ft of move-in-ready living space, ideal for families or those seeking both comfort and functionality. The home features 3 well-appointed bedrooms (all with closets) and 2 bathrooms, along with a bright open-concept main floor designed for modern living. Enjoy a separate dining area and a large living room highlighted by a stylish accent wall with a built-in fireplace. The updated kitchen is equipped with quartz countertops, a convenient breakfast peninsula, and ample cabinetry. High ceilings and large windows provide an abundance of natural light throughout. Main floor laundry adds everyday convenience. A versatile second main-floor living area or rec room offers additional space for relaxing or entertaining, complete with a patio door providing direct access to the rear deck. Recent updates include luxury vinyl plank flooring throughout, LED lighting, updated windows and doors, a 100-amp breaker panel, furnace, central air conditioning, and more. The unfinished basement presents excellent potential for up to 1,000 sq ft of additional living space-perfect for extra bedrooms, an in-law setup, recreation area, or ample storage. Step outside to a large stamped concrete patio overlooking the expansive, private fenced backyard-ideal for entertaining. The outdoor space also features a garden area to grow your own veggies, a small pond previously used for koi fish, and a steel shed situated on a new concrete pad. A truly turn-key property offering space, updates, and versatility. Schedule your viewing today! (id:61594)
RE/MAX Twin City Realty Inc.
Hamilton, Ontario
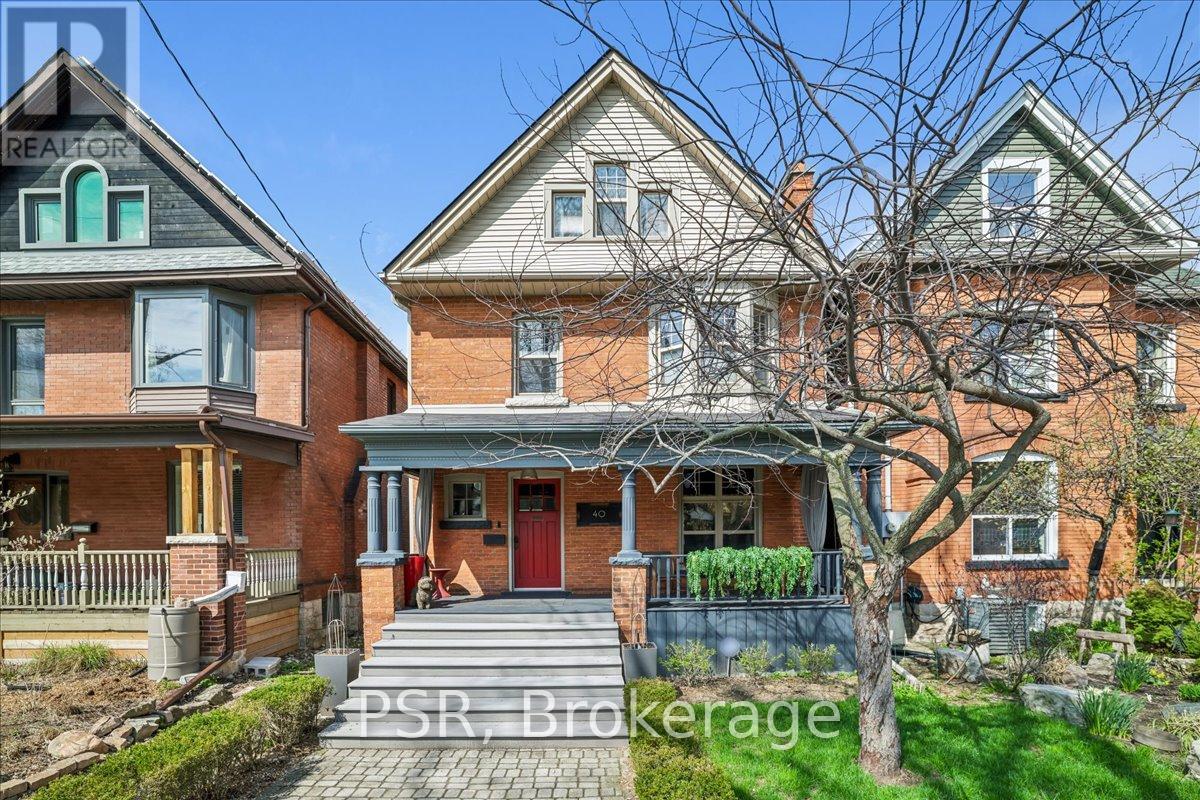
Welcome to this exceptional 2.5-storey family home, ideally located in the heart of sought-after Kirkendall. Offering 5 bedrooms, 3 bathrooms, and a rare two-storey laneway building, this property blends timeless character with modern functionality and endless versatility. The laneway building presents outstanding potential as a home office, in-law suite, guest retreat, art studio, fitness space, additional lifestyle area or income generating space. The main residence is warm, inviting, and thoughtfully updated while preserving its original charm. A cozy front porch welcomes you inside, where spacious principal rooms and family-friendly living spaces await. The third-floor primary retreat is a true sanctuary, complete with wall-to-wall cabinetry and a spa-inspired five-piece ensuite. A flexible fourth bedroom on the second level is ideal as a den, nursery, or work-from-home office. The practical mudroom offers abundant storage, custom shelving, and convenient access to the professionally landscaped backyard. The impressive laneway building, built in 2020, is fully self-sufficient with 200-amp service, on-demand hot water, and gas heating. The main level provides a stylish kitchen area and garage parking for one vehicle, while the bright upper level features a stylish three-piece bath and is currently enjoyed as an entertainment lounge and office space. Outside, the private backyard has been landscaped with unique privacy screenings, a PVC deck and BBQ patio, with room to expand further with a pergola, playground or additional outdoor structures. Set in one of Hamilton's most desirable neighbourhoods, just steps to the shops and restaurants of Locke Street, HAAA grounds and park, recreation centre, tennis courts, scenic escarpment trails, excellent schools, transit, and two GO stations. A rare opportunity to own a truly special family home in an unbeatable location. (id:61594)
Psr
Hamilton, Ontario
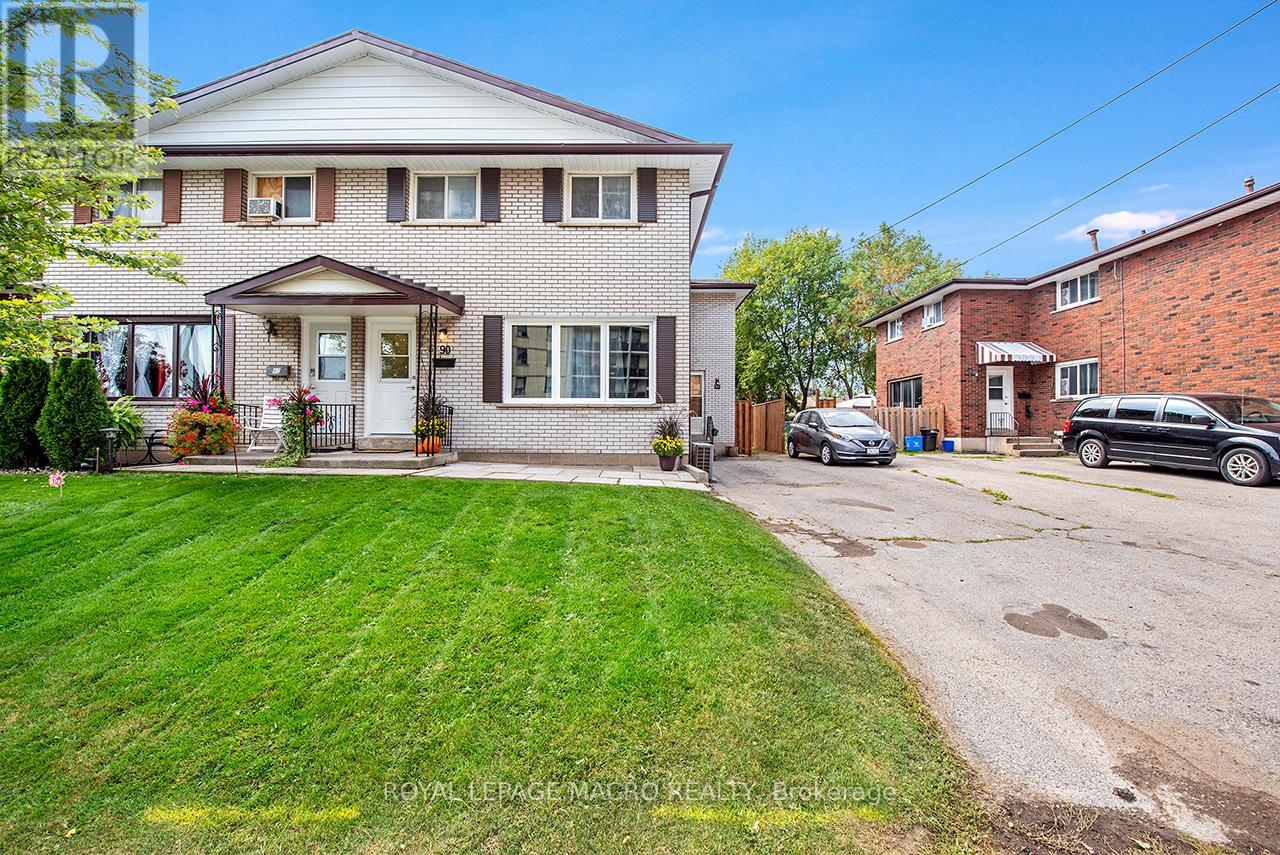
TWO HOMES FOR THE PRICE OF ONE! Welcome to 56 & 58 Delawana Drive, a rare front-and-back attached duplex that offers the ultimate lifestyle solution for multi-generational families or buyers looking to live for less. This unique property features two fully self-contained three-bedroom residences under one roof, each offering four-piece bathroom, bright kitchen, spacious living and dining areas, and a partially finished basement for added living space. The private front-to-back configuration ensures independent living with separate outdoor areas and two dedicated parking spaces per unit, making it perfect for housing extended family or living on one side while the other pays your mortgage. Offered in "as-is" condition, this is a prime opportunity to build instant equity by renovating to your taste-with the potential to transform a unit for as little as $70, 000. Perfectly situated just off Centennial Parkway, you are minutes from the Confederation GO Station, highway access, premium shopping, and schools. Secure two homes, one investment, and endless possibilities in one of the area's most convenient locations. (Note: Listing photos are of a model home to showcase renovation potential.) (id:61594)
Royal LePage Macro Realty
