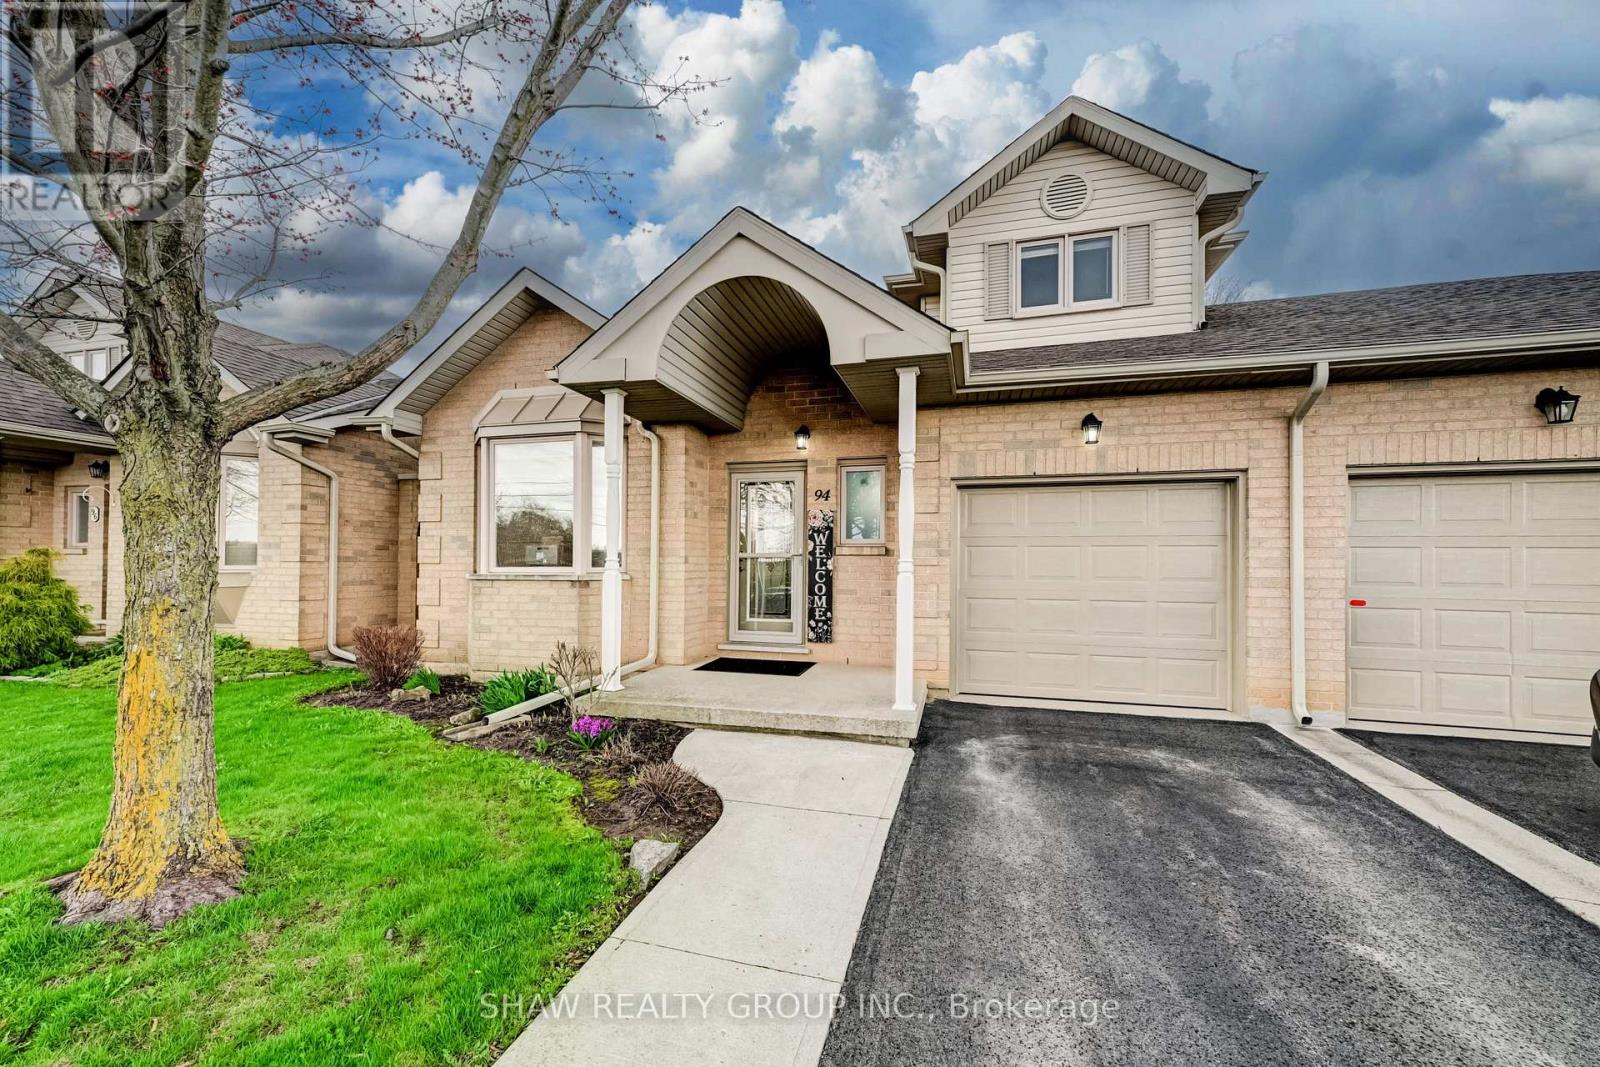
Hamilton, Ontario
Why spend retirement worrying about home maintenance when you can step right into the ultimate lifestyle at Twenty Place? This stunning 1,670+ square foot end unit bungaloft is an absolute standout. The main floor delivers perfectly on everyday living with a 2-piece bathroom, oversized great room, vaulted ceilings, a cozy gas fireplace, and a primary bedroom with a beautifully modern ensuite. Upstairs, a versatile loft overlooks the main floor alongside a large second bedroom with a walk in closet and a renovated bathroom with a massive new walk in shower. The main floor laundry was fully redesigned in 2019 to maximize every inch of space. The big ticket items are completely looked after: A/C unit with a 10 year warranty (2020), lifetime warranty blinds (2019), upgraded R50 insulation, and a fully owned water heater. Best of all, condo fees cover your exterior maintenance, common elements, and even your cable TV w/ internet. The lifestyle here is totally unmatched. For absolute peace of mind, property management has an office right on site. The clubhouse is open daily from 7:00 am to 11:00 pm and features a swimming pool, hot tubs, gym, and library. Outdoor enthusiasts will love the tennis courts, lawn bowling, and dedicated pickleball courts. The endlessly packed social calendar includes Water Aerobics, Tai Chi, Toonie Movie Nights, an organized shuttle to Fortinos, and community road trips to Blue Jays games. Ditch the snow shovel, lock the door, travel without a care, and just enjoy life. Come see why this is your perfect upgrade! (id:61594)
Shaw Realty Group Inc.
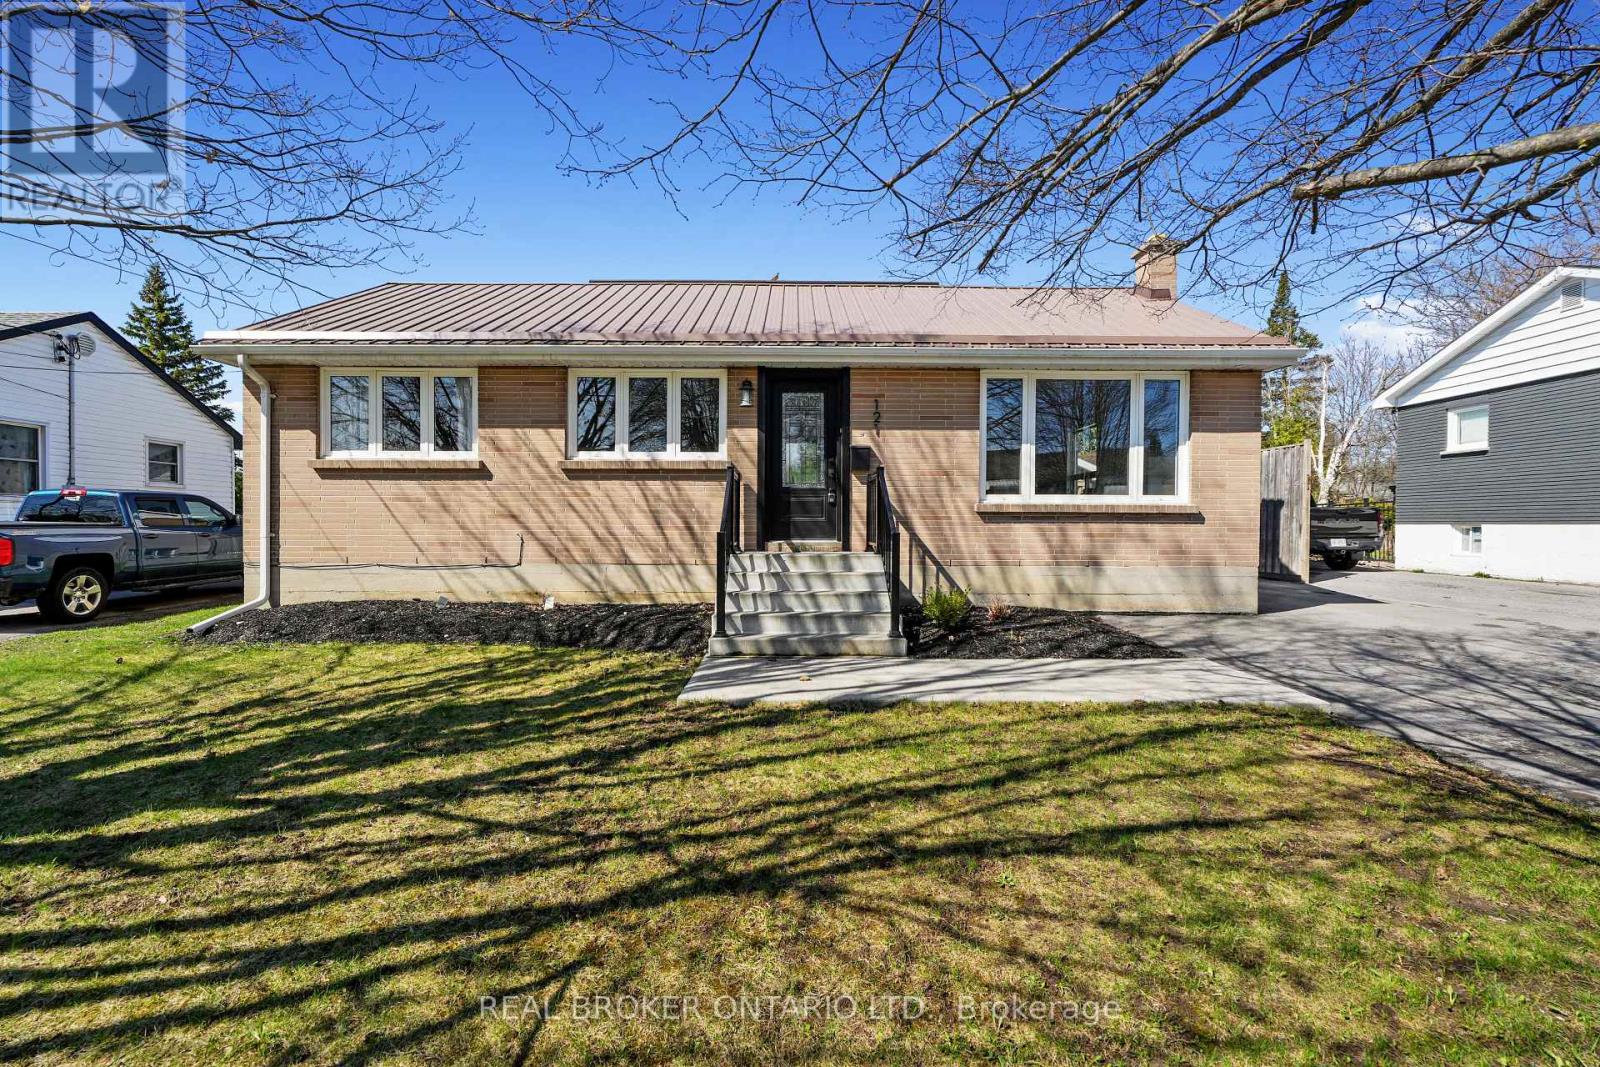
Peterborough, Ontario
Welcome to your good life on Goodfellow. From the moment you pull in, it just feels right. This all brick bungalow is set directly across from the school, making day to day living easy and mornings a breeze. Step inside and you'll immediately notice the fresh, modern updates throughout. A beautifully renovated kitchen with solid surface countertops sets the tone, complemented by a stylish new bathroom, rich hardwood floors, and a freshly painted interior that feels clean, bright, and move in ready. One of the standout features is the spacious in-law suite with its own private entrance, offering incredible flexibility for extended family, guests, or potential income. Outside, the fully fenced yard offers the ideal space for kids, pets, or entertaining, while the detached garage with an oversized workshop is a rare find, perfect for hobbyists, contractors, or anyone needing serious workspace. Major upgrades give peace of mind, including a durable metal roof, new railings, and numerous additional improvements completed over the past few years. Whether you're starting out, downsizing, or looking for a smart investment, this home checks all the boxes with style, function, and location. Homes like this don't last. Come see why. (id:61594)
Real Broker Ontario Ltd.
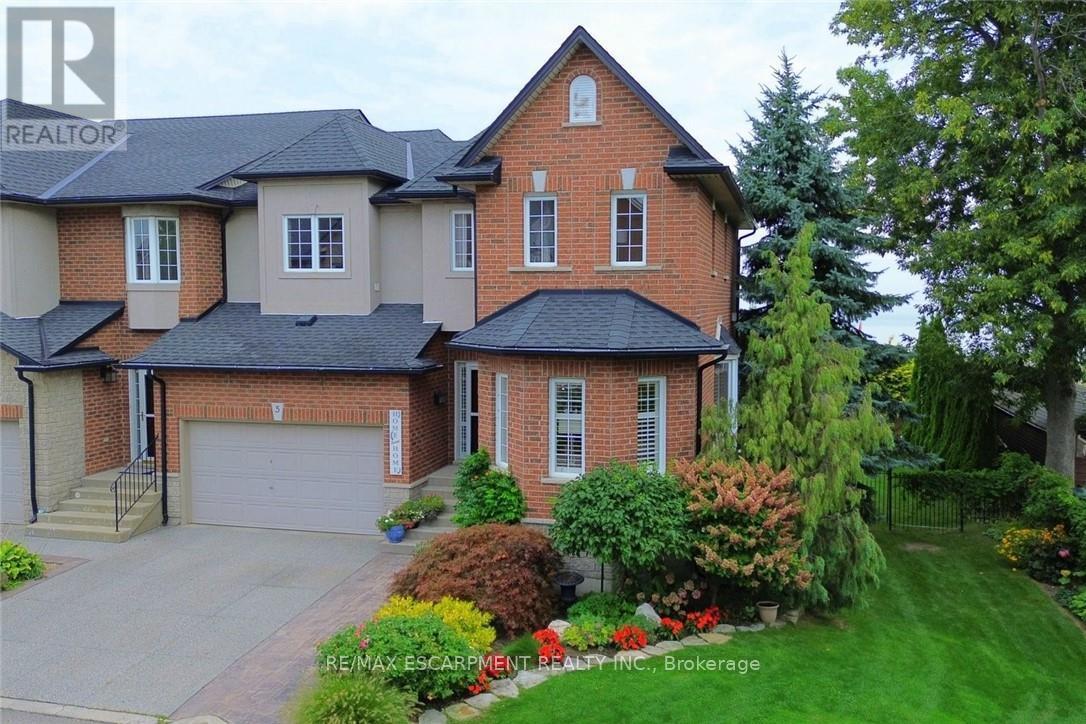
Hamilton, Ontario
Step inside this beautiful two-storey Stoney Creek lakeside townhome and feel instantly at home. A spacious foyer leads into a stunning gourmet kitchen with granite countertops, custom cabinetry, and a handcrafted hood vent, flowing effortlessly into the dining and living areas. The cozy fireplace and large windows create a warm, inviting space, while sliding doors open to a deck with breathtaking, unobstructed views of Lake Ontario-perfect for morning coffee or unwinding at sunset. Upstairs, you'll find generously sized bedrooms, including a serene primary suite with a spa-like ensuite featuring a deep soaker tub, walk-in shower, and elegant finishes. Convenient bedroom-level laundry adds everyday ease. The walkout lower level offers a bright family room that opens to a lakeside patio, ideal for entertaining or relaxing by the outdoor fireplace as you take in the views. With plenty of space to enjoy the outdoors, this home truly embraces waterfront living in every season. All this just minutes to QEW access, shopping, and everyday amenities. A rare opportunity to enjoy peaceful lakeside living on Lake Ontario. RSA. (id:61594)
RE/MAX Escarpment Realty Inc.
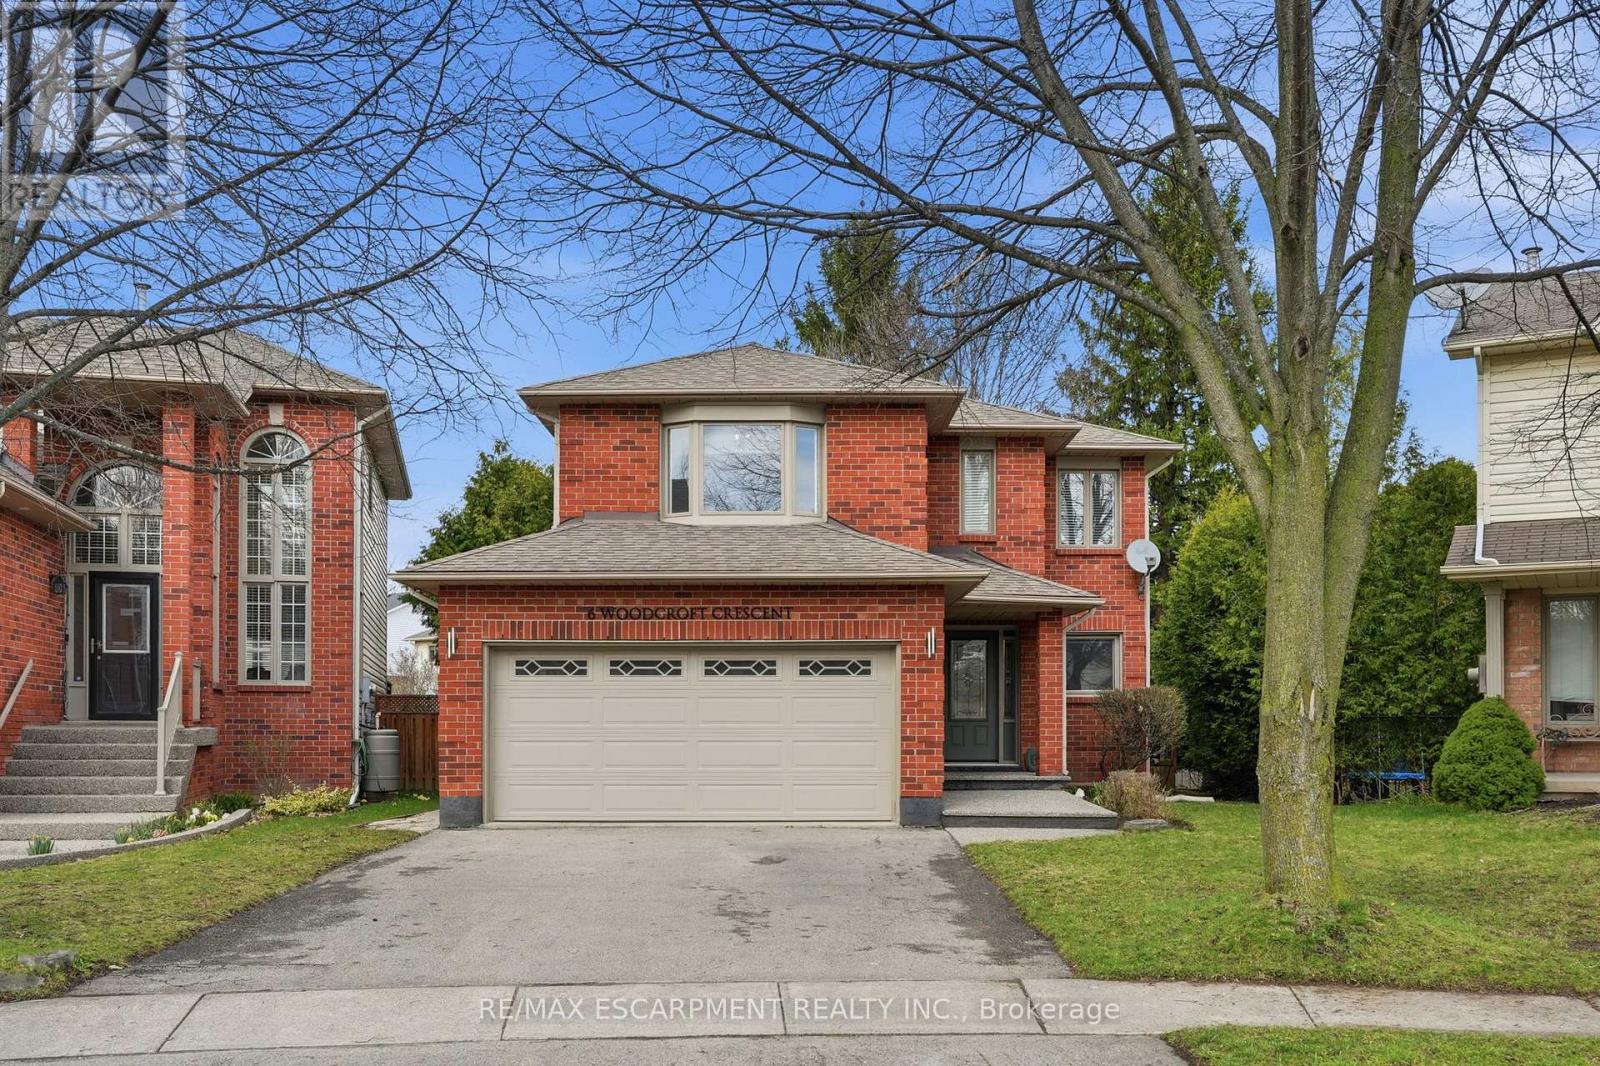
Hamilton, Ontario
Step into a beautifully maintained three-bedroom, two and a half-bathroom, five-level backsplit in one of Waterdown's most sought-after west-end neighbourhoods, offering a perfect blend of comfort, style and versatility for modern family living. The main floor features a bright, white kitchen with quartz countertops and a French door leading to a spacious deck, ideal for outdoor dining and entertaining, along with a formal dining room with hardwood flooring, convenient main-floor laundry with garage access and a beautifully updated powder room (2026). A few steps up, the inviting living room showcases vaulted ceilings, a cozy natural gas fireplace and an open view over the kitchen and dining areas, creating a warm, light-filled atmosphere. Upstairs, the generous primary suite includes a five-piece ensuite and walk-in closet, complemented by two additional bedrooms and a refreshed four-piece main bathroom. The lower level offers large above-grade windows and a bright, flexible space currently used as a home office, perfect as well for a family room or play area, while the unfinished basement provides ample storage and potential for additional living space. Set on a fantastic pie-shaped lot (35.07 x 141.93), the oversized backyard is lined with mature cedar trees for exceptional privacy and features a large wood deck perfect for relaxing or entertaining. Situated on a quiet crescent in a family-friendly community, this home is within walking distance to schools, the YMCA, parks, shopping and everyday amenities, making it an exceptional opportunity for anyone seeking both convenience and lifestyle. RSA. (id:61594)
RE/MAX Escarpment Realty Inc.
Hamilton, Ontario
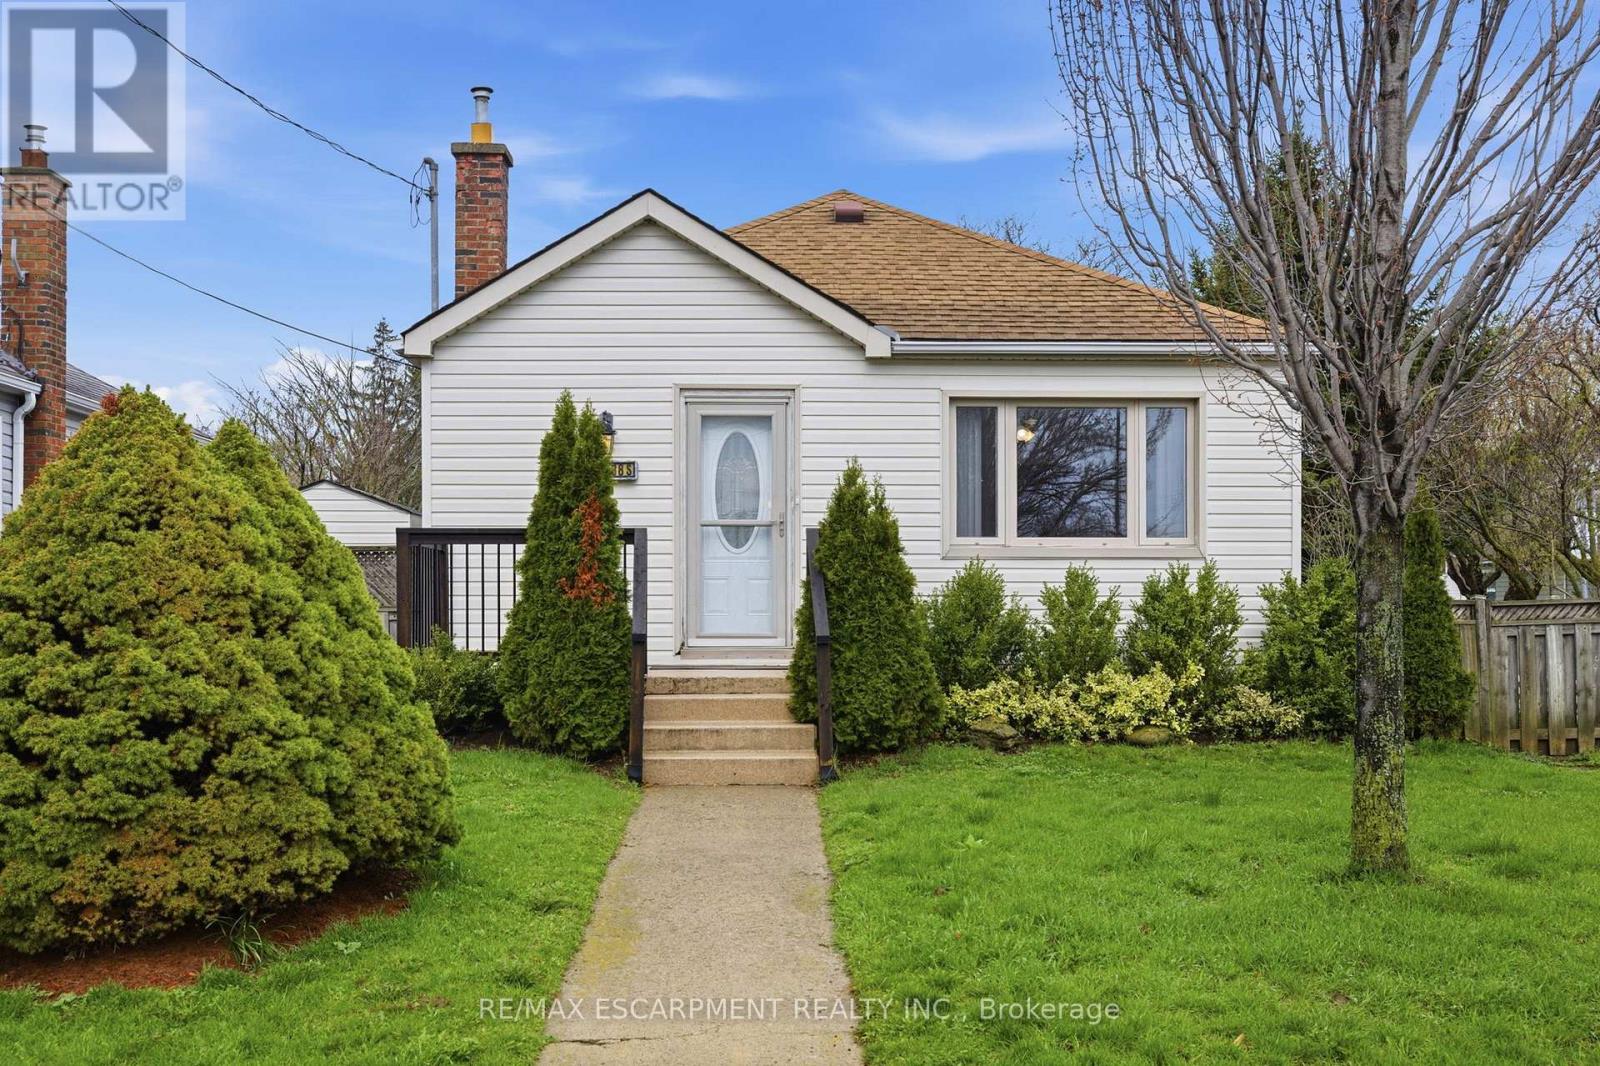
Discover a true standout in Glenview, one of Hamilton's most family-friendly neighbourhoods, set proudly on a prime corner lot and offering the perfect blend of comfort, flexibility and standout features you won't easily find elsewhere. At the heart of the property is a rare 780 sq. ft. detached, heated garage/workshop (30' x 26') with hydro-an absolute dream for hobbyists, car enthusiasts or anyone needing serious workspace. Complete with its own furnace, it offers endless potential for storing a boat, creating a full workshop or housing a prized car collection. Three additional driveway parking spaces add everyday convenience. Inside, the home offers a functional and adaptable layout, featuring a finished basement, one-and-a-half bathrooms and added versatility. Originally designed as a two-plus-one bedroom home and currently configured as a one-plus-one, it can be converted back to suit your needs. Located just minutes from parks, schools, medical centres, golf courses, and with quick access to the Red Hill Parkway, this home delivers both lifestyle and convenience. An exceptional opportunity to own something truly unique in the heart of Glenview. RSA. (id:61594)
RE/MAX Escarpment Realty Inc.
Hamilton, Ontario
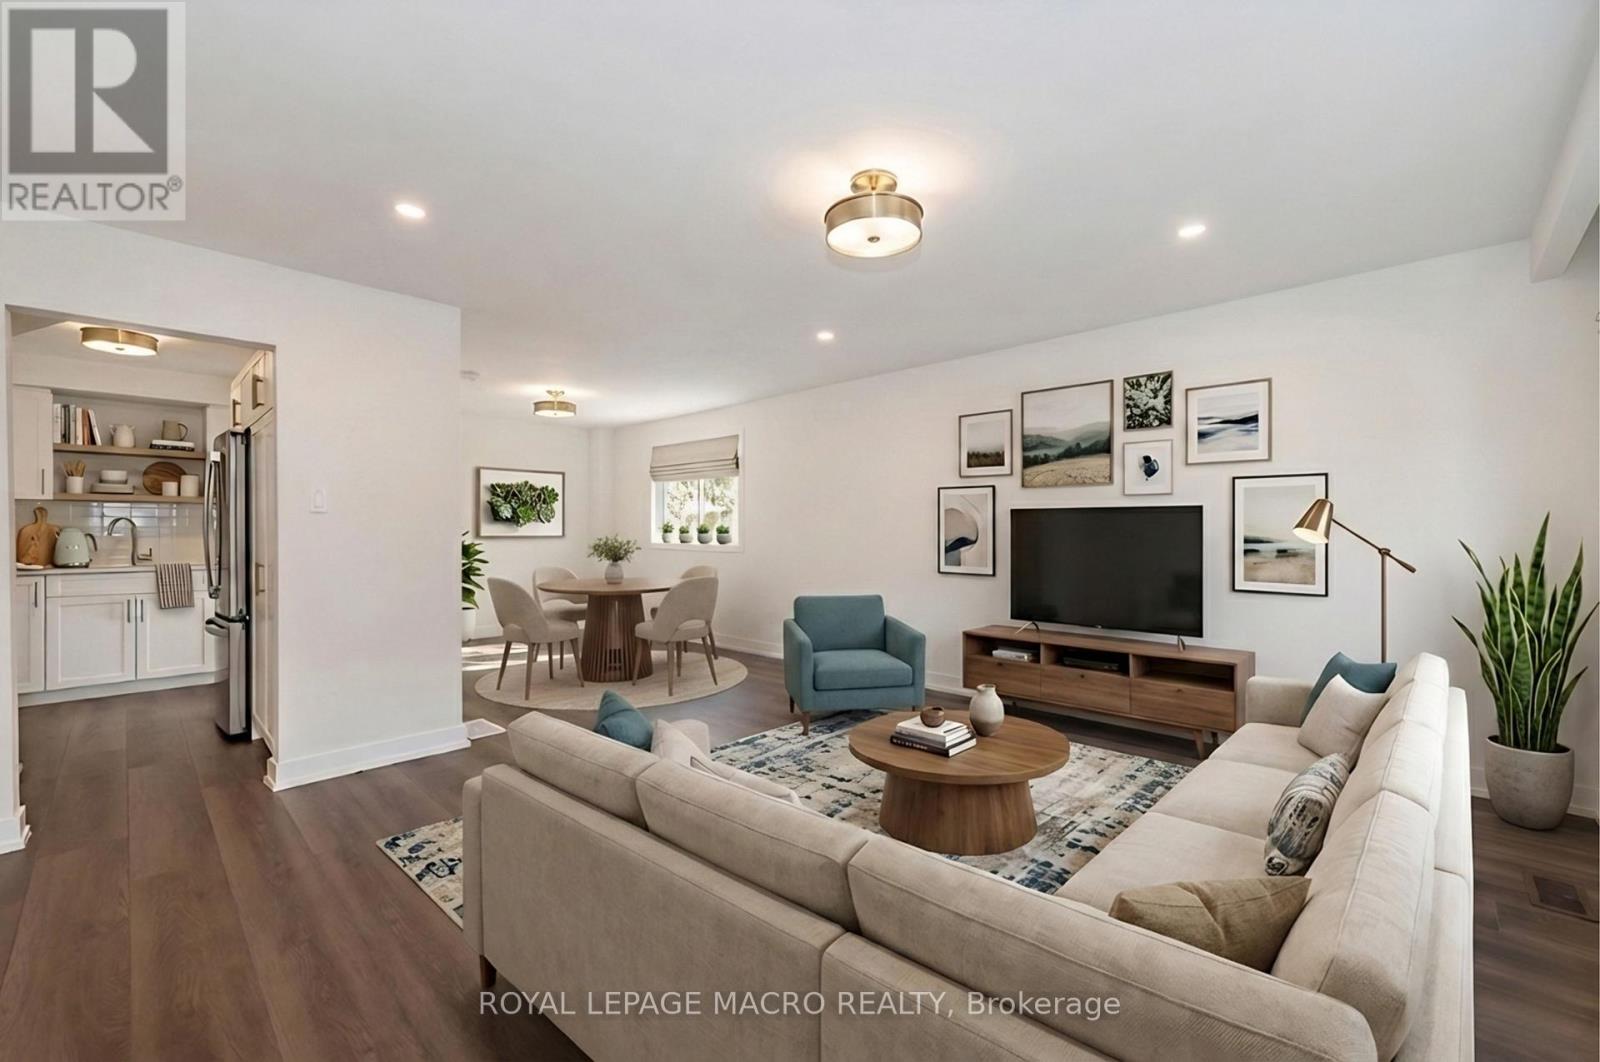
TWO HOMES FOR THE PRICE OF ONE! Live in one and enjoy the flexibility of having a second fully self-contained home under the same roof. Welcome to 72 & 74 Delawana Drive, a rare front-and-back attached duplex designed for real life living, with separate entrances. The unique layout provides enhanced privacy, dedicated outdoor space, and two front-yard parking spots per residence. One home has just been beautifully professionally renovated and is completely move-in ready, while the other is currently tenanted, offering the opportunity to help offset household expenses now, with the potential to make it your own in the future. Each unit offers a four-piece bathroom, a bright kitchen, spacious living and dining areas, a partially finished basement and includes a new wooden backyard fence (valued at $7,500). Conveniently located just off Centennial Parkway, you are minutes away from public transit, the Confederation GO Station, highway access, shopping, and schools. (id:61594)
Royal LePage Macro Realty
Goderich, Ontario
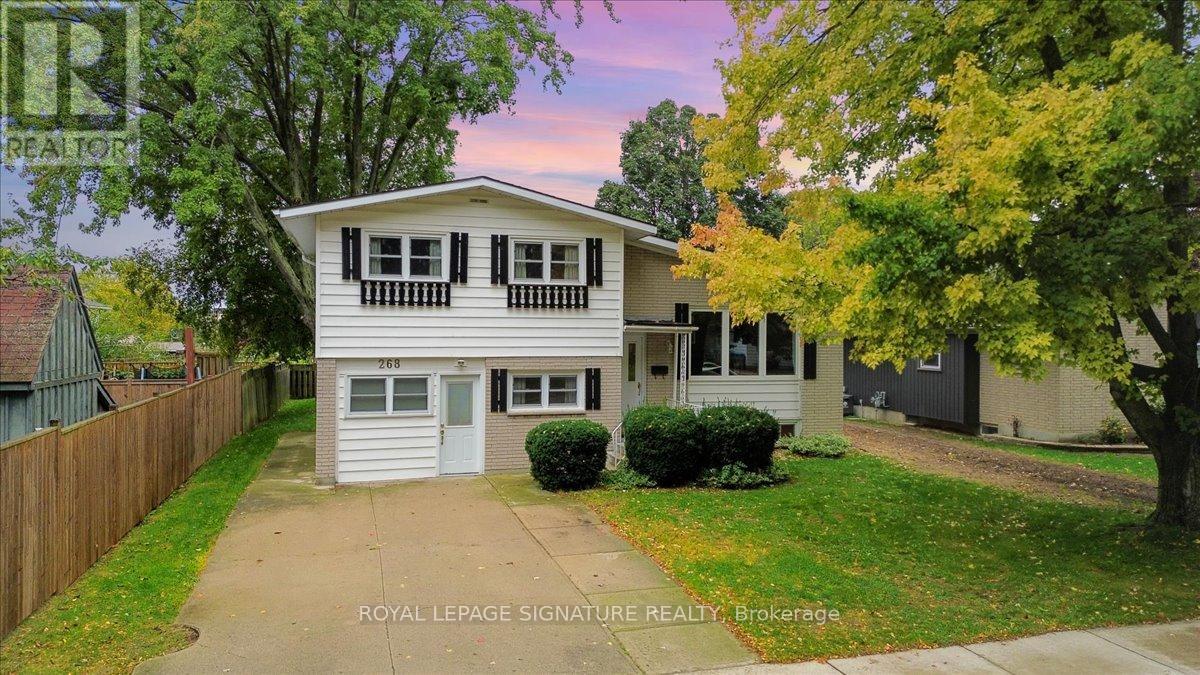
Fantastic Opportunity to Own a Family Home in Central Goderich! Welcome to this well-maintained 3+1 bedroom side split located on a generous 57.5' x 127' lot in the heart of Goderich. This home offers comfort, space, and functionality-perfect for families or first-time buyers! The built-in garage is currently set up as a workshop, but can easily be converted back into a traditional garage by simply reinstalling a garage door. Inside, the spacious eat-in kitchen offers ample workspace and overlooks the large, open backyard-ideal for kids to play or for summer gatherings. Step outside to a sizable deck, great for relaxing after a long day or entertaining family and friends. Just a few steps down from the main level, you'll find a cozy rec room, perfect for family movie nights or as a dedicated space for children and their friends to enjoy. This home combines great value with a central location, making it a must-see! (id:61594)
Royal LePage Signature Realty
Wellington North, Ontario
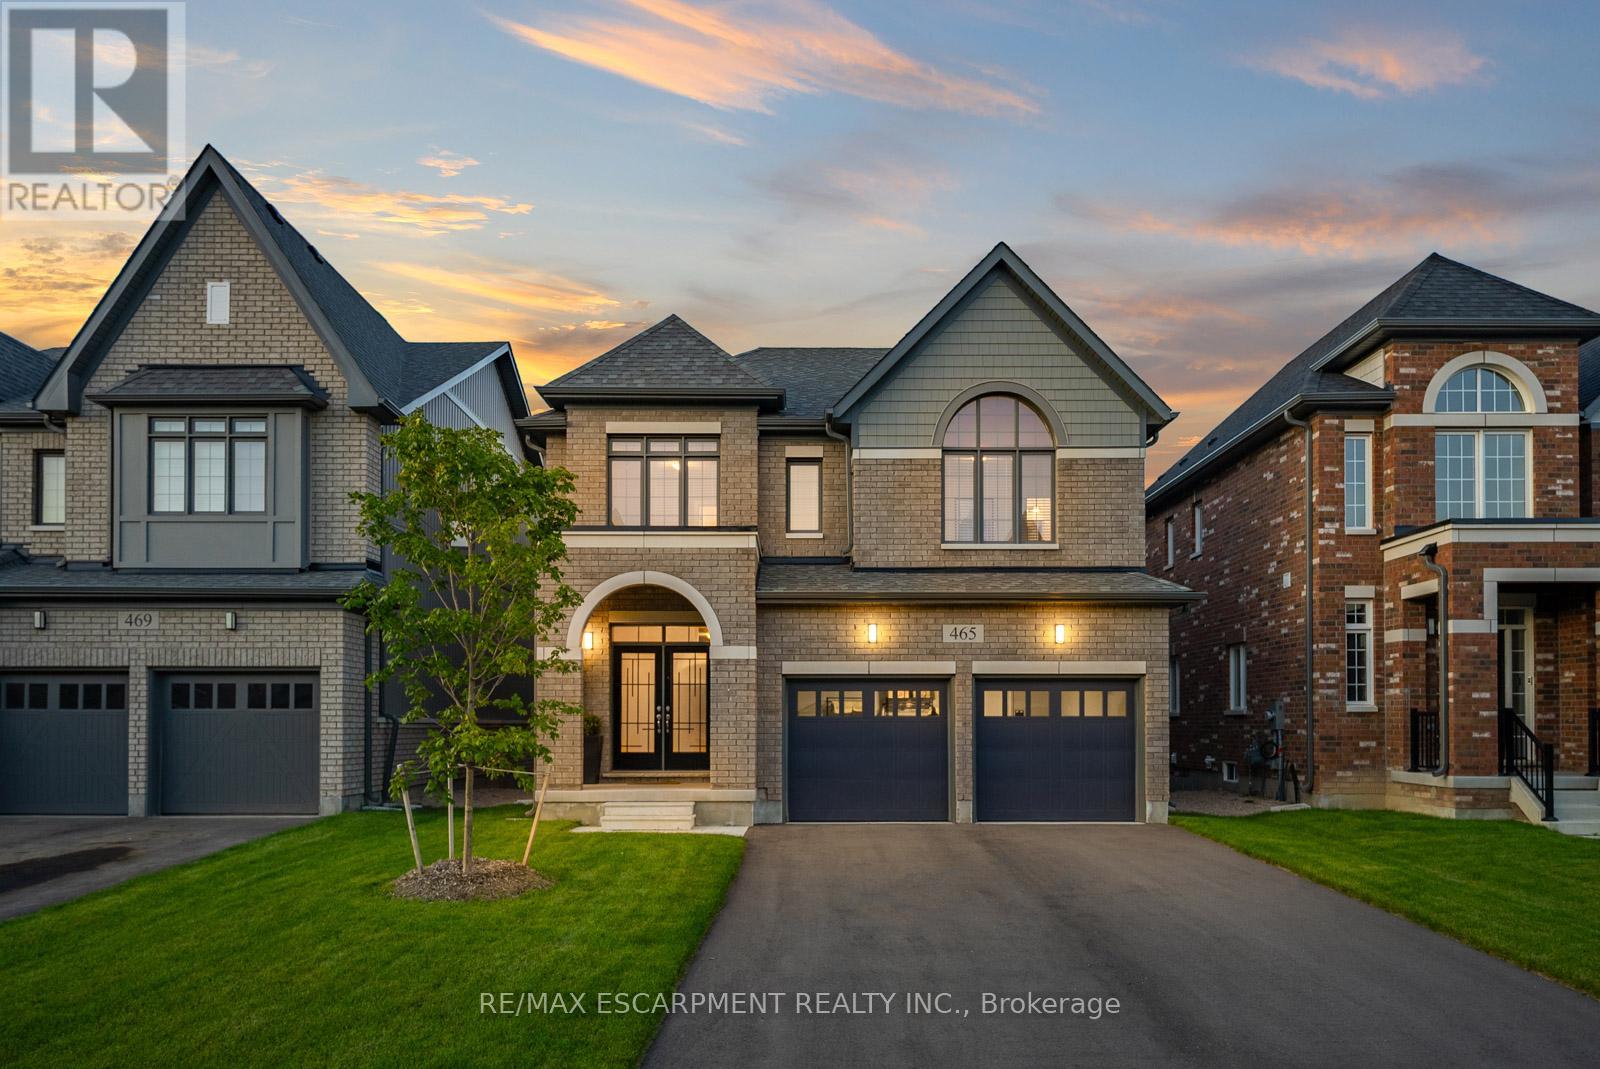
This property delivers what others don't: upgrades in every room and no neighbours behind you. This 4-bedroom, 5-bathroom home is a rare find in Arthur - fully upgraded and backing onto greenery for total backyard privacy. Inside you'll find oak hardwood floors, 9-ft ceilings, and a modern kitchen with quartz counters and stainless-steel appliances. Every bedroom has its own bathroom, including two spa-inspired primaries with freestanding soaker tubs and frameless glass showers. Upgrades throughout include central A/C (not found in many nearby homes), oak stairs with metal balusters, designer paint, upgraded trim, and full-glass double entry doors. The garage is finished with epoxy floors and an electric car charger, while the extra-wide driveway fits 4 cars. With thoughtful upgrades, a premium lot, and a private green backdrop, this home truly offers more than the average property in the neighbourhood. In Arthur, you'll love the small-town charm, local shops and parks, and the quick access to cottage country for weekend getaways. Imagine living here... now let's make it happen. (id:61594)
RE/MAX Escarpment Realty Inc.
Hamilton, Ontario
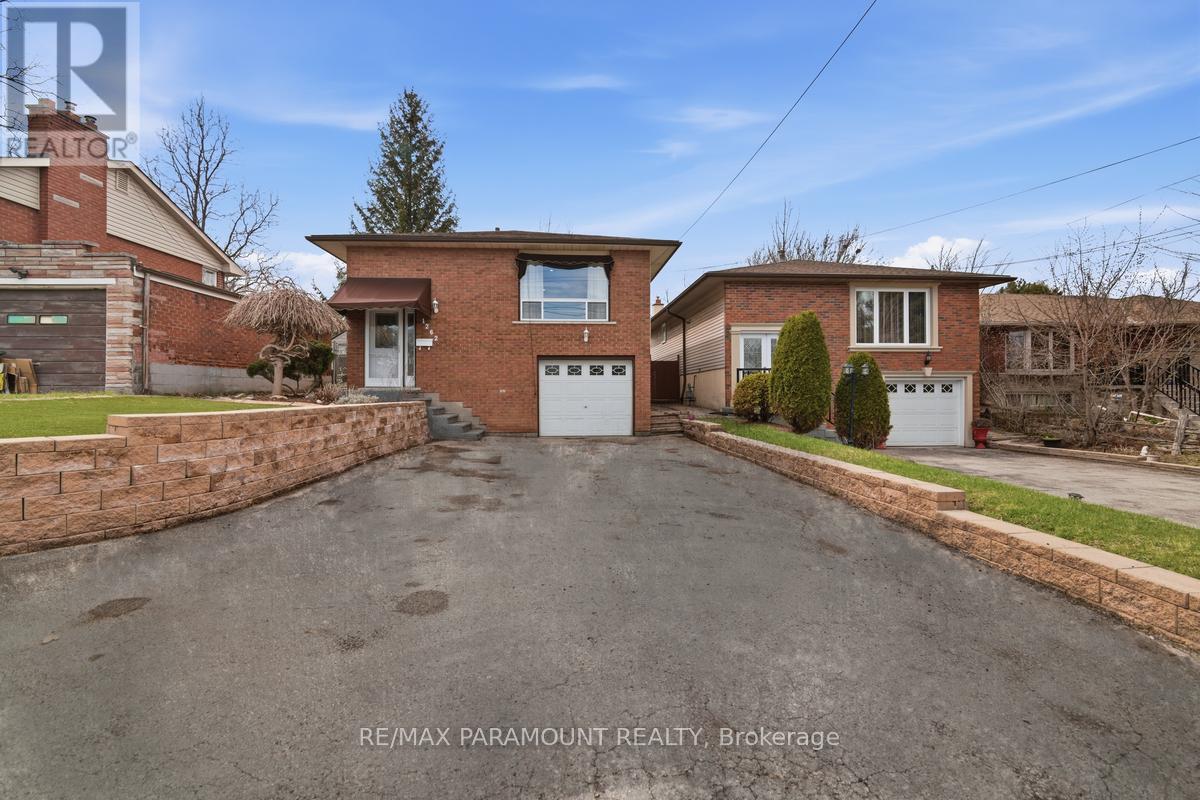
This spacious raised bungalow in the heart of Central Hamilton Mountain offers an incredible blend of comfort, convenience, and opportunity. Featuring 4 bedrooms (3 on the main floor and 1 in the basement) and 2 full bathrooms, this home is ideal for families, multi-generational living, or savvy investors. A decent sized Living Dining rooms, Modern Kitchen with Granite Counter Top and S/S Appliances, Parking for up to 7-8 cars and separate entrances, the property provides excellent flexibility-including potential for an in-law suite or dual-family setup. The large backyard is perfect for entertaining, complete with two gazebos and a generous shed for extra storage. Located just seconds from the highway, commuting is a breeze, while nearby schools, grocery stores, and a bus stop right across the street make everyday living exceptionally convenient in this family-friendly neighborhood. For investors, this property is full of potential for renting to different categories of tenants. Whether you're looking for your next home or a smart investment, this property offers unmatched versatility and long-term value. (id:61594)
RE/MAX Paramount Realty
Brantford, Ontario
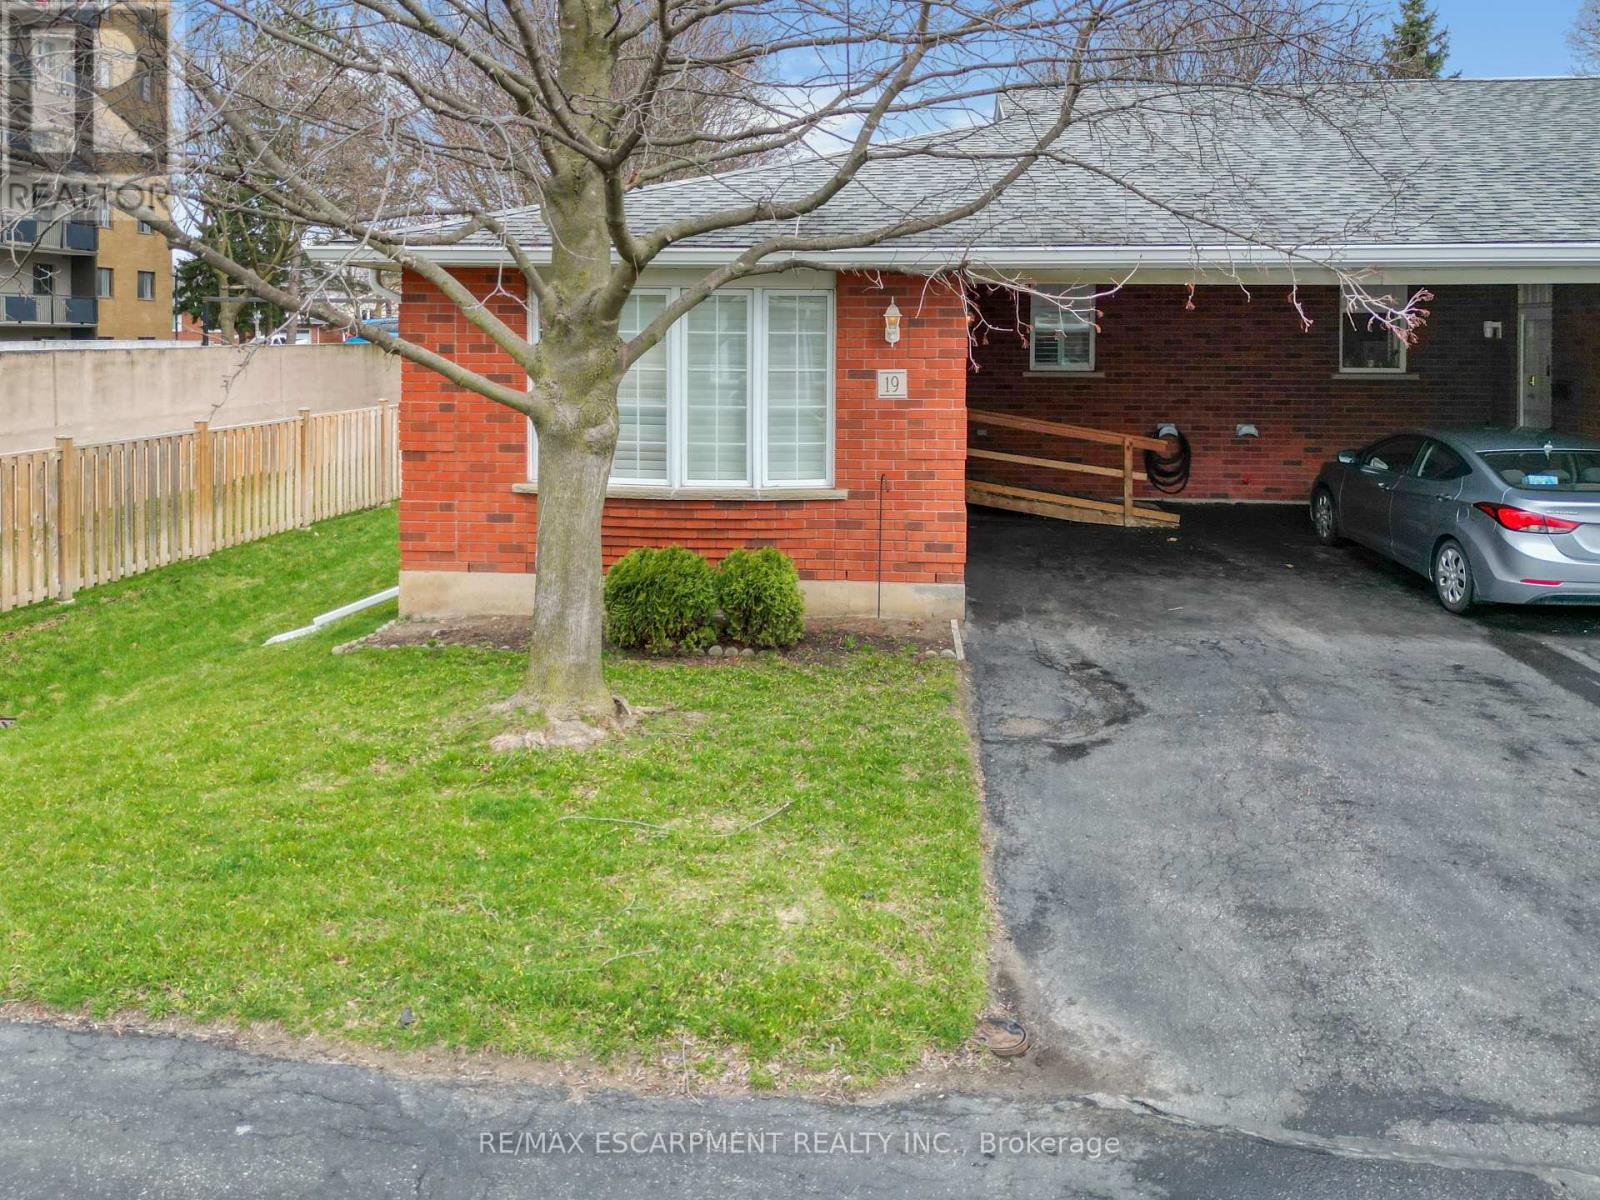
Stylish Condo Living in a Prime Brantford Location! Welcome to Unit 19-229 Lynden Road a beautifully maintained condo offering the perfect blend of comfort, convenience, and low-maintenance living. Ideally located in one of Brantford's most sought-after areas, this home puts you just minutes from shopping, dining, parks and quick highway access - perfect for commuters and busy lifestyles. Step inside to a bright and inviting open-concept layout designed for modern living. The spacious living and dining areas flow seamlessly, creating the perfect space for both relaxing and entertaining. Large windows fill the home with natural light and custom California shutters, while the well-appointed kitchen offers ample cabinetry and functionality for every day use. This home features generously sized bedrooms, providing comfortable retreats for rest and privacy. Whether you're a first time buyer, downsizer or investor, this unit offers versatility to suit your needs with a built in community at your doorstep! Enjoy the bast of condo living with minimal upkeep, allowing you to spend more time enjoying everything the neighbourhood has to offer. Located just steps from a city mall, grocery stores, restaurants and essential amenities, convenience is truly at your doorstep. This unit is equipped with a second fireplace, new carpet in basement and stairs going to lower level. New tile in bathroom and the whole unit, including ceiling, all the trim, closets and all walls were just professionally painted to have this home ready to go for its new owners. A/C, furnace also only a few years old. New dishwasher. Deck and roof were also recently done. Nothing to do but move in! (id:61594)
RE/MAX Escarpment Realty Inc.
Cambridge, Ontario
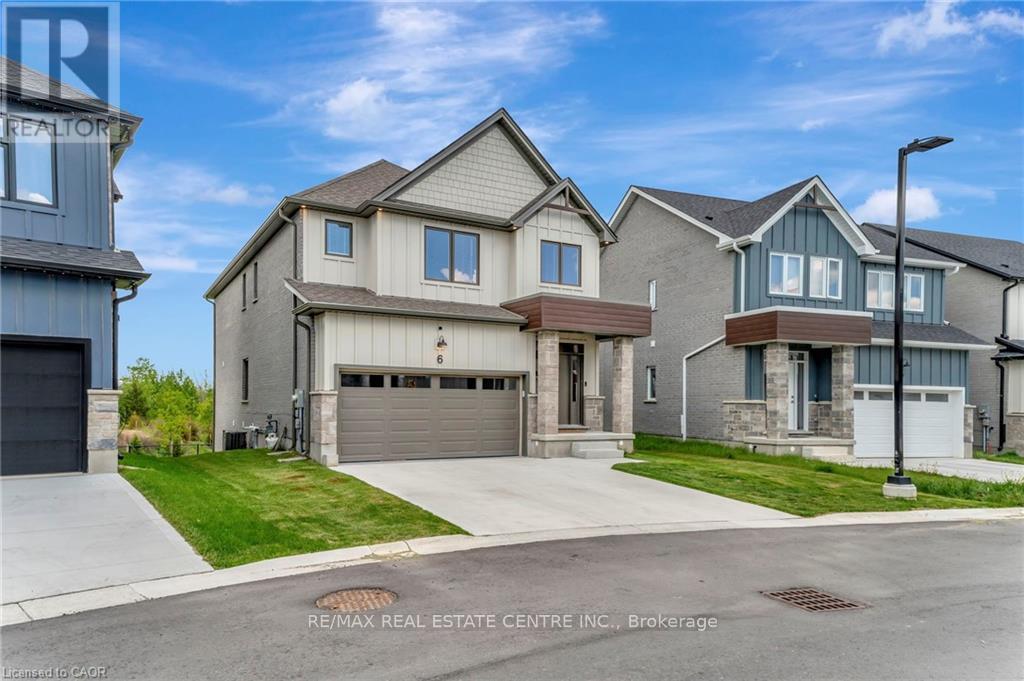
STUNNING FAMILY HOME ON A PREMIUM LOT WITH WALK-OUT BASEMENT! Welcome to 32 Faith St Unit 6-offering over 2,700 sq ft of beautifully designed living space in one of Cambridge's fastest-growing communities. This 4-bedroom, 4-bathroom home delivers the perfect blend of modern design, functionality, and future potential. Step inside to a bright, open-concept main floor featuring a spacious kitchen with an oversized island, walk-in pantry, and seamless flow into the sun-filled family room-perfect for entertaining or everyday family living. Upstairs, you'll find 4 generously sized bedrooms, including a luxurious primary suite with a spa-inspired ensuite, plus the convenience of upper-level laundry. The walk-out basement with separate entrance is a rare bonus-offering endless possibilities for future living space, an in-law setup, or income potential. Set on a premium lot with no rear neighbours, enjoy peaceful pond views and added privacy-something truly hard to find in newer communities. Located just steps to a brand-new school and a future state-of-the-art recreation complex, with parks, trails, shopping, and highway access all nearby. Whether you're upsizing, investing, or looking for a home that grows with your family-this property delivers space, lifestyle, and long-term value. (id:61594)
RE/MAX Real Estate Centre Inc.
Woodstock, Ontario
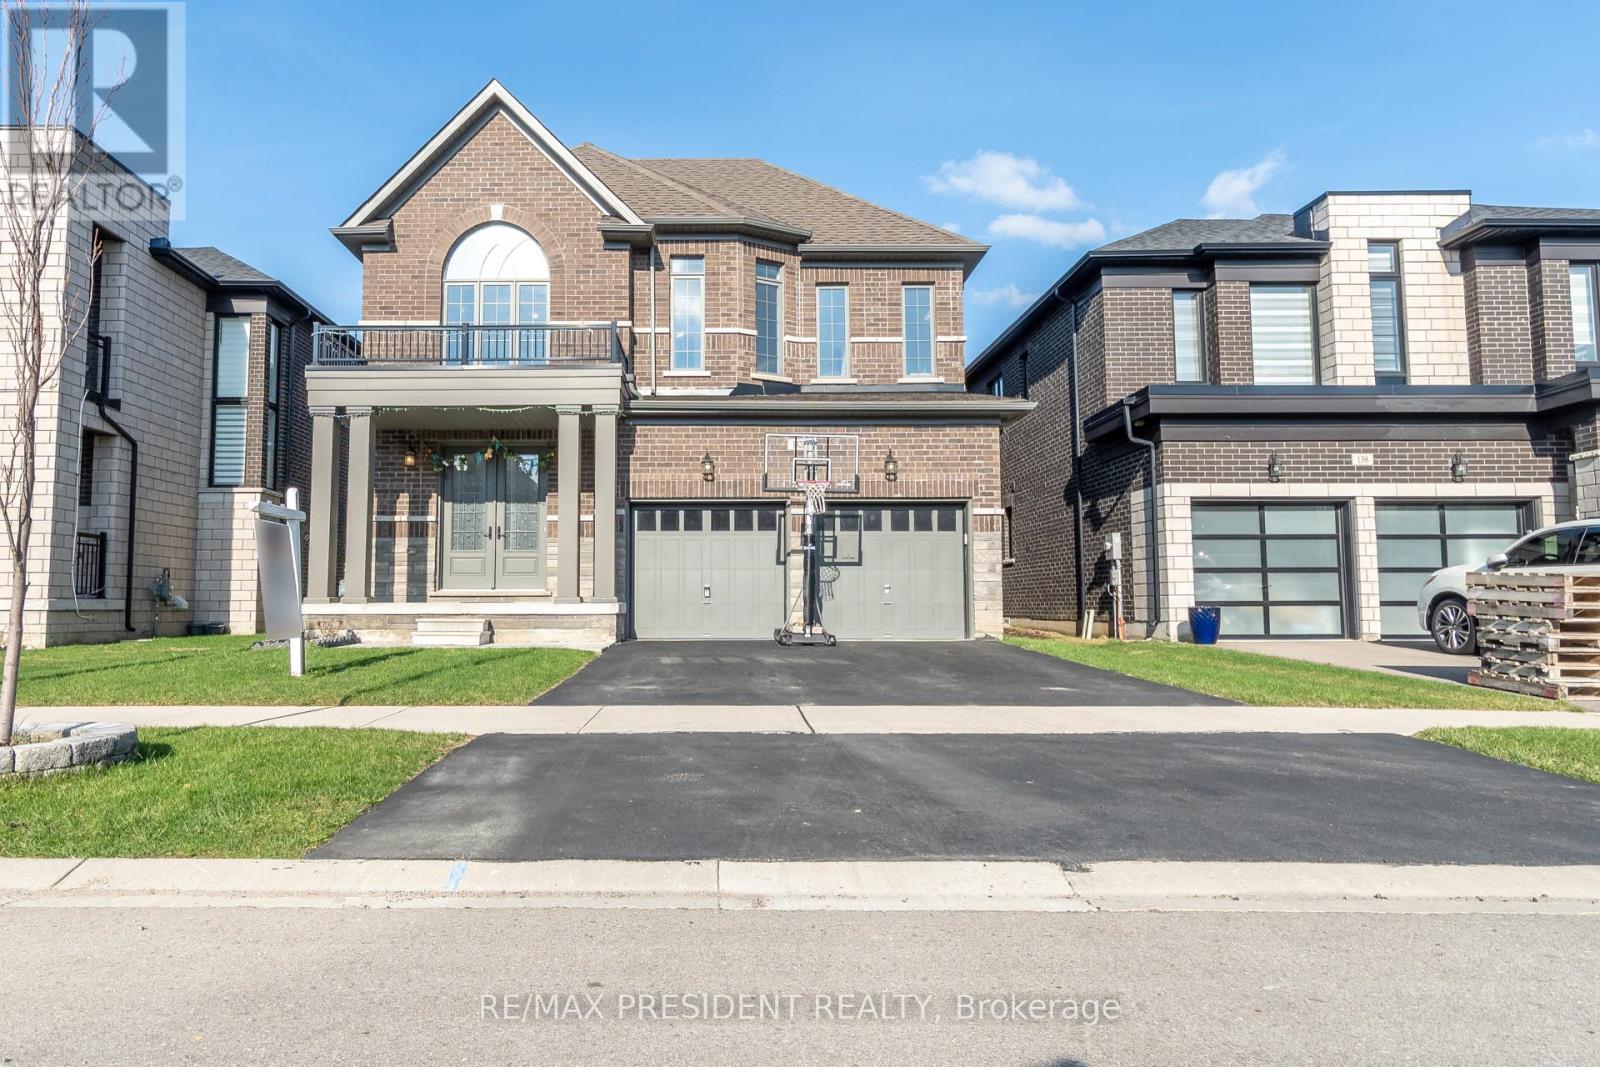
Beautiful and spacious detached home in a family-friendly neighbourhood. This well-maintained home offers 4 bedrooms, 5 Washrooms, and a double car garage, providing ample space for comfortable family living. The main floor features a functional layout with separate living and dining areas, along with a bright family room ideal for everyday use and entertaining. The kitchen comes equipped with built-in appliances and offers plenty of cabinet space. The second floor has four good-sized bedrooms, and each bedroom has its own bathroom, plus convenient second-floor laundry. Large windows throughout the home bring in plenty of natural light, making the space feel bright and welcoming. Within walking distance to Gurudwara Sri Guru Singh Sabha. Close to shopping plazas, parks, conservation areas, and school bus routes. Conveniently located just minutes from Highway 401 and the Toyota Manufacturing Plant. (id:61594)
RE/MAX President Realty
