Lincoln, Ontario
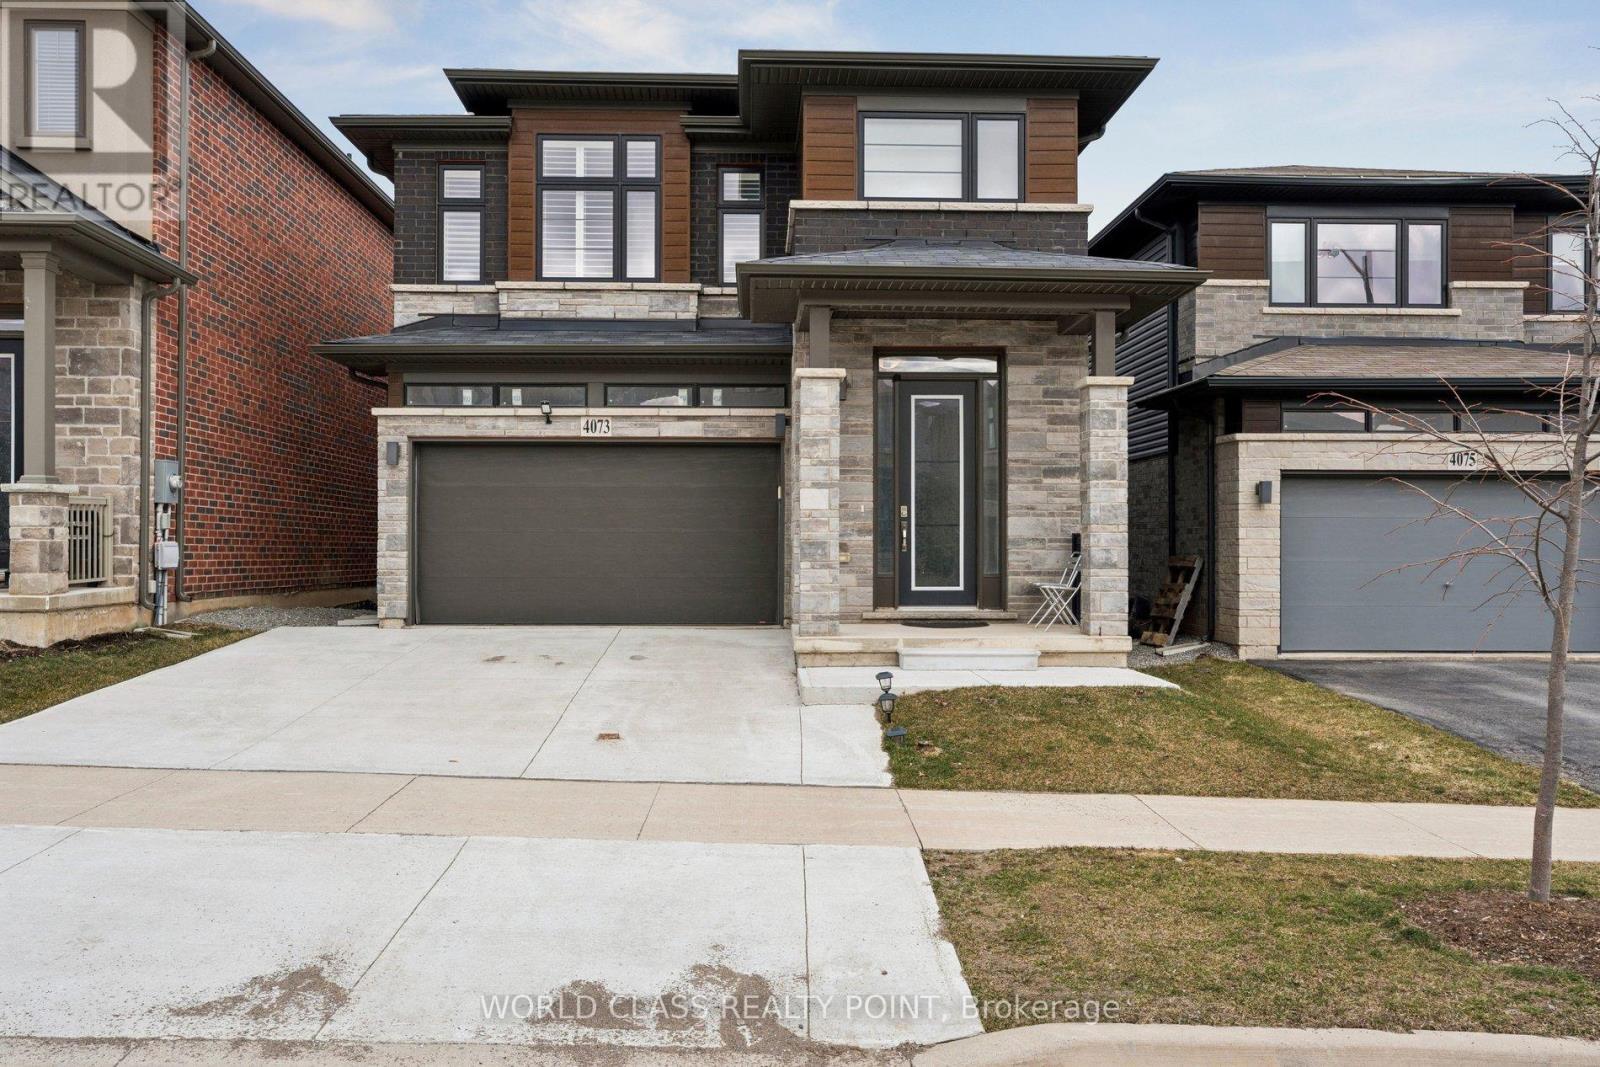
Stunning detached Executive 4 Bedroom, home built in a modern style, located in a new Beamsville Subdivision. Open-concept layout on main floor with formal dining room and 2 piece bathroom. Designer eat-in kitchen with great cabinet space, stainless steel appliances and quartz countertops. Floor-to-ceiling windows in the Family room with gas fireplace. Large bedrooms on. second floor are filled with natural light. Master bedroom with ensuite bath and walk in closet. Ideal location Close To Park, downtown Beamsville. Perfect home for growing families in a quiet community and a great small town. Close to Amenities, Schools And Public Transit. Book a showing today! (id:61594)
World Class Realty Point
Toronto, Ontario
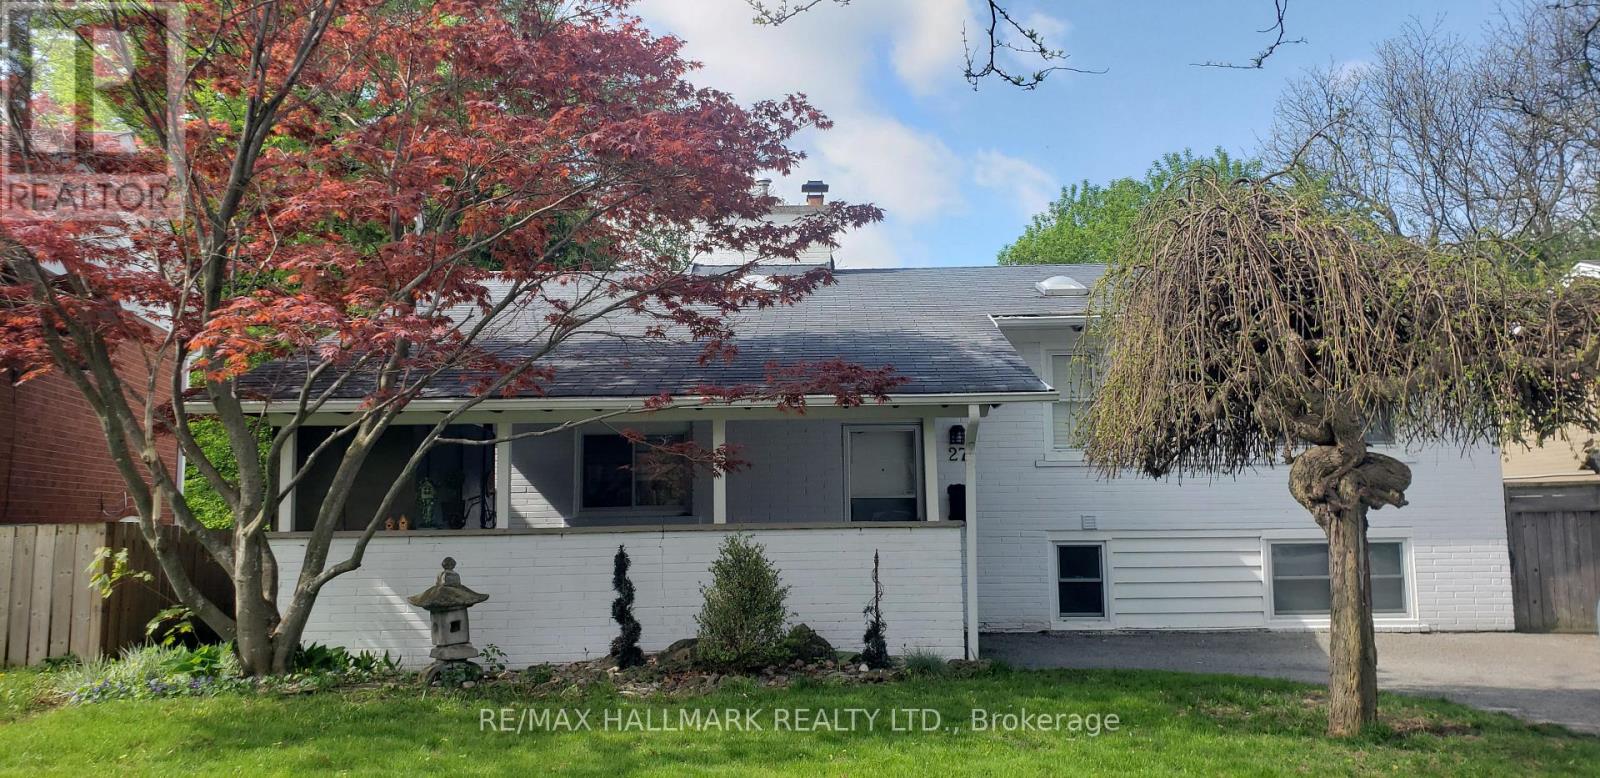
Location! Location! ***Located minutes from public transit, Scarborough General Hospital, Scarborough Town Centre, Highway 401, and the future Lawrence & McCowan subway station.***One of Scarborough's most coveted pockets-where everyday convenience meets the serenity of ravine living.*** This beautifully renovated 4 level side split sits on a premium 50 ft wide lot, backing onto the breathtaking West Highland Creek ravine and its scenic trail.***Home designed with care, warmth, and modern elegance.***Soaring vaulted ceilings elevate the living and dining spaces, while the thoughtfully crafted living room addition-framed with bay-windows.***Quality finishes elevate every level: oak stairs with wrought iron spindles, quartz kitchen counters, updated bathrooms, and cozy fireplaces for added warmth and charm.*** With walkouts on three levels, the home seamlessly blends indoor comfort with outdoor beauty !!! (id:61594)
RE/MAX Hallmark Realty Ltd.
Brampton, Ontario
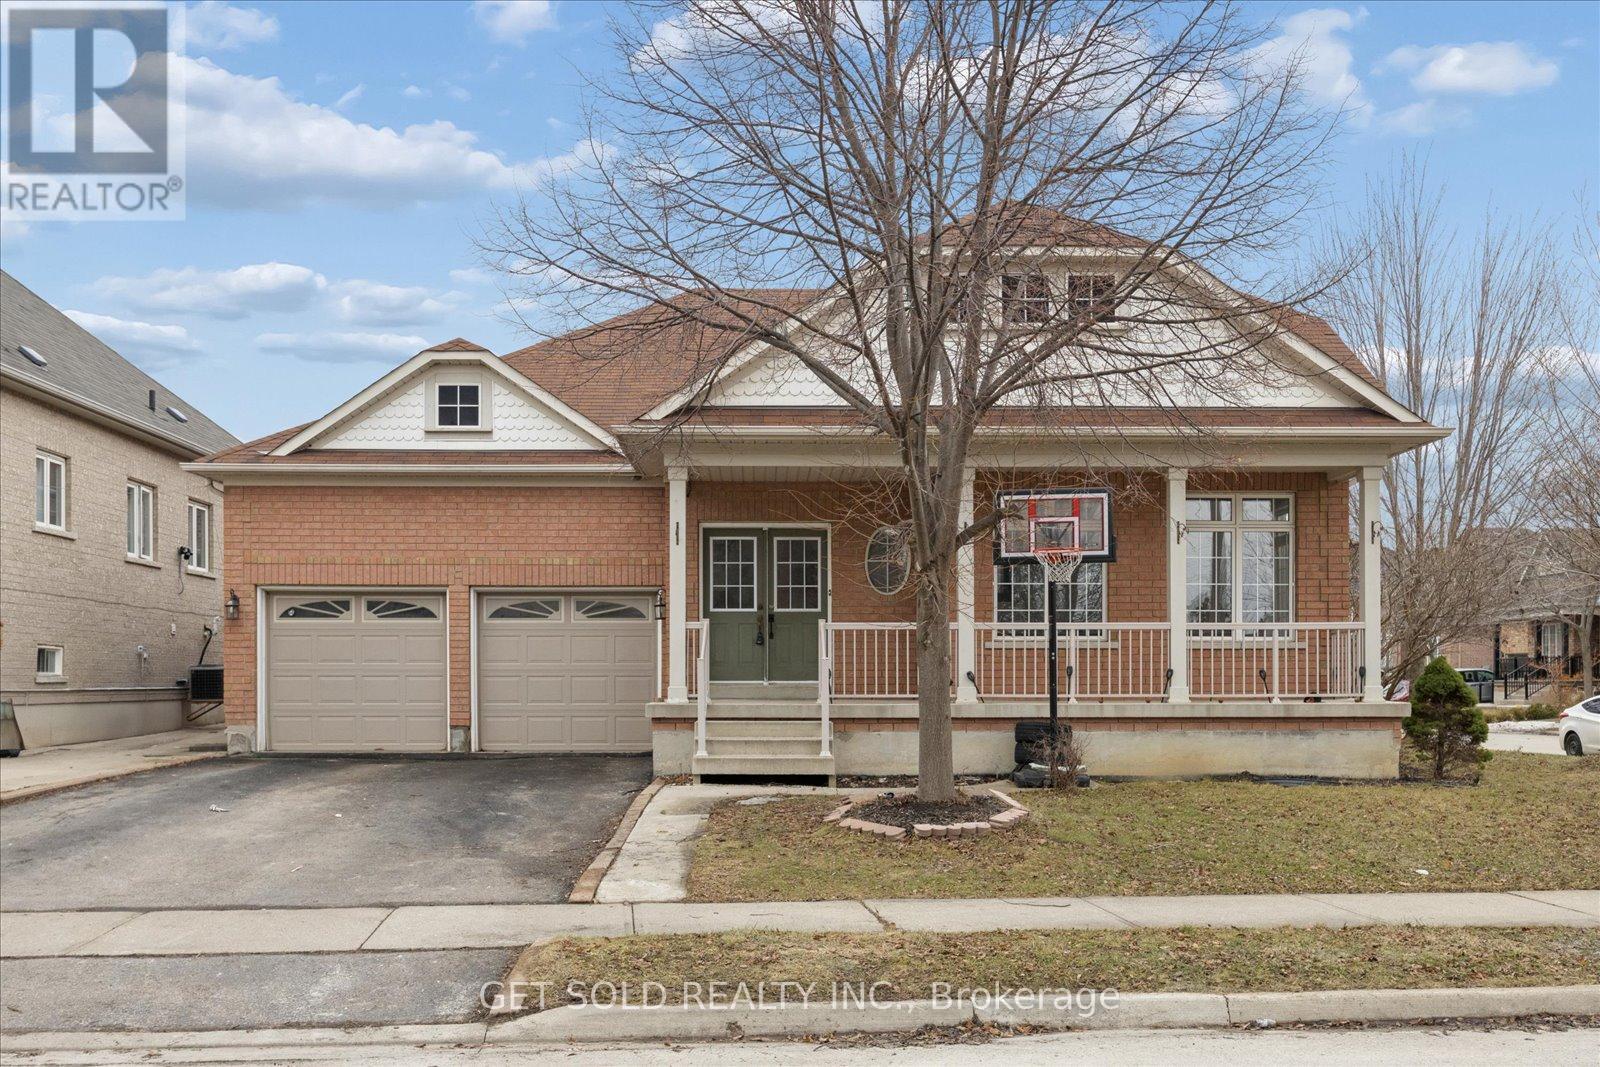
This rarely offered large bungalow features large principle rooms with 9 foot ceilings and roughly 3800 square feet of finished living space including the basement. The main floor features a large eat-in kitchen with a walkout to a 3-tiered deck, a master bedroom with 3 piece ensuite and large second bedroom, a rough-in for a 3 sided fireplace in the living room and secondary access to the basement through the laundry room side door. There are 2 large bedrooms and a 3 piece bathroom in the basement with potential to create an in law suite. (id:61594)
Get Sold Realty Inc.
Toronto, Ontario
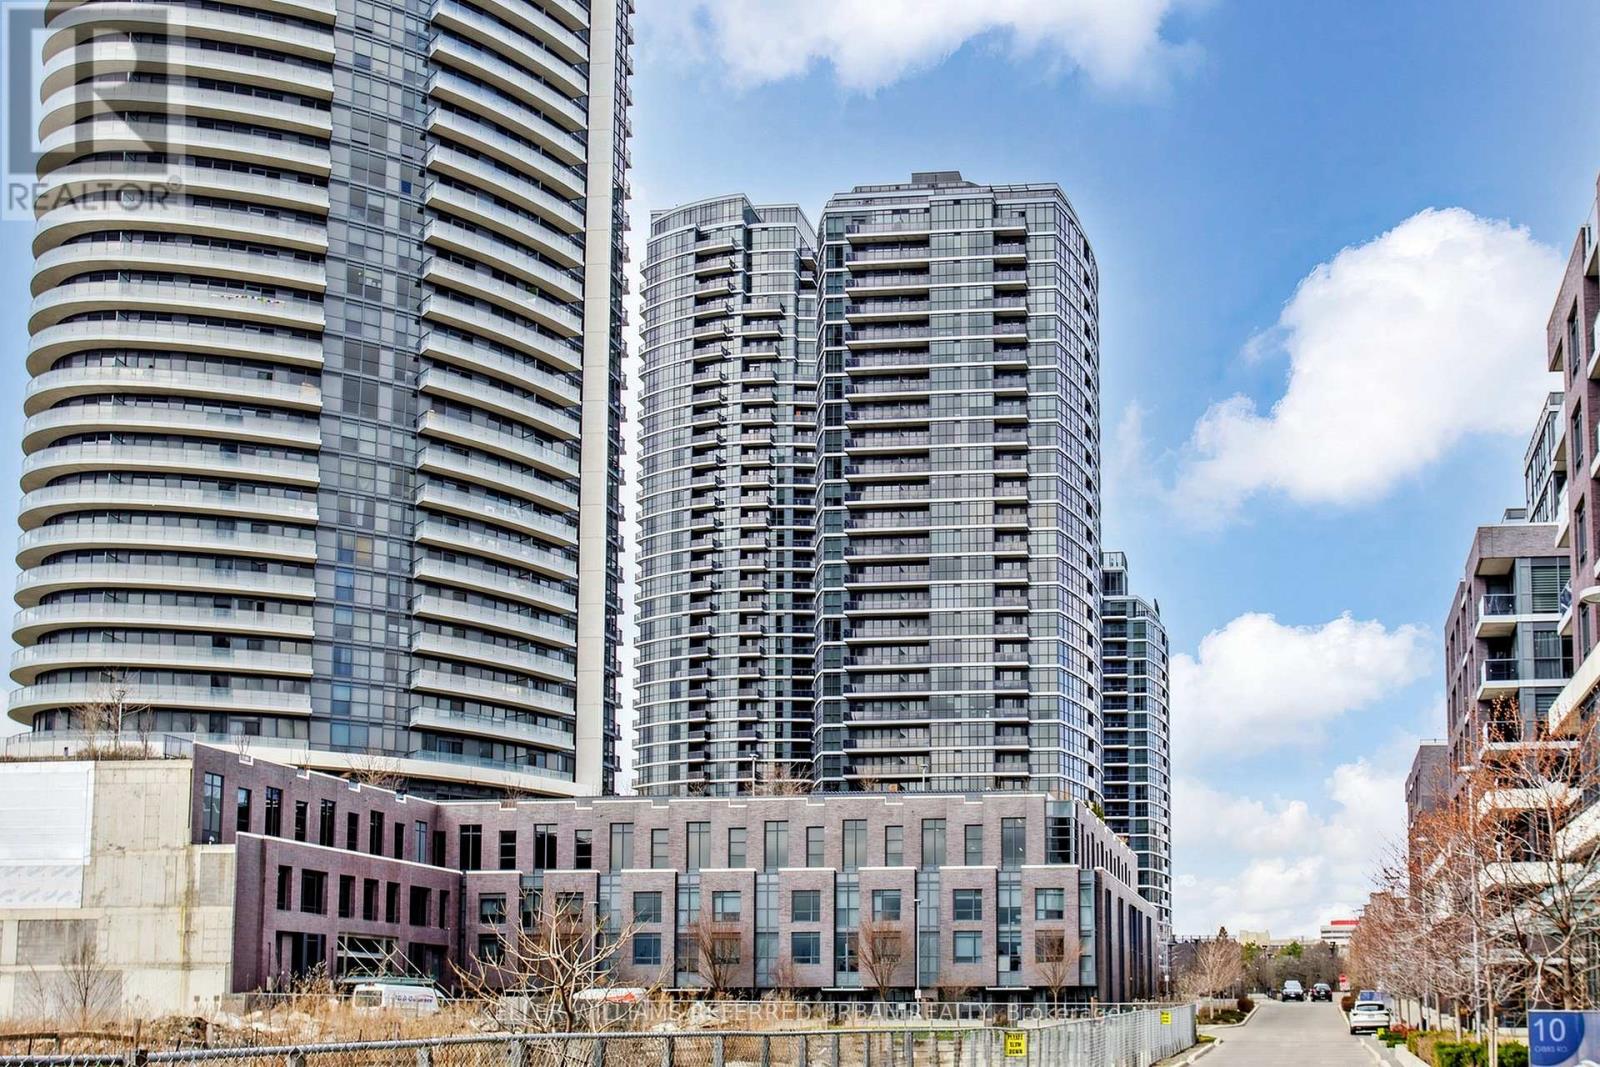
Welcome to this bright and spacious 1 bedroom, 1 bath + parking condo at 9 Valhalla Inn Rd in Etobicoke. Offering 596 square feet of thoughtfully laid-out living space, this unit is freshly painted and features soaring 9-foot ceilings with floor to ceiling windows that enhance an open and airy feel with unobstructed views of Lake Ontario. The south-facing exposure fills the home with abundant natural light throughout the day. The spacious bedroom includes a walk-in closet, floor to ceiling windows and brand new vinyl flooring. Minutes to Kipling GO, Sherway Gardens Mall, major highways and with public transit right at your door and walkable amenities like schools, parks, and shopping close by, make this place perfect for first-time buyers, down-sizers, or investors looking for a well-located and comfortable suburban-ish home. Building amenities include 24hr concierge, indoor pool, sauna, yoga studio, 3 gyms, theatre, children's play room, 3 party rooms and 3 guest suites, tons of visitor parking . Just move in and stop paying rent! Some photos are virtually staged. (id:61594)
Keller Williams Referred Urban Realty
Ramara, Ontario
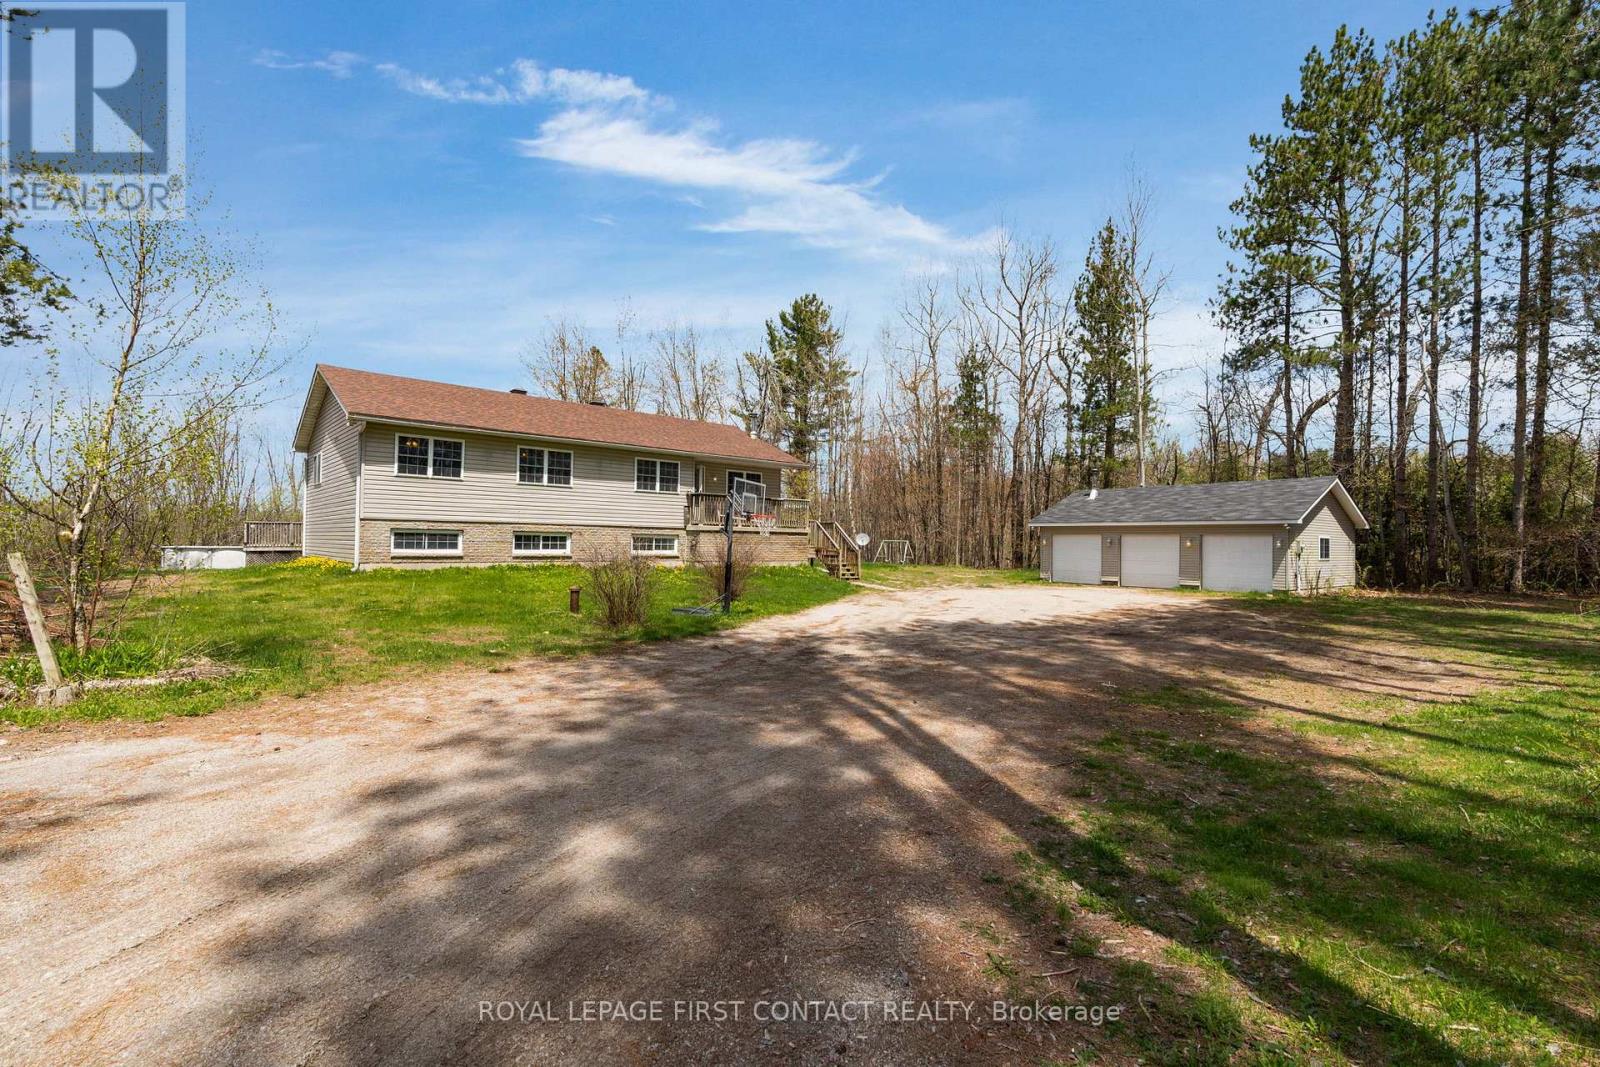
Nestled on an expansive 49-acre property, this spacious bungalow offers an exceptional blend of privacy, versatility, and multi-generational living. Complete with an insulated three-car garage/shop with power perfectly suited for hobbyists, contractors, or anyone in need of additional workspace and storage.The bright and welcoming main level features 4 generously sized bedrooms and 2 bathrooms, including a spacious primary retreat with its own private ensuite. The oversized eat-in kitchen is ideal for family gatherings and entertaining, with a walkout to a deck overlooking the property. Main floor laundry adds everyday convenience and functionality.The finished lower level is perfectly configured as an in-law suite, offering 2 large bedrooms, a full kitchen, and a full bathroom - ideal for extended family, guests, or potential rental income.Enjoy the endless possibilities of country living with ample acreage for recreation, trails, or future expansion, all while being conveniently located just minutes from Orillia, Casino Rama Resort, marinas, golf courses, shopping, and everyday amenities. (id:61594)
Royal LePage First Contact Realty
Innisfil, Ontario
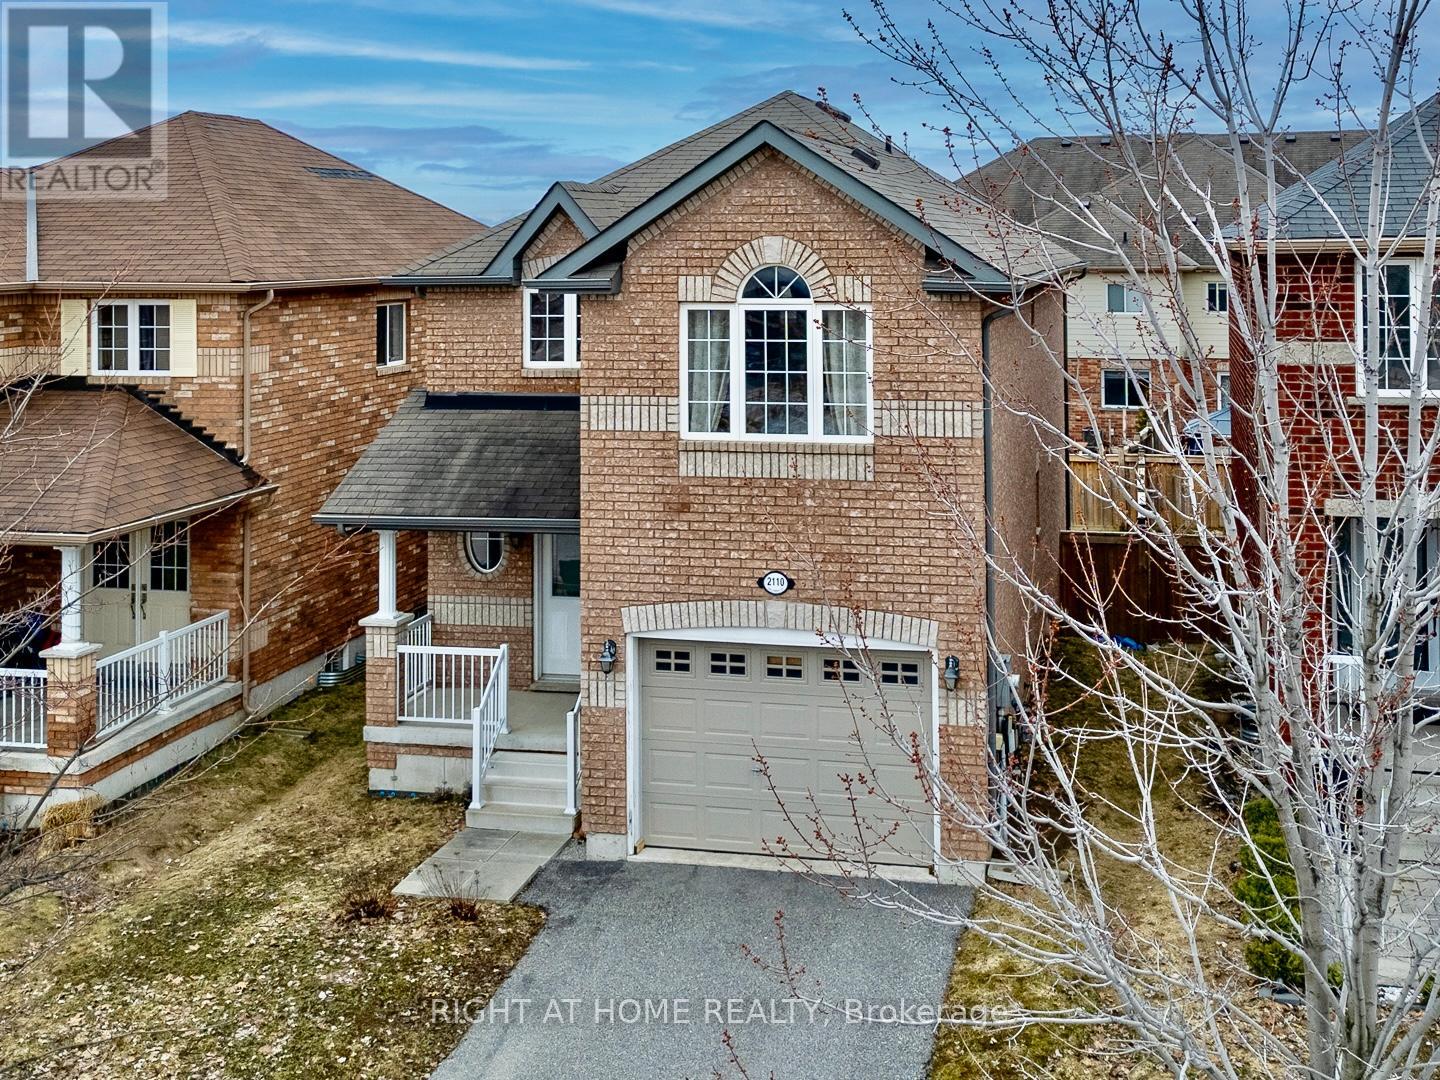
Welcome to 2110 Galloway-an exceptional opportunity to own a beautifully upgraded, all-brick detached residence home offering both comfort and style. This bright and meticulously maintained four-bedroom home is ideally situated in a sought-after, family-friendly neighbourhood. Thoughtfully designed with a carpet-free interior, the home features an open-concept layout enhanced by soaring cathedral ceilings and an abundance of natural light. The upgraded kitchen is appointed with elegant granite countertops and seamlessly flows into the dining and family areas, creating a perfect setting for both everyday living and entertaining. Upstairs, you'll find four generously sized bedrooms, including a spacious primary suite complete with a luxurious ensuite bathroom and a large walk-in closet. The home's practical layout and numerous upgrades make it an ideal choice for families. Conveniently located close to Great schools, shopping, dining, and major amenities, with easy access to Highway 400, this property offers the perfect balance of tranquility and accessibility. (id:61594)
Right At Home Realty
Toronto, Ontario
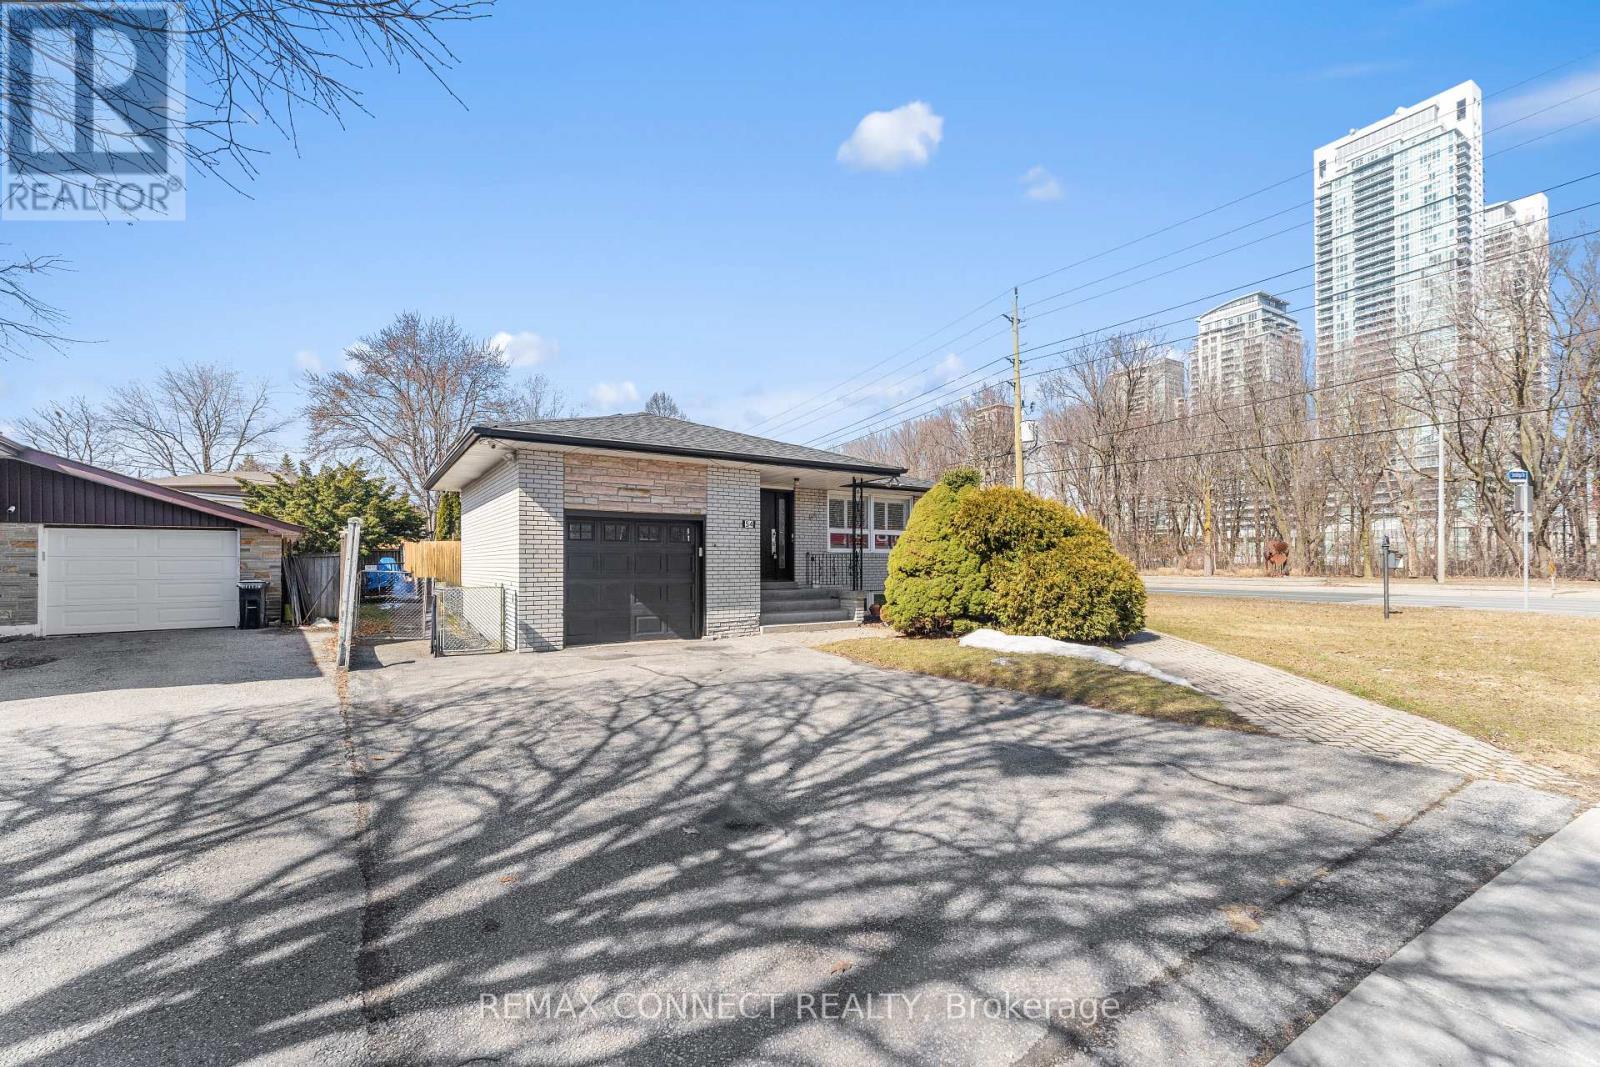
Positioned on a premium corner lot, this home delivers the space, presence, and privacy buyers are searching for while offering something far more valuable in today's market: built-in financial support. Inside, you'll find a functional layout designed for everyday living, with room to grow, host, and settle in comfortably. What truly sets this property apart is the self-contained basement apartment generating approximately $2,500/monthly, a powerful advantage that can significantly offset your mortgage and make homeownership far more attainable. Located in a desirable, family-friendly neighbourhood close to schools, parks, transit, and all essential amenities. (id:61594)
RE/MAX Connect Realty
Ajax, Ontario
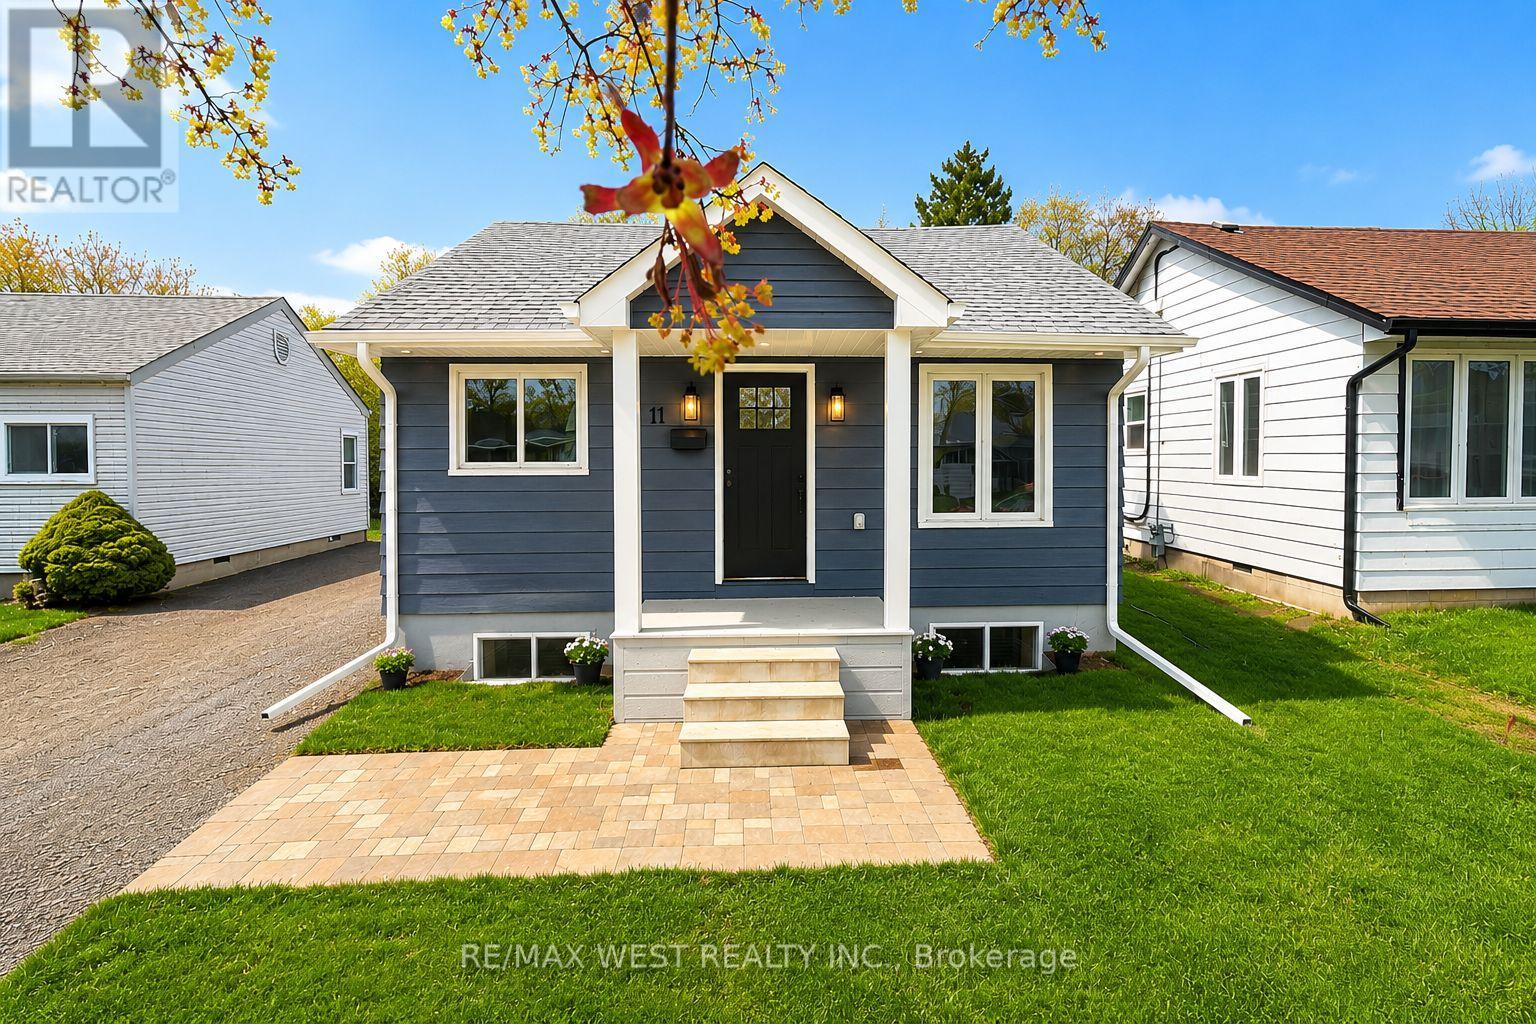
Welcome to this fully reimagined bungalow in the heart of Ajax, professionally renovated from the ground up with exceptional detail & craftsmanship throughout. Completed with permits, this extensively renovated home offers the peace of mind of modern construction in an established family neighbourhood. Virtually nothing has been left untouched, including new plumbing, electrical, HVAC, A/C, insulation, flooring, shingles, sump pump, underpinning, upgraded structural & mechanical systems, a completely replaced drain connection to the city, plus an owned water heater. From the moment you arrive, the curb appeal is immediate with its covered front porch, detached garage, fresh landscaping, oversized private driveway, & newly available survey for added confidence. A new asphalt driveway will also be installed prior to closing. Inside, the bright open-concept layout blends warmth & sophistication with wide-plank flooring, pot lights, designer fixtures, custom millwork, & carefully selected modern finishes throughout. The living area is anchored by a modern electric fireplace feature. The custom kitchen features quartz countertops, shaker cabinetry, S/S appliances, subway tile backsplash, matte black hardware, integrated laundry with sleek sliding barn doors, & an interior switch-controlled soffit outlet ideal for seasonal lighting. The beautifully finished bedrooms offer flexibility for families, guests, or a home office, while the spa-inspired bathroom features a double vanity, elegant tilework, modern black fixtures, & oversized glass shower enclosure. The basement is currently unfinished but offers exceptional future potential with impressive ceiling height, spray foam insulation, updated mechanical systems, & a wide-open layout ideal for additional living space or a future in-law suite. Step outside to a newly built rear deck overlooking a fully fenced private backyard. Located mins from schools, parks, shopping, transit, GO access, & Ajax's waterfront trail system. (id:61594)
RE/MAX West Realty Inc.
Pickering, Ontario
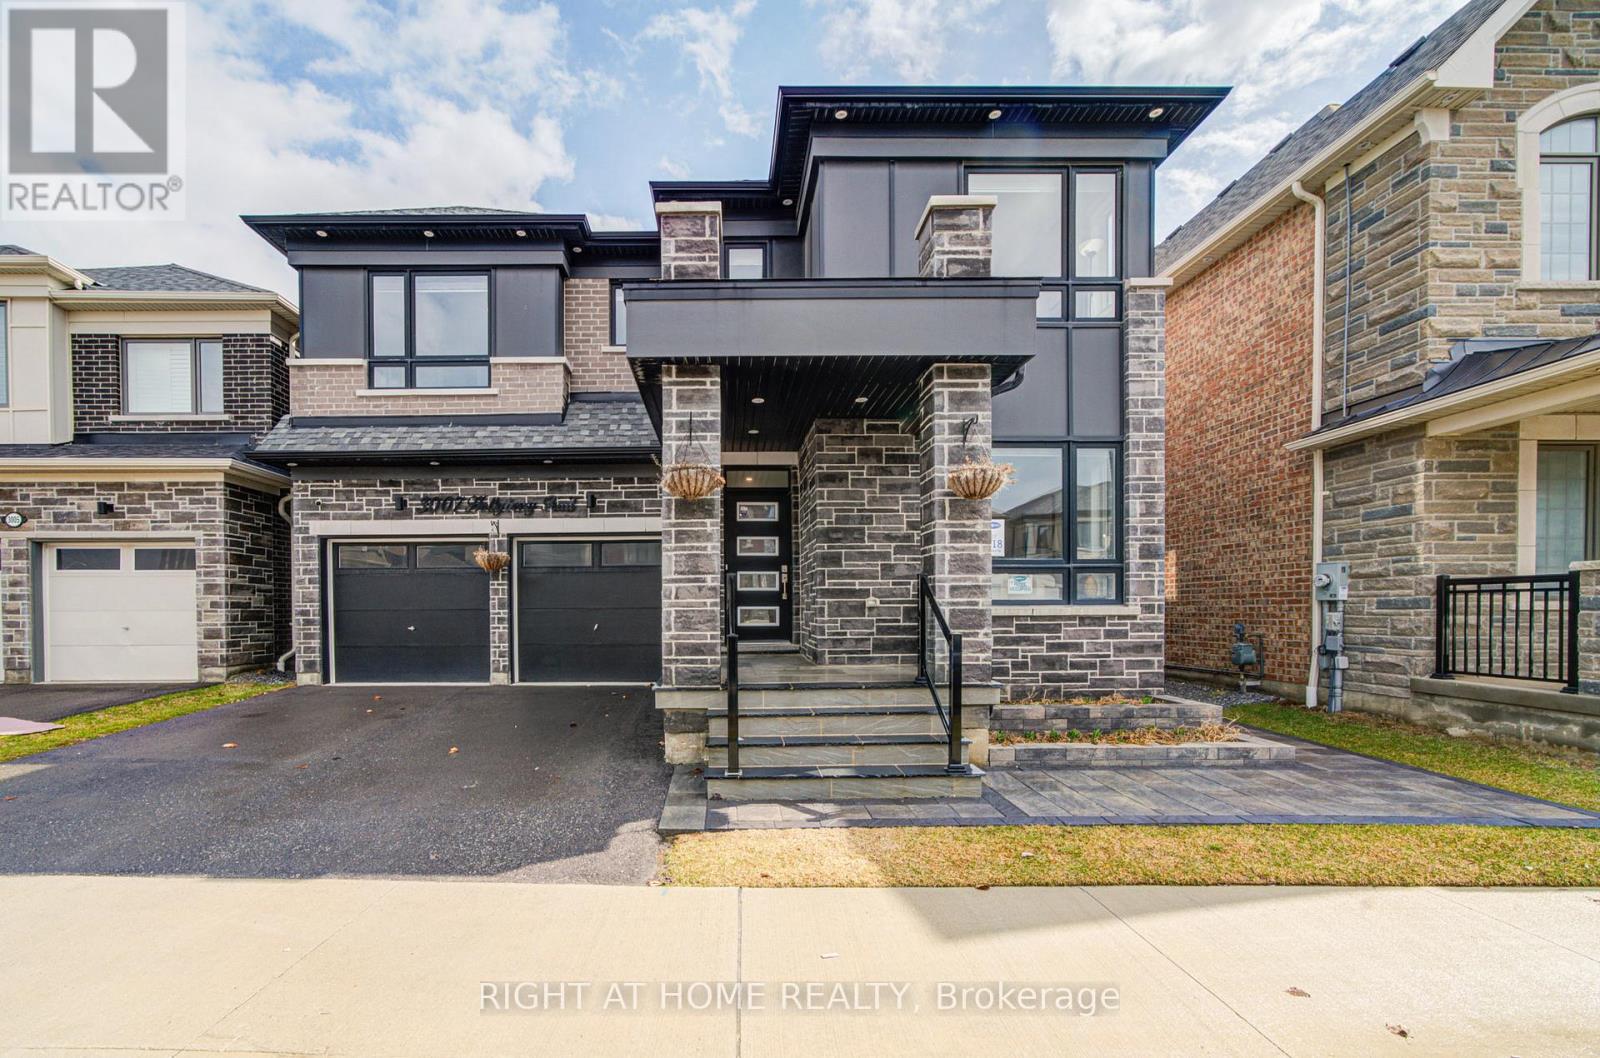
Welcome to very rare 43 feet frontage Lot in the Pickering's thriving New Seaton Community! This elegant and spacious multi generational new family home has Finished basment with Separate entrance door , This Lot size is size no longer available from any builder in the area. With approx 3300 sqft of beautifully finished space above grade and about 1250 sqft finished legal basement.This home combines luxury, comfort, and thoughtful design with crown moulding, weinscotting , open concept floor plan and is located in one of Pickering's fastest-growing and most family-friendly neighbourhoods. Located just minutes from Highway 407 & 401, top-rated schools, shopping, restaurants, parks, and transit, this home offers the perfect blend of suburban charm and urban convenience.Step inside and experience high ceilings on the main floor, upstairs and an open, airy layout designed for modern family living. beautiful countertop in laundry room and in kitchen with waterfall island. Beautifully designed front yard with lime stone , interlocking and backyard with the interlocking , Pergola and swing. Modern style kitchen and Kitchenaid appliances including microwave and oven combo. Potlights through ground floor and on exterior parameter. Back yard has natural gas connection for use with BBQ machine. EV charger connection is available in Garage. (id:61594)
Right At Home Realty

Toronto, Ontario
Fantastic Open Concept Junior One-Bedroom With 2 Locker Units, Breathtaking South Facing Panorama View Of Lake Ontario & Cn Tower, On The 55 Floor Spacious Balcony . European Style Kitchen And Appliances: Facilities: Piano Lounge, Exercise Room, Sauna, Juice Bar, Guest Suites Etc. Steps To Queen Subway, Theatres, Luxurious Restaurants, Eaton Centre & Hospitals; 5Min Walk To Ryerson U & George Brown U. 15Min Walk To U Of T. (id:61594)
Homelife Landmark Realty Inc.
Toronto, Ontario
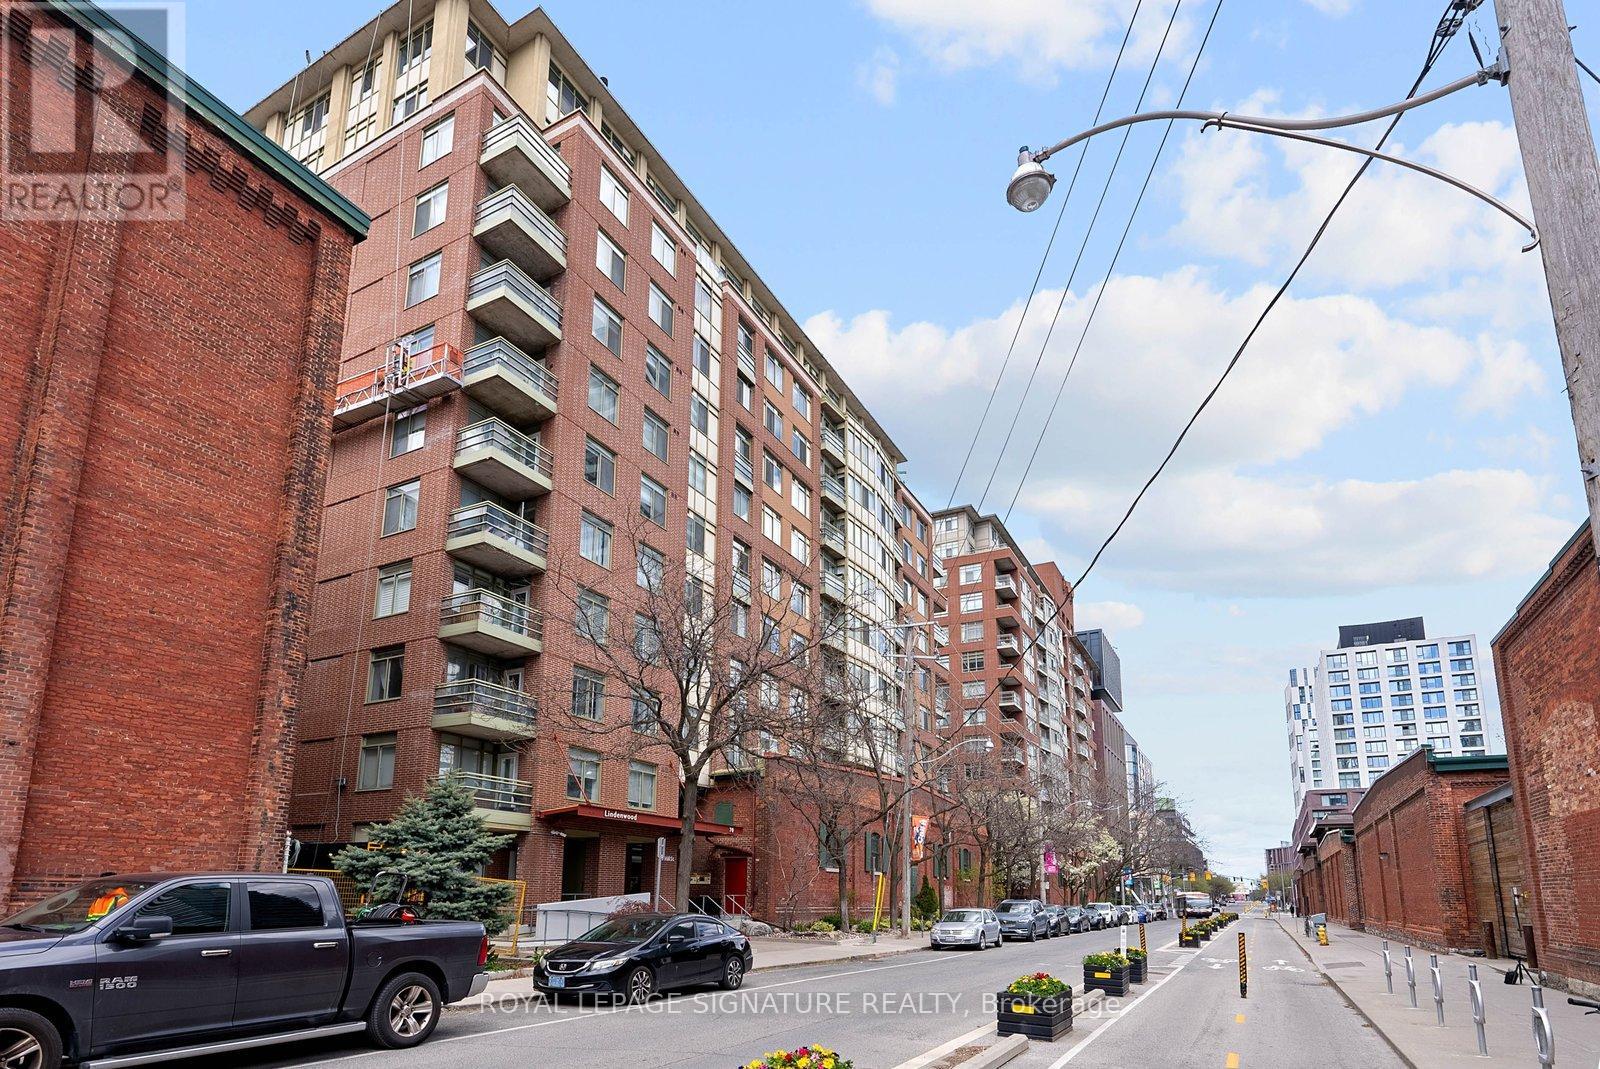
Welcome to the largest penthouse at 70 Mill Street. This rare, south west facing, 1,434 sq. ft. Corner sanctuary spans two storeys seamlessly blending Victorian architectural charm with contemporary luxury. As the building's largest and most coveted floor plan this residence features three bedrooms, three bathrooms, a working wood-burning fireplace, a newly renovated chef's kitchen, and a 200-foot south-facing terrace. The main floor blends One-of-a-kind polished cement flooring and floor-to-ceiling windows & A fully renovated Open Chef's Kitchen (2023) brings function and high art together. The custom Onyx countertop & backsplash create a glow that makes the kitchen the social anchor of the home. A panelled Fulgor Milano refrigerator, dual-drawer Fisher & Paykel dishwasher, Bertazzoni induction range & Electrolux Smart Oven are a chef's joy! The living room boasts a rare wood-burning fireplace surrounded by vintage imported brick & custom shelves & lights Both the living Room and Dining Room open onto the 200 sq.ft. south-facing terrace offering panoramic views of the Distillery District & Lake Ontario. The extensive Primary Suite enjoys unobstructed southern views & an ensuite 4-piece bath. A clever retractable ceiling-mounted TV is in both the primary and second bedrooms. Large custom closets enhance the primary suite and second bedroom. The third bedroom with south & west corner views is currently being utilized as a luxury home office. Many lights are Wifi-enabled & all thermostats are Ecobee. Solar film is on all windows for maximum thermal efficiency & privacy. One owned parking spot and a dedicated locker are included. Very Reasonable Taxes & Maintenance fees cover all utilities. Steps from The St. Lawrence Market, future and current transit lines & highways, the City's premier galleries, theatres, restaurants & the new future Portlands, this isn't just a home; it's a legacy property at the intersection of history and the future. (id:61594)
Royal LePage Signature Realty
Toronto, Ontario
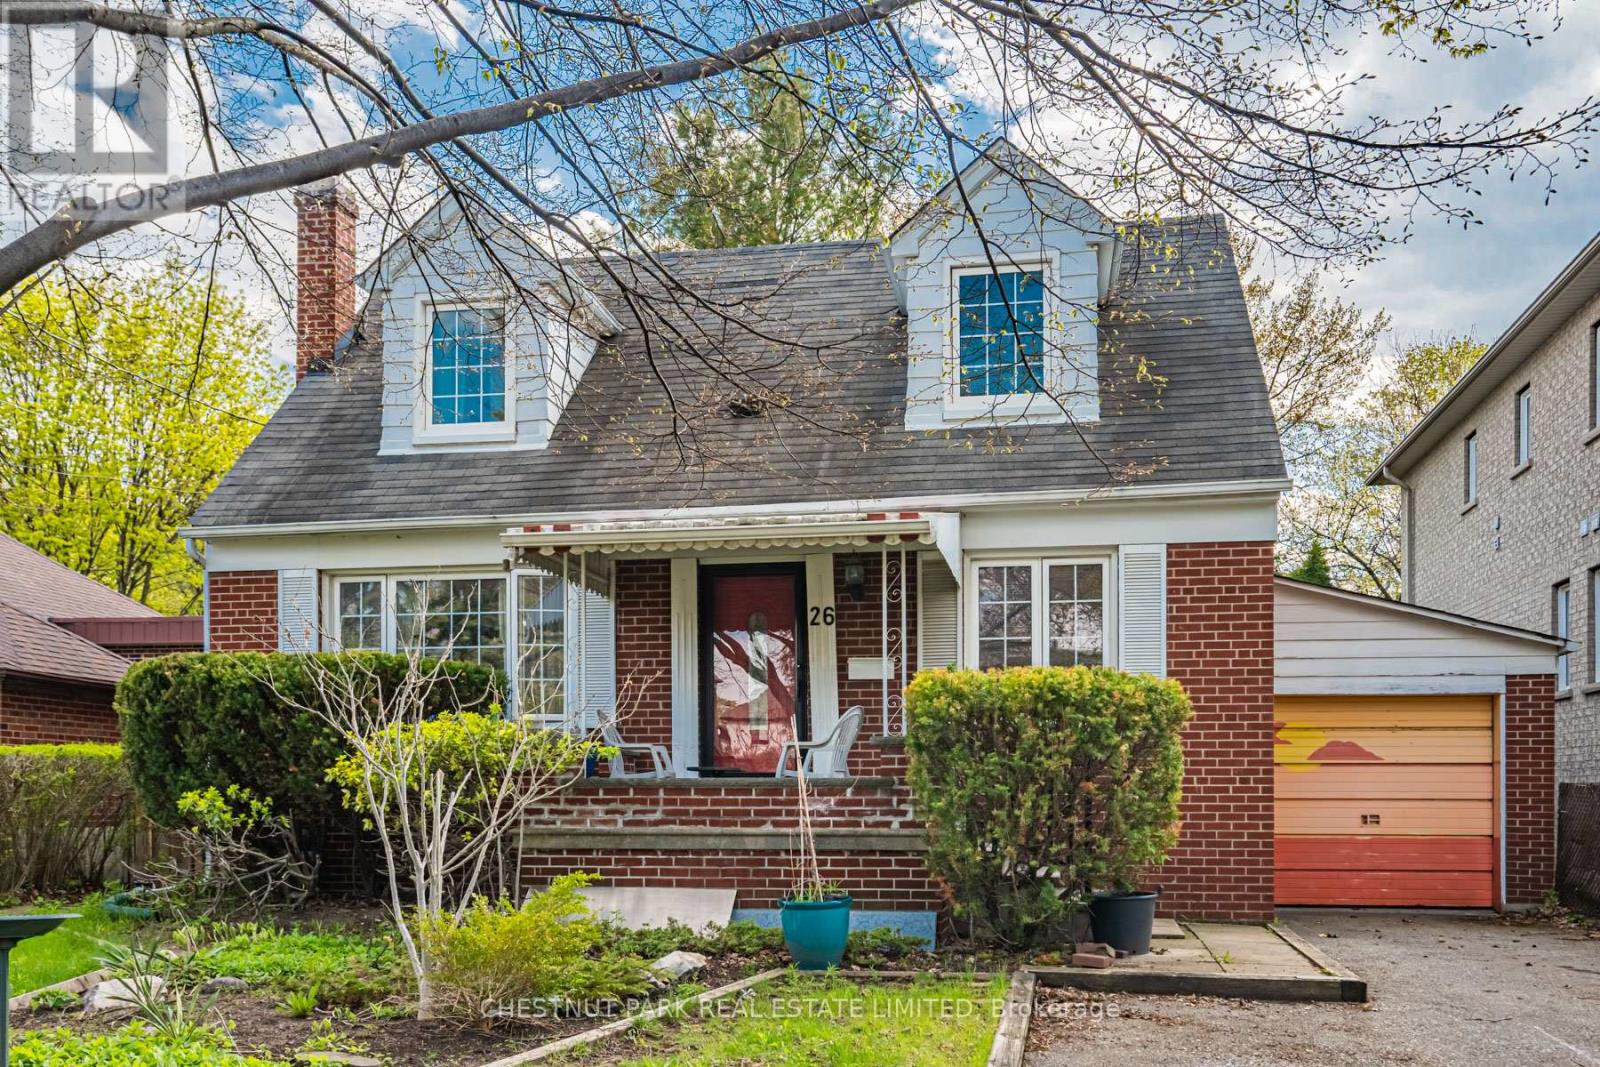
Proudly maintained by the same family for over 60 years, this detached 2-storey home offers a rare opportunity in Englemount. Set on a 47 x 120 ft lot with an attached garage, parking for six cars on the driveway, a tall basement complete with a walk-in closet and a 3 piece bathroom, and a deep private backyard, it's an ideal canvas for your next chapter. Move in and enjoy, update over time, or reimagine to suit your vision. Located moments to parks, schools, transit, Hwy 401, and the shops and conveniences along Bathurst & Lawrence. A compelling opportunity in a well-connected, evolving midtown community. (id:61594)
Chestnut Park Real Estate Limited
