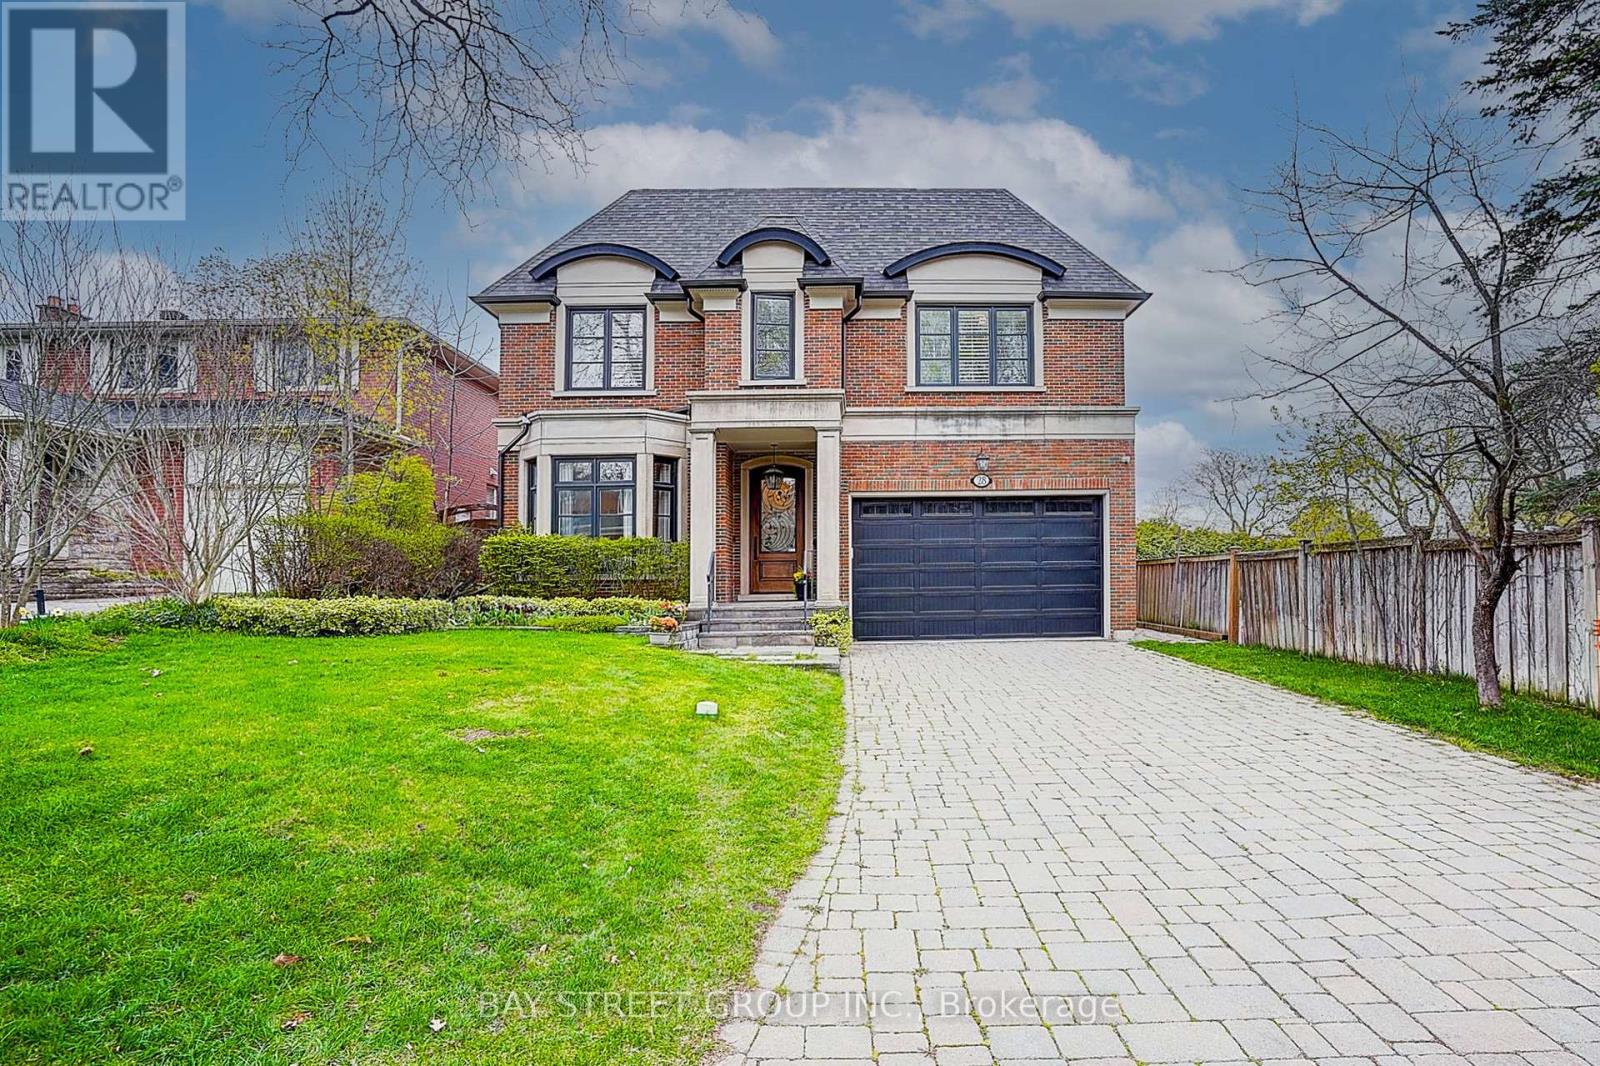
Toronto, Ontario
Nestled On Coveted Carnwath Crescent In Prestigious St. Andrews-Windfields, Custom Home Delivers 4,001 Sq.Ft. Of Thoughtfully Designed Living On A Quiet Street. Over 5,000 Sf Of Liv. Hwd T/Out.9'/10'/9' Ceilgs 3Fps.Custom Chef's Gourmet Kitchen W/Natual Stone Island.Grand/ Bright Kit/Fam Rm, Brkfst Area W/ Bay Window, W/O To Garden. Wine Fridge, Priv. Main Flr Office. Master Retreat W/5 Pc Ens & Lavish Boudoir. Walk-Up L/L Offers Gym, Fifth Bdr & Rec.Rm. RO filter, Water Softener , Cvac, Sec Cams sys& Auto Sprinklers sys F/B . Close To Shops, Renowned Schools, Steps To Owen Ps; Minutes To York Mills CI (IB), TFS & Crescent School. (id:61594)
Bay Street Group Inc.
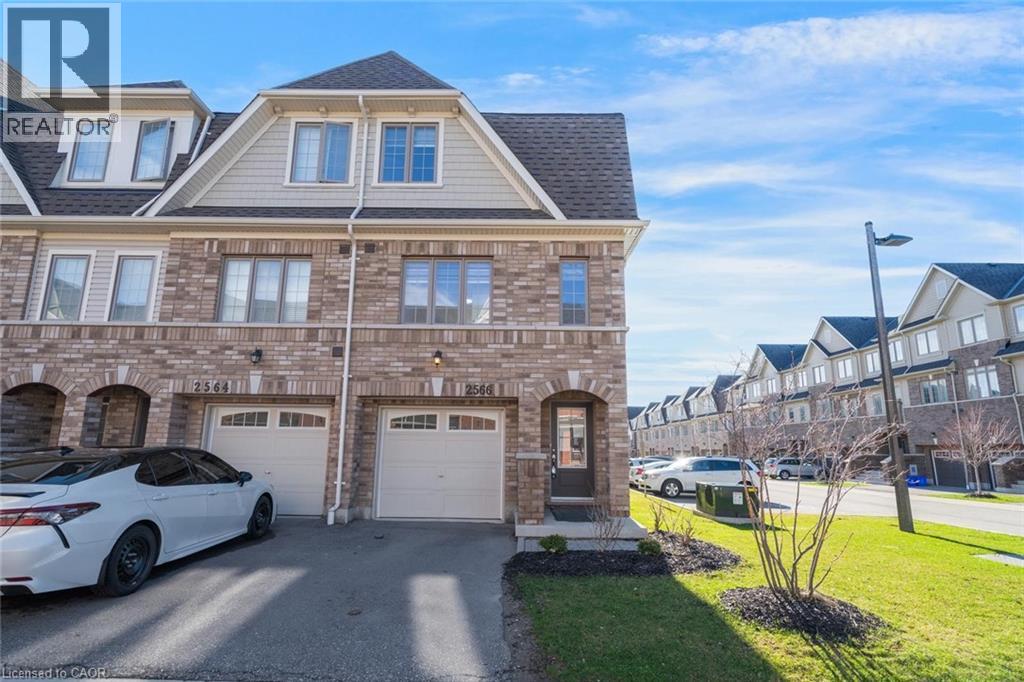
Oshawa, Ontario
Discover life at 2566 Mojave Path in Oshawa, located in the sought-after Windfields community in North Oshawa. This 4 bedroom, 3 bathroom modern townhouse is surrounded by growing neighbourhood amenities, including new schools, parks, shopping, dining, and everyday conveniences, making it an excellent choice for families, professionals, and investors alike. Positioned within one of Oshawa’s fastest-growing areas, the community is known for its ongoing development, family-friendly atmosphere, and strong long-term growth potential. Residents enjoy convenient access to Highways 407 and 401, as well as expanding transit options that make commuting throughout Durham Region and the GTA simple and efficient. Nearby trails, recreation facilities, and entertainment options add to the appeal, offering a balanced lifestyle in a vibrant and rapidly evolving neighbourhood. Taxes estimated as per city’s website. Property is being sold under Power of Sale. Sold as is, where is. RSA. (id:61594)
Solid Rock Realty
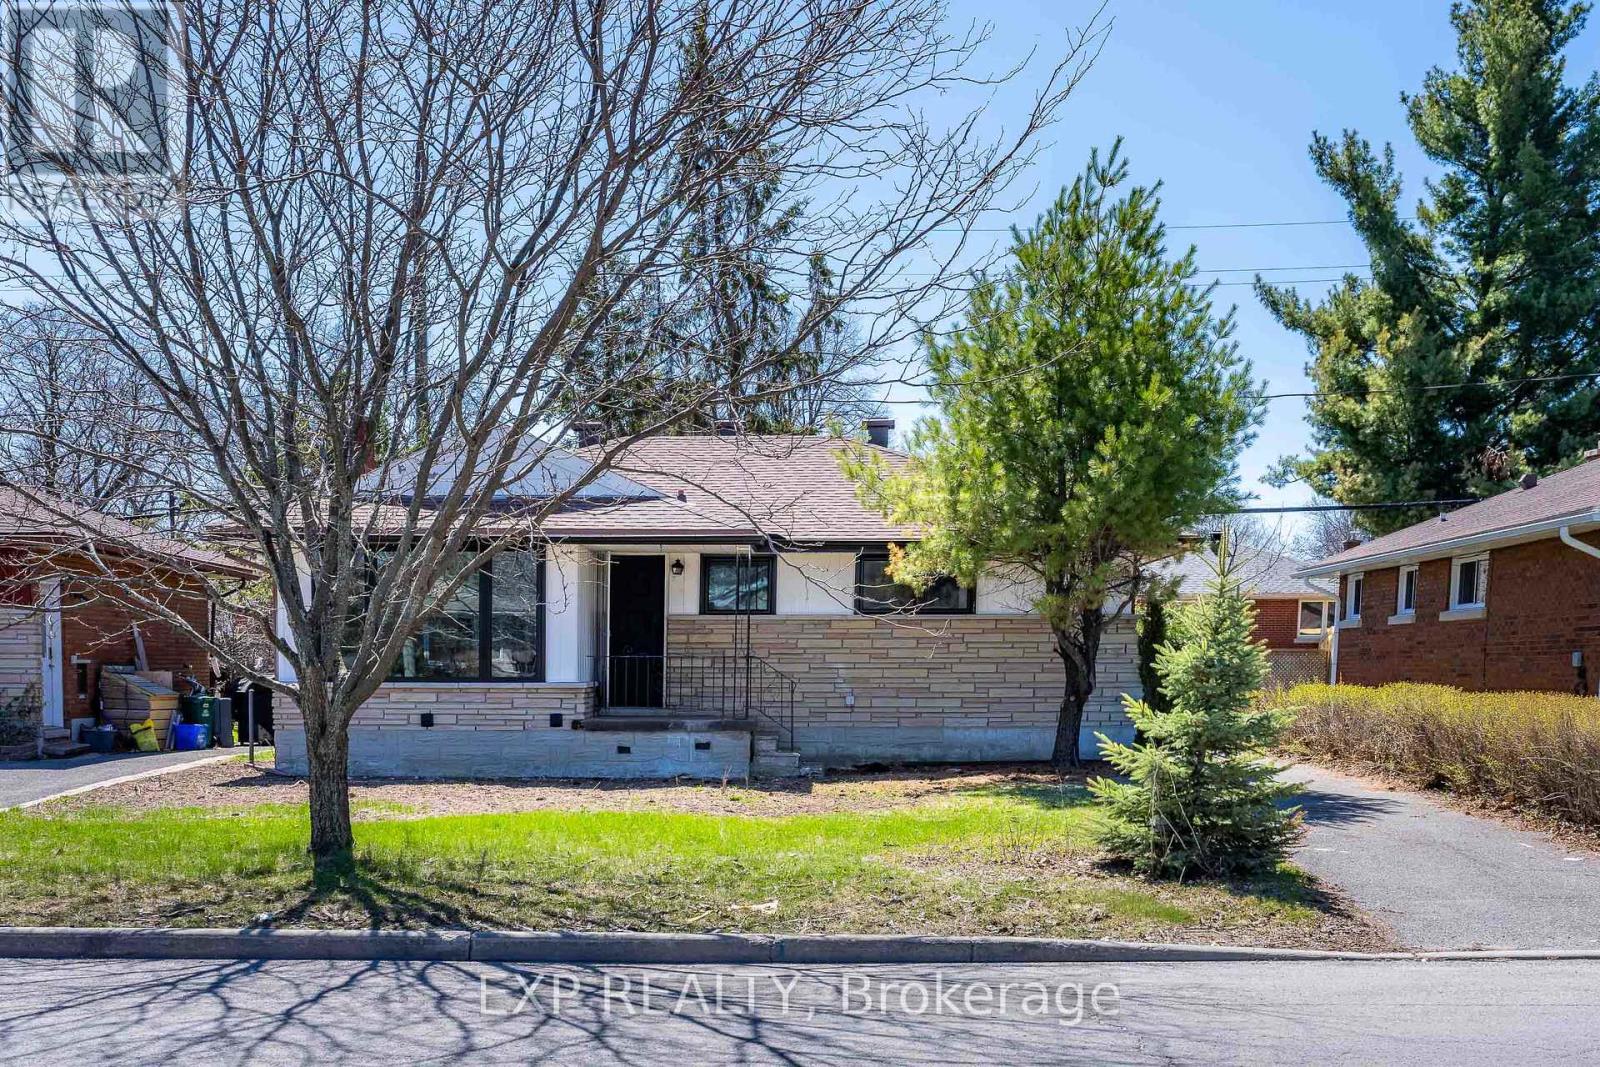
Ottawa, Ontario
AN EXQUISITE MODERN REBIRTH IN ELMVALE ACRES. Nestled on a PREMIUM 50' x 100' LOT in one of Alta Vista's most COVETED ENCLAVES, this detached bungalow defines the TURN-KEY LIFESTYLE. While the exterior maintains its classic charm, the interior has been COMPREHENSIVELY TRANSFORMED into a contemporary masterpiece featuring an AIRY OPEN-CONCEPT layout that radiates sophistication. No detail was spared in this TOTAL RENOVATION: featuring brand-new floors, Low-E Argon windows, new electrical, and a CHEF-INSPIRED KITCHEN equipped with custom cabinetry and PREMIUM STAINLESS APPLIANCES. The main level offers 3 spacious bedrooms bathed in natural light, while the fully finished lower level boasts a BRAND-NEW FULL BATHROOM and incredible versatility. With a DEDICATED SIDE ENTRANCE leading directly to the basement, this property offers great INVESTMENT POTENTIAL for a future SECONDARY DWELLING UNIT (SDU). The exterior is an urban oasis, showcasing beautiful gardens and lush, mature greenery. Strategically located within minutes of THE OTTAWA HOSPITAL, LRT, transit hubs, Rideau River, trails, Elmvale Acres & Trainyard Shopping Plaza. MOVE-IN READY AND FULLY UPDATED (2026). (id:61594)
Exp Realty
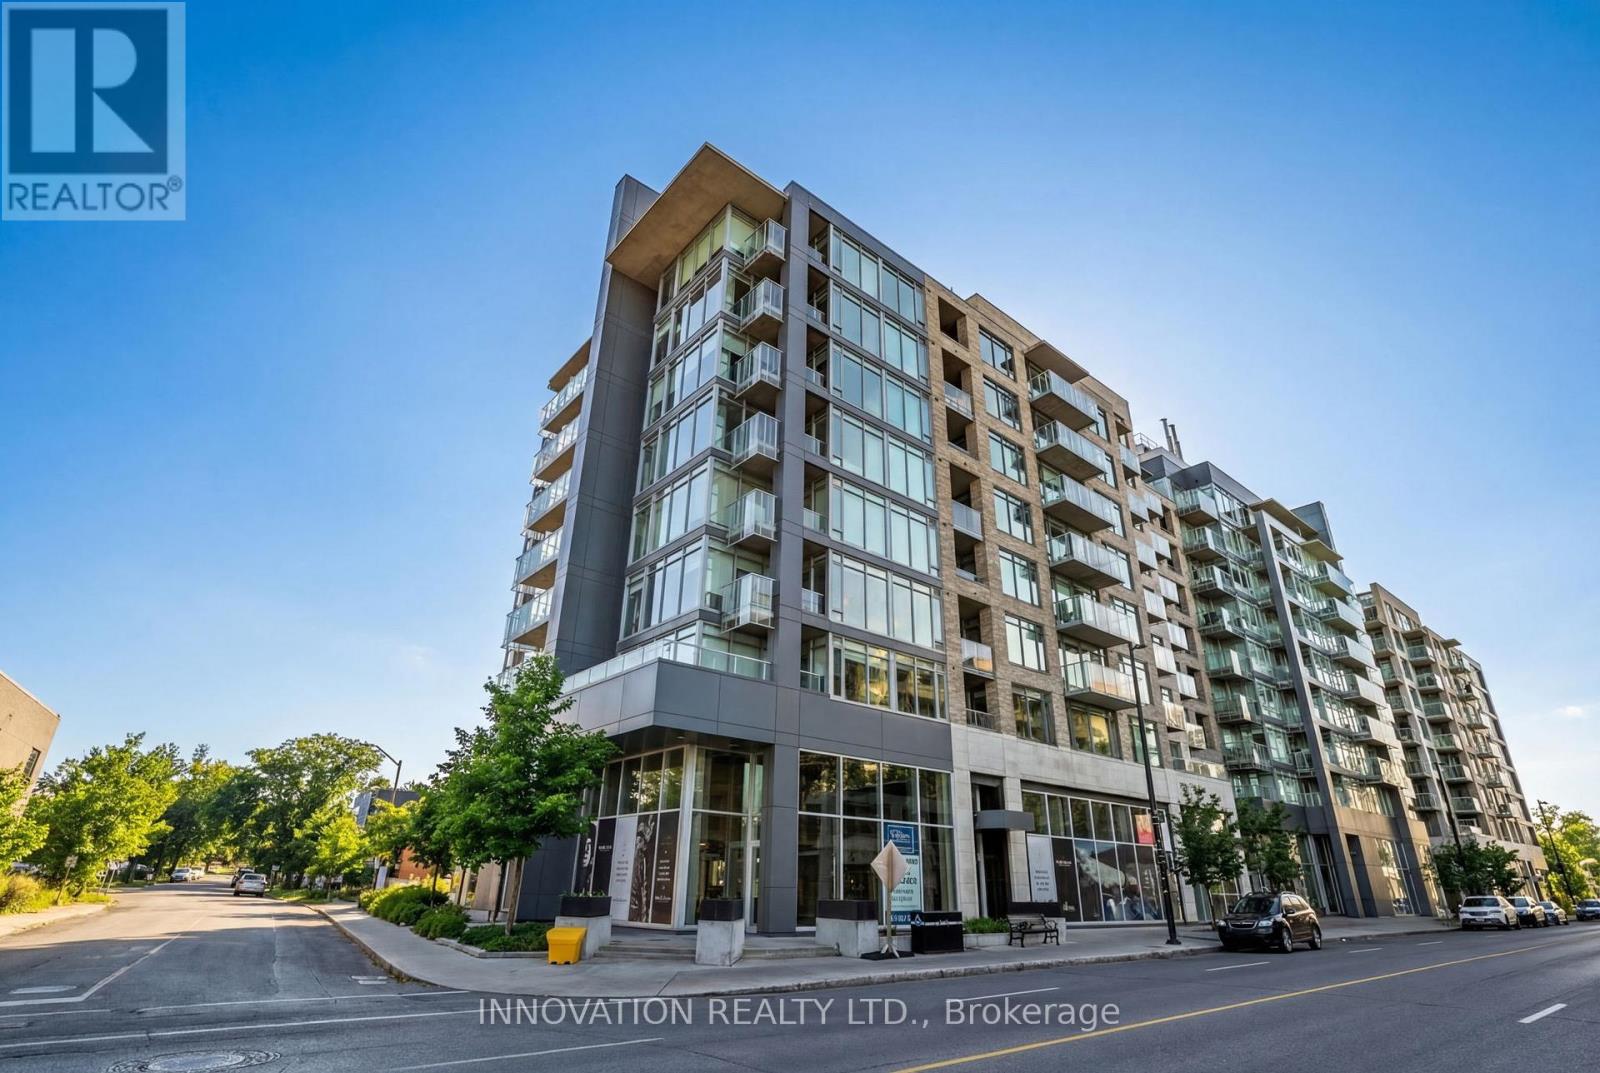
Ottawa, Ontario
We are priced to sell and this is an incredible value!!! Unit 807 - 88 Richmond Road - Modern living in the heart of Westboro's QWest community. One of Ottawa's most vibrant and sought-after neighbourhoods - where boutique shops, cafés, and urban conveniences sit just steps from your door. Perched on the 8th floor, this versatile 2-bed, 2-bath condo offers over 800 sqft of thoughtfully designed living space with a flexible layout that adapts beautifully to your lifestyle. Inside, you'll find a bright, open-concept floorplan with the option to configure as two bedrooms, a one-bedroom plus office, or a dedicated family/TV room. Large windows draw in natural light and frame serene views of the Ottawa River and Gatineau Hills-an unexpected and welcome backdrop in the heart of Westboro. The kitchen features modern cabinetry, quartz counters, stainless steel appliances, and a functional island for prep or casual dining. The unit includes an in-suite laundry room, generous closet space, and a well-proportioned primary suite with its own full bathroom. Condo fees are lower than most others on the market currently! Residents of QWest enjoy access to three interconnected buildings and an impressive collection of shared amenities: a fully equipped fitness centre, rooftop terrace with BBQs and panoramic views, theatre room, party room, pet wash station, bike storage, and beautifully maintained outdoor spaces. (id:61594)
Innovation Realty Ltd.
Ottawa, Ontario
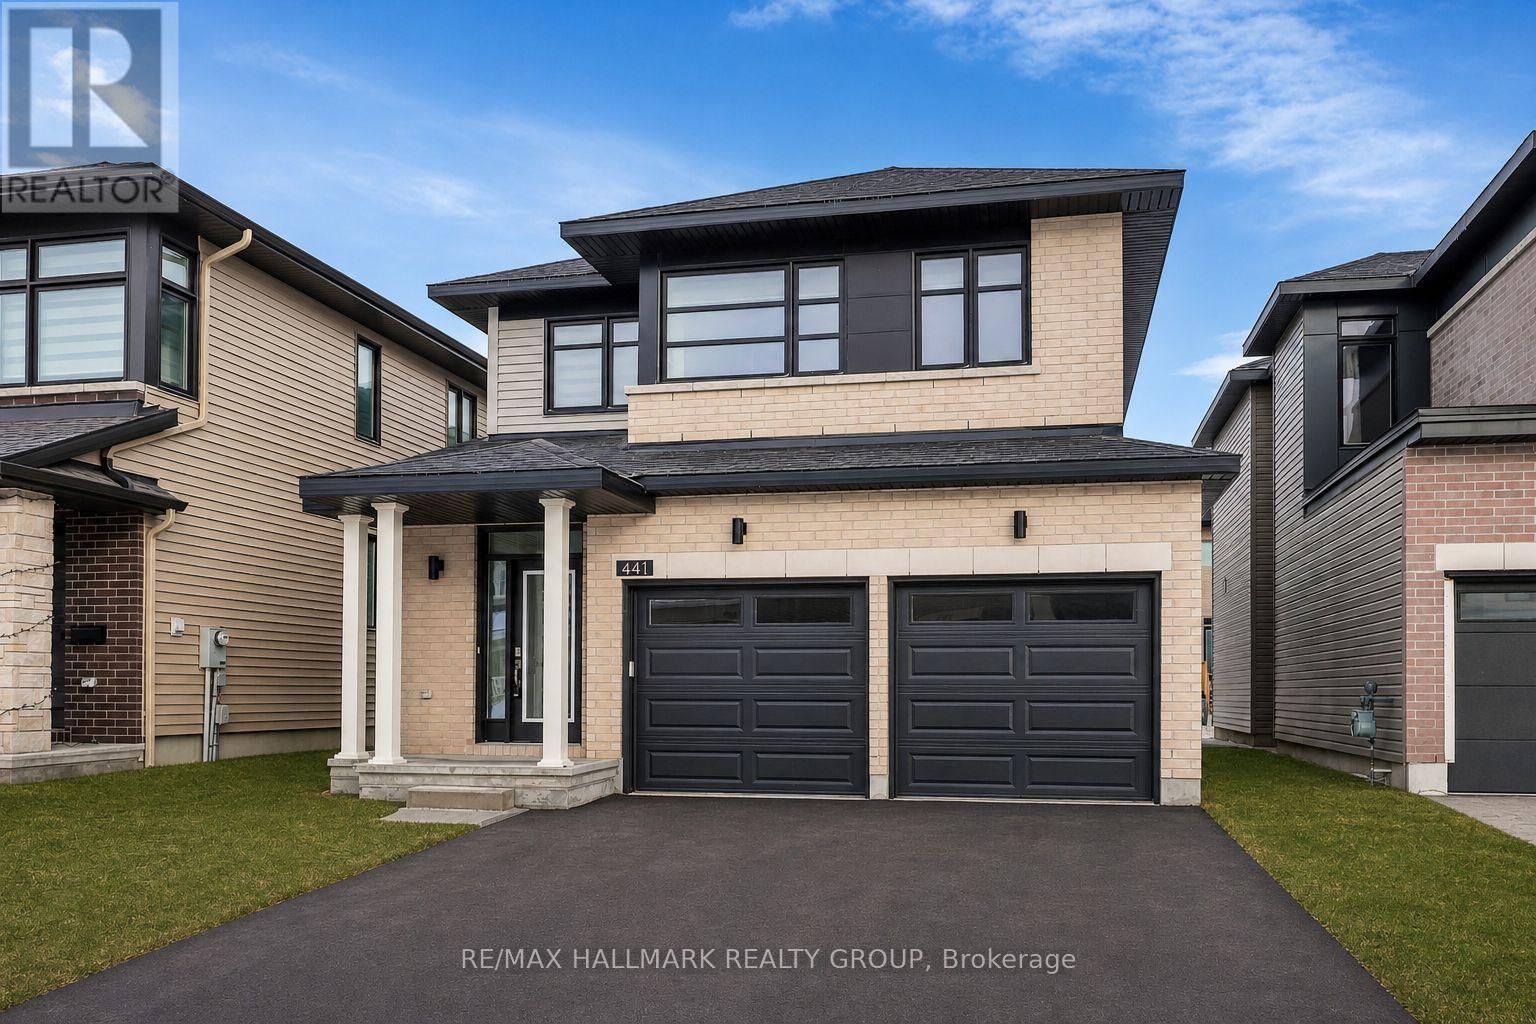
Welcome to 441 Turmeric Court, a stunning 2023-built detached residence offering the perfect blend of modern luxury, functionality, and elegant design in a sought-after family-friendly neighbourhood. Showcasing stylish finishes throughout, this exceptional home features a bright open-concept layout with 9-ft ceilings, rich hardwood flooring on the main level, elegant pot lights, and a cozy fireplace anchoring the spacious great room. The gourmet chef's kitchen is designed to impress with quartz countertops throughout, a large centre island perfect for entertaining, sleek stainless steel appliances, soft-close cabinetry, and a canopy-style chimney hood fan. A thoughtfully designed flex space on the main floor provides the perfect setting for a home office, reading nook, or additional family area, while the large sunken foyer adds a grand and welcoming touch. Upstairs, you'll find 3 spacious and sun-filled bedrooms, including a luxurious primary retreat complete with a large walk-in closet and a spa-inspired ensuite featuring a double sink, soaker tub and oversized shower, along with the added convenience of a second-floor laundry room. The finished basement offers endless possibilities whether used as a recreation room, home gym, or additional living space. Step outside to a beautiful backyard ideal for summer entertaining, gardening, or relaxing in privacy. Complete with a double-car garage, and located close to parks, schools, shopping, and all amenities with easy access to the city, this home delivers upscale suburban living at its finest. Some photos have been virtually staged. (id:61594)
RE/MAX Hallmark Realty Group
Ottawa, Ontario
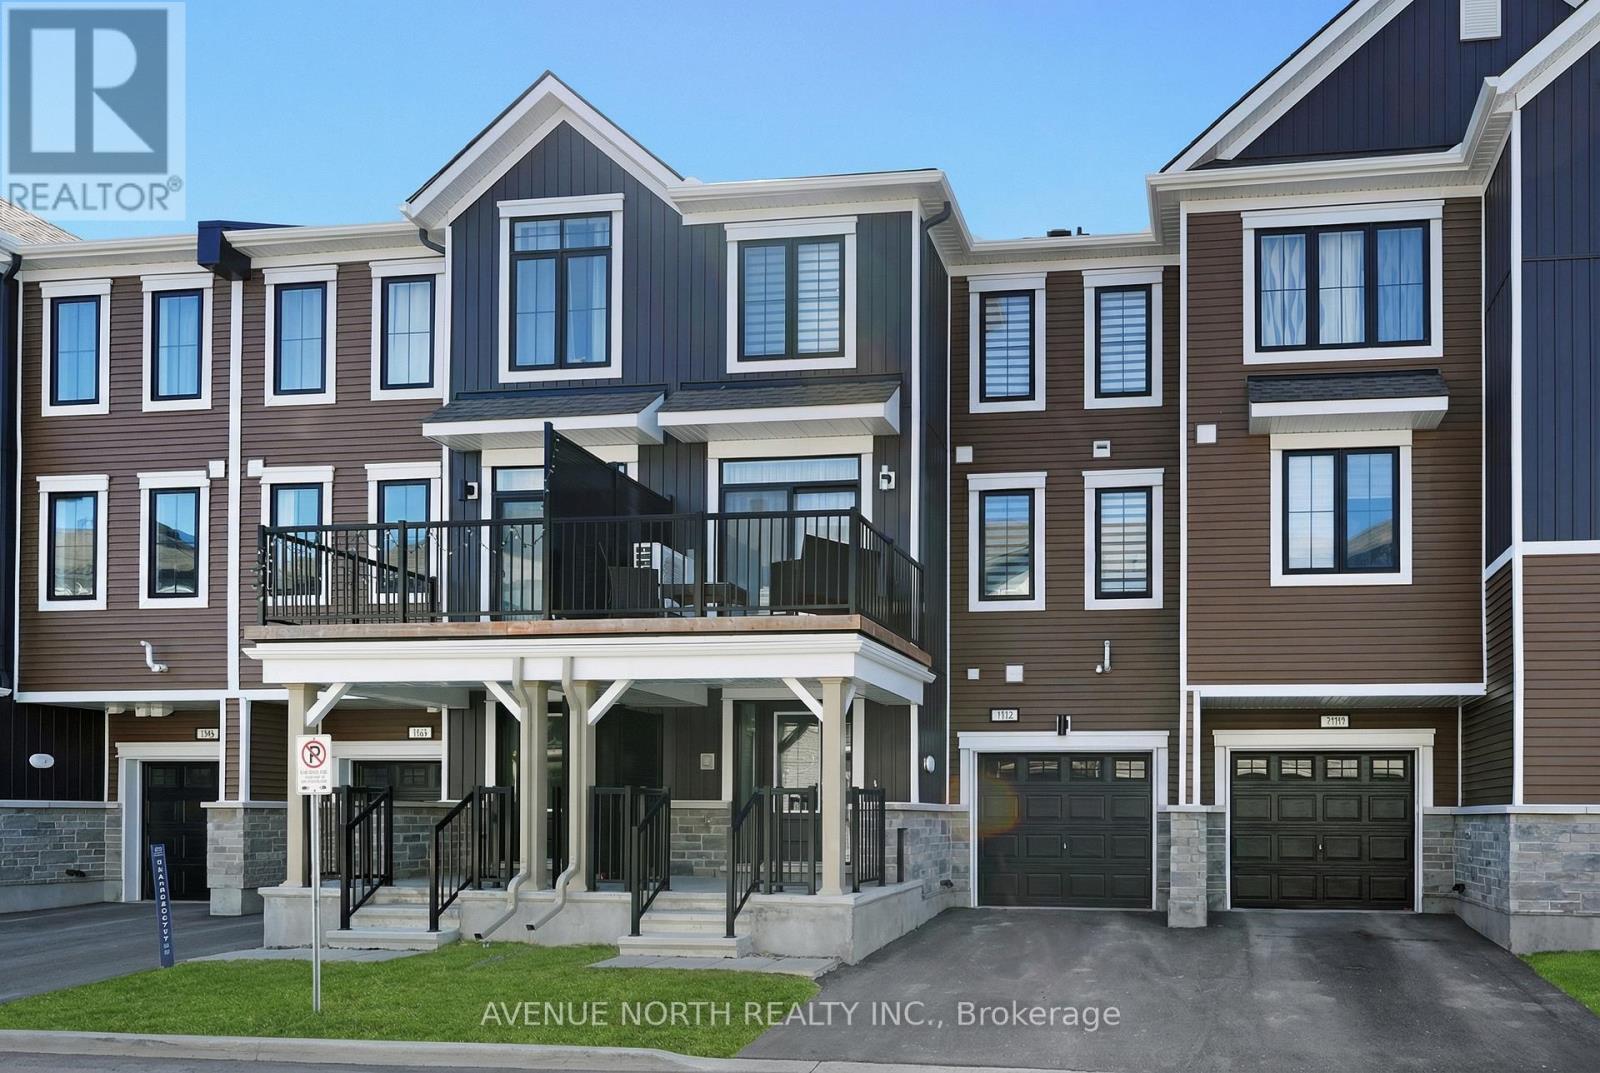
Welcome to this stylish 3-storey townhome, built in 2023 and located in a highly desirable neighbourhood.One of the standout features of this home is the inclusion of a basement - a rare bonus in similar properties - offering valuable extra space for storage and everyday use.The main floor is designed with both function and comfort in mind, featuring elegant flooring, convenient inside access from the garage, and a well-placed laundry area for added practicality. Upstairs, the second level opens into a bright and inviting living and dining space, perfect for hosting or unwinding. The kitchen is beautifully finished with quartz countertops, a built-in microwave, and modern design details that create a clean, contemporary look.The third level offers a spacious primary bedroom complete with a ensuite and glass shower and quartz countertops, along with a second bedroom that works well for guests, family, or a home office. With its modern layout, thoughtful design, and rare basementfeature, this home offers an excellent balance of functionality and comfort.Located in a fantastic area, this is a great opportunity to own a newertownhome that stands out from the rest. Book your showing today - this home is definitely worth seeing! (id:61594)
Avenue North Realty Inc.
Ottawa, Ontario
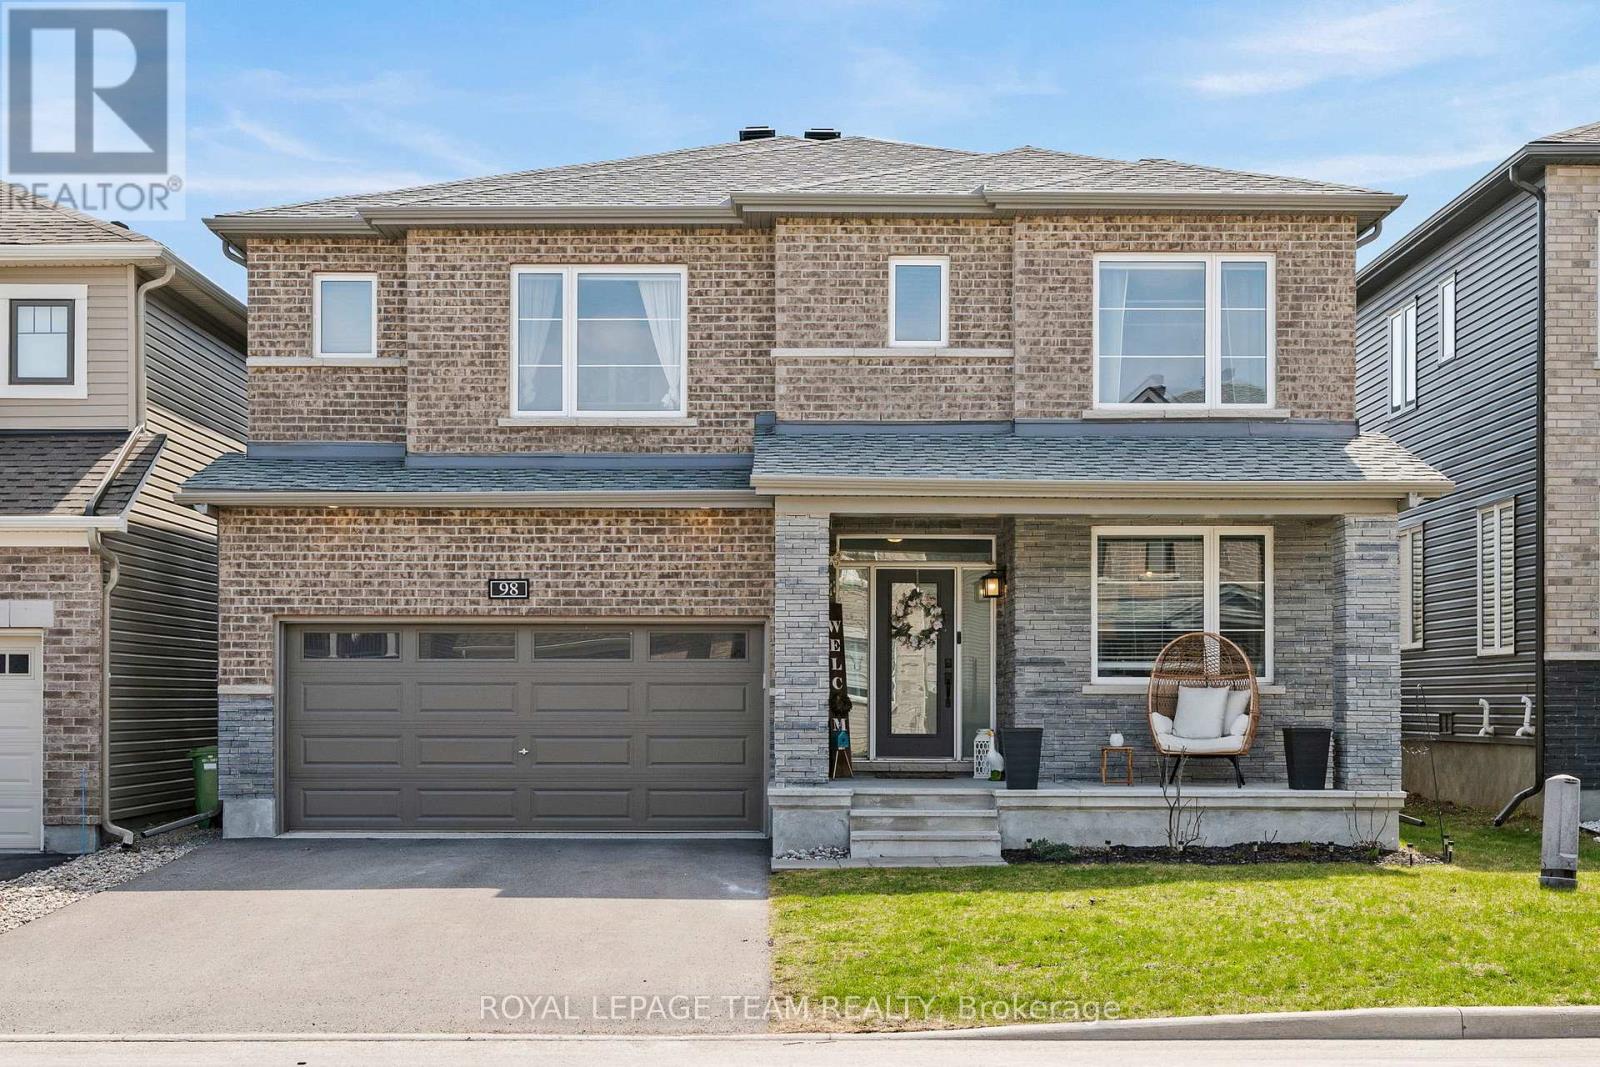
WELCOME TO THE 98 RALPH ERFLE HOME! A 4 bedroom & 5 bathroom home that is all about LUXURY & ELEGANCE... this FAMILY home has it ALL! A bright sun filled home that is fully loaded with upgrades & high end finishes throughout, a den/office AND mudroom on the main floor, an oversized fully finished basement, all of this located in the sought after family friendly Half Moon Bay neighborhood! An expansive & desirable Minto Mackenzie model floor plan with ultra gleaming hardwood floors, a fireplace, CUSTOM shelving throughout, high end light fixtures, & more! Did I mention the large dream Chef's kitchen with quartz countertop, beautiful stainless steel appliances including a gas stove, & an island that is the perfect focal point for the proper presentation of any event. All of the above including a large sized fully fenced backyard & double car garage! This is it..."Home sweet home"! (id:61594)
Royal LePage Team Realty
Ottawa, Ontario
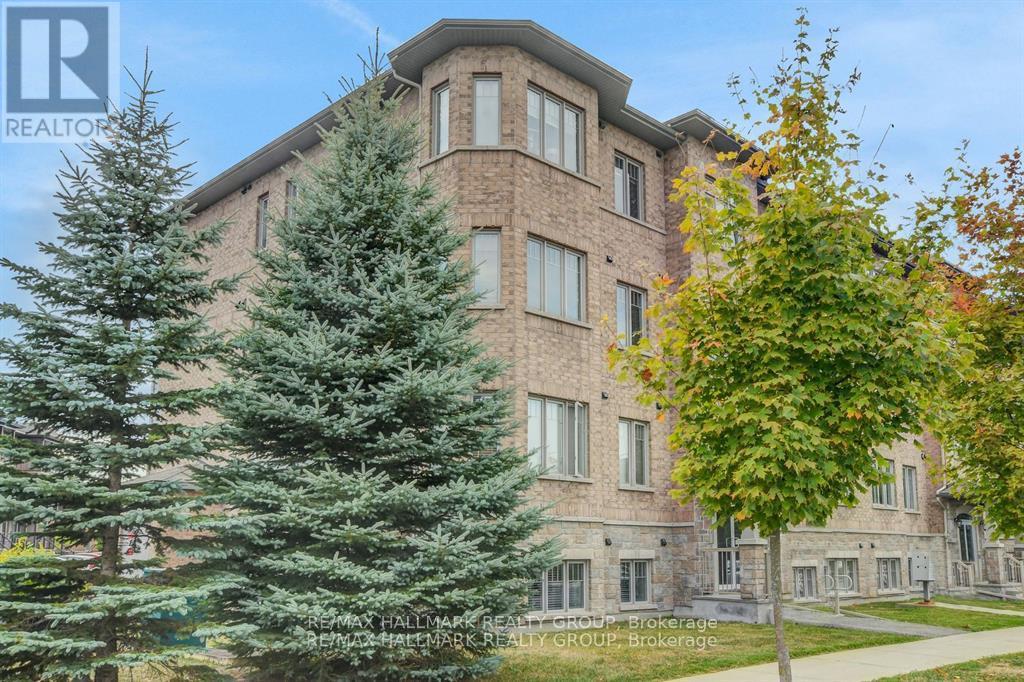
Looking for condo living that feels more like home? This bright and stylish 2-bedroom + den, 2-bathroom unit in Barrhaven delivers comfort, convenience, and a touch of the unexpected. Step into the open-concept layout where living, dining, and kitchen spaces flow together effortlessly. The modern kitchen features clean lines, great storage, and plenty of prep space - perfect for everyday meals or entertaining guests.The den offers flexible living - ideal as a home office, creative studio, or cozy guest room. Two generous bedrooms, including a primary with ensuite, provide the privacy and comfort you need. Best of all? A walkout with direct outdoor access - rare for condo living and perfect for morning coffee or letting pets stretch their legs. All this in a fantastic Barrhaven location close to shopping, parks, schools, and transit. Stylish, practical, and move-in ready - this one checks all the boxes! 1 parking spot included. (id:61594)
RE/MAX Hallmark Realty Group
London South, Ontario
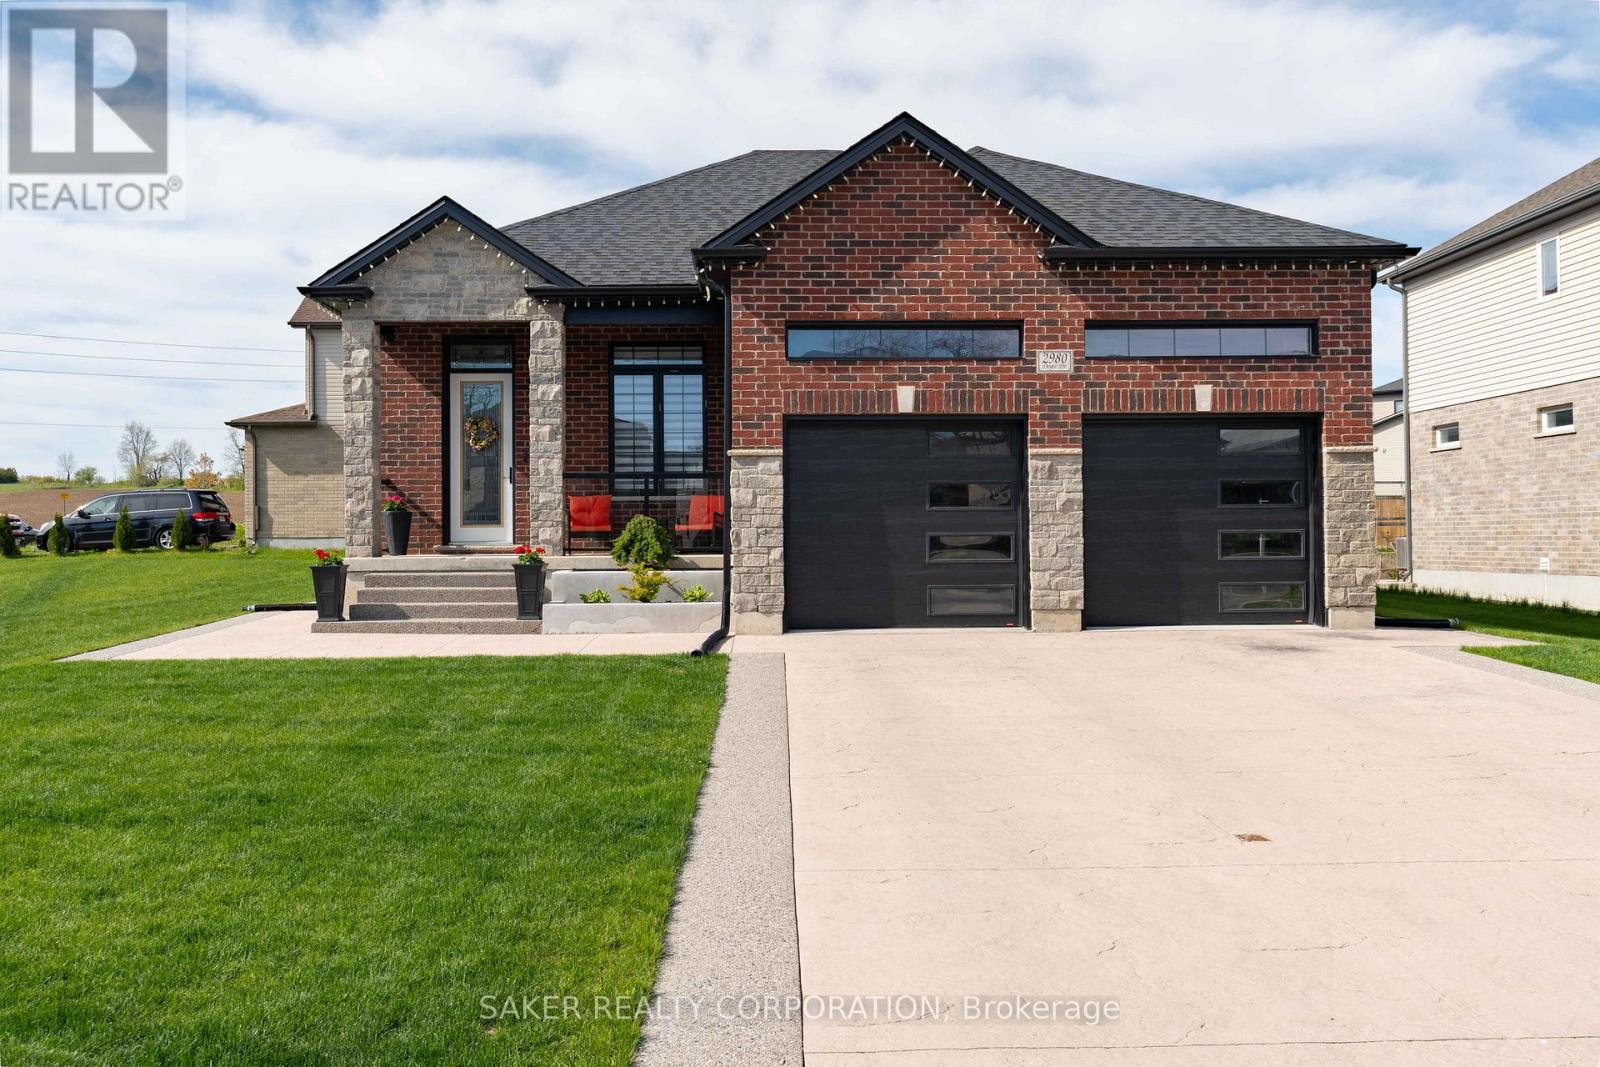
This isn't a home with an in-law suite. This is two complete, thoughtfully designed homes under one roof - and the difference is everything. Built just four years ago, this raised bungalow was purpose-built from the ground up with intentional dual living in mind. The main floor offers an easy, open-concept flow with three bedrooms, two full bathrooms, and a primary suite complete with a walk-in closet and private ensuite. Every finish feels fresh, every room feels right-sized.Then there's the lower level - and this is where this property separates itself from anything else on the market. A true generational suite that mirrors the main floor in almost every way: three bedrooms, two full bathrooms, its own primary suite with a walk-in closet and ensuite, a full kitchen, and an open living space designed to actually live in - not just exist in. Because this is a raised bungalow, the lower level feels almost fully above ground, meaning large windows, natural light throughout, and a space that never feels like a basement. The backyard features a very large deck with both a covered and uncovered portion. The side yard offers tons of potential to increase your backyard space! Two car garage with extra loft storage space above shows intentional use of every inch of this home, not to mention an additional 6 driveway parking spaces. Whether you're housing two generations under one roof, offsetting your mortgage with rental income, or simply investing in a property that works harder than any single-family home can - this is the move. A home like this doesn't stay on the market. (id:61594)
Saker Realty Corporation
Chatham-Kent, Ontario
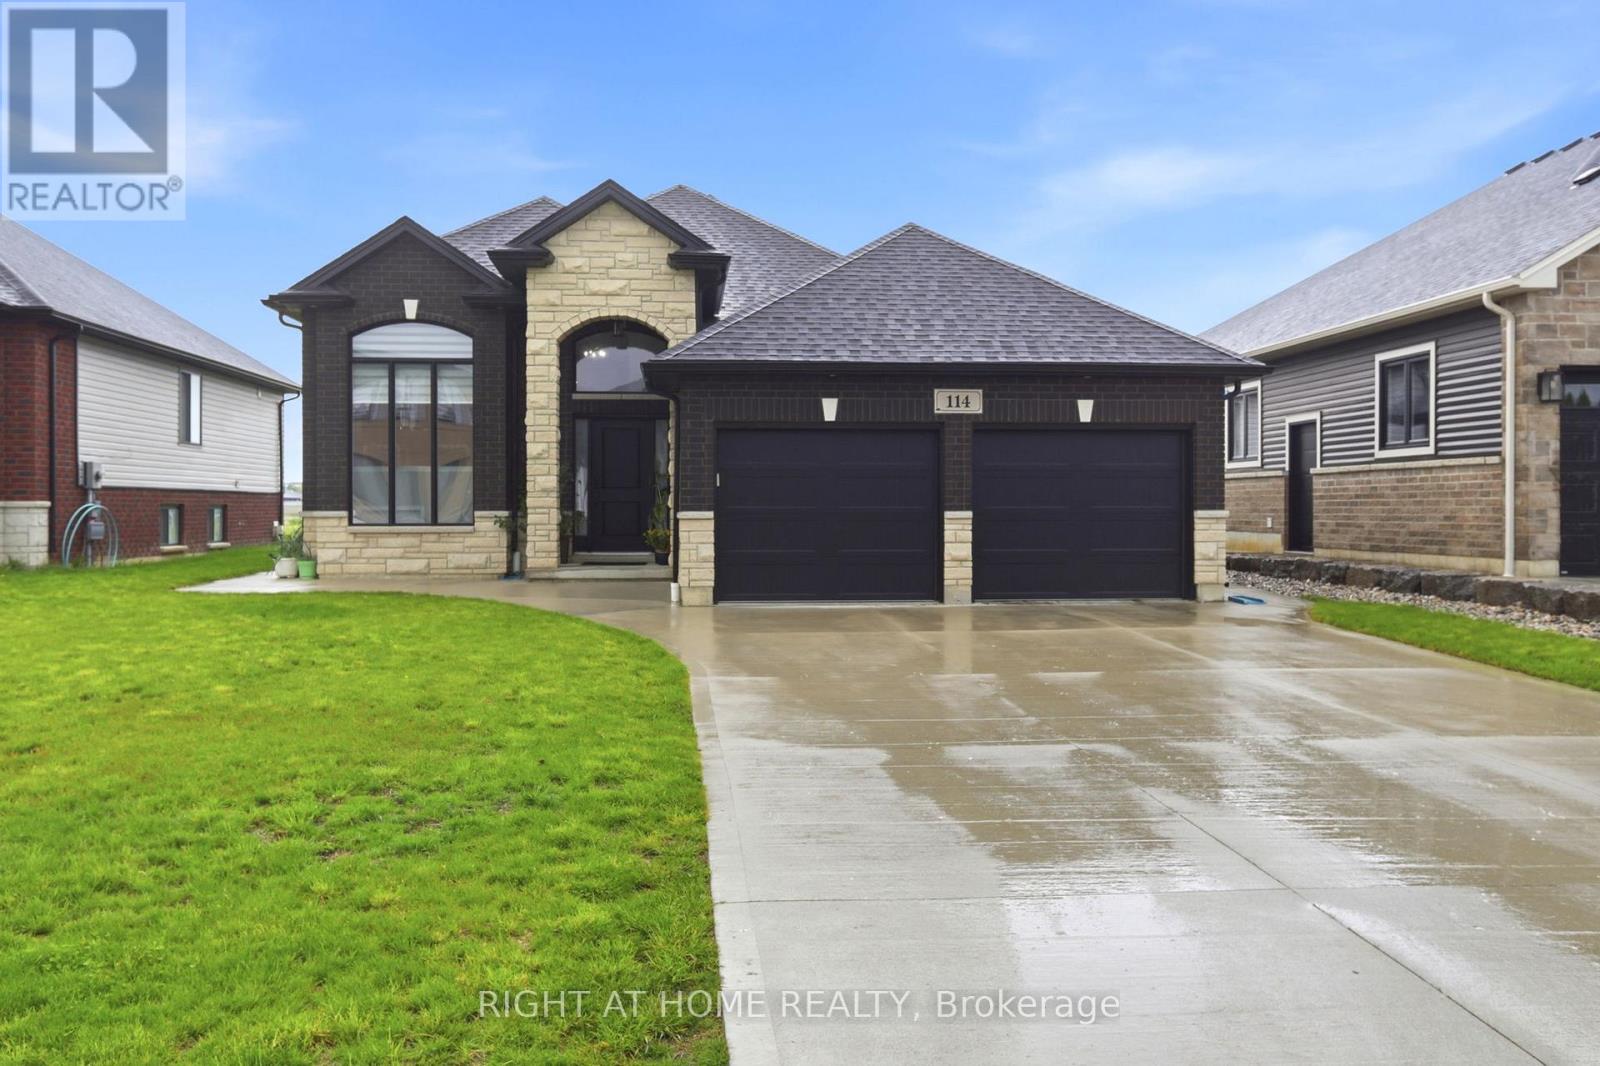
Welcome to this beautifully upgraded raised bungalow nestled in one of Chatham's quiet, family-friendly neighbourhoods, offering the perfect blend of modern luxury, functionality, and multi-generational living. Thoughtfully designed with two complete living spaces, this exceptional home is ideal for extended families, in-law accommodations, or homeowners seeking added flexibility and comfort. The bright and spacious main level features 3 generous bedrooms, 2 full bathrooms, timeless hardwood flooring throughout, granite countertops and backsplash, separate laundry units, and an open-concept layout filled with natural light. The fully finished lower level offers a complete in-law suite with 2 large bedrooms, 1 full bathroom, a full kitchen, separate laundry, and a spacious open-concept living area. Featuring vinyl flooring throughout, granite countertops, a cozy gas fireplace, and a separate entrance, this versatile space is perfect for extended family, guests, or private living accommodations. Step outside to enjoy the large, sun-filled deck overlooking the spacious backyard, with complete landscaping, partially finished fencing, an EV charging port, an extended concrete pathway, a double-car garage, and parking for 4 additional vehicles. With limited stairs and a highly functional layout, this home is also ideal for seniors or downsizers seeking convenience without compromise. Conveniently located just minutes from schools, parks, shopping, restaurants, and everyday amenities, this move-in-ready home offers outstanding space, versatility, and modern finishes. A rare turnkey opportunity combining style, comfort, and exceptional value. (id:61594)
Right At Home Realty
Lincoln, Ontario
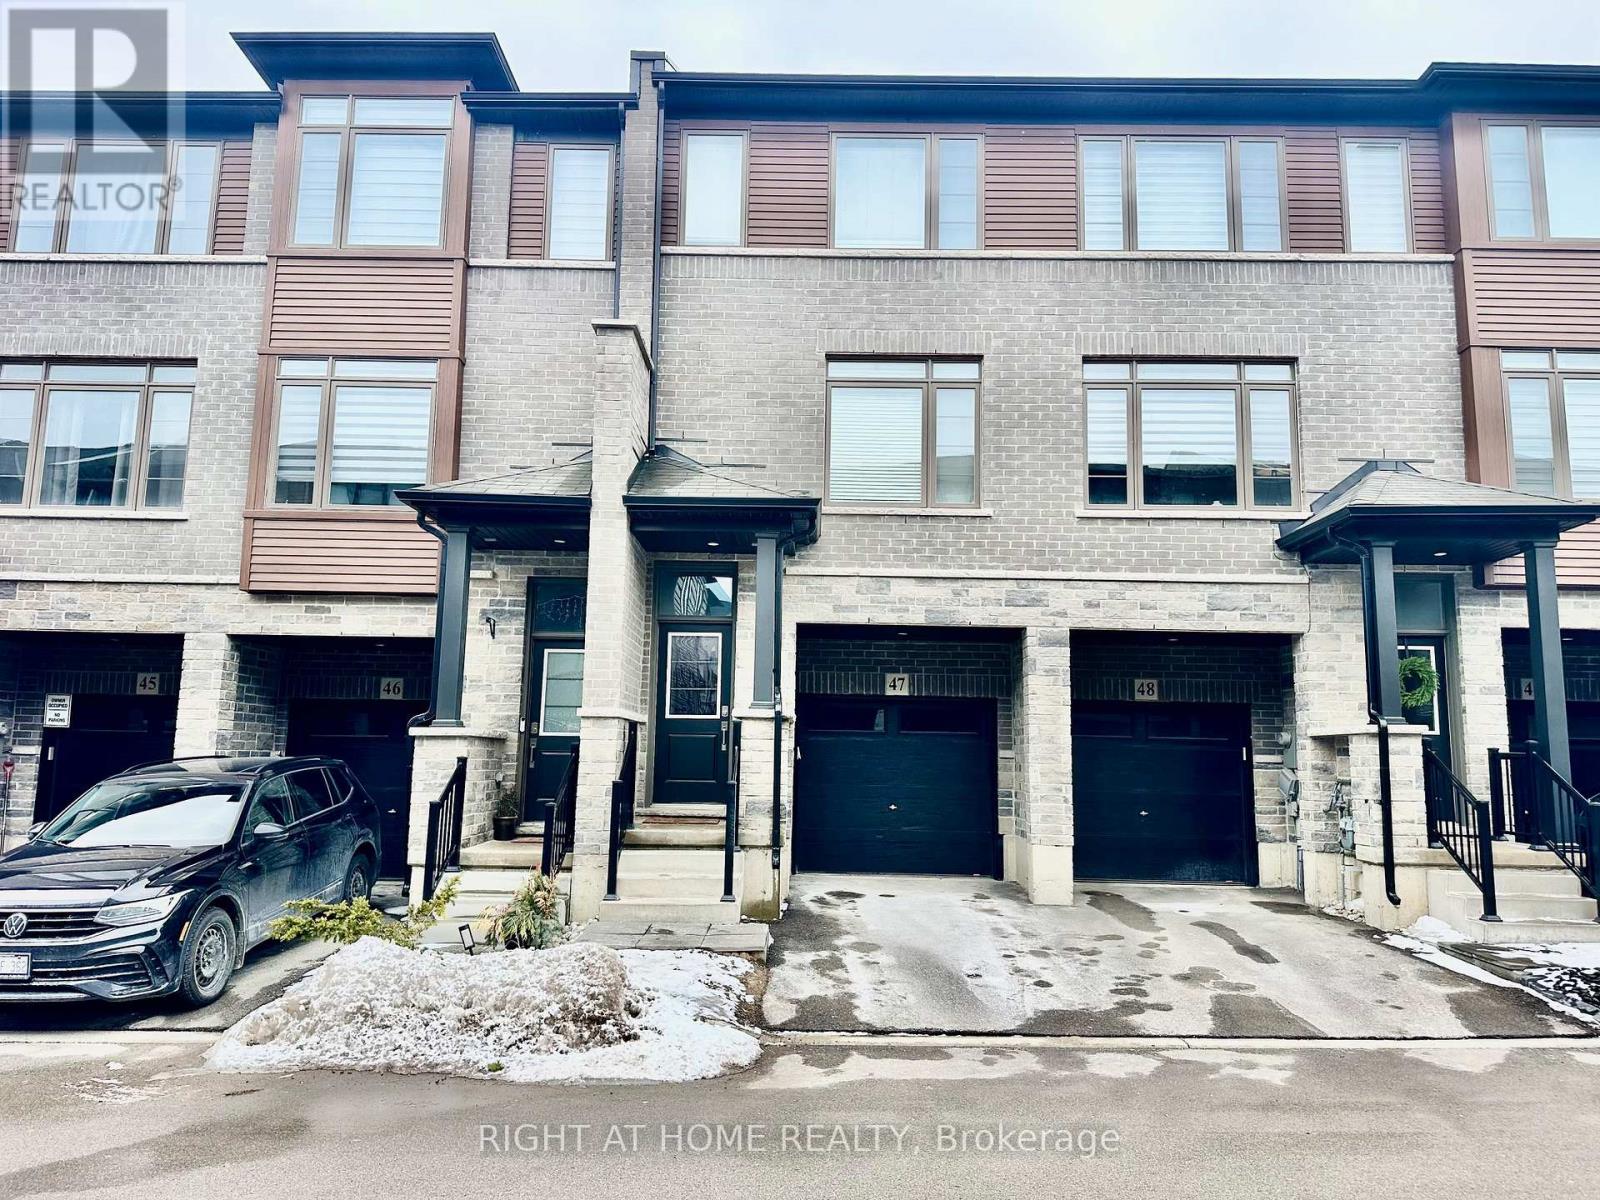
Affordable Newer 3 Bedroom 2.5 Bathroom 2 Parking Freehold POTL Townhouse in Sought After Beamsville! Bonus Lower Level Room & Bonus Large Storage Closet Inside the Garage. Direct Access From Garage To House. Kitchen Features Double Undermount Sink, Quartz Countertops, Stainless Steel Appliances & Double Glass Sliding Door that Takes You Out to an Oversized Raised Wooden Deck. Laundry Conveniently Located on the Main Level. Master Bedroom Is Generously Sized with a Large Walk-in Closet & a 3-Piece Ensuite Bathroom. The Lower Level Takes You Out to the Backyard with a Patio Stone Sitting/Outdoor Dining Area. Literally a Couple of Minutes of Walking to Get to Angelina Macri Prokich Park with an Open Field, Basketball Court, Playground, Tennis Courts, Parking Lot & More! St. Mark Catholic Elementary School & St. Mark YMCA & Child Care Centre are Also Within Walking Steps! Don't Miss Out on This One! *Photos Have Been Virtually Staged by Removing Furniture, Clutter and/or Debris* (id:61594)
Right At Home Realty
London East, Ontario
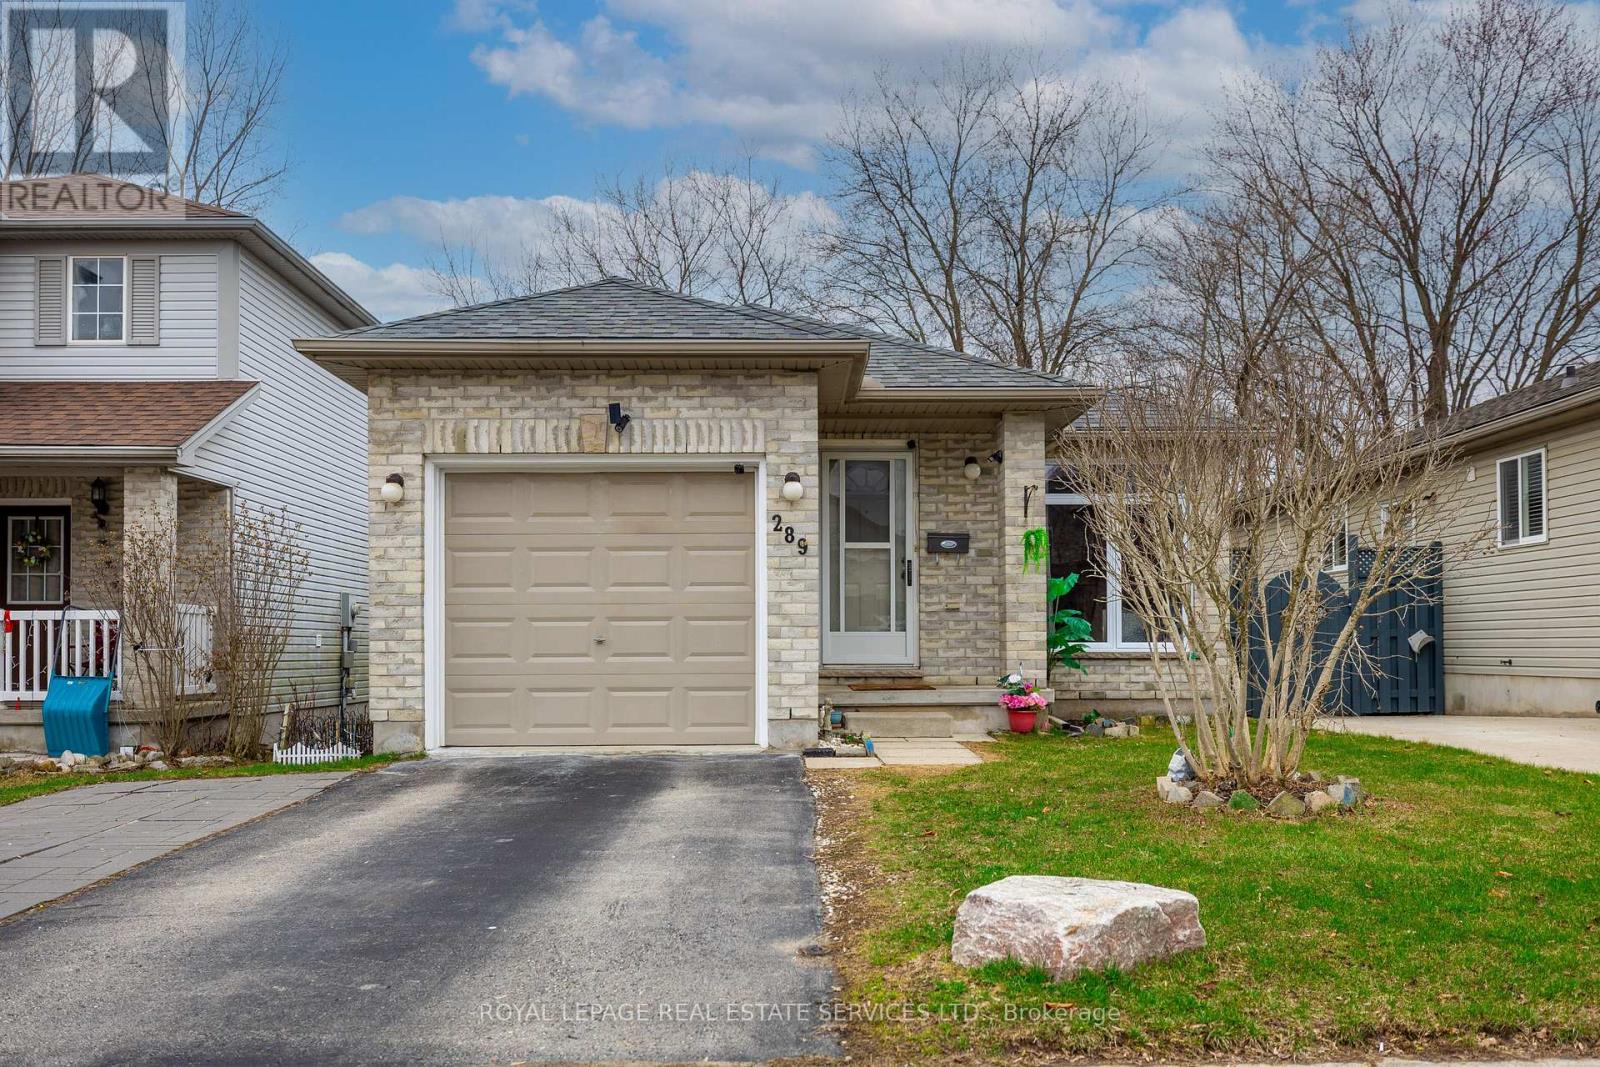
Welcome To 289 Hungerford St. This 3 Bedroom 1.5 Bathroom Home Has Had All New upgrades. Roof (2024) Window (2025) Furnace (2026) all new appliances (2024) . Freshly Painted throughout .Fully Fenced Back Yard With Utility Shed And An Attached Garage To Give You Ample Storage For Your Car And Yard Tools. Finished Basement Makes This Home Work For Downsizers And Families Alike. Sitting In A Great Location Close To The 401, Schools, Ymca And Shopping. (id:61594)
Royal LePage Real Estate Services Ltd.
