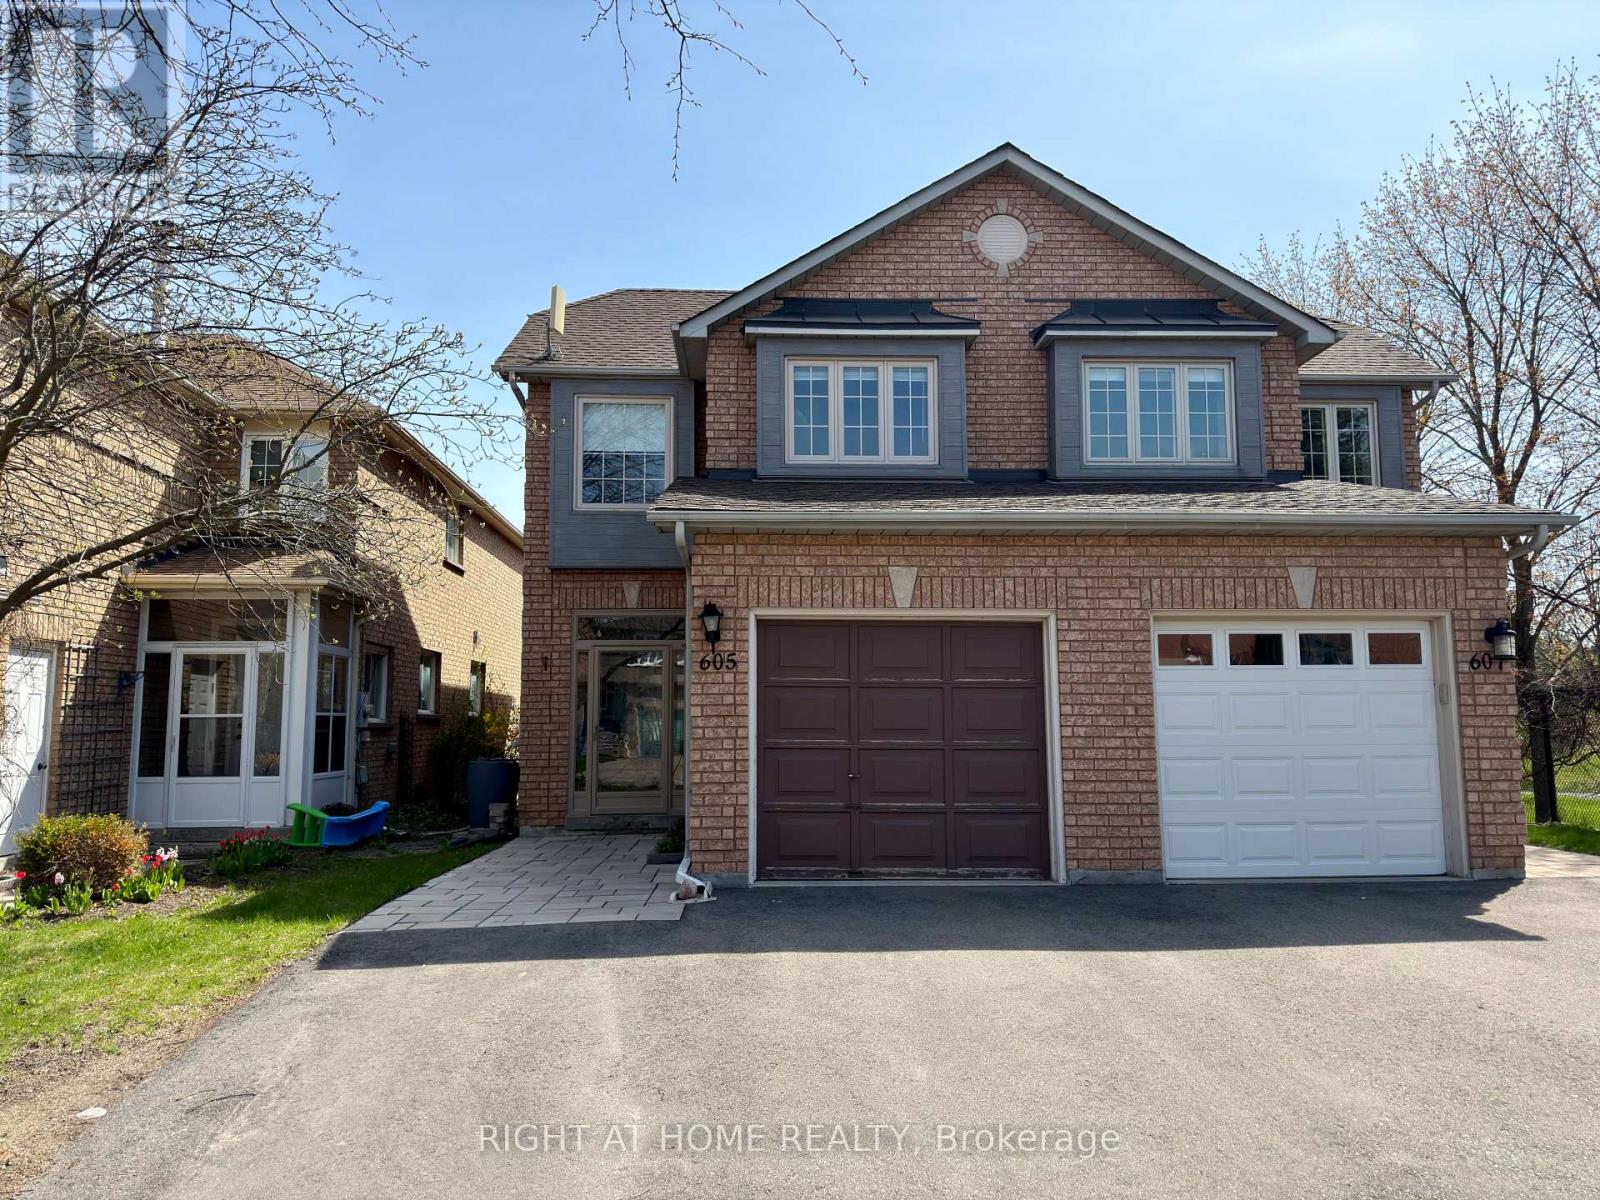
Newmarket, Ontario
**New price!** Must See! Very Well Maintained Semi-Detached In Stonehaven! No neighbours behind - Backs on to Willowick Park (fully renovated Fall 2025). 3 Good Size bedrooms + Custom Built-in Murphy Bed in Basement (see photos). 2 1/2 Bathrooms; Primary Bathroom Fully Updated (Nov. 2025). 1,588 Sq Ft Above Grade (MPAC). All New Asphalt Driveway and Front Walkway (Sept 2022). Driveway widened to accommodate an extra car. Brand New Furnace and A/C (Sept 2022). New Composite Rear Deck & Stairs (Nov 2020). Tankless HWT (Owned). 3-sided Gas Fireplace in Kitchen/Dining/Living Room. Single Car Garage + Double driveway. Very Close To Numerous Amenities And Facilities in Newmarket and Aurora! (id:61594)
Right At Home Realty
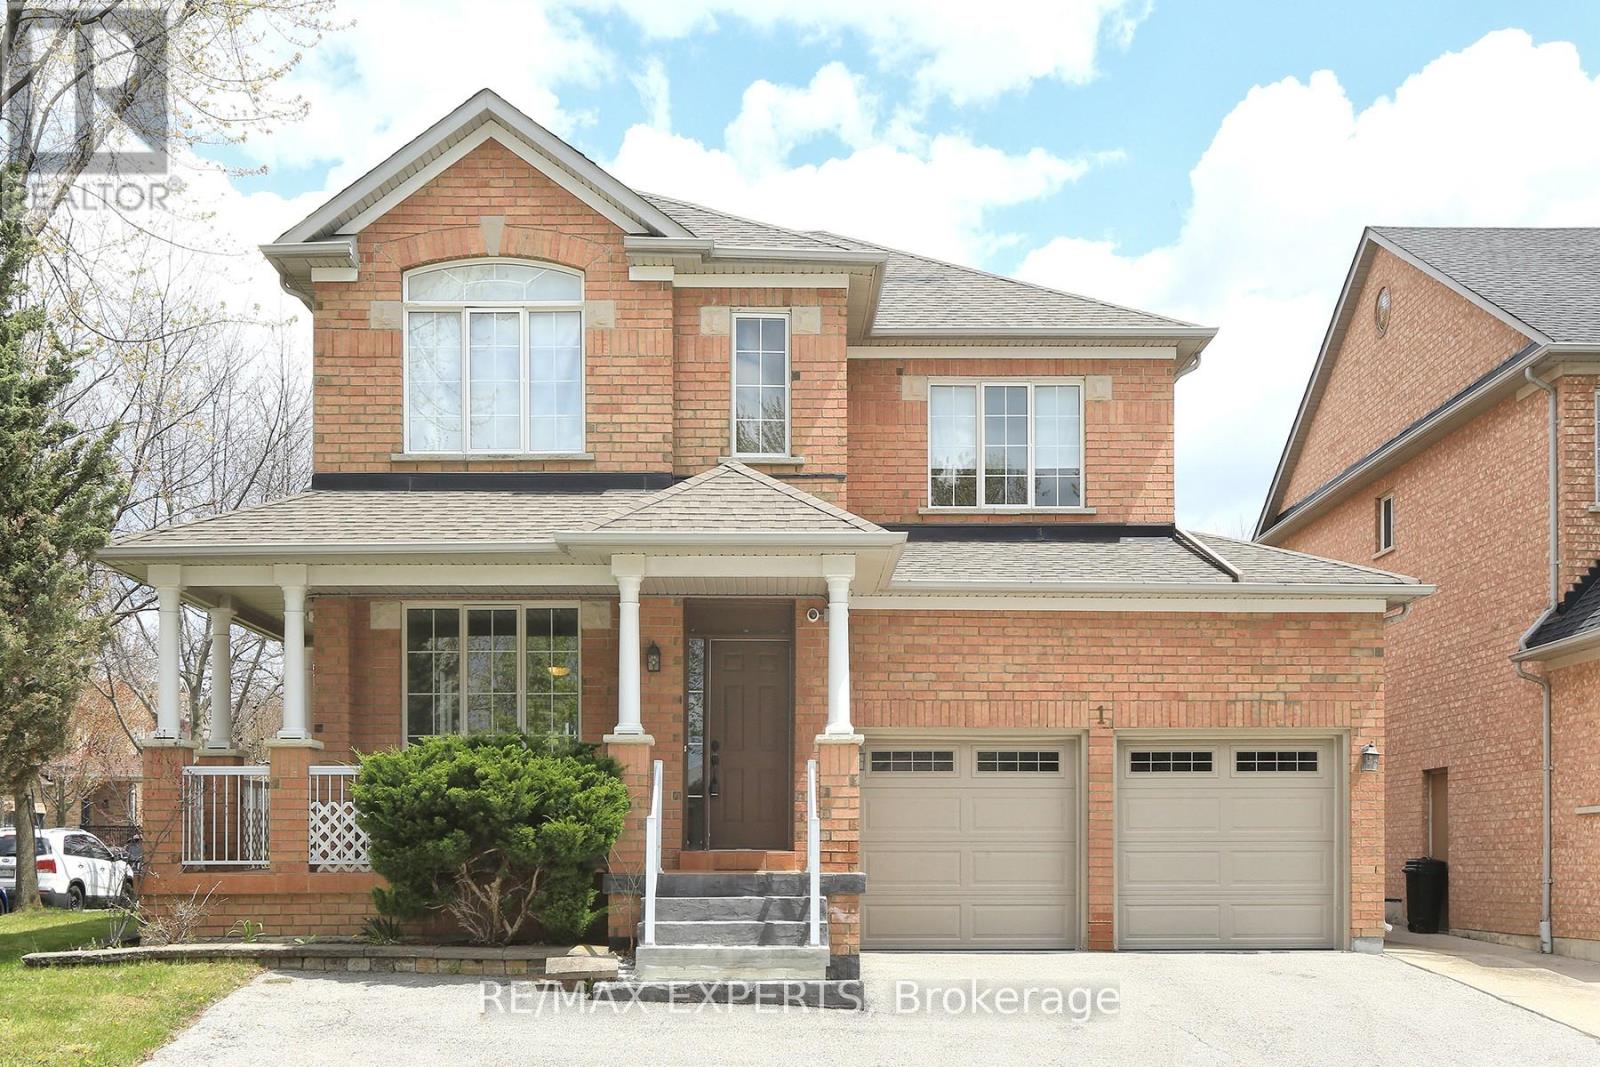
Vaughan, Ontario
Corner lot spacious living 3 bedroom in Sonoma Heights. A lot of parking space available. Beautiful solarium attached to the home. Great investment opportunity. The home is framed by lovingly curated landscaping, creating a private, picturesque setting with enhanced curb appeal while the 9 windows surrounding the solarium. This unique lot configuration not only provides ample space and natural light, but also contributes to the home's airy, open feel throughout. Step inside to discover a layout designed for both comfortable living and effortless entertaining. The newly renovated kitchen is a true standout-featuring upgraded stainless steel cabinetry, a generous centre island perfect for gathering, and sleek stainless steel appliances. This space flows seamlessly into the beautiful family room, creating a warm and inviting hub for daily life. The main level and overall central hall design offer a sense of scale and separation that families truly appreciate, balancing open-concept living with defined, functional spaces. Upstairs, you'll find three generously sized bedrooms. (id:61594)
RE/MAX Experts
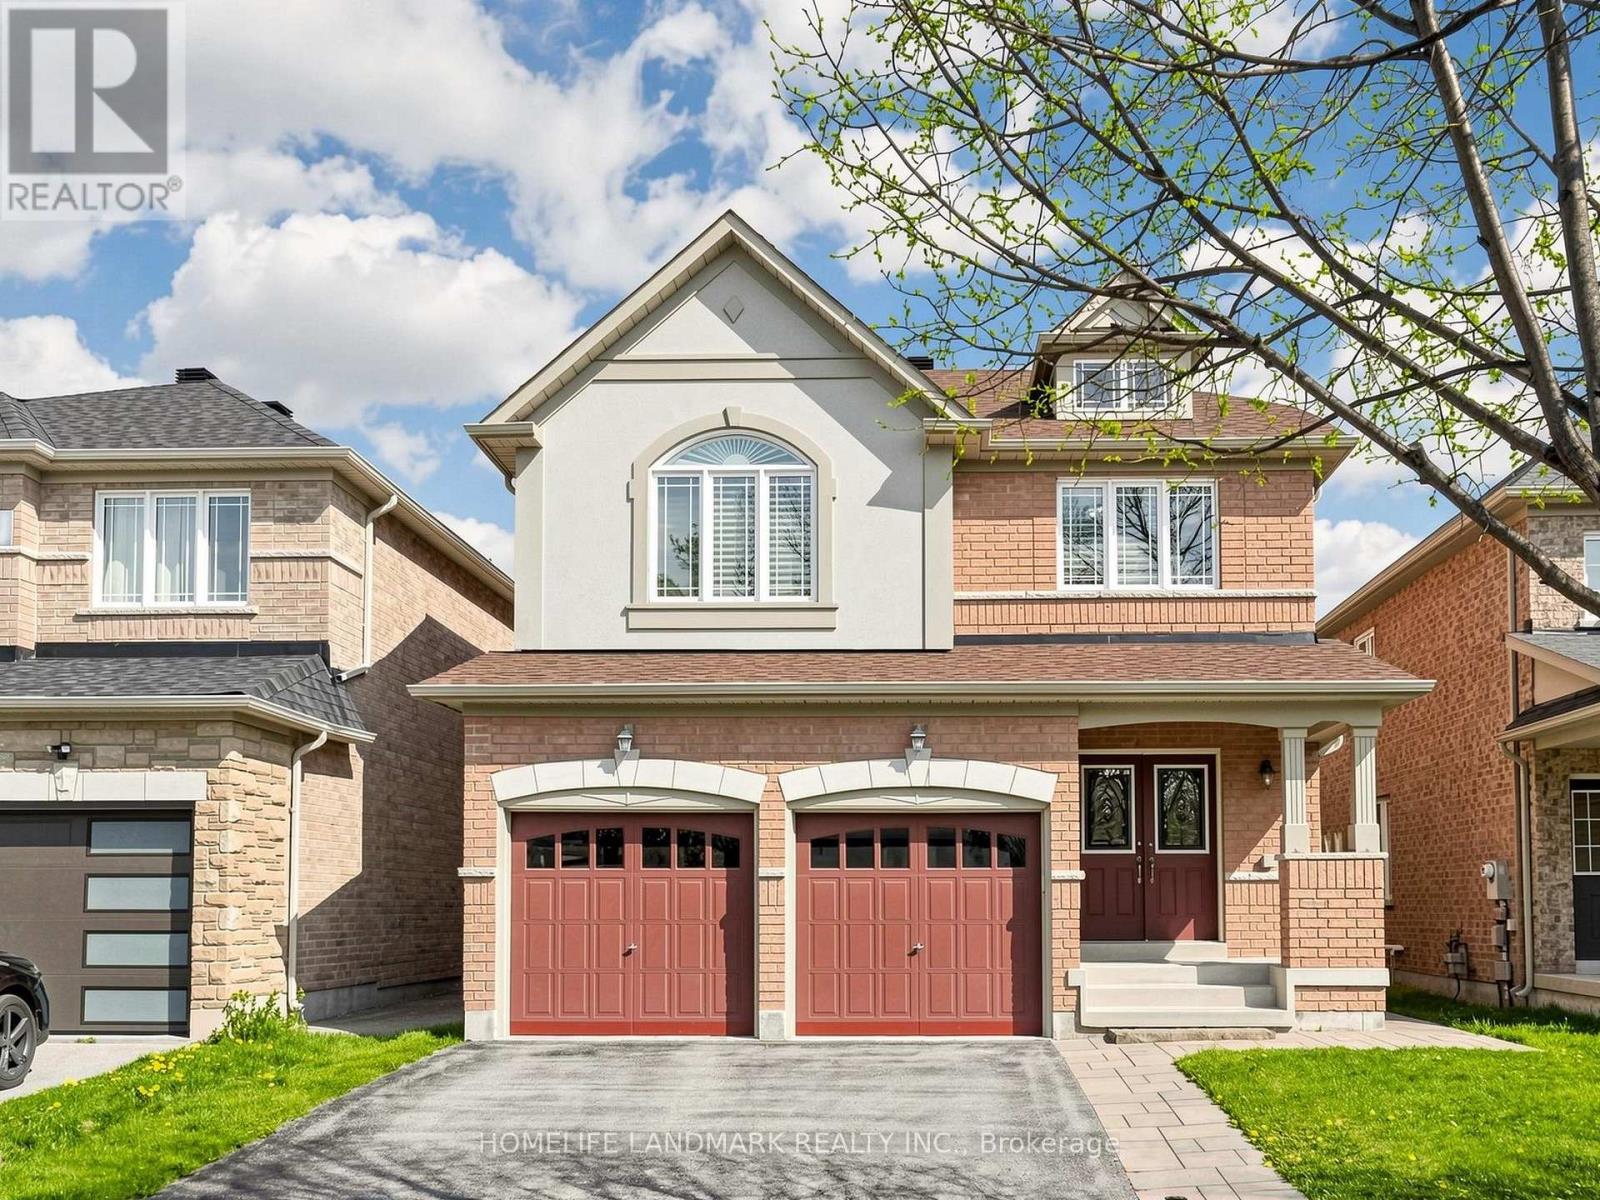
Aurora, Ontario
Royal Cliff | Bayview Meadows, Full Finished BasementSouth-facing lot in a mature, sought-after enclave. Walk to T&T, Superstore, LA Fitness. Minutes to GO Train & Hwy 404.Top-rated school zone - Aurora's proudly elementary (8.6/10) and proudly public high school with IB program.Open concept main floor with hardwood, California shutters, upgraded quartz kitchen, and walkout to large deck. Loft on 2nd floor. Primary bed with his & hers walk-in closets + 4-pc ensuite. Bright finished basement with above-grade windows .All major mechanicals recently updated - roof, furnace (Oct 2025), and water tank (2026). (id:61594)
Homelife Landmark Realty Inc.
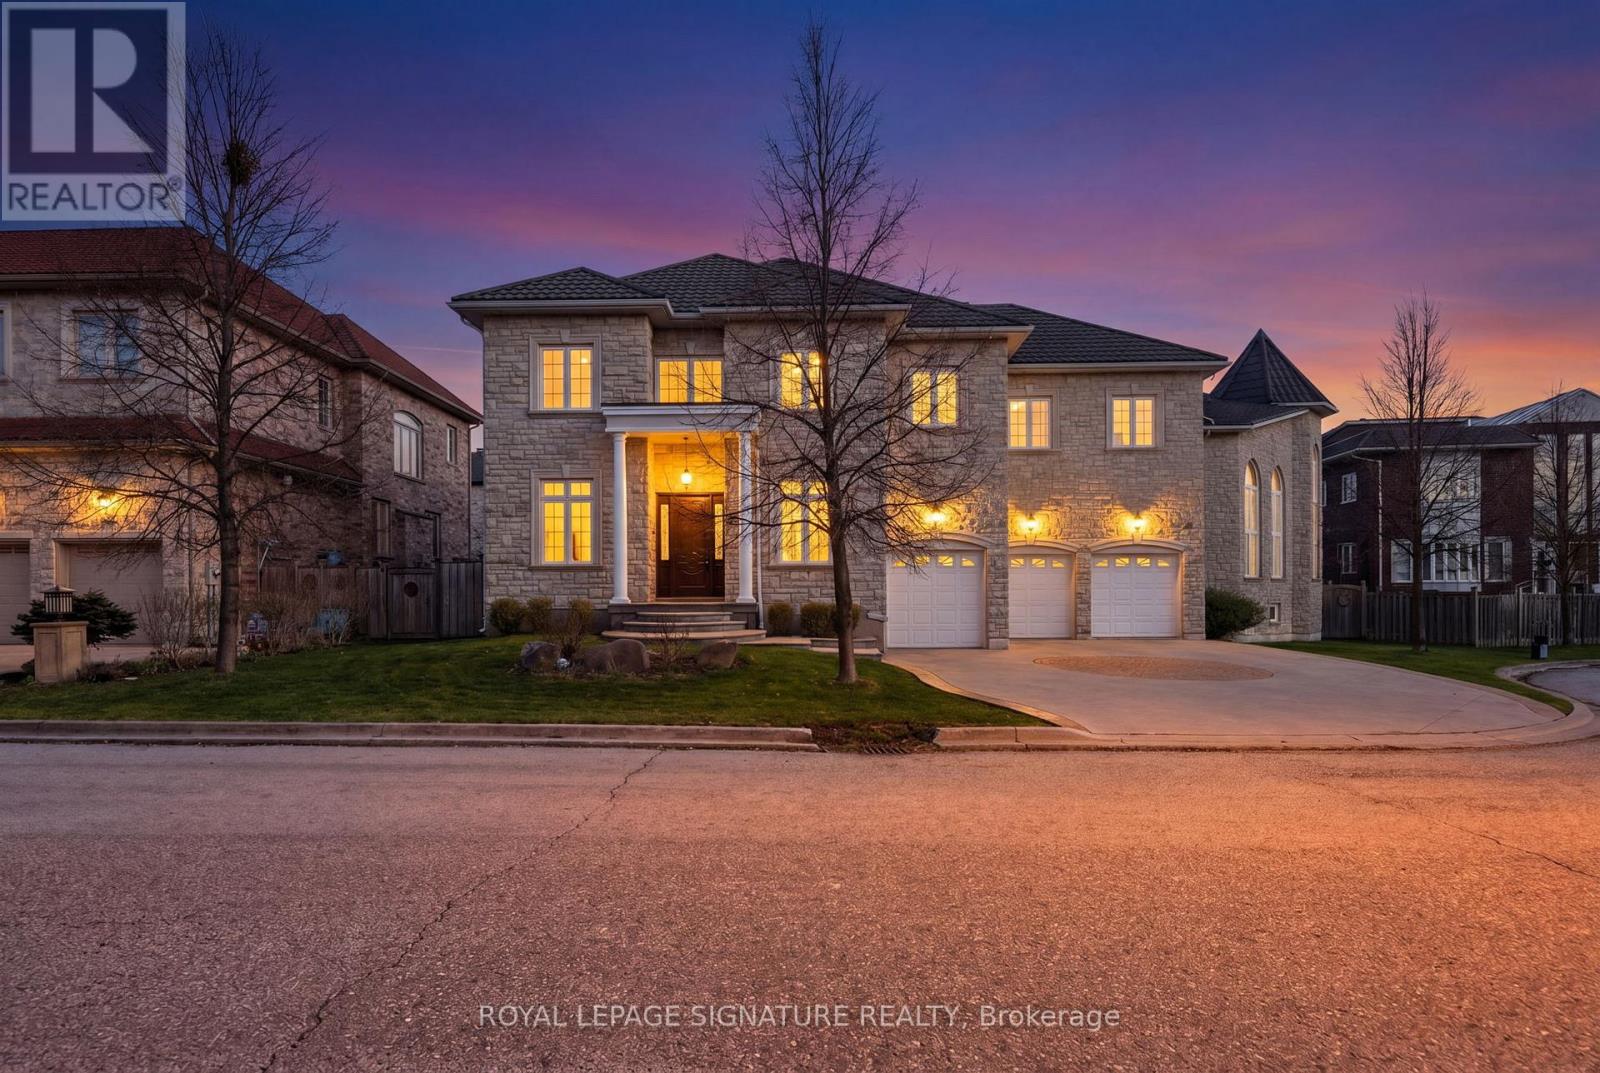
Markham, Ontario
An Exquisite Custom-Built Estate Showcasing Exceptional Craftsmanship And Meticulous Attention To Detail Throughout. Nestled Within Markham's Most Prestigious Custom Estate Enclave, This Remarkable Residence Offers 5+1 Bedrooms and 8 Bathrooms Spanning Over 5,000 sq. ft. Of Impeccably Finished Living Space, Blending Timeless Elegance With Premium Materials. The Striking Limestone Exterior And Luxury Windows Set The Tone, Complemented By A Stamped Concrete Driveway And An Impressive 3-Car Garage. Soaring 10- And 16-Foot Ceilings On The Main Level And 9-Foot Ceilings In The Professionally Finished Basement Create A Grand Sense Of Scale. Rich Hardwood Flooring, Detailed Crown Moldings, And Thoughtfully Placed Pot Lights Enhance The Refined Interiors, While A Dramatic Oversized Skylight Floods The Home With Natural Light. The Gourmet Kitchen Is Beautifully Appointed With Luxurious Stone Countertops And Flooring, Designed For Both Elegance And Function. A Magnificent Grand Circular Staircase Anchors The Home, Rising From An Impressive Front Foyer That Leaves A Lasting First Impression. The Exquisitely Finished Lower Level Offers A Private Sauna, Creating A Spa-Inspired Retreat Within The Home. (id:61594)
Royal LePage Signature Realty
Markham, Ontario
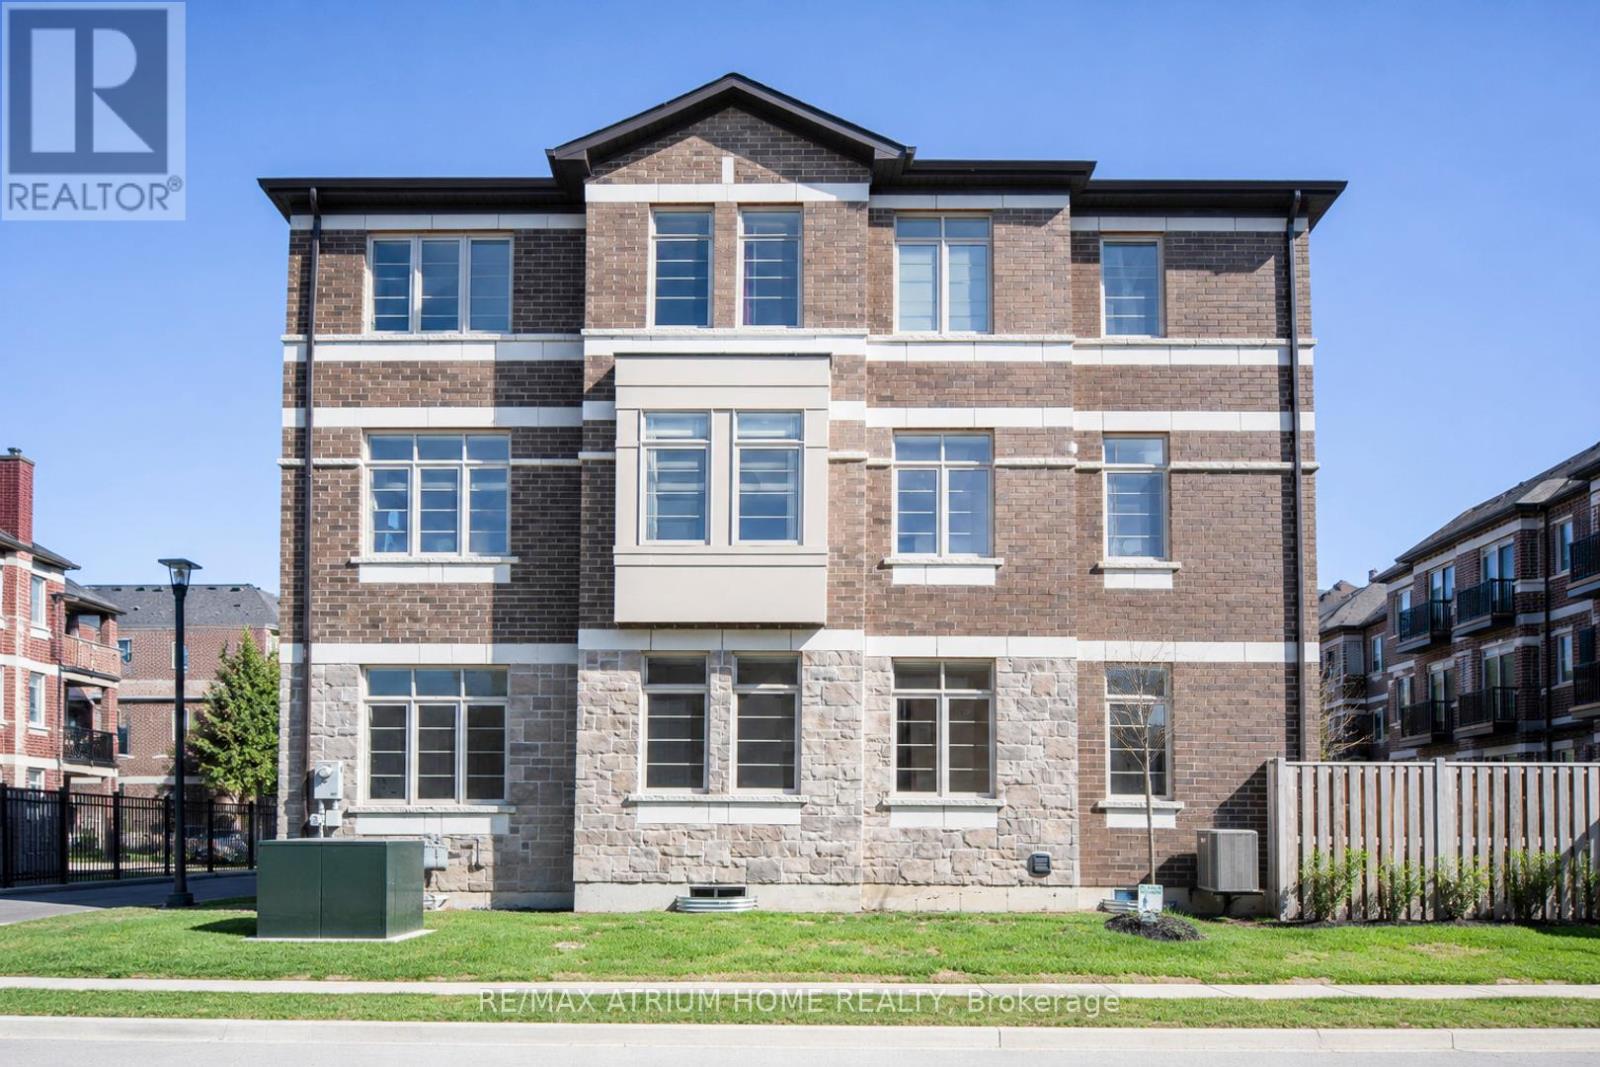
Rare Sun-Drenched Executive Corner End-Unit! Boasting 2,460 sqft of premium living space, this unique home features triple-exposure with 12 south-facing windows, flooding every room with natural light. 9ft ceilings on all 3 levels create an expansive, airy feel. Extensive Upgrades: Brand new Engineering Hardwood flooring & washer; Dual-Zone climate control (2 Furnaces/2 ACs) for personalized comfort; Upgraded 200-Amp electrical service with EV rough-in in the spacious garage; and Smart LED pot lights throughout. The chef's kitchen is upgraded to Gas with an L-shape design and massive cabinetry, seamlessly flowing into a grand dining area. The extra-wide living room easily accommodates a large home theatre setup.Functional Luxury: 2nd-floor laundry; Primary retreat with full ensuite. The family room offers a walk-out to the backyard with a fenced gate, allowing for potential separate access. The high-ceiling basement with 3 large windows offers endless potential.Prime Location: Steps to Walmart, 3-min drive to major plazas (Starbucks, Mandarin, banks, medical centres). Ultra-convenient access to Hwy 7 & 407. Located in a top-tier school zone. Approx. 2,460 sq.ft. including basement area. (id:61594)
RE/MAX Atrium Home Realty
Richmond Hill, Ontario
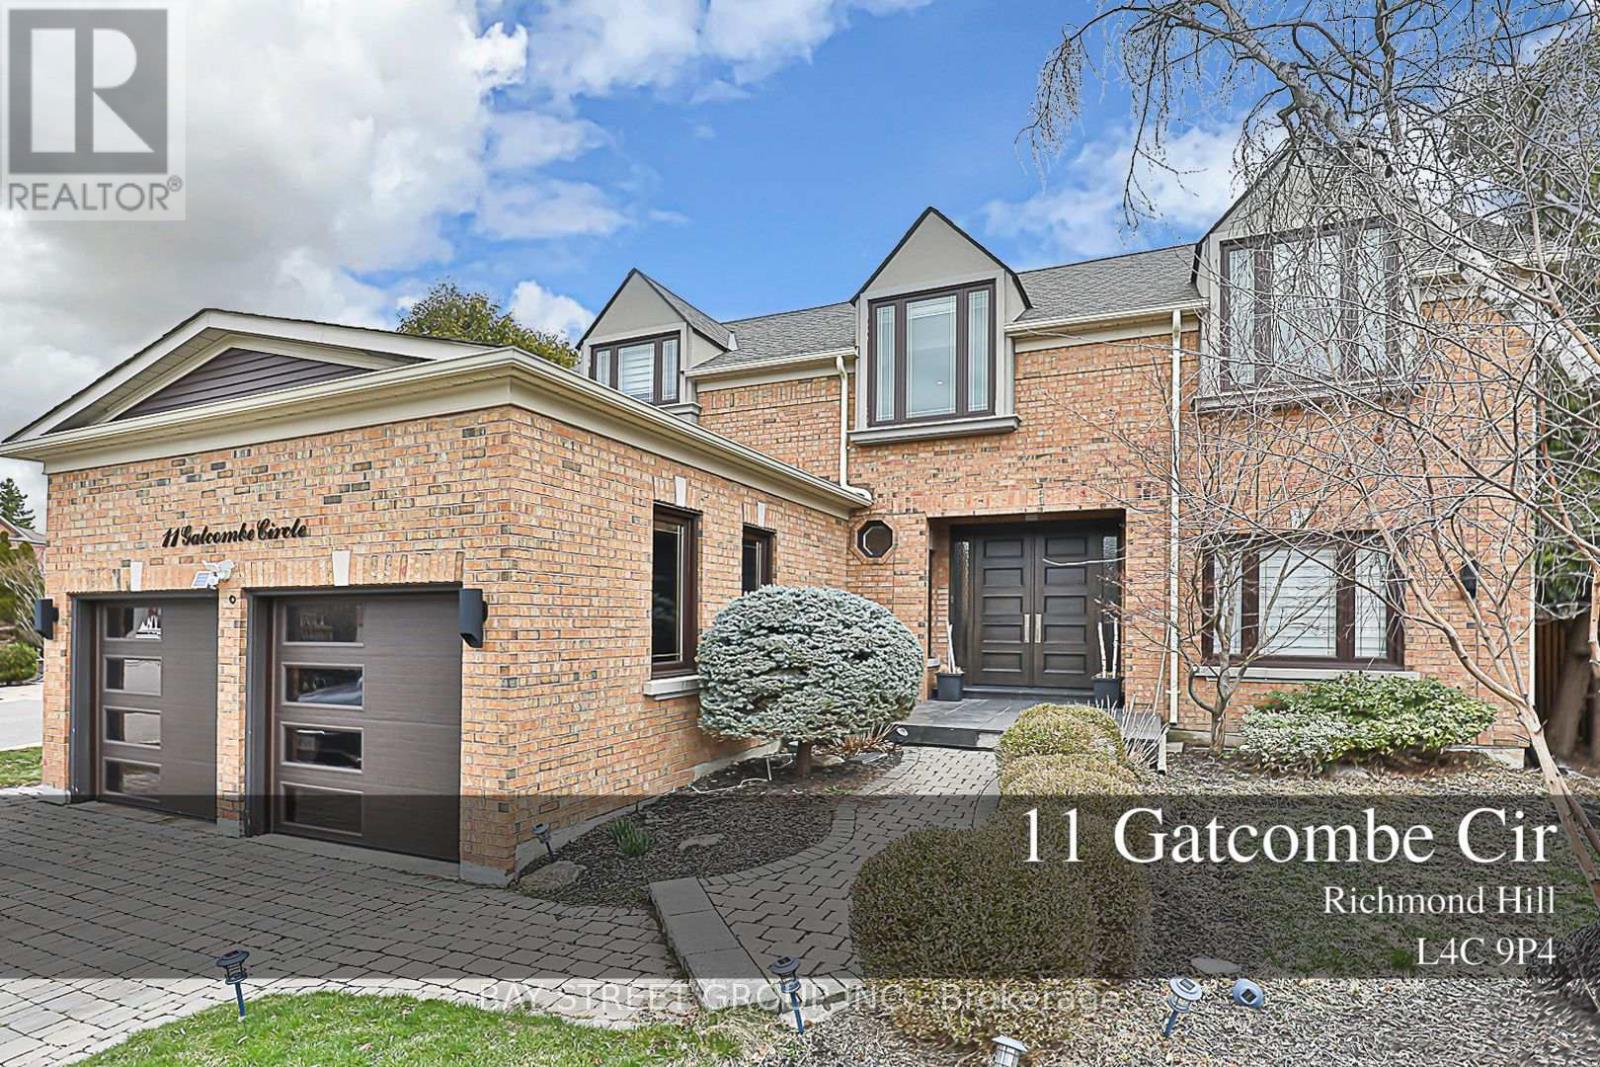
High-End Renovated Home! Stunning modern chef's kitchen with Miele appliances, quartz countertops & premium finishes. Features hardwood floors, coffered ceilings, crown moulding, oak staircase w/ iron pickets & elegant wainscoting. Smooth 9 feet ceilings, solid doors, custom entry, oversized trim & LED pot lights throughout. Luxurious primary ensuite with marble finishes, 10-ft glass shower & heated floors. Includes custom wine rack & private sauna. A true turnkey luxury home! (id:61594)
Bay Street Group Inc.
Aurora, Ontario
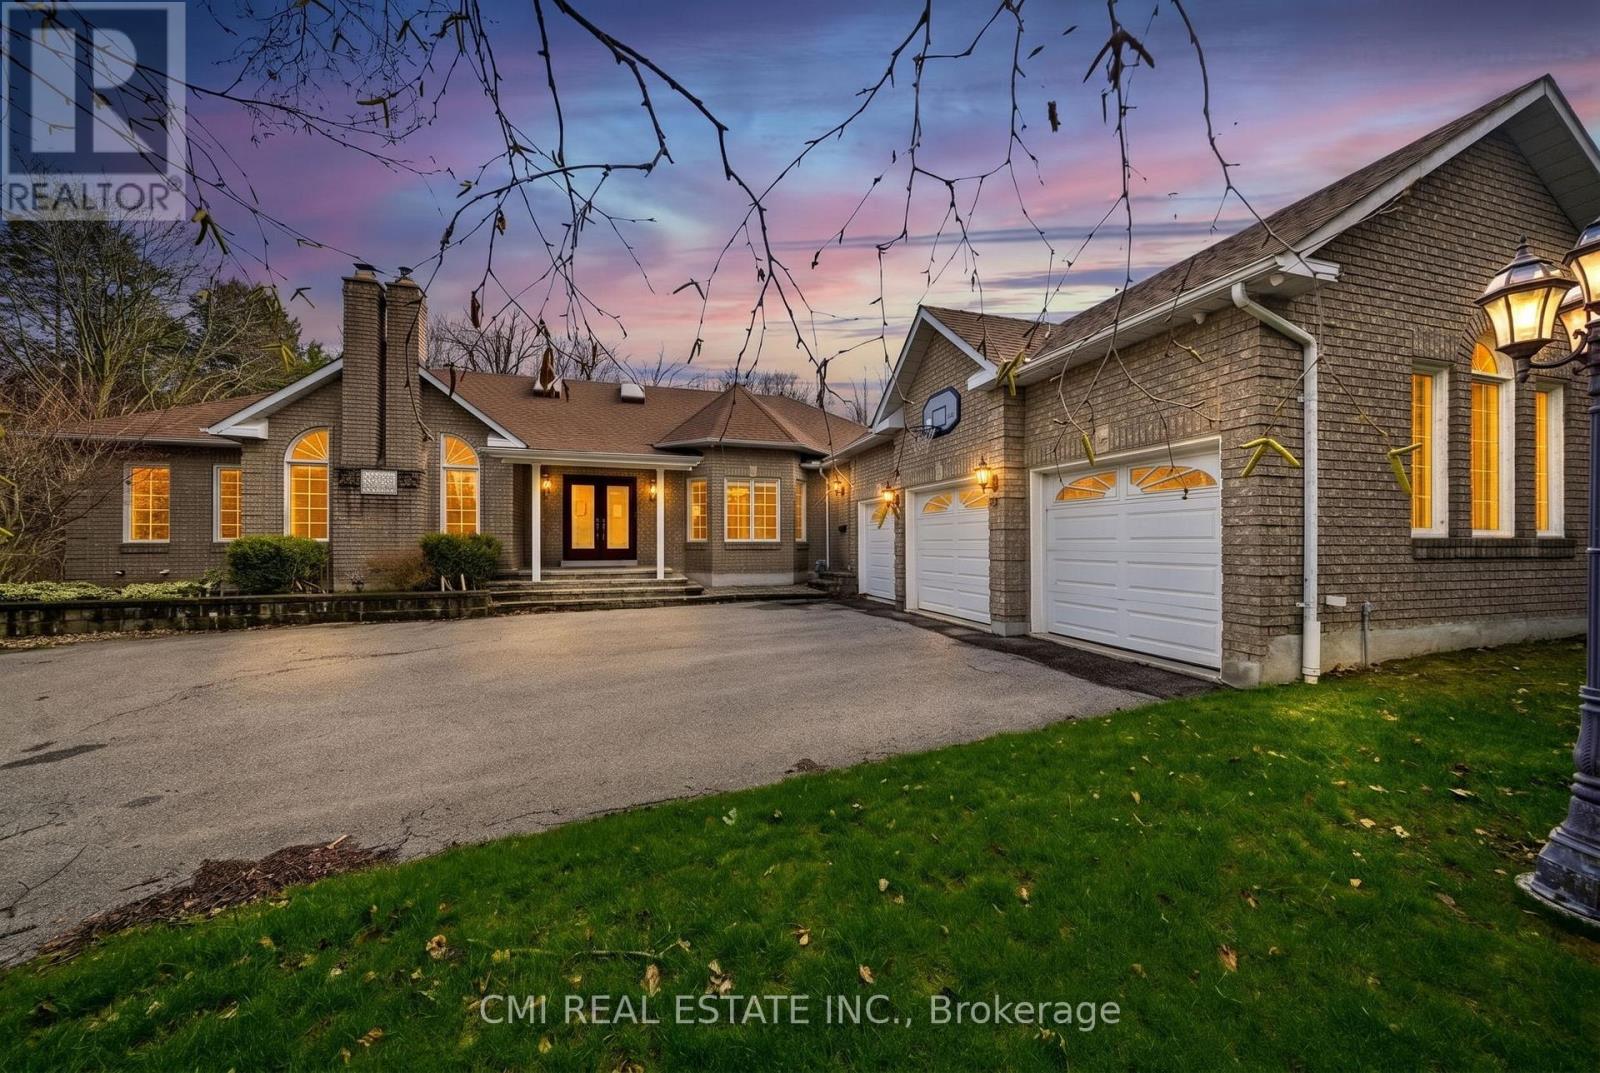
Tucked away on a premier oversized lot in one of the area's most distinguished neighbourhoods, this refined bungalow offers a rare combination of space, seclusion, and natural surroundings. Set against protected greenspace and framed by mature trees, the property delivers a peaceful, private setting that feels worlds away-yet remains close to everyday conveniences.The main level spans nearly 3,000 square feet and is thoughtfully designed for effortless living, featuring expansive principal rooms, abundant natural light, and an intuitive open layout ideal for both daily comfort and entertaining. Large windows capture serene outdoor views, creating a strong connection between the interior and the surrounding landscape.The finished lower level significantly expands the home's versatility, offering a second kitchen and a generous recreation area-perfect for extended family, multi-generational living, or hosting guests. With over 5,200 square feet of total living space, the home adapts easily to a variety of lifestyles and needs.Notable upgrades include a recently replaced roof and a 200-amp electrical service, enhancing both functionality and long-term value. Combined with its exceptional lot, tranquil backdrop, and prestigious address, this residence presents a rare opportunity to secure a substantial bungalow in an elite enclave where privacy and natural beauty take centre stage. (id:61594)
Cmi Real Estate Inc.
Markham, Ontario
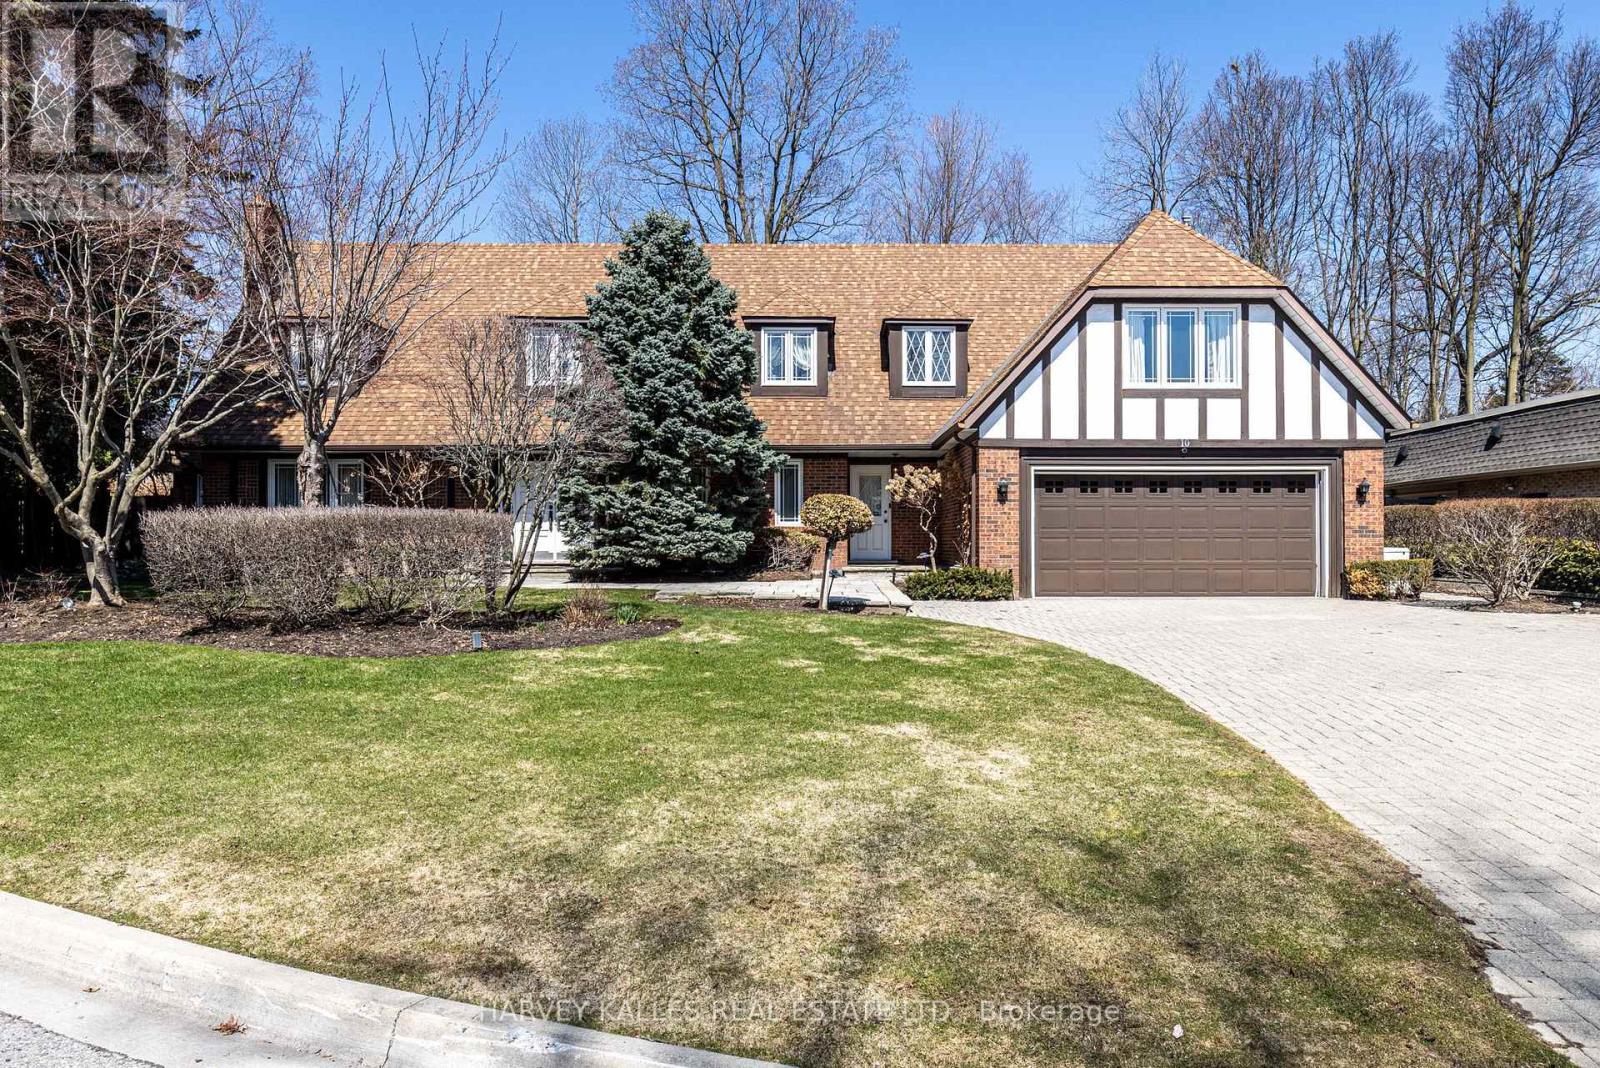
Nestled on a quiet cul-de-sac in prime Thornhill, this exceptional Tudor-style residence sits on a rare pie-shaped lot widening to approximately 145 feet at the rear, offering a unique opportunity in the sought-after Bayview Glen community. Lovingly maintained by the same family for 47 years, this 5-bedroom home presents incredible potential to move in, update, or build your dream home on a premium lot. Offering nearly 4,500 Sq. Ft. above grade, the home features a grand foyer, sun-filled principal rooms, formal living and dining rooms, and a spacious family room ideal for everyday living and entertaining. The family-sized Downsview kitchen is equipped with granite countertops, centre island, and a bright breakfast area with walkout to the backyard. A main floor library provides an ideal home office or study, while the second-floor laundry room adds everyday convenience. The expansive primary suite offers his and hers walk-in closets and separate ensuite bathrooms, creating a private retreat. The finished lower level features a recreation room with wet bar, cedar sauna, in-ground whirlpool, and walk-up-ideal for entertaining or extended family living. The home also includes a built-in elevator, dual-zone heating and cooling, standby generator, and heated garage, reflecting pride of ownership and thoughtful long-term functionality. The private backyard is beautifully landscaped with mature trees, offering both ample green space and a Todd Pools concrete in-ground pool-perfect for relaxing, entertaining, and family enjoyment. Located just minutes to Bayview Glen Golf & Country Club and surrounded by prestigious homes, this is a rare opportunity to secure a premium property in an established and highly desirable neighbourhood. Ideal for growing or multigenerational families seeking space, flexibility, and long-term value, this home offers a compelling combination of comfort and potential. A rare offering combining location, land, scale, and long-term potential. (id:61594)
Harvey Kalles Real Estate Ltd.
Markham, Ontario
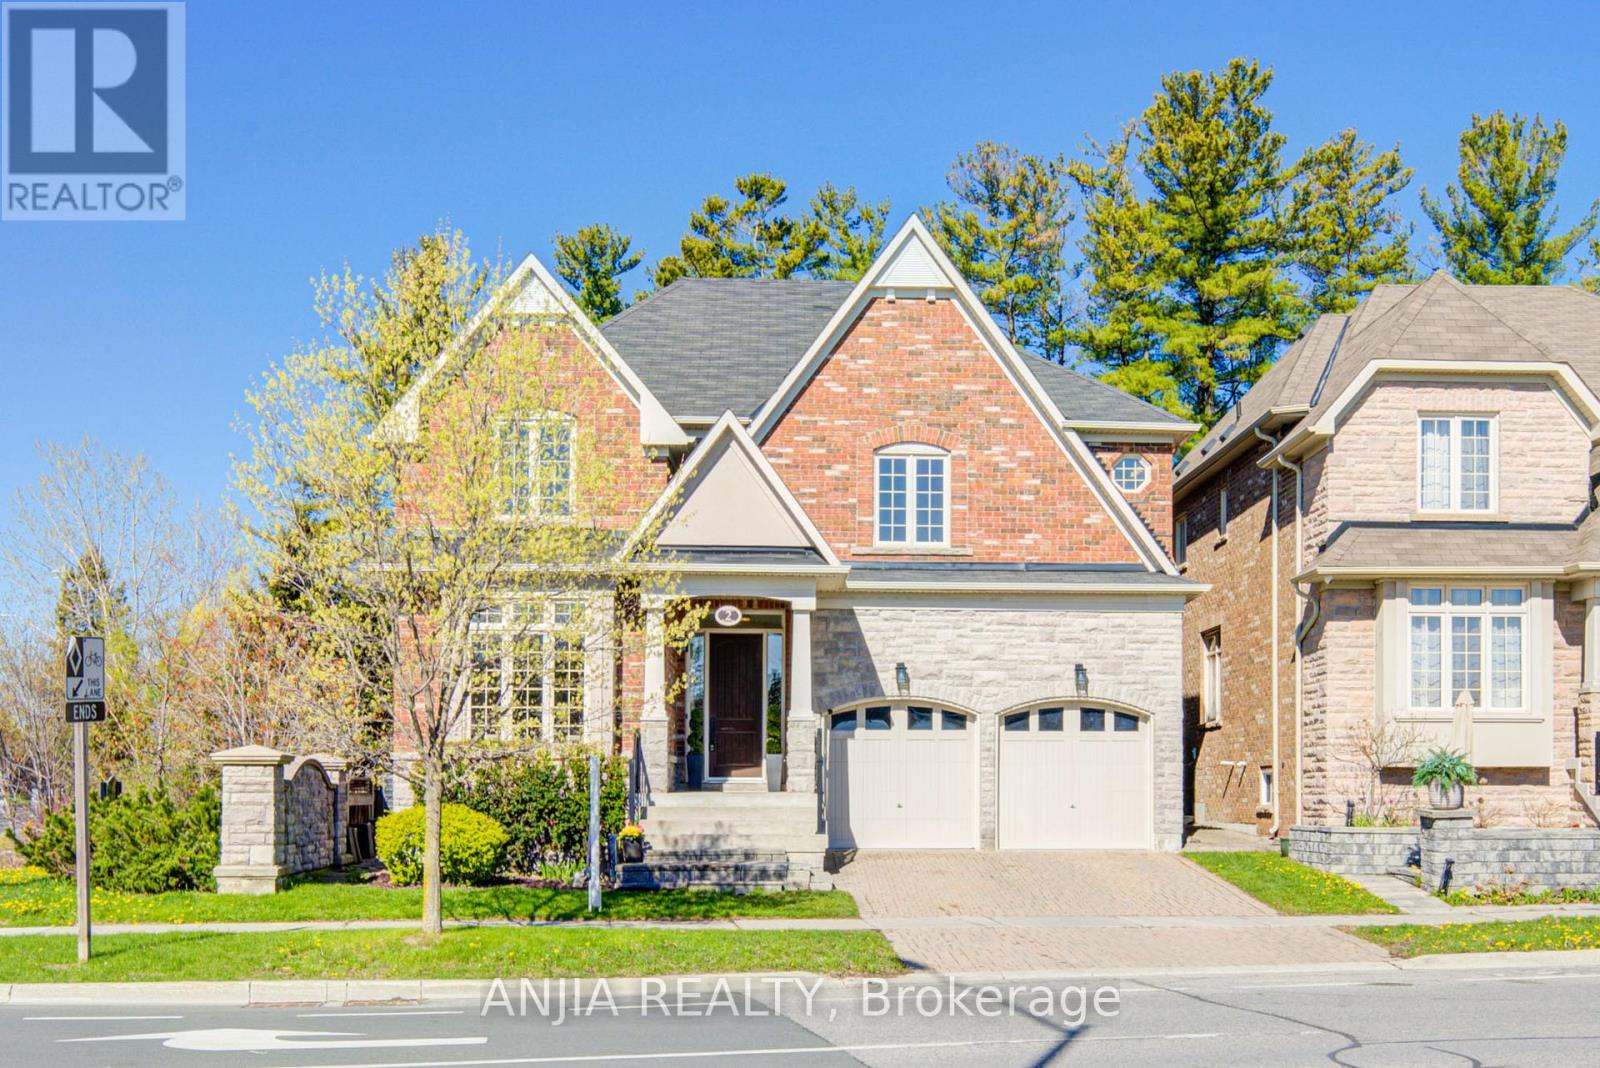
Immaculate Luxury Bright Clean And Spacious Stunning Kylemore Home In Angus Glen. This Beautiful Home Is Situated On A Premium Corner Lot Backing Onto A Serene Ravine With No Rear Neighbours. Offering Approx 3,500 Sq Ft. It Features 10-Ft Ceilings On Main Floor And Impressive 18-Ft Cathedral Ceiling In Family Room With Expansive Windows Bathed In Abundant Natural Light. A Gracefully Curved Staircase Leads To Upper Level. Hardwood Flooring Throughout. Spacious Modern Kitchen With Oversized Centre Island, Stainless Steel Appliances, 6 Burner Viking Gas Stove And Walkout To Private Backyard. Freshly Painted. Pot Lights Throughout With Upgraded Light Fixtures. Upper Level Offers 4 Generously Sized Bedrooms With 3 Ensuite Bathrooms, And A Convenient Laundry. Primary Bedroom Overlooks Ravine And Features A 5-Pc Ensuite. Steps To Village Grocer, Minutes To Hwy 404/407, Angus Glen Golf Club, Community Centre, Markville Mall, And Main Street Unionville. Top School District Including Pierre Elliott Trudeau High School, St. Augustine Catholic High School, And Unionville College Private School. (id:61594)
Anjia Realty
Innisfil, Ontario
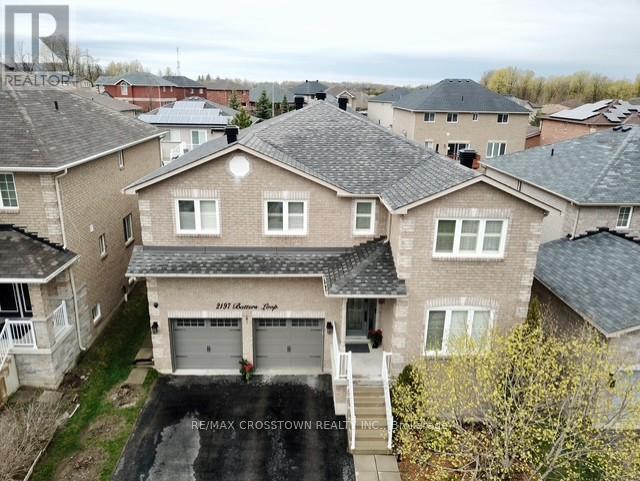
Welcome to this stunning 2-storey home in the heart of Innisfil, offering over 3,000 sq. ft. of beautifully designed living space. Featuring a modern open-concept layout with impressive 9 ft ceilings, this home is perfect for both everyday living and entertaining. The elegant dining and family room is highlighted by a cozy gas fireplace and flows seamlessly into the spacious kitchen with walk-out to the deck, ideal for hosting family and friends. Generously sized bedrooms each offer their own walk-in closet, providing comfort and functionality for the whole family. Main floor laundry adds everyday convenience, while the unspoiled basement presents endless possibilities to create the space you've always dreamed of. Situated on a spacious lot in a desirable neighbourhood close to schools, parks, shopping, and Lake Simcoe, this exceptional home is ready to welcome its next owners. Don't miss your opportunity to make it yours! (id:61594)
RE/MAX Crosstown Realty Inc.
Markham, Ontario
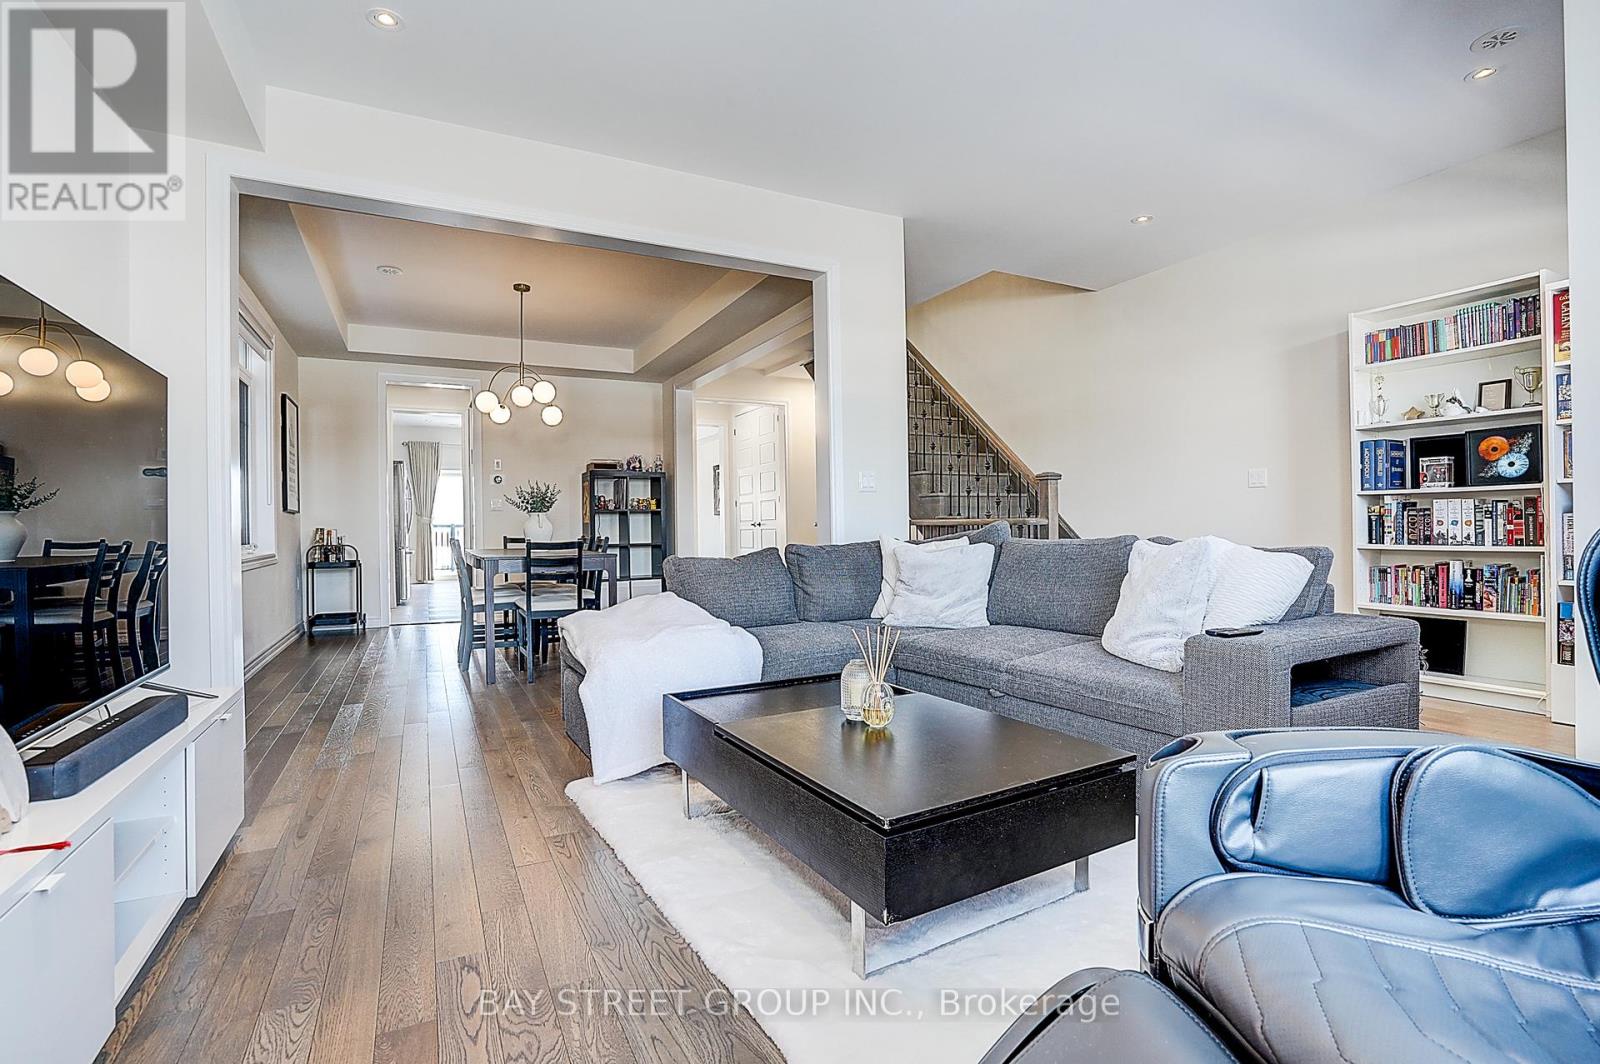
Gorgeous only 6-year end unit townhouse with 4-bedroom and 2-car garage, 2438 Sq.ft, Super conveniently located at Woodbine/Elgin Mills. Many Upgrades spent on this home. 9' 2nd & 3rd floor, hardwood floor throughout. Modern kitchen with quartz countertop/Custom backsplash/Upgraded Kitchen Cabinets&Pantry/ Brick Pattern Floor Tiles. Spacious and Functional Family Room Combined with Dining Room. Large prim bedroom with ensuite and walk-in closet. Modern Design Light Fixtures, Iron Stair Pickets, Large Deck on the back, Minutes to Costco/HWY 404/ Top Ranking Schools. (id:61594)
Bay Street Group Inc.
Innisfil, Ontario
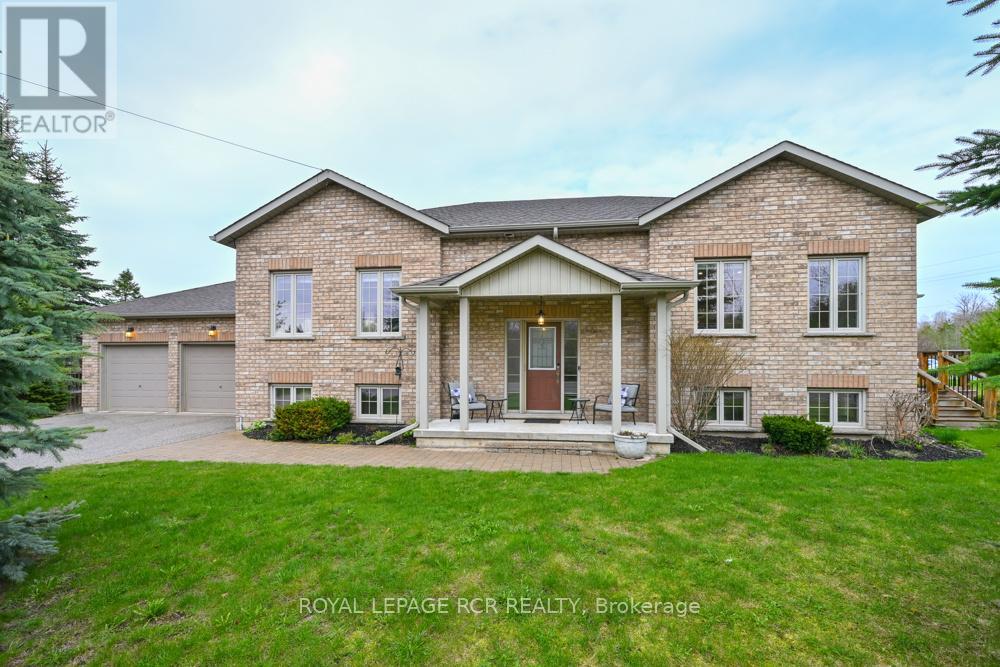
Welcome to this beautifully maintained all brick raised bungalow located in the highly desirable beach area of Lake Simcoe. Set on a level, treed 54.98 x 161.75 ft lot, this home offers privacy and tranquil views overlooking protected green space. The main floor features 9 foot ceilings and a bright open concept living, dining and kitchen area, ideal for entertaining. The living room boasts hardwood floors, a gas fireplace and 2 large windows offering peaceful, private views. Two walkouts lead to a spacious deck and a 3 season sunroom, seamlessly extending your living and entertaining space outdoors. This home offers 3 bedrooms, including a spacious primary bedroom with a closet and private ensuite. Two additional generously sized bedrooms are serviced by a 4 piece main bathroom, making this layout perfect for families and guests. The unspoiled basement features 9 ft ceilings, above grade windows and a rough-in for a bathroom, offering excellent potential for an in-law suite or additional living space. Additional highlights include a heated double car garage, double driveway and a location just minutes from beaches, marina, shopping and Highway 400. (id:61594)
Royal LePage Rcr Realty
