Toronto, Ontario
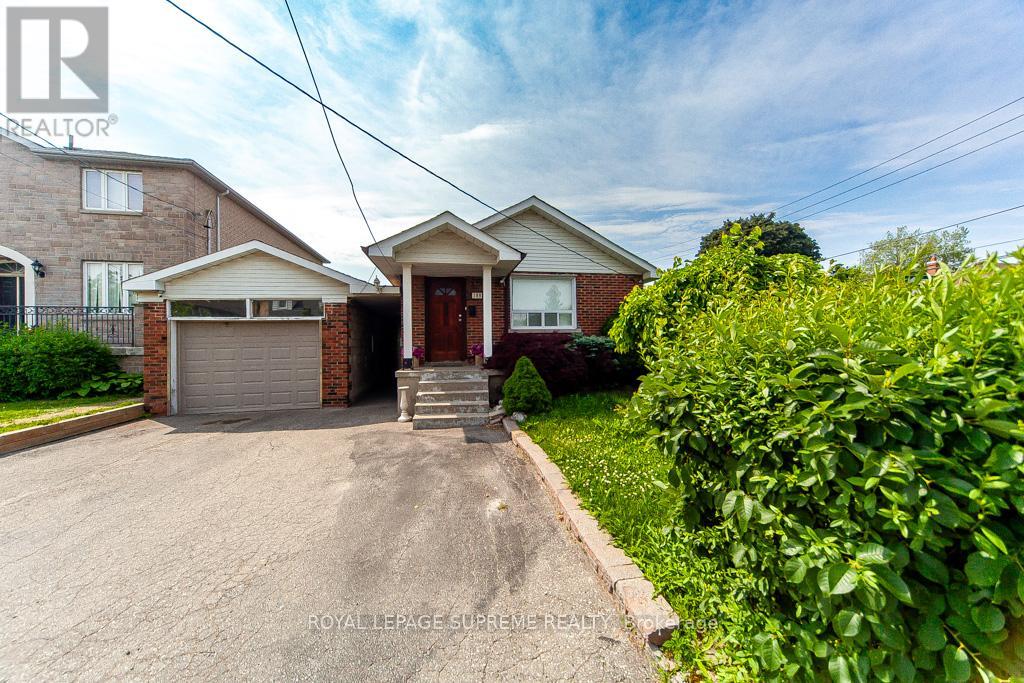
Welcome to 109 Regina, a detached bungalow in the heart of one of the most prestigious neighbourhoods in Lawrence Manor community. Located on a corner lot, this home is a pride of ownership, well maintained, freshly painted, and upgraded to a 200 amp electrical panel. Move in ready, it features 2 bedrooms, in the main floor, living room and a functional well maintained kitchen and bathroom. Finished basement with separated entrance, and a large recreational room, 1 bedroom, and a bathroom waiting to be completed at the new owner decor wish. Spacious laundry, the lower level offers a functional and versatile layout, ideal for a potential income. A spacious 2 car garage with extra space for working and storage. Large fenced backyard for entertainment and gathering with your loved ones, or engage in outdoor activities with children or pets. Located in an amenity rich neighbourhood, close to Yorkdale Mall, offering shopping, dining and easy access to Hwy 401, 404, 407 and Allen Expressway. Public transportation at door step. Schools, parks, community centres, and grocery stores, within walking distance or short drive. A family home in a friendly neighbourhood with a strong sense of community. A must see. (id:61594)
Royal LePage Supreme Realty
Ottawa, Ontario
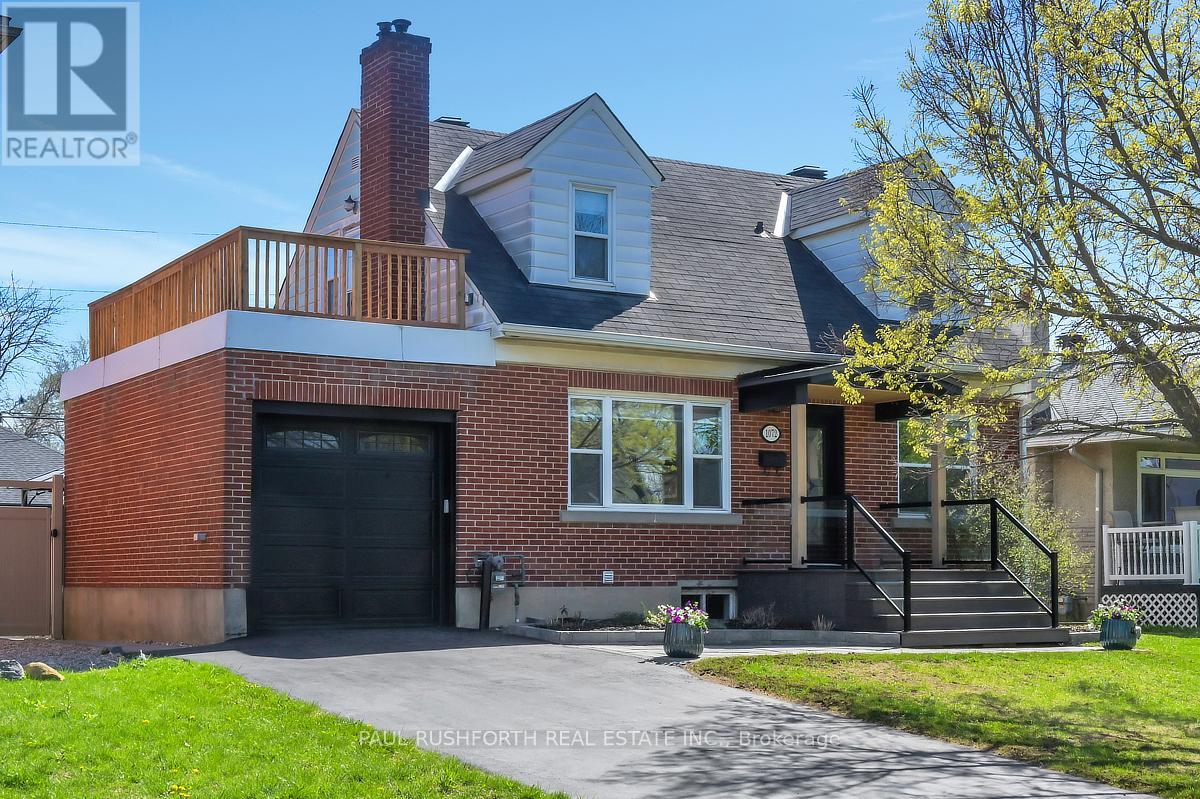
Set in a central and highly connected pocket of Ottawa, this charming Cape Cod style home offers an ideal balance of character, space and convenience, with quick access to downtown, the Civic and General Hospitals, Little Italy, Dows Lake, transit and a wide range of shops, cafés and everyday amenities. Situated on a beautifully landscaped lot, the backyard is a true retreat featuring a heated saltwater pool and multiple areas for relaxing or entertaining. The main level offers a flexible layout with a spacious living room, formal dining room, a den or fourth bedroom, a full bathroom, and a large kitchen with an addition that works perfectly as an eating area or bright great room with wrap around windows overlooking the yard and pool. Upstairs, the expanded design creates a comfortable primary suite with ensuite while maintaining the charm of the original bedrooms, including one with its own ensuite and another with access to a large private deck above the garage. The fully finished basement provides excellent additional living space with a newly added full home theatre, and ample storage, with potential for a separate area ideal for extended family, a home office or other flexible uses. A unique and well cared for home in a sought after central neighbourhood known for its accessibility and lifestyle. (id:61594)
Paul Rushforth Real Estate Inc.
Ottawa, Ontario
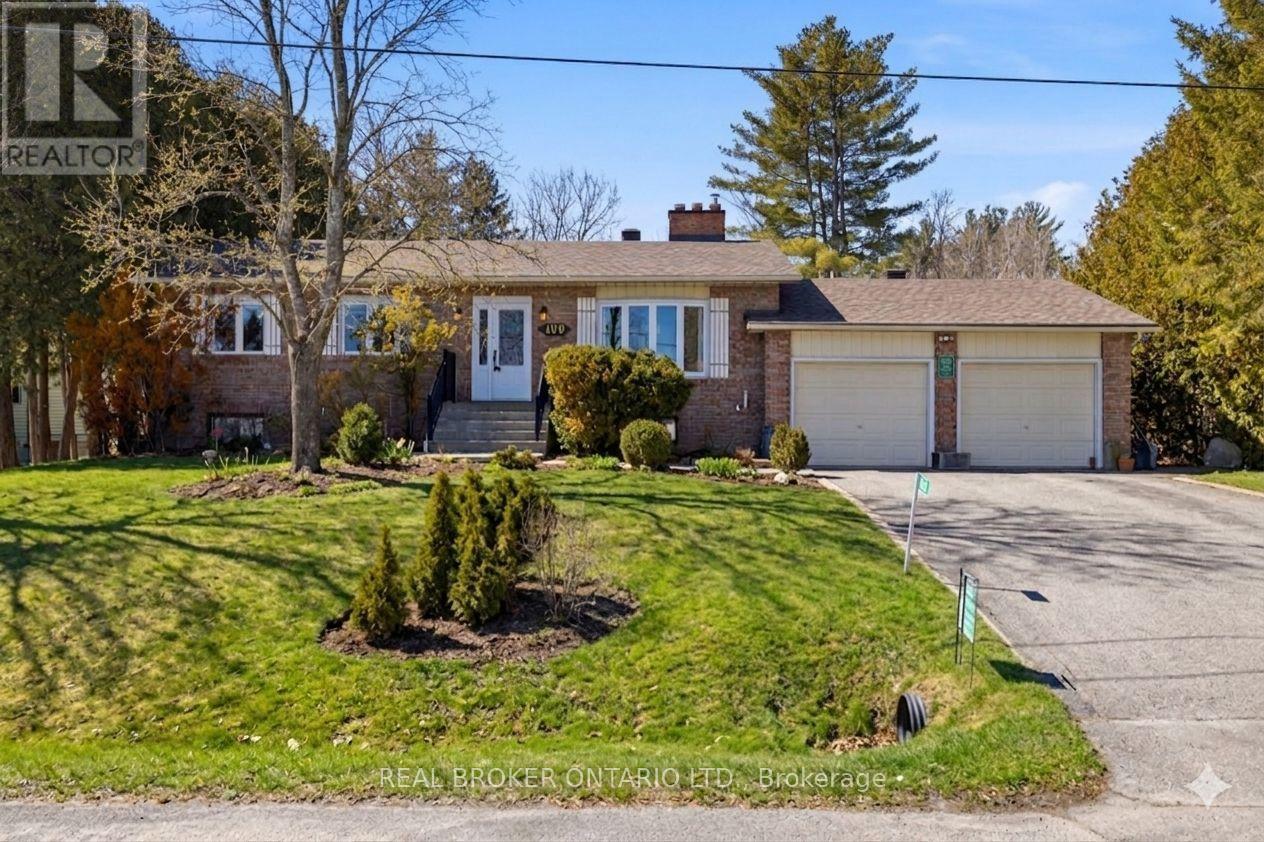
Welcome to 109 Highview, a home that is truly bigger than it looks.This charming 3 bedroom sidesplit is perfectly perched to take in stunning sunny views of the Gatineau Hills, offering a peaceful backdrop to everyday living. Nestled in the sought after, high and dry community of Buckhams Bay West, this is where lifestyle and comfort come together. Plus, on a cul-de-sac, so very quiet street! After a long day, you'll find yourself gravitating to the sunroom - your own little retreat - or unwinding in the beautifully maintained yard, gardens, or garage workspace. Set on an impressive, fully fenced, 100 x 300 ft lot, the outdoor space offers incredible privacy, sunshine, and room to truly enjoy. Inside, pride of ownership shines at every turn. This home has been meticulously maintained and thoughtfully updated over the years, including the furnace, kitchen, windows, appliances, and roof - giving you peace of mind from day one. With two cozy fireplaces, there's space for everyone to settle in and enjoy that perfect "home" feeling. A bonus sunken family room offers a space to hunker down and catch a movie. The bright, clean lower level features soaring ceilings - opening the door to endless possibilities for your dream recreation space, gym, or family hangout. And then there's the lifestyle. Living in "The Bay" means being minutes from beaches, boating, and snowmobiling trails - a community built around recreation, connection, and a slower, more relaxed pace of life. This isn't just a home - it's a feeling and lifestyle. And once you're here, you'll never want to leave. (id:61594)
Real Broker Ontario Ltd.
North Middlesex, Ontario
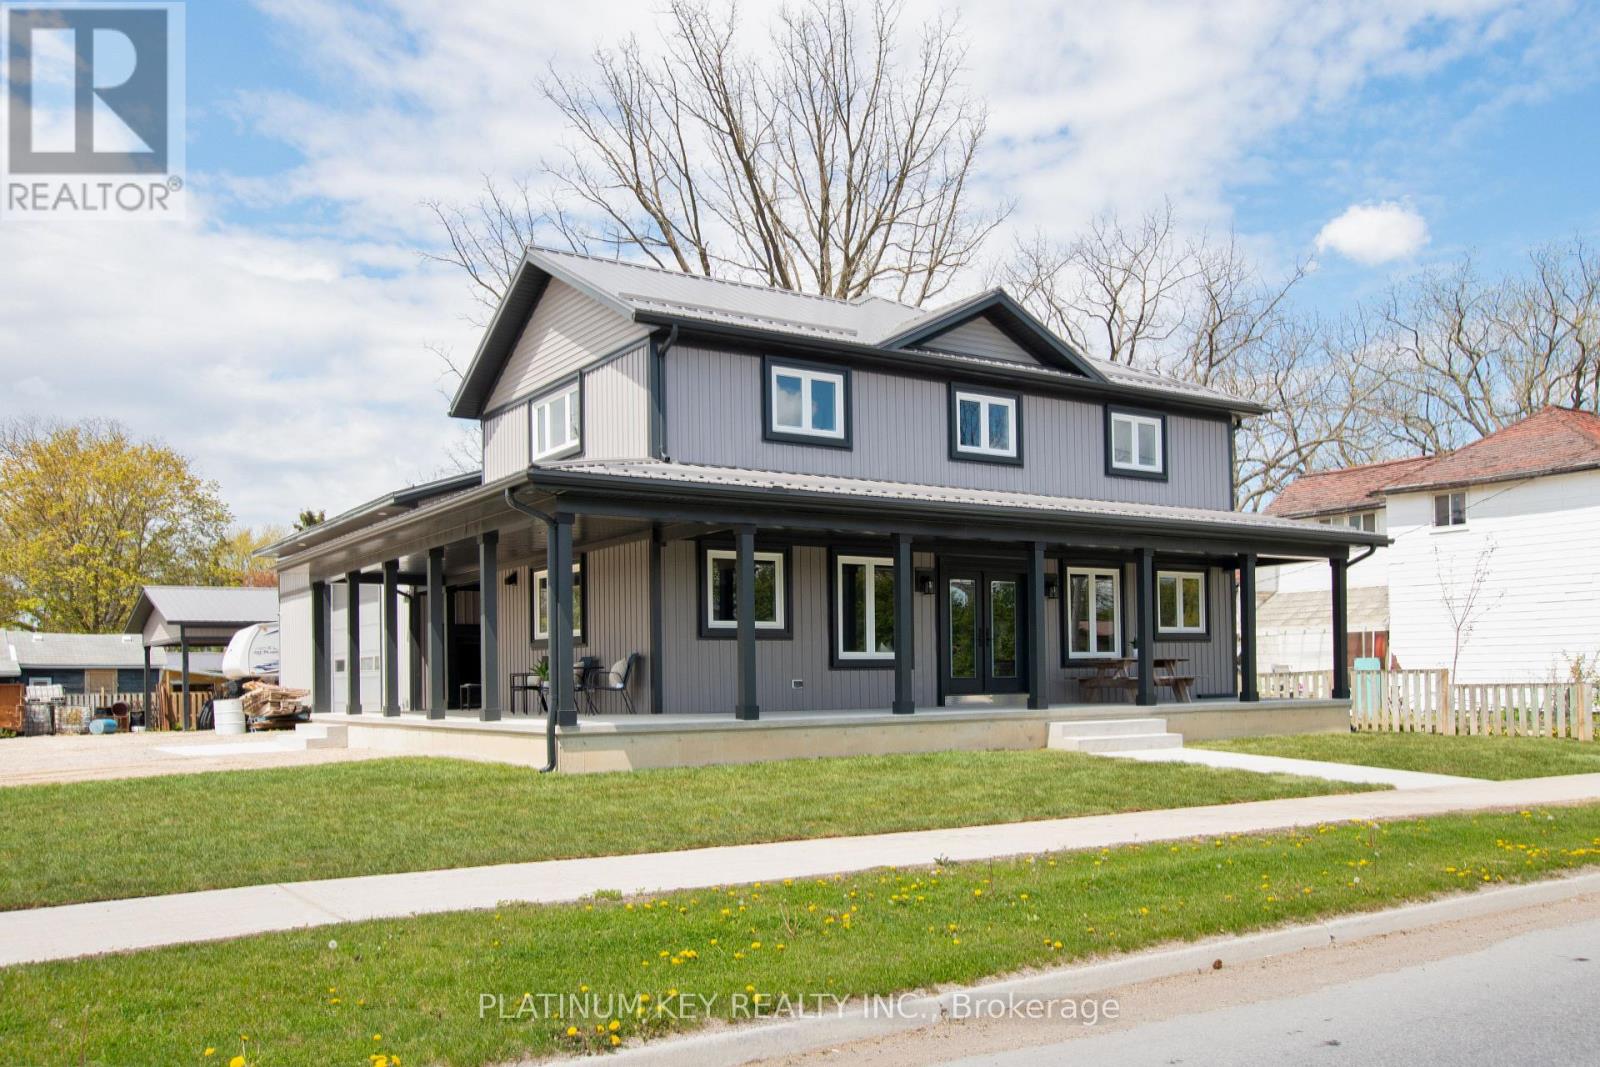
A rare opportunity in the heart of Parkhill, this one-of-a-kind property offers incredible versatility for families, entrepreneurs, and anyone needing space to truly spread out. Featuring rare dual residential/commercial zoning, this property opens the door to a wide range of potential uses while offering the comfort and space of a beautifully designed home. Newly constructed in 2024, this expansive open-concept home offers over 3,698 sq ft of finished living space across all three levels, featuring 4+2 bedrooms, 3 bathrooms, and a modern layout designed for both everyday living and entertaining. The main floor of the home was designed to impress, featuring an open-concept layout with beautiful windows lining the space and filling the home with natural light. The oversized kitchen island anchors the space perfectly, complemented by ample cabinetry for both storage and function. One of the standout features is the direct access from the main living area straight into the impressive 40x40ft shop-including a fully equipped space with a kitchenette, bathroom, and office, creating endless possibilities for a home-based business, workspace, entertaining area, or hobby setup. Step outside through the front double doors to the wraparound covered porch - the perfect extension of your living space. Outside, you'll find another impressive 24x40ft shop for even more added convenience. With ample parking, room for multi-generational living, and flexible spaces throughout, this property is truly unlike anything else on the market. Please note-Property taxes have not yet been reassessed following construction of the new home completed in 2024. Taxes shown are based on the previous assessment and are subject to change. Current business use has operated on the property for several years; however, buyers are advised that the existing zoning may not permit continuation of this specific use. Buyer can complete their own due diligence regarding permitted uses and municipal requirements. (id:61594)
Platinum Key Realty Inc.
Brantford, Ontario
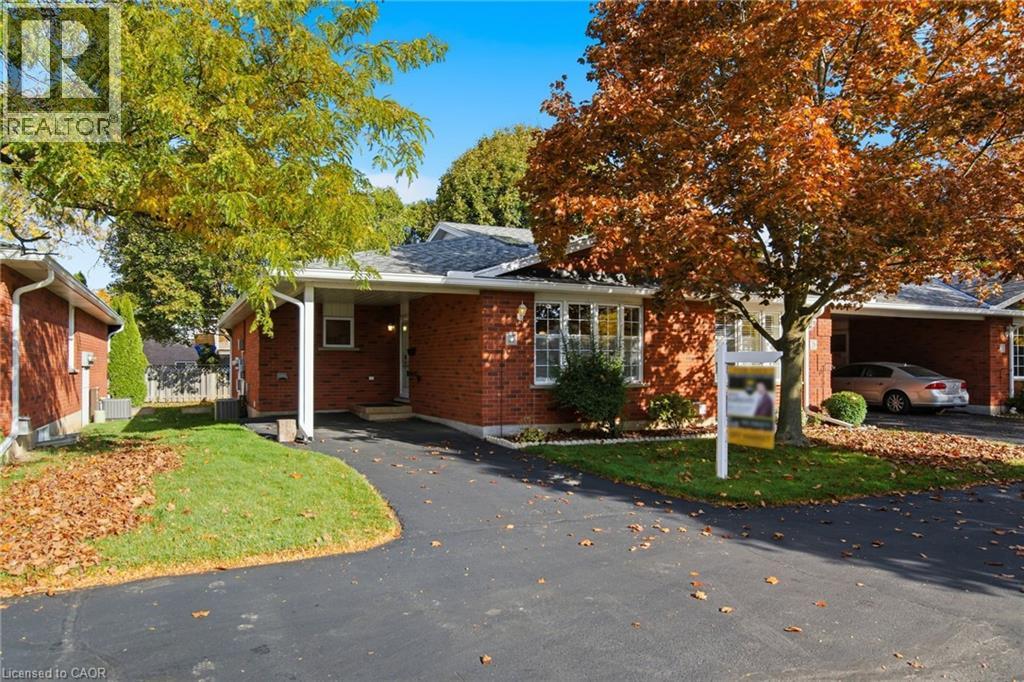
Welcome to Unit #25 at 229 Lynden Road in Brantford! Nestled in the sought-after Lynden Hills Estates complex, this beautifully updated end unit bungalow townhome offers over 2,000 sq. ft. of finished living space designed for comfort and convenience. Step inside to a bright, open concept main floor where the living and dining areas flow seamlessly together — perfect for entertaining friends or enjoying quiet evenings at home. The renovated kitchen features stylish cabinetry, granite countertops, modern lighting, and quality appliances, making it as functional as it is beautiful. The spacious primary bedroom provides a peaceful retreat, while the second bedroom—which can also be a den or home office— opens directly to a private deck, perfect for morning coffee or summer relaxation. The updated 3-piece bathroom conveniently includes in-suite laundry for easy main-floor living. Downstairs, you’ll find a generous recreation room with a cozy gas fireplace, a large guest bedroom, another full 3-piece bathroom, and plenty of storage space. Located just minutes from shopping, restaurants, and Highway 403, this home combines the ease of low-maintenance living with the warmth of a close-knit community. Pride of ownership shines throughout—come see why 25-229 Lynden Road could be the perfect next chapter for you. (id:61594)
Keller Williams Complete Realty
Hamilton, Ontario
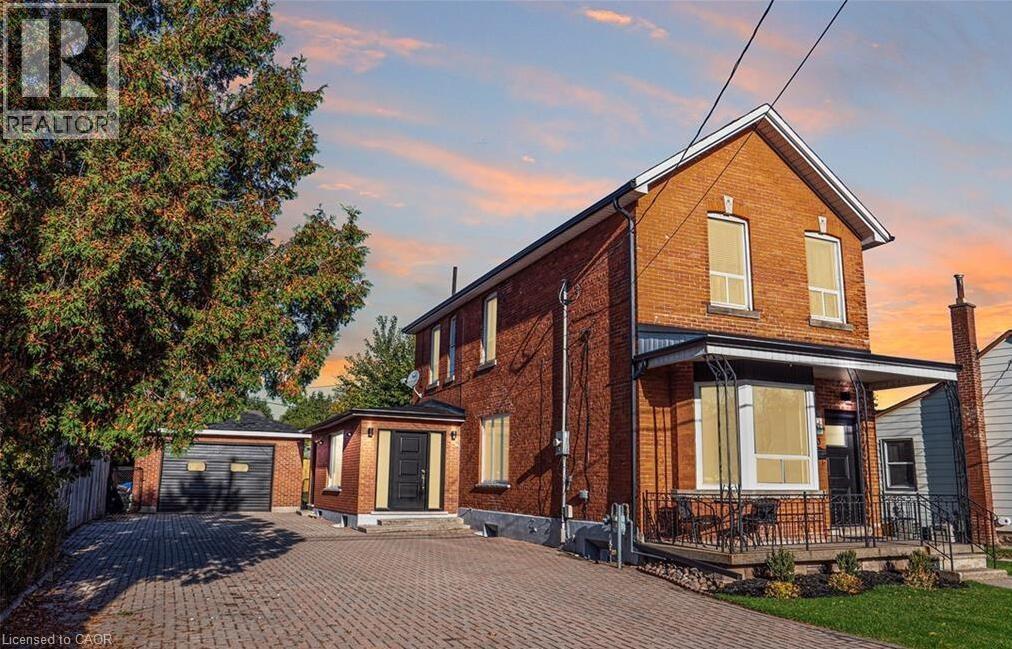
Seize this extremely rare opportunity to own a turn-key rental property just a short walk from the GO Station and Bayfront Park. This beautifully renovated triplex boasts three self-contained units, each with dedicated entrances and separate laundry facilities. With a robust 200 amp service, the property promises reliability and efficiency. Currently fully tenanted with A++ tenants, the units generate impressive monthly rental incomes: Unit 1: $2,300, Unit 2: $1,900, and Unit 3: $1,750. With a gross annual income of $71,400 and an impressive cap rate of 5.95%, this property not only offers excellent cash flow but also peace of mind with quality tenants in place. Don't miss out on this exceptional investment opportunity! (id:61594)
RE/MAX Aboutowne Realty Corp.
Hamilton, Ontario
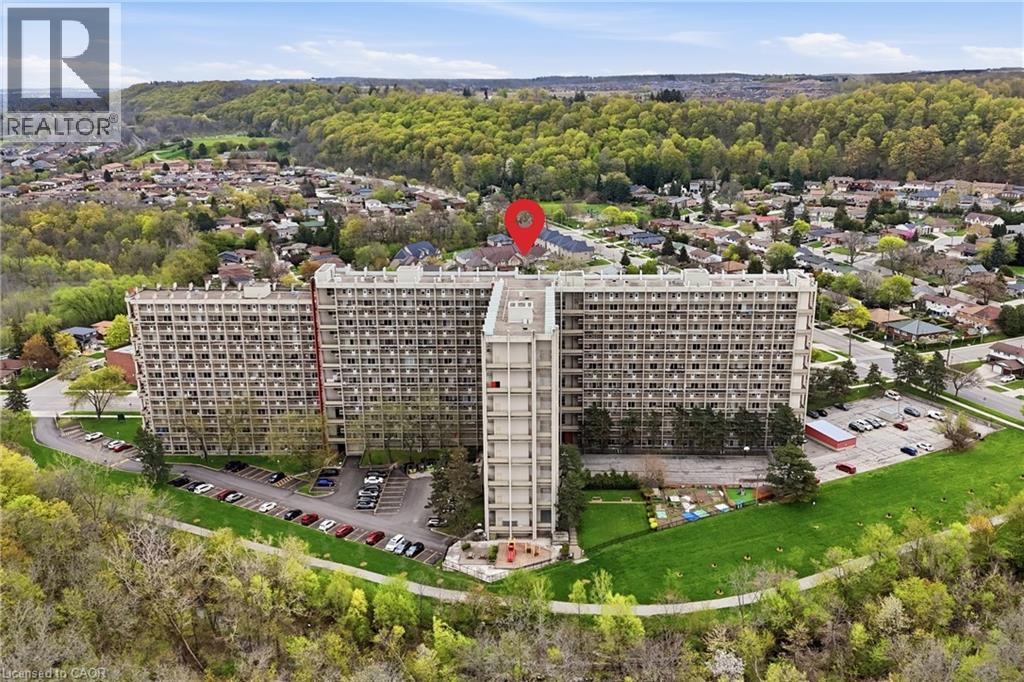
Welcome home to condo living that feels like townhouse living, offering the perfect blend of space, comfort, affordability in Hamilton's Vincent/ Redhill neighbourhood. With 2 storeys and over 1,000 sqft of living space, this home offers a townhouse feel with the convenience of condo living. The open concept living and dining area features sliding doors to a large balcony with views of Lake Ontario, and the Toronto skyline on a sunny day. The kitchen includes stainless steel appliances, quartz countertops, stone backsplash, and an in-suite all-in-one washer/dryer unit. Upstairs offers 3 bedrooms and a 4pc bathroom with granite countertop. Enjoy amenities including a community garden and play area, basketball court, BBQ, and pet friendly living. Condo fees include: Heat, Water, Parking, and more! Bell Fibe Internet and Cable included with separate billing. Conveniently located near the Red Hill Valley Parkway, trails, transit, great route for commuters needing to hop onto the Link or QEW. (id:61594)
Revel Realty Inc.
Ancaster, Ontario
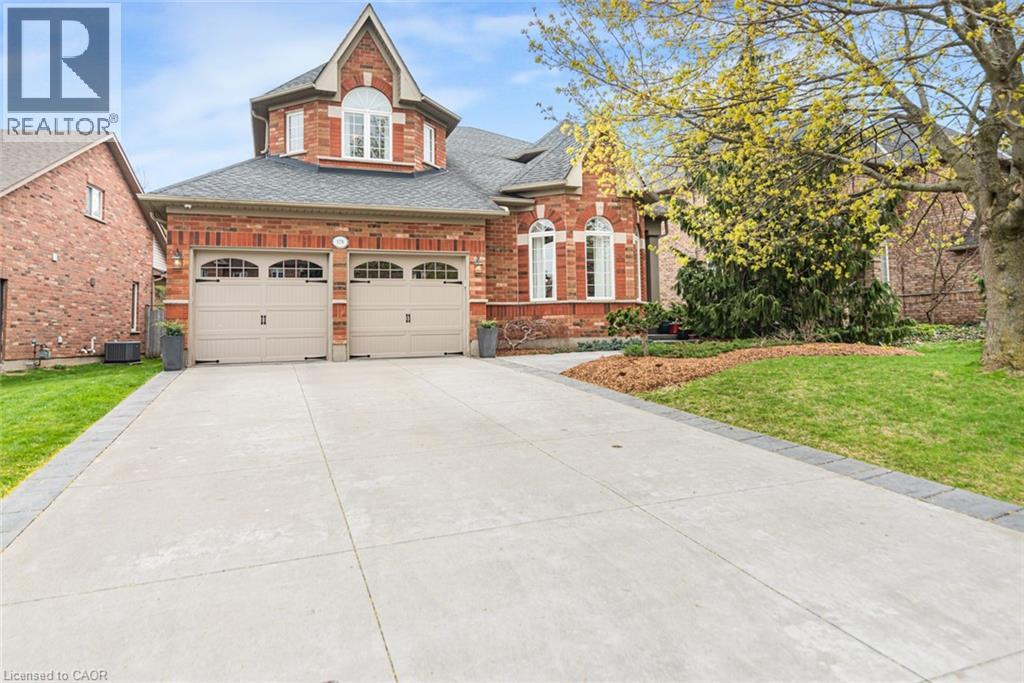
You are going to love this one! Quality workmanship and timeless design throughout. Featured in Our Homes Magazine, along with a Christmas Tour Fund Raiser, this court locale has spectacular views of a beautiful ravine from its main and second floor windows. Boasting approx. 3100 sq ft, this exquisite home has a sun-filled living room/conservatory with a large bay window, upgraded baseboards, crown molding, trim, coffered ceilings, and top-quality Canadian engineered hardwood floors. The stunning kitchen boasts a walk-in pantry, large island with seating, double ovens, a gas cooktop and 2 sinks. The spacious dining area flows into a stunning great room w/gas fireplace & custom entertainment centre. Expansive windows showcase the professionally landscaped, fenced, pool-sized yard, complete with serene waterfall. A convenient mudroom offers bespoke cabinetry storage & even a dog shower from the double car garage. The primary bedroom features breathtaking views of the lovely gardens and ravine below. A luxurious, 5pc ensuite includes heated floors, a soaker tub, a glass and tile shower & double sinks. Just outside the bedroom is a convenient laundry/linen room, and another 5pc bath with double sink. The front bedroom has vaulted ceilings & crown molding, while the guest bedroom offers a private 4 piece ensuite & 2 closets. The finished lower level renders wonderful opportunities for entertaining, a playroom, office, gym, games room, or additional bedrooms. A bathroom has already been roughed-in. Additional perks include a professionally installed Lutron RA2 lighting system, upgraded wired speakers throughout, a timed sprinkler system, a maintenance-free exterior & an assumable security system w/outdoor cameras. This home's exceptional location is close to schools, a community center, skating rinks, swimming, baseball, parks, shopping, Muskoka-like trails & easy highway access. (id:61594)
Sutton Group Innovative Realty Inc.
Stoney Creek, Ontario
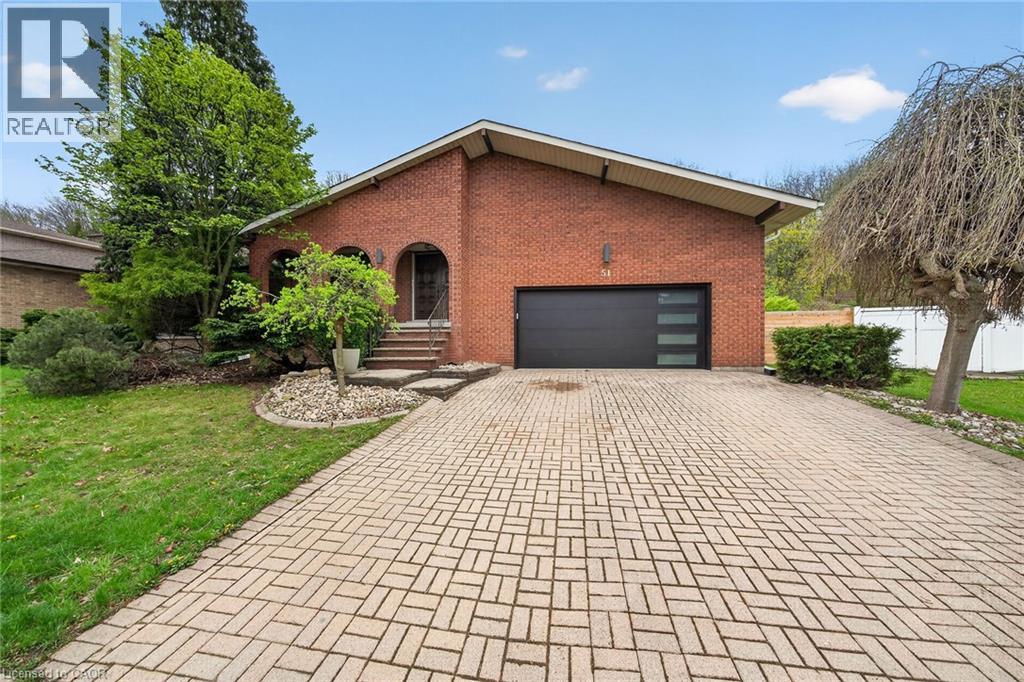
Come and experience this exceptional 4-storey backsplit in one of Stoney Creek’s most prestigious and sought-after neighbourhoods! Perfect for large or multi-generational families, this spacious home offers 4+2 bedrooms, 3 bathrooms, stunning finishes, and an incredible layout designed for both everyday living and entertaining. The bright open concept living and dining area flows seamlessly into a large kitchen featuring stainless steel appliances, ample cabinetry, and plenty of workspace for the home chef. Retreat to the spa-like ensuite with an exceptional reclaimed brick accent wall. Enjoy a separate family room for cozy nights in, plus a huge bonus room in the basement offering endless possibilities for a games room, home gym, office, or additional living space. 2 car garage with a driveway that holds an additional 6 cars! Situated on an enormous, ultra-private lot backing onto the beautiful escarpment, this property offers the perfect blend of luxury, privacy, and nature. A rare opportunity to own a truly special family home in an unbeatable Stoney Creek location! Seller willing to reinstall sliding door. (id:61594)
RE/MAX Escarpment Realty Inc.
Welland, Ontario
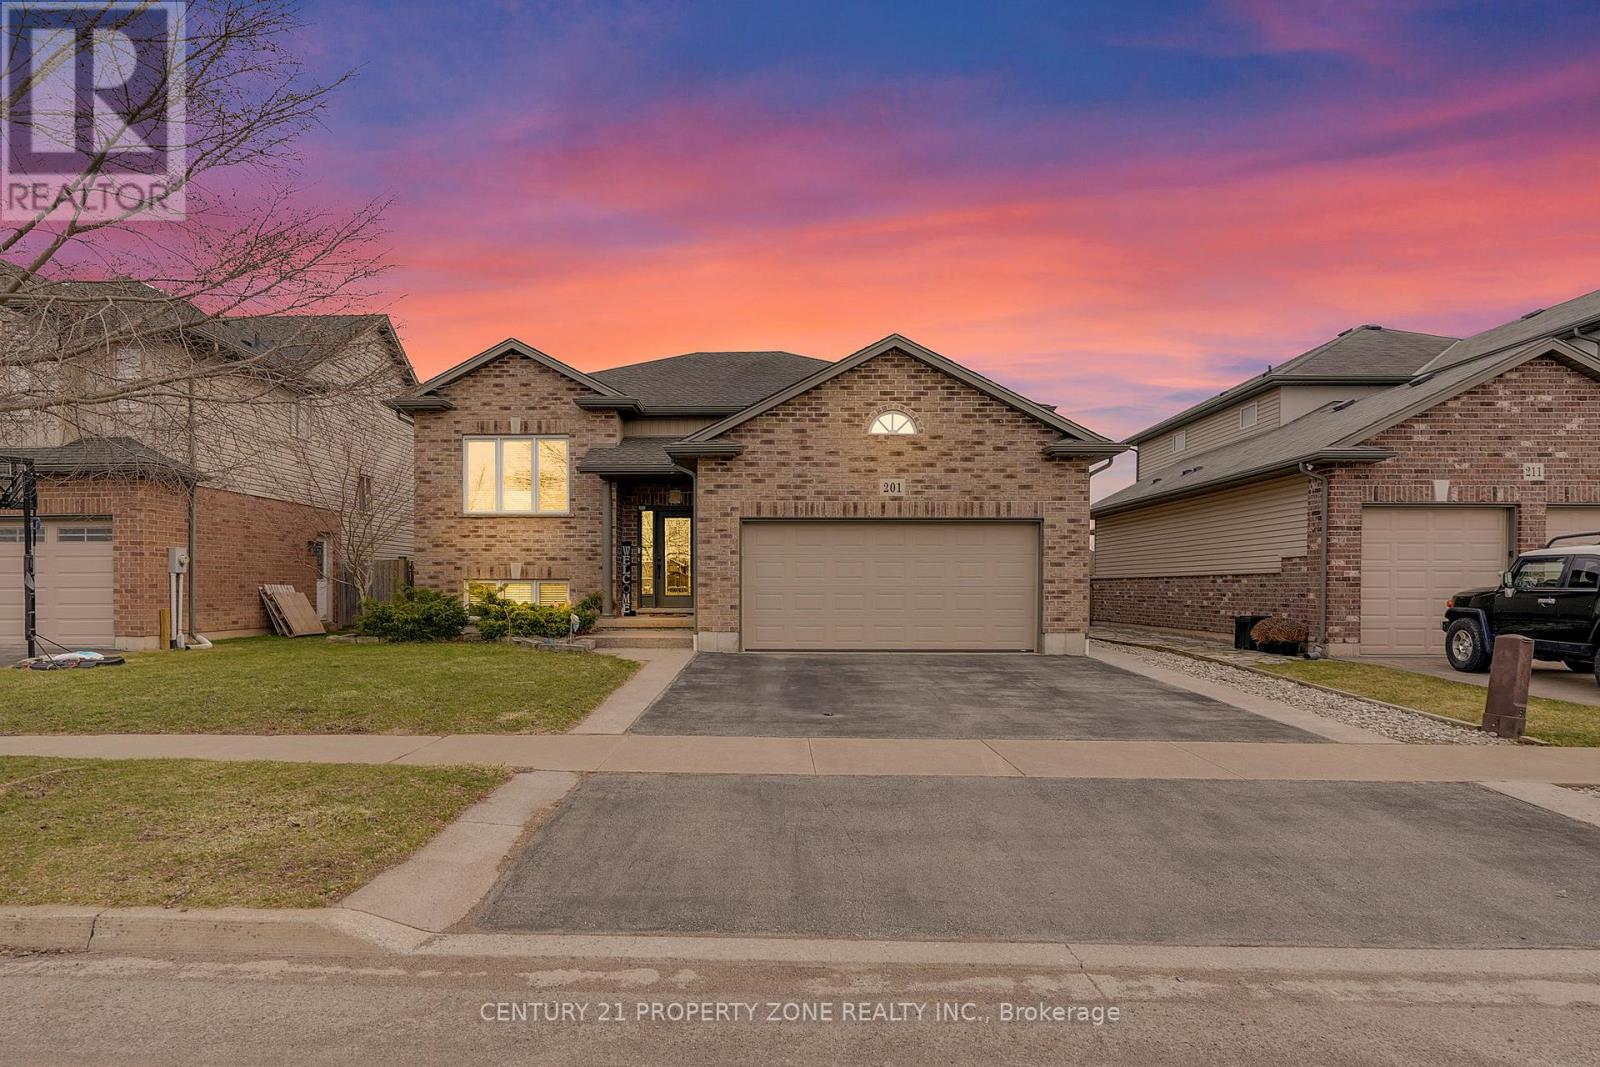
Experience refined living in this beautifully maintained and extensively updated raised bungalow located in the highly sought-after Coyle Creek subdivision. Offering just under 3,000 sq. ft. of finished living space, this impressive home showcases exceptional pride of ownership and functional design, perfect for growing or multi-generational families with in-law suite potential.The main floor features elegant 9-foot ceilings accented with crown moulding throughout, creating a bright and sophisticated atmosphere. The open-concept kitchen and dining area has been tastefully updated and seamlessly extends to a covered 13' x 11' deck overlooking a private backyard retreat complete with an above-ground pool and 6-person hot tub - ideal for entertaining or relaxing on warm summer days.Spacious bedrooms are found throughout the home, including a generously sized primary suite featuring a private ensuite bathroom and oversized his-and-her walk-in closet. Premium finishes include oversized tile and engineered hardwood flooring throughout the property.The fully finished lower level offers excellent in-law potential with 9-foot ceilings, large above-grade windows providing abundant natural light, a spacious 21' x 17' recreation room, and an additional 19' x 11' bar area that can easily be converted into a fifth bedroom, home office, or additional living space to suit your needs.A truly exceptional home combining comfort, style, and versatility in one of the area's most desirable neighbourhoods. (id:61594)
Century 21 Property Zone Realty Inc.
Muskoka Lakes, Ontario
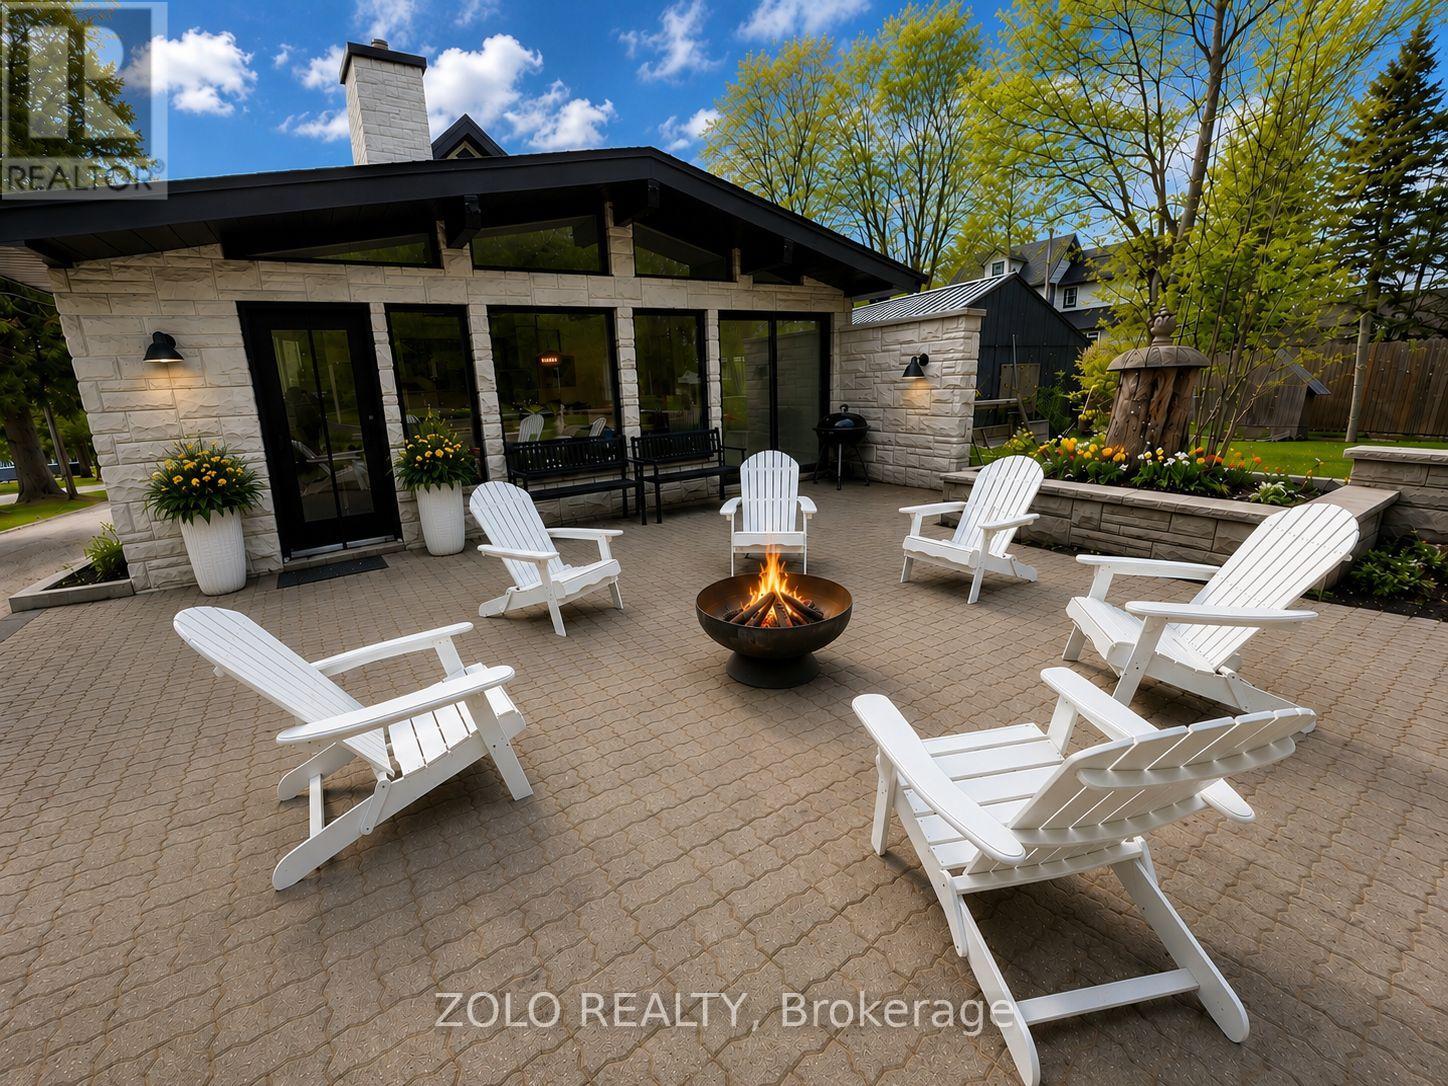
Beautifully fully renovated Port Carling home featuring all new windows, HVAC, appliances, modern finishes. and turnkey living steps shops, restaurants, and the waterfront. (id:61594)
Zolo Realty
Toronto, Ontario
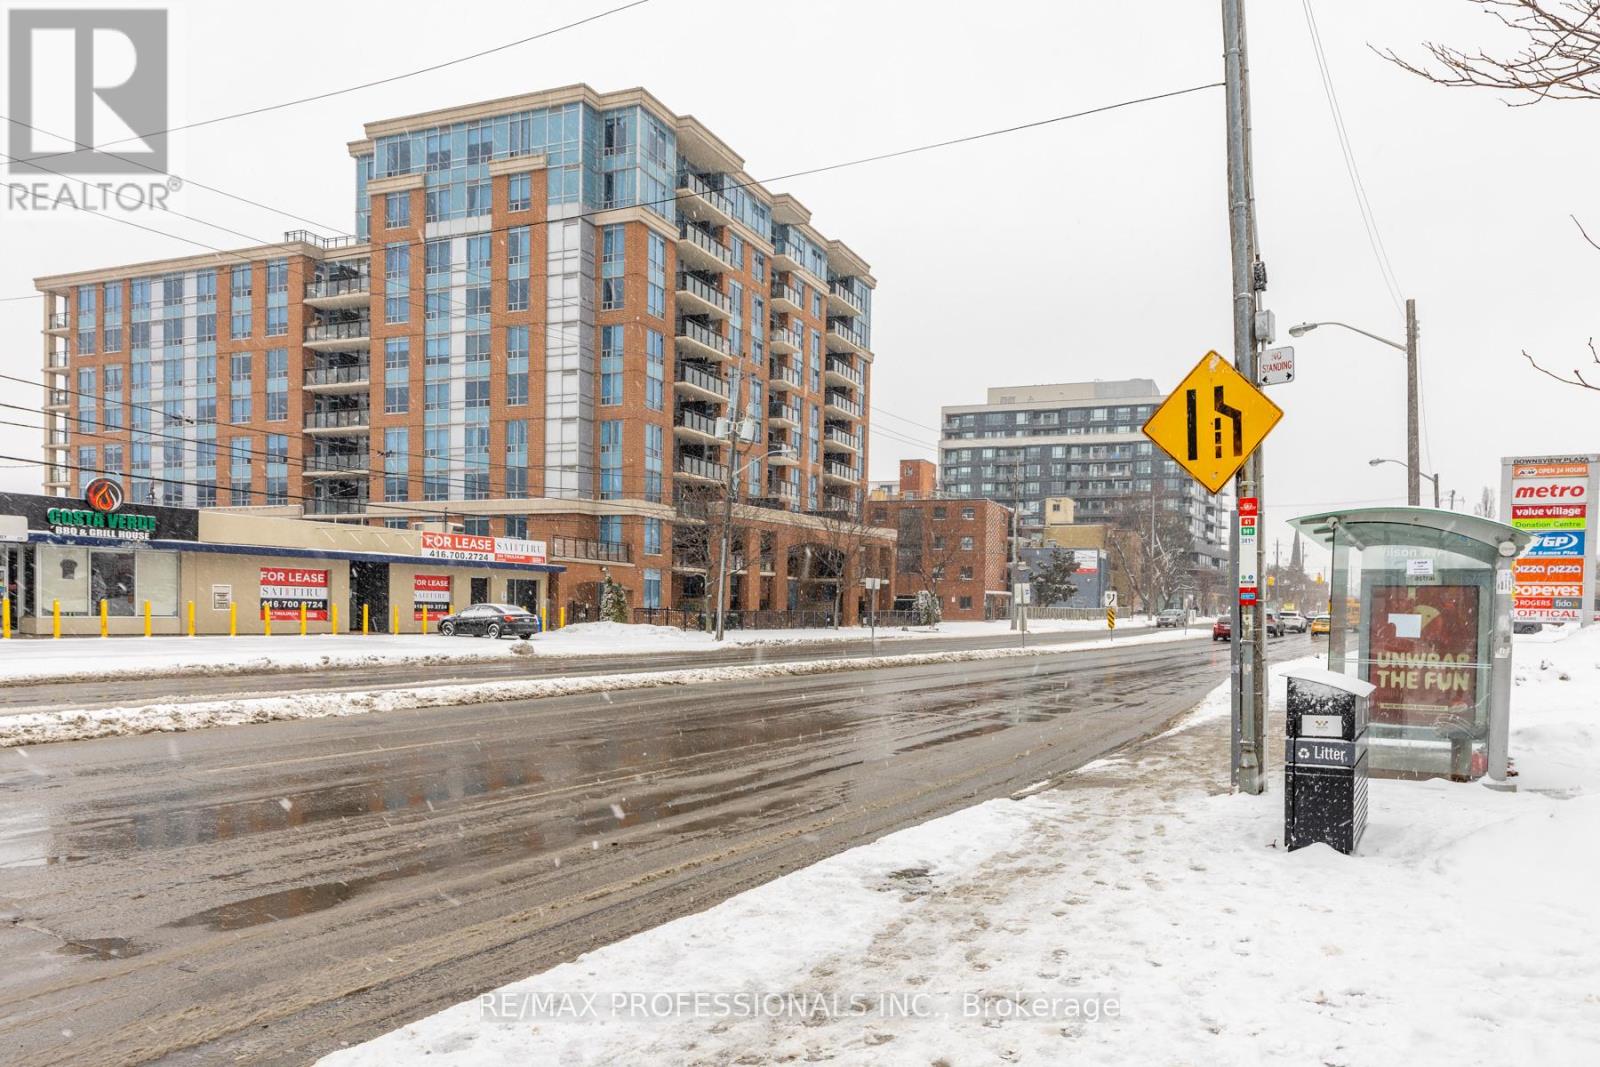
Welcome to The Max Condo, where luxury meets convenience. This rare penthouse suite one of only nine units on the floor offers an exceptional living experience with 9-foot ceilings and thousands spent on high-end upgrades throughout. The modern kitchen and bathrooms feature custom tile work, quartz countertops, a large commercial-style sink, and top-of-the-line appliances, including a Fisher & Paykel refrigerator, Bosch dishwasher, and Samsung microwave. Both bathrooms are finished with newer, stylish vanities, adding to the home's refined appeal. Ideally located just steps to TTC, with quick access to Highways 401 and 400, and minutes from Yorkdale Mall, dining, and everyday amenities, this penthouse offers the perfect blend of upscale living and unbeatable accessibility. A truly unique opportunity not to be missed. (id:61594)
RE/MAX Professionals Inc.
