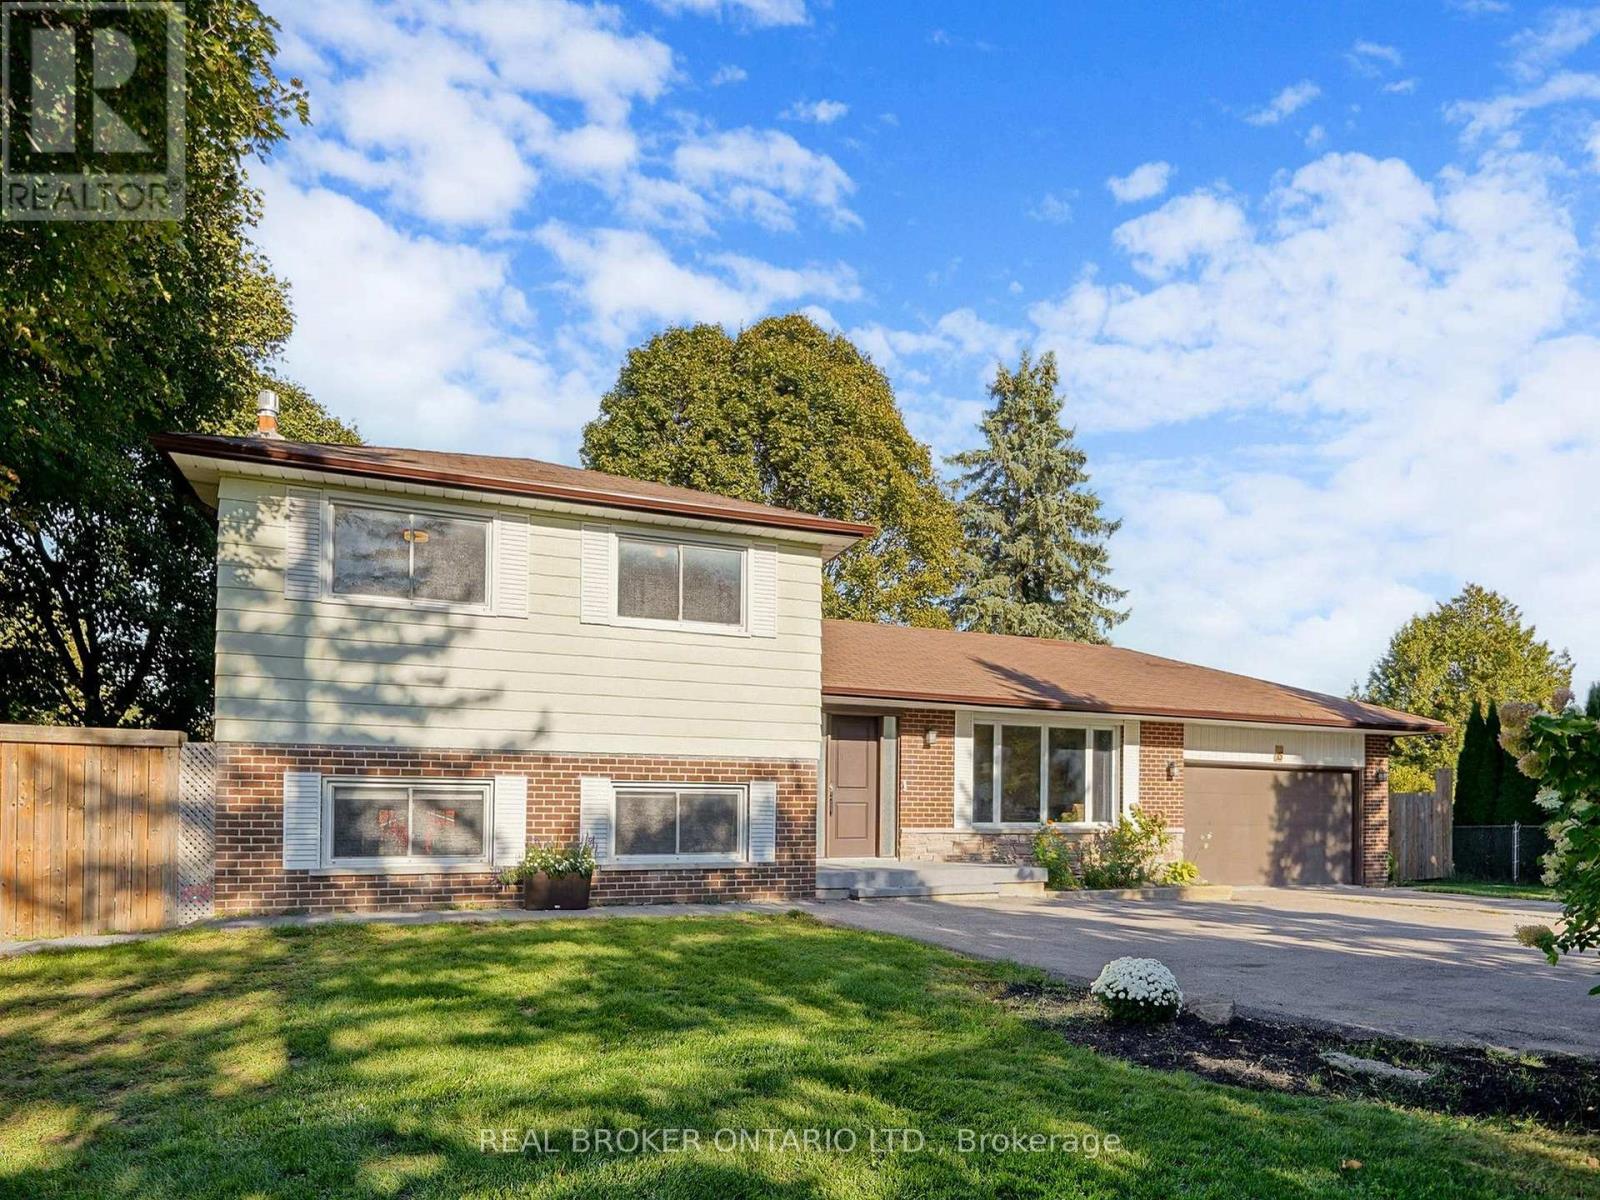
Whitchurch-Stouffville, Ontario
Set within one of Ballantrae's most peaceful and established enclaves, this beautifully maintained 3+1 bedroom residence offers the perfect balance of comfort, versatility, and natural surroundings. Framed by mature trees and lush landscaping, the property provides a private retreat-like setting while remaining conveniently close to local amenities, parks, and everyday essentials. Designed with both functionality and warmth in mind, the home features a bright and inviting interior enhanced by hardwood flooring, oversized windows, and an abundance of natural light throughout the main living spaces. The thoughtfully updated kitchen combines style and practicality with quartz countertops, stainless steel appliances, generous cabinetry, and ample workspace-ideal for both casual family living and entertaining. The upper level offers three spacious bedrooms, including a relaxing primary retreat complete with its own private ensuite bathroom. An additional full bathroom comfortably serves the remaining bedrooms, creating an ideal layout for families of all sizes. The lower level showcases a welcoming family room anchored by a cozy gas fireplace, creating the perfect atmosphere for movie nights, gatherings, or quiet evenings at home. Adding exceptional flexibility and value, the fully finished basement features a separate entrance and self-contained apartment-well suited for extended family, in-laws, guests, or potential rental income. The home's backsplit design provides excellent separation of space while maintaining a connected and functional flow throughout. Additional highlights include direct garage access, meticulous pride of ownership, and a beautifully treed lot that enhances the home's sense of privacy and charm. Move-in ready and exceptionally versatile, this property is perfectly suited for growing families, multi-generational living, or buyers seeking a tranquil lifestyle in a mature and highly desirable Ballantrae neighbourhood. (id:61594)
Real Broker Ontario Ltd.
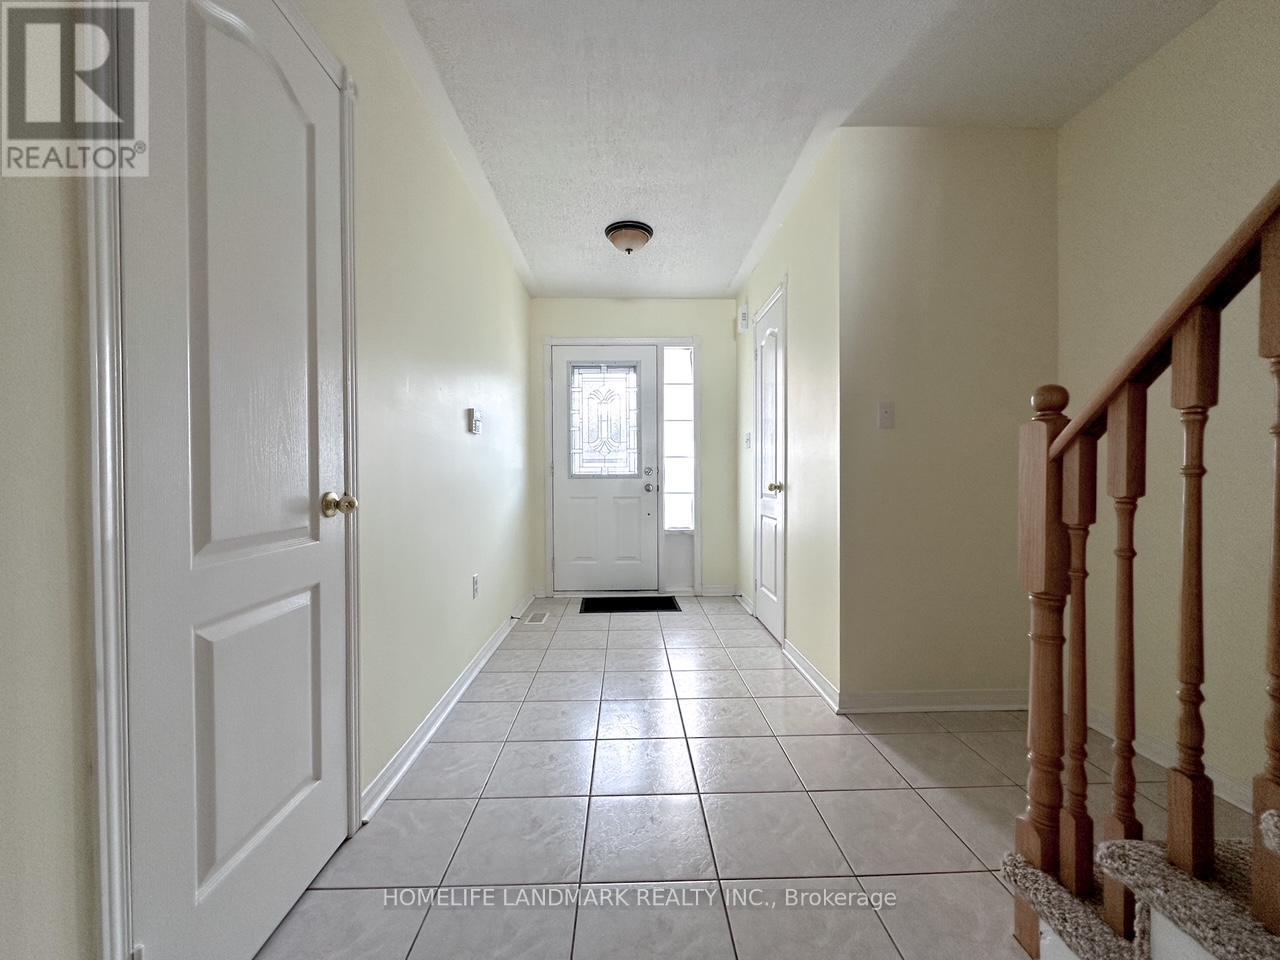
Georgina, Ontario
Blight And Spacious 3 Bedroom Townhome In The Family-Friendly Neighborhood of Simcoe Landing. Basement Has Recreation Room With Walkout To Private Fenced Yard, Combined Living And Dining Room With Walkout To Deck. Hardwood Floor Throughout Main and 3 bedrooms, Primary Bedroom With Ensuite, Sized Pantry, Dry Bar With Cabinets, Locker And Laundry Room In The Walk Out Basement, Newer Fridge(2023), Roof(2021), Paint(2021), Close To Lake, School, Park, Transit, Minutes To Hwy 404. (id:61594)
Homelife Landmark Realty Inc.
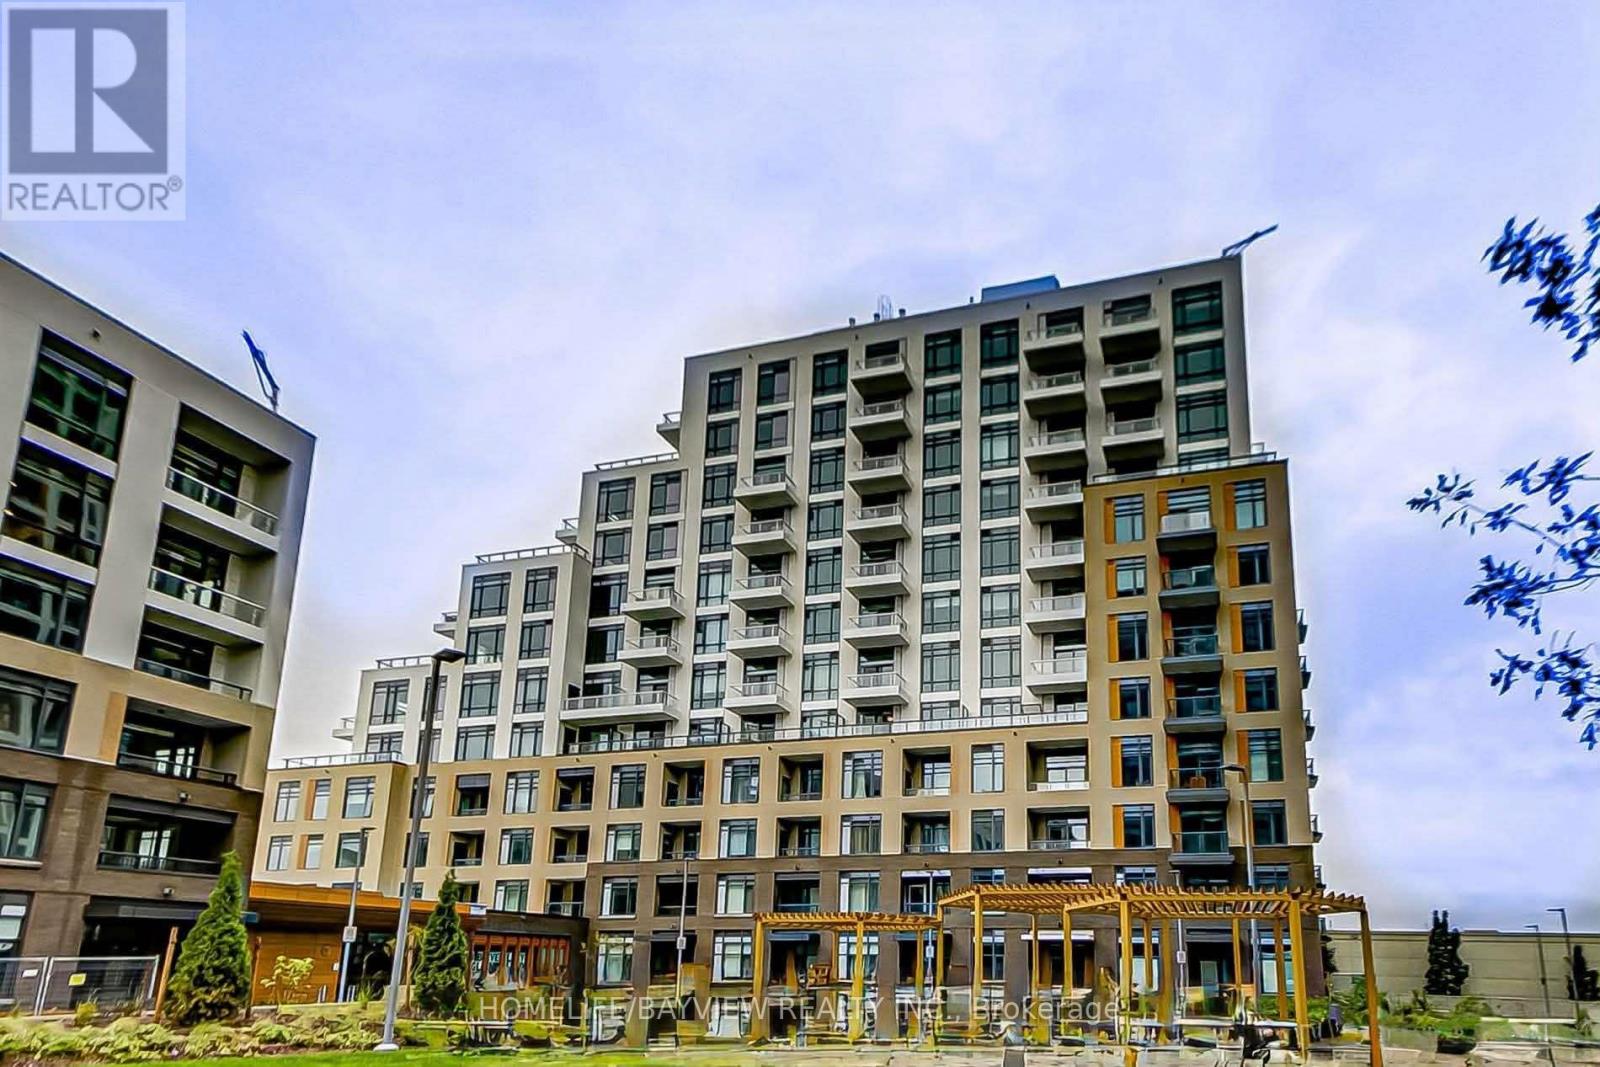
Vaughan, Ontario
Modern 1 bedroom 1 bathroom unit in the highly desirable "The Thornhill" by Daniels. This unit features tasteful and modern finishes throughout. Functional kitchen with stainless steel appliances, quartz countertops, and island w/ seating. Open-concept living space with unobstructed balcony views. Steps to Promenade Shopping Mall, Walmart, T&T, No Frills, restaurants, entertainment & YRT/VIVA Public Transit Hub. Minutes from Hwy 7/407. Amazing building amenities elevate the living experience w/ 24 hr concierge, gym, basketball court, and a party room complete with a patio terrace & BBQ facilities & more (id:61594)
Homelife/bayview Realty Inc.
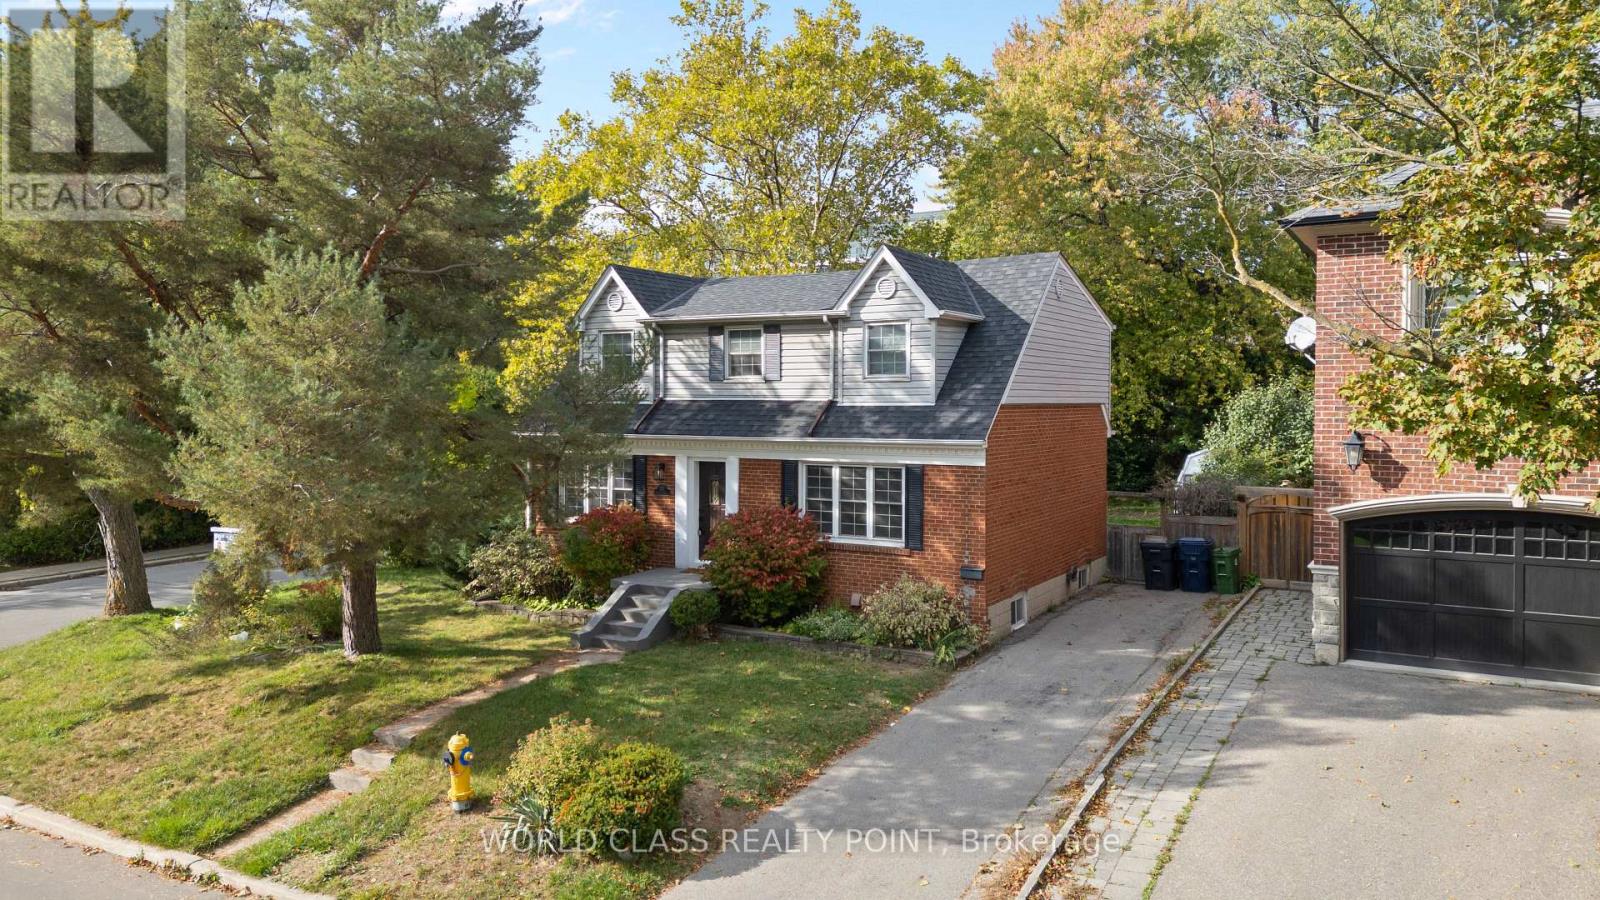
Toronto, Ontario
Exceptional family home situated on a large corner lot in the heart of North York. Ideally located just steps from Glendora Park, featuring a waterpark, tennis courts, soccer and baseball fields, skating rink, and tobogganing hill. Enjoy the convenience of being moments from the vibrant Yonge & Sheppard area while tucked away in a quiet, family-friendly neighborhood. Close to multiple schools, two subway lines, and an abundance of shopping and dining options. The home features hardwood floors throughout and upgraded sewer and water lines. Main floor includes rough-ins for a laundry area and shower beside the powder room. Excellent investment opportunity with tenants willing to stay, currently paying $4,300 for the upper level and $2,000 for the basement. Vacant possession is also possible. Strong potential to build a laneway home, making this property ideal for investors, builders, or end-users. Located within the highly sought-after Earl Haig Secondary School district (9.2 rating).Extras: Built-in refrigerator, stove, dishwasher, washer & dryer, new roof (2020), two driveways, and enclosed parking. A fantastic opportunity to move in, invest, or build and add a laneway home. (id:61594)
World Class Realty Point
Cambridge, Ontario
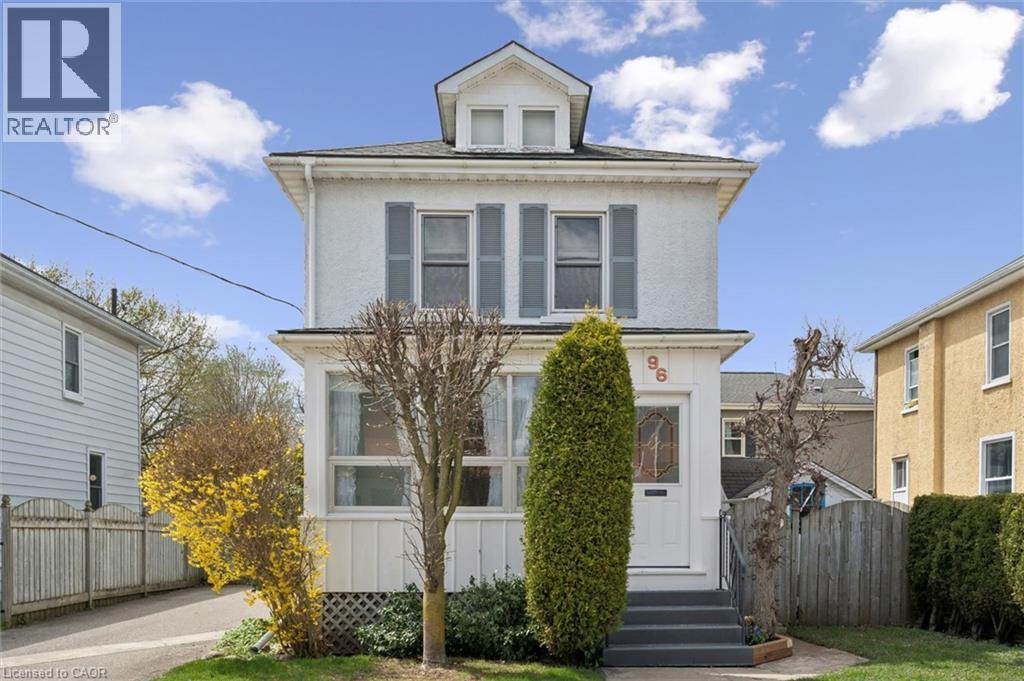
WOW WOW WOW. Fantastic price for a single detached home in WEST GALT. Tucked along a quiet street in sought-after West Galt, 96 Glenmorris Street feels like a home straight from a storybook—cherished by one family for over 50 years and now ready for its next chapter. This 3-bedroom, 1.5-bathroom home blends timeless warmth with thoughtful updates, including a newer furnace and A/C (2023), roof (2019), added insulation, refreshed exterior stucco and paint, and most windows already replaced. Inside, the original plaster walls have been strapped and drywalled, creating a clean, comfortable living space. A separate side entrance leads to a finished basement, offering flexibility for extended family or future rental potential, while the fully fenced backyard features both a charming she-shed and a practical man-shed. Life here unfolds with ease. Just a short two-minute walk brings you to Hancock Pool, while a leisurely ten-minute stroll leads to the vibrant Gaslight District, where evenings can be spent enjoying its restaurants, micro theatre, and the energy of Tapestry Hall. In the other direction, a ten-minute walk takes you to Jax’s Coffee Roasters, the perfect starting point for a peaceful walk along the Grand River. A rare blend of location, character, and opportunity, this is a home where the next story is waiting to be written. (id:61594)
Peak Realty Ltd.
Dundas, Ontario
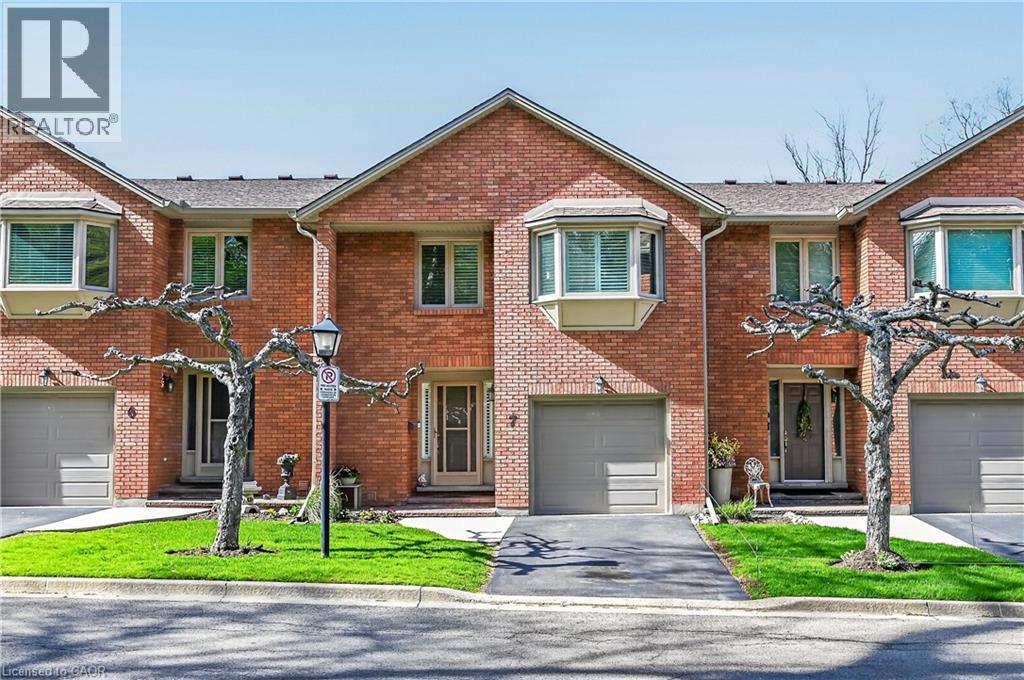
Fabulous luxury town complex with loads of space. This 3 bedroom, 2.5 bath beauty is a rare find with a serene view of Spencer Creek. Enjoy the deer as you sit on your elevated deck right off the kitchen.This spacious home has hardwoods throughout, california shutters, and lots of natural light. Large living room with fireplace, eat-in kitchen, master with ensuite, walk-in closet and a fully finished basement make this home perfect for the discerning buyer. Basement has a huge bonus room great for storage, a little hobby room or a workshop. Walk out to your nature oasis from the family room with fireplace. Walk to local amenties, restaurants and shopping in the quiant village of Dundas. This type of gem doesn't come around often. Get in before its gone. (id:61594)
Rockhaven Realty Inc.
Fenwick, Ontario
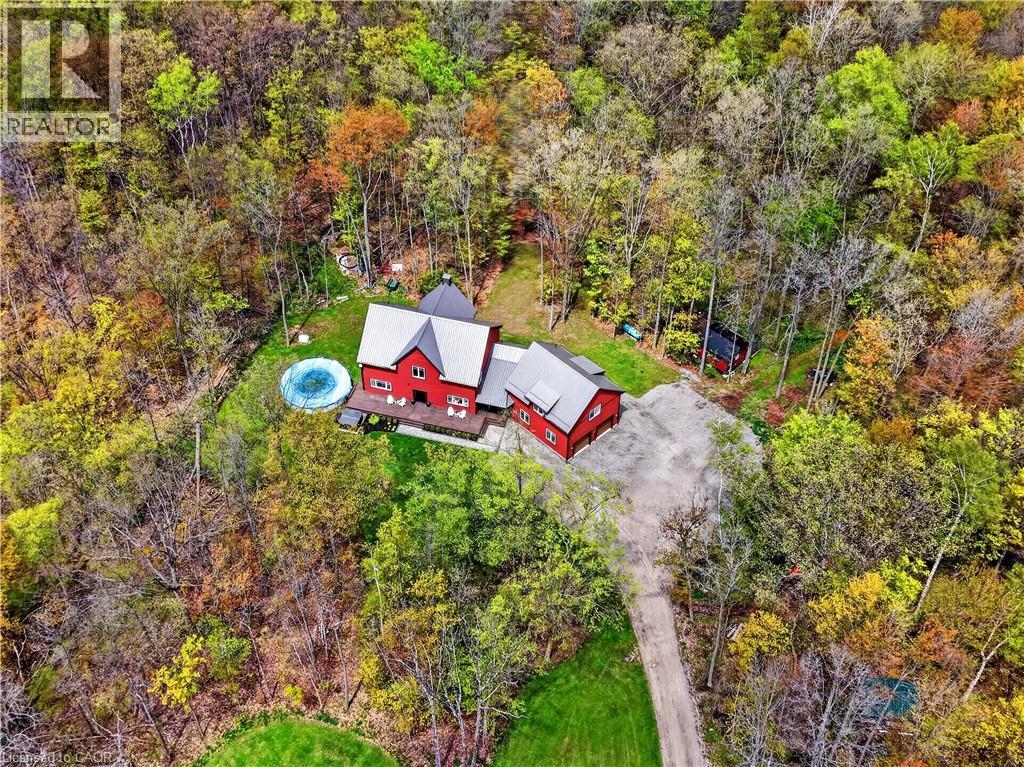
Welcome to 815 Tice Road in Fenwick — a rare 10-acre Pelham retreat offering privacy, flexibility, and modern country living. Built in 2021, this impressive home provides approximately 4,100 sq. ft. above grade, with roughly 2,200 sq. ft. on the main floor, 1,000 sq. ft. on the second floor, and a 900 sq. ft. loft above the garage. Surrounded by approximately 9 acres of forest with about 1 acre cleared, the property offers trails, gardens, chickens, maple syrup, lots of space for hobbies, and the quiet country lifestyle buyers are searching for. The home features 8 bedrooms, and 6 bathrooms, creating outstanding flexibility for extended family, guests, teenagers, work-from-home space, or multi-generational living. The main residence includes 4 bedrooms and 3 bathrooms, while the loft above the garage offers an open-concept, living area, with bedroom, and 3-piece bathroom perfect for an in-law suite. The finished lower level includes two additional self-contained living areas, including a bachelor-style setup and a two-bedroom setup. Quality construction and comfort are found throughout, including an ICF poured foundation and in-floor heating on the main floor, basement, and garage heated by a boiler system on propane. Set in Fenwick, in the heart of Pelham, this property delivers the privacy of country living while keeping you connected to Niagara wine country, golf, trails, schools, and everyday amenities. A truly versatile property built for the way modern families live. (id:61594)
RE/MAX Escarpment Realty Inc.
Ottawa, Ontario
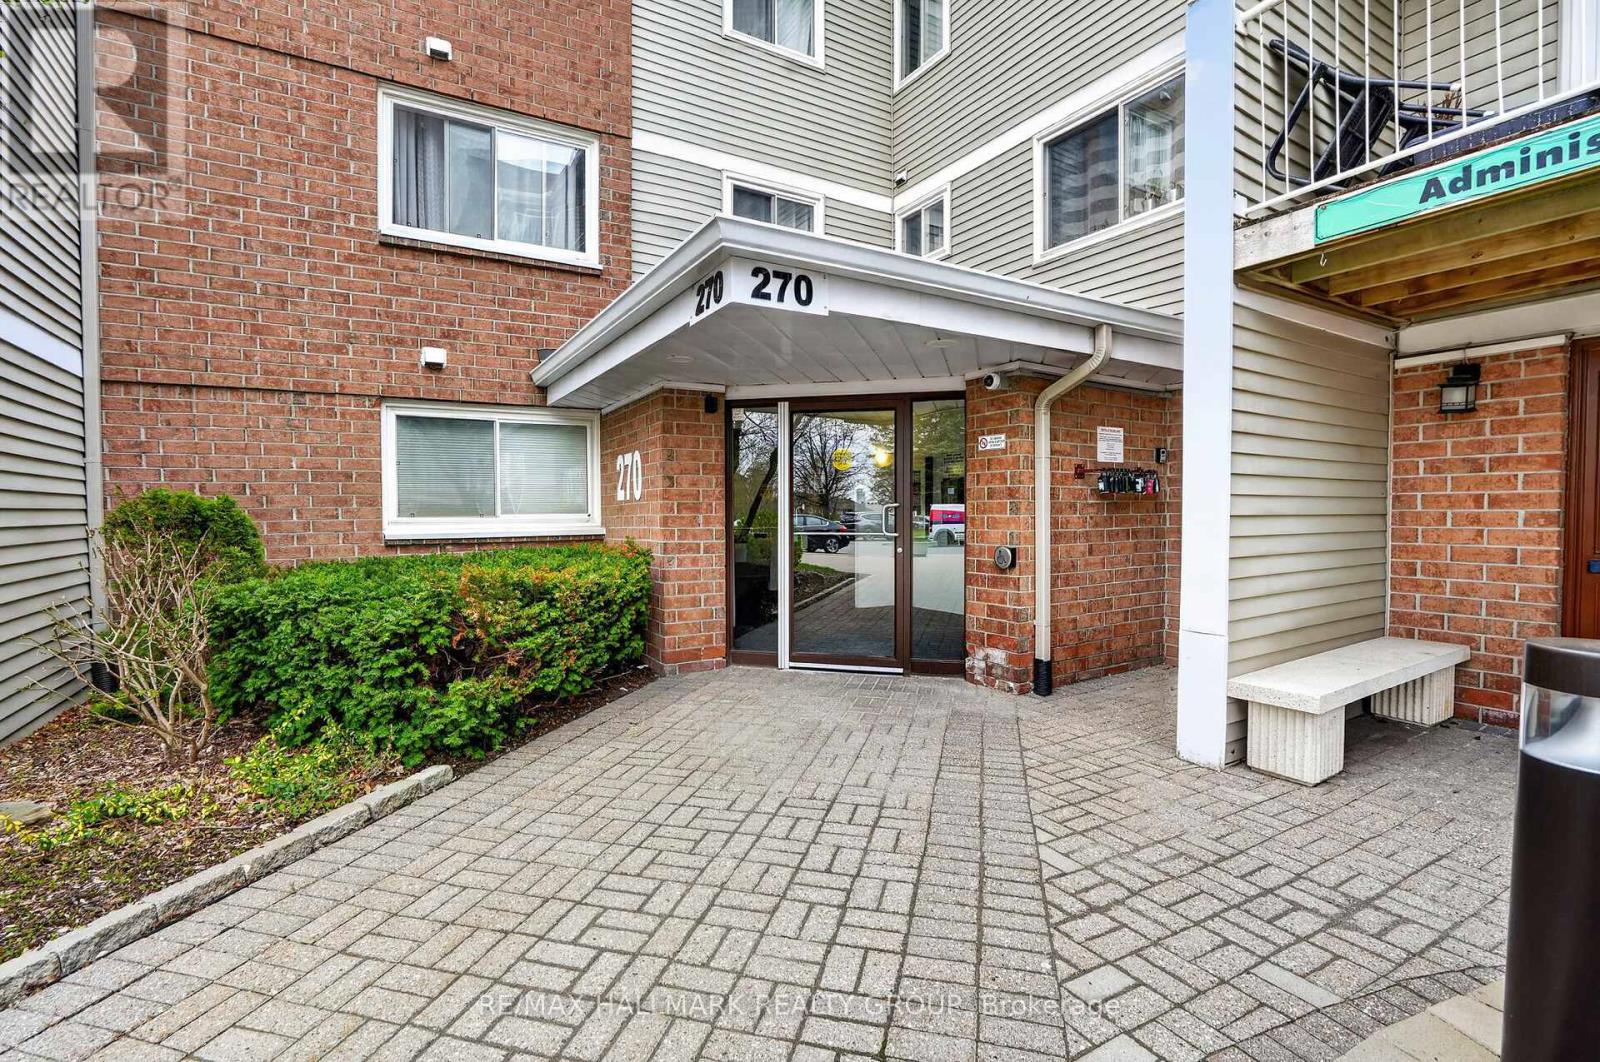
Experience effortless living in the heart of Brittany Park! This sun-filled, carpet-free 1-bedroom condo offers a spacious, open-concept layout illuminated by large windows and beautiful natural light. Perfect for first-time buyers, down sizers, or investors, the home features a seamless flow between living and dining areas, in-unit laundry, and a massive 6' x 8' walk-in closet. Enjoy total peace of mind with recent upgrades, including a new stove, hood fan, and bedroom baseboard heater (2025), plus a washer and dryer (2024). This pet-friendly building offers a resort-like lifestyle with access to indoor and outdoor pools, a fitness center, tennis courts, a party room, and scenic walking paths through beautifully landscaped grounds. Combined with budget-friendly condo fees and a prime location moments from St. Laurent shopping, dining, and transit, this home offers the perfect balance of city convenience and community charm. (id:61594)
RE/MAX Hallmark Realty Group
Ottawa, Ontario
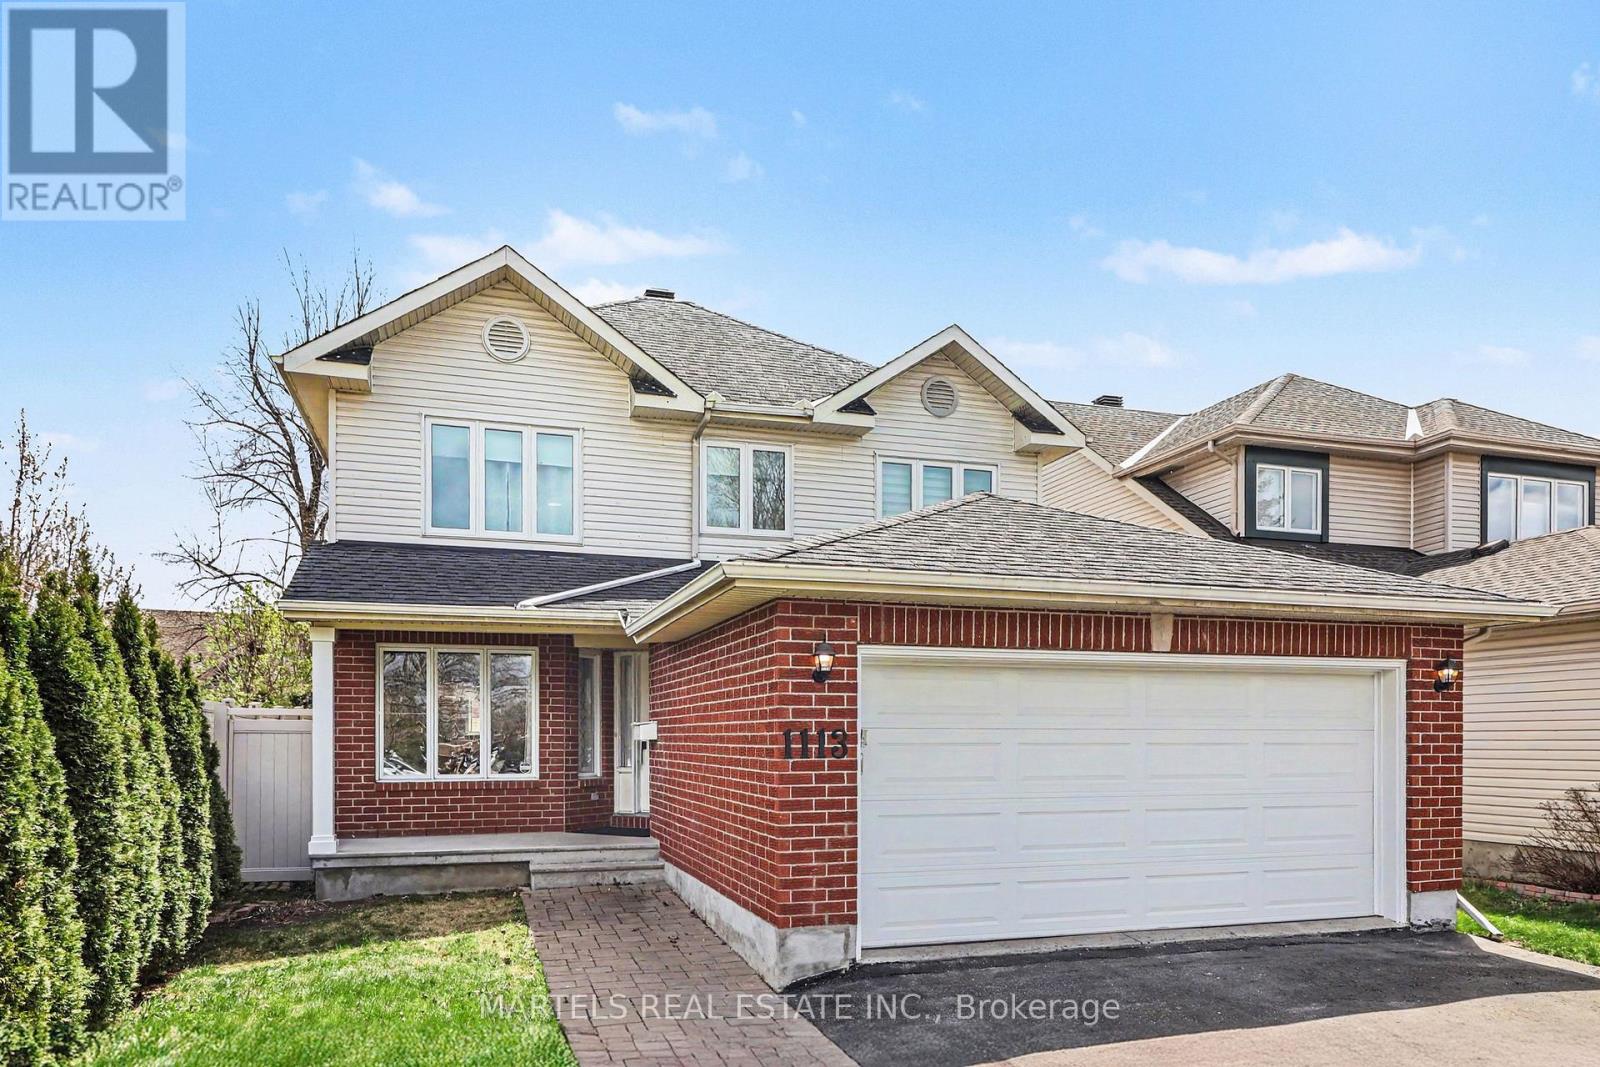
LOCATION! Welcome to 1113 St. Emmanuel, chosen for the reasons buyers love Convent Glen-its CONVENIENCE, OUTDOOR LIFESTYLE, established schools, easy walk to parks & trails, Orleans Blvd LRT, Convent Glen shopping: Metro, pharmacy, LCBO.. & plus quick access to HWY 174 for easy commuting to downtown, Costco, Gloucester Ctr, Montfort Hosp, CMHC, NRC & CSIS. Enjoy its famous interconnected trail system linking neighbourhood parks directly to NCC pathways along the Ottawa River-X-country ski, walk or bike to downtown within 1 hour, past the RCMP Musical Ride or east to Petrie Island beaches right from your door! This TRUE 4+1 bd, 4 bath home, built by reputable Tamarack, provides space for everyone. CURB APPEAL! Covered front porch, interlock walkway, double garage, large driveway '24 for up to 4 cars, partly hedged/PVC fenced yard, interlock patio, covered gazebo & shed. INSIDE! Freshly painted, smoke-free, pet-free & move-in ready! HARDWOOD & ceramic on main & 2nd lvl, lots of pot lights throughout, Decora switches, upgraded ceiling lights, brushed nickel hardware & hi-eff toilets. THE COMBINED LR/DR boasts entertaining-size space w/large picture windows & side window bringing in abundant light. The SUNNY FAMILY RM w/hardwood, lovely gas fplace, lots of pot lights & 2 tall windows flows nicely to the REDESIGNED KITCHEN (2021) w/white cabinets to ceiling, crown moulding, under-cab lighting, glass backsplash, granite counters, undermount farmhouse sink, tap, top-of-the-line SS appl's, pots & pans drawers, pantry & bright eat-in area w/patio drs to SOUTH-FACING YARD. LAUNDRY refreshed; side door, garage access, newer washer/dryer, tub, cabinets, counter & backsplash. POWDER RM revamped. 2nd LEVEL: Spacious primary w/private ENSUITE bath. LOWER LEVEL! PROFESSIONALLY DONE in 2016 w/laminate, wet bar, rec rm, 5th bd, full bath w/large glass shower & extra open area ideal for den/gym. Roof '10, furnace '17, laundry/powder rm & kitchen 2021, upper windows. Make this yours! (id:61594)
Martels Real Estate Inc.
Oshawa, Ontario
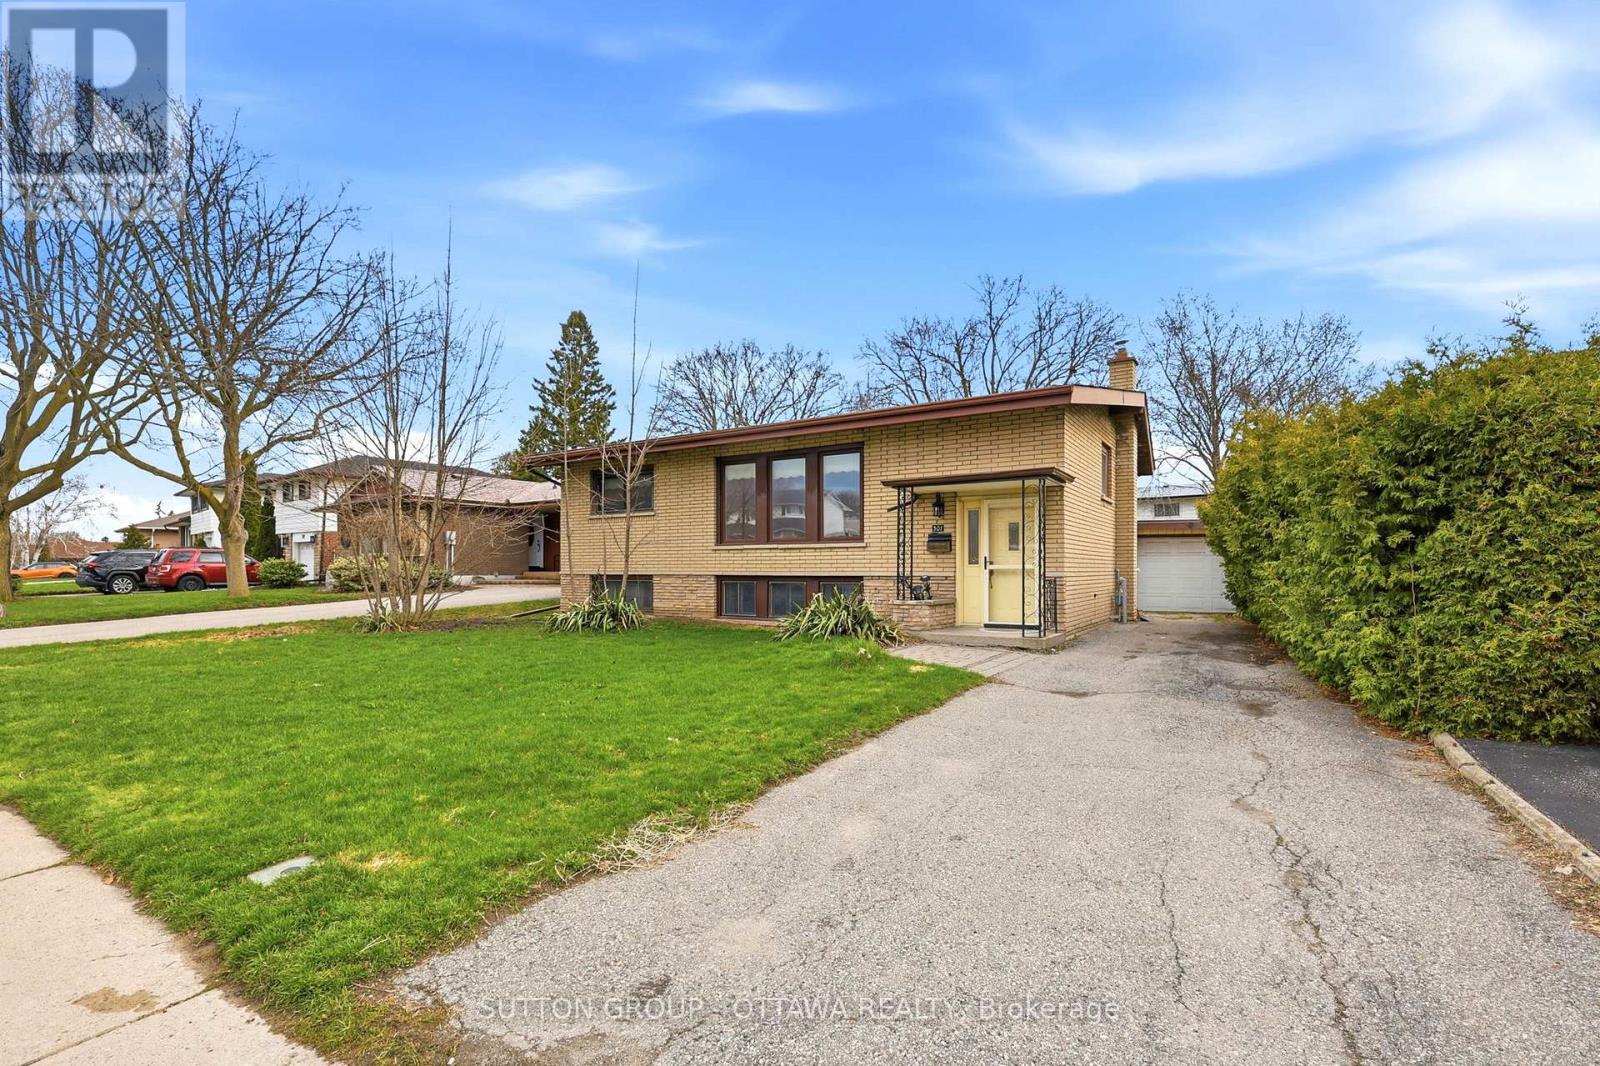
Welcome to 301 Central Park Blvd N! This charming 2+2 bedroom bungalow with 2 full bathrooms offers an incredible opportunity for any buyer. The moment you walk in, you're greeted by wall-to-wall oversized windows that flood the home with an abundance of natural light. The inviting eat-in kitchen features another large window overlooking the quiet backyard, creating a bright and welcoming space to enjoy everyday living.Down the hall, you'll find two generously sized bedrooms, while the fully finished basement offers even more living space with a large rec room, two full-sized bedrooms, and an additional full bathroom - perfect for extended family, guests, or a home office setup. Step outside to enjoy the very private backyard, offering a peaceful setting to relax and enjoy outdoor living. Ideally located close to schools and centrally positioned near Costco, FreshCo, Dollarama, and Tim Hortons, this well-cared-for home combines vintage charm, comfort, and everyday convenience in a sought-after location. Just minutes to both the 401 and 407 for an easy commute! The property is being sold in 'as is, where is' condition with no representations or warranties by the Seller. (id:61594)
Sutton Group - Ottawa Realty
Ingersoll, Ontario

From the moment you arrive, you'll feel how easy it is to settle into this 3-bedroom, 2-bathroom home with 1752 sqft of living space (currently set up as a spacious 2-bedroom). Backing onto Victoria Park, you'll enjoy a sense of privacy, greenery, and a beautiful natural backdrop right in your own backyard. This is a home where you can truly enjoy your time outside. The yard is landscaped to perfection with lush gardens, a shed, and multiple spaces to relax or entertain including a patio and fire pit area. Host summer gatherings, unwind with a book, or enjoy family dinners outdoors - this backyard was made for making memories. A deck off the bedrooms offers a quiet spot to start or end your day, while the walk-out recreation room to the patio makes indoor-outdoor living effortless and perfect for family time. Inside, the home feels warm and welcoming, with an updated kitchen featuring granite countertops and integrated cabinet lighting - ideal for everyday living and entertaining alike. Carpet-free living makes this home easy to keep clean and perfect for pets, with updated luxury vinyl flooring on the main and lower levels and maple hardwood floors upstairs. With a long driveway providing parking for up to four cars, this home is ideal for busy households or entertaining guests. Perfectly located near schools, downtown shopping, and Highway 401, this home offers everyday convenience right at your fingertips. There's nothing left to do but move in, relax, and enjoy life here - a home that truly feels ready for its next chapter. (id:61594)
Right At Home Realty
Milton, Ontario
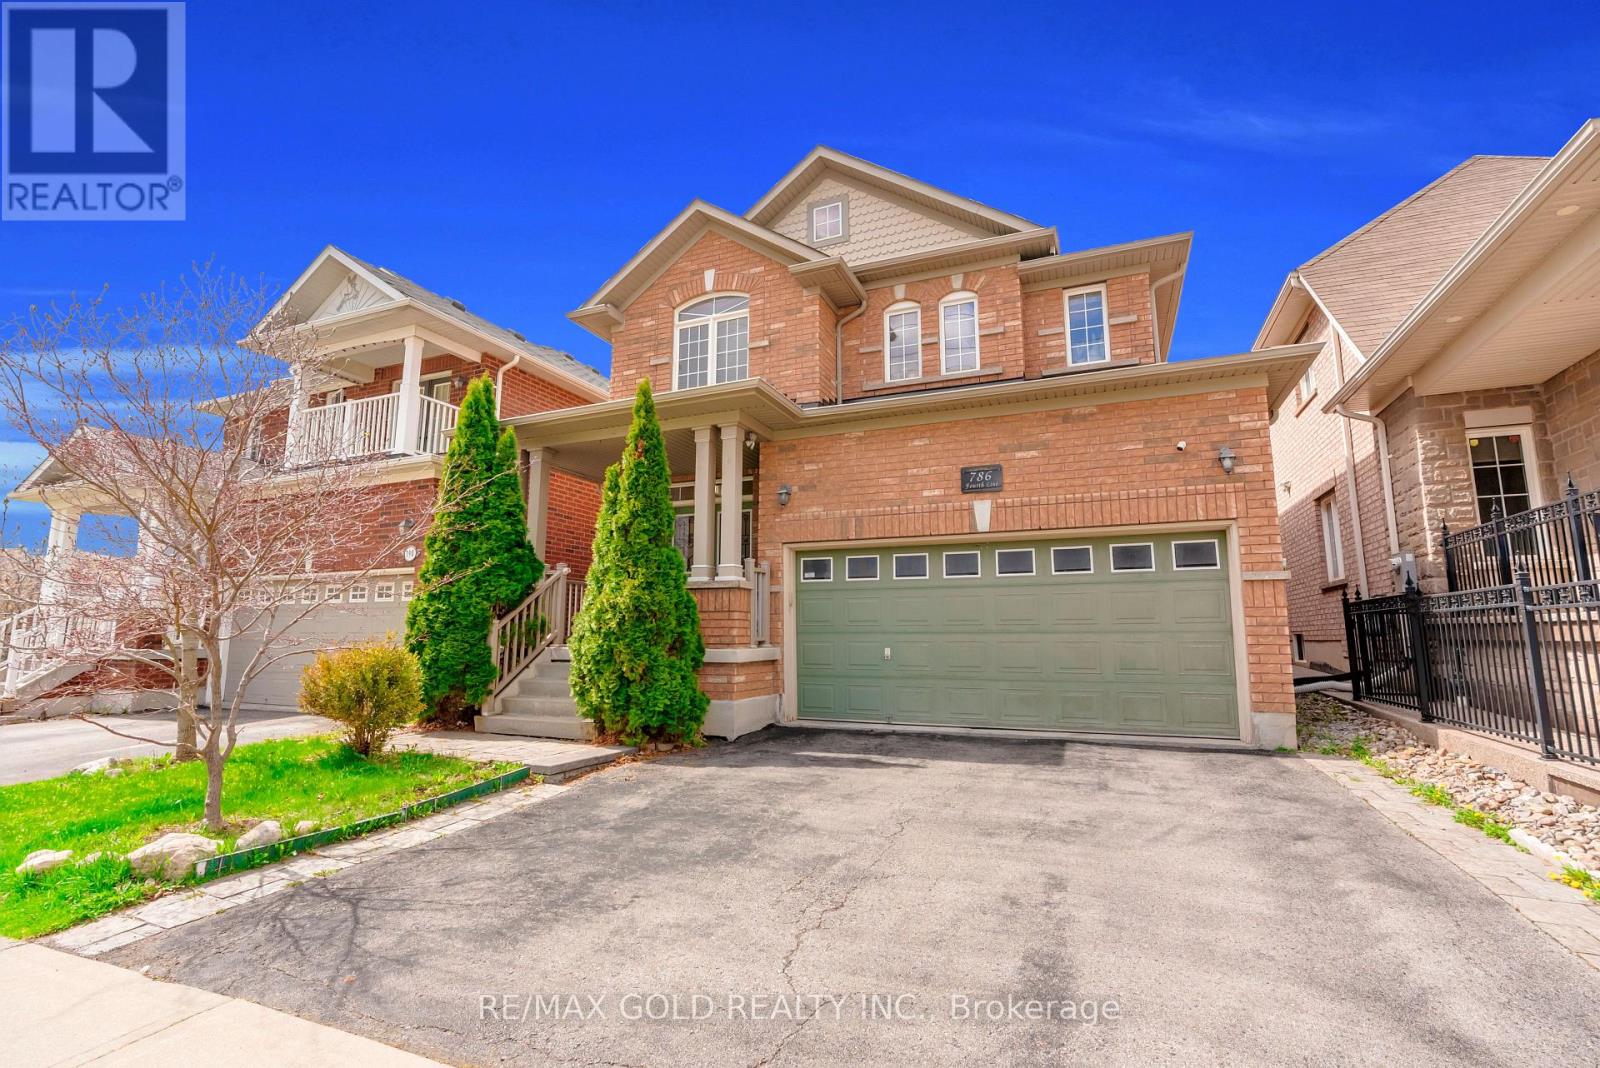
Absolutely Stunning Detached!! Country Homes Built Upgraded W/9Ft Ceiling, Hardwood Staircase &100 Ft Deep Lot. Double Door Main Entrance Takes You To Large Foyer. Formal Living/Dining RoomW/Hardwood Floors & Coffered Ceiling. Open Concept Family Room W/Hardwood Floors, Gas Fireplace& O/Looks To Modern Kitchen W/Granite Counters, Backsplash, S/S Appliances & Large BreakfastArea Taking You To Interlocked Patio In Landscaped Backyard.************* Please click on Virtual Tour to View the Video of the property*************One more camera for the backyard Fully automated thermostat with direct connection to phone High efficiency heat pump with 10 years warranty New tankless water heater with 10 years warranty. (id:61594)
RE/MAX Gold Realty Inc.
