Vaughan, Ontario
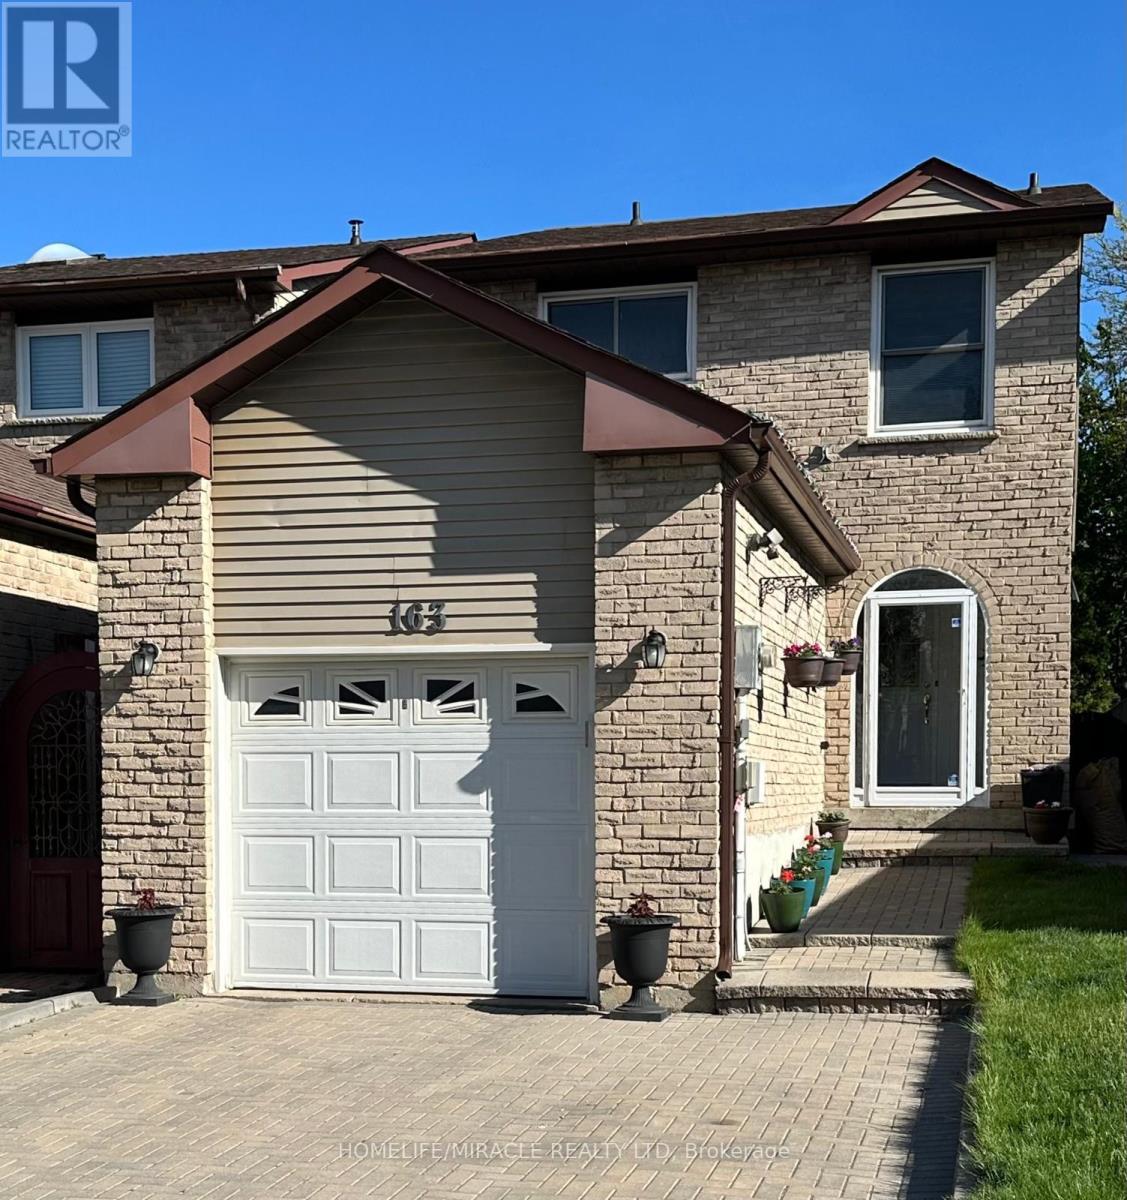
Beautifully Renovated in Lakeview Estate area.3 Good Size Bedrooms with Hardwood Floor.Family Room on Main Floor with Fire Place Converted to Open Area, Renovated Kitchen with Dark wood Cabinets and Granite counter. Renovated Bathroom. Finished Basement with Full Washroom.New Washer - Dryer. New Furnace (2024). Hot Water Tank OWNED . Pot Lights in Living Room and Basement.Attached Garage with interlock Double Driveway. New Appliances and Large Finished Basement.Roof (2018) Attic Insulation (2021) Large Deck in Backyard. Walking Distance to STEELES AND ALL 3 SCHOOLS, Park and All Amenities. Flexible Closing. ** This is a linked property.** (id:61594)
Homelife/miracle Realty Ltd
Markham, Ontario
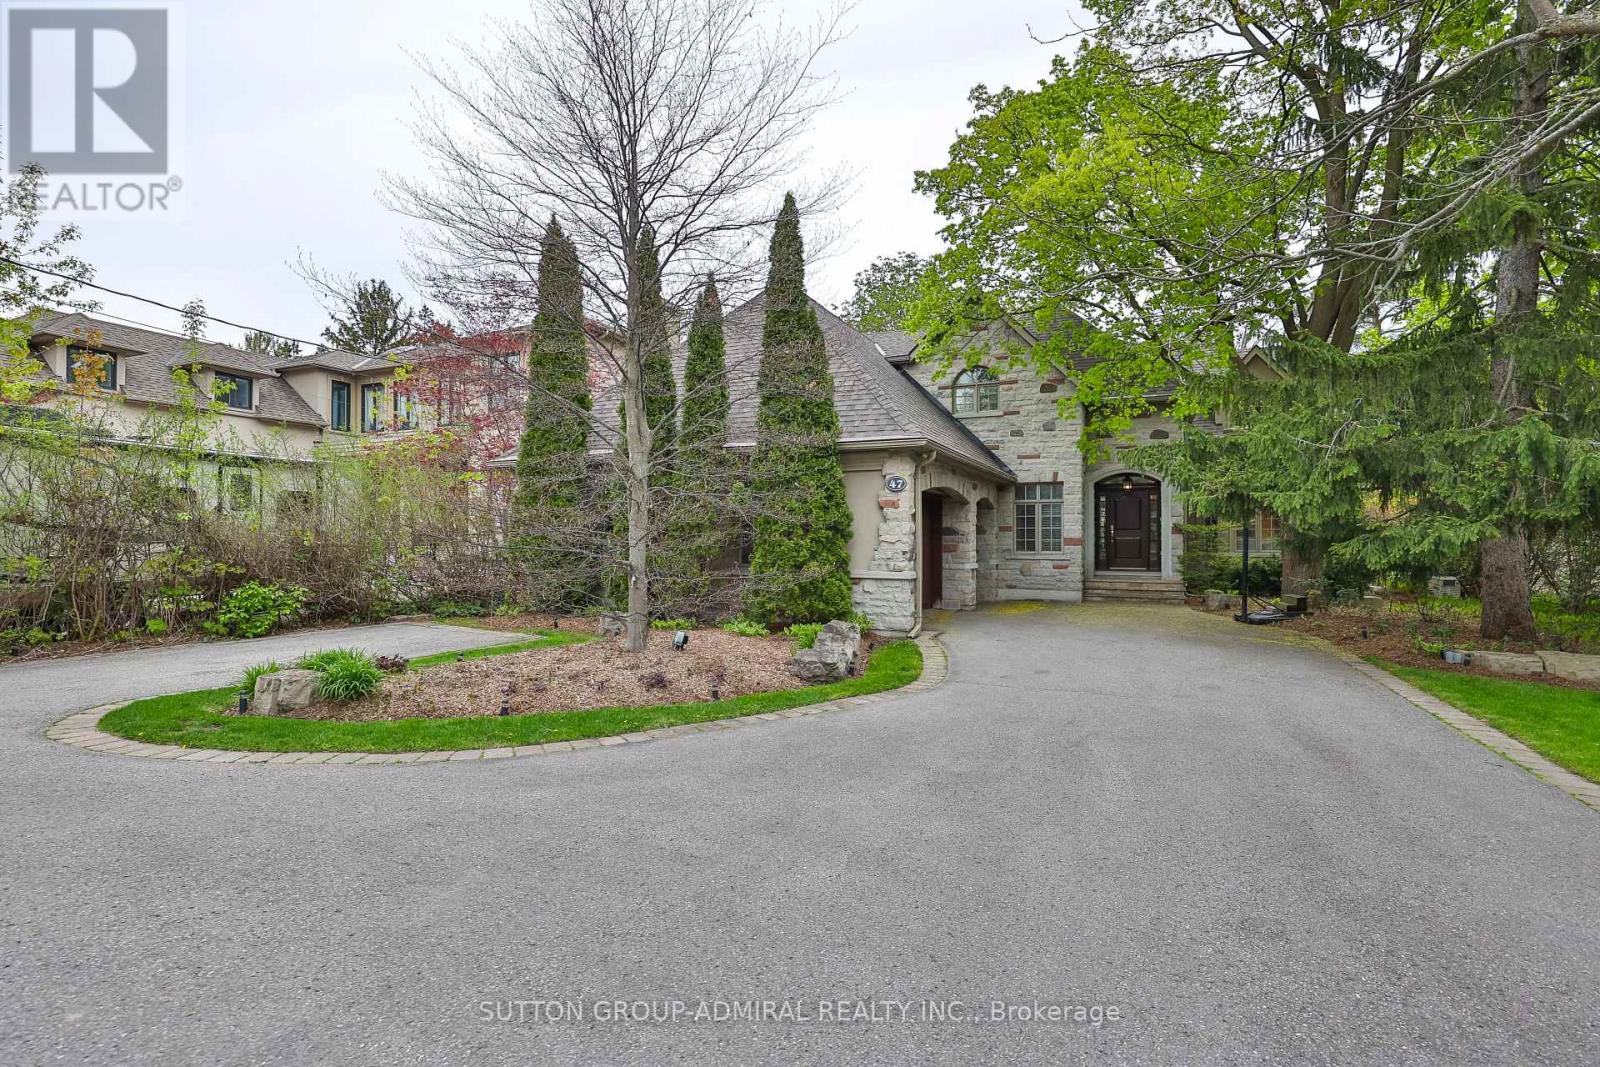
Welcome to 47 Johnson St. An extraordinary executive residence offering unparalleled luxury ona breathtaking 70 x 280 ft estate sized lot. This meticulously designed 4 bedroom, 6 washroom home provides the perfect harmony of elegance, comfort, and convenience in one of the area's most coveted mature neighborhoods. Step outside to a nature lover's paradise where you will find a stunning in-ground pool, two sheds, a serene large Coy pond, rejuvenating spa area, a fire pit and an inviting stone patio framed by lush landscaping and soaring mature trees. Full side access from both sides of the property ensures effortless flow for gatherings and outdoor living. Inside, the home is bathed in natural light through expansive windows, showcasing the livingspaces throughout. A roundabout driveway provides a grand entrance, offering both convenience and striking curb appeal. Commuting is seamless with instant access to Hwy 401, 407, Yonge, and Bayview, while transit is just a short walk from your door. Experience the luxury of cottage inspired tranquility paired with unmatched city accessibility in this rare offering. (id:61594)
Sutton Group-Admiral Realty Inc.
Markham, Ontario
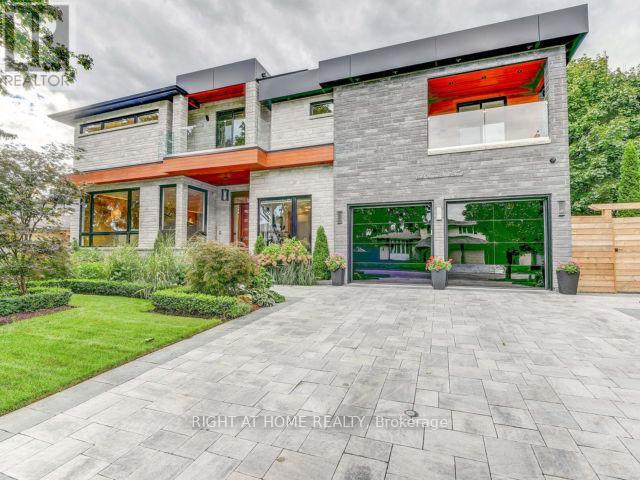
Rarely offered on a quiet cul-de-sac in prestigious Bayview Fairways, this extraordinary custom-built luxury residence offers the perfect blend of elegance, sophistication, smart-home technology, and resort-style living. This remarkable home is truly "Muskoka in the City," surrounded by mature trees offering exceptional privacy and timeless curb appeal.From the moment you arrive, the home's striking architectural design, modern lines, and professionally landscaped exterior create an unforgettable first impression. Built with impeccable craftsmanship and attention to detail, every inch of this residence has been thoughtfully designed with premium finishes and luxurious features throughout. Step inside 11 foot foyer with welcoming Benjamin Tree indoor. This fully integrated Control4 smart home features motorized shades throughout, blackout shades in all bedrooms, built-in indoor and outdoor speakers, security camera system, and floor-to-ceiling windows that flood the home with natural light. Elegant modern mouldings, soaring 9-foot ceilings, and high-end finishes create a warm yet contemporary atmosphere throughout. A stunning floating oak staircase with sleek glass railings serves as a dramatic architectural centrepiece.The chef-inspired gourmet kitchen is equipped with premium Thermador appliances, double ovens with warming drawer, built-in Miele coffee machine and microwave, custom cabinetry, and heated floor. The spacious family room features elegant walnut-accented décor and a modern gas fireplaceThe luxurious lower level is designed for exceptional entertaining, featuring a professional custom bar with double kegerators serving fresh draft beer, illuminated gemstone counter top, and an impressive wine cellar. Step outside to your own private backyard oasis complete with a heated saltwater in-ground pool, and a fully equipped outdoor kitchen featuring a built-in fridge and premium LYNX BBQ, sink, storage, and trash drawers. Heated driveway to enjoy the winter. (id:61594)
Right At Home Realty
Richmond Hill, Ontario
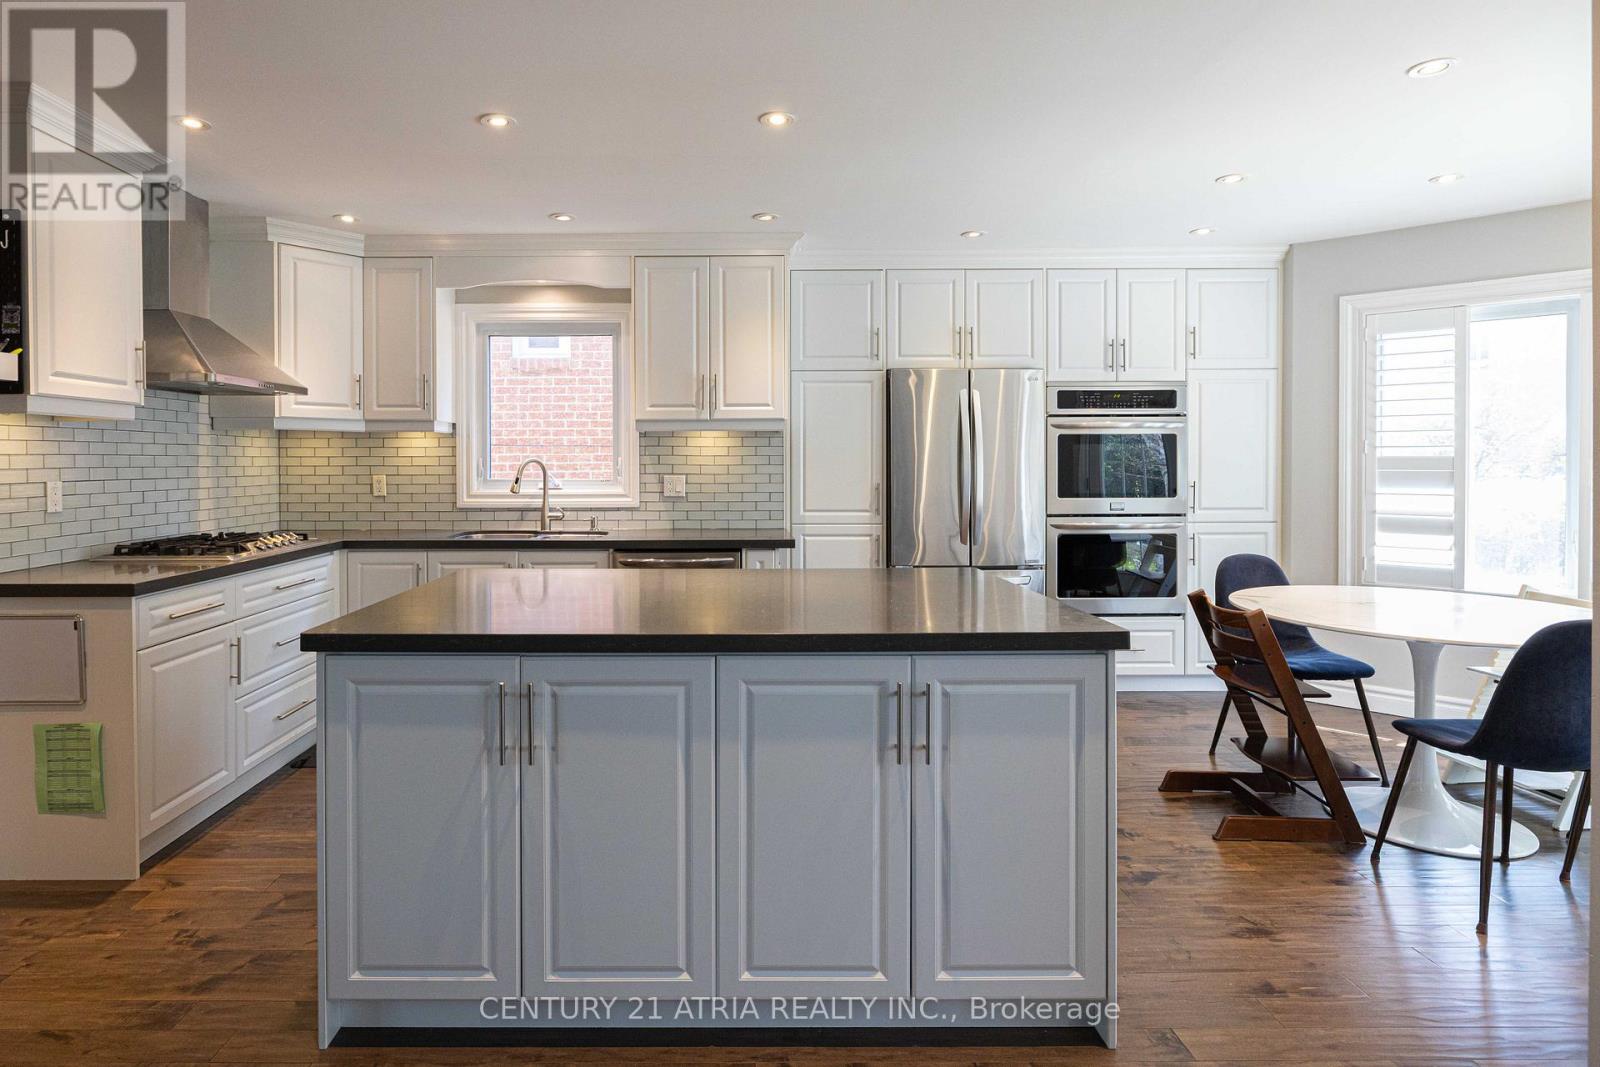
* Upgrades Everywhere ** 2015 Renovation top to bottom ** Kitchen completely updated with oversized island ** S/S appliances including gas range, built-in double wall over & more ** One of the largest kitchens in the entire neighbourhood ** Beautful handscraped hardwood throughout ** All bathrooms renovated including extra spacious primary ensuite with tub and glass enclosed shower stall ** Smooth ceilings on main & second floors ** Windows replaced in 2019 with 25 year warranty and transferable ** 2021 roof with new eavestrough and downspouts ** 2020 attic insulation top up ** 2023 basement renovation including full bathroom with glass enclosed shower stall ** Extra spacious 4 car driveway with no sidewalk ** Live in a quiet and family friendly cul-de-sac ** 2min drive to Richmond Hill GO Station ** (id:61594)
Century 21 Atria Realty Inc.
Vaughan, Ontario
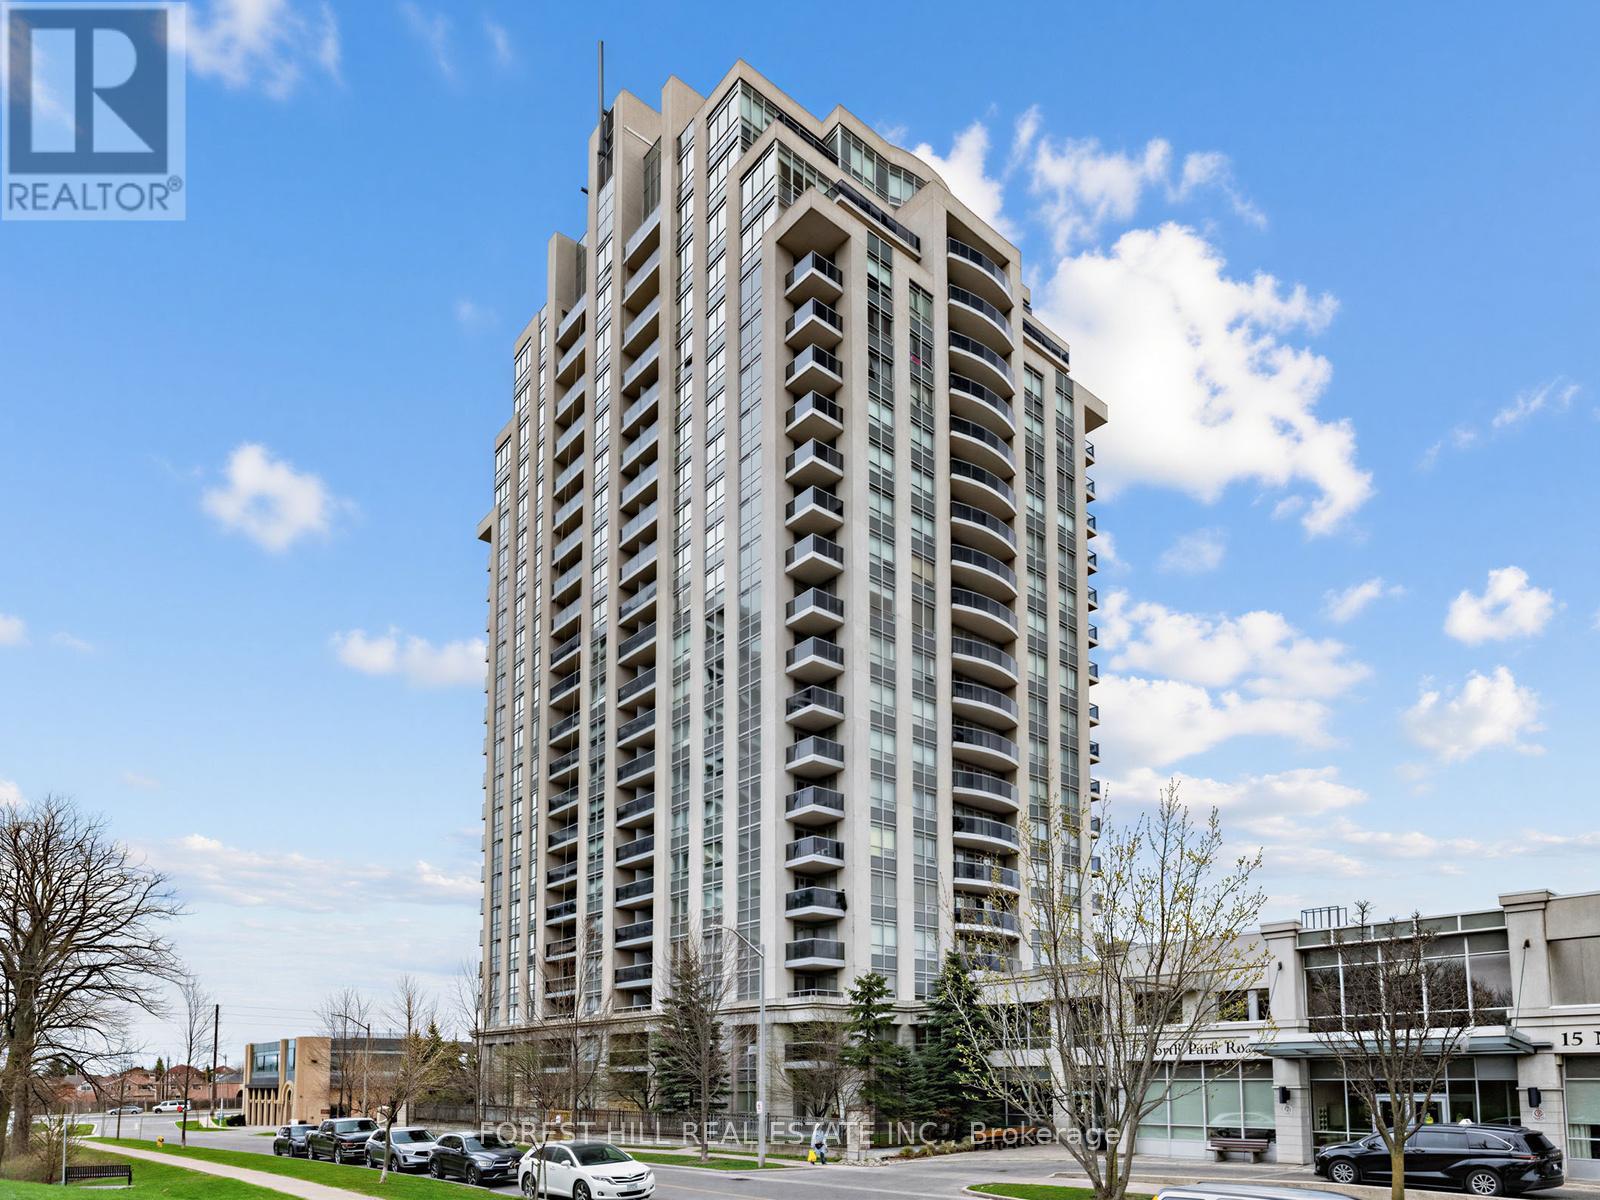
Welcome to 7 North Park Road #511, the Vista! This sophisticated-Former Builders model Suite - offers nearly 1,000 sq.ft. (981') of open concept living. Highly sought after layout-enhanced by soaring 9' ceilings & expansive windows with south/east views that flood the interior with natural light. Features-2 bedrooms, 2 upgraded bathrooms, parking & locker included. The gourmet kitchen features custom cabinetry, granite counters, a breakfast bar, double sink, premium stainless steel appliances - plus a walkout to a private open balcony. The large primary bedroom is complete with a spacious his & hers closet, and a 3 piece ensuite, with a glass enclosed shower. Additional features include-upgraded laminate floors throughout and a convenient front load washer & dryer. Enjoy the incredible well-managed building, and its amenities, including 24-hour concierge, indoor pool, fitness centre, guest suites, party room & ample parking. Ideally located just steps to transit, Hwy 407, Promenade shops, Parks, Restaurants & top ranked schools. This unit shows extremely well & has been upgraded. (id:61594)
Forest Hill Real Estate Inc.
Vaughan, Ontario
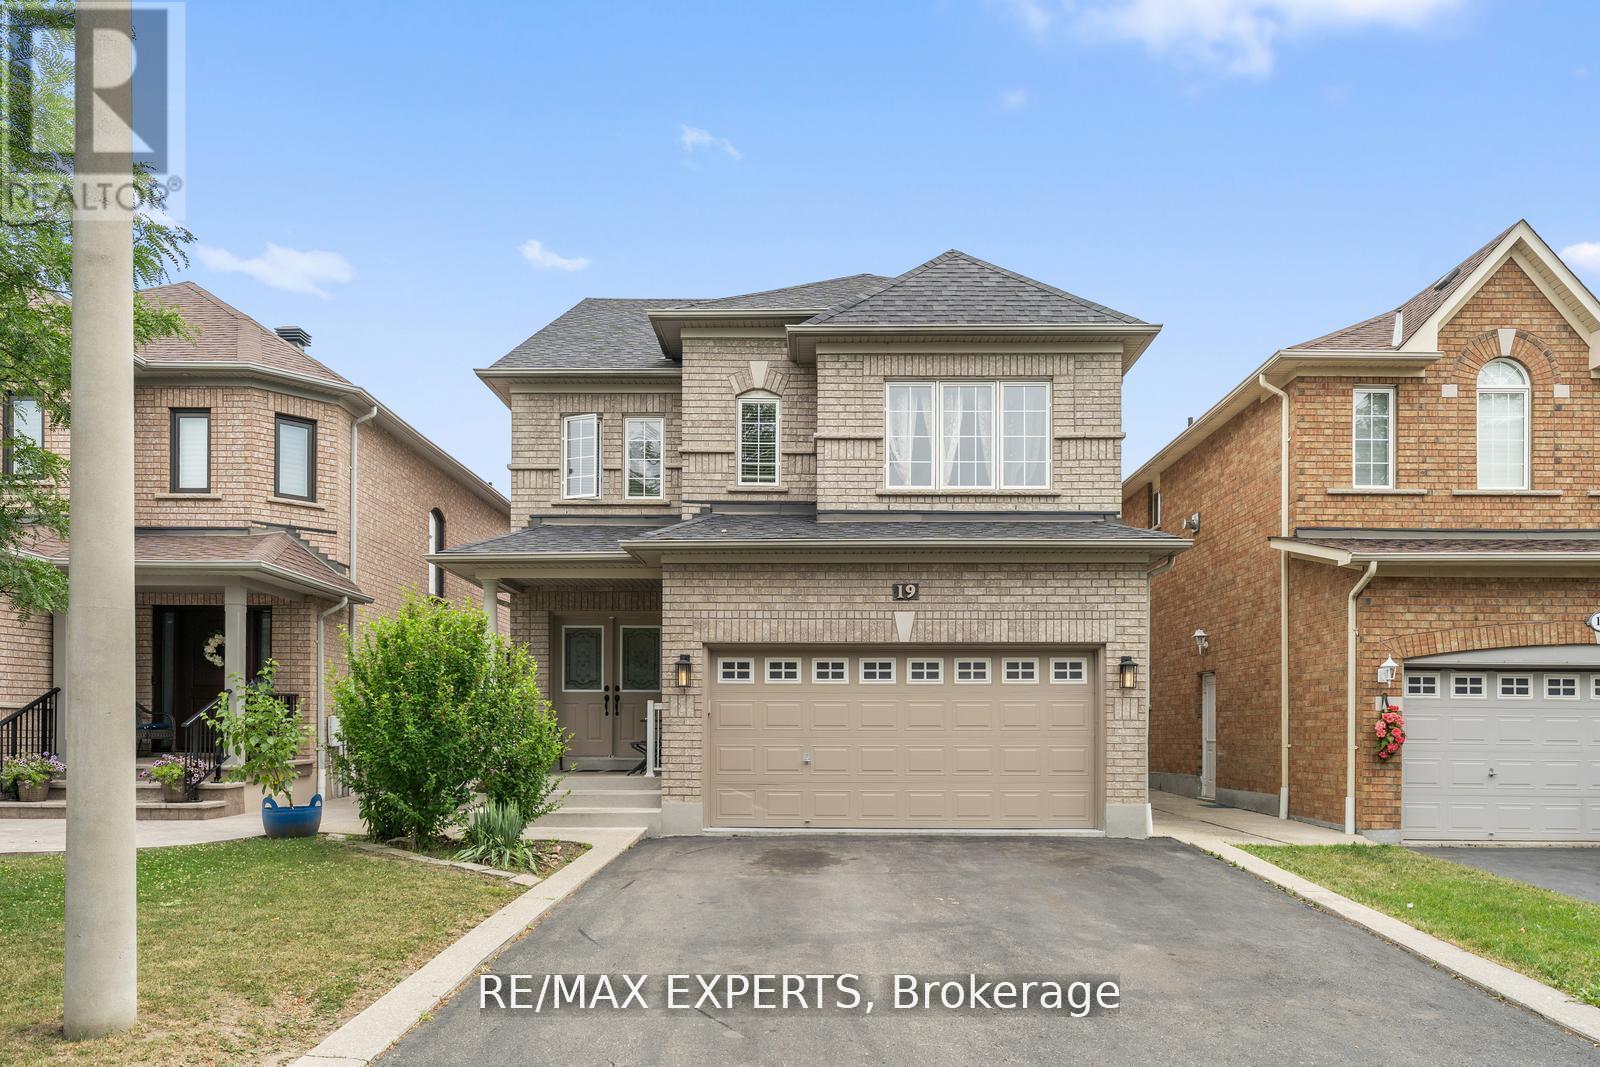
The Perfect 4 Bedroom 4 Bathroom Detached Home In The Heart Of Vellore Village * All Brick Exterior * No Sidewalk On Drive way W/ Ample Parking Enjoy 3400 Sqft Of Total Living * East & West Exposures + Double Main Entrance Door * Functional Layout * Open Gourmet Kitchen W/ Quartz Counters To Backsplash + Stainless Steel Appliances + White Cabinets + Double Mount Sink Overlooking Yard + Breakfast Area W/ Walk Out To Yard * All Spacious Bedrooms * Primary Bedroom Features 4 Pc Ensuite W/ Separate Tub & Shower & Closet * Finished Basement W/ Separate Entrance + Kitchen + Bedroom + 2 Pc Bath * 2 Separate Laundries * Low Maintenance Yard W/Interlocking & Fenced * Access To Garage + Close To Shops, Medical Centers, Restaurants, Local Parks, Animal Hospital, Cafes, Vellore Village Community Centre, & Many More (id:61594)
RE/MAX Experts
Vaughan, Ontario
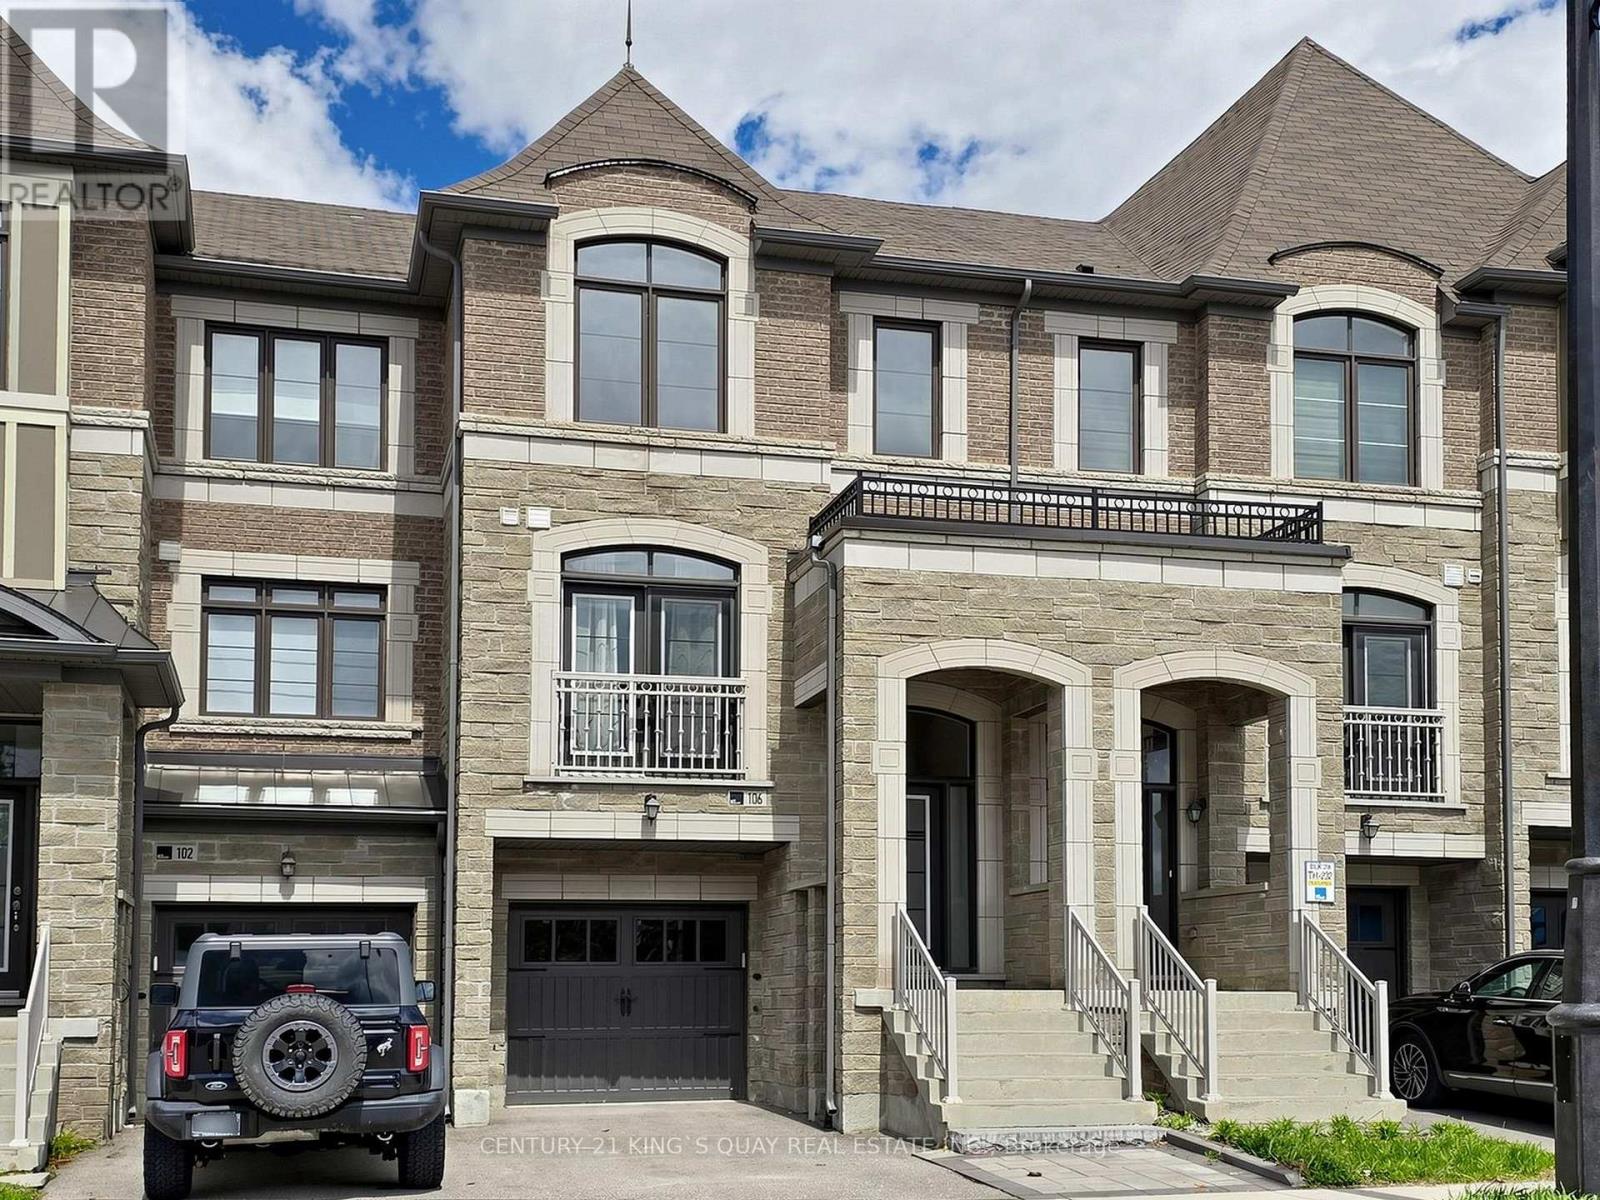
Luxury Townhouse in Vellore Village. Bright & Spacious town with 3 Bedrooms + Den + 4 Washrooms. Carpet Free. 9-ft Ceiling on Main Fl. Hardwood flooring throughout main and 2/F. Modern Kitchen w Breakfast Bar, Valence lighting and Severy, Granite Counter & Backsplash. SS appliances. Master Br w/5pcs Ensuite and Walk-in closet. Decent size of 2nd and 3rd bedroom. Laundry on 2/F. Direct Access from Garage. Basement finished with walk out to backyard and 4pcs ensuite. Interlock in front and back yard for easy maintenance. Walking distance to School. Minutes to "GO" & Hwy. Local Transit, Restaurants, Shopping, Community Centre, Parks & Hospital is nearby. Move-in ready, this home offers exceptional comfort, functionality, and contemporary appeal. (id:61594)
Century 21 King's Quay Real Estate Inc.
Markham, Ontario
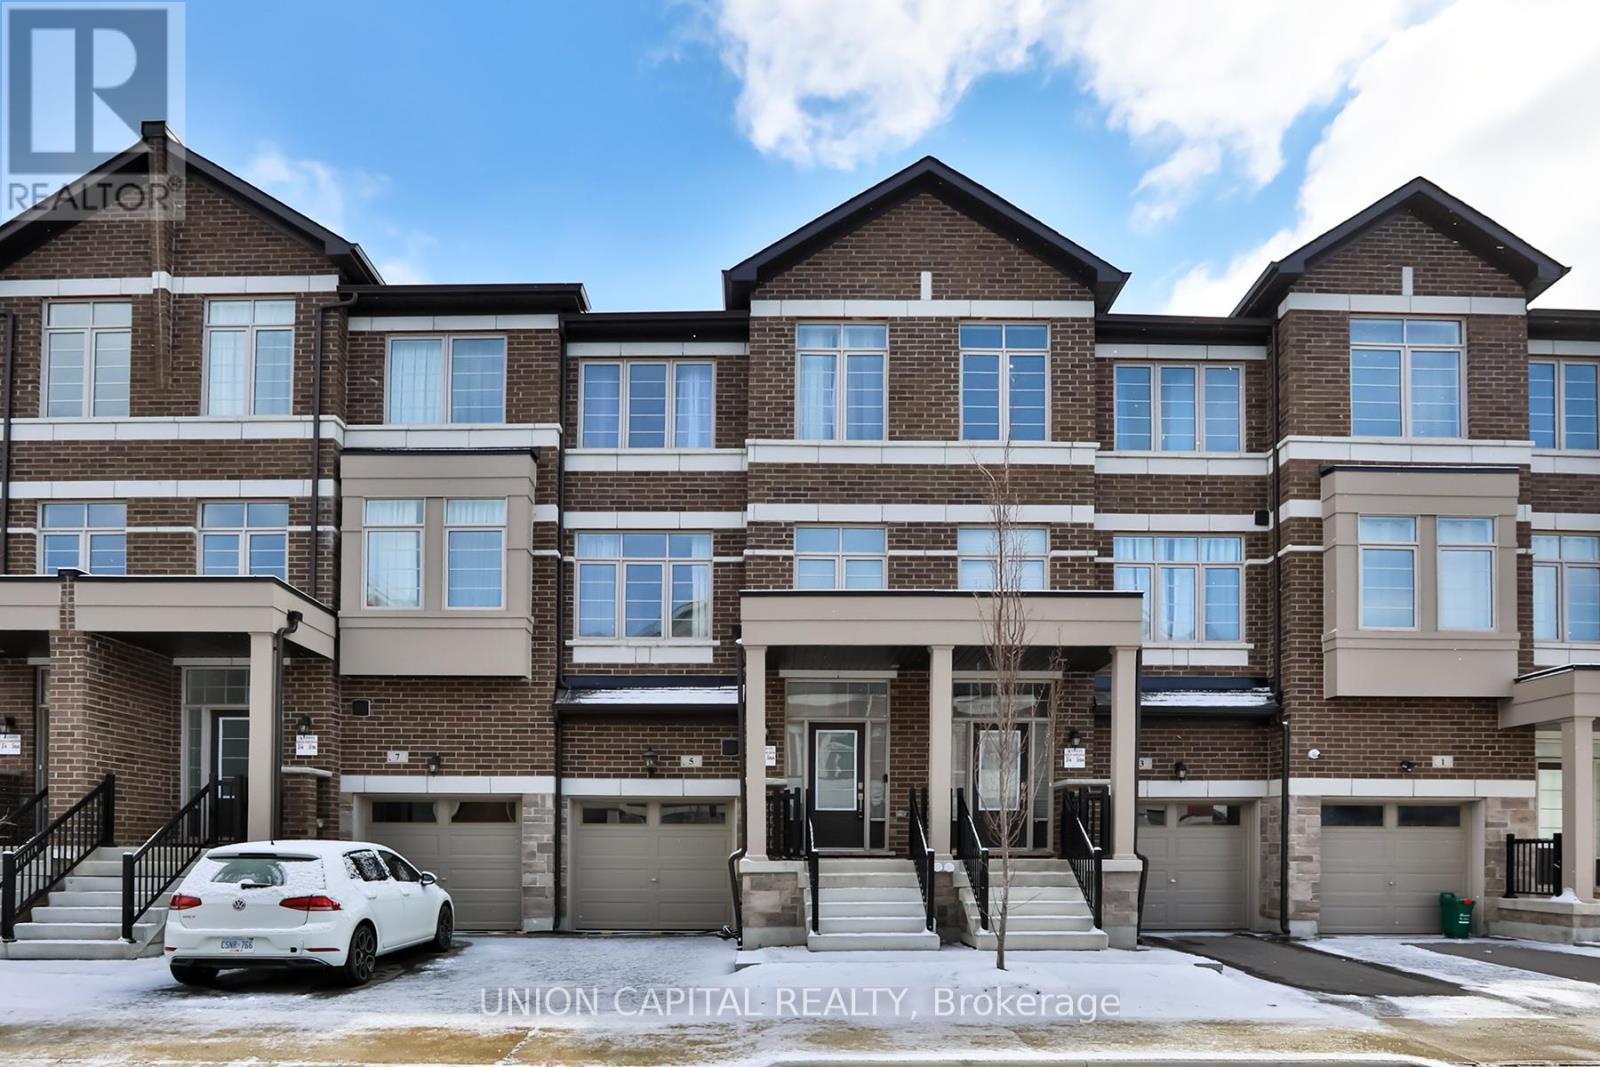
Welcome to 5 Sissons Way, a BRAND NEW, NEVER LIVED-IN Townhome. This LUXURY home is nestled in the neighbourhood of Cedar Grove, offering PEACE and QUIET, while maintaining UNBEATABLE convenience to all your lifestyle needs. Featuring over 1800 SQ FT of living space, it is THOUGHTFULLY designed with OPEN CONCEPT layout - flowing wonderfully from the Dining Room to Kitchen to Living/Family Room. The Kitchen has beautiful UPGRADES including upgraded BACKSPLASH, KITCHEN FAUCET, LIGHT FIXTURE and upgraded GRANITE COUNTERTOPS, making it the CENTRE of the home and incredible for entertainment! Here are some ADDITIONAL Upgrades you can find: NO POPCORN ceiling on the 2nd floor where the living room is, upgraded FLOOR colour that matches the upgraded RAILINGS throughout. The Range Hood, Master Bathroom Shower Spotlight and various Electrical Light Fixtures are also upgraded. LAUNDRY is also on the SAME FLOOR as the BEDROOMS. Master Bedroom has 5 PIECE Ensuite Bathroom. There is also a WALKOUT to the backyard and the versatile room attached can be used as a home office, reading room, extra bedroom or overall additional family space. It's a stunning home, perfect for ANY Family! (id:61594)
Union Capital Realty
Vaughan, Ontario
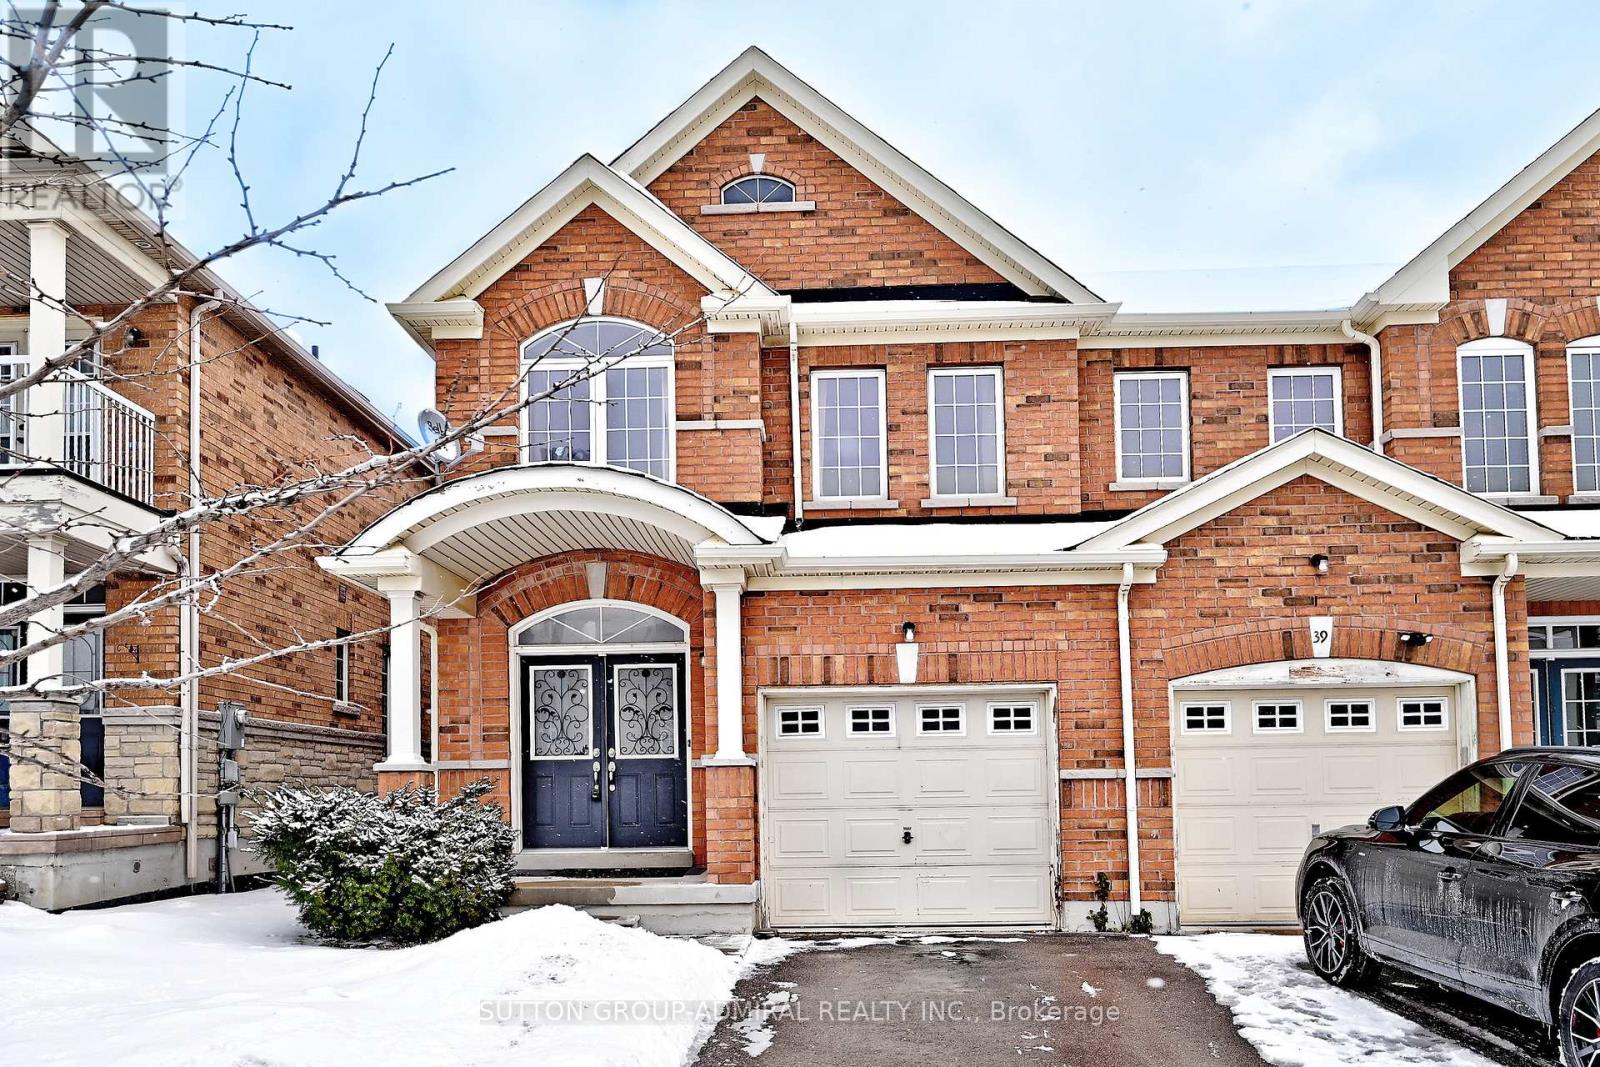
Welcome to this bright and spacious 4-bedroom end unit home in the popular Thornberry Woods area. This home offers a great mix of comfort and convenience. It has 1,911 sq. ft. of living space, hardwood floors, and 9-foot ceilings on the main level, giving it an open and welcoming feel. The maple kitchen includes stainless steel appliances, a mosaic backsplash, and plenty of counter space for cooking and daily use. The open layout is perfect for family time and having friends over. A main-floor laundry room adds everyday convenience, and the double door entrance makes a nice first impression. The walk-out basement leads to a large, fully fenced backyard, ideal for kids, outdoor activities, or relaxing in privacy. The home is within walking distance to great schools, parks, and public transit, making it a wonderful place to live with easy access to everything you need. (id:61594)
Sutton Group-Admiral Realty Inc.
Vaughan, Ontario
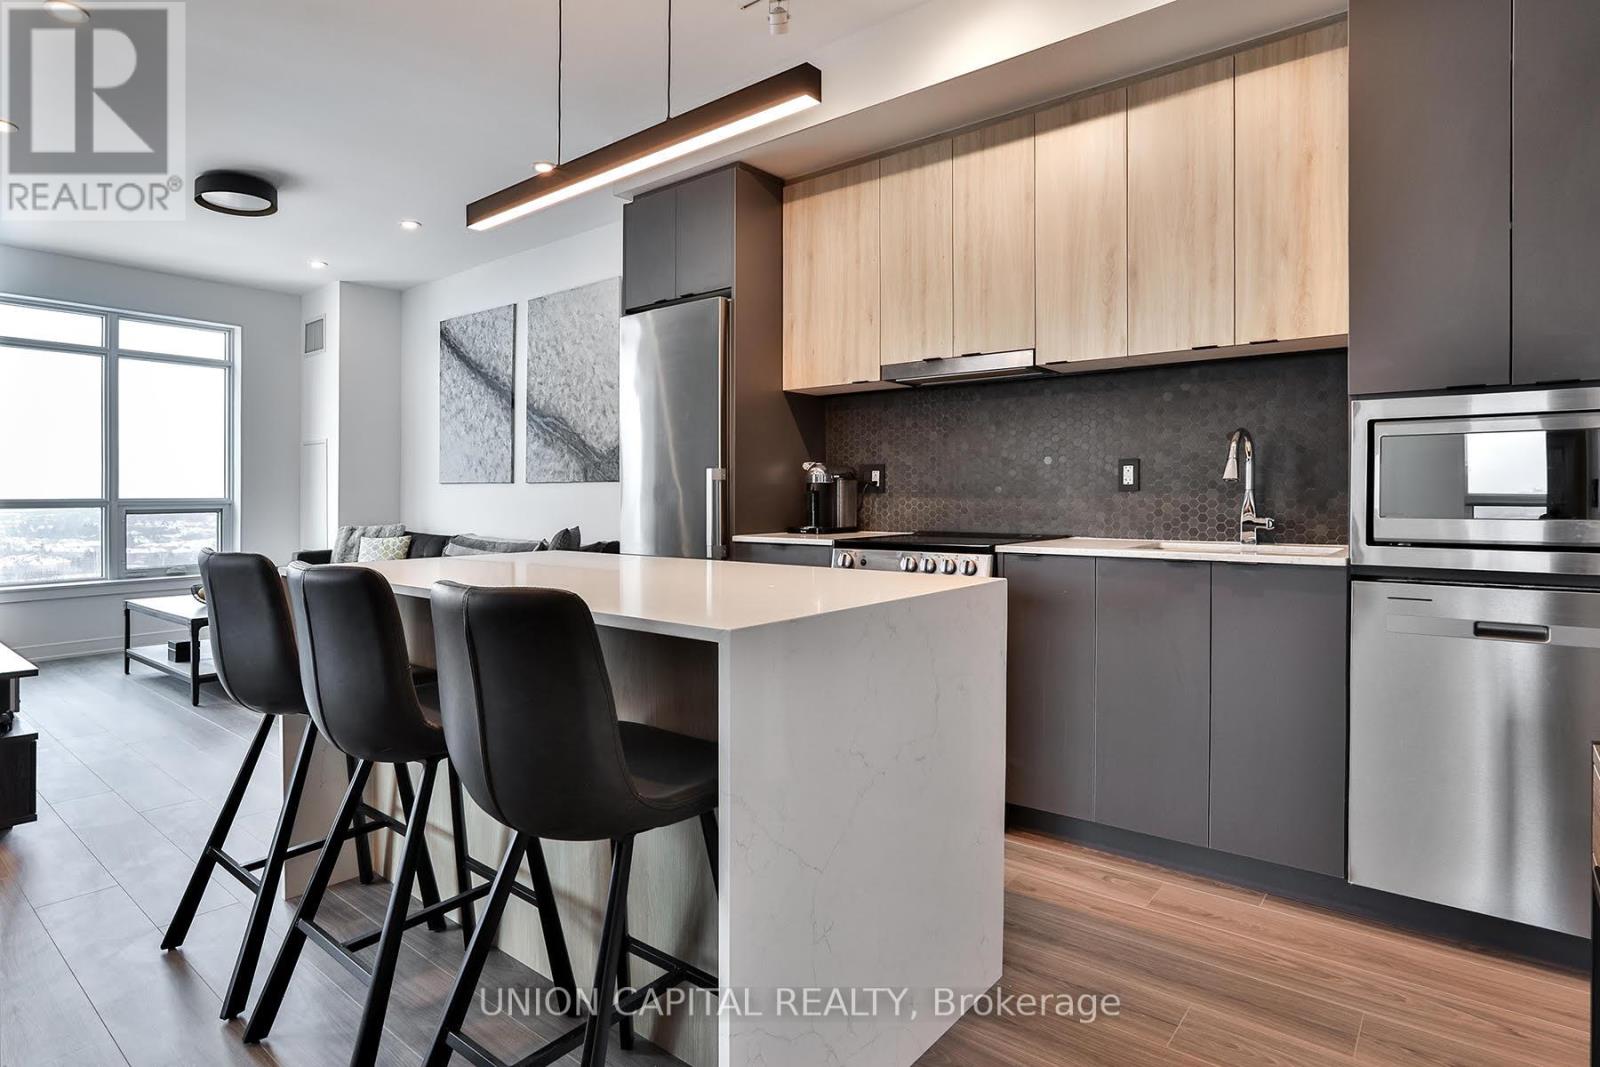
Welcome to this stunning 2 Bed, 2 Bath condo at 30 Upper Mall Way - just steps from Promenade Shopping Centre at Bathurst & Centre. This beautifully upgraded unit truly stands out. Featuring premium builder finishes including a modern backsplash, pot lights throughout, frameless glass shower, and a sleek mirrored hallway closet - every detail has been thoughtfully designed. Even more impressive are the custom seller upgrades: a gorgeous built-in island, stylish wall paneling, upgraded lighting fixtures, smart light switches, elegant door handles, and blackout blinds in both bedrooms (with remote control in the primary). The building itself also offers premium amenities including 24/7 concierge, roof terrace, exercise space, party room, billiards room, golf simulator, pet wash, guest suites and more. Enjoy the perfect blend of urban convenience and suburban comfort - all in one exceptional space. (id:61594)
Union Capital Realty
Brantford, Ontario
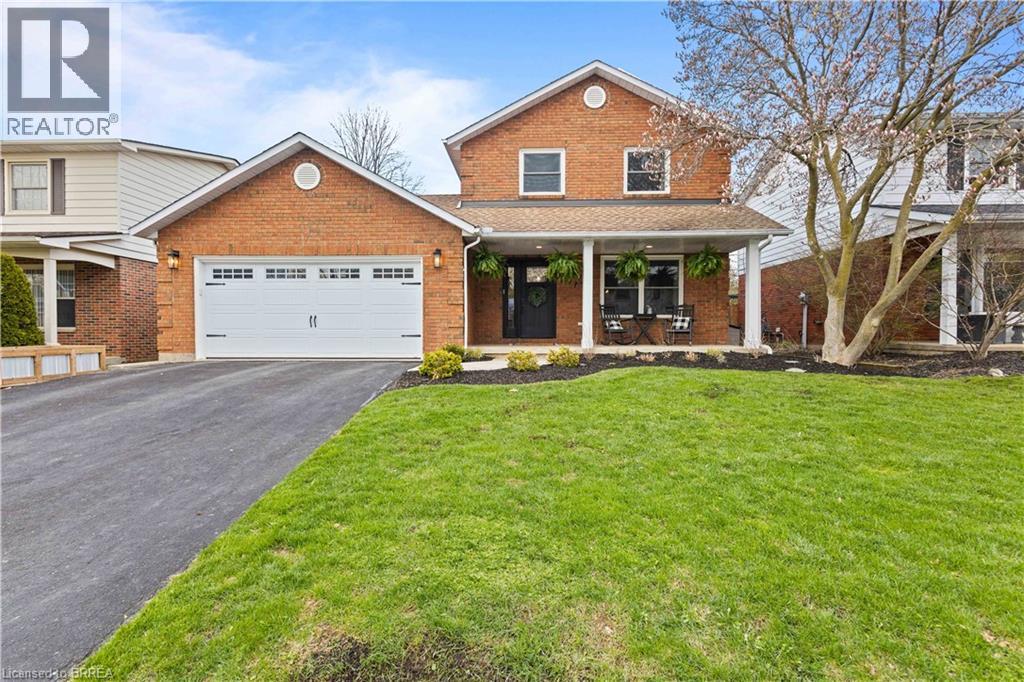
Welcome to 7 Colonial Crescent, located in one of Brantford’s most sought-after neighbourhoods. This beautifully updated 5-bedroom (4+1), 4-bathroom home offers a turnkey lifestyle with high-end finishes throughout—perfect for those looking to move in and enjoy. The open-concept main floor is an entertainer’s dream, featuring new flooring and trim, and a seamless flow into the stunning kitchen complete with custom cabinetry, modern countertops, and new appliances. The spacious living room is highlighted by a new gas fireplace with custom built-ins, creating the ideal space for relaxing or hosting guests. Upstairs, you’ll find three generously sized bedrooms, each with custom closet organizers, along with a luxurious primary retreat featuring a fully renovated 5-piece ensuite with a standalone soaker tub and a custom tiled shower. The fully finished basement offers additional living space with two more bedrooms and a large rec room, all newly refinished—perfect for extended family or guests. Step outside to your private backyard oasis, showcasing a heated in-ground pool surrounded by stamped concrete, a newer hot tub, and a spacious covered deck designed for summer entertaining. With fresh paint throughout, extensive custom cabinetry, new windows, a redesigned laundry room, and countless upgrades, this home truly has it all. Don’t miss your opportunity—book your private showing today. (id:61594)
RE/MAX Twin City Realty Inc
Brantford, Ontario
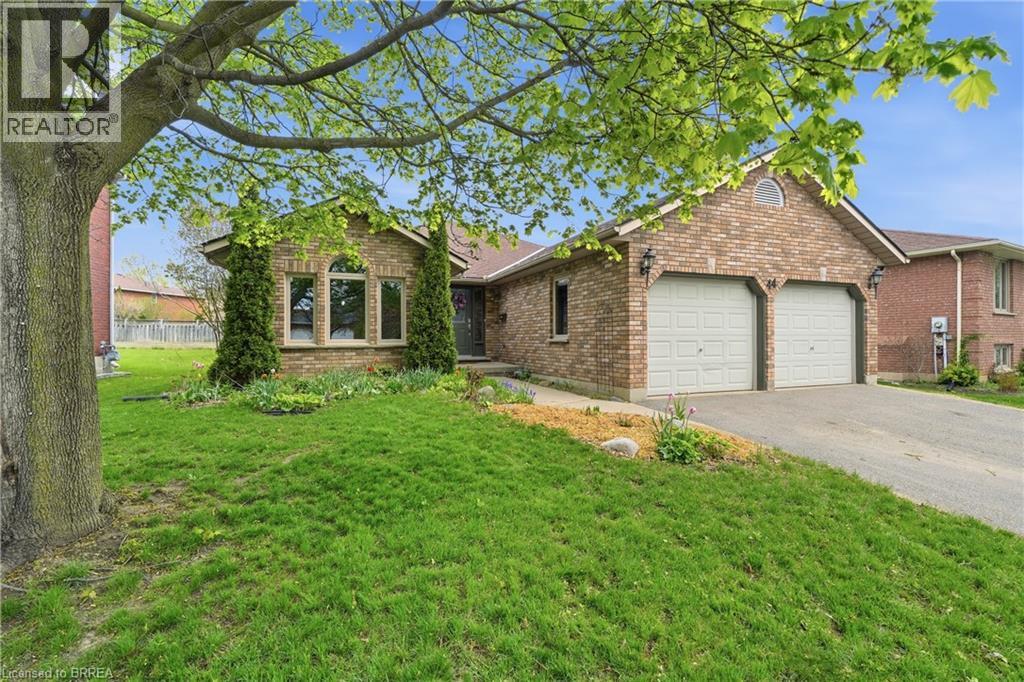
Welcome to 44 Blackfriar Lane in Brantford — a beautifully maintained full brick bungalow offering over 1,800 sq. ft. of spacious main-floor living in a highly sought-after family-friendly neighbourhood. Designed for both comfort and functionality, the main level features 2 generous bedrooms (originally a 3-bedroom layout and easily converted back), 2 full bathrooms, including a spacious primary suite complete with a private ensuite featuring a separate tub and shower. Enjoy elegant formal living and dining rooms, a bright eat-in kitchen with patio doors leading to the backyard, and a cozy family room highlighted by a natural gas fireplace — perfect for relaxing or entertaining. Convenient main-floor laundry and direct garage access add to the home’s practical appeal. The mostly finished lower level provides additional living space with 2 more bedrooms, a large recreation room, 3-piece bathroom, workshop, and ample storage space — ideal for growing families, guests and hobbies. Outside, you’ll find a double driveway and garage, a large storage shed, and a backyard retreat featuring a spacious deck with pergola for outdoor enjoyment. Perfectly located just steps from a beautiful park and within walking distance to Catholic and public elementary schools as well as North Park Collegiate secondary. This home also offers quick access to shopping, amenities, and Highway 403 for commuters. Spacious, versatile, and ideally located — this is a fantastic opportunity to own a wonderful family home in one of Brantford’s most desirable neighbourhoods. (id:61594)
RE/MAX Twin City Realty Inc
