Toronto, Ontario
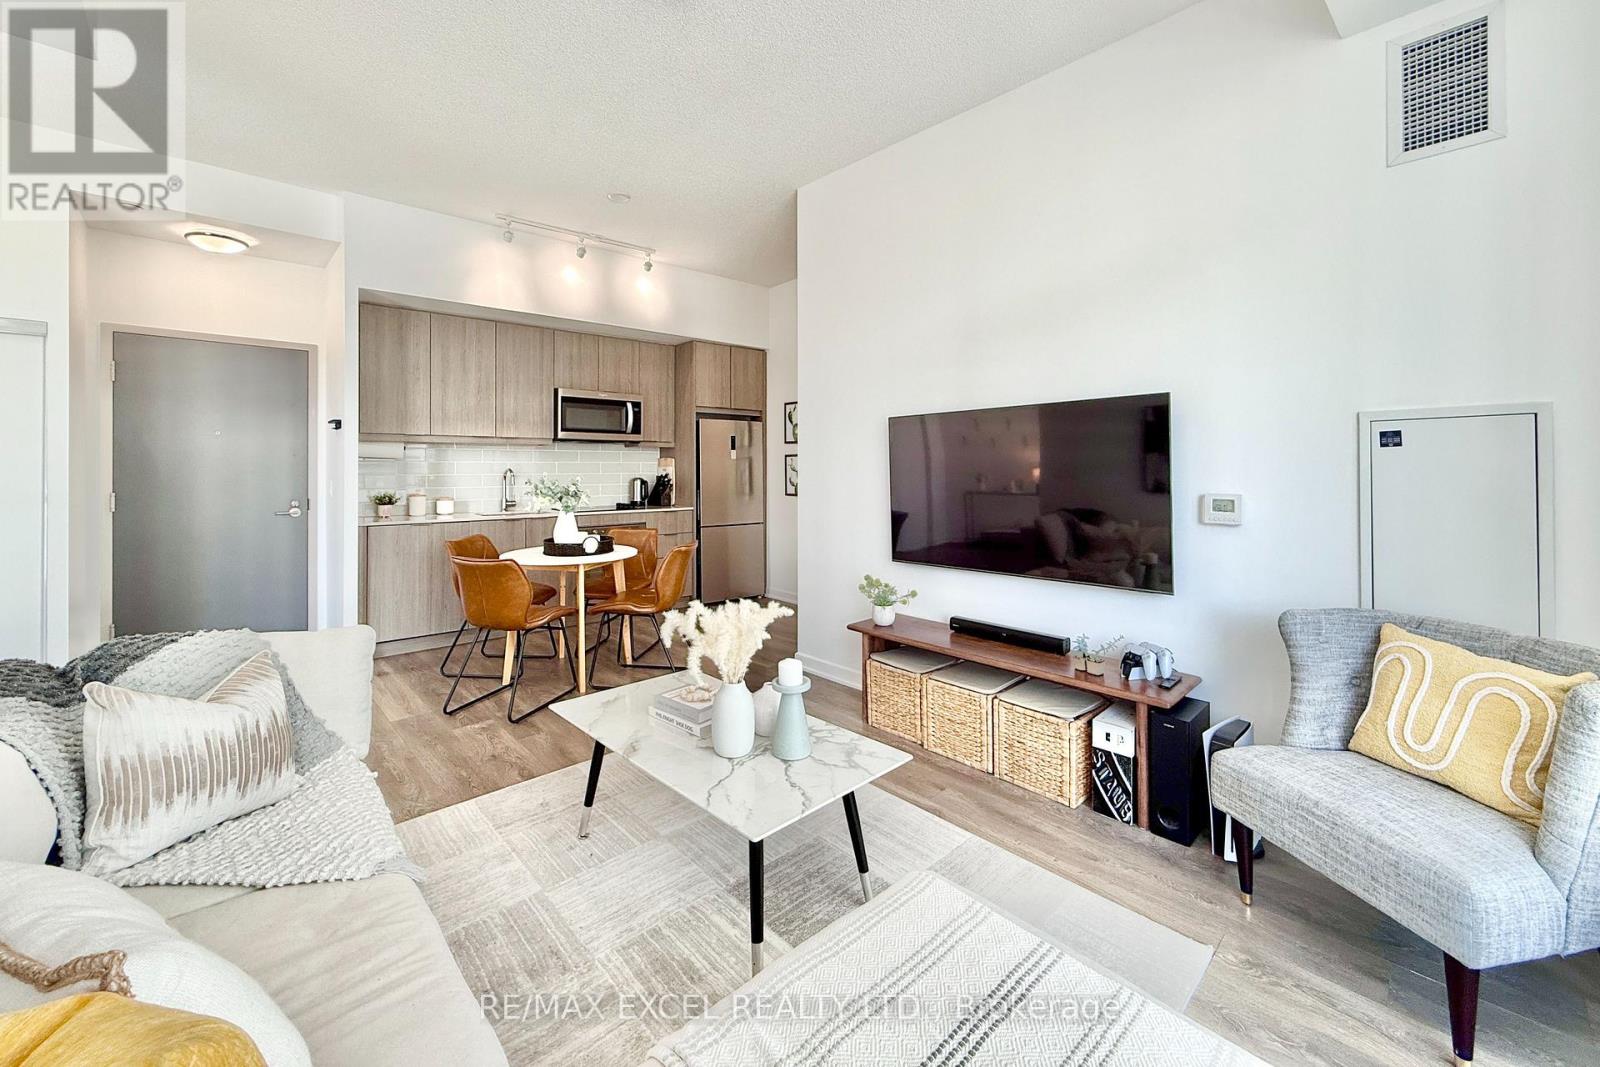
Welcome to The Point at Emerald City, located conveniently at Don Mills Rd and Sheppard Ave E. RARE 10-FT CEILING. This suite features wide and spacious layout, parking and locker included. Original Owner. Carpet Free. The versatile den can serve as a work station, a welcome sitting area, or additional storage. Floor-to-ceiling windows in both bedrooms and the living space fill the unit with natural light. The modern kitchen is equipped with quartz countertops, stainless steel appliances. Flexible layout-perfect for a combined living/dining area or the addition of a dine-in kitchen island. Step out onto the impressive 174 sq ft balcony, ideal for relaxing or entertaining during the warmer months. Residents enjoy a full range of amenities, including an indoor pool and hot tub, fully equipped fitness centre, theatre room, party and games rooms, concierge/security, outdoor BBQ area, and ample visitor parking. Direct access to FreshCo, a library, and cafés, steps to Don Mills Station, Fairview Mall, parks, dining, and quick access to Highways 401, 404, and the DVP. An excellent opportunity for professionals, families, or investors seeking comfort, functionality, and prime location. (id:61594)
RE/MAX Excel Realty Ltd.
Skylette Marketing Realty Inc.
Perth, Ontario
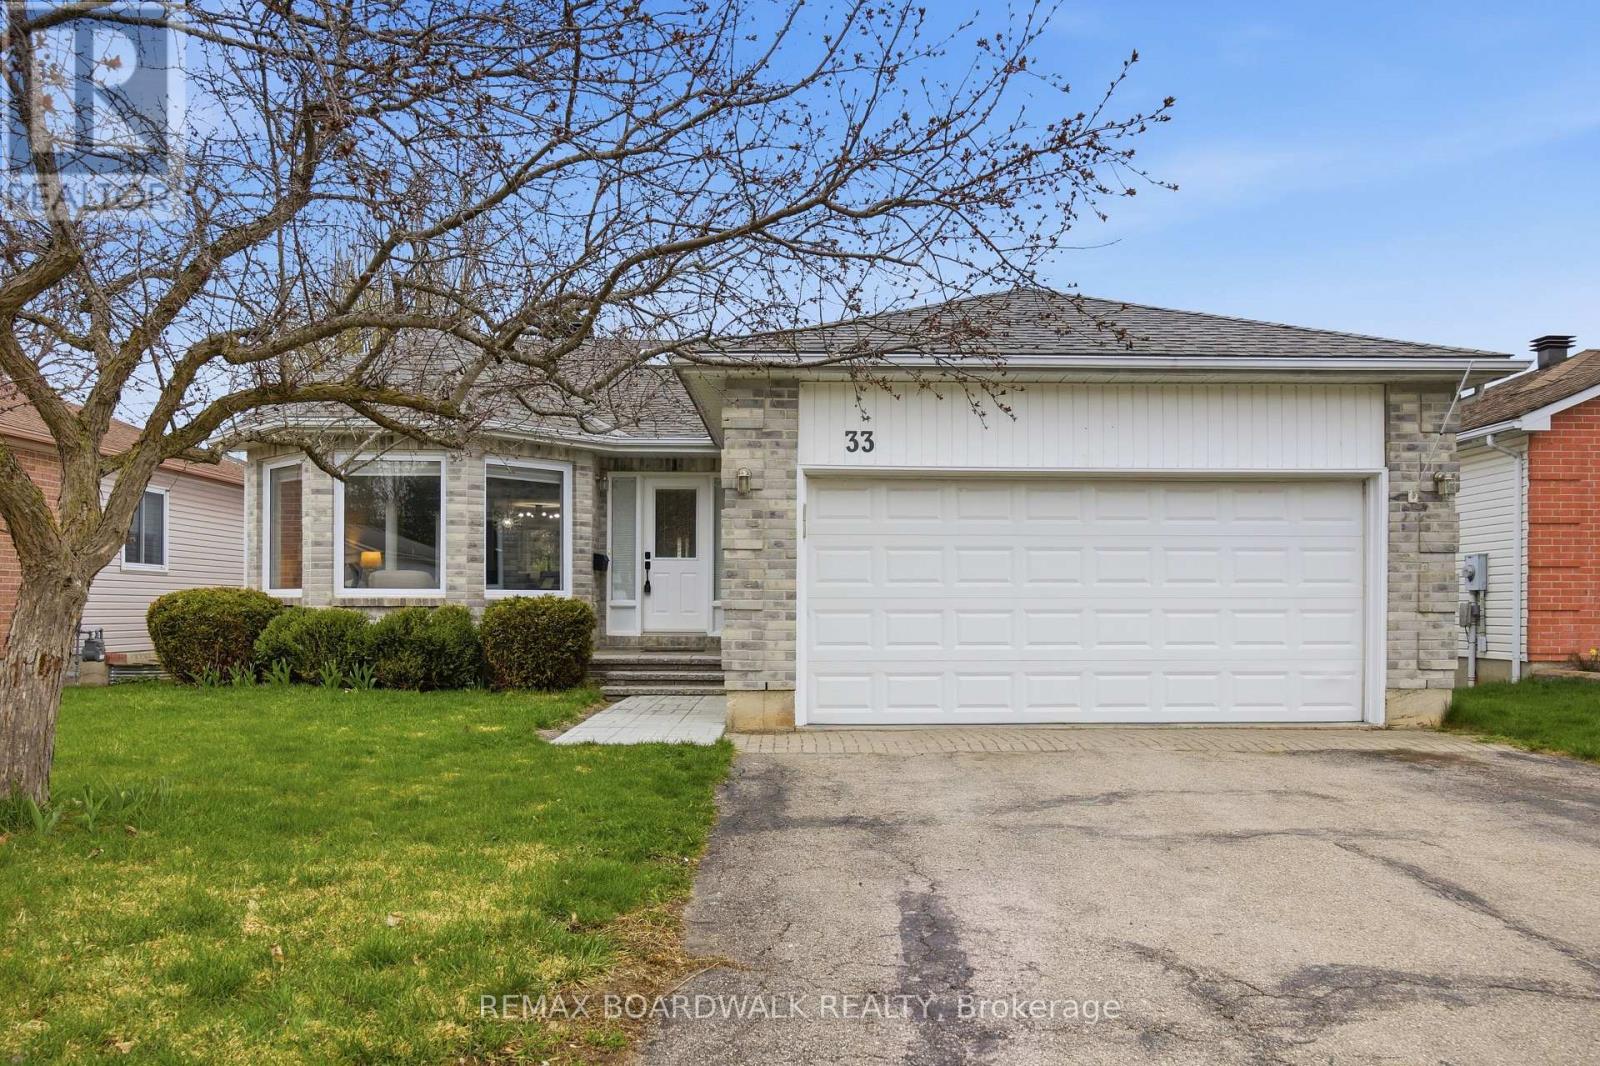
Tucked into one of Perth's most desirable neighborhoods, this beautifully maintained and thoughtfully updated bungalow blends comfort, charm, and everyday convenience. The backyard is a true private retreat, complete with a spacious deck, gazebo, mature trees, and a stunning in-ground pool-perfect for relaxing or entertaining. Inside, the home is completely move-in ready, showcasing quality updates throughout. The bright, modern kitchen features quartz countertops and updated appliances (2022), while the inviting primary suite offers a renovated ensuite and a generous walk-in closet. The fully finished basement extends your living space with room for a home theatre, office, craft studio and an additional bedroom, bathroom. All of this just a short walk from Perth's shops, dining, and amenities-making this an exceptional opportunity you won't want to miss. (id:61594)
RE/MAX Boardwalk Realty
Mississauga, Ontario
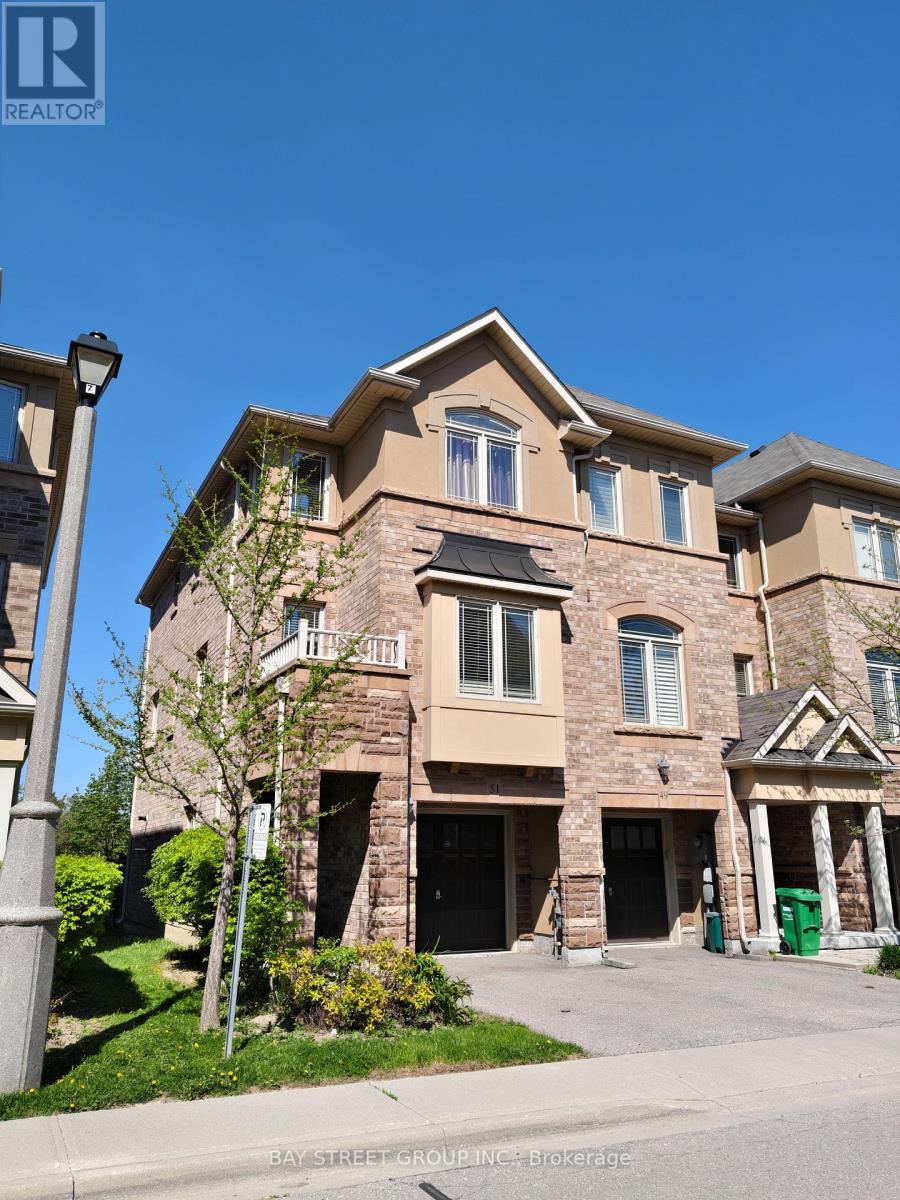
Welcome to 6625 Falconer Dr #51, a true gem nestled in a quiet modern enclave of town homes in the highly desirable village of Streetsville. .This 3 level, 3 bedroom, 3 bath Laurelwood model is located steps from Meadow on the Green public park, which boasts 4 tennis courts, a baseball diamond & playground and is also a short walk to the Credit Valley River &Trail. The interior of this home features an open concept living/dining/kitchen space on the 2nd level, with 9 foot ceilings and has windows on three sides. The dining room accommodates a large dining table, perfect for family gatherings. The lower ground floor offers a versatile space that can serve as a family room, office, bedroom or exercise room. This home is 1672 square feet of living space. Low maintenance fees, This complex offers ample visitor parking for your guests. Situated in the highly rated St. Aloysius Gonzaga Secondary school boundary, and eligible for school bus transportation to the elementary schools as well as St.Aloysius Gonzaga. Streetsville is dubbed 'The Village in the City" and is home to a blend of historic buildings, restaurants, cafes, shops, community events and so much more. (id:61594)
Bay Street Group Inc.
East Gwillimbury, Ontario
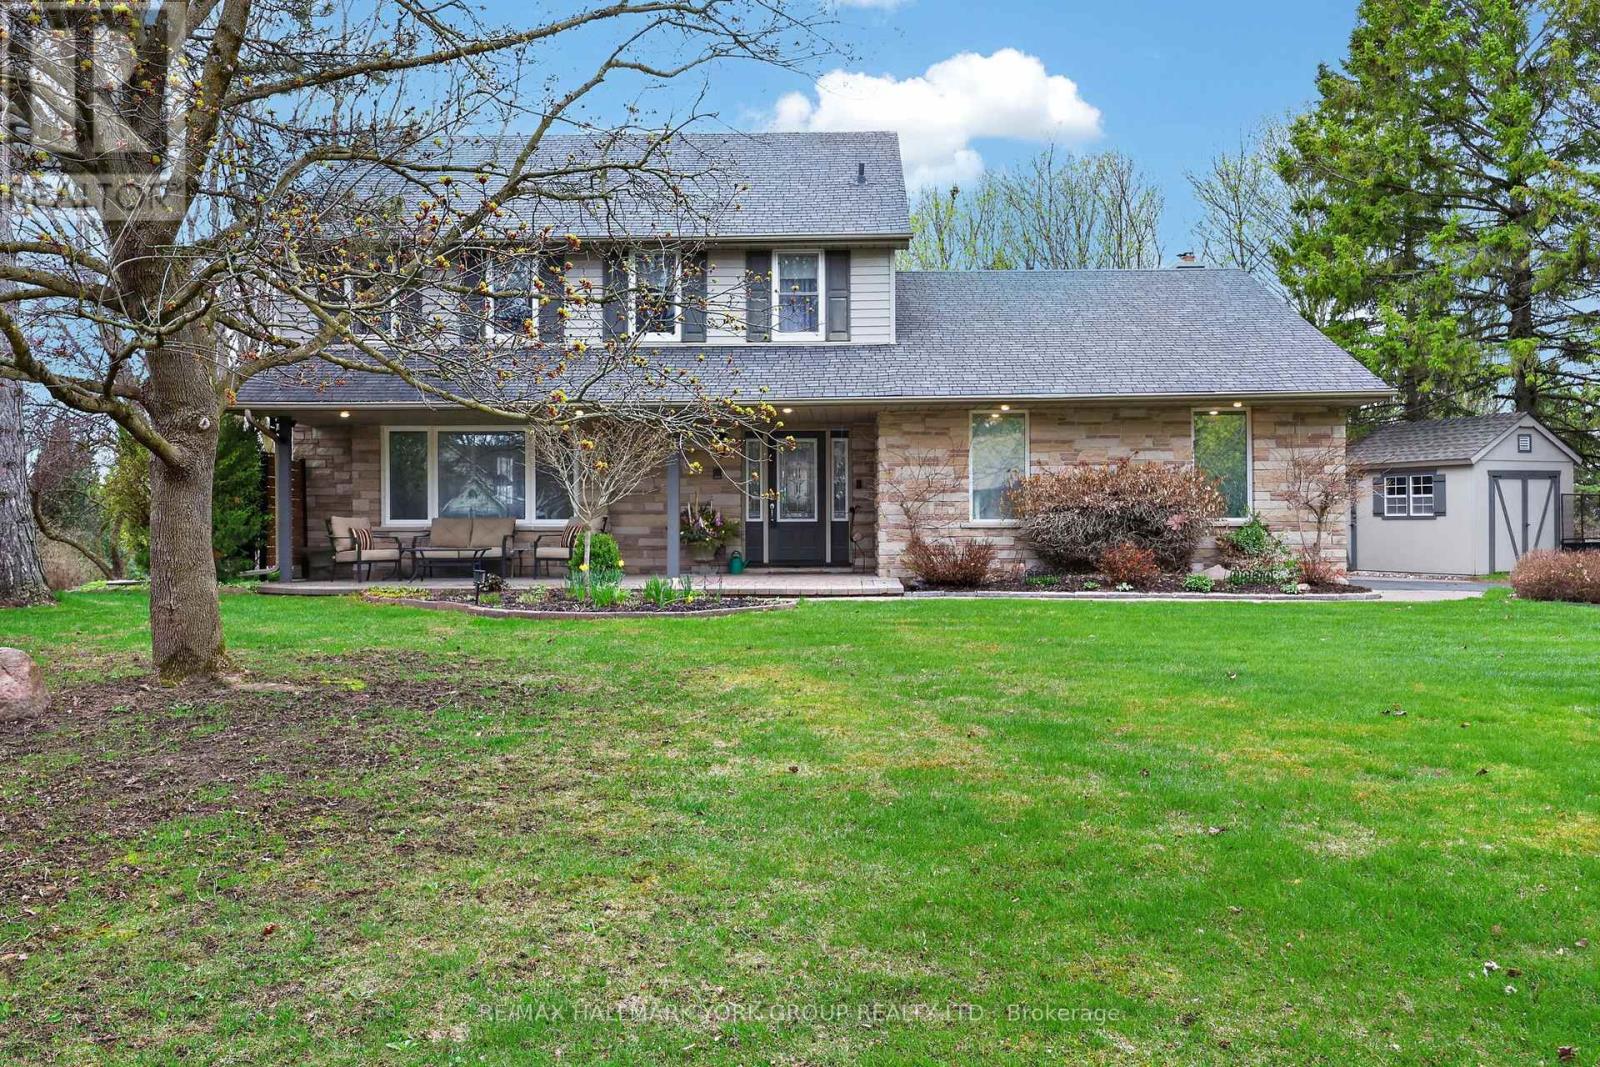
Exquisite Queensville manor, tucked away on a peaceful, family-friendly court offering small-town feel yet close to modern amenities. The residence's main level features a spacious living room and formal dining room with gorgeous hardwood floors. The entertainer's kitchen offers granite counters, a peninsula dinette and lots of storage in those pull-out drawers. The kitchen, dining room and main floor family room with wood burning fireplace all overlook the amazing depth of manicured property. Generous main floor laundry room walks out to the side yard. The upper level offers 4 amply dimensioned bedrooms, 2 full baths and a spacious, second bonus room/studio. The lower level is beautifully finished with a custom wet bar, another entertainer's dream space, ample cold room for wine and food storage and a large separate space with built-in work bench and more storage. The rear patio overlooks a magnificent, private yard with firepit and custom outbuildings. The double-car garage and driveway offer parking for 6 plus vehicles. Just minutes to commuter routes 404, 400, GO train and the future 404/400 Bradford bypass. Walking distance to the East Gwillimbury Health and Active Living Plaza - truly unique property offerings. Welcome home! (id:61594)
RE/MAX Hallmark York Group Realty Ltd.
Kitchener, Ontario
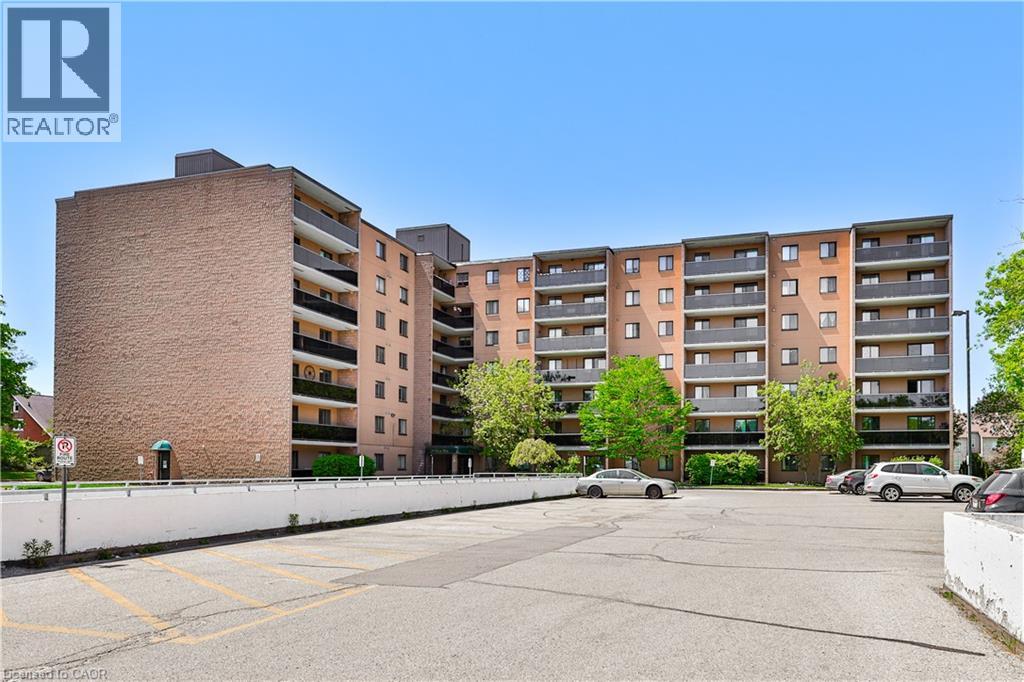
LOCATION LOCATION LOCATION!!! This bright and well-situated corner unit is perfect for young professionals, first-time homebuyers, University students, retirees looking for a downsize, or investors looking for a rental income opportunity! The gorgeous open concept living room leads to a large covered balcony, perfect for entertaining or relaxing on a beautiful day. The tasteful galley kitchen with gorgeous hardwood floors opens to a cozy dining room area. This condo also has two spacious bedrooms, tons of closet space, and comes with 2 parking spots! Located 10 mins to University of Waterloo, 5 mins to Conestoga College, 2 mins to St Mary's hospital, 5 mins to Kitchener GO, 5 mins to downtown Kitchener, and surrounded by shopping, bus stops, parks, and many other amenities! This unit won't disappoint. Book your showing today! (id:61594)
Right At Home Realty Brokerage Unit 36
Kitchener, Ontario
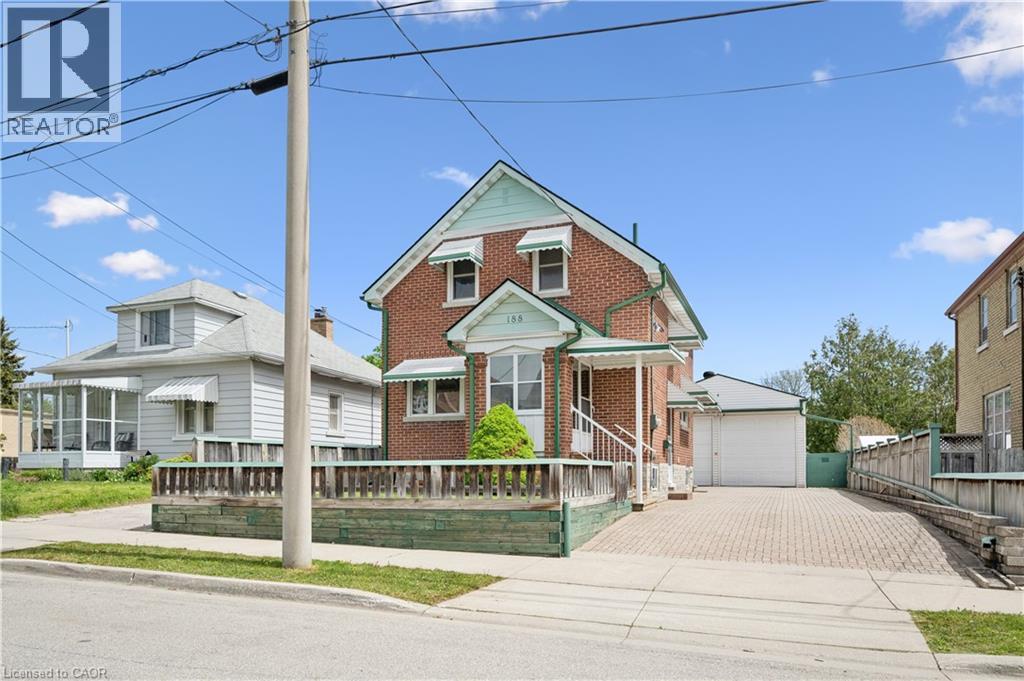
Welcome to this charming brick home tucked away on a quiet dead-end street. Lovingly maintained by the same owner since it was built, this beautifully updated 3-bedroom, 2-bath home blends timeless character with thoughtful modern updates — offering exceptional comfort, functionality, and pride of ownership throughout. Freshly painted from top to bottom and enhanced with updated lighting and fixtures, the home feels bright, fresh, and completely move-in ready. Step inside to discover a warm and inviting main floor featuring beautifully updated hardwood floors, spacious principal rooms, and a layout designed for both everyday living and effortless entertaining. The updated kitchen flows seamlessly into the dining and living areas, creating an open, welcoming space filled with natural light. Upstairs, you’ll find three bedrooms and a spacious family bathroom, ideal for growing families, guests, or work-from-home flexibility. The finished basement adds even more functional living space with a cozy rec room, convenient 2-piece bath, and plenty of storage. One of the standout features of this property is the impressive 21' x 31' detached garage/workshop — a rare opportunity for hobbyists, mechanics, creatives, or anyone in need of substantial workspace, storage, or room for extra vehicles and equipment. Outside, enjoy the peaceful setting while being just steps from parks, pickleball courts, schools, and the scenic Iron Horse Trail. With quick access to downtown Kitchener, Uptown Waterloo, Belmont Village, shopping, transit, and major commuter routes, this location offers the perfect blend of quiet living and urban convenience. Whether you’re a first-time buyer, downsizer, or investor, this lovingly cared-for home offers timeless appeal, thoughtful updates, and incredible potential in a prime location. (id:61594)
Forest Hill Real Estate Inc.
Waterloo, Ontario
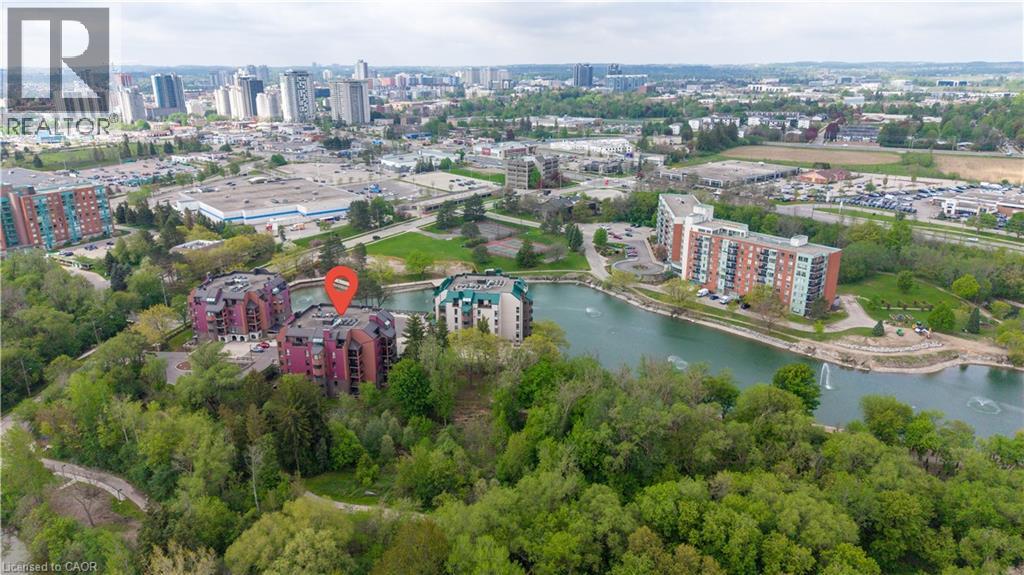
A rare opportunity to own a spacious CORNER UNIT overlooking the serene beauty of Four Wells Lake. Boasting 1,765 square feet, 2 BEDROOMS, 2 FULL BATHROOMS, 2 UNDERGROUND PARKING SPOTS, BALCONY, LOCKER, INSUITE LAUNDRY, VIEWS OF GREENSPACE AND LAKE! This bright and inviting condo offers exceptional space, privacy, and tranquility. Surrounded by mature greenery and peaceful lake views, every window captures stunning scenery and natural light. Designed for comfortable everyday living and entertaining, the spacious dining room flows seamlessly into the sun-filled living room featuring a charming wood-burning fireplace — the perfect place to relax while taking in breathtaking greenspace and water views. The covered balcony is a perfect spot to enjoy morning coffee while taking in the views of greenspace. The large eat-in kitchen offers abundant cabinetry and workspace, complete with a cozy breakfast nook and built-in bench seating ideal for casual dining. The thoughtfully designed layout also features a convenient main floor laundry room and full 4-piece bathroom. The oversized primary bedroom retreat offers impressive space, a walk-in closet, and an updated ensuite featuring a large walk-in shower. The spacious second bedroom is ideal for guests, a home office, or den, and also enjoys peaceful views of the surrounding greenspace. Enjoy resort-style condo living in one of Waterloo’s most sought-after communities, close to walking trails, Conestoga Mall, LRT, highway access, shopping, transit, and all amenities. Some photos virtually staged. (id:61594)
RE/MAX Twin City Realty Inc.
Hamilton, Ontario
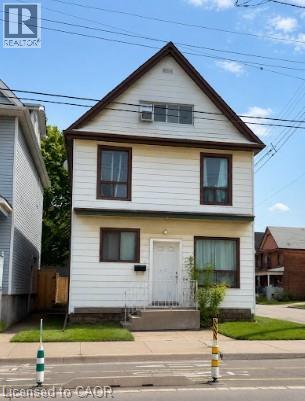
Welcome to this exceptional opportunity to own a fully tenanted 2.5-storey triplex ideally located on a prominent corner lot in Hamilton’s vibrant east end. Perfectly suited for buyers looking to break into the market with the advantage of built-in rental income, this property offers the ideal blend of homeownership and long-term financial flexibility. Whether you are looking to offset your mortgage through house hacking, build equity faster, or expand your real estate portfolio with a cash-flowing asset, this is the type of property that delivers versatility and upside. The home features three self-contained units across a spacious and character-filled layout, along with the added convenience of a side parking pad. Currently generating approximately $51,576 in annual gross income with a projected NOI of roughly $41,688 annually, the property also presents a strong conservative income profile even when accounting for management and maintenance reserves. Situated on Cannon Street East, the location provides excellent access to public transit, major routes, schools, parks, and Tim Hortons Field, while remaining close to everyday amenities and growing neighbourhood conveniences. A rare opportunity to secure an income-generating property with strong fundamentals, mortgage-support potential, and long-term value growth in one of Hamilton’s evolving communities. (id:61594)
Real Broker Ontario Ltd.
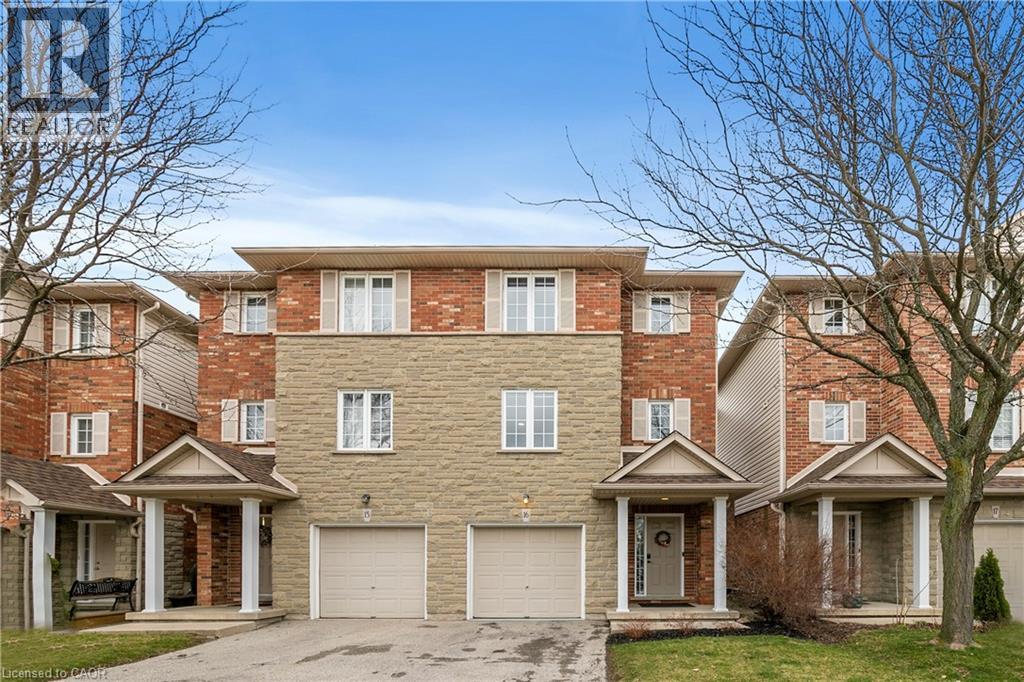
Ancaster, Ontario
Nestled in the heart of bustling Meadowlands, this marvel represents the pinnacle of magazine worthy living. Meticulously renovated to perfection, the sleek lines & minimalist design elements create an ambiance of understated opulence. Step into a world of contemporary elegance as glistening marble-like tiles & refined engineered hardwood grace every inch of this home, offering a seamless flow throughout. The heart of the home, the kitchen, boasts a culinary haven adorned with black granite counters & soaring ceilings. Ample counter space ensures effortless meal preparation, while the lustrous design adds a touch of urban chic to every culinary endeavor. Entertain in style in the expansive family room, where a dramatic floor-to-ceiling quartz feature wall takes center stage. Inlayed within is a Dimplex fireplace, offering both warmth & ambiance, while color-changing pot lights add a touch of whimsy to the space. Retreat to the indulgent master suite, boasting captivating design elements & an unexpectedly generous amount of space. A functionally designed walk-in closet offers multiple storage options, while the spa-like ensuite beckons with a rainfall shower. The second bedroom is a haven unto itself, featuring an oversized ensuite & custom-built closet. No detail has been spared in ensuring that every aspect of this home caters to the needs & desires of its discerning inhabitants. Welcome home to a life of unparalleled elegance in the heart of the Meadowlands! (id:61594)
RE/MAX Escarpment Realty Inc.
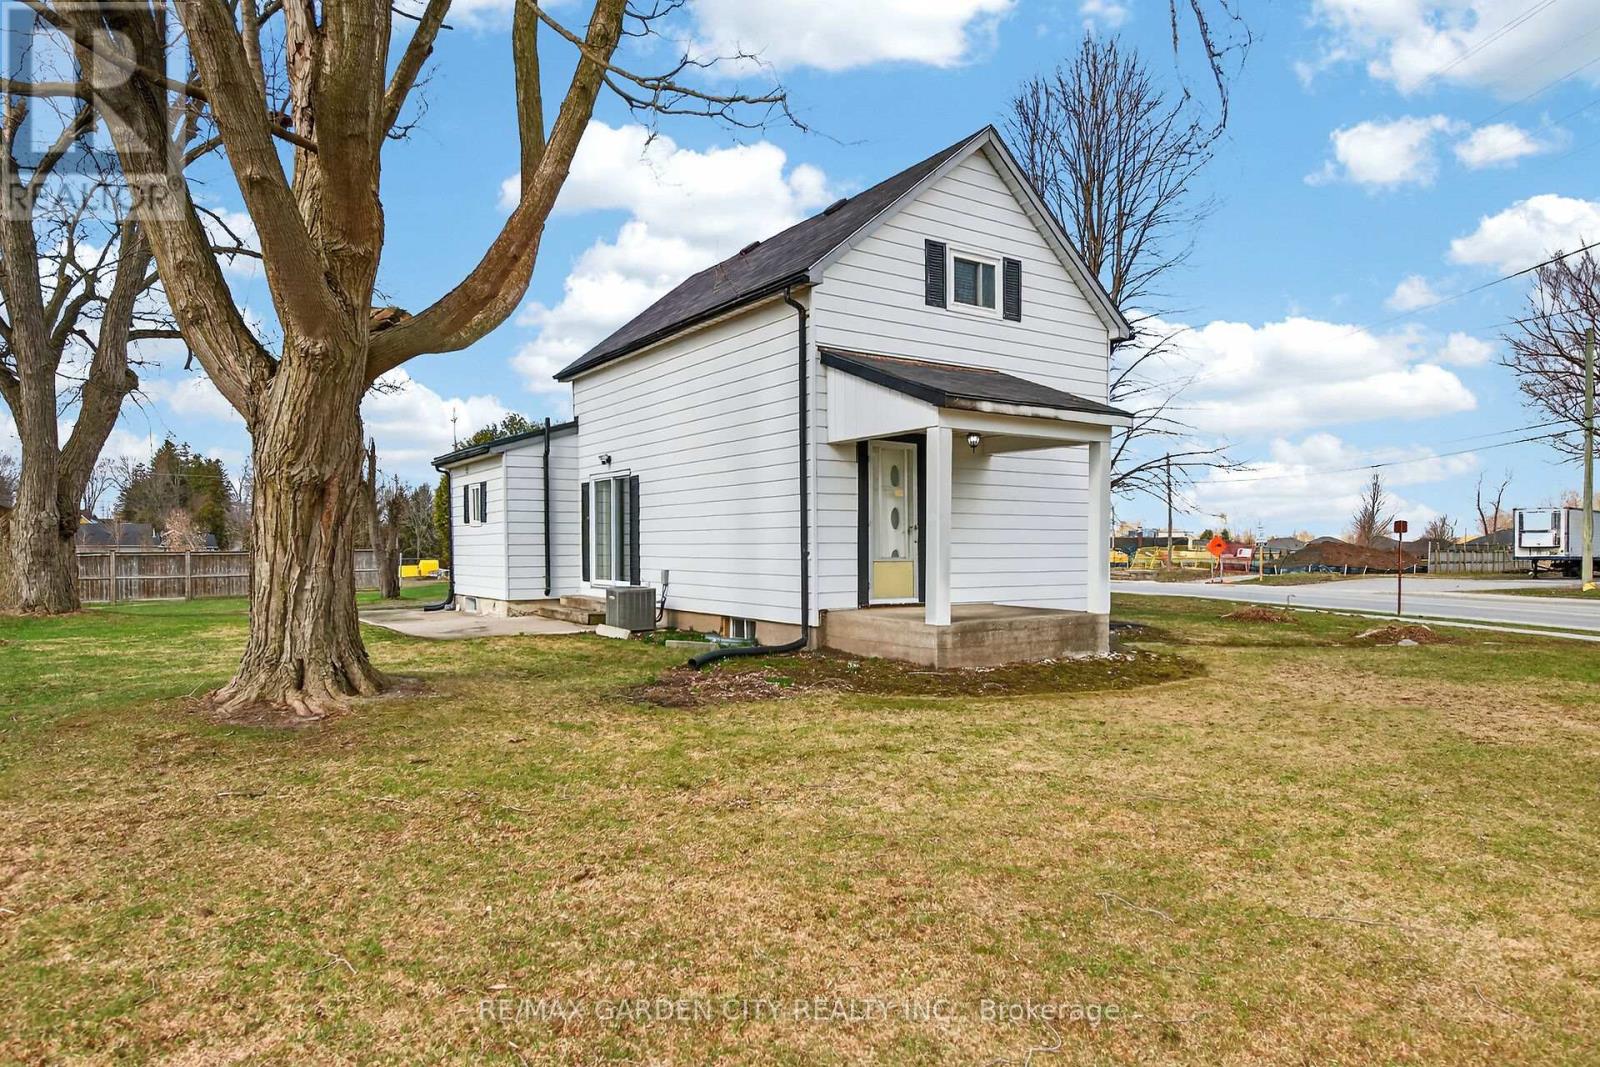
Ingersoll, Ontario
Prime redevelopment opportunity on a high-exposure corner lot with two major road frontages, zoned Highway Commercial (HC), offering exceptional potential along a major corridor just minutes from Highway 401. This well-maintained 3-bedroom home sits on a spacious corner lot with two road frontages, offering exceptional visibility and easy access from multiple directions. Ideal for families, investors, or those seeking a live/work opportunity, the home features a functional layout with bright principal rooms, a spacious kitchen, and comfortable living areas-perfect for immediate occupancy or rental income.Zoned Highway Commercial (HC) under the Town of Ingersoll's Zoning By-law 04-4160, this property offers incredible redevelopment potential along a high-traffic corridor just minutes from Highway 401. The HC zoning allows for a wide range of uses including restaurant or drive-thru, gas station, car dealership, retail, service shop, motel, and more, making it ideal for future commercial development.The large lot supports ample building footprint, parking, and excellent traffic flow, while dual frontages provide superior exposure and signage opportunities-perfect for high-visibility businesses. The existing home can continue as a legal use in the interim or be incorporated into future plans.A rare opportunity to secure a versatile property with strong income potential today and exceptional long-term upside. Flexible possession available. Don't miss this unique blend of residential comfort and commercial opportunity! *Opportunity for vendor take-back financing available. (id:61594)
RE/MAX Garden City Realty Inc.
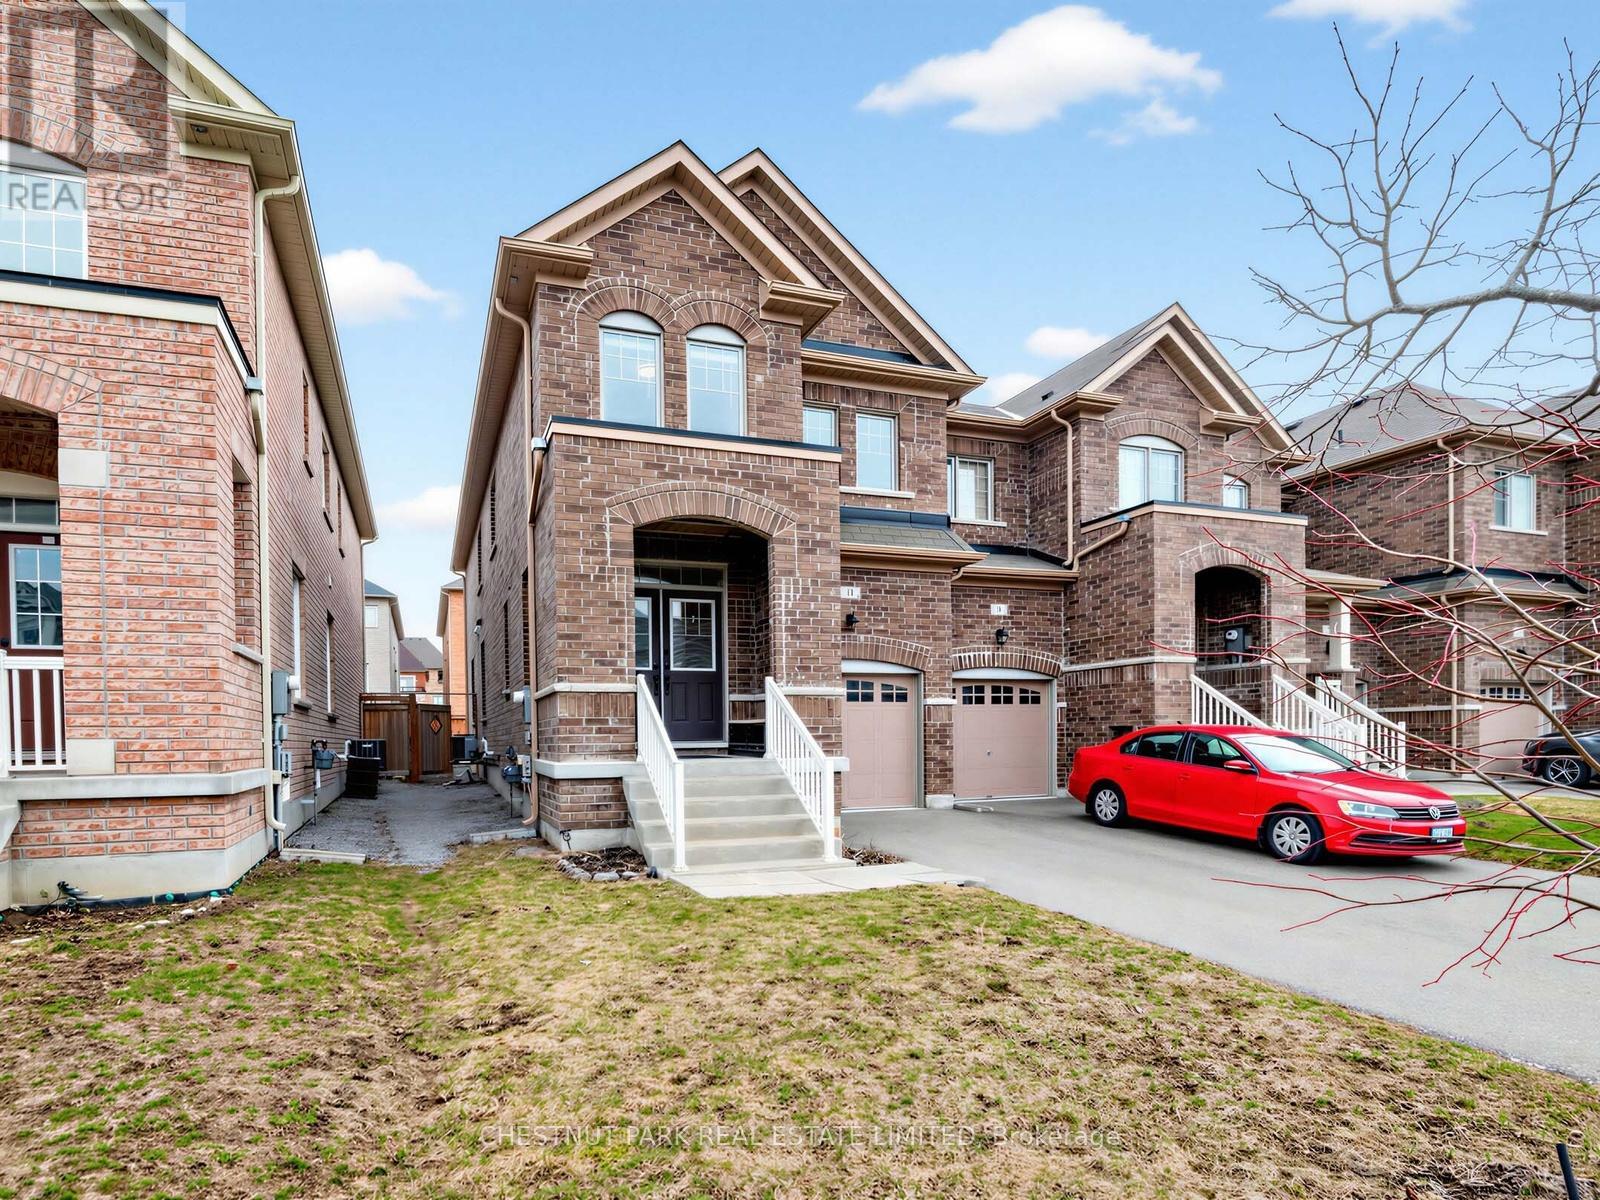
Aurora, Ontario
Gorgeous end unit 2200 SF of beautifully finished living space (incl lower level), featuring 4 bedrooms, 3 bathrooms (plus lower level bathroom rough-in) with a finished basement, a garage with upgraded high top storage and well located on a low-traffic street. Built in 2017. The spacious living and dining room features engineered hardwood floors and large windows overlooking the yard. The modern family-sized open concept kitchen features upgraded quartz counters, full-sized stainless steel appliances (including a gas stove with upgraded hood fan and an LG fridge with water/ice dispenser), upgraded lower soft-close drawers, taller upper soft-close cabinets and an upgraded pantry. The large eat-in kitchen can accommodate a table for 8 people, features large windows along the back, and a W/O to the fully fenced private yard with a stone tiled patio and a gas line for BBQ. The front foyer includes a closet, a window, 2-piece powder room and storage underneath the stairs. The hardwood staircase leads up to the second floor, which features a huge primary bedroom with a walk-in closet and a 4-piece ensuite bathroom with a separate step-in glass shower, a deep soaker tub and a large window. The 2nd bdrm includes a large window and a double door closet, the 3rd bdrm includes a large window and a closet, and the 4th bdrm features a window, double closet, custom built-in shelving and drawers. There is a 4-piece main bathroom and an upper-level laundry room w/a full-sized washer/dryer and laundry sink. The lower level features a large recreation room with an electric fireplace, windows, home gym, a 3-piece bathroom w/plumbing roughed in. Great-sized storage room. Central Vacuum roughed in. Excellent schools include brand new Whispering Pines PS (JK - 8), Lester B. Pearson PS (French gr 1-8), Dr. G.W. Williams SS, Aurora HS, Alexander Mackenzie HS. Short drive to Hwy 404 and lots of amenities along both Bayview and Leslie. Beautiful park and nature walking trails nearby. (id:61594)
Chestnut Park Real Estate Limited
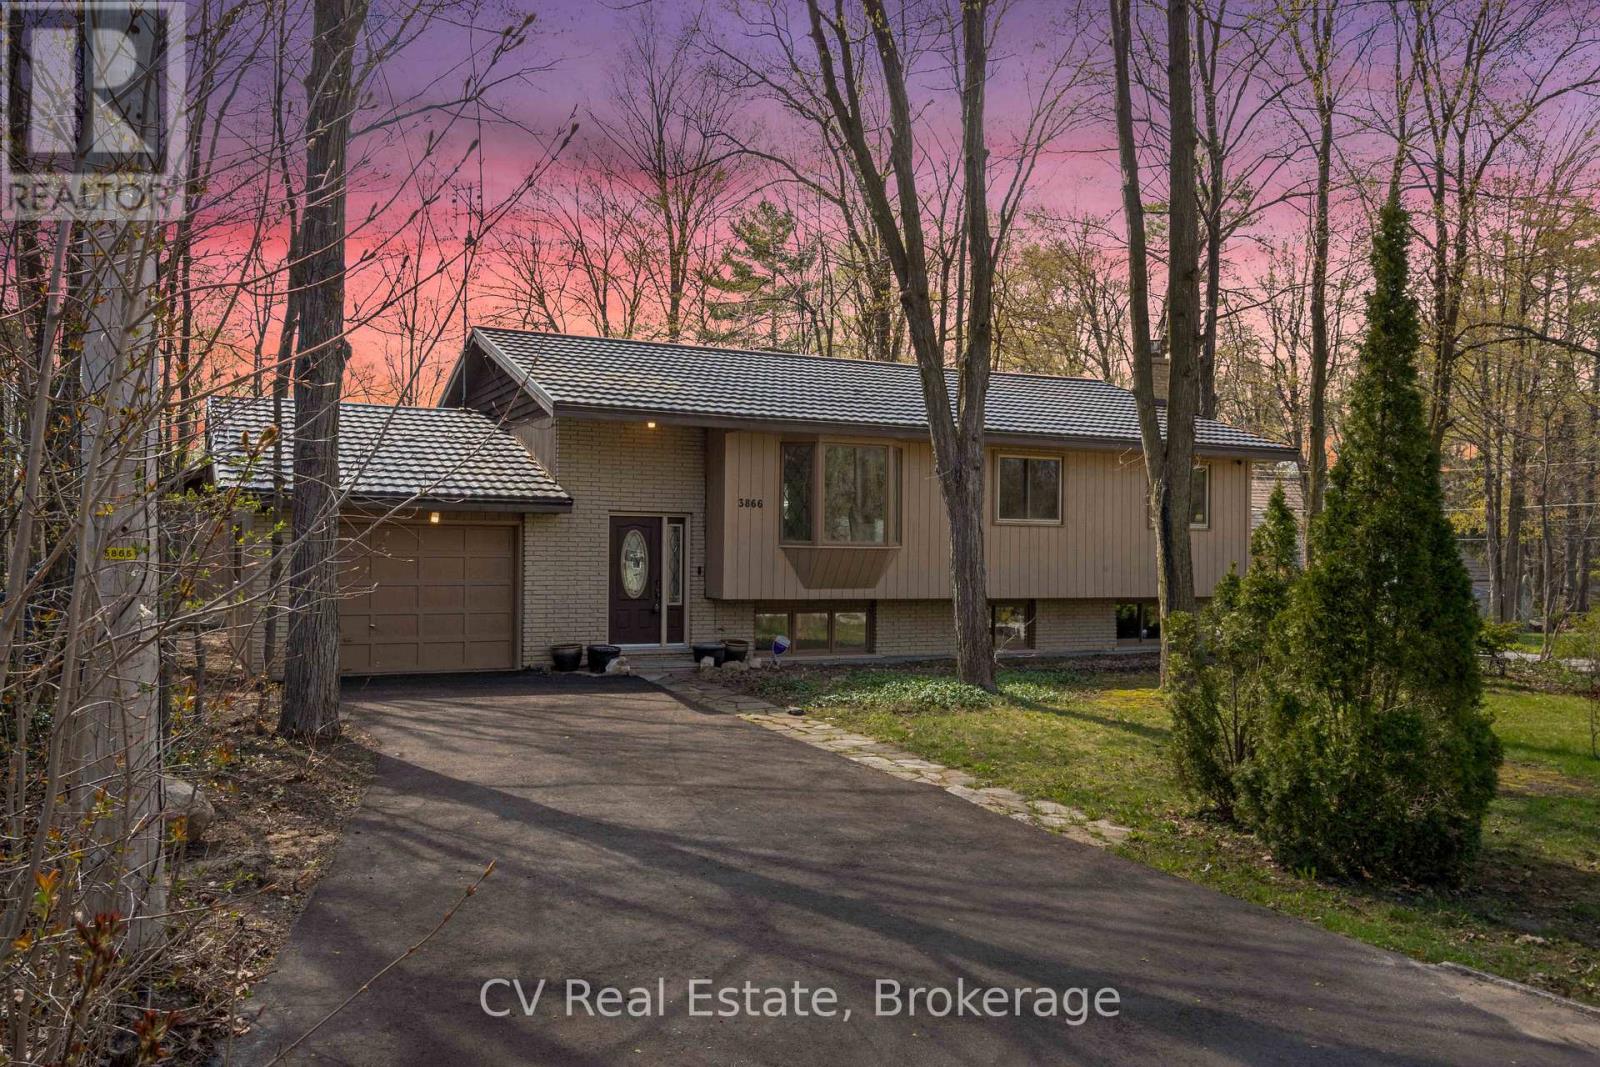
Innisfil, Ontario
Steps from Lake Simcoe and pristinely renovated in 2025, 3866 Dixon Rd is your ticket to the pinnacle of Simcoe County lifestyle- at a show-stopping price. Inside, this turn-key raised bungalow boasts 3+1 bedrooms, 3 full bathrooms, 2 living rooms, 2 fireplaces, a basement bar &stunning finishes all throughout. Stylish glass railings introduce you to a breathable open concept layout basking in natural light from huge windows on either side. The designer kitchen is worthy of a chef's kiss- classy granite countertops, brand-new stainless steel appliances, accent lighting & an oversized waterfall island ideal for entertaining & daily life. The living room features custom-built shelving, an electric fireplace, & views of the elegant front yard through bay windows. Both the ensuite & guest bathrooms feel like a spa retreat with elegant finishes. Below, discover a 4th bedroom, a generously sized laundry area, a custom-built bar & tons of room for the kids to play. Comfort and efficiency are enhanced with newer exterior & garage insulation, updated windows and doors, newer basement insulation, and a durable metal roof (under 15 years) with updated roof insulation. The outdoor space of this home is just as captivating as the interior: sitting on a massive 89 x 139 ft corner lot, you'll find a wide, west-facing backyard with a spacious two-tier deck for evenings with the sunset, a 24 x 16 ft detached workshop, a garage with backyard access, and a second, newly installed gravel driveway at the rear for parking trailer and toys. Ideally located in the exclusive Big Bay Point neighbourhood, just 5 minutes from Friday Harbour Resort and 15minutes to Barrie and Highway 400, this remarkable property seamlessly blends lakeside living, privacy, and luxury. (id:61594)
Cv Real Estate
