Toronto, Ontario
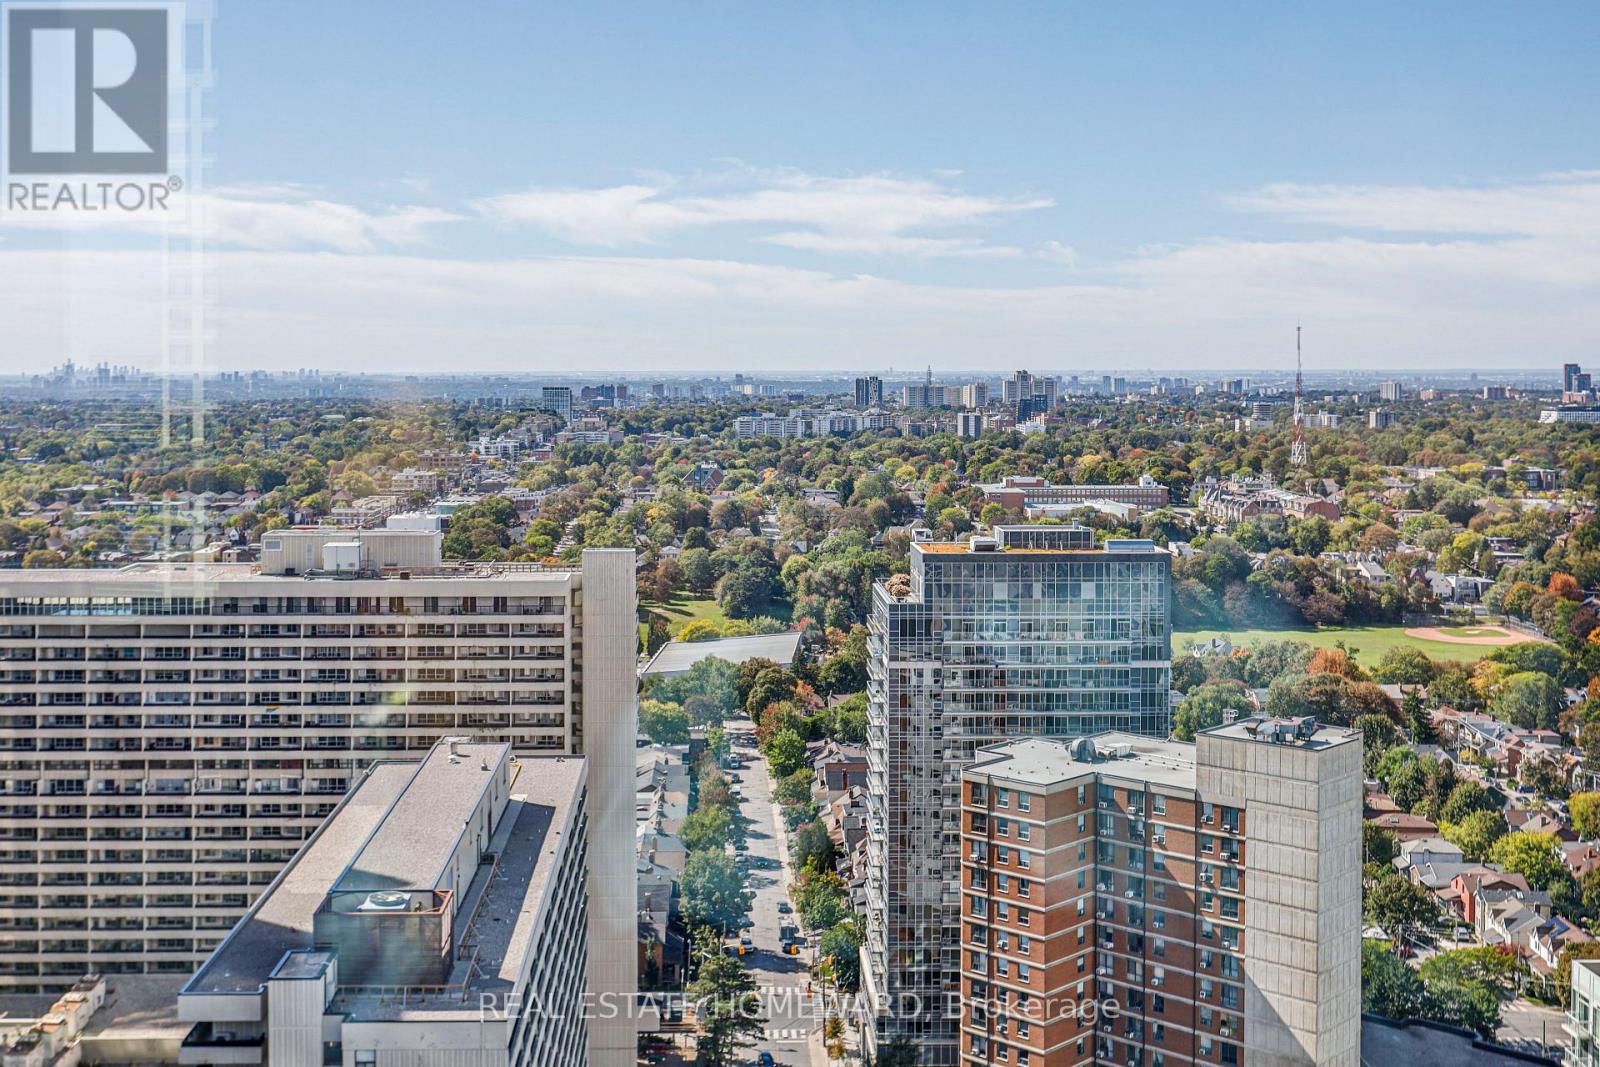
**MUST BE SEEN! ** Stunning, sun-filled **southwest corner unit** showcasing breathtaking, unobstructed views and exceptional natural light throughout the day. This spacious **2-bedroom, 2-full-bathroom** suite features **floor-to-ceiling windows**, soaring **9-ft ceilings**, and upgraded lighting fixtures that make the space feel even brighter and more inviting. Freshly repainted and beautifully upgraded, the suite offers an open-concept living and dining area designed to maximize the incredible views and abundance of sunlight. Enjoy ensuite laundry and a functional, spacious layout in a sought-after Minto building in the heart of **Yonge & Eglinton**. Fantastic building amenities and an unbeatable location with a **98 Walk Score**, steps to High Ranking North Toronto Collegiate Institute, transit, shopping, restaurants, cafés, and everyday conveniences. **Easy to show - come experience the light, space, and spectacular views for yourself! ** (id:61594)
Real Estate Homeward
Toronto, Ontario
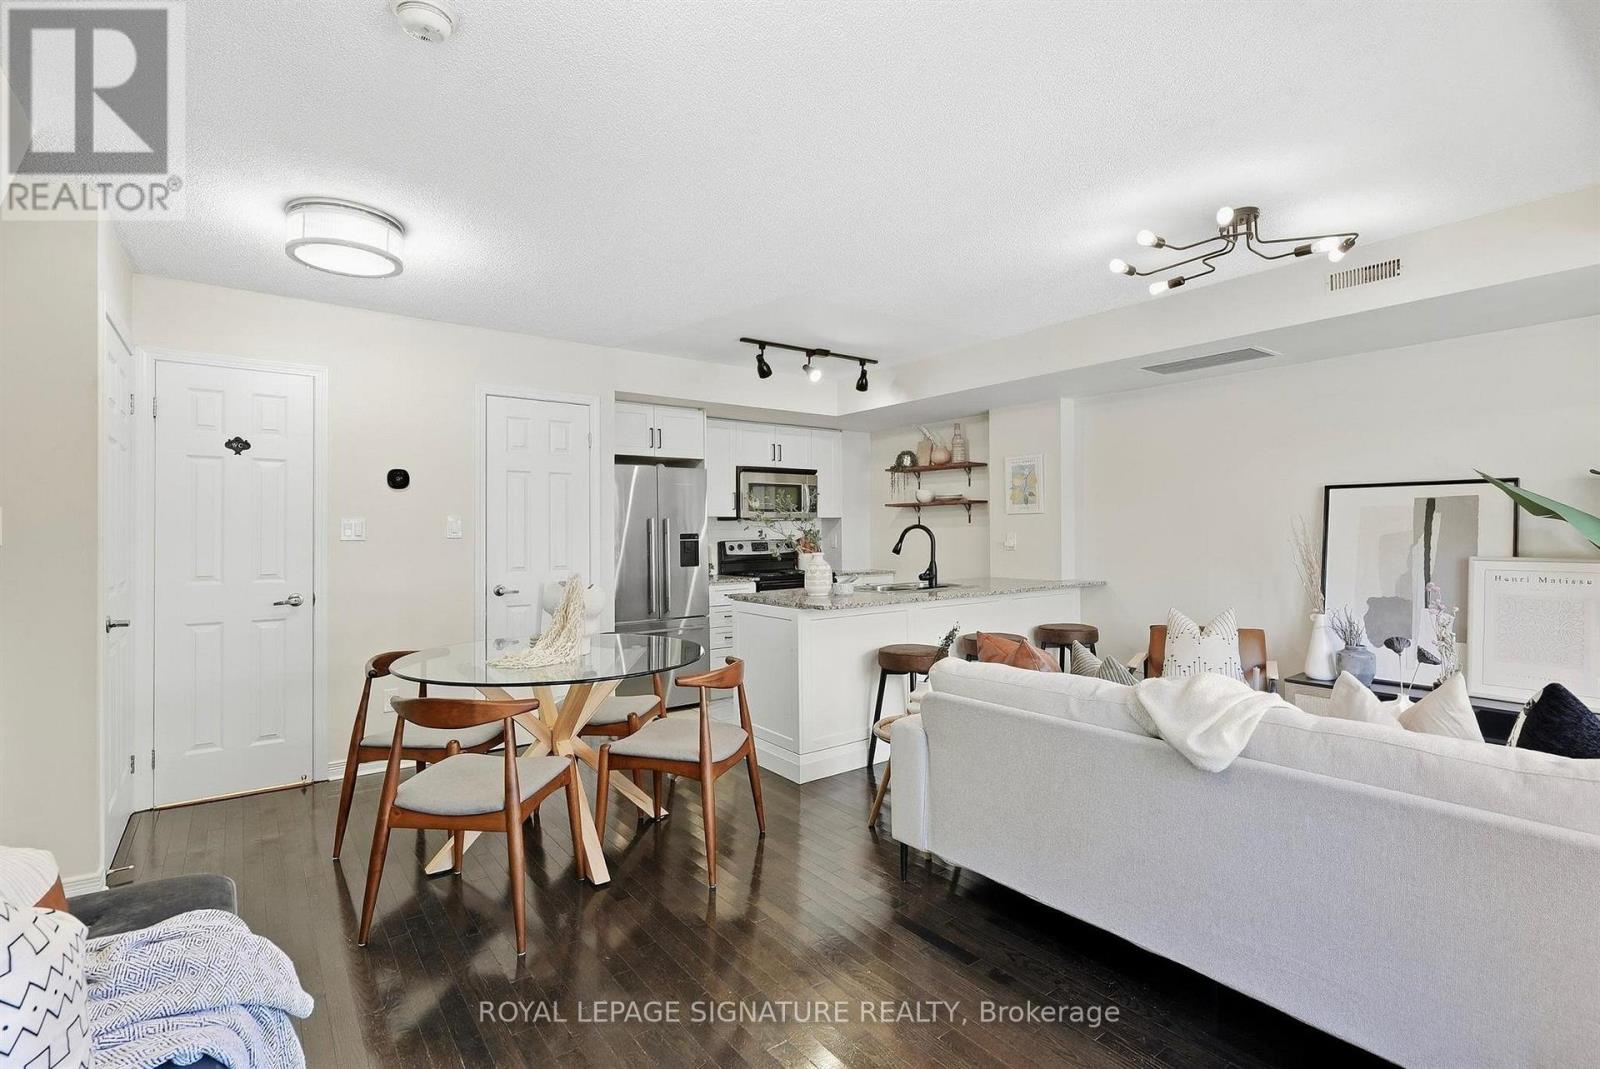
Welcome To This Spacious 2 Bedroom + Loft Den Town Home Located At The Brownstones On Bloor In The Junction Triangle! It Features two generously sized bedrooms and a third-floor loft, which can serve as a bright and airy home office or even an additional bedroom. The home is ideally located just steps away from all your essentials. Take a leisurely stroll to explore the nearby cafes and shops, unwind by the outdoor pool during the summer months, and host delightful barbecues on your spacious third-floor terrace (gas allowed). Conveniently located minutes away from the subway, GO station, and UP Express, this home truly has it all! (id:61594)
Royal LePage Signature Realty
Clarence-Rockland, Ontario
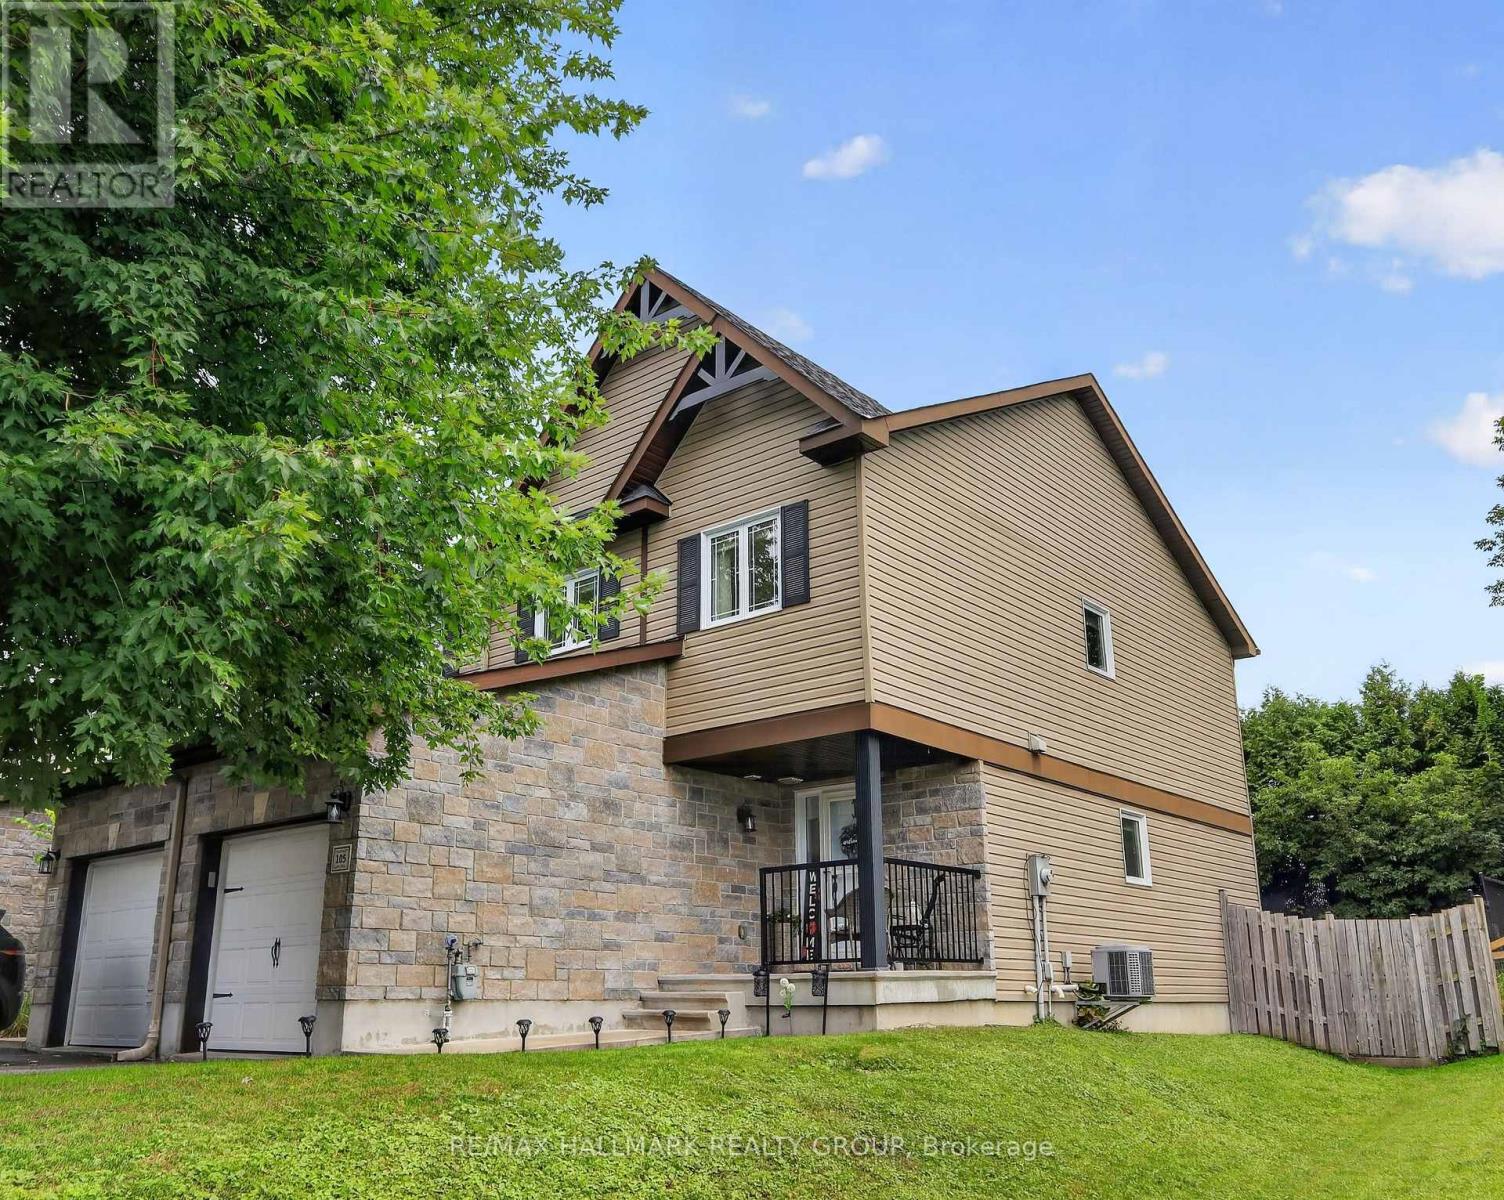
This end-unit townhome is perfectly set on a larger lot located at the end of Nathalie Street in the cul-de-sac. The pride of ownership is evident throughout. Thoughtfully updated with modern paint colours, lighting, and a layout that simply feels good the moment you step inside. The spacious front entrance features mirrored closet doors, tile flooring, direct access to the garage, and a conveniently located powder room. Tile continues through the kitchen and bathrooms, while quality hardwood flooring enhances the main and second levels. The rec room is finished with durable laminate; ideal for everyday living + a 3pc bathroom rough-in (floorplan attached).The open-concept kitchen is a standout, offering a west-facing window above the sink for beautiful afternoon light, plenty of cabinetry, and an island that adds both counter space and storage. Much of the home was freshly painted in 2023 and still looks fantastic. The primary bedroom is generous in size and overlooks the attractive, private backyard. It also offers direct access to a stunning, interior-designer-worthy five-piece cheater ensuite, updated by the current owner. The two secondary bedrooms at the front of the home are cozy and inviting, each with a lovely view of the mature tree on the front lawn. The established front garden adds charm and curb appeal, and it creates a wonderful view while relaxing on the front porch during warm summer evenings. The storm door with a retractable screen is perfect for catching a breeze. Thanks to its western exposure, this end unit enjoys beautiful natural light all day long. The neighbours are pleasant, and the immediate neighbour is also quiet. Addi'l information: New refrigerator in Oct 2025, new dishwasher in May 2026. Rheem furnace (2014), Maytag front-load washer/dryer with storage drawers. Total space (all levels) as per digital floorplan is 1677sf / 156m2. SNOW REMOVAL HAS BEEN PAID IN FULL FOR THE 2026/27 SEASON. (id:61594)
RE/MAX Hallmark Realty Group
North Dundas, Ontario
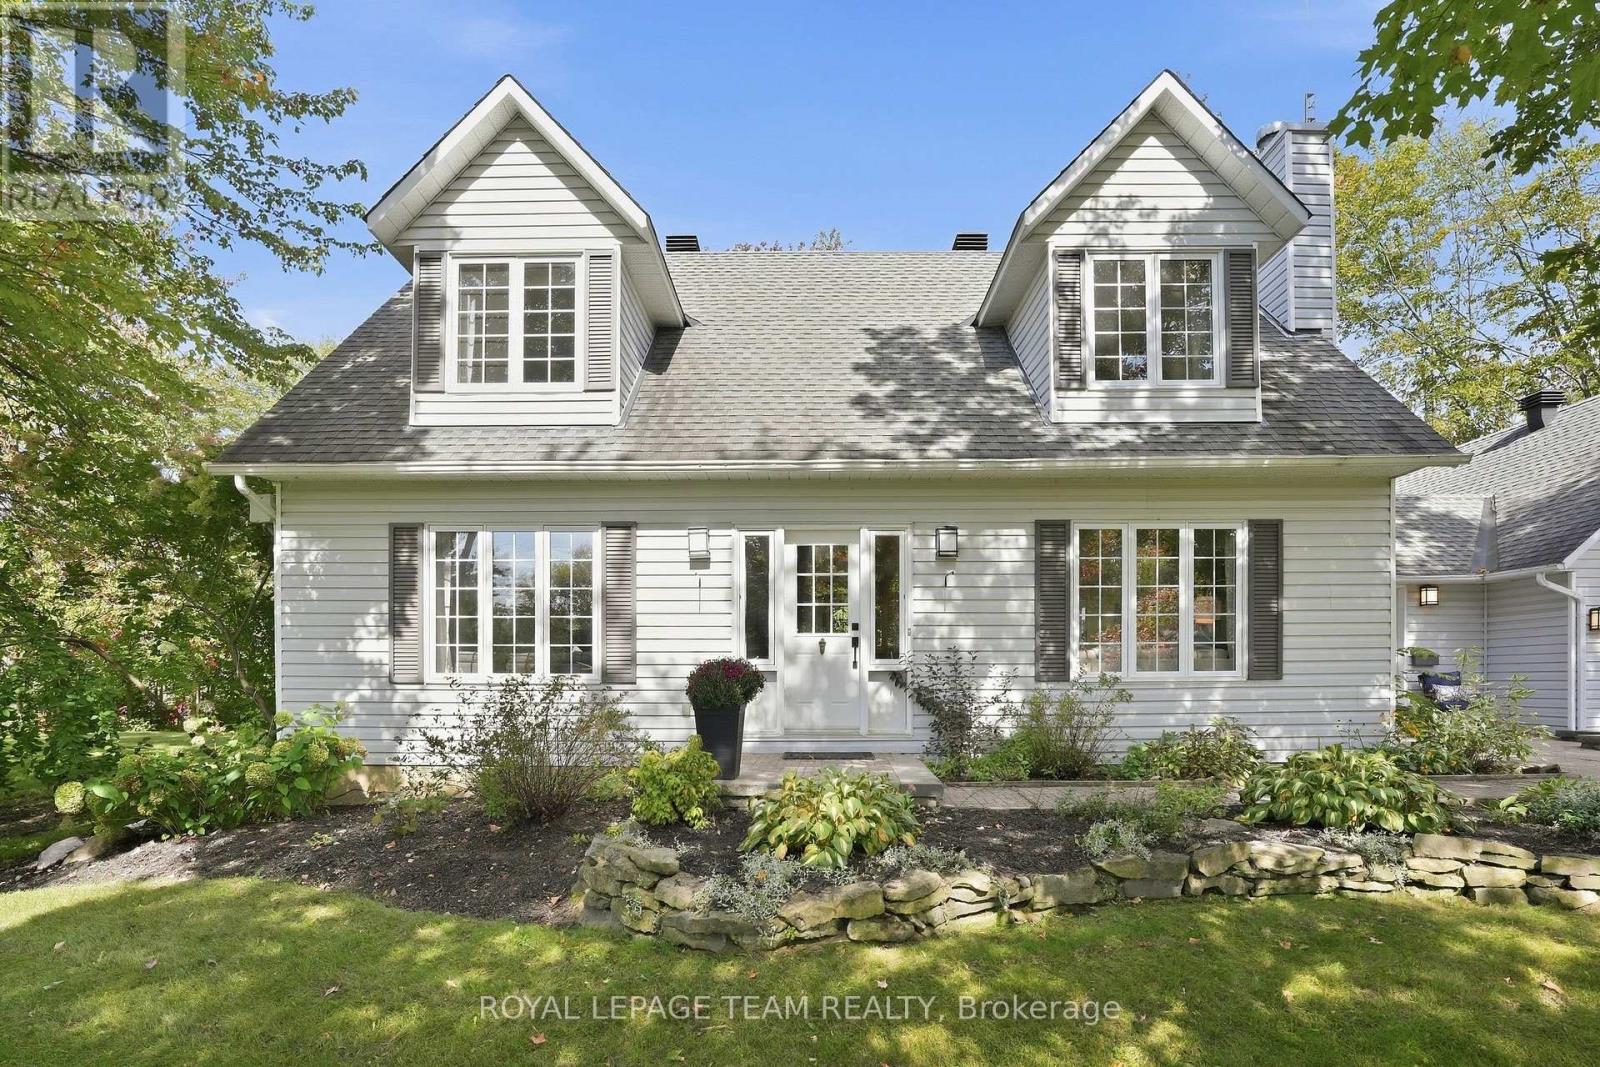
Set back from the street and surrounded by mature trees, perennials and colourful blooms, this classic Cape Cod feels right at home in Hallville. Those who know the area love it for its quiet roads, friendly neighbours and slower pace, all while being just minutes from Kemptville and about 45 minutes from the city. The large lot gives you room to spread out and enjoy being outside. There is a covered seating area, a deck and a pond with plenty of space to garden, entertain or simply sit outside and enjoy. Inside, the traditional layout works beautifully for family life. The sunny family room connects to the formal dining room just off the kitchen. The kitchen is stylish but relaxed, with a handy island, great storage and a sink overlooking the backyard. The bright eating area has patio doors leading outside. A separate living room with a gas fireplace gives you another cozy place to unwind. An updated powder room and main floor laundry connect to the mudroom and double car garage. Upstairs, the spacious primary has a walk-in closet and a pretty, updated ensuite. Two more good-sized bedrooms and a stylishly updated main bathroom complete the level. The recently finished basement adds even more useful space, with a three-piece bathroom with modern finishes, a flexible guest area and separate rec room with enough space for movie nights, games and a ping pong table. Barn doors lead to a large storage and utility area.If you have been craving a little more quiet, a little more space and a place where life can slow down, this one might be exactly what you have been looking for. (id:61594)
Royal LePage Team Realty
Petawawa, Ontario
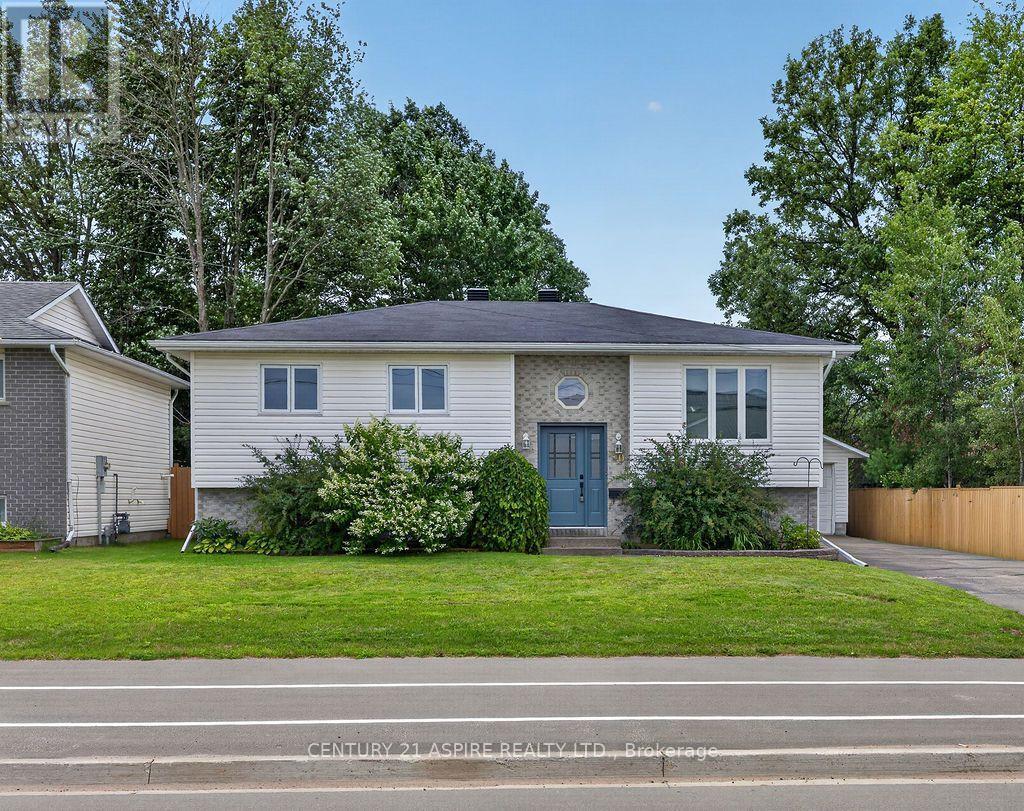
Welcome to this spacious 3+1 bedroom raised bungalow offering plenty of room inside and out! The main level features hardwood flooring throughout the living room and hallway, a beautiful hardwood staircase, and a bright dining area with patio doors leading to a two-tiered deck-perfect for relaxing or entertaining. The kitchen offers plenty of cupboard space, while three bedrooms and a 5-piece bathroom complete the main level. Downstairs you'll find a large L-shaped rec room, 4-piece bathroom and a versatile 4th bedroom that could easily serve as a home office, gym, hobby room or guest space. Step outside and enjoy the fenced backyard featuring a patio area, garden shed, doghouse and a two-year-old Hydro Pool hot tub to relax in. Car enthusiasts, hobbyists and anyone needing extra workspace will love the detached and insulated 24' x 30' garage with 60-amp electrical service. Additional features include a natural gas furnace, central air conditioning that was replaced in 2025, and six appliances. With two full bathrooms, excellent indoor and outdoor living space, an impressive garage and quick possession available, this home is ready for its next owners! (id:61594)
Century 21 Aspire Realty Ltd.
Caledonia, Ontario
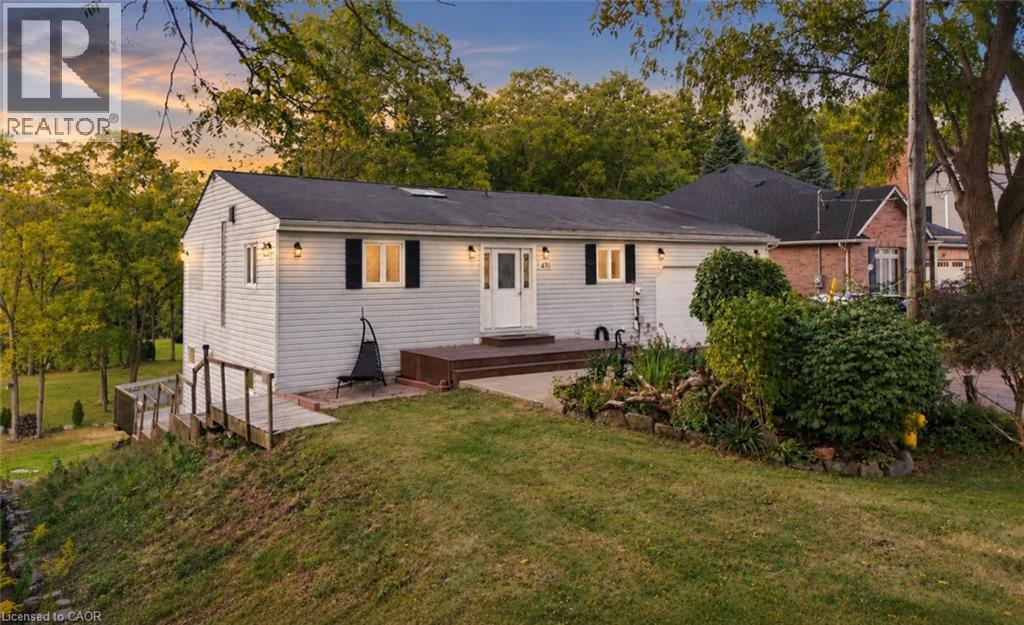
Welcome to a truly private and peaceful bungalow surrounded by nature. Tucked away with no rear neighbours, this home backs directly onto an open stretch of grass and mature trees, offering a beautiful tree-lined skyline and a sense of seclusion that is increasingly hard to find.The main level features soaring lofted ceilings that create an impressive sense of openness and space, complemented by a bright, functional layout designed for comfortable everyday living. A double-car garage provides plenty of room for vehicles, storage and hobbies. The fully finished walkout lower level adds exceptional versatility, featuring a kitchen, full bathroom and bedroom — ideal for an in-law suite, extended family, guests or independent living. The space can also simply function as additional living area, giving the next owner flexibility to suit their needs.With its private rear setting, walkout design, double garage, flexible lower level and spacious-feeling main floor, this is a home that offers both tranquility and versatility in one exceptional package. (id:61594)
Michael St. Jean Realty Inc.
London North, Ontario
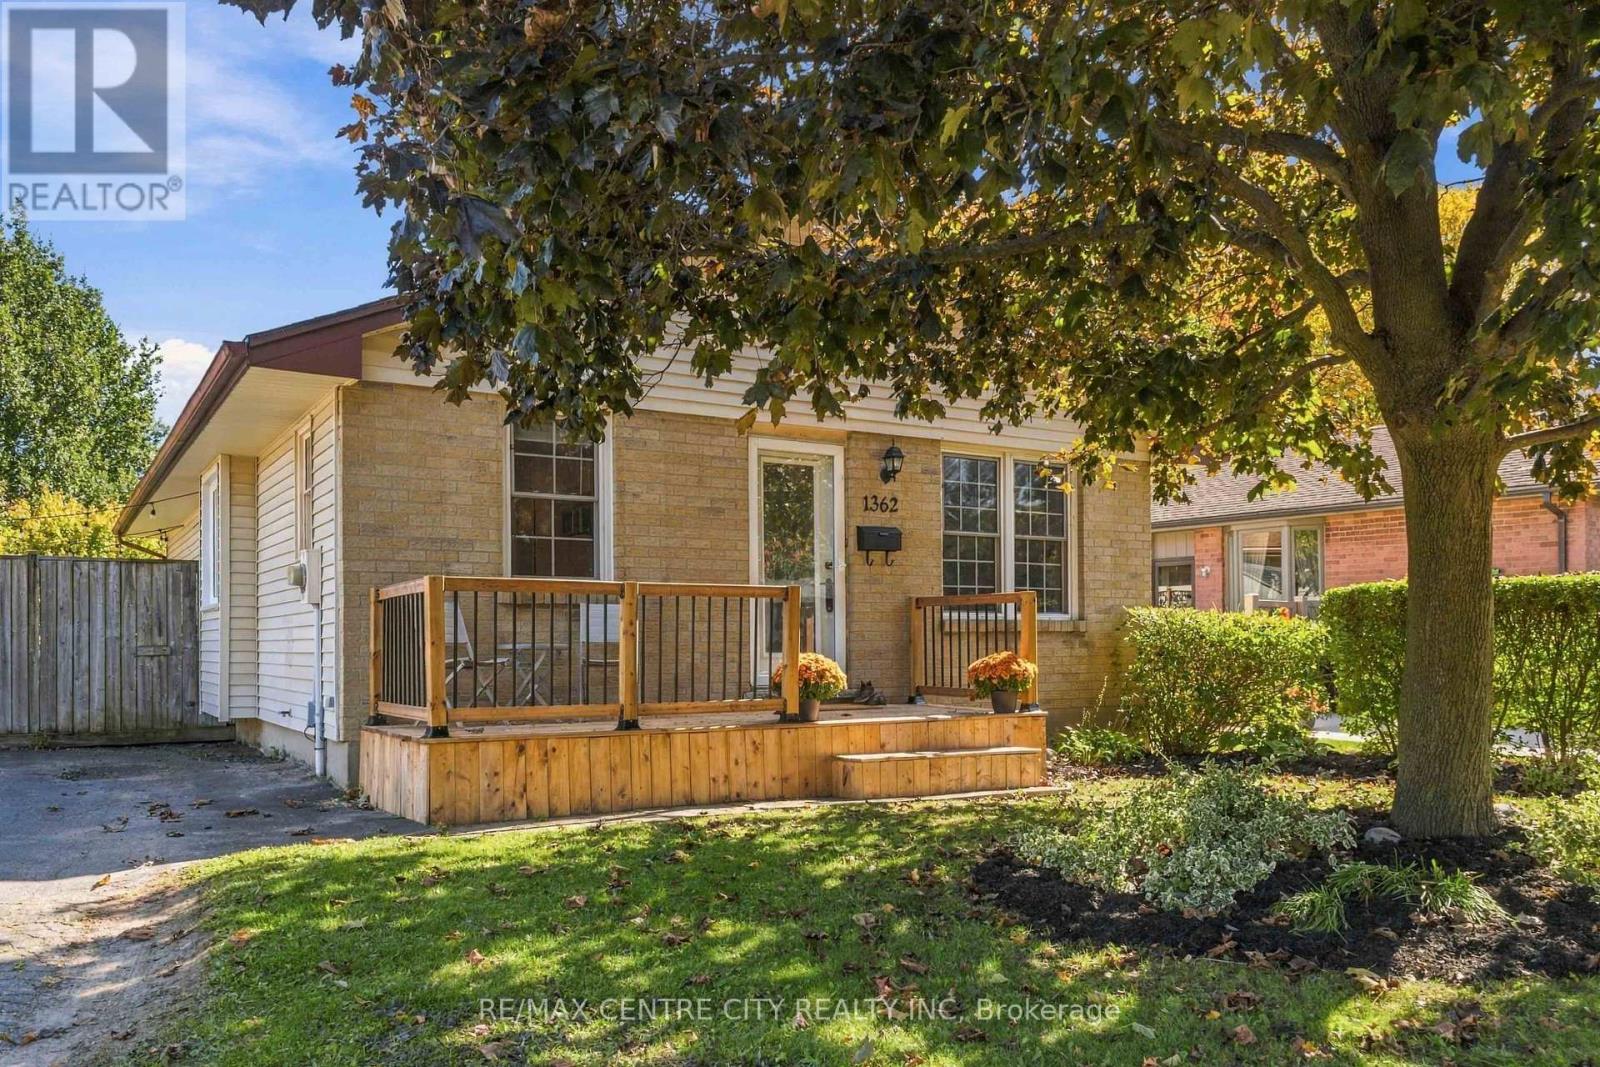
Don't miss this cutie! Attention FIRST TIME BUYERS - this darling Whitehills bungalow is filled with warmth, modern aesthetics, and stylish detailing throughout. Widened driveway allows side by side parking, and updated front deck provides a sleek first impression. Open concept living room is flooded with natural light, with laminate flooring and custom built-in shelving to ensure wonderful storage options and endless styling opportunities. Overlooking the dining room, enjoy a comfortable eating area with dramatic accent wall, just steps to a refreshed kitchen with chic selections including painted cabinetry in trendy, soothing neutrals, brass toned hardware, ceramic apron sink, chic open shelving, butcher block counter top, and stainless steel dishwasher and fridge. Updated family bathroom includes spa-like finishes with vertical tiled shower with tub, vanity, and hexagon ceramic floor. Three bedrooms are tucked down the hall, including primary with patio door to escape to the backyard so you can start your day in peace and wind it down in solitude. Lower level includes side door access from large deck, and spacious family room with updated vinyl plank flooring. Discover an additional bedroom/office (window not legal egress), 2PC bathroom, and spacious storage space shared with laundry and utilities. When you thought it couldn't get better - enjoy a park and playground just steps down the street, providing endless hours of fun for the kiddos without the hassle of trekking far, with a backyard overlooking stunning green space. NO REAR NEIGHBOURS means you can enjoy natural views year round, and an extended space to kick a ball around with the kids. Located in popular Northwest London, near schools and many popular amenities. With an affordable price tag, this one is swoon-worthy! (id:61594)
RE/MAX Centre City Realty Inc.
London North, Ontario
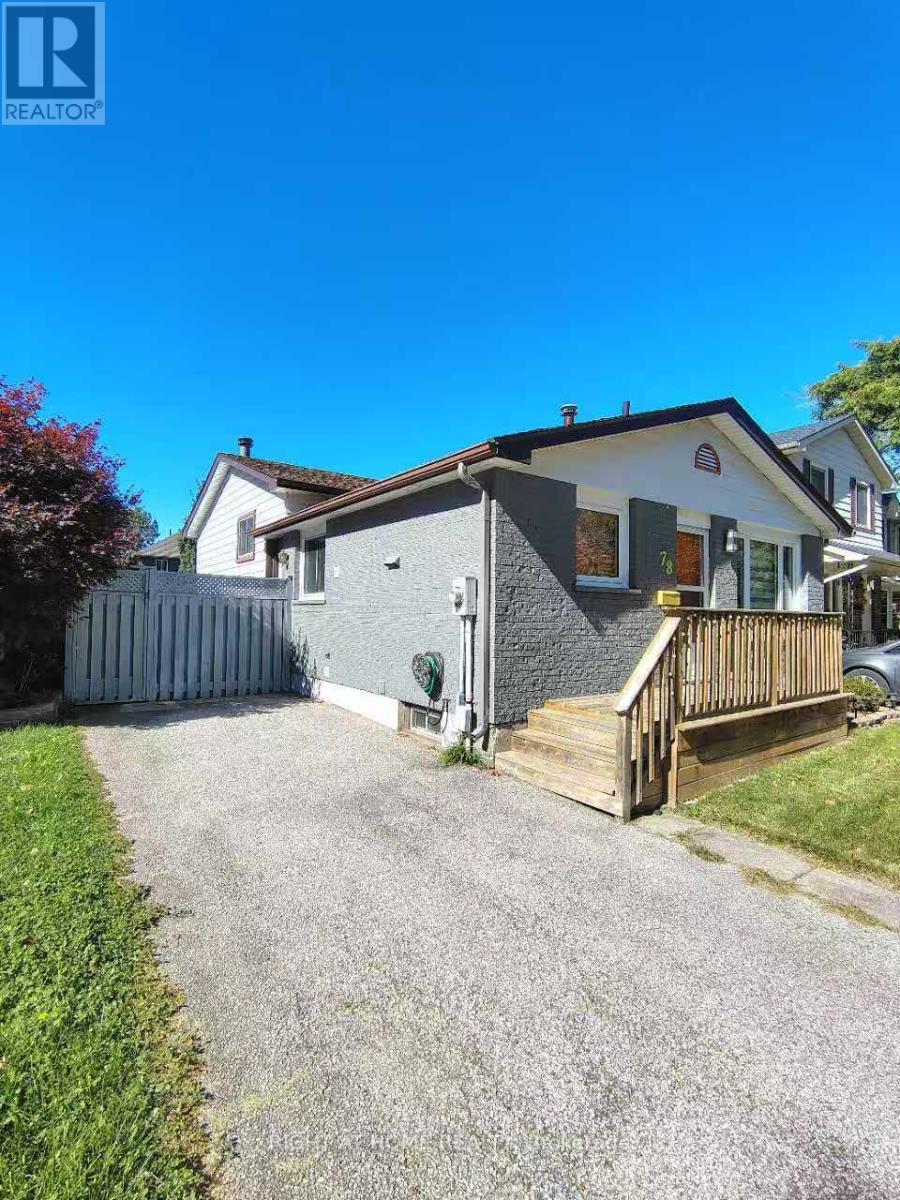
Welcome Home. This beautiful well-cared 5 bedroom backsplit house located in one of North London's most sought-after neighborhood features a separate entrance and an interior door designed to fully separate the upper and lower levels. This incredible architectural design offers unparalleled versatility, making it a turnkey goldmine for investors looking for a premium student rental or a dream setup for large/multi-generational families seeking independent living zones. This duplex zoned home close to Sherwood forest mall and Canada Games Aquatic Center. The fully fenced yard and deck give a plenty of room to relax and entertain. The carpet free, truly move-in ready house offer a great opportunity of the enjoying comfort, convenient and modern lifestyle. The newly updated kitchen, heart of the home has been beautifully modernized, featuring fresh finishes and an inviting layout perfect for cooking and entertaining. Premium new window curtains are already installed throughout, adding an elegant, polished touch so you can move right in or rent it out immediately. With 3 bedrooms upstairs and 2 bedrooms on the lower level, the layout is perfectly balanced. Coupled with 2 full bathrooms, everyone enjoys their own space. Complete independence is guaranteed with 2 separate sets of laundry equipment, eliminating any shared chore friction for tenants or extended family. For investors, this property is a cash-flow dream. Location is everything, and this home sits directly on prime bus transit routes with seamless, direct access to both Western University (UWO) and Fanshawe College. The ability to fully separate the levels means you can maximize rental income while offering tenants the privacy they demand. Don't miss out on this rare, high-demand North London gem. (id:61594)
Right At Home Realty

London East, Ontario
Experience upscale downtown living at its finest in this stunning 19th-floor suite at Renaissance II. Offering 2 bedrooms and 2 bathrooms, this beautifully appointed condo features high-end finishes throughout and an open-concept layout designed for both comfort and entertaining. The spacious kitchen boasts abundant storage, making it as functional as it is stylish. Take in breathtaking city views from the 19th floor while enjoying the convenience of maintenance-free living. Condo fees include the majority of utilities, providing exceptional value and cost-effective ownership. This unit also comes complete with two parking spaces, a rare and highly sought-after feature in downtown living. Residents of Renaissance II enjoy access to an impressive selection of amenities, including a fully equipped fitness centre, theatre room, party room, guest suites available for rent, and a spectacular 7th-floor outdoor terrace featuring a putting green. Ideally located in the heart of downtown London, you're just steps from dining, shopping, scenic walking trails, and Canada Life Place. Whether you're looking to downsize, invest, or enjoy a sophisticated urban lifestyle, this exceptional condo offers the perfect blend of luxury, convenience, and location. (id:61594)
Keller Williams Lifestyles
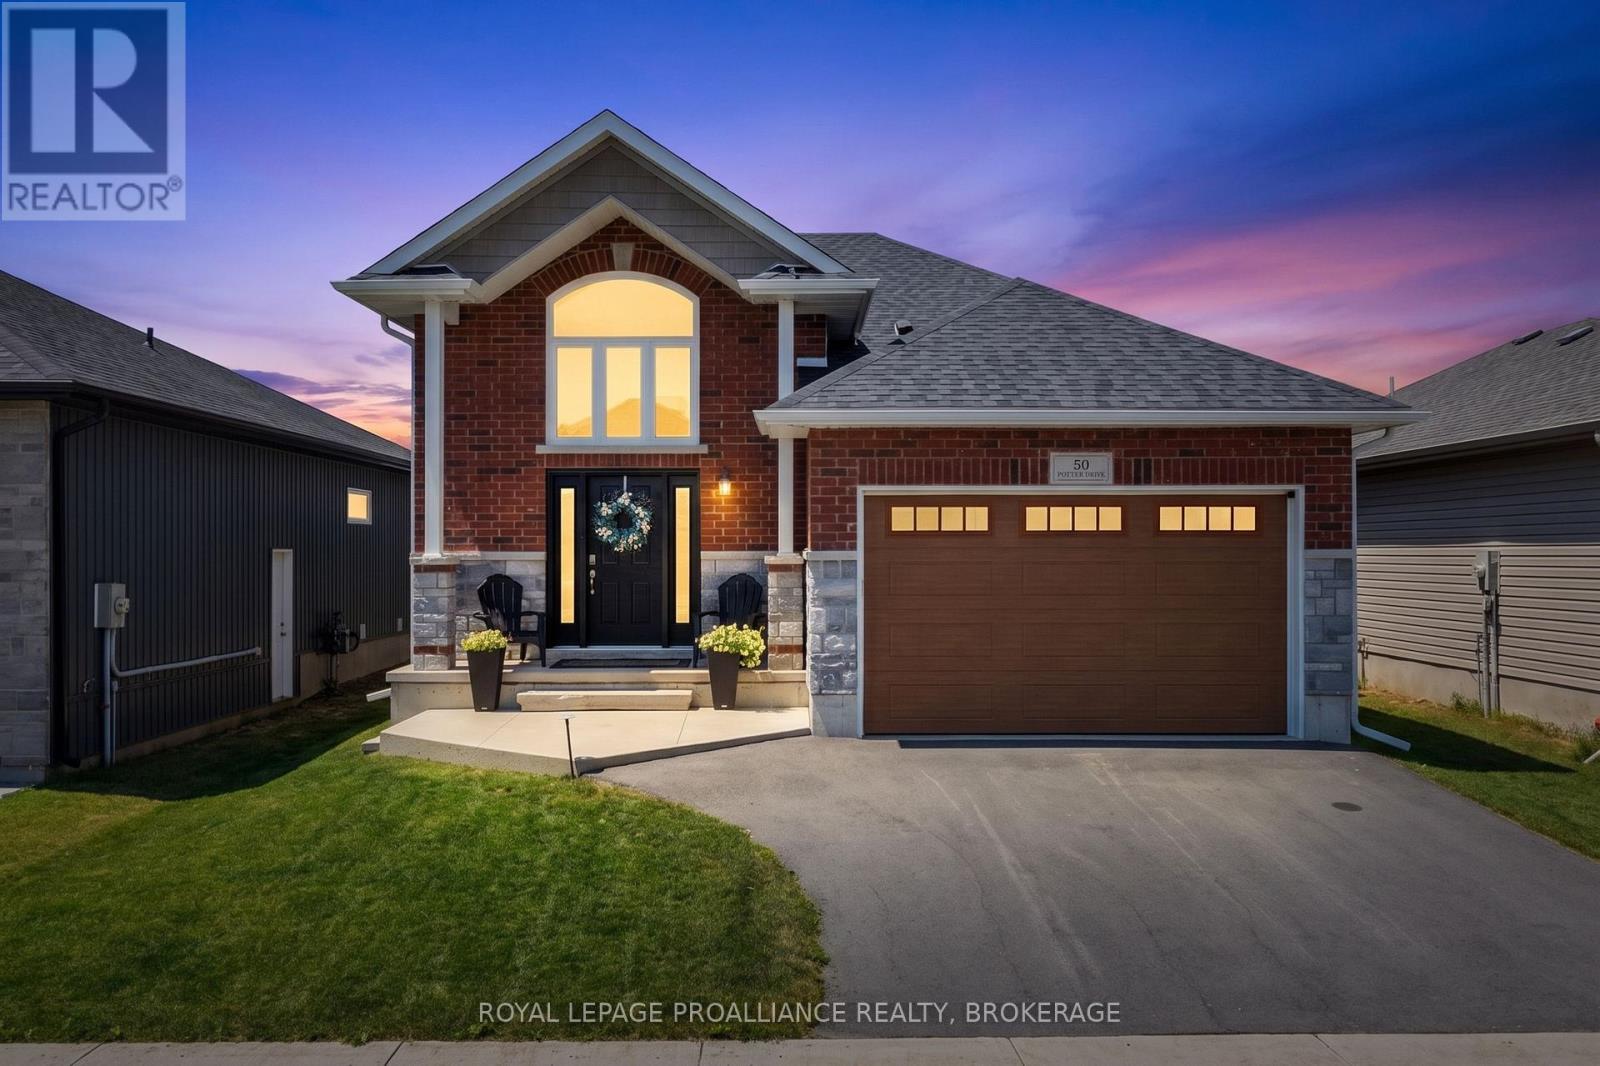
Loyalist, Ontario
Absolutely stunning, this 4-bedroom, 3-bathroom raised bungalow offers approximately 2,300 sq. ft. of beautifully finished living space, featuring a grand entryway, an open-concept main floor, and excellent in-law suite potential with a walkout lower level. The upgraded kitchen is designed for both style and functionality, showcasing a large quartz island with a breakfast bar, tiled backsplash, deep pantry, pot drawers, a convenient coffee station, soft-close cabinetry, and updated appliances, including a washer and dryer that are less than one year old. The main level features a bright and spacious great room with a Napoleon electric fireplace, complete with a shiplap feature wall, blower, and remote control, custom shutters, with custom blinds in lower level. It also offers two bedrooms and two full bathrooms, including a spacious primary suite with a walk-in closet and private ensuite. Convenient main-floor laundry completes the level. The fully finished lower level includes a large recreation room, two additional bedrooms, a third full bathroom, and a walkout to the backyard, making it ideal for extended family or multi-generational living. Situated on a generous 125-foot-deep lot, the fully fenced backyard offers plenty of outdoor space, a large deck, and a storage shed. Additional features include 9-foot ceilings on the main floor, approximately 8.5-foot ceilings in the lower level, laminate flooring throughout, central air conditioning, an HRV system, an attached garage with interior access to the foyer, and a poured concrete front porch with an extended patio. This exceptional home combines modern upgrades, functional living space, and outstanding value. Come and experience everything this beautiful property has to offer. (id:61594)
Royal LePage Proalliance Realty
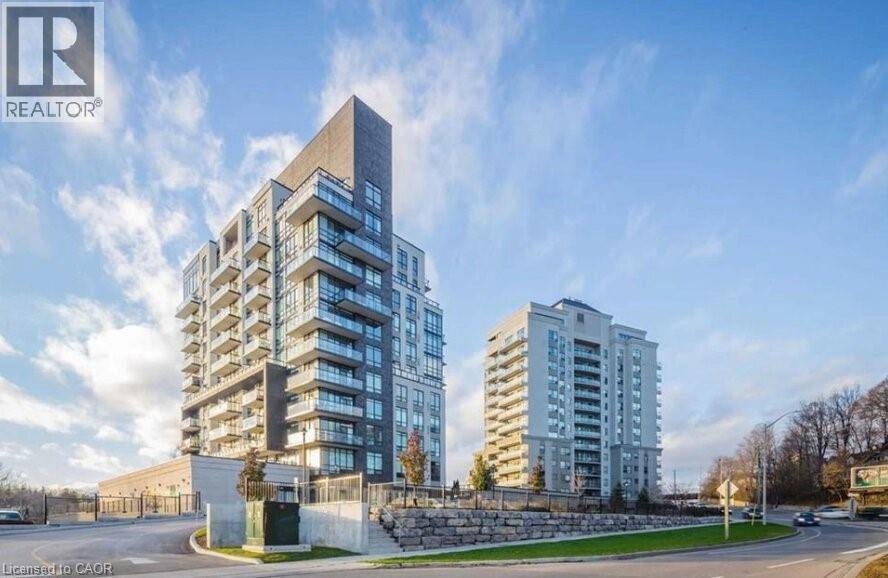
Cambridge, Ontario
WELCOME TO 150 WATER STREET NORTH UNIT 601! This desirable condo is in the heart of downtown Cambridge along the Grand River. Step into the modern, open concept layout, featuring a high-end kitchen with granite counters, stainless steel appliances (Dishwasher: 2026, Fridge: 2024, Stove: 2024), and spacious breakfast bar. The stylish living room includes a rustic accent wall with a walkout to the balcony with views of the Grand River. Just off of the living room is your master bedroom with a large floor to ceiling window allowing for lots of natural light. The condo also offers a bright 4 piece bathroom and in-suite laundry. Unit includes 1 Underground Parking Space & 1 Surface Parking Space (Currently being rented out). The building amenities include an exercise room, party room and visitor parking. Nestled near the vibrant Gaslight District, charming restaurants, and the Mill of Cambridge, you'll also have immediate access to the scenic waterfront trail which leads to the Paris trail system. Within minutes to the city core of Galt, schools, shopping, restaurants and much more for you to enjoy! Don't miss this opportunity. Book your showing today! (id:61594)
Red And White Realty Inc.
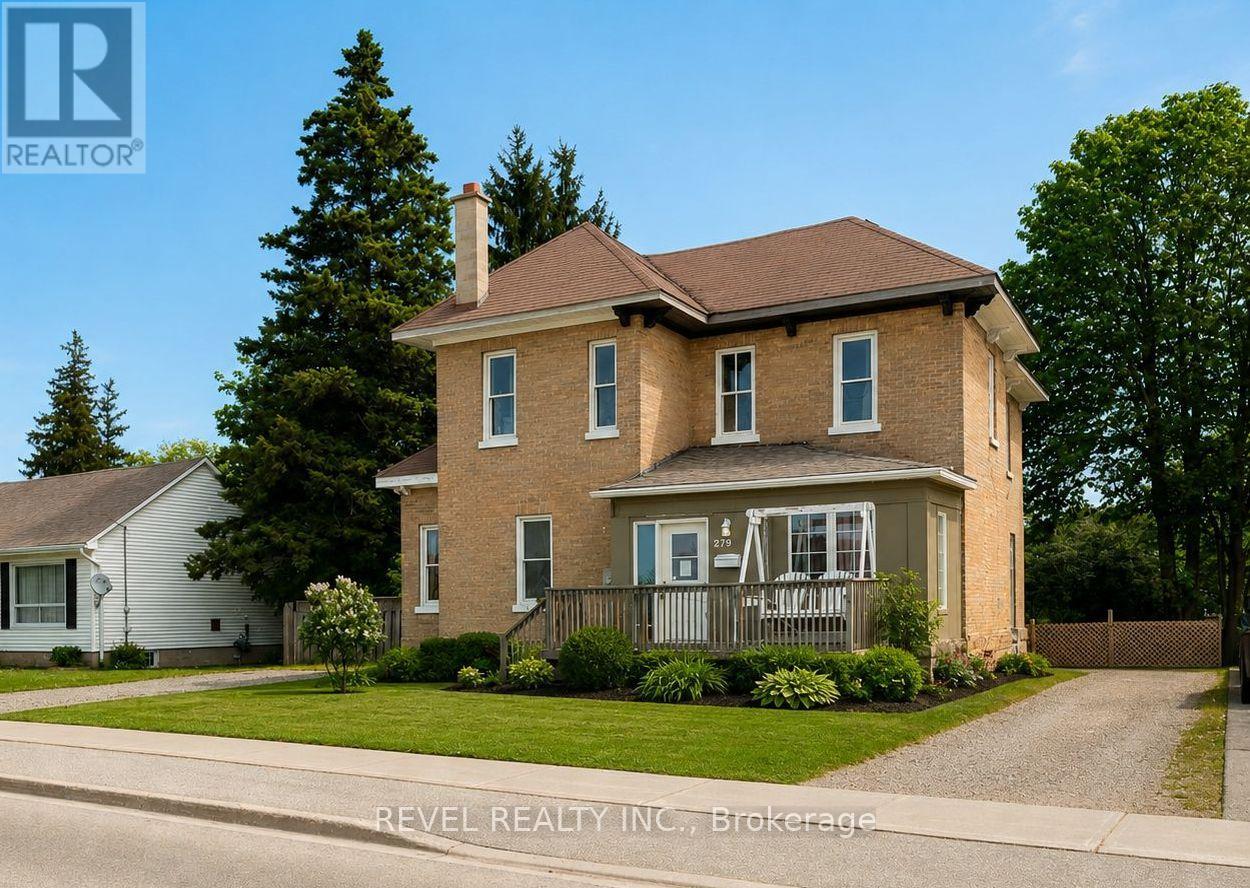
Arran-Elderslie, Ontario
A rare opportunity to step into a spacious yellow brick century home in the heart of Chesley.Built in 1910 and set on a mature lot measuring approximately 70 feet by 143 feet, this 4 bedroom, 2 bathroom home offers approximately 2,435 square feet above grade, giving buyers the kind of space, character, and flexibility that is increasingly hard to find at this price point.From the classic yellow brick exterior to the covered front entry, generous room sizes, and large newer rear deck, this home offers the chance to create something truly personal over time. The layout provides room for everyday living, hosting, working from home, or simply spreading out in a way that newer, smaller homes often do not allow.The backyard offers a surprising sense of privacy, with mature greenery, room to garden, space to entertain, and a large deck that extends the living area outdoors. The opportunity here is easy to understand. Located on the south end of Chesley's main street, the property is close to the hospital, parks, arena, schools, shops, and downtown conveniences, while still offering the lot size and outdoor space of an established residential property.For buyers looking for space, history, privacy, and long term potential, 279 1st Ave South is worth a closer look. (id:61594)
Revel Realty Inc.
