Montague, Ontario
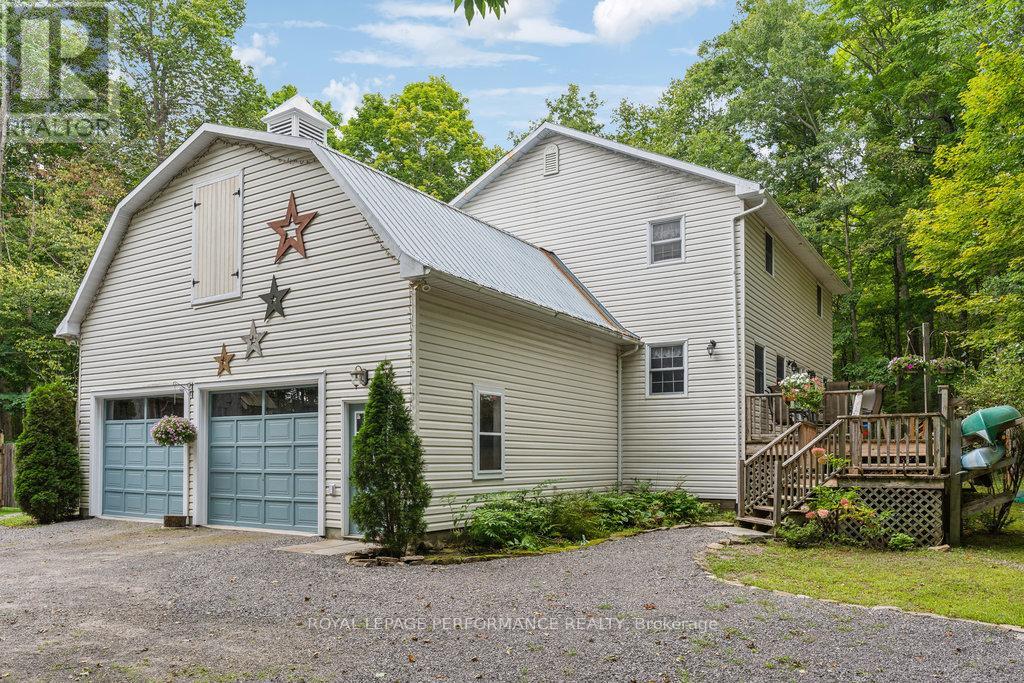
Welcome to 622 Rideau River Road, where this charming home brings nature right to your doorstep. The bright and spacious main floor features an eat-in kitchen, formal living room, family room, and dining room. Upstairs, the master suite includes a 3-piece ensuite, accompanied by two generously sized bedrooms. The finished lower level offers a large family room and a versatile kitchen-bedroom area. Nestled on a private, treed lot with a fenced backyard, this home is just 6 minutes from Merrickville, 1 km from a boat launch on the Rideau River, and 1 hour from Ottawa. Additional highlights include an attached double garage with a loft and a detached 25 x 30 workshop perfect for a home-based business opportunity (id:61594)
Royal LePage Performance Realty
Ottawa, Ontario
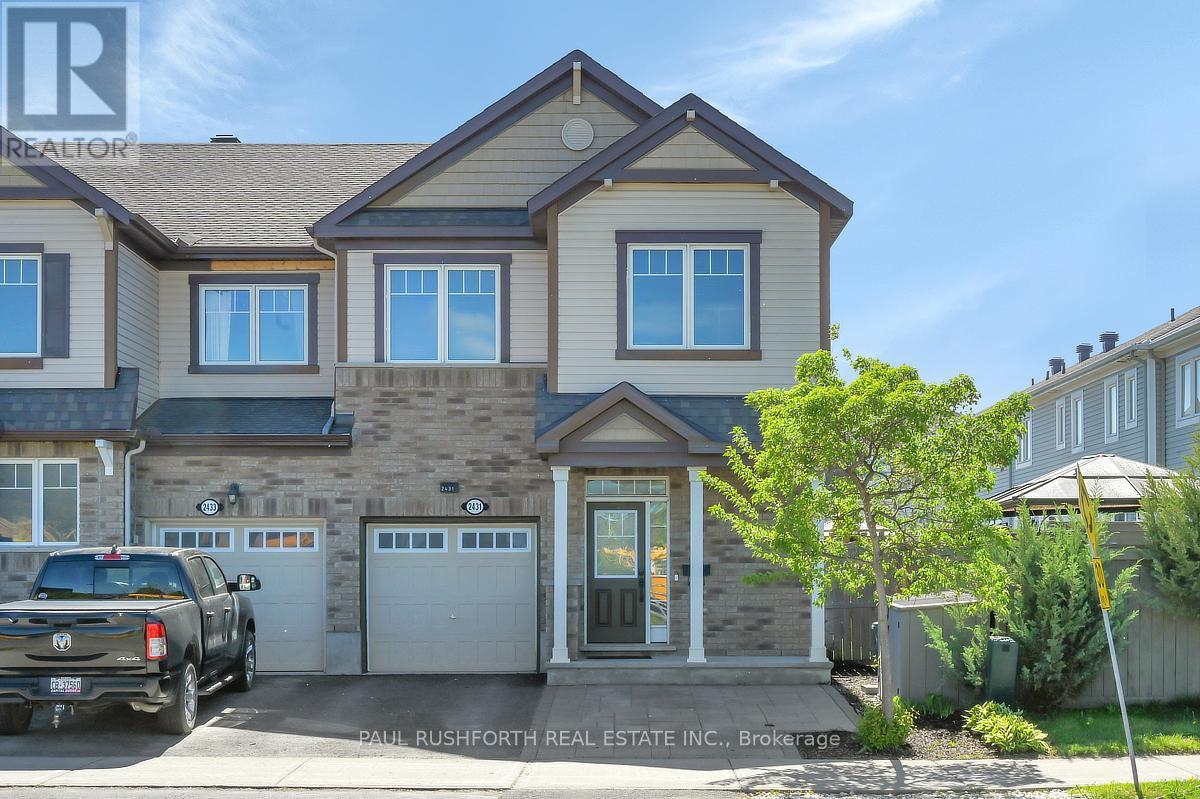
DOUBLE WIDE PARKING in Driveway. 3BEDROOM, FINISHED BASEMENT w/ bathroom. FRESH PAINT and MOVE-IN READY....QUICK CLOSING AVAILABLE. Built in 2014, this modern 3-bedroom 4 bathroom MATTAMY OAK END UNIT townhome offers 1800+ sq ft of space, functionality, and rentability in the desirable Half Moon Bay, Barrhaven. Featuring a bright open-concept layout with HARDWOOD FLOORING on MAIN, hard-surface flooring on second and basement = no carpet other than stairs. A contemporary CHEF'S KITCHEN with granite countertops, large island, and high-end stainless steel appliances - ideal for both everyday living and entertaining. Custom upgraded window coverings and light fixtures! MASSIVE REAR DECK, offering more outdoor space than most townhomes in the area - perfect for families, pets, or future landscaping. Upstairs, enjoy a spacious primary retreat with a large walk-in closet and private ensuite. Spacious bedrooms 2+3, a laundry room and large family bathroom.The FULLY FINISHED BASEMENT includes a 2pc bathroom and huge rec room, making it ideal as a 4th bedroom, in-law suite, home office or home gym. No front neighbours - directly across from St Kateri Elementary School. Parking for 3 cars...2 in driveway side by side and 1 in garage. Rear yard shed included. Located close to schools, parks, transit, shopping, and everyday amenities. A great opportunity for both end-users and investors looking for space, flexibility, and long-term value. Some photos have been virtually staged. Book your showing today (id:61594)
Paul Rushforth Real Estate Inc.
Ottawa, Ontario
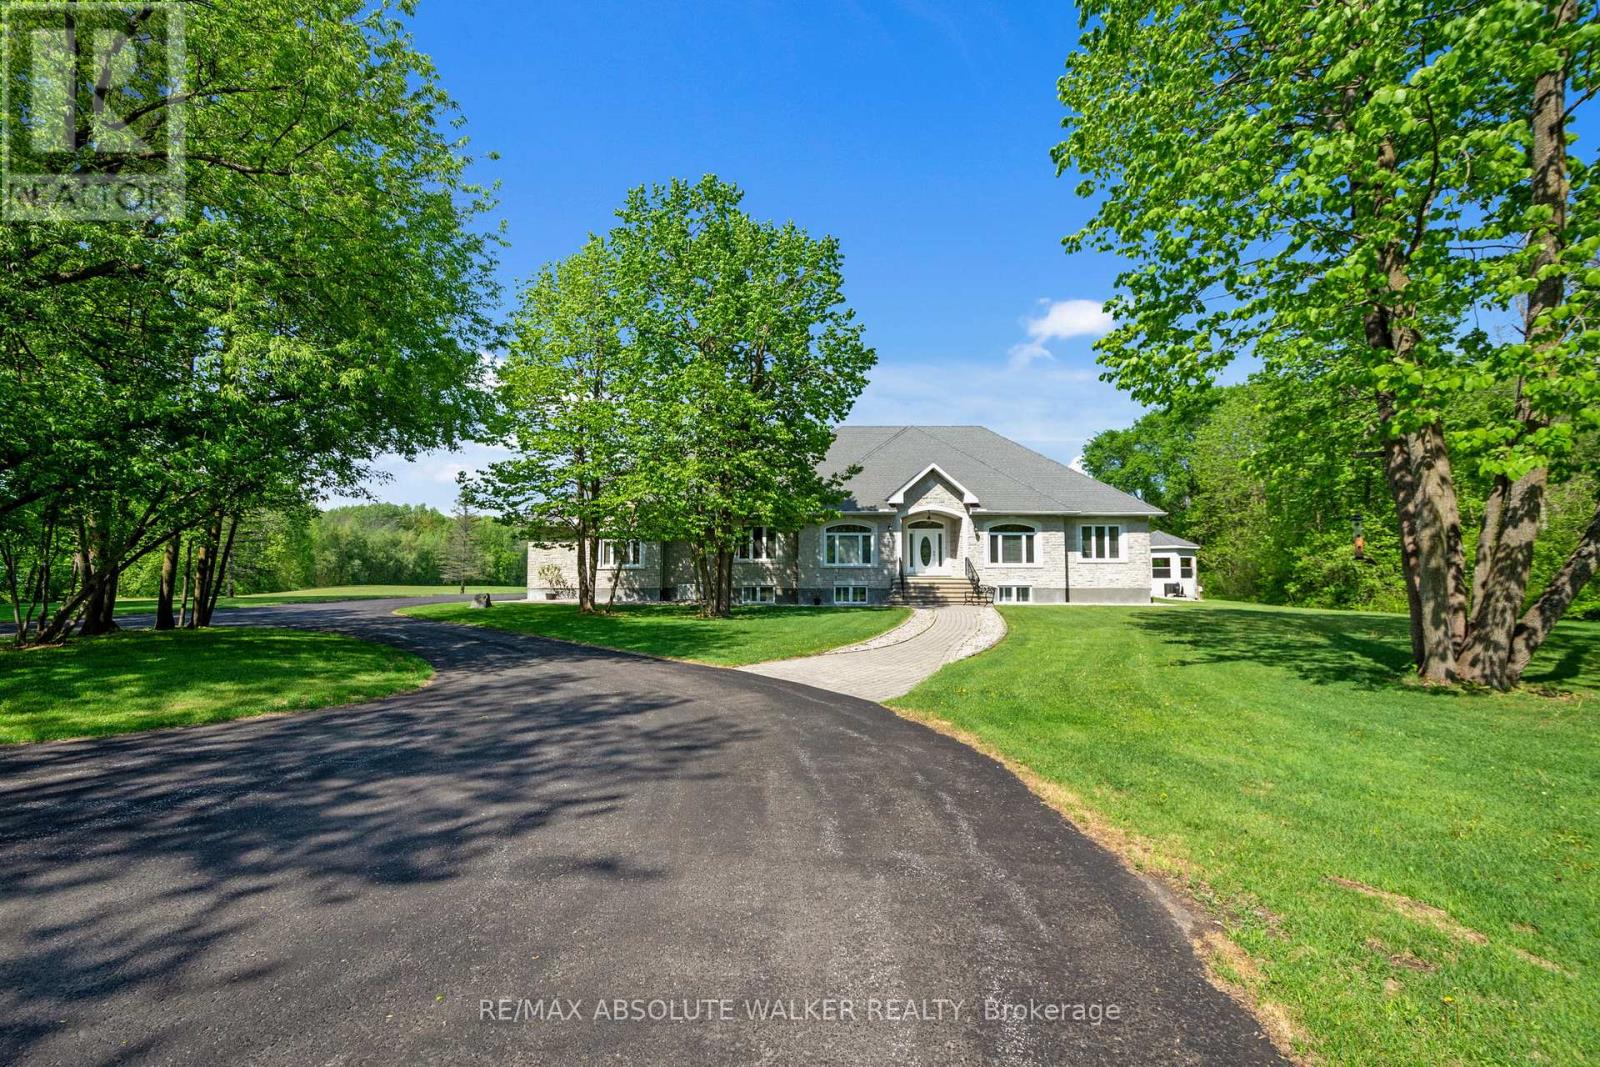
Welcome to this extraordinary 6-bedroom, 4-bathroom luxury bungalow, nestled on approx. 29 acres of breathtaking landscape, complete with its own spring-fed man-made lake, a heated saltwater pool, and a 6-car garage with heated floors & a car lift! Completely repainted throughout, this stunning home offers a fresh, refined feel from the moment you step inside. The welcoming foyer opens to an impressive open-concept layout with gleaming cherry hardwood floors flowing through the elegant living room with a cozy fireplace and into the striking dining area, perfect for entertaining.The chef's kitchen is a true showstopper, featuring gorgeous granite countertops, ample cabinetry, a centre island with breakfast bar seating, and a sunlit eating area. The primary suite is a private sanctuary with serene lake views, a walk-in closet, and a spa-like 5-piece ensuite. Two spacious secondary bedrooms, a full bath, a convenient laundry room, and a versatile main-floor den, ideal as a home office or additional bedroom, complete the main level.Downstairs, the fully finished basement is designed for entertaining with a stylish bar area and spacious recreation room. Two additional bedrooms and another full bath offer flexible living options for family or guests. Step outside to your own resort-style oasis, where the heated saltwater pool and custom cabana overlook the stunning man-made lake, creating the perfect setting for relaxation and entertaining. This one-of-a-kind property offers luxury, privacy, and unparalleled outdoor beauty, truly a rare opportunity in Greely! (id:61594)
RE/MAX Absolute Walker Realty
Ottawa, Ontario
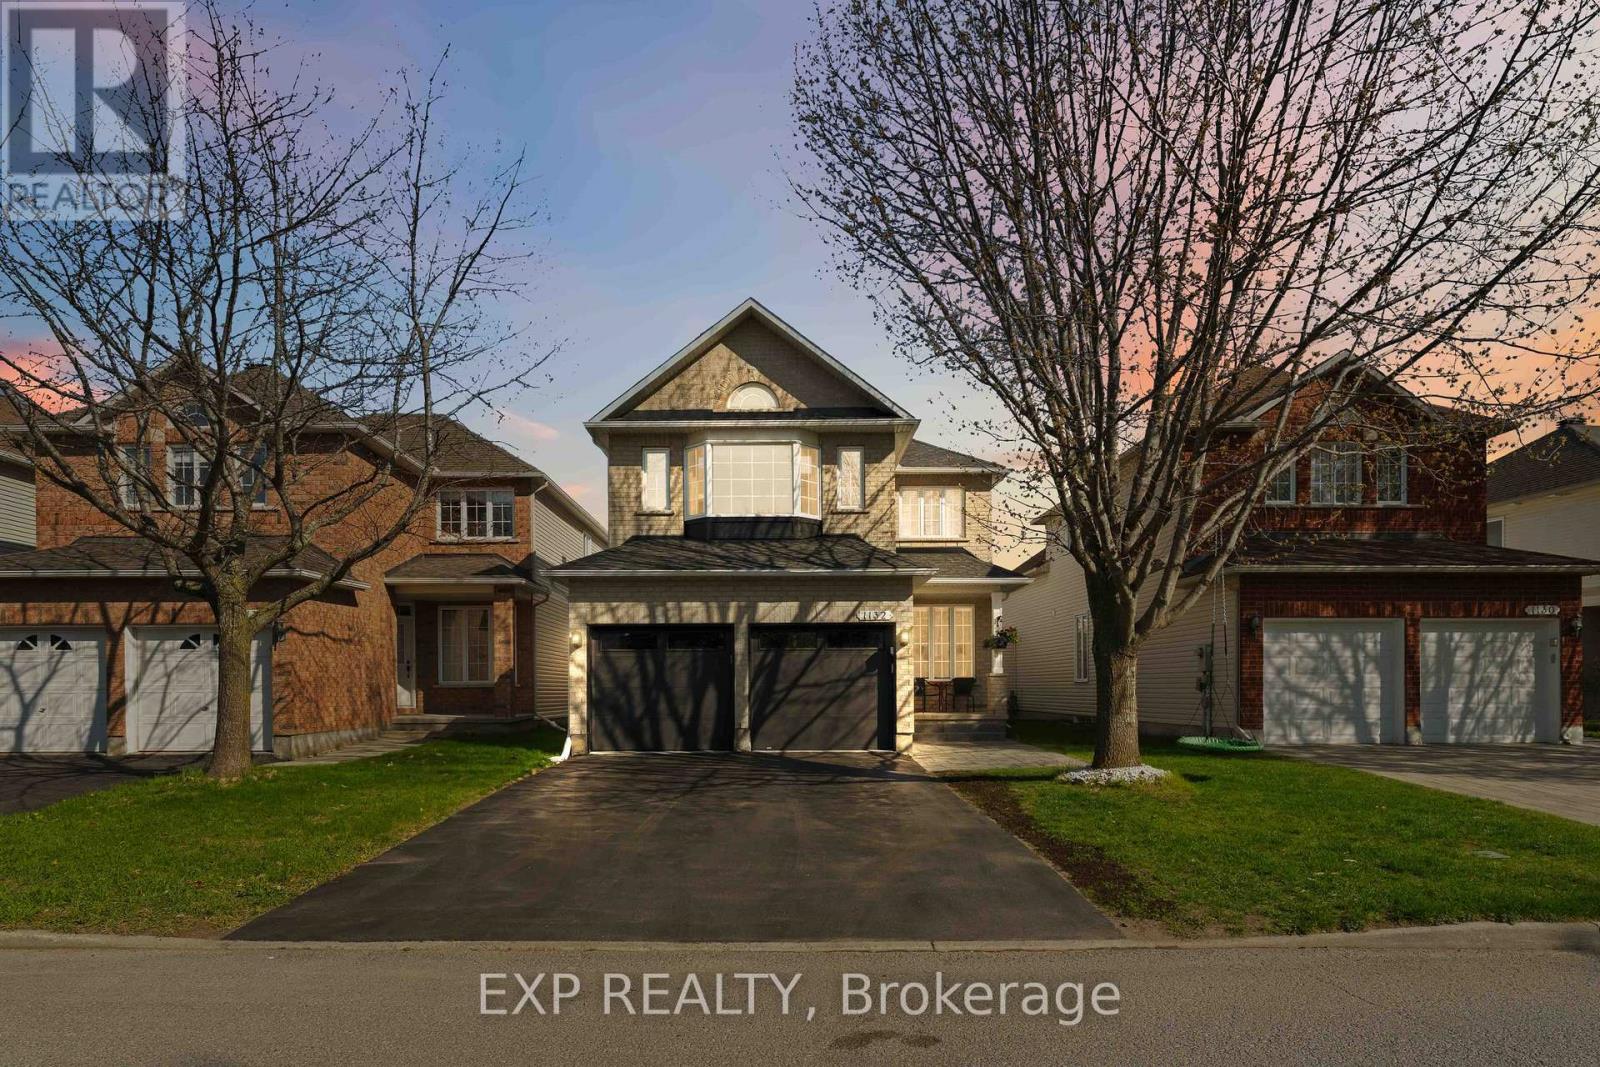
Welcome to this stunning two-storey home on a quiet, family-friendly street in one of Riverside South's most sought-after neighbourhoods, within walking distance to several schools. This beautifully maintained 3+1 bedroom, 3.5 bathroom home offers the perfect blend of space, style, and everyday comfort. The charming curb appeal, double-car garage, and EV-ready setup make a strong first impression.Inside, the bright open-concept main floor features hardwood floors, neutral tones, and spacious living and dining areas filled with natural light. The kitchen offers expanded storage with a thoughtfully designed coffee bar area, adding both functionality and charm to your everyday routine. The family room stands out with soaring vaulted ceilings, a gas fireplace with a crisp white mantle, and large windows that create a warm, inviting space. Upstairs, you'll find three generously sized bedrooms and two full bathrooms. The fully finished basement adds even more living space, including a rec room, additional bedroom, full bathroom, and plenty of storage.Step outside to a beautiful backyard, your own private oasis for summer entertaining, morning coffee, or letting the kids play freely. Thoughtfully updated with over $45,000 spent in the last four years, this move-in ready home is a must-see. Offers accepted on Monday May 25th at 6pm. (id:61594)
Exp Realty
Ottawa, Ontario
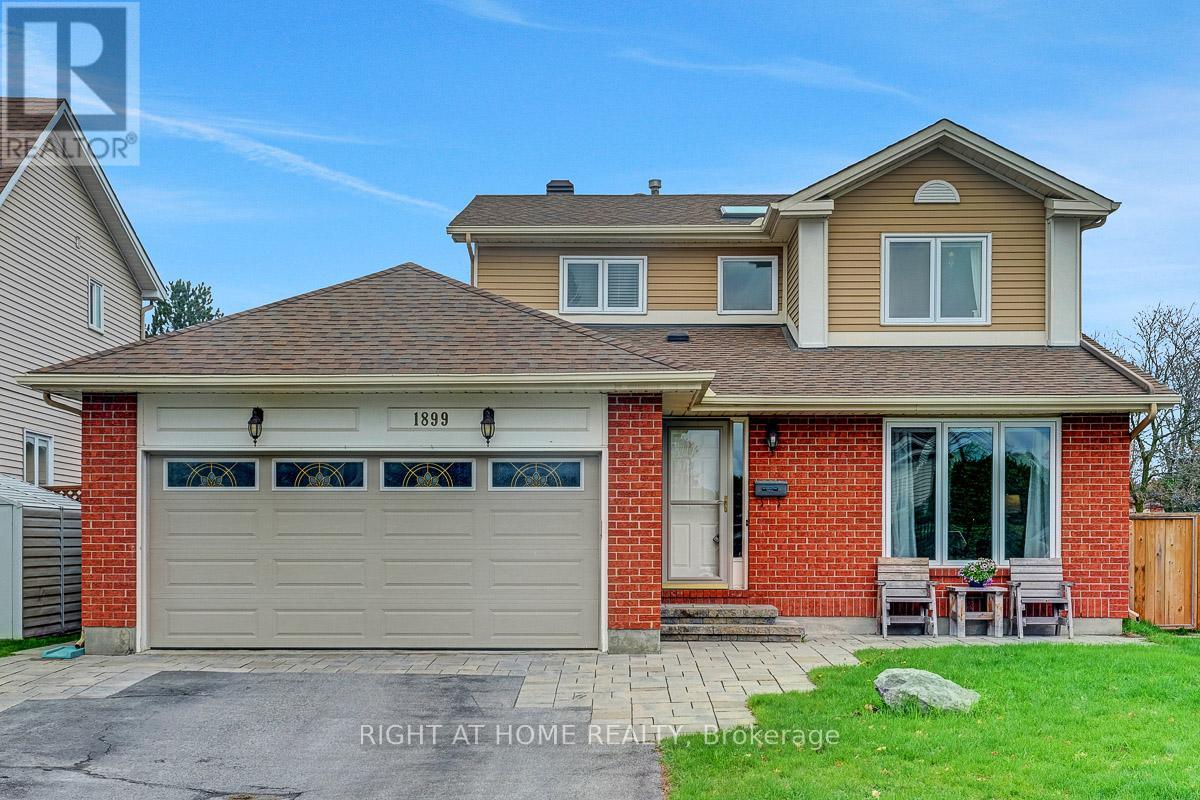
A Rare Find in the heart of Orleans! Gorgeous family home nestled on a quiet CUL-DE-SAC with a HUGE PIE-SHAPED LOT with no rear neigbors - the perfect setting for kids, entertaining, and outdoor living. Located in the sought-after community of Chapel Hill, this beautifully maintained 3 bedroom home offers the ideal blend of comfort, space, and updates.The main level features plenty of living space and a stunning renovated kitchen (2019), updated foyer/mudroom and powder room (2019), and a warm, inviting living room with a gas fireplace. Upstairs, the fully renovated ensuite bathroom (2025) adds a modern touch to the spacious primary retreat.The finished basement includes versatile additional rooms and plenty of space for a home gym, recreation room, or office. Step outside to enjoy the oversized pie-shaped backyard, Relaxe in this Artisian Spa Hot Tub (2021), large custom-built 10x10 shed (2018), and plenty of room for outdoor activities - even outdoor hockey in the winter. Major updates include: roof (2025), 200 amp electrical service with new panel and breakers (2020), furnace and A/C (2013), front interlock (2017), and garage door opener (2022). The insulated garage provides additional functionality year-round. Situated in a family-oriented neighbourhood within walking distance to schools, parks, playgrounds, tennis/pickleball courts, and NCC greenbelt trails. Conveniently close to public transit, shopping, restaurants, and Recreation Complex. (id:61594)
Right At Home Realty
Toronto, Ontario
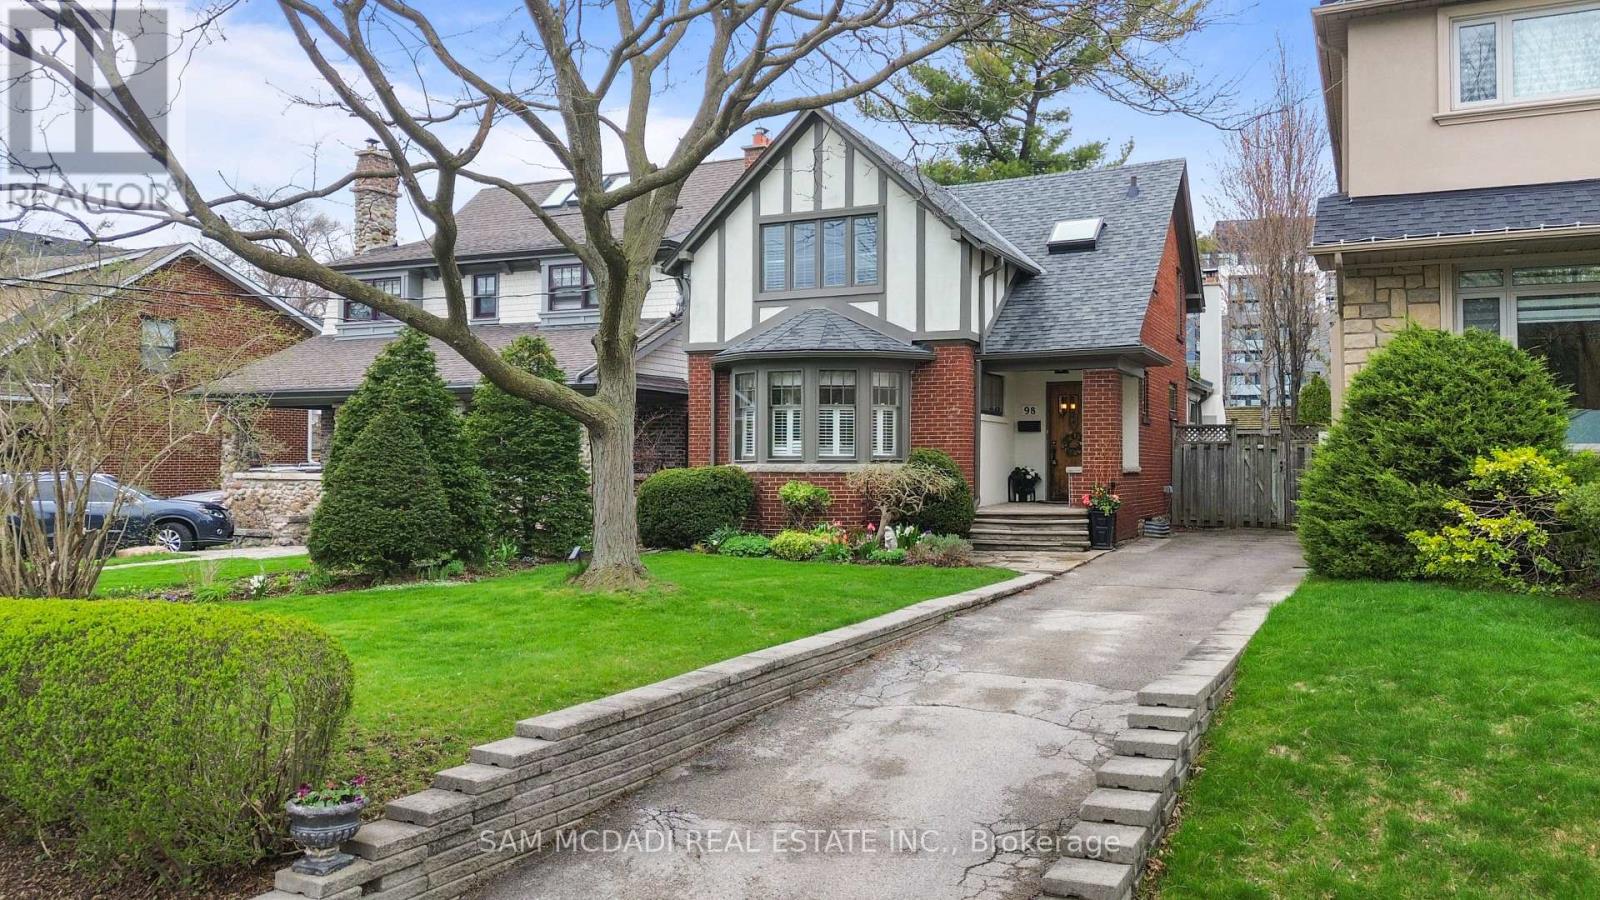
Situated in the prestigious Kingsway South community of Etobicoke, this beautifully renovated Olde Kingsway Tudor-style residence blends timeless character with sophisticated modern living. A stunning family room addition, complete with skylights and a walkout to a private deck, creates a seamless connection to the professionally landscaped gardens, offering an ideal setting for effortless indoor-outdoor living. Designed for both everyday comfort and elegant entertaining, the home features refined gathering spaces, including a formal dining room and a welcoming front living room. The thoughtfully planned addition also introduces a gourmet kitchen tailored for passionate home chefs. Originally configured as a three-bedroom home, the layout has been reimagined to provide more expansive, luxurious spaces. The primary suite is a true retreat, showcasing a raised whirlpool tub, separate shower, and skylights that bathe the room in natural light. Two fireplaces add warmth and charm throughout the home. Peace of mind comes with a series of recent updates, including refinished flooring (2023), newer hardwood flooring in the living room (2023), deck (2019), exterior paint (2024), exterior stucco (2021), a newer roof (2020) and an owned furnace and hot water tank (2019). Perfectly positioned within walking distance to Lambton Kingsway School and the boutiques, cafés, and amenities of Bloor Street, this exceptional home offers a rare opportunity to experience the best of Kingsway living. A must-see for those seeking elegance, comfort, and a truly special setting. (id:61594)
Sam Mcdadi Real Estate Inc.
Burlington, Ontario
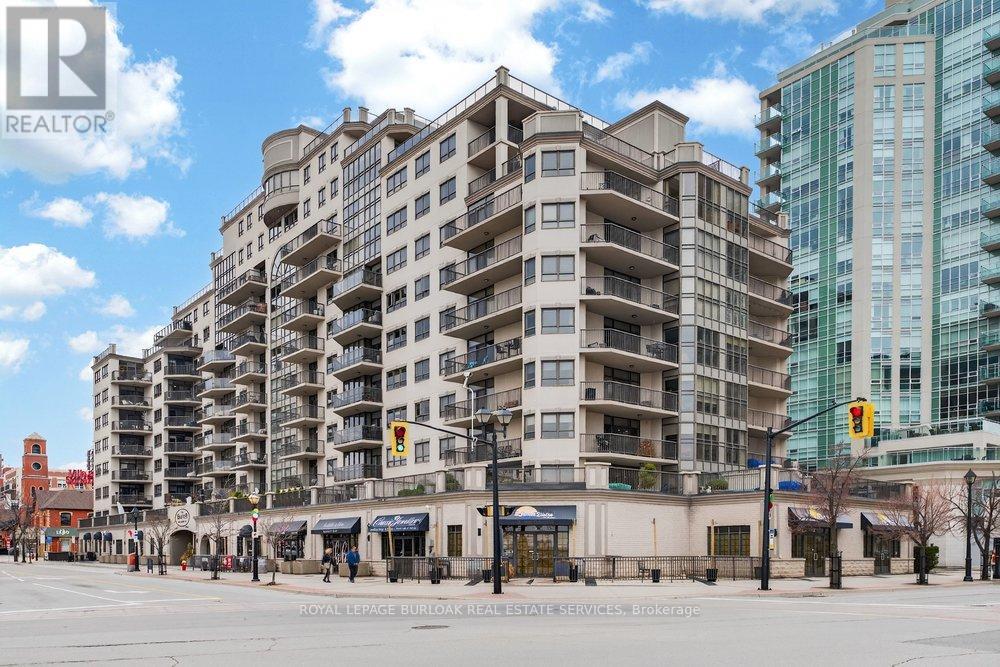
Welcome to Unit 412 at The Baxter, a prestigious building in Downtown Burlington. Just steps to the lake, Spencer Smith Park, shops, cafes & restaurants, enjoy the ultimate walkable lifestyle with everything at your doorstep. This rare 1,455 sq ft corner suite provides a bright, open-concept layout with expansive windows & laminate flooring. The living space flows seamlessly into a separate dining area & dedicated office, ideal for modern living. Enjoy two private balconies with beautiful lake views, perfect for morning coffee or evening unwind. The spacious primary retreat features a walk-in closet & ensuite, while a second bedroom & full bath offer flexibility for family or guests. Includes 2-car parking & a convenient 4th-floor locker. Residents enjoy access to a gym, party room, billiards room & rooftop terrace with BBQs. Experience Burlington lakeside at its finest. (id:61594)
Royal LePage Burloak Real Estate Services
London East, Ontario
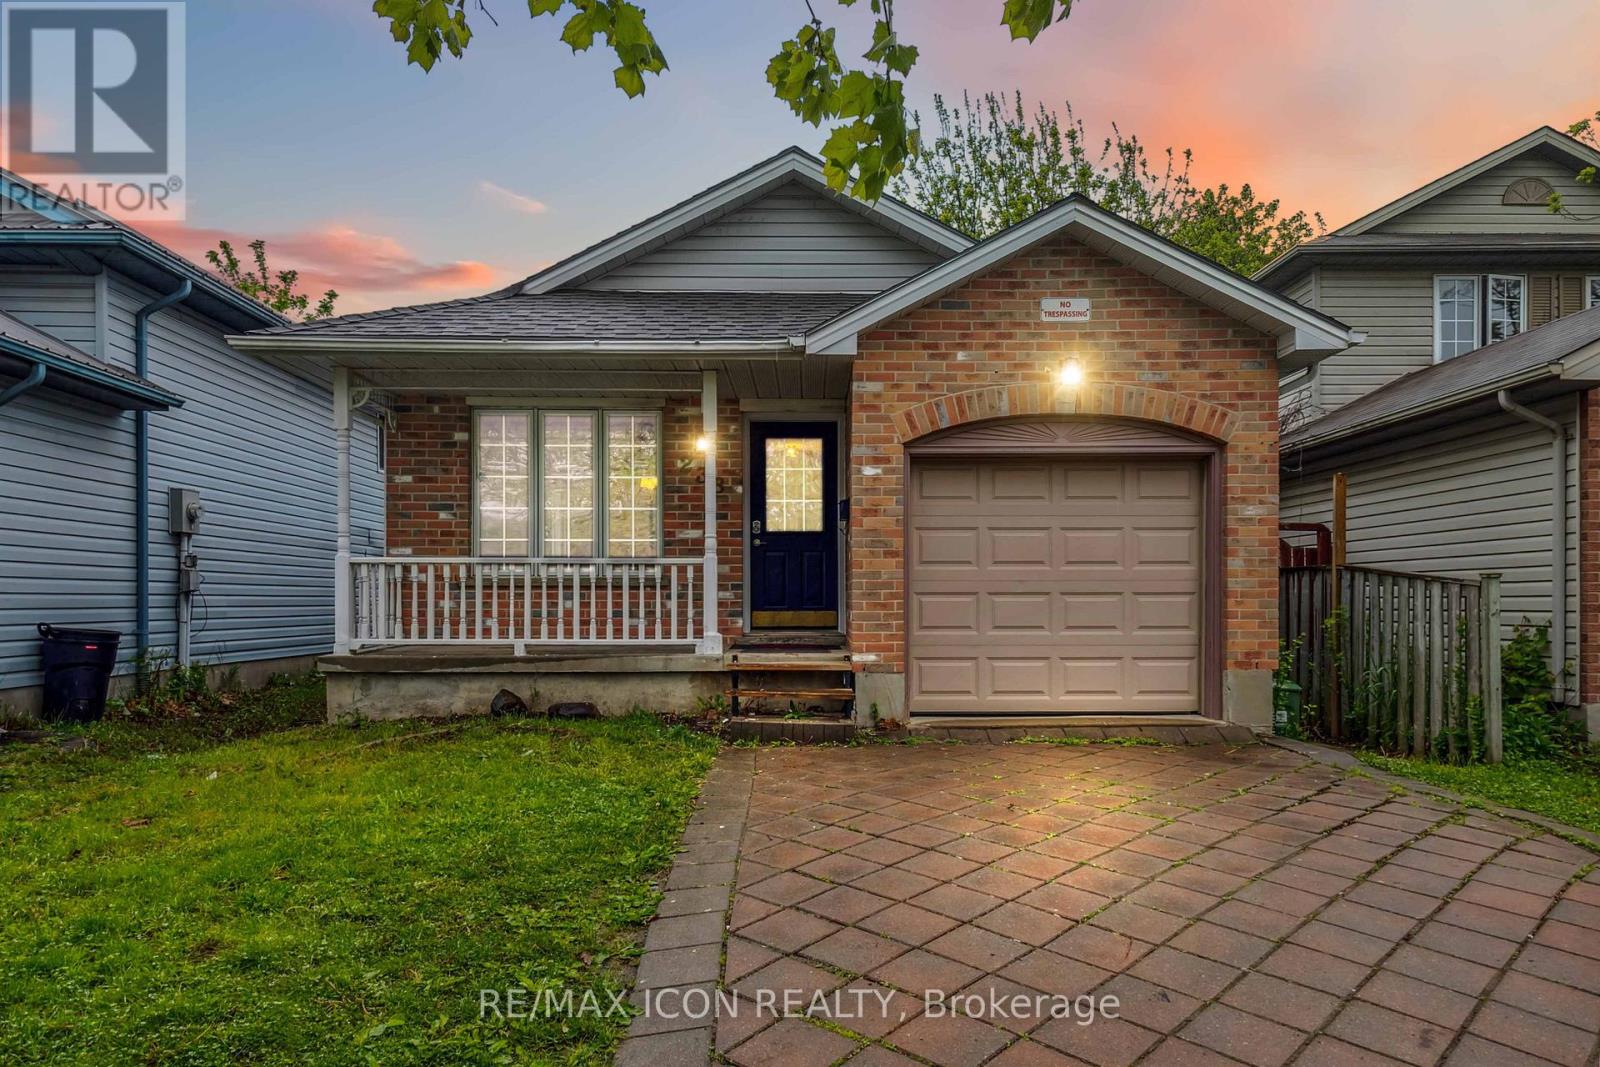
Exceptional Investment Opportunity Near Fanshawe College! Welcome to this spacious and well-maintained 5+1 bedroom, 4-level backsplit located in one of London's most desirable rental locations. Just a short 2-minute walk to Fanshawe College, this City of London licensed rental property offers outstanding income potential with a proven history of strong tenancy and virtually zero vacancy.Designed for maximum flexibility and future income growth, the layout offers excellent potential for 2 independent living units, making it an ideal opportunity for investors or multi-generational living. The upper level features 3 generously sized bedrooms and a 4-piece bathroom. The bright main floor showcases an open-concept design with a spacious great room, kitchen, dining, and breakfast area - perfect for comfortable shared living.The lower level includes a separate side entrance, 2 additional bedrooms, and a 3-piece bathroom, creating excellent potential for a secondary suite setup. The basement offers a sixth bedroom with brand-new flooring, plus additional laundry and storage rooms for added convenience.Recently refreshed with full interior painting and various updates throughout, this property is truly move-in ready. Additional features include a fully fenced backyard, attached single-car garage, and parking for 2 vehicles on the driveway. Strong rental potential with projected income exceeding $4,500/month (depending on use and future configuration). Conveniently located near public transit, shopping, restaurants, parks, and all major amenities.An exceptional turnkey income property in one of London's most sought-after rental locations. (id:61594)
RE/MAX Icon Realty
London East, Ontario
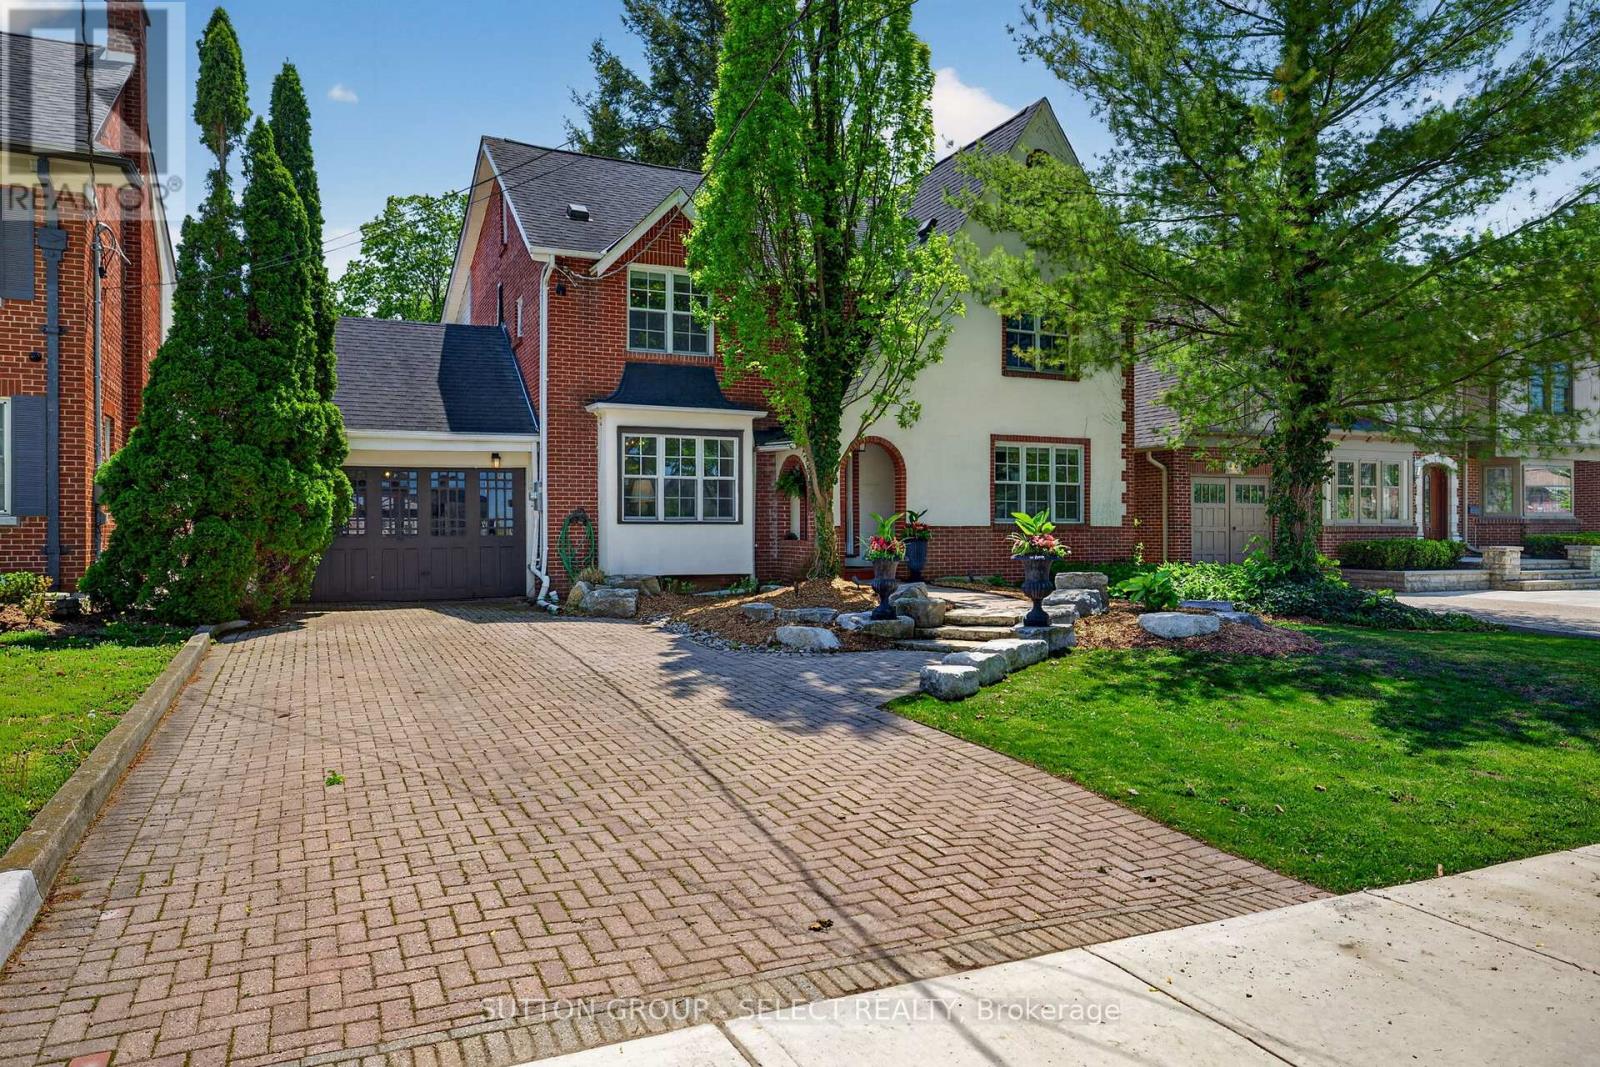
Welcome to 439 Regent Street - a beautifully maintained and character-filled home located in one of London's most desirable and established neighbourhoods. Blending timeless architectural charm with inviting, functional living spaces, this exceptional property offers warmth, comfort, and curb appeal in equal measure. From the moment you arrive, the mature tree-lined streetscape and classic exterior create a lasting first impression. Inside, the home showcases spacious principal rooms, abundant natural light, and an atmosphere that feels both elegant and welcoming. Thoughtful details throughout add character and sophistication while still offering the comfort and practicality today's buyers are looking for. The layout is ideal for families, professionals, or those seeking additional space for entertaining and everyday living. The bright and inviting kitchen flows seamlessly into the home's living and dining areas, creating a perfect setting for gatherings both large and small. Generous bedrooms, beautifully maintained finishes, and comfortable living spaces make this home truly move-in ready. Step outside and enjoy a private outdoor setting with mature landscaping, inground saltwater pool with deck jets , lots of space to relax, entertain, or enjoy quiet evenings at home. The property offers the rare combination of neighbourhood charm and urban convenience. Ideally situated close to downtown London, Western University, hospitals, parks, schools, restaurants, shopping, and transit, this location provides exceptional accessibility while maintaining the character and appeal of an established residential community. The surrounding North London area is highly sought after for its mature homes, strong sense of community, and proximity to many of the city's best amenities. A rare opportunity to own a distinguished home in a premier London neighbourhood offering timeless appeal, outstanding convenience, and exceptional lifestyle value. (id:61594)
Sutton Group - Select Realty
Oro-Medonte, Ontario
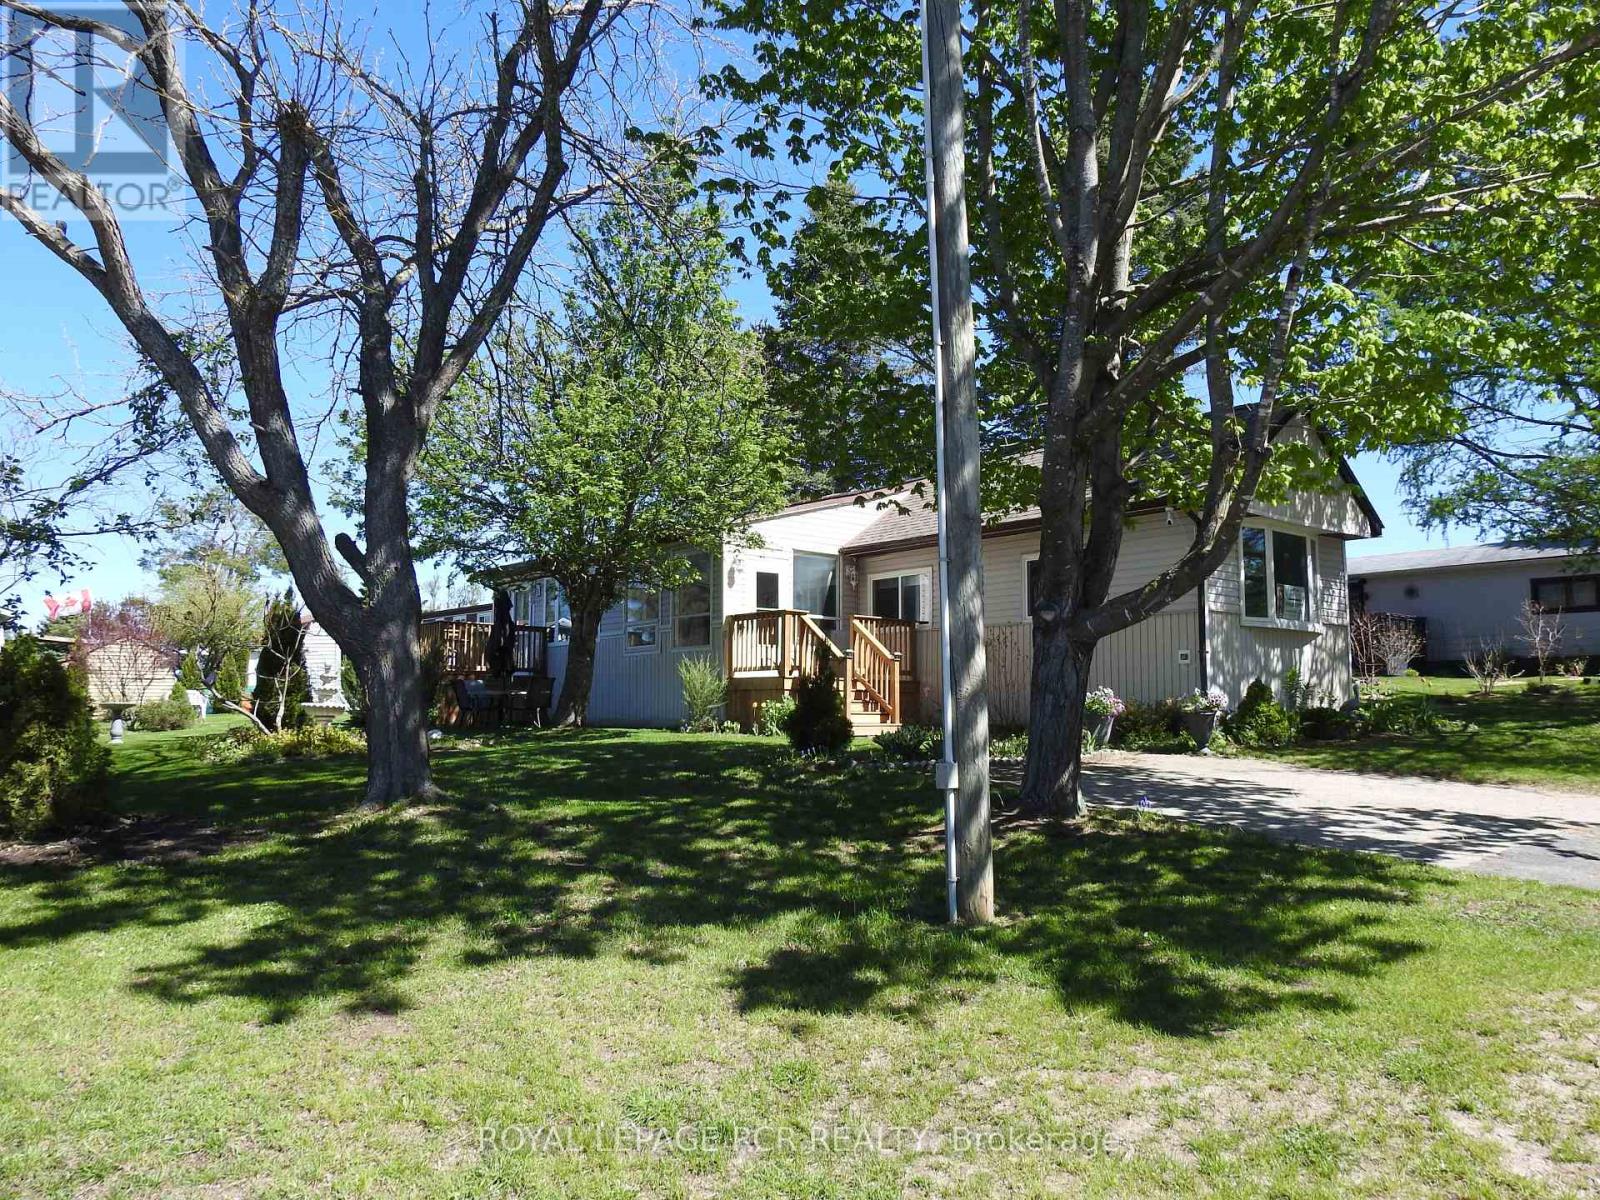
Welcome to a peaceful country setting in Fergushill Estates. Close to town with many amenities and several Lakes close by. The convenient Front Entrance through the sunroom into this home is a great sitting area. The mobile has 2 bedrooms and 1-3 pce washroom. The Updated (2025) Kitchen features newer Counter Tops, Sink, Cabinets, hidden garbage/recycle bins, deep pantry, cutlery drawer, laminate flooring with lots of room for several cooks in the kitchen. The spacious Living Room has a Large Front Bay Window, Electric Fireplace with (2025) Laminate flooring. The updated (2025) 3 pce washroom, sink, flooring, features walk-in shower, combined with laundry area. The added living area of a Family Room with broadloom and walk-out to deck with a large storage area for all Christmas Decor. and odds and ends. Primary Bedroom has windows, closet and broadloom. 2nd Bedroom has broadloom with window and wardrobe. This home sits on a mature landscaped lot surrounded by incredible neighbours. 2 Parking spaces and 1 Garden Shed. The New Land Lease Fee to New Buyer is approx. $742.00 (Lease $680 Tax $17 Water $45) per month. Water to be paid to Carma, Septic was pumped at the Landlords expense in Summer, 2025. Application Fee of $250.00 for Park Approval at the Buyers Expense. (id:61594)
Royal LePage Rcr Realty
Central Elgin, Ontario
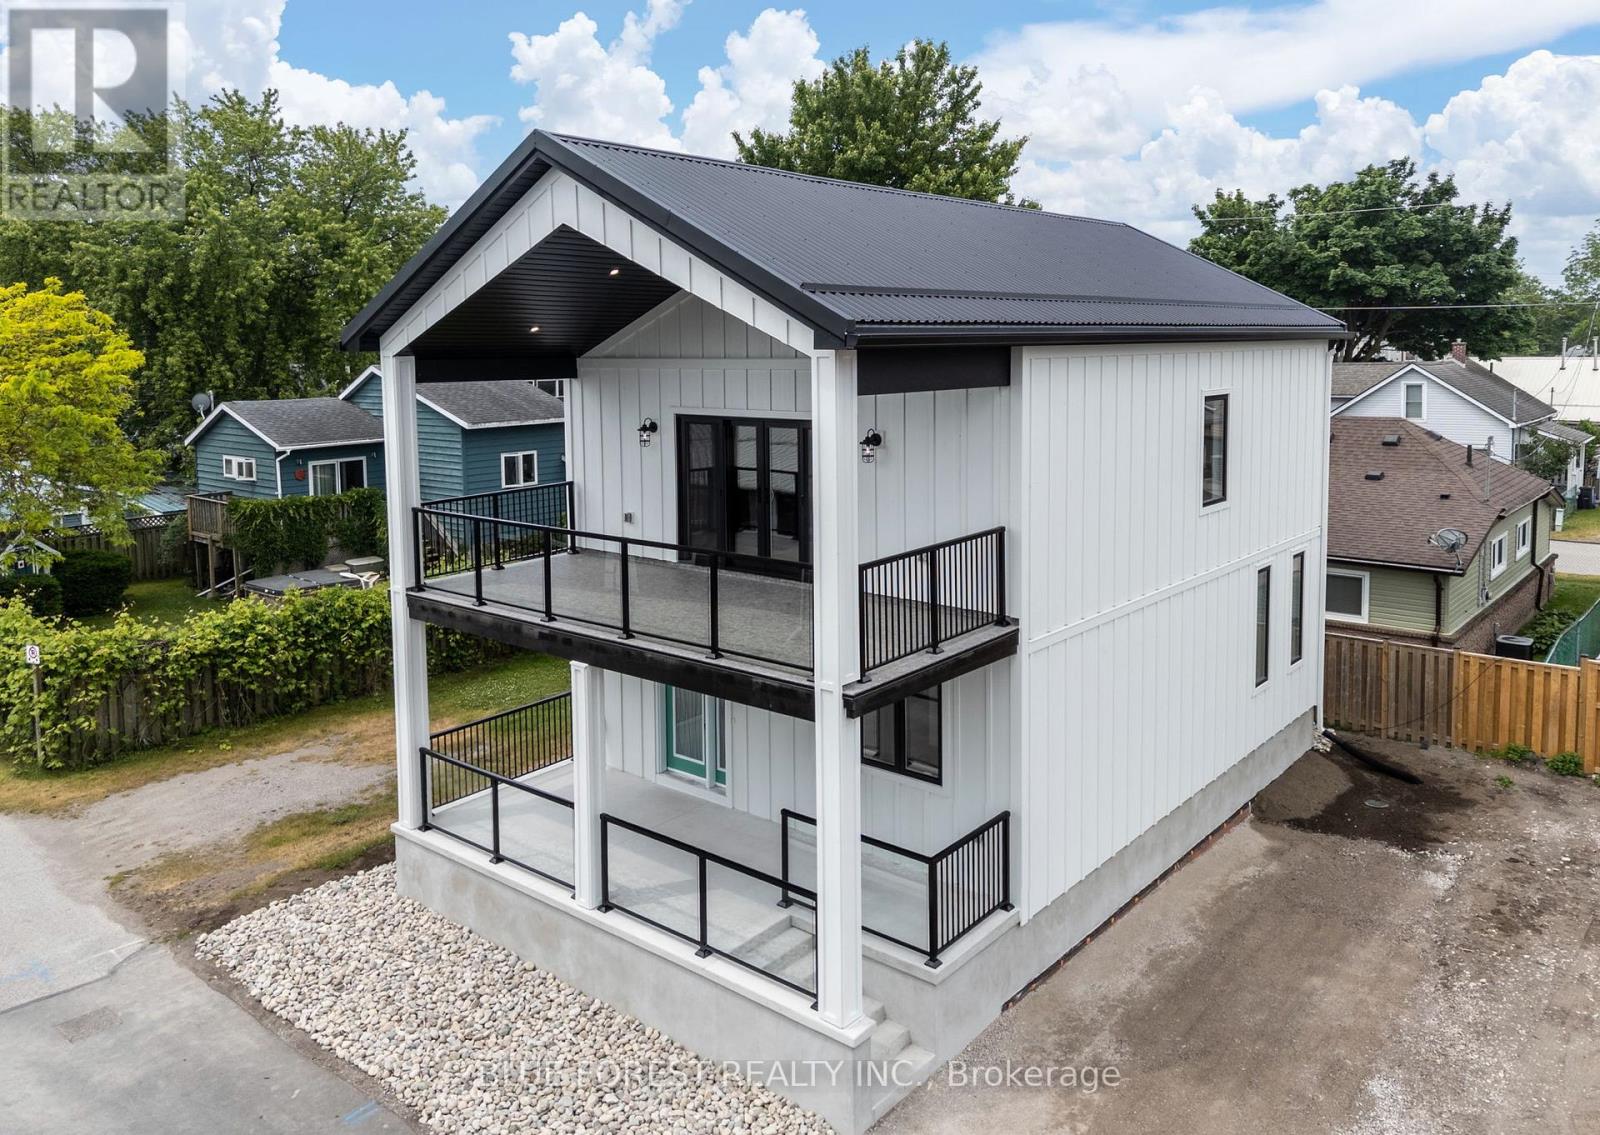
New HST Rebate - was $859k, now $799k! Model home available for showings. TO BE BUILT. The SUNRISE model features 3 bedrooms and 3 full bathrooms, just steps to Port Stanley's Main Beach. This California inspired floorplan is an entertainer's dream, with the open concept kitchen and living space on the upper level flowing seamlessly onto the expansive 24.5'x9.5' covered balcony and the beautiful views it has to offer. The kitchen includes an 8 foot island, stone countertops and elegant, ceiling height custom cabinetry from Elite Kitchen Designs. The home features 9 foot ceilings on both levels, 10 foot tray ceiling in the kitchen and living room, 10 foot wide double door slider onto the balcony and numerous large windows throughout for ample natural light. Oak stairs, high quality SPC waterproof flooring and an abundance of pot lights are just some of the features that come standard. Build your dream home with customized choices to suit your taste - choose your kitchen and vanity cabinetry, stone countertops, flooring, exterior James Hardie siding colour and much more. Listing photos are of previously built home. Five thoughtfully designed floorplans to choose from and customize, including an elevator option. Full TARION warranty. Come enjoy everything Port Stanley has to offer. (id:61594)
Blue Forest Realty Inc.
Central Elgin, Ontario
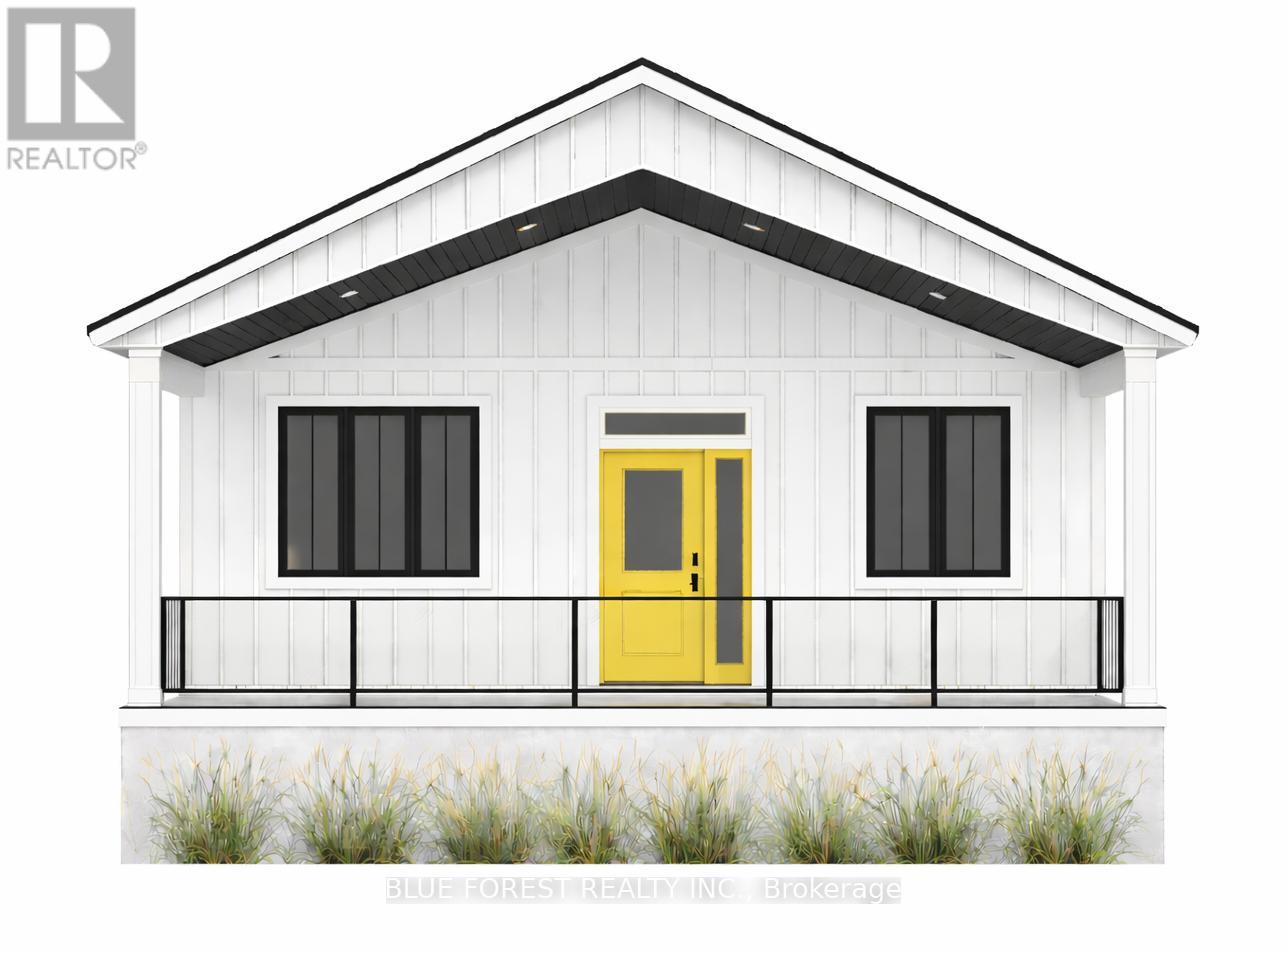
New HST Rebate - was $649k, now $599k! Model home available for showings. TO BE BUILT. The SUNSET model features 2 bedrooms and 1 full bathroom, just steps to Port Stanley's Main Beach. This low maintenance property has all the essentials you need to enjoy life by the beach. The kitchen includes a large peninsula with seating, stone countertops and ceiling height custom cabinetry from Elite Kitchen Designs. Nine foot ceilings, high quality SPC waterproof flooring and an abundance of pot lights are just some of the features that come standard. The fully insulated, climate-controlled crawlspace provides a large amount of storage space. The home includes a large covered porch and a two car driveway. Build your dream home with customized choices to suit your taste - choose your kitchen and vanity cabinetry, stone countertops, flooring, exterior James Hardie siding colour and much more. Full TARION warranty. Come enjoy everything Port Stanley has to offer. (id:61594)
Blue Forest Realty Inc.
