Cambridge, Ontario
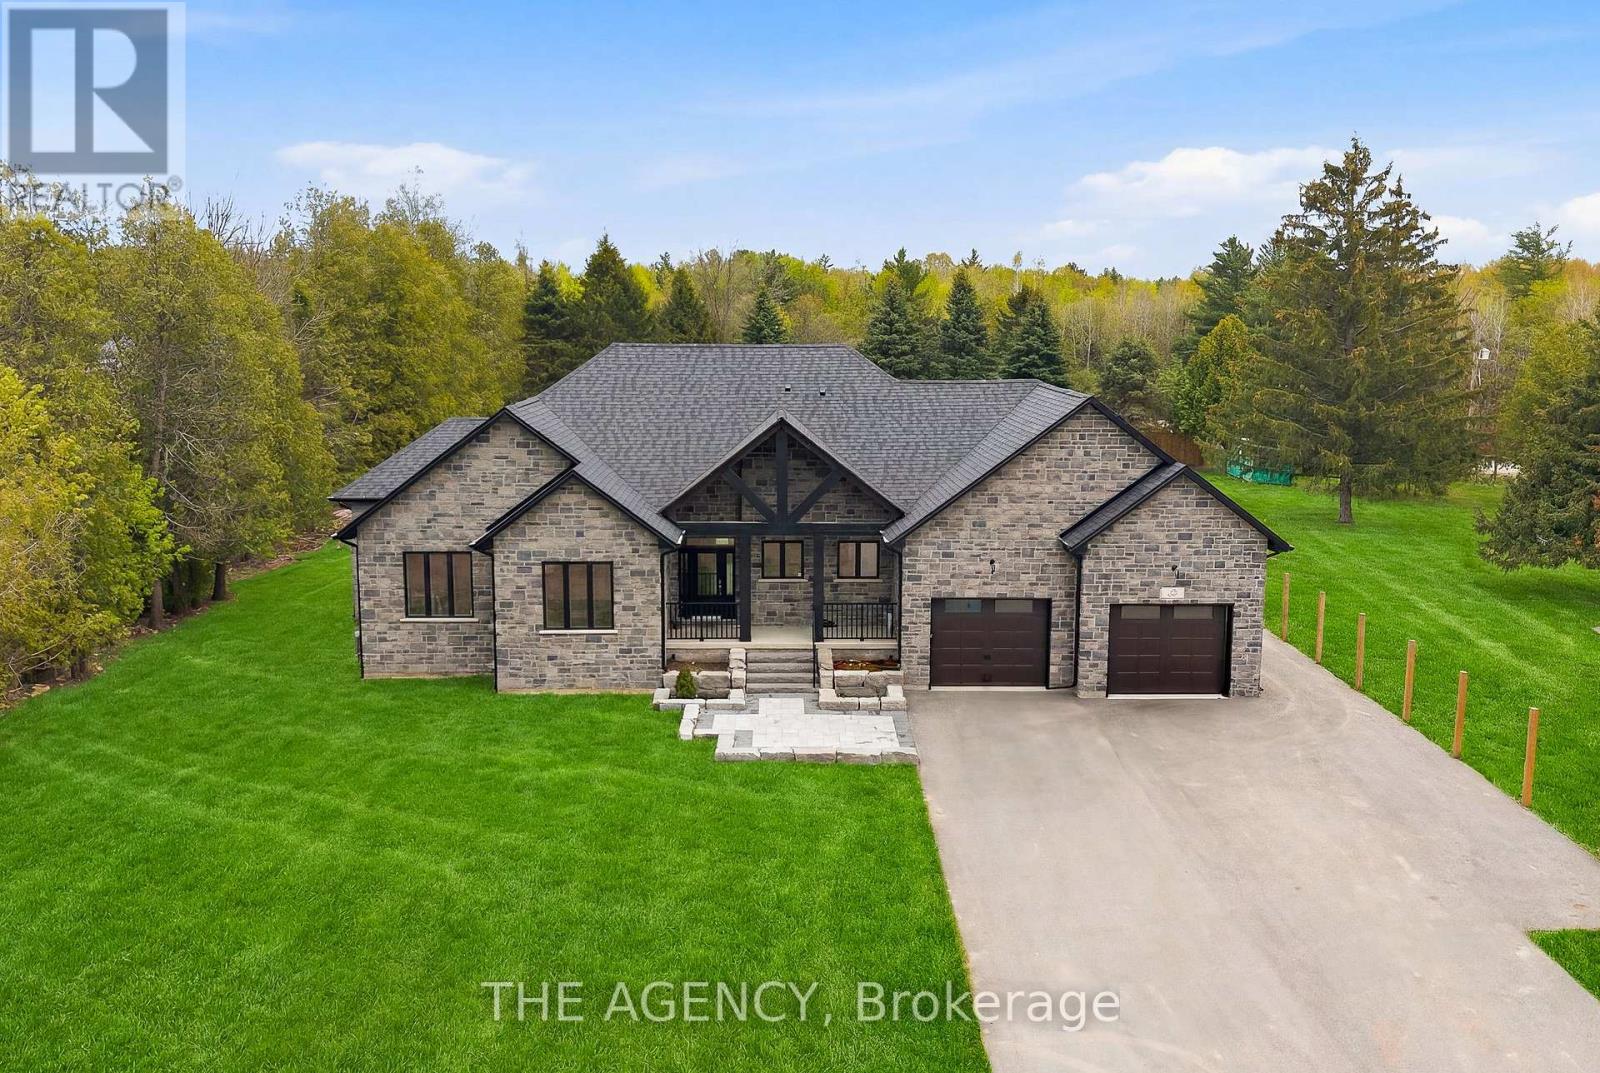
Two Homes. Endless Possibilities. Set on a sprawling one-acre lot, 75 Robinson Road delivers a rare 2-for-1 opportunity-a stunning newly built stone bungalow plus a second residence with an attached shop (28' x 26'). Whether you're planning for multi-generational living, in-laws, a home-based business, or a serious workshop setup, this property is built to flex with your lifestyle. The main home is a showstopper. A custom stone bungalow featuring 3 bedrooms and 2.5 bathrooms showcasing exceptional craftsmanship throughout. Vaulted ceilings soar above the open-concept living, dining, and kitchen spaces, while oversized windows flood the home with natural light. Engineered hardwood flooring and striking wood beam details add warmth and architectural edge. The kitchen is pure entertainer energy-anchored by a spacious eat-in island, accented with under-cabinet lighting, ample custom cabinetry, and seamless access to the backyard through elegant glass doors. Tucked into its own private wing, the luxurious primary suite is a true retreat, complete with backyard access, a walk-in closet, and a beautifully finished ensuite. Two additional generously sized bedrooms, a full bath, powder room, and a large laundry room with direct garage access complete the main level. Downstairs, the unfinished basement spans an impressive 2,000sqft, offering a blank canvas to dramatically expand your living space-think home theatre, gym, additional bedrooms, or a full secondary suite. The spacious oversized double car garage (29' x 27') offers convenient drive-through access, and plenty of additional storage. Outside, you get the best of both worlds: peaceful country living with wide open space, while remaining minutes from local amenities, conveniences, and attractions. (id:61594)
The Agency
Hamilton, Ontario
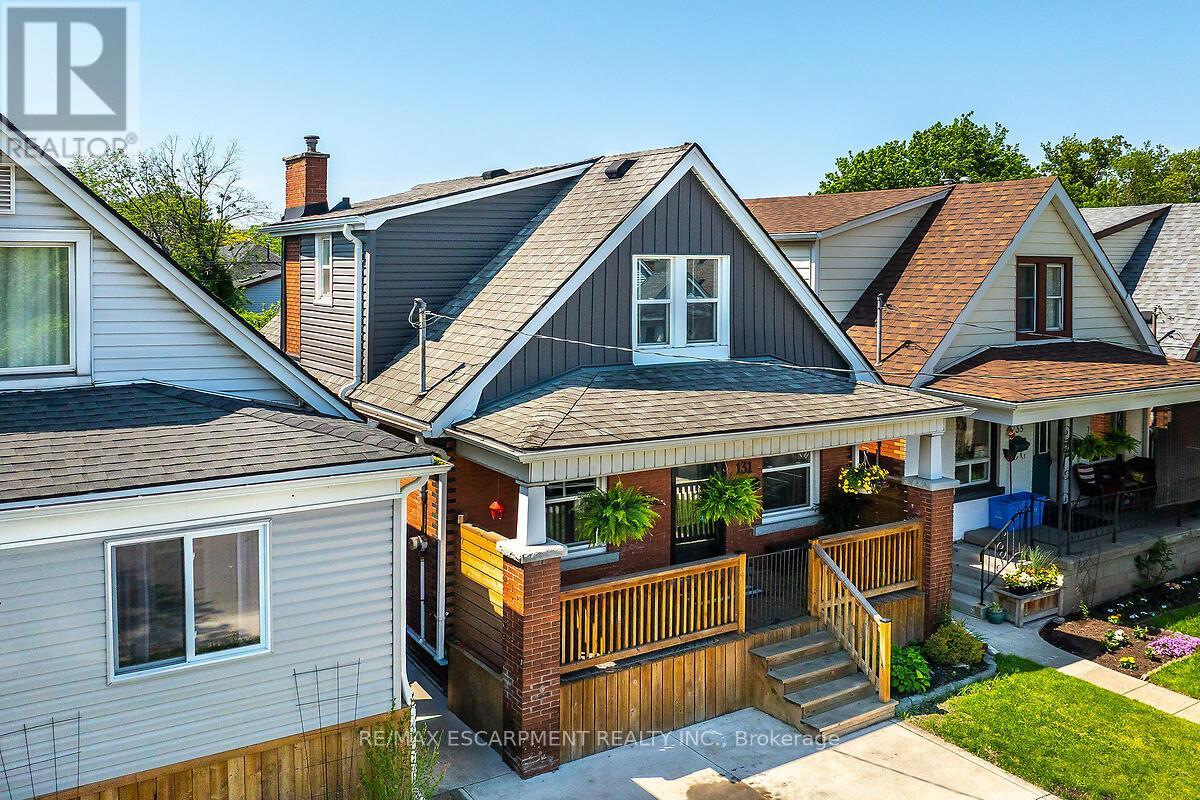
This charming East Hamilton 1.5 storey brick beauty is the perfect place to call home! Offering 3 bedrooms and 1.5 baths, this lovingly updated property combines character, comfort, and functionality for today's busy families and first-time buyers alike. Attractive brick together with board and batten style siding, newer windows and doors, and a fabulous covered front porch create incredible curb appeal and the perfect spot to enjoy your morning coffee or unwind in the evening. Inside you'll find separate living and dining rooms filled with natural light, high-end laminate flooring, pot lights throughout the main floor, and fresh paint for a bright, modern feel. The convenient main floor bedroom features an adjoining 2-piece bath, while the mudroom off the back entrance provides excellent everyday storage and organization. Step outside to a family-friendly backyard complete with a separate dog run, vegetable gardens, play area, and newer shed - ideal for kids, pets, gardeners, and outdoor entertaining. Double front parking on concrete pads adds even more convenience. Located close to the Kenilworth Branch Library, Andrew Warburton Memorial Park with splash pad and wading pool, great schools, shopping, transit, and easy highway access. A fabulous opportunity for first-time buyers or young families looking to settle into a welcoming neighbourhood! (id:61594)
RE/MAX Escarpment Realty Inc.
Hamilton, Ontario
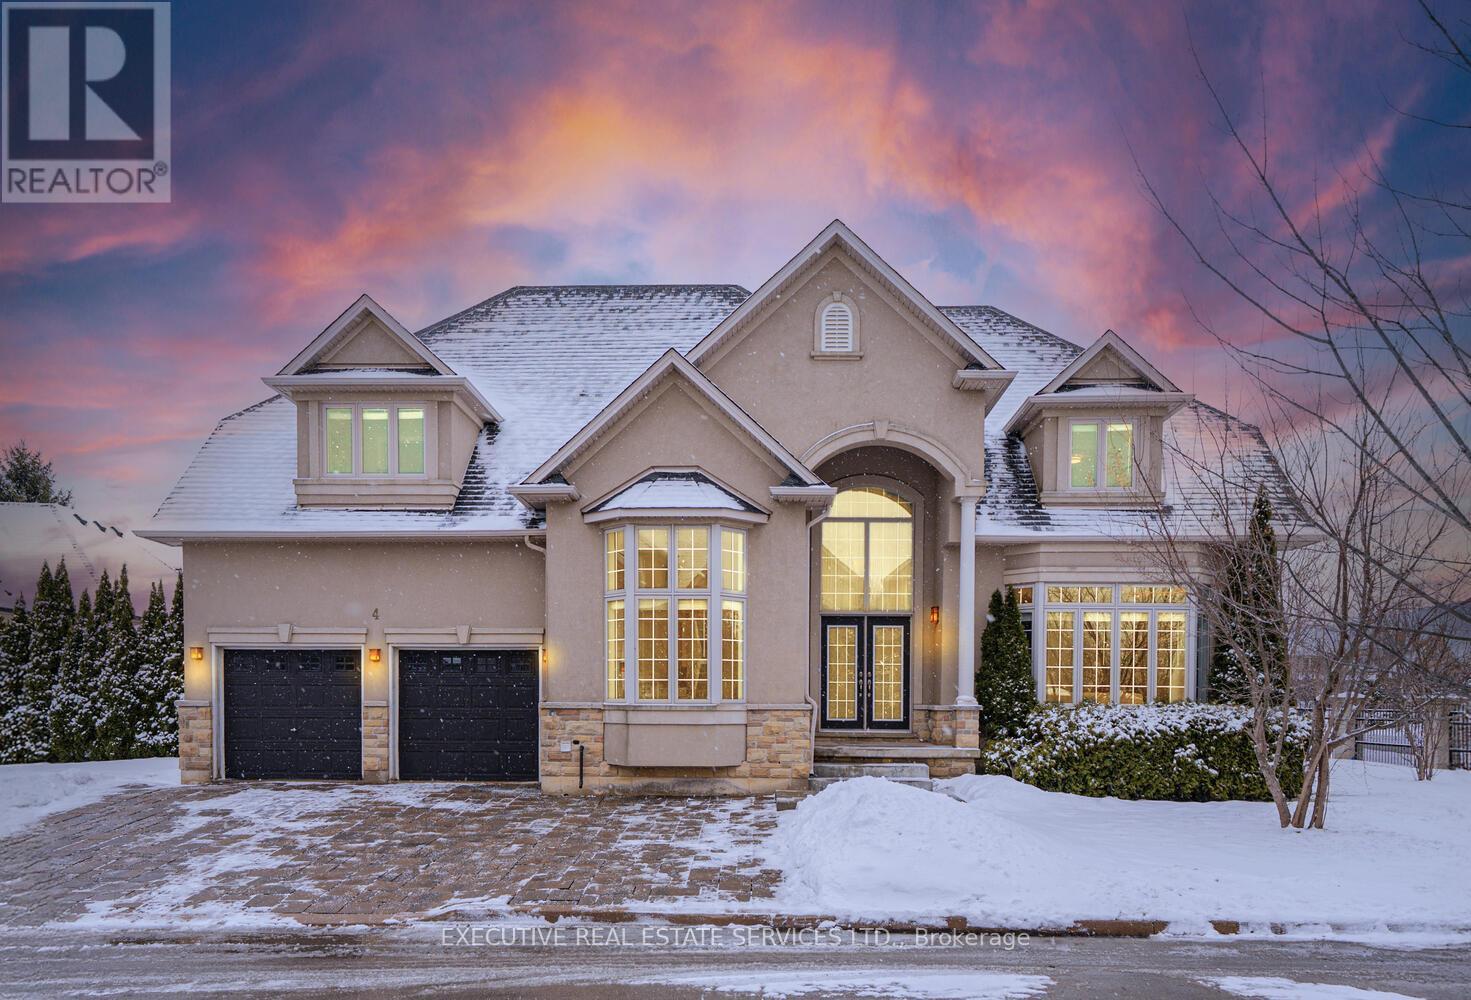
Welcome to 4 Berkshire Place, a spectacular custom Landmart-built family home situated on a premium corner lot on one of Meadowlands' most exclusive gated cul-de-sacs.This stately residence offers exceptional privacy, security, and curb appeal with its elegant royal stucco and stone exterior finishes. An impressive grand foyer with a dramatic double-height ceiling sets the tone for the luxury found throughout, while tons of large windows throughout the home fill the space with natural light. The main floor features expansive principal rooms including a separate living room, family room, formal dining room, and a private office with high ceilings and crown moulding-perfect for both everyday living and upscale entertaining.The gourmet kitchen boasts extensive cabinetry, a large working island, stainless steel appliances, and double patio doors leading to the backyard. Hardwood flooring flows throughout, complemented by a beautiful fireplace . Upstairs offers four spacious bedrooms. Three bedrooms feature private ensuites, while the fourth is serviced by a separate full washroom just outside the room. Two bedrooms include their own private office or study space within the room, and all bedrooms offer walk-in closets. The luxurious primary suite features a spa-inspired 5-piece ensuite with dual sinks and a custom-designed walk-in closet with built-in cabinetry. The fully finished basement includes two additional bedrooms and a full washroom, providing excellent space for extended family or guests, along with a separate laundry area. The home also offers two separate laundry areas for added convenience. Set on an impressive 112-foot-wide lot, the exterior is complete with professional stonework, an automatic irrigation system, covered concrete patio with BBQ setup, gazebo, huge side yards, and a spacious driveway. Offering close to 5,000 sq. ft. of total living space, this exceptional home delivers luxury, space, and functionality in a highly sought-after location. (id:61594)
Executive Real Estate Services Ltd.
St. Catharines, Ontario
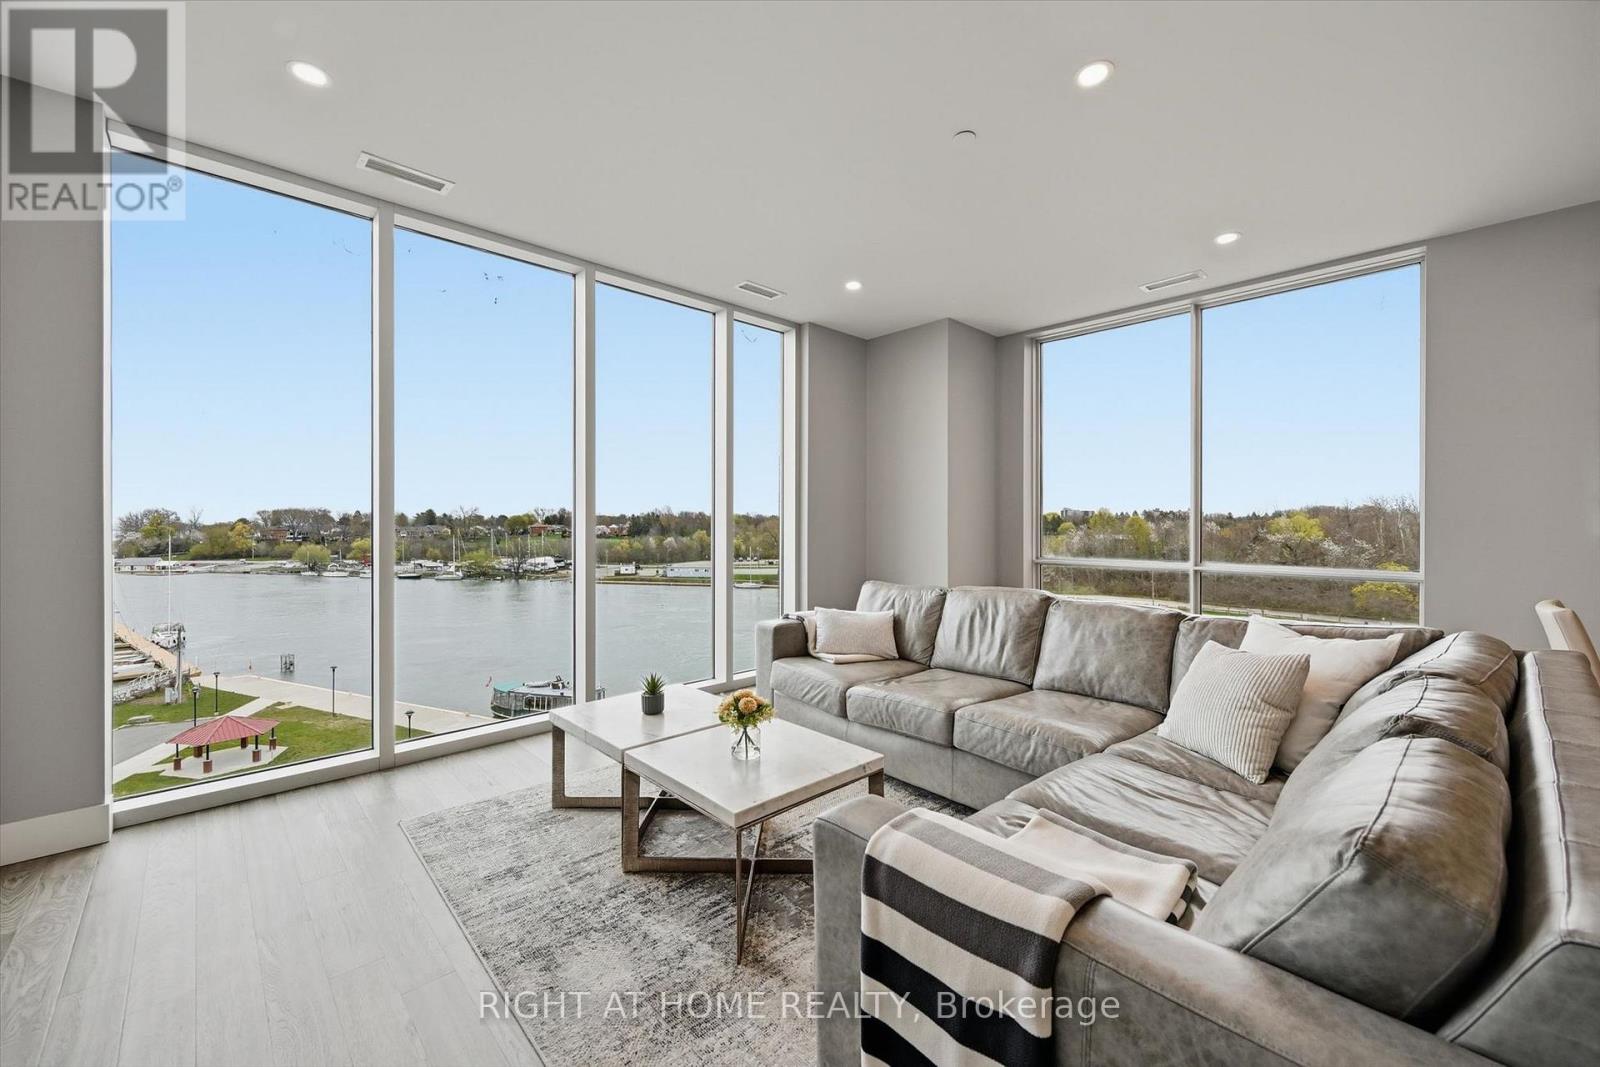
Life is too short for ordinary residences - and this home is anything but. Set within a boutique building in Port Dalhousie, one of Niagara's most established & charming settings, this elegant lakeside condo offers over 1,200 sq ft of impeccably finished interiors, with waterfront and marina views that set it apart as truly exceptional. Floor-to-ceiling windows frame the lake throughout the day, while the open living and dining areas are perfectly suited to quiet evenings or entertaining guests. Step out to the balcony from both the main living area and the primary bedroom, where the breeze off the water and ever-changing views make everyday living feel elevated. The kitchen is sleek and spotless, featuring high-end appliances, custom-designed cabinetry, clean lines, and plenty of storage. The primary suite is a calm, comfortable retreat, with a walk-in closet and 4-piece ensuite with radiant heat. The second bedroom easily functions as a home office, studio, or guest space. Engineered plank hardwood, smart home features for security & convenience when you're away, and thoughtful upgrades throughout. Two parking spaces - including EV - add ease to your daily routine. Outside your door, Port Dalhousie's lakeside rhythm unfolds with waterfront trails, mornings by the marina, and an easy stroll to local cafés, restaurants, the beach, and everyday essentials - including shops, a library, and neighbourhood favourites that give this historic community its character. From here, you're connected to some of Niagara's most coveted destinations, with easy access to the GTA, the Niagara Wine Region, and Niagara-on-the-Lake for effortless day trips and weekend escapes. Whether it's an active lifestyle in the area's natural playground, proximity to spectacular scenery and wine country, or simply the tranquility of waterfront living, this is more than a home - it's your hidden waterside paradise. (id:61594)
Right At Home Realty
Brantford, Ontario
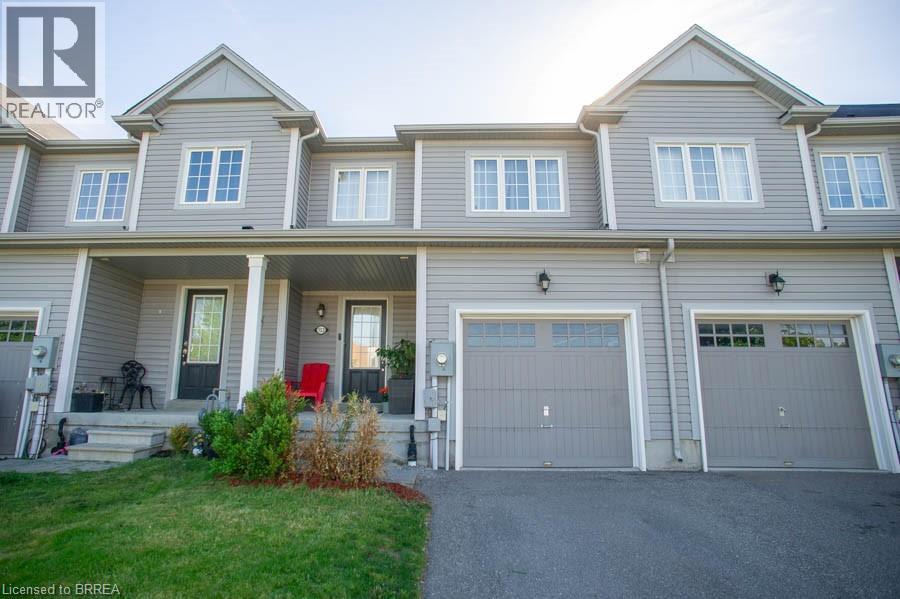
Welcome home to 153 English Lane in the popular West Brant community! This freehold townhouse offers 3 bedrooms, 2.5 bathrooms, and a bright, open-concept layout, perfect for first-time buyers, young families, or investors. The main floor features a spacious living room open to the eat-in kitchen, room for dining, and patio doors leading to the backyard. Upstairs, you’ll find a generous primary bedroom complete with a walk-in closet and private ensuite bathroom, along with two additional bedrooms and a full bathroom. The unfinished basement provides plenty of storage space and future potential to finish to your needs. Enjoy the convenience of an attached garage with inside entry, private driveway parking, and a fully fenced yard. Located close to parks, schools, trails, shopping, and all major amenities, this is a fantastic opportunity to get into one of Brantford’s most sought-after neighbourhoods! (id:61594)
Revel Realty Inc
Grimsby, Ontario
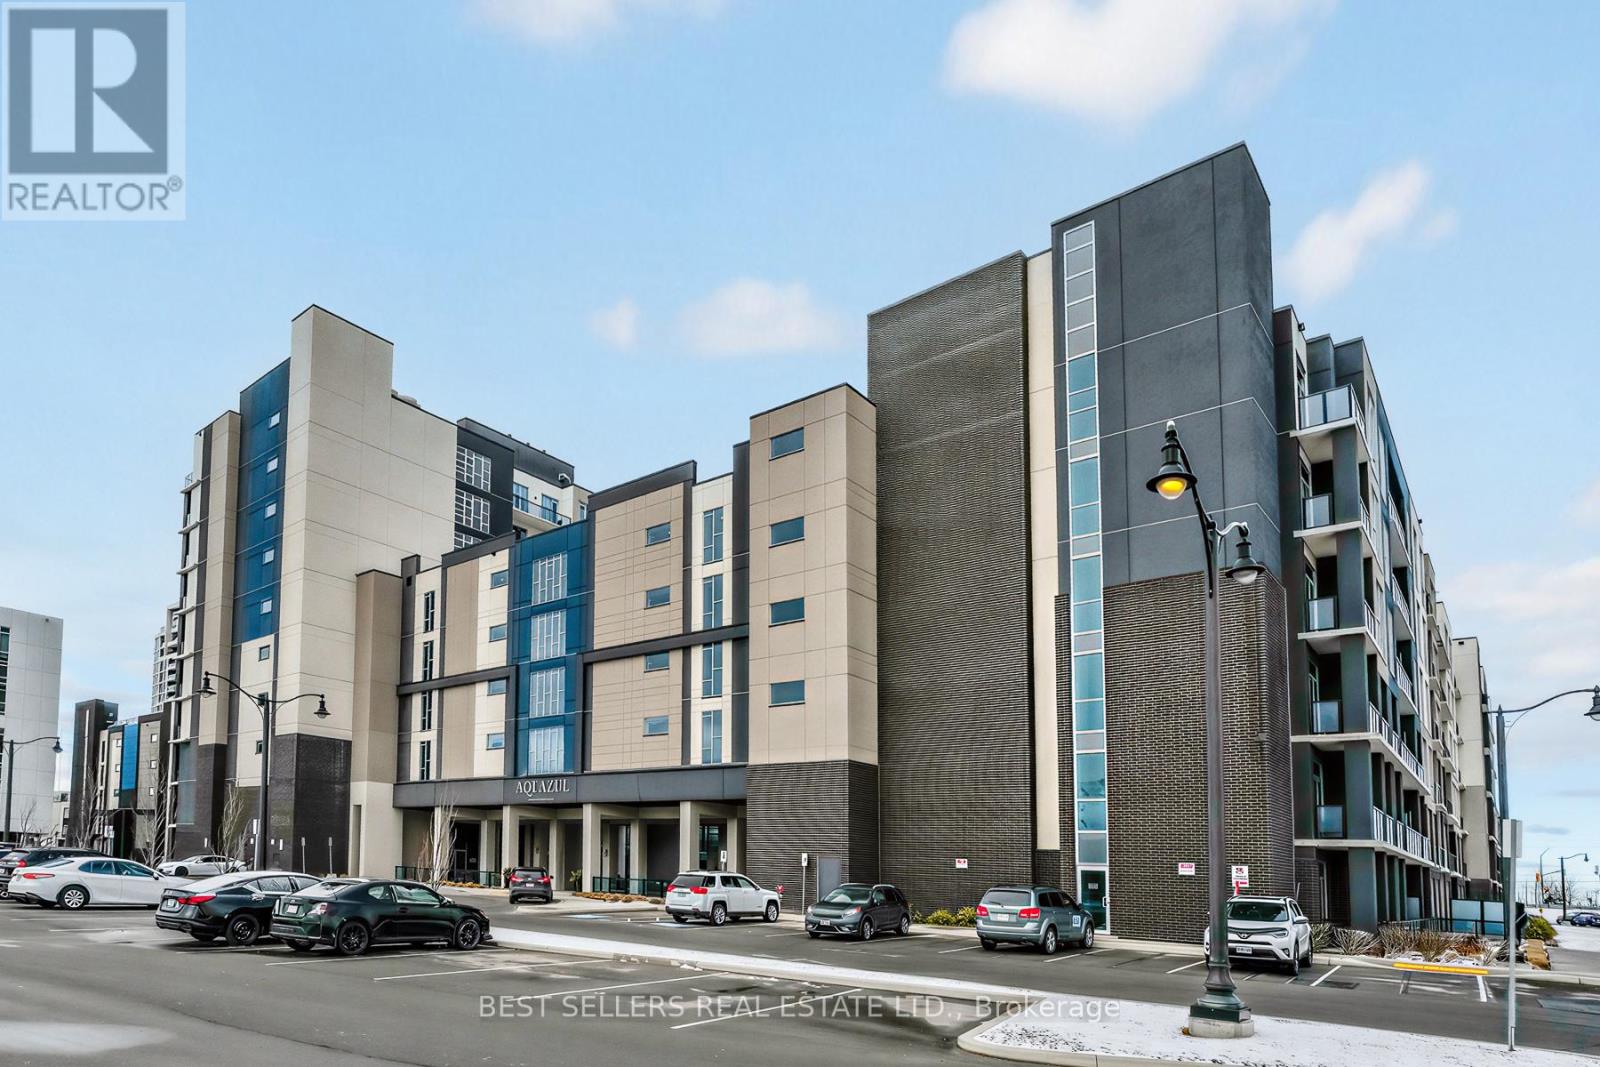
Your first step into ownership starts here - welcome to AQUAZUL. This sun-filled northeast-facing 1-bedroom residence offers stylish floorplan, functional living, perfectly designed for those ready to stop renting and start building equity. Located on the second floor, this vacant, move-in ready suite features a spacious open-concept layout, a generous bedroom retreat, and includes parking and a locker - everything a first-time buyer needs for effortless condo living. Condo life at Aquazul includes amenities such as club room, theatre room, gym, games room and outdoor cabanas and grill areas by the pool. The massive exterior balcony on third floor overlooks the pool, courtyard and Lake Ontario. Wake up to soft morning light, enjoy lakeside walks just steps from your door, and take advantage of the vibrant neighbourhood filled with cafes, restaurants, boutique fitness, and quick QEW access for an easy commute. Smart. Sophisticated. Attainable. This is an exceptional opportunity to own in one of Niagara's most sought-after waterfront communities. (id:61594)
Best Sellers Realty Inc.
Best Sellers Real Estate Ltd.
Hamilton, Ontario
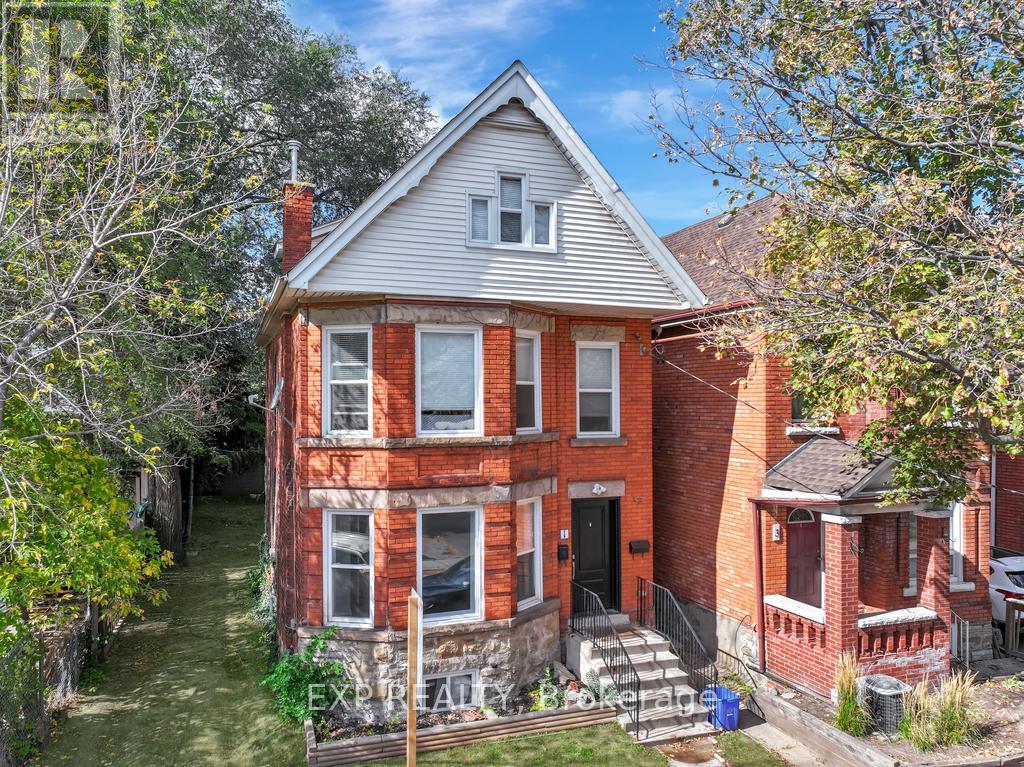
Exceptional turnkey investment opportunity in the heart of Hamilton! This legal duplex features four self-contained units, each occupying its own level for maximum privacy and easy management. The property includes two 1-bedroom units, one 2-bedroom unit, and a bachelor suite in the lower level. Fully renovated throughout with modern kitchens, updated bathrooms, flooring, and finishes, offering strong tenant appeal and minimal maintenance for years to come. Solid brick exterior, separately metered hydro, and upgraded systems add lasting value and efficiency. Centrally located just minutes from Hamiltons downtown core and the future LRT line, ensuring steady rental demand and long-term appreciation. Ideal for investors seeking a clean, income-generating asset in a rapidly developing area. A true set-and-forget property in one of Hamiltons fastest-growing corridors (id:61594)
Exp Realty
Waterloo, Ontario
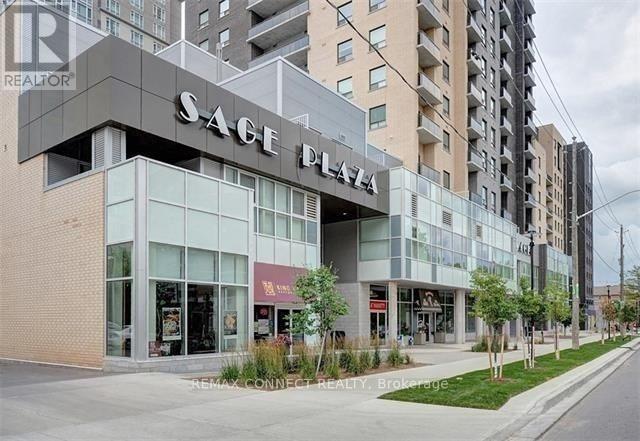
Welcome to Sage ll - a 23-storey tower designed as a "recreational retreat" for students and young professionals in Waterloo's university district. This suite features 2 bedrooms / 2 washrooms with laminate flooring throughout and a sleek kitchen equipped with granite countertops, stainless steel appliances (including a built-in dishwasher), and ample storage. Enjoy a large open balcony with breathtaking city views, accessible via a walk-out from the main living area. Floor-to-ceiling windows in the bedrooms and living areas ensure the space is bright and inviting with natural light. Its also an Education Hub located within walking distance of Wilfrid Laurier University and just a 6-minute drive to the University of Waterloo. The Conestoga Waterloo Campus is also just 1.5 km away. Steps away from essential shopping like Walmart and No Frills, as well as numerous cafes, restaurants, and a cinema. Close to Express Hwy 85 and the LRT, with multiple bus routes (7 King, 31 Columbia, 201 iXpress) easily accessible for commuting across the Tri-Cities. (id:61594)
RE/MAX Connect Realty
Shelburne, Ontario
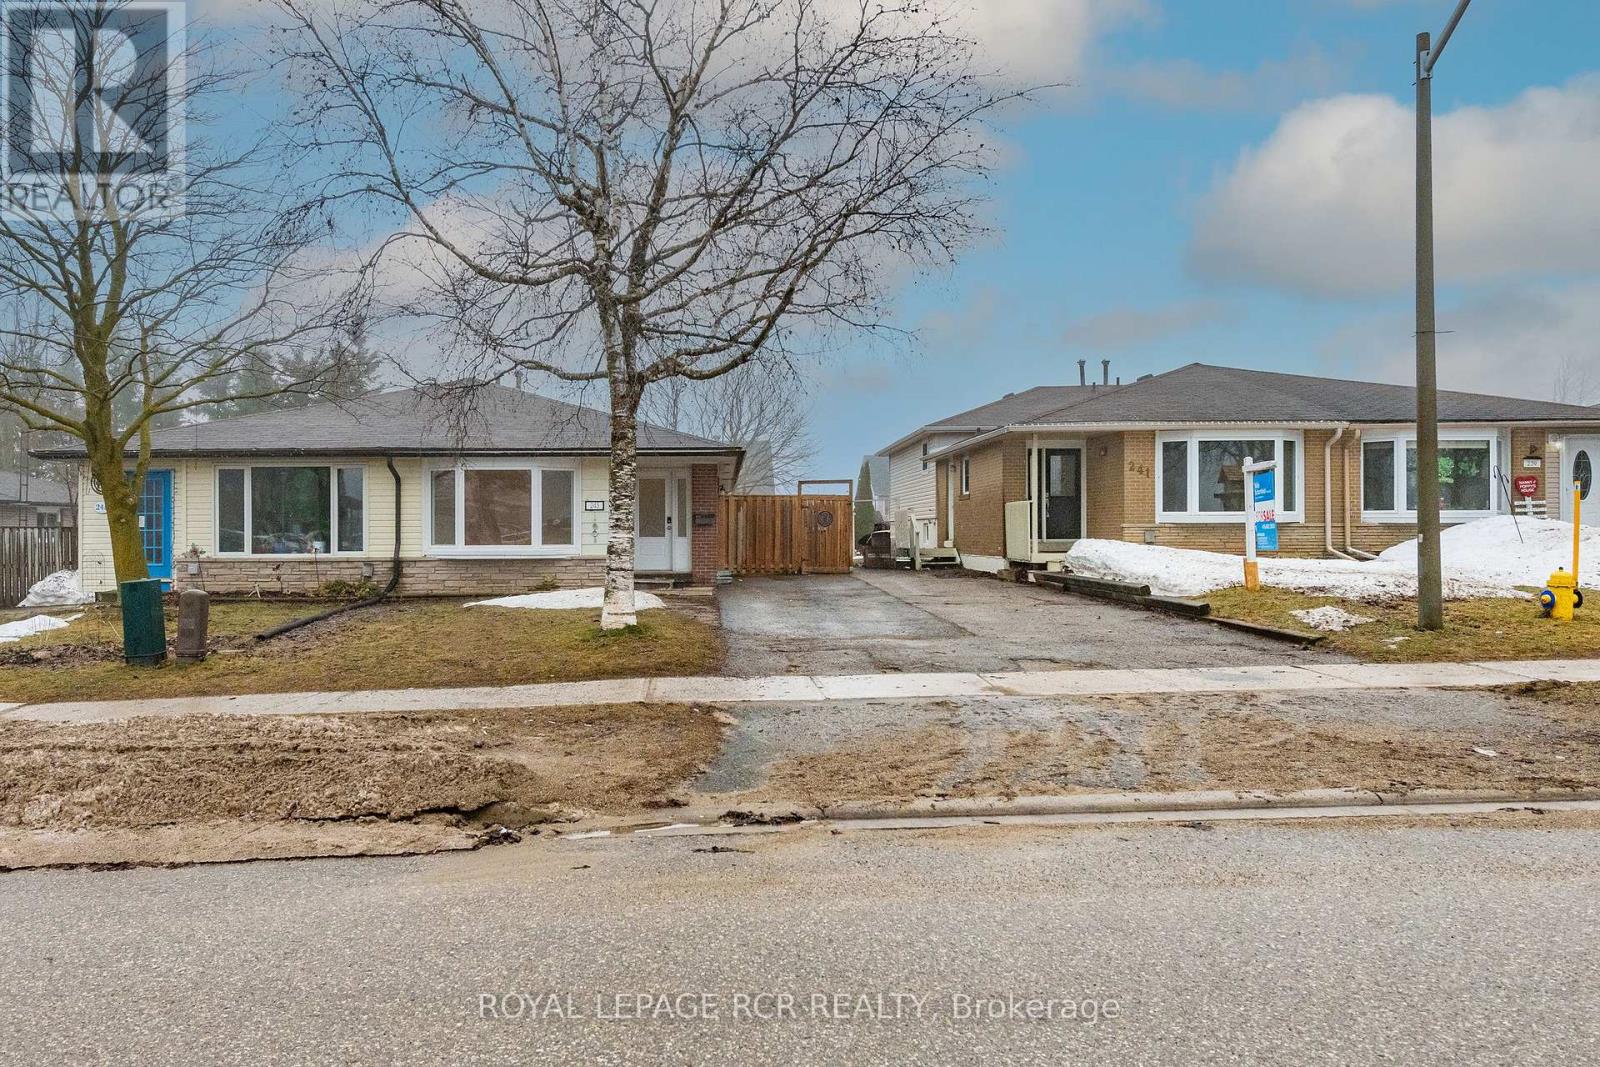
Beautifully updated and move-in ready, this home features a bright renovated kitchen with new cabinetry, butcher-block style countertops, a new kitchen window, and a convenient side entrance from the eating area. New laminate flooring in kitchen and hardwood flows through the main living spaces, complemented by modern pot lights in the hall, living room, and kitchen. The pantry in the hall with automatic sensor light adds everyday convenience. The refurbished 4-piece bathroom offers a fresh, clean feel, while the hallway also includes a linen cupboard with a handy laundry chute. All bedrooms feature hardwood floors, closets, and added ceiling fixtures, providing comfortable and functional spaces throughout. Interior updates continue with all new interior doors and trim, giving the home a cohesive, modern look. The basement offers great potential and remains an open slate for you to complete to suit your needs-whether additional living space, recreation area, or home office. Other updates include an electrical panel (2026), roof approximately 3 years old, and furnace approximately 11 years old, all main level windows have been replaced within the past year and front door was replaced approximately 4 years ago. (id:61594)
Royal LePage Rcr Realty
Shelburne, Ontario
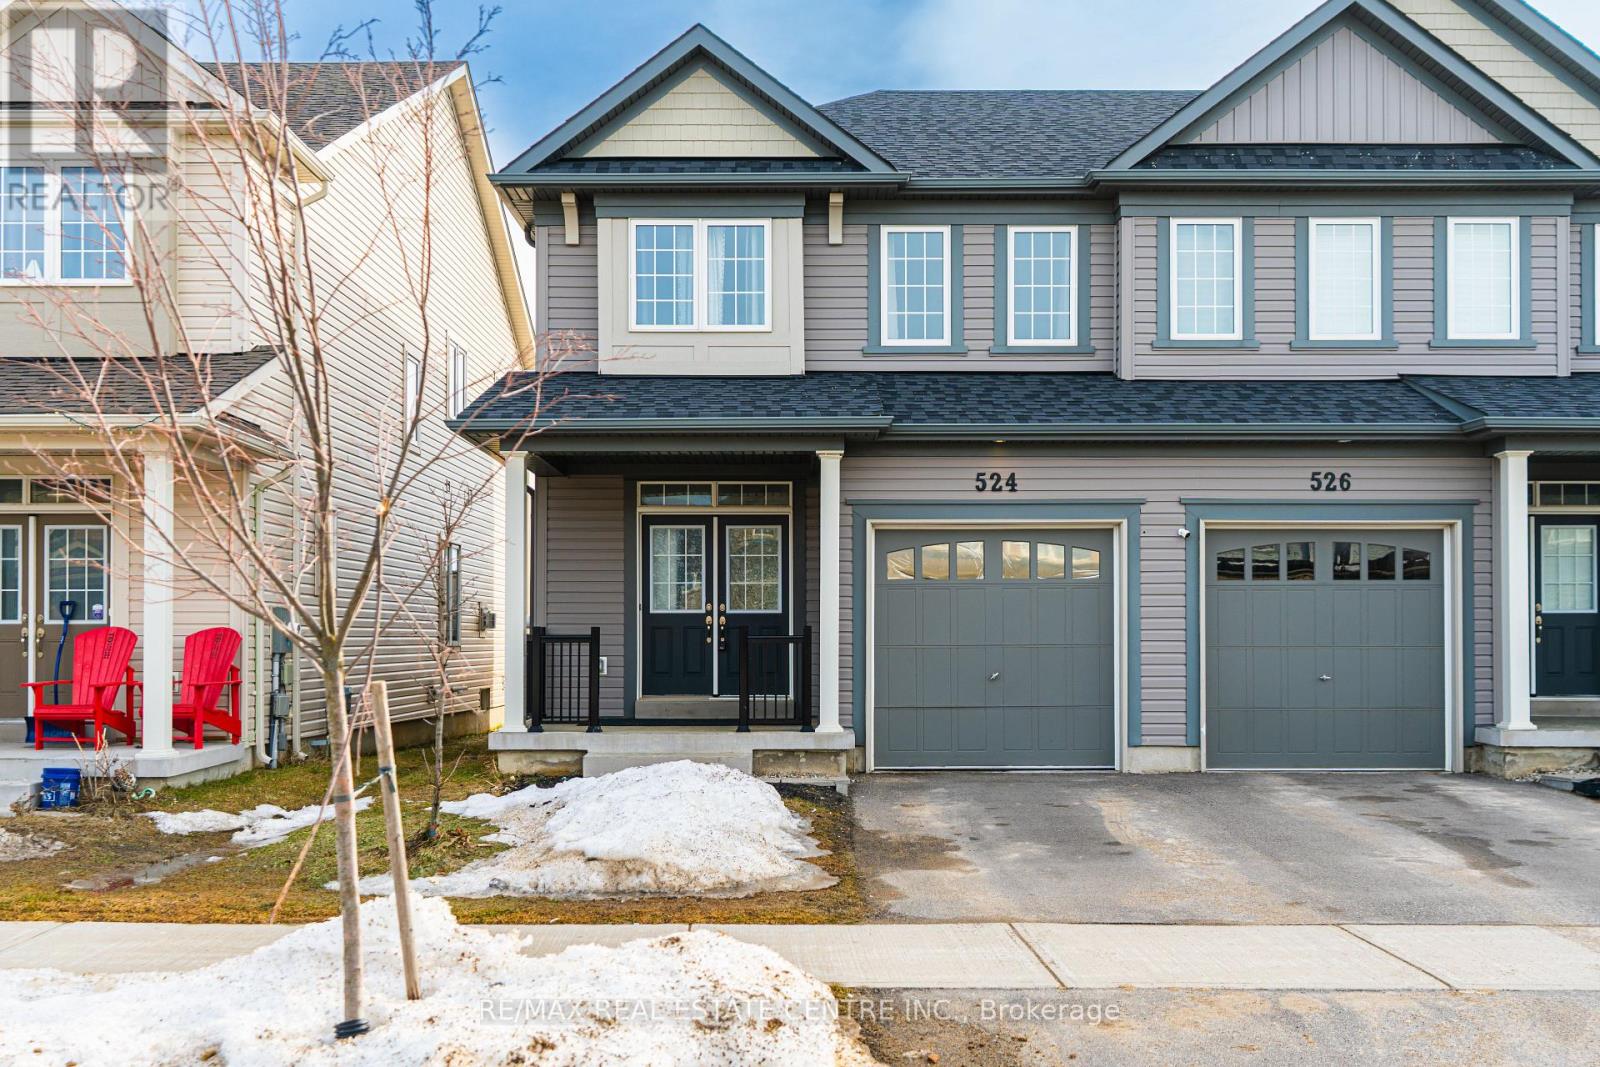
3 Bedroom Semi-Detached Located In A Quiet Family Friendly Neighborhood* Double Door Entry 9Ft Ceiling To A Bright Functional & Open Concept Layout* Sun-Filled Living & Dining Combined With Fireplace Kitchen With Double Sink And Breakfast Bar* Master With Closet And 4 Pc Ensuite* Extra Privacy In Backyard - No Neighbours At Back! (id:61594)
RE/MAX Real Estate Centre Inc.
Hamilton, Ontario
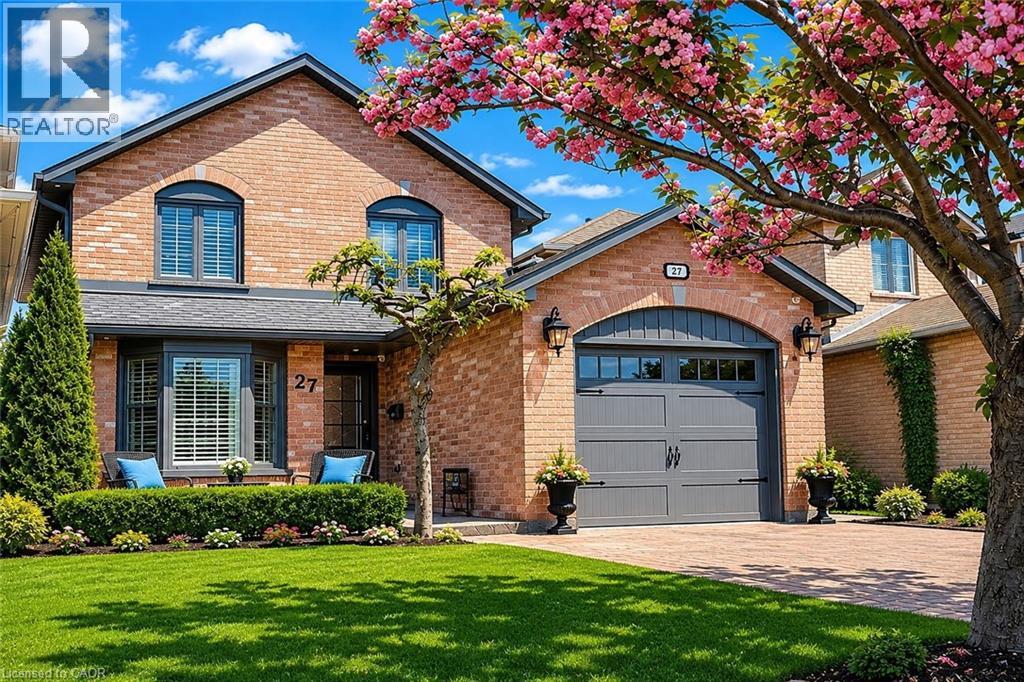
Beautifully updated and move-in ready home in South Central Hamilton Mountain, close to Limeridge Mall, schools, transit and amenities. Main floor features an updated kitchen with granite counters and ceramic backsplash, dinette overlooking the front yard, and combined living and dining area with gas fireplace and walkout to the backyard. Main floor laundry with garage access plus 2-piece bath. Crown moulding throughout the main floor. Upstairs offers 3 bedrooms, including a spacious primary with walk-in closet and updated 3-piece ensuite, plus an updated 4-piece main bath with extra-wide soaker tub. Fully finished basement with open L-shaped family room, rec room and office area providing excellent additional living space. Exterior features include double interlocking driveway, attached garage, aggregate front patio, fully fenced backyard with composite deck, shed, aggregate pathway and cement pad with electrical ready for a hot tub. Gas BBQ line and hot and cold water in garage. Upgraded windows, California shutters, luxury vinyl flooring on main and second floors, and carpet-free living throughout. Roof, soffits, eaves, fascia, downspouts, and second level board and batten siding all updated in 2019. Spotless and move-in ready. (id:61594)
Sutton Group Innovative Realty Inc.
Vaughan, Ontario
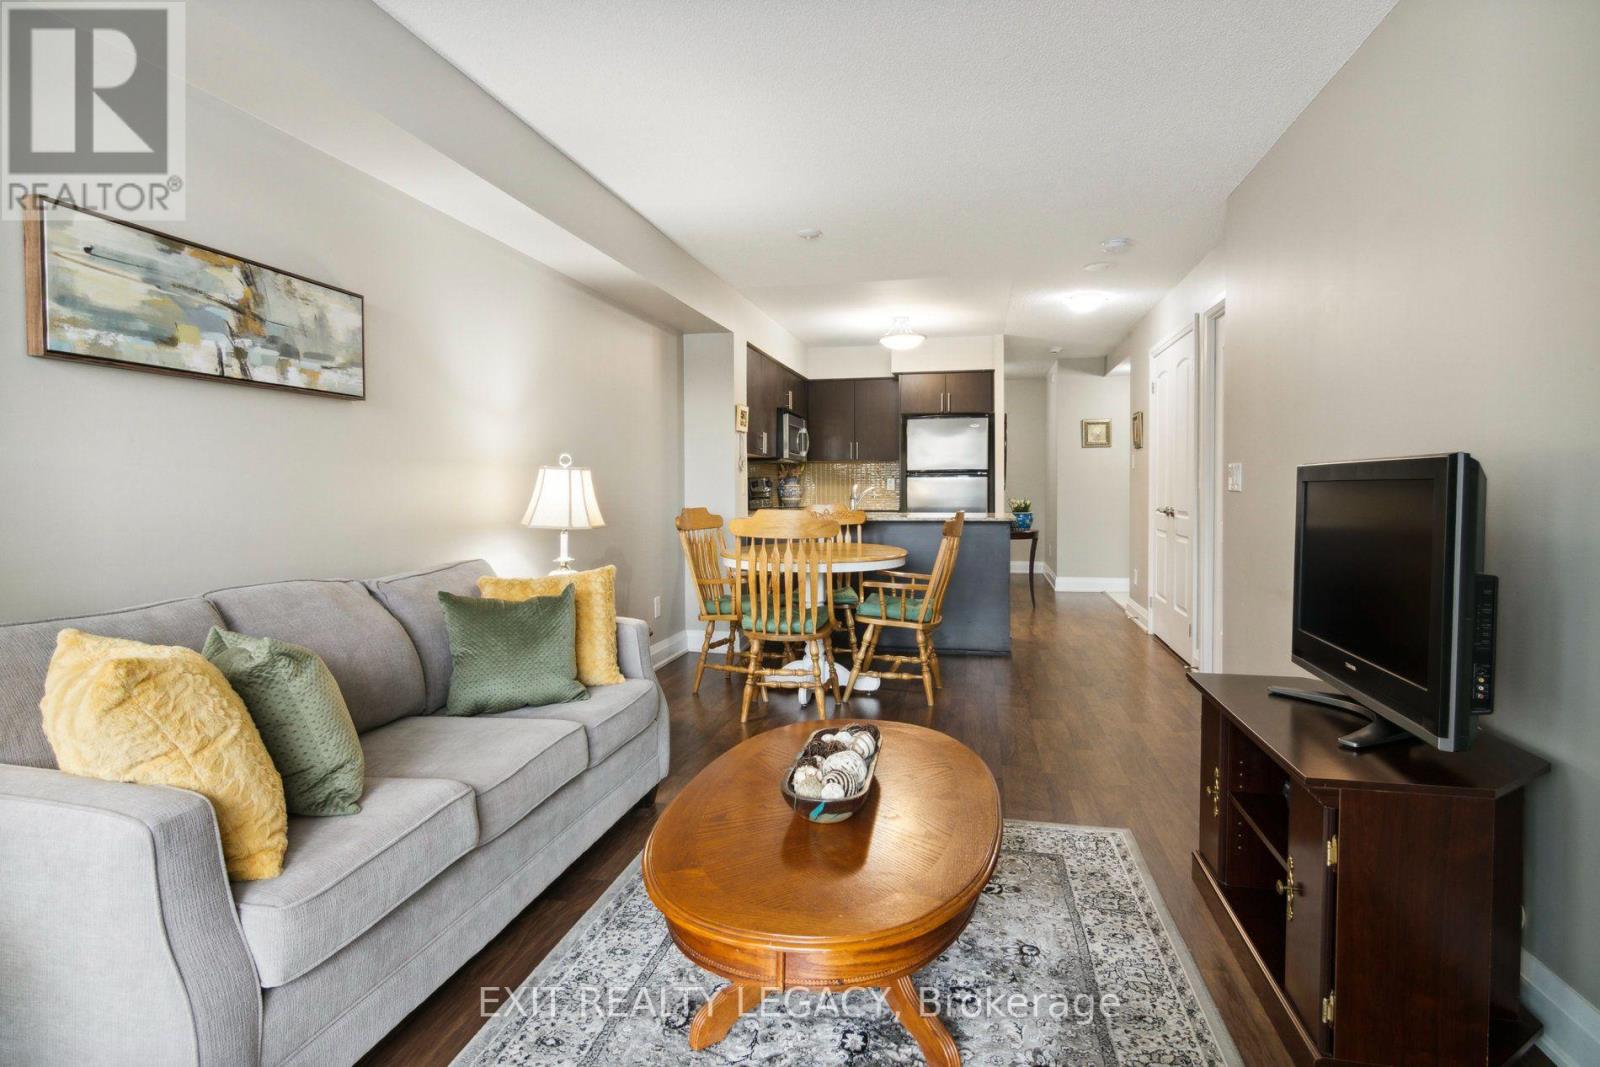
Welcome to 206-20 North Park, a sun-drenched south-facing corner unit positioned on a convenient lower floor for quick, easy access. This bright 1-bed plus den, 2-bath suite features a functional open-concept layout with custom window coverings, a private open balcony, and an extra-large laundry closet. The unit includes stainless steel appliances, 1 parking space, 1 locker, and benefits from low maintenance fees. Located in the heart of Thornhill, the building is steps from Promenade Mall, grocery stores, and transit while offering premium amenities like an indoor pool, gym, sauna, and security. Pets are welcome up to 25lb. (id:61594)
Exit Realty Legacy
