The Blue Mountains, Ontario
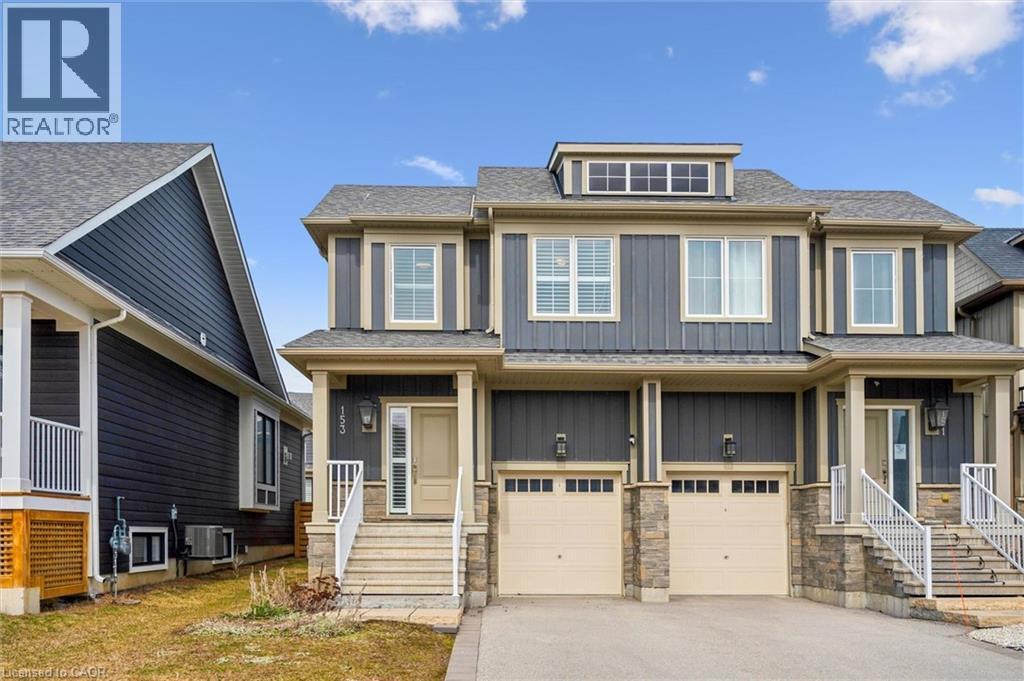
Your dream lifestyle awaits at the base of Blue Mountain. This beautifully maintained semi-detached offers views of the ski hills from your front door and a level of care and finish that is immediately felt the moment you arrive. Fully finished and completely move-in ready, this 3 bedroom, 3.5 bathroom home features a bright, open-concept layout designed for both everyday living and effortless entertaining. The kitchen is both stylish and functional, with granite countertops, stainless steel appliances, and a large island that naturally becomes the centre of every gathering. The open dining space flows seamlessly into the living area, where a cozy gas fireplace sets the tone for relaxing evenings after a day on the slopes. Beautiful flooring runs throughout, and the home shows exceptionally well, offering a clean, polished feel that reflects true pride of ownership. The fully finished basement is bright and inviting, complete with large windows, pot lights, and a full 3 piece bathroom, making it the perfect space for movie nights, guests, or extended family. Upstairs, you’ll find three spacious bedrooms, convenient upper level laundry, and two beautifully finished bathrooms that feel fresh, elevated, and thoughtfully designed, creating a calm and refined retreat. The fully fenced backyard offers a rare sense of privacy and the perfect setting for summer evenings, morning coffee, or hosting friends and family. Located just steps to the ski hills and minutes to Blue Mountain Village, Scenic Caves, and Collingwood, this home offers the ultimate four-season lifestyle. Residents also enjoy access to The Shed, a private community space featuring a year-round heated pool, hot tub, sauna, fitness room, and social gathering areas designed to bring people together. From trails to slopes to Village nights, everything you come to Blue Mountain for is right here. Clean, updated, and completely turn-key (could be sold fully furnished), this is the home you’ve been waiting for. (id:61594)
RE/MAX Solid Gold Realty (Ii) Ltd.
Port Rowan, Ontario
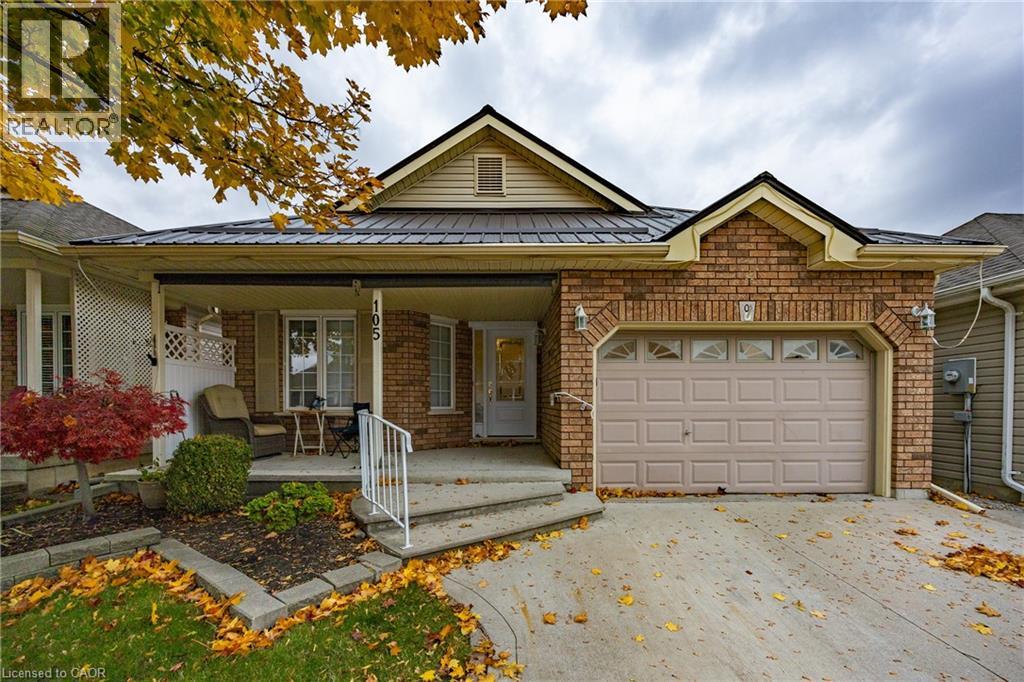
Welcome to easy, lakeside living in the highly desirable Villages of Long Point Bay—Port Rowan’s premier adult lifestyle community. This beautifully maintained 2-bedroom, 3-bathroom home delivers the perfect blend of comfort, function, and low-maintenance living. Step inside to a bright, open-concept main floor designed for everyday ease and effortless entertaining. The spacious kitchen offers peninsula seating, a pantry, and durable tile flooring, flowing seamlessly into the dining area and sun-filled living room, complete with a cozy gas fireplace and oversized windows. The primary suite is a true retreat with a walk-in closet and private ensuite, while the second bedroom is ideal for guests or a home office. Main floor laundry and an additional bathroom with walk-in tub add everyday convenience. Downstairs, the partially finished basement expands your living space with room for hobbies, guests, or relaxation, plus a full 4-piece bath featuring a deep soaker tub. Outside, enjoy your own private patio with gazebo—perfect for quiet mornings or evening drinks. Additional features include a metal roof for long-term peace of mind, 1.5-car garage, concrete driveway, privacy fencing, cedar closet, and a wide 40” entry door for accessibility. Beyond your front door, this vibrant community offers an active lifestyle with a clubhouse, indoor pool, fitness center, billiards room, library, workshop, banquet hall, walking trails, pickleball, shuffleboard, and more. Low monthly resident association fee of $60.50. This is more than a home—it’s the lifestyle upgrade you’ve been waiting for (id:61594)
Peak Peninsula Realty Brokerage Inc.
Fort Erie, Ontario
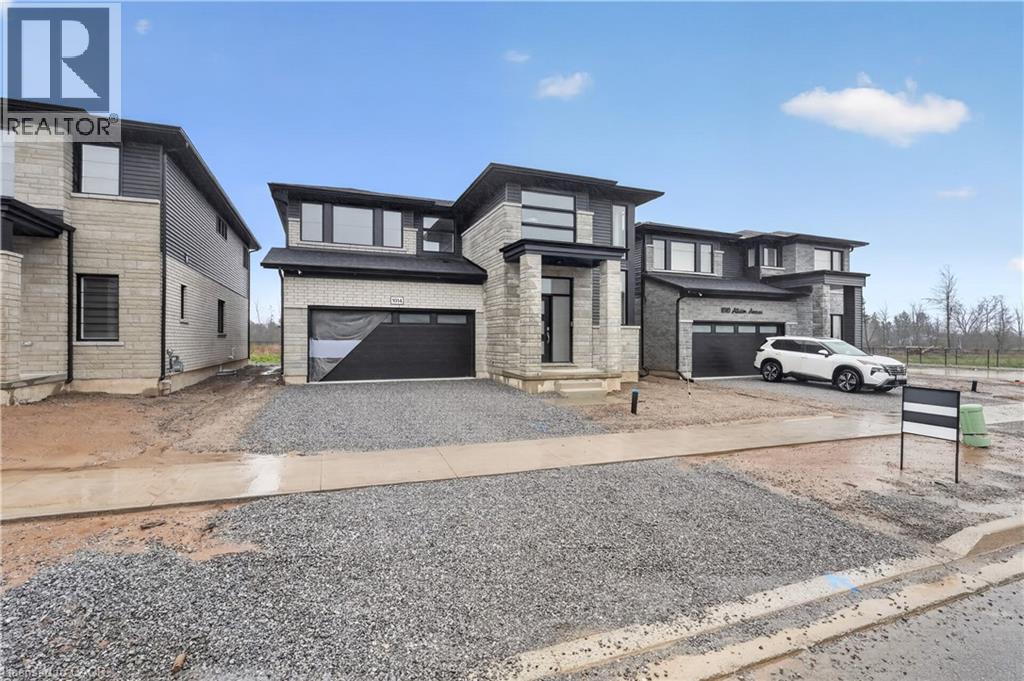
Welcome to 1014 Alliston Ave, a stunning newly built home in the sought-after Alliston Woods community of Fort Erie. Completed in 2026, this spacious detached property offers 2,363 sq ft of thoughtfully designed living space, featuring 4 bedrooms, 3 bathrooms, and a versatile 77 sq ft loft—perfect for a home office, reading nook, or play area. Step inside to find elegant 9-foot ceilings on the main floor, creating a bright and open atmosphere throughout. The modern kitchen is beautifully finished with quartz countertops and flows seamlessly into the living room, where an electric fireplace adds warmth and style—perfect for both everyday living and entertaining. Convenience meets comfort with a main floor primary bedroom complete with a private ensuite, as well as main floor laundry for added ease. The home is equipped with 200 amp electrical service and a built-in security system for peace of mind. The unfinished basement offers incredible potential, featuring a separate entrance and a rough-in for a future bathroom—ideal for creating an in-law or nanny suite. Situated on a generous 43 x 114 ft lot, the home also includes a double car garage and double-wide driveway, providing ample parking. Located in a growing and family-friendly neighbourhood, you’re just minutes from Fort Erie’s beautiful beaches like Crystal Beach, historic Old Fort Erie, the scenic Friendship Trail, and the Fort Erie Race Track. Plus, enjoy easy access to Buffalo via the Peace Bridge and only a short 25-minute drive to Niagara Falls. (id:61594)
RE/MAX Escarpment Realty Inc.
Burlington, Ontario
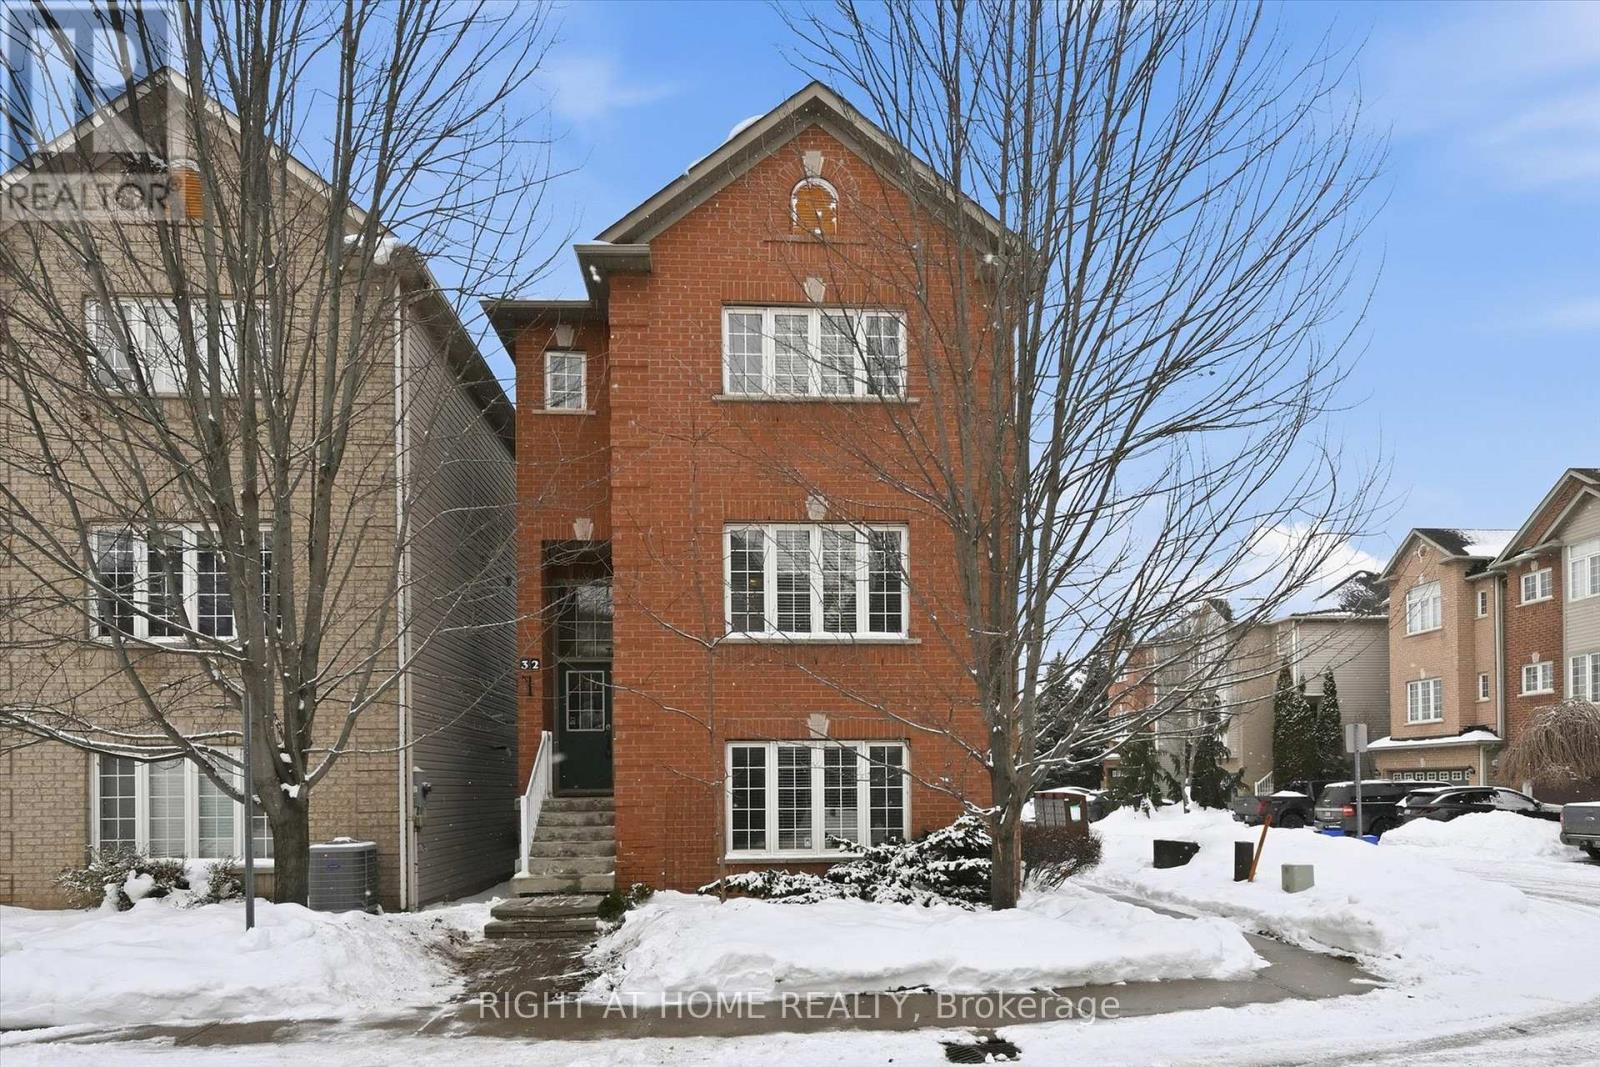
Well-maintained three-storey detached home offers approximately 2,190 sq. ft. of living space across three levels. The grand front entrance opens to the ground level, featuring a spacious and bright family room. The second floor showcases a modern, sun-filled eat-in kitchen with quartz countertops, stainless steel appliances, and a walk-out to a large deck with gas BBQ hook up. This exceptionally functional level also includes a separate dining area, living room, oversized laundry, and a convenient powder room. The third level offers a large primary bedroom with excellent natural light, a private ensuite, and an oversized walk-in closet, along with two well-sized bedrooms and a full bathroom. Recent upgrades include a new roof (2021) and new furnace (2026). A monthly fee of $102 covers exterior maintenance of common elements, private road maintenance including snow removal, guest parking, and property management. Perfectly situated in a family-friendly neighbourhood, just steps to the Centennial Bike Path, Sherwood Forest Park and Community Centre, as well as nearby parks and trails. Walking distance to Appleby GO Station and minutes to Hwy 403/QEW and Appleby Plaza. (id:61594)
Right At Home Realty
Barrie, Ontario
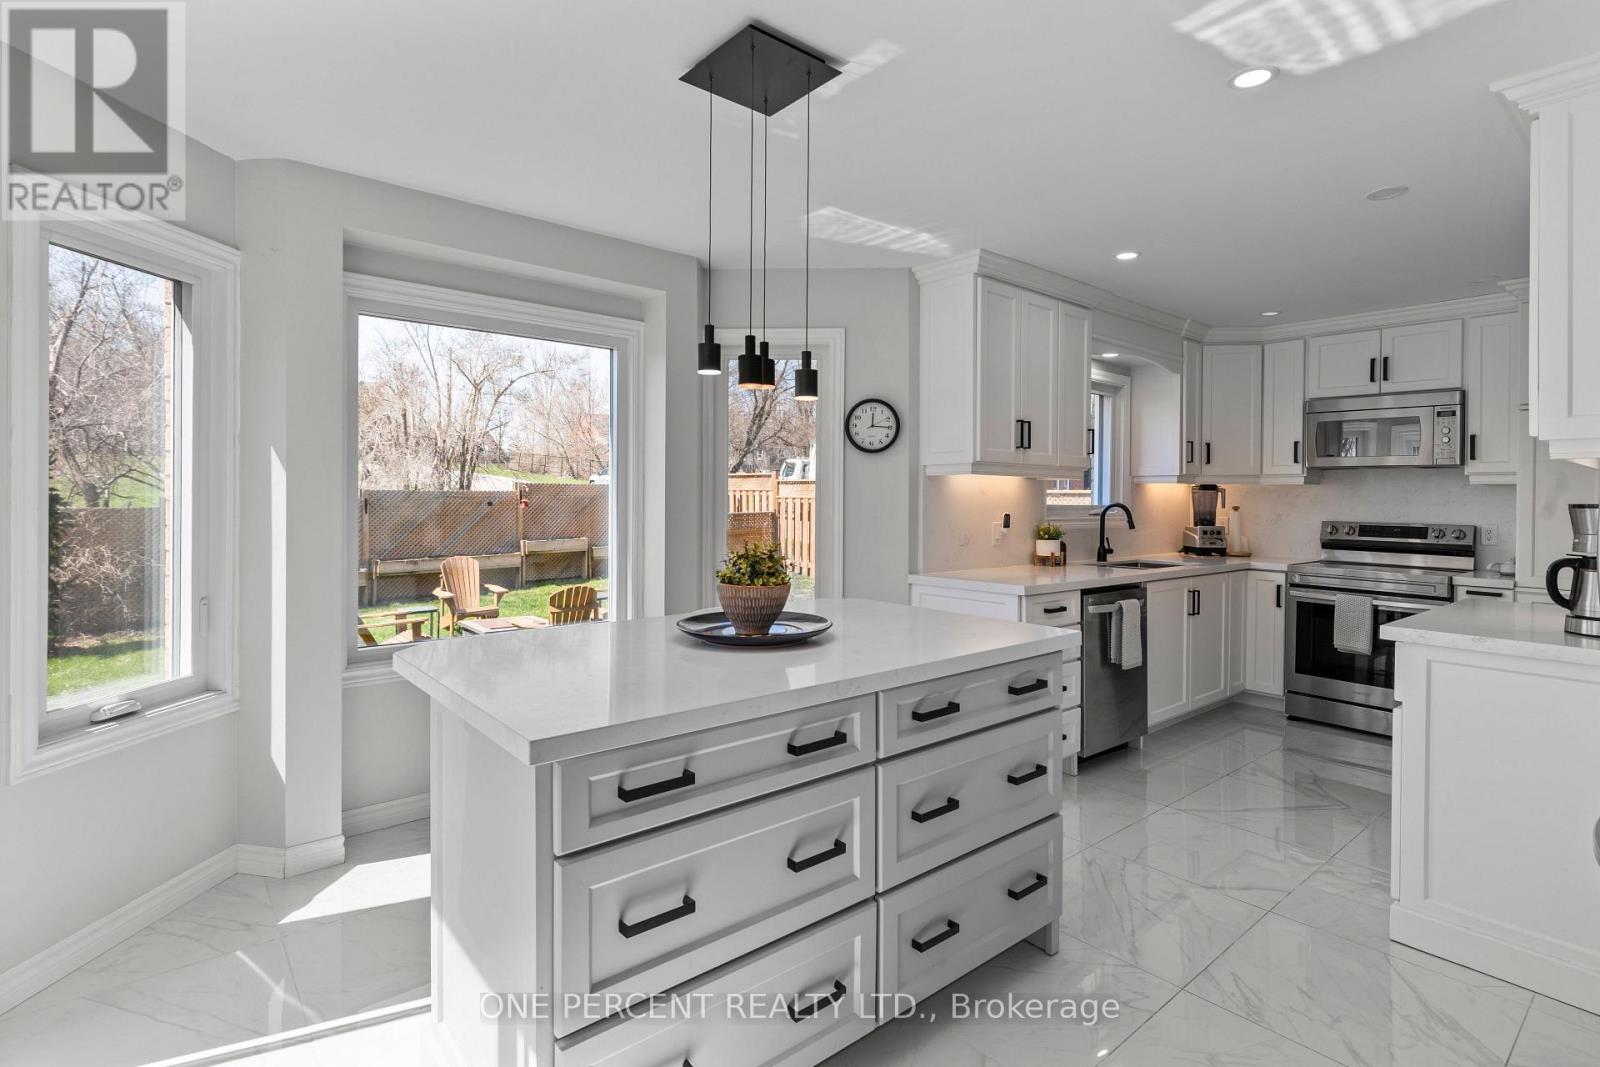
BIG FAMILY? LOTS OF KIDS? TOO MANY TOYS? WE'VE GOT YOU. Welcome to 1 Dixon Court - the kind of home where hockey bags multiply, teenagers disappear into the basement, Christmas dinners somehow fits everyone, and your boat/trailer/snowmobile finally gets a proper home instead of annoying the neighbours. With nearly 2,800 sq ft plus a finished basement, this all-brick south Barrie beauty delivers 5 bedrooms (4+1), 4 bathrooms, multiple living spaces, and enough room for real life to actually happen. The layout is bright, functional, and family-tested, featuring an updated kitchen, renovated bathrooms, gas fireplace for cozy winter nights, central air, central vac, all new windows in 2019, new furnace & hot water tank in 2025, and a rebuilt back deck (2019) ready for BBQ season. The attached double garage and parking for 4 more vehicles means no more driveway Tetris every morning. And the secure side-yard parking? Absolute gold. Boat, trailer, sleds, jet skis, extra toys, questionable Facebook Marketplace purchases - bring them all. Tucked quietly on a court in one of Barrie's most sought-after south-end neighbourhoods, you're minutes to the Barrie South GO, great schools, shopping, parks, trails, and Lake Simcoe favourites like Minets Point, Centennial Beach, Wilkins Beach, Brunton Park & The Gables. Bonus: some furniture may even be negotiable with a strong offer, because moving is exhausting enough already. Move-in ready, loaded with upgrades, and built for busy family life. Come see why homes like this disappear faster than leftovers at a family gathering. Watch the video, book your showing today and just try not to mentally arrange your furniture before you leave! (id:61594)
One Percent Realty Ltd.
Whitchurch-Stouffville, Ontario
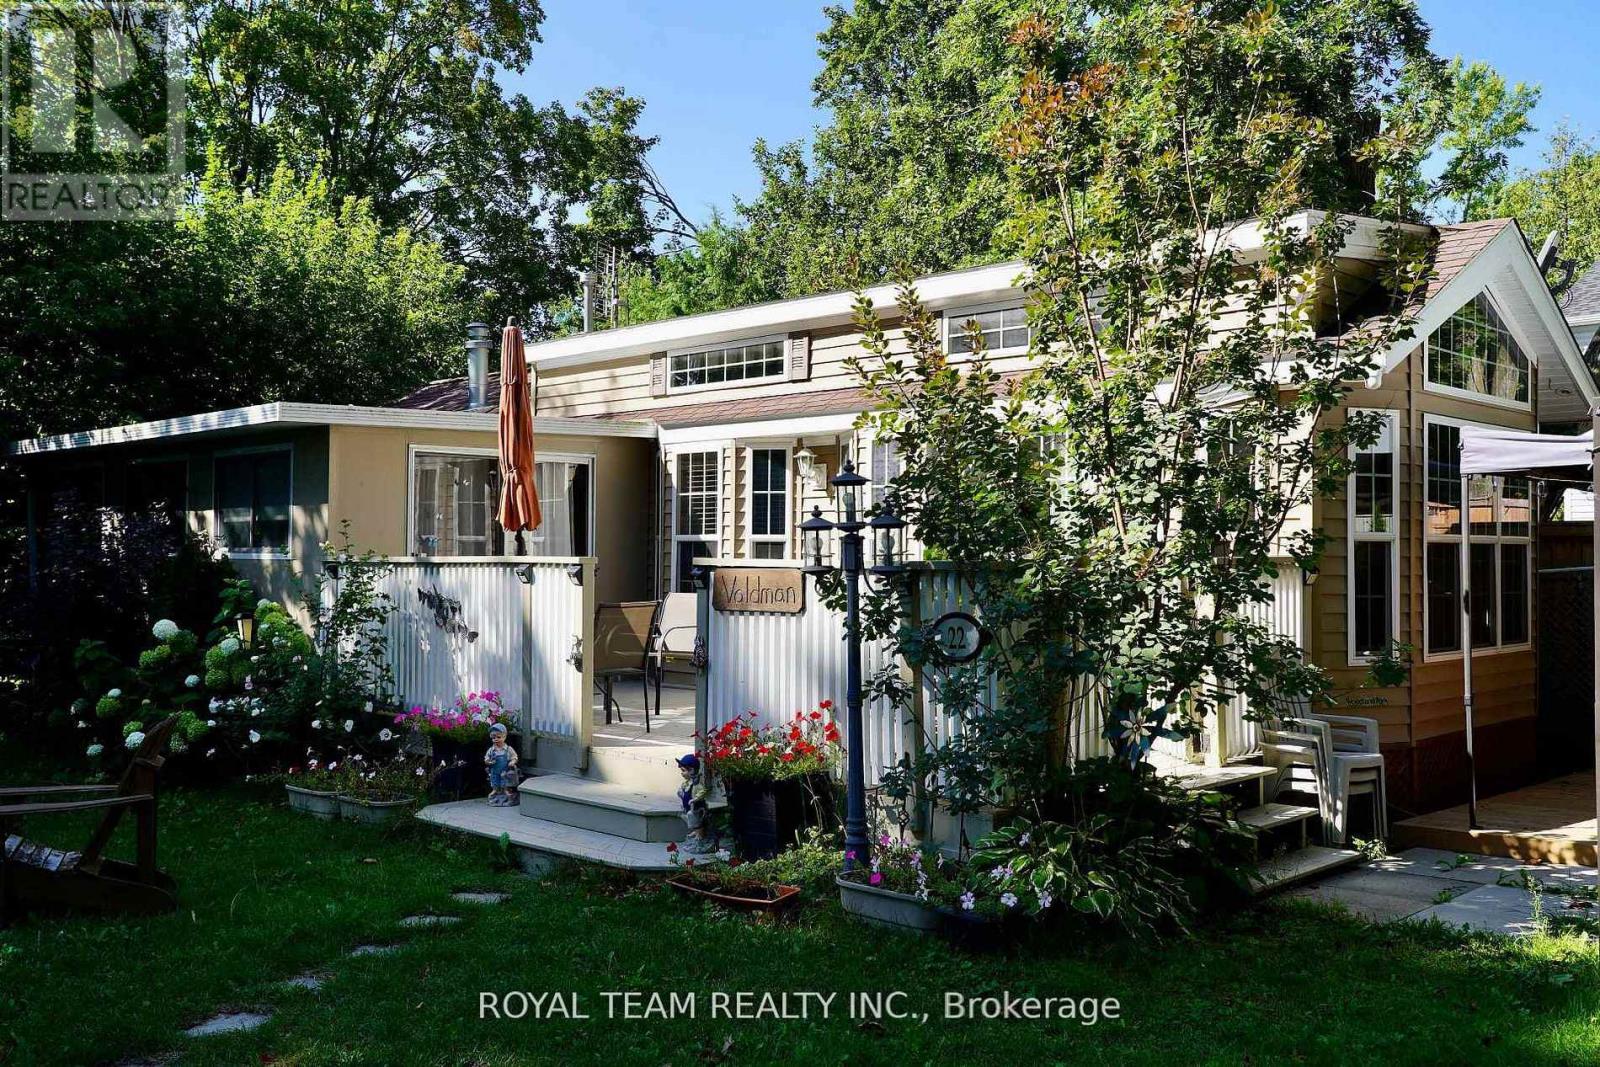
Sale of 2010 Woodland Park Revelstome trailer VIN- 1- W9BSO3S8A2046166 located at Lakeview 22, premium corner location at Cedar Beach Resort. This -seasonal ( From April 1 till October 31),with a heated pool and a Jacuzzi, park model trailer is move-in ready and super comfy perfect for seasonal living. Open-concept kitchen & dining area with vaulted ceilings, fridge, propane stove, microwave Double sink with sprayer + soap dispenser Ceiling fan + dining table with chairs Cozy living room ,Full-size sofa, 2 armchairs with footrests Florida Room (fully screened with windows!)Sale includes model home / cottage, shed, deck, gas bbq, fire pit, appliances, window treatments, 2 sofas, dinner table and chairs, 1 T. Vs and 2 beds. 2025 fees will be recalculate 2026 fees not included in Sale and are to be paid by the buyer. Personal items excluded. Sold free and clear of all liens and in as is condition. Cedar Beach acting as agents only. (id:61594)
Royal Team Realty Inc.
East Gwillimbury, Ontario
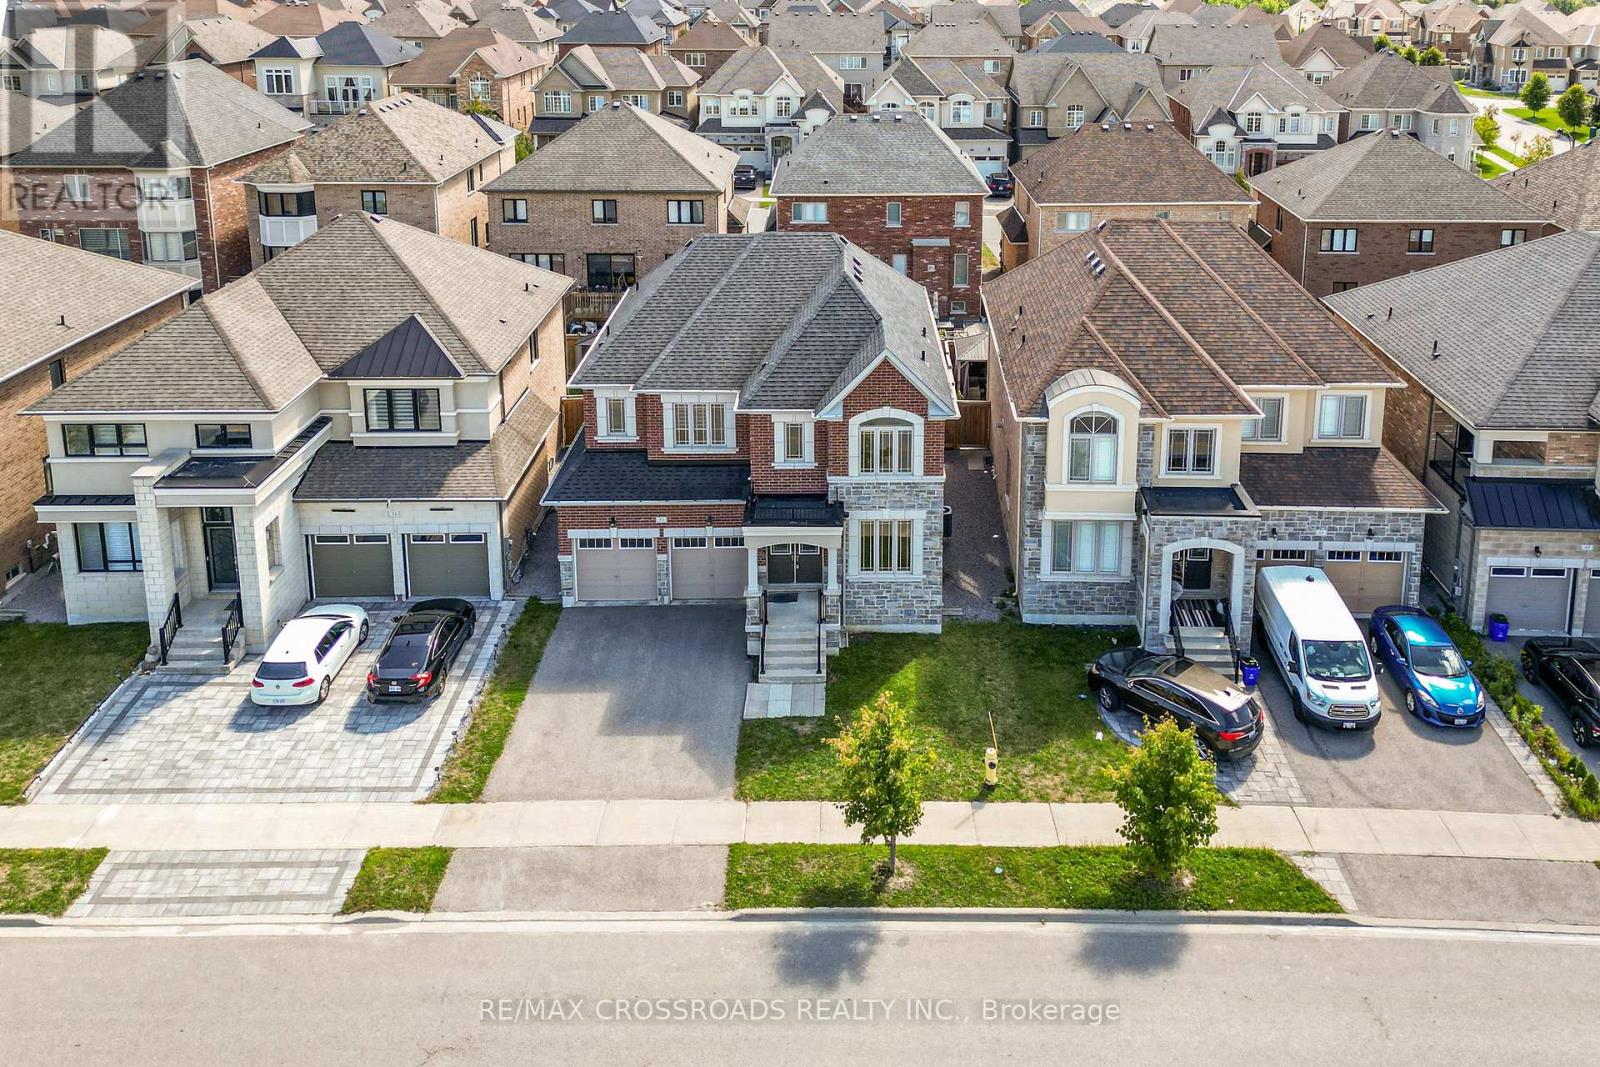
Motivated Seller. This executive 4-bedroom home by Countrywide is nestled in a quiet, highly sought-after Queensville community, offering a bright open-concept layout with 9-ft ceilings and gleaming hardwood floors on the main level. The spacious primary suite features a luxurious 4-piece ensuite with his and her closets and a free-standing tub. Enjoy a large family room with a direct vent gas fireplace, an upgraded island kitchen with upper cabinets and breakfast bar, convenient upper-level laundry, and direct access to a full 2-car garage. Ideally located just 5 minutes from Hwy 404, schools, Upper Canada Mall, and restaurants (id:61594)
RE/MAX Crossroads Realty Inc.
Vaughan, Ontario
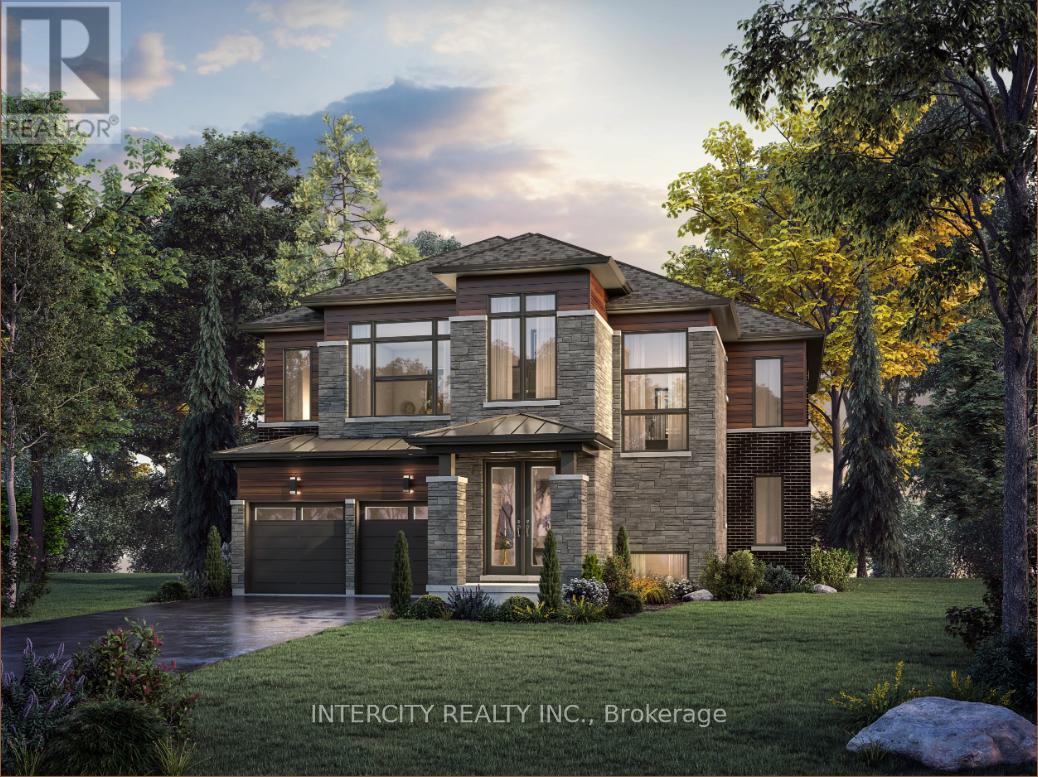
Presenting a brand new 4,245 sq. ft. home for assignment sale, situated on a pie-shaped ravine lot in Vaughan's sought-after Mapleside Meadows community. This modern five-bedroom residence features an elegant exterior with stone and brick accents, offering a blend of contemporary design and natural beauty. The main floor boasts expansive 10-foot ceilings and 8-foot interior doors throughout. The chef's kitchen is equipped with an oversized island, walk-in pantry, servery, and a secondary prep kitchen for added convenience. Elegant French doors from the kitchen open onto a deck overlooking the ravine. Premium upgrades include 6.5-inch hardwood flooring, 7.25-inch baseboards, and a 60-inch gas fireplace. The basement features impressive 9-foot ceilings with oversized 36x20-inch windows. Additional highlights include French doors in the den, a waffle ceiling in the family room. The primary bedroom offers a sitting area with fireplace, his and hers walk-in closets, tray ceiling, soaker tub and a glass shower. Enhanced railings, 24x24 tiles, and a second-floor laundry room further elevate the home. Walk-in closets are included in every bedroom. Conveniently situated near a wide array of amenities, this residence provides easy access to private and public golf courses, GO Train services, public transit, schools, local parks, shopping centers, and is located just minutes from Highway 407 and 400. (id:61594)
Intercity Realty Inc.
King, Ontario
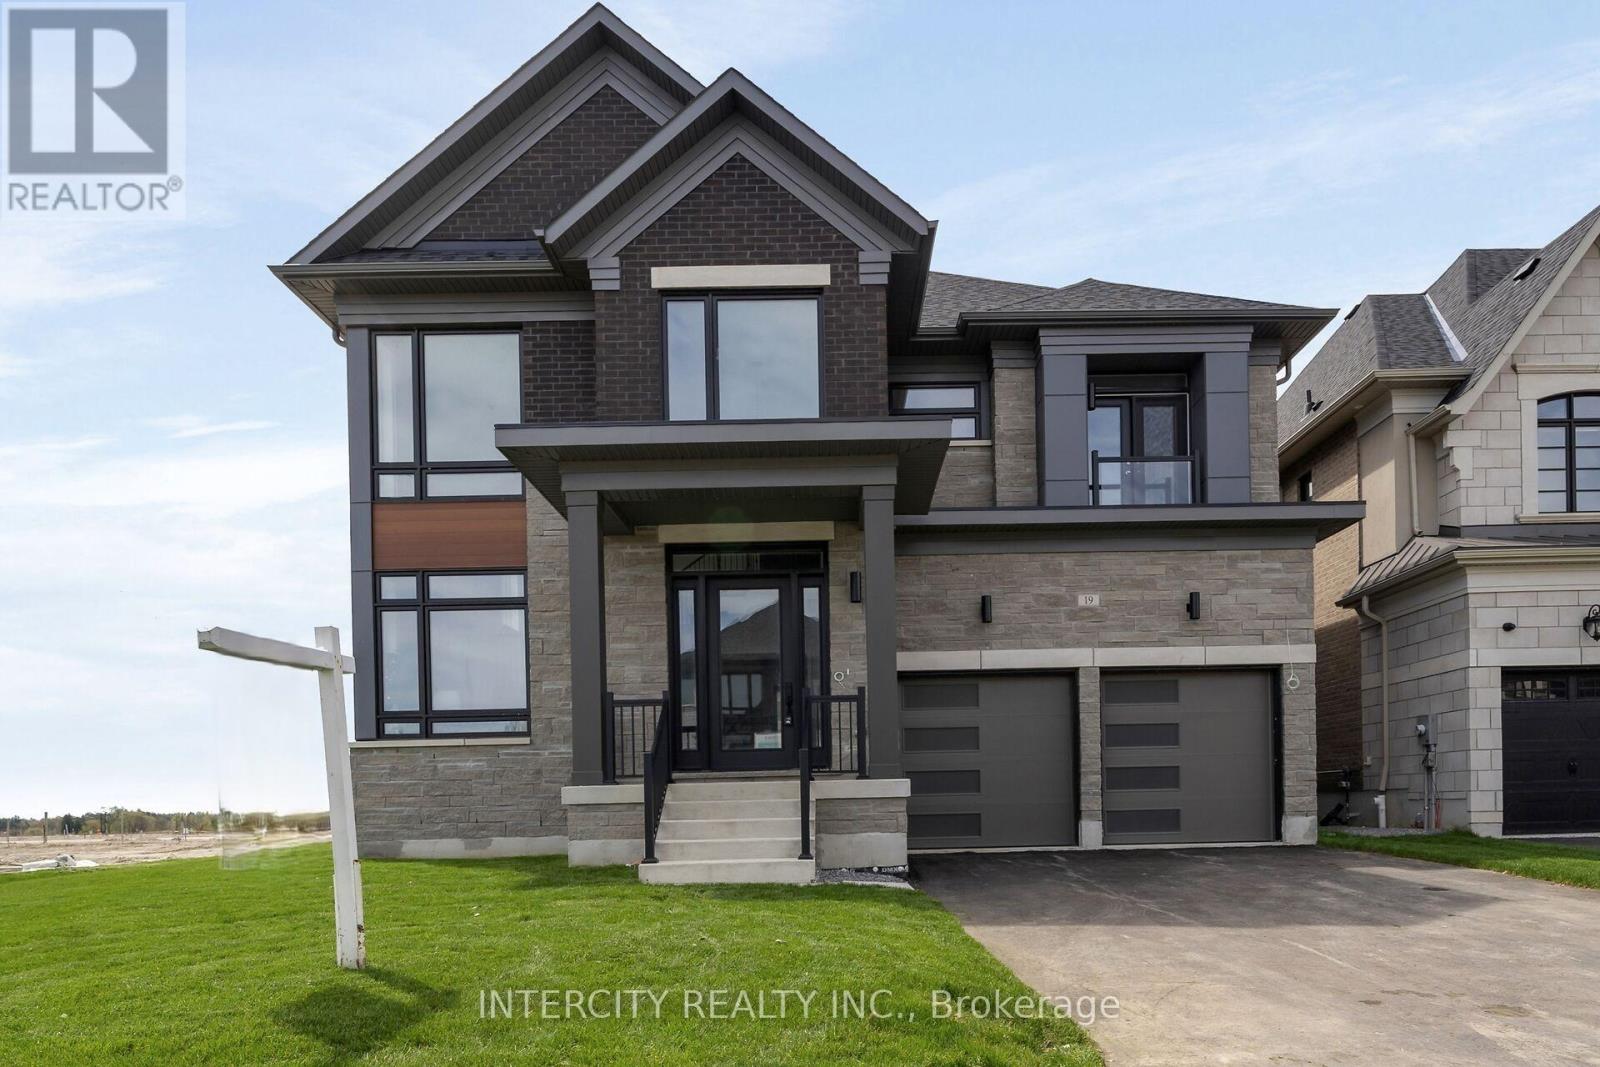
Brand New Luxury Detached Home - Oxford Model (Elevation C) In The Prestigious Kings Calling Community In King City. Offering Approximately 5,000+ Sq Ft Of Elegant Living Space, This Home Features 4 Spacious Bedrooms And 4.5 Bathrooms, Designed With A Functional And Sophisticated Layout. Enjoy A Bright Open-Concept Main Floor With Large Principal Rooms, A Gourmet Kitchen Perfect For Entertaining, And High-End Finishes Throughout. The Primary Suite Offers A Spa- Inspired Ensuite And Walk-In Closet. Premium Appliance Package Included. Situated On A Beautiful Lot In A Prime Location Close To Top Schools, Parks, Transit, And All Amenities. A Rare Opportunity To Own A Move-In Ready Luxury Home In One Of King City's Most Sought-After Communities. (id:61594)
Intercity Realty Inc.
Richmond Hill, Ontario
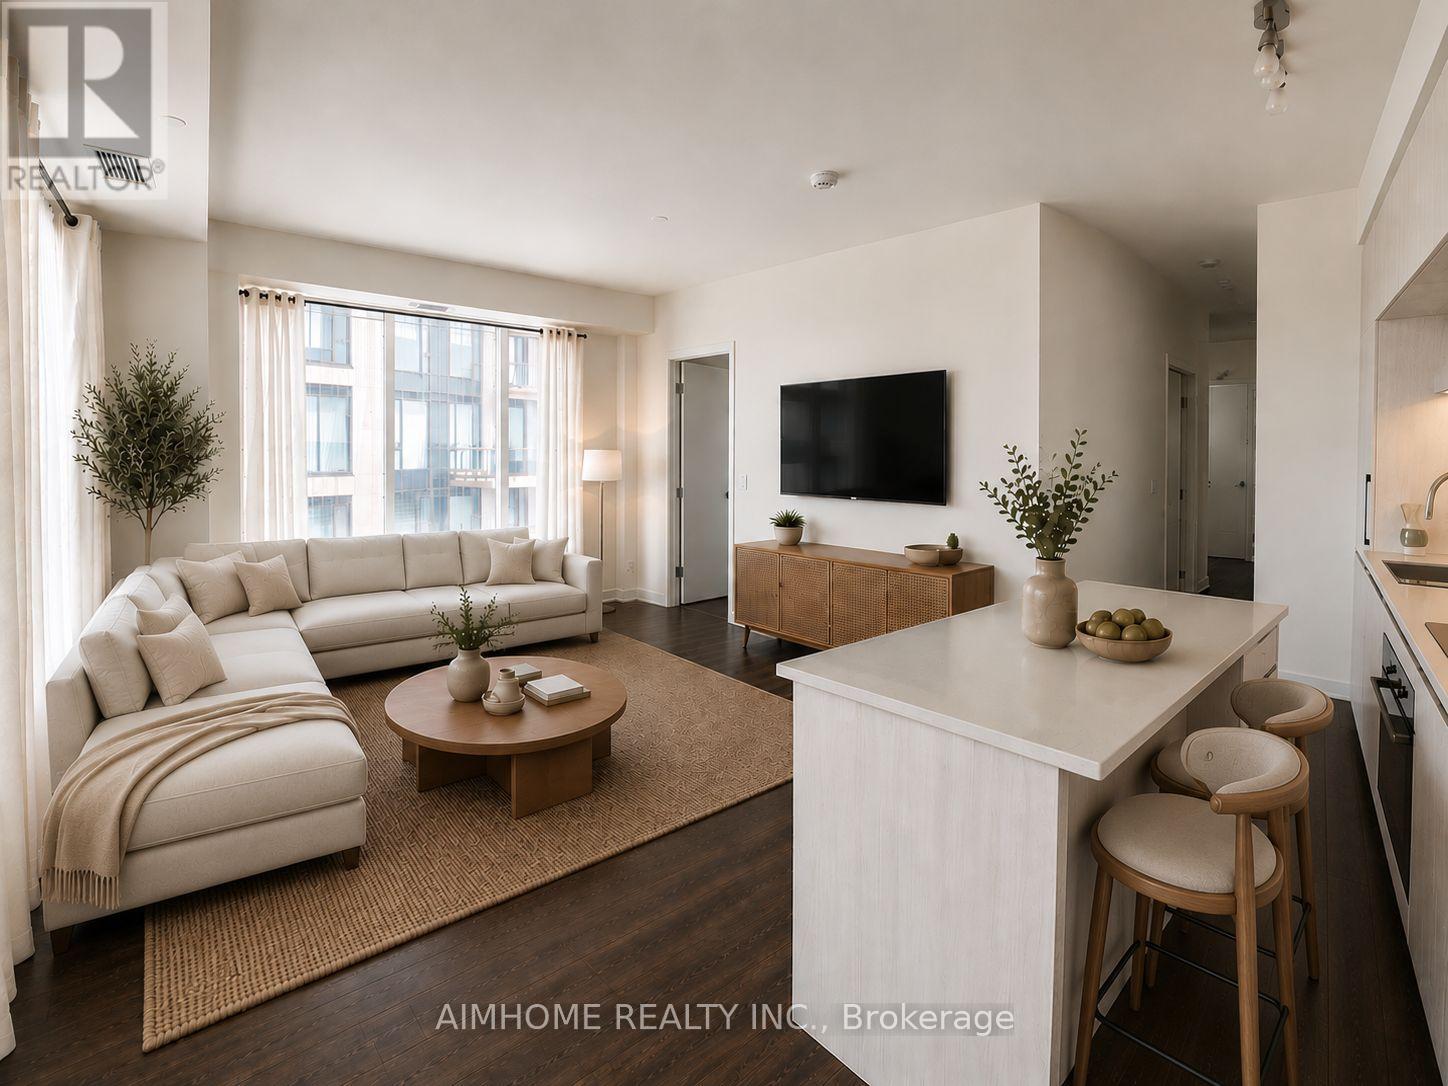
Best price for a 2 Bedroom plus Den AND 2 parking spots that perfectly blends style, comfort, and convenience. This spacious 2-bedroom + den (which can easily function as a third bedroom with its large window and ample space) offers 928 square feet of thoughtfully designed living space, plus an expansive 150-square-foot balcony that opens from the kitchen, living, and dining areas, providing breathtaking, unobstructed views. With sleek modern finishes throughout, this home features a large kitchen island, quartz countertops, and engineered wood flooring. Natural sunlight fills every corner, creating a warm and inviting atmosphere. Additional highlights include 2 bathrooms, 1 locker for extra storage, and 2 underground parking spots perfect for families with multiple vehicles. Located just moments from Costco, Home Depot, shopping malls, restaurants, and quick access to Highway 404, this unit offers unbeatable convenience. The building itself boasts a suite of exceptional amenities, including a music room, hobby room, theatre, business center, private dining room with a catering kitchen, gym, lounge/kitchen, and a dedicated dog wash area, making it the ultimate place to call home. (id:61594)
Aimhome Realty Inc.

Pickering, Ontario
Gorgeous Double Car Garage Townhouse With 4 Bedrooms. Hardwood floor top to bottom. Only 10 Years Old. Approx 2000Sq, Bright Functional Layout. Extra-Large Window Throughout. 9Ft Ceiling, Pot Lights On Main. Upgraded Kitchen With Granite Counter, Stainless Steel Appliances, Backsplash & Large Center Island. Direct Access To Garage. 2 Car Driveway. Close To Hwy 401, Go Transit, Public Transit, Mall. (id:61594)
Century 21 Innovative Realty Inc.
Toronto, Ontario
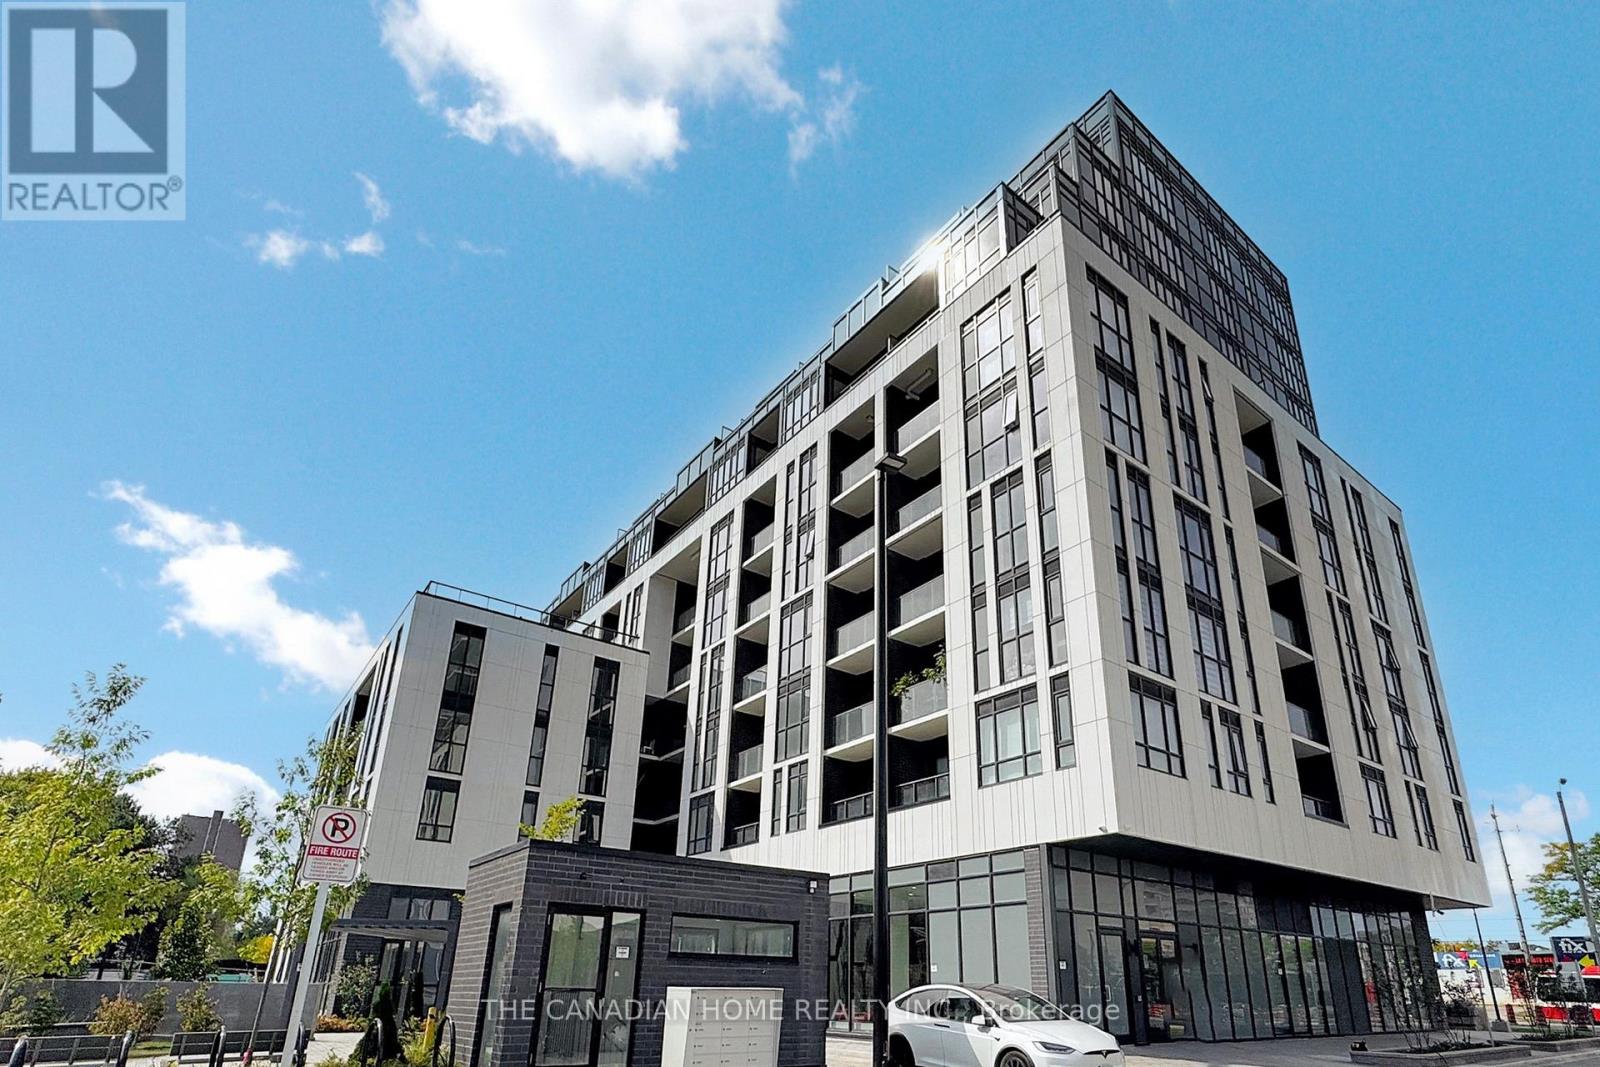
Modern Living Meets Everyday Convenience Welcome to this bright and spacious 1+Den condo featuring 2 full washrooms, soaring 9-ft ceilings, and a functional open-concept layout perfect for comfortable living and entertaining. Includes parking & locker for added value and convenience. Located close to transit, shopping, dining, and all essential amenities - an ideal opportunity for first-time buyers, professionals, or investors alike! (id:61594)
The Canadian Home Realty Inc.
