Brampton, Ontario
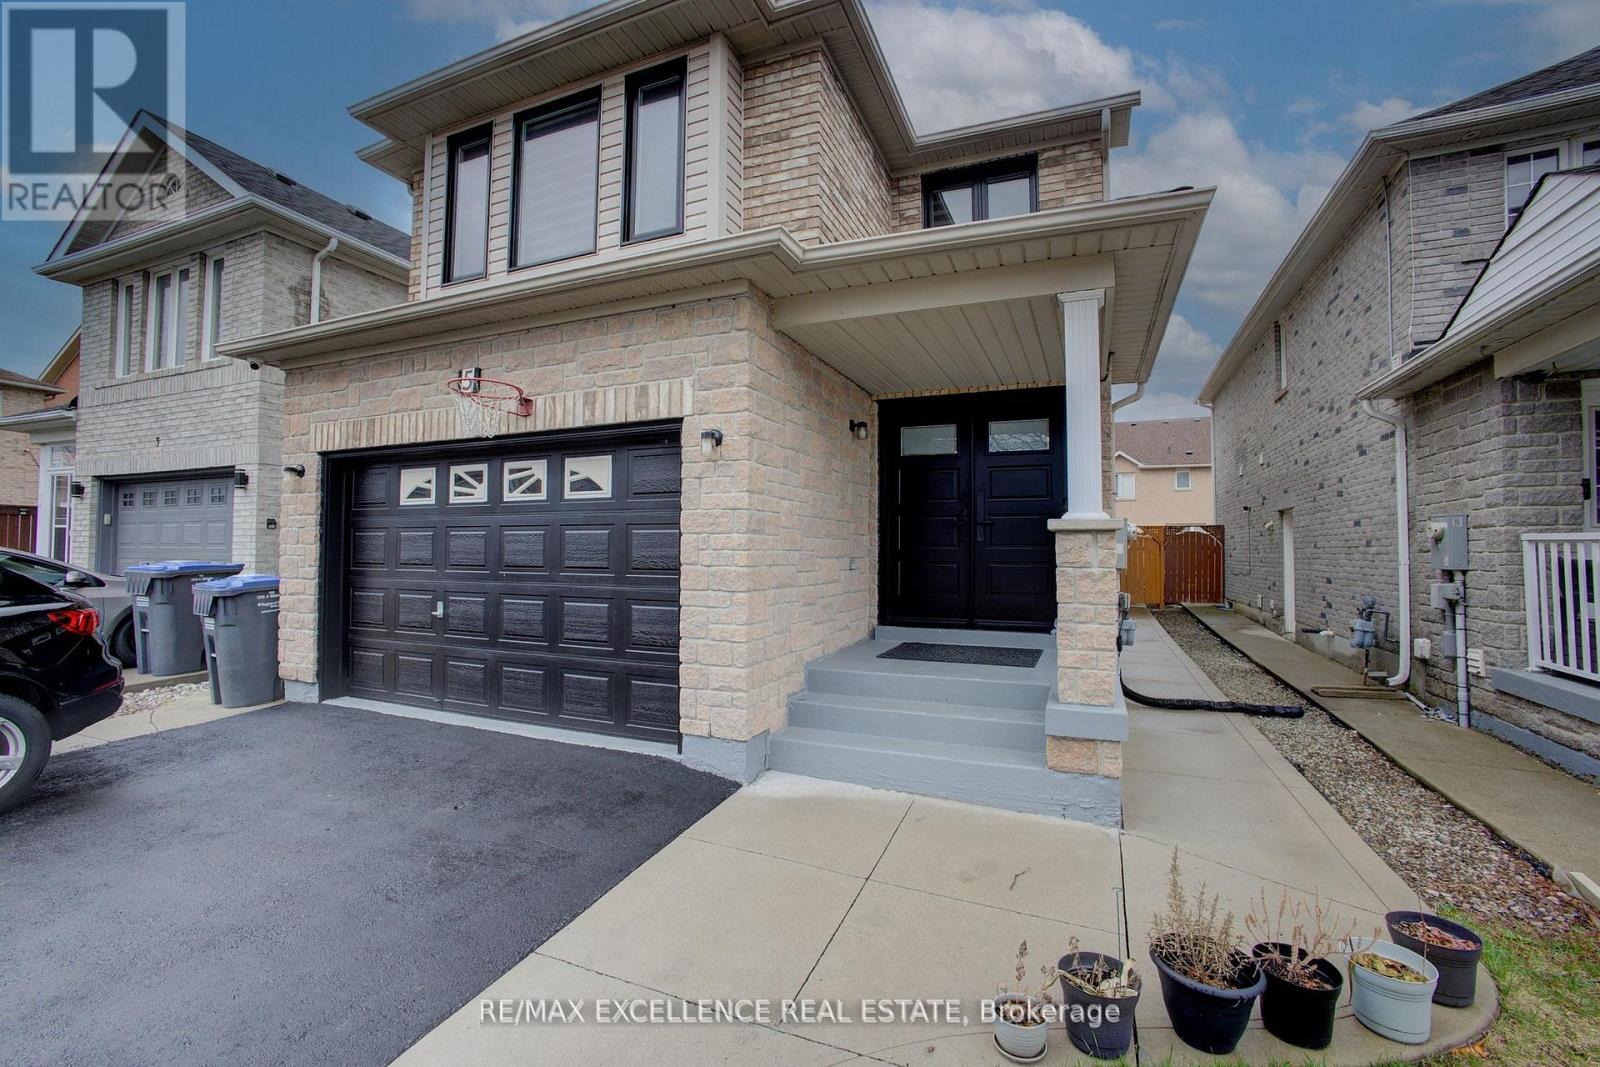
Beautifully upgraded 4-bedroom home with a 2-bedroom legal basement, located in a highly sought-after area near Hwy 407 and Mavis Rd, right on the border of Mississauga. This carpet-free home features wide hardwood flooring and elegant 2x2 ft tiles throughout the main and second floors.The home is loaded with upgrades including new triple-pane windows, fresh paint, pot lights throughout, new AC, and owned tankless water heater. Stylish California shutters and zebra blinds are installed throughout. The modern kitchen comes with granite counter top and back splash, stainless steel appliances, a gas stove, and quality finishes.The upgraded master bedroom includes a renovated ensuite bathroom. Additional highlights include a newly installed front double door, a spiral oak staircase with iron pickets, and separate switches for lights and fans in each room.The extended driveway offers parking for up to 6 cars plus 1 in the garage, with a garage door opener installed. Paved concrete backyard (no lawn care tension). Top-of-the-line video surveillance cameras installed at both the front and rear of the home are included, with no monthly monitoring fees. A perfect move-in ready home for families or investors looking for comfort, style, and income potential. Note: Bedroom Furniture edited virtually in photos (id:61594)
RE/MAX Excellence Real Estate
Brampton, Ontario
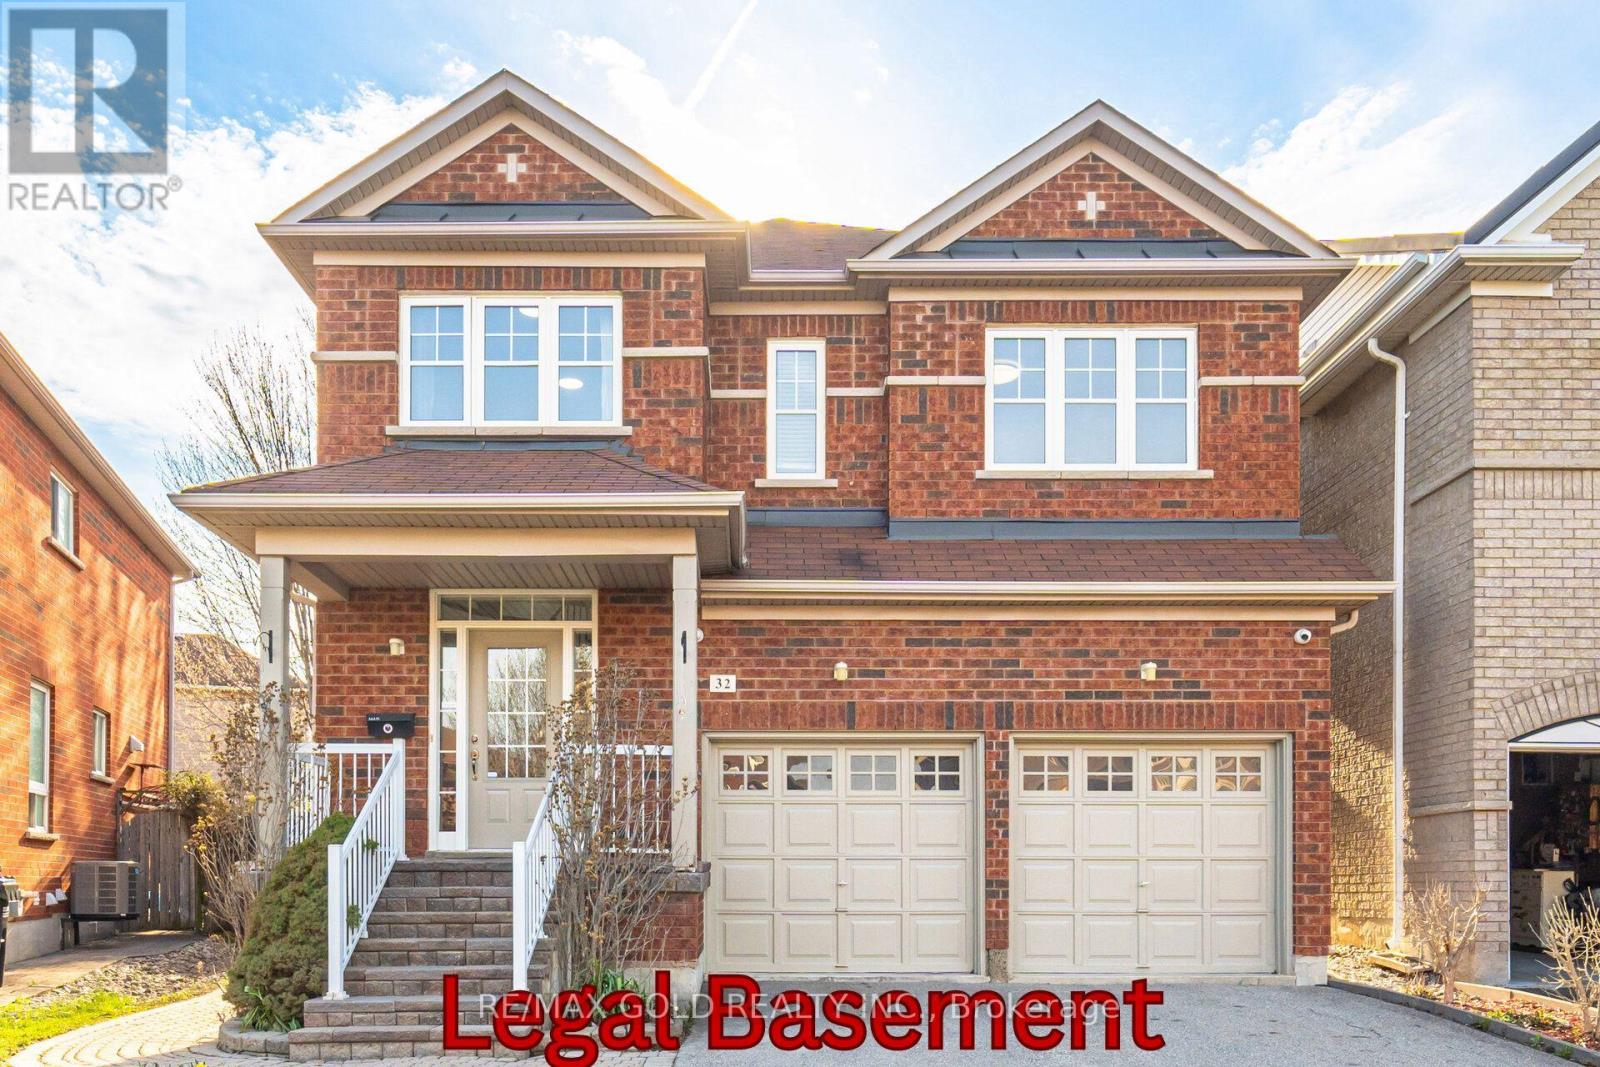
Welcome to this beautifully upgraded 4-bedroom, 4-bathroom detached home with legal 2nd dwelling, ideally located in one of the most desirable and highly sought-after Bram West community. Offering a perfect balance of style, space, and income potential, this move-in-ready home is designed for modern family living.Step inside to a bright and inviting foyer that opens into elegant living and dining areas, complete with hardwood flooring, pot lights, and contemporary finishes throughout. The open-concept layout flows seamlessly into a stunning kitchen featuring granite countertops, stainless steel appliances, a gas stove, backsplash, and a centre island-perfect for both everyday meals and entertaining. The main floor also includes a convenient laundry room with direct garage access.Upstairs, you'll find four generously sized bedrooms, all with hardwood flooring, along with a versatile loft space ideal for a home office or additional lounge area. The spacious primary suite offers a walk-in closet and a luxurious 5-piece ensuite. Oak stairs with iron pickets add a touch of sophistication throughout the home.A Stand-out feature of this home is 1-bedroom/studio open style legal 2nd dwelling, complete with a full washroom, kitchen, separate laundry, and a private entrance-offering potential for rental income (previously rented for $1500)Additional upgrades include 9-ft ceilings on the main floor, modern light fixtures, natural oak hardwood floors throughout home (carpet free). The beautifully landscaped backyard with interlocking stonework provides the perfect outdoor retreat for relaxing, summer barbecues and entertainment. Located close to top-rated schools, parks, shopping, restaurants, transit, walking trails and major highways (401 & 407), this exceptional home truly has it all. Don't miss your chance to own in one of Brampton's most desirable neighbourhoods! (id:61594)
RE/MAX Gold Realty Inc.
Oakville, Ontario
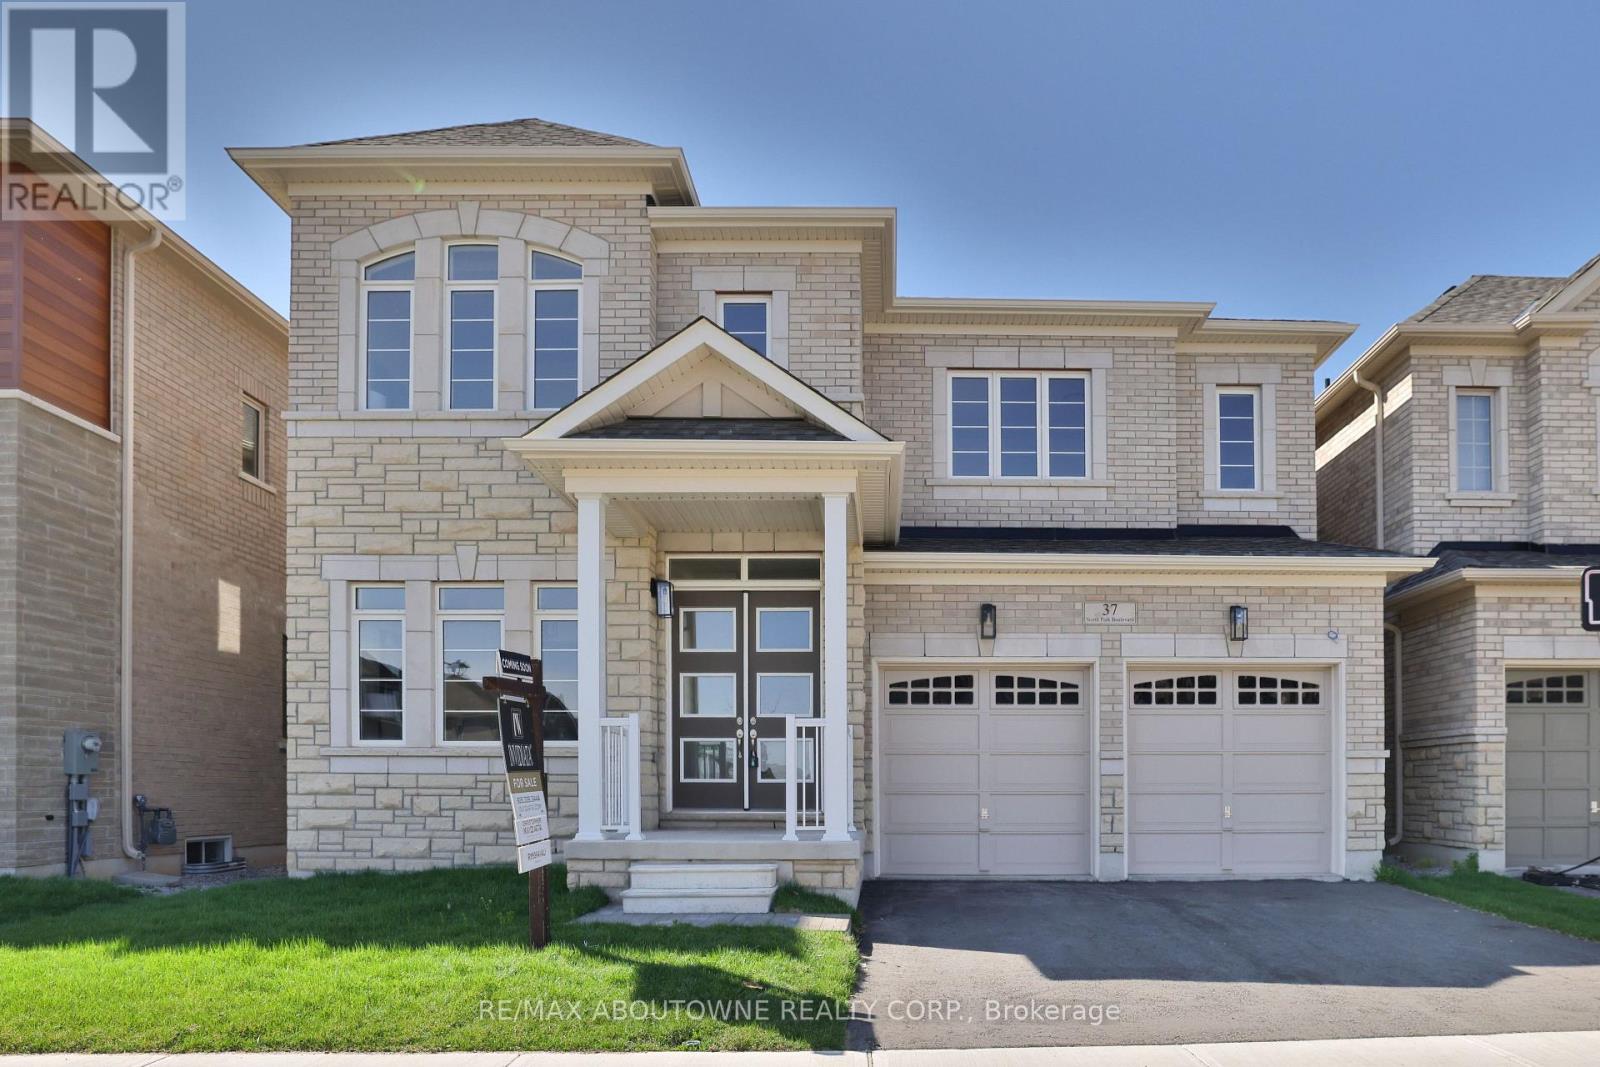
Experience refined living in this brand-new, never-occupied detached home set on a premium 45-ft extra-deep lot backing onto a peaceful ravine with no rear neighbours. This is an incredibly rare find in Oakville. Nestled in one of Oakville's most coveted Glenorchy community, this 4-bedroom, 3.5-bath residence offers a seamless blend of sophistication, comfort, and natural beauty. With over $200,000 invested in upscale upgrades, every detail has been thoughtfully curated. The impressive stone and brick façade and grand double-door entry lead into a bright, elegant interior featuring 10-ft ceilings, 8-ft doors on the main floor, and wide-plank engineered hardwood flooring throughout, including the kitchen and upper hallway. The designer kitchen, complete with stone countertops and a sunlit breakfast area, opens effortlessly into the family room, both showcasing stunning ravine views that elevate everyday living. A dedicated main-floor office or library provides the perfect space for working from home. Upstairs, the spacious primary suite offers serene ravine views, two walk-in closets, and a luxurious ensuite featuring a Roman tub and glass-enclosed shower. The unfinished basement, complete with four large windows, presents endless possibilities to customize to your lifestyle. Additional features include all upgraded lighting throughout, 200-amp electrical service, gas rough-ins for a stove and BBQ, EV charger conduit, and a smart home setup with CAT6 wiring, IP cameras, and built-in speaker rough-ins. Surrounded by scenic trails and green space, yet just minutes from Dundas & Sixth Line, top-rated schools, the GO Station, shopping, dining, and major highways (403, 407, QEW), this exceptional home offers the perfect balance of nature and convenience. (id:61594)
RE/MAX Aboutowne Realty Corp.
Caledon, Ontario
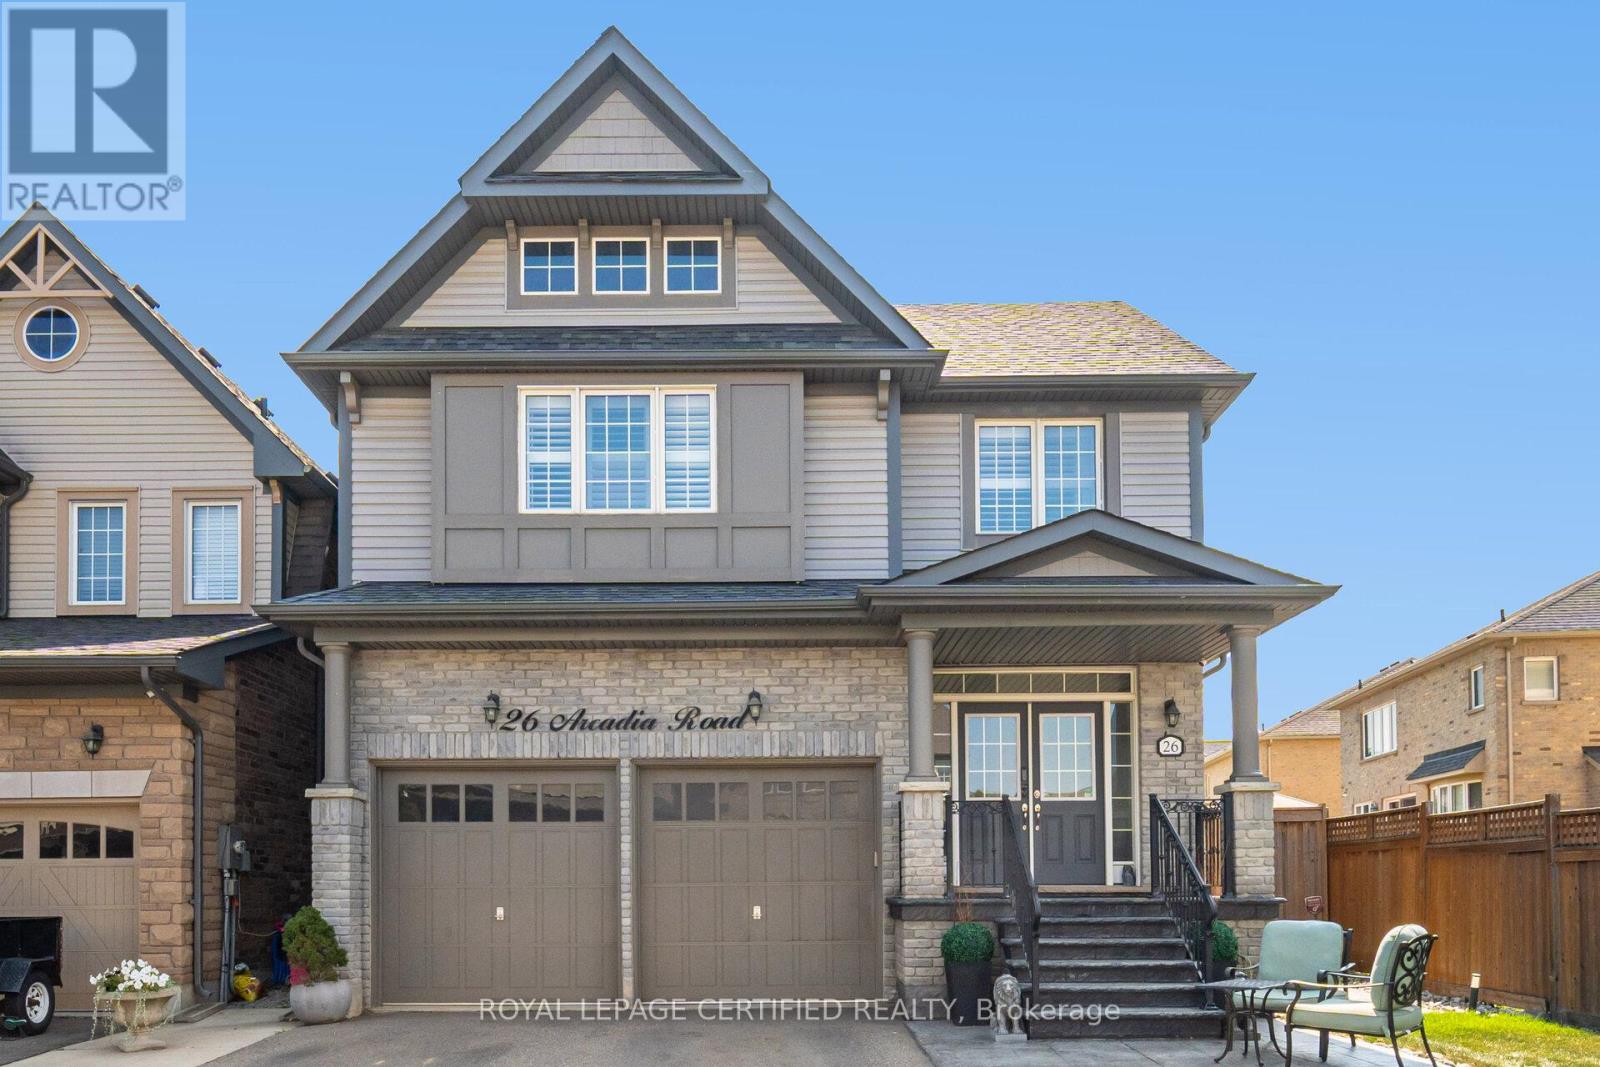
This exceptional residence is offered fully furnished, presenting a rare opportunity to acquire a truly turnkey luxury home. Each piece has been thoughtfully curated to complement the design, creating a refined living experience. From the moment you arrive, every detail is in place, simply move in and enjoy the elevated lifestyle this home affords. Nestled in the heart of Southfields Village, one of Caledon's most sought-after communities, this stunning residence sits proudly on the largest lot on the street and offers over 3,300 square feet of luxurious living space. With four generously sized bedrooms, each with its own ensuite or direct access to a bathroom, an impressive loft that can serve as an in-law suite, guest quarters, or additional family living space, and a dedicated home office ideal for remote work or study, this home is designed to adapt to your lifestyle. The five-and-a-half bathrooms ensure convenience for family and guests alike. The open-concept main floor showcases bright, airy living spaces and a chef-inspired kitchen, perfect for entertaining or relaxed family evenings. Step outside to an oasis backyard, where a sparkling pool, professional landscaping, and custom lighting create a private retreat ideal for summer gatherings. Located just steps from schools, parks, and a wealth of amenities, and only minutes to shopping, dining, and major highways, this remarkable home combines elegance, functionality, and an unbeatable location. (id:61594)
Royal LePage Certified Realty
Toronto, Ontario
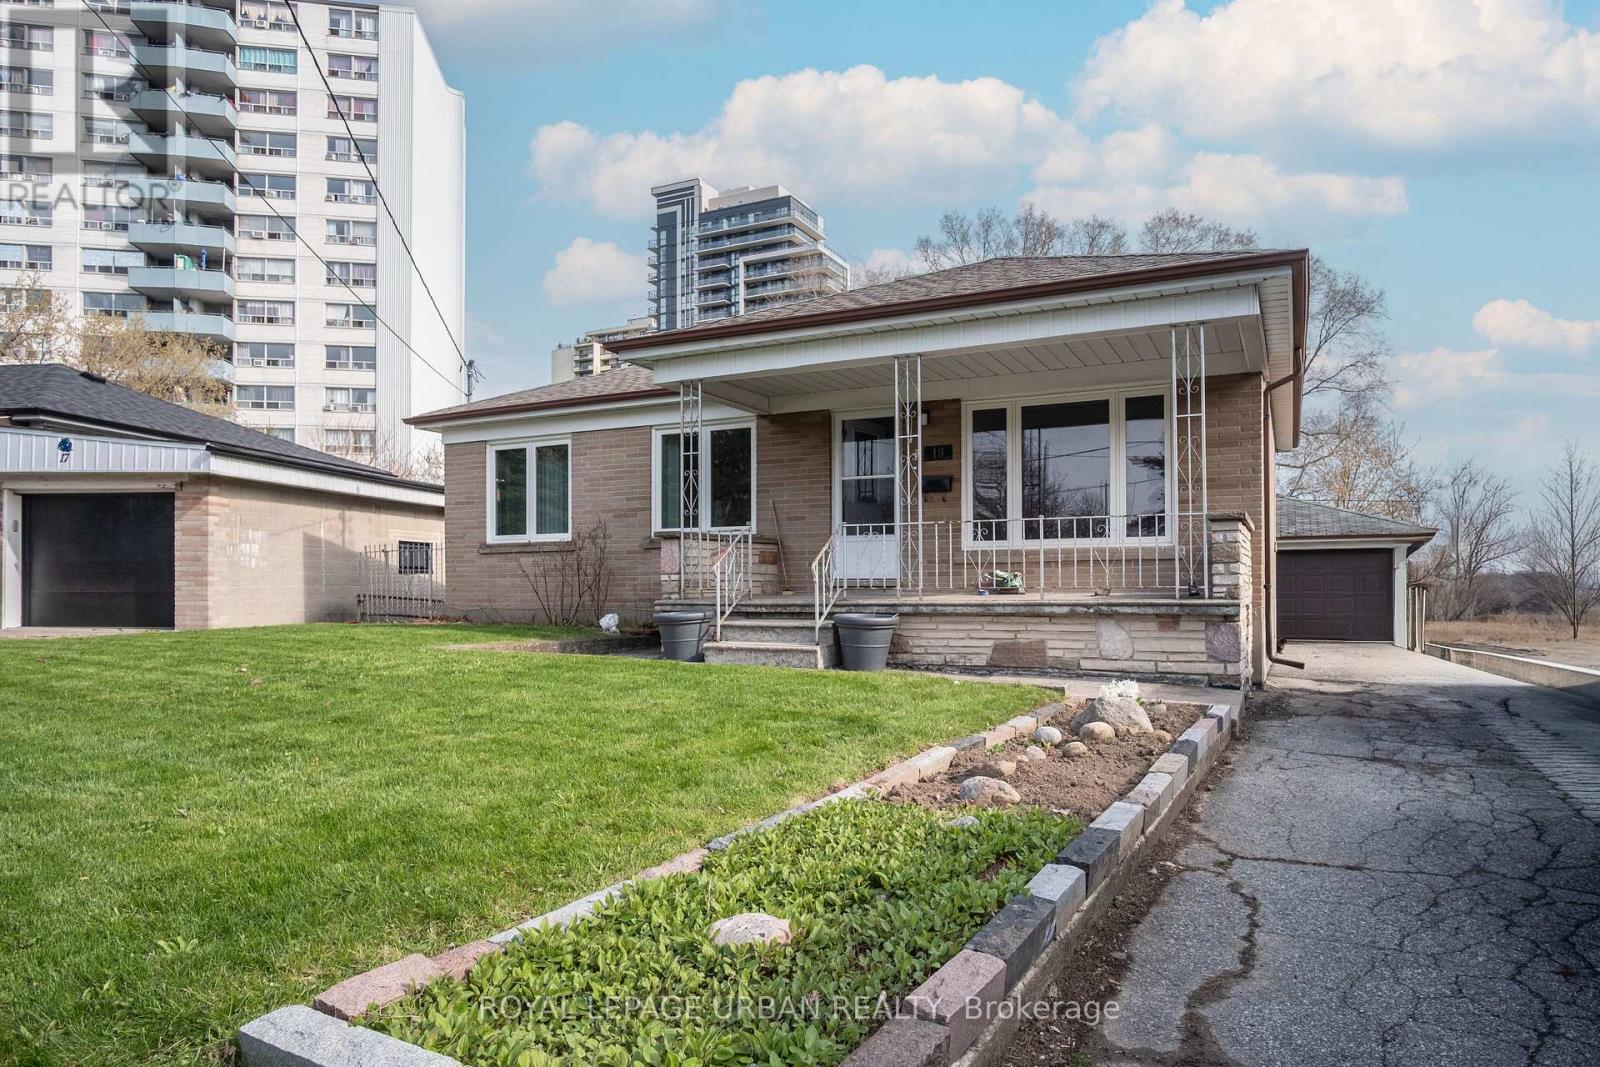
Welcome To This Beautifully Maintained Home Nestled On A Quiet, Family-Friendly Crescent In A Highly Desirable Neighbourhood. Proudly Owned And Meticulously Maintained By The Same Owners For Over 50 Years, This Spacious And Versatile Property Offers An Exceptional Blend Of Comfort, Functionality, And Investment Potential.The Main Level Features 3 Well-Appointed Bedrooms, A Bright And Practical Layout, And Inviting Living Spaces Ideal For Everyday Family Living.The Fully Finished Basement With A Separate Entrance Includes A 1-Bedroom Plus Den Suite, Providing Excellent Flexibility For Extended Family Use Or Strong Income-Generating Potential.Enjoy Outstanding Exterior Convenience With An Impressive 6-Car Private Driveway Plus A Double Car Garage, Offering Ample Parking For Multiple Vehicles.This Property Also Presents Significant Potential For Future Multiplex Conversion, Making It An Ideal Opportunity For Investors, Builders, Or End-Users Looking To Maximize Long-Term Value.Conveniently Located Close To Schools, Parks, Transit, The 400 Series Highways And Amenities, This Home Combines Location, Space, And Opportunity In One Compelling Package.Don't Miss The Opportunity To Call This Your Home. (id:61594)
Royal LePage Urban Realty
Burlington, Ontario
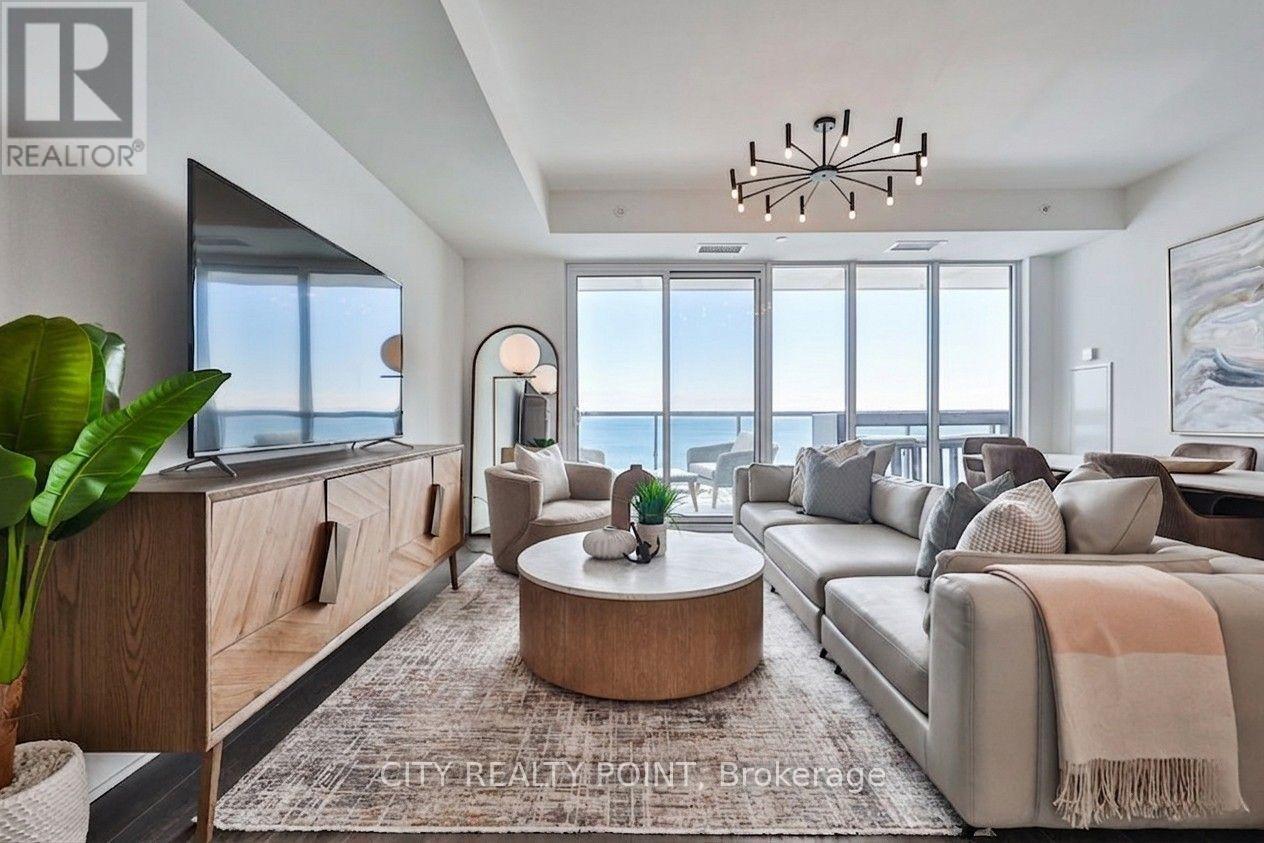
Experience true waterfront living in a rare residence that feels like a home, offering full-sized spaces, refined design, and unobstructed lake views from your 42-ft wide continuous balcony at Nautique Residences. This exceptional 2-bedroom + den, 2-bathroom suite-one of only two of its kind-offers approximately 1,133 sq ft of well-designed interior space, seamlessly extended by a 262 sq ft terrace spanning the full 42-ft width of the unit. With walkouts from the living room, primary bedroom, and second bedroom, it creates a seamless indoor-outdoor lifestyle rarely found in condo living. Enhanced by a $6,700 upgrade, the balcony features composite decking and integrated after-dark lighting, ideal for both entertaining and everyday enjoyment. Floor-to-ceiling windows flood the home with natural light while framing panoramic lake views from the main living area and both bedrooms. The spacious layout accommodates full-sized furnishings and includes a versatile den, perfect for a home office or additional living space. The primary suite offers a large walk-in closet, a secondary closet, and a spa-inspired 5-piece ensuite. Designed for those seeking more than just a condo, this residence delivers the comfort of a traditional home with the ease of luxury, low-maintenance living. Approximately $20,000 in curated furnishings can be included, offering a turnkey opportunity. Enjoy resort-style amenities including a pool, fitness centre, yoga studio, fire pit lounge, and elegant entertaining spaces. Located in the sought-after Brant neighbourhood, just steps to the waterfront, parks, dining, festivals, and Burlington Beach. Includes 1 underground parking space, locker, and 24-hour concierge. A true waterfront home designed for the way you want to live. (id:61594)
City Realty Point
Brampton, Ontario
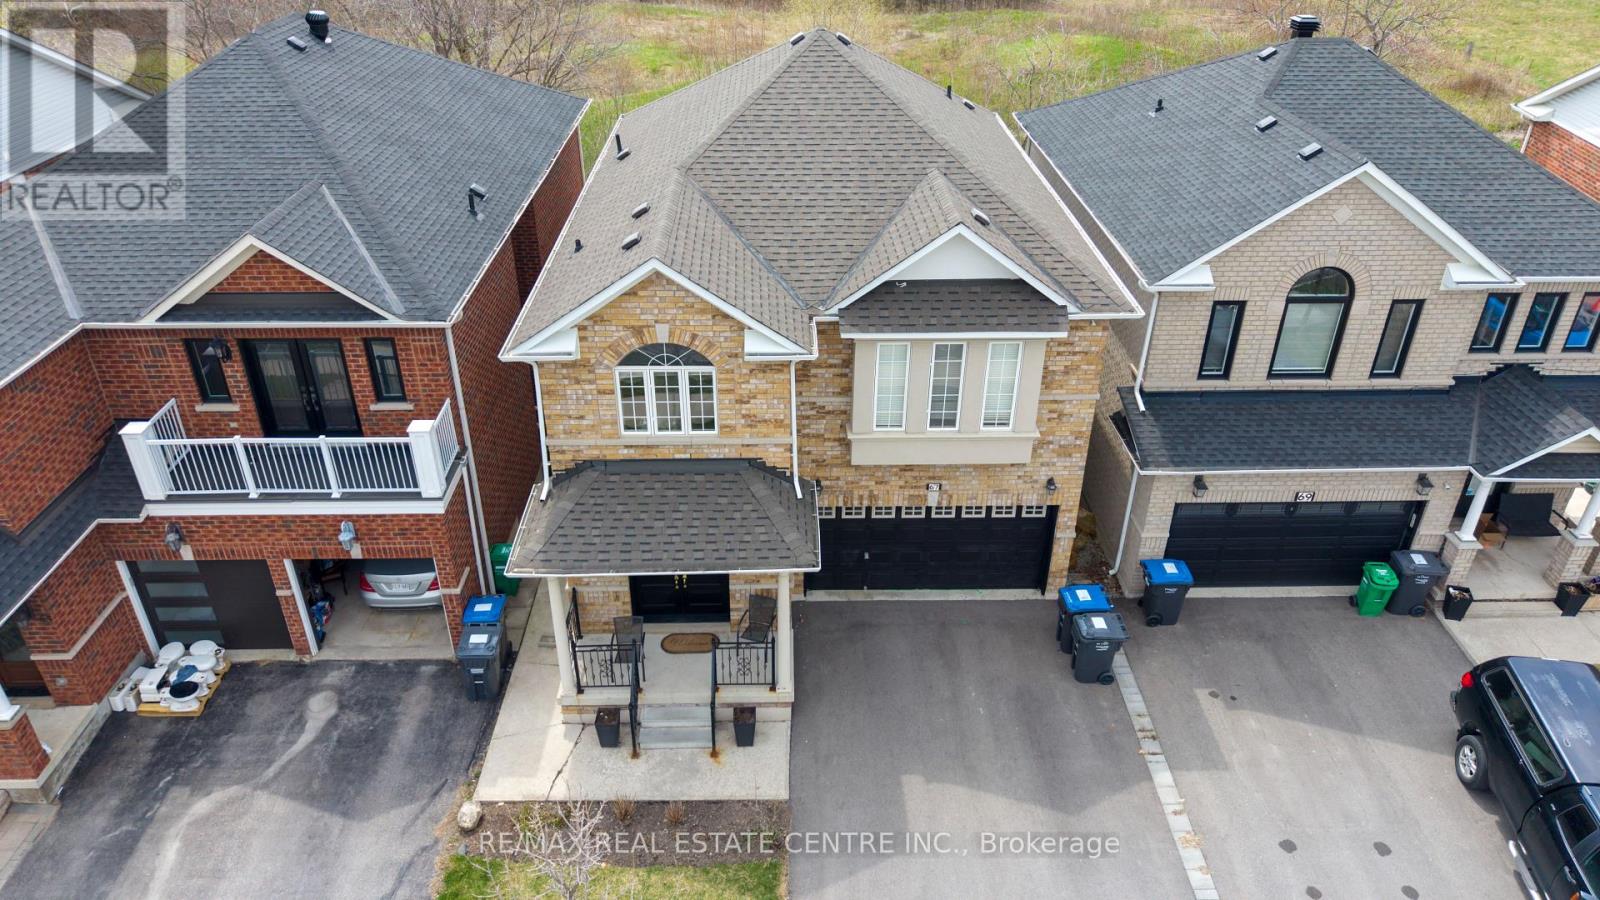
Welcome to 67 Gorevale Drive, backing onto protected city-owned ravine trails (formerly Riverstone Golf & Country Club). This fully upgraded, move-in-ready Bram East detached home with total living Space 3106 Sq ft sits on a premium lot with no rear neighbours, offering privacy, scenic views, and built-in income potential with a finished walkout basement suite. This 4-bedroom home (easily convertible to 5) features a smart, functional layout ideal for families, extended families, or buyers seeking rental income. The main level is designed for modern living and entertaining, centered around a custom oversized quartz island that serves as both prep space and a full dining area, a practical alternative to a formal dining room. The upgraded kitchen includes stainless steel Samsung appliances, under-cabinet lighting, and pot lights throughout. The family room features a modern tiled entertainment wall, an electric fireplace, and a walkout to a private deck with peaceful views. Upstairs, the primary bedroom has been expanded into a large open space (convertible back to two bedrooms) with a spa-inspired ensuite and dual sinks. A fully renovated second bathroom completes the upper level. The finished walkout basement includes a full kitchen, bathroom, laundry, and separate entrance, ideal for additional living space or rental income. Recent upgrades include roof (2024), owned hot water tank (2024), washer/dryer (2023), driveway (2023), and steel front door (2025). Minutes to schools, parks, shopping, highways 427/410/401/407, and Pearson Airport. Double garage with parking for 6. Premium walkout lots like this rarely come up at this price. A rare blend of privacy, functionality, and income potential. Book your showing today. (id:61594)
RE/MAX Real Estate Centre Inc.
RE/MAX Realty Services Inc.
Brampton, Ontario
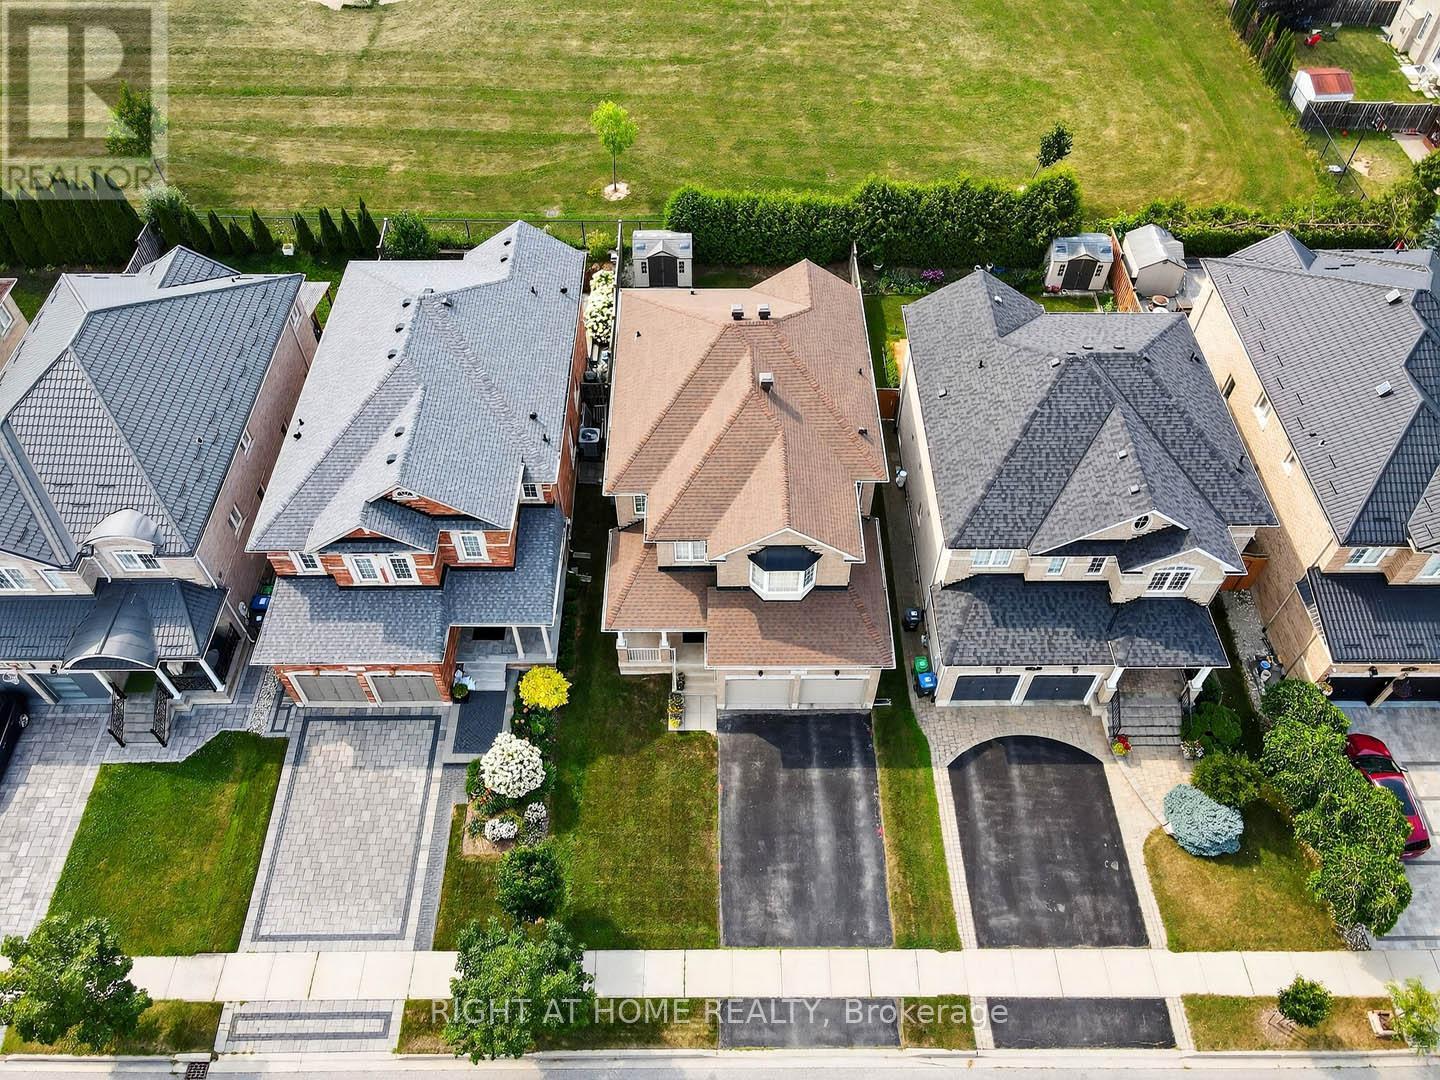
Truly An Exceptional Find! This stunning 4-bedroom home, spanning over 2,570 sq. ft. above grade (MPAC), is loaded with premium upgrades. The main level features 9 ft. ceilings, gleaming hardwood floors, complemented by ceramic flooring in the main hall and kitchen. The gourmet kitchen is a chefs dream, showcasing granite countertops, upgraded cabinetry, a stylish backsplash, a center island breakfast bar, pantry, pot lights, a corner glass cabinet over the sink, and walk-out to a private backyard oasis with no neighbors behind! Elegant oak stairs guide you to the second floor, where the expansive primary bedroom boasts his-and-her walk-in closets and a luxurious ensuite with dual sinks, a separate shower and soaker tub. Three additional generously sized bedrooms and a versatile computer den area complete the upper level. Enjoy convenient inside access to the garage, a welcoming front porch, and a spacious foyer! Located in a very well sought after area!! Close to shopping, parks, schools, transit, and restaurants, this home is a true masterpiece. Don't miss out! (id:61594)
Right At Home Realty
Toronto, Ontario
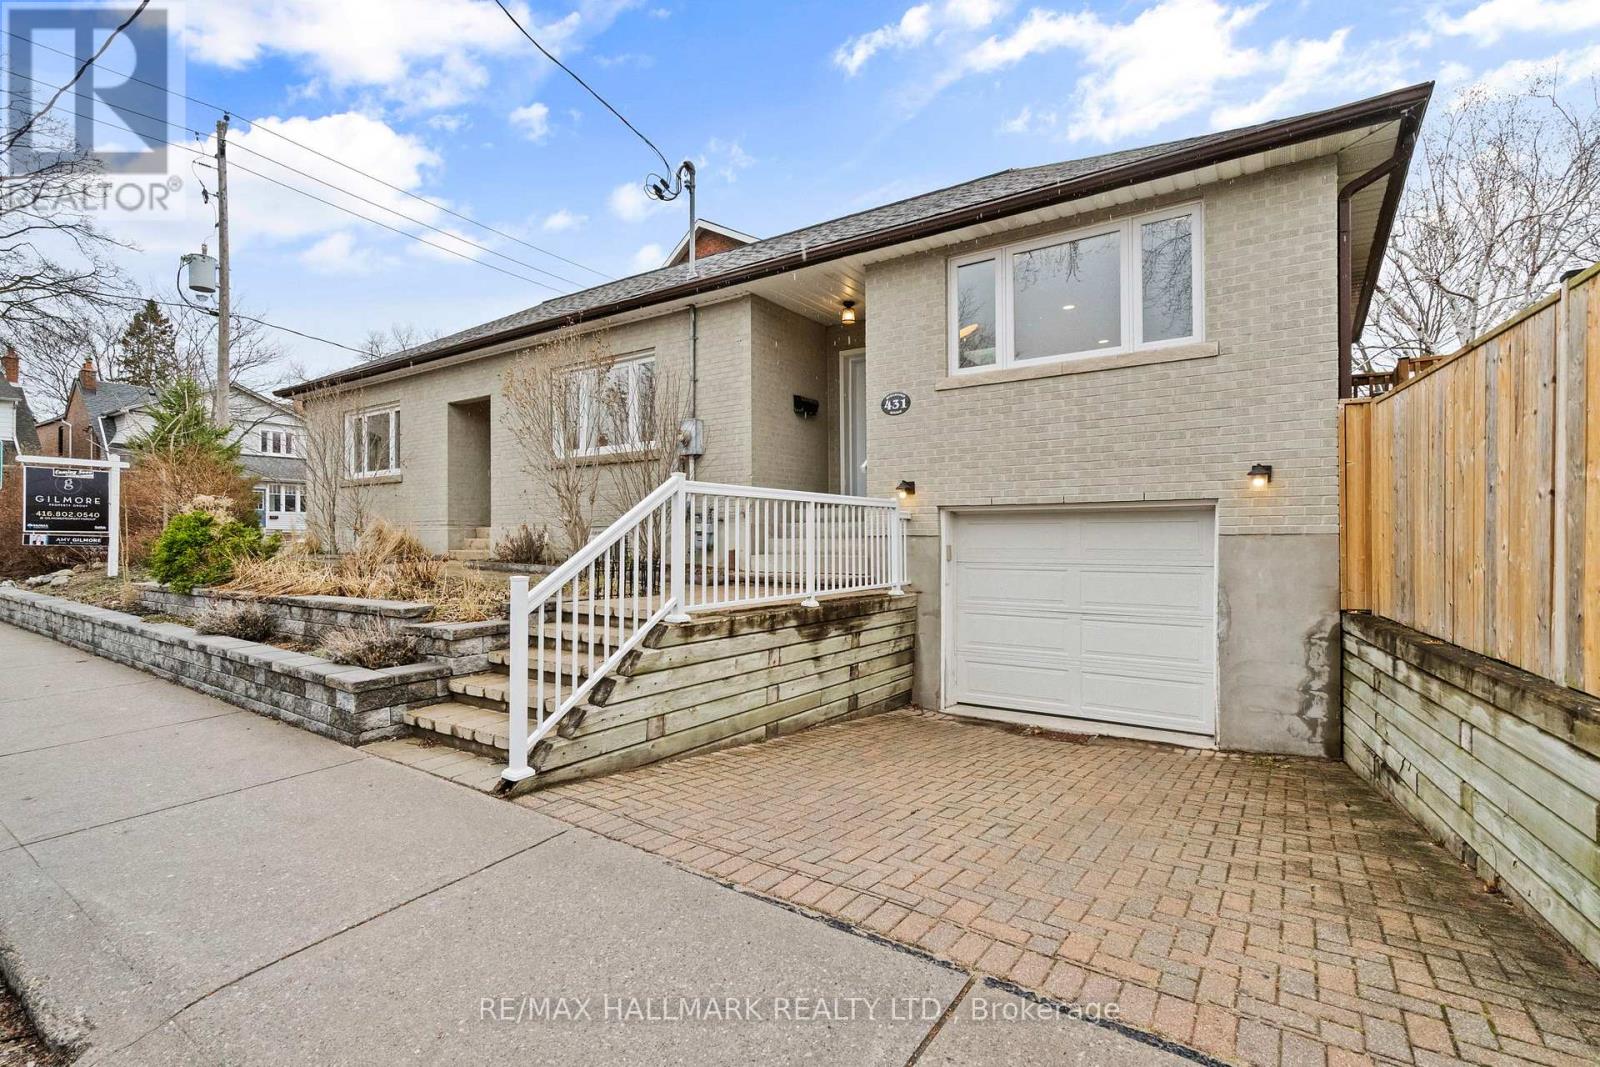
The Bloor West opportunity you've been waiting for! Set on a convenient corner lot, this beautifully updated home is perfect for young families and downsizers alike.Extensive upgrades over the past 5-7 years include the roof and skylight, furnace, A/C, sump pump, windows, garden retaining wall, turf, deck and fence, stone patio, exterior railings and steps, basement flooring, a fully renovated main bathroom, and fresh exterior paint.Inside, the home offers a truly unique layout with a raised living room and exceptional natural light throughout. The open-concept kitchen features stainless steel appliances, complemented by three well-proportioned bedrooms and a stunning 5-piece main bathroom with heated floors.The lower level provides direct access to the garage and private driveway, along with a spacious living area, additional bedroom, bathroom, laundry, and generous storage space.Ideally located in the heart of Bloor West Village, just steps to Beresford Park, close to vibrant shops and restaurants along Bloor Street, and within walking distance to Runnymede Subway Station. Situated in a highly sought-after school district, including Runnymede Jr & Sr Public School and Humberside Collegiate Institute.A rare opportunity to own a thoughtfully upgraded home in one of Toronto's most desirable neighbourhoods. (id:61594)
RE/MAX Hallmark Realty Ltd.
Brampton, Ontario
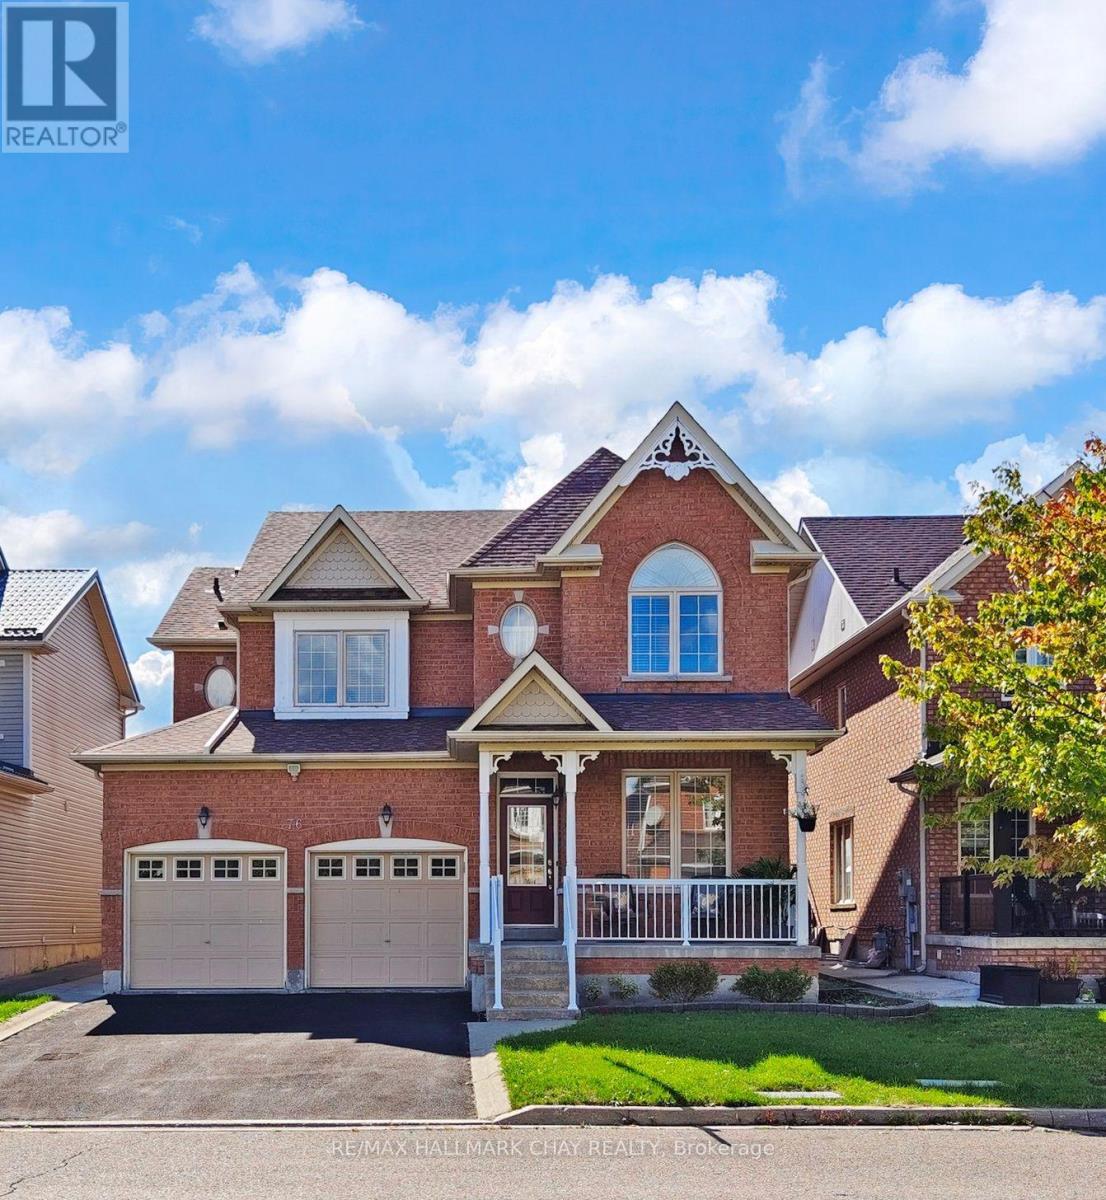
Welcome to this beautifully maintained detached all-brick two-storey home that seamlessly blends timeless curb appeal with modern functionality. Offering four generously sized bedrooms and three and a half bathrooms, this home is perfect for families of all sizes. The main floor features a bright and spacious family room that flows into a formal dining area, ideal for gatherings and special occasions. The heart of the home is the open-concept living room with a gas fireplace and in-eat kitchen area, thoughtfully designed with a walk out to your private yard, providing a warm and inviting atmosphere, perfect for entertaining guests or relaxing with loved ones. The kitchen is spacious and functional, with ample counter and cabinet space for all your culinary needs. Conveniently located on the main level is a two piece powder room and laundry room, providing everyday practicality and ease of use. Upstairs, you'll find four well-appointed bedrooms, including a primary suite with a private five piece ensuite bath and walk-in closet, offering a peaceful retreat at the end of the day. There are two additional four piece bathrooms with deep soaker tubs, one being a jack and jill bathroom. The home also includes an expansive unfinished basement, a blank canvas awaiting your creative touch ideal for a recreation room, home gym, extra bedrooms, or a personal theatre. With a two-car garage and a driveway that accommodates up to six vehicles, parking is never an issue. No sidewalks mean easy snow removal and added privacy. The fully fenced yard is perfect for children, pets, or entertaining and includes a garden shed for additional storage. Located on a cul-de-sac within walking distance to Stephen Llewellyn Trails, top-rated schools, transit, shops, and restaurants, this home offers the perfect blend of suburban comfort and urban convenience. Whether you're looking to upsize, start a new chapter, or invest in a family-friendly neighborhood, this property checks all the boxes. (id:61594)
RE/MAX Hallmark Chay Realty
Mississauga, Ontario
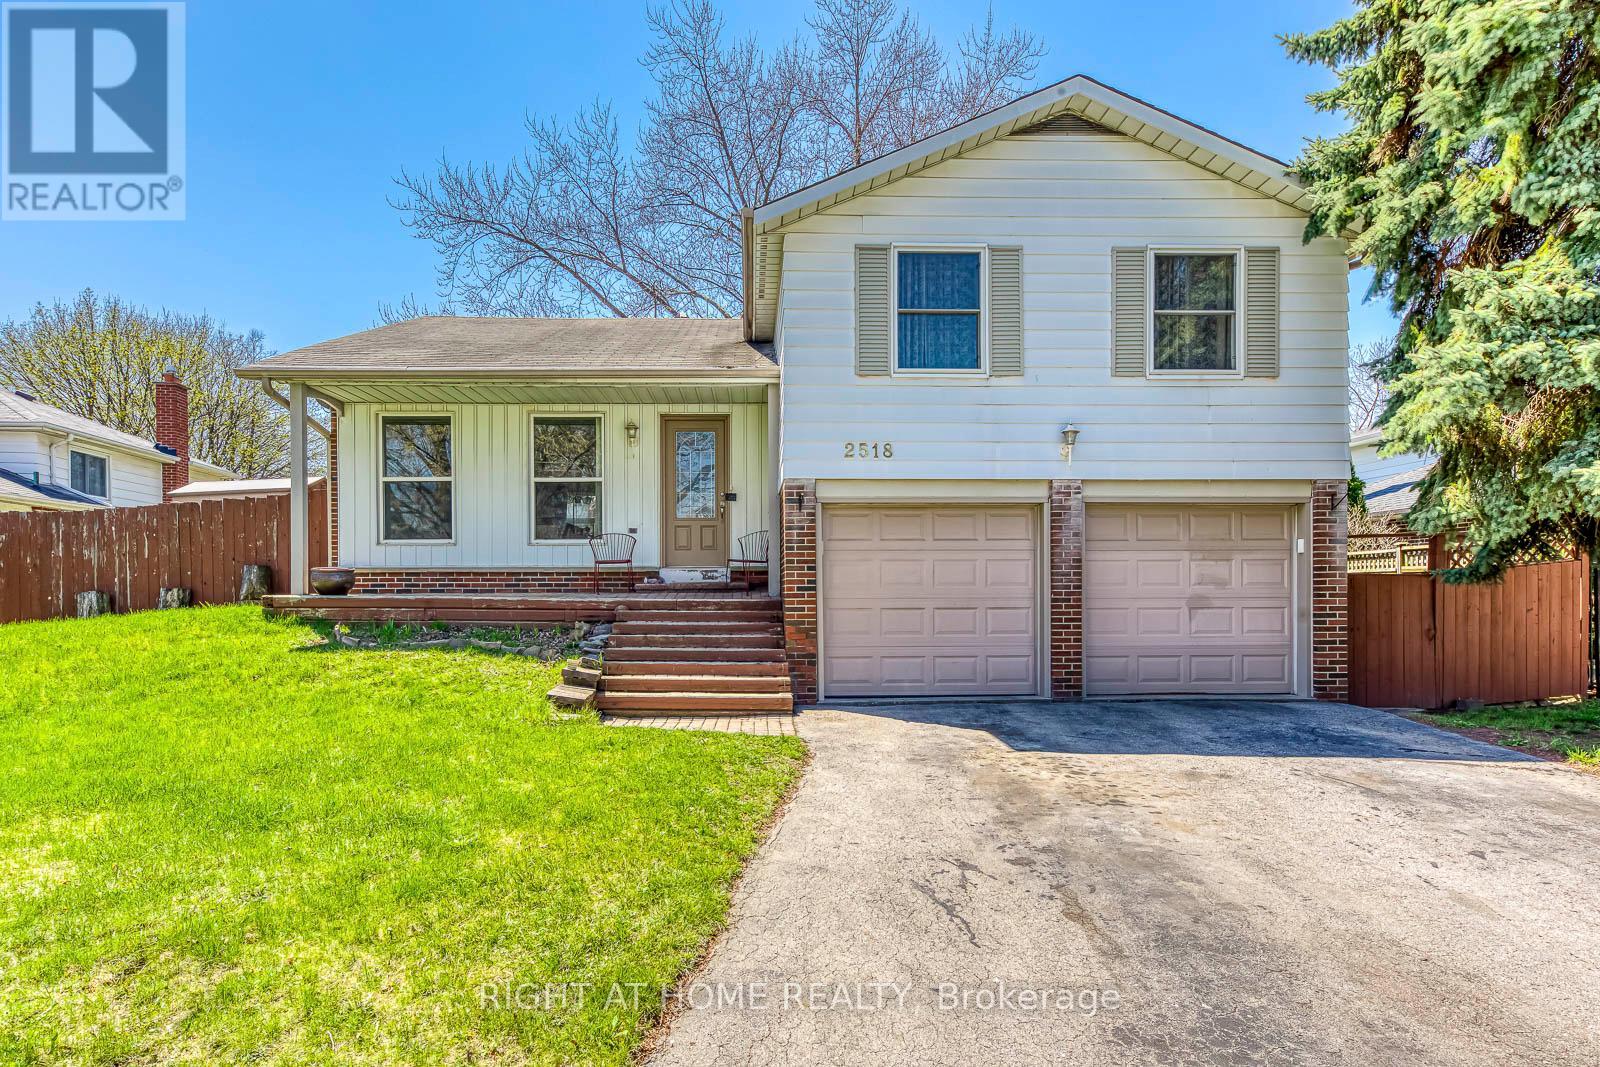
Check out this elegant, spacious home on a quiet, family-friendly street in the desirable Sheridan Homelands community. Close to top-rated schools, scenic trails, and convenient shopping, it's perfect for a great lifestyle. With over 2,500 sq. ft. of living space, it blends comfort, function, and style. The chef-style kitchen opens to a private backyard oasis, ideal for entertaining or relaxing with family. A large family room with a cozy fireplace and a main floor office make it perfect for both leisure and remote work. Laundry is located in the basement for added convenience. Upstairs, there are three generous bedrooms with plenty of room for a growing family. The finished basement, with its own entrance, includes one bedroom and a two-piece bath-a great rental opportunity with potential income of $1,700/month. This versatile property is ideal as a dream home or a smart investment. Don't miss it! (id:61594)
Right At Home Realty
Burlington, Ontario
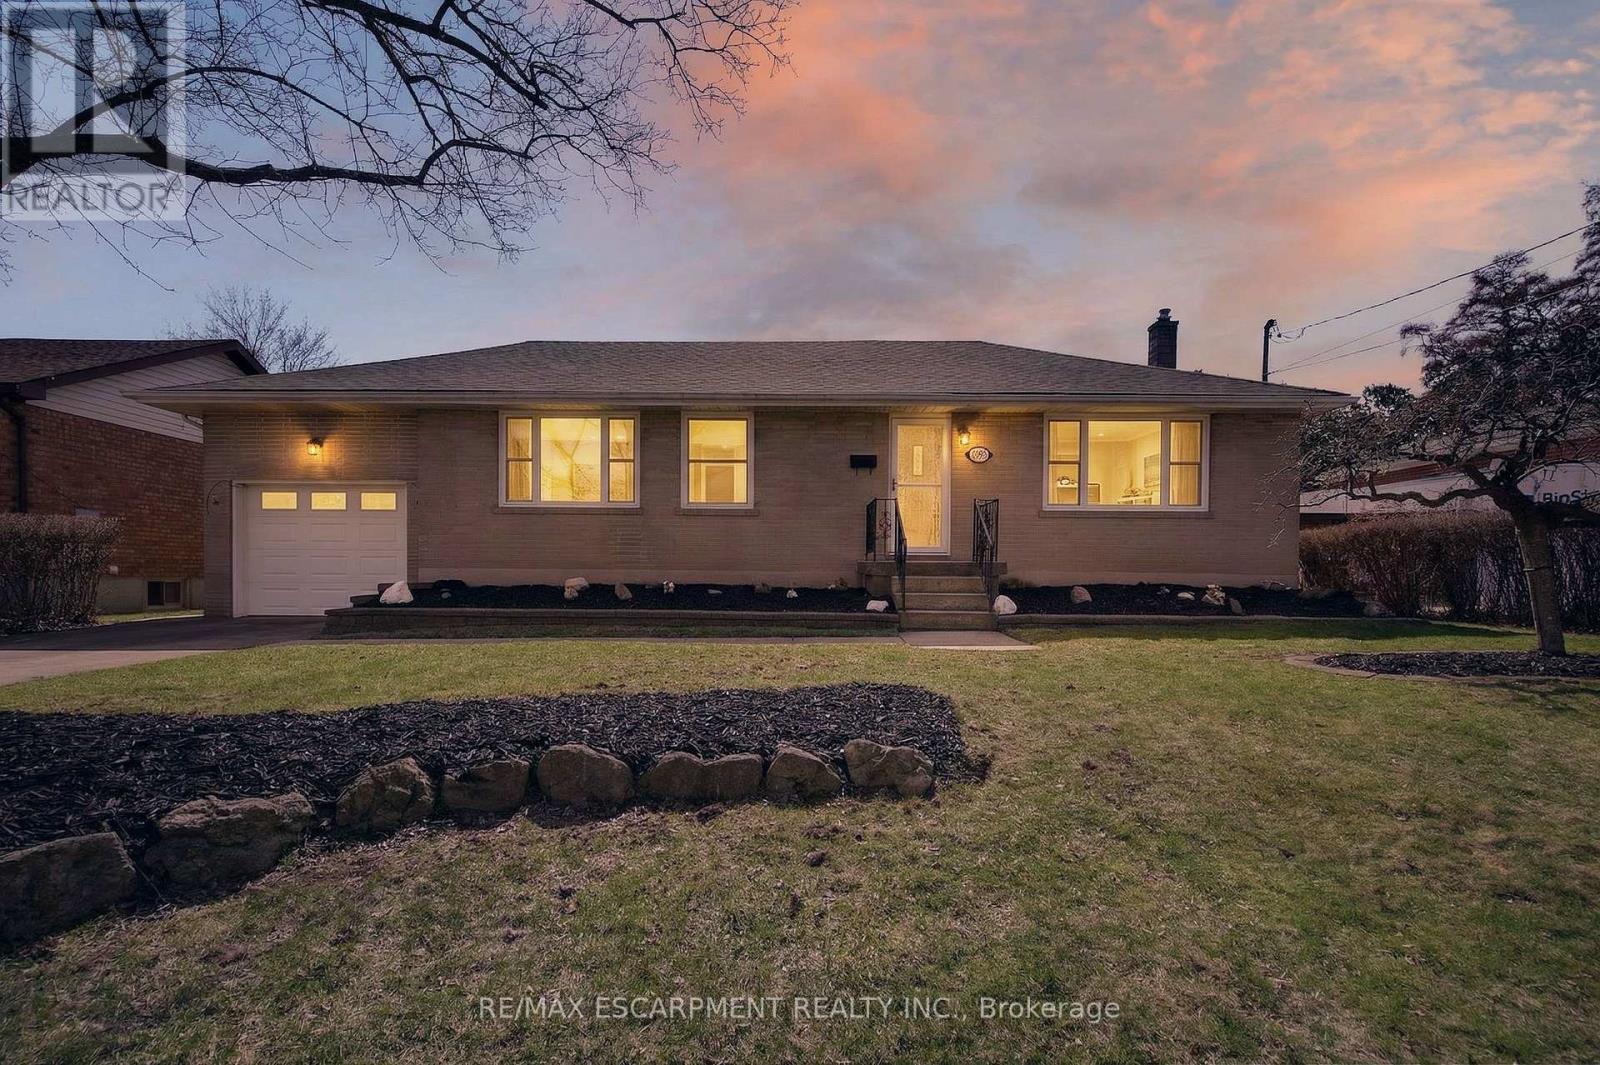
Welcome to 1055 Shepherds Drive, located in one of Aldershot's most desirable neighbourhoods in Burlington. This charming 3-bedroom, 2- bathroom bungalow sits on a generous 65 x 115 ft lot, offering plenty of space to create your dream backyard oasis. The main floor features a classic, functional layout with a spacious living and dining area, a kitchen with stainless steel appliances, three well-sized bedrooms, and a 4-piece bathroom. A convenient rear entrance provides direct access to both the backyard and the basement, presenting an excellent opportunity for a potential in-law suite. The basement boasts impressive ceiling height and includes a large recreation room with ample space to add a fourth bedroom, along with a 3-piece bathroom and plenty of storage. The attached single-car garage features a unique loft space above, ideal for extra storage or the perfect man cave or hobby area. Ideally located just minutes from the waterfront and downtown Burlington, and close to excellent schools-including French School Ecole Saint Philippe-this property is a fantastic opportunity for families or investors looking to add value in a sought-after community. Don't miss your chance to see this wonderful home with endless potential-book your showing today! (id:61594)
RE/MAX Escarpment Realty Inc.
