Innisfil, Ontario
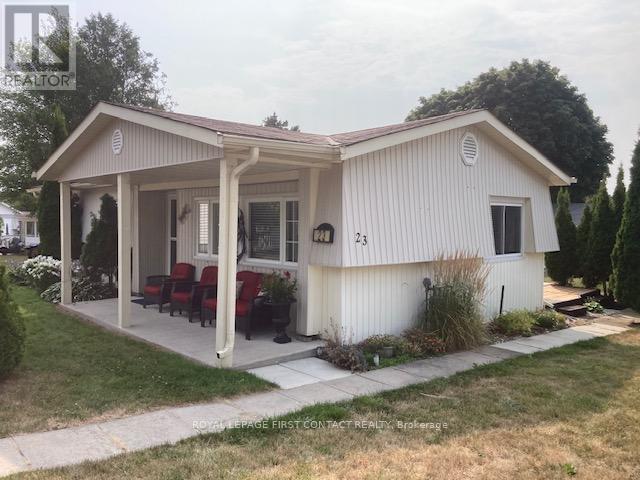
Welcome to your new home. Located in the vibrant adult community of Sandycove Acres South on a quiet crescent. This 3 bedroom,1 bath Royal model has a new bath update with a shower/tub enclosure, new vanity/faucet including a new on-demand hot water heater and water softener, both of which are owned. Two stage forced air gas furnace (2020) and central air conditioner ( 2013). The kitchen has been updated and the flooring is vinyl plank. Refrigerator and microwave exhaust (2021), stove and laundry team (2023). The walls are painted in a light neutral colour with laminate flooring and crown moulding in the living room and dining room. There is an added 3 season sunroom with a door to the deck with pyramidal cedars for privacy and 2 car parking with easy access to the front door. Close to Lake Simcoe, Innisfil Beach Park, Alcona, Stroud, Barrie and HWY 400. There are many groups and activities to participate in, along with 2 heated outdoor salt water pools, community halls, games room, fitness centre, outdoor shuffleboard and pickle ball courts. New fees are $834.86/mo rent and $153.30/mo taxes. Come visit your home to stay and book your showing today.today. (id:61594)
Royal LePage First Contact Realty
Uxbridge, Ontario
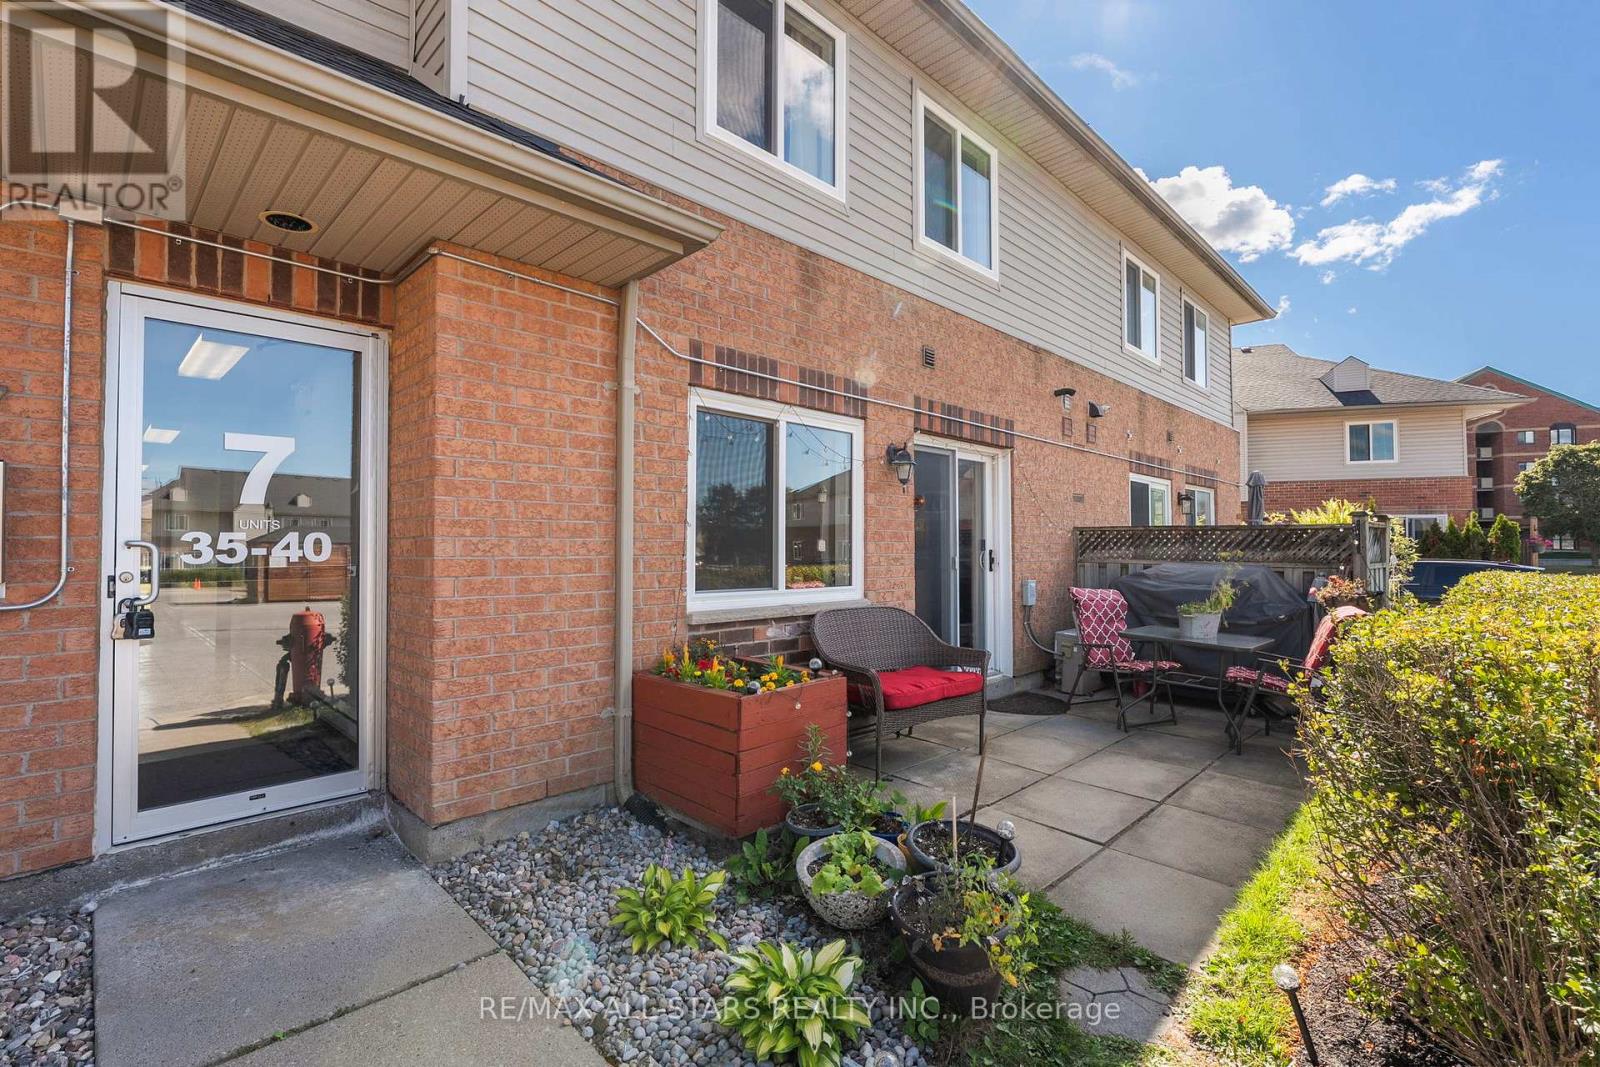
Welcome to easy living in the heart of beautiful Uxbridge! This is a perfect opportunity to get into the market under 500k! This charming 2 bedroom 1 bath condo townhouse with open concept layout and walkout to the patio right off the kitchen. Two nice sized bedrooms, in suite laundry and plenty of storage in utility room and under the stairs. Take pleasure in a private terrace patio and the convenience of an exclusive parking spot very close to the home entrance. Nothing to do but enjoy this bright functional layout in a peaceful, quaint community that truly feels like home! Shopping, schools, transit, parks and walking trails all within minutes. This is a perfect starter home! (id:61594)
RE/MAX All-Stars Realty Inc.
Oshawa, Ontario
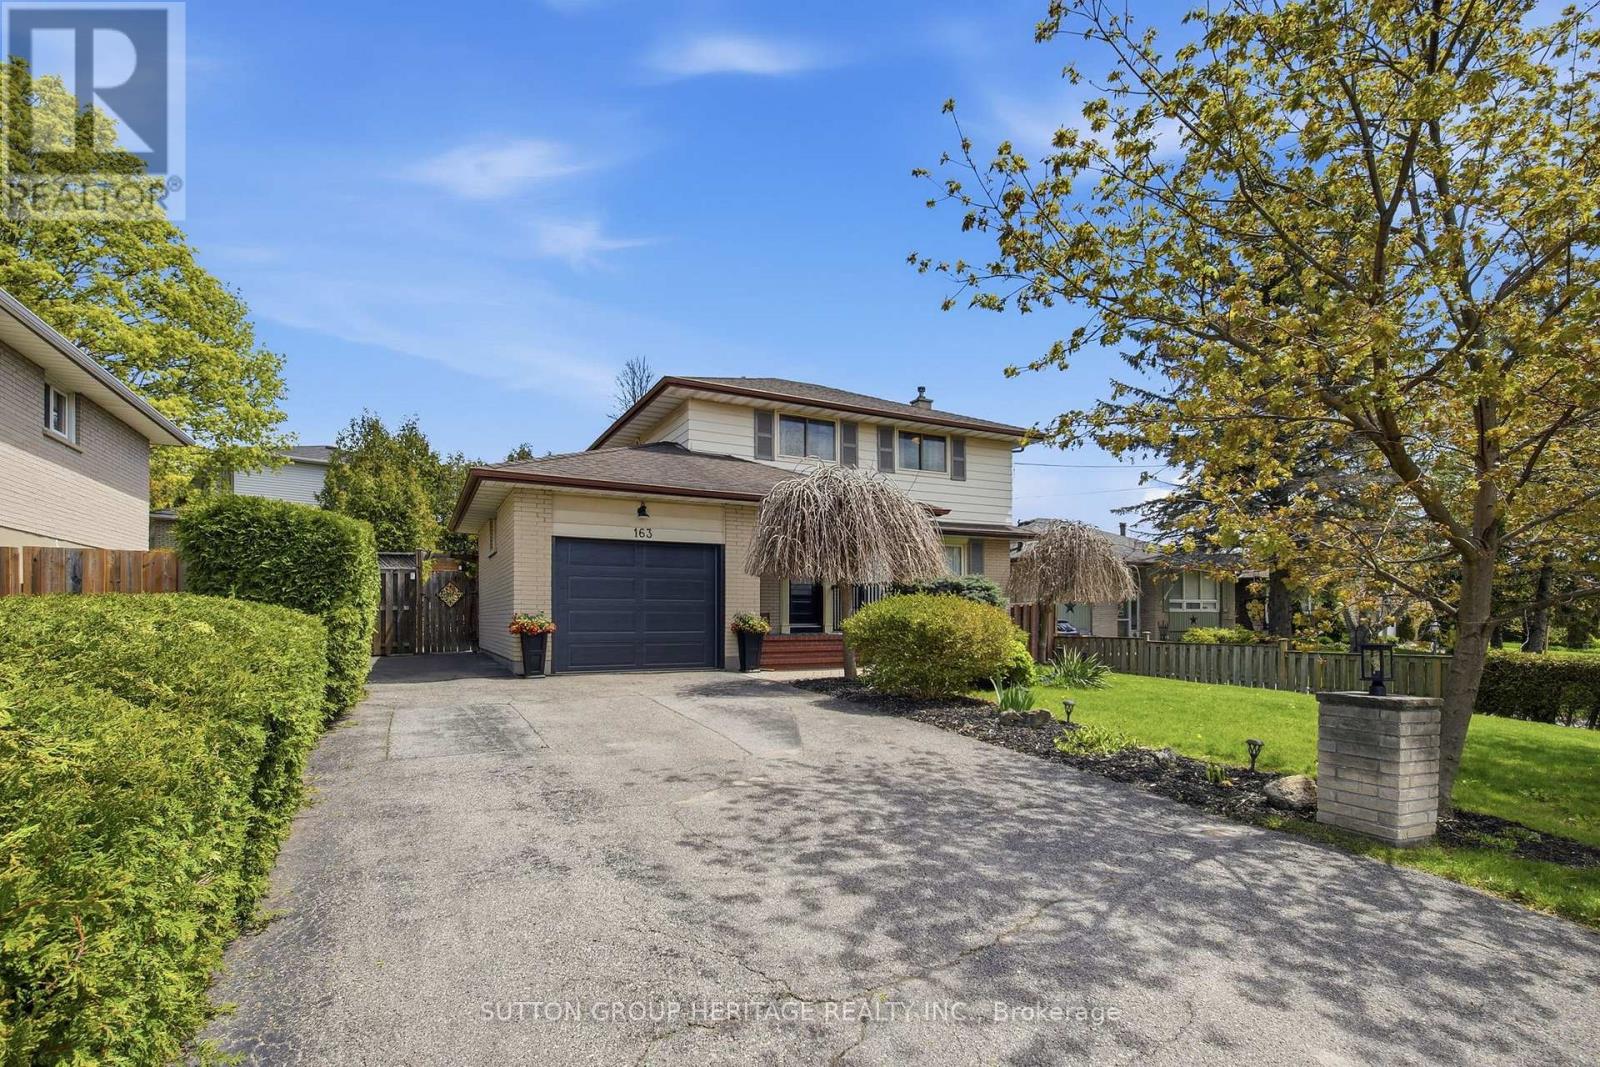
Everyone loves mature family neighbourhoods... but rarely do homes within them offer interiors like this. Welcome to 163 Keewatin St S - a beautifully redesigned detached brick 2-storey tucked into one of Oshawa's most established, family-oriented communities. Surrounded by mature trees, sizeable lots and long-term ownership, this home offers the perfect blend of neighbourhood charm and magazine-worthy modern living. Professionally designed and completely renovated in 2022, the entire main floor was thoughtfully opened up to create a bright, airy and highly functional space ideal for entertaining and everyday family life. The custom kitchen features Caesarstone quartz countertops, custom cabinetry, a massive centre island and seamless flow into the open concept living space complete with stunning custom built-ins and wide plank engineered hardwood flooring throughout. Updated front and side entry doors, beautifully renovated bathrooms and a brand new garage door (2026) further elevate the home's turnkey appeal.Offering 3+1 bedrooms, 2 Fully Renovated Bathrooms, a Finished Basement, with Bonus Flex Room, attached garage and parking for 5 vehicles, this is the kind of home buyers wait patiently for - stylish, functional and move-in ready without sacrificing lot size, privacy or neighbourhood character. Outside, enjoy a private fenced backyard with mature trees, large entertaining deck and stone seating area perfect for summer nights with family and friends. Ideally located just minutes to the Highway 401, excellent schools, shopping, restaurants, parks and everyday amenities, this is a location perfectly suited for busy families and commuters alike. A rare opportunity to own a thoughtfully renovated home with space to grow, inside and out, in a mature neighbourhood buyers never want to leave. (id:61594)
Sutton Group-Heritage Realty Inc.
Clarington, Ontario
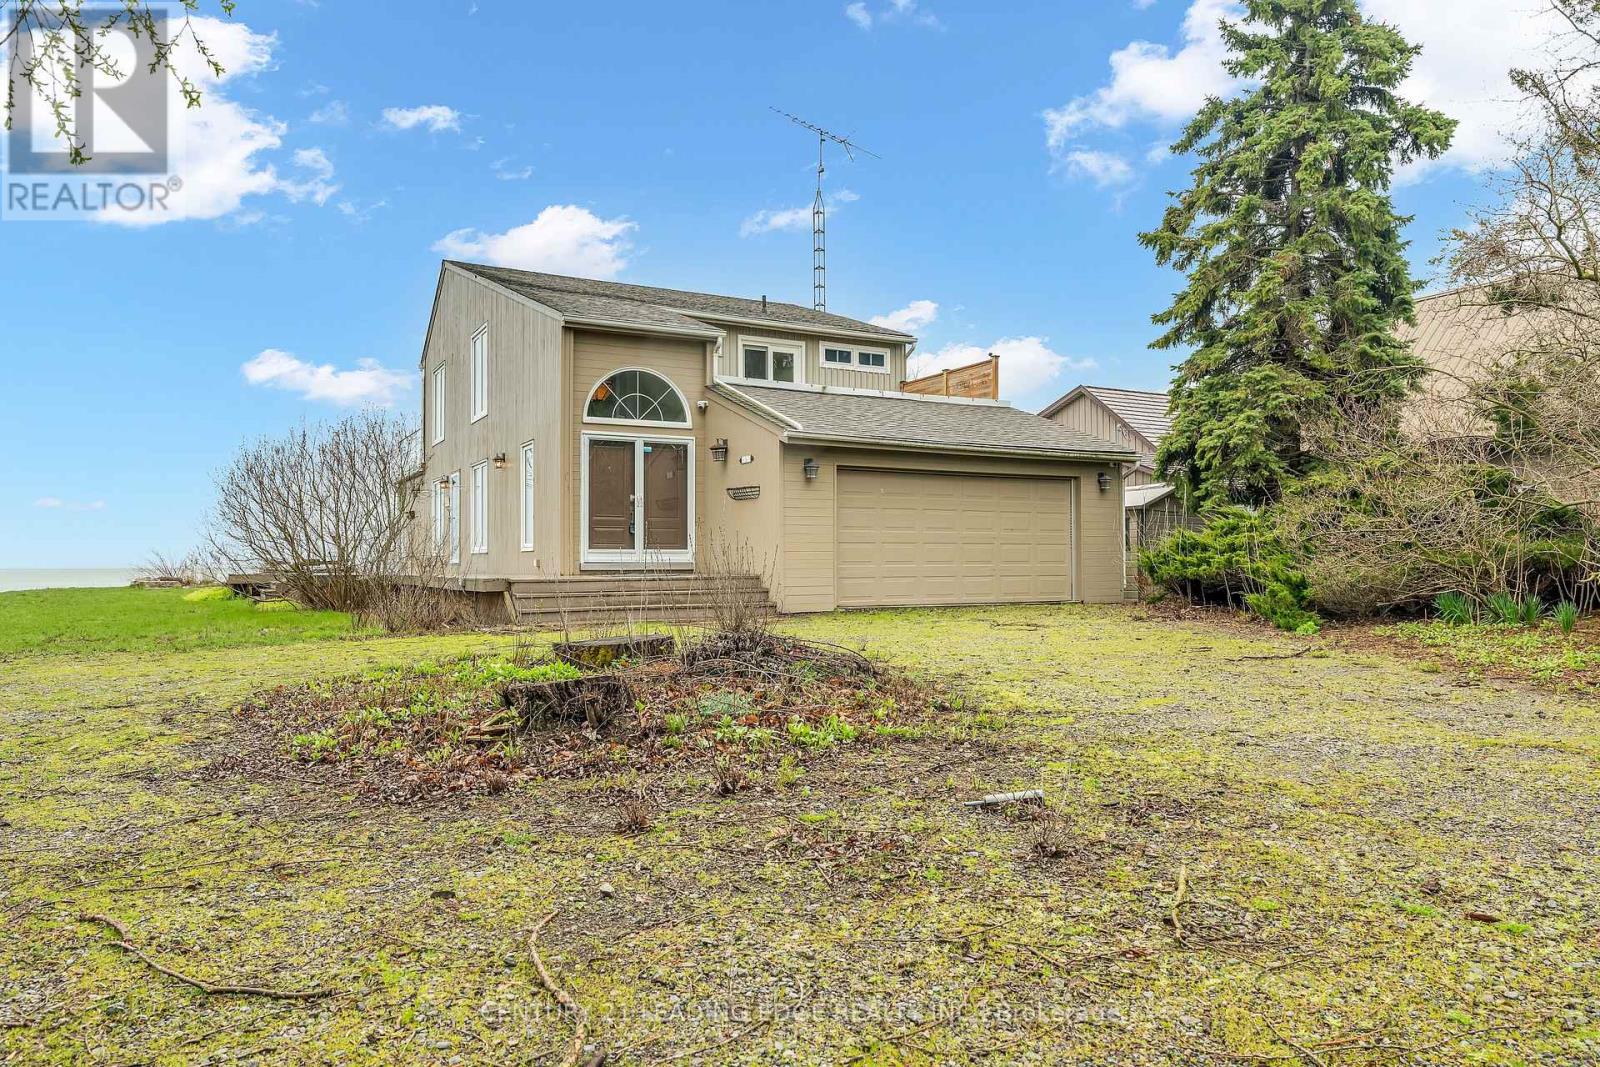
Rare Waterfront Treasure in One of Bowmanville's Most Prestigious Communities! Experience the ultimate in lakeside living with 60 feet of private Lake Ontario shoreline-perfect for swimming, kayaking, paddle boarding, or fishing right from your own backyard. Set on a lush, oversized 290-foot deep lot, this tranquil retreat offers a rare and seamless connection to nature. This charming waterfront home showcases breathtaking, unobstructed lake views from the comfort of your living room, with a walkout to a concrete patio and private beach-ideal for relaxing or entertaining. Enjoy unforgettable evenings by the fire while listening to the soothing sound of the waves. The expansive great room impresses with soaring vaulted ceilings and a dramatic floor-to-ceiling stone fireplace, creating a warm yet elegant space for gatherings. The second-floor primary suite is a true sanctuary, complete with a walk-in closet, spa-inspired ensuite featuring a double walk-in shower, and two private balconies overlooking the lake-perfect for taking in stunning sunrises.Two generously sized main-floor bedrooms with large closets provide flexibility for family or guests. Step outside to a spacious lakeside deck, unwind by the fire pit at the water's edge, and embrace panoramic views in this one-of-a-kind lakefront haven. Conveniently located just minutes to Hwy 401, historic downtown Bowmanville, dining, shopping, schools, and the hospital. (id:61594)
Century 21 Leading Edge Realty Inc.
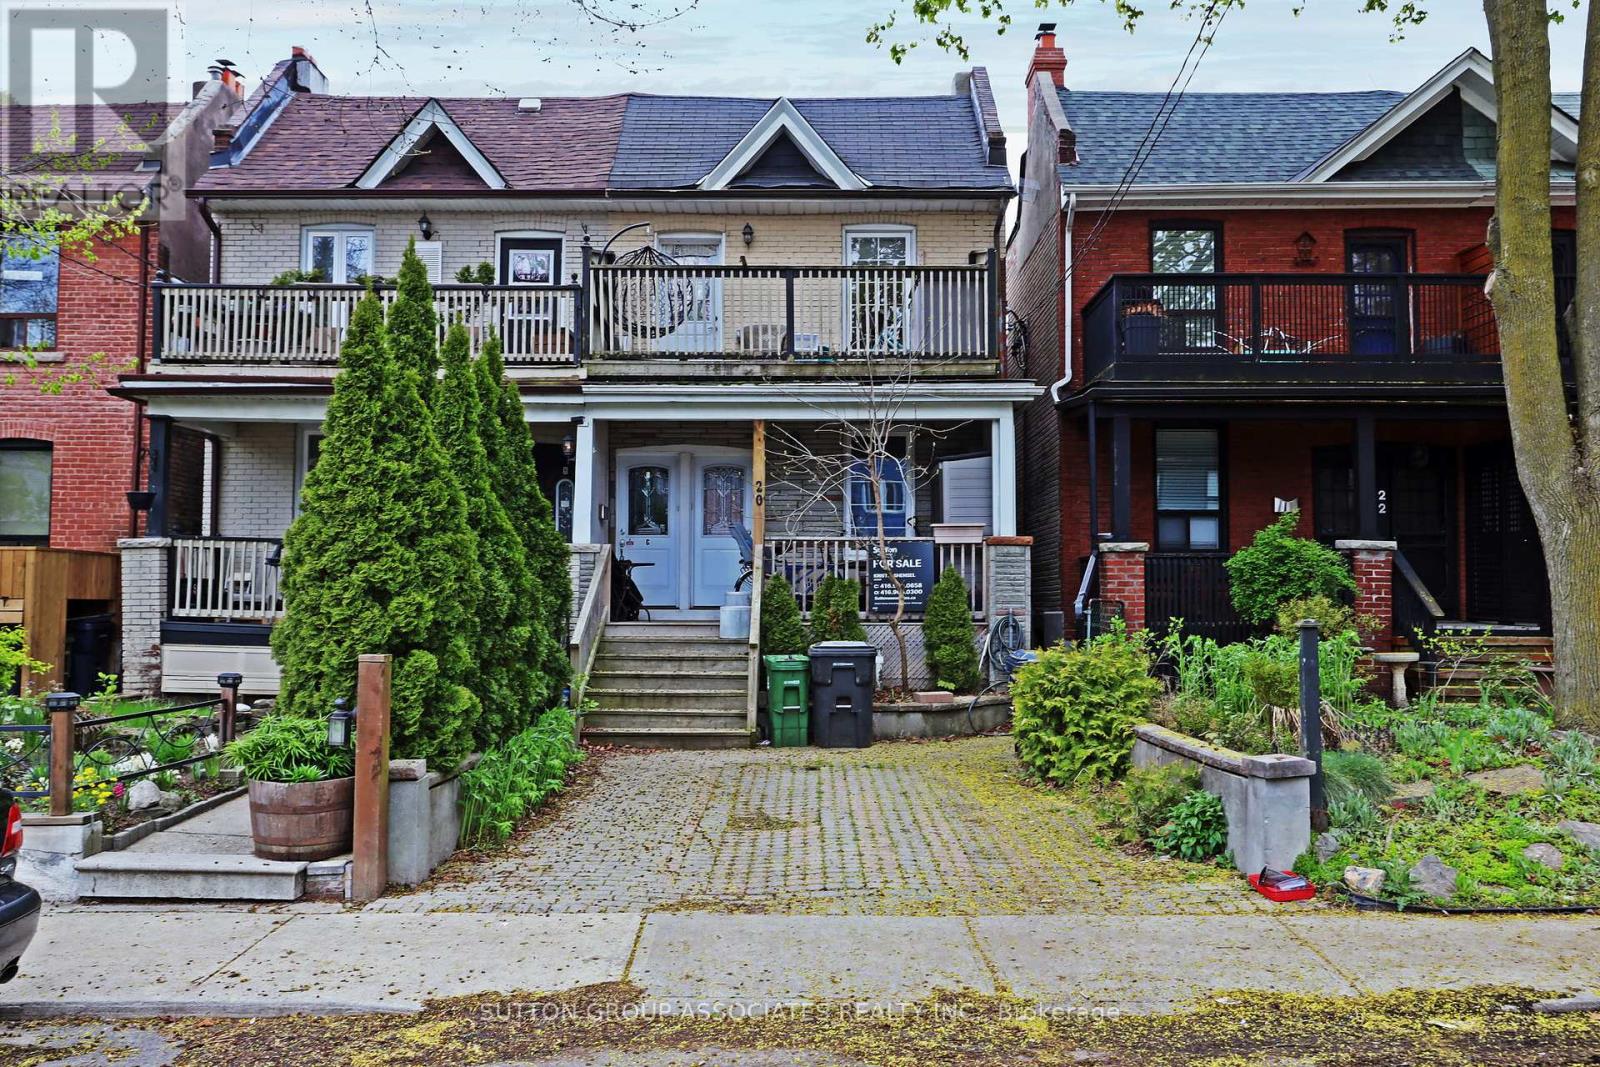
Toronto, Ontario
This incredible East End triplex has it all and your choices are endless. Open concept living in all three units - true 1 bedroom basement, main floor two bedroom suite with walkout to yard, and 2nd floor 2 bedroom suite with walkout to front deck from the primary bedroom and walkout to back deck off the kitchen. All units were renovated in 2012 which explains why it attracts AAA, long term tenants like the current residents. It has a private front parking pad and two walkouts to sundecks on the 2nd floor. The one bedroom basement suite has a separate entrance, and all three units include en-suite laundry.Keep it is a stand-alone investment or move in and have your expenses paid by tenants. Vacant possession will be possible. This home is a fantastic way to build wealth in one of Toronto's best loved neighbourhoods. (id:61594)
Sutton Group-Associates Realty Inc.
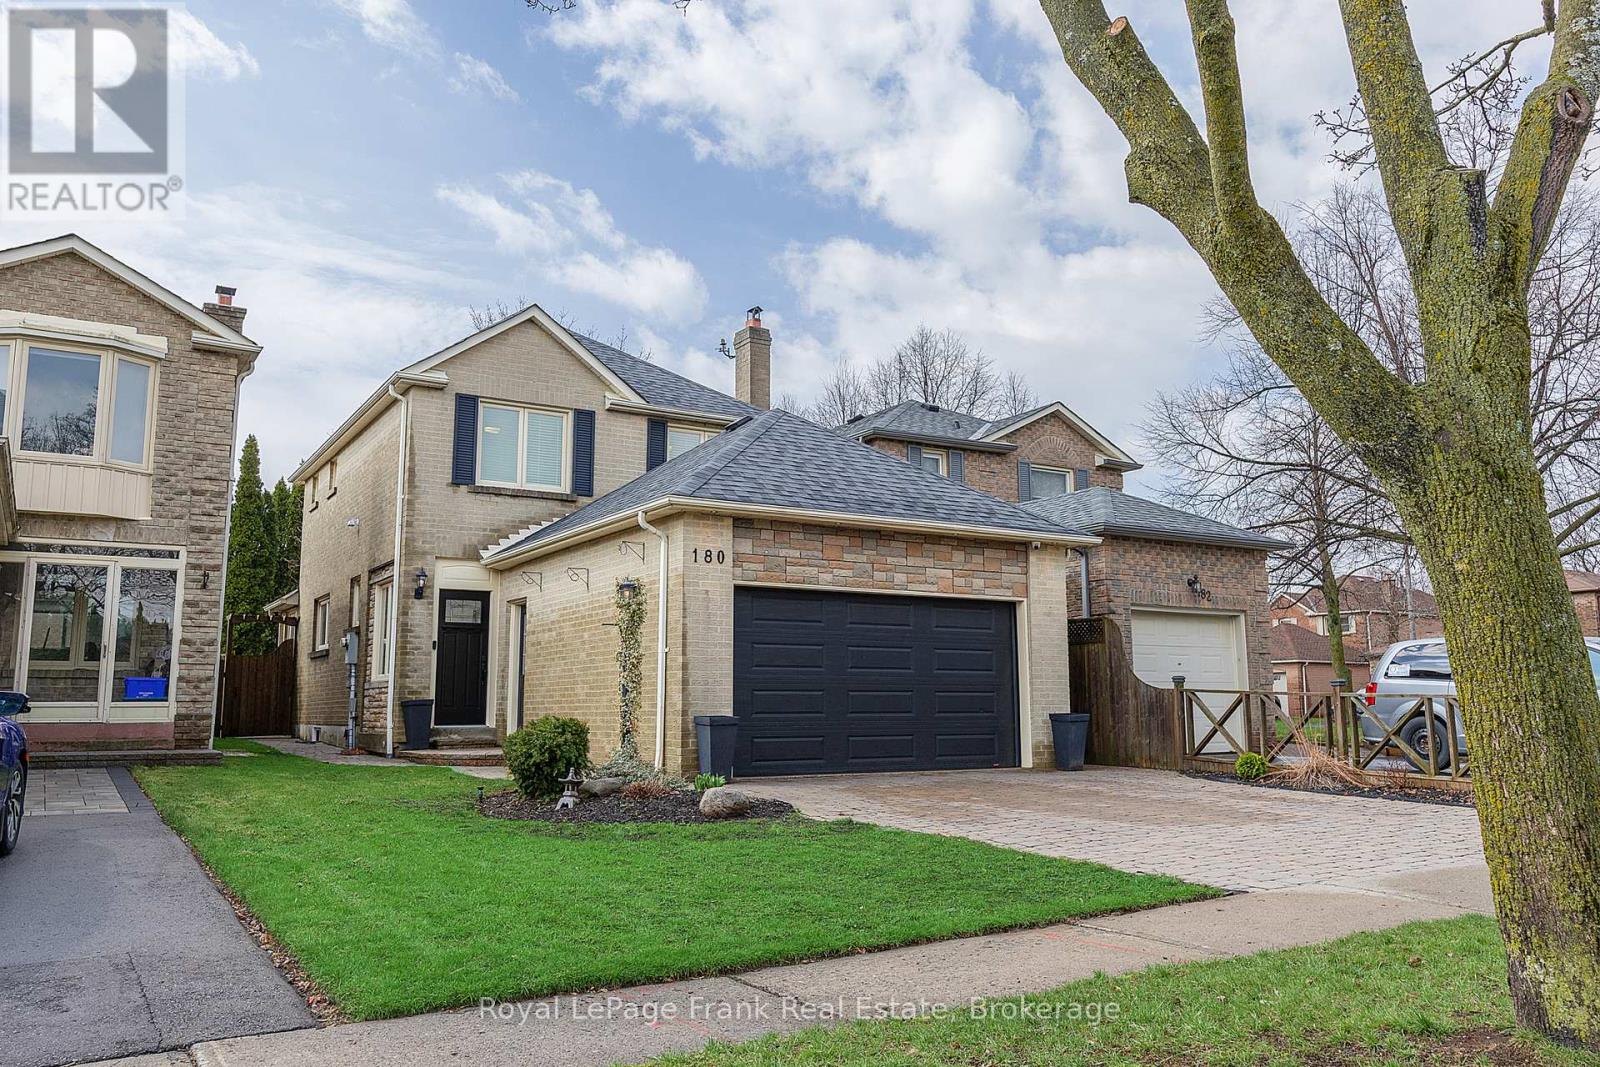
Ajax, Ontario
Stop the car! Don't miss this pride-of-ownership gem-an all-brick 3-bedroom, 3-bathroom detached 2-storey home in Ajax's desirable Central West neighborhood. Meticulously maintained & move-in ready, this home offers comfort, style & thoughtful upgrades throughout. Just a short drive from Toronto, major highways, shopping, schools,& parks. Boasting 1424 sq ft above grade on a 29.66 x 101.71 ft lot, this home features a finished basement & attached garage that will accommodate 2 mid-size vehicles! The main floor impresses with a sunken living room showcasing gorgeous Jatoba hardwood floors & a cozy gas fireplace, open concept dining area & a completely renovated kitchen with granite counters, glass backsplash, built-in wine rack, prep sink, ample cabinetry & custom storage solutions. Upstairs, 3 generously sized bedrooms await. The fully finished basement includes a media area wired for 5.1 surround sound, games room, private office with custom cabinetry and pocket door, laundry room with folding station, plus ample storage. The garage is a handyman's dream -fully insulated with gas heater, ceiling fan, electrical subpanel with abundant receptacles and full shop lighting, sink, attic storage with integrated ladder, ample storage, side mount garage door opener. Complete kitchen & main floor renovation (2016),Central vac, gas range, Roof (2018), attic insulation (2018) Furnace & A/C (2020),Casement windows (2016/2023) front door (2023)100-amp service, ethernet, surround sound, French patio doors with integrated blinds, Irrigation system, soffit lighting, exterior outlets for holiday lights. Custom built-ins throughout ,shoe racks, storage cubbies, media cabinet Outdoor shed with electric, BBQ pergola, Polyroche stonework at front entrance. This carpet-free home is loaded with custom details that make everyday living effortless & enjoyable. Pride of ownership shines inside & out. Don't wait-schedule your viewing today and make 180 Chatfield Drive your new home! (id:61594)
Royal LePage Frank Real Estate
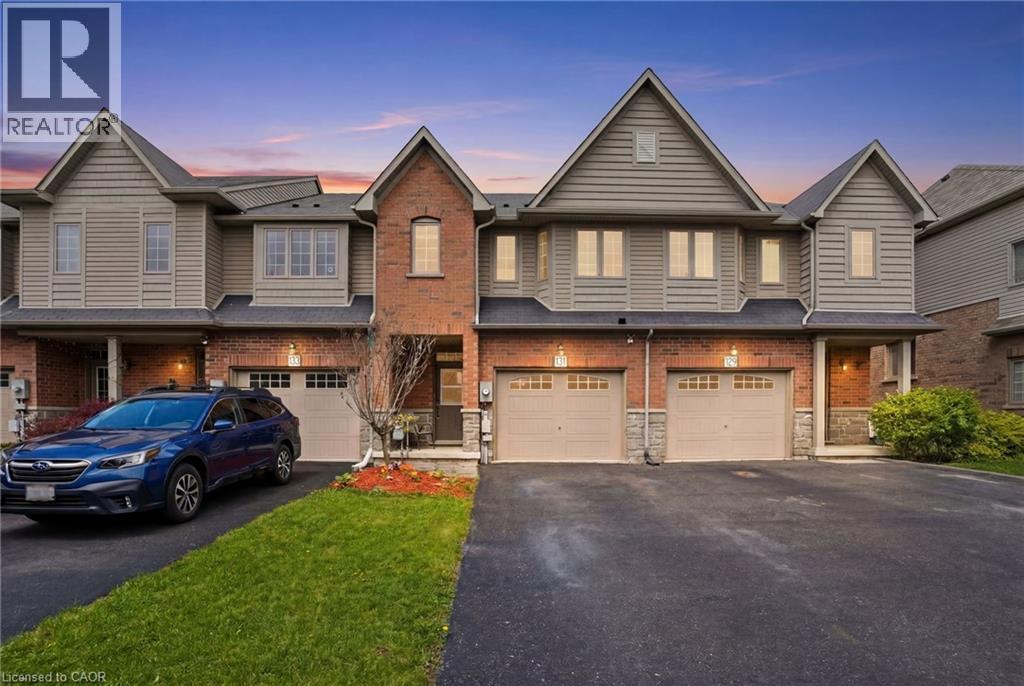
Hamilton, Ontario
Welcome to this well-maintained freehold townhome in a sought-after Stoney Creek location, nestled in the desirable Leckie Park community. This spacious home offers 3 generously sized bedrooms and 3 bathrooms, perfect for families or professionals alike. The primary bedroom features a private ensuite for added comfort. Enjoy the convenience of second-floor laundry and an open-concept main level that seamlessly blends the kitchen, living, and dining areas, ideal for entertaining or everyday living. The fully fenced backyard provides a great space for outdoor relaxation or for kids and pets to play safely. Located close to parks, schools, shopping, and easy highway access, this is a fantastic opportunity to own in a family-friendly neighbourhood. (id:61594)
Michael St. Jean Realty Inc.
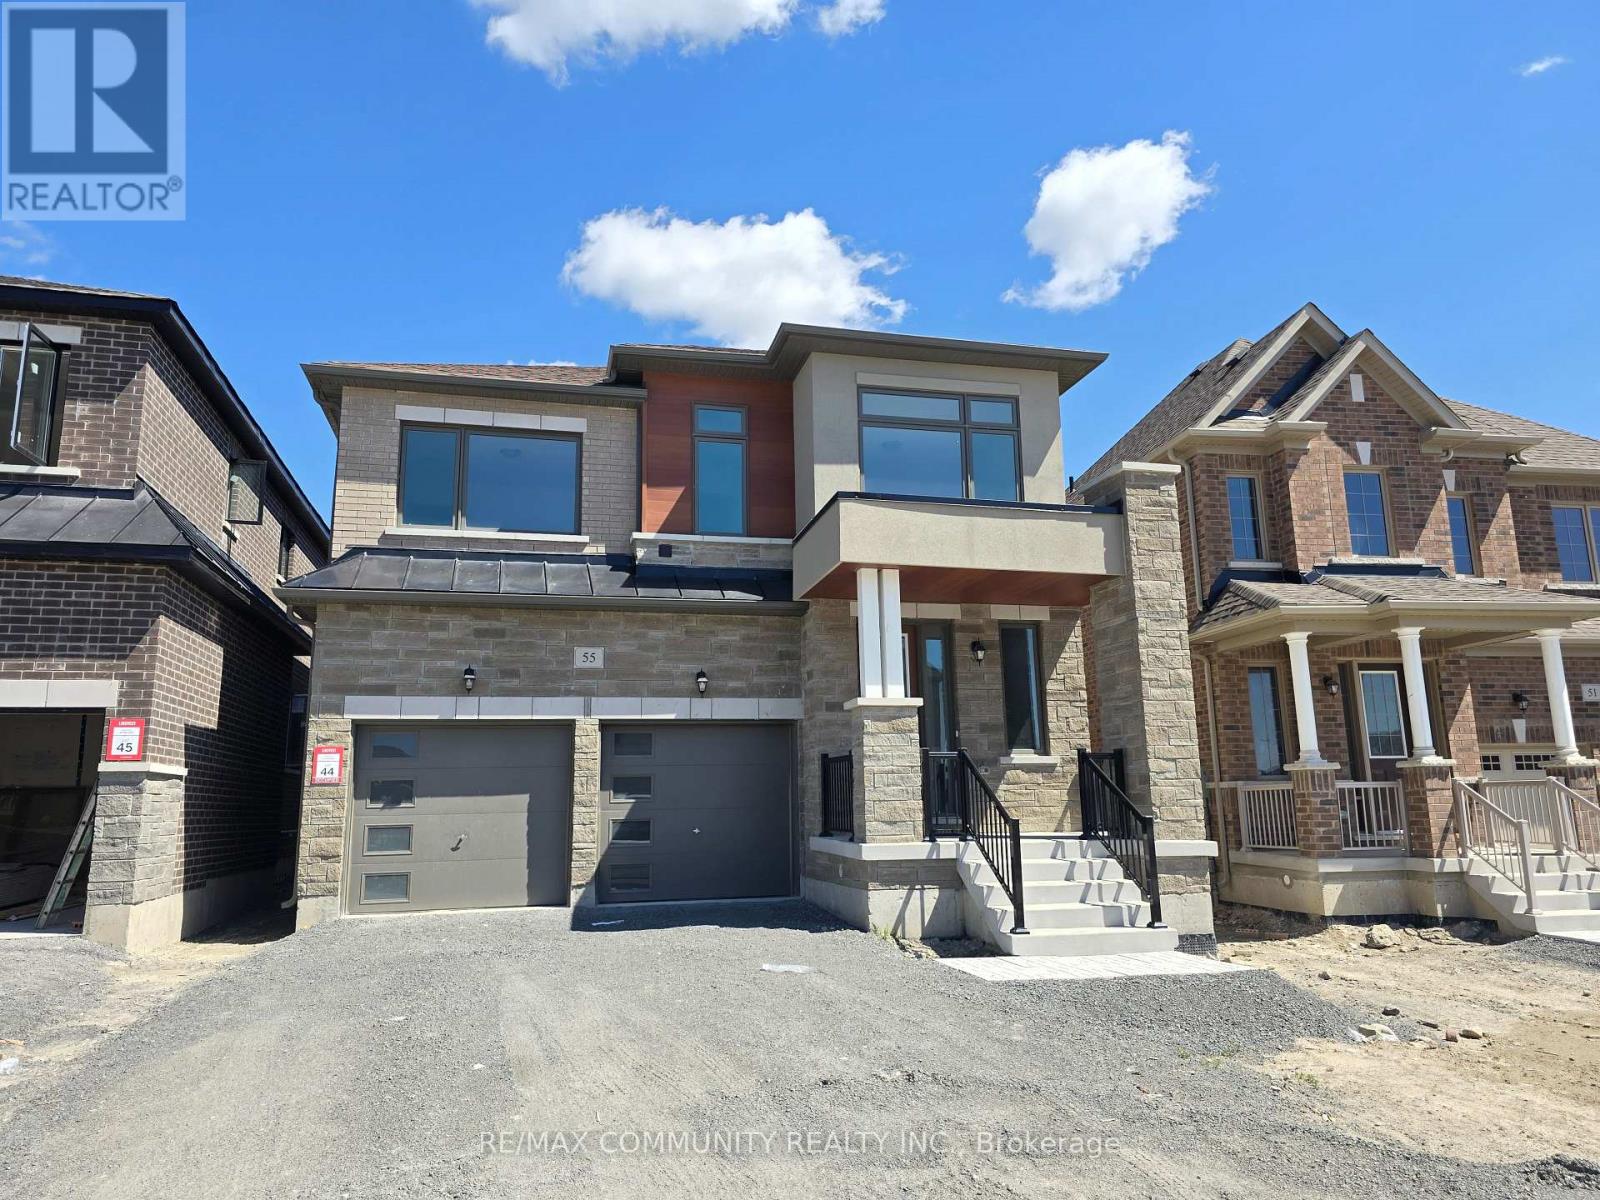
Clarington, Ontario
Welcome to 55 Hoad Street, Newcastle - a stunning, modern Lindvest-built home offering approximately 2,533 sq. ft. of thoughtfully designed living space. This two-year-old, 2-storey residence features 4 spacious bedrooms and numerous premium upgrades throughout. The main level showcases hardwood flooring, 9-foot ceilings, and an elegant hardwood staircase that seamlessly complements the home's contemporary design. At the heart of the home is a beautifully upgraded kitchen, complete with quartz countertops and backsplash, sleek stainless-steel appliances, anda center island with breakfast bar-perfect for both everyday living and entertaining. The inviting family room features a coffered (waffle) ceiling, pot lights, and an open, airy feel filled with natural light. Upstairs, the impressive primary bedroom offers a large walk-in closet and a spa-inspired 5-piece ensuite. The upper level is completed by three additional bright and generously sized bedrooms, each with large closets, and access to an upgraded full bathroom. Situated on a deep lot measuring 37' x 170', this north-facing home is flooded with natural light throughout the day. Ideally located minutes from Highway 401, schools, parks, restaurants, and shopping, this home delivers the perfect blend of comfort, style, and convenience. (id:61594)
RE/MAX Community Realty Inc.
Toronto, Ontario
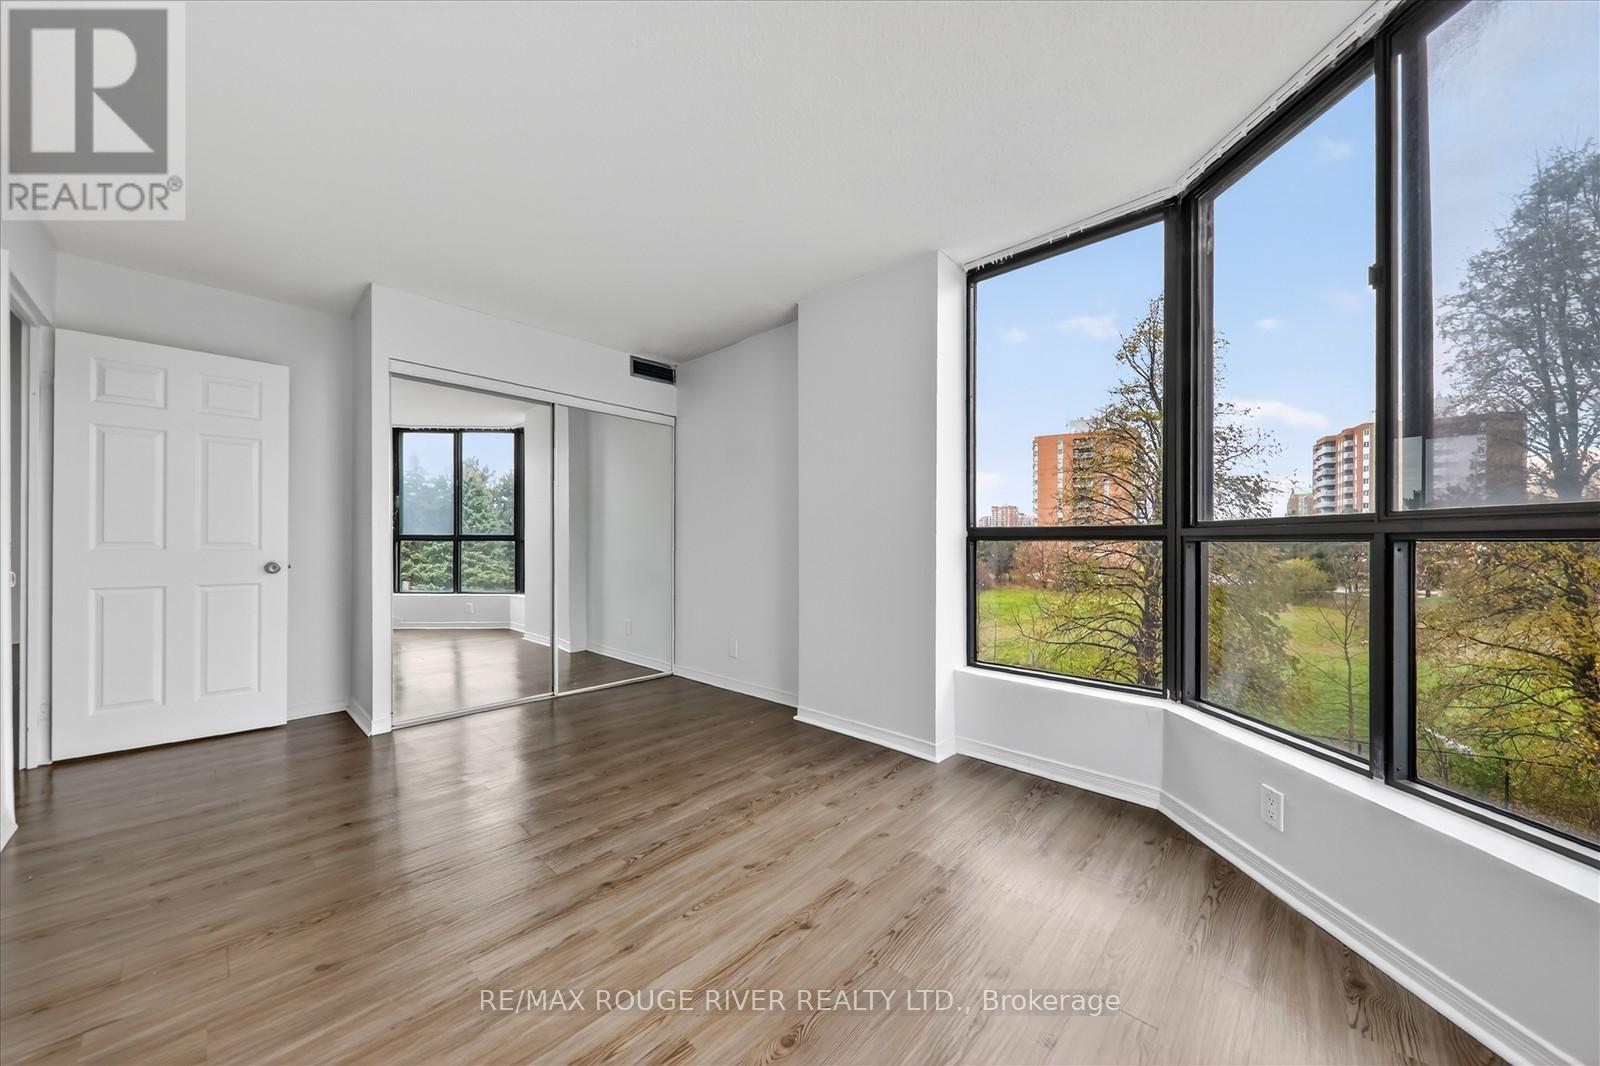
Stunning Corner Suite With 3 Bedrooms + Solarium And 2 Parking Spaces! Step Into This Spacious Corner Unit, One Of The Largest In The Building, Offering An Open-concept Layout Filled With Natural Light. The Panoramic Solarium Provides Breathtaking Views, Ideal For A Relaxing Lounge Or A Stylish Home Office. Enjoy A Modern Kitchen Featuring Stainless Steel Appliances, A Breakfast Bar, And A Chic Backsplash. The Primary Bedroom Includes A Large Window And A 3-piece Ensuite, While The Two Additional Bedrooms Are Bright And Generously Sized. Added Convenience With Ensuite Laundry. Perfectly Located Just Steps From TTC Transit, Wickson Trail Park, And Malvern Town Centre Plus Only Minutes To University Of Toronto And Centennial College Campuses And More! A Rare Find Combining Space, Style, And Unbeatable Location! (id:61594)
RE/MAX Rouge River Realty Ltd.
Oshawa, Ontario
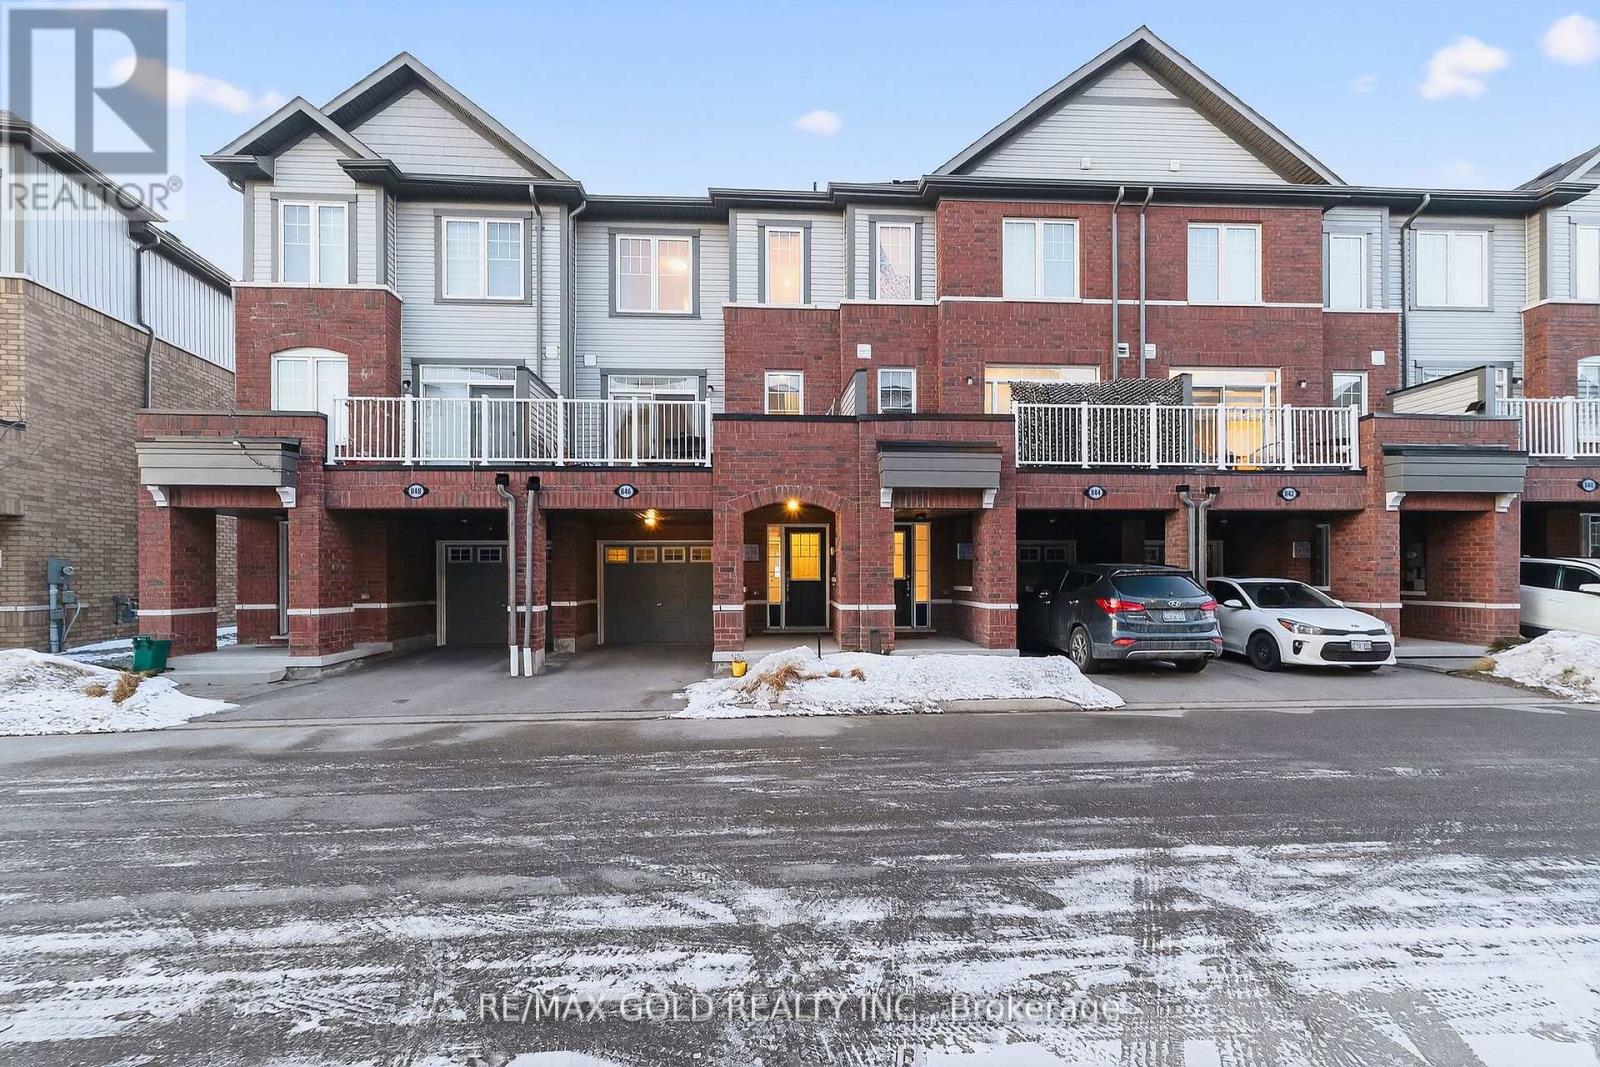
Beautiful 3+1 bedroom townhouse is under 5 years old and in a family-friendly neighbourhood, steps to Lake Ontario, waterfront trails, parks, and a wildlife reserve. Bright eat-in kitchen with granite counters and stainless steel appliances. Spacious living room with a fireplace and a walkout to a large terrace, perfect for relaxing or entertaining. Primary features: 3-pc ensuite and walk-in closet. Versatile ground-floor den ideal for office, bedroom, or family room. Includes 2-car parking and a built-in garage with direct entry. Easy access to Hwy 401 and Oshawa GO. POTL 187.30 (id:61594)
RE/MAX Gold Realty Inc.
Toronto, Ontario
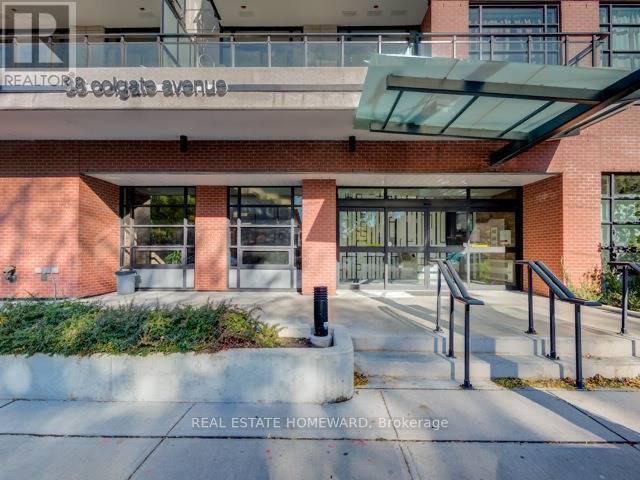
Not your typical 1-bedroom. Prime Leslieville location. This standout unit at Showcase Lofts delivers a rare combination of features, starting with a wider-than-average layout that offers a more functional, comfortable living space-ideal for entertaining, dining, or working from home. Modern finishes blend seamlessly with authentic loft character, including 9-ft smooth ceilings, engineered hardwood flooring, and a reclaimed brick feature wall that adds warmth and texture. The kitchen is both stylish and practical, featuring quartz countertops, stainless steel appliances, under-cabinet lighting, built-in wine rack, oversized under-mount sink, breakfast bar, and a gas stove-a true rarity.The bedroom is equally impressive with a walk-in closet, floor-to-ceiling windows, custom blinds, and a double walk-out to a large northwest-facing balcony overlooking the landscaped courtyard-quiet, private, and highly usable.Includes parking and locker.Well-managed building with full amenities: concierge, gym, party room, theatre/media room, guest suites, BBQ area, and visitor parking.Steps to Queen East's cafés, restaurants, and boutiques, with easy access to transit and the DVP. A rare opportunity for buyers seeking more than the standard layout. (id:61594)
Real Estate Homeward
Toronto, Ontario
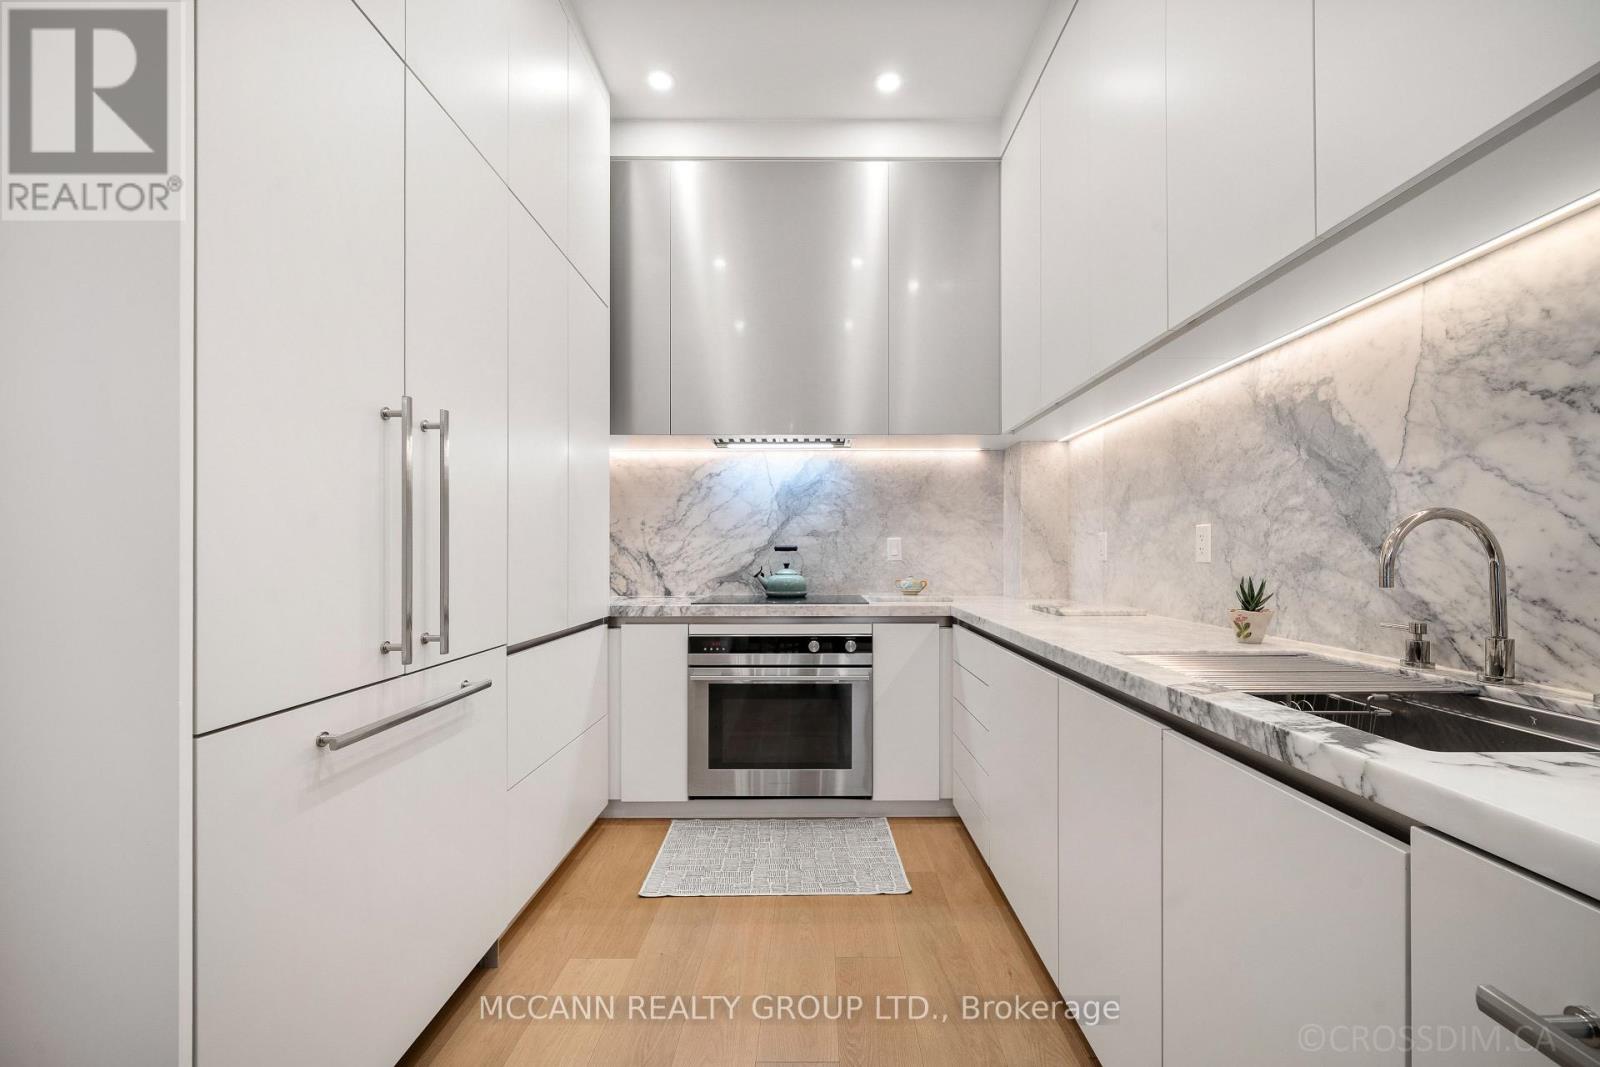
The Estate Townhomes of Hoggs Hollow are an exclusive group of townhouses in one of Toronto's best neighbourhoods. This three-bedroom, three-bathroom executive townhome offers a thoughtful layout with high-quality finishes throughout. It offers a perfect choice for families and professionals alike seeking both convenience and comfort. The main level features a centre hall plan rarely found in a townhome with a Marble entry floor. Living and dining area, designed for everyday use as well as entertaining. The kitchen was designed by "Clarisa Llaneza Studio" with custom cabinetry, Calacatta Marble counter, backsplash, and shelves, Fisher and Paykel induction stove, oven and paneled fridge and Miele dishwasher. French oak flooring throughout the main floor. The 2nd floor is dedicated to a large primary suite with a spacious renovated 5-piece ensuite bathroom and two walk-in closets. The 3rd level offers two additional well-proportioned bedrooms that share a four-piece bathroom, creating flexibility for children, guests, or a home office. A private rooftop terrace. Updated with a new flat roof in 2021, the space is well-suited for outdoor dining or relaxation, with gas hookup for BBQ. The lower level has a great family room with tons of built-in storage. The location combines the quiet, established character of Hoggs Hollow with easy access to the rest of the city. Just minutes from the Yonge Street subway, Highway 401, and a wide range of shops, services, and restaurants, the home provides both privacy and connectivity. Other features include two underground parking spaces. (id:61594)
Mccann Realty Group Ltd.
