Ajax, Ontario
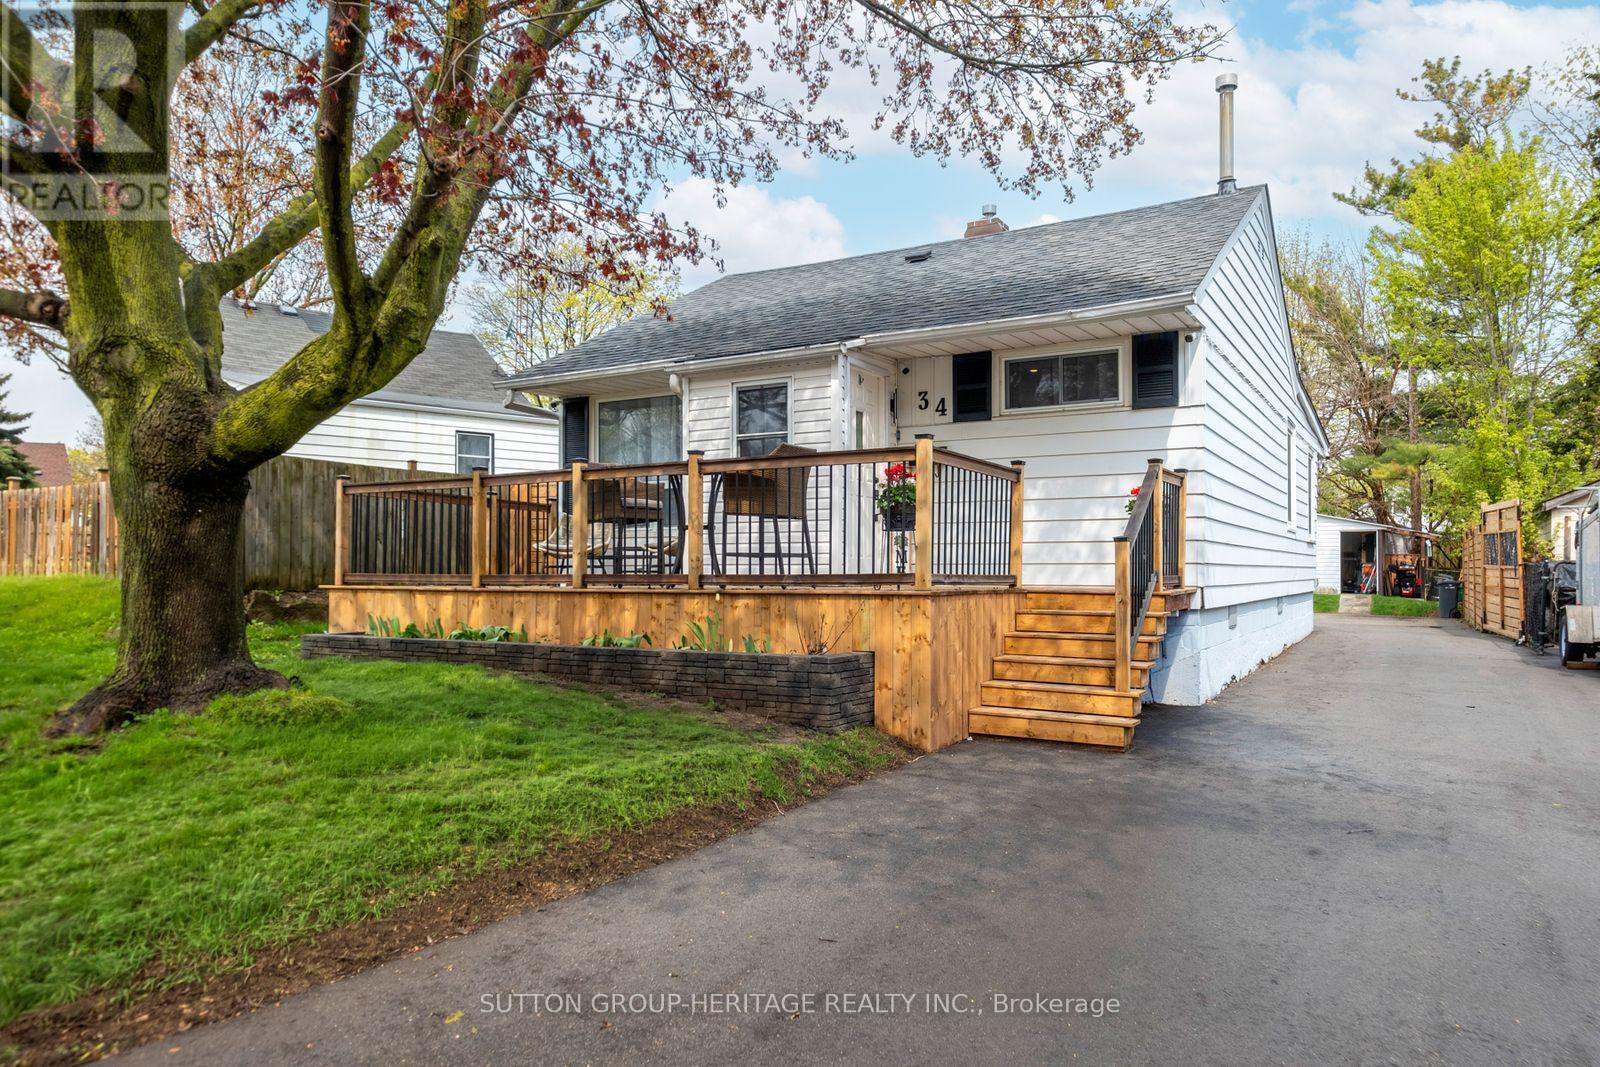
Beautifully Renovated Turnkey Bungalow Nestled In A Mature, Established Community. Featuring Tons Of Renovations And Thoughtful Updates Throughout. This Home Showcases A Bright Open-Concept Living And Dining Space With Elegant Move-In-Ready Finishes. The Designer Eat-In-Kitchen Features A Centre Island And Custom Coffee Bar - Perfectly Curated For Everyday Living And Effortless Entertaining. Two Generously Sized Bedrooms Offer Abundant Natural Light And Ample Closet Space. A Functional Laundry And Pantry Area Overlooks The Private Backyard And Connects To A Rear Mudroom Entry With Double Closets For Added Convenience. Enjoy Exceptional Outdoor Living With A Newly Extended Back Deck, Updated Railings And Newly Installed Privacy Wall - Creating The Perfect Space For Backyard Entertaining And Relaxation. The Driveway Has Been Extended To Accommodate At Least Six (6) Vehicles. This Home Is Set On A Premium Tree-Lined Lot In A Friendly Community Close To Parks And Within Walking Distance To A Highly Rated Elementary School. Minutes To All Amenities, Highways, Lakeridge Hospital Ajax, Shopping and Much More. This Is True Turnkey Living In A Charming Neighborhood Setting. (id:61594)
Sutton Group-Heritage Realty Inc.
Toronto, Ontario
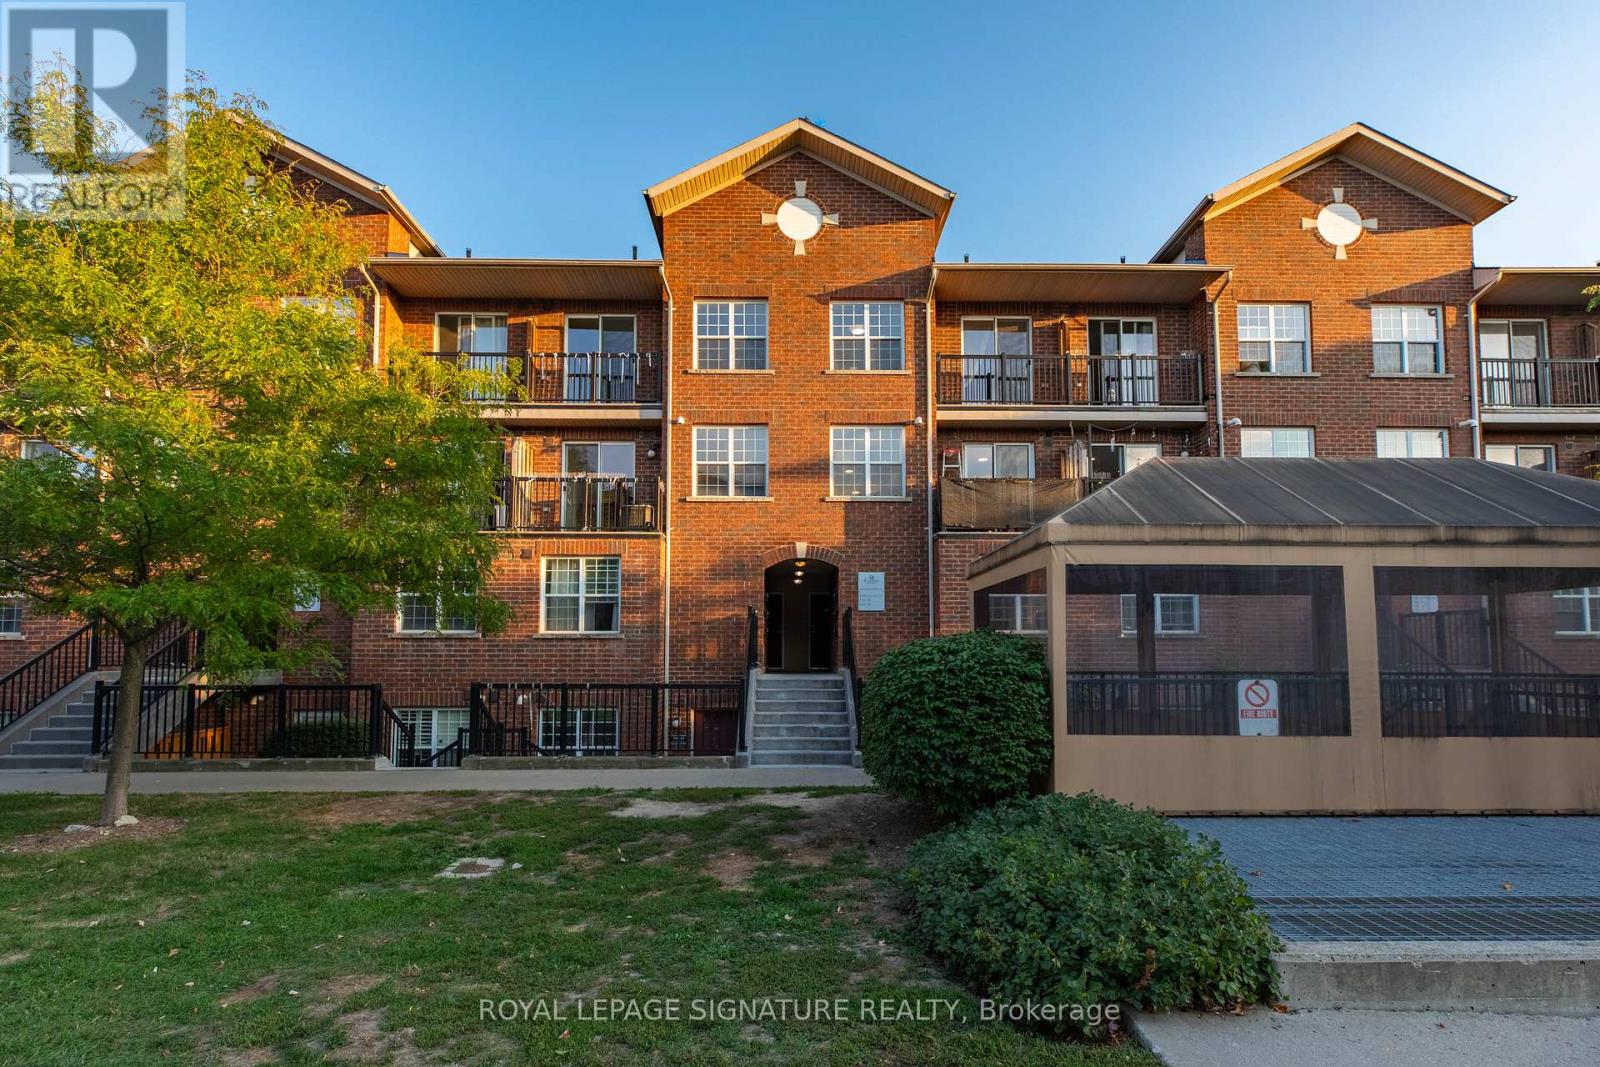
Lovely and sunny 2-bedroom, 3-bathroom townhouse in a prime location, just minutes from grocery stores, schools, parks, highways, and a quick commute to downtown. Close to a variety of amenities. Well-maintained with laminate flooring throughout, featuring a granite countertop and double sink in the kitchen. Includes Hunter Douglas shades/shutters on the main floor, updated light fixtures, and a walk-out balcony with ample space. Parking is included. This is the perfect starter for anyone looking for space for their family. One of the larger units in the complex! (id:61594)
Royal LePage Signature Realty

North Perth, Ontario
Build your dream home on a stunning, half-acre private lot! This exceptional 69ft wide x 317 ft deep lot offers a rare opportunity to create a custom home in the charming community of Listowel. Nestled in a picturesque setting at the end of a cul-de sac and set back from the road, this expansive property provides the perfect canvas for a thoughtfully designed residence that blends modern luxury with functional living. You have the opportunity to craft a home that showcases architectural elegance, high-end finishes, and meticulous craftsmanship. Imagine soaring ceilings and expansive windows that capture breathtaking views, an open-concept living space designed for seamless entertaining, and a chef-inspired kitchen featuring premium cabinetry, quartz countertops, and an optional butler’s pantry for extra storage and convenience. For those who appreciate refined details, consider features such as a striking floating staircase with glass railings, a frameless glass-enclosed home office, or a statement wine display integrated into your dining space. Design your upper level with spacious bedrooms and spa-inspired en-suites. Extend your living space with a fully finished basement featuring oversized windows, a bright recreation area, and an additional bedroom or home gym. Currently available for pre-construction customization, this is your chance to build the home you’ve always envisioned in a tranquil and scenic location. MODEL HOME LOCATED AT 1060 WALTON AVE. (id:61594)
Exp Realty
Toronto, Ontario
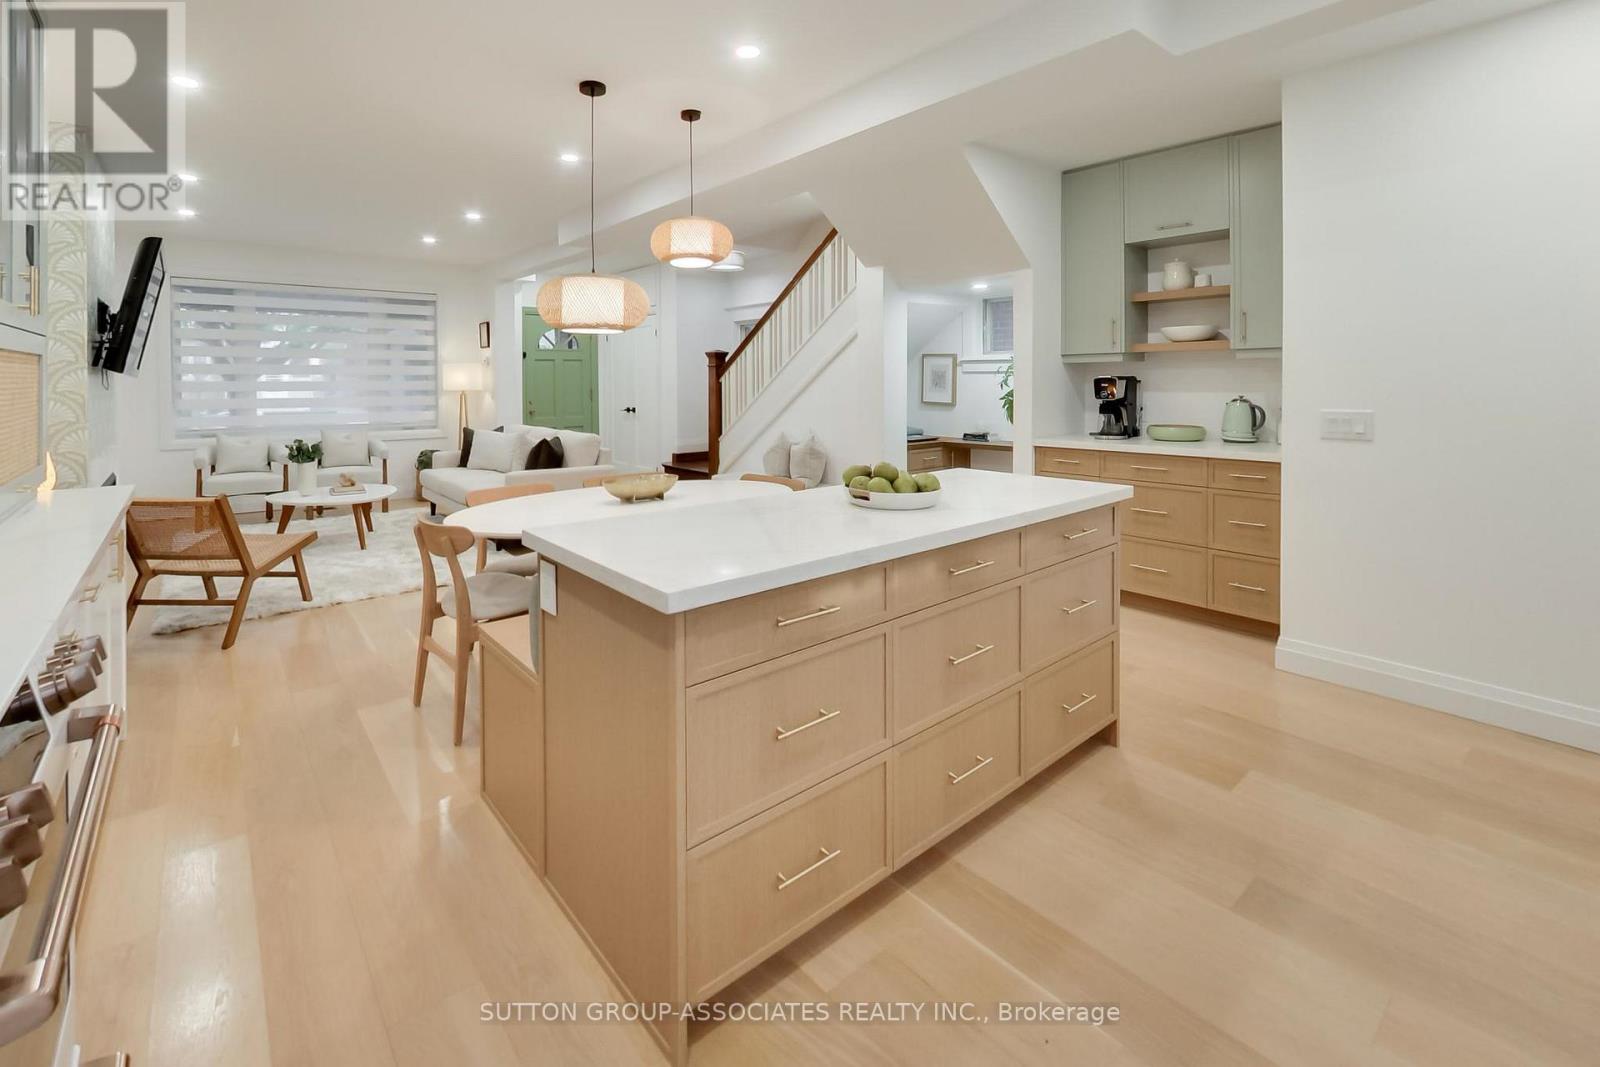
Fabulous and flawless on Lauder! There's a difference between renovated and truly reimagined - and this detached home unmistakably falls into the latter. Every inch has been curated by a designer with a warm, cohesive aesthetic where soft wood tones, muted textures, and elevated finishes come together in a way that feels both refined and deeply inviting. An open-concept main floor features wide-plank hardwood, custom blinds, and thoughtfully integrated storage throughout. The living and dining room is effortlessly elegant and overlooks the kitchen which is a true standout - both beautiful and brilliantly functional. Custom cabinetry, quartz countertops, and a bespoke backsplash are paired with a full suite of Cafe appliances and a striking Falmec hood fan. The space is elevated by a center island, built-in banquet, coffee station, appliance garage, corner pull-out, office nook, and is designed for real living and effortless entertaining. Upstairs, a serene primary retreat features custom built-ins, a beautifully finished five-piece bath and laundry facilities. The lower level introduces a legal apartment finished to the same exacting standard. With its own designer kitchen, laundry, and living space, it offers meaningful rental income that can qualify you for a higher mortgage. Located just steps from the vibrant St. Clair West corridor, daily life becomes wonderfully easy - cafes, shops, parks, restaurants, and transit are all within a short stroll. This is a rare offering where design, function, and long-term value come together effortlessly. Please see attachment re front pad parking report. (id:61594)
Sutton Group-Associates Realty Inc.
Toronto, Ontario
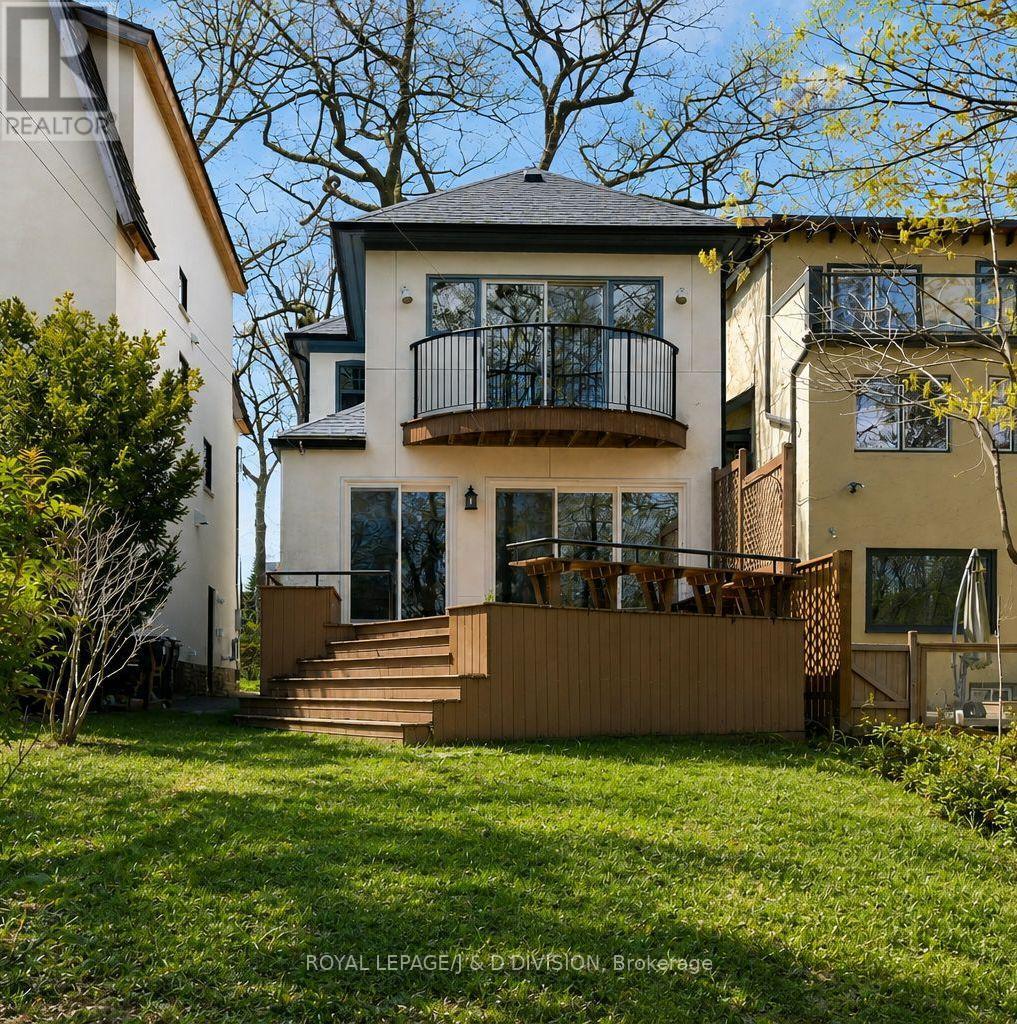
Tucked into one of Moore Park's most peaceful pockets, this is the kind of home families stay in for years because it simply feels right. Backing directly onto the ravine with access to the Beltline Trail, it offers a rare balance of city convenience and everyday calm. Rich hardwood floors and original wood detailing create an immediate sense of warmth. With four bedrooms, multiple living spaces, and a thoughtful layout, there is room for family life to unfold comfortably. French doors open into a character-filled living room centered around a wood-burning fireplace, with an inset bay window ideal for a reading nook or piano. The dining room flows naturally from here, with original wainscotting and plate rail details that make it perfect for family dinners, holidays, and everyday meals. The bright kitchen is designed for daily life, featuring stainless steel appliances including a Bosch dishwasher, Bosch oven and cooktop, KitchenAid fridge, generous prep space, and plenty of storage. Beyond it, the breakfast area and skylit family room become the heart of the home - bright, open, and welcoming. Large sliding doors frame beautiful ravine views and open to the deck, making it easy to picture morning coffee, summer dinners, and quiet evenings surrounded by nature. Upstairs, four bedrooms offer flexibility for growing families. The private primary suite features double closets, an ensuite powder room, and sliding doors to a secluded balcony overlooking the greenery. Additional bedrooms are bright and versatile, with built-in closets and a full family bathroom. The unfinished lower level offers future potential with above-grade windows, side entrance, laundry, storage, workbench space, and rough-in for an additional powder room. Close to excellent schools, shops, transit, and Yonge & St. Clair, this is a home with space to grow in a setting that's hard to leave. (id:61594)
Royal LePage/j & D Division
North Perth, Ontario
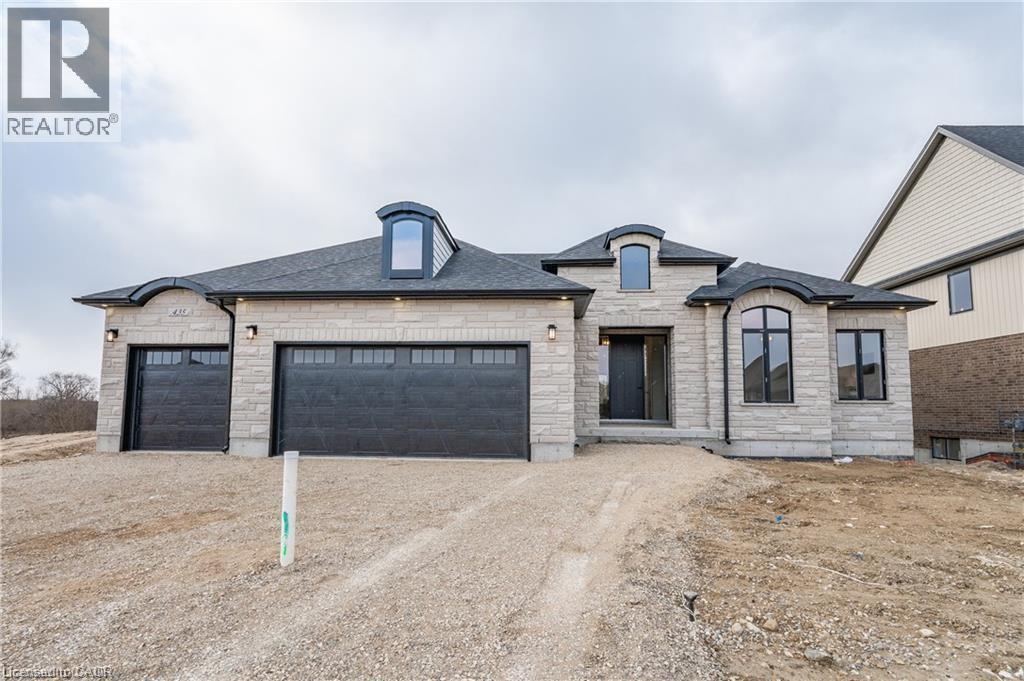
Build your dream home on a stunning, half-acre private lot! This exceptional 68ft wide x 315 ft deep lot offers a rare opportunity to create a custom home in the charming community of Listowel. Nestled in a picturesque setting and set back from the road, this expansive property provides the perfect canvas for a thoughtfully designed residence that blends modern luxury with functional living. You have the opportunity to craft a home that showcases architectural elegance, high-end finishes, and meticulous craftsmanship. Imagine soaring ceilings and expansive windows that capture breathtaking views, an open-concept living space designed for seamless entertaining, and a chef-inspired kitchen featuring premium cabinetry, quartz countertops, and an optional butler’s pantry for extra storage and convenience. For those who appreciate refined details, consider features such as a striking floating staircase with glass railings, a frameless glass-enclosed home office, or a statement wine display integrated into your dining space. Design your upper level with spacious bedrooms and spa-inspired en-suites. Extend your living space with a fully finished basement featuring oversized windows, a bright recreation area, and an additional bedroom or home gym. Currently available for pre-construction customization, this is your chance to build the home you’ve always envisioned in a tranquil and scenic location. MODEL HOME LOCATED AT 1060 WALTON AVE. (id:61594)
Exp Realty
Toronto, Ontario
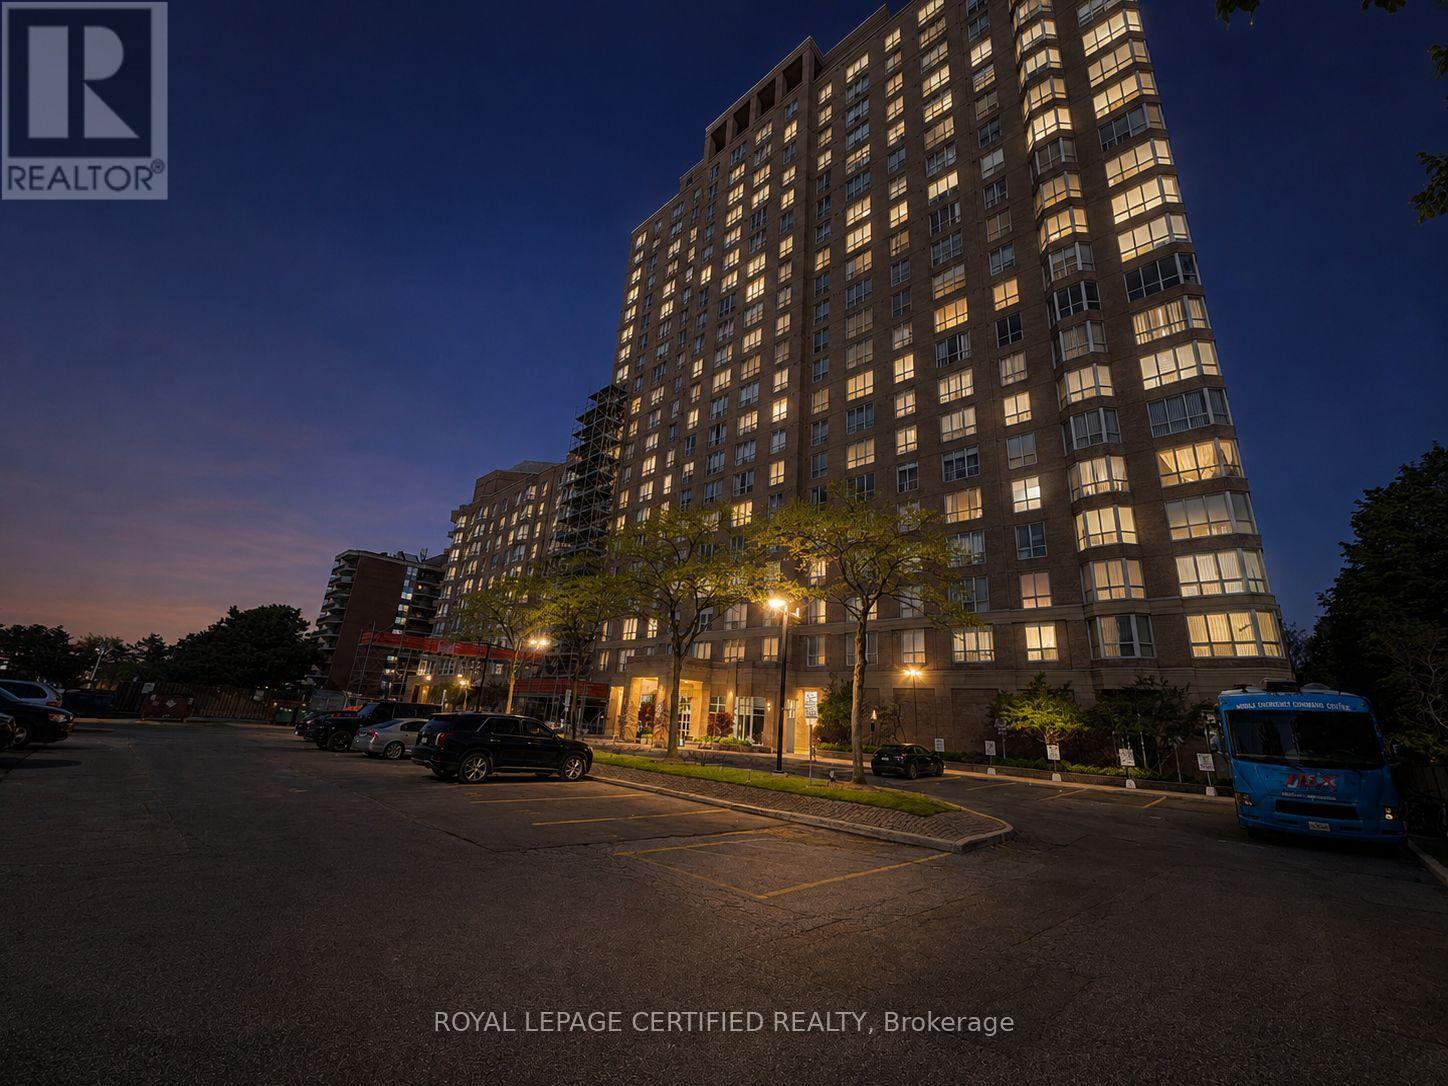
Stunning 2 bedroom south and east facing corner unit in the popular Jockey Club Condominium. Bright and spacious with generous principal rooms, open concept layout, recently updated kitchen with new stainless steel appliances, new laminate flooring throughout, and abundant natural light. Sunny south views overlook the park, tennis courts, and outdoor public pool. Well kept and well managed building with low maintenance fees and excellent amenities, including fitness center, indoor squash courts, game room, library, party/meeting room, and large green space with deck. Conveniently located near TTC, DVP, E.T. Seton Ravine trails, shopping, restaurants, and more. (id:61594)
Royal LePage Certified Realty
Simcoe, Ontario
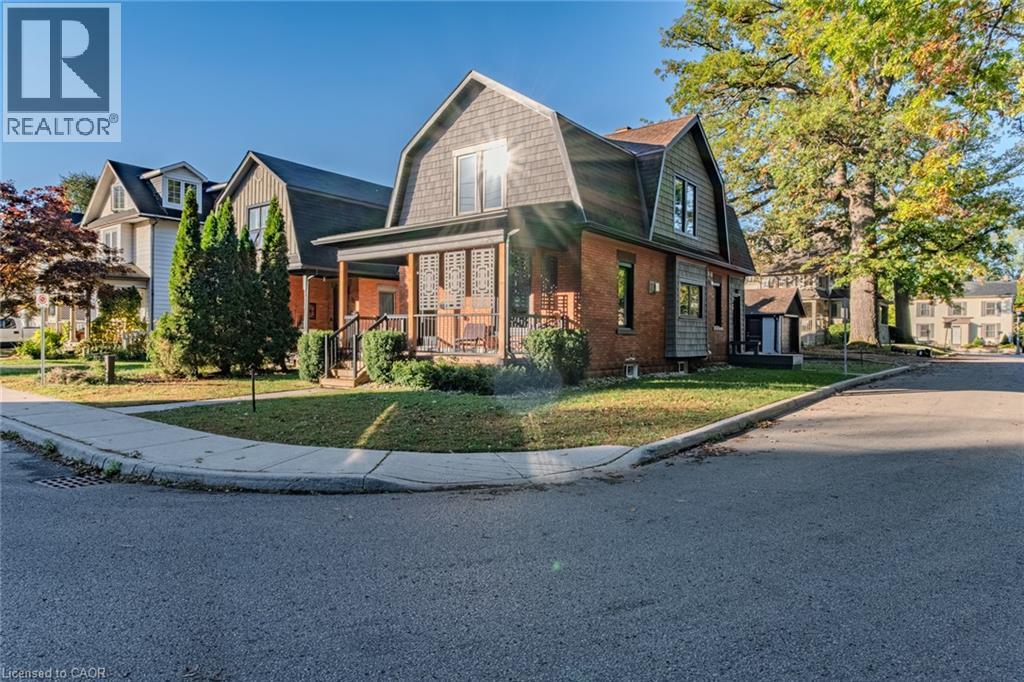
Beautifully updated century home located next to a park with walking trails and within walking distance to shopping and coffee shops. This charming 2-storey home offers 3 bedrooms, 1.5 baths, and a detached garage. Enjoy a relaxing front porch with a view of the park and mature trees. Inside features a modern kitchen with quartz countertops and brand-new Samsung stainless steel appliances, cork flooring on the main level, engineered hardwood upstairs, and main floor laundry. Finished basement includes an extra room perfect for a playroom, workshop, or art studio. Recent updates include windows, Siding, furnace, A/C (2021), wiring, and electrical panel. Additional highlights include a gas fireplace , ejection pump for dog wash (2021), owned water heater (2021), owned water softener (2024), rear porch and dog run (2022), and natural gas connections for stove and BBQ. Located in Simcoe, just minutes from schools, school bus routes, churches, Book Stores, Farmers markets and all daily essentials. Plus, you're only a short drive to local wineries, breweries, and the sandy shores of Port Dover Beach. This home checks all the boxes: custom style, modern finishes, and a prime location. A must-see! (id:61594)
Century 21 People's Choice Realty Inc. Brokerage
Toronto, Ontario
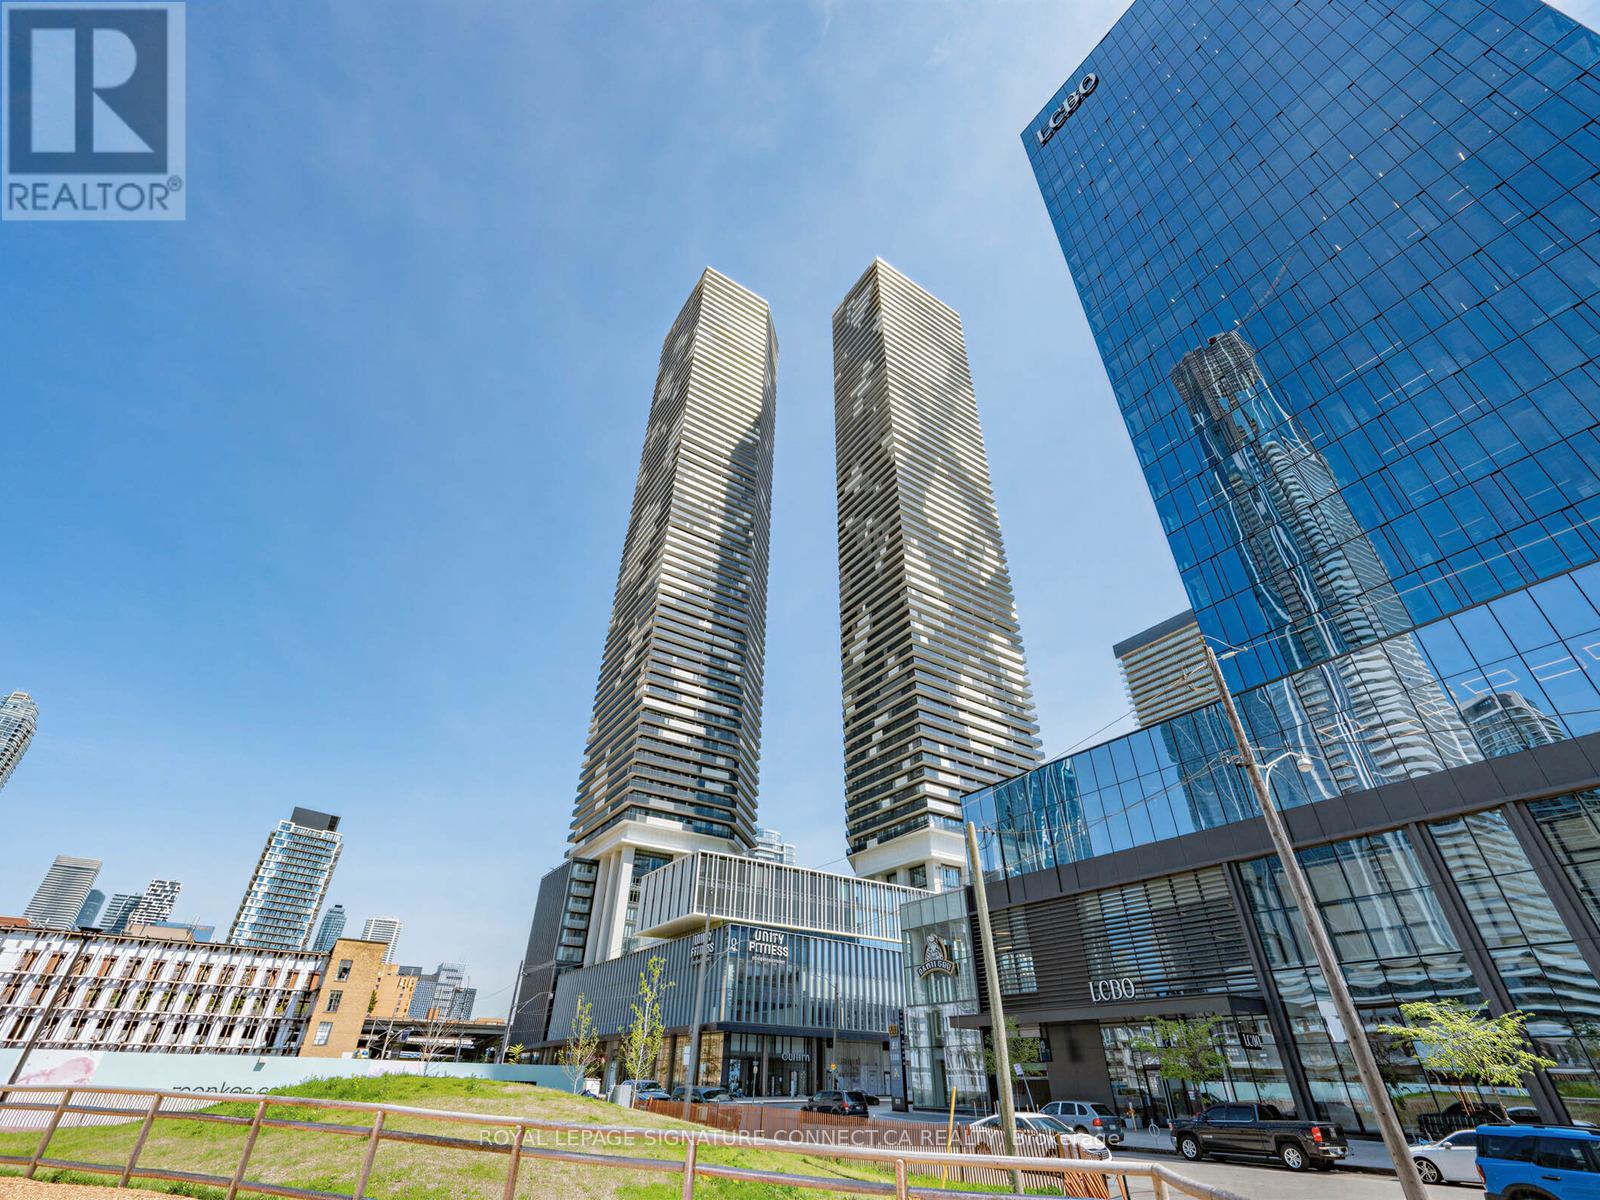
Looking for the most versatile layout at Sugar Wharf condos? Look no further than unit 805! Thoughtfully being utilized as a two bedroom, unit 805 can easily be opened up into a bright and spacious 1+Den! This desirable floor plan offers flexibility for couples, working professionals, and young families alike. Walk into the perfectly sized entrance space that opens up into the large living room. The primary bedroom features an oversized closet with built-ins that more than doubling your storage space! If you enjoy waking up to the sun, you will love the mornings here. The large windows span the length of the unit and pour in tons of natural light. Sugar Wharf has the best in condo amenities; a fitness centre, indoor swimming pool, party room, arts room, arcade room, theatre room, large outdoor terrace with a BBQ area and many more. The location delivers unbeatable convenience. You are just minutes from Union Station and the Financial District. Never walk far for your groceries again with Loblaws, Farm Boy, and the flagship LCBO right across the street. Go for dinner at Simona along the waterfront or grab your morning coffee from Dark Horse Espresso Bar, both a short walk away. Experience waterfront living at it's finest. Available fully furnished. Tenant leaving end of August; earlier possession could be available! (id:61594)
Royal LePage Signature Connect.ca Realty
Toronto, Ontario
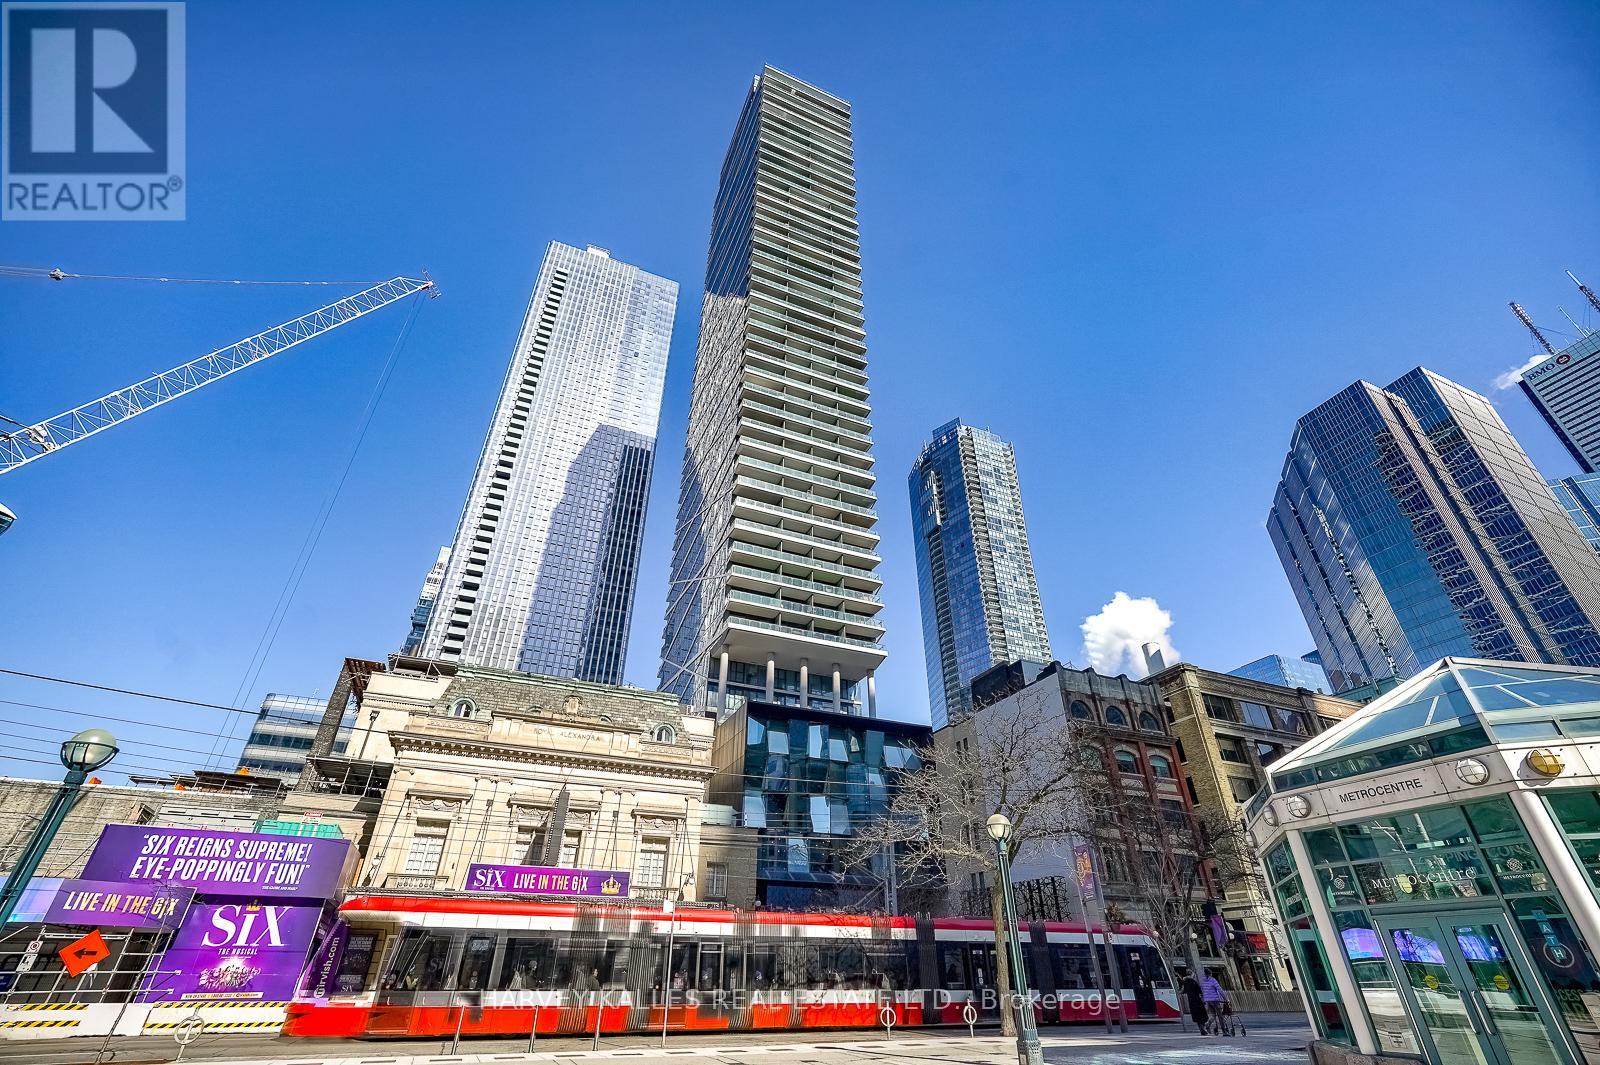
Live in style at Theatre Park in the heart of King West - the perfect address for young professionals seeking the ultimate downtown lifestyle. This beautifully upgraded 2-bedroom corner suite features a smart, functional layout, breathtaking southwest views, and an abundance of natural light pouring through dramatic floor-to-ceiling windows. Recently upgraded with **brand new engineered hardwood flooring throughout** and **fresh professional painting**, this stunning residence feels sleek, modern, and completely move-in ready. Stylish exposed concrete ceilings and high-end finishes add to the sophisticated urban aesthetic. Step outside to your spacious south-facing private balcony complete with a gas line for BBQs, ideal for entertaining, relaxing, and enjoying summer evenings in the city. Plus, enjoy the added convenience of an **included locker** for valuable extra storage. Residents enjoy exceptional amenities, including a spectacular outdoor pool with panoramic city views and a state-of-the-art fitness centre. Unbeatable location just steps to TIFF Bell Lightbox, renowned restaurants, the Financial District, University Health Network, and St. Andrew Station. Maintenance fees include water and gas. Some photos are virtually staged (id:61594)
Harvey Kalles Real Estate Ltd.
Brantford, Ontario
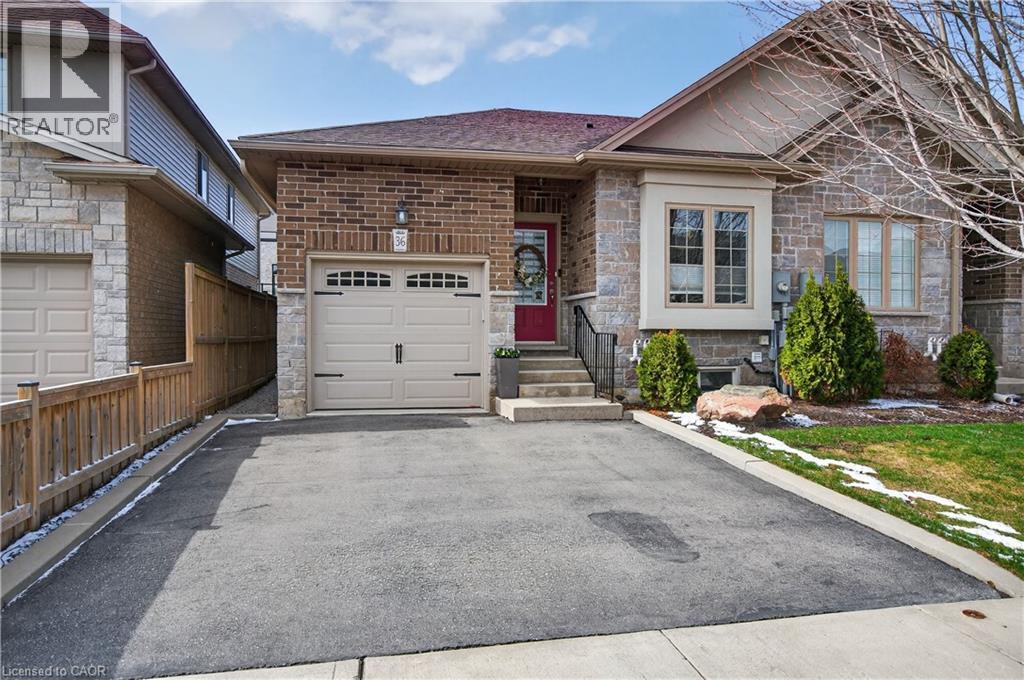
Premium end-unit freehold townhome (no monthly condo fees) in the vibrant City of Brantford. Beautifully appointed and meticulously maintained, this 1097 sq ft (above grade), 2+1 bdrm, 2 bath residence offers an exceptional blend of style & comfort. From the moment you arrive, the home’s striking facade feat stone, stucco, & brick creates a lasting first impression, complemented by tasteful landscaping & a covered front porch. A spacious foyer welcomes you inside, complete w/ an oversized storage closet & a versatile front bdrm currently used as a home office. The heart of the home showcases an open-concept design, anchored by a spacious kitch w/ upgraded white cabinetry, mirrored backsplash, S/S app incl a new LG fridge & dishwasher ('24), undermount lighting, & a centre island w/ breakfast bar seating. A separate formal dining area flows seamlessly into the large liv rm, highlighted by a cozy gas FP & walkout to the private rear yard. The main lvl primary retreat offers ensuite privileges to a beautifully finished 4-pc bath, along w/ the convenience of main flr laundry. The f-fin lower lvl expands your living space w/ a generous rec rm feat an electric FP, a 3rd bdrm, & a 3-pc bath w/ an oversized glass walk-in shower. Step outside to enjoy a thoughtfully designed backyard complete with a pergola, privacy screens, sunshade, concrete patio, gas line for BBQ, storage shed, and grassy area. Noteworthy upgrades include updated lighting fixtures, LED pot lighting throughout the kitchen, dining, and living areas, garage door, laundry room cabinetry, and fresh paint on the main level. Crown moulding & hardwood flooring add a refined finish throughout. Located in a sought-after neighbourhood, this home offers easy access to parks, scenic trails, schools, shopping, and everyday amenities. Commuters will appreciate proximity to Hwy 403, while families benefit from a welcoming community atmosphere & nearby recreational facilities. A perfect balance of lifestyle & location. (id:61594)
Royal LePage State Realty Inc.
Toronto, Ontario
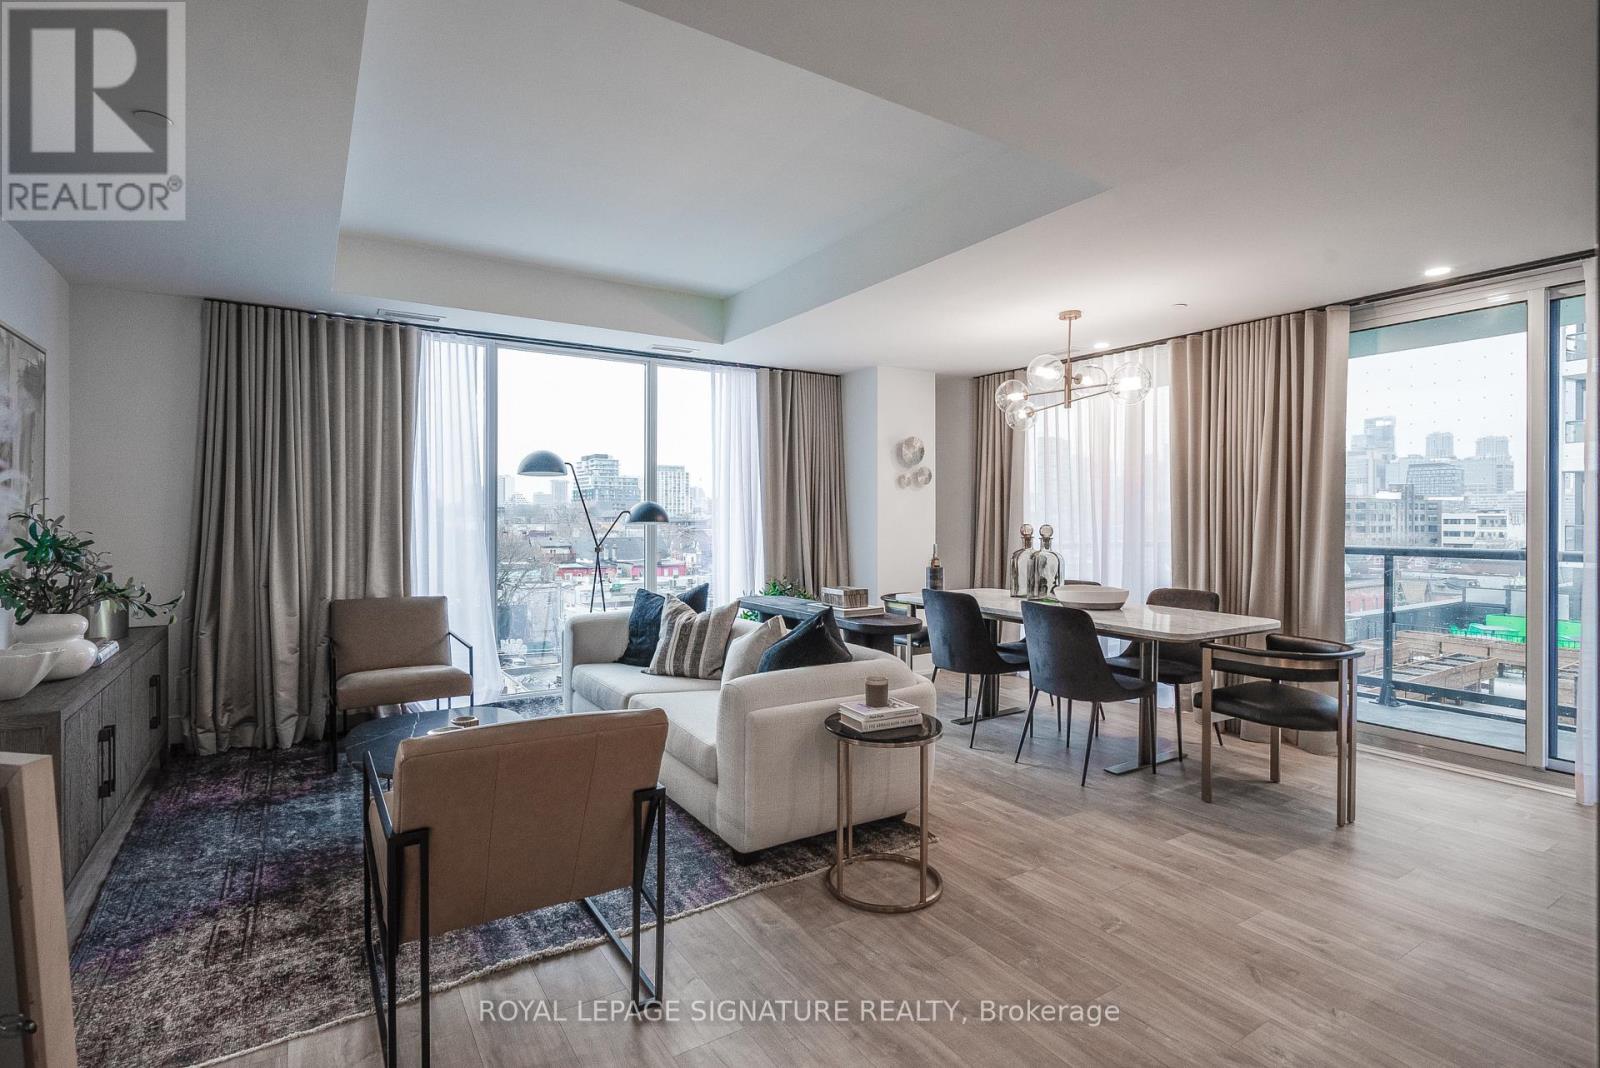
Welcome to MRKT Alexandra Park by Tridel, an 18-acre master-planned community offering modern design, remarkable amenities, and unbeatable connectivity. Spacious 2 bedroom and 2.5 bath suite offering 992 square feet of smart, open-concept living with sleek contemporary finishes, integrated and stainless steel appliances, split bedroom plan, ensuite baths and walk-in closet. Walk-out to an expansive 183 square foot balcony. Residents enjoy an outdoor pool, BBQ terrace, stylish party lounge, and a two-storey state-of-the-art fitness centre. Set in the heart of Kensington Market / Alexandra Park, you're surrounded by vibrant shops, global cuisine, local cafes, and lively markets-plus quick access to transit, parks, Queen West, Chinatown, and cultural hotspots. (id:61594)
Royal LePage Signature Realty
