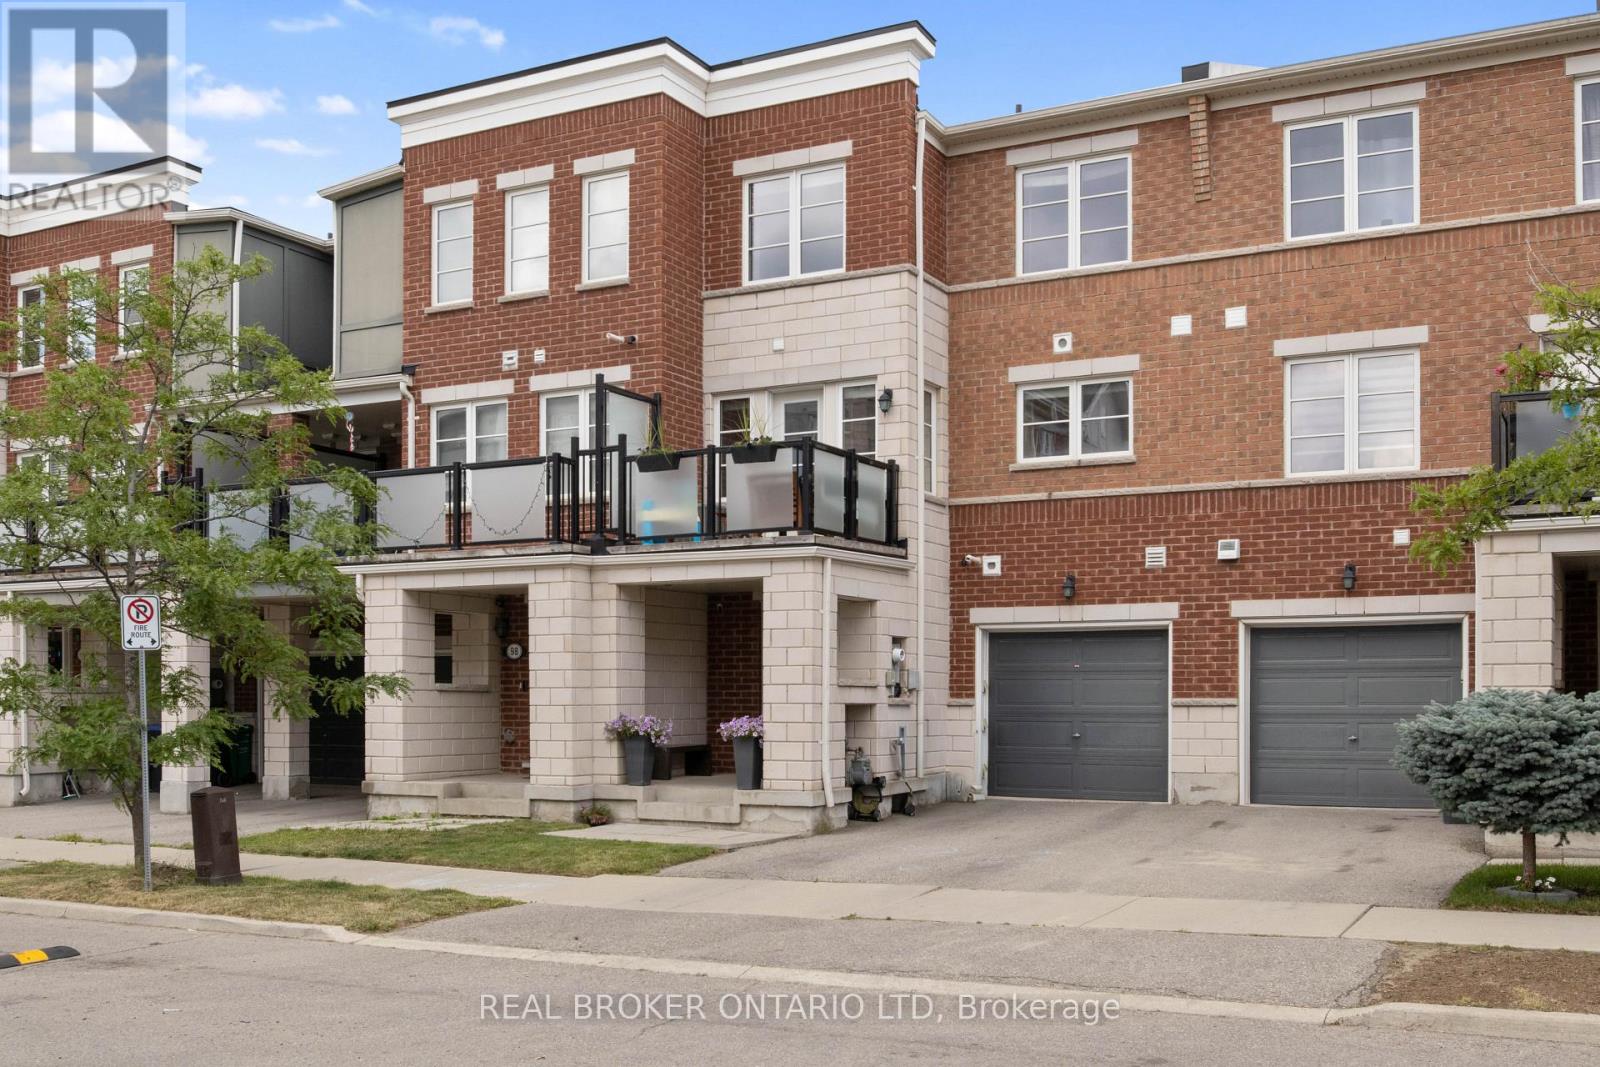
Brampton, Ontario
A beautifully maintained 2-bedroom, 2.5-bathroom townhome offering exceptional functionality and comfort in one of Bramptons most connected and family-friendly neighbourhoods. This home is designed for effortless living, featuring a bright, open-concept main floor that flows seamlessly from the kitchen into the dining and living areas. Natural light pours in through large windows, and from the dining room , you have direct access to your private terrace ideal for morning coffee or evening relaxation. Upstairs, the spacious primary bedroom showcases a sleek 3-piece ensuite with a floor-to-ceiling glass-enclosed fully tiled shower a standout upgrade for both style and function. The second bedroom enjoys access to a modern 4-piece bath with tub/shower combo, making it ideal for guests, kids, or a work-from-home setup. Youll also appreciate the convenient upper-level laundry, perfectly placed for everyday ease.The maple staircase, another thoughtful upgrade, connects all levels gracefully. On the lower level, enjoy inside access from both your covered front porch or your garage. This space can be used as a home office, fitness area, or additional storage zone versatile and ready to adapt to your lifestyle.Location is unbeatable. Youre just steps to Mount Pleasant GO Station and the Mount Pleasant Village Square, which offers a playground, public art, tranquil reflection pond, and a seasonal skating rink all contributing to a true community atmosphere. Top-rated schools (including one next door), a public library, parks, and weekly summer events like Friday movie nights and Thursday farmers markets are all just minutes away. Plus, shopping is a breeze with Fortinos, Longos, Walmart, and Home Depot all nearby. Easy access to Hwy 407 and 401 makes commuting simple.100 Baycliffe Crescent is more than a homeits a lifestyle destination. Do NOT miss your chance to live in this vibrant, walkable, and welcoming community. (id:61594)
Real Broker Ontario Ltd
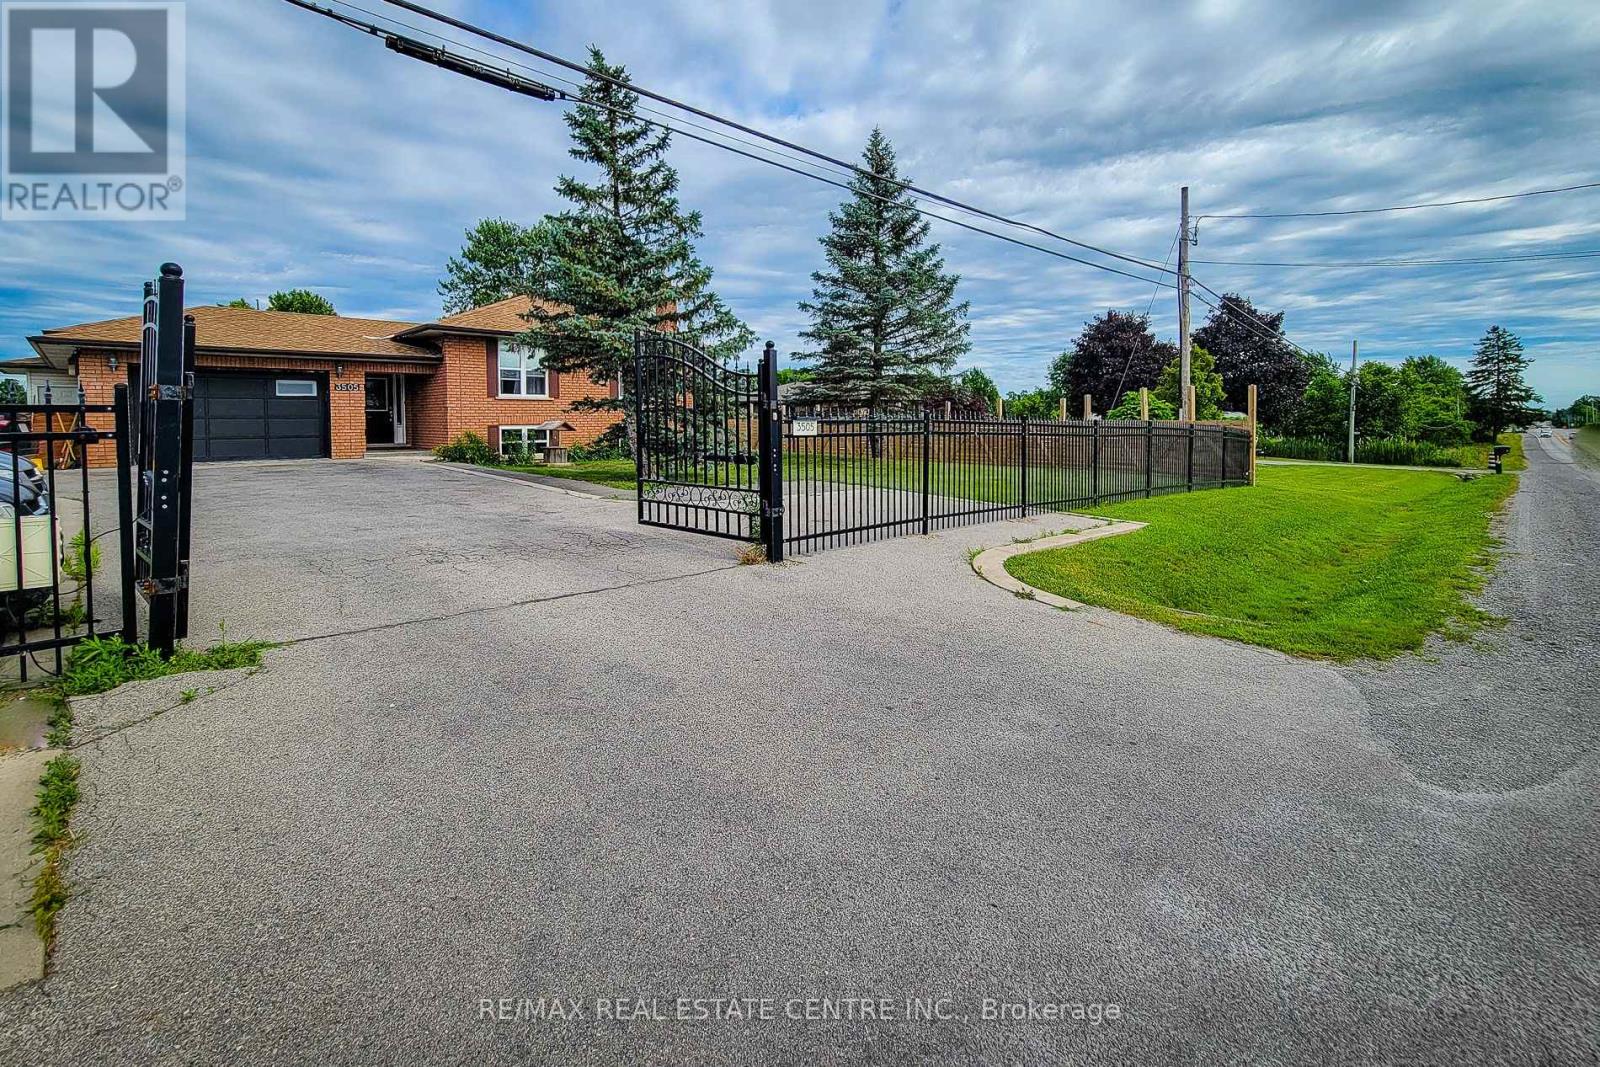
Hamilton, Ontario
Beautifully renovated home featuring 3 spacious upstairs bedrooms, each with its own ensuite, plus a powder room. Bright kitchen with walk-out to patio, open to dining/family area. Recently painted with gleaming hardwood floors. Roof (2022). Fully fenced and gated yard with large deck, lawn sprinkler system, and hot tub (not connected). Cistern, septic, and water filtration systems. Finished basement with separate entrance offers 2 bedrooms, 3 washrooms, family room, storage, full kitchen with dishwasher, and laundry, for extra income. Hot water tank rented. Steps to parks, schools, and all amenities. (id:61594)
RE/MAX Real Estate Centre Inc.
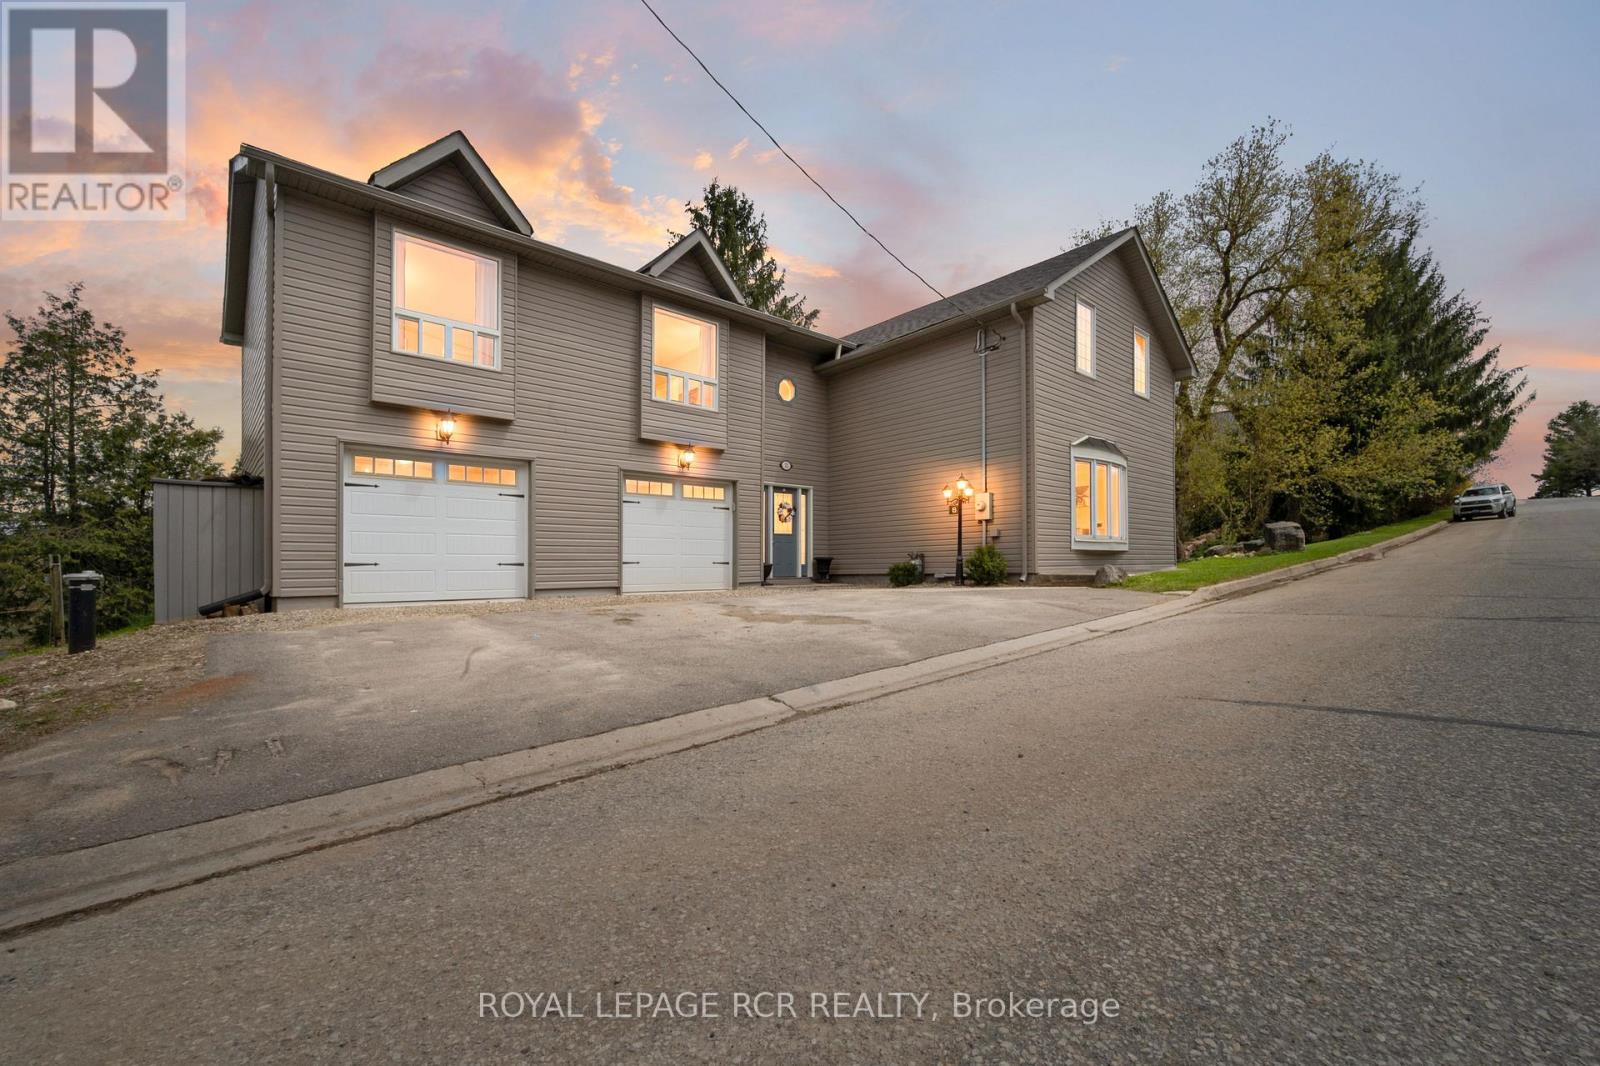
Amaranth, Ontario
There's something special about a home that feels beautifully finished while still being easy to live in. Set in the quiet hamlet of Waldemar and backing toward the Grand River corridor, this updated home offers a rare blend of space, warmth, and setting. Surrounded by mature trees with river views from both the backyard and upper level, it feels connected to nature while still being a short drive to Orangeville and amenities. With over 3,000 sq ft of finished living space, the layout offers a balance of gathering spaces and quieter places to unwind. The main level feels welcoming with engineered hardwood floors, wrought iron railings, and sightlines throughout. The custom kitchen is the heart of the home, featuring cabinetry, granite countertops, stainless steel appliances, built-in wall ovens, under-cabinet lighting, and a large centre island that naturally becomes the gathering place. The adjoining dining area is filled with natural light and offers a walkout to the deck overlooking the backyard and river corridor backdrop. The main floor living room is bright with expansive windows overlooking the property, while the upper-level family room creates the perfect second hangout space for movie nights, reading, games, or relaxing at the end of the day. Large windows throughout frame the surrounding greenery and river views. With 5 bedrooms, there's flexibility for guests, work-from-home setups, hobbies, or simply extra space. Coffered ceilings, upgraded trim and casings, LED pot lights, updated doors, reconfigured living spaces, and updated windows give the home a polished yet inviting feel. Major updates include shingles, furnace, siding, vents, eavestroughs, and plywood under siding, garage doors, seals and tracks (2021), upgraded 200 amp electrical service with generator backup panel, new drilled well, pressure tank, well pump, UV light and softener brine tank (Nov 2023), plus an invisible dog fence (2024). (id:61594)
Royal LePage Rcr Realty
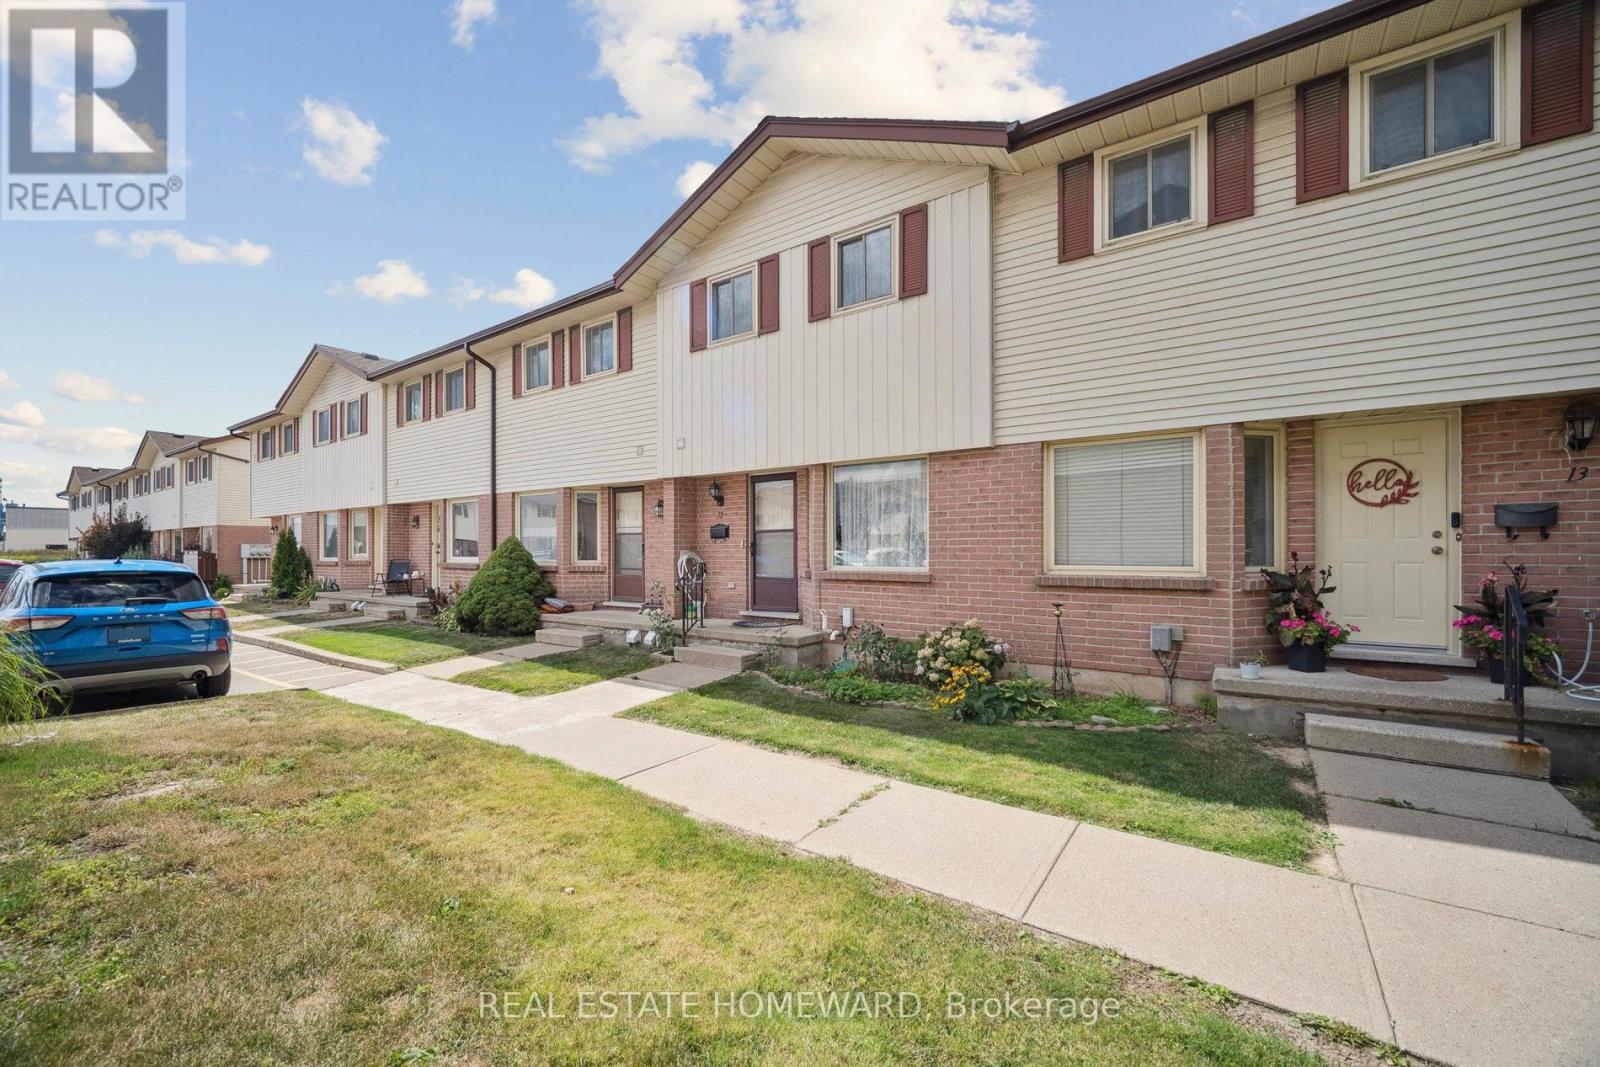
Woodstock, Ontario
FEATURED LISTING North-East Woodstock Townhouse.A Place to Start Your Next Chapter!Welcome to this charming townhouse in North-East Woodstock-an ideal opportunity for first-time buyers seeking comfort, convenience, and value. Perfectly located near parks, schools, shopping, and with quick access to Hwy 401 & 403, this home offers everyday ease in a growing community.Inside the Home Bright and inviting, the kitchen features Corian countertops and flows seamlessly into a sun-filled dining area highlighted by a large window. The spacious living room opens to a private deck and green space-perfect for quiet mornings or entertaining. Upstairs, three comfortable bedrooms provide flexibility for family, guests, or a home office. The updated bathroom with granite countertops adds a refined touch.The finished basement extends your living space-ideal for a recreation room, workspace, or cozy retreat. Key Features: Approx. 1,100 sq. ft. above grade3 bedrooms | 1 updated 4-piece bathroom.Finished basement with recreation space.Kitchen with Corian countertops.Large windows.Walkout to private deck & green space.New water heater (2023, 10-year warranty)Reverse osmosis system.Just installed water softener system( own ). Location Highlights Close to schools, parks, and shopping Community centre with pool. Nearby Easy access to Hwy 401 & Hwy 403 Family-friendly, growing neighbourhood Move-In Ready. Thoughtfully Updated. Effortlessly Comfortable. (id:61594)
Real Estate Homeward
Hamilton, Ontario
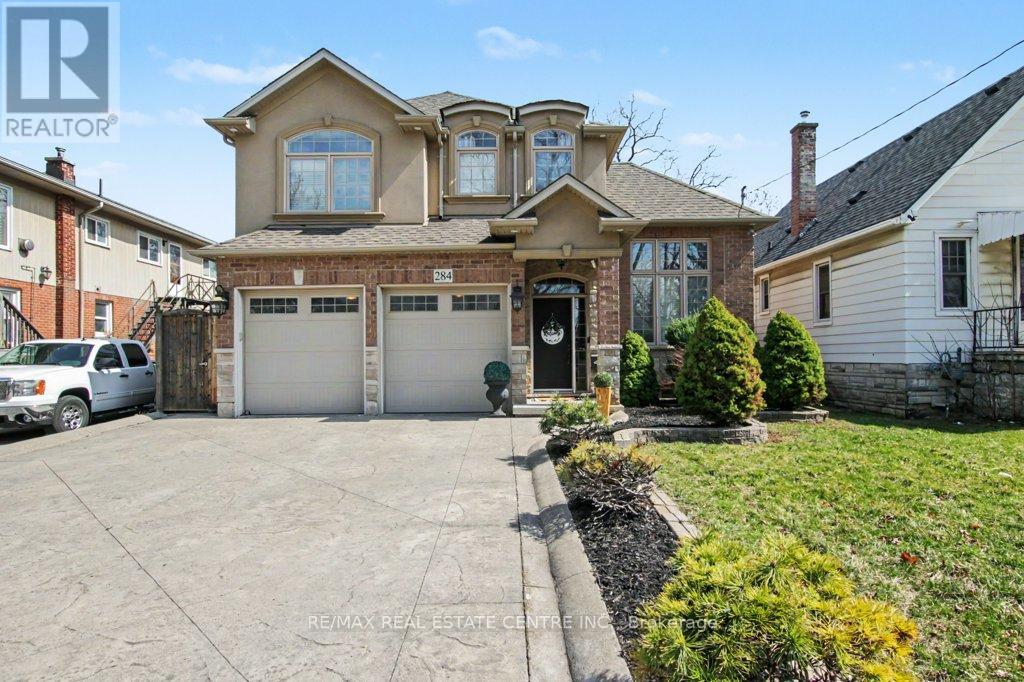
Welcome to 284 Normanhurst. This stunning custom-built two-storey home providing thoughtfully designed living space, featuring 3+1 bedrooms and two full kitchens, making it ideal for multi-generational families. The fully finished basement includes a complete in-law suite, Blending privacy and flexibility for extended family.Step inside to discover high-end finishes throughout, highlighted by granite countertops, modern fixtures, and a layout that blends functionality with style. The main level is bright and inviting, perfect for both everyday living and entertaining.Outside, enjoy a double car attached garage, a concrete driveway, and a beautifully finished concrete patio with Gazebo, your own private outdoor retreat for relaxing or hosting.Located in the desirable Normanhurst neighbourhood, this home delivers convenience, quality, and exceptional value all in one. (id:61594)
RE/MAX Real Estate Centre Inc.
Hamilton, Ontario
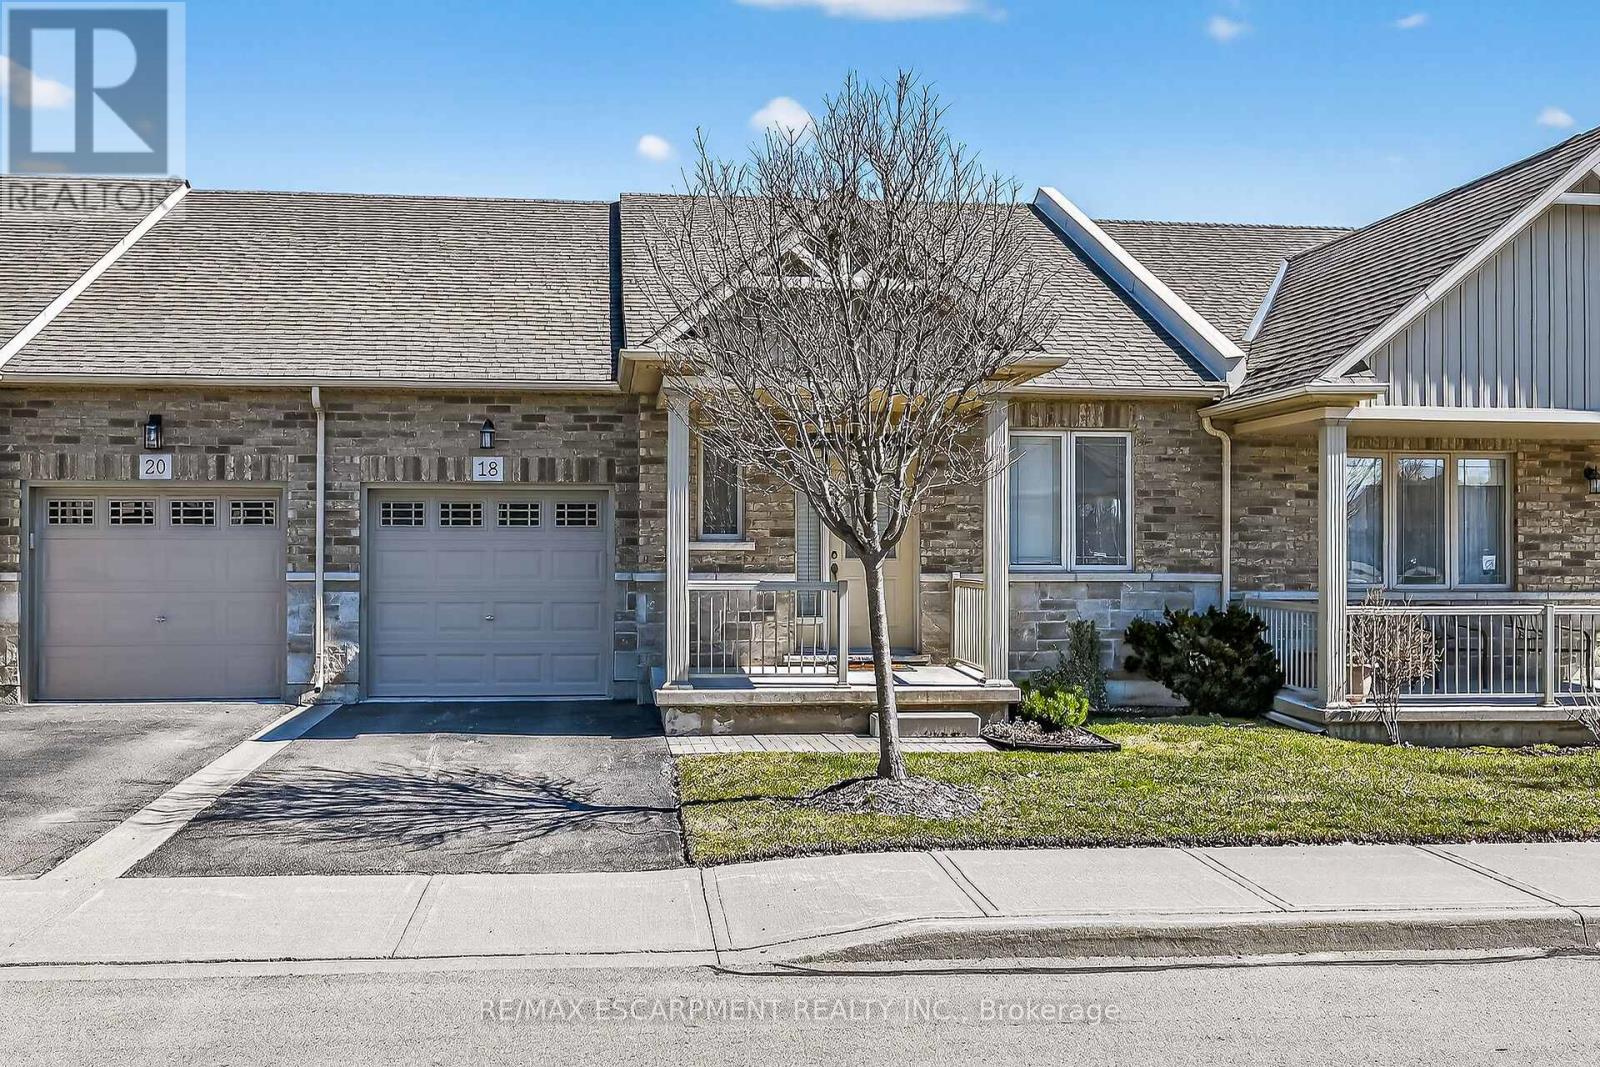
Well maintained and very clean bungalow townhome in the Binbrook Heights adult-lifestyle community. The quiet, and low maintenance lifestyle is ideal for retirees or empty nesters. Practical and well designed main floor layout. Large kitchen with stainless steel appliances and attached dining area. Main floor laundry closet. Spacious living room area with gas fireplace and walk-out to backyard. Primary bedroom with private ensuite. Open concept finished basement with extra large rec room area with enough space and potential for multiple guest bedrooms. Well managed common areas and plenty of visitor parking. A short walk to the park and downtown Binbrook shopping. A short drive to upper Stoney Creek amenities. (id:61594)
RE/MAX Escarpment Realty Inc.
Highlands East, Ontario
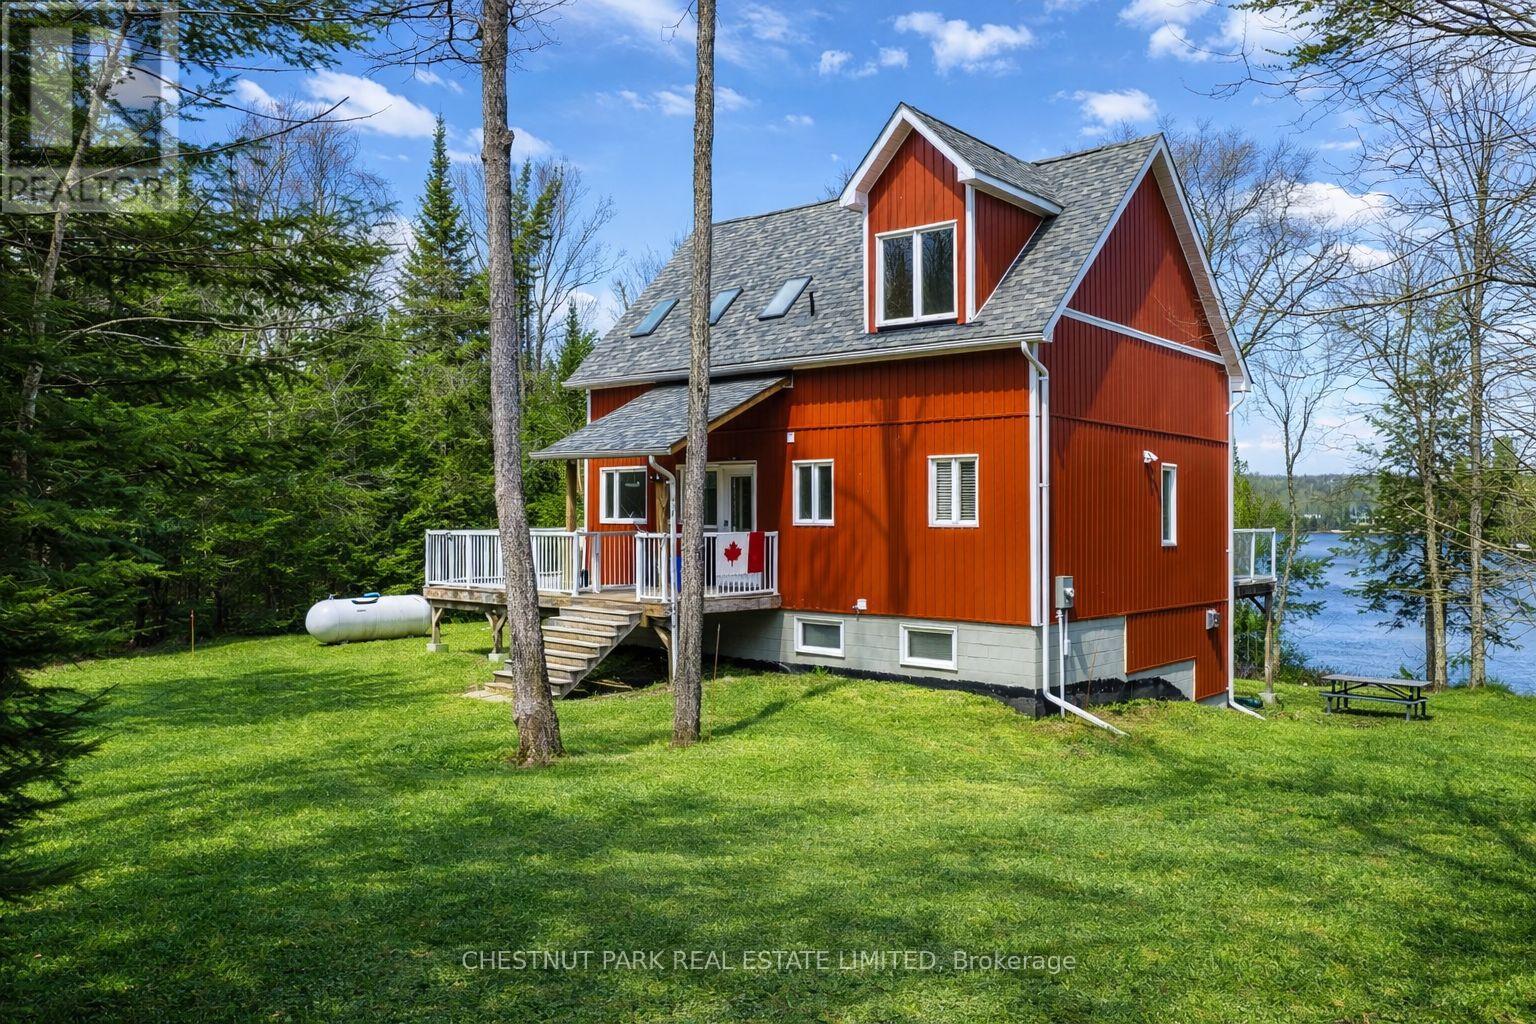
Rare privacy on Colbourne Lake. With 259 feet of shoreline and a beautifully treed property just under an acre, this 2+2 bedroom, 2 bathroom four-season residence or retreat offers a peaceful and highly private setting in the heart of the Haliburton Highlands. The home features an open-concept design with soaring ceilings, warm wood finishes, and a propane fireplace that anchors the main living space. Large windows bring in natural light while framing views of the surrounding forest and lake. A spacious loft provides flexible space for additional sleeping, a home office, or a quiet retreat. Step outside to the covered lakeside deck, an ideal space for entertaining or relaxing while overlooking the water and natural surroundings. The property offers a gently sloping, well-treed lot that leads naturally to the shoreline, providing excellent usability and an ideal setting for enjoying the waterfront. Colbourne Lake is a peaceful, lightly developed lake with only a small collection of waterfront properties, known for its clean water and exceptional sense of privacy rarely found in cottage country. Enjoy swimming, paddling, fishing, and boating, with motorized water activities such as tubing and wakeboarding also permitted. The unfinished walkout basement offers excellent potential to expand the living space and tailor the property to your needs. Located just minutes from extensive Crown land, the property also provides access to year-round recreation including hiking, snowmobiling, and exploring the Haliburton Highlands. Opportunities on quiet lakes with generous waterfrontage and this level of privacy are increasingly rare in the Haliburton Highlands. (id:61594)
Chestnut Park Real Estate Limited
Chestnut Park Real Estate
Brampton, Ontario
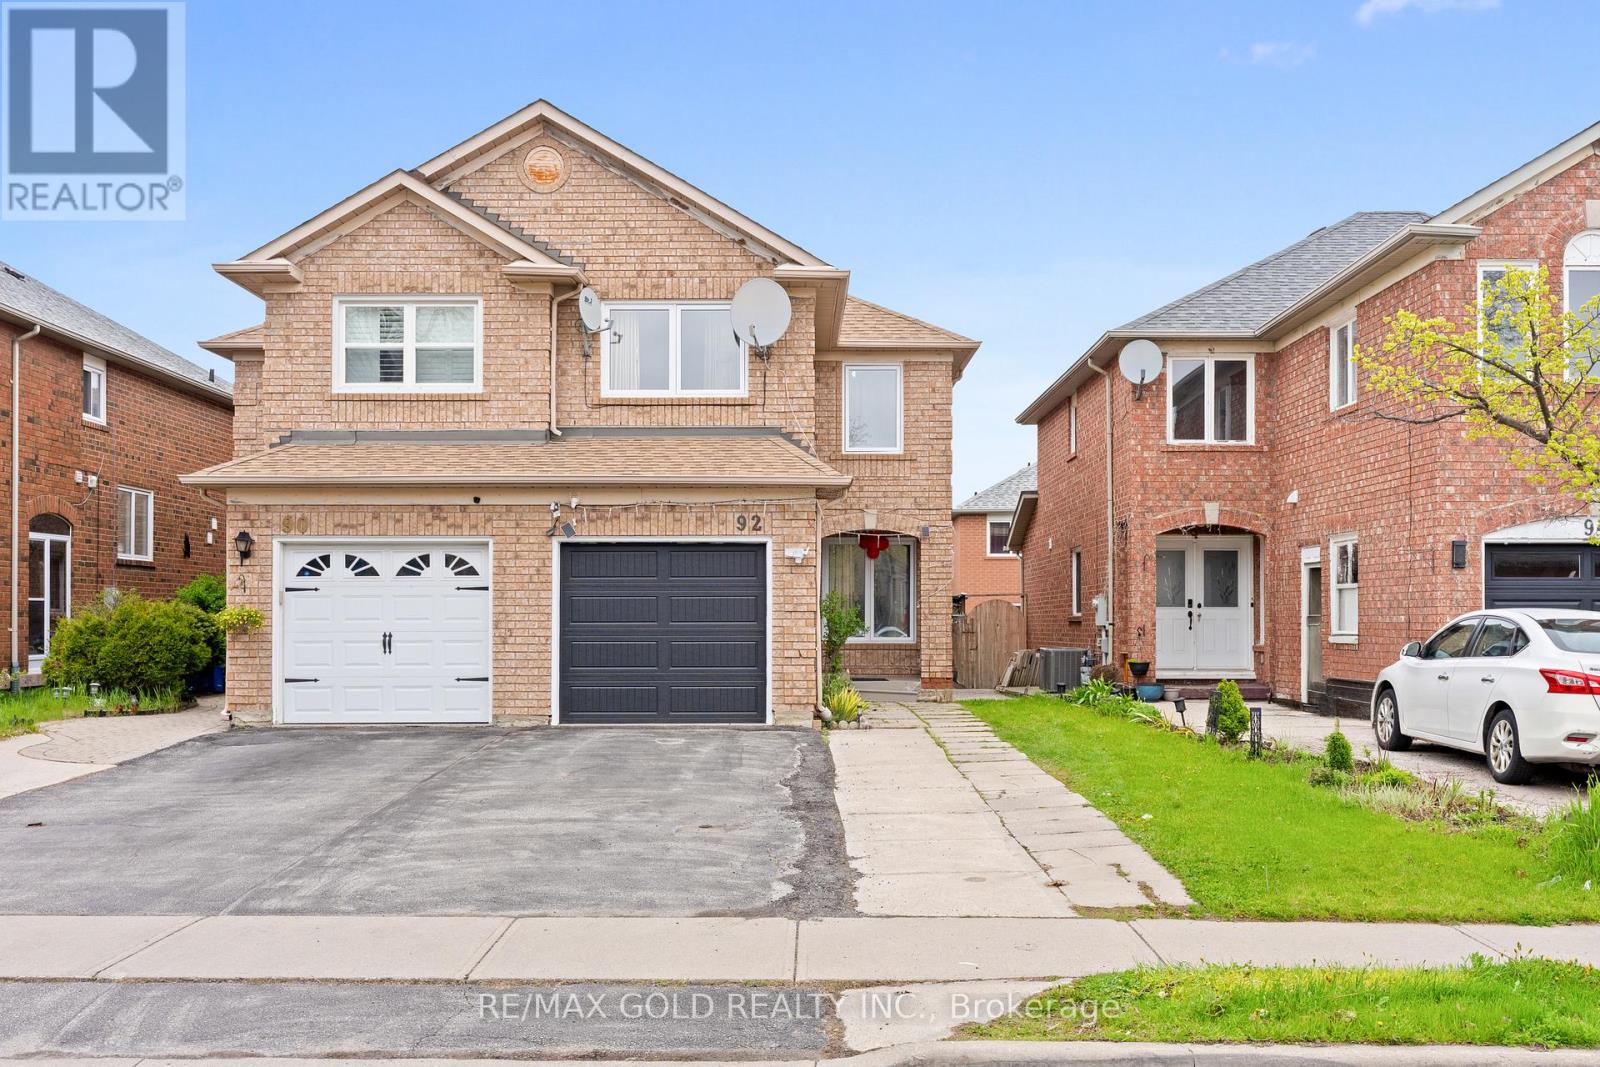
Welcome to this beautifully updated, carpet-free 3+1 bedroom semi-detached home in one of Brampton's most sought-after locations! Freshly painted throughout, the main floor boasts a separate living and dining room perfect for entertaining, a cozy family room, and an eat-in kitchen with a breakfast area. The second floor features a versatile family room that can easily be used as a 4th bedroom - ideal for growing families. The fully finished 1-bedroom basement with a separate entrance offers excellent income potential or a perfect in-law suite, while convenient garage access and an extended driveway with extra parking add to the home's practicality. Located just steps from top-rated schools, Brampton Civic Hospital, public transit, shopping plazas, parks, and all major amenities - this home truly has it all. Whether you're a first-time buyer or savvy investor, opportunities like this don't last long. (id:61594)
RE/MAX Gold Realty Inc.
Brampton, Ontario
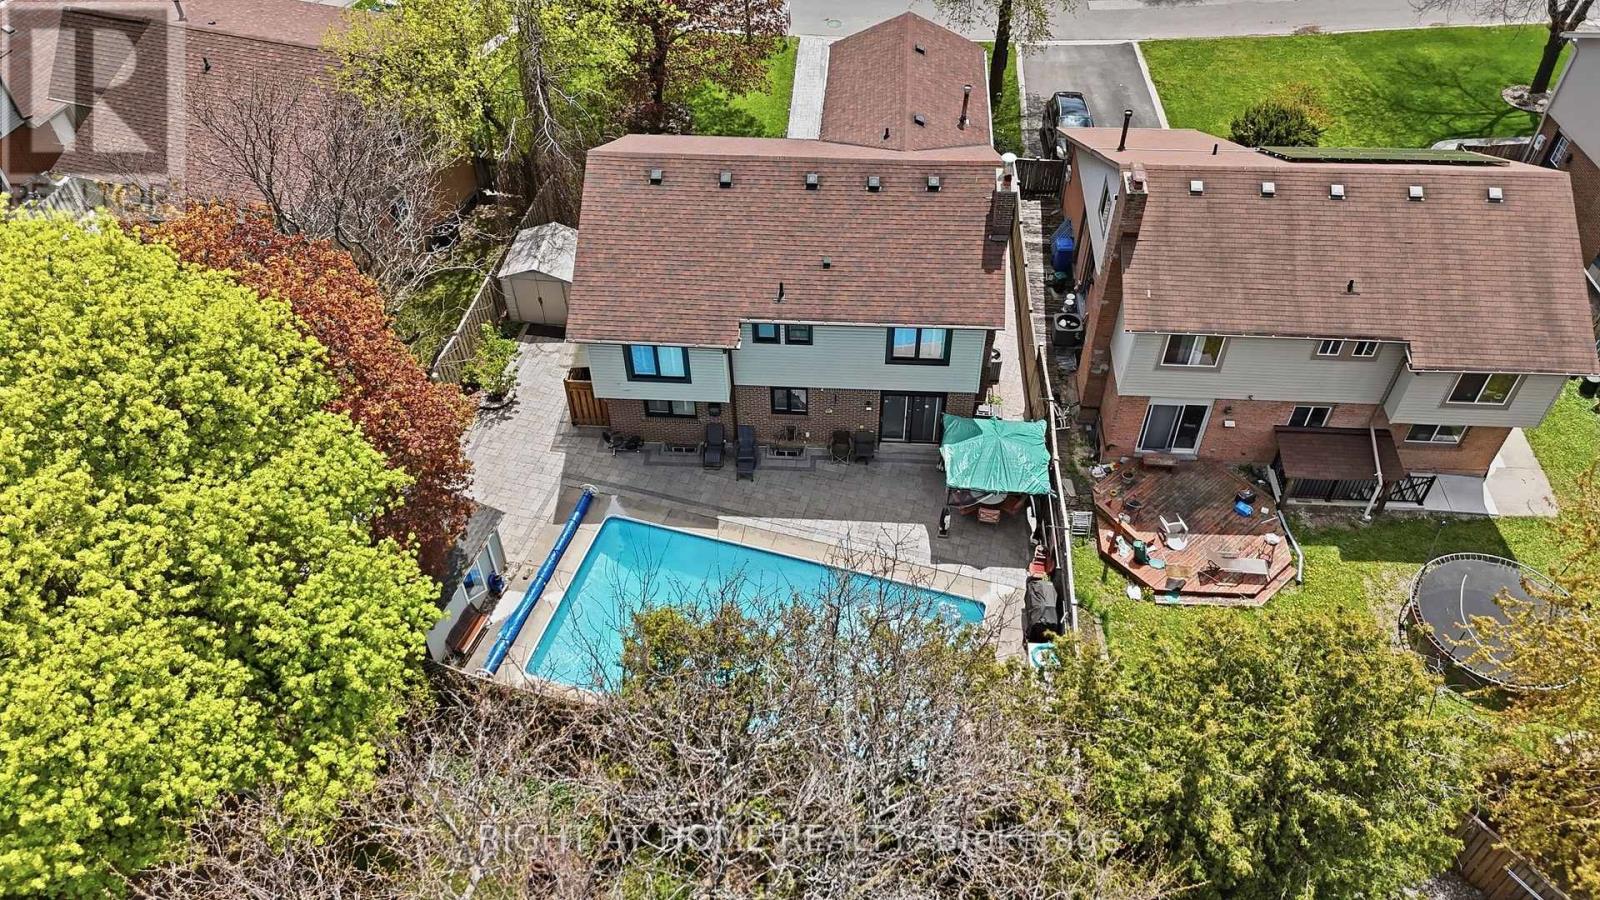
Get ready for summer by the pool at 33 Parkside Drive. Offering exceptional space and versatility, this well-maintained home features 4 spacious bedrooms plus a 5th upper-level den adjacent to the primary suite, ideal for a home office, nursery, or sitting area. With 2 full bathrooms and a main floor powder room, the layout is designed for comfortable family living. An enclosed front entrance leads into a bright foyer with cathedral ceiling. The updated kitchen features quartz countertops and stainless steel appliances, while the family room with fireplace offers direct access to the backyard (or use as an eat-in kitchen). A formal dining room and cozy sunken living room create inviting spaces with lots of natural light. Main floor laundry with a side door to the yard adds convenience and completes this floor. The lower level provides excellent storage and utility space. A covered walk-up entrance with new privacy fencing leads to a separate suite complete with kitchen, living area, 2 bedrooms, laundry and a 3-piece bathroom, all serviced by a separate electrical panel. Ideal for multi-generational living, in-laws, or potential additional income. Notable updates and features include Brazilian hardwood flooring (2021), pot lights, microwave (2025), Shutters, stone interlock pathway and deck (2024), cabana, sump pump, pool pump and filter gauge (2025), pool heater (2024), 200-amp electrical service, and central vacuum. Situated on a quiet street with direct access to the scenic trails of Peelton Hills Park, this property is conveniently located near Highway 410, GO Transit, schools, parks, and Bramalea City Centre. A fantastic opportunity for buyers seeking space, flexibility, and outdoor enjoyment in a well-established neighbourhood. (id:61594)
Right At Home Realty
Toronto, Ontario
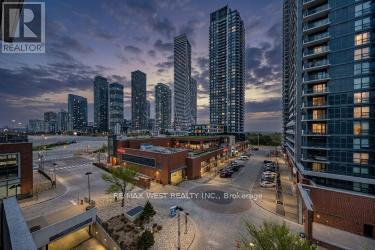
Live close to the waterfront at Westlake Village in the hub of lakeside living in this immaculate condo. Enjoy a healthy lifestyle; walk, jog, rollerblade to many parks. Nearby shopping: Metro, Shoppers Drug Mart, Starbucks. Mins to ttc, gardner, qew, 427, mimico go station. 1 bedroom layout w/ south-facing views of lake & Humber Bay Park. Stunning club, Encore Sky Lounge + fitness centre on the 46th floor with stunning water & city views among many other amenities. (id:61594)
RE/MAX West Realty Inc.
Delhi, Ontario
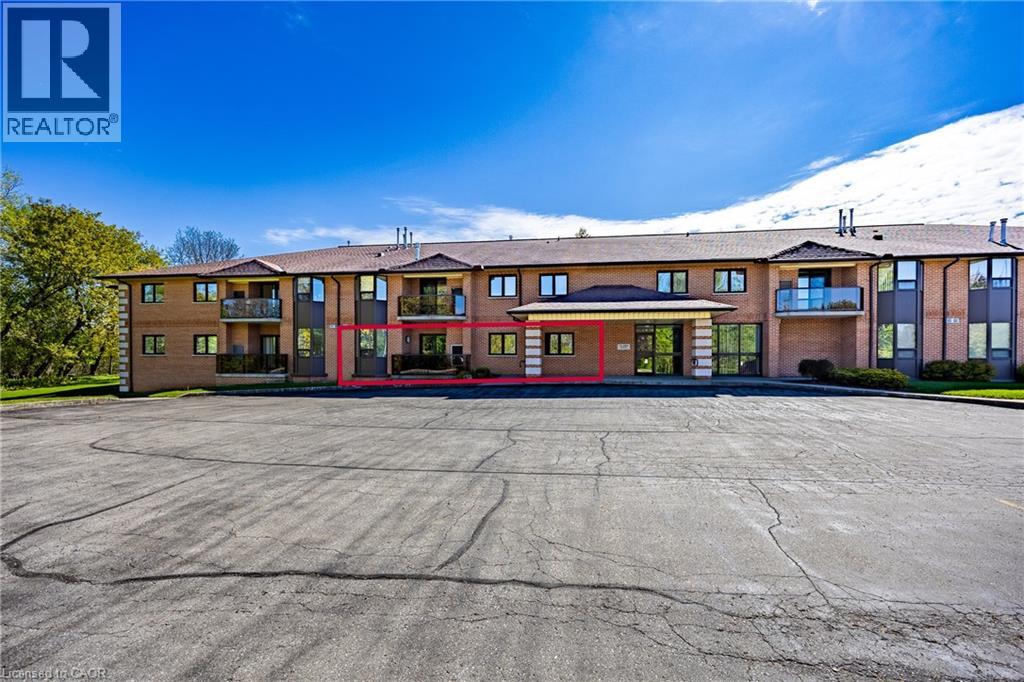
Welcome to Unit #103-303 William Street, a well-maintained 1,200 sq ft main-level condo ideally located on the edge of the charming Town of Delhi. Offering comfort, convenience, and easy living, this bright and spacious unit is perfect for those looking to simplify without sacrificing space. The thoughtfully designed layout features main floor laundry, a generous primary bedroom complete with a private ensuite bath, and a functional kitchen with appliances included — making your move seamless from day one. The condo shows exceptionally well and has been completely renovated, offering a clean, modern, inviting atmosphere throughout. Enjoy the added benefits of one indoor parking space, a private locker for extra storage, and access to the building’s entertainment room — perfect for hosting family and friends. Elevator service provides convenient access to the second floor, adding to the building’s overall accessibility. With a secured entry system for peace of mind and condo fees that include building insurance, water and sewer charges, and common area maintenance, you can truly enjoy a low-maintenance lifestyle. Located on the edge of town, you’ll appreciate the quieter setting while still being close to Delhi’s shops, amenities, and services. This is comfortable condo living at its best — move-in ready and waiting for you to call it home. (id:61594)
RE/MAX Erie Shores Realty Inc. Brokerage
Mississauga, Ontario
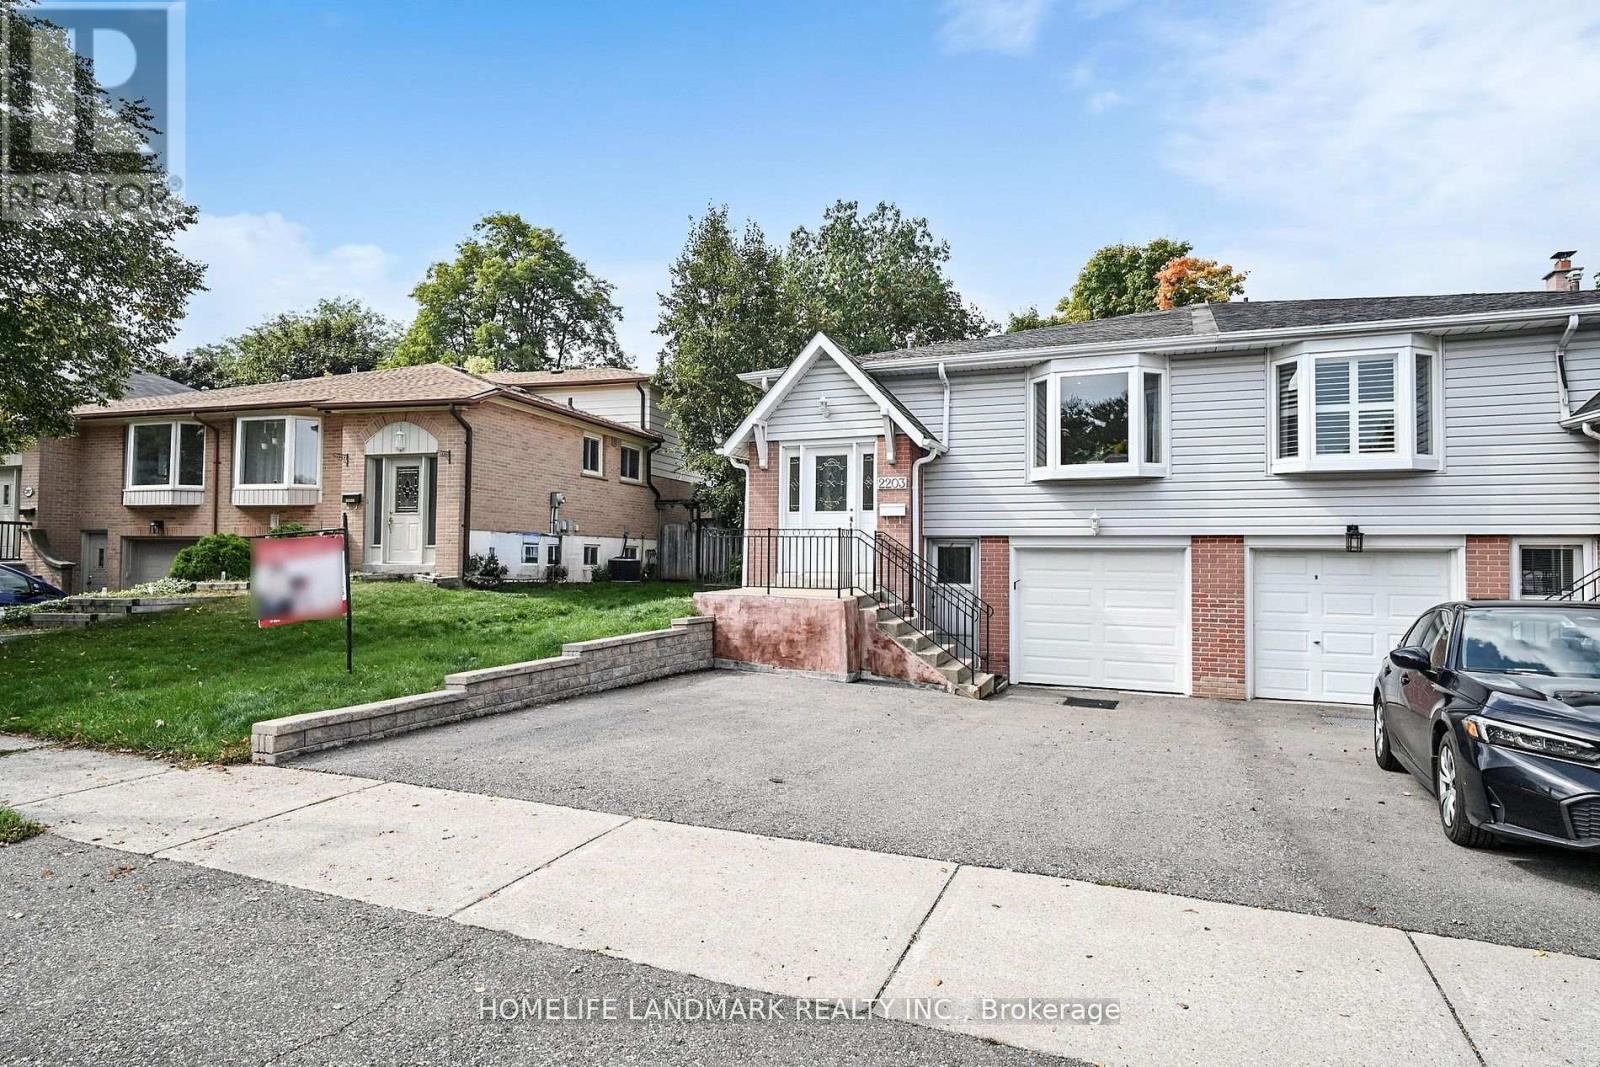
Modern, Newly Renovated Four-Level Backsplit Open-Concept Semi-Detached w/ Spacious Kitchen on Main Level Featuring Stunning Centre Island, Custom Kitchenette on Lower Level, In-Law-Nanny/Rental Potential for Extra Income, 4 Immaculate Above-Ground Bedrooms with 4 Full Bathrooms, 4th Bedroom Featuring Walk-Out to Large Private Backyard and Abundance of Sunlight Throughout. Recent Upgrades Include NEW Garage Door w/Opener (2025), Heat Pump w/ AC (2024), Roof (2023), Furnace (2022), Owned Water Heater (2022) and Recent Driveway Expansion (2023). **Home Features Ground Floor Laundry w/Separate Entrance, Stunning Pot Lights, High Gloss Cabinets, Polished Porcelain Slab Backsplash, Engineered Hardwood & Waterproof Vinyl Floors Throughout. **Nestled in Highly Sought After, South Erin Mills Neighborhood w/Proximity to UTM, Steps to elementary schools, Top Rated high School, Parks, Bike Trails, Major Shopping, Public Transit & HWYs. This Property Offers Endless Possibilities, Perfect for Couples, Growing Families, or Anyone Seeking a property w/Income Generating Potential! Each room can generate a rental income of $1,100/month, optimal location for UTM students. Don't Miss This Opportunity! (id:61594)
Homelife Landmark Realty Inc.
