Brantford, Ontario
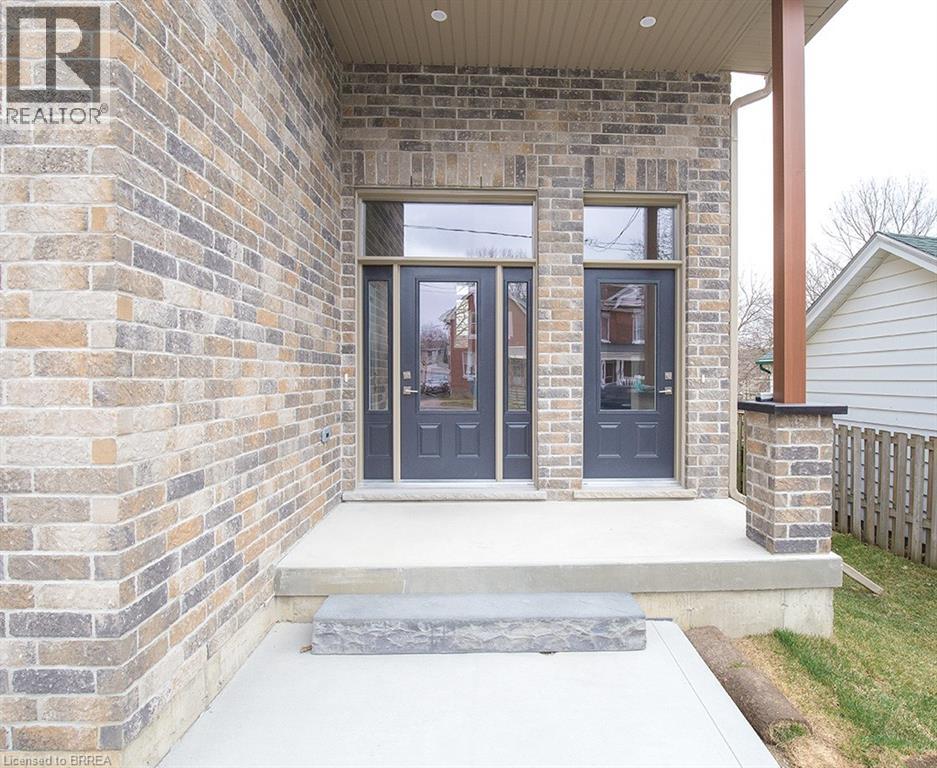
We are pleased to present to you this brand new Duplex in a peaceful residential neighbourhood, with easy access to Hwys. 24N & 403 and to Public and High Schools. The New Building contains 2 LOVELY SEPARATE UNITS (upper and lower) with combined square footage of 2550. sf and BEAUTIFUL LARGE WINDOWS THROUGHOUT! Enter off the Front Porch into the Front Foyer of the Upper Unit (which has a total of 1,770 sq.ft),Then continue up a few steps to the Beautiful Open Concept Kitchen with Brand New Appliances: Refrigerator, Stove, Over-Stove Microwave, Dishwasher, Centre Island with Double Sinks. PLUS, there is a dining area and WALK-OUT THROUGH PATIO DOORS TO A PLEASANT RAILED DECK, OVERLOOKING THE INVITING REAR YARD! Also on the Main Floor is a Large Living Room and a convenient 2 Piece Bath! Upstairs on the Bedroom Level you will find a Lovely Large Master Bedroom, with Ensuite 3 pc Bath with Shower Stall. There are 2 other Bedrooms and a 4 pc. Bath. Your laundry area is conveniently installed on the Bedroom Level too! Back to the Porch we go, and enter through the 2nd door to the steps down into the COMPLETELY SELF CONTAINED APARTMENT offering 2 Large Bedrooms, Kitchen, Living Room, 4 piece bath and ITS OWN SEPARATE SERVICES!!Lower two bedroom currently rented for 1750.00 a month plus utilities. Upper unit can be rented for 2850.00 a month plus utilities or vacant possession. (id:61594)
Century 21 Heritage House Ltd
Brantford, Ontario
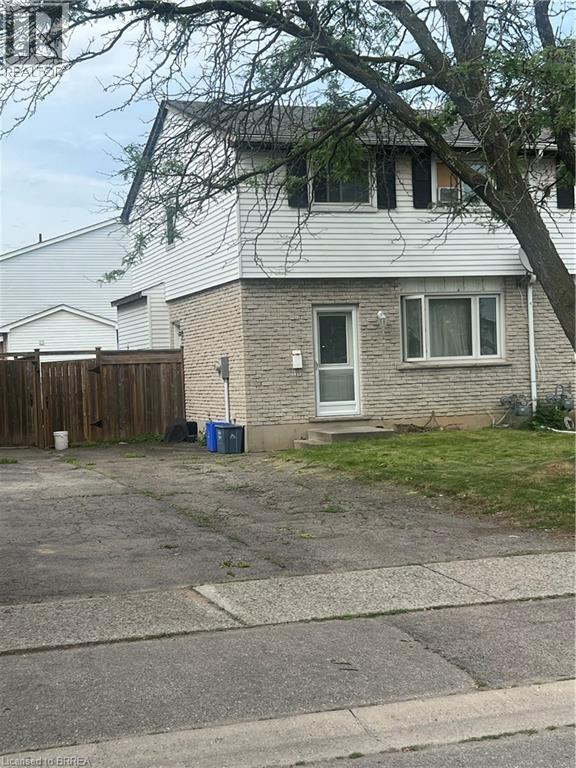
This three bedroom semi fixer upper is priced to sell the one or two bedroom basement apartment has been gutted and ready to be finished. The two upstairs floors are in fair condition and ready for upgrade. Main floor has livingroom dining room and nice size kitchen. Makes for a very nice multigenerational home.could have front and side seperate entrances Good size lot with fenced backyard. It is presently occupied by a single tenant vacant possession can be arranged (id:61594)
Century 21 Heritage House Ltd
Bonnechere Valley, Ontario
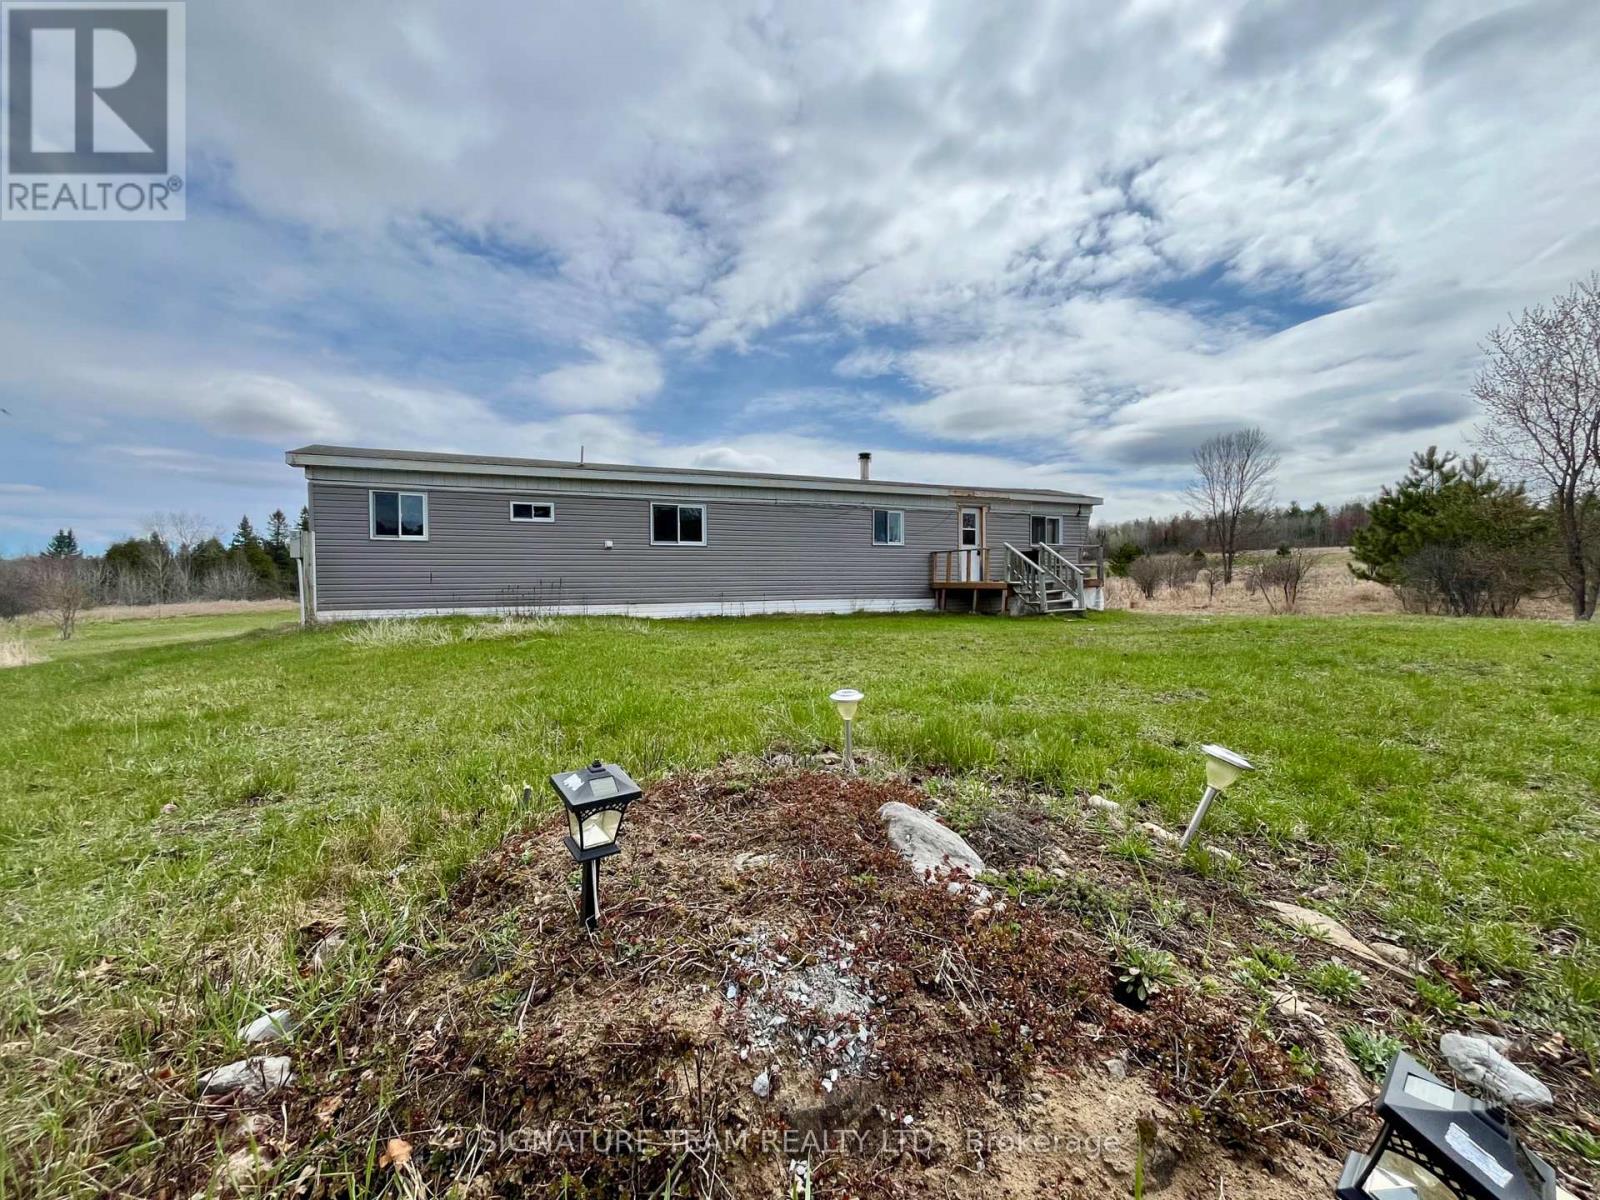
4.46 acres on the Bonnechere River with over 350 feet of waterfrontage! This could be your little piece of paradise to getaway to, or a wonderful spot for your future dream home. The current mobile home had new studs added to the exterior frame and it has been reinsulated and drywalled, new windows installed and new vinyl siding. Living room with a wood stove, eat-in kitchen, two bedrooms, and a full bath with walk-in shower and laundry. 100 amp electrical service, a drilled well (new pressure tank) and a septic system serve the property. It is ready for someone new to make it complete with their finishing touches to their taste, to be used as a seasonal retreat, a full time residence or use it to live in, while building that special forever home. Current trails on the lot lead to the waterfront, where you can enjoy the sounds of the river, and all that nature has to offer. Go for a dip to cool off, a paddle in the kayak or canoe, or just relax with a book. (id:61594)
Signature Team Realty Ltd.
London South, Ontario
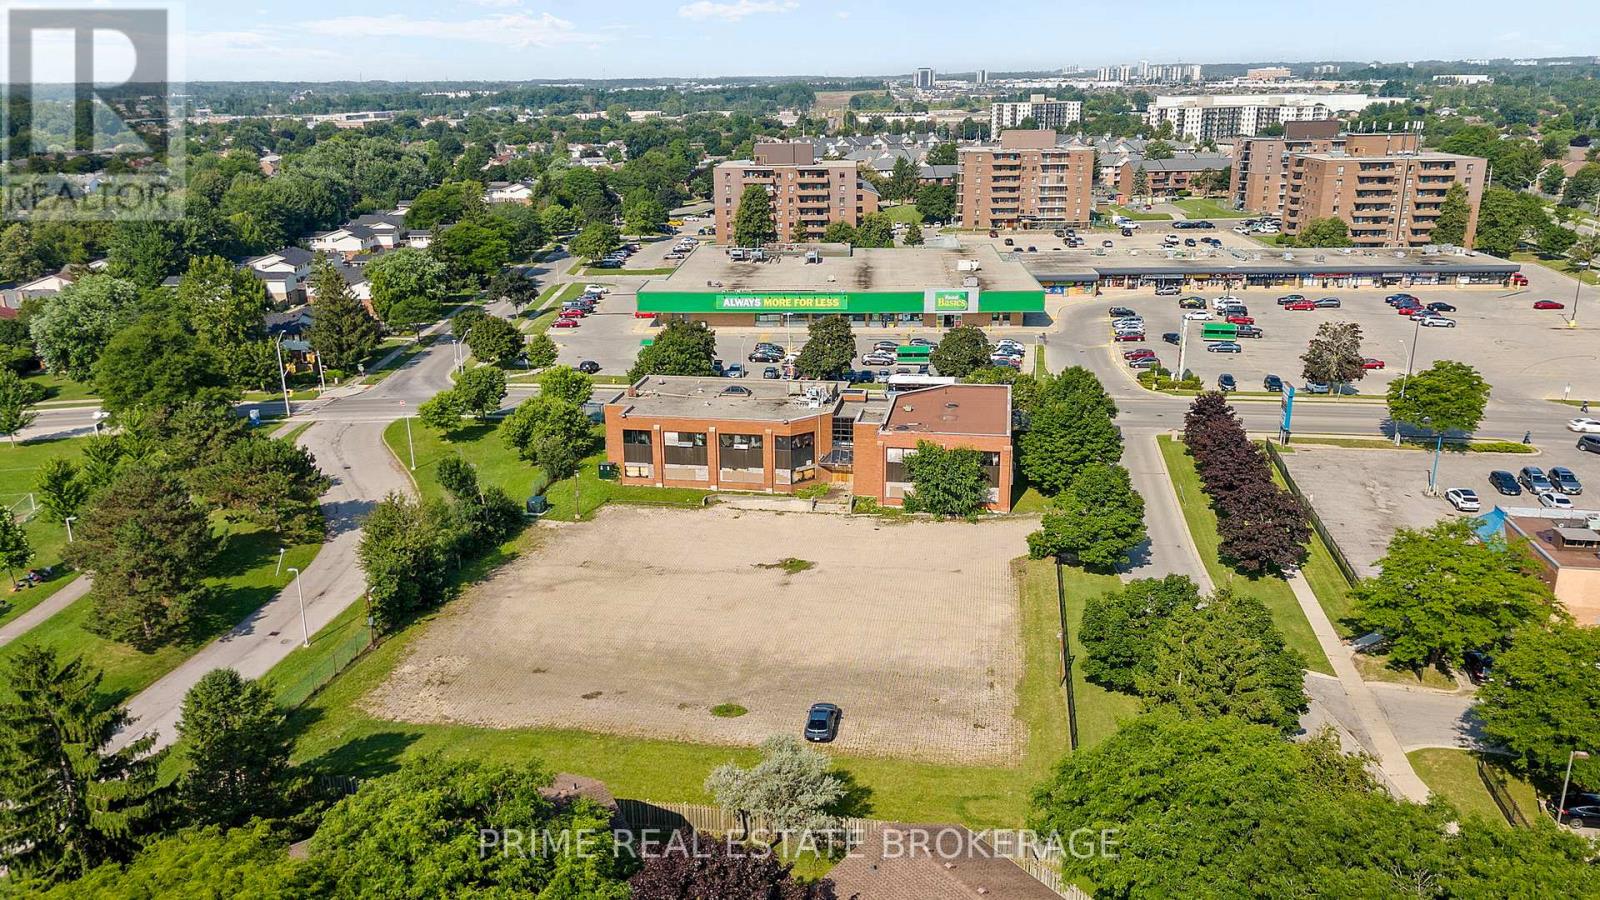
An exceptional 1.029-acre infill development site in London's White Oaks neighbourhood, recently re-zoned Residential R8-4, and approved for a wide range of medium-density residential uses including stacked townhouses, low-rise apartments, and converted dwellings.The property features an existing vacant two-storey commercial structure, approved for conversion into an 18-unit residential apartment building (44 units per hectare) with a flexible mix of 1-bedroom, 1+den, and 2-bedroom layouts.Approx. 12,950 ft2 of existing building space and 64 on-site parking stalls-with access via a shared private laneway-support a streamlined, low-cost redevelopment path. No Site Plan Control is required for the current approved conversion, reducing timeline and permitting barriers.Strategically located near transit, shopping, parks, schools, and employment hubs, this site offers strong tenant appeal and long-term upside in a corridor targeted for growth. Positioned between an established residential area and a neighbourhood commercial node, the site delivers natural transition, walkability, and policy-aligned density.Property is currently vacant and uninsured. Data room access with a signed CA. (id:61594)
Prime Real Estate Brokerage
Hamilton, Ontario
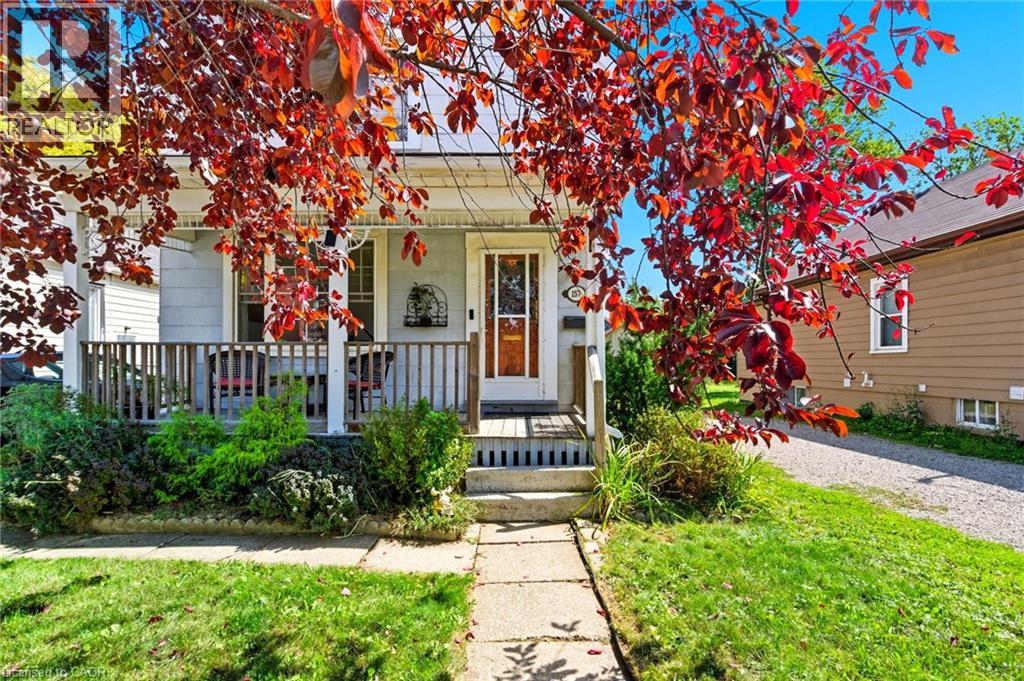
Welcome to this charming, lovingly maintained two-storey home in Hamilton's sought-after Centremount neighbourhood, where comfort, convenience and future potential come together. Offering nearly 1,500 sq ft of bright, inviting living space, this three-bedroom is the perfect place to settle in, grow and create lasting memories. From the moment you step inside, you'll appreciate the warmth of the sun-filled living spaces and the thoughtful updates throughout. Modern flooring, a beautifully refreshed bathroom, newer windows, and a furnace and central air conditioner installed in 2022 offer a move-in-ready experience, while the roof, replaced in 2017, provides added peace of mind. The impressive 162-foot-deep lot is a standout feature, offering a spacious backyard with endless possibilities. Whether you envision summer barbecues, a play space for kids and pets, a beautiful garden retreat, or exploring the potential for an Additional Dwelling Unit (ADU), this property gives you room to dream and grow. The unfinished basement is a blank canvas ready for your vision - create the recreation room, home gym, office or extra storage space you've always wanted. A private driveway with parking for three vehicles makes everyday living even more convenient. Perfectly situated within walking distance of Mohawk College, Upper James Street, parks, schools, shopping, restaurants and public transit, you'll love the ease of having everything you need close to home. Quick access to the LINC and downtown Hamilton also makes commuting simple. Whether you're a first-time buyer, a growing family, or an investor looking for future potential, this move-in-ready home offers the ideal blend of lifestyle, location and opportunity. (id:61594)
RE/MAX Escarpment Realty Inc.
Niagara-On-The-Lake, Ontario
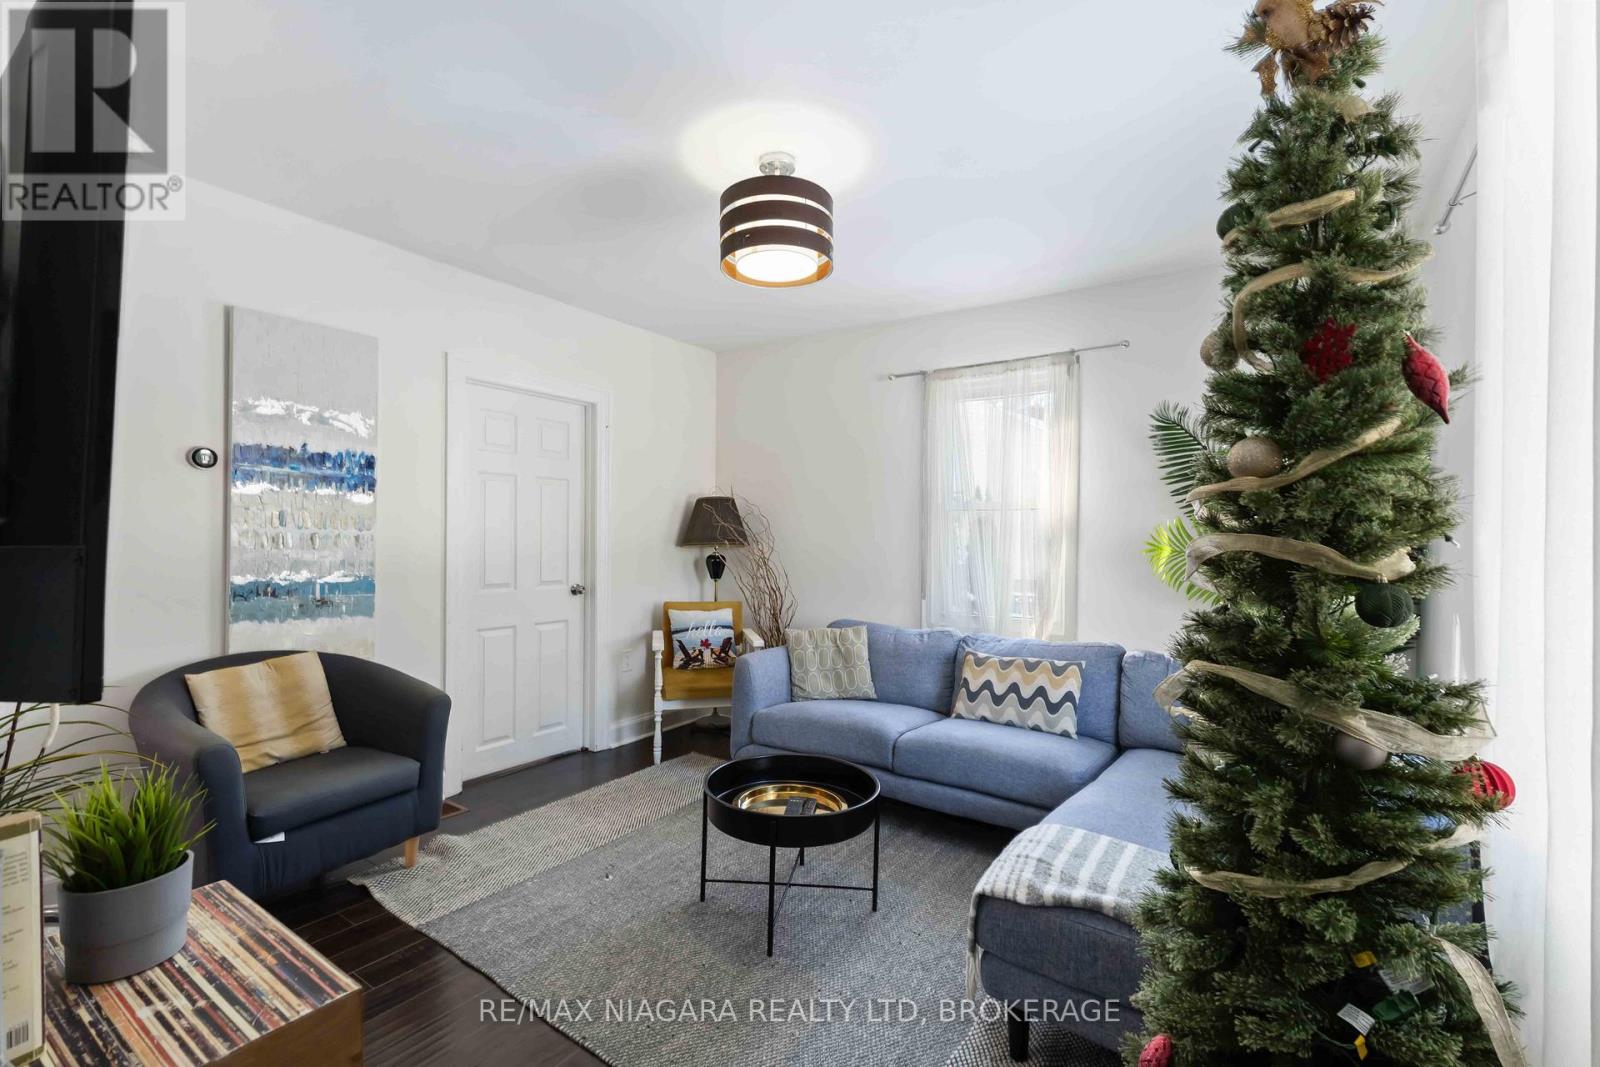
Rare Licensed STR in Niagara-on-the-Lake Licensed short-term rental opportunity in the heart of Niagara-on-the-Lake, offering a rare turnkey advantage in one of Ontario's most tightly regulated STR markets. This detached single-family home already holds a valid short-term rental license with the Town of Niagara-on-the-Lake, allowing the next owner to continue operating immediately without licensing uncertainty - a significant and increasingly scarce asset. Ideally located at the prominent corner of Four Mile Creek Road and Niagara Stone Road, the property enjoys excellent exposure and accessibility, just minutes from Old Town NOTL and directly within the village of Virgil, surrounded by world-class wineries, acclaimed restaurants, cycling routes, and Niagara's most iconic tourist destinations. The property has a proven income history, generating over $50,000 in gross annual revenue, supported by strong year-round tourism demand and an unbeatable location. The detached layout and functional interior provide exceptional flexibility, making the home equally well suited as a full-time residence, a vacation property, or a turnkey income-producing short-term rental. With ample parking, inviting indoor and outdoor living spaces, and year-round appeal, this is a rare opportunity to own a versatile, licensed property offering income stability and lifestyle value in one of Niagara-on-the-Lake's most sought-after markets. (id:61594)
RE/MAX Niagara Realty Ltd
Ottawa, Ontario
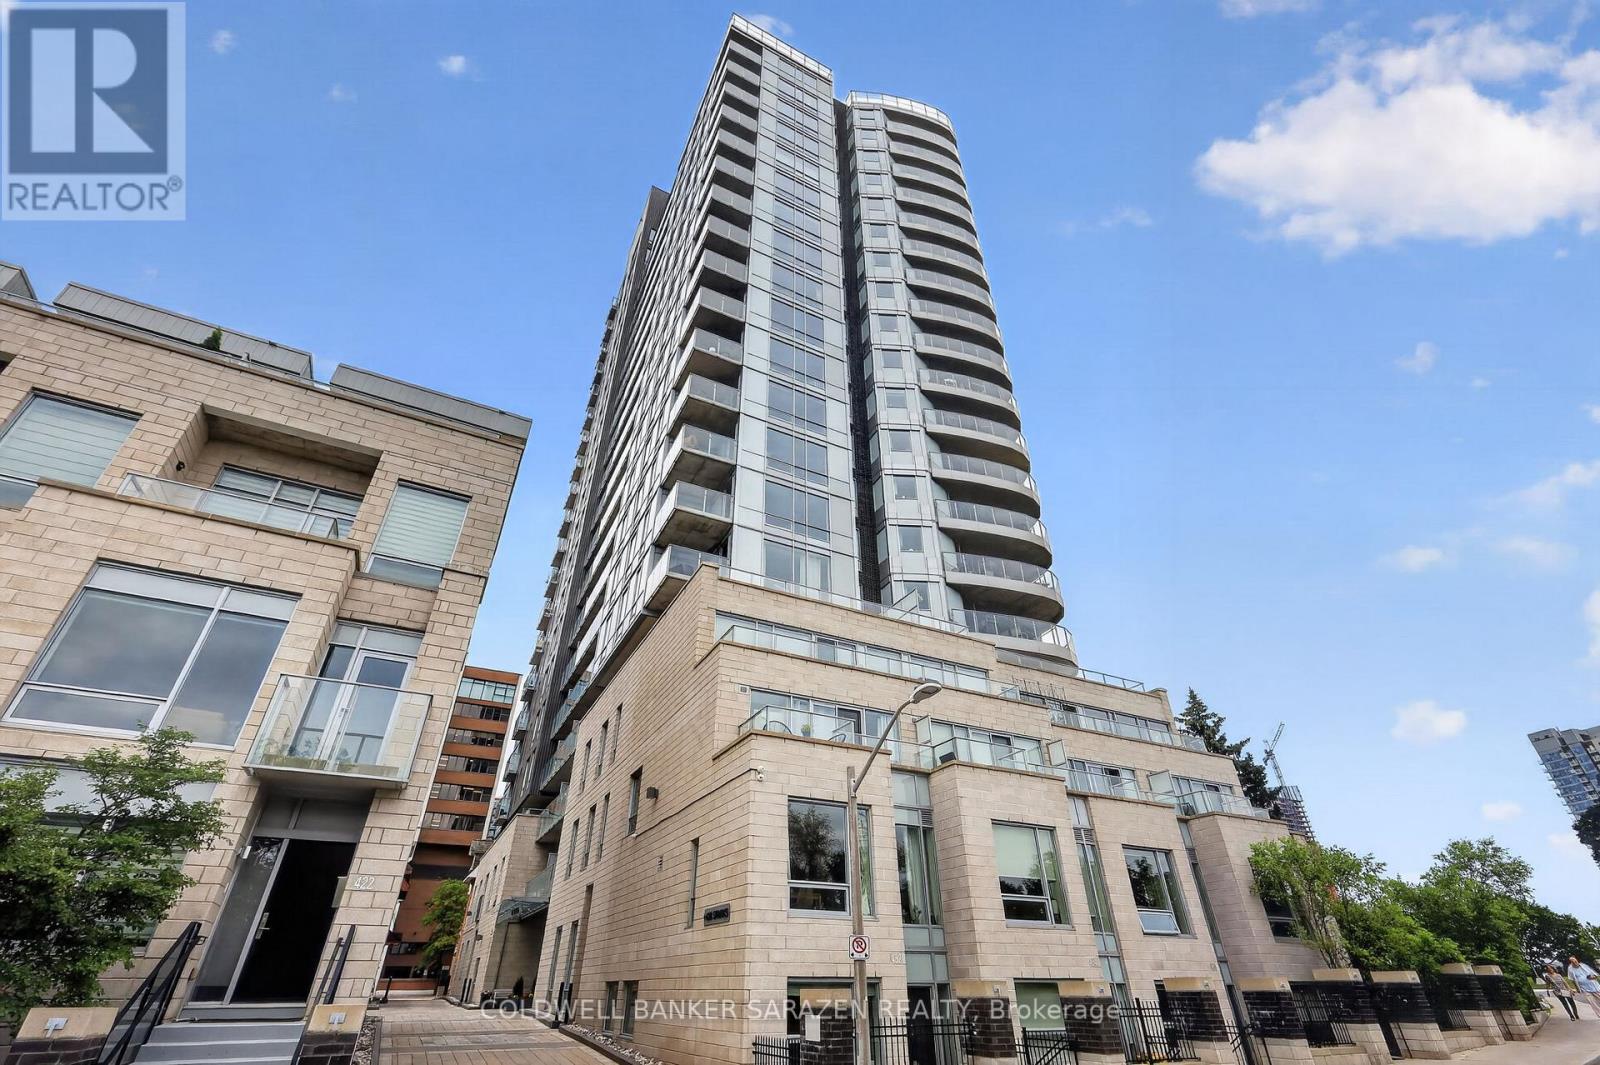
A fantastic location overlooking the Ottawa River and Downtown Core, the Cathedral Hill building is unlike any other. This 17th floor luxury 1 bedroom 1 bath CORNER UNIT condo boasts stunning views and almost 800 sq ft of open concept living space, with private balcony and unbelievable views of the city. Floor-to-ceiling windows allow for spectacular views of the downtown core while also filling the living area with tons of natural light. The kitchen features quartz countertops, luxurious cabinetry, built-in oven, and a wonderfully designed layout. The primary bedroom offers large windows and a spacious closet. The elegant 4-piece main bath is thoughtfully designed and boats a modern and refined look. The layout allows for plenty of room to entertain while also allowing for extra space to work from home. This unit also includes underground parking and a storage locker. Residents of Cathedral Hill enjoy upscale amenities that include a fitness centre, a lounge/party room with full kitchen, meeting space, a dog wash station, and guest suites for visitors. This architecturally beautiful building is located at the west end of Sparks Street, in a quiet yet central downtown location. With limited traffic, this location allows you to be close to all the shopping, restaurants, nightlife and transit that the downtown core can offer, but while still being peaceful, walkable, and close to nature. Convenience, Luxury and Serenity in one package. (id:61594)
Coldwell Banker Sarazen Realty
London South, Ontario
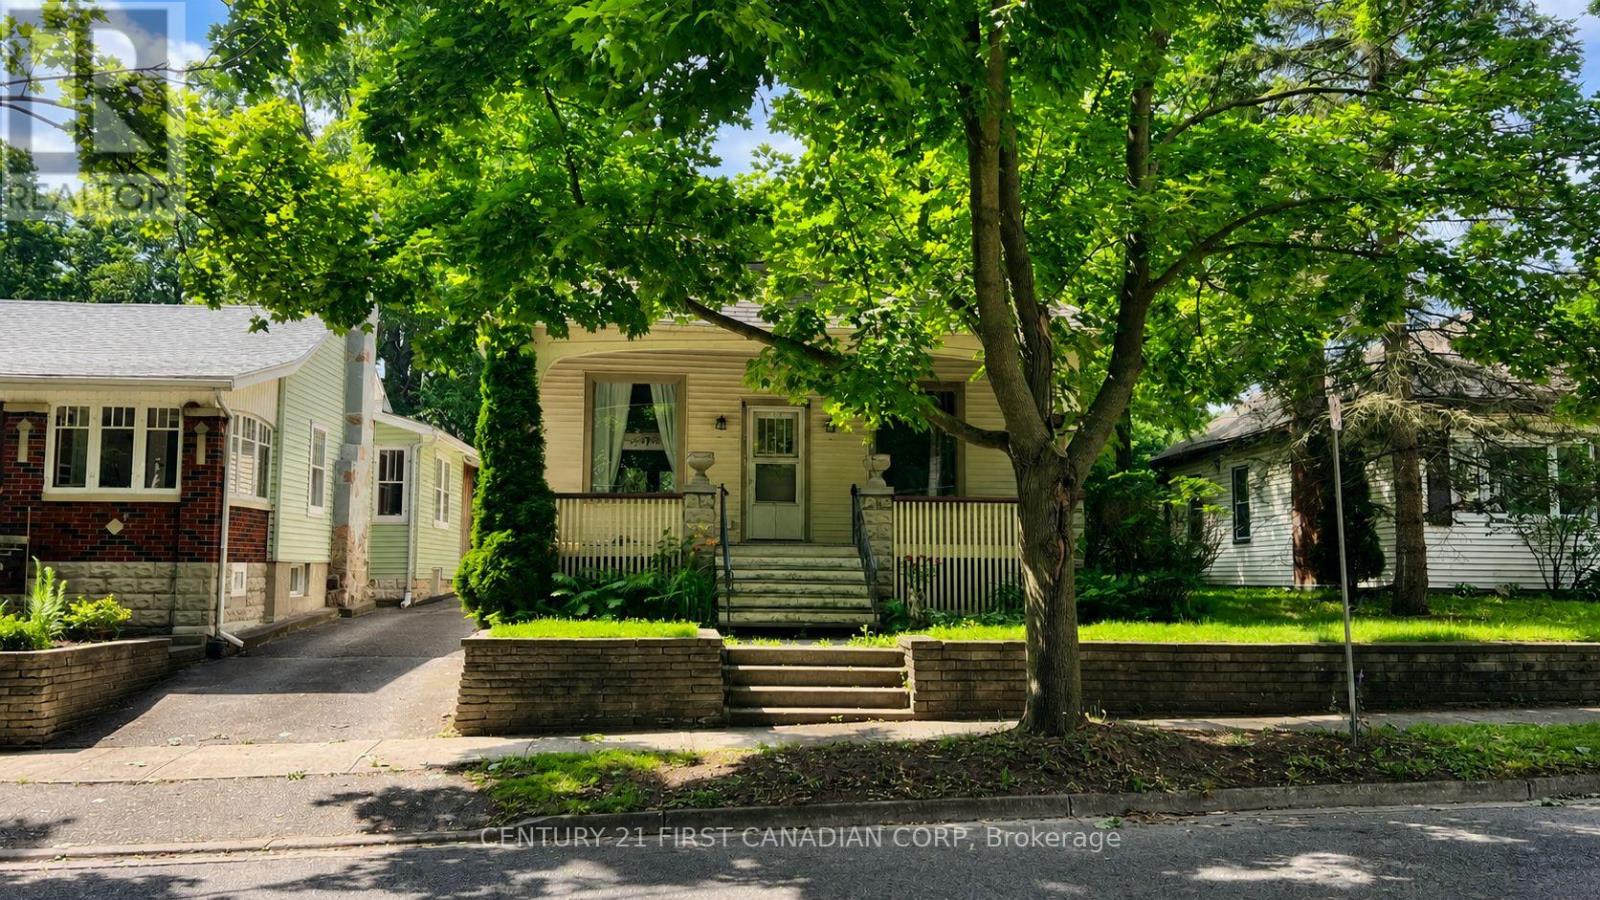
Welcome to this spacious character home nestled in the highly sought-after River Forks neighbourhood of Old South. Tucked away on a quiet dead-end street, this property offers direct access to the Forks of the Thames Park, scenic walking trails, and London's extensive bike path network. Inside, you'll find timeless architectural details including original woodwork, elegant pocket doors, oversized millwork, and classic charm throughout. A separate side entrance leads to the partially finished basement, which is currently being developed into a City-approved two-bedroom apartment, offering excellent income potential or additional living space. Enjoy an unbeatable location just minutes from Downtown London, Canada Life Place (formerly Budweiser Gardens), Harris Park, and the vibrant shops, restaurants, and cafés of Wortley Village. (id:61594)
Century 21 First Canadian Corp
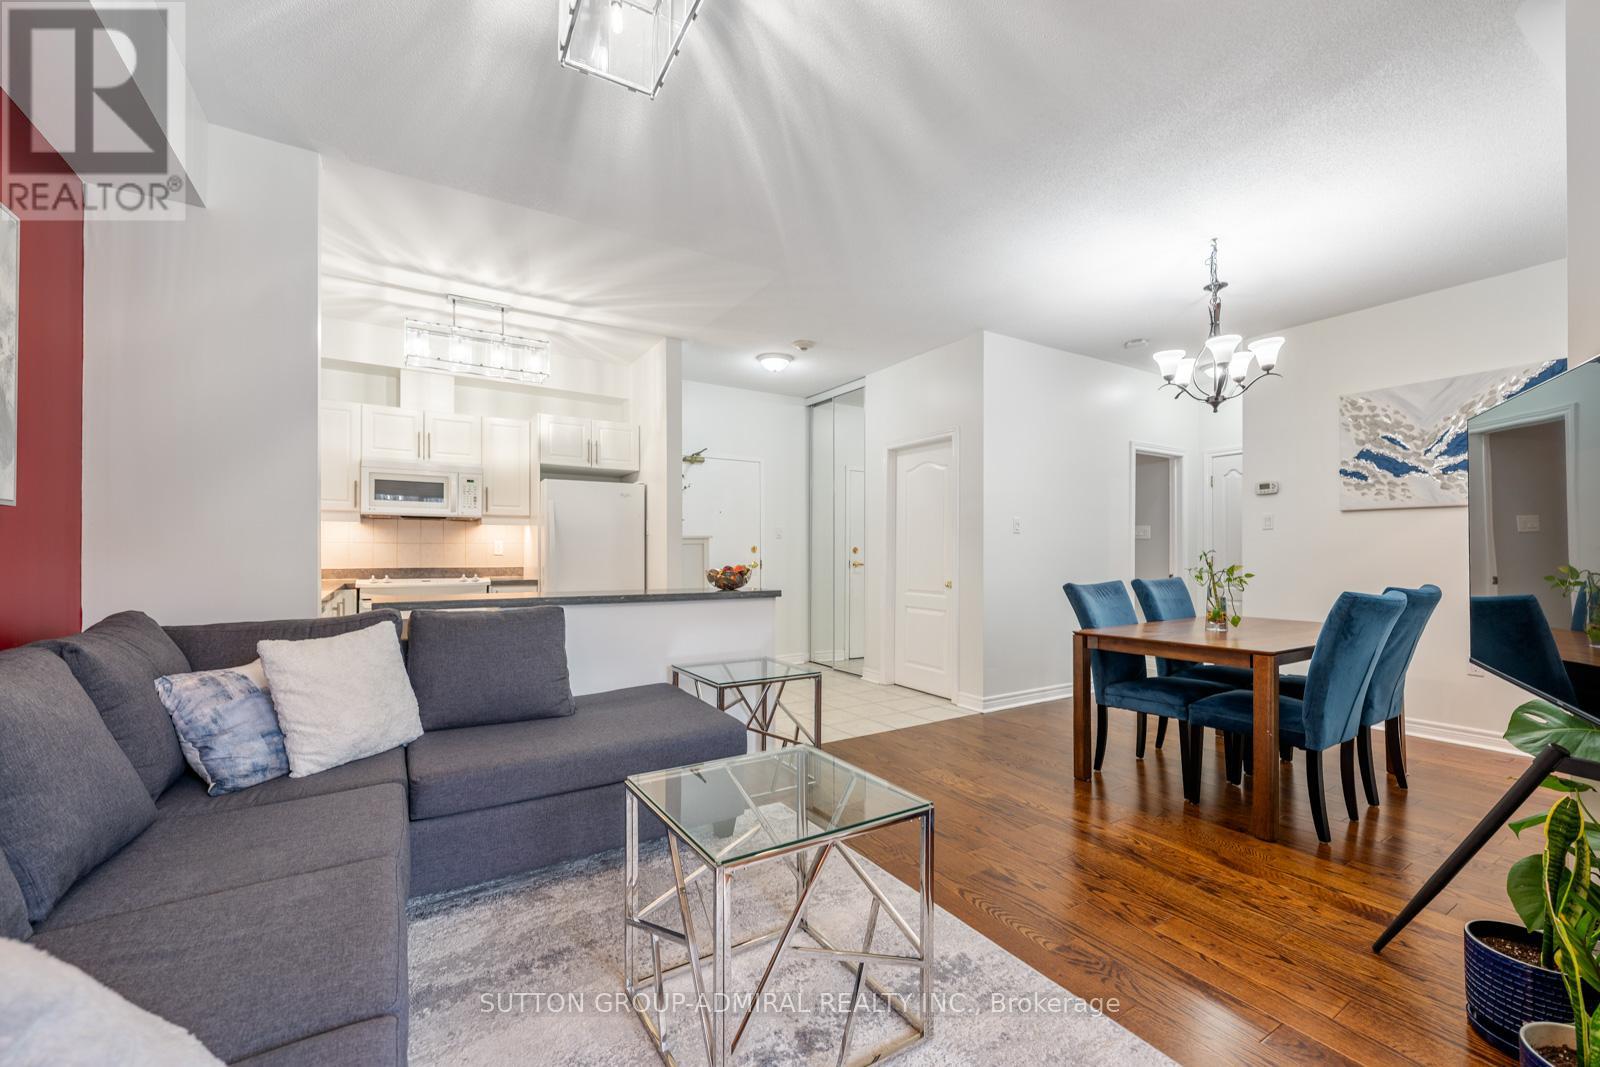
Vaughan, Ontario
Welcome To This Beautifully Upgraded 2 Bedroom Suite Featuring 2 Full Bathrooms And A Rare Private Terrace With Garden Access Which Offers The Perfect Blend Of Comfort, Style, And Functionality.This Turnkey Unit Has Been Professionally Painted Throughout, Including Ceilings, Walls, Trim, And Doors, Creating A Fresh, Modern Feel From Top To Bottom.The Kitchen Is Both Stylish And Functional, Showcasing Newly Installed Under-Cabinet Lighting And Modern Light Fixtures, While Additional Updated Fixtures In The Living Room And Bathrooms Elevate The Overall Design. Closet Space Has Been Optimized With Custom Upper And Lower Hanging Racks In The His-And-Hers Closets, Maximizing Storage And Organization. Step Outside To Your Expansive Private Terrace Measuring Approximately 8 Ft X 32 Ft, Complete With An Upper Patio Area-Perfect For Morning Coffee, Evening Relaxation, Or Entertaining Guests. Enjoy Access To A Community Garden With Your Own Dedicated Plot For Growing Vegetables And Flowers, Along With A Beautifully Landscaped Shared Garden And Patio Area.Includes 1 Parking Space And 1 Locker For Added Convenience. Ideally Located With Easy Access To Cortellucci Vaughan Hospital And Mackenzie Health, As Well As Highway 400, Top Schools, Shopping, And Everyday Amenities.A Rare Opportunity To Own A Meticulously Upgraded Home With Exceptional Outdoor Space In A Highly Convenient And Growing Community! *listing contains virtually staged photo* (id:61594)
Sutton Group-Admiral Realty Inc.
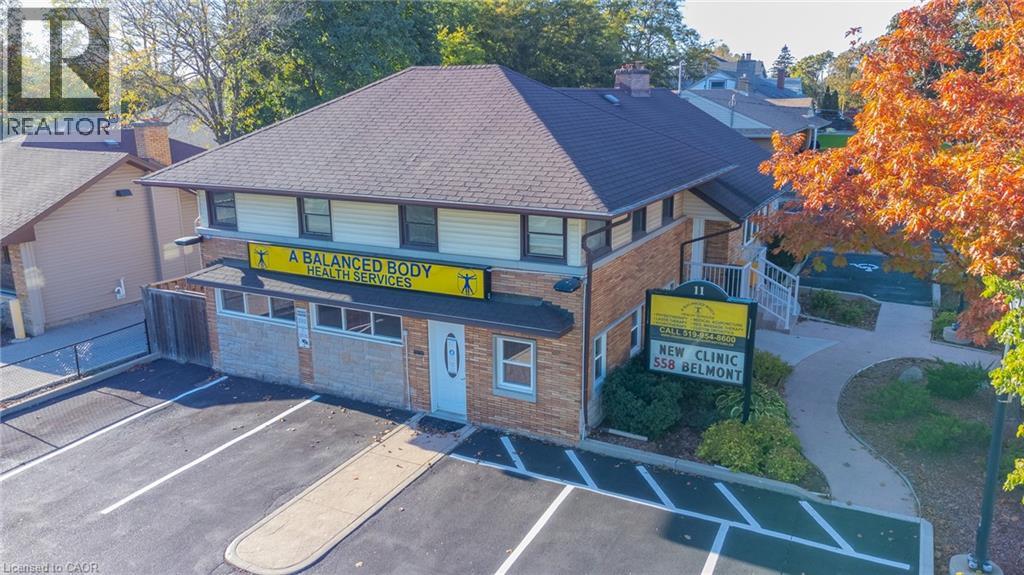
Kitchener, Ontario
Prime AAA location just steps from St. Mary's General Hospital and conveniently situated along two public transit routes. This impressive 3,300+sq. ft. property features three separate entrances, 11 paved parking spaces, a fully fenced rear yard with storage shed, newer furnace and A/C, security system, and a beautifully renovated kitchen. The lower level offers an exceptional wellness and fitness space complete with in-floor heating, sauna, steam room, contrast showers, a custom-built soaking tub. The residential portion of the house is being operated as a 4 Bedroom Air BNB rental. A rare opportunity to own a truly outstanding and versatile property. (id:61594)
C M A Realty Ltd.
Toronto, Ontario
Casa Two 1Bed Room Condo. 532 Sqf Suite Plus 263 Sqf Balcony. Walking Distance To U Of T And Steps To Bloor Street Shopping! Soaring 20 Foot Lobby, State Of The Art Amenities Floor Including Fully Equipped Gym, Rooftop Lounge And Outdoor Infinity Pool. Incredible, Designer Kitchens With European Appliance. (id:61594)
Hc Realty Group Inc.
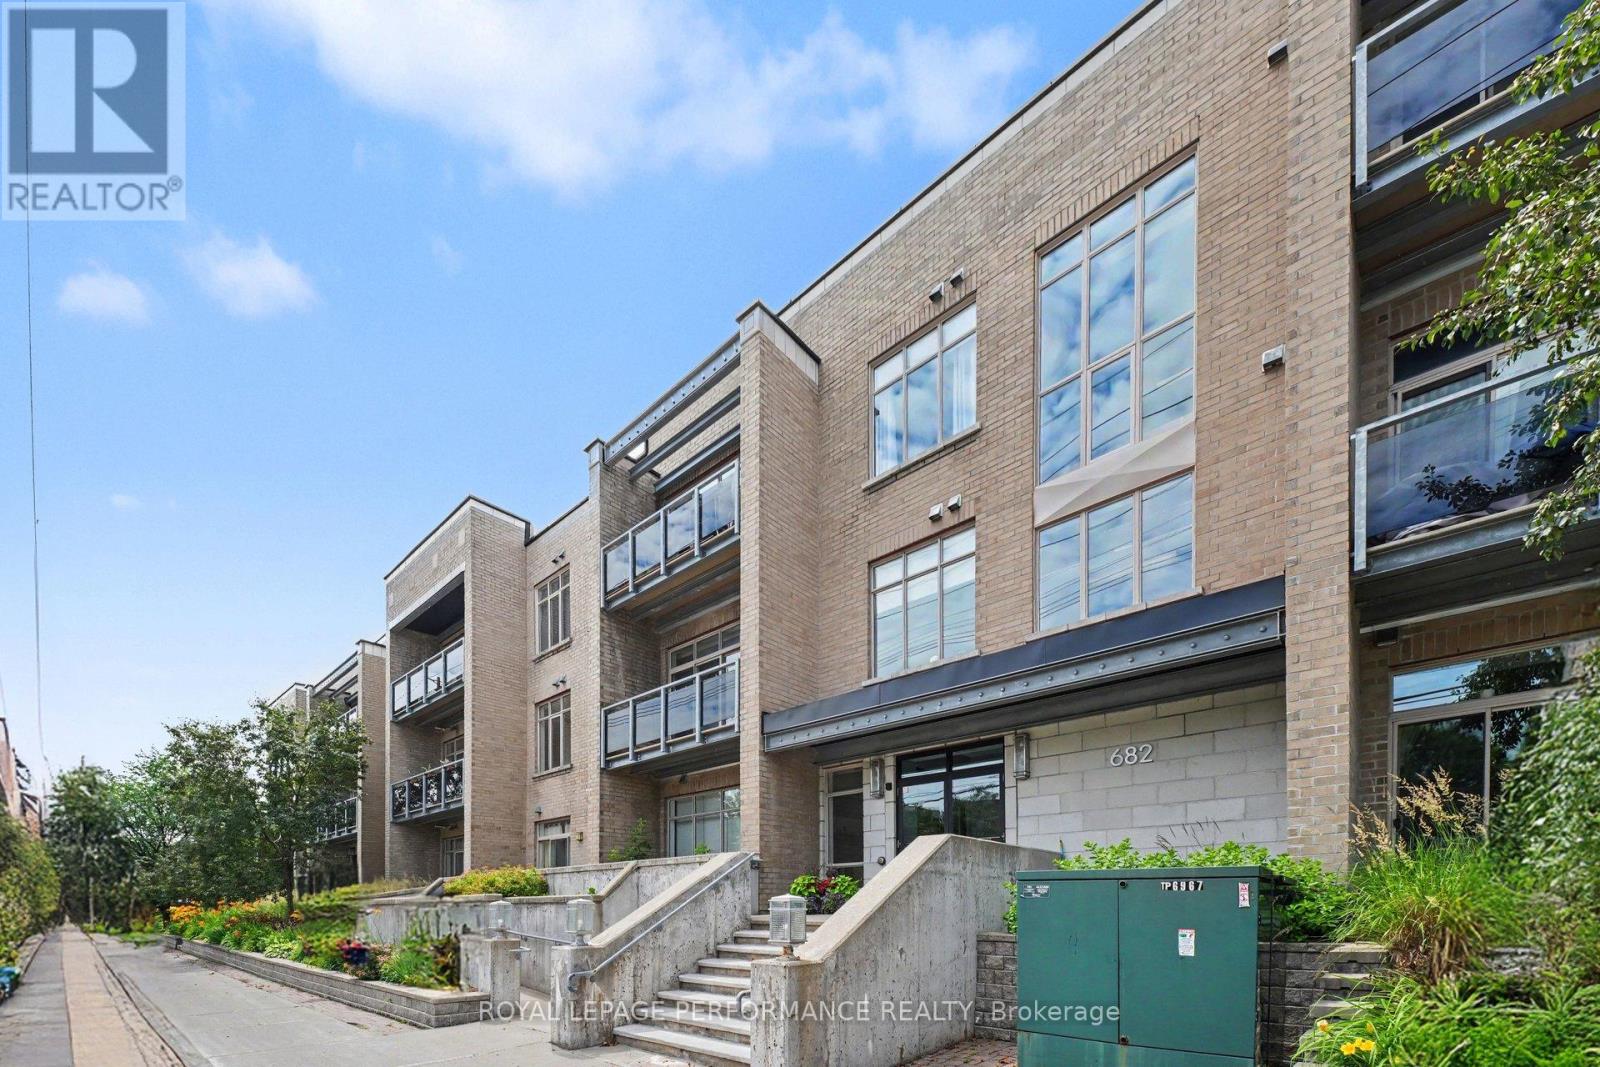
Ottawa, Ontario
Welcome to this beautifully maintained, modern CORNER-UNIT condominium where style, comfort & functionality come together! This thoughtfully designed living space offers an efficient, open-concept layout w/impressive 10-foot ceilings & an abundance of natural light from its desirable east-facing exposure, allowing you to enjoy beautiful morning sunshine! As an END UNIT w/only one shared wall (the kitchen), this home offers exceptional privacy. Hardwood flooring flows throughout the living space, complemented by a contemporary kitchen featuring GRANITE countertops & stainless steel appliances. The primary bedroom is ideally positioned along the exterior wall for added tranquility and is complemented by a 4-piece cheater ensuite. Plus the IN-SUITE LAUNDRY adds everyday convenience! In 2022, the entire unit was professionally painted, followed by the installation of a new furnace, hot water tank, washer & dryer. In 2023, the exterior air conditioning unit was replaced, along with the addition of a Google Smart Thermostat for enhanced comfort & energy efficiency. Most recently, in 2025, the indoor air conditioning system was completely upgraded with a new indoor unit, condenser & new refrigerant lines. The UNDERGROUND PARKING SPACE is conveniently located just steps from the building entrance, along w/a sizeable storage locker. Situated in a well maintained low-rise building of only 33 units, residents enjoy access to a fitness centre & outdoor garden. Enjoy a short stroll to the vibrant shops, cafés, restaurants, and boutiques of Westboro while being moments from Dovercourt Recreation Centre, Westboro Beach, parks, scenic walking & cycling trails, Carling Avenue & quick Highway 417 access for an easy commute downtown. Option to purchase this unit fully furnished-including the balcony furniture! This turnkey residence offers an outstanding opportunity for professionals, first-time buyers, downsizers, or investors seeking sophisticated urban living! (id:61594)
Royal LePage Performance Realty
London North, Ontario
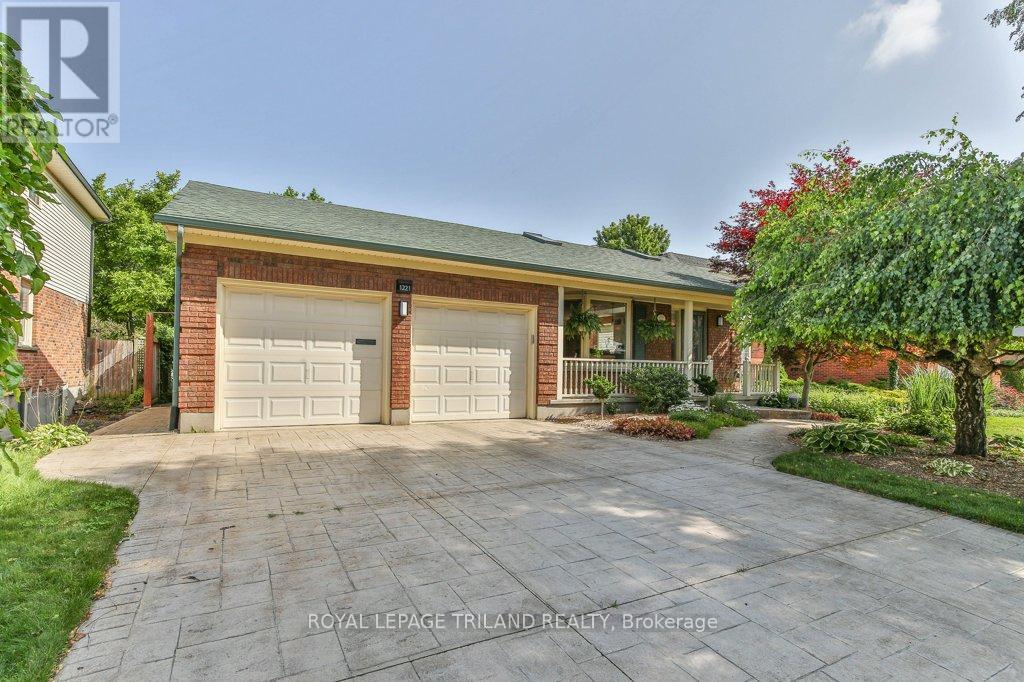
Welcome to this beautifully renovated and meticulously maintained 2-bedroom, 2-bathroom backsplit with double garage, located in the sought-after Northridge subdivision. The heart of the home is the impressive open-concept great room featuring a bright sitting area, updated kitchen with granite countertops and abundant cabinetry, spacious dining area, and a versatile office nook or breakfast space-ideal for entertaining family and friends. Just a few steps down, enjoy a warm and inviting family room with hardwood floors and a wood-burning fireplace, along with a 3-piece bath and separate laundry room with potential for an additional bedroom or flex space. The sun-filled 4-season room is designed for year-round enjoyment, complete with a bar, gas fireplace, and walkout to a private backyard oasis featuring a two-tiered deck, powered awning, gazebo, and beautifully landscaped gardens. Upstairs offers a spacious primary retreat with sitting area and generous closet space, with the option to convert back into two separate bedrooms if desired. An additional bedroom and fully updated 4-piece bath with in-floor heating complete the upper level. The lower level provides a large rec room or office, ample storage space, and a cold room. A perfect blend of comfort, style, and functionality in a prime family-friendly neighbourhood. (id:61594)
Royal LePage Triland Realty
London South, Ontario
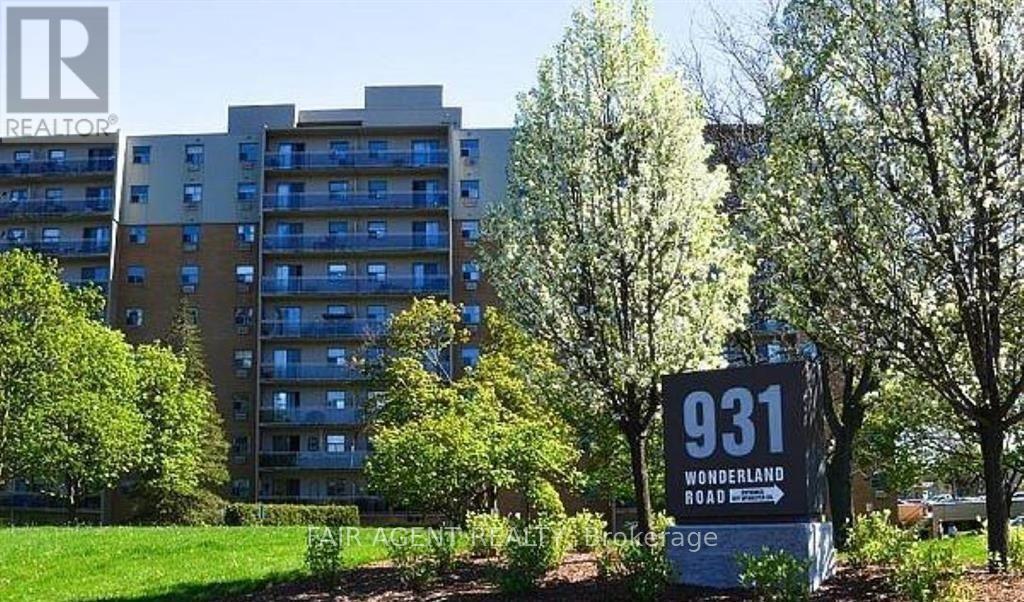
2-BEDROOM CONDO WITH ALL-INCLUSIVE UTILITIES & UNDERGROUND PARKING! Beat rising energy bills, the $606 monthly condo fee completely covers your Heat, Hydro, Water, and Secure Underground Parking! Priced to sell in prime Greater Westmount area, this spacious 2-bedroom condo is a beautiful, budget-friendly alternative to renting. The bright and functional layout features a large master bedroom plus a generous second bedroom with a sizeable closet, making it perfect for guests, or a home office. The modern upgrades, including a refreshed kitchen with stainless-steel appliances (newer stove and washer/dryer combo), updated lighting, a cozy electric fireplace decor, a refreshed bathroom vanity , and a massive private glass balcony with peaceful tree-line views. Bring your furry friends along to this desirable, fully pet-friendly building! Living here includes access to a lovely outdoor pool, tennis court, playground, and beautiful park grounds setting at the back of the building. Located in an unbeatable neighbourhood, you are just minutes to Hwy 402, Westmount Mall, Bostwick YMCA, and FreshCo, with direct LTC bus access for a seamless commute. This home includes a bonus desk, printer table, futon, extra flooring, portable A/C, and a wall mirror. Move-in ready and priced to sell. (id:61594)
Fair Agent Realty
Kingston, Ontario
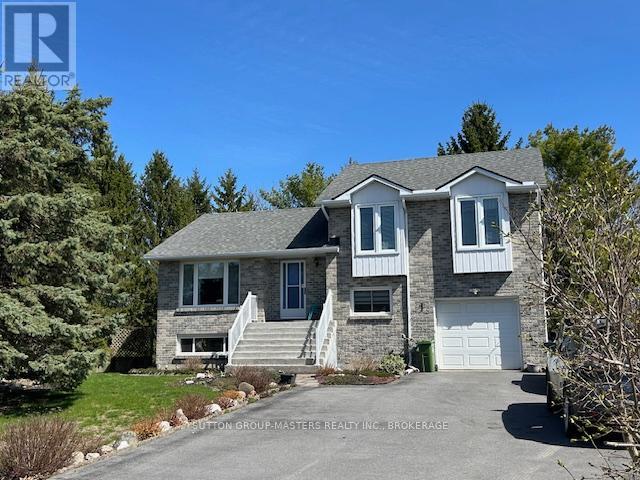
Gardeners delight- minutes from town is this 1300 sq ft home sitting on a large lot offering municipal water. This well maintained home is carpet free on the upper levels, and has 3 bedrooms, 2 baths, large kitchen with granite countertops, with a east facing sunroom off the dining room. Just off the entrance from the garage is a den & 3pc w/laundry. Finished lower level recreation room with gas/woodstove. You'll love the backyard with a fish pond, walking paths and plenty of room for all your gardening needs. (id:61594)
Sutton Group-Masters Realty Inc.
Frontenac, Ontario
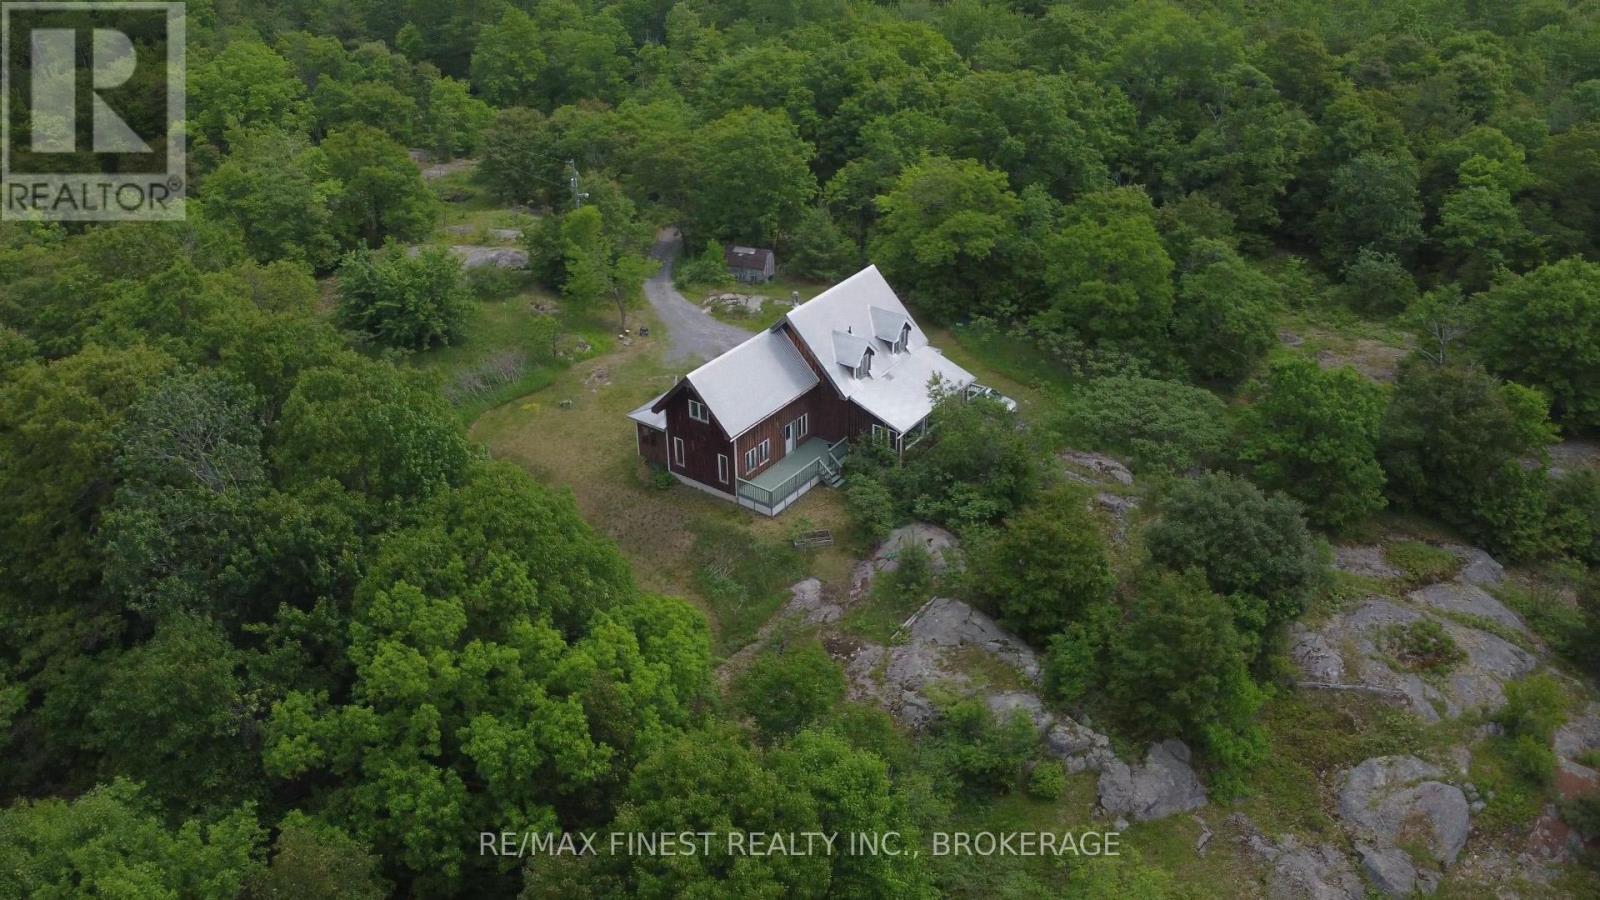
The house on the hill on 15 acres of scenic woods, trees, granite outcroppings, garden areas and a tranquil pond. The south facing views from the large sunroom make it all worth while to sip your morning coffee all year round. The new stylish four piece main floor bathroom is superb. The open concept kitchen leads to the sunroom or to the large main floor family room with hardwood floors. Upstairs the 3 bedrooms and office area are all good sizes and the master has a 2 piece ensuite. There is plenty of room to add another four piece bathroom too if required. A metal roof and a newer oil tank, furnace and hot water tank as well as an updated 200 amp panel box make living easy. Entrance can be from the lower level or the front door with a two sided covered rap around porch large enough for a party itself. The lower unfinished basement is high and dry and provides a great area for future expansion and there is also a roughed in area for another bathroom here. The board and batten siding is real wood and the home is wrapped in insulation under the siding which makes heating costs reasonable. With over 2000 sf of living area this home is a solid investment. Updates include new 200 amp panel box, oil tank 2021, solid wood eating bar in kitchen, and this combined with the metal roof, and high dry walk out basement, makes this a solid home for any young family to begin a new life in the country. Sitting on the hill provides privacy and panoramic views from the sunroom of the entire property. And all that road frontage makes severance possibilities an added value feature. Wake up to the sounds of birds and wildlife. Home comes with an excellent well and septic. Just 55 minutes to downtown Kingston, and not far from a large grocery store in Verona. If you like fishing you can possibly visit a different lake every day of the year in this land of lakes community. Enjoy the rural life for all its worth in this large family home that awaits a new owner. See it today. (id:61594)
RE/MAX Finest Realty Inc.
Springwater, Ontario
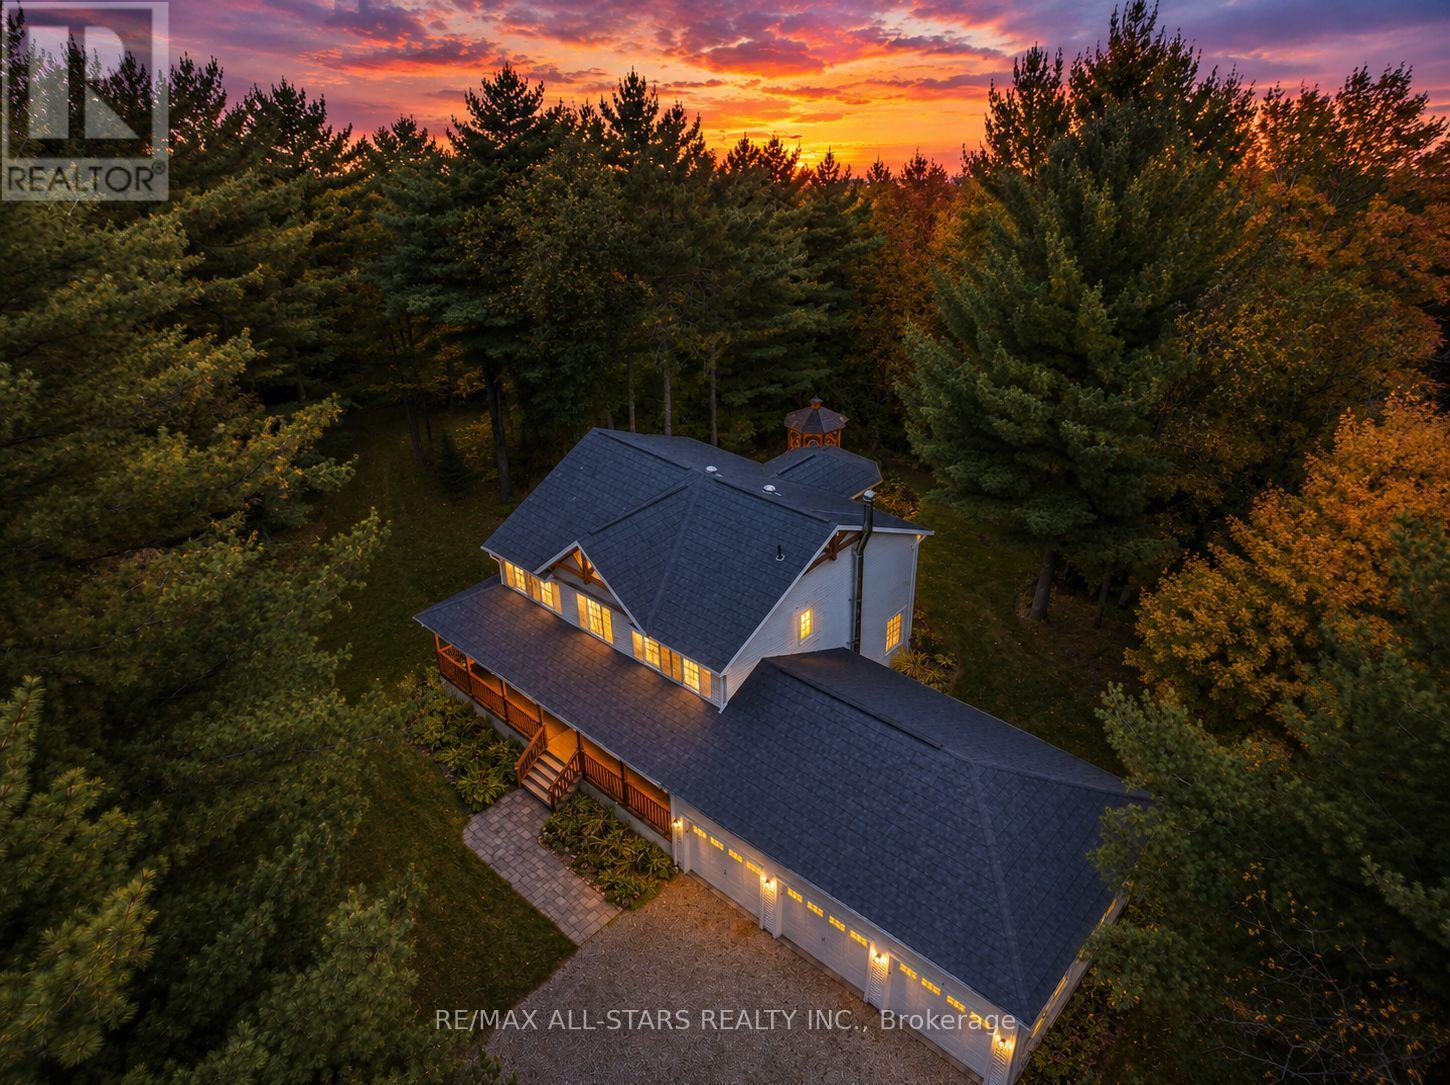
Nestled in the sought-after village of Hillsdale, this exceptional 1.5+ acre estate, one of the largest in the community offers a rare opportunity to own a private, meticulously maintained 2500sq/ft "Winslow" model home by Hedburn. Set among mature trees and backing onto lush greenery, the property is accessed by a 240-ft driveway and features a triple car garage with oversized 9-ft doors. Beautifully landscaped grounds include a wrap-around covered porch with screened-in area, custom shed, and hexagon cedar gazebo, both with steel roofs, ideal for outdoor living. A grand double-door entry opens to a bright, thoughtfully designed main floor.The open-concept kitchen and breakfast area flows into a warm great room with a WETT certified wood-burning stove. Formal living and dining room add elegance, while a main floor bedroom/office, laundry room with garage access, and powder room offer everyday convenience. Upstairs, the spacious primary suite features a walk-in closet and large ensuite bath, complemented by three additional well-sized bedrooms and a full bath. Timeless finishes include gleaming hardwood flooring, crown moulding, pot lights, and 37 updated windows. The partially finished basement offers a large rec room, workshop, and ample storage. Additional features include a steel roof (50 year warranty), 8-zone irrigation, timber accents, high-speed fibre optic internet, city water, natural gas, high-efficiency furnace, owned hot water heater, and low property taxes. Direct access to walking trails and OFSC routes. Conveniently located near Barrie, Orillia, Midland, Georgian Bay, and within walking distance to the local school. A rare offering where privacy, space, and quality meet. An exceptional lifestyle awaits! (id:61594)
RE/MAX All-Stars Realty Inc.
Vaughan, Ontario
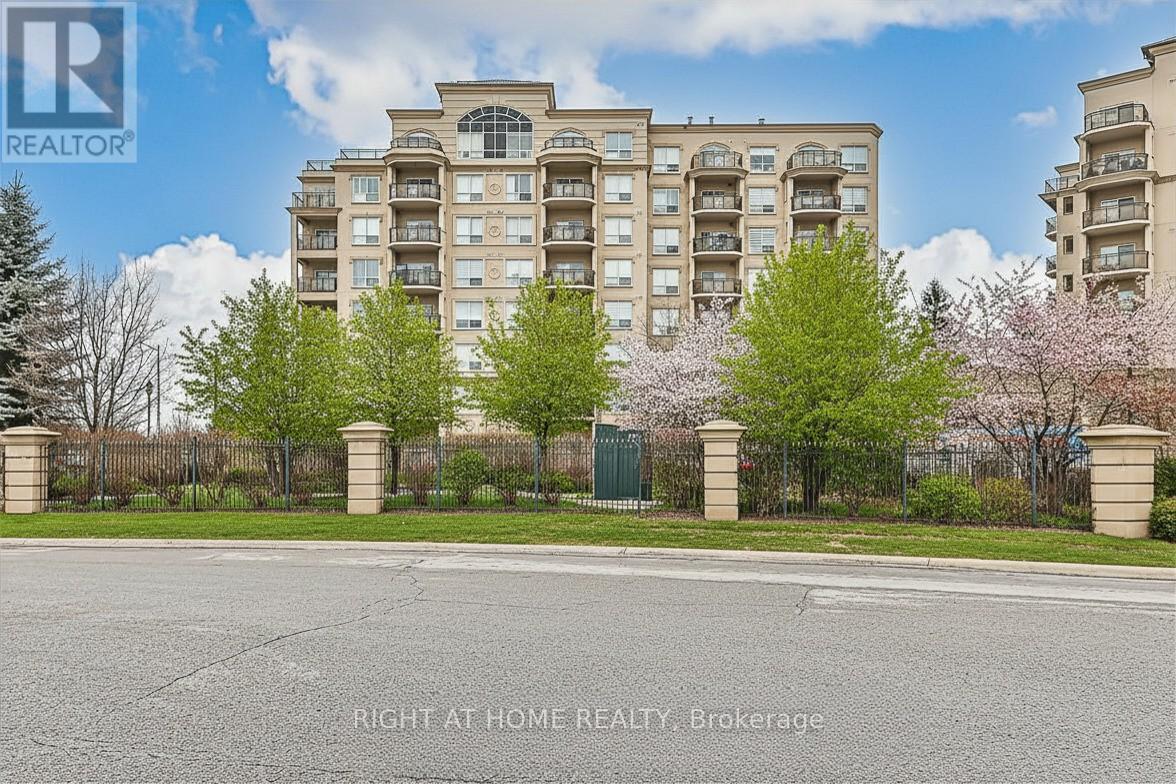
Dufferin & Steeles Location! Bright Unit Featuring an Open-Concept Layout Designed for Comfortable Living. Enjoy Indoor-Outdoor Space with a Walk-Out Balcony That Expands the Living Space. This Building Offers Excellent Amenities Including an Outdoor Pool, Indoor Hot Tub, Fully Equipped Fitness Centre, Party Room, and Library. 24-HOUR CONCIERGE/SECURITY ON SITE. Ample Visitor Parking Available. Very Quiet Building Ideally Located Just Steps to Public Transit, Shopping, Dining, and Everyday Conveniences, Walking Trails, with Easy Access to Major Highways, York University, Yorkdale and More. (id:61594)
Right At Home Realty
London East, Ontario
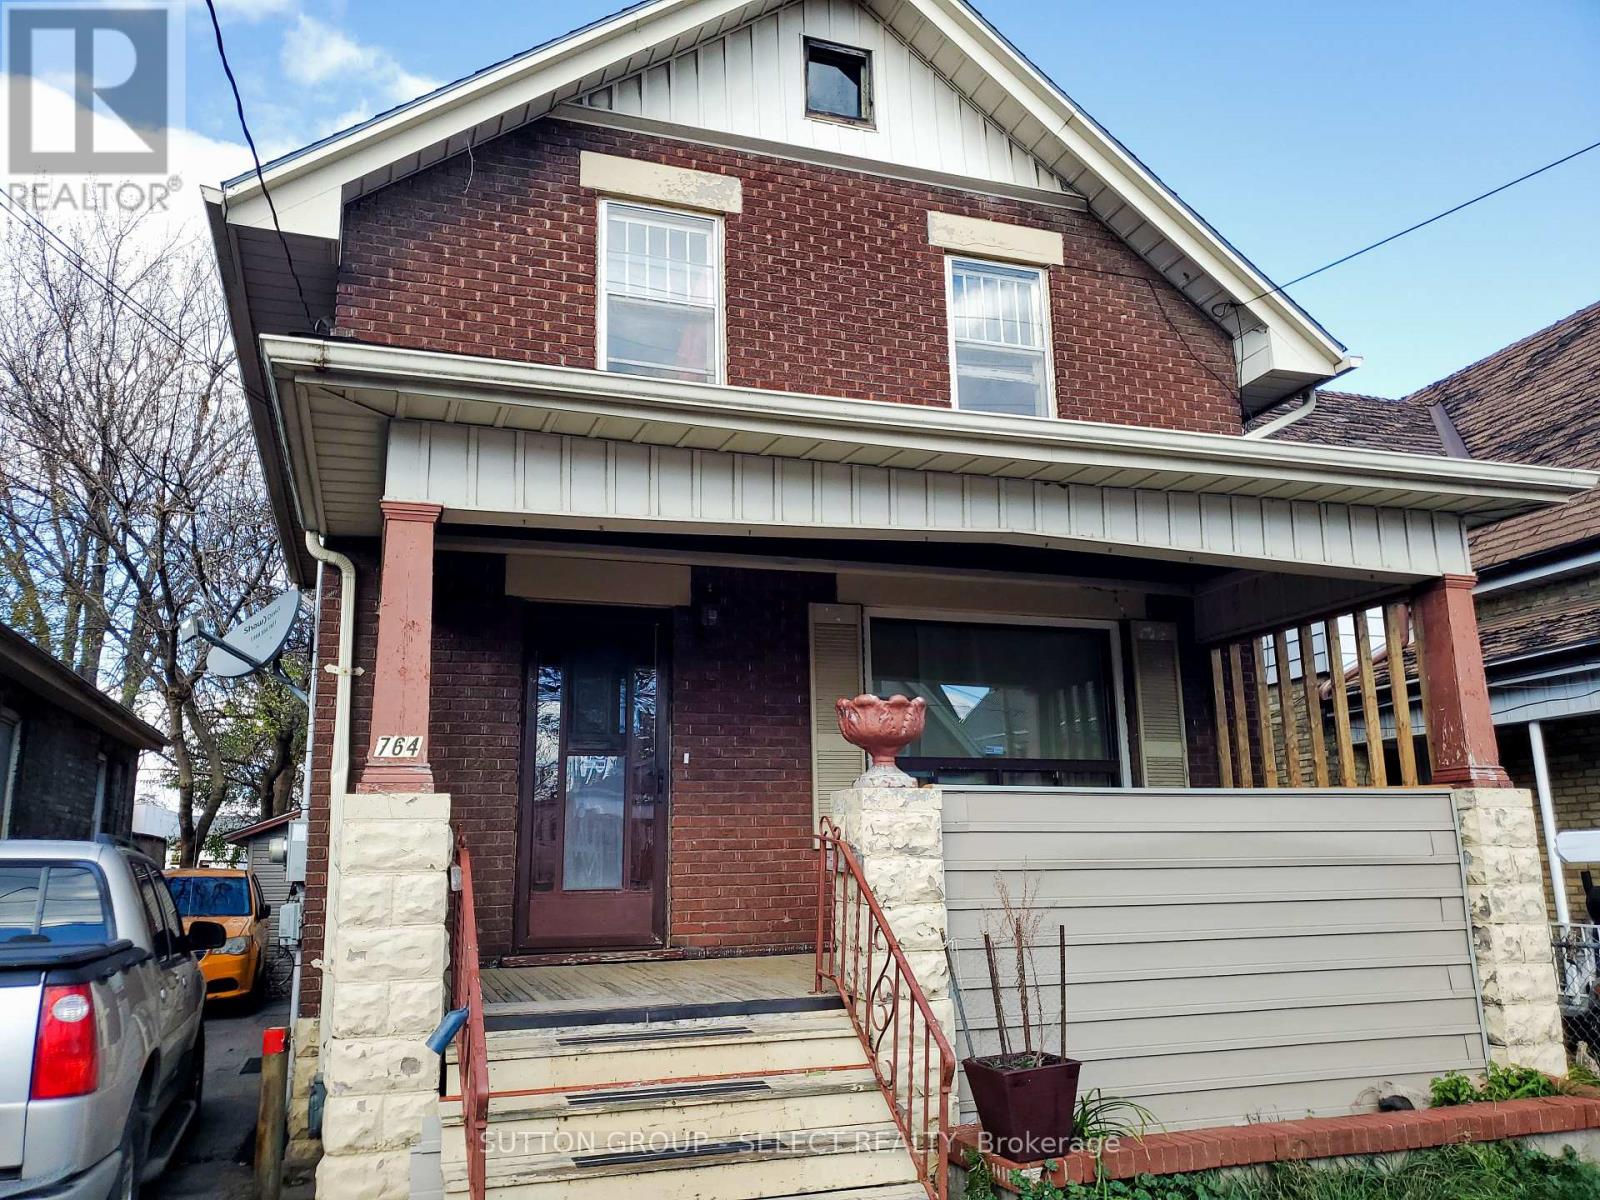
Great property to add to your investment portfolio. New tenant on month to month rental basis. Large house with a fully fenced yard a short distance from Western Fair, Gateway Casinos London, the Weekend Market, Fanshawe College and Downtown. This 3 bedroom, two bathroom house is tenanted with rent of $2500 per month plus utilities. King street has recently undergone a massive rebuild with one way vehicle traffic and two way bus and emergency vehicle lanes. The input of our tax dollars has improved the area and curb appeal. The cap rate makes this a money maker for any investor. Separate entrance makes this one that could be duplexed. (id:61594)
Sutton Group - Select Realty
London East, Ontario
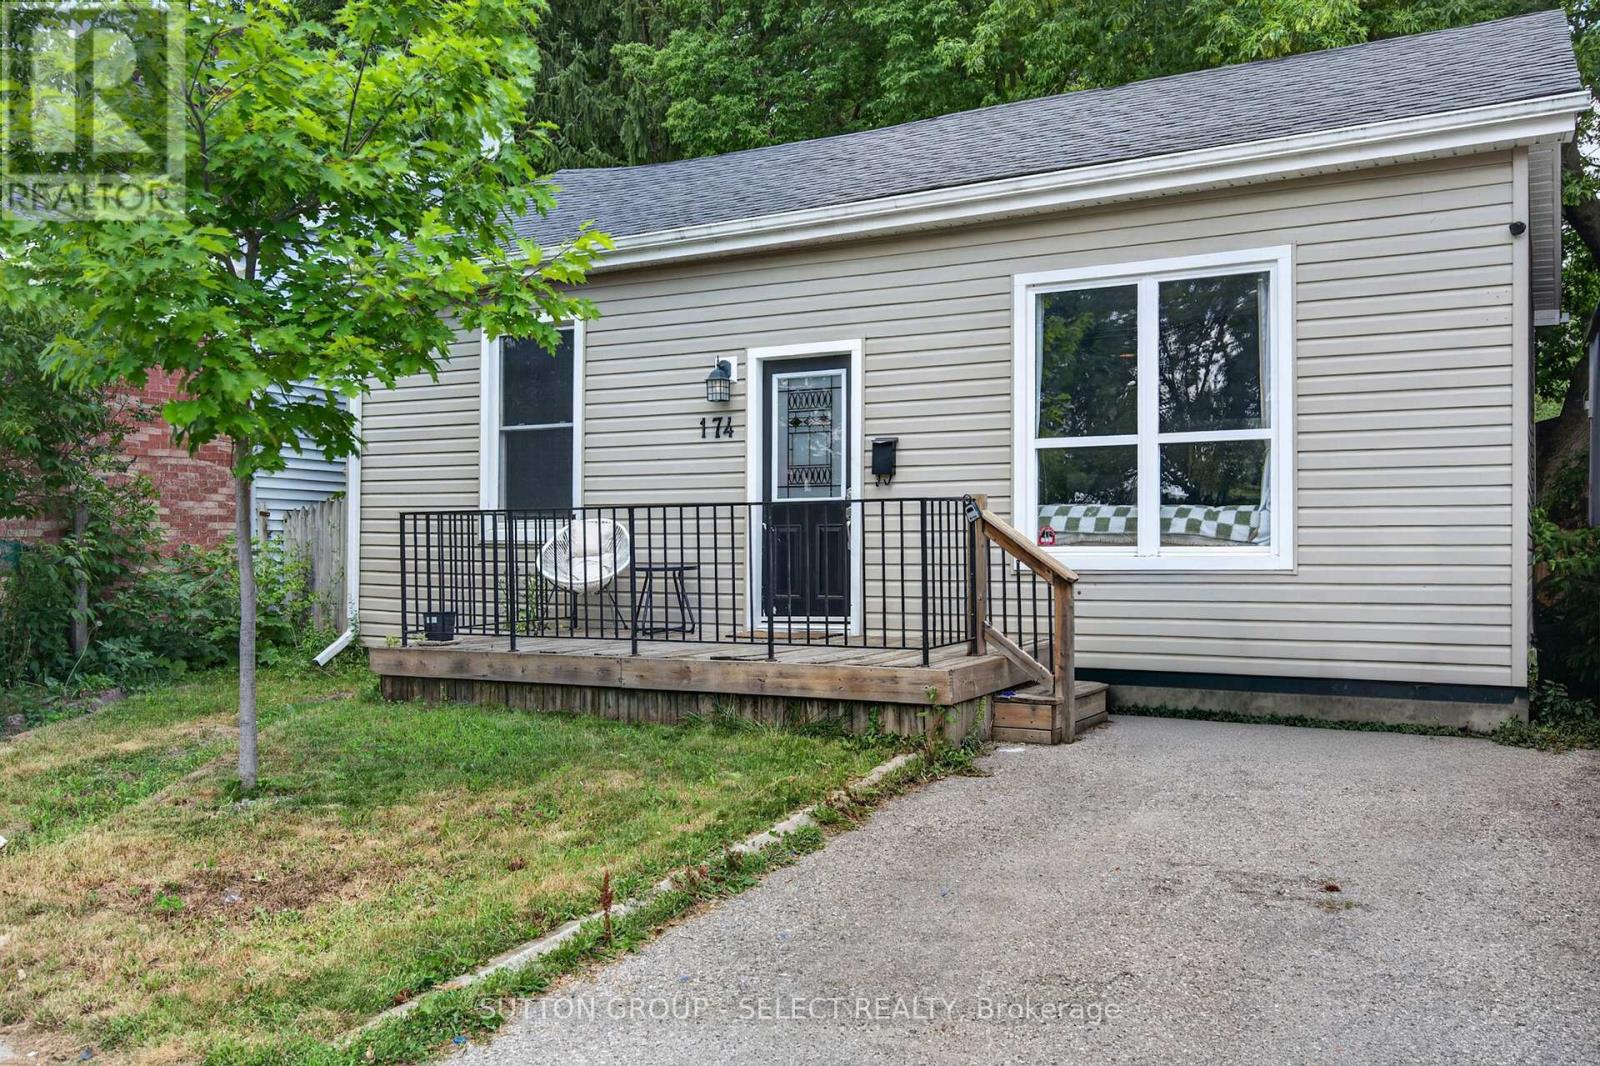
Fantastic investment opportunity just minutes from downtown! This well-maintained 2-bedroom, 1-bathroom home is a licensed rental with the City of London and is currently tenant-occupied, generating $2,250 per month plus utilities. Previously configured and rented as a 3-bedroom home, the property offers flexibility for future use. With its compact footprint, this home is easy to maintain, keeping both building and yard maintenance to a minimum. The property is in good condition, providing a turnkey opportunity for investors or owner-occupants alike. The current tenants are willing to provide vacant possession with sufficient notice if desired. Whether you're a first-time home buyer looking for an affordable entry into the market or an investor seeking a solid addition to your portfolio, this property offers excellent value. Conveniently located just one block from the Labatt Brewery and situated in the desirable section of SOHO, you'll enjoy easy access to downtown amenities, transit, and major employers. (id:61594)
Sutton Group - Select Realty
Toronto, Ontario
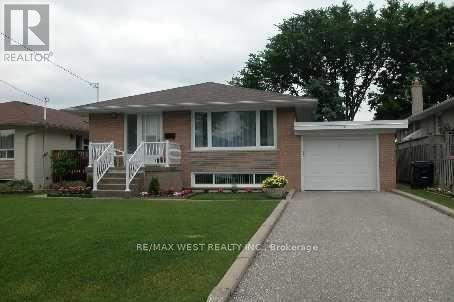
Welcome to 26 Nipissing drive! Great house in highly desirable, family friendly neighborhood for sale. Beautifully maintained 3+2 bedroom, 3 bathrooms, 3 kitchen, 2 laundries, attached garage and private driveway. Minutes to the Kingsway village, top rated schools, transit, shopping, highway 427, The Kipling Go station and the subway. (id:61594)
RE/MAX West Realty Inc.
Toronto, Ontario
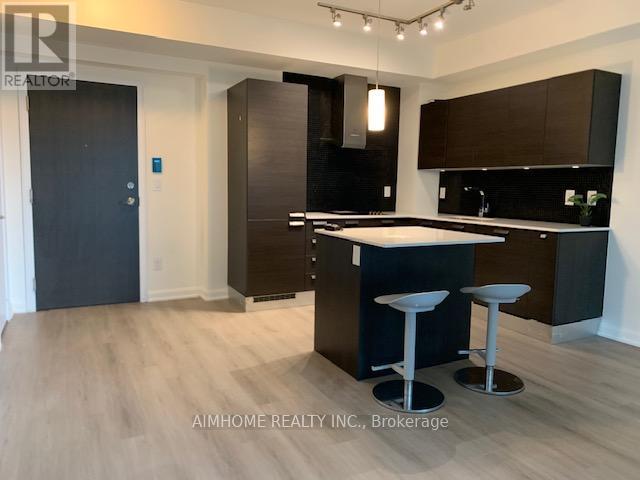
New Freshly Painted, NEW Laminate floor, 9 ' Ceiling With Open Balcony, Floor-To-Ceiling Windows, Modern Kitchen W/ Centre Island, Granite Counter, Great AAA Location!! Luxurious Condo At Core In The Heart Of North York Located Directly On The Yonge & Sheppard Subway Lines. Groceries, Upscale Retail Shops, Entertainment And Various Dining Options At Their Doorstep. Minutes From The 401, 404, And Finch GO Station. 5 Star Amenities W/Pool, Outdoor Gardens, Exercise Rm & So Much More. (id:61594)
Aimhome Realty Inc.
Toronto, Ontario
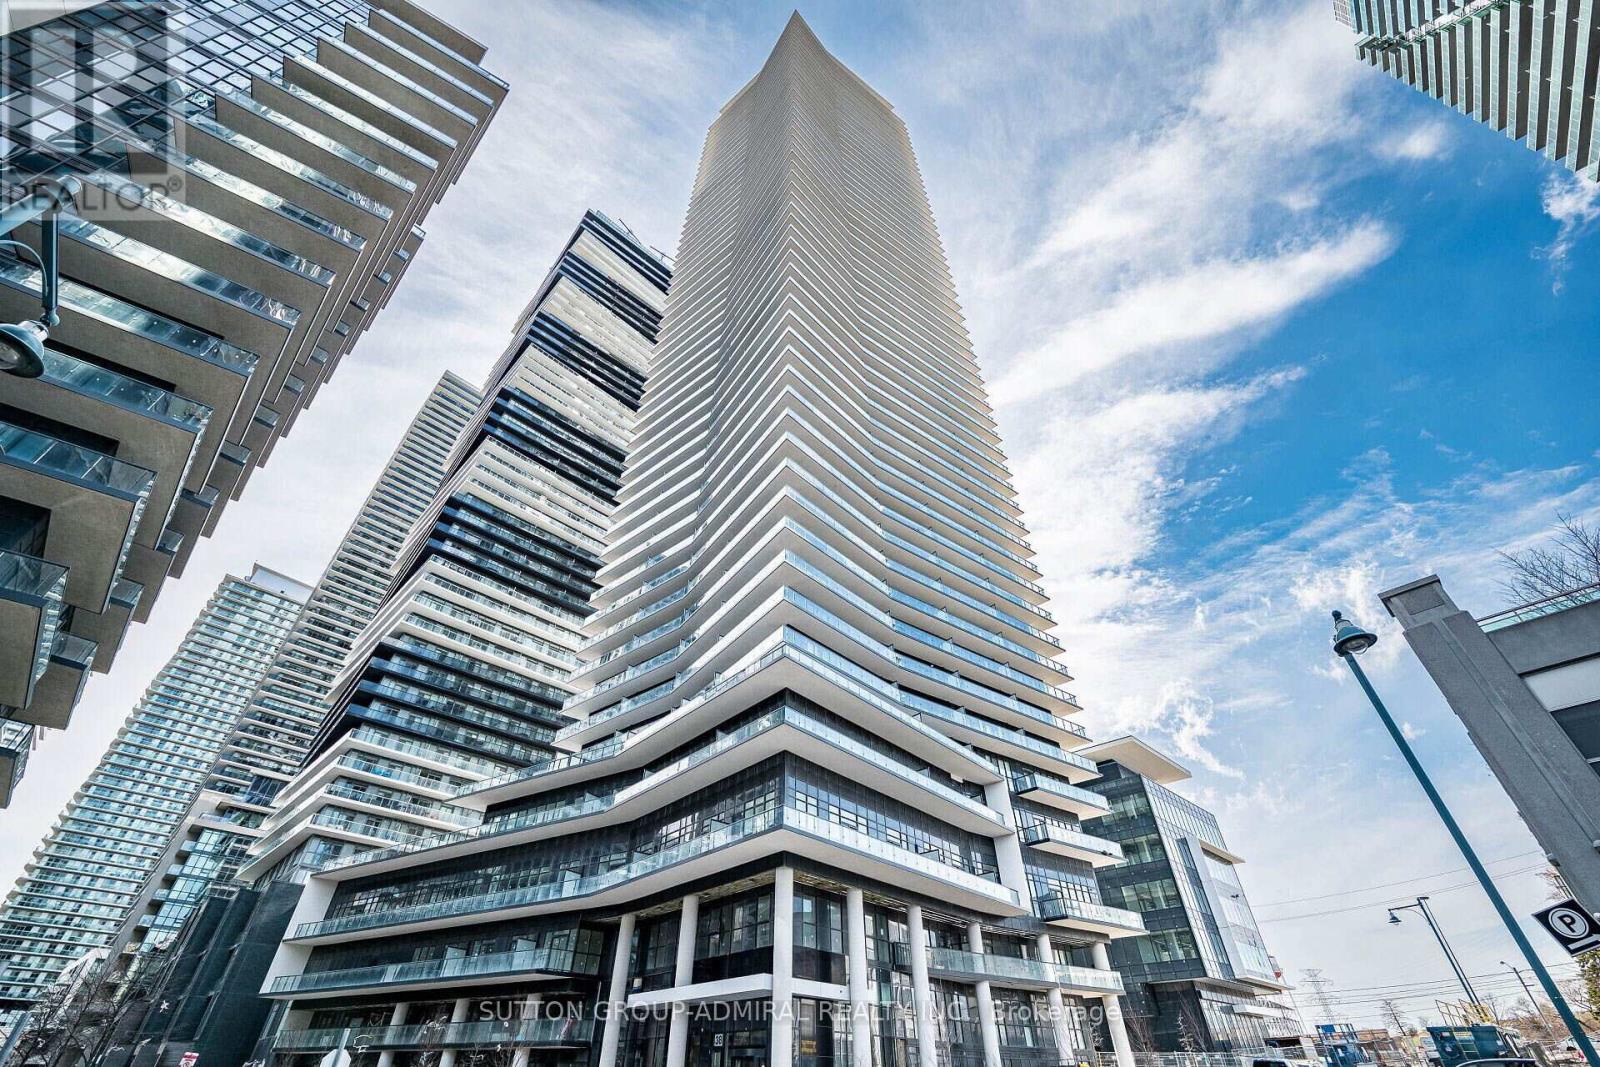
Waters Edge, where luxury meets lifestyle on the scenic shores of Lake Ontario in Toronto's vibrant Humber Bay community. This elegant 2+1 bedroom, 2 bathroom condo offers unobstructed panoramic views of Lake Ontario and the Toronto skyline through floor-to-ceiling windows, filling the space with natural light and serene beauty.2 spacious bedrooms + versatile den (ideal for home office or guest room)2 modern bathrooms Open-concept living & dining area Gourmet kitchen with premium finishes Wraparound balcony perfect for morning coffee or evening wine Thoughtfully designed layout offering both functionality and elegance Whether you're hosting friends or unwinding after a long day, this suite provides the perfect balance of comfort, style, and tranquility. Also available furnished for extra For tenant use: Full size fridge, stove, dishwasher, microwave, washer and dryer, Parking and locker. if requested furnished For tenant use: Full size fridge, stove, dishwasher, microwave, washer and dryer, Parking and locker.. (id:61594)
Sutton Group-Admiral Realty Inc.

Hamilton, Ontario
Set in the picturesque Hamlet of Mineral Springs, one of Ancaster's most sought-after rural communities, this custom-built modern farmhouse offers a rare combination of luxury living, privacy, and versatility on nearly one acre surrounded by nature and wildlife. Offering over 5,000 sqft. of finished living, the home features expansive principal rooms, 9-foot ceilings on the main level, and beautiful pine and maple flooring throughout. Designed for both everyday living and entertaining, the inviting great room is anchored by a wood-burning fireplace with built-in shelving, adding warmth and character to the home. The updated farmhouse kitchen blends timeless style with modern function, complete with quartz countertops, stainless steel appliances, and stunning Indian slate flooring. The home offers four bedrooms, including a versatile main-level office that can easily function as the fourth bedroom - ideal for guests, multi-generational living, or those working from home. Upstairs, you'll find three spacious bedrooms and two full bathrooms, including a private primary retreat featuring an electric fireplace, walk-in closet with laundry, ensuite bathroom, and a balcony overlooking the property. The fully finished lower level o?ers additional living space with room for recreation, workshops, hobbies, and plenty of storage. A standout feature of the property is the 800 sqft. heated workshop with hydro and water, offering incredible flexibility for hobbyists, entrepreneurs, creatives, or additional entertaining space. Mature trees, peaceful surroundings, and direct access to conservation create a setting that feels private and secluded while remaining close to everyday amenities. Located just steps from Dundas Valley Conservation trails and only minutes to downtown Ancaster, including the Hamilton Golf & Country Club, Ancaster Tennis Club, and convenient highway access, this is a truly unique opportunity to enjoy refined country living without sacrificing convenience. (id:61594)
Royal LePage State Realty
