Toronto, Ontario
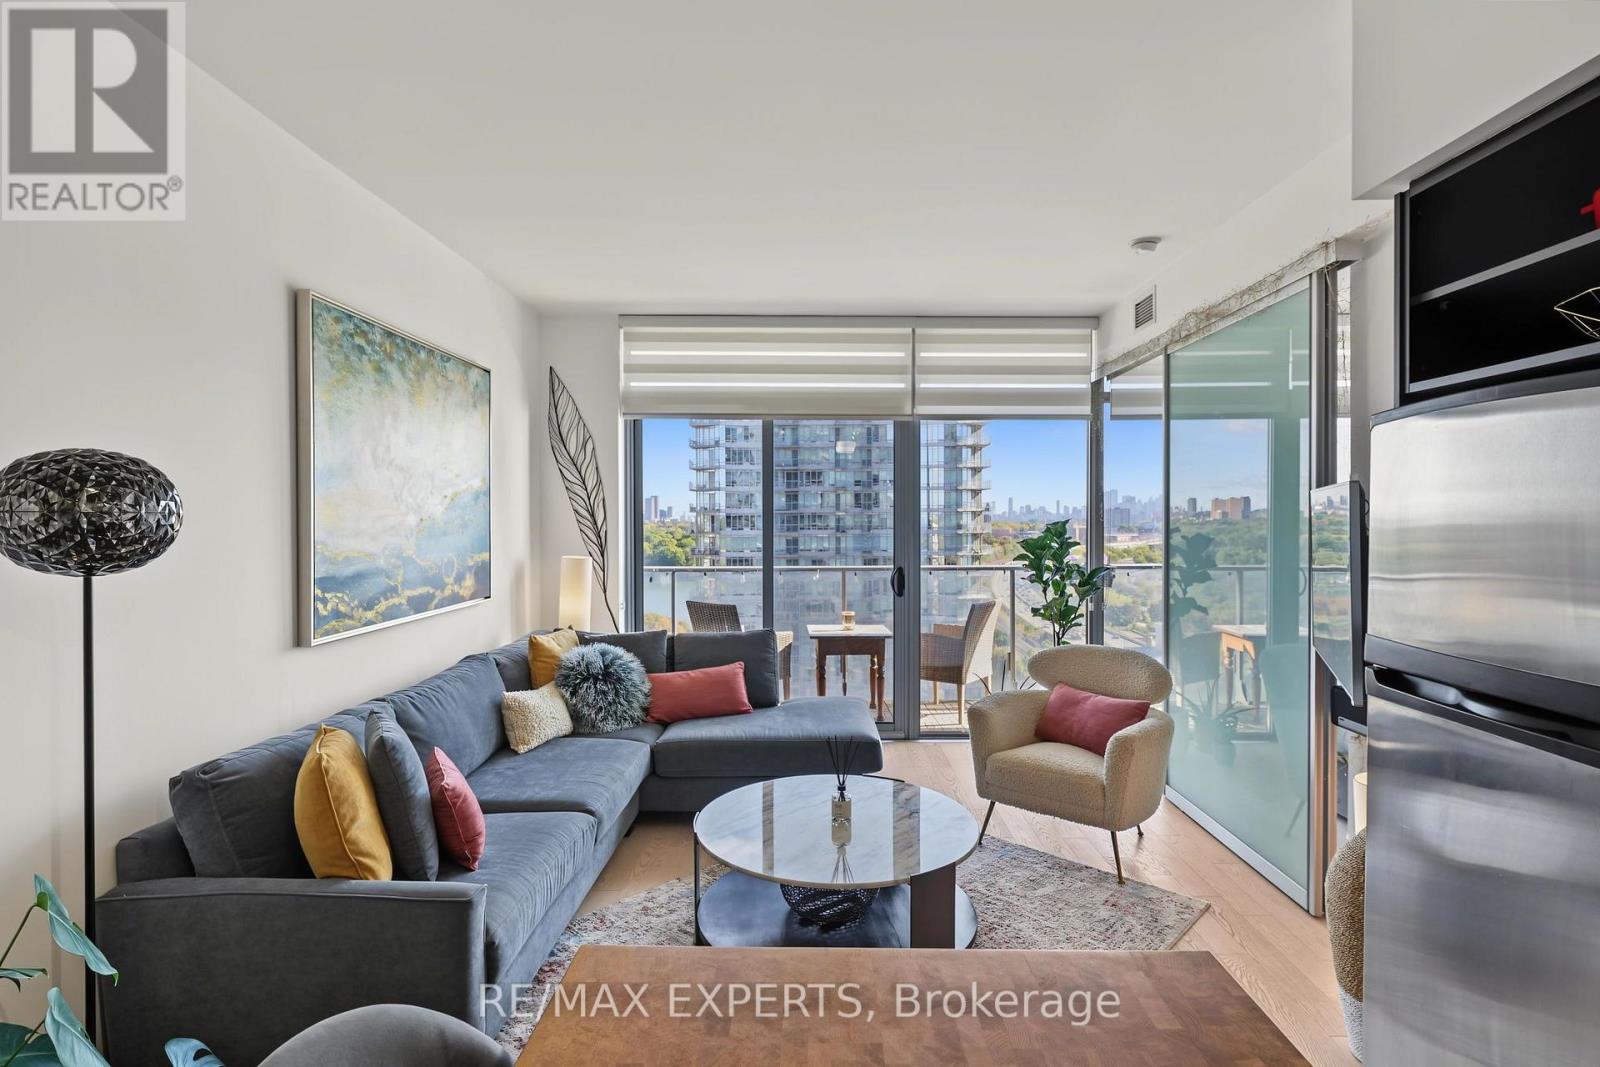
Welcome to NXT Condos at 103 The Queensway, where city living blends seamlessly with a relaxed, lakeside setting. This bright and spacious 1 bedroom plus den suite features a smart, open-concept layout with 9-foot ceilings and floor-to-ceiling windows that flood the space with natural light. Enjoy an east facing exposure with views of the CN Tower, Toronto Skyline, Lake Ontario and High Park from your private balcony - perfect for moring coffee or unwinding in the evening. The versatile den adds meaningful functionality, ideal as a home office or guestspace, making this unit a great option for professionals or first-time buyers seeking flexibility. This move-in-ready suite also includes additional wardrobes for added storage, and a parking space - an added advantage in such a prime location. Just steps to the waterfront, you're a short walk to Lake Ontario and only minutes from High Park. With TTC at your doorstep and easy access to downtown and major highways, this condo offers true convenience without sacrificing access to nature. Residents enjoy an impressive selection of amenities, including indoor and outdoor pools, sauna, two fully equipped gyms, tennis court, party room with poo ltable and ping pong table, media/theatre room, dog park, bike storage, daycare, 24-hour concierge, and parcel lockers for packages. A well-rounded lifestyle, functional design, and a location with lasting appeal - this is condo living done right. (id:61594)
RE/MAX Experts
Ottawa, Ontario
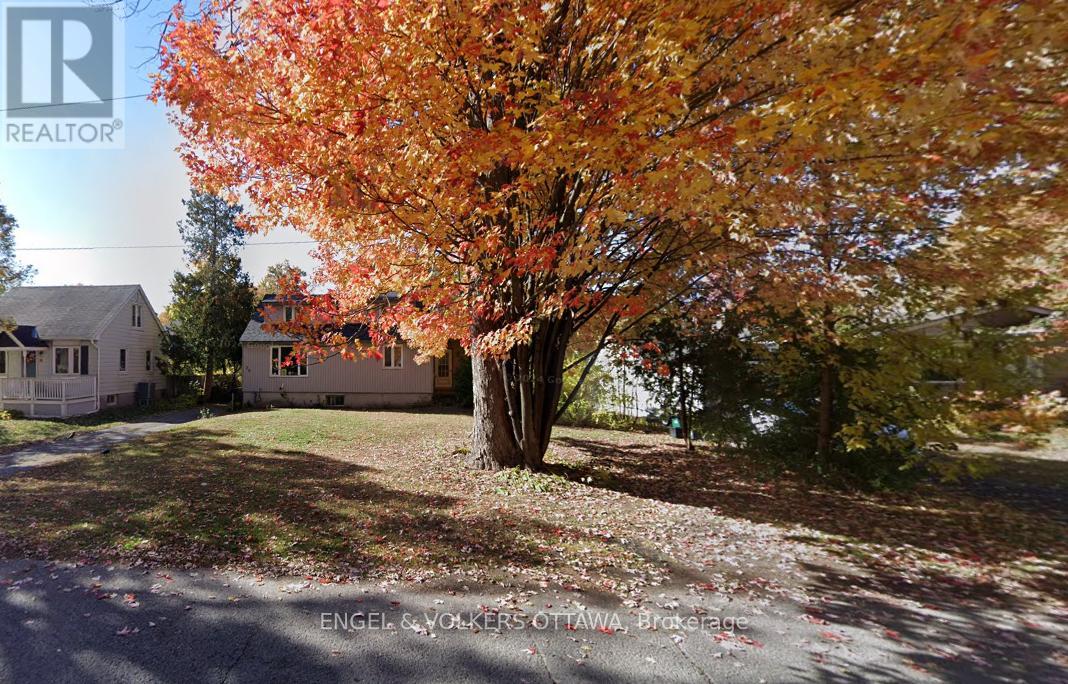
Big price adjustment! The house, itself, is now available to be viewed as it is vacant. This remarkably wide lot is seeking a new owner with the creative imagination to transform the space of 10,239 sq. ft. With the new City of Ottawa's encouragement to increase urban intensification this lot should be one of strong interest and possibilities. Situated in the increasingly revitalized community of Britannia Woods a mere block away from the Ottawa River, the bike path network, schools, Bayshore Shopping Centre, the DND facility on Moodie. Interested parties should refer to The City of Ottawa Zoning By-law-Interactive Map to begin their due diligence. (id:61594)
Engel & Volkers Ottawa
Toronto, Ontario
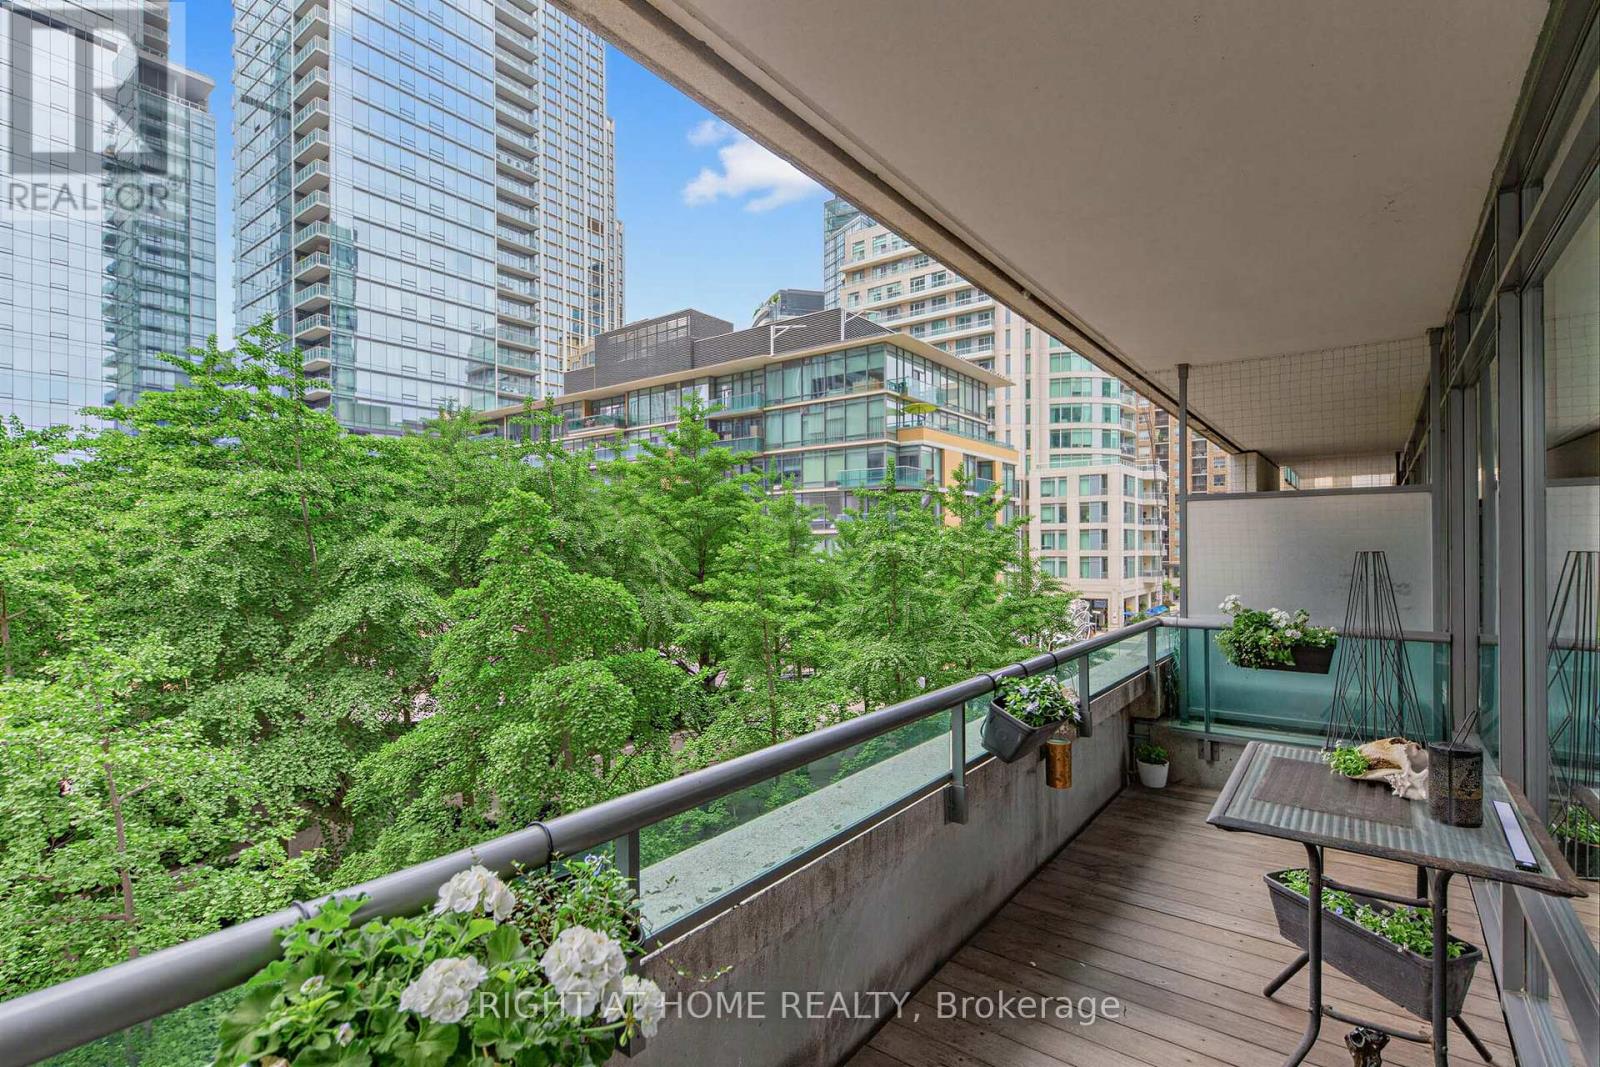
Welcome to prestigious 18 YorkvilleAve.Just steps to Yonge and Bloor.This light filled Corner offers a Beautiful SouthWestExposure.Desirable Split Bedroom Plan w/2 bedroom 2 bath. Walkout to Spacious Balcony /capturing Unobstructed Views of the Park and and Heritage Library and Infamous Clock Tower and looking down Yorkville towards Boutique Shops,Cafes, Eataly ,Fine Restaurants Four Seasons and One Hotel.24 hr Concierge,Party Room,Roof Top BBQ Patio,Gym,Guest Parking,Low Floor offers Ez access to the street.Parking and 3 lockers included!2 in your own private room with temperature control and power outlets and personally controlled lighting.A must see! (id:61594)
Right At Home Realty
Binbrook, Ontario
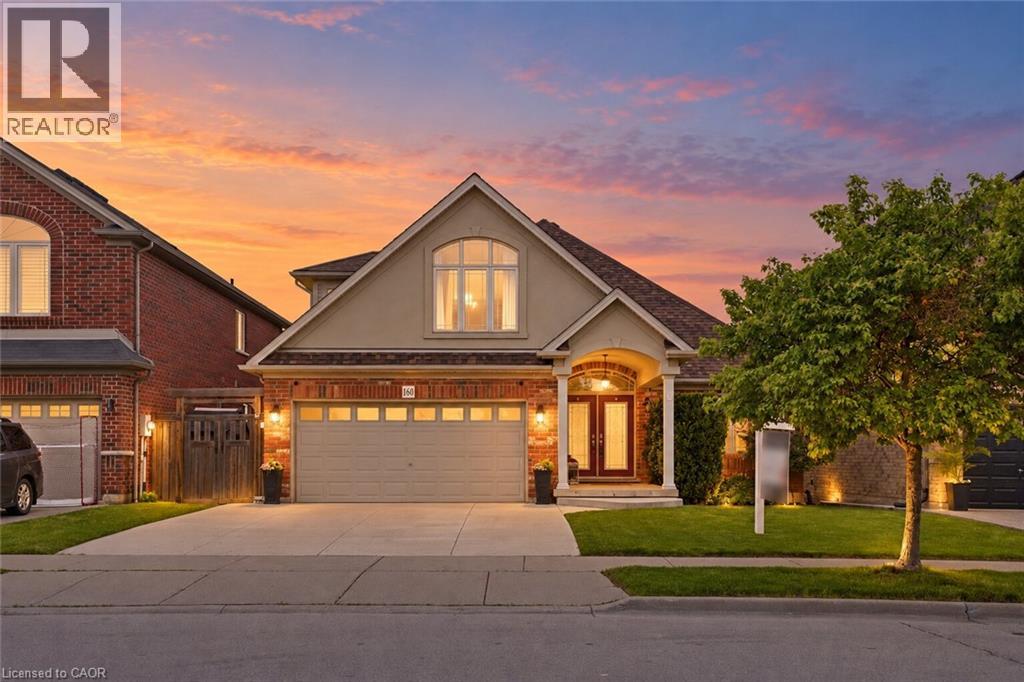
UNBELIEVABLE VALUE in this rarely offered bungaloft in the highly sought-after Fairgrounds community! Offering over 3,500 sq. ft. of finished living space, this exceptional home combines spacious, functional living with a private backyard oasis and NO REAR NEIGHBOURS. The open-concept, carpet-free main level features a beautifully updated kitchen with stone countertops, ample cabinetry and a walk-in pantry, flowing seamlessly into the dining and living areas. Soaring ceilings, a gas fireplace and expansive windows make the family room a standout, filling the space with natural light and showcasing peaceful views of the farmland beyond. A versatile front room with custom built-ins is ideal as a formal dining room, living room or home office. The spacious main-floor primary retreat features two closets and a 4-piece ensuite, while a laundry room and powder room complete the level. Upstairs are two generously sized bedrooms, including one with a walk-in closet, plus a 4-piece bathroom with semi-ensuite access. The fully finished basement offers high ceilings, lookout windows, a media room, large rec room with bar, additional bedroom and 3-piece bathroom. Outside, enjoy a heated saltwater inground pool, elevated deck with natural gas BBQ hookup and unobstructed views of the farmland beyond. A rare combination of space, privacy and an incredible setting, all close to schools, parks and major amenities. (id:61594)
RE/MAX Escarpment Realty Inc.
Kitchener, Ontario
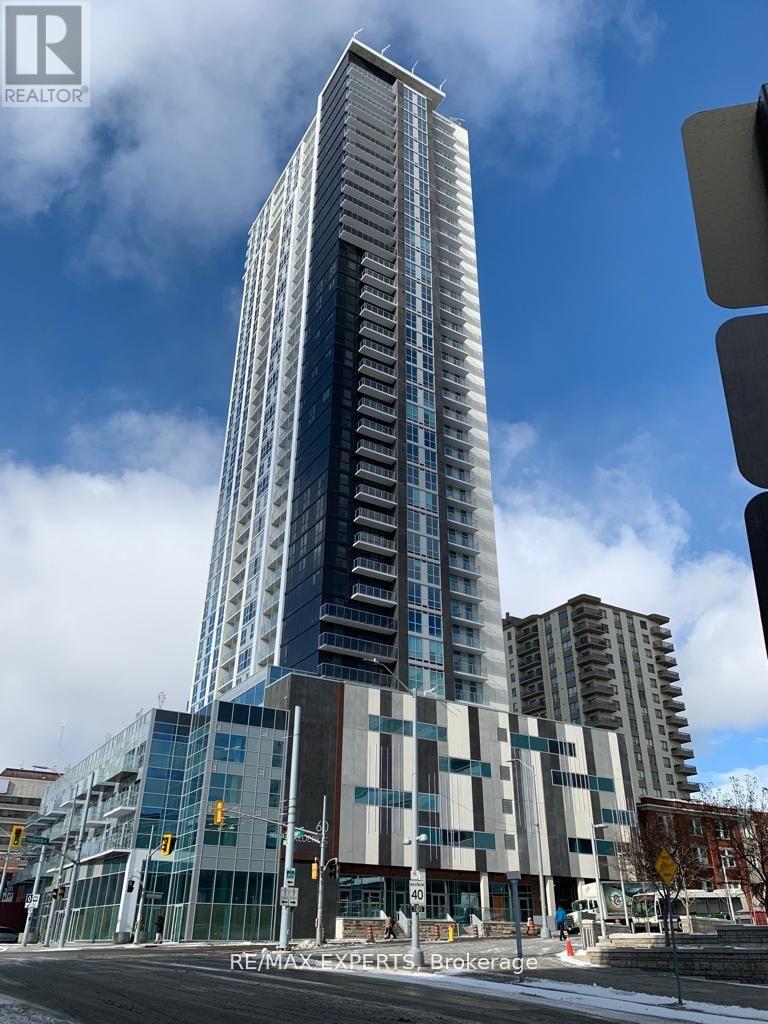
Experience elevated urban living in the heart of Downtown Kitchener. This beautifully appointed 1-bedroom + den, 1-bathroom suite with parking and locker at the highly sought-after DTK Condos offers approximately 555 sq. ft. of thoughtfully designed living space, complete with wheelchair-accessible features, one parking space, a spacious private balcony showcasing breathtaking, unobstructed views from the 34th floor. Designed for comfort and style, the open-concept layout is enhanced by abundant natural light and seamless balcony access from both the living room and primary bedroom. Premium finishes include quartz countertops, broadloom free and contemporary designer touches throughout. Ideally located at 60 Frederick Street, you're just steps from Google, Deloitte, Communitech, the ION LRT, restaurants, entertainment, and the vibrant downtown core. Residents enjoy access to exceptional amenities, including a state-of-the-art fitness Centre, yoga studio, rooftop terrace, BBQ area, EV charging stations, car-share services, and advanced building security featuring facial recognition entry. (id:61594)
RE/MAX Experts
Brantford, Ontario
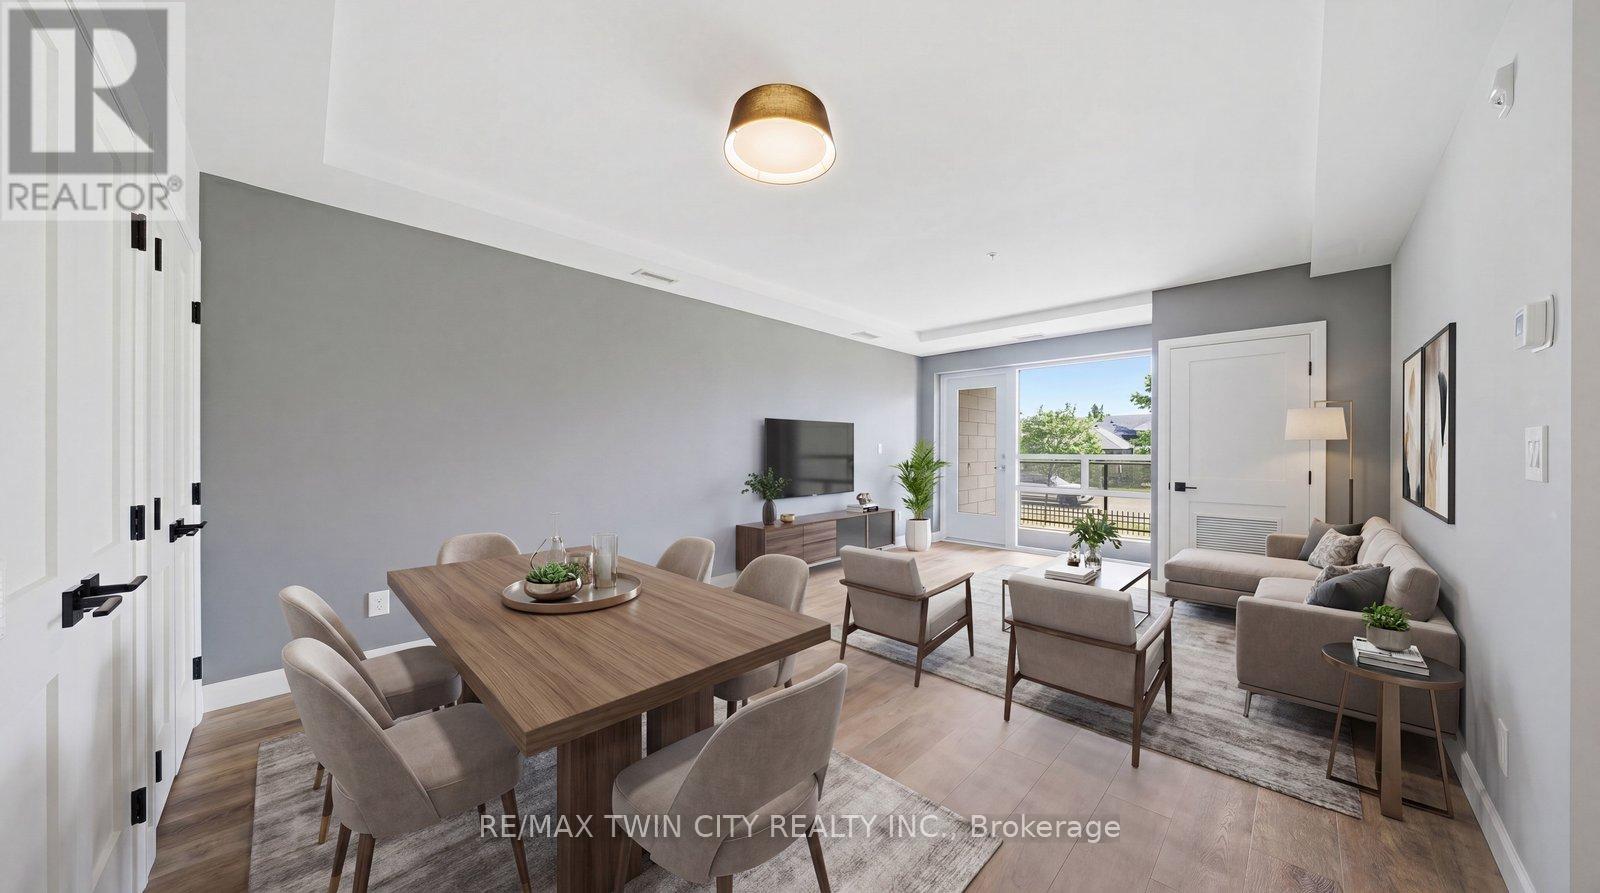
Exceptional value at The Landing - and an opportunity worth a closer look! Offering 2 bedrooms, 2 bathrooms, two parking spaces and an impressive collection of amenities, this ground-floor suite delivers a lot at this price point. Modern, bright and surprisingly spacious, the thoughtfully designed open-concept layout makes everyday living easy. Whether you're a busy professional, looking to simplify your lifestyle, or searching for the perfect seasonal home, this well-appointed unit checks all the boxes. The beautifully finished kitchen opens to the living area, creating a space that feels open, inviting and very functional. The primary suite features a 4-piece ensuite and walk-in closet, while in-suite laundry adds to the ease of everyday living. Adding to its appeal, this suite offers convenient ground-floor access and includes two parking spaces. Life at The Landing extends well beyond your front door. Residents enjoy access to an incredible rooftop terrace featuring BBQs, indoor and outdoor gathering spaces, a walking track and even a full kitchen, all with scenic views. Additional amenities include a large fitness centre, an inviting library and a unique speakeasy-style party room. Ideally located in Brantford's sought-after north end, just moments from Highway 403 access and within walking distance to the Wayne Gretzky Sports Centre, you'll enjoy the perfect balance of convenience, recreation and low-maintenance living. From the impressive rooftop terrace to the exceptional amenities and prime location, The Landing offers a lifestyle that is truly a cut above. Book your private viewing today. Some images have been digitally enhanced/staged. (id:61594)
RE/MAX Twin City Realty Inc.
Vaughan, Ontario
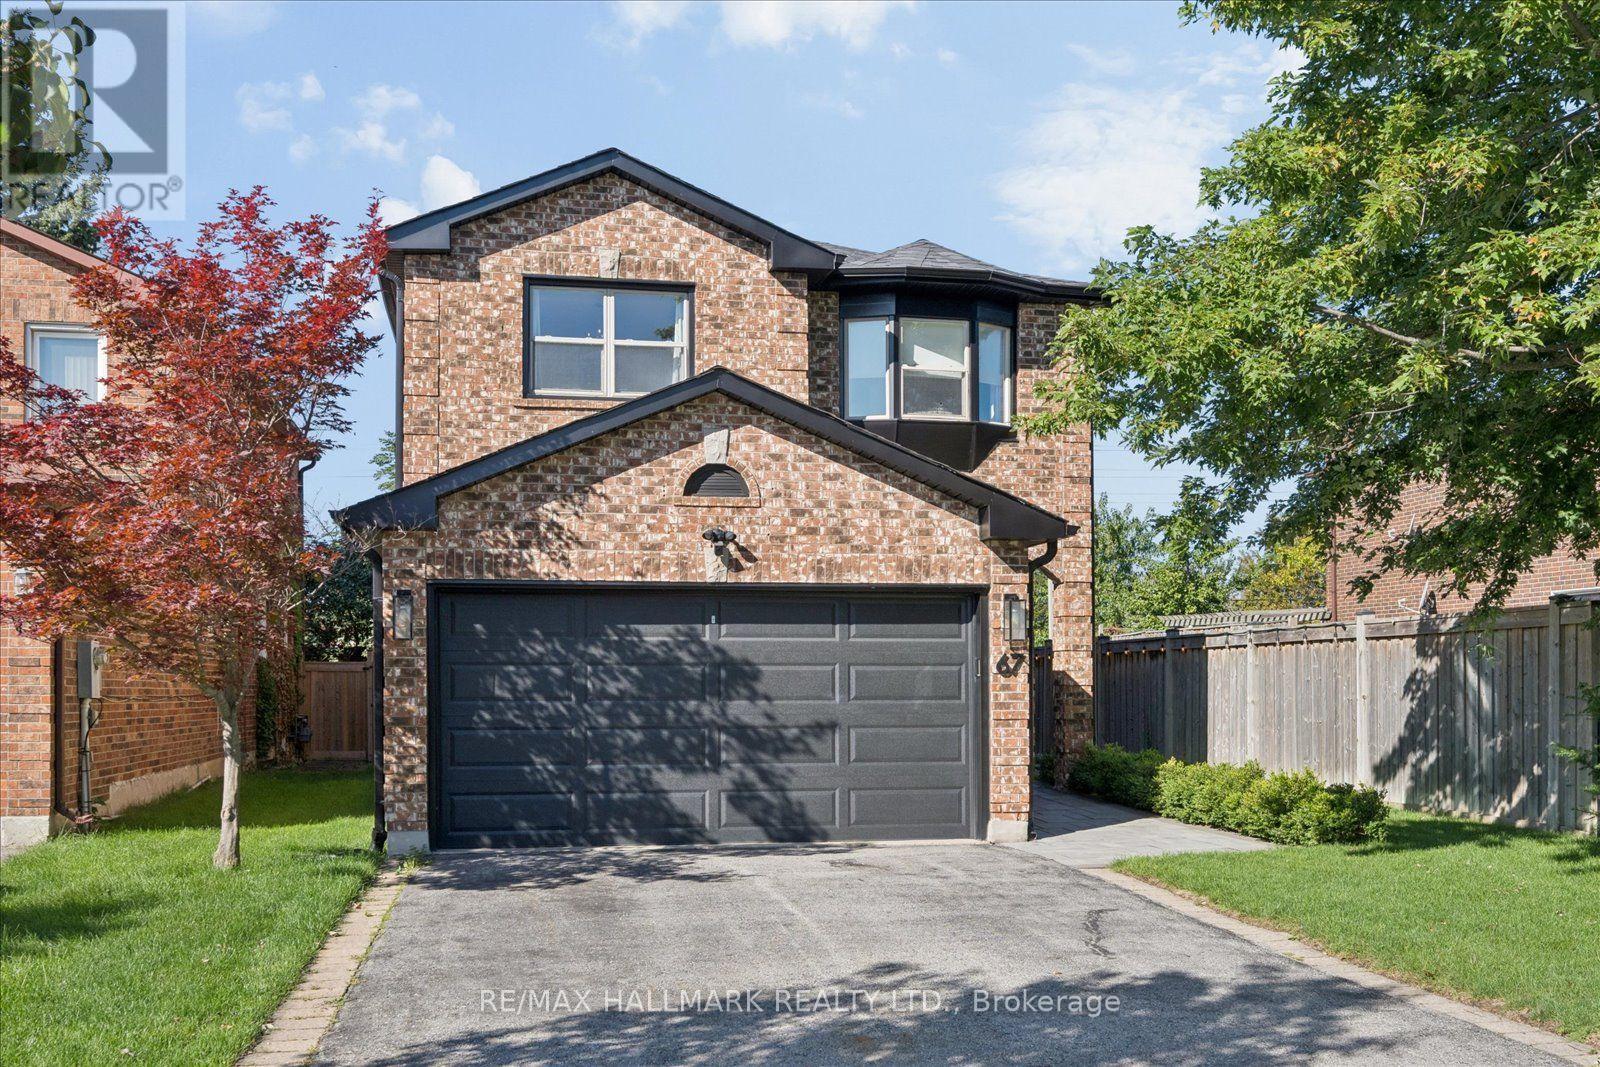
Welcome to this beautifully updated detached home in the highly sought-after Rosedale North community of Thornhill. Thoughtfully renovated and meticulously maintained, this move-in-ready residence combines modern updates, exceptional functionality, and a rare sense of privacy.At the centre of the home is a stunning renovated chef's kitchen, complete with a commercial-style gas range and hood, extensive cabinetry, generous counter space, and an oversized breakfast bar that is perfect for everyday family living and entertaining. The spacious layout features four well-appointed bedrooms and renovated bathrooms, offering plenty of room for a growing family.Extensive updates include new double front entry doors, a new garage door, 2024 roof replacement, irrigation system, professional landscaping, enhanced paver stone work, and a comprehensive security system with cameras. The bright, open-concept finished basement provides valuable additional living space, ideal for a family room, home office, gym, media room, or children's play area.Outside, enjoy a private backyard retreat surrounded by mature landscaping, abundant natural light, and beautiful unobstructed sunset views. With no homes directly behind and additional separation on one side, the property offers an exceptional level of privacy that is rarely available in the neighbourhood.A double-car garage and private driveway provide ample parking and storage. Ideally located within walking distance to VIVA transit, with convenient connections to TTC subway service, GO Bus, and GO Train routes. Top-rated schools, parks, places of worship, restaurants, shopping, Starbucks, Shoppers Drug Mart, and everyday amenities are all close by.A rare opportunity to own a turnkey family home offering space, privacy, extensive updates, and an outstanding Thornhill location. (id:61594)
RE/MAX Hallmark Realty Ltd.
Whitchurch-Stouffville, Ontario
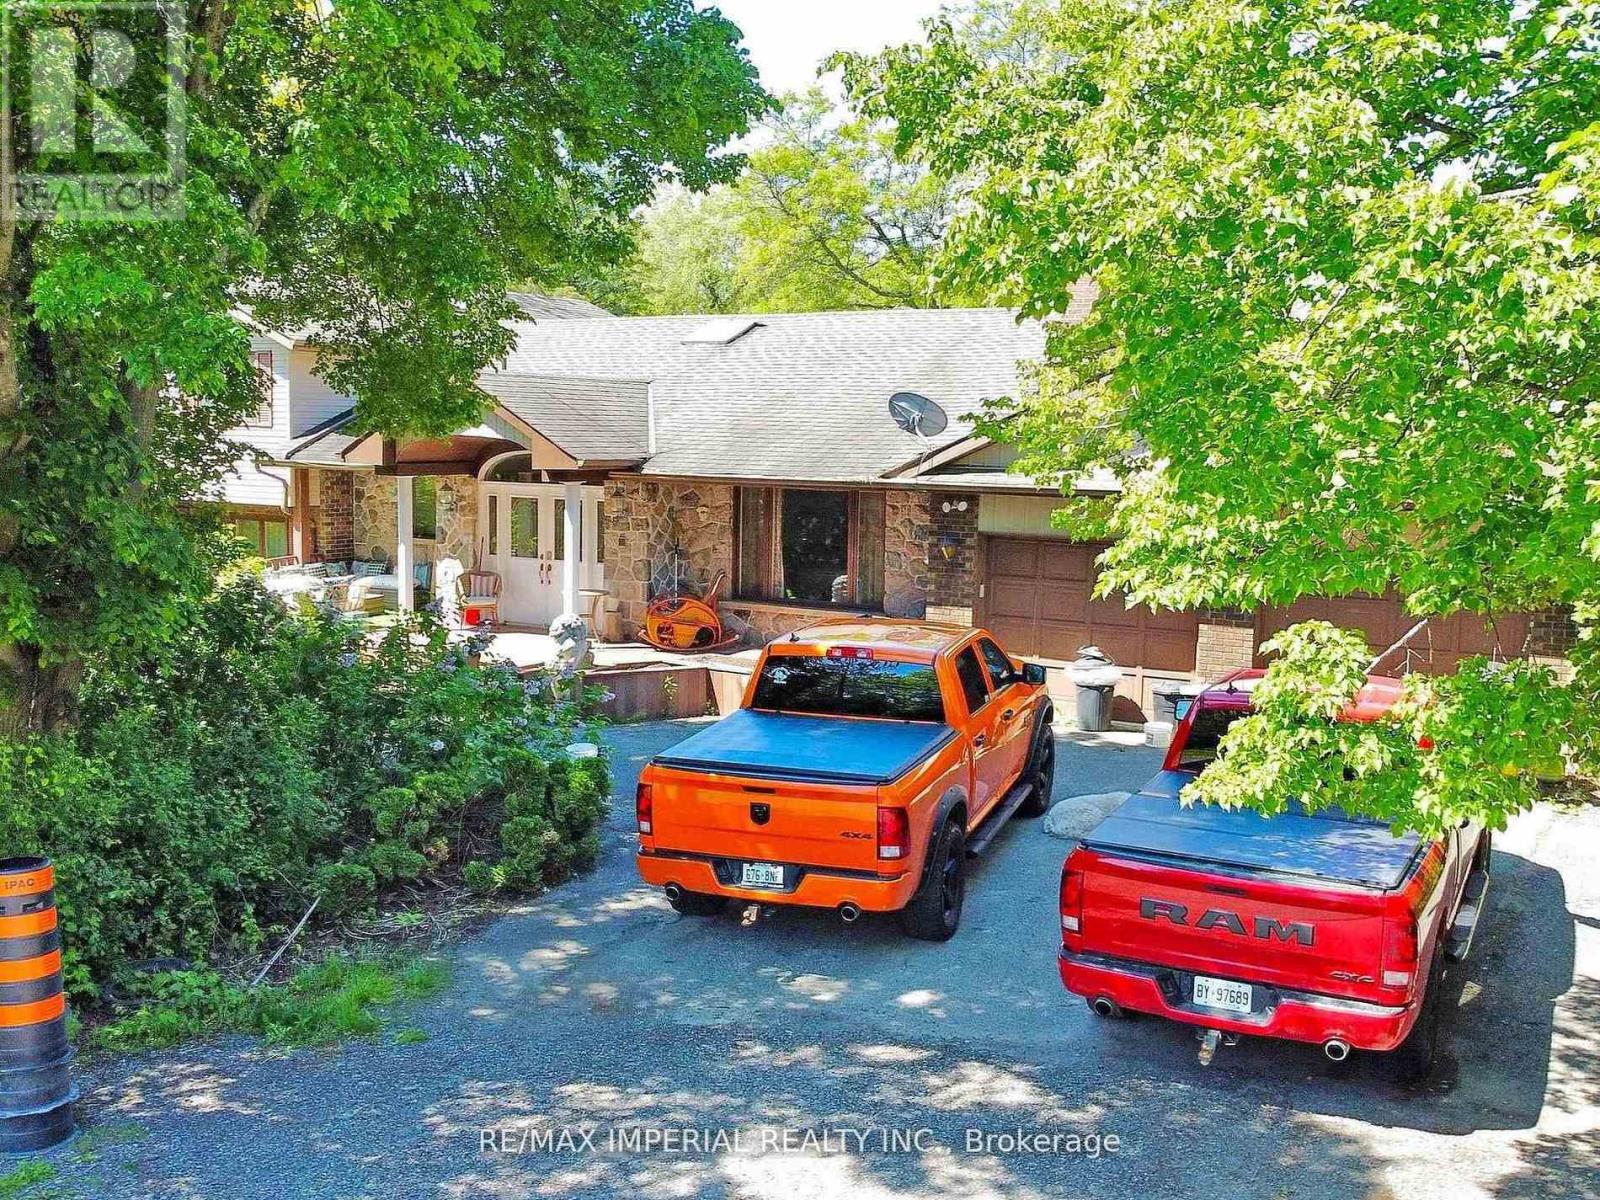
Exclusive Bethesda Estate location Approx. 7.62 private scenic acres boasts a 3.5acres of pond. Solid multi level 4 bedrooms home. Spacious rooms with spectacular views of water, bridges and perennial garden are an entertainer's dream. This property offers an incredible opportunity, the home can easily be lived in, while it is also prime for development; renovate, rent out and/or landbank for the future. Large lots with nature pond are becoming a rarity and demand for private enclaves with amazing locations hasn't waned. This location is ideal for cul-de-sac custom built mansion with park-like garden. There are lots of new build on the go in the area. (id:61594)
RE/MAX Imperial Realty Inc.
Toronto, Ontario
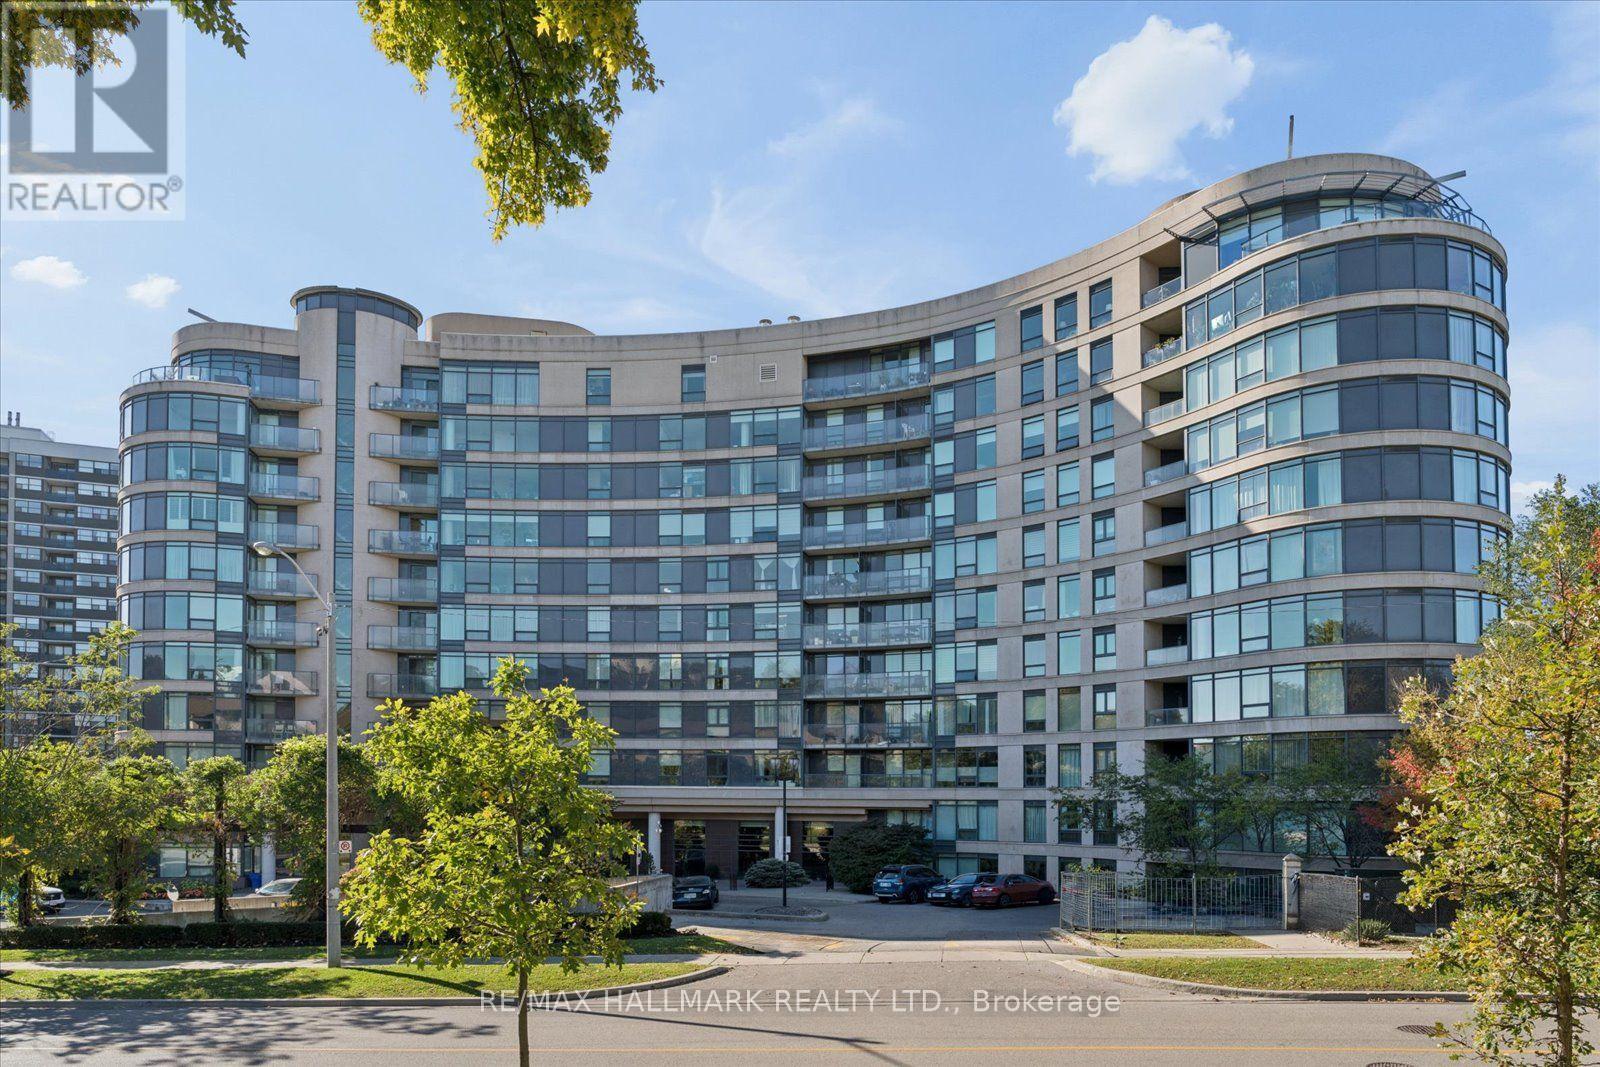
Discover a hidden gem at Bellair Gardens, nestled on a quiet street with exceptional access to city conveniences. This bright, beautifully maintained one-bedroom suite has been professionally painted and features brand-new stainless steel appliances, a highly functional layout, and ample storage. Move-in ready, with ensuite laundry and parking included, this inviting home offers comfort and convenience in an impeccably maintained building. Enjoy excellent amenities, including a gym, party room, library, media/yoga room, outdoor BBQ area, visitor parking, and 24-hour concierge. Minutes to parks, tennis courts, scenic trails, TTC, and the Shops at Don Mills, with easy access to the DVP and Highway 401. A TTC downtown express bus at your doorstep completes the package. (id:61594)
RE/MAX Hallmark Realty Ltd.
Ottawa, Ontario
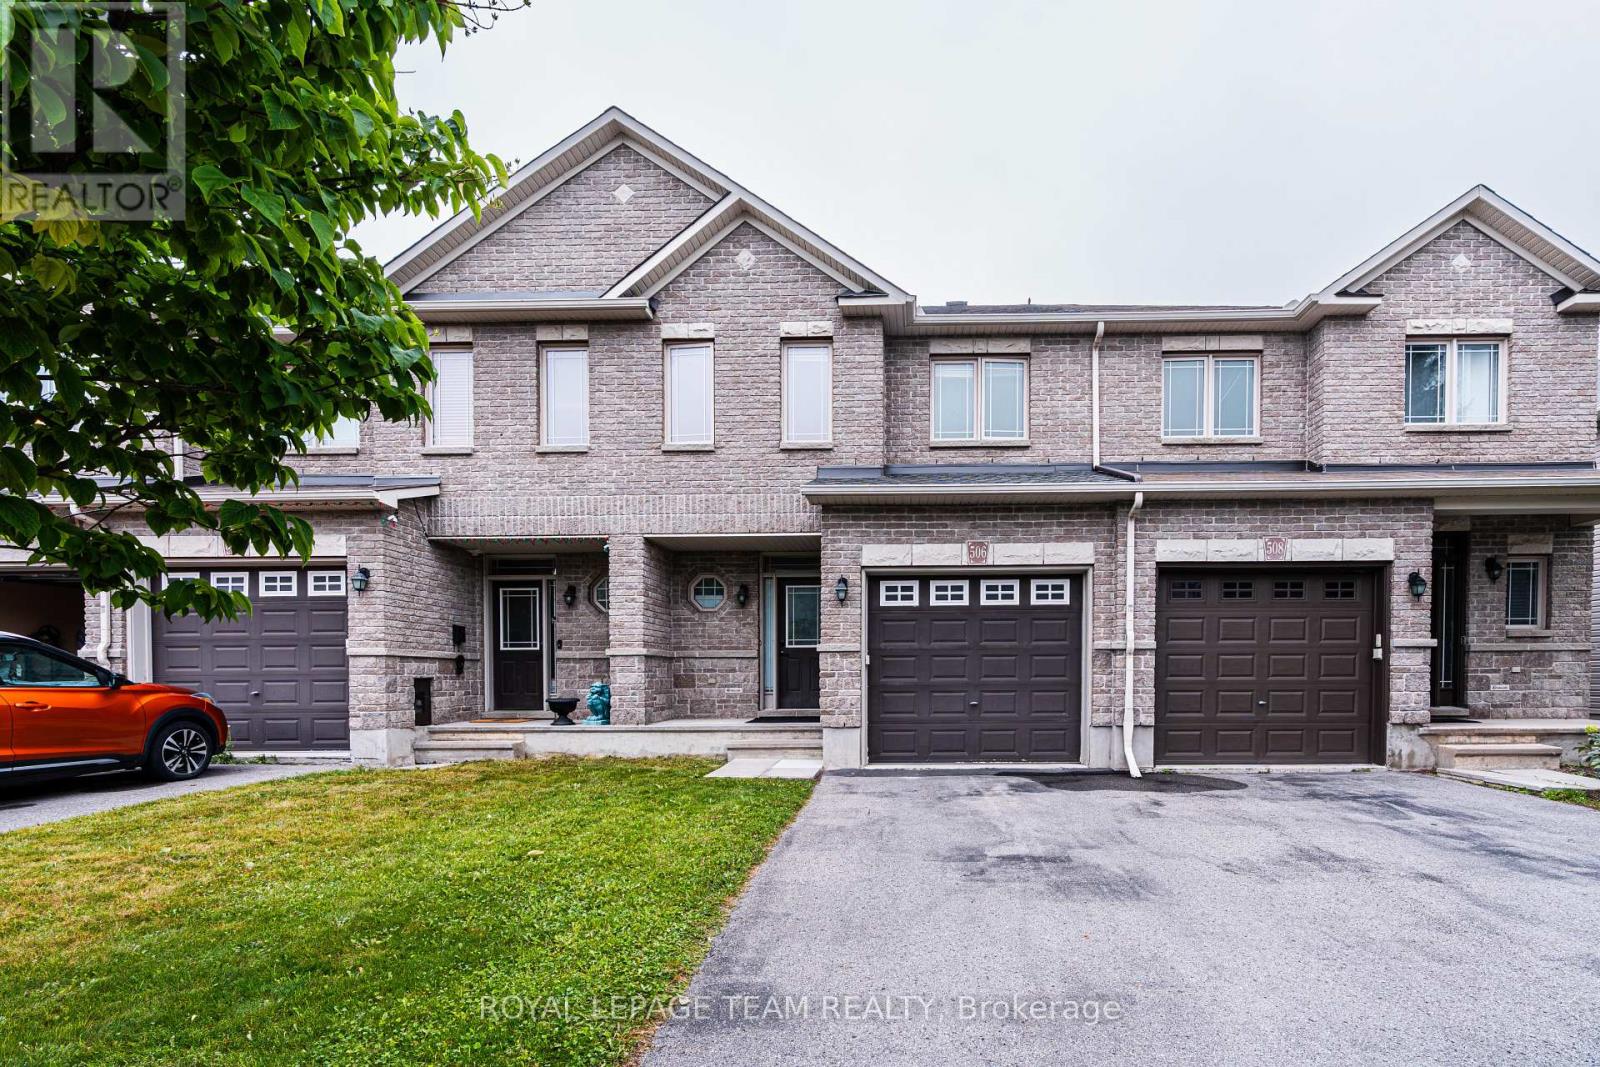
This well-maintained 3-bedroom & 3-bathroom townhome is in close distance to shopping, parks and easy access to highway. Open concept main floor features high ceiling, gleaming hardwood flooring and plenty of pot lights. Spacious kitchen offers stainless steel appliances, ample cabinetry space, walk-in pantry and large island. Living room is bright with gorgeous windows and a gas fireplace pre-wired for the TV connection. 2nd floor large master suite, 4 piece en-suite with soaker tub and a walk-in closet; two other good sized bedrooms, a 4-piece main bath and laundry set. Professionally finished entertainment sized lower level family room, storage. Private & fully fenced backyard with large deck and planter boxes. Washer '23, Roof '24, Heat pump for cooling & duct cleaning '25. Freshly painted. Available for immediate occupancy. (id:61594)
Royal LePage Team Realty
Frontenac, Ontario
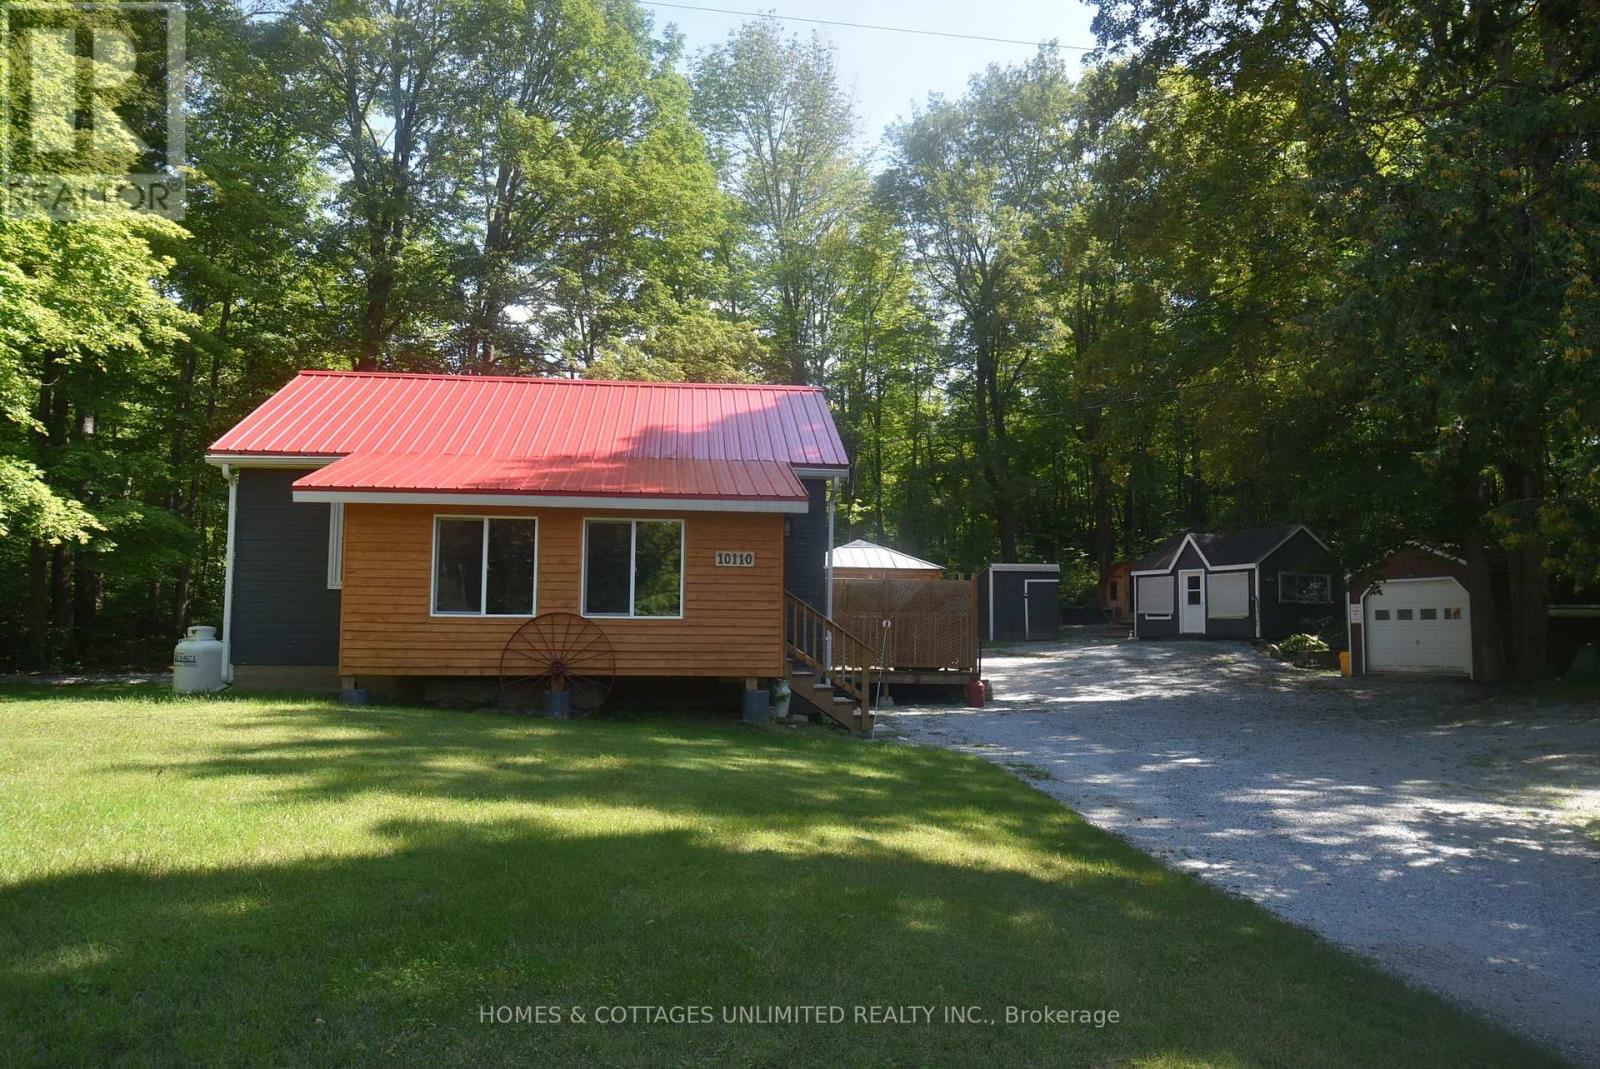
Completely renovated and cute as a button, this charming year-round home offers terrific curb appeal with a red metal roof, poured concrete foundation, detached garage, and additional outbuildings for a variety of uses. Inside, you'll find central air, a propane furnace, and a back room complete with a Murphy bed for overnight guests. This well-maintained home is ready to enjoy in every season.Enjoy the outdoors with private decking for the included hot tub, a firepit area for relaxing evenings, a propane-fired BBQ, and a sauna for added enjoyment. Bonus of a Generlink included as backup should the power go out. Located just minutes from spring-fed Palmerston Lake and a public beach, with a nearby marina offering gas for your toys and snacks for a quick treat. Additional amenities are approximately 15 minutes away in Plevna, including Home Hardware, LCBO, North of 7 Restaurant, and a small grocery store. A run to Perth 45 mins away offers you terrific shopping selection. Palmerston Lake is a highly sought-after lake known for boating, swimming, and fishing. Explore nearby conservation area trails, enjoy seasonal ATV runs, and take advantage of the many outdoor opportunities this area has to offer. (id:61594)
Homes & Cottages Unlimited Realty Inc.
Ottawa, Ontario
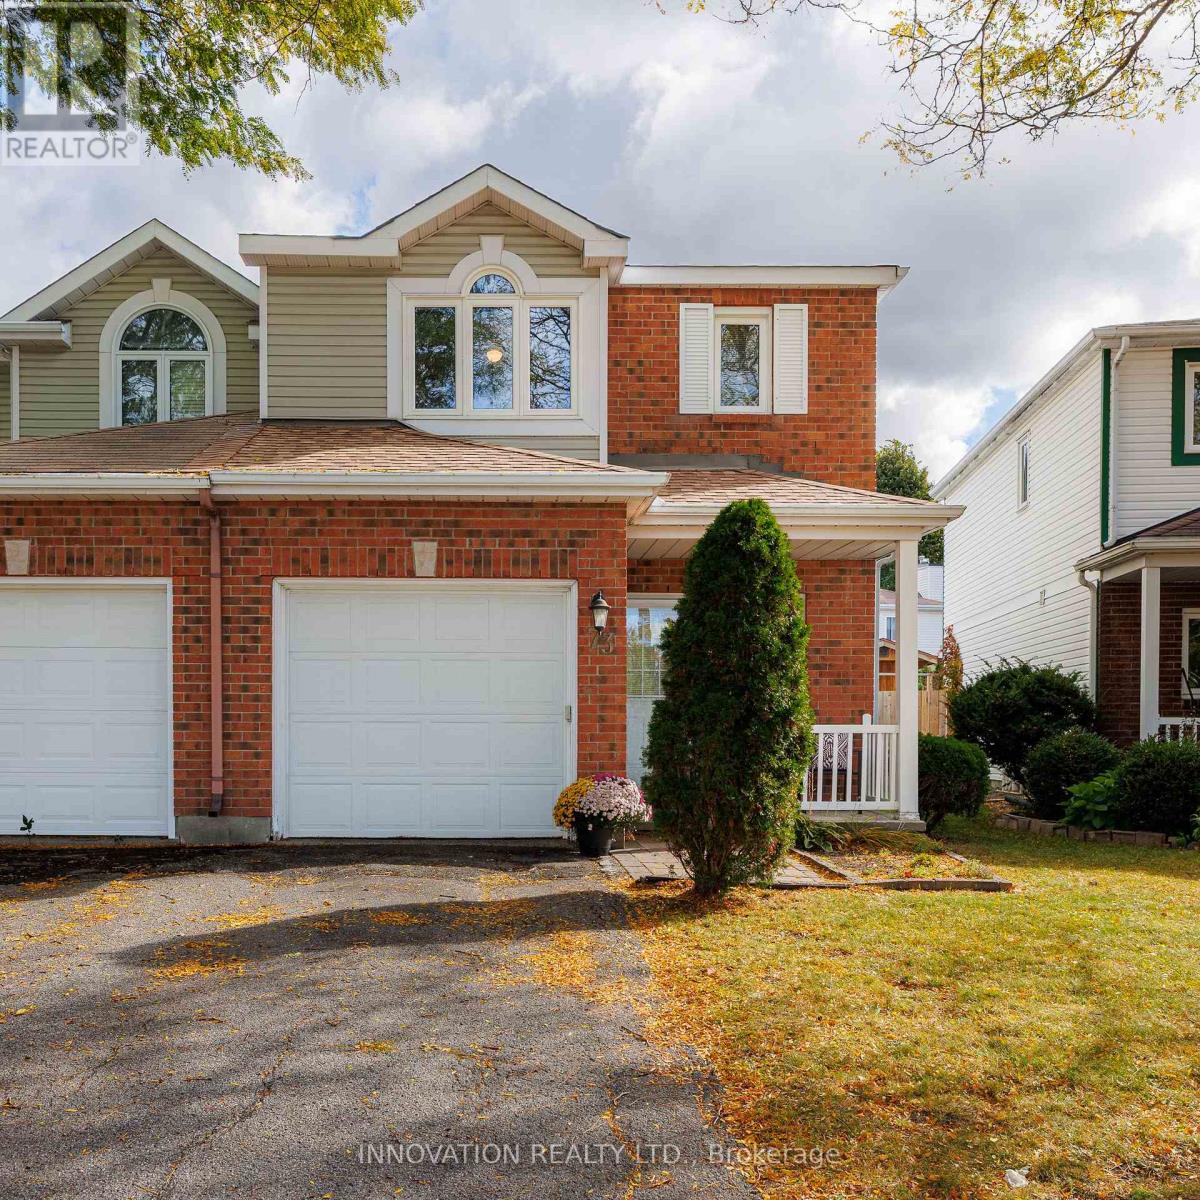
Make Your Move to 73 Mountshannon! This spacious end-unit townhouse sits on an impressive lot in a prime, family-friendly neighbourhood close to top-rated schools, parks, public transit, and shopping. From the moment you arrive, the charming front porch and beautiful interlock pathway set an inviting tone. Step inside to discover a bright, open layout enhanced by fresh paint, modern lighting, and updated hardwood flooring and tile throughout. The well-appointed kitchen is complete with a trendy updated backsplash, quality appliances, and plenty of cabinetry. Upstairs, you will find generous bedroom space tailored for comfort and relaxation. Where this property truly shines is the outdoors. As a nice end unit, it boasts an extraordinarily large, fully fenced backyard that offers unbeatable privacy and room to play. Surrounded by mature hedges and perennial gardens, this outdoor area comes complete with an updated stone patio-perfect for summer barbecues-and a handy storage shed. Peace of mind comes built-in thanks to a long list of big-ticket updates, including the roof, furnace, air conditioner, attic insulation, and key windows. Beautifully updated, well maintained, and exceptionally situated, 73 Mountshannon is a turnkey home ready for its next chapter! (id:61594)
Innovation Realty Ltd.
