Oakville, Ontario
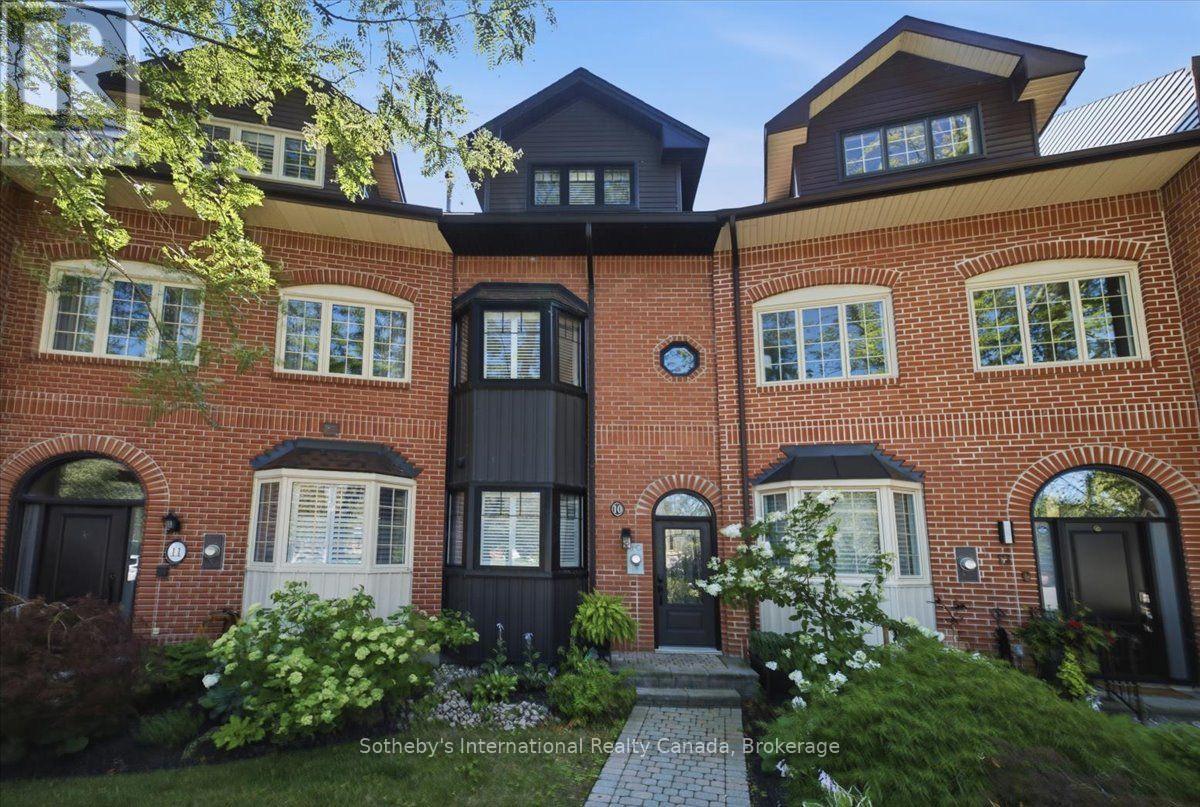
Lakefront, large and very spacious, freehold townhouse, rarely offered, in prestigious Bronte with unobstructed, panoramic views of Lake Ontario. One of only a select few waterfront residences in this exclusive enclave and seldom available, this exceptional townhouse is offered for the first time and has been professionally renovated from the ground up, representing a complete rebuild with all-new systems, infrastructure, and bespoke designer finishes throughout. Thoughtfully reimagined with refined architectural detail, the residence showcases a dramatic custom staircase, sun-filled open-concept living spaces, and expansive windows that frame breathtaking lake views from multiple levels. Seamless indoor-outdoor flow creates an unparalleled waterfront living experience rarely available in townhouse ownership. The designer kitchen features custom cabinetry and premium appliances, including a high-end stove with oven, range hood, microwave, dishwasher, and refrigerator, curated for elevated everyday living and elegant entertaining. Engineered hardwood flooring extends throughout, complemented by heated bathroom floors and three fireplaces, including two gas fireplaces and an electric fireplace in the private primary suite. The spa-inspired primary ensuite features a steam shower. The third bedroom offers flexibility to be a family room (presently used as one). Basement office/den has multiple uses. Two private waterfront decks, including an impressive 40-ft deck(approx.) on the main and a fully covered one on the third floor, provide exceptional outdoor living and spectacular sunset views. Located in one of Oakville's most coveted waterfront communities with private tennis courts, just steps to Bronte Harbour, marina, waterfront trails, fine dining, and boutique shops. A truly rare turnkey lakefront offering. (id:61594)
Sotheby's International Realty Canada
Ottawa, Ontario
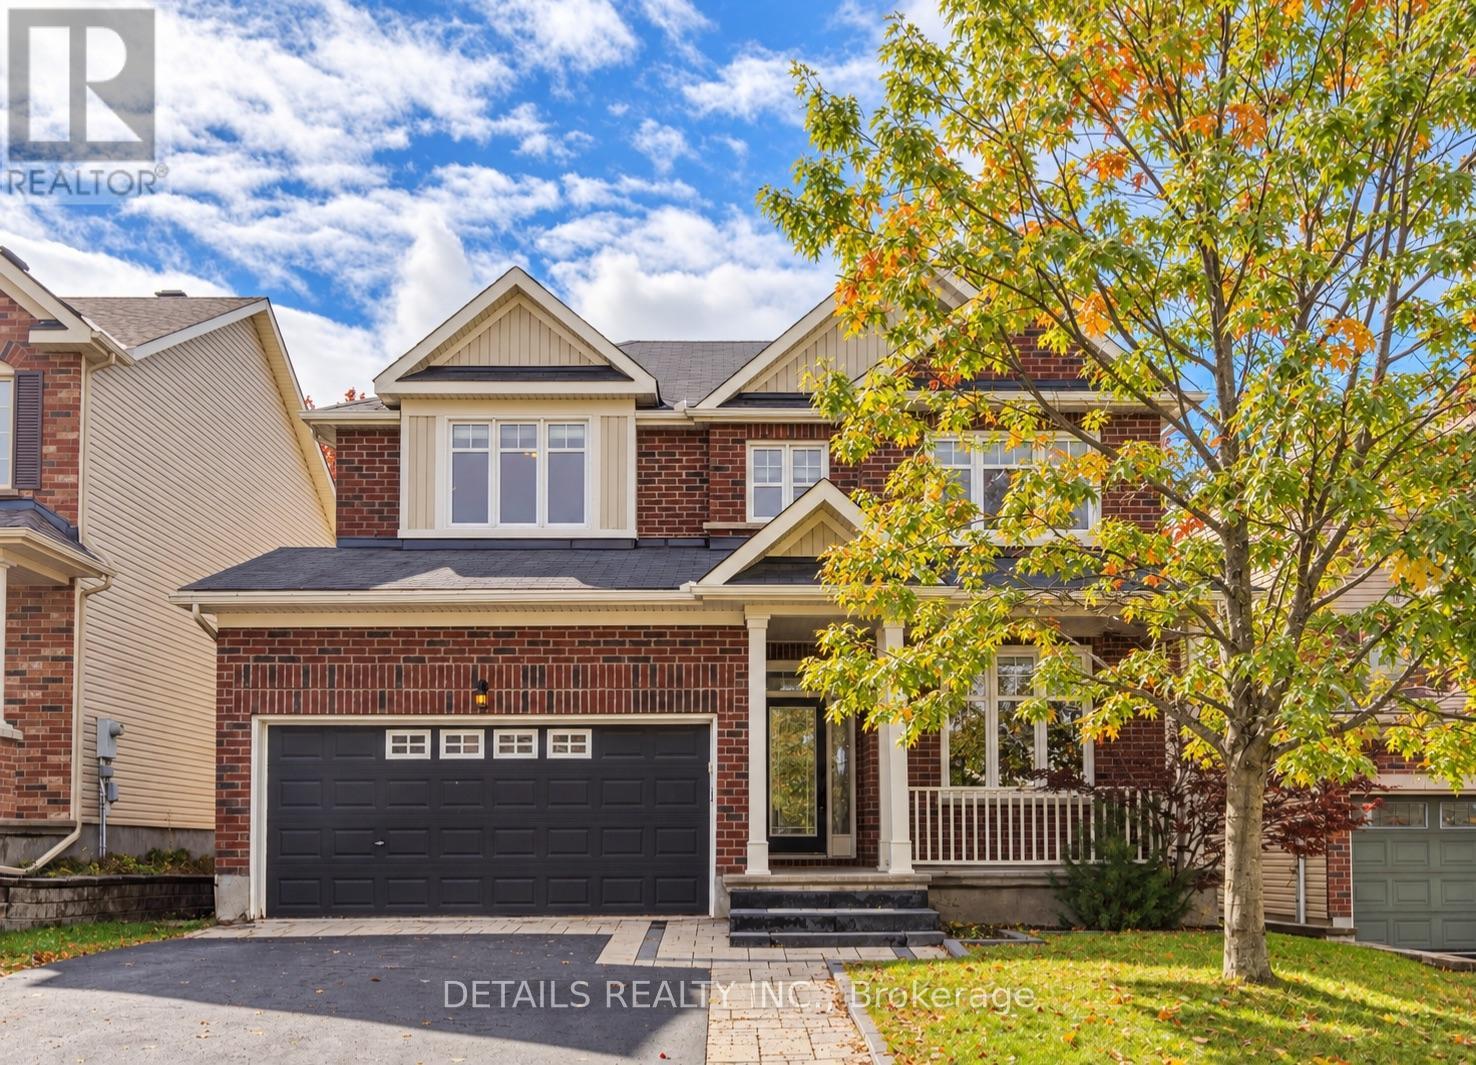
Welcome to 703 Kilmar Crescent! Nestled on a quiet street in the sought-after community of Kanata Estates, this beautifully maintained detached home offers exceptional space, comfort & functionality for growing families.Featuring 5 bedrooms, 4 bathrooms, double garage, over 3000sq.ft of living space (including professionally finished basement),this move-in-ready home is designed to accommodate your family's evolving needs.The inviting exterior features attractive landscaping, a wide driveway, excellent curb appeal, and a spacious covered front porch. Inside, the main level boasts 9-foot ceilings, hardwood flooring, and a well-designed layout. A bright & spacious living room with a large window provides the perfect setting for relaxing or entertaining, while the separate dining room is ideal for family gatherings.The cozy family room features a gas fireplace, seamlessly connecting to the open-concept kitchen with quality cabinetry, a charming island, and ample counter space.Patio doors lead to a private,south-facing, fully fenced backyard featuring a beautiful deck &two storage sheds-perfect for outdoor enjoyment & summer entertaining. Upstairs, the sun-filled primary bedroom offers a walk-in closet, a spacious ensuite complete with a oversized vanity, a separate shower, and a relaxing soaker tub.Three additional generously sized bedrooms, a full bathroom, and a convenient laundry room complete this level.Over 55k on finished basement in 2021 which expands your living space even further, featuring a fifth bedroom, a large living area with a fireplace, a 3-piece bathroom, and flexible room for a gym, playroom, media area or office, and ample storage-making it an ideal space for guests, extended family or a growing household. Close to parks, trails, transit, shopping, Highway 417 & Kanata North Tech Park.Located within highly regarded school zones, including W.E. Johnston PS, Stephen Leacock PS, St.Gabriel School, All Saints HS & Earl of March SS. Book a showing today! (id:61594)
Details Realty Inc.

London South, Ontario
Purpose-Built, Legal & Licensed Triplex in Old South. An excellent turnkey investment opportunity just steps from Wortley Village. This solid brick triplex has been extensively renovated and offers three self-contained units, with two units currently vacant and one leased-giving the next owner flexibility to place their own tenants and establish current market rents. Each unit includes five newer appliances (2022), with two heat pumps added in 2023, four separate hydro meters, a new rear deck and staircase (2023), plus a brand-new asphalt driveway and parking lot providing ample on-site parking. The property previously generated over $64,000 in annual gross income when fully occupied, with potential for growth as the vacant units are re-leased. With an active City of London rental licence, legal triplex status and major improvements already completed, this is a strong opportunity for investors looking for a low-maintenance multi-family asset in one of London's most desirable rental locations. (id:61594)
Century 21 First Canadian Corp
Lambton Shores, Ontario
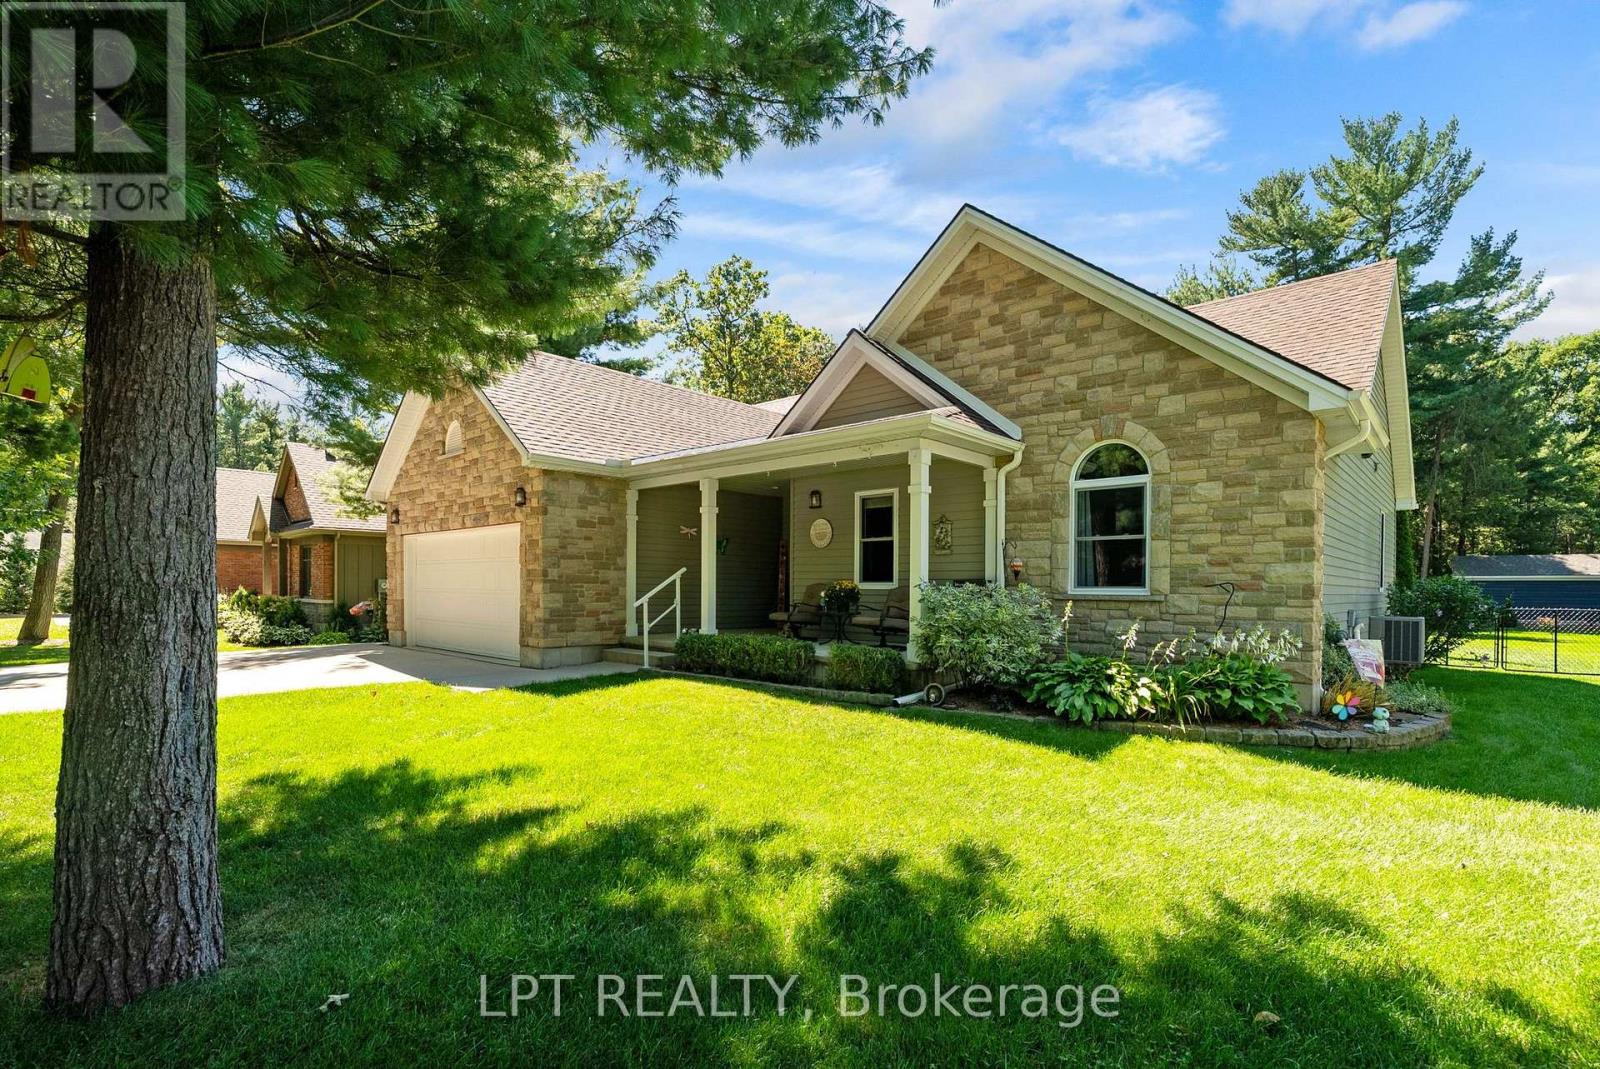
WELCOME TO DEER RUN! This beautifully updated 3 bedroom, 2 bathroom bungalow offers over 3,000 sq. ft. of finished living space and is situated on just over half an acre in the sought-after Deer Run subdivision, directly across from the trails of Pinery Provincial Park and just south of Grand Bend. A new double-wide paved laneway leads to the attached double garage, while the covered front porch provides the perfect spot to enjoy your morning coffee overlooking the beautifully landscaped yardInside, a spacious foyer welcomes you into the newly renovated living room and kitchen. The bright kitchen offers an abundance of cupboard space and features beautiful new quartz countertops, while the living room boasts a gas fireplace and patio doors leading to the rear sundeck. The dining area is filled with natural light and provides a wonderful view of the private backyard. The main level also features two generous bedrooms, a 4-piece main bathroom, a convenient oversized laundry room, and a spacious primary bedroom complete with a walk-in closet and 4-piece ensuite. The lower level offers incredible additional living space with a rec room designed for the whole family, including a kids' zone, entertainment area, and exercise space. You will also find plenty of storage, workshop space, and a cozy sitting area perfect for relaxing. Step outside to enjoy the large sundeck and exceptionally private backyard. The irrigation system keeps the beautifully landscaped property looking its best, while the Generac generator provides peace of mind, especially for those working from home. This home has seen numerous updates, including all new windows and flooring in 2025, a brand-new kitchen in 2025, and a new patio door in 2021. Located on a quiet street close to the river for boating enthusiasts and only a short drive to some of Canada's finest beaches, this property truly offers the perfect blend of comfort, privacy and location. A fantastic opportunity in Deer Run and a must-see! (id:61594)
Lpt Realty
Port Colborne, Ontario
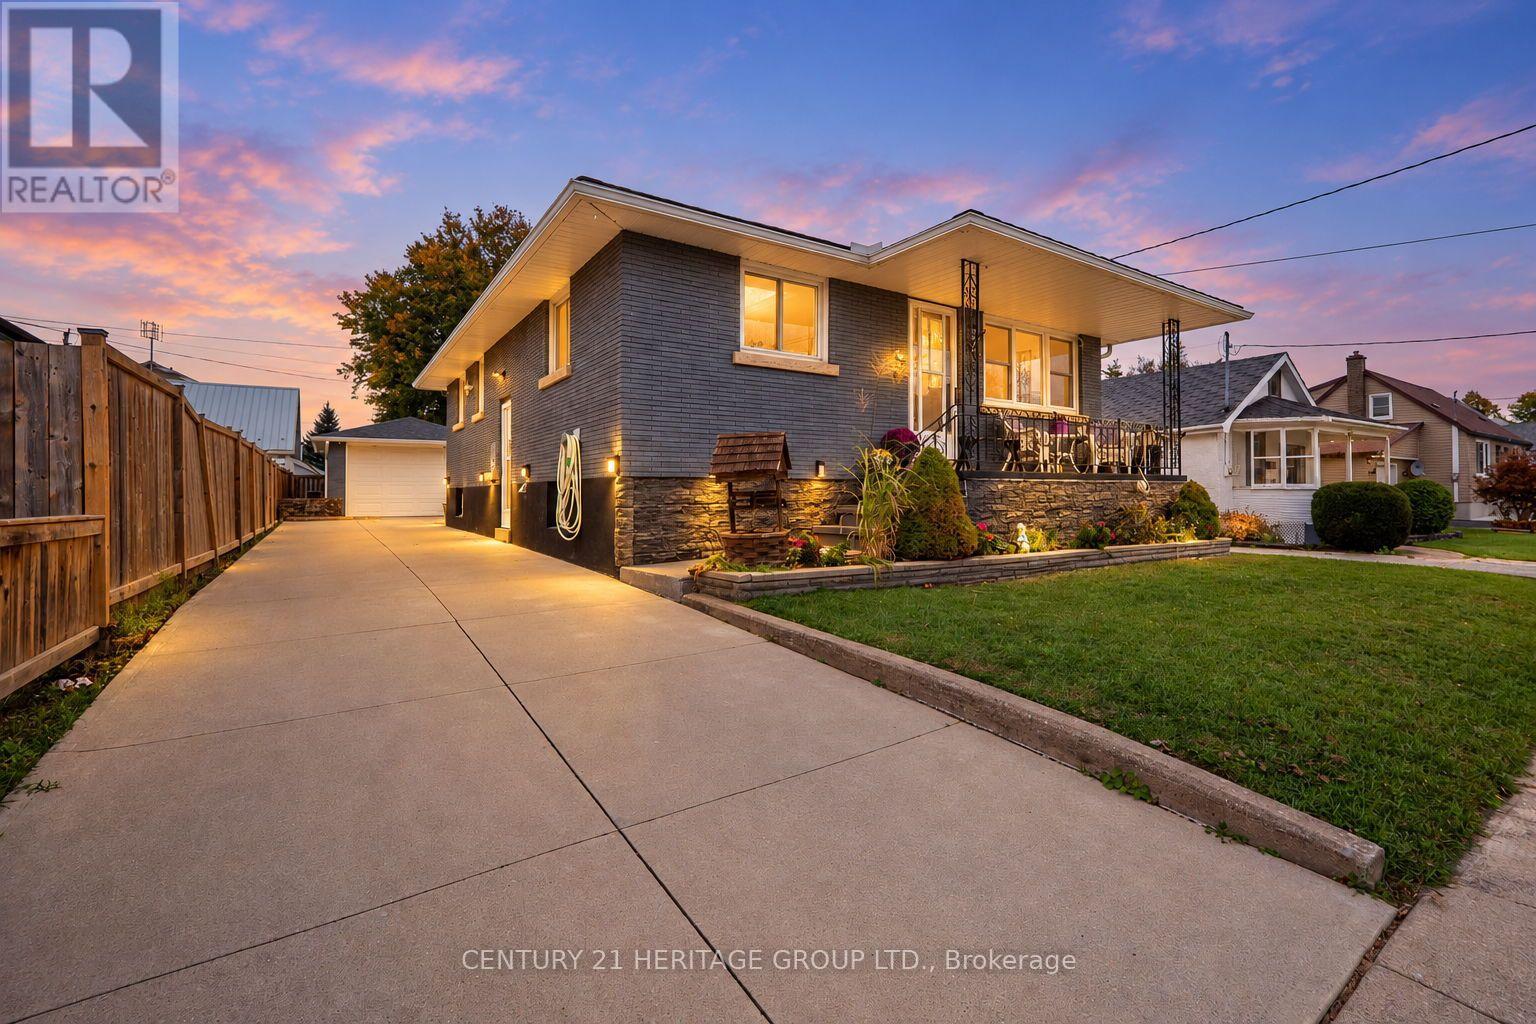
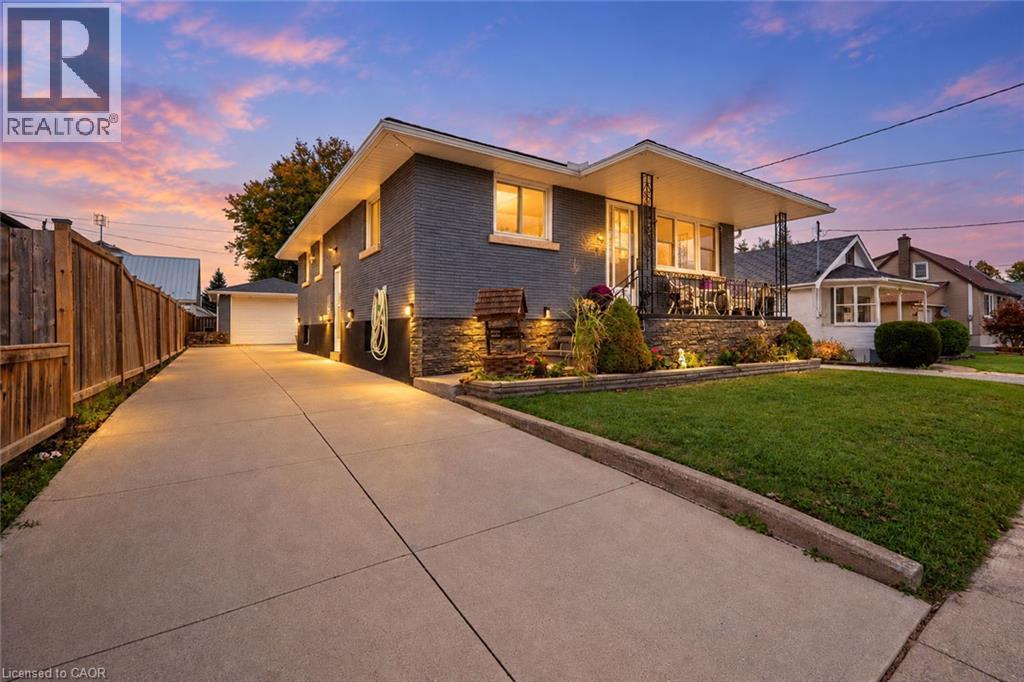
Move-in ready and thoughtfully updated, this all-brick bungalow offers a bright, renovated main floor, a functional layout, and an incredible backyard built for entertaining. Step inside to a sunny, open-concept living room and kitchen featuring generous cabinetry, tons of countertop space, and a centre island with a built-in breakfast nook. Three bedrooms and a 4-piece bathroom complete the main level, offering comfortable and convenient one-floor living. The lower level adds exceptional versatility, accessible from the main floor or through a separate side entrance. Discover a sprawling recreation room with fireplace, a dedicated crafts room, laundry area, utility room, 2-piece bathroom, and cold cellar. Whether you need space for hobbies, family gatherings, relaxing, or additional storage, there is room to make it your own. Outside, the possibilities continue with an extra-long driveway, detached garage/workshop, and an impressive backyard ready for outdoor cooking, dining, entertaining, gardening, or simply unwinding. There is plenty of room to enjoy the outdoors and create a space that suits your lifestyle. Situated in the established Killaly East neighbourhood of Port Colborne, this home offers convenient access to local shops, schools, parks, and everyday amenities. Whether you're a first-time buyer looking to put down roots, a downsizer seeking comfortable main-floor living, or an investor exploring the possibilities, this versatile property offers plenty of potential and a backyard ready to be enjoyed. (id:61594)
Century 21 Heritage Group Ltd.
Port Colborne, Ontario
Move-in ready and thoughtfully updated, this all-brick bungalow offers a bright, renovated main floor, a functional layout, and an incredible backyard built for entertaining. Step inside to a sunny, open-concept living room and kitchen featuring generous cabinetry, tons of countertop space, and a centre island with a built-in breakfast nook. Three bedrooms and a 4-piece bathroom complete the main level, offering comfortable and convenient one-floor living. The lower level adds exceptional versatility, accessible from the main floor or through a separate side entrance. Discover a sprawling recreation room with fireplace, a dedicated crafts room, laundry area, utility room, 2-piece bathroom, and cold cellar. Whether you need space for hobbies, family gatherings, relaxing, or additional storage, there is room to make it your own. Outside, the possibilities continue with an extra-long driveway, detached garage/workshop, and an impressive backyard ready for outdoor cooking, dining, entertaining, gardening, or simply unwinding. There is plenty of room to enjoy the outdoors and create a space that suits your lifestyle. Situated in the established Killaly East neighbourhood of Port Colborne, this home offers convenient access to local shops, schools, parks, and everyday amenities. Whether you’re a first-time buyer looking to put down roots, a downsizer seeking comfortable main-floor living, or an investor exploring the possibilities, this versatile property offers plenty of potential and a backyard ready to be enjoyed. (id:61594)
Century 21 Heritage Group Ltd.
Burlington, Ontario
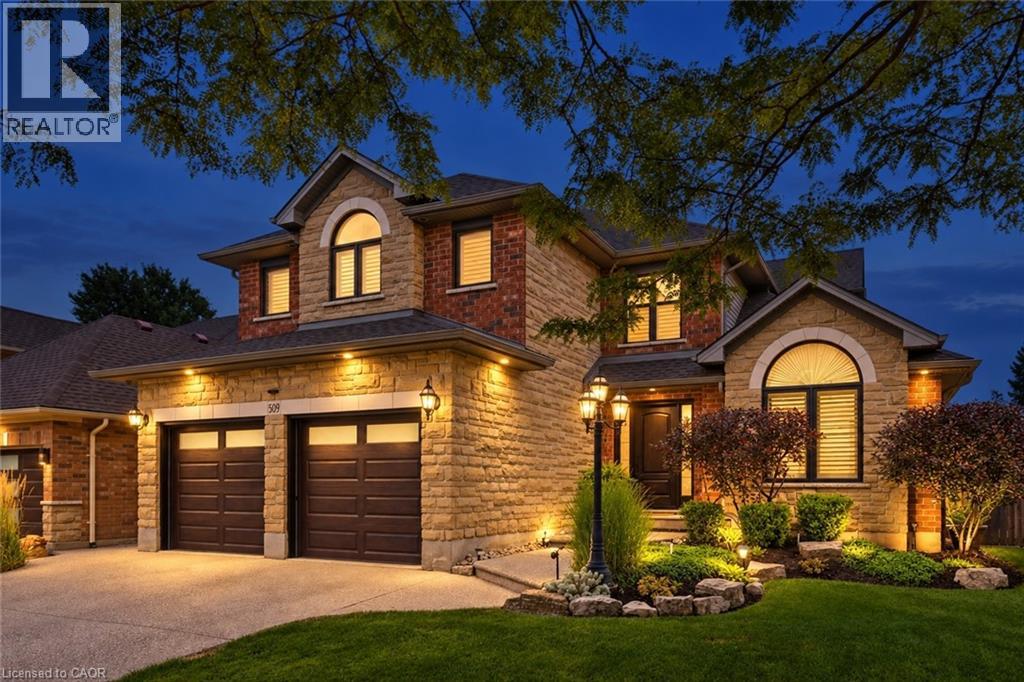
Welcome to 509 Larkspur Lane,a beautifully updated 4-bed,3-bath detached home tucked away on a quiet,family-friendly street in one of Burlington’s most desirable settings.Surrounded by the natural beauty of the Royal Botanical Gardens,conservation lands & scenic trails,this exceptional home offers the perfect combination of nature,neighbourhood & convenience,with excellent schools,shopping,amenities & major highways just minutes away.The bright main level features engineered hardwood & a wonderful layout for family living & entertaining.The stunning kitchen was completely renovated in 2021 with designer soft-close cabinetry,Calacatta Arno quartz counters & backsplash,premium Bosch 800 Series appliances,built-in ovens & induction cooktop.The main floor also offers a spacious living room,dining room(currently a games room),family room,2-pc bath & beautifully finished laundry/mudroom with inside access to the double garage.Upstairs are 4 generous bedrooms,including a spacious primary retreat with large walk-in closet & luxurious 3-pc ensuite with oversized shower.Three additional bedrooms & a renovated 4-pc bath complete the upper level.The finished lower level offers a spacious rec room,ideal for a home theatre,gym or games area,and easily adaptable for a teenager or extended family,plus plenty of storage.Step outside to your private backyard oasis featuring a spectacular in-ground saltwater pool with walk-on safety cover,extensive patio stone & multiple areas for relaxing & entertaining.A covered gazebo is perfect for summer evenings,while the garden shed with hydro adds convenience & storage.Additional highlights include new windows(2020),California shutters & electronic blinds, In-ground sprinkler system. Beautifully maintained,thoughtfully updated & surrounded by nature,509 Larkspur Lane offers the complete family-home package—inside & out.Book your private showing today! (id:61594)
Right At Home Realty

Hamilton, Ontario
Welcome to 227 Fall Fair Way - a spacious Branthaven-built end-unit freehold townhome in Binbrook, backing onto the school and steps from a park with splash pad and walking trails. Set on a rare huge pool-sized corner lot with a wrap-around porch, this 3-bedroom, 1.5-bath home offers 1,620 sq ft of beautifully updated living space.The bright, sunny eat-in kitchen features quartz counters, stainless steel appliances, subway tile backsplash, and a pantry for extra storage. The open-concept living/dining room overlooks the rear yard.The massive primary retreat has a walk-in closet plus a lounging /office nook area with large windows pouring in natural light. Two more good-sized bedrooms, a 4-piece bath, and bedroom-level laundry with a maple folding counter make everyday life easy. Walk out to your private rear deck with pergola, grilling area, and privacy screen - made for entertaining. The huge fenced yard features an above-ground pool, with plenty of space for kids and dogs, plus a large shed for storage.The unspoiled basement has a cold cellar and roughed-in 3-piece bath - ready for your finishing touches. (id:61594)
Epique Realty
Niagara Falls, Ontario
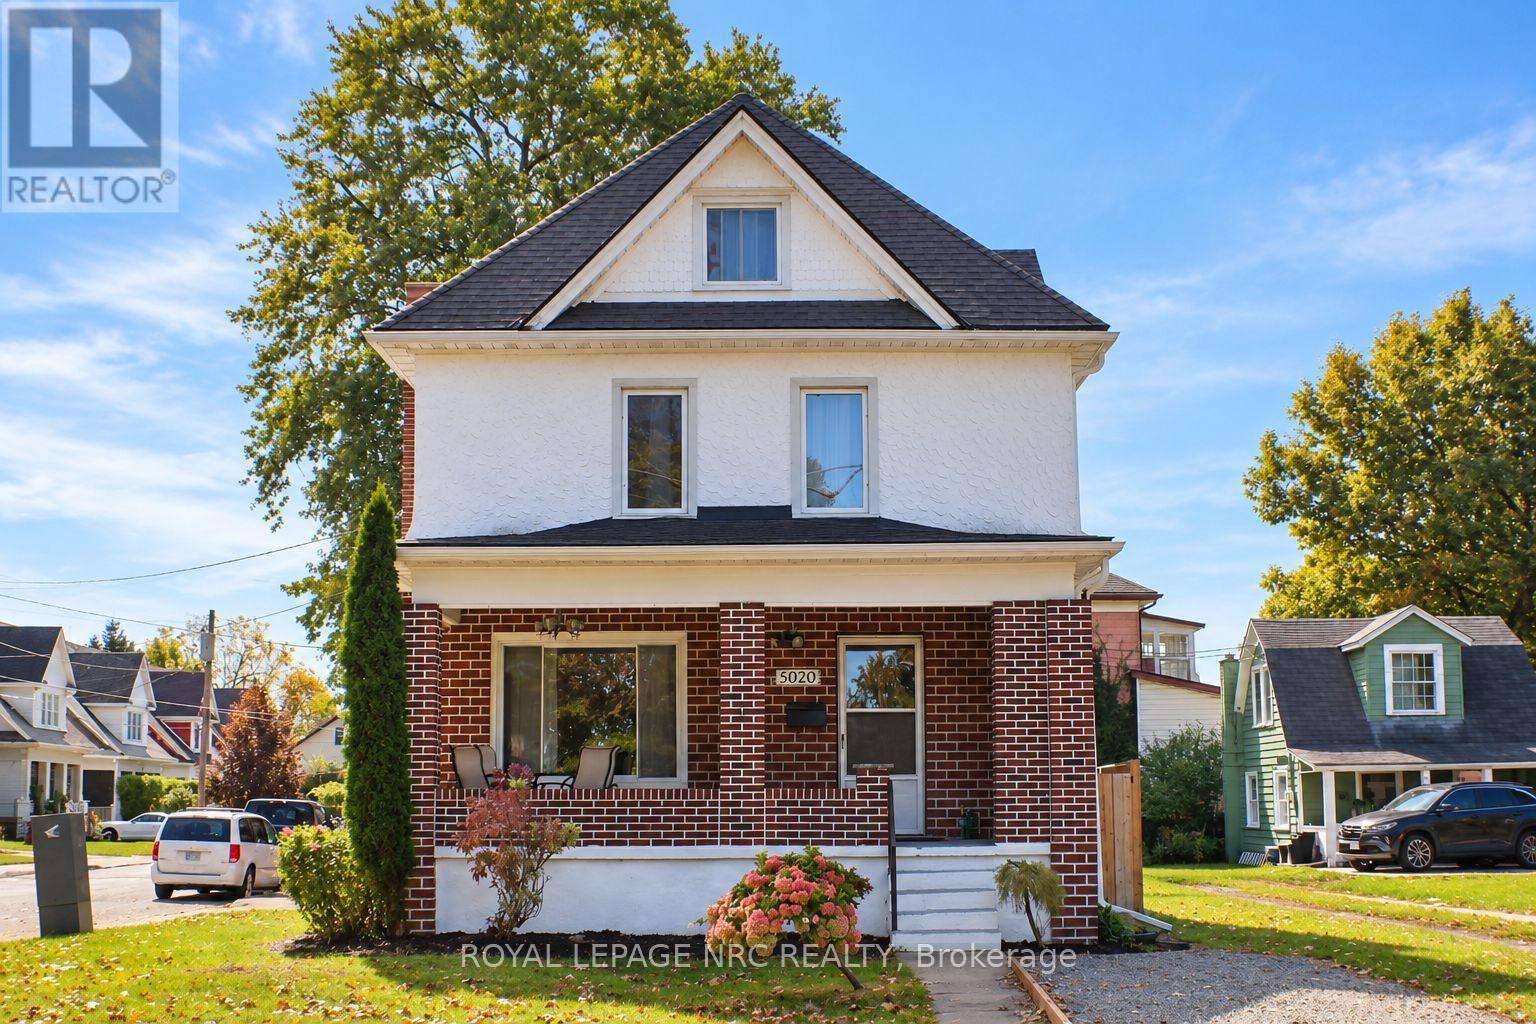
Welcome to 5020 McRae Street, a character-filled single-family detached home offering approx. 1,780 sq. ft. above grade plus approx. 500 sq. ft. of finished basement space. The bright main floor features an inviting living room with a beautiful wood-burning fireplace and classic brick surround. The spacious kitchen offers white cabinetry, gas range, stainless steel dishwasher, built in microwave, ceramic tile backsplash, generous counter space, additional pantry cabinetry and a freestanding storage station. A 2-piece bath and main-floor laundry add everyday convenience, while updated light fixtures throughout give the home a fresh, modern feel. Upstairs are 3 bedrooms, a 4-piece bath and charming solarium. Continue up to the impressive fully finished loft, currently used as the primary bedroom. At approx. 400 sq. ft., it features a walk-in closet, additional hidden storage, space for a desk/work area and cozy reading nook, with plenty of room for a king-size bed and additional furnishings. Portable A/C included. The fully finished basement adds approx. 500 sq. ft. and features a family room, kitchen, bedroom, 3-piece bath with stand-up shower, laundry, LED pot lights, an operable awning-style window and separate exterior entrance-providing plenty of additional space for the household to enjoy. Outside, enjoy a fully fenced yard, 2-car garage, private double driveway and additional gravel parking. Pedestrian gates on both sides plus an exceptionally wide gated opening provide convenient backyard access for an RV, boat, trailer or larger equipment. TURNKEY OPTION: Sellers are open to selling the home fully furnished, including existing furniture and additional appliances, by separate negotiation. Furnishings are not included in the asking price. (id:61594)
Royal LePage NRC Realty
Oakville, Ontario
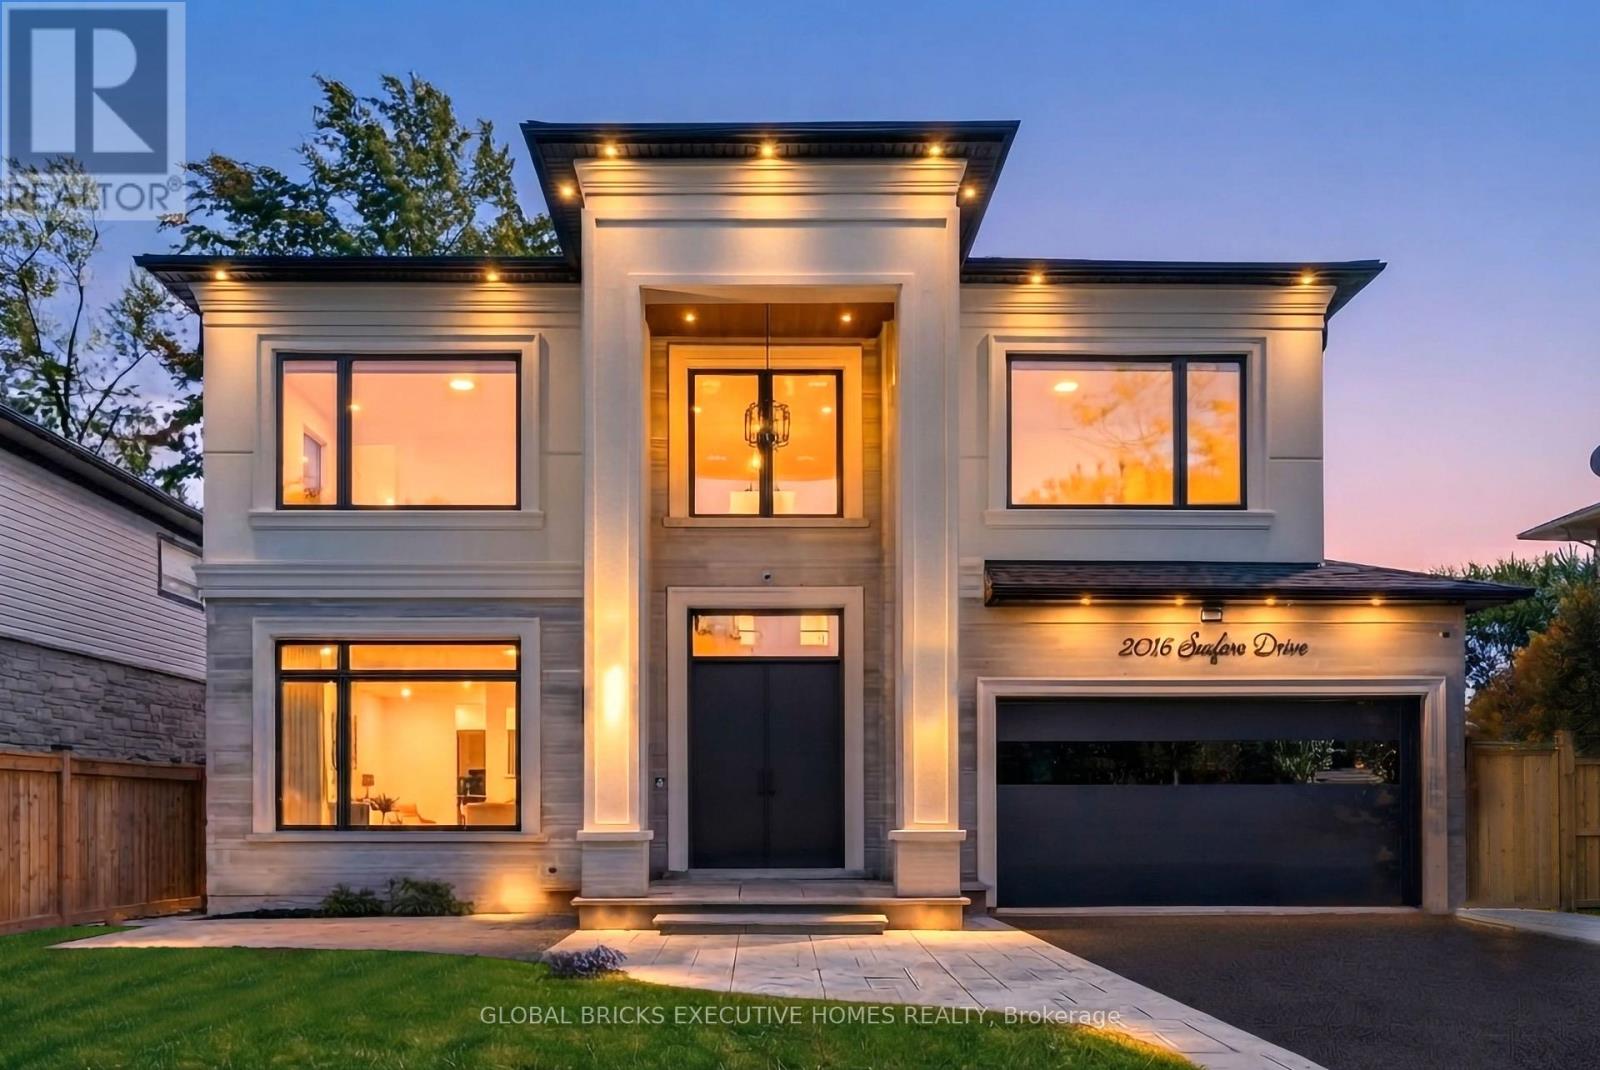
Home with wonderful first impression. Feel the difference between a well built home and the one that is thoughtfully created to get the natural light throughout the day with effortless flow from one space to the next. Balance between grand entertaining spaces and comfortable everyday living. This luxury residence offers over 6234 SF finished living space on a premium lot just steps from Ontario lake. A soaring 20' H foyer, 10' ceilings of the main level & the basement, Oak staircase an architectural center piece. Living and Dining create an elegant arrival, 21' high Spectacular Great room w/media wall, overlooking pool. Covered porch creates a feeling of comfort and safety while enjoying beautiful pool and landscaping. Elegant kitchen connected w/Great room to create an extra space for the family enjoyment. Miele Appliances. Main level has an office. Upper level has another nice family sitting to enjoy morning coffee. Spacious Primary Bedroom has his & her closets and luxurious ensuite. Upper 3 Bedrooms W/own ensuites and closets. Basement is designed with same attention to detail, offering 10.5' ceiling height w/generous recreation space entertainment & gathering space, a dedicated Theatre, Exercise room, Bar area, complete w cozy Gas Fireplace w/media wall nook-a spectacular setting for celebrations, private Sauna w/separate Shower, creating exceptional flexibility for entertaining to create memorable evenings with friends and family. One spacious walkout Bedroom w/Ensuite. Integrated audio system rough-ins ready to install your own sound system. Lower level delivering an extraordinary level of comfort, wellness, and convenience under one roof. A spacious guest bedroom with its own ensuite provides comfort and privacy for family and visitors. 2016 Seafare Dr. is more than a home. It is an elevated lifestyle experience. From its sophisticated architectural details and exceptional finishes to its resort-inspired backyard and remarkable lower-level amenities (id:61594)
Global Bricks Executive Homes Realty

Mississauga, Ontario
Welcome to 1262 Kelly Rd, Mississauga. Custom kitchen with brand-new appliances, large centre island with extra cabinets and draws, granite countertops and glass tile backsplash, wooden ceiling beams. 4-piece custom spa inspired jetted rainfall shower and separate tub, built-in LED wifi speakers, anti-fog mirror with lights. Feature limestone fireplace wall in living room with Bay window, pot lights throughout, freshly painted. Versatile extension offering flexible use as a dining room or home office with potential to create an additional bedroom and existing additional sliding-door walkout to the backyard deck. Separate side entrance to basement apartment with kitchenette and bathroom for extra income potential. Private driveway with rolling gate that opens for extra parking. The backyard has a large oversized deck with a built-in pool perfect for family entertaining and relaxing. Conveniently located 5 mins to Clarkson GO Station, Walking distance to shopping, top-rated schools, parks, trails and all amenities, close to Lake Ontario and the QEW with access to all Highways. (id:61594)
Exp Realty
Brampton, Ontario
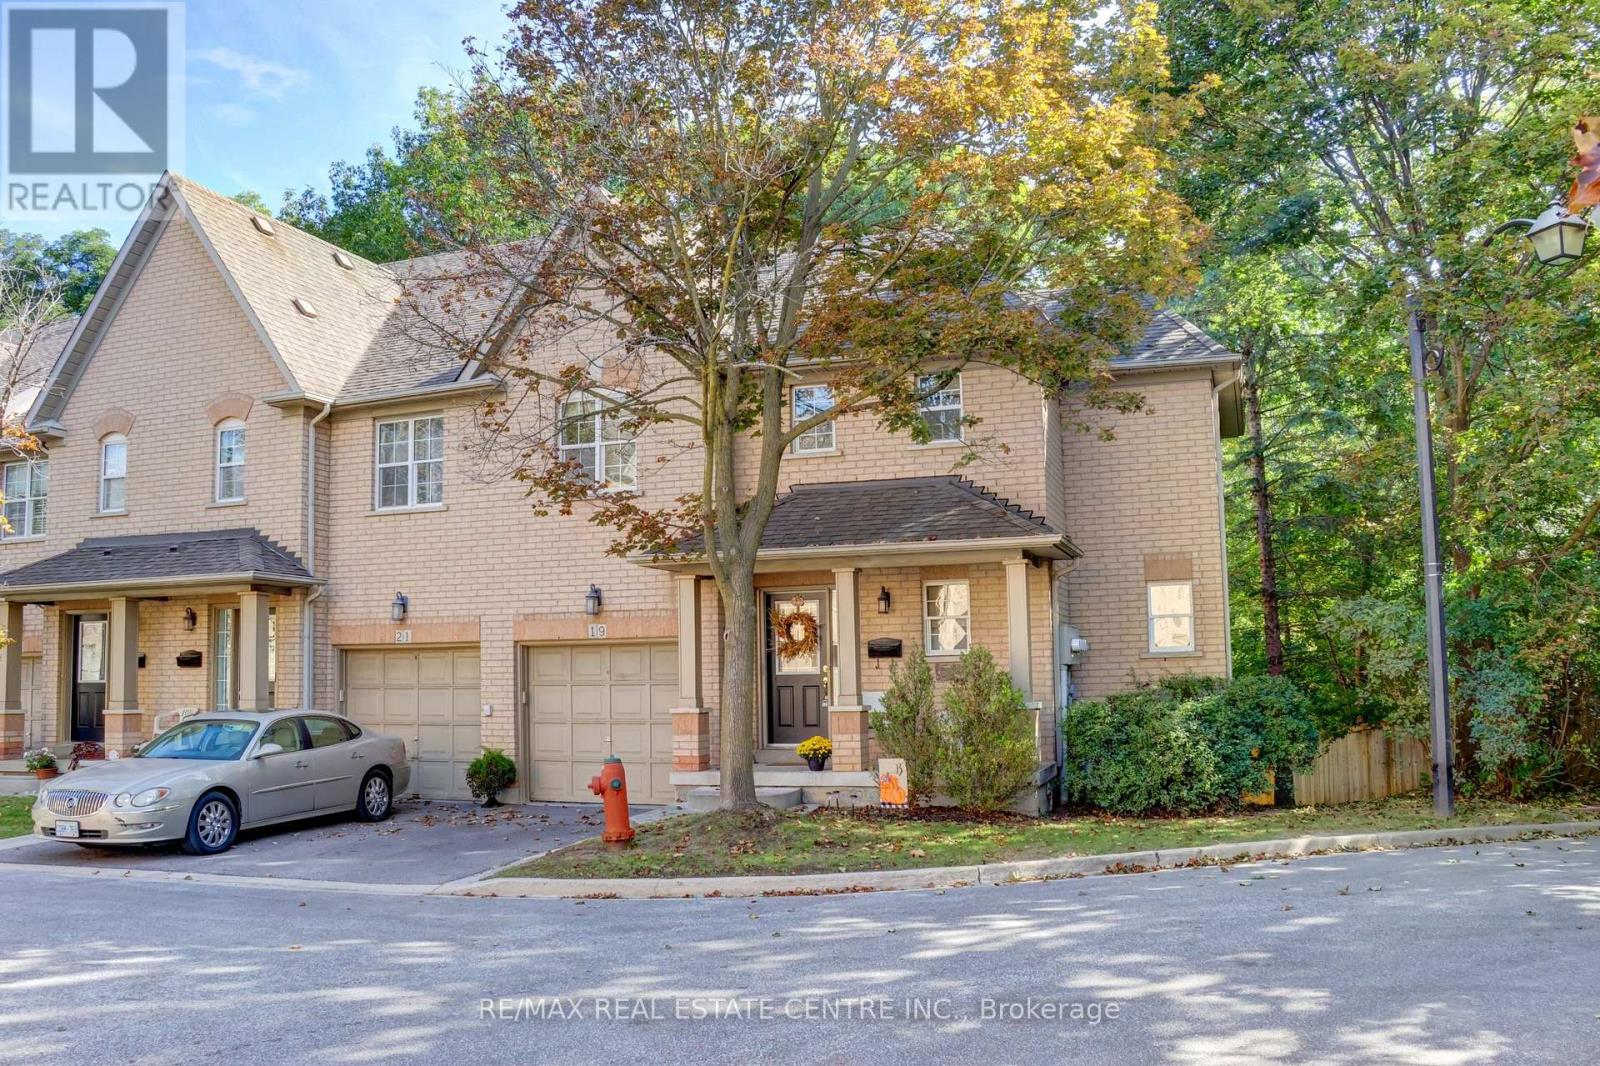
Welcome to 8305 McLaughlin Road S., #19, a beautifully maintained end-unit townhome in the sought-after enclave of Harvest Landing. Filled with natural light, this home offers the spacious look and feel of a semi-detached home and backs onto a lush ravine. This 3-bedroom and 4-bathroom home blends entertaining with comfortable family living. The main level boasts a spacious living and dining room with angled hardwood floors, pot lights, and crown moulding. A patio door walk-out leads to an oversized private balcony, a perfect space to spend time with friends or enjoy a peaceful morning coffee. The bright kitchen is complete with granite countertops, pot lights, a breakfast bar, and a cozy eat-in area. Upstairs, you will find three well-appointed bedrooms. The generous primary retreat features a large walk-in closet and a convenient 4-piece ensuite bath with a soaker tub and a separate shower. 2 other nice sized bedrooms, an additional 4-piece bath, and convenient laundry complete the upper level. Walk downstairs to a lower level that doesn't feel much like a basement at all. The bright recreation room boasts new broadloom (2026) and a sliding door walk-out leads to a beautiful backyard patio, a spacious yard, and massive, mature trees, creating your very own private backyard oasis. There's a convenient 2-piece bathroom and a large unfinished utility room with a cold room, offering all the storage space you will need! Enjoy unparalleled urban convenience just minutes from the Brampton Gateway Terminal (future Hurontario LRT), GO Transit, and highways 407, 410, and 401. Walking distance to Sheridan College, local schools, and scenic neighborhood trails and parks. Minutes to retail, grocery, and dining options at Shoppers World, the perfect blend of peaceful living with exceptional city amenities right at your doorstep. This is truly a rare-offering, and a must see! (id:61594)
RE/MAX Real Estate Centre Inc.
Milton, Ontario
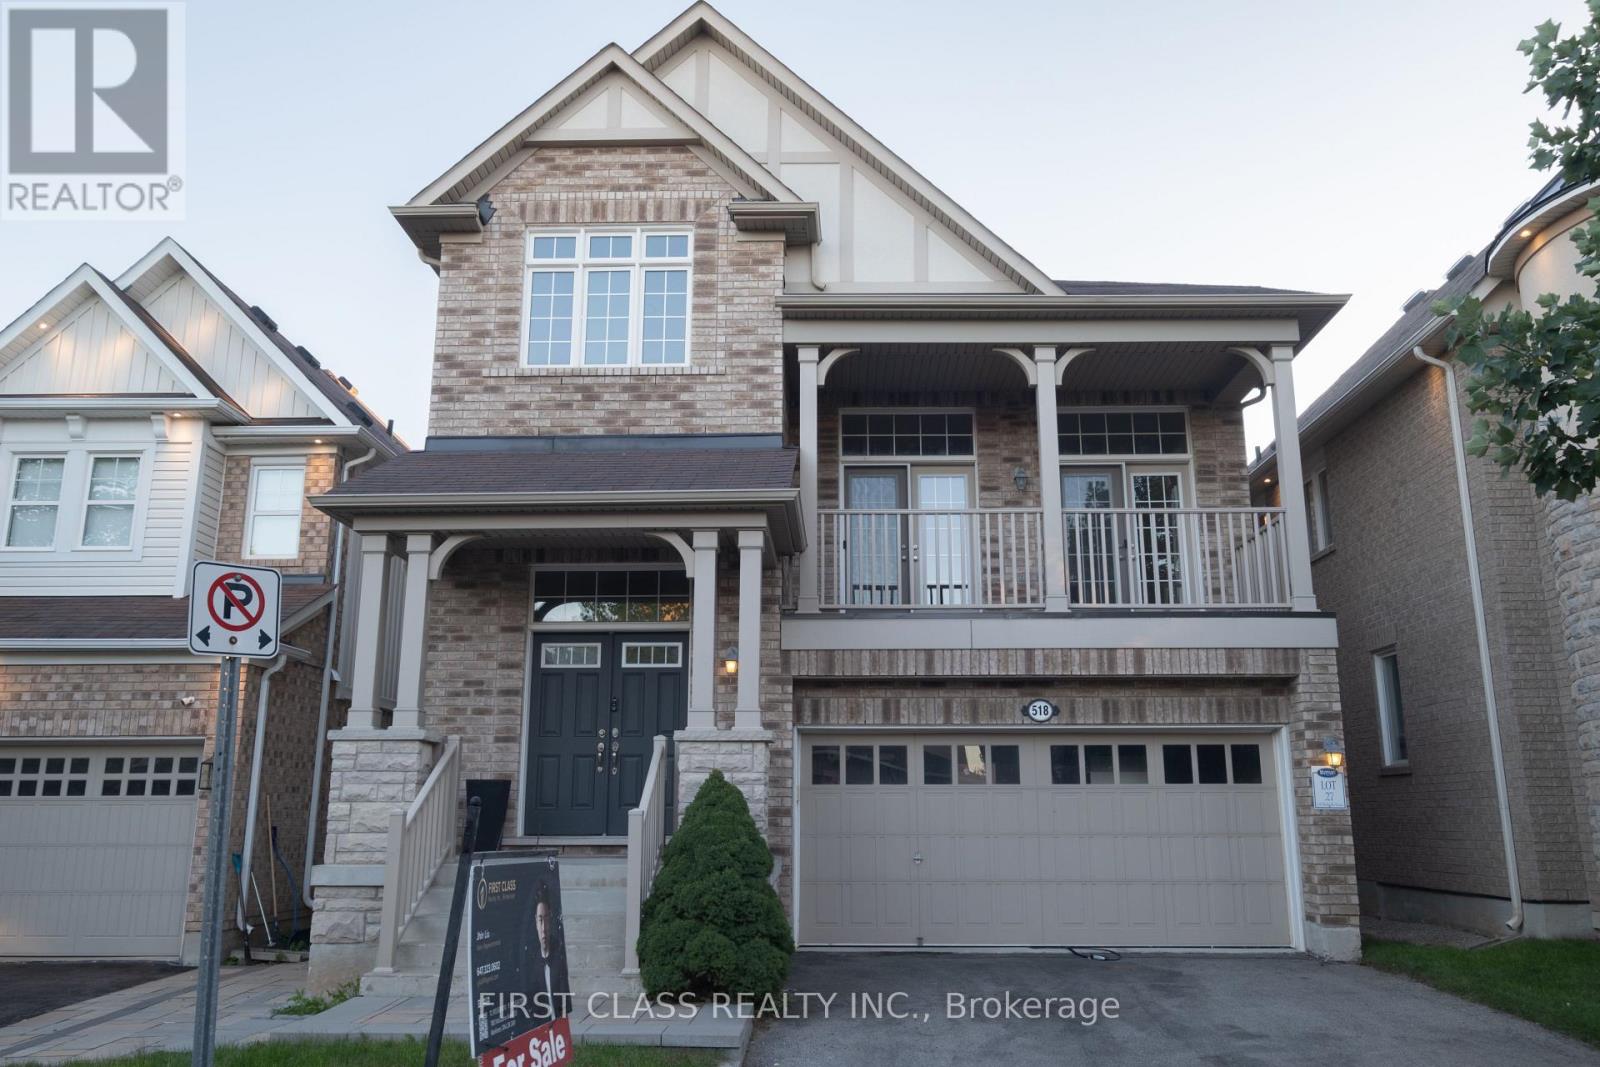
Welcome to this bright and beautifully maintained detached home in Milton! Featuring abundant natural light throughout, 9-ft ceilings on the main floor and a stunning soaring open-to-below design on the second level. The spacious layout offers comfortable living with large windows and excellent natural light throughout. Fully finished legal basement with separate entrance and excellent potential for a self-contained rental suite or in-law accommodation. Equipped with a 220V EV charging outlet for added convenience. Ideally located close to schools, parks, trails, shopping, transit and everyday amenities. A bright, spacious and versatile home offering comfort, functionality and exceptional living space! (id:61594)
First Class Realty Inc.

Orangeville, Ontario
This Is THE ONE! Welcome To This Beautifully Maintained 3-Bedroom Freehold, Townhome In One Of Orangeville's Most Desirable Locations! Bright, Spacious And Move-In Ready, This Home Features An Inviting Open-Concept Layout, A Generous Eat-In Kitchen, And An Abundance Of Natural Light Throughout. Step Directly From The Living Room Onto The Over-Sized Deck And Enjoy Rare, Unobstructed Views With No Homes Behind, The Perfect Setting To Take In Both Beautiful Sunrises And Sunsets. Freshly Painted And Meticulously Cared For, This Home Is Ideally Located Just A Short Walk To The Kids' Splash Pad, Sports Fields, And Great Schools, While Shopping Restaurants, Banks, Transit And Beautiful Island Lake Conservation Area Are All Just Minutes Away. Freehold Living, A Fantastic Location, Beautiful Views And A Home That Shows Pride Of Ownership Throughout, This Is The One You've Been Waiting For! (id:61594)
RE/MAX Real Estate Centre Inc.
Barrie, Ontario
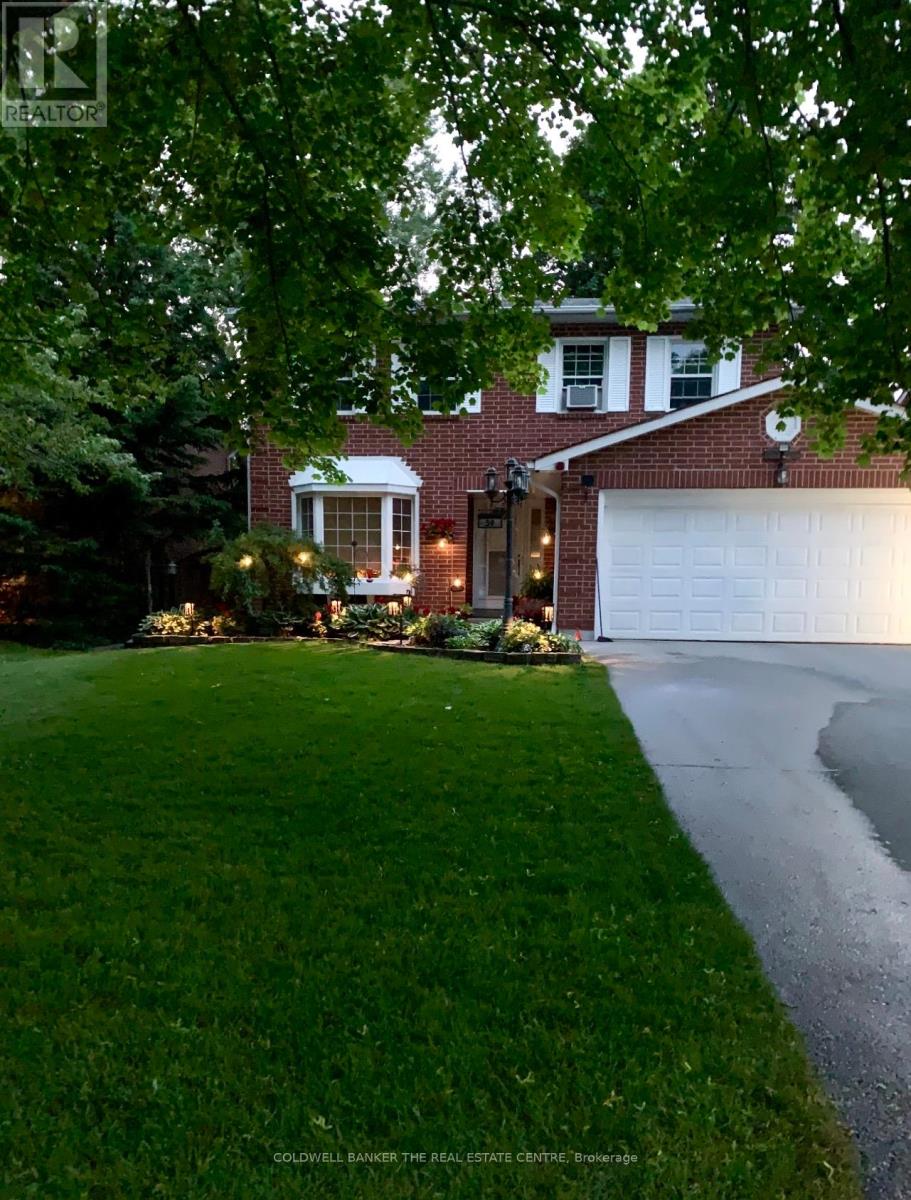
Welcome to this beautifully upgraded home, ideally situated on a prestigious, upscale crescent! From the moment you step inside, you'll be impressed by the inviting open-concept layout, elegant living room with gleaming hardwood floors, and bright, stylishly updated kitchen-perfectly designed for both everyday living and entertaining. The spacious family room offers a warm and welcoming gathering space for family and friends.Step outside from the kitchen onto an impressive oversized private deck overlooking a mature, beautifully treed backyard, your own peaceful outdoor retreat, perfect for summer entertaining, morning coffee, or simply unwinding in privacy.The lower level adds exceptional versatility with an additional bedroom and spacious den/rec room, offering the flexibility for guests, a home office, gym, media room, or recreation space. Complete with a double-car garage and thoughtfully upgraded throughout, this exceptional home seamlessly blends comfort, style, privacy, and functionality. Enjoy the convenience of being just minutes from schools, playgrounds, shopping, dining, and everyday amenities, while coming home to the peace and privacy of this highly desirable crescent. A rare opportunity offering the perfect combination of location, lifestyle, and space. This one won't last! Don't miss your chance to make it yours. Book your private viewing today! (id:61594)
Coldwell Banker The Real Estate Centre

Midland, Ontario
Beautiful duplex home in a welcoming, family-friendly desirable neighborhood offering two fully independent legal units, each having 3 bedrooms, full bathrooms, kitchens and laundry areas with private entries Central AC. Move in ready and offering versatility for families and investors alike. Perfect location with Convenient access to local amenities, schools, parks, and recreational facilities, along with Midland's vibrant downtown area. Georgian Bay at the end of the street, Hospital on the other end with Huronia Mall. Fully renovated, freshly painted, brand new wooden kitchen with quartz countertops and natural pearl shell backsplash. New floors and lights. Brand new modern laundry. Large windows for natural lighting.2nd unit with gas fireplace and pot lights. Large windows for natural lights. Kitchen with granite countertops and attractive backsplash wall. Beautiful Sunroom with solar lights to enjoy sunny days and snowfall views. Spacious deck ideal for outdoor gatherings and BBQs. Storm doors on all entry doors for added weather protection. About 2000 sf total living space. Insulated double-car garage with entrances from both sides, offering great year-round utility for parking, storage, or mechanical projects. 4 cars driveway. Electrical panel upgraded to 200 amps ready to safely install your electrical car (EV) charging station (EVSE) to fulfill your modern needs. Buyer & Buyer's Agent to Verify All Measurements and Do Their Own Diligence. Seller or seller's agent do not warrant retrofit status of any prior renovations. (id:61594)
Right At Home Realty

New Tecumseth, Ontario
Welcome to Carefree Living in this Meticulously Maintained 2 Bedroom Detached Home in a Sought-After Adult Lifestyle Community in Rural New Tecumseth. Hardwood Floors, a Cozy Gas Fireplace, and two Bright Sunrooms overlook a backyard with beautifully landscaped gardens, mature plants and flowers, open green space, and an inground sprinkler system to keep everything looking at its best. The spacious primary bedroom features double closets, and a private ensuite with a full bathroom. A private driveway, attached garage with backyard access and open patio adds everyday convenience. Enjoy an active, low maintenance lifestyle surrounded by nature, with exceptional community amenities. The perfect home for downsizers seeking comfort, beauty and community. (id:61594)
Royal LePage Credit Valley Real Estate
Oshawa, Ontario
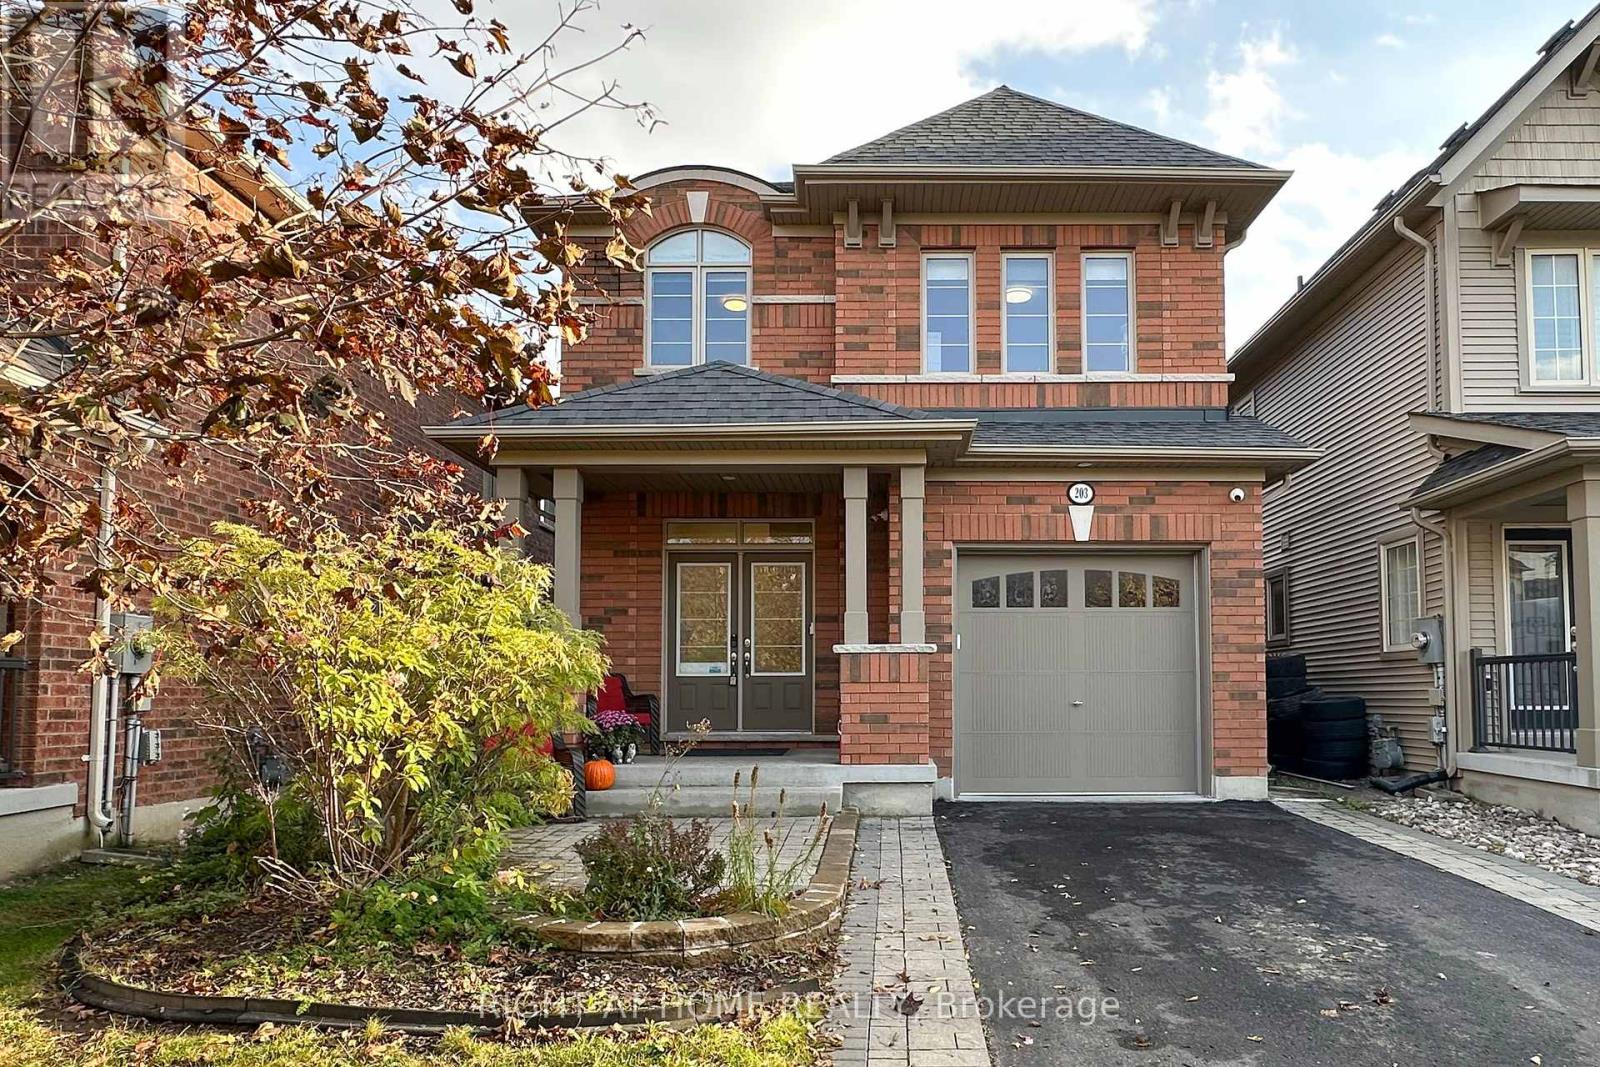
Don't miss this beautifully upgraded, ENERGY STAR-certified four-bedroom, four-bathroom detached home in sought-after Windfields. Ideally located approximately 1 km from Costco, FreshCo, restaurants, banks and everyday amenities, with convenient access to Highways 407, 418 and 412, Durham College and Ontario Tech University. The bright, open-concept main floor features nine-foot ceilings, red oak hardwood, an oak staircase with black steel pickets and a spacious family room with southern exposure. The upgraded kitchen offers modern cabinetry, a stylish backsplash, stainless steel appliances, a gas stove and high-CFM range hood. The breakfast area overlooks a large backyard deck, landscaped yard, garden space and durable 6x6-post fencing. Additional highlights include Lennox A/C, Wi-Fi garage access, LED lighting, fresh paint (2025), new toilets (2024), a basement bathroom rough-in, an expanded interlocked driveway, inside garage access and an owned hot water tank with no monthly rental fees. Meticulously maintained, move-in ready and ideally located-this exceptional Windfields home is a must-see! Appliances, Home monitoring System and Outdoor Umbrella Included as Extras. (id:61594)
Right At Home Realty
Toronto, Ontario
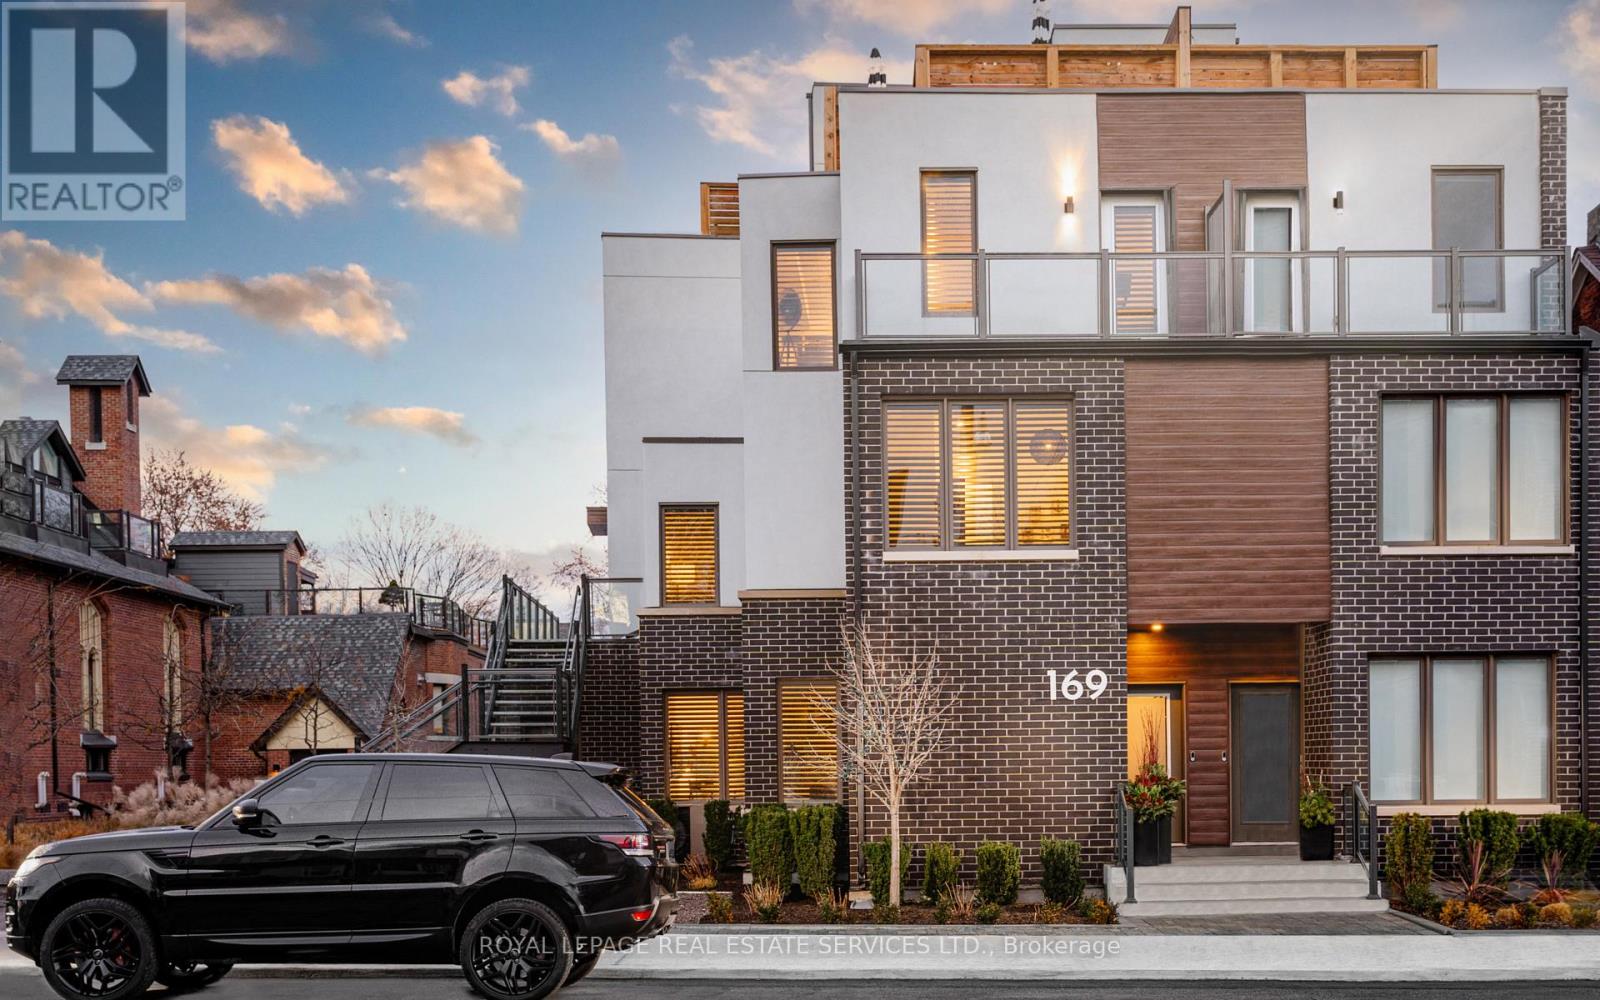
Live, work, and play across approximately 3,152 sq. ft. of interior living space in this stunning end-unit townhouse, filled with natural light in family-friendly Leslieville. With five levels of indoor/outdoor living space, parking, and views of the Toronto skyline, welcome to 2-169 Jones Ave. This home features custom upgrades, including designer lighting, black window shutters, Closets by Design, and high-end engineered wood flooring throughout. The main floor opens into an expansive, open-concept living and dining area, perfect for entertaining. The custom kitchen boasts an oversized island with Caesarstone counters, stainless steel appliances, a chef's gas range, and ample pantry storage. A grand powder room and organized closet space complete this level. The second floor features a spacious landing that opens to a bright home office or family room. Down the hall are two large bedrooms with ample closets, a semi-ensuite washroom, and a convenient laundry room. The third floor is a luxurious primary suite with a separate lounge or workout area, private balcony, and an opulent ensuite featuring a double vanity, LED-lit mirror, marble shower, and deep soaker tub. A spacious walk-in closet with custom organization completes the suite. The expansive rooftop offers a private city escape, perfect for dining, grilling, and enjoying the Toronto skyline. It includes a natural gas hookup, water hose bib, and cable line for an outdoor TV. The recently renovated lower level includes a versatile recreation room/home office, two large walk-in storage closets, a full bathroom, and a guest room or home gym, offering flexible living space. Located a short walk from the best of Leslieville, including shopping, restaurants, and groceries. Easy access to the Gerrard streetcar, Queen East, The Beach, and downtown Toronto. The home includes one garage parking spot and ample street parking options in front of the unit. *Don't miss the video tour (excludes the finished lower level)* (id:61594)
Royal LePage Real Estate Services Ltd.
Toronto, Ontario
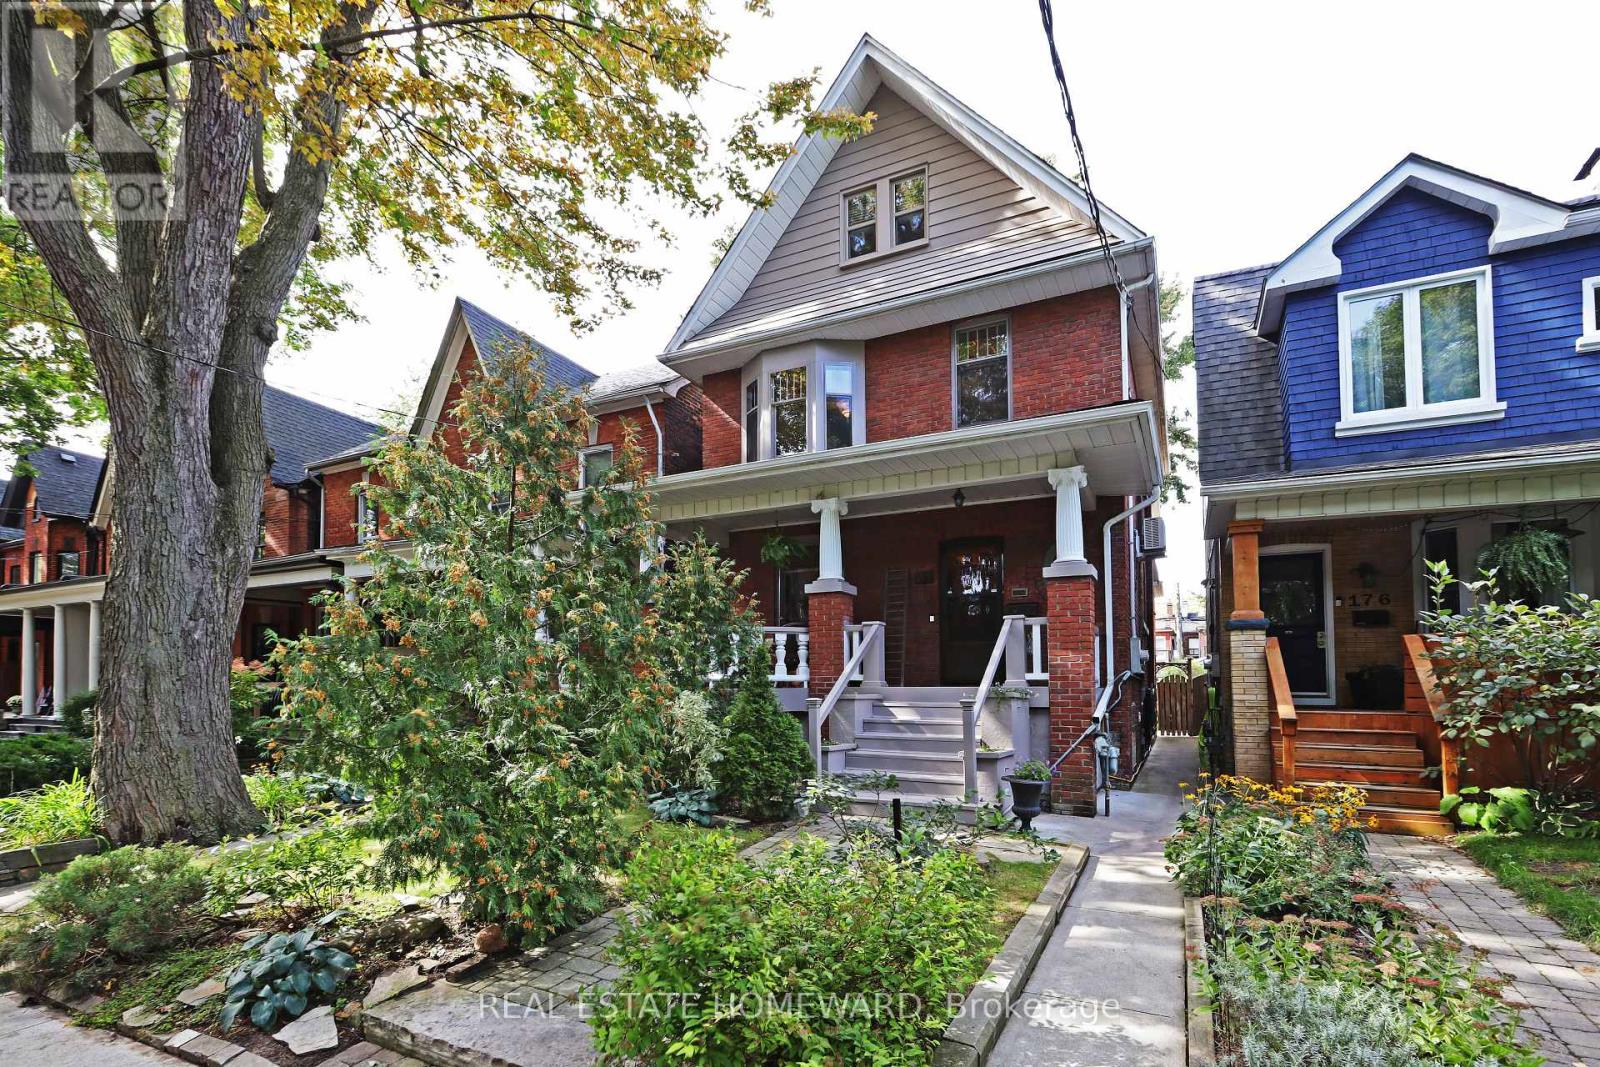
ONE OF A KIND! A remarkable century home in Leslieville with a professionally designed soundproof music studio! Welcome to the Grand Dame of Heward Avenue, one of Leslieville's most picturesque tree-lined streets. This charming 6-bedroom Edwardian has been lovingly restored, preserving exceptional period details including cove ceilings, stained glass, ceiling medallions, oak trim, quarter-sawn white oak and maple hardwood floors, decorative fireplaces and a gracious curved front porch with ornate original pillars and balusters. A true architectural time capsule, thoughtfully re-imagined for modern living, with fully updated mechanicals. Downstairs, discover the expansive soundproof floating music studio designed by Pilchner Schoustal Inc., featuring 9-foot ceilings, large windows and warm birchwood floors. A dream space for musicians, recording artists and creatives, it also offers endless possibilities as a recreation room, home theatre, office, gym or private in-law suite. Upstairs, two bedrooms have been converted to a family room and second-floor laundry. Both upper floors offer west-facing CN Tower views, while the third-floor primary suite features a full bathroom and adjoining bedroom, ideal for a nursery, office or dressing room. Set on a generous 25 x 118 ft. lot with a beautiful perennial garden and coveted two-car garage. Close to shops, restaurants, the Beach, Danforth, highways and downtown, plus it's in the catchment area for Riverdale CI and Morse PS (French Immersion)! New subway/GO transit hub slated for 2030. Note: laneway suite and expansion potential! A truly special home on a street known for wonderful neighbours, lively street parties and fantastic Halloween festivities! (id:61594)
Real Estate Homeward
Toronto, Ontario
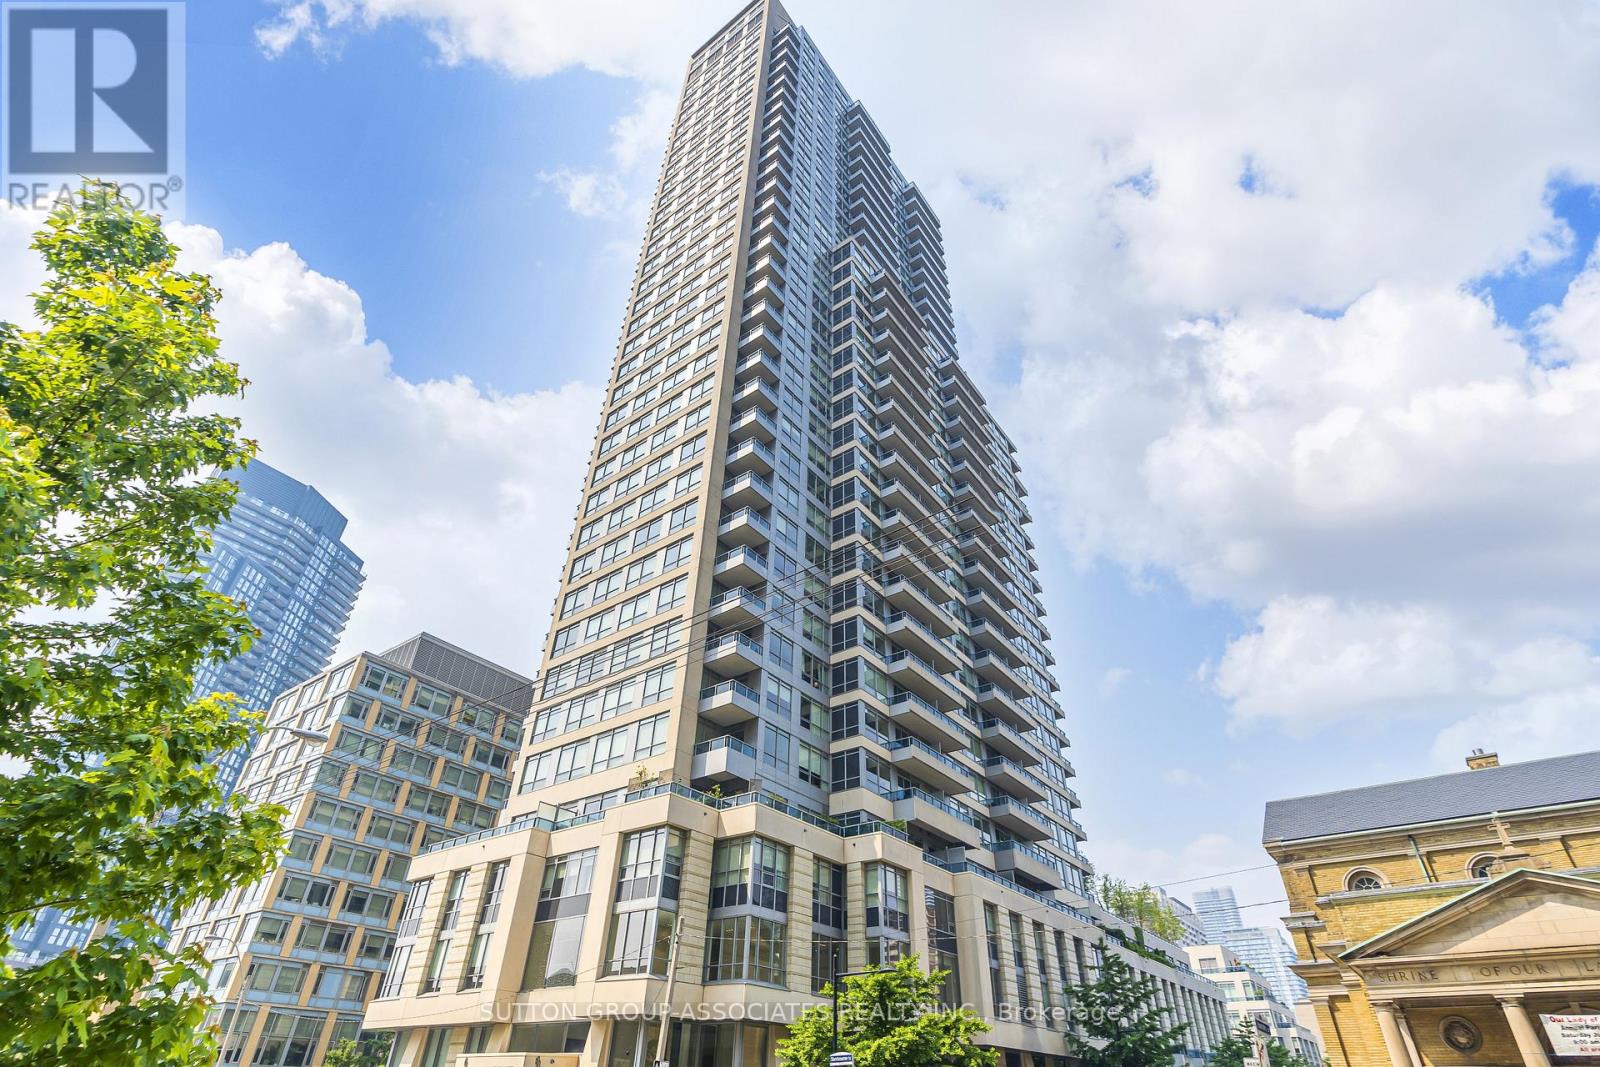
Live In The Luxurious "500 Sherbourne Condo and Lofts"! This Beautiful Two Bedroom Unit With Parking Has A Great Layout With A Rare Separate Dining Room And A Spectacular View. Features Brand New Flooring, Stainless Steel Appliances and is Freshly Painted. This Unit Is A Must See! One Parking Space Included. Watch The Video Tour And Book An Appointment To View Today! (id:61594)
Sutton Group-Associates Realty Inc.
Toronto, Ontario
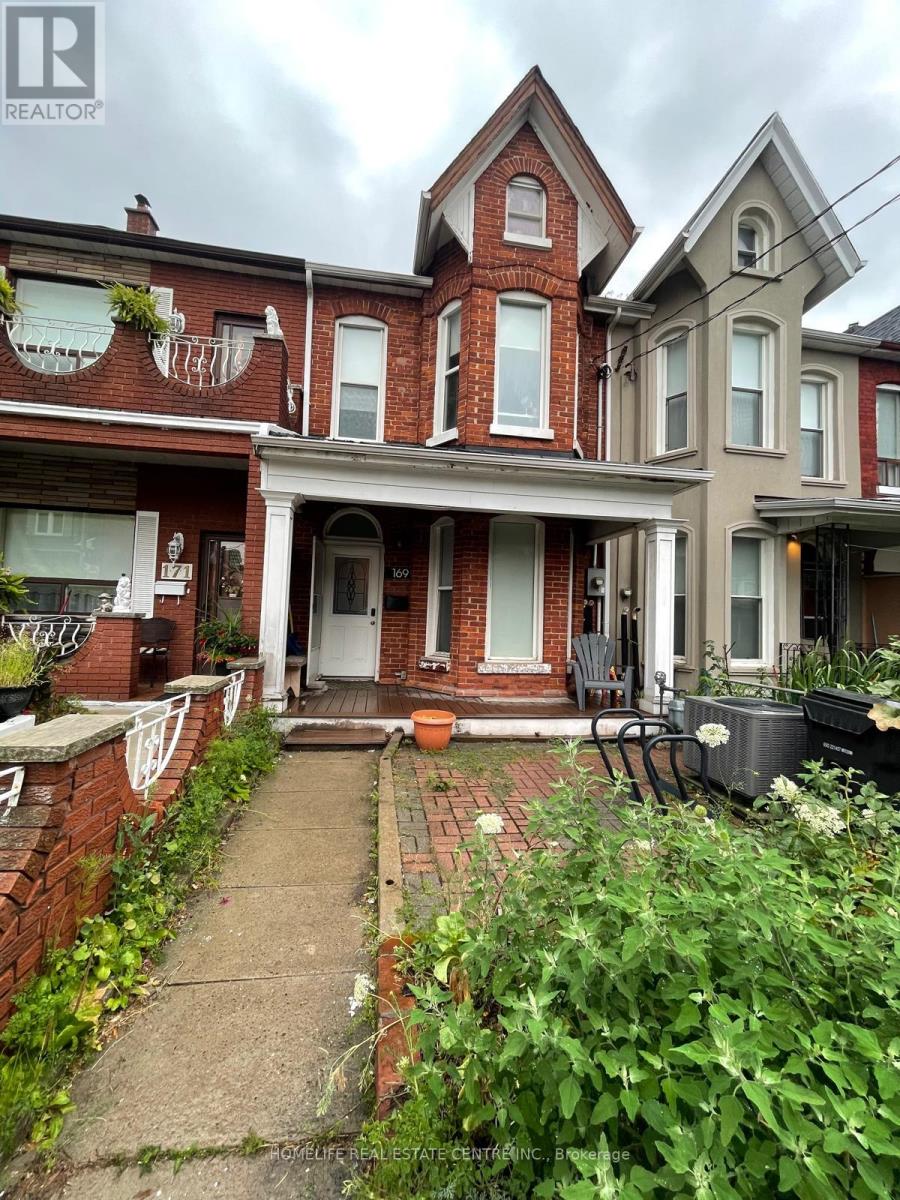
Welcome to 169 Gladstone Ave Approx. 1998 Sq/ft (acc. to MPAC) in the heart of Toronto's vibrant Little Portugal neighbourhood. Offering a comfortable living space, this residence features 4 well-appointed bedrooms, a versatile den, and 2 bathroom. Character-filled details include soaring ceilings, elegant bay windows, rich hardwood flooring, and tasteful artistic touches throughout. The inviting living room is thoughtfully furnished with ample of sunlight making it ideal for both relaxation and working from home. The functional kitchens offers generous cabinetry, sleek countertops and a dining area. Every Bedroom offer a warm and stylish atmosphere. Situated in Little Portugal, you'll be surrounded by an excellent selection of restaurants, cafes, shops, everyday amenities, and convenient public transit options, providing an ideal blend of comfort, character, and urban living. (id:61594)
Homelife Real Estate Centre Inc.
Pelham, Ontario
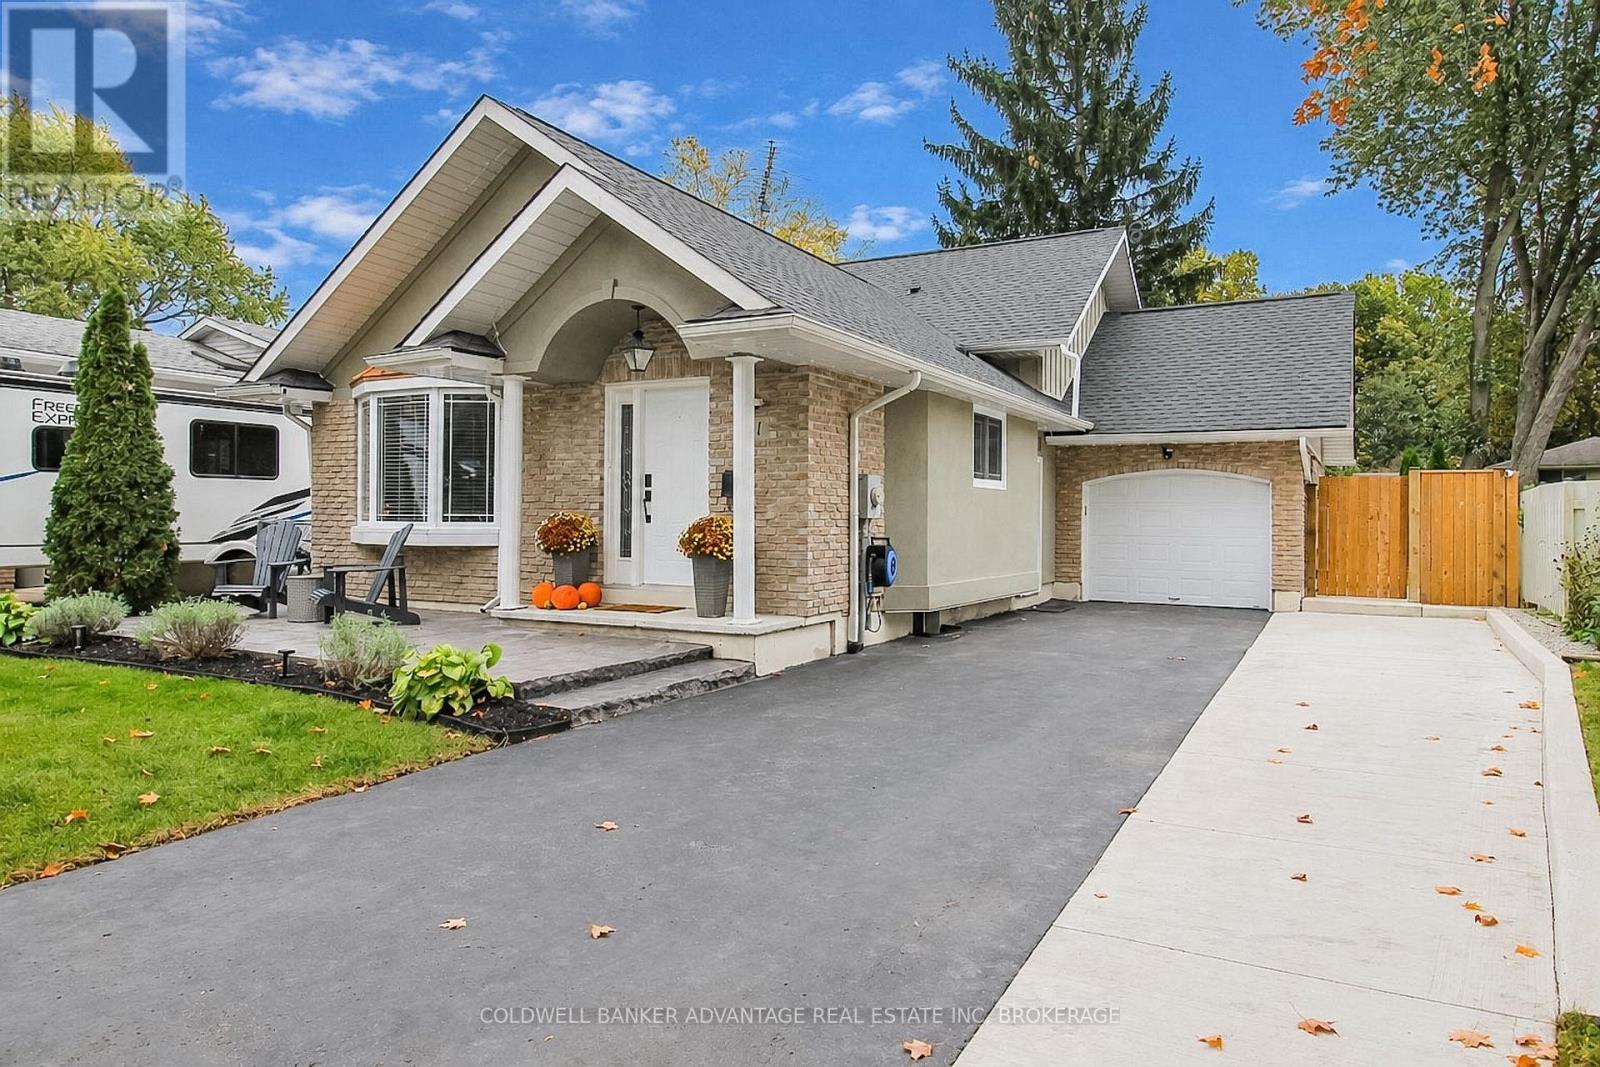
In the heart of Fonthill's most highly desired neighbourhoods, sits this beautiful, fully updated family home. This backsplit home holds 3 bedrooms, 2 full bathrooms, open concept main floor with vaulted ceilings, lower family room, and bonus rec room in the finished basement. Main floor is stunning and spacious, with an elegant chef's kitchen featuring walnut cabinets, new quartz countertops (2025), new quality built in appliances (2025), and updated lighting. Living room and dining room complete with engineered hardwood flooring. Cathedral ceilings, pod-lights, and large windows create a warm and bright family gathering area. Front door entrance & bonus side door entrance off the driveway. Upper level features 3 spacious bedrooms and an updated 4-piece bathroom. Lower level is perfect for guest accommodation or in-law suite with a huge recreation room or 4th bedroom/studio. Separate storage den and newly renovated 4-piece bathroom with walk-in shower & standing tub (2026). Basement is also fully finished with a bonus recreation room, laundry room, utility room & additional storage room. Attached single car garage. Exterior has been reimagined (2024) - double wide driveway, stamped concrete porch, gardens, back concrete patio, new gazebo, and more! Backyard is fully fenced with a garden shed for extra storage. Excellent privacy from the mature trees and shrubs. Roof (2021). This property is in pristine condition, wonderfully maintained, and is ready for you to move in. Don't miss out on this incredible opportunity to live in prime location with great schools & local amenities. (id:61594)
Coldwell Banker Advantage Real Estate Inc
Mississippi Mills, Ontario
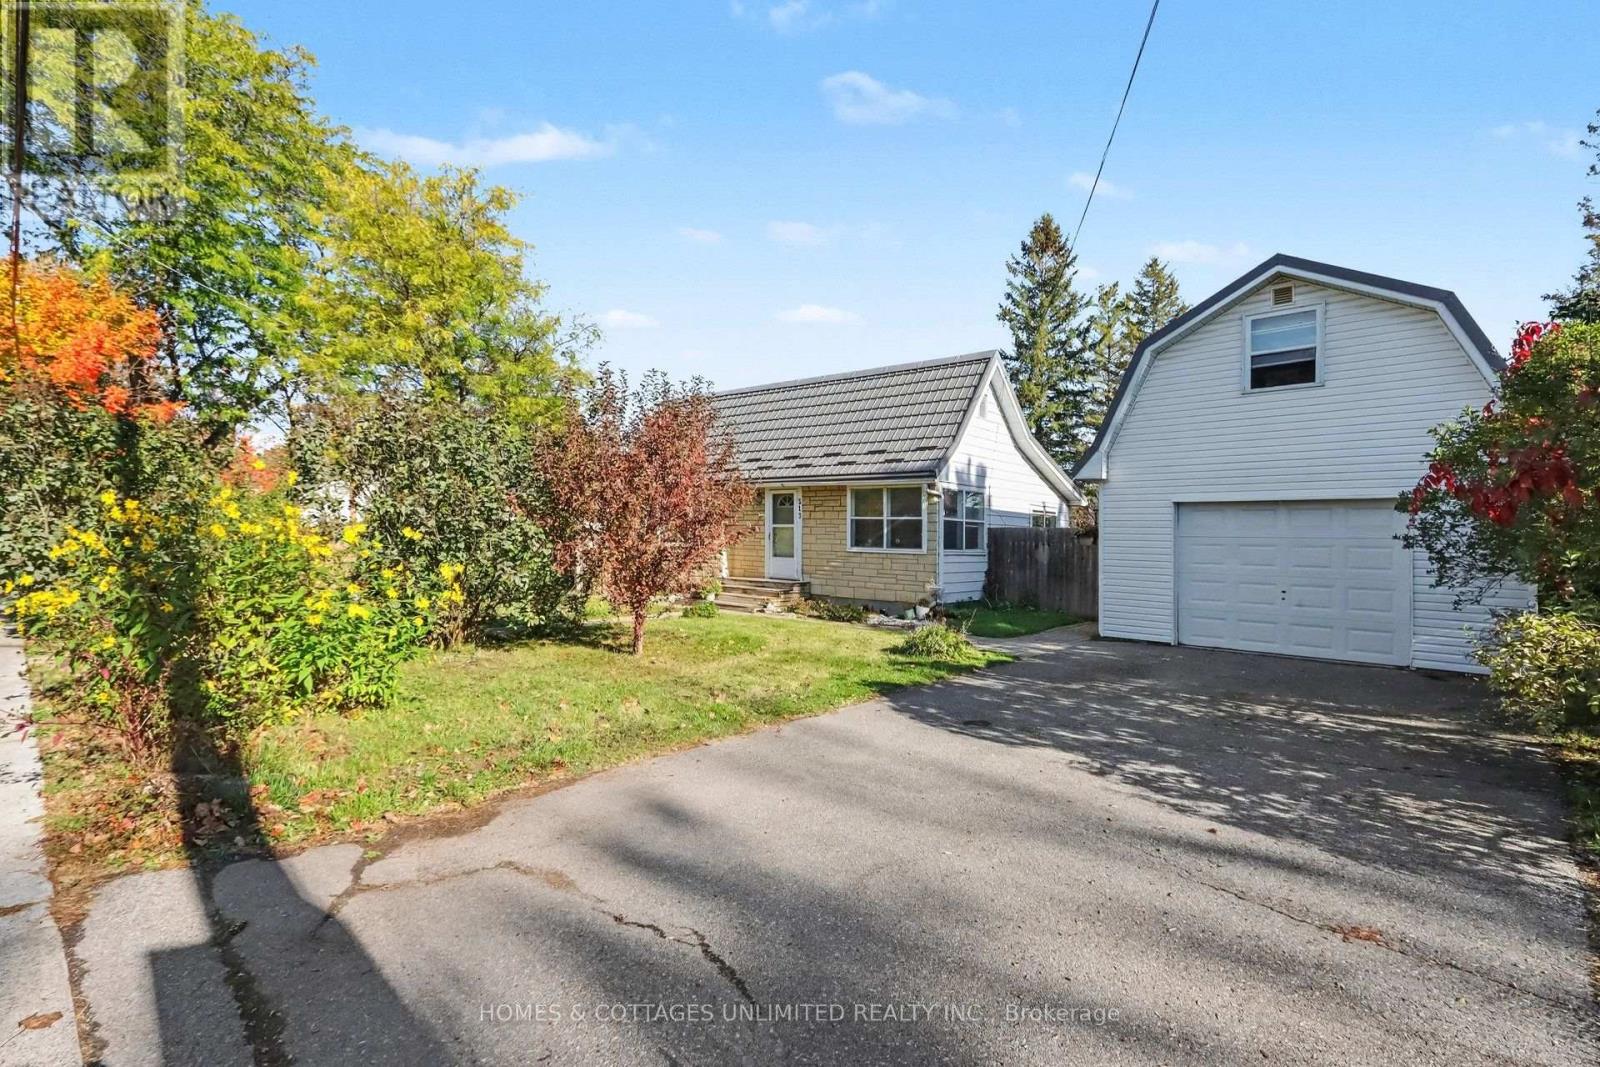
Looking for a smaller home with a little extra space and a great location? This two-bedroom bungalow sits on a double corner lot with a fenced yard and an established garden featuring blackberry bushes and other goodies to offer. The 16' x 20' garage includes a heated loft currently set up as a third bedroom, providing additional space for family, guests or a private workspace. Inside the home, you'll find a galley-style eat-in kitchen, a four-piece bathroom, and 200-amp electrical service. A seven-year-old metal roof adds to the appeal.Located within walking distance of local amenities, this property offers small-town convenience with plenty to enjoy nearby. Almonte is known for its historic downtown, picturesque waterfalls, and rich textile mill history. The Mississippi River winds through town, adding to its character, while the beaches, thriving arts community, and recreational trail offer plenty of ways to enjoy the outdoors. Hallmark has also chosen Almonte numerous times as a backdrop for its films, a testament to the town's charming streetscapes and distinctive character.Flexible possession is available. Ottawa is just a half-hour away, with shopping, dining, and entertainment within easy reach.No offers accepted until Noon, Sunday, October 25th/2026. Irrevocable of 24 hours. (id:61594)
Homes & Cottages Unlimited Realty Inc.
