Mississauga, Ontario
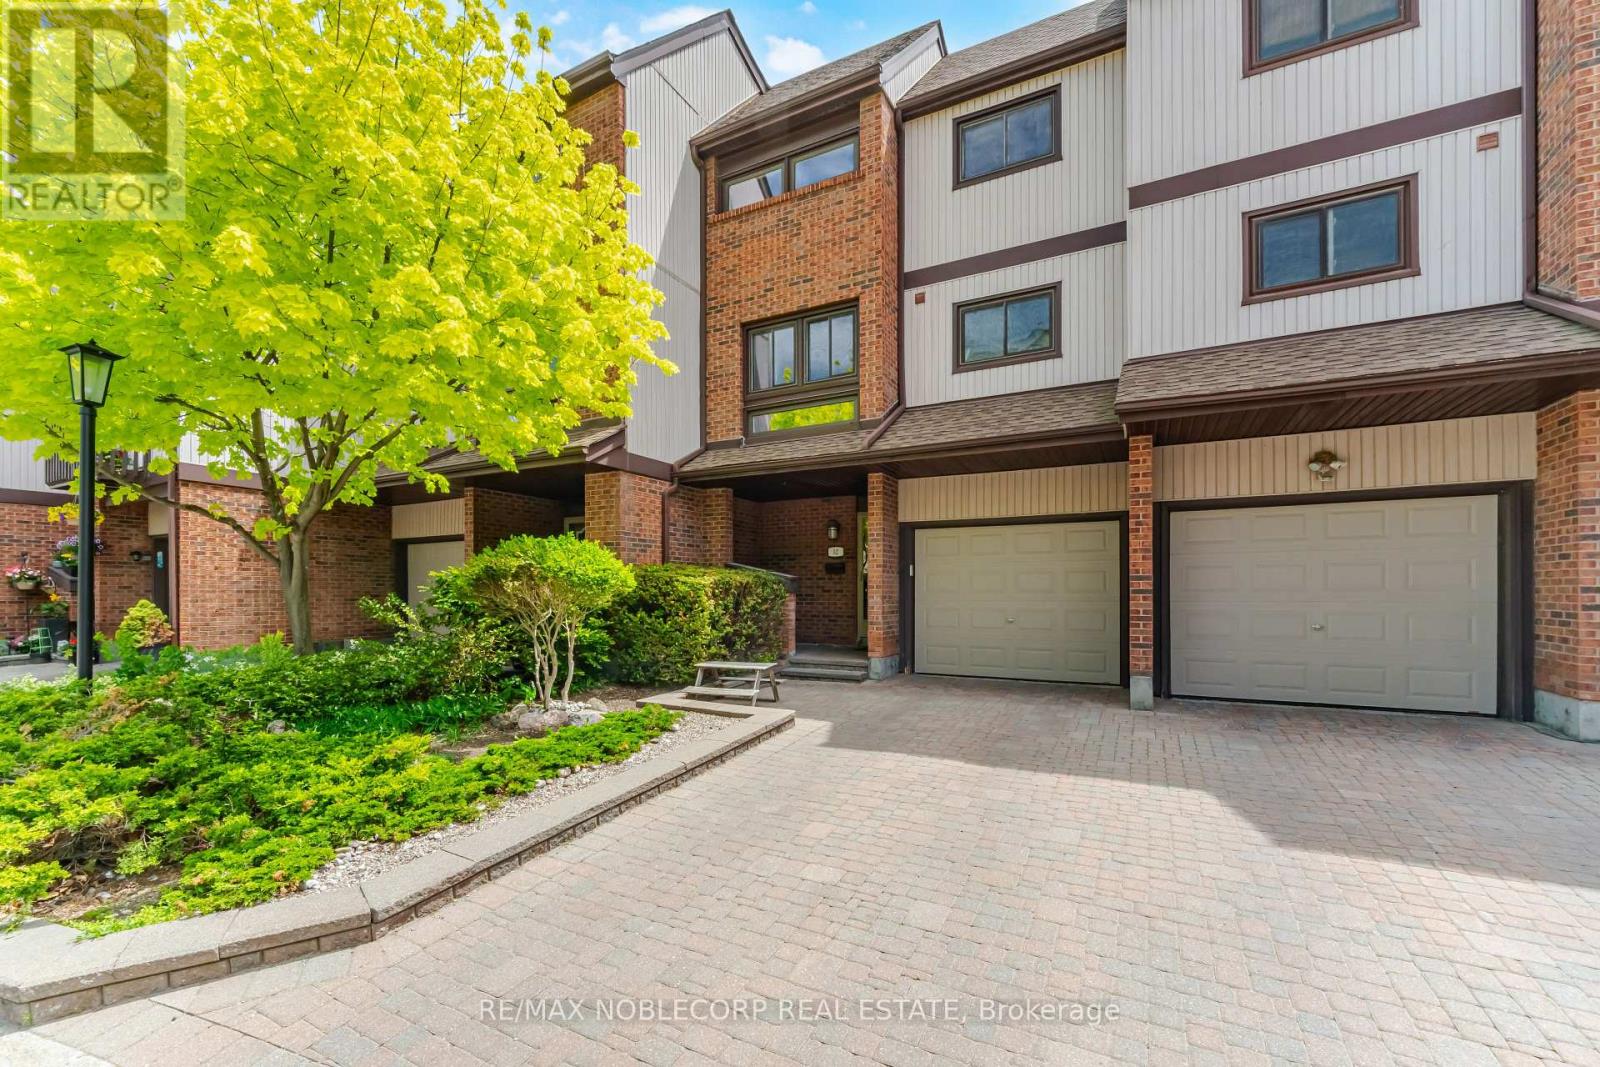
Tucked within the highly sought-after Walden Spinney community, this beautifully updated townhome offers refined living in the heart of Clarkson Village. Featuring a bright open-concept layout with spacious principal rooms and elegant finishes throughout, the home seamlessly blends comfort and functionality. The sun-filled main level connects the living, dining, and kitchen areas, while large windows overlook peaceful walking trail views. The renovated kitchen is thoughtfully designed with stainless steel appliances, ample cabinetry, pantry storage, and a charming breakfast area. Upstairs, the spacious primary bedroom features a walk-in closet and private ensuite, while two additional bedrooms provide flexibility for family living, guests, or a home office, complemented by an updated four-piece bathroom. The lower level offers additional versatile living space with a cozy family room or den and a walkout to a private patio surrounded by mature landscaping and a beautiful birch tree. Residents enjoy meticulously maintained grounds along with exclusive access to the Walden Club amenities, including a pool, tennis courts, gym, and party room, all conveniently located just moments from Clarkson GO, local cafés, restaurants, shops, parks, and highly regarded schools. (id:61594)
RE/MAX Noblecorp Real Estate
Frontenac, Ontario
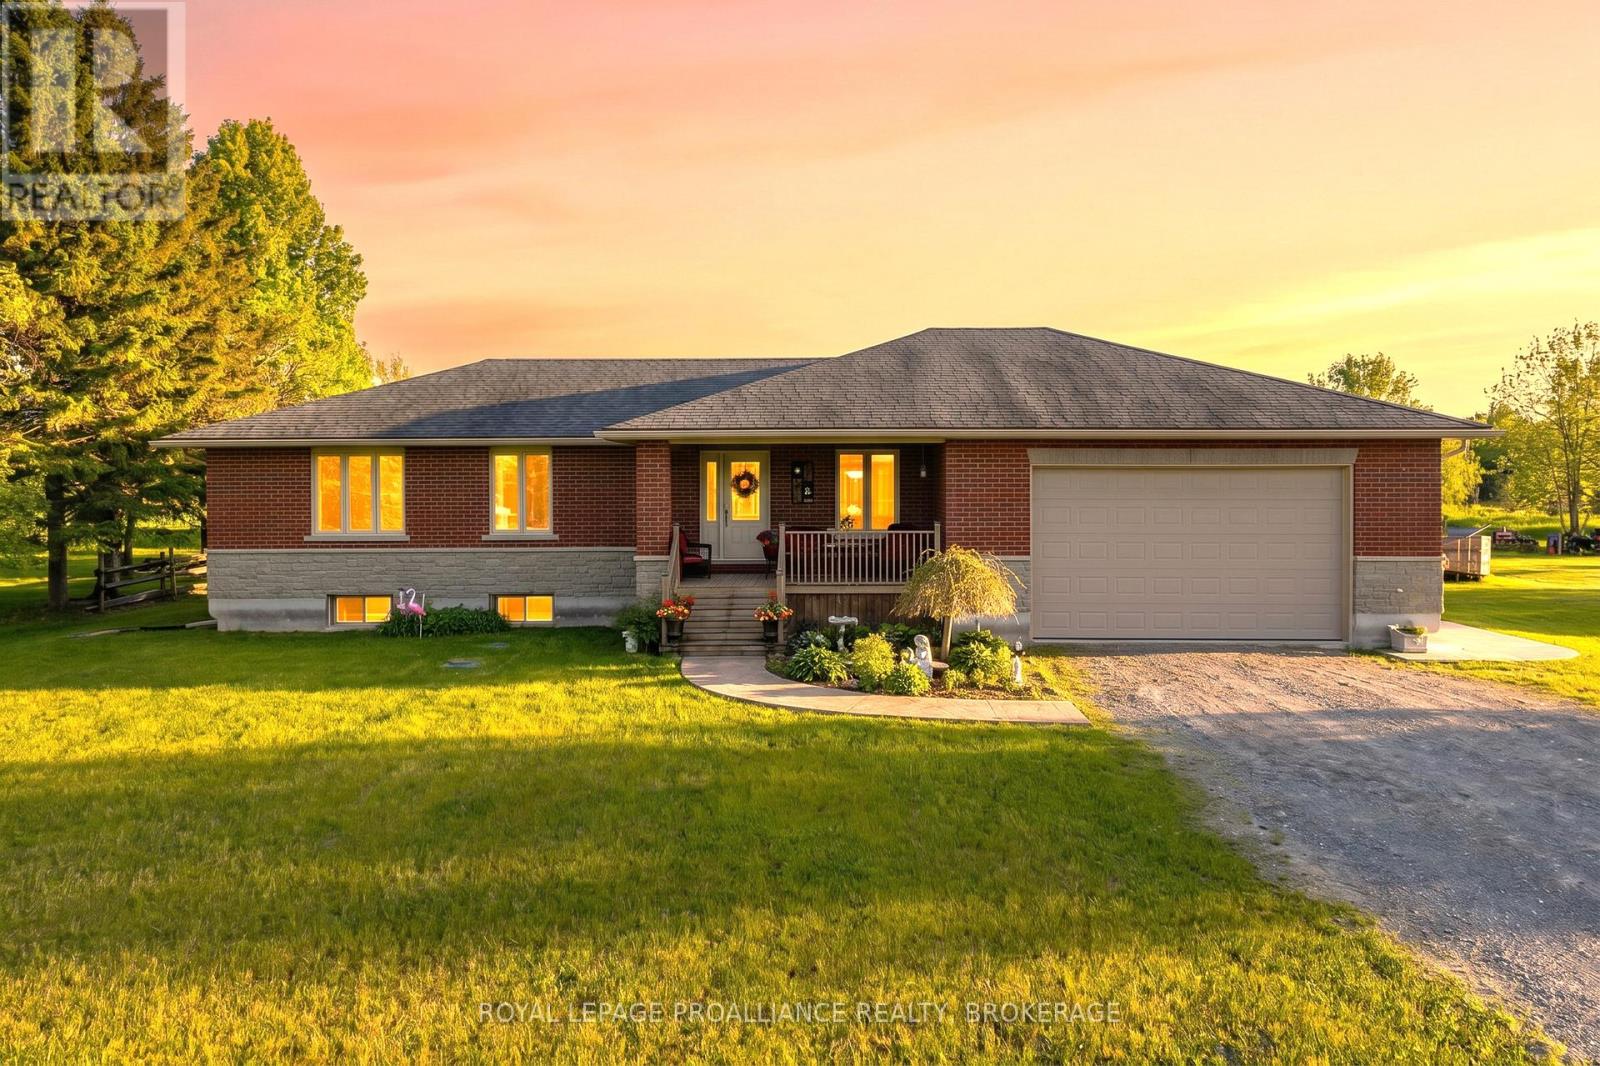
Welcome to 4279 Arena Boundary Road. This south facing custom, solid all brick (with ICF foundation) executive bungalow is a pleasure to show. The bright, open concept main floor boasts beautiful hard wood floors, a cozy fireplace and the over sized windows provide unobstructed views of the fields and nature. The kitchen features stainless steel appliances, a gas stove, plenty of cabinetry and an island overhang which is great for social gatherings. The primary is spacious and has a ensuite and the designated laundry room on this floor is and added convenience. The lower level has 9 ft ceilings and a generous rec-room that could easily fit a pool table, bar, and home theatre. There is also another bedroom and full bathroom and a separate entrance making this ideal for in-law potential. The heated oversized (850 Sqft) garage is insulated with 15ft high ceilings and storage shelves and workbench making this the perfect work shop with room left over to store all of the toys. Other bonuses include radiant in-floor heat in all 3 full bathrooms, a pellet stove in the basement, a 24kw Generac Generator (2022), a two tier deck and concrete pad set up for a hot tub over looking the fully fenced yard with vegetable/herb gardens and there is even a newer chicken coop. Just passed Rivendell Golf Course and close to restaurants, the LCBO and all the other wonderful amenities of Verona, this home truly has a lot to offer. (id:61594)
Royal LePage Proalliance Realty
Burlington, Ontario
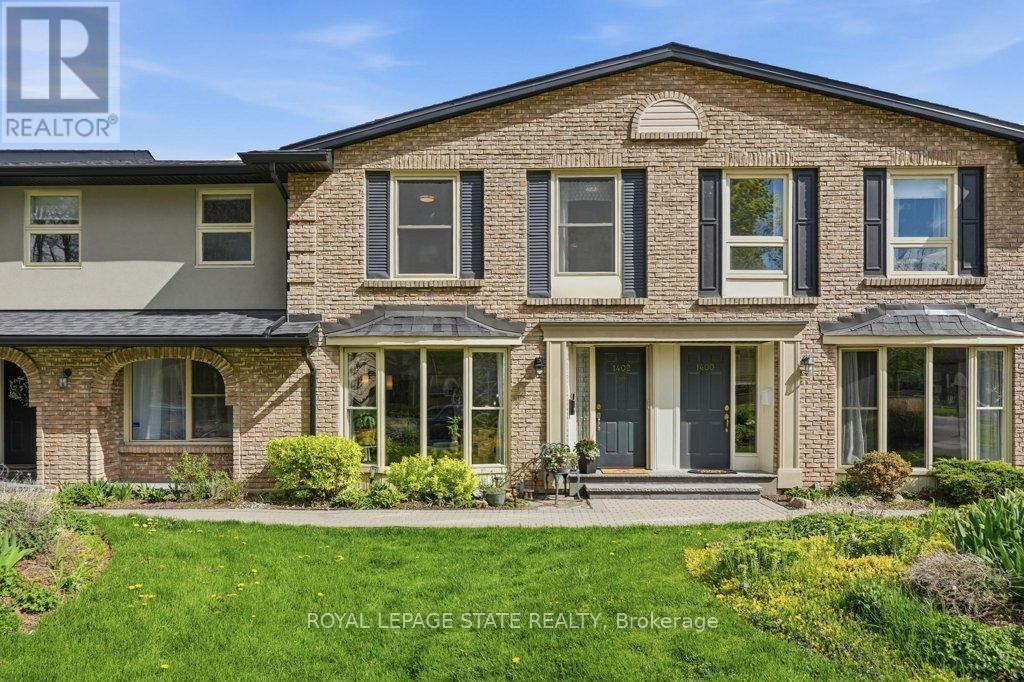
Discover this tastefully updated and move-in-ready townhome at 1402 Ghent Ave, perfectly situated just minutes from the Burlington Waterfront Trail and the scenic boardwalk of Lake Ontario. The bright main level features classic maple hardwood floors and a spacious living room centered around a stunning floor-to-ceiling bay window that fills the space with natural light. The layout leads into a functional kitchen finished with granite counters, a breakfast bar, and sliding glass doors that reveal a private, fully fenced interlock patio complete with an included gazebo. A standout architectural feature is the newer, widened staircase with contemporary stainless steel and glass railings, leading to a second floor finished with newer, stylish vinyl flooring. Upstairs, you'll find three generous bedrooms, including a primary retreat with a private powder ensuite, and a four-piece main bath with a deep soaking tub and granite vanity. The finished basement offers exceptional versatility with eco-friendly cork flooring, currently staged as a dual-purpose media lounge and private gym. Buy with confidence in this well-maintained home featuring one owned underground parking spot accessible through an entry right outside your door, water included in the condo fees, and walking distance to downtown shops and restaurants with effortless access to the QEW, 403, and 407. (id:61594)
Royal LePage State Realty
Oakville, Ontario
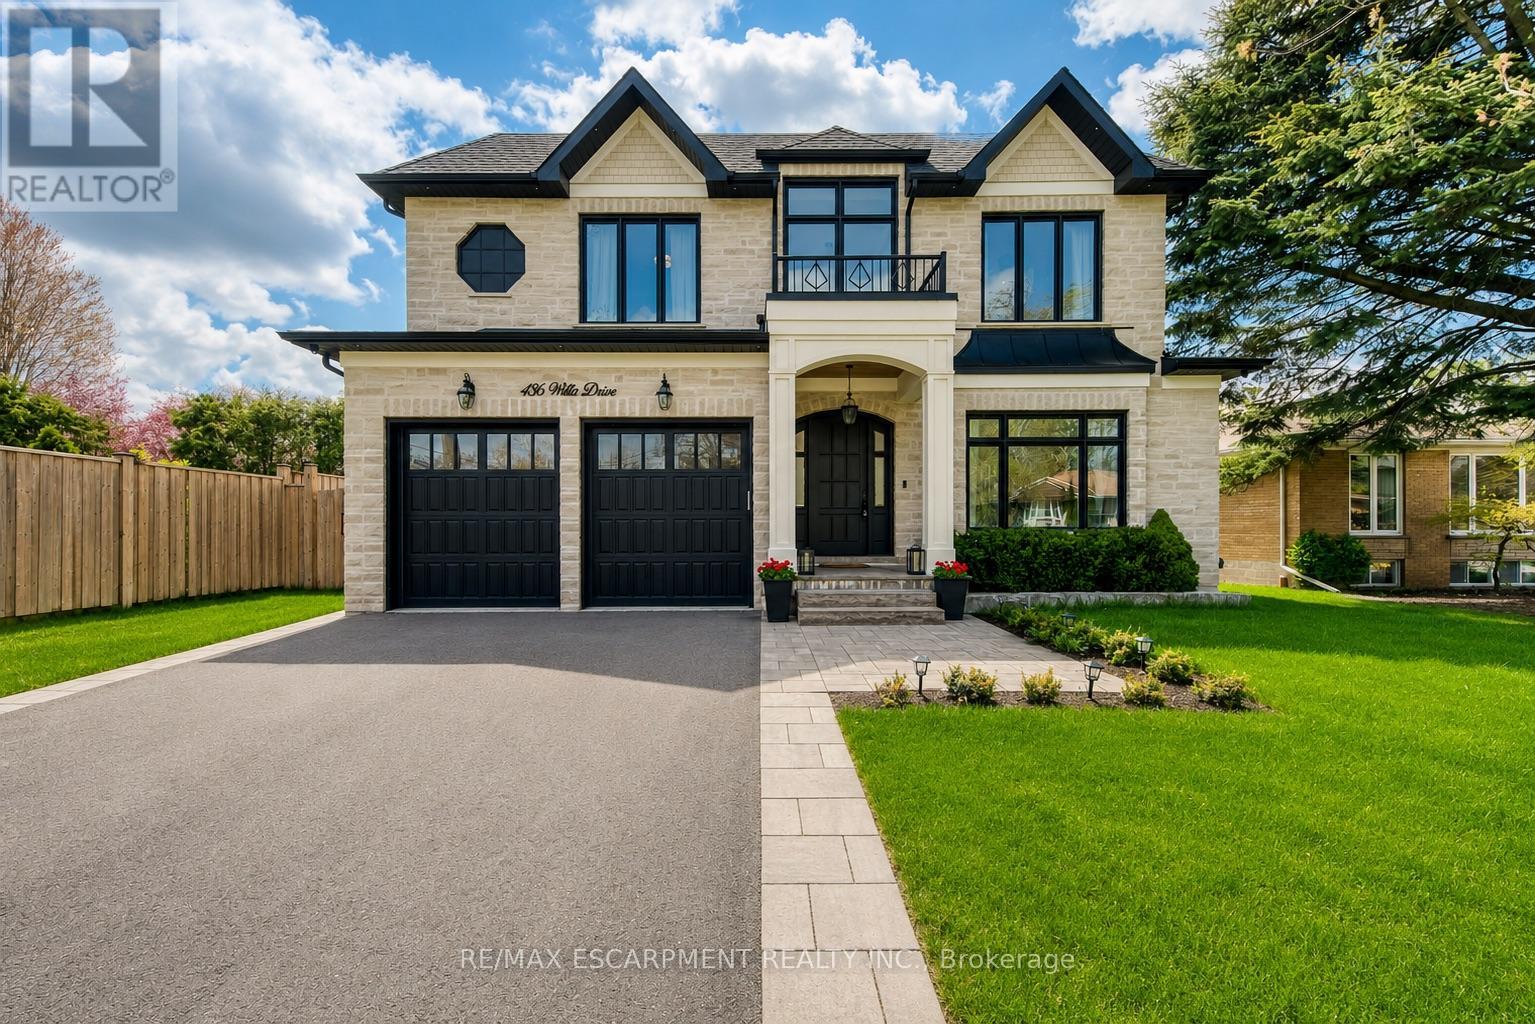
Situated On An Impressive 62' X 158.57' Lot In Prestigious West Oakville, This Exceptional Custom-Built Smart Home Offers Approx. 5,280 Sq Ft Of Luxurious Finished Living Space (3,400 Sq Ft Above Ground) With 5 Bedrooms, 5 Full Bathrooms And 2 Powder Rooms. Expertly Crafted With Premium Finishes And Impeccable Attention To Detail, This Residence Features 10' Main Floor Ceilings, 9' Upper & Lower Levels, Massive Velux Skylight, Oversized Windows, Crown Moulding, Wainscoting, Heated Floors, Built-In Speakers, Smart Home Automation And Multiple Gas Fireplaces.Designer Perola Kitchen With Custom Cabinetry, Glass Display Cabinets, Leathered Calcutta Granite Island, Caesarstone Counters, JennAir Built-In Appliances, 6-Burner Gas Cooktop With Pot Filler, Wine Fridge, Pantry And Designer Lighting. Stunning Great Room With Custom Built-Ins, Accent Lighting, Gas Fireplace And Expansive Rear Yard Views. Elegant Living & Dining Rooms With Imported Crystal Chandeliers, Hardwood Flooring And Custom Millwork. Main Floor Office Features Solid Wood French Doors, Built-In Shelving And CAT6 Wiring.Luxurious Primary Retreat With Vaulted Ceilings, Built-In Speakers, Large Picture Windows And Spa-Inspired Heated 5-Piece Ensuite Featuring Quartz Counters, Seamless Glass Shower, Soaker Tub, Makeup Vanity And Custom Walk-In Closet. All Additional Bedrooms Include Heated Ensuite Bathrooms And Custom Built-Ins.Professionally Finished Walk-Up Lower Level Includes Home Theatre, Games Room, Recreation Area, Wine Bar Rough-In, Heated Floors, Gas Fireplace, Additional Bedroom With Ensuite And Extensive LED Lighting. Exterior Features Include Natural Indiana Limestone Accents, Stucco Finish, Mahogany Doors, Heated Double Driveway, Pattern Concrete Walkways, Irrigation System, Security Cameras And Parking For 6 Vehicles. Integrated Smart Home Controls For Lighting, Security, Cameras, HVAC, Audio Complete This Truly One-Of-A-Kind Luxury Residence. (id:61594)
RE/MAX Escarpment Realty Inc.
Toronto, Ontario
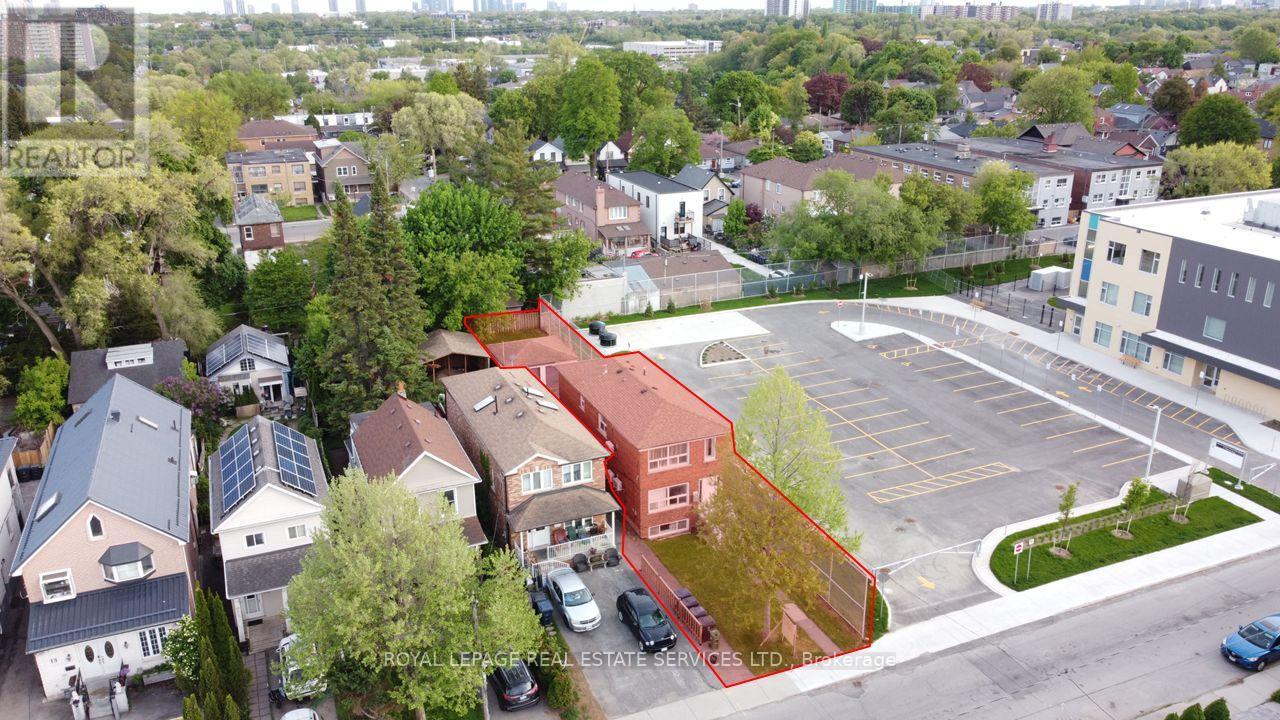
A rare opportunity to purchase this high-performing LEGAL triplex just steps away from the Mount Dennis super transit hub. With an average 8.54% leveraged CAP rate, this fully renovated (gutted to the studs) triplex is an ideal investment to add to any portfolio. This turnkey opportunity offers three two-bedroom units, each spanning 1000 sq ft, each with a private ensuite washer and dryer, brand new appliances and fixtures, large windows with an abundance of natural light, new mechanicals and each unit is separately metered for hydro. The spacious backyard and detached garage offer an excellent potential for a garden suite, creating a rare opportunity to further increase the density and value. With a close proximity to a brand new public school, a nearby catholic school, excellent transit, and neighbourhood shopping, this central location ensures low vacancy and high-calibre tenants. (id:61594)
Royal LePage Real Estate Services Ltd.
Toronto, Ontario
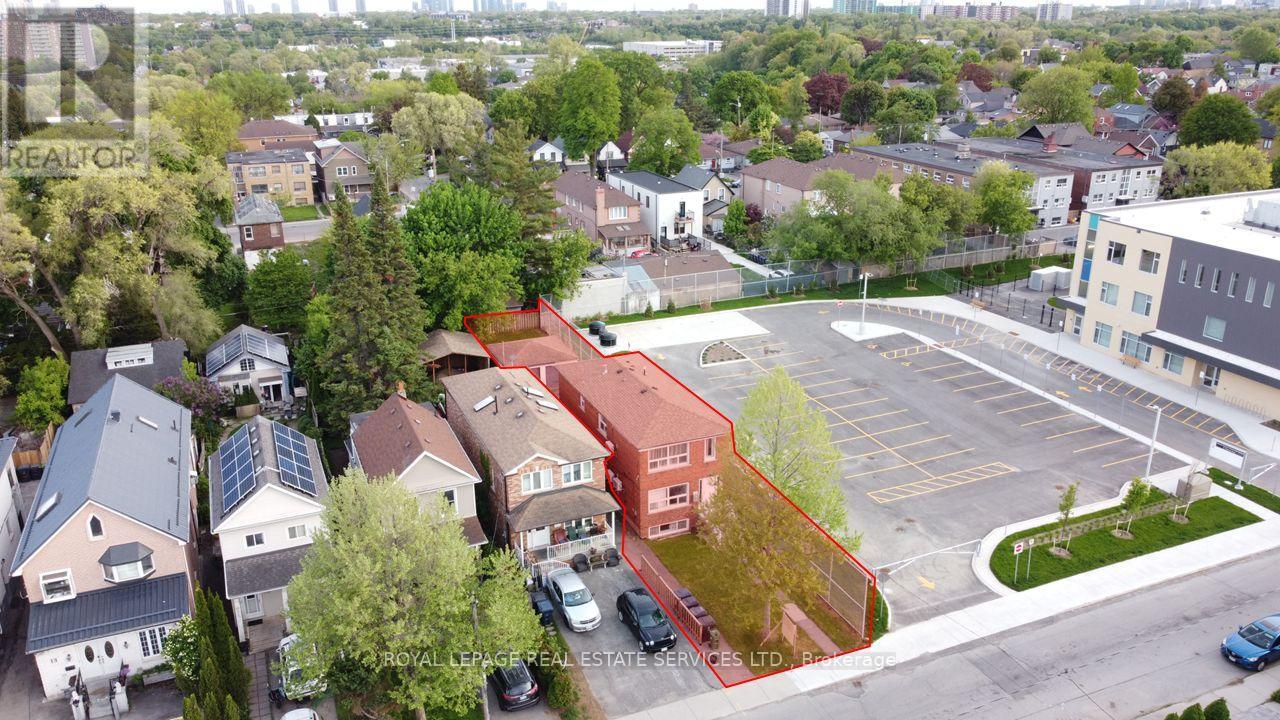
A rare opportunity to purchase this high-performing LEGAL triplex just steps away from the Mount Dennis super transit hub. With an average 8.54% leveraged CAP rate, this fully renovated (gutted to the studs) triplex is an ideal investment to add to any portfolio. This turnkey opportunity offers three two-bedroom units, each spanning 1000 sq ft, each with a private ensuite washer and dryer, brand new appliances and fixtures, large windows with an abundance of natural light, new mechanicals and each unit is separately metered for hydro. The spacious backyard and detached garage offer an excellent potential for a garden suite, creating a rare opportunity to further increase the density and value. With a close proximity to a brand new public school, a nearby catholic school, excellent transit, and neighbourhood shopping, this central location ensures low vacancy and high-calibre tenants. (id:61594)
Royal LePage Real Estate Services Ltd.

Caledon, Ontario
An archetype of modern scale and sophisticated design by Brookfield Residential, this exceptional 4,550 square foot above-grade residence stands as a benchmark of premium living in Caledon East. The architectural brick and stone facade opens to an expansive 10-foot ceiling main level, anchored by a dramatic open-to-above great room with a focal gas fireplace and flooded with natural light. A bespoke chef's kitchen features an oversized centre island clad in premium Calacatta Eros quartz, matching solid quartz backsplashes, a professional-grade Kinetico water filtration system, and integrated JennAir appliances.Practical luxury defines the upper level, offering smooth 9-foot ceilings, a dedicated laundry room, and five spacious bedrooms-including a primary retreat with structural cathedral ceilings and a spa-like 5-piece ensuite. Highlighting unparalleled versatility, a dedicated grade-level side door entry provides independent access to an upgraded deep-pour lower level. This fully functional lower level features a finished bedroom, an open-concept living area, and a private washroom, delivering seamless multi-generational potential or a private guest suite. Complete with a private double driveway fitting four vehicles and an attached two-car garage for Seven total parking spaces, this home is steps from top-tier local schools, parks, and the scenic Caledon Trailway. (id:61594)
Royal LePage Flower City Realty
Oakville, Ontario
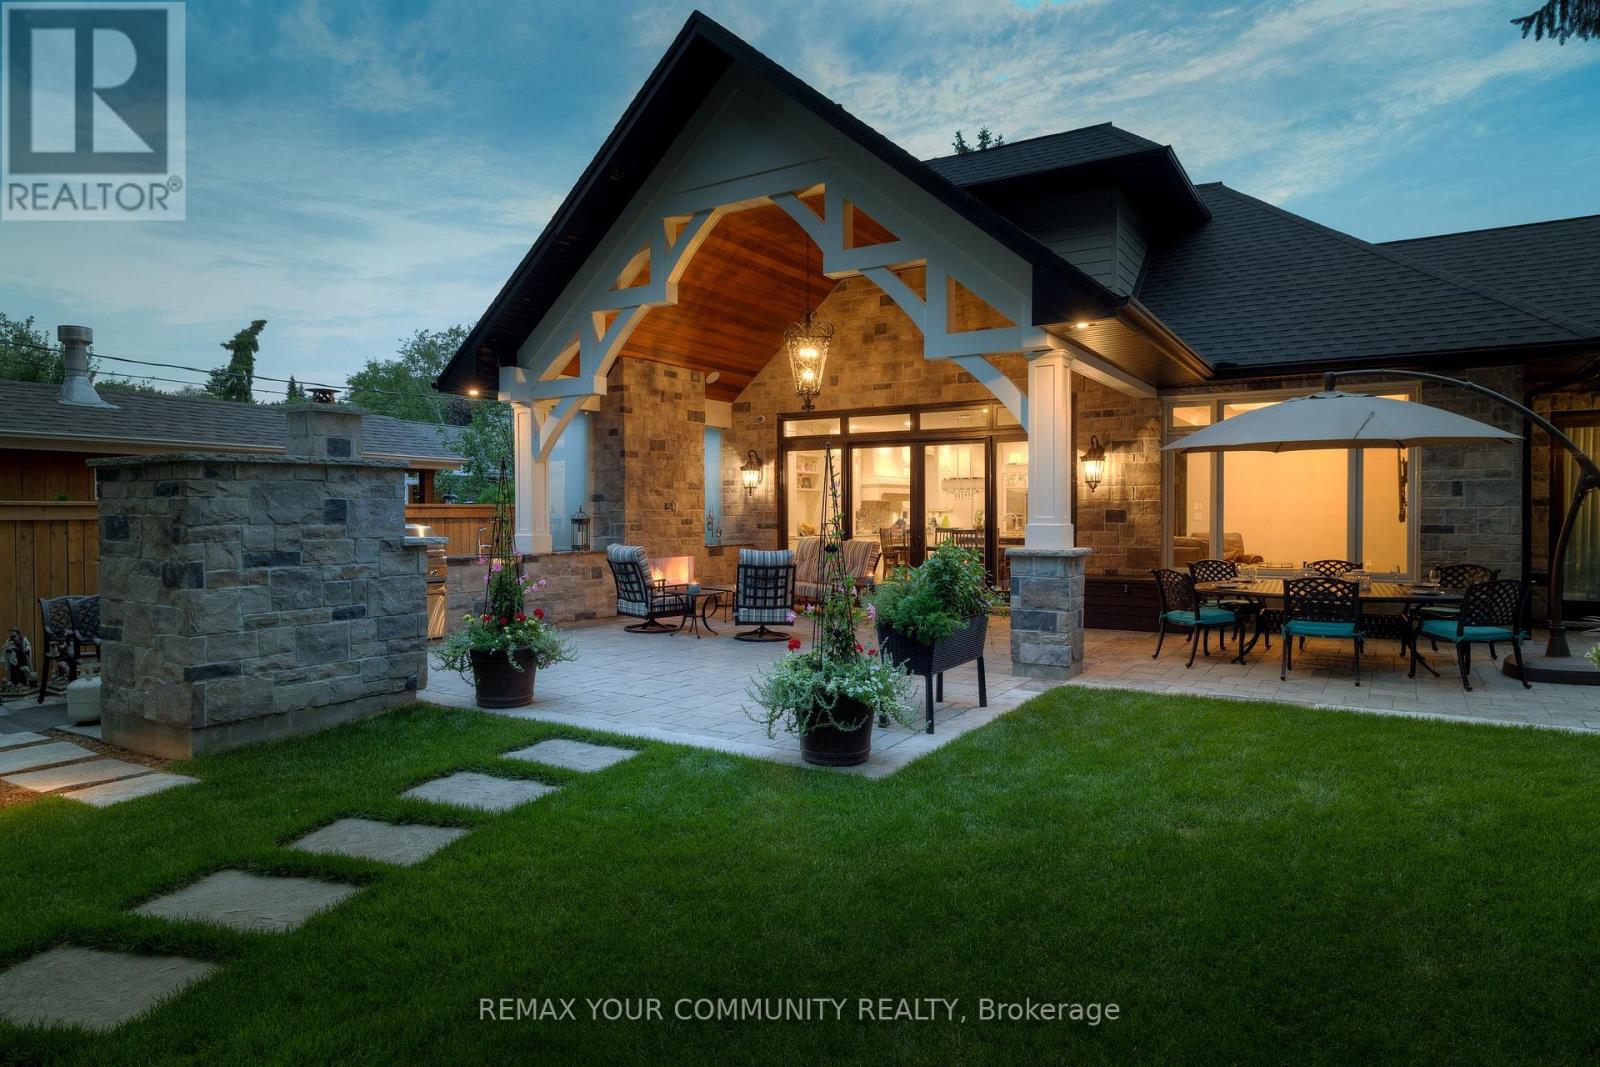
Welcome to 1551 Warland Rd, a stunning custom-built bungaloft in the heart of highly sought-after South Oakville. Nestled just a 5-minute walk from Coronation Park and the serene shores of Lake Ontario, this exceptional residence offers over 5,700 square feet of meticulously finished living space, blending luxury, comfort, and modern convenience. Step inside to discover an inviting main floor where primary rooms exude elegance with coffered ceilings, expansive picture windows flooding the space with natural light, and rich hardwood flooring. The gourmet kitchen is a chefs dream, featuring top-of-the-line JennAir appliances, including dual dishwashers, a gas stove with a custom hoodfan, side-by-side fridge, built-in oven, and microwave. A butlers pantry and servery seamlessly connect the kitchen to the dining room, perfect for effortless entertaining. The bathrooms elevate luxury with quartz countertops, undermount sinks, sleek glass shower enclosures, and heated flooring for year-round comfort. The primary suite, conveniently located on the main level, offers a tranquil retreat with sophisticated finishes and ample space. Downstairs, the lower level impresses with a custom wet bar and wine room, ideal for hosting guests, alongside a dedicated exercise room for your wellness needs. Every detail has been thoughtfully designed to enhance your lifestyle. Step outside to the backyard oasis, where an outdoor patio steals the show with a custom pizza oven, built-in barbecue, and a covered area featuring a cozy fireplace perfect for al fresco dining or relaxing evenings under the stars. Located in one of Oakville's most desirable neighborhoods, this bungaloft combines timeless craftsmanship with modern amenities, all just steps from parks, lakefront trails, and the vibrant South Oakville community. (id:61594)
RE/MAX Your Community Realty
Burlington, Ontario
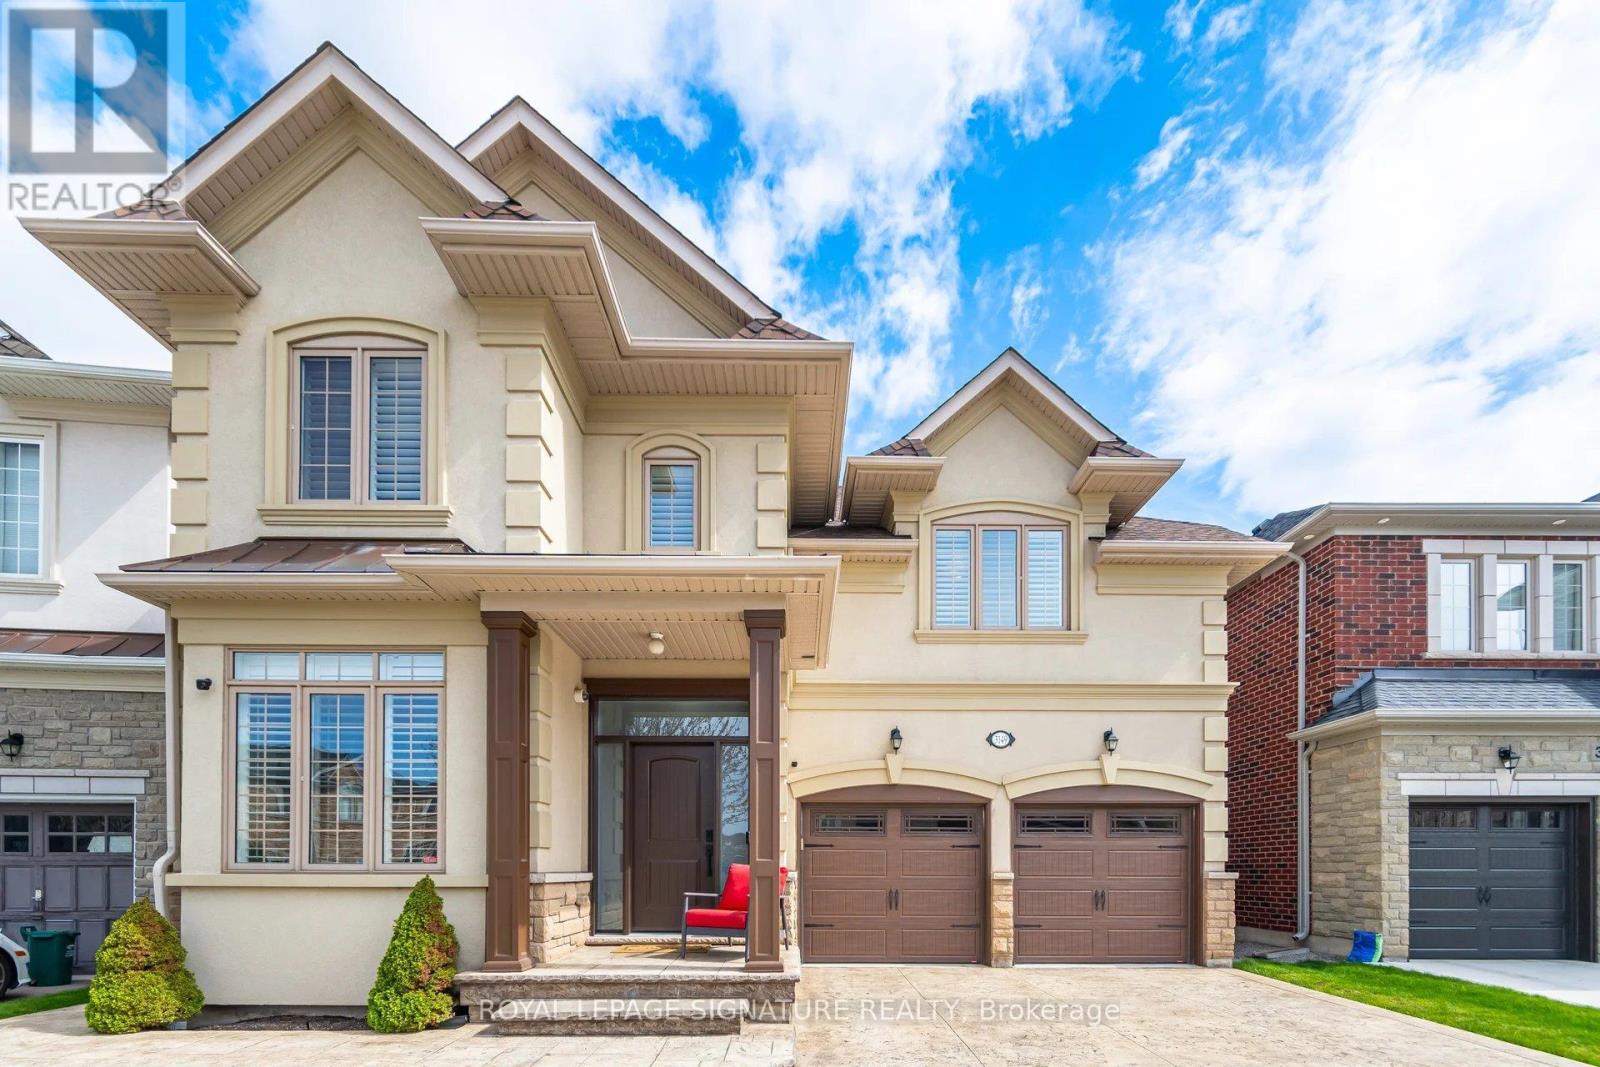
Welcome home to this exceptional Alton Village residence, where timeless design meets striking curb appeal on a ravine lot. Showcasing stamped concrete at both the front and rear, this home seamlessly blends style and durability, complemented by an oversized composite deck and maintenance-free composite fencing-perfect for elevated outdoor living. Offering over 3,000 square feet of above-grade living space, this meticulously maintained, original-owner home reflects quality throughout. Inside, you'll find four generously sized bedrooms, including three with ensuites for ultimate comfort. The stunning chef's kitchen is the true heart of the home, featuring an oversized island with quartz countertops-ideal for entertaining, casual dining, and everyday living. Equipped with a built-in Dacor panel-ready fridge and a wine fridge for added convenience. Retreat to the very spacious primary suite featuring a luxurious ensuite finished in marble throughout, creating a spa-like experience. Hardwood floors and California shutters extend throughout the home, adding warmth and sophistication. The walk-out basement offers endless potential, ready to be tailored to your lifestyle. Located close to parks, schools, and shopping, this is a great opportunity in one of Burlington's most sought-after family neighbourhoods. (id:61594)
Royal LePage Signature Realty
Burlington, Ontario
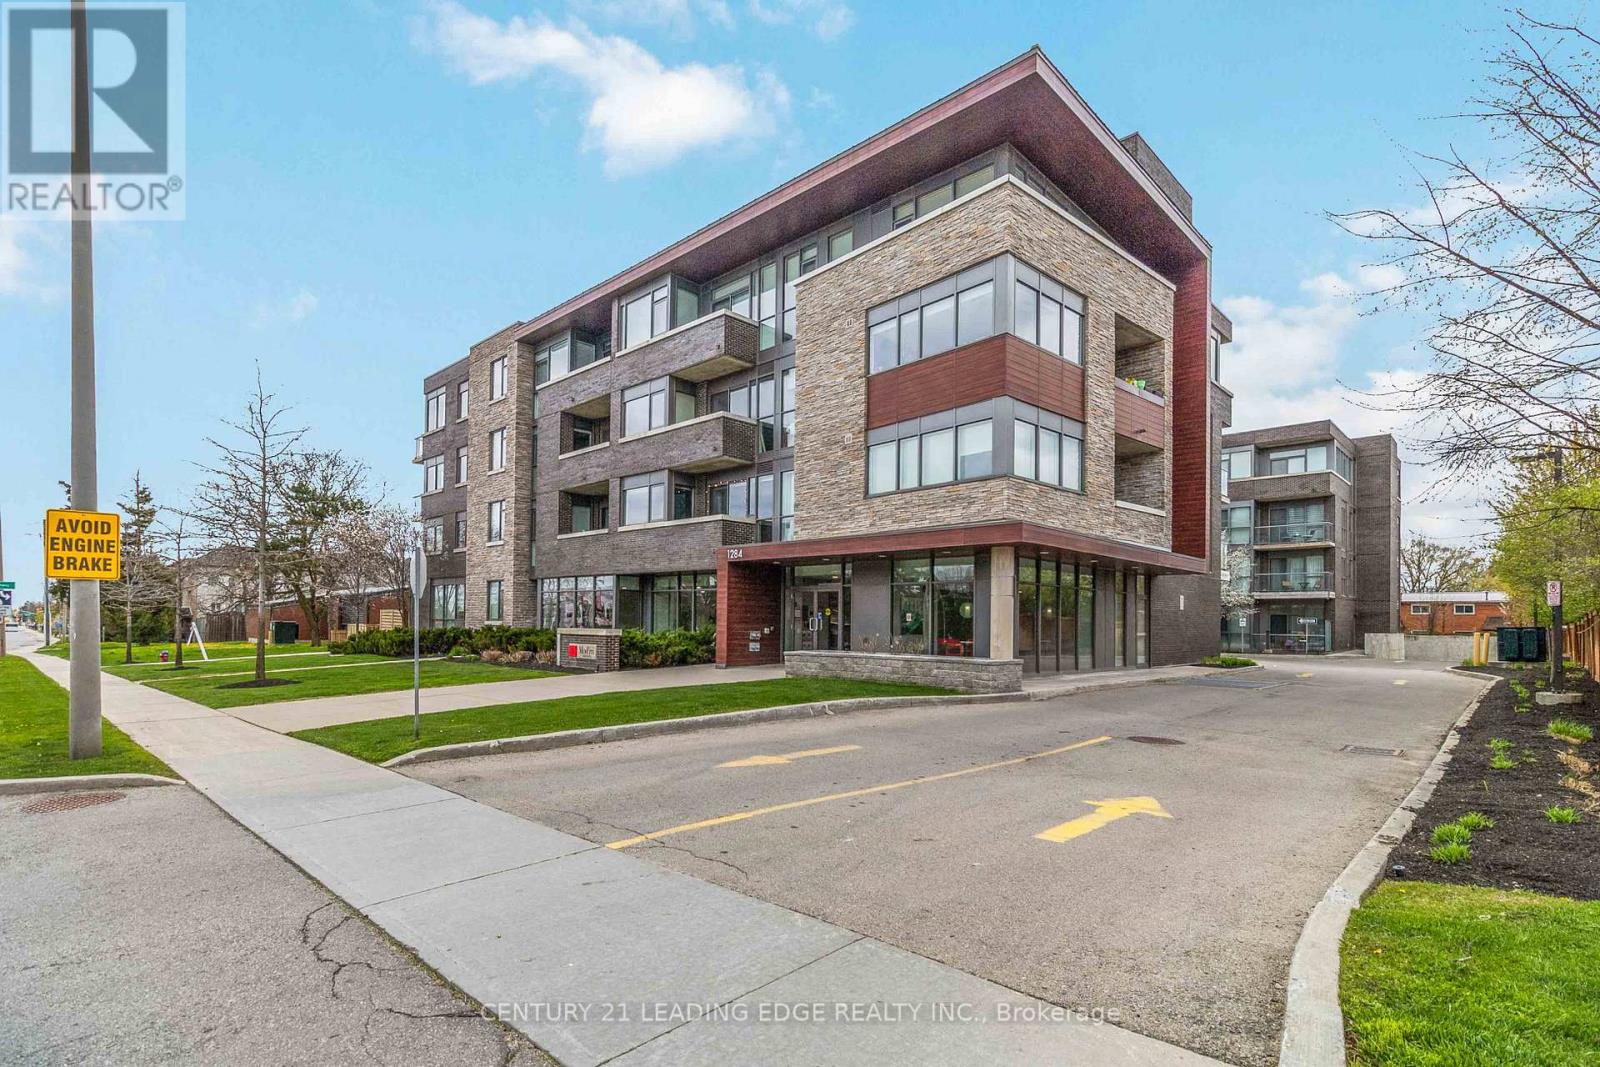
Welcome to this spacious and bright 1-bedroom + den condo, featuring 9 ft ceilings and a functional open-concept layout perfect for comfortable living and entertaining. This well-maintained unit has been thoughtfully cared for by its owners and features recent upgrades, including a new washer & dryer (2026), dishwasher (2021), over the range microwave (2024) and updated kitchen and bathroom light fixtures. The versatile den provides the ideal space for a home office or guest area. Enjoy added value with no rental items - both the hot water tank and furnace are fully owned! Residents enjoy exceptional amenities, including a private party room and a rooftop terrace complete with firepits and BBQs - perfect for entertaining or unwinding. Ample underground visitor parking is available, offering added convenience for guests year-round. Ideally located just minutes from Hwy 407, QEW and Burlington GO station, this condo offers convenient access for commuters while being close to parks and schools. Complete with one parking space and a locker, this is an excellent opportunity for first-time buyers, downsizers, or investors! (id:61594)
Century 21 Leading Edge Realty Inc.
Caledon, Ontario
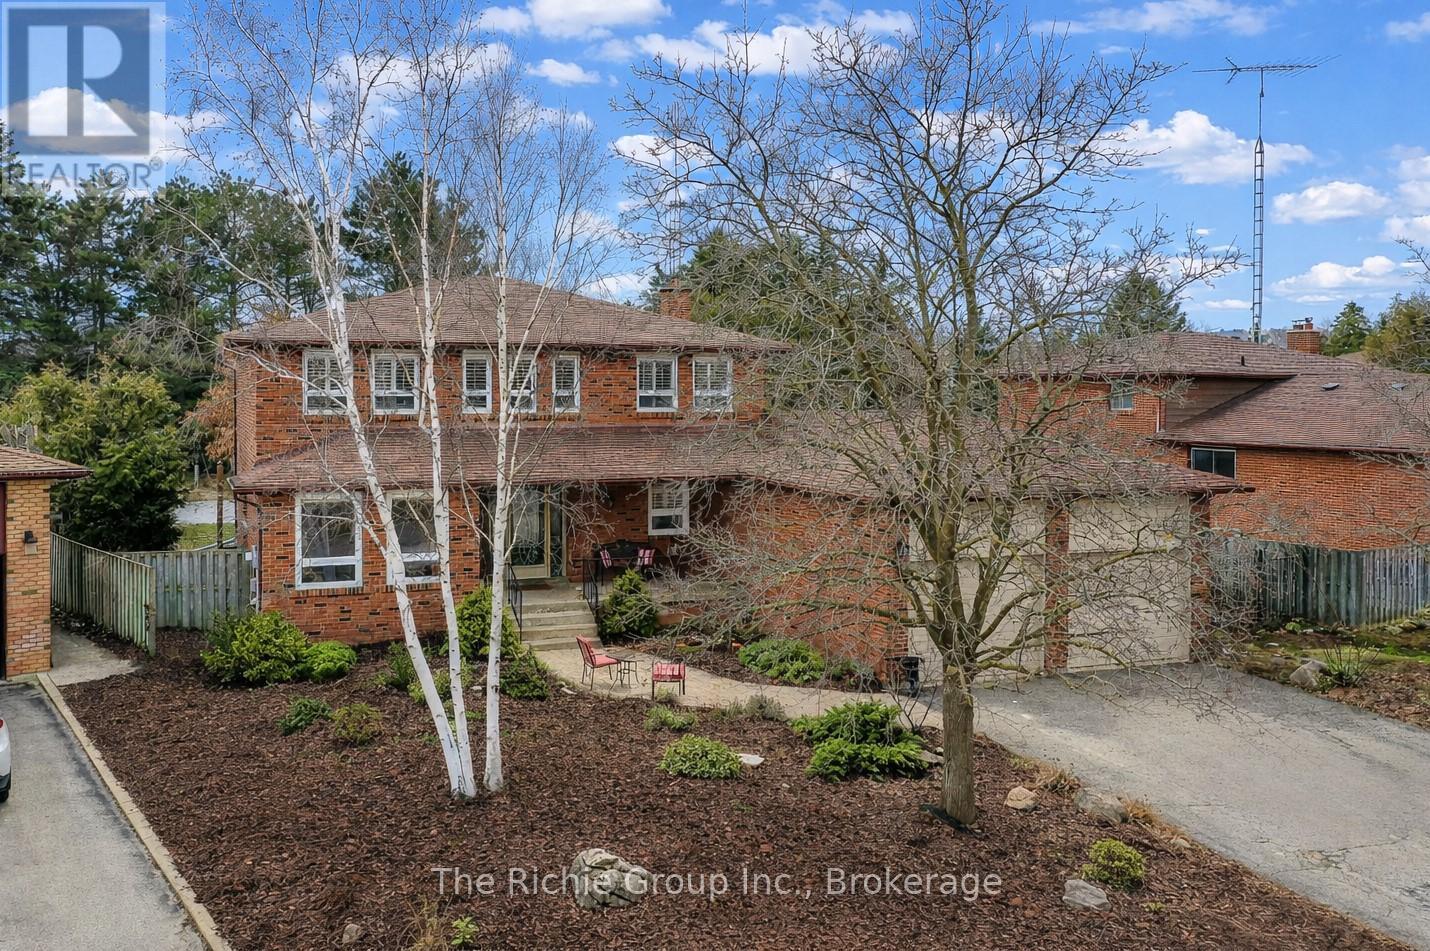
Welcome to 75 Marilyn Street, nestled in the heart of the close-knit & highly sought-after community of Caledon East-a place where neighbours become friends & families put down lasting roots. This beautifully updated 5-bedroom, 4-bathroom, carpet free home offers the perfect blend of warmth, functionality, and modern style. Designed with both everyday living & entertaining in mind, the home features a seamless open-concept layout that flows effortlessly from the inviting living & dining areas into a stunning, renovated kitchen. At the centre of it all is a show-stopping oversized live-edge island-perfect for gathering, hosting, and making memories-while the adjoining family room with a cozy wood-burning fireplace creates the ultimate space to unwind. Upstairs you'll find 4 generously sized bedrooms along with a versatile loft area that was originally designed as a 5th upper bedroom or reimagined as an expansive walk-in closet or private retreat connected to one of the adjoining rooms. The fully finished basement expands your living space even further, ideal for extended family or guests with the 5th bedroom and an amazing bathroom with heated floors. The recreation area is great for a home theatre with a gas fireplace for ambience! Step outside to a front yard of amazing perennial gardens & fully fenced, pool-sized backyard where kids can run & play freely. Whether you're entertaining friends or enjoying quiet evenings, relax & recharge in the hot tub on the deck while taking in the peaceful surroundings. Perfectly positioned within the town, you're just a short walk to Caledon East Community Complex featuring a pool, gym, arena rinks, library, and even pickleball courts. Enjoy easy access to local restaurants, charming shops & the scenic Caledon Trailway--offering the ideal blend of small-town living and an active, connected lifestyle. This is more than just a home, it's a place to grow, gather, and create lasting memories for generations to come. Don't miss it! (id:61594)
The Richie Group Inc.
Toronto, Ontario
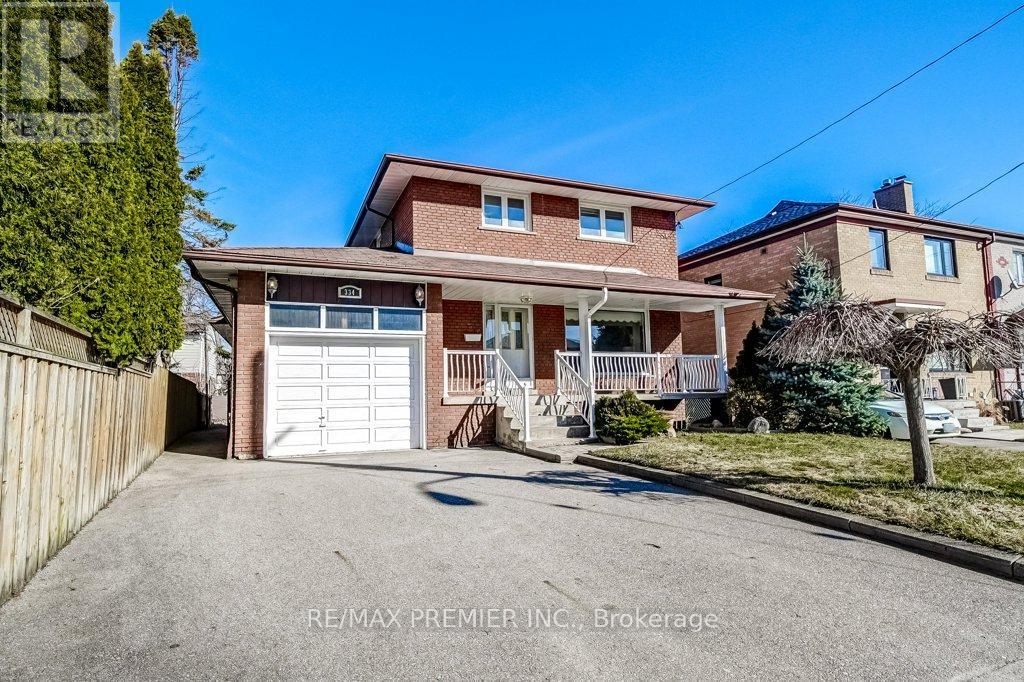
Welcome to 334 Rimilton Ave, situated in the sought-after Alderwood community of South Etobicoke. Rare opportunity to own a home that has been lovingly cared for by the same family for over 50 yrs-solid bones, a fantastic lot (approx. 41 x 101x 47 ft.), & exceptional future potential.Whether you are an end user looking to create your dream home, or an investor or developer seeking your next project, this property delivers. As a family home it's a little gem needing some TLC. Unique 3-bd home, originally built in the 1960s, features a functional layout with 2.5 baths. Bright eat-in kitchen is positioned between the dining rm & the spacious family rm addition, creating a natural flow for everyday living. The family rm (approx. 300 sq. ft.) offers a cozy gas fireplace & w/o to the b/yard deck-perfect for entertaining or relaxing. The primary bd includes his & hers closets & o/looks the private backyard. Hardwood & ceramic flooring, complemented by large windows, fill the space with natural light & a neutral décor that provides a perfect canvas for your personal touch. Fully fenced yard features a patio & deck, while the charming front porch & landscaped frontage add to the home's curb appeal. From an investment perspective, this property presents incredible redevelopment potential. Attached report highlights opportunities for expansion, garden suite, or multi-unit configurations such as duplex, triplex, or fourplex conversions (buyer to verify). Location... steps or minutes to; shops, restaurants, parks, schools, easy access to Sherway Gardens, Marie Curtis Park, Humber College Lakeshore Campus & Queensway Health Centre. Commuters will appreciate nearby TTC bus, along with convenient access to both Long Branch & Mimico GO Stations for seamless travel into downtown Toronto. Or minutes to Toronto Pearson International Airport. Whether you renovate, rebuild, or reimagine, the possibilities here are extensive. (id:61594)
RE/MAX Premier Inc.
