Hamilton, Ontario
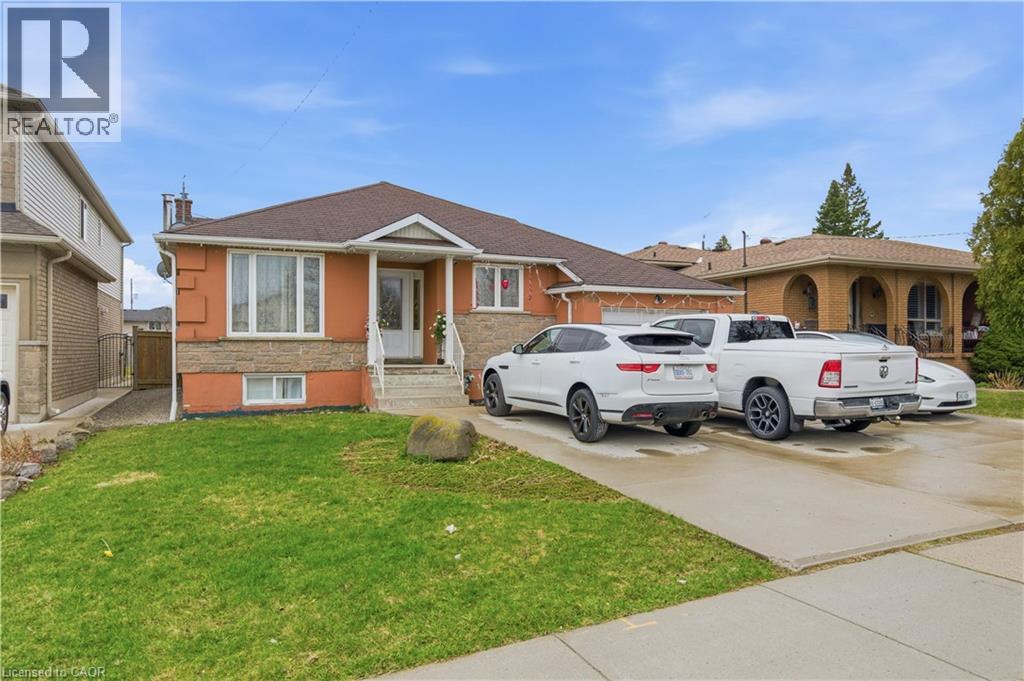
Welcome to 916 Stone Church Rd E, a beautifully updated bungalow located in the desirable Templemead neighbourhood on the Hamilton Mountain close to parks, schools, and tons of amenities located at the Stone Church and Upper Ottawa plaza. This well-maintained home offers 3+3 bedrooms, 2.5 bathrooms, and a fully finished lower level with a second kitchen and walkup for private entry, making it ideal for multi-generational living or a potential in-law suite. The main floor features a bright and modern open concept layout with a renovated kitchen, updated finishes, and spacious principal rooms. The lower level provides excellent additional living space with separate functionality, offering flexibility for extended family or guests. Situated on a massive 182 foot deep lot with above ground pool, the backyard offers endless opportunity - tear down/rebuild, add a garden suite, or make it your own private oasis. The extra-wide driveway accommodates 5 vehicles plus a garage for covered parking and storage. Located just minutes to schools, parks, and amenities, this home also offers quick access to major routes including the Lincoln M. Alexander Parkway and Red Hill Valley Parkway. (id:61594)
Rock Star Real Estate Inc.
Royal LePage State Realty Inc.
Caledon, Ontario
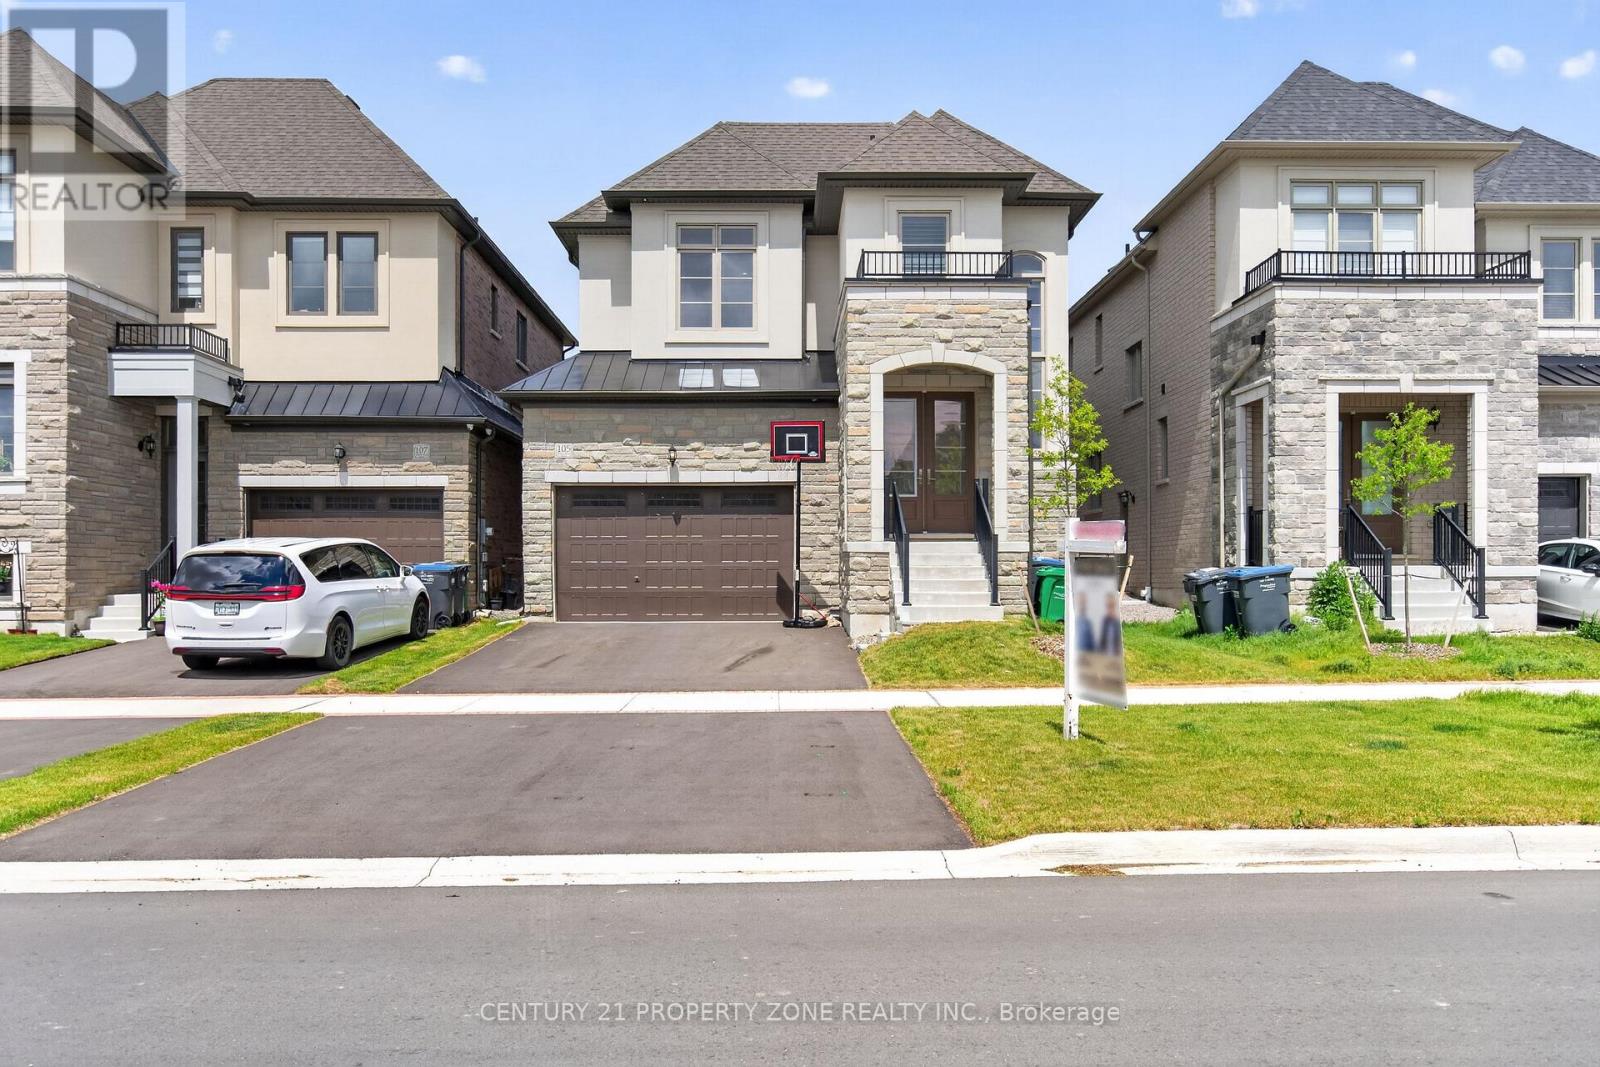
Welcome to this exceptional detached home in the highly desirable Caledon East community,offering the perfect blend of elegance, comfort, and modern family living. Featuring impressivecurb appeal with a grand double-door entrance, double car garage, and spacious driveway, thisbeautifully designed residence showcases 9-ft ceilings, hardwood flooring, sun-filled livingspaces, and a stylish oak staircase with iron pickets. The thoughtfully designed layout offersgenerous principal rooms, a private office, an inviting family area, and a chef-inspiredkitchen complete with quartz countertops, stainless steel appliances, and a large centreisland. Upstairs, enjoy 5 spacious bedrooms, convenient upper-level laundry, and a luxuriousprimary retreat with a spa-like ensuite. Situated on a premium deep lot in a family-friendlyneighbourhood, close to parks, schools, recreation, and major routes, this stunning home offerspeaceful living just minutes from Brampton. (id:61594)
Century 21 Property Zone Realty Inc.
Oshawa, Ontario
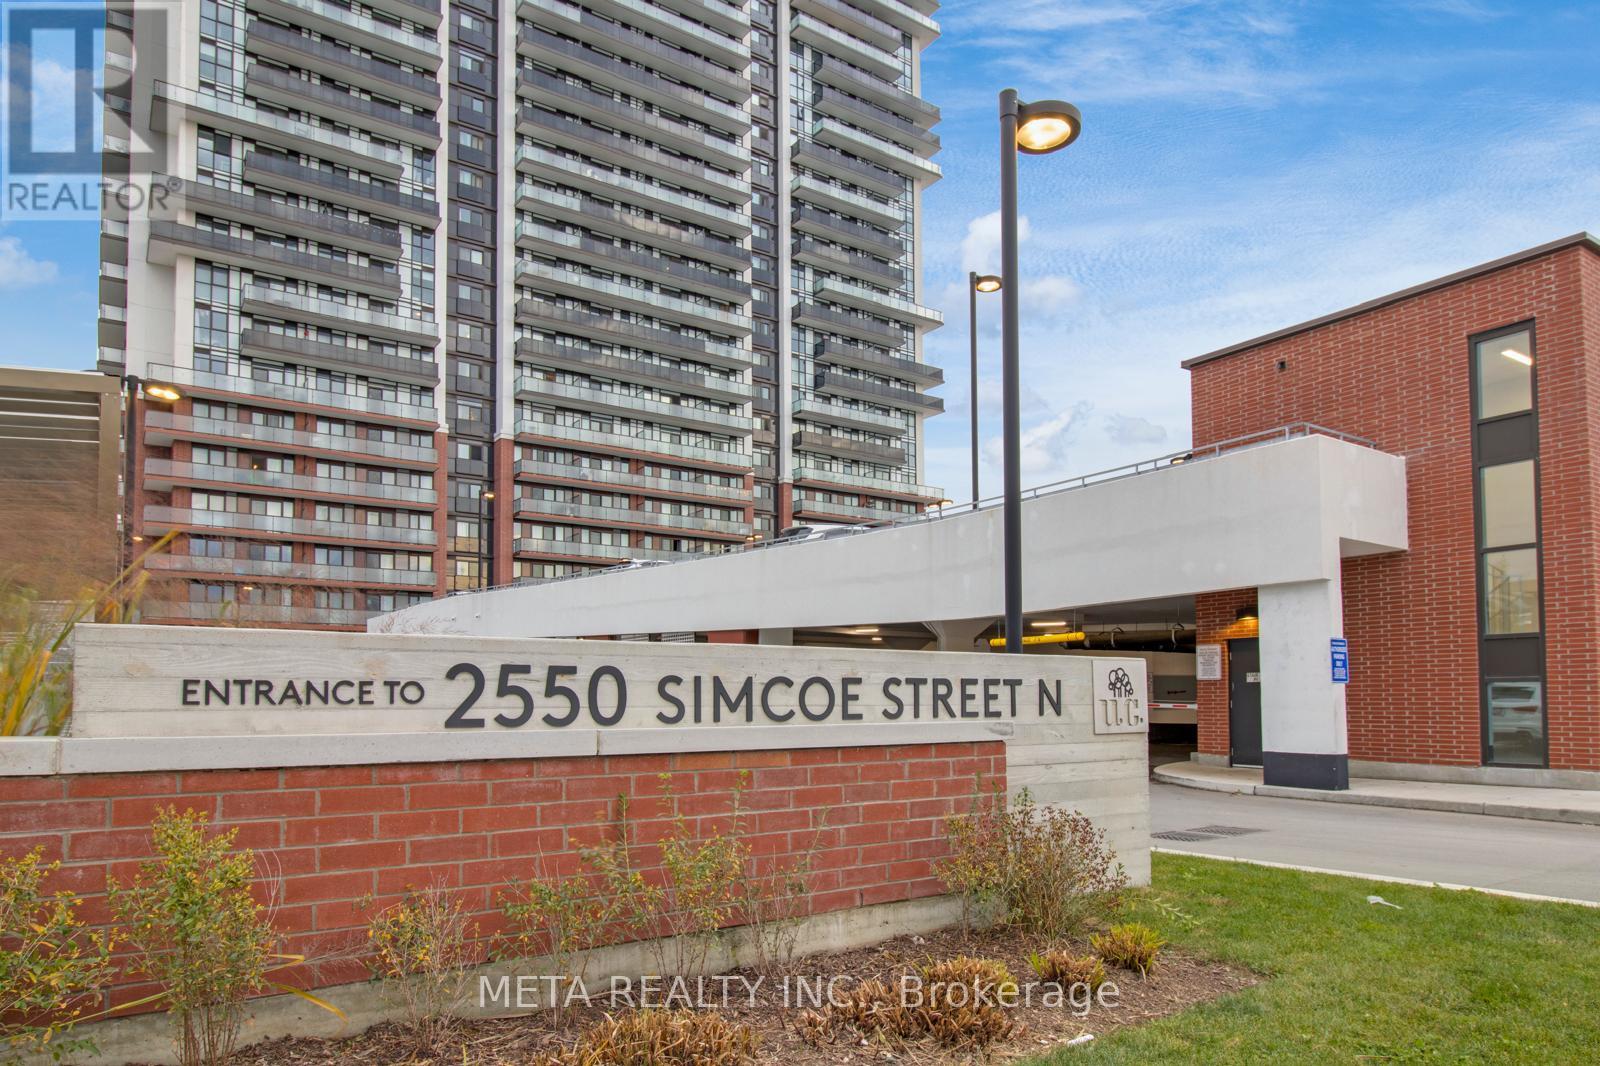
Welcome to this bright and modern 1-bedroom condo featuring an open-concept layout, stylish kitchen and dining area, spacious balcony with scenic views, in-suite laundry, designated parking, and a private locker. Located in a newly developed, vibrant community with excellent amenities including a state-of-the-art gym, games room, meeting room, visitor parking, and 24-hour security. Pet-friendly building conveniently located just minutes from Costco, FreshCo, gas stations, and RioCan Plaza, offering a variety of shopping, dining, and everyday amenities. An excellent opportunity for comfortable and convenient condo living. Book your showing today! (id:61594)
Meta Realty Inc.
Whitby, Ontario
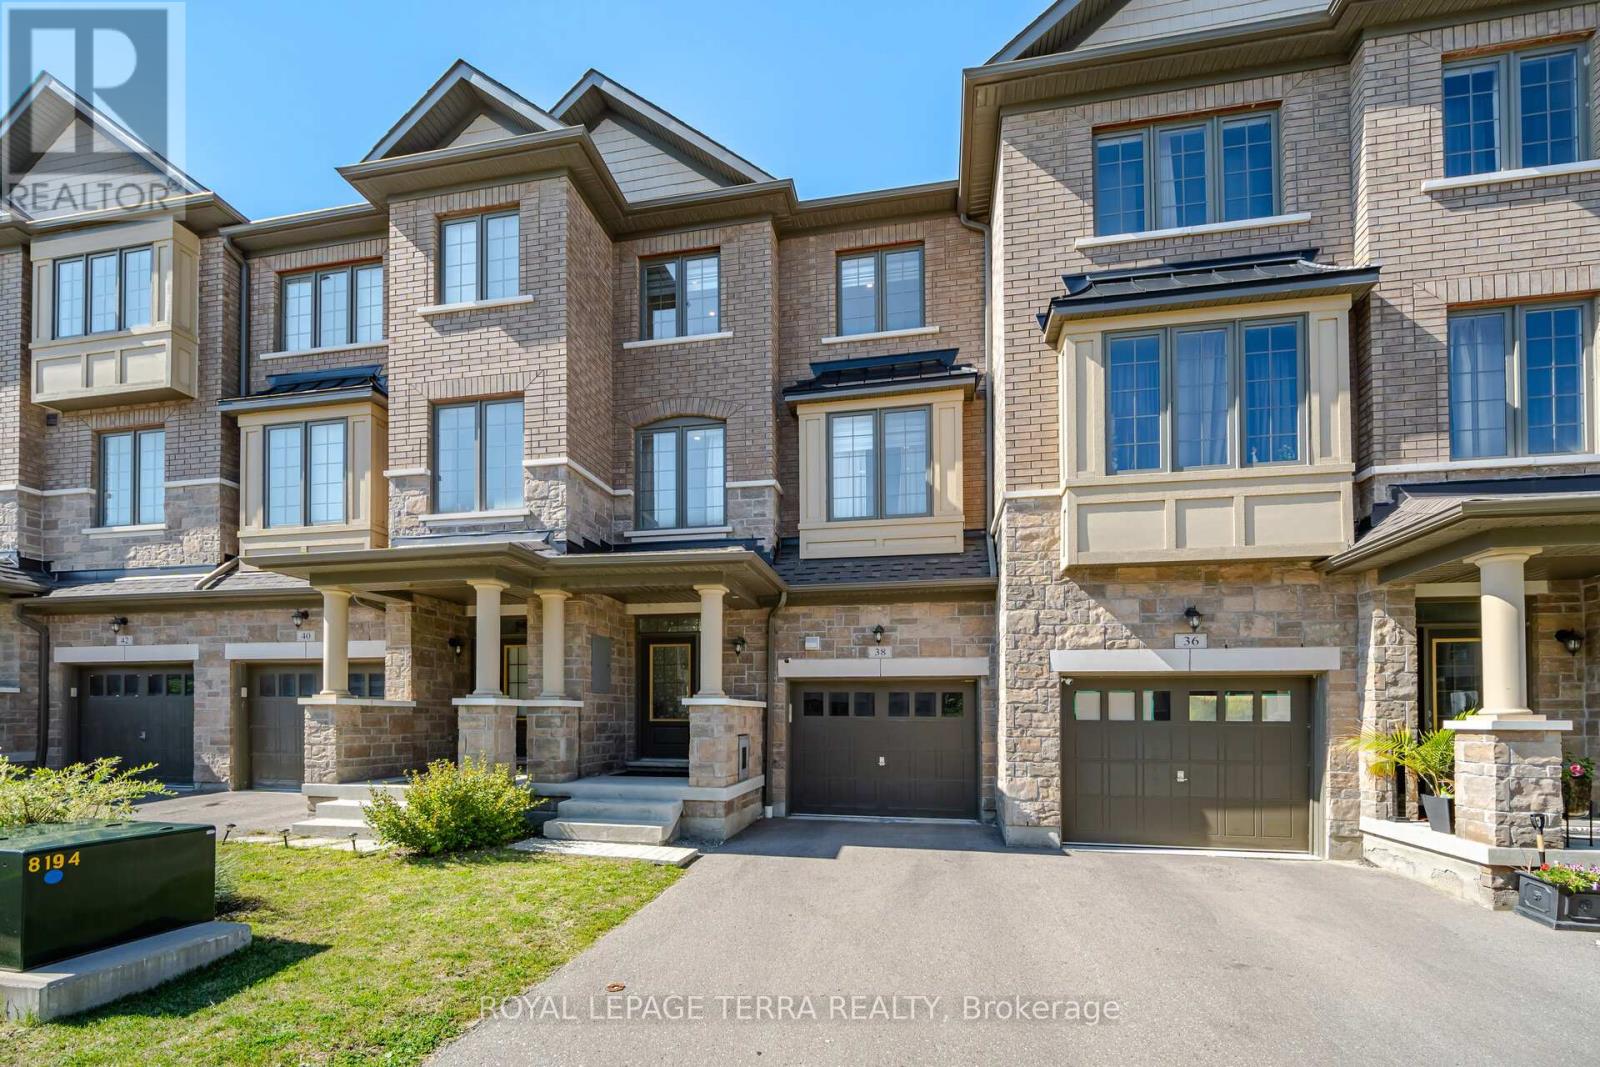
Welcome to this beautifully maintained Tiffany Homes townhome in Whitby's popular Queens Common community. Built just 5 years ago, his spacious home offers 4 bedrooms, 3.5 bathrooms, a finished basement, and parking for 2 vehicles (garage plus driveway), making it a great fit for families or anyone looking for extra space. The main floor features 9-foot ceilings, hardwood flooring, and a bright open-concept layout that's perfect for everyday living and entertaining. The modern kitchen comes with stainless steel appliances, plenty of cabinet space, and a large pantry. Pot lights throughout the home add a warm and inviting touch, while the main floor laundry provides added convenience . You'll also enjoy great outdoor space with a private backyard and two balconies, perfect for your morning coffee, relaxing after work, or spending time with the family and friends. The finished basement with a full bathroom gives you even more living space and can easily be used as a recreation room, home office, guest bedroom, gym, or for extended family. The location is hard to beat. Des Newman WhitBEE Park is just a 5 minute walk away, offering pickleball courts, soccer fields, walking trails, a splash pad, playgrounds, and plenty of green space. Public transit is only 2 minute away, and you're just minutes from No Frills, Shoppers Drug Mart, restaurants, schools, and other everyday conveniences. If you're looking for a move-in-ready home in one of Whitby's fastest growing and most family friendly neighbourhoods, this is one you won't want to miss. (id:61594)
Royal LePage Terra Realty
Welland, Ontario
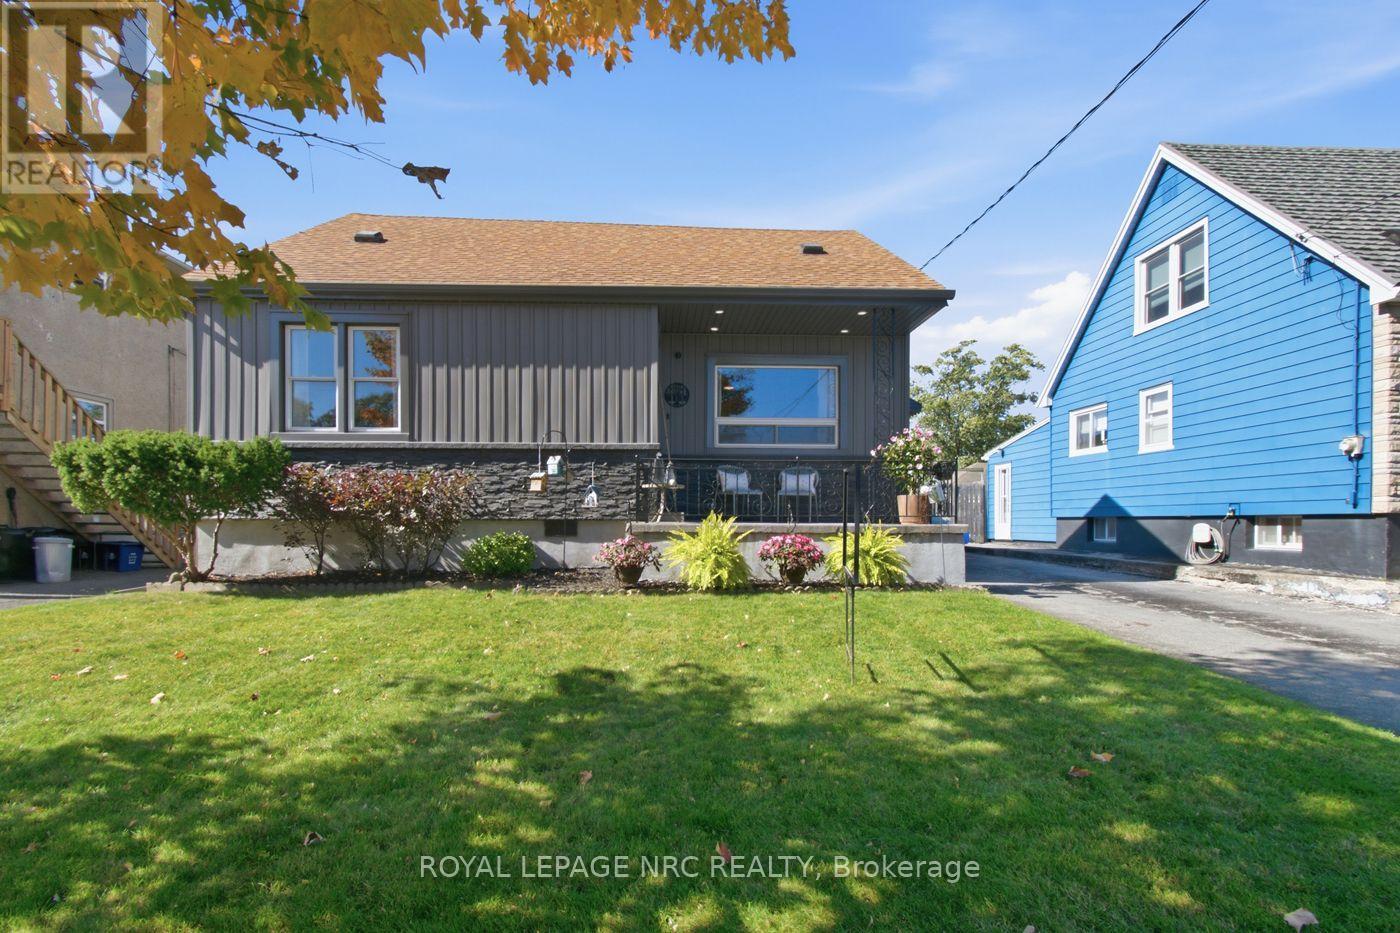
Welcome to this beautifully updated 1.5-storey home featuring 4 spacious bedrooms, 2 bathrooms, and outstanding curb appeal! Situated in a prime location close to all amenities, this property combines modern mechanical updates with warm, functional living spaces. Main Floor offers an Eat-In Custom Kitchen complete with a dedicated pantry and space for family meals. Spacious living room with elegant crown molding, a newly updated main-floor primary bedroom, and an additional main-floor second bedroom-perfect for guests or a home office and a 4-piece bathroom (2020).Upper Level you will find two large, bright bedrooms with ample space and light. The finished Basement with Separate Entrance brings flexible Living with an expansive recreation room, workout area, and laundry room. The Additional 2-piece bathroom (2026) with space provided to add a shower if desired (seller in process of completing). Nice covered front porch for enjoying your morning coffee and a fully fenced, generous yard featuring a concrete patio for entertaining, a storage shed, and an asphalt driveway. Recent Updates: Central A/C (2020), Furnace (2025), owned hot water heater, along with new siding, eavestroughs, and fascia. (id:61594)
Royal LePage NRC Realty
Ottawa, Ontario
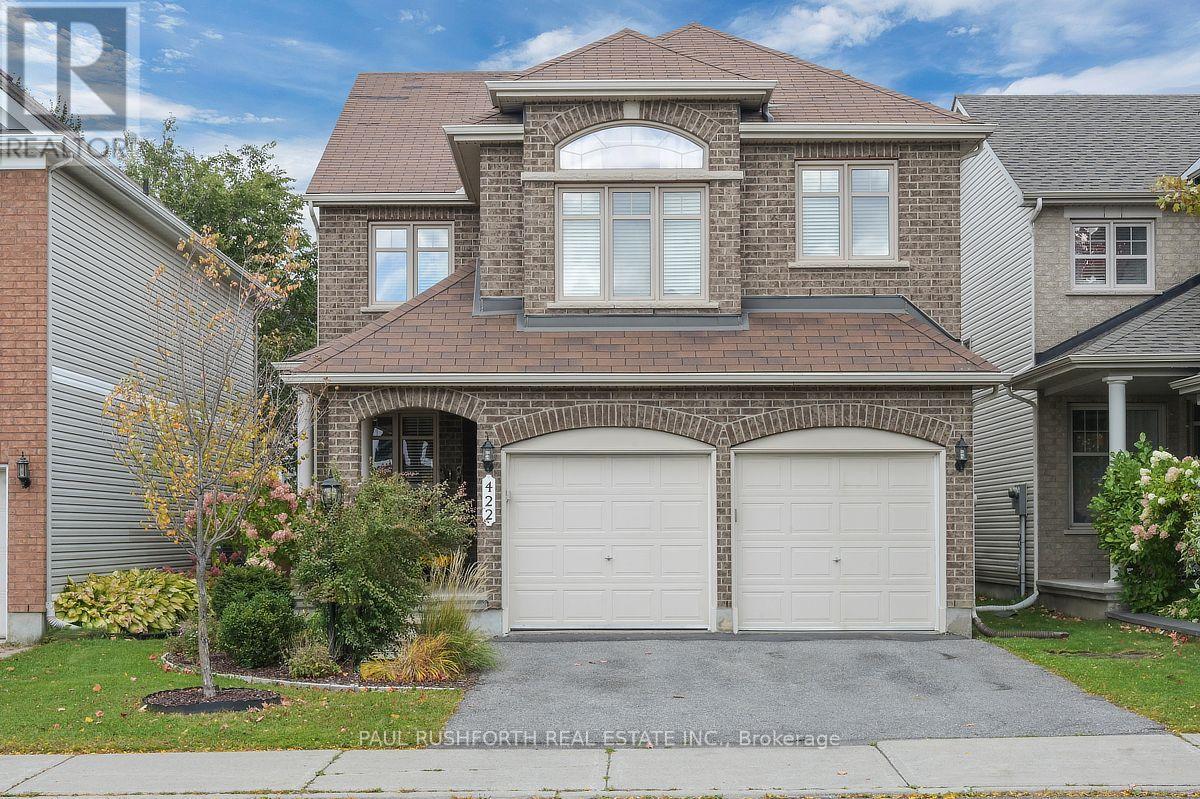
Located in the heart of Barrhaven, this spacious, well maintained 4 bedroom home is sure to impress. Walking in you will be greeted by hardwood floors through a generously sized main floor including a bright main floor family room with cathedral ceilings, a well laid out open concept kitchen perfect for entertaining, and even a main floor office. The hardwood floors continue up the stairs, and through the upper level bedrooms. The huge primary bedroom includes a walk-in closet, and ensuite bathroom. Upper level also includes 3 more generously sized bedrooms, and the convenience of upper level laundry. The unfinished basement is a blank canvas ready to be configured however you wish, with bathroom rough-in, and gas fireplace. Backyard includes hot tub and patio, perfect for a relaxing evening at all times of year. Conveniently located in the heart of Barrhaven, near all amenities including parks, schools, restaurants, and shopping. (id:61594)
Paul Rushforth Real Estate Inc.
Ottawa, Ontario
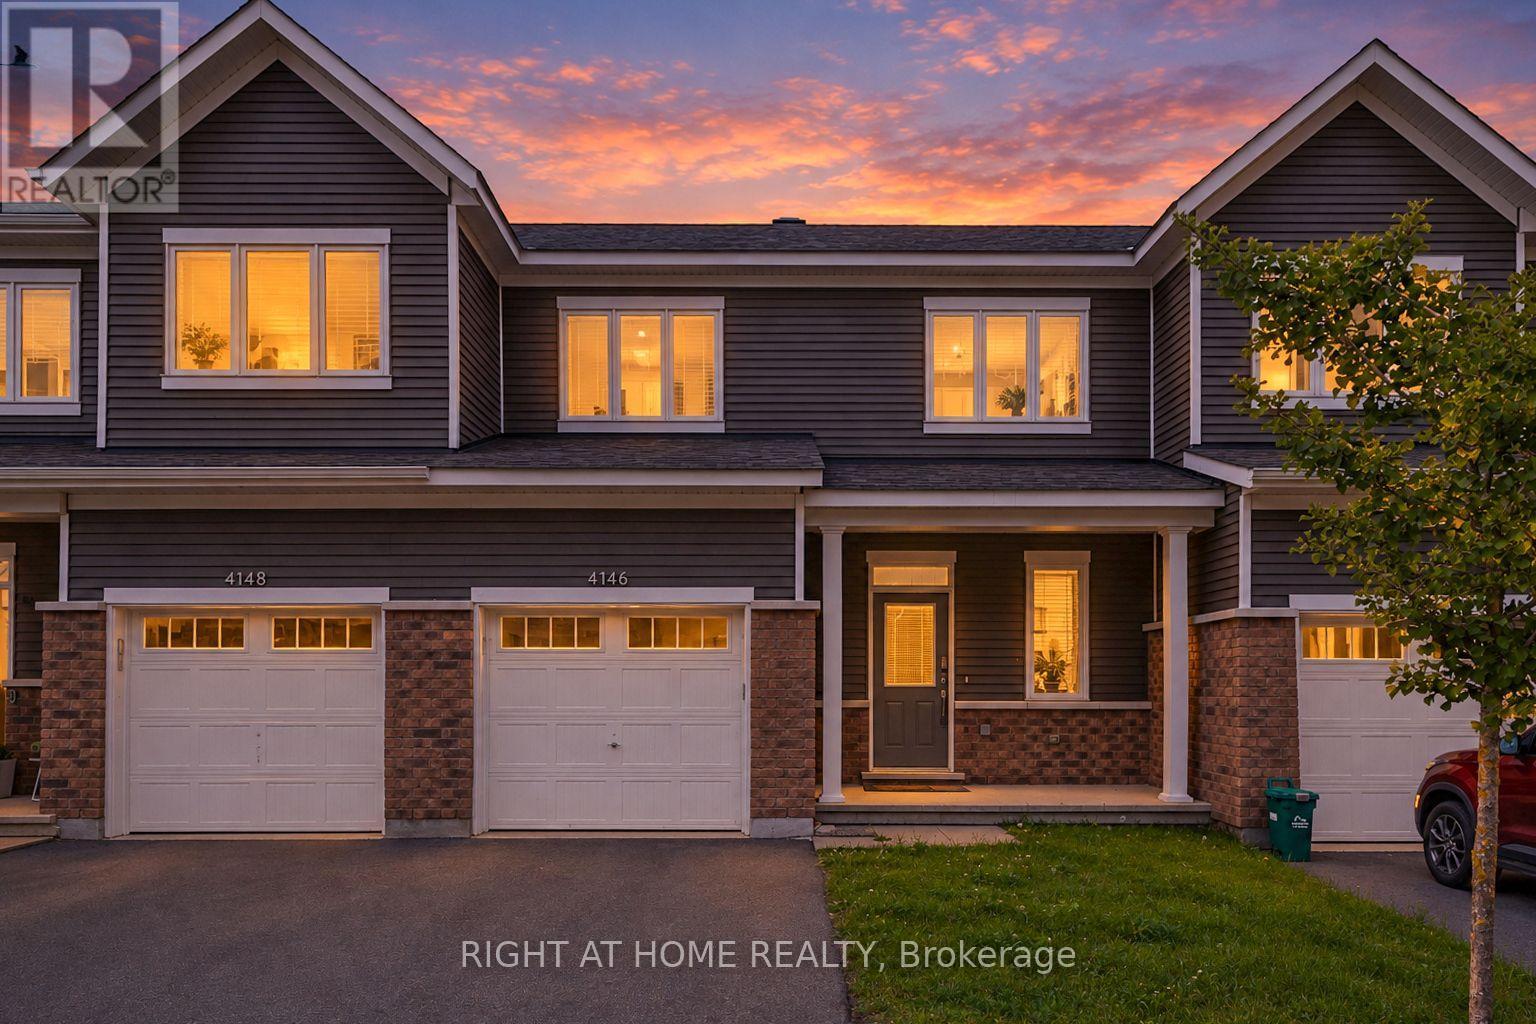
BEST PRICED TOWN IN THE NEIGHBOURHOOD Welcome to this beautifully appointed 3-bedroom, 2.5-bath townhome, built in December 2022 and still shows like new! Thoughtfully designed with an open-concept main floor, this home is perfect for modern family living and effortless entertaining.Step inside to find rich hardwood flooring throughout the main level, complementing the bright and airy layout that flows seamlessly from the living room into the dining area and kitchen. Upstairs, plush carpeting adds warmth and comfort to all three bedrooms. The primary suite is a true retreat, featuring a spacious layout, a private ensuite bath, and a generous walk-in closet.The fully finished basement offers valuable extra living space with a versatile rec room - ideal for a home theatre, gym, playroom, or office - plus a convenient rough-in for a future bathroom, giving you room to grow and customize to your needs.Additional highlights include a 1-car garage and 2.5 well-appointed bathrooms throughout.Move-in ready and minutes from Barrhaven's shopping, schools, parks, and amenities - this is the perfect opportunity to own a nearly new home in one of Ottawa's most sought-after family-friendly communities. Don't miss it - book your showing today! (id:61594)
Right At Home Realty
Montague, Ontario
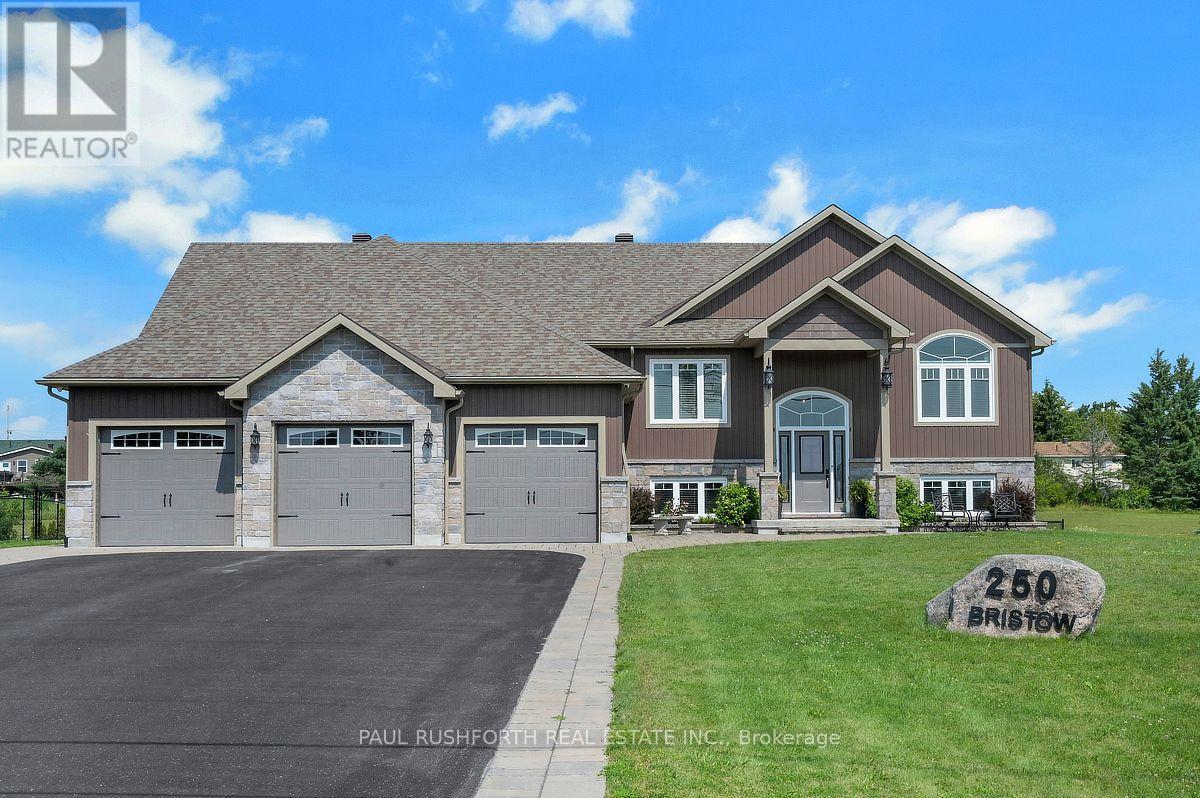
If you've been looking for a newer home w/ space, privacy and room for the whole family, 250 Bristow Road deserves a closer look. Set on a 1.57-acre lot, this custom-built 2019 raised bungalow offers the comfort of a modern home w/ the freedom of country living and an easy commute to Ottawa. Inside, the bright, carpet-free main level features hardwood and tile flooring, generous windows and an open-concept layout designed for everyday living and entertaining. The kitchen is the centre of it all, w/ granite counters, SS appliances, a large island and plenty of workspace. The living room features a striking stone and barnboard fireplace that gives the home a warm, distinctive character. The spacious primary bedroom is a true retreat, complete w/ luxurious 5-piece ensuite and soaker tub. Two additional bedrooms, a full bath and laundry make the main level exceptionally practical for family living. The lower level sets this home apart. The bright, mostly above-grade walk-out offers a huge recreation/games area, 4th bed, a full bath and separate entrance. Whether you need space for teenagers, guests, extended family, a home office or simply want an exceptional recreation space, the possibilities are extensive. Outside, the property is designed to be enjoyed featuring a large, fenced yard giving children and pets room to play. While the deck, covered patio, hot tub and fire pit create inviting spaces for relaxing or entertaining. The oversized three-car garage and expansive paved driveway provide an abundance of parking and storage, while the backup generator adds peace of mind. If you're looking for a move-in-ready home where you can enjoy more space, more privacy and more flexibility without giving up convenient access to town and Ottawa. This is not an older country home that needs updating, it is a thoughtfully designed 2019 home offering modern finishes, substantial living space and the privacy of a 1.57-acre property. Come see what makes 250 Bristow Road different. (id:61594)
Paul Rushforth Real Estate Inc.
Hamilton, Ontario
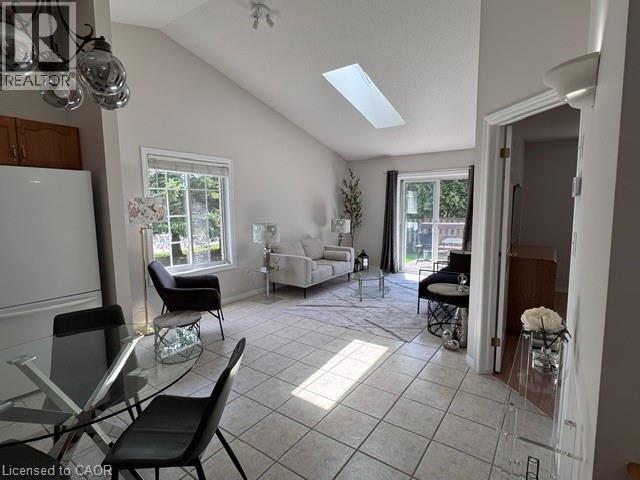
This stunning Corner Unit Bungalow conveniently situated on the West Mountain in a quiet and serene location! Freshly painted 2+1 bedroom townhouse has so much to offer. A functional layout with vaulted ceilings, private deck off of the main living space, featuring spacious main floor primary bedroom with private en-suite and walk-in closet. With low condo fees and the convenience of the Westmount Community Health Centre just in front, housing Doctors, Pharmacy and public transit, this location is hard to beat. Don't hesitate - book your showing today and witness the incredible benefits this Home has to offer firsthand! Home also features a heat recovery ventilator (HRV) system designed to improve indoor air quality, updated plumbing August 2026 and help reduce window condensation. (id:61594)
Royal LePage State Realty Inc.
Kitchener, Ontario
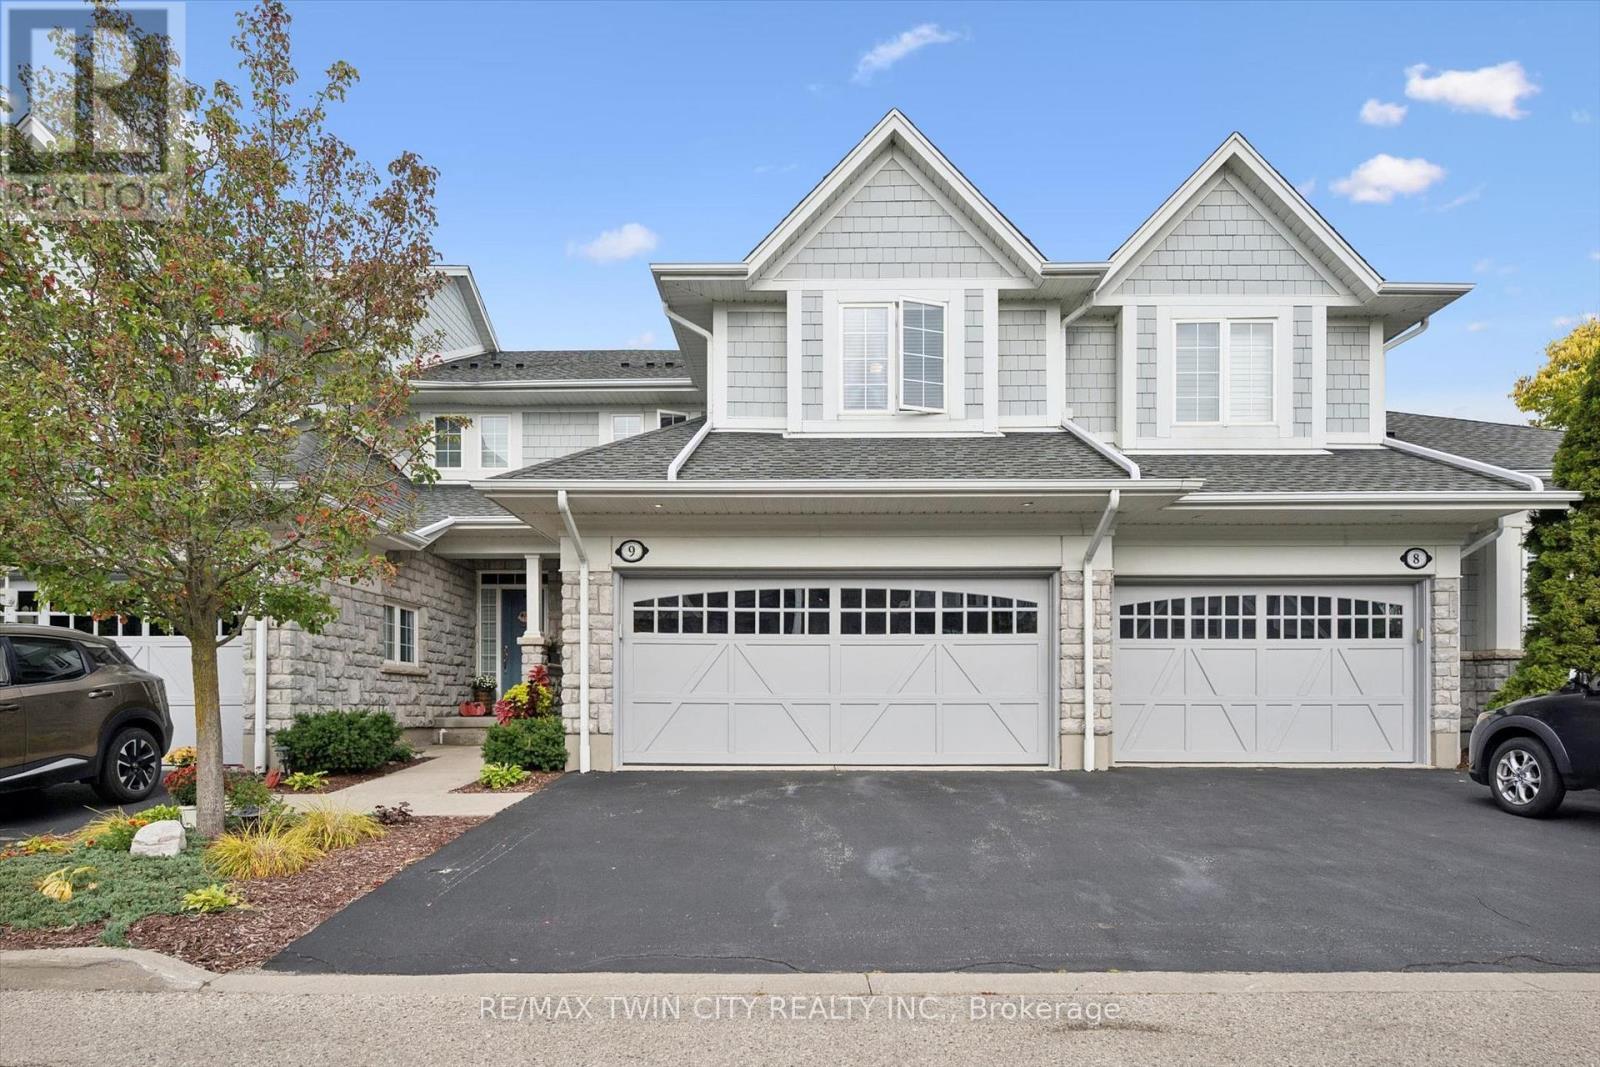
Welcome to the Villas of Grand Chicopee, a rarely offered boutique enclave of executive condos nestled at the foot of Chicopee Ski Hill and surrounded by walking trails, nature and the Grand River. This beautifully updated 2-bedroom Cook-built home combines a peaceful, carefree lifestyle with impressive living space, modern finishes and the rare convenience of a double-car garage and double-wide driveway. Step inside to 9-foot ceilings and a bright, open-concept main floor that has been completely transformed. New laminate flooring runs throughout the home, creating a stylish, carpet-free interior. At the heart of the main floor is the stunning renovated kitchen featuring new cabinetry, quartz countertops, stainless steel appliances, gas stove/oven, a convenient bar fridge and an incredible oversized dining island with seating for up to 8-perfect for entertaining family and friends. The spacious living room is anchored by a beautifully updated tiled fireplace feature wall, while sliding doors lead to your private backyard and patio. A refreshed powder room completes the main level. Upstairs, the massive primary bedroom offers plenty of room for a king-sized bed, sitting area and home office, along with a luxurious 5-piece ensuite featuring a soaker tub, separate glass shower and double sinks. The generous second bedroom has its own 3-piece ensuite, making it ideal for guests or family, while convenient second-floor laundry adds to the thoughtful layout. The unfinished basement offers plenty of storage, a rough-in for a future bathroom and excellent potential to create additional finished living space. With its extensively updated interior, private outdoor space, double garage and tranquil setting just steps from Chicopee Ski Hill and surrounding trails, this is a rare opportunity to enjoy executive condo living in one of the area's most distinctive communities. Don't miss your chance to call this place home, book your showing today!!! (id:61594)
RE/MAX Twin City Realty Inc.
Mississauga, Ontario
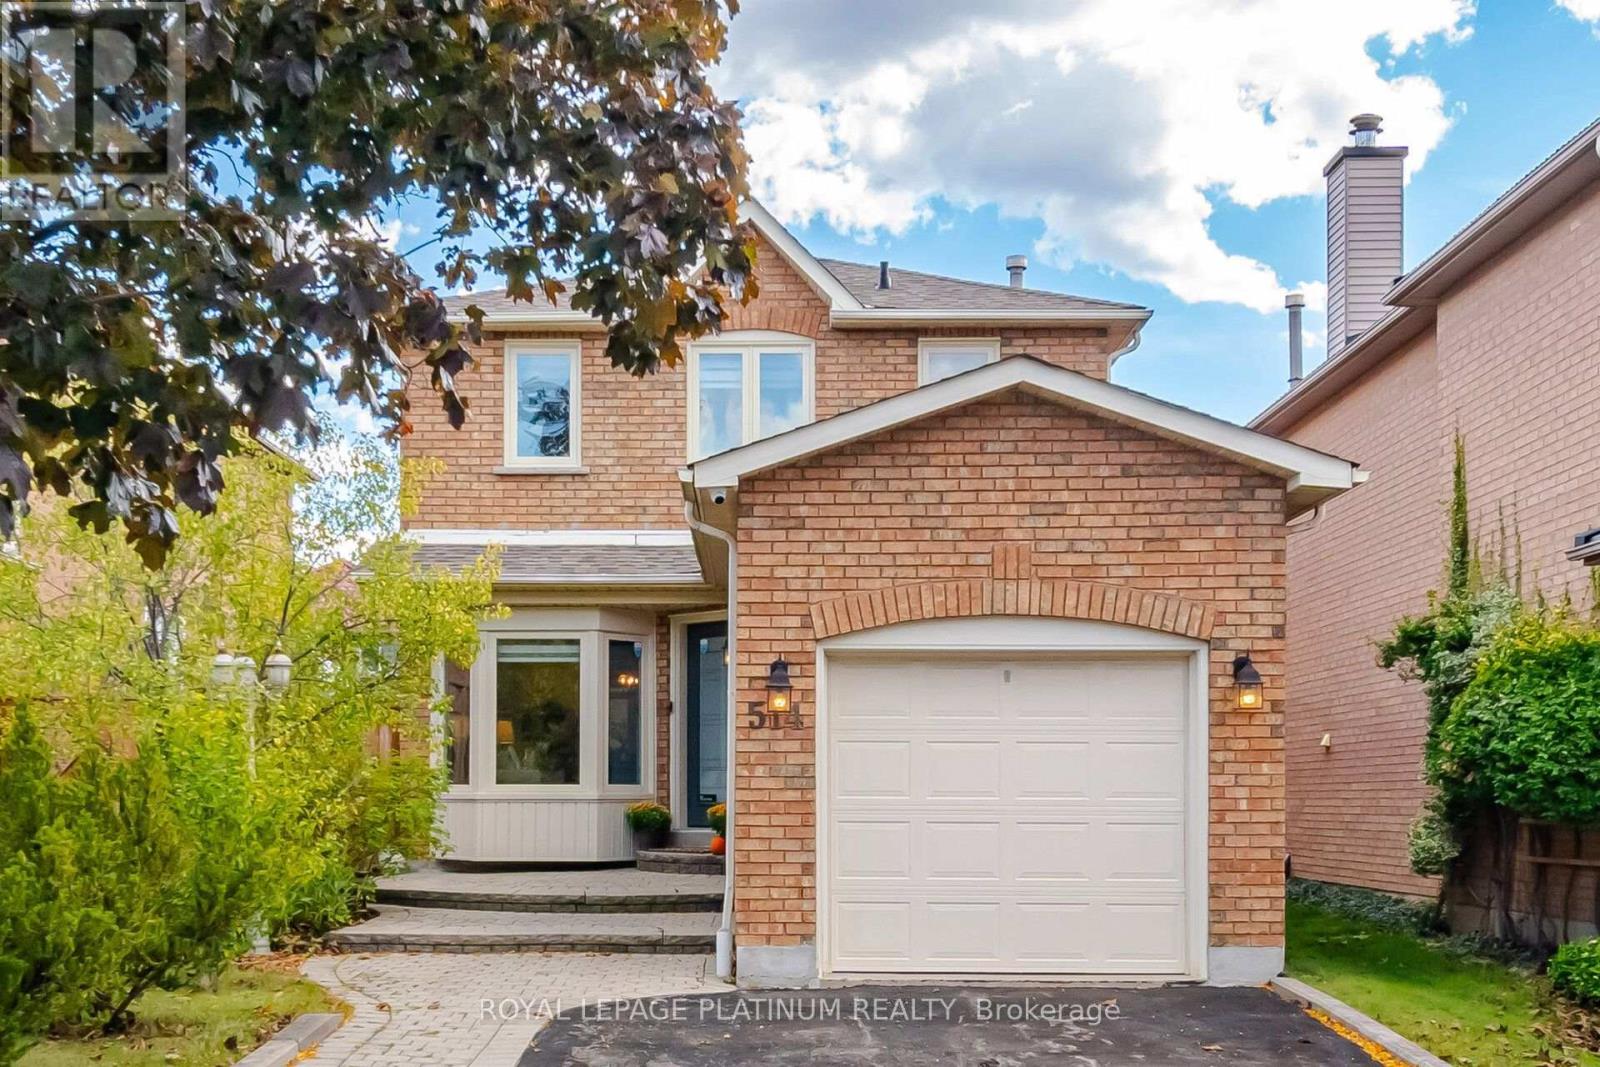
Fall in love with this adorable, move-in-ready home nestled in a sought-after, family-friendly cul-de-sac! Brimming with warmth and charm, this delightful 3-bedroom, 3-bathroom home offers the perfect blend of cozy character and comfort. Step inside to discover beautiful hardwood floors throughout the living spaces, complemented by fresh new carpeting on the stairs and a bright, welcoming layout that feels like home the moment you walk in. Step outside to your own enchanting backyard retreat, where a lovely patio, mature trees, and beautiful perennial gardens create the perfect setting for summer barbecues, morning coffee, and relaxing afternoons surrounded by nature. The finished basement offers wonderful additional living space for family movie nights, a home office, or a cozy recreation room. With an extended driveway offering parking for up to 3 cars, everyday convenience comes easy. Nestled in a wonderful neighbourhood with an excellent school catchment area, this sweet home is perfect for families looking for a warm, welcoming place to call their own. Cute, cozy, and full of heart - this Mississauga gem is ready to welcome you home! (id:61594)
Royal LePage Platinum Realty
Brampton, Ontario
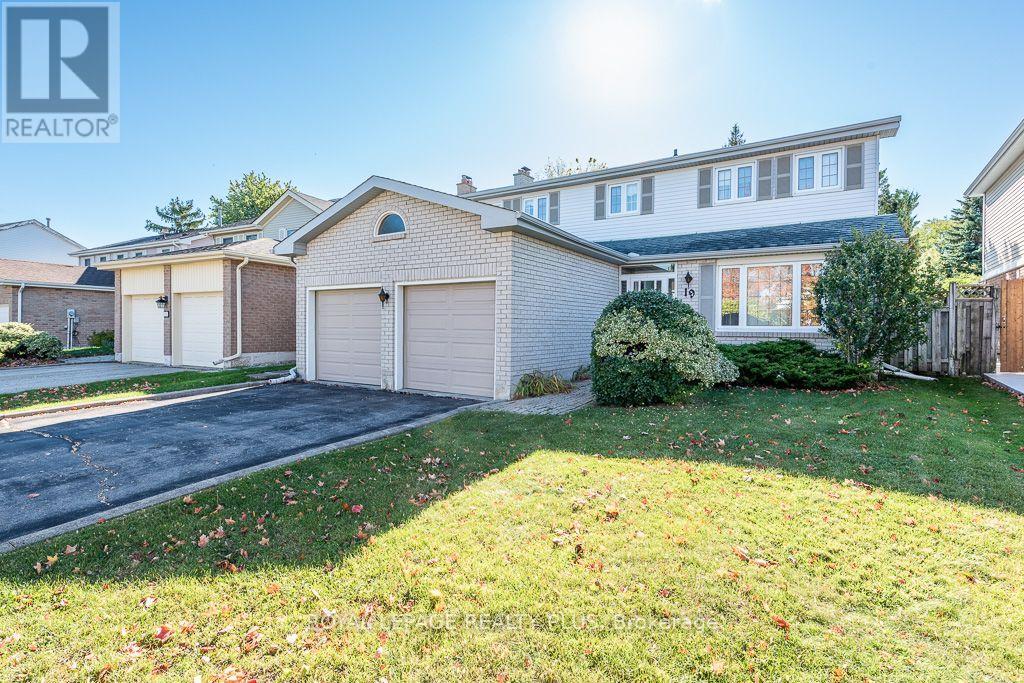
Welcome to this spacious four-bedroom home in the highly sought-after "M" Section of Central Park! Nestled on a quiet street, this well-maintained home has been lovingly cared for by its original owners and offers a wonderful blend of comfort, space and functionality. The inviting main floor features a formal living room and dining room, perfect for entertaining and hosting family gatherings. A cozy family room with a fireplace and walkout to the backyard provides the ideal space to relax and unwind. The bright, generously sized eat-in kitchen boasts large windows that fill the space with natural light. Convenient main-floor laundry with direct side door entrance with potential, adds to the home's everyday practicality. Upstairs, you'll find four spacious bedrooms, including a primary bedroom with a four-piece ensuite, along with a total of two-and-a-half bathrooms throughout the home. Situated on an impressive 45-foor-wide lot with NO sidewalk, the property offers an extended driveway with ample parking, complemented by a double-car garage. The private, fully fenced backyard features mature trees that provide a beautiful natural setting and added privacy-perfect for outdoor enjoyment. The finished basement offers additional living space with a recreation room, ideal for family activities, entertaining, or creating your own personal retreat. Extra storage space and large utility room. A wonderful opportunity to own a spacious, lovingly maintained family room in a desirable Central park neighbourhood! Great area for families with lots of convenience close by and excellent schools including Khalsa community school. Public transit and shopping. PROPERTY SOLD "AS-IS" condition, "Where is" Seller unable to make any warranties or guranties regarding the entire property. (id:61594)
Royal LePage Realty Plus
