Toronto, Ontario
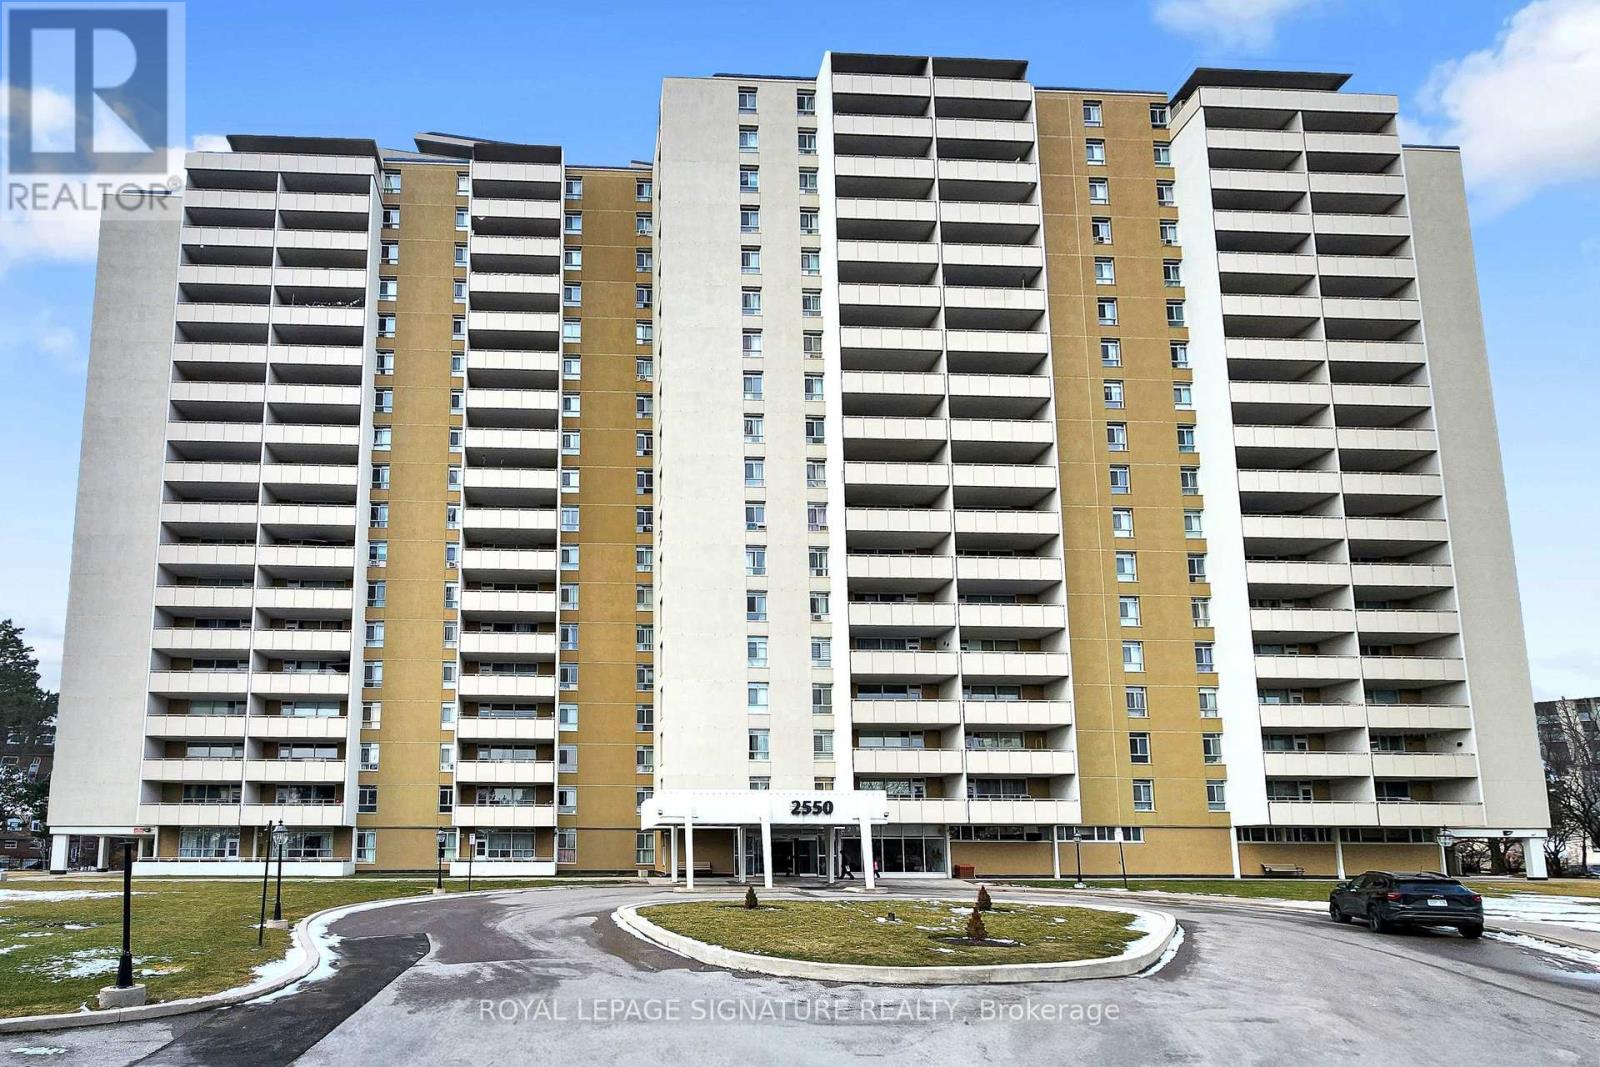
Beautifully renovated 2-bedroom unit with modern upgrades! New vinyl plank flooring, baseboards, trims and doors. Modern kitchen with quartz countertops. Freshly painted throughout. Prime location close to Fairview Mall, Seneca College, schools, public transit, subway, 401 and 404. Steps to Bridlewood Mall, groceries, shopping plazas, restaurants, parks and more (id:61594)
Royal LePage Signature Realty
Toronto, Ontario
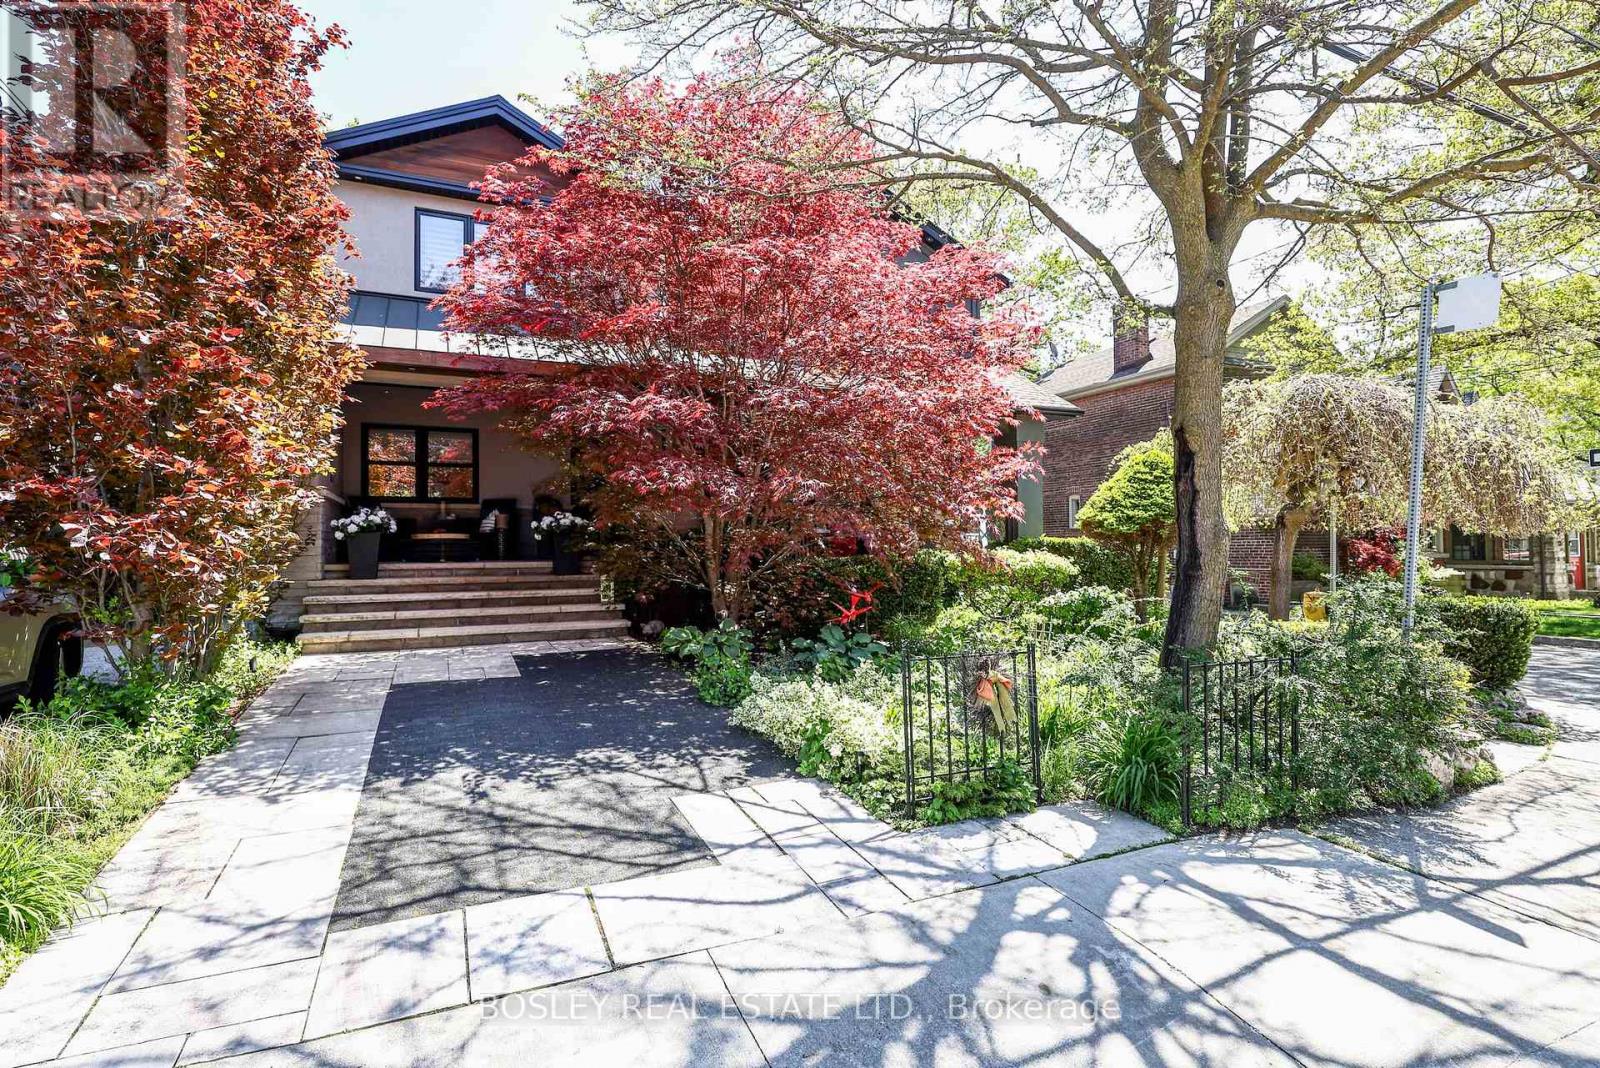
Welcome to 81 Courcelette, located on one of the most sought-after streets in the Beach and within the Courcelette PS catchment area. This lovely detached home with a private drive has numerous upgrades. As you park on the private interlocking driveway, you are greeted with a beautifully landscaped garden and a large, covered porch that is perfect for relaxing on summer evenings. The main floor with an open plan layout includes an entry closet, hardwood floors, a gas fireplace and mantle, a modern, spacious kitchen with an island, custom cabinetry, and a brick backsplash. Walkout to your own private landscaped low-maintenance yard with a large composite deck, built-in heater, and gas BBQ hook-up. The outdoor lounge area features a gas fire pit, artificial grass (flagstone underneath), a pergola, and a large custom-built storage shed. The second floor has 2 large bedrooms; the primary with built-ins, and the second bedroom with a walk-in closet. The spacious and functional5-piece bathroom includes double sinks, a soaker tub, a large shower and in-floor heating. In the basement, you will find a large rec room ideal for watching TV, a4-piece bathroom, custom built walk-in closet, laundry room with sink, built-in shelving, fridge and storage area. Careful thought has gone into the design of this home, from the built-in storage room on the front porch to the modern design of the exterior to the landscaping that includes an in-ground irrigation system and lighting in the front and backyards. Noted upgrades include exterior updated drains from the property to the city (2023). Located within walking distance to the lake, TTC, and restaurants on Kingston Rd and Queen St. (id:61594)
Bosley Real Estate Ltd.
Toronto, Ontario
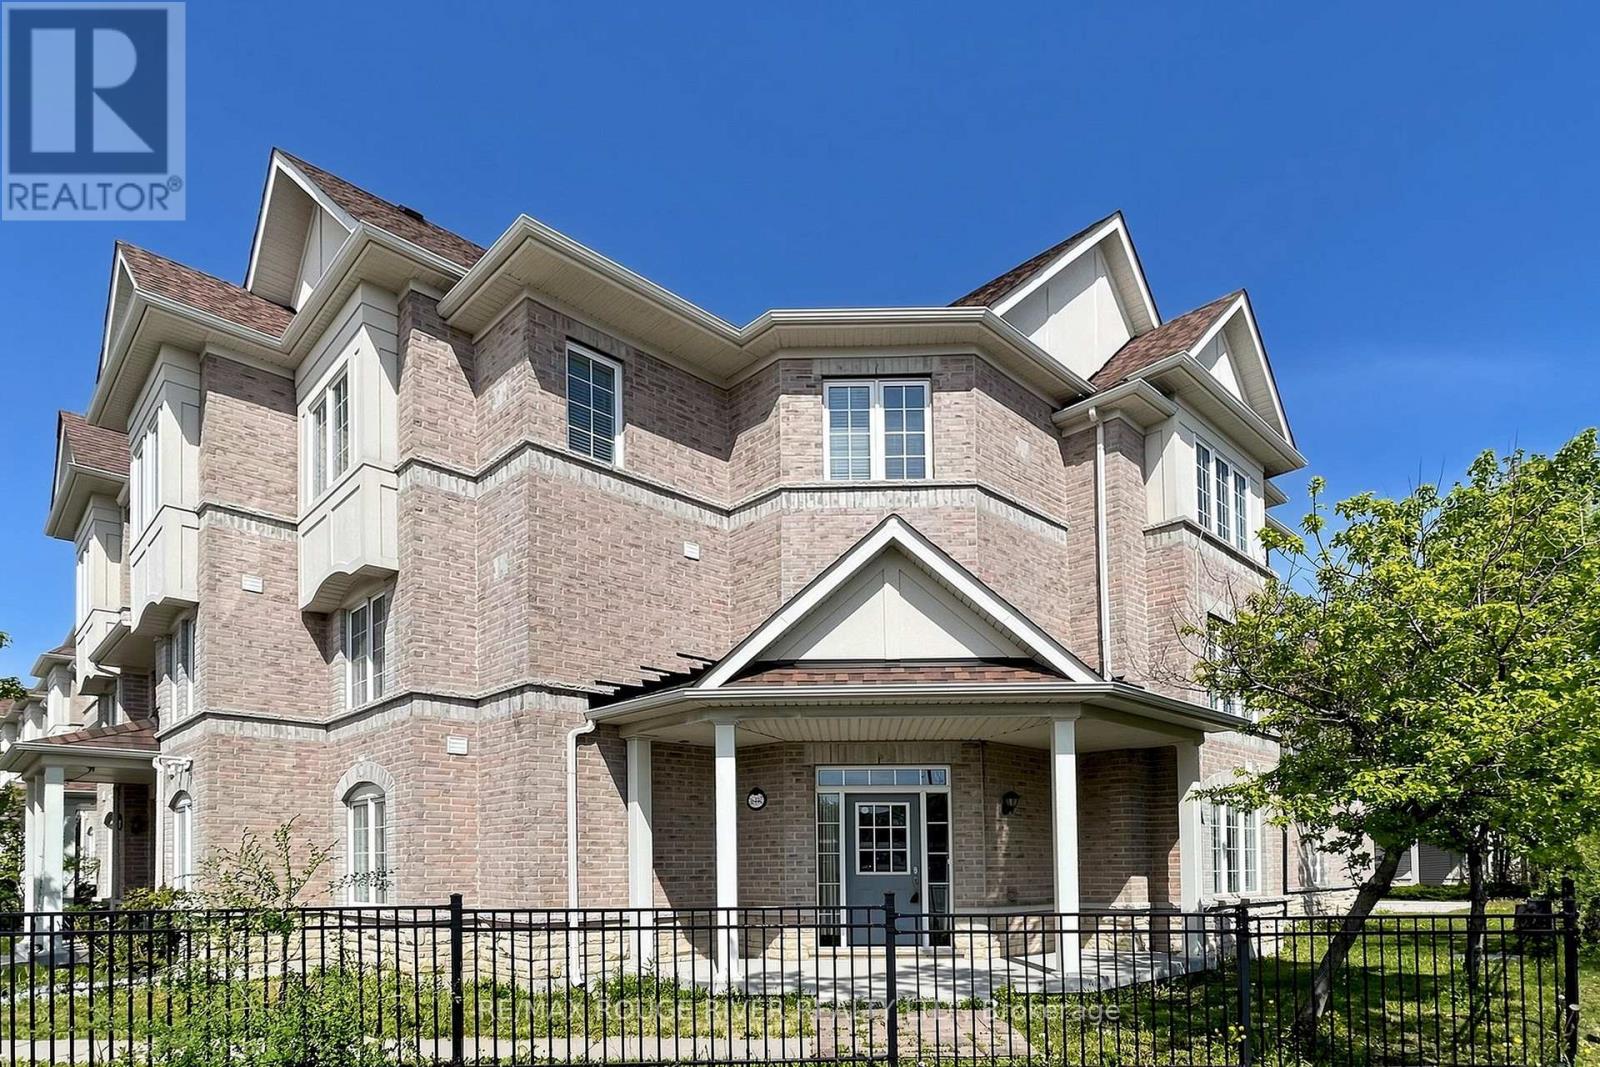
Monarch Evergreen "The Celadon Elevation A" Corner Unit is the Largest End Model; 5 Bedrooms, 3.5 Baths, 2770 sq. ft. boasting a double garage ideal for 2 vehicles with Handy Direct Access to the Ground Floor complete with: Bedroom, Work at home Den or handy storage room, Full Bathroom, Rec Room , Laundry Room. The Grand Entrance allow lots of sunlight through the Open Ceiling to the second level. Wait until you see the main level ideal for entertaining & large family gatherings in the Spacious Open Concept Kitchen with lots of cabinets, counter space, Breakfast Area that seamlessly flows to the Family Room with a sliding glass door to the 210 sq. ft. terrace ideal for BBQs and relaxation. The second floor features Gorgeous Hardwood Floors in the Dining, Living, Family Room Areas. The large upper level offers 4 ample size bedrooms. The primary bedroom features a walk in closet and a large ensuite bath with separate soaker tub & shower. This 12 year old Monarch Energy Efficient home is conveniently located minutes walk to GO Train, 24 Hour TTC, both Warden & Kennedy Subway Stations, RH King Academy School, Scarborough Bluffs, Parks, Shopping, Grocery, Great Restaurants. Clean and ready for quick closing. NOTE: Rooms are virtually staged. (id:61594)
RE/MAX Rouge River Realty Ltd.

Pickering, Ontario
3 Bedroom 3 Bathroom Townhome In Highly Desirable Rouge Park Community * Freshly Painted* Bright & Functional Open-Concept Layout * Spacious Living & Dining Area With Engineered Hardwood Floors * Elegant Dining Room With Soaring 9 Ft Ceiling * Modern Kitchen * Primary Bedroom Featuring 5Pc Ensuite With Walk-Out To Balcony* Additional Large 3rd Floor Balcony Facing Altona Forest* Garage With Interior Access * Excellent Family-Friendly Location Close To Schools, Parks, Trails, Shopping, Transit & Easy Access To Hwy 401 & 407, & All Amenities * (id:61594)
Century 21 Percy Fulton Ltd.
Whitby, Ontario
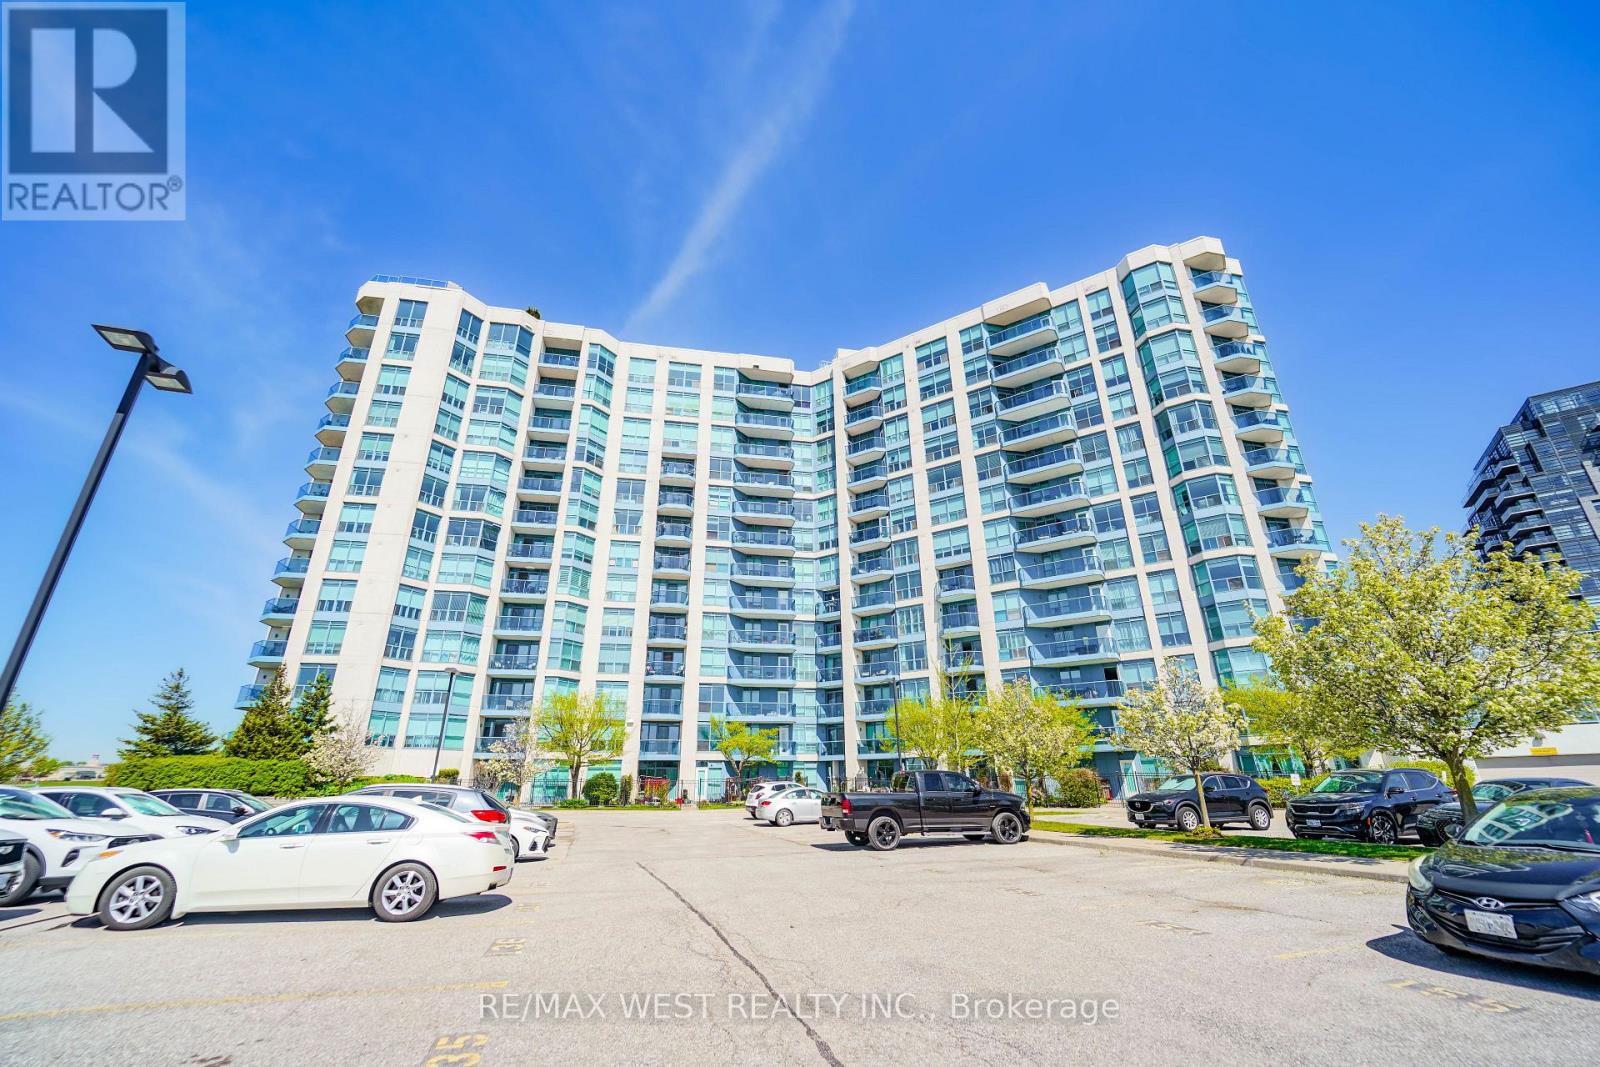
Welcome to The Yacht Club in the Port of Whitby. Step into a fabulous condo lifestyle in these exquisitely maintained buildings. Located on the shores of Lake Ontario. The Yacht Club offers owners a resort like living experience. Spend your days lounging on the Roof Top terrace soaking up the stunning Marina views, relax around one of the fireplaces or enjoy a BBQ. The Yacht Club makes life easy. All utilities are covered, including TV & Internet. Partake of the exercise room, the indoor pool or the soothing sauna. Unit 216 boasts updated flooring, in-suite laundry, oversized balcony and peaceful evening sunshine through the huge windows. The convenient parking space is located on the same level as the suite. No more elevator after a long day! Extra storage in provided by the included locker. Situated at the lake, but the condo is still close to every possible amenity. Walk to the Go-Train, jump on the 401 to visit friends, or sit on your balcony and watch fireworks on special holidays. Make Unit 216 at the Yacht Club your new home now! (id:61594)
RE/MAX West Realty Inc.
Toronto, Ontario
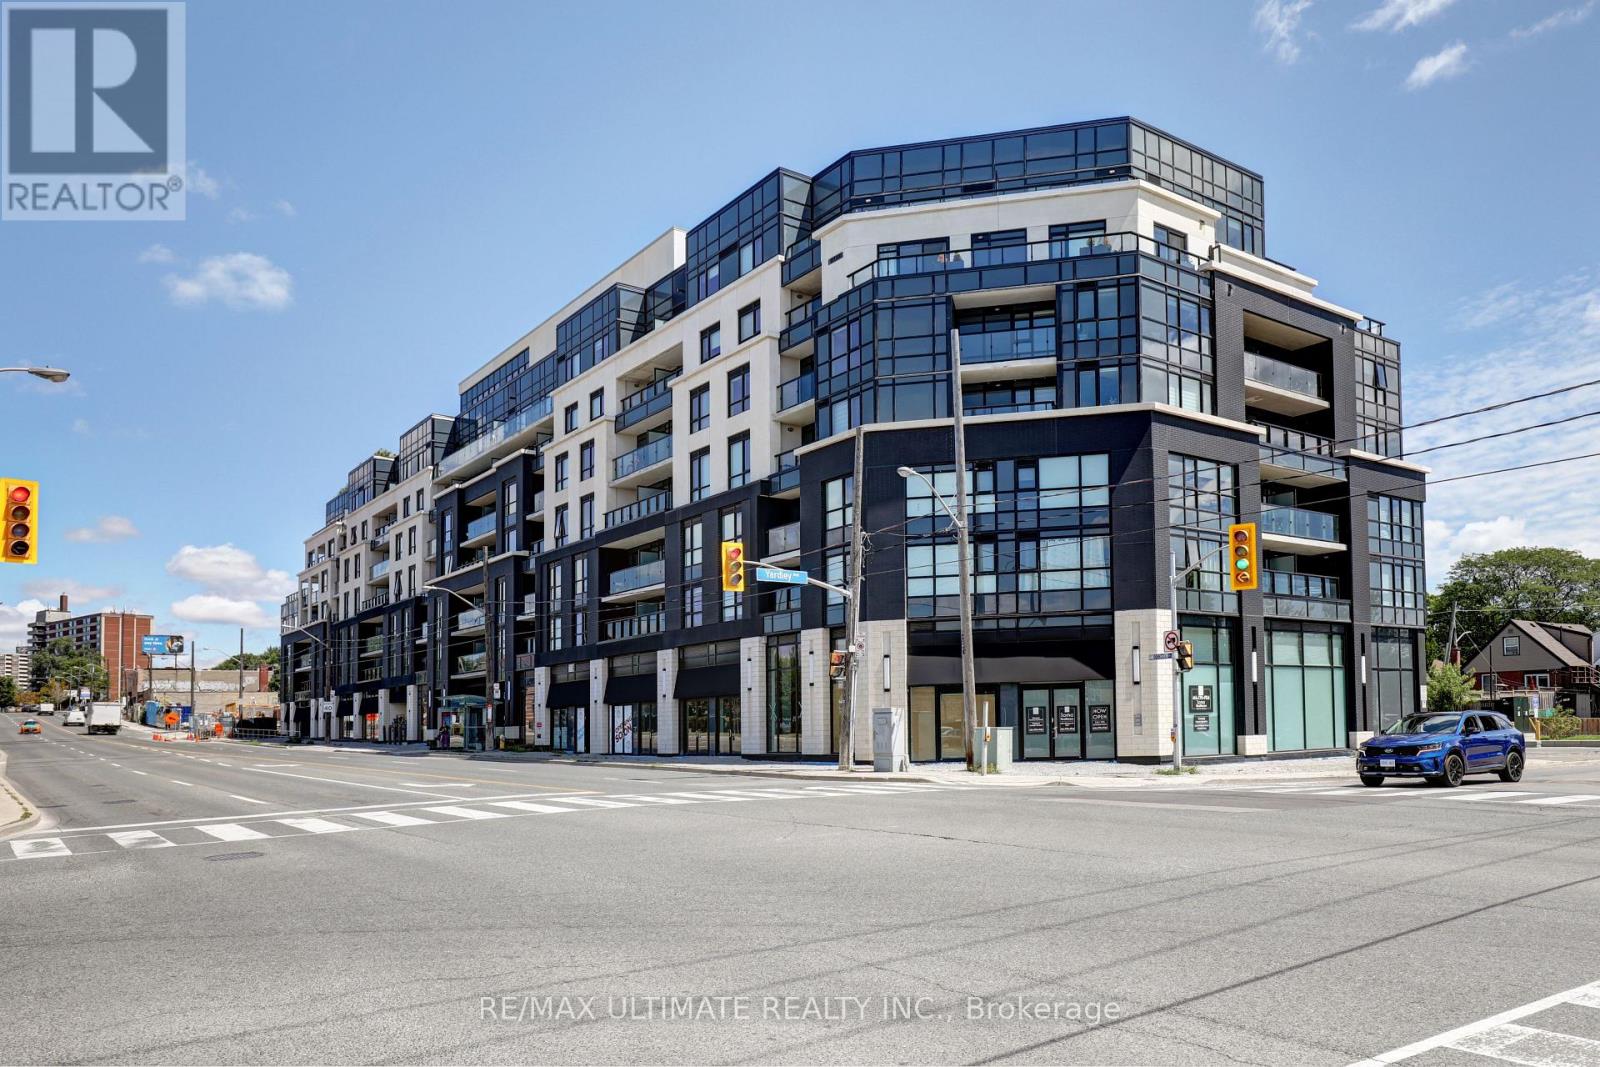
Bright unit at "The Lanes" boutique condo! Upgraded 1 bedroom plus den. 2 full baths. 650 sq ft. Parking & locker included. Great layout overlooking O'Connor Dr. Large den can make a great home office. Kitchen with stainless steel appliances, newer built-in dishwasher & microwave. Bedroom has 3-pc ensuite bath with glass enclosure. Also a 4-pc bath. Laundry. Building amenities includes gym, rooftop and more! Close to highways, restaurants, shopping, TTC stop at door. (id:61594)
RE/MAX Ultimate Realty Inc.
Whitby, Ontario
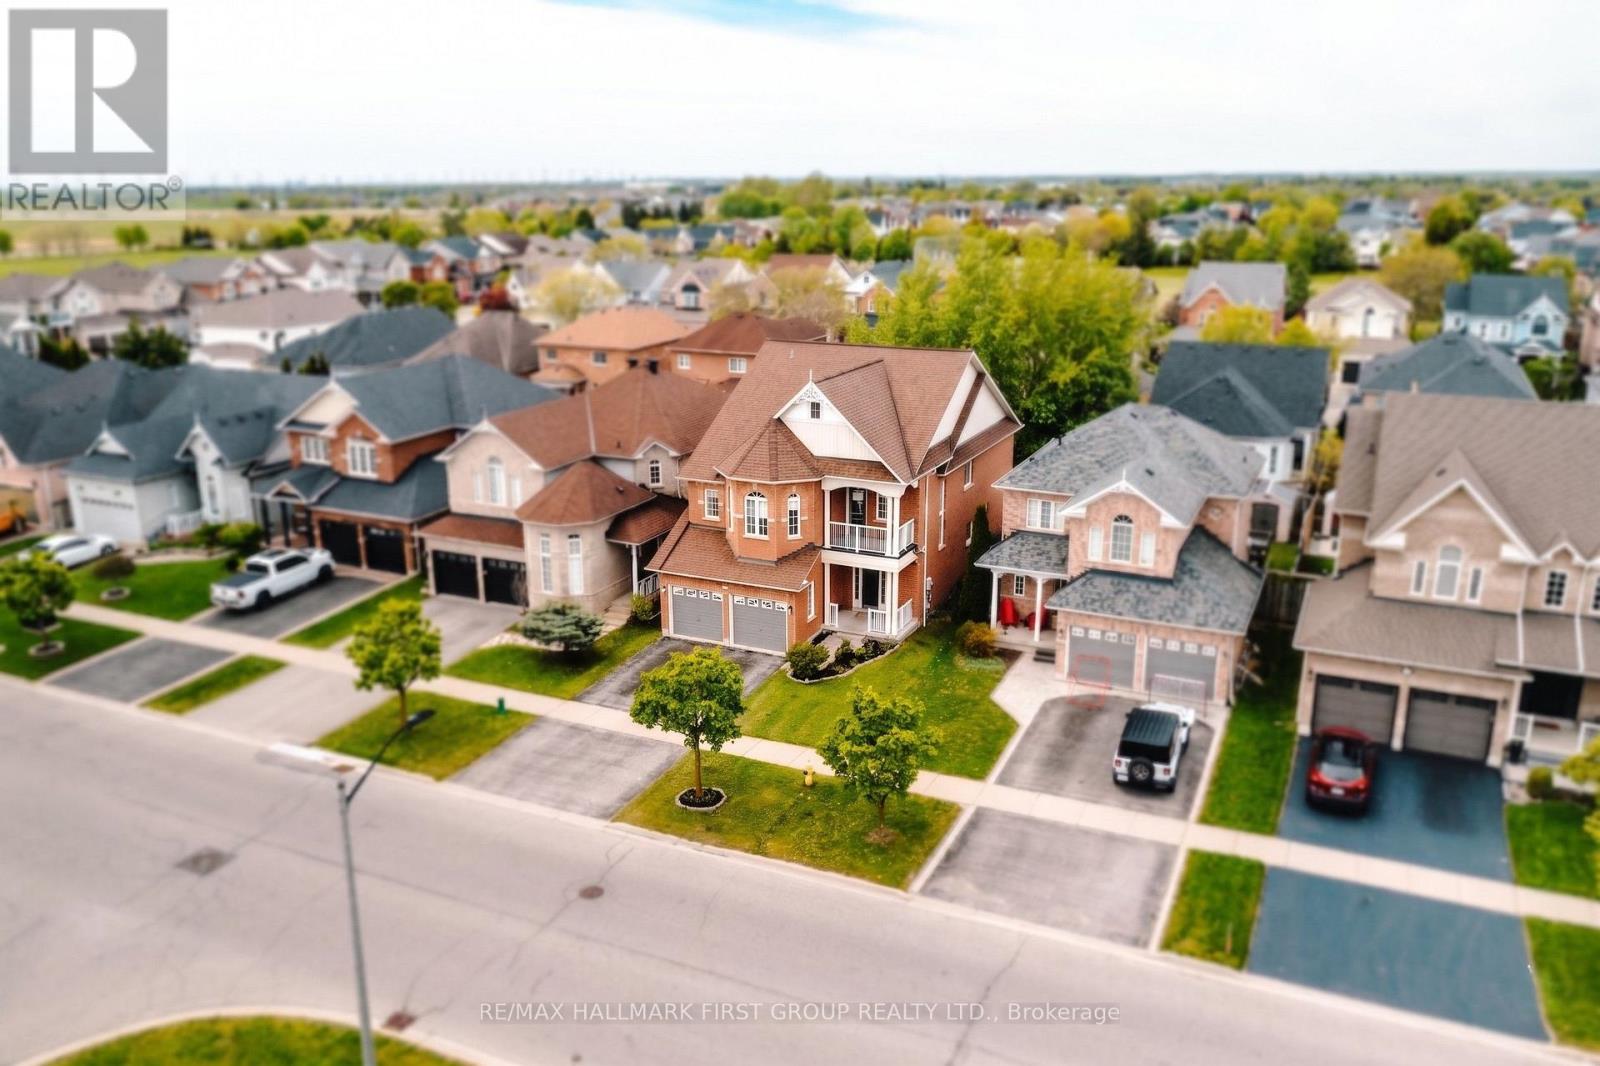
Beautifully maintained and freshly painted detached family home in the heart of highly desirable Brooklin! This spacious 4-bedroom home with a versatile multipurpose den and 5 bathrooms offers the perfect blend of luxury, comfort, and functionality. The open-concept main floor features 9-ft ceilings, an elegant separate dining area and a bright oversized family room highlighted by a stunning 3-sided gas fireplace. The modern kitchen showcases sleek finishes, a breakfast bar, and a walk-out to your private backyard oasis featuring a luxurious spa-inspired infinity swimming pool - perfect for relaxing or entertaining family and friends.The fully fenced backyard and expansive deck create an exceptional outdoor living experience. Convenient laundry with direct garage access, and thoughtfully designed living spaces throughout.This smart home is fully integrated with Google Home voice commands and includes a ceiling-mounted audio system in the living and dining rooms, along with low-level ambient lighting designed to create a relaxing evening atmosphere. All speakers and lighting systems are included, along with setup instructions for the new owners to easily connect to their internet service.The finished basement provides additional living space with 2 bedrooms and a 3-piece bathroom, ideal for extended family, guests, or a potential in-law suite. Located in a highly sought-after family-friendly neighbourhood, this home is within walking distance to top-rated schools, parks, shops, restaurants, and all amenities, with convenient access to Hwy 407 for commuters.A rare opportunity to own a stylish, spacious, and fully upgraded home in one of Brooklin's most desirable communities! (id:61594)
RE/MAX Hallmark First Group Realty Ltd.
Toronto, Ontario
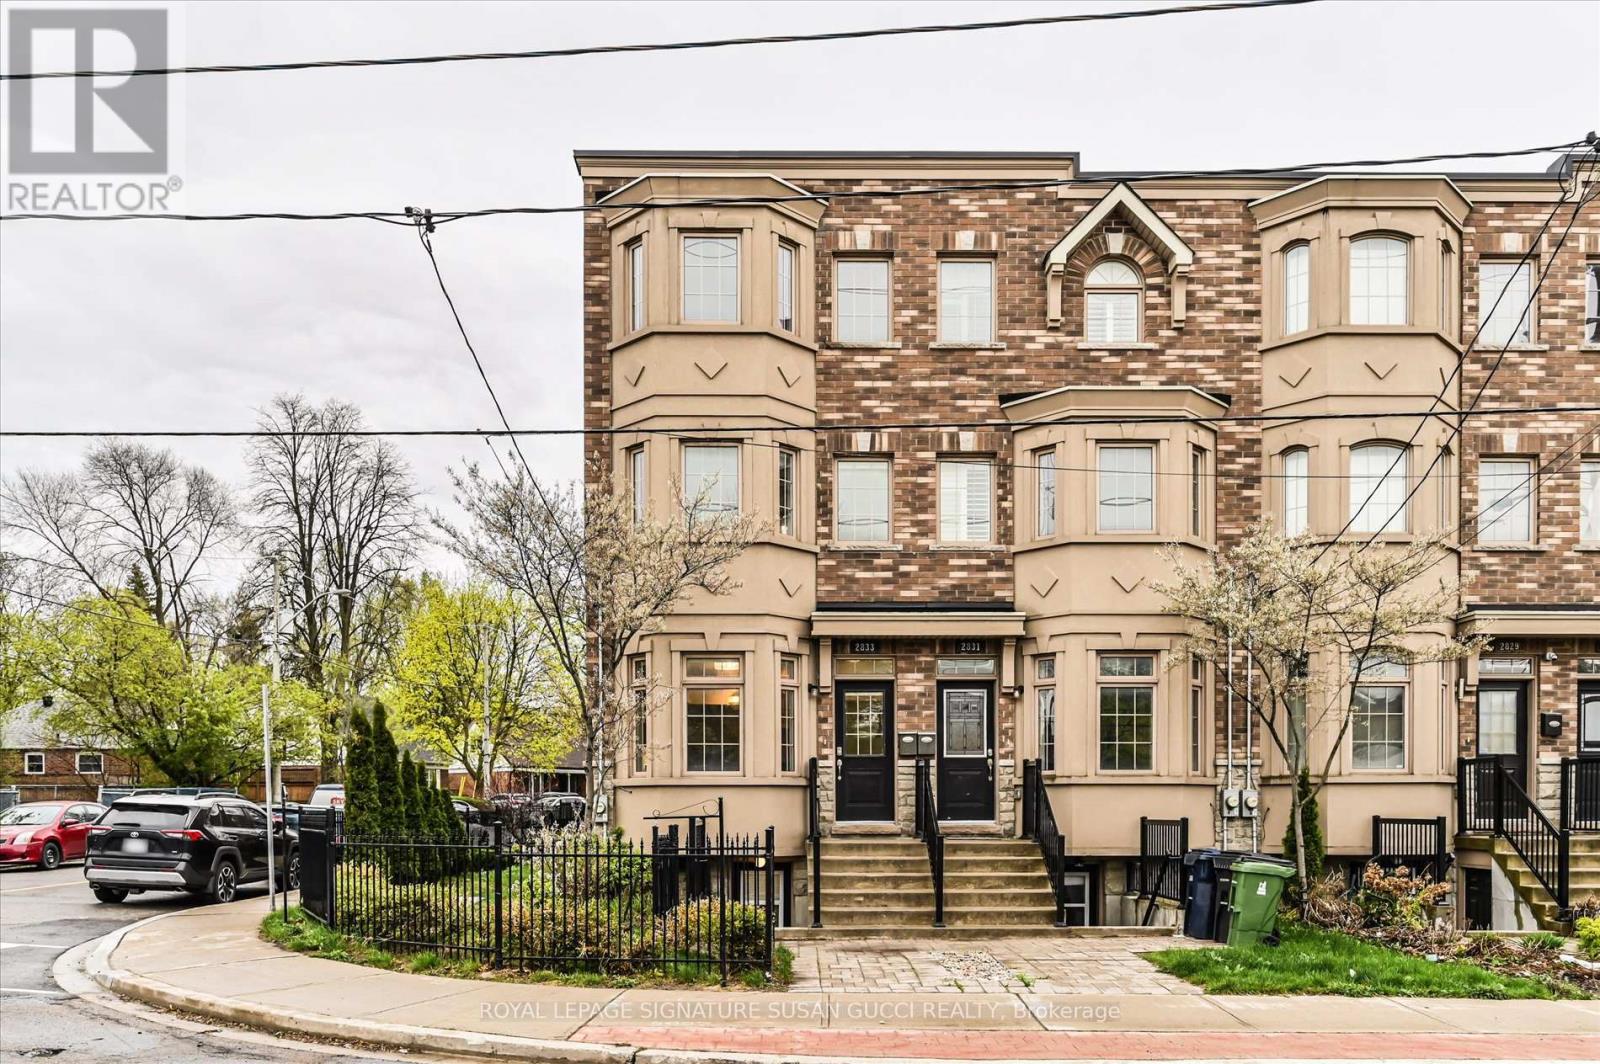
Welcome to this beautifully appointed and exceptionally spacious 4-bedroom (with potential for 5) corner townhouse offering nearly 2,300 sq ft above grade, plus a fully self-contained basement in-law suite-perfect for multi-generational living or generating valuable mortgage-helper income. Bathed in natural light from its coveted east-facing corner position, this home feels bright and uplifting throughout the day. Soaring 9-foot ceilings and an open-concept main floor create an airy, welcoming atmosphere ideal for both everyday family life and entertaining. The modern kitchen is thoughtfully designed with quartz countertops, stainless steel appliances, and a convenient breakfast bar, making it the true heart of the home. Direct access from the main floor leads to an oversized garage that comfortably fits a large vehicle or SUV with additional room for storage-an invaluable feature for busy families. Upstairs, the second level offers incredible flexibility with two bedrooms, a full bathroom, and a generous family room that opens onto a large south-facing deck-an ideal space to unwind or host summer gatherings. This level can also be easily converted into a fifth bedroom if needed, adapting as your family grows.The third level continues the thoughtful layout with two additional bedrooms, a full bathroom, and a skylight that fills the space with natural light. The primary suite is a true retreat, featuring a walk-in closet and a spa-inspired ensuite complete with double sinks, a soaker tub, and a separate glass shower.With its versatile layout, abundant space, and self-contained lower-level suite, this home offers the perfect balance of family comfort, flexibility, and financial opportunity-all in one impressive package. (id:61594)
Royal LePage Signature Susan Gucci Realty
Pickering, Ontario
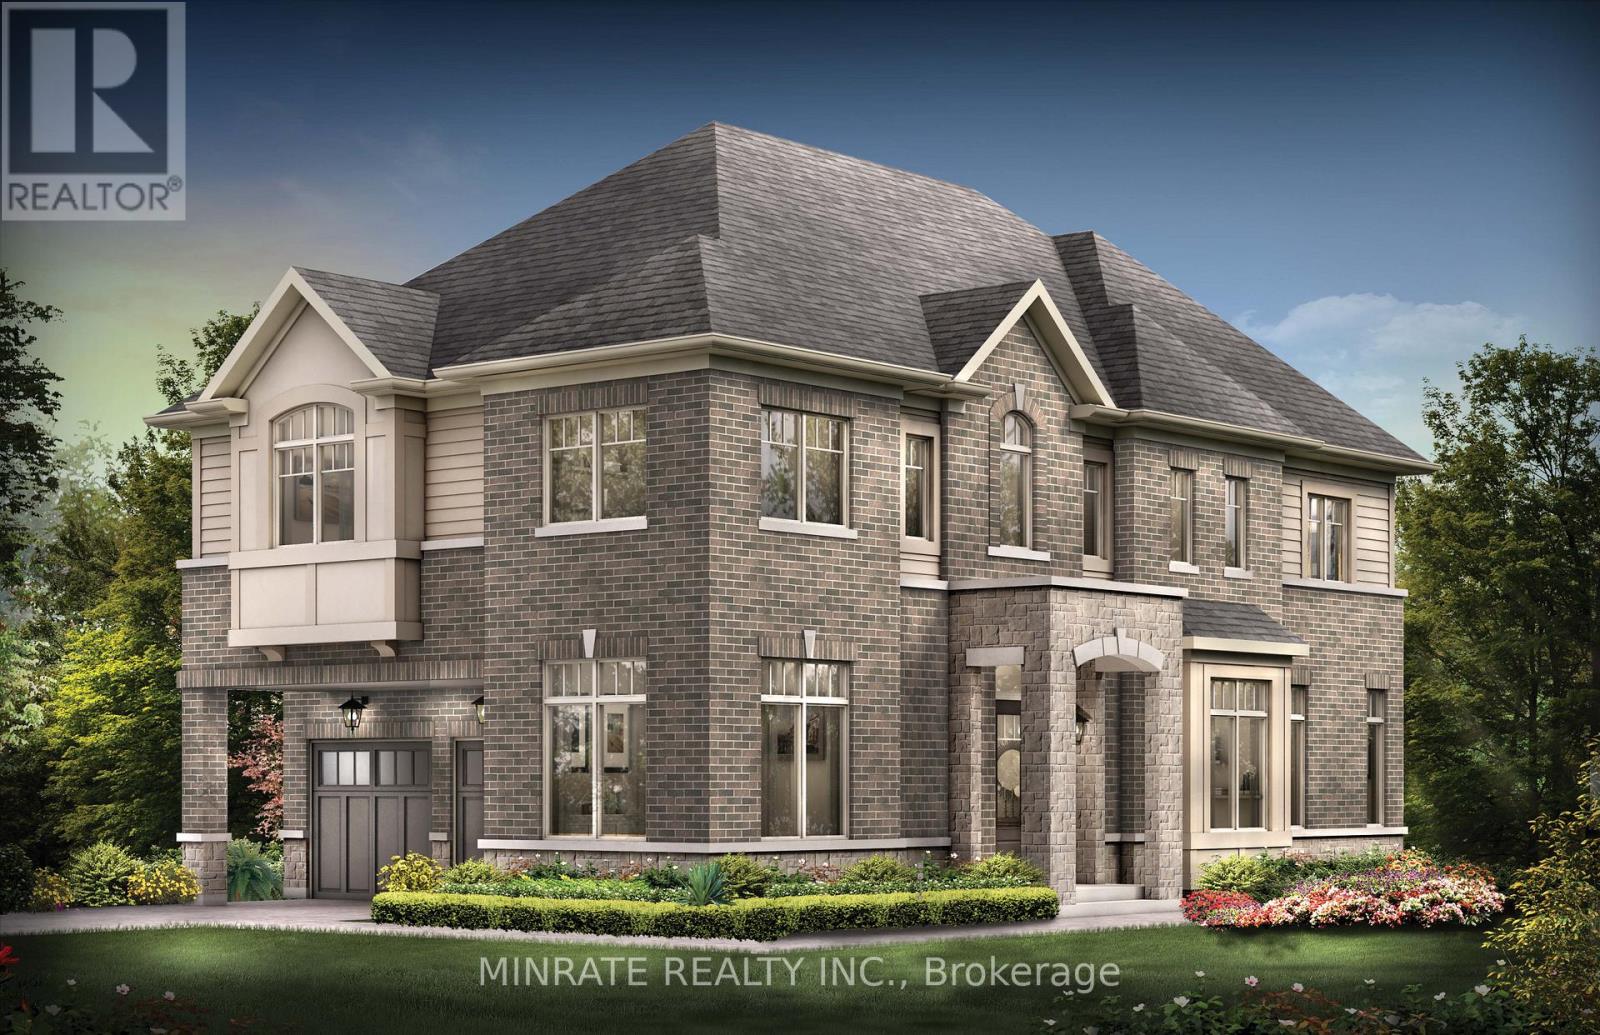
Brand new Sundial Homes 4 bedroom + loft 3.5 bathroom detached home located in the Trails of Whitevale community in Pickering. The Peacock model, to be built, 2462 sq. ft. above ground corner lot. Purchaser can select interior finishes and colours. The foyer leads to the ground floor home office, dining room, great room and kitchen with breakfast and walk-out to the backyard. Second floor features a primary bedroom with 5-piece ensuite and walk-in closet, along with three additional bedrooms, a loft, 3-piece bathroom and a 4-piece bathroom. An optional 5th bedroom layout can be accommodated. Notable features include 9 ft. ceilings on the main floor, natural finish hardwood flooring on the ground floor, natural finish oak stairs from basement to second floor, granite kitchen countertops, upgraded deep cabinets over fridge, extended height kitchen upper cabinets, electric linear fireplace and more! Conveniently Located minutes to Hwy 401, 407, 412, Pickering GO Station, Parks, Trails and many more amenities! (id:61594)
Minrate Realty Inc.

Toronto, Ontario
Peaceful neighborhood. Convenient location to schools, TTC, shopping and highway 401/DVP. 6 bedrooms in total, 1 bedroom on main floor can be easily converted back to open concept living room. Hardwood floor on main, and laminate on upper and basement. 2 kitchens and 2 full washrooms. Sale as is. *For Additional Property Details Click The Brochure Icon Below* (id:61594)
Ici Source Real Asset Services Inc.
Clarington, Ontario
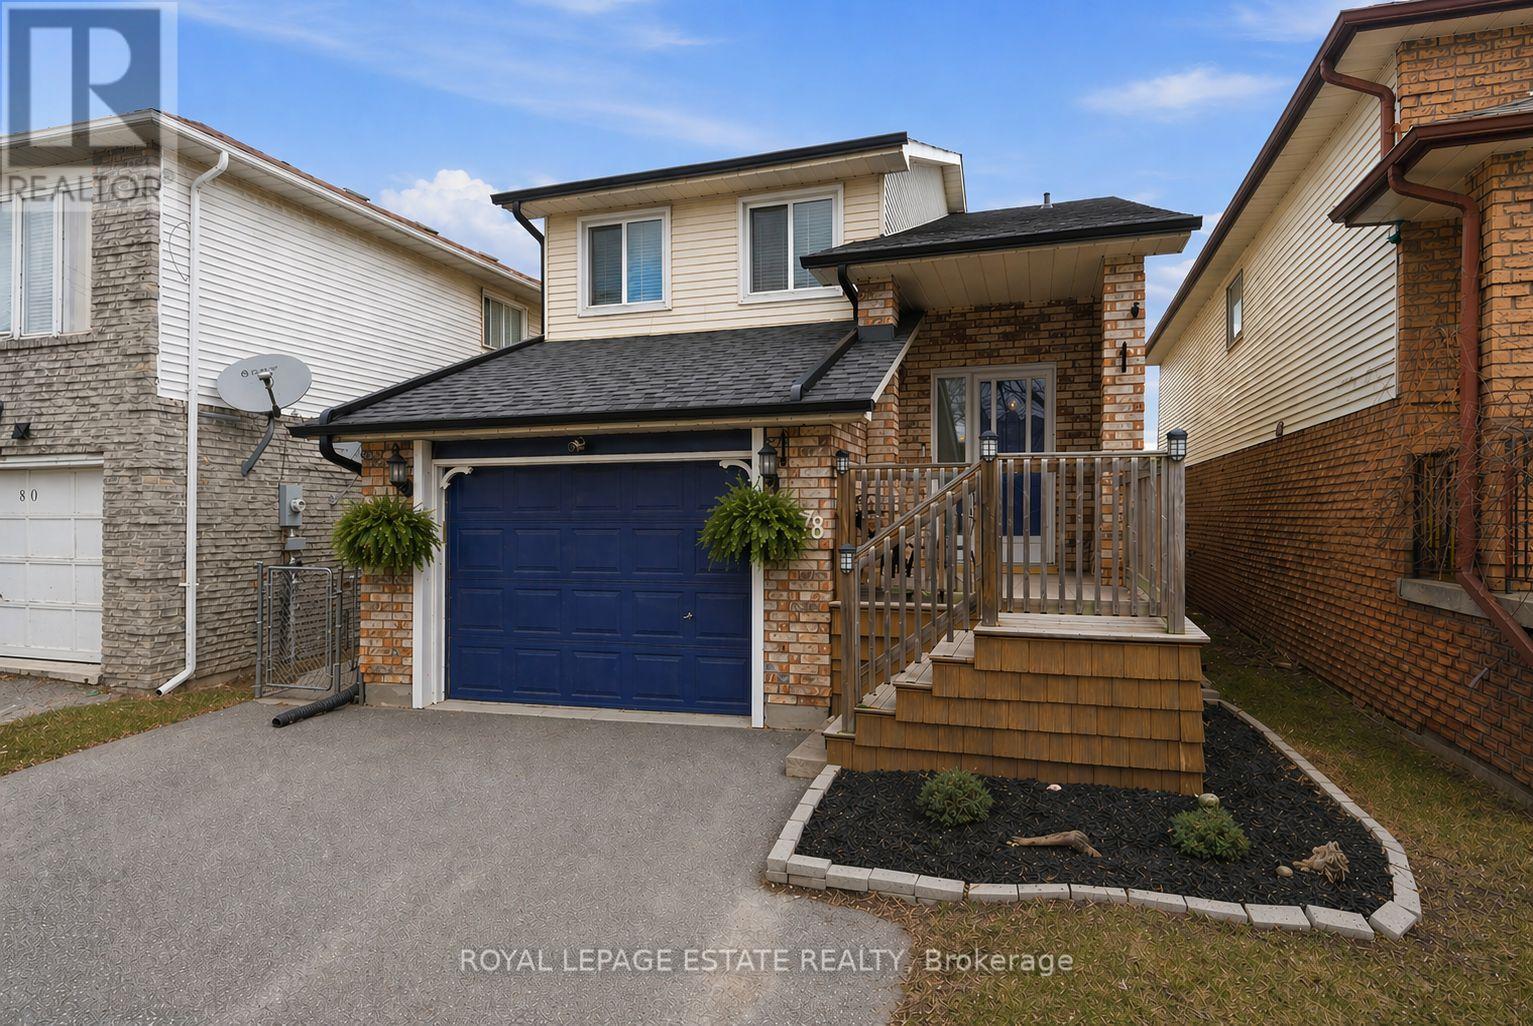
Attention First Time Buyers, Young Families, and Downsizers. This beautifully maintained detached raised bungalow in the heart of Courtice offers versatility, comfort, and exceptional value in a sought-after family-friendly neighbourhood known for its excellent public and Catholic schools, French immersion programs, and strong sports and recreation community. From the moment you arrive, the home impresses with its charming curb appeal, inviting front porch, and large windows that fill the space with natural light. Step inside to a spacious foyer leading to a functional main level. The bright living room features a cozy gas fireplace and walkout to the backyard deck with a natural gas BBQ hookup, perfect for relaxing or entertaining. The adjacent dining room flows seamlessly into the renovated kitchen, offering a stylish and efficient layout for everyday living. The fully fenced backyard is designed for both enjoyment and functionality, complete with a gazebo, a 10x10 vinyl shed with hydro, and plenty of space for kids, pets, gardening, or hosting family and friends. Upstairs, enjoy a warm and inviting family room with a second gas fireplace, three generously sized bedrooms, and an updated 4-piece bathroom. Additional highlights include a newer roof (2025), double driveway, and an attached garage converted into a half garage and half studio, ideal for a home office, gym, or creative space. Conveniently located close to parks, shopping, restaurants, Highway 401, and the nearby GO Station for an easy commute. A bright, move-in ready home in one of Courtice's most desirable communities. Don't miss your opportunity to experience everything this exceptional home and neighbourhood have to offer. ** This is a linked property.** (id:61594)
Royal LePage Estate Realty
Whitby, Ontario

Welcome to 35 Chipperfield Crescent, a rare ravine-lot home with a legal walk-out basement apartment in the heart of Whitby's desirable Pringle Creek community.This fully renovated detached residence offers flexible multigenerational living or strong rental potential, with the legal second unit capable of generating approximately $2,000-$2,500 per month in income.Situated on a premium 50 x 126 ft ravine lot, the home provides approximately 4,500 sqft of total living space, combining privacy, nature views, and spacious living.The main floor features a formal living room, formal dining room, a wood-paneled office, and a newly upgraded kitchen with quartz countertops, new cabinetry, premium appliances, double wall ovens, stylish backsplash, and an oak wine storage unit. A curved staircase, skylight, and custom millwork add refined character throughout.Upstairs offers 4 spacious bedrooms and 2 updated bathrooms. The primary suite includes a large ensuite with freestanding tub, glass shower, and double vanity, overlooking peaceful ravine views.The fully rebuilt legal walk-out basement apartment includes 2 large bedrooms, a dedicated dining room, a separate living room (both above ground and facing the backyard), a full kitchen, a 3-piece bathroom, and a private laundry room. A lockable interior door separates the two units, providing flexibility for rental income or extended family living.Additional features include a new roof, hardwood flooring, central air conditioning, forced-air gas heating, two laundry rooms (main & basement), and parking for four vehicles (double garage + double driveway).Move-in ready and ideally located close to highly rated schools, parks, shopping, and transit, this property offers a rare opportunity to enjoy ravine living with built-in income potential in one of Durham's most sought-after neighborhoods. (id:61594)
Homelife New World Realty Inc.
