London East, Ontario
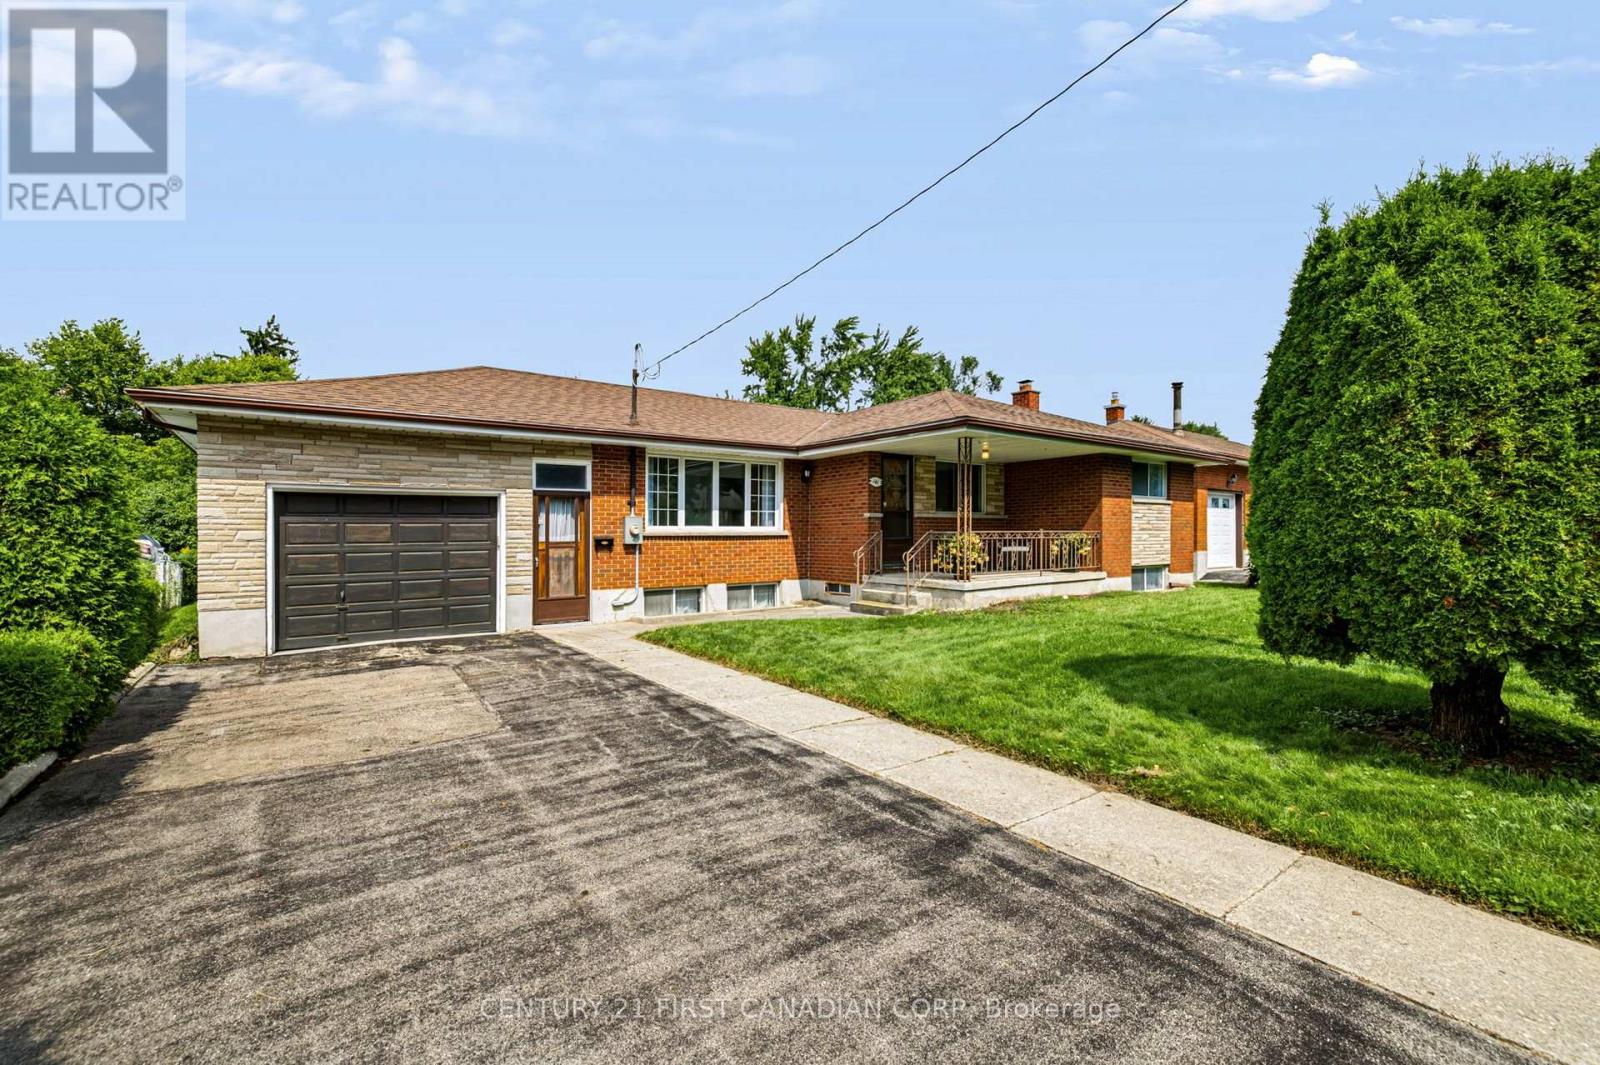
Rarely does a home come along that offers this much space, land, and versatility in such a family-friendly setting. Welcome to 141 Fairhaven Circle, a spacious one-floor home set on a huge lot in a quiet, established London neighborhood. Proudly owned by the original owner since it was built, this property offers a unique opportunity to make a well-loved home your own. Some highly desirable features for a home in this area include the three good-sized bedrooms, a full dining room in addition to the eat-in kitchen and two full bathrooms. The spacious layout provides plenty of room for family living, while the large front porch and expansive front yard create excellent curb appeal and a welcoming first impression. The impressive attached garage is a standout feature, offering exceptional depth with room for 2-3 vehicles and an additional garage door opening to the backyard. Whether you need space for vehicles, hobbies, workshop use, storage, or recreational equipment, this garage provides tremendous versatility. The backyard is equally impressive, featuring a huge lot of 150 feet deep with mature fruit trees and a large patio - an ideal setting for entertaining, relaxing, gardening, or enjoying time with family. The basement features large egress windows, providing excellent natural light and offering flexibility for future living space, recreation, hobbies, or additional bedrooms. A truly special opportunity to own a spacious, original-owner home. Homes with this combination of space, lot size, garage capacity, and location are increasingly difficult to find. Don't miss out! (id:61594)
Century 21 First Canadian Corp

London South, Ontario
Welcome to 208 Edward Street - a beautiful two-storey home nestled in the heart of charming Old South, one of London, Ontario's most sought-after neighbourhoods. Known for its tree-lined streets, character homes, and vibrant community feel, this location offers the perfect blend of historic charm and modern convenience. This inviting home features a spacious and functional layout with three generously sized bedrooms and two well-appointed bathrooms, making it ideal for families, professionals, orthose looking to settle into a warm, established neighbourhood. Step inside through the enclosed front porch - a perfect spot to enjoy your morning coffee or unwind in the evening - and into a bright, welcoming interior filled with natural light. The main living areas offer comfort and versatility, while the second floor provides peaceful retreats for rest and relaxation. Outside, you'll find a private driveway leading to a detached garage, offering both convenience and additional storage. The property provides a sense of privacy while still being just minutes from parks, schools, shopping, and all the amenities that make Old South so desirable. Whether you're looking to put down roots or invest in a prime location, 208 Edward Street is a wonderful opportunity to own a piece of this beloved neighbourhood. (id:61594)
Royal LePage Triland Realty
Strathroy-Caradoc, Ontario
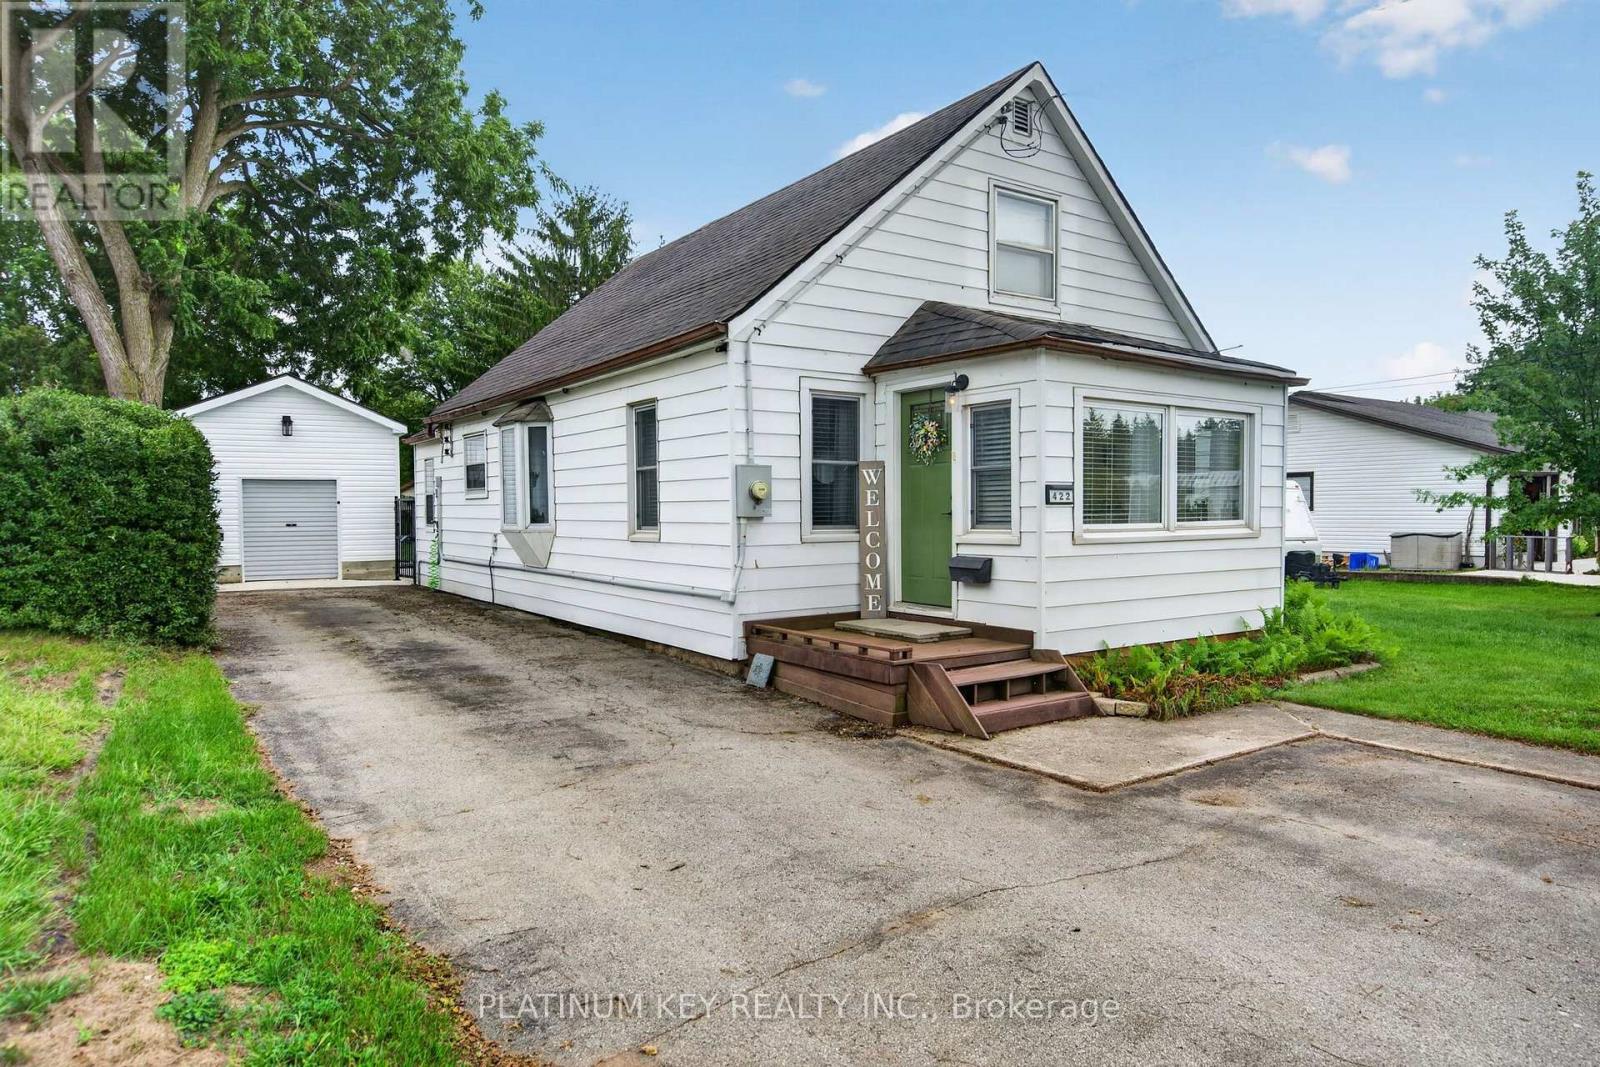
Welcome to 422 Metcalfe Street West in Strathroy, a cozy and quaint 1-storey home that has been lovingly owned by the same family since 1987. Set on an impressive 63' x 170' lot, this charming property has plenty of room to enjoy inside and out. Enter through the enclosed front sunroom, a welcoming space that would make a great reading nook, morning coffee spot or mudroom, before continuing into the comfortable living room with built-ins. The layout carries through to the dining area and functional L-shaped kitchen with a gas stove. A spacious main-floor bedroom, 4-piece bathroom, main-floor laundry and additional mudroom area offer the convenience of main-level living. Head upstairs to find two more cozy bedrooms that could easily suit children, overnight guests, a home office or additional storage. Step outside and you'll really appreciate the size of this property. The beautiful backyard leaves lots of room for entertaining, gardening, playing or relaxing. A double-wide gate provides easy access to the backyard, making landscaping and storing a trailer or other recreational items a breeze. There's also a detached one-car garage, approximately three years old, an additional shed with lean-to and plenty of room to park an RV or other recreational toys without giving up your backyard space. Close to Strathroy's shops, restaurants, parks and amenities, this well-loved home combines cozy character, a flexible layout and a fantastic-sized lot. (id:61594)
Platinum Key Realty Inc.
London North, Ontario
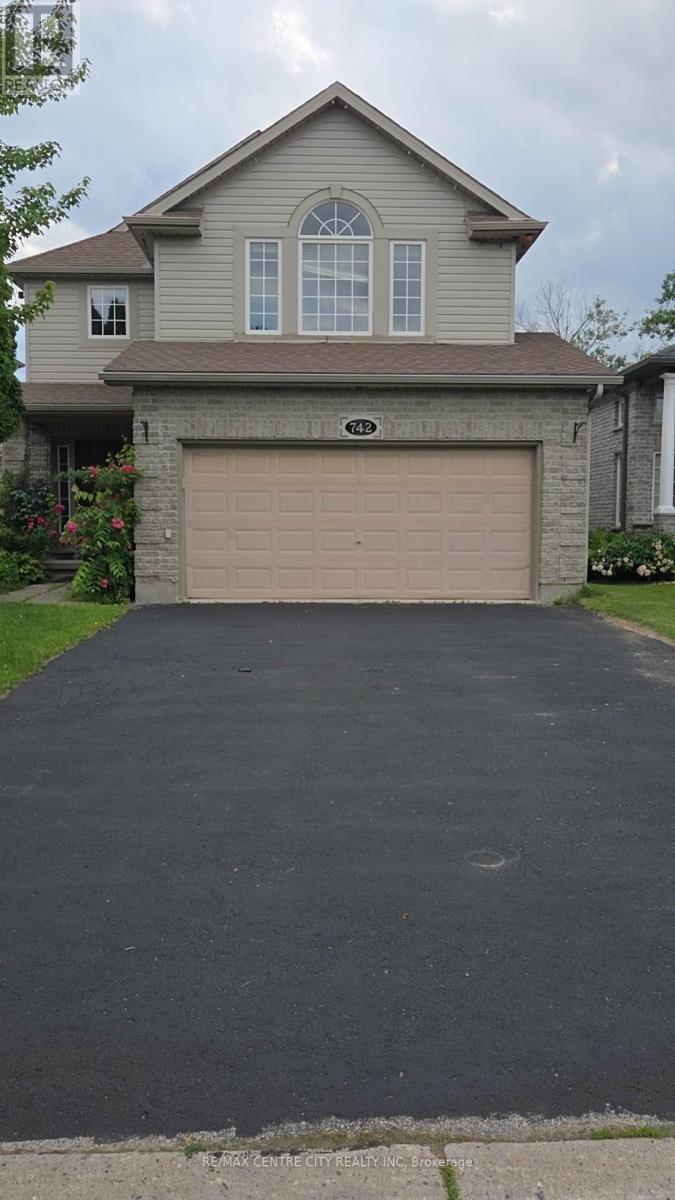
Rare opportunity to back onto greenspace. This beautiful 4 bedroom 3.5 bath house features a 3 level deck and walk-out basement. This stunning property offers a perfect blend of elegance and comfort. Having four spacious bedrooms on second floor; large primary bedroom with vaulted ceilings looks out on the forest views and features a small private deck on the 2nd level. New basement finished with huge great bedroom or game room (2025) and living room with 3pc bath (June 2025) walking out to view the forest. Newer roof replace in 2019 with 50 year shingles and newer A/C 2020. New kitchen floor (2025) and newer hardwood floor for 4 bedrooms (2023), water heater owned. New fridge and dishwasher (2025). Located on a quiet cul-de-sac near great schools, trails, YMCA, shopping. This location has it all and its move in condition. (id:61594)
RE/MAX Centre City Realty Inc.
Lambton Shores, Ontario
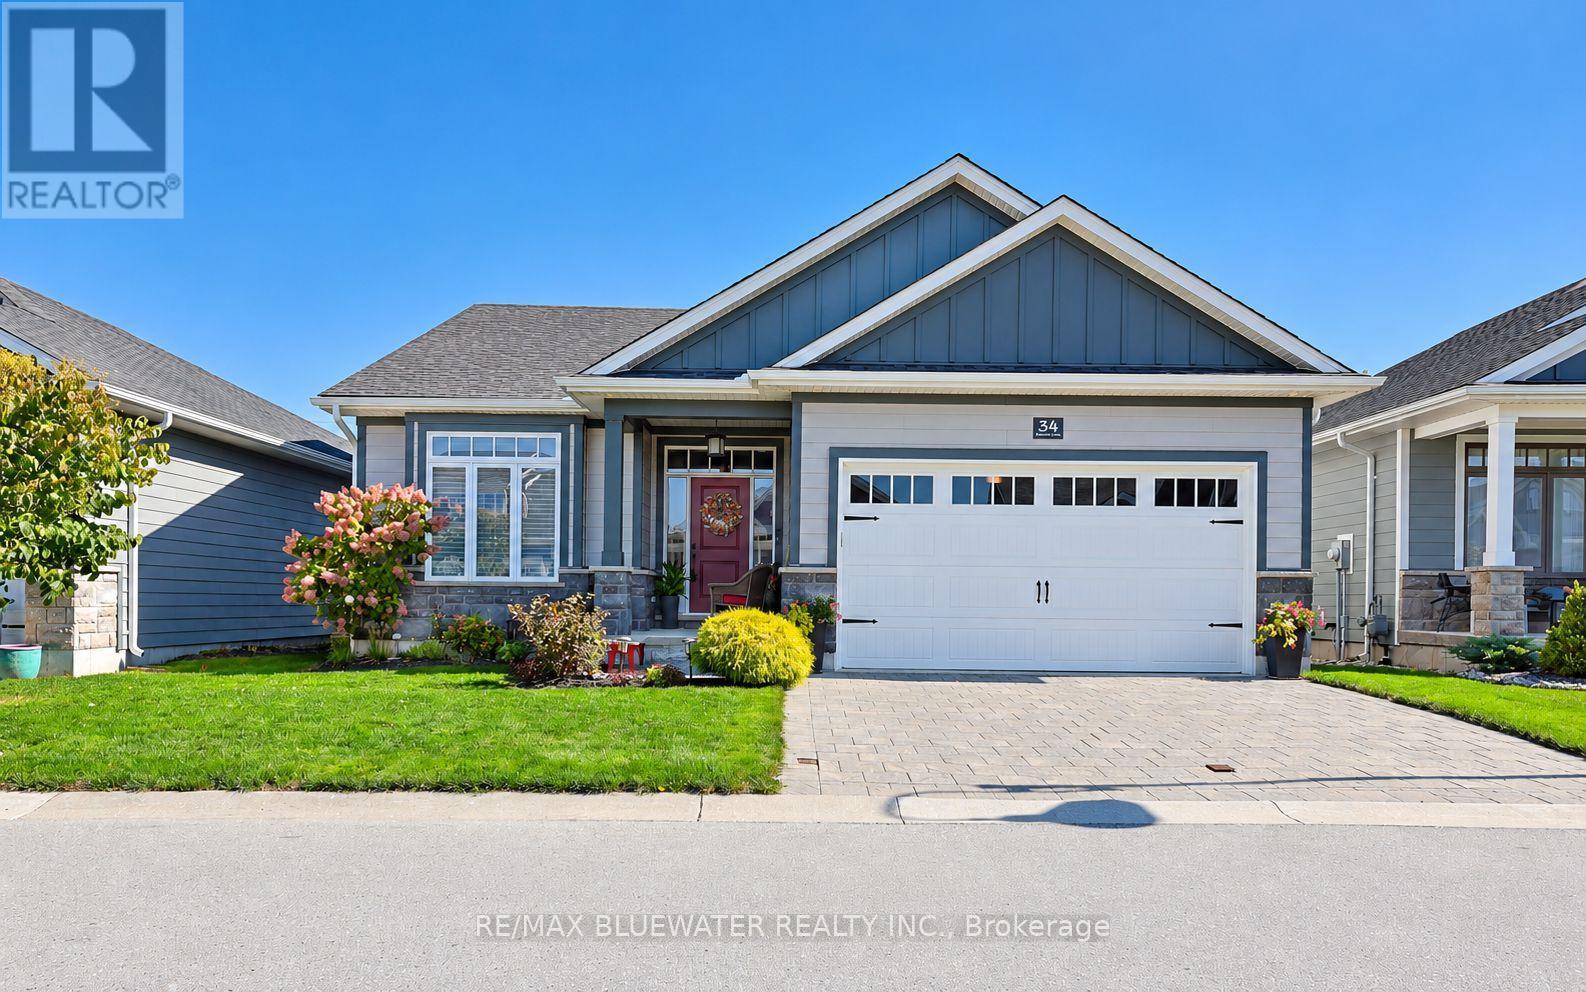
Newer built craftsman style bungalow backing onto farmland in the community of Harbourside Condominiums. One of Grand Bend's best locations just steps to town, Grand Bend's amenities and the beaches of Lake Huron but set back in a private upscale setting. Offering the independence of a freehold property with the convenience of snow removal and lawn care done for you. Great curb appeal with James Hardie siding accented by stone banding across the front, landscaped gardens, covered front entrance and a paver stone driveway leading to the double car garage. Enjoy life outdoors on your partially covered oversized back deck overlooking farm fields and nature. Built in 2018 by Medway Homes offering 2,425 sqft of well appointed living space with a 1,425 open concept main floor design. Flowing with natural light, finished with engineered hardwood floors in the main living area, trimmed accent wall for modern design and upgrades throughout. The living room features a gas fireplace on a shiplap feature wall, surrounded by Mennonite crafted floating shelves and mantel, while the tray ceiling and pot lighting add architectural interest and define the space. Spacious kitchen with white shaker cabinetry and accented colour island, walk in pantry, quartz countertops, tile backsplash and stainless steel appliances. Eating area off the kitchen with access to the back deck and BBQ area. Primary bedroom suite with his and her closets and high quality ensuite. The main floor also includes a guest room and full bathroom off the front entrance foyer while the mudroom off the garage with main floor laundry completes the floor plan. Fully finished lower level includes a large family room featuring a built in wet bar with cabinetry, wine rack and mini fridge. 2 bedrooms with a full bathroom so you have room for guests and lots of storage for all of life's necessities. Harbourside Condomiums is an enclave of freehold condo's (vacant land condo) with association fees of only $250 / month. (id:61594)
RE/MAX Bluewater Realty Inc.
London South, Ontario
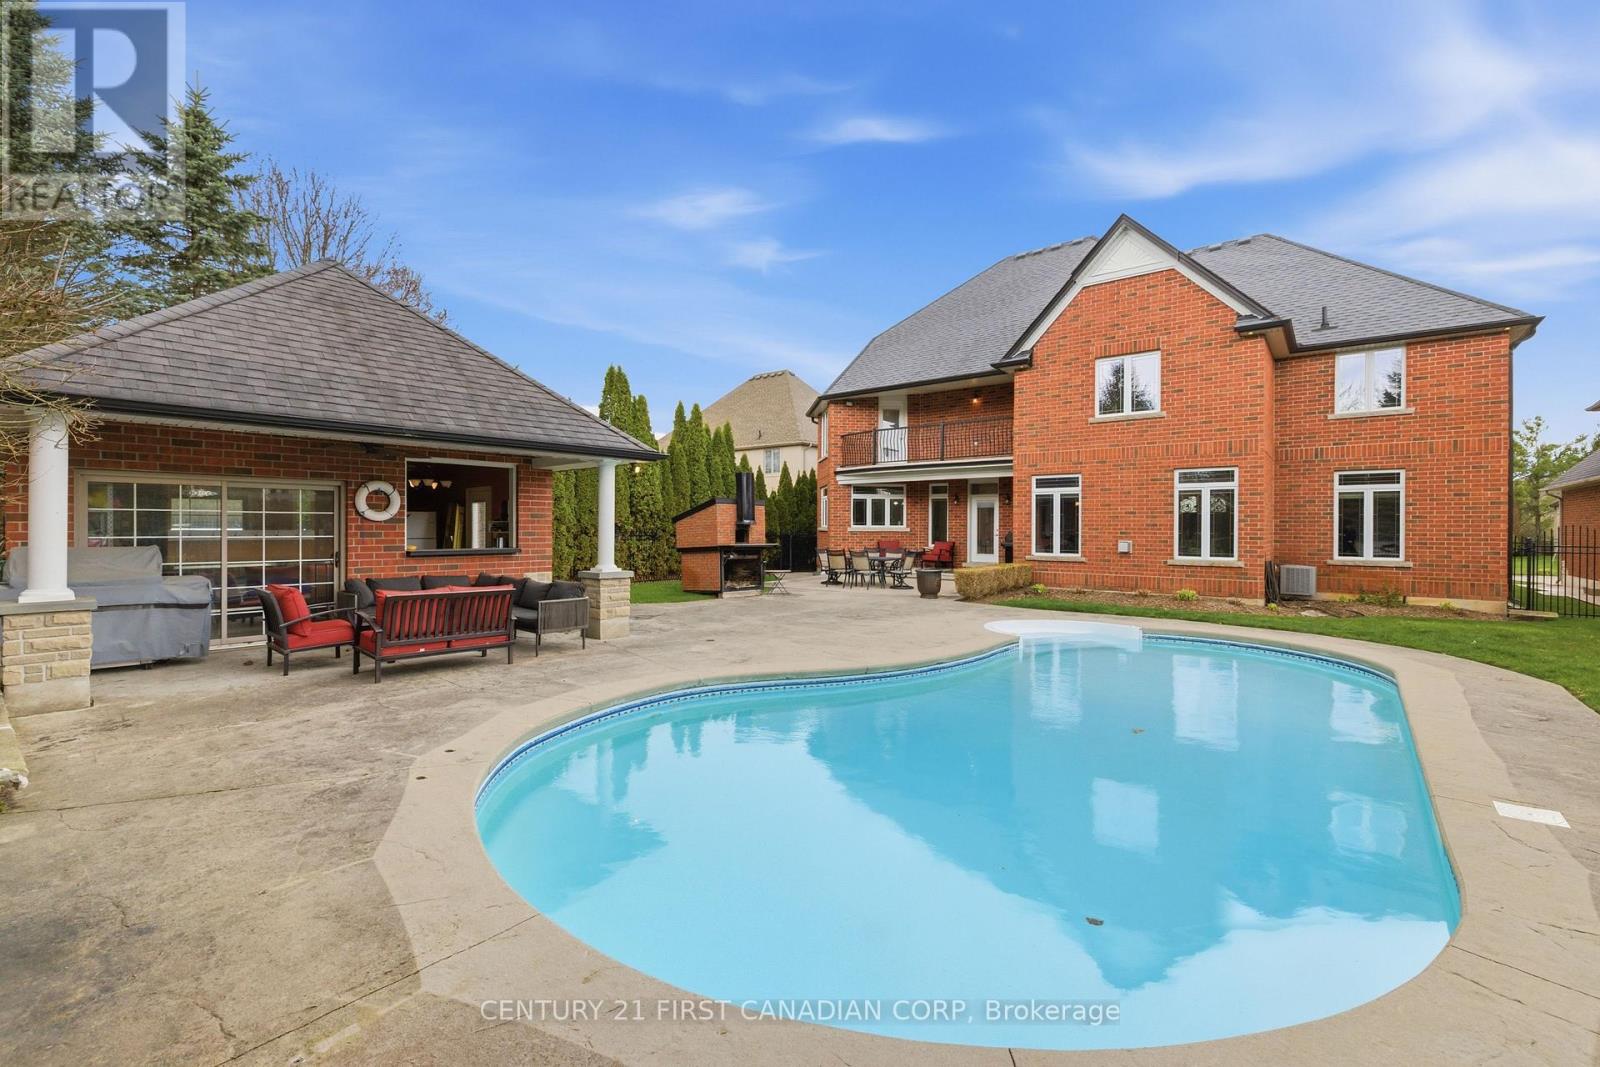
Welcome to an exceptional custom residence in the sought-after enclave of Clayton Walk, where timeless European-inspired design meets everyday comfort. This one-of-a-kind home offers over 4,500 sq.ft.of beautifully finished living space and timeless craftsmanship. The stately all-brick façade, grand columns, double custom front doors, and oversized triple-car garage set the tone before you even step inside. Inside, soaring ceilings, custom porcelain tile, and intricate wrought iron staircase anchor a stunning open-concept main level filled with elegant architectural detail throughout. The chef-inspired kitchen is designed for both function and style, complete with custom cabinetry, premium finishes, and an expansive island perfect for entertaining or gathering with family. The adjoining dining and living spaces flow seamlessly. The main floor also offers a butler's pantry, a flexible office or bedroom, and a full bathroom. Upstairs, all four bedrooms are generously sized, complemented by a spacious laundry room for added convenience. The primary suite is a true sanctuary, featuring a private balcony overlooking the backyard, a spa-inspired 6-piece ensuite, and your own indoor sauna for a personal escape at the end of the day. Above the oversized triple garage, with its own direct access, is a substantial unfinished space awaiting your vision as a guest suite, studio, gym, or home office. The lower level adds nearly 2,500 sq.ft. of additional space, including a finished area with a bathroom, plus room to expand, accessed by its own walk-up to the garage. Outside, a beautifully landscaped yard offers a true resort-style escape, complete with an in-ground saltwater pool, stamped concrete patios, multiple seating areas, and a generous pool shed for entertaining or relaxing in style. This is character, craftsmanship, and space that simply isn't built this way anymore, just minutes from amenities, great schools, and major routes. Come experience Clayton Walk for yourself. (id:61594)
Century 21 First Canadian Corp
West Elgin, Ontario
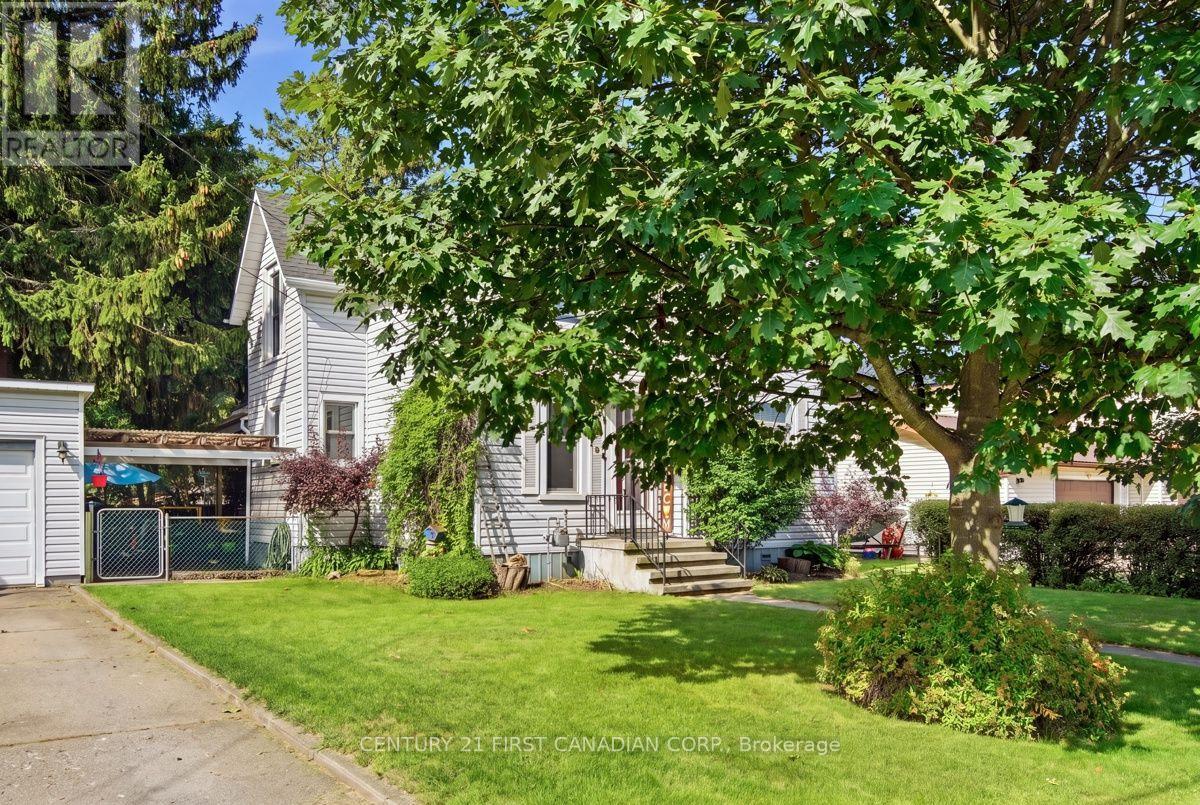
IF YOU ARE LOOKING FOR A SMALL TOWN OPPORTUNITY, COME VISIT 168 GRAHAM RD, 1 STOREY HOME WITH DETACHED GARAGE AND A LARGE LOT WITH EXTRA STORAGE SHEDS. HOME BOASTS 3 BEDROOMS 2 BATHROOMS, LARGE PRINCIPAL ROOMS WITH HARDWOOD FLOORS, GRAND STAIRCASE WITH ORIGINAL TRIM. MAIN FLOOR LAUNDRY WITH 2 PC BATHROOM, MUDROOM, EXTRA STORAGE WITH ACCESS TO DECK AND BACKYARD. COVERD WALKWAY BETWEEN HOUSE AND GARAGE. WALKING DISTANCE TO PARK, ARENA, SOCCER FIELDS, PLAYGROUND AND DOWNTOWN SHOPPING ALSO SCHOOLS, LIBRARY, HEALTH CENTRE AND PLACES OF WORSHIP. (id:61594)
Century 21 First Canadian Corp.
Thames Centre, Ontario
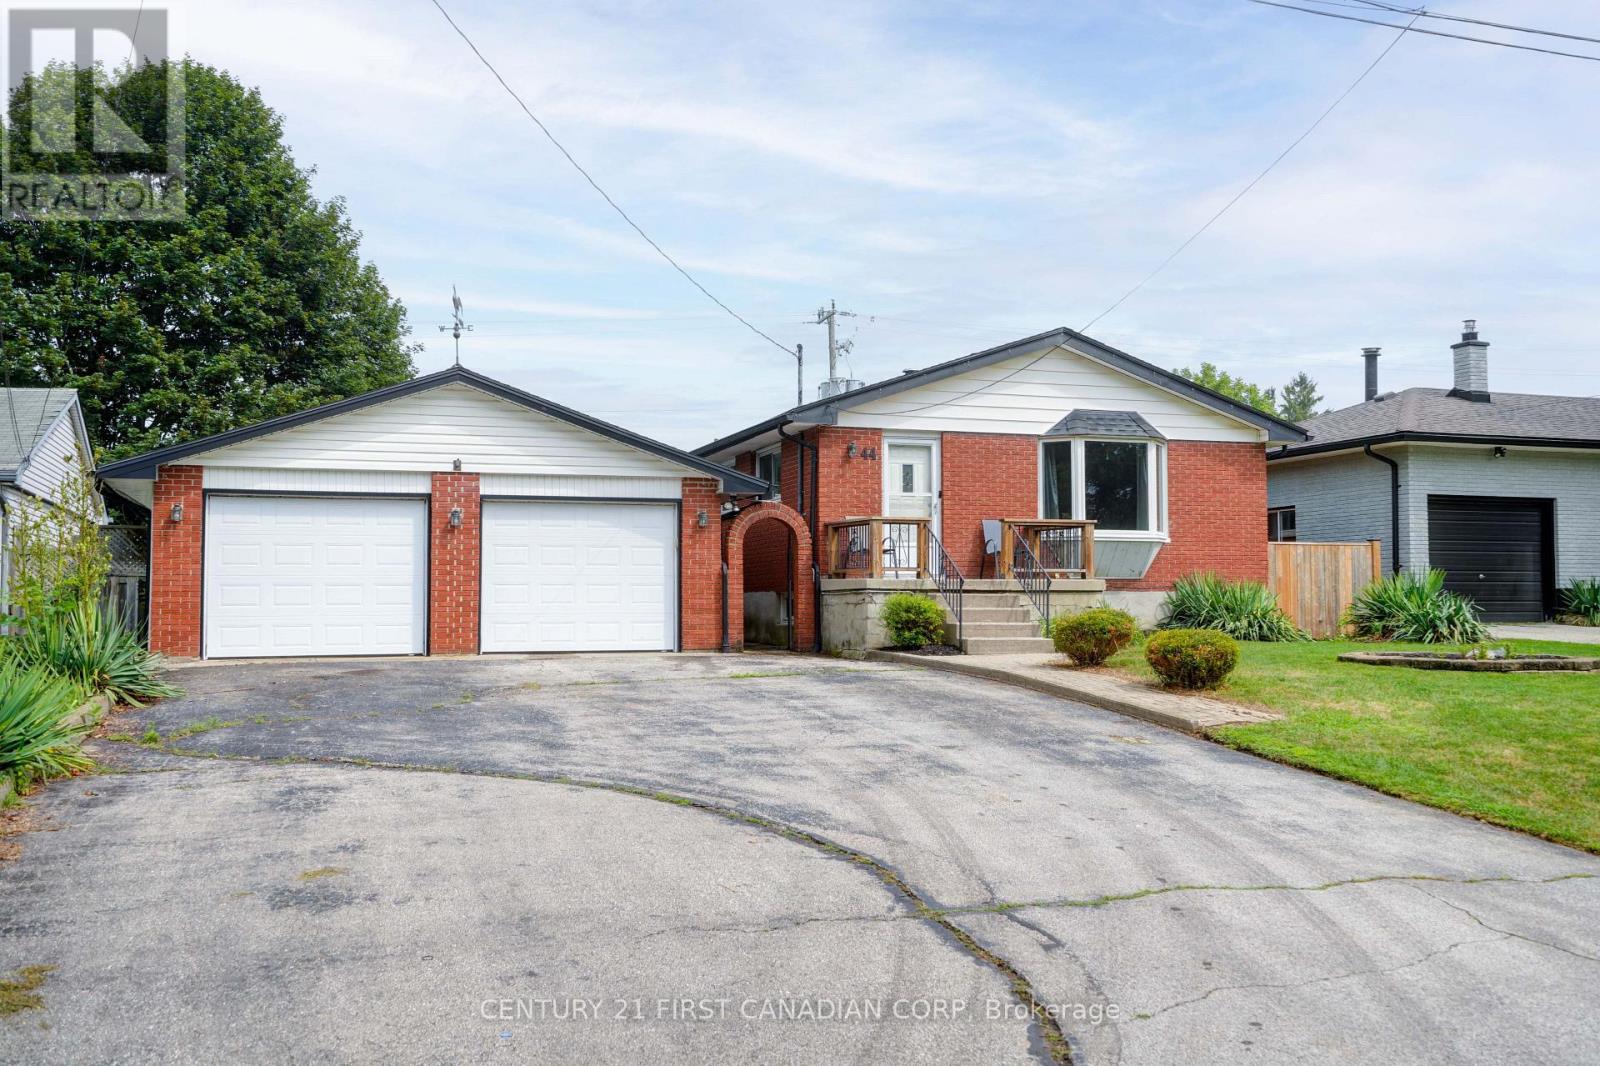
Want to live in Dorchester without paying typical Dorchester prices? 44 Dale Drive is an opportunity to get into this popular community at an entry-level price point, without giving up the space that brought you here in the first place. Set on a quiet dead-end street, this detached 3-bedroom home sits on a generous approx. 64 x 121 ft lot with a double-car garage and plenty of room inside and out. The main level offers comfortable everyday living with three bedrooms, while the finished basement adds loads of additional space for a rec room, home office, kids' zone or whatever your household needs. A three-season room extends the living space even further and creates a great connection to the large backyard. Outside, there's room to play, garden, entertain and actually use your property, plus the storage and parking of a double garage. Located in an established Dorchester neighbourhood with convenient access to London and Highway 401, this is a smart option for first-time buyers, young families or anyone who has been priced out of Dorchester but doesn't want to give up on living here. It may be entry-level pricing for Dorchester, but there is nothing entry-level about the amount of space you're getting or the area you'll live in. (id:61594)
Century 21 First Canadian Corp
Southwold, Ontario
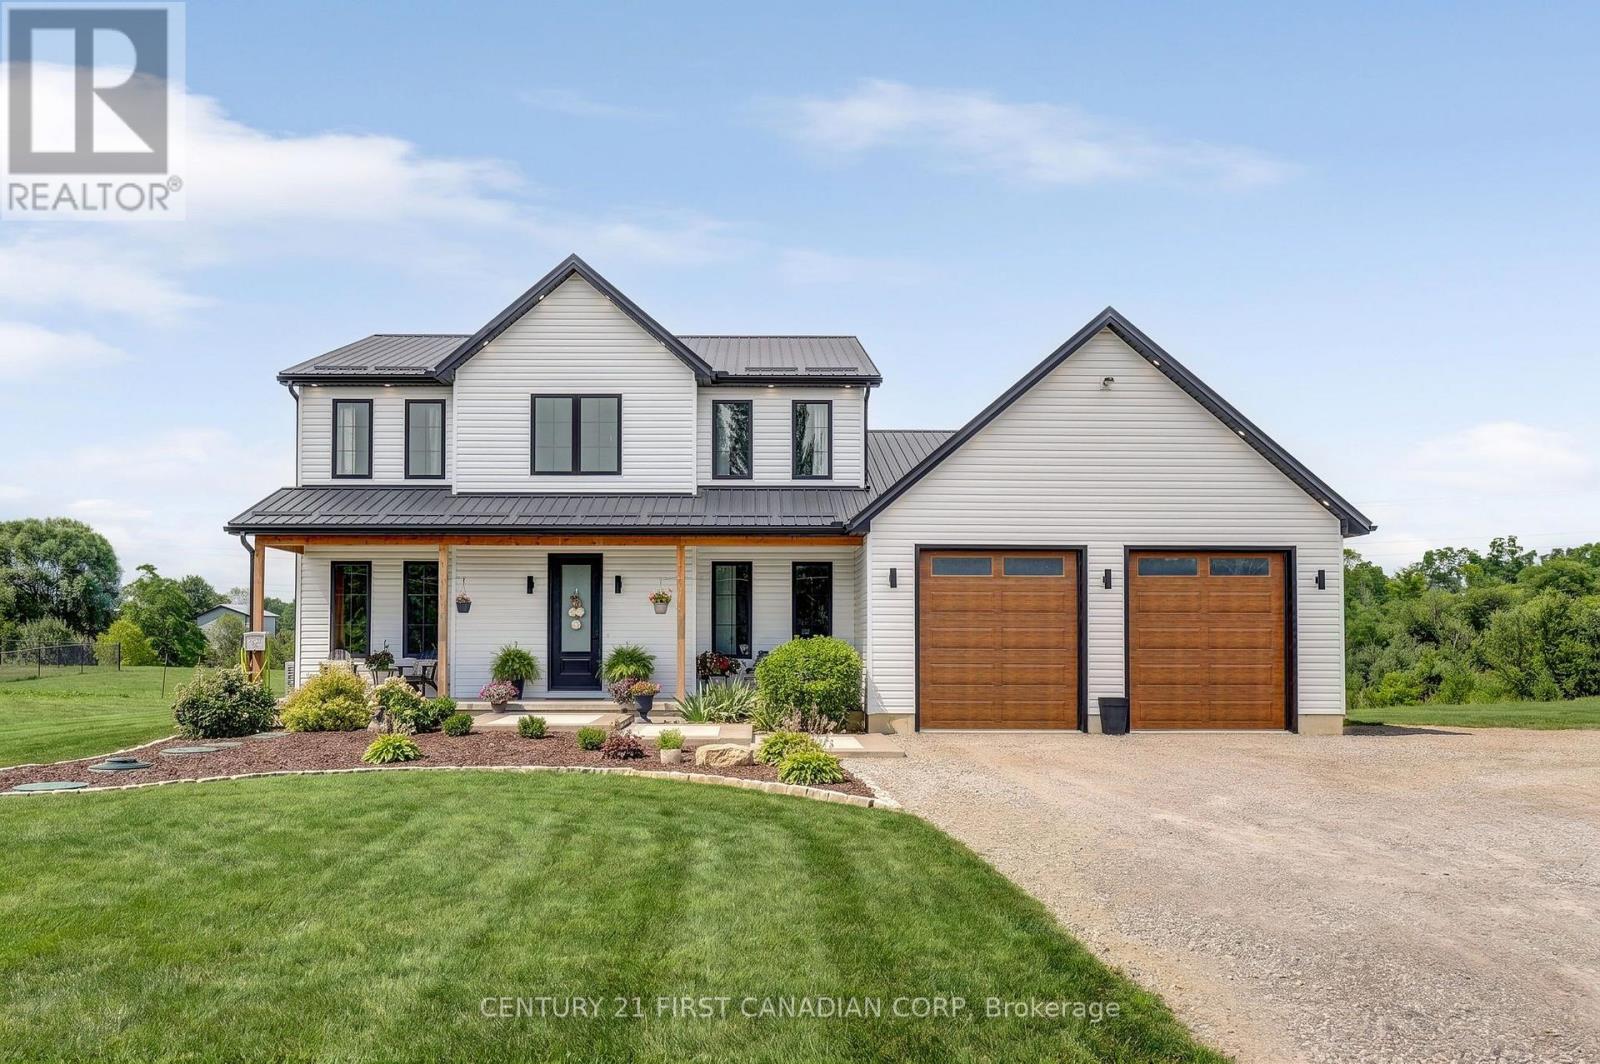
Welcome to a truly exceptional rural retreat, where refined luxury meets peaceful country living on a 1-acre lot backing onto a tranquil creek. Built in 2024, this stunning home offers the space, craftsmanship, and modern design you have been looking for, all surrounded by the beauty and serenity of nature. Inside, an impressive open-concept design is highlighted by soaring natural light, expansive windows, and rich hardwood flooring throughout the main living spaces. At the heart of the home is a spectacular chef-inspired kitchen, featuring a massive island with generous breakfast bar seating, abundant cabinetry, and a dedicated butler's pantry-perfect for everyday living and effortless entertaining. The spacious living room, anchored by an elegant electric fireplace, creates a warm and inviting gathering space. The main floor also features a private office, ideal for working from home. Upstairs, four generously sized bedrooms provide plenty of room for family and guests, including a luxurious primary suite complete with a beautifully appointed five-piece ensuite. Convenient upper-level laundry adds to the thoughtful functionality of the home. The unfinished basement offers an incredible opportunity to create additional living space, a home theatre, gym, recreation room, or whatever your lifestyle requires. A large cold room provides valuable additional storage. For those who need serious workspace, storage, or room for hobbies and toys, the attached 25' x 56' shop/garage is truly the ideal man cave area. Featuring three oversized 9' x 10' doors, this impressive home offers endless possibilities for a workshop, business, equipment storage, recreational vehicles, or automotive enthusiasts. This is more than a home-it's a rare opportunity to enjoy luxury, space, privacy, and incredible functionality without sacrificing the peaceful lifestyle of rural living. (id:61594)
Century 21 First Canadian Corp

Middlesex Centre, Ontario
Architectural Masterpiece by Millstone Homes x Qub3 Studios in Kilworth's Edgewater Estates. Welcome to modern luxury living in Edgewater Estates. Custom-designed by Qub3 and built by Millstone Homes, this contemporary masterpiece offers 3,250 sq ft of above-grade luxury space, beautifully accented by a 200 sq ft double-height void. From its commanding stone facade and sleek ACM panels to the refined aggregate finishes, this property redefines premium curb appeal. Volumetric Grandeur & Elite Finishes: Step into an interior defined by soaring volumes and 10' ceilings across both levels. The heart of the home is a spectacular great room boasting a dramatic 20' double-height ceiling and expansive, south-facing windows that flood the open footprint with all-day natural light. An upgraded staircase with custom glass railings serves as a striking design piece. The main floor transitions effortlessly to an expansive outdoor patio designed for high-end indoor/outdoor entertaining. The Culinary Studio & Luxury Upgrades: The gourmet kitchen features premium Caesarstone countertops and a matching full-height backsplash. Elite features include high-end paneled appliances, a versatile induction cooktop + gas stove setup, and a spacious walk-in pantry. Upgraded luxury flooring runs continuously throughout, complemented by white plumbing fixtures and intelligent smart toilets. Walk-Out Basement & Lifestyle: The lower level features rare 9' ceilings, oversized windows, and a dedicated walk-out entry. Flooded with light, this bright unfinished space offers an immaculate canvas for a future theater, gym, or guest suite. Complete with a deep 3-car garage. Nestled in a serene, family-oriented community close to trails, nature, and a brand-new Catholic school under construction nearby. Experience small-town charm with city convenience! (id:61594)
Shrine Realty Brokerage Ltd.

London East, Ontario
This beautifully updated three bedroom bungalow sits on a spacious lot in East London's Hamilton Road neighbourhood, just minutes from downtown and close to the Thames Valley Parkway trail system. Inside, the home has been renovated from top to bottom, starting with the solid wood, soft close kitchen cabinetry (2022-23), complemented by main floor flooring (2020) and a fully updated bathroom (2021). The mechanical systems have been thoroughly modernized, including a new furnace and HVAC (2016), increased duct work from 4 to 5 inches (2022), updated electrical (2019, 2022) and plumbing (2021), a new roof (2022), windows (2021-2022), front and garden entry doors with a storm door (2021-2022), and new siding, fascia, soffit and downspouts (2022-23). The exterior clay pipe was replaced for drainage to the road (2019, 2021), while the attic and kitchen received blown-in insulation and the basement crawl space was fully encapsulated (2022). The finished basement offers additional living space with new flooring (2025) and a rebuilt staircase (2026), and major appliances including the stove (2019), fridge (2022), washer and dryer (2021), and dishwasher (2024) have all been replaced. Outside, enjoy a refaced front and rear deck (2020) with new front railings and privacy screens (2025), a detached garage, a workshop, and parking for six vehicles. Located close to East Park, St. Julien Park, and the shops and restaurants along Hamilton Road, with easy access to the Thames Valley Parkway trail network, this move-in ready home offers incredible value with virtually every major system updated in recent years. (id:61594)
Exp Realty
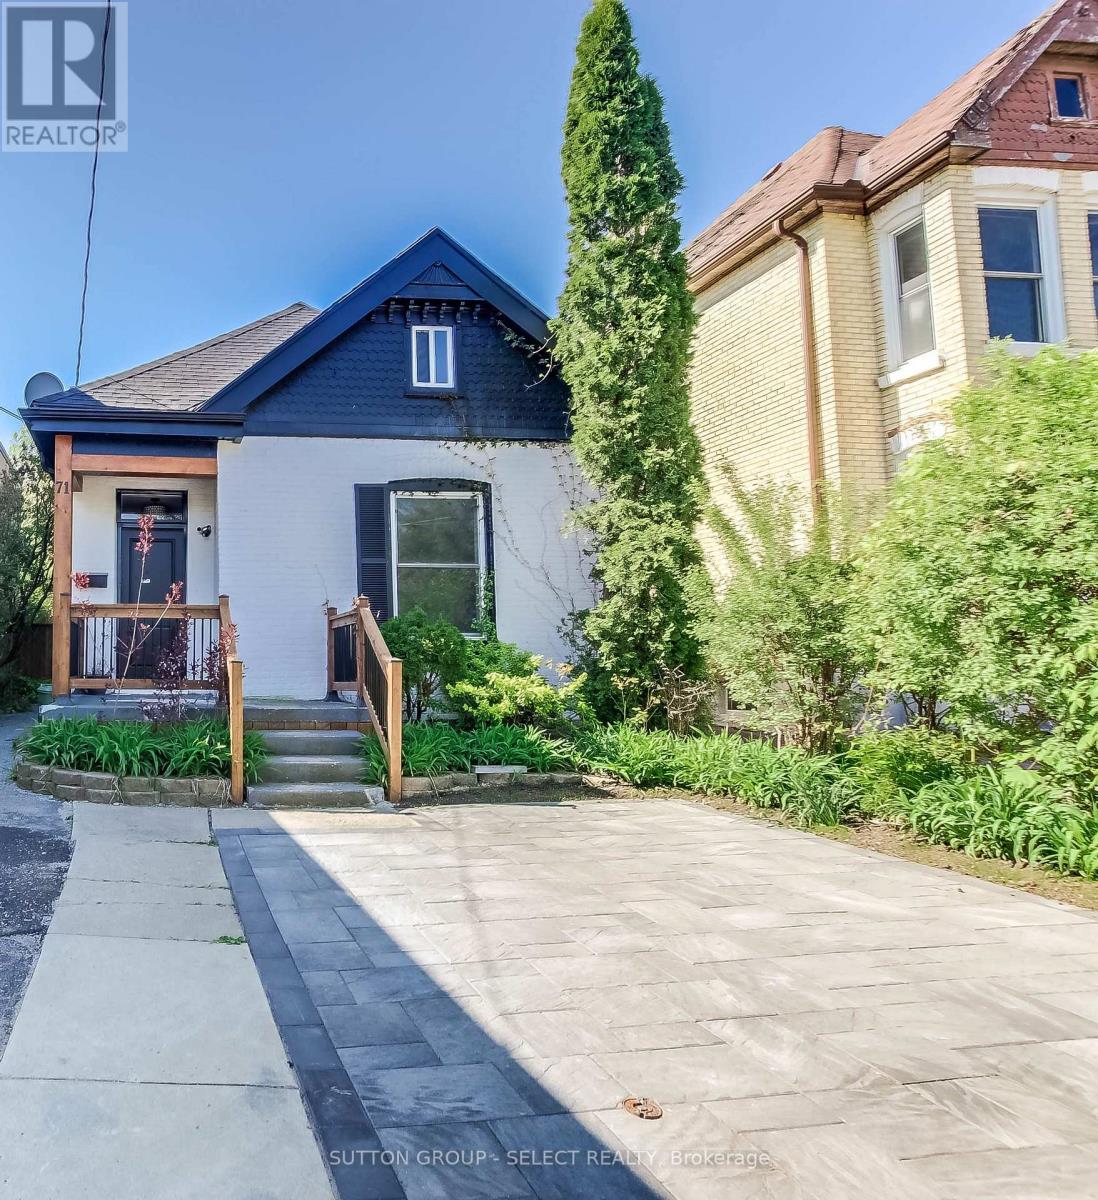
London South, Ontario
A unique home for unique people! This 4+1 bedroom, 3 bath home offers an Old South residence at a very competitive price. Featuring a Chef's kitchen with Dual Quartz islands, Premium stainless steel appliances and a plethora of pot lights which makes this Home an entertainment showcase. The Upper level loft offers plenty of living space along with a 3 piece ensuite. Current access to the loft can be redirected through the front bedroom. There is a rear kitchen ,bedroom and bath which allows possible in law set up or teenager escape. A very private back yard boasts a patio for summer night BBQ's. Private parking for two cars and access to all the amenities that Old South has to offer, makes this Unique property a must have ! Act fast! One would be hard-pressed to find a better value home at this price point in Old South today! (id:61594)
Sutton Group - Select Realty Inc.
