Richmond Hill, Ontario
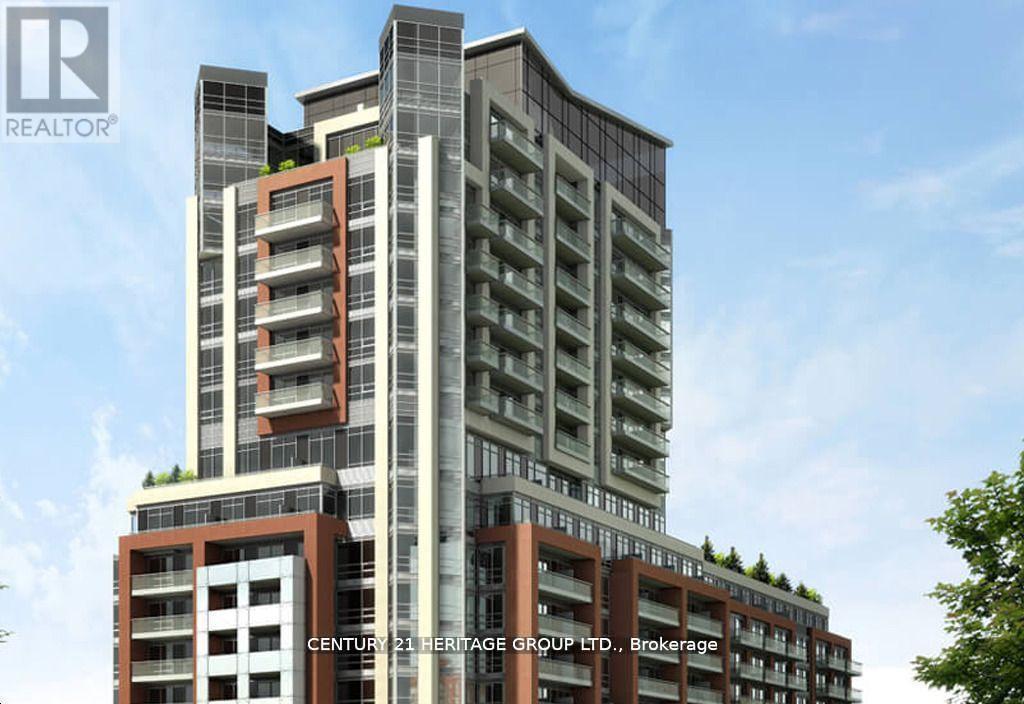
Welcome to prestigious West Wood, beautifully lay out about 697 + 105=802 Sq Ft, Your Gateway to Modern Living in Richmond Hill! Discover the perfect blend of elegance and practicality in this brand new 2-bedroom suite plus a den, beautifully laid out . Step out onto your private balcony for a breath of fresh air and expansive views, maximizing natural light for a warm and inviting atmosphere. This residence, part of a striking 15-storey architectural masterpiece, ensures effortless connectivity with nearby Highway 407, Highway 7, Langstaff GO, VIVA transit, and the upcoming TTC Yonge North Subway Extension. Enjoy unparalleled convenience just moments away from vibrant shopping, dining, and entertainment venues. (id:61594)
Century 21 Heritage Group Ltd.
Niagara Falls, Ontario
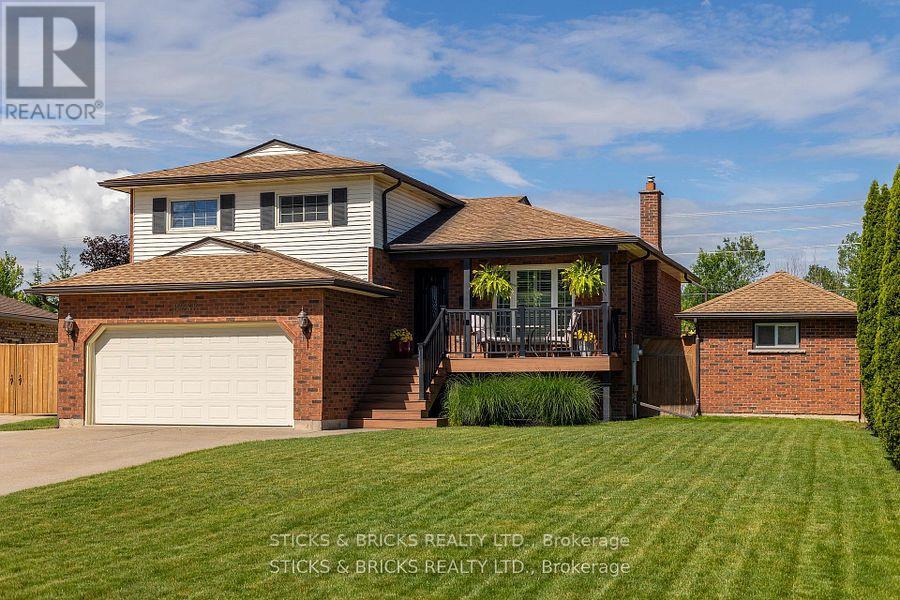
SPACIOUS HOME FOR THE GROWING FAMILY ON A SOUGHT AFTER QUIET, NORTH END NIAGARA CRESCENT. MAIN FLOOR FEATURES A SPACIOUS FLOOR PLAN WITH A NEWLY RENOVATED KITCHEN COMPLETE WITH QUARTZ COUNTERS, NEW CABINETRY, ISLAND, S/S ELECTROLUX APPLIANCES AND WALK OUT TO BACKYARD, ALONG WITH A DINING AREA AND LIVING AREA. THE LIVING AREA HAS BRAZILLIAN CHERRY HARDWOOD FOR A RICH LOOK AND MANY LARGE WINDOWS FOR NATURAL LIGHT. UPSTAIRS HAS 3 BEDROOMS AND 4PC BATH, ALONG WITH AN PRIVATE ENSUITE FOR MASTER BEDROOM. LOWER LEVEL INCLUDES A 2 PC BATH AND LAUNDRY, WALK OUT TO DOUBLE CAR GARAGE AND LARGE ROOM THAT CAN BE USED AS A 4TH BEDROOM, OFFICE, OR ANOTHER LIVING SPACE WITH DOORS OUT TO BACKYARD. BASEMENT INCLUDES SPACIOUS REC ROOM WITH BAR AND GAS FIREPLACE. THE PRIVATE BACKYARD IS AN OASIS WITH A BEAUTIFUL DECK LEADING TO A SALT WATER INGROUND POOL, TIKI BAR (WITH WATER HOOKUP), AND COVERED SEATING AREA, AND EXTRA LARGE HOTTUB. THE BACKYARD IS COMPLETE WITH A SEPARATE OUTBUILDING USED CURRENTLY AS A GYM, OR COULD BE ANOTHER GREAT MAN CAVE! THE PERFECT HOME AND BACKYARD FOR ENTERTAINING ALL SUMMER LONG!! (id:61594)
Sticks & Bricks Realty Ltd.
London South, Ontario
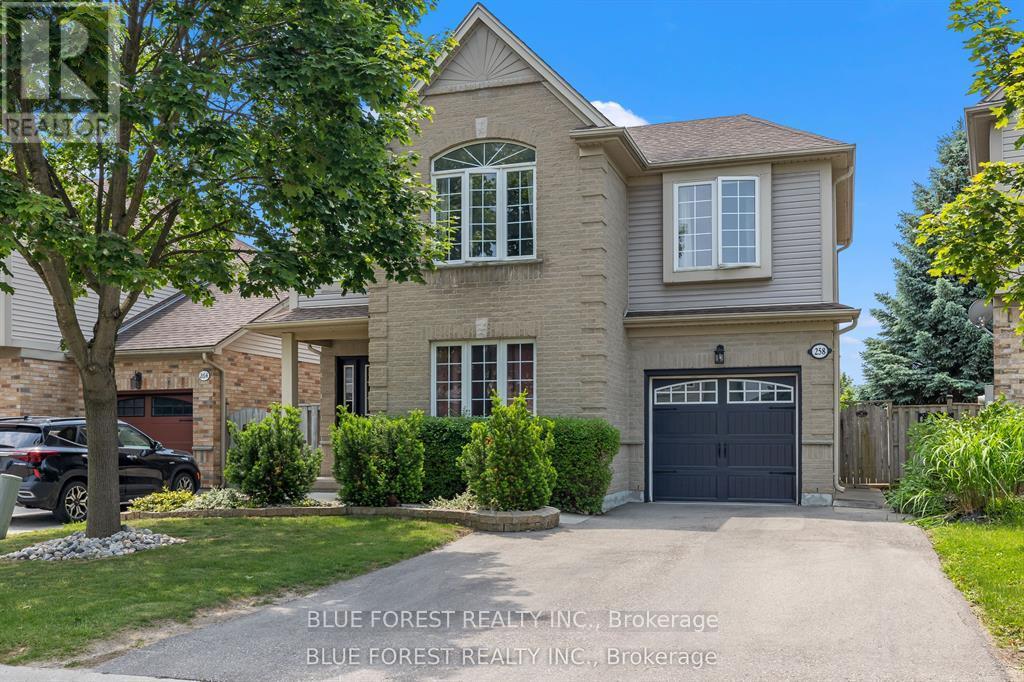
Welcome to Summerside very popular and sought after neighborhood. First time on Market original owner has decided to let another family have an opportunity to raise their family here. This 3 bedroom home with plenty of closet space and master ensuite. Second floor family room with gas fireplace gives you a great space to curl up with a book or watch a movie on those chilly winter nights. Back yard is fully fenced and private for back yard entertaining. Book you private showing today. (id:61594)
Blue Forest Realty Inc.
Hamilton, Ontario
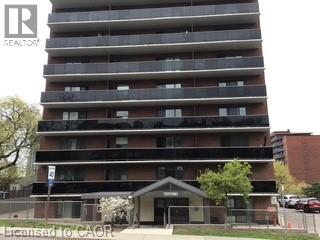
Sharp looking building in an excellent location by St. Joe's, Go Station, and downtown. This is a walkable neighborhood for any amenities you might desire including the Farmer's market, library and wonderfully diverse restaurants. The kitchen and bathroom have been updated along with the laminate flooring and tile. Walk out from the patio doors and enjoy the balcony with a view of the escarpment. There is laundry in the building. Heat, underground parking, locker, and water are all included in the condo fee. This is a wonderful opportunity especially if you are going to school, work at St. Joes's, or commuting to areas like Toronto. (id:61594)
Royal LePage Macro Realty
Gravenhurst, Ontario
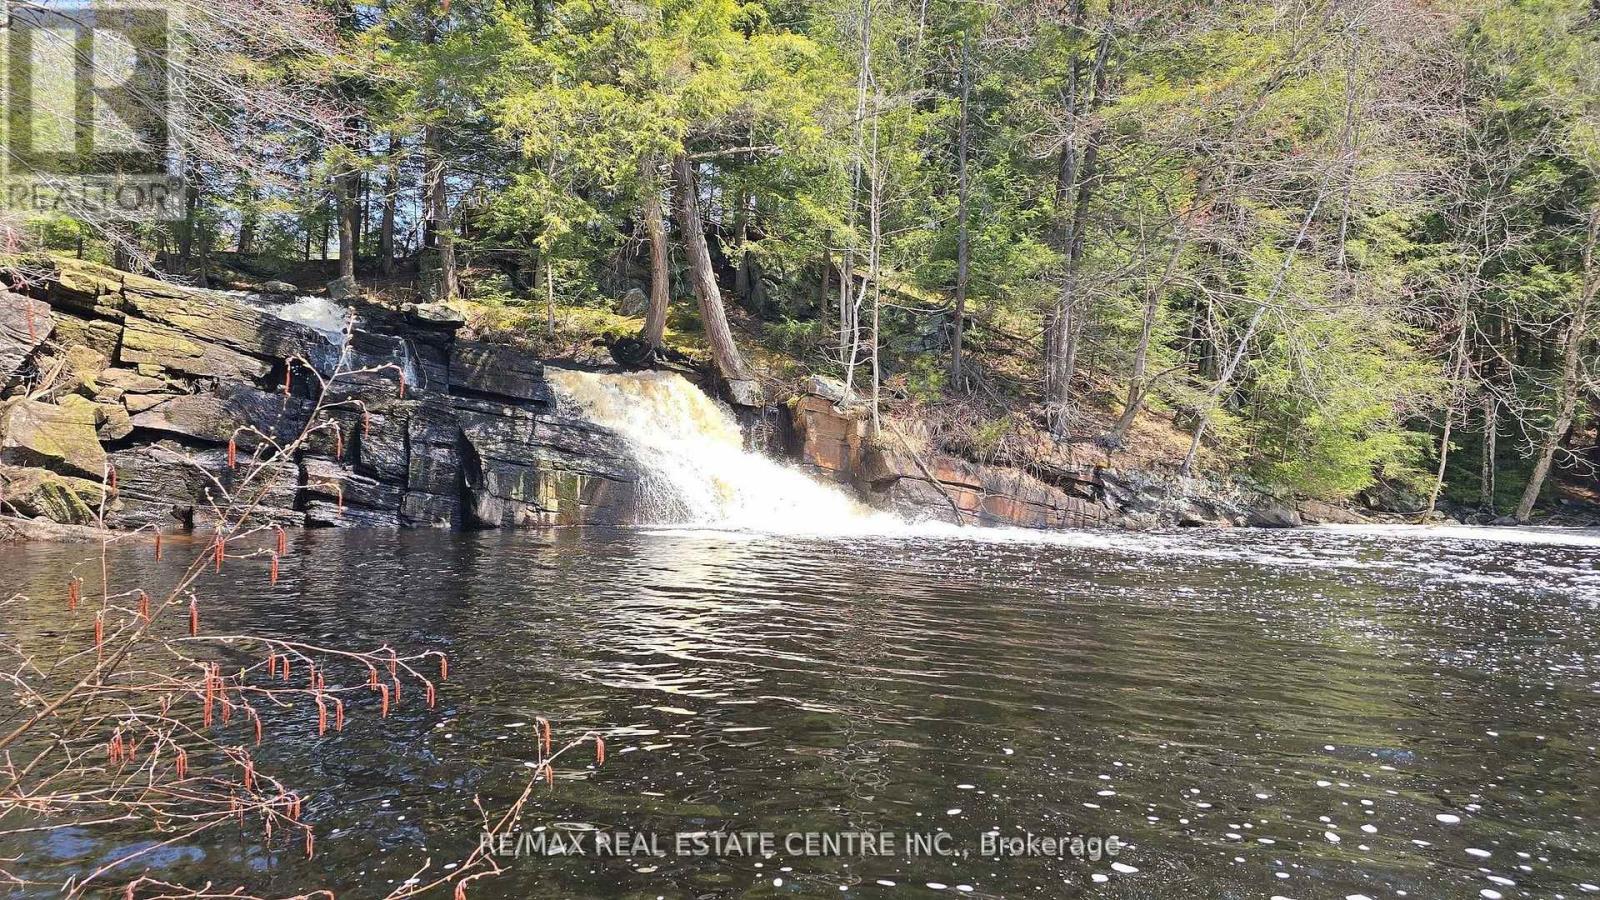
Multiple Income Stream Options in Beautiful Muskoka. A rare opportunity to own a unique 173 acre estate featuring two (2) custom-built residences and a spectacular private waterfall and swim area. The primary home, built five years ago, offers three bedrooms, three bathrooms, an open-concept design, abundant natural light, and a spacious covered balcony overlooking the surrounding landscape. A heated four car garage includes a dedicated dog wash.The second residence, approximately 22 years old, features two bedrooms, two bathrooms, an open living area, and a separate office, with both front and rear decks providing exceptional privacy and scenic sunrise and sunset views.The property is well equipped for equestrian use, including a 17 stall barn with tack and feed rooms, hydro and water, an attached 120' x 60' indoor arena, and an approximately 200' x 80' outdoor sand ring. Four paddocks with water access and newer oak board and electric fencing offer room for expansion.Additional highlights include two wells, two septic systems, and separate metering for each home and the barn. Zoned Farm and C2A (Commercial Service), the property supports a wide range of uses, including multi generational living, rental income, or an equestrian boarding operation. A managed forestry program provides tax benefits, and recreational features include a swimming area with waterfall access running to the Hoc Roc River and direct access to the Trans Canada snowmobile trail. A small fee of $300 is payable annually for rd maintenance.This exceptional property combines privacy, versatility, and rural living, all just minutes from Gravenhurst amenities and the highway network. Four Season Business, multi family , Investment or do it all in Beautiful Muskoka all just 5 mins from a Timmies. SMALL VTB option if needed (id:61594)
RE/MAX Real Estate Centre Inc.
Orangeville, Ontario
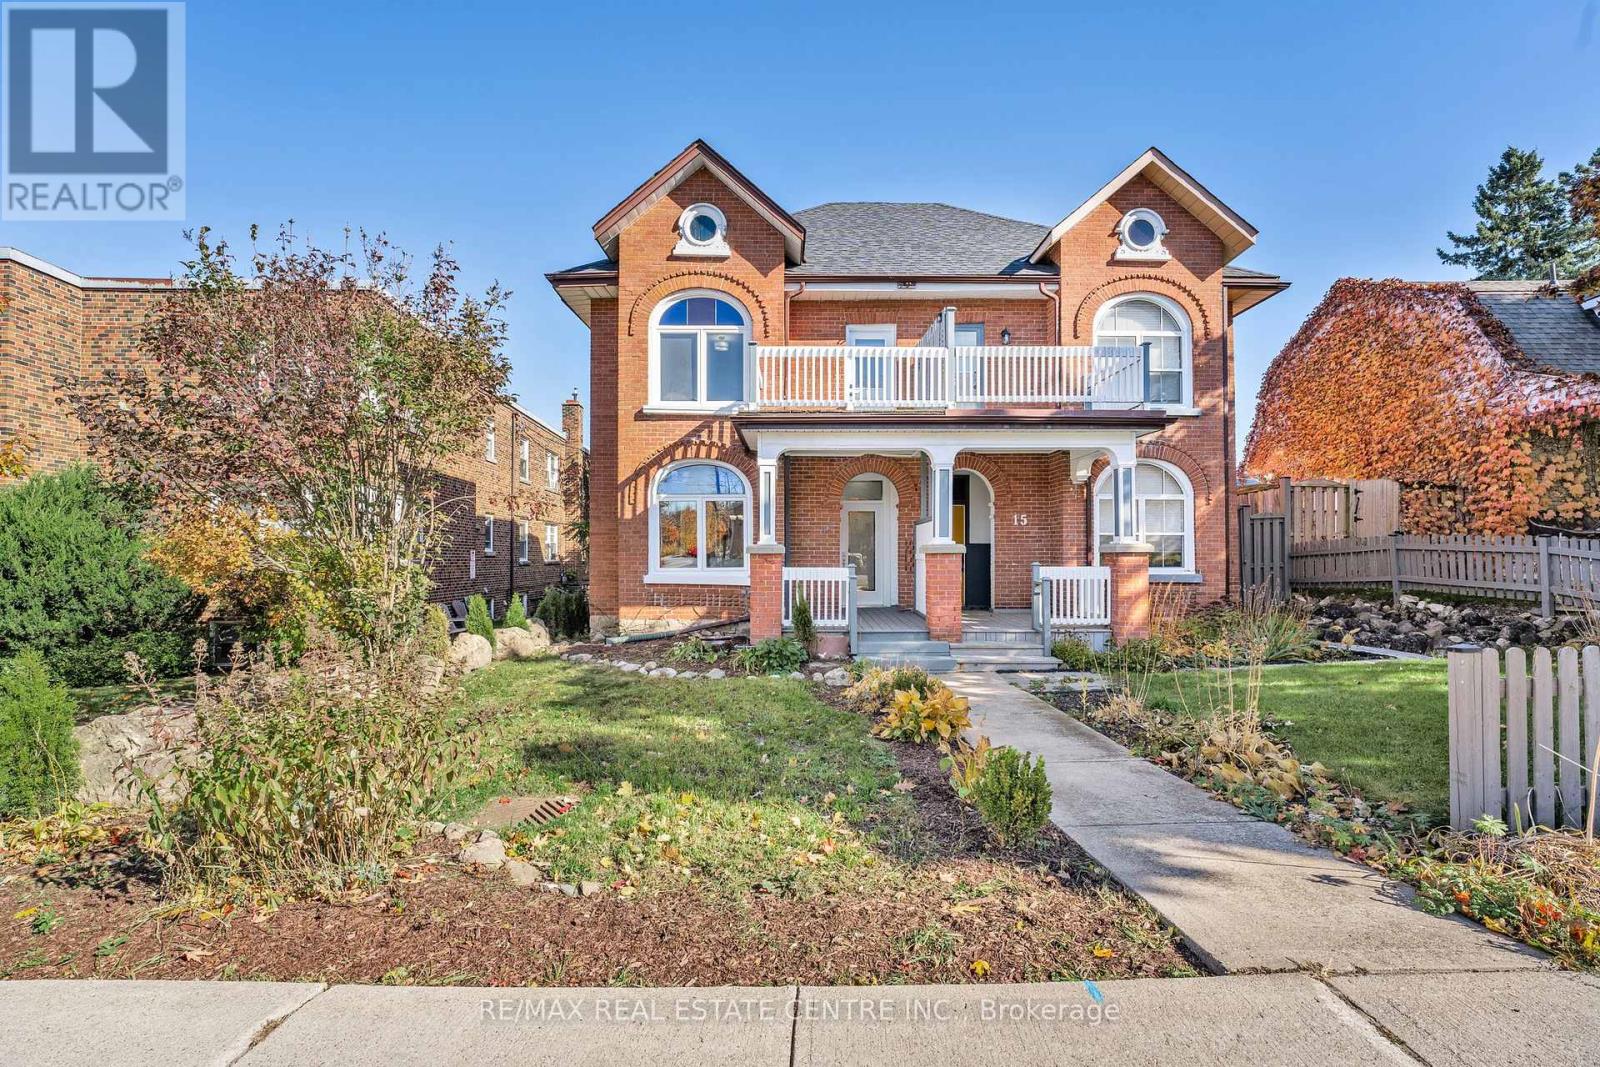
Welcome to 17 First Street, a charming Queen Anne-style two-storey semi-detached century home in the heart of Orangeville. This tastefully modernized residence beautifully blends historical elegance with contemporary comforts. Step inside to discover a main floor adorned with pot lights and a bright, inviting atmosphere. The main floor and second-storey windows have been replaced but retain the original stained glass arch transoms, filling the home with natural light and showcasing its heritage. The gourmet kitchen boasts quartz countertops and stainless-steel appliances, offering modern convenience while complementing the home's classic charm. Convenience is key with a full bathroom and a laundry room located on the main floor, adding to the home's functionality. Upstairs, you'll find three generous bedrooms and an additional bathroom, providing ample space for family living. The large unfinished attic presents a fantastic opportunity to expand your living space imagine a cozy loft, home office, or studio tailored to your needs. Outdoor living is equally impressive with a large private deck in the backyard, ideal for entertaining or enjoying quiet evenings. Parking is convenient with space for two cars. The property's C5 zoning provides the flexibility to use the space for much more than just a residence, opening doors to various possibilities. Location is everything, and this home delivers. You're less than a five-minute walk to the vibrant shops and restaurants on Broadway, allowing you to fully embrace the downtown lifestyle. Don't miss this amazing opportunity to own a piece of Orangeville's history while enjoying all the modern amenities you desire. **EXTRAS** This C5-zoned property offers a range of business opportunities, with the added option to convert the attic into extra living space. Imagine the potential for your business and lifestyle here it's a canvas ready for your vision! Seller will offer financing to qualified buyers. (id:61594)
RE/MAX Real Estate Centre Inc.
Richmond Hill, Ontario
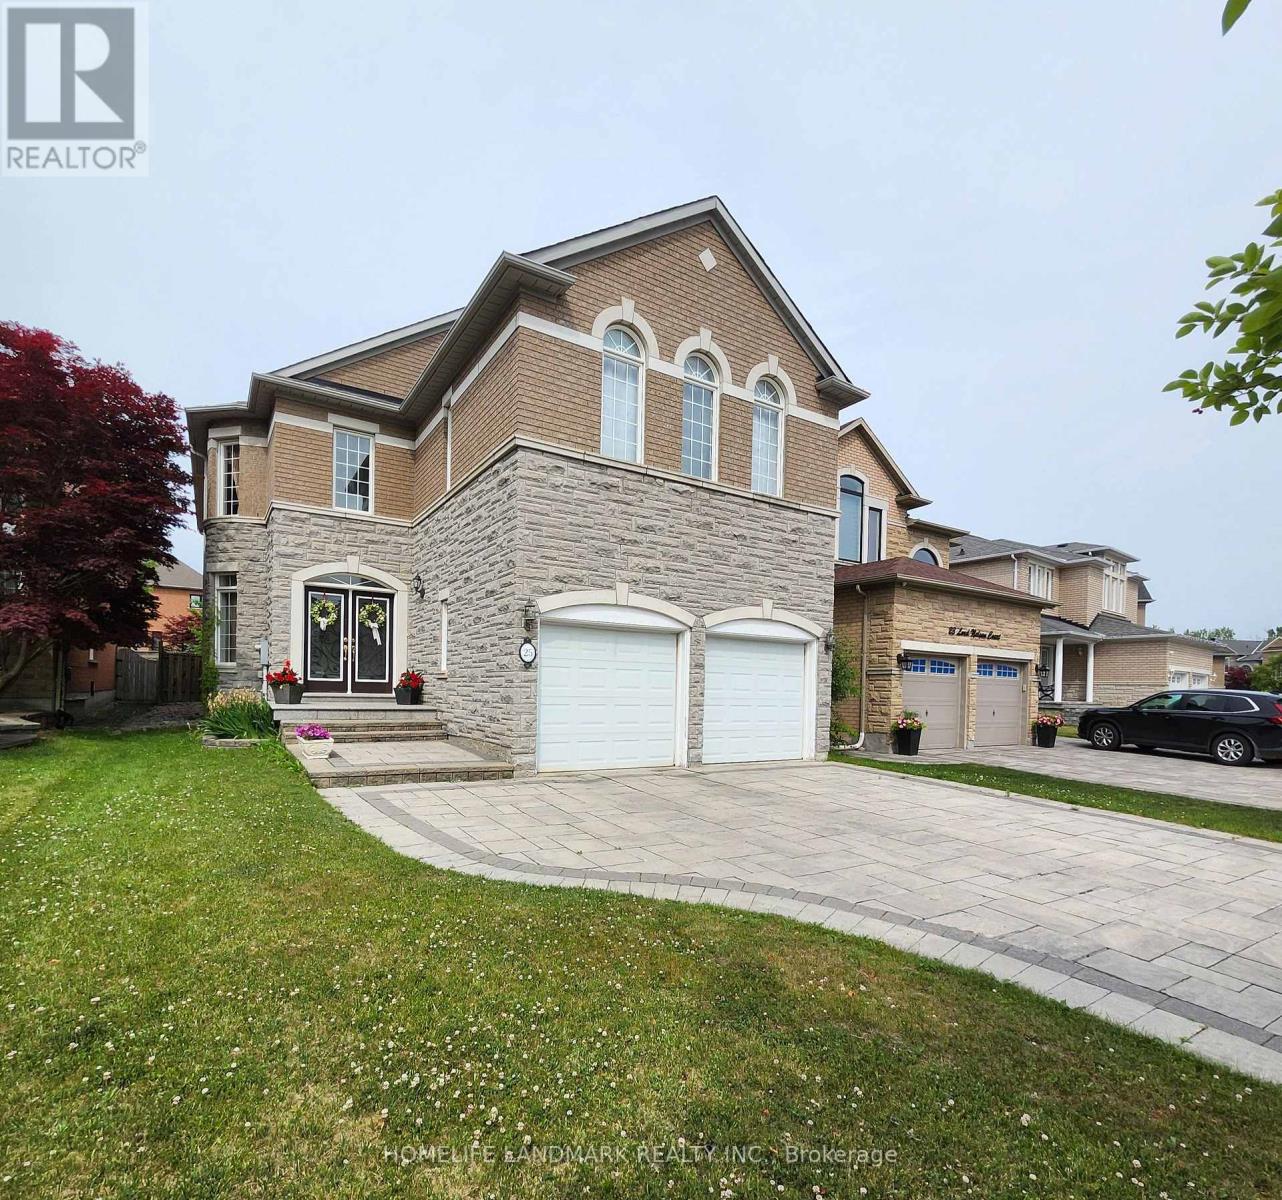
Impeccable Stone-Front Home in Prestigious Rough Woods!Quiet, child-safe cul-de-sac just steps to ravine. Over 3,000 sq ft with 5 bedrooms, 3 full baths on 2nd floor. 9 ft ceilings, hardwood throughout main floor, skylight, elegant circular staircase, and crystal chandelier in foyer. Bright open kitchen with granite counters and large island. Fully fenced backyard with professional landscaping.Top School Zone: Bayview S.S. & Richmond Rose P.S. Close to parks, highways, and amenities. (id:61594)
Homelife Landmark Realty Inc.
Innisfil, Ontario
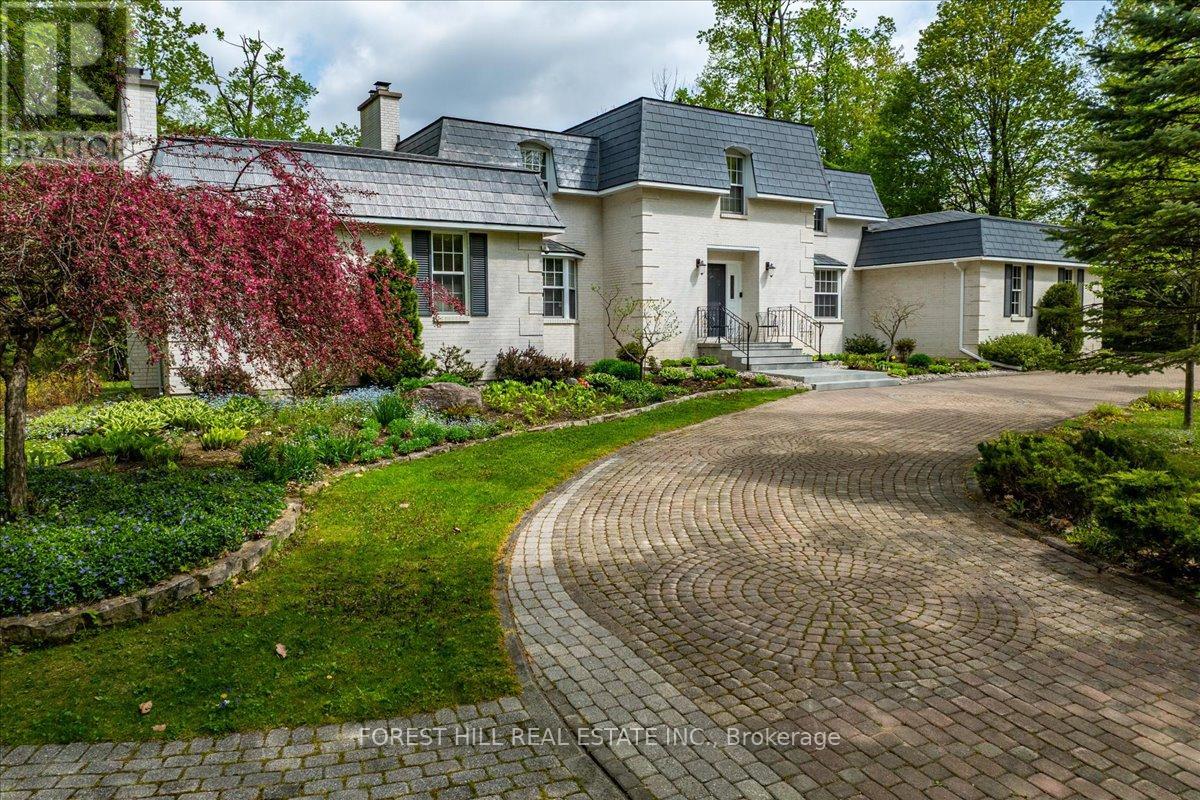
Surrounded by lush greenery and mature trees, this exceptional custom-built residence located in an exclusive enclave minutes from Barrie, feels like a private country retreat, a true cottage in the city. Offering remarkable privacy without sacrificing convenience, the home is just minutes from fine dining, golf, Friday Harbour Resort, major shopping, the GO Station, and only a short 10-minute walk to the shores of Lake Simcoe. Designed and meticulously maintained by its original owners, this nearly 5,000 sq. ft. family home was crafted with longevity living in mind, showcasing timeless workmanship and thoughtful design throughout. Set on almost 2.5 acres of beautifully landscaped, park-like grounds, the property delivers a serene and secluded lifestyle. The striking white brick exterior, imported from New York State, creates elegant curb appeal, complemented by a circular interlock driveway with ample parking. Inside, spacious principal rooms feature multiple fireplaces, custom millwork, and large windows that flood the home with natural light while framing tranquil views of the surrounding landscape. The upper level offers four generously sized bedrooms, while the bright walk-out lower level provides flexibility for additional bedrooms, guest accommodations, or home office space. A main-floor office or nanny suite with a separate entrance and full bathroom adds further versatility. An upgraded radiant heating system operating on natural gas ensures modern comfort with lasting efficiency. Private yet connected, refined yet welcoming, this is a rare opportunity to enjoy understated luxury in an exceptionally peaceful setting. (id:61594)
Forest Hill Real Estate Inc.
Toronto, Ontario
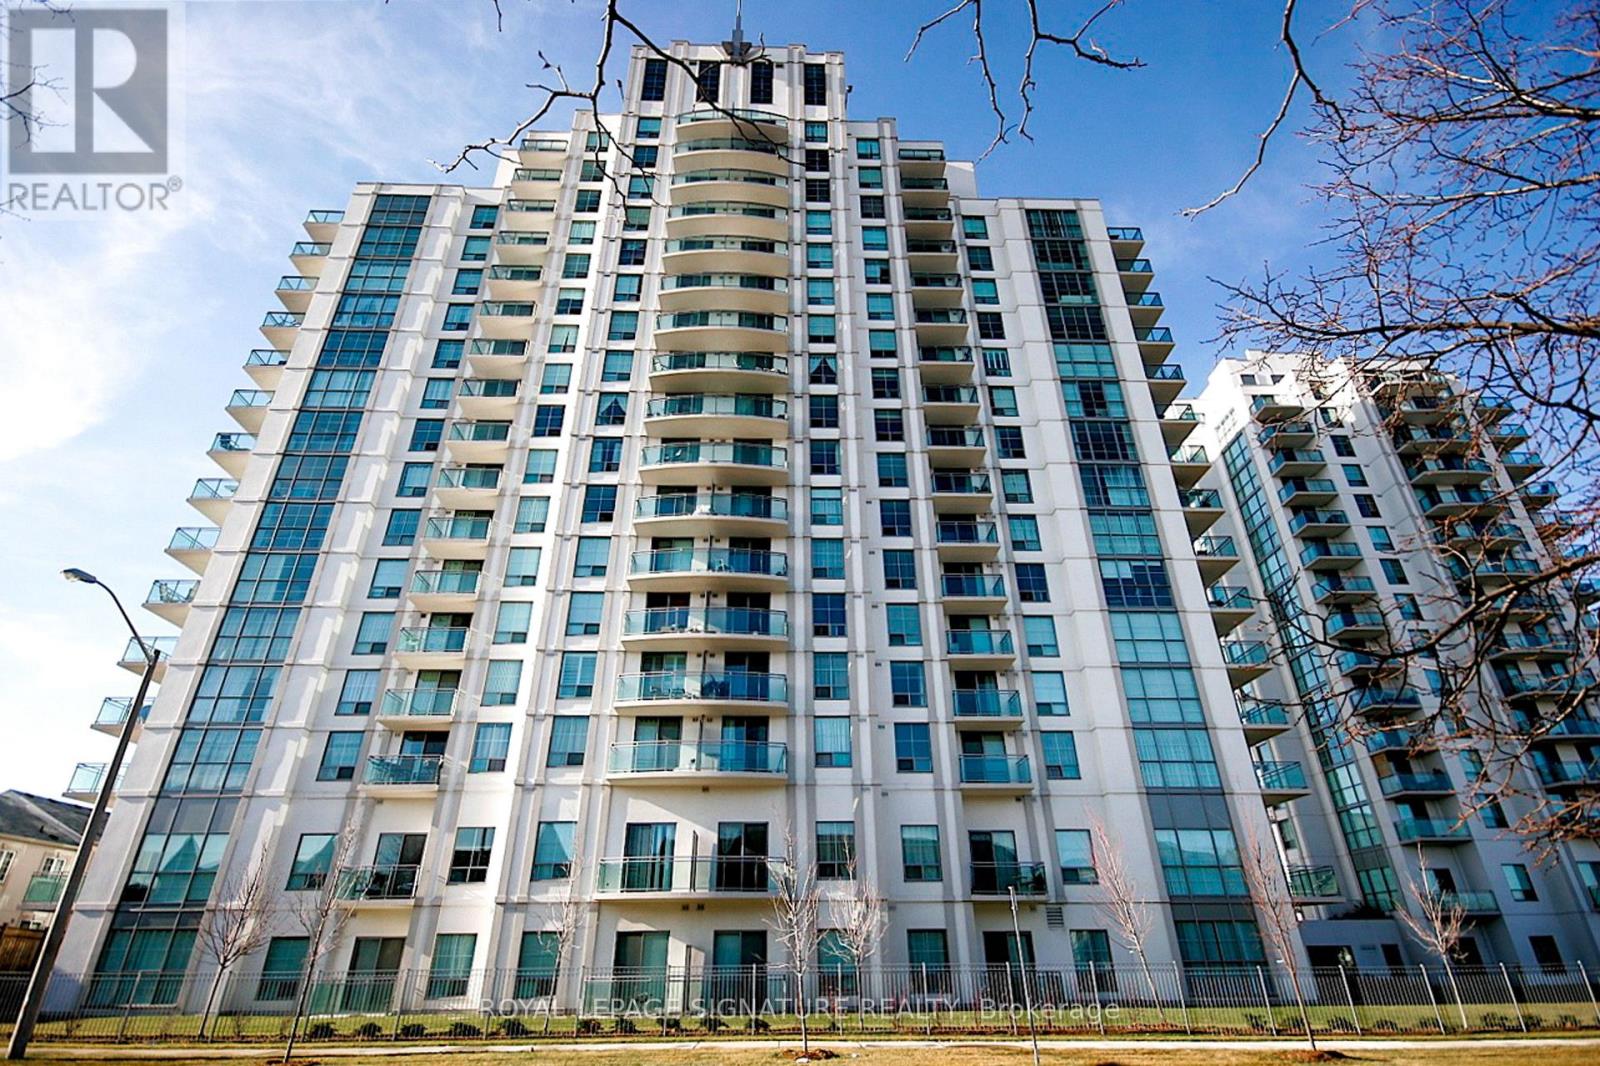
Welcome to this bright 1+1 bedroom condo, offering the perfect blend of modern style, comfort, and convenience. Ideally situated close to TTC, Highway 401, Scarborough Town Cent, schools, parks, shopping, Centennial College, and UFT, this home is perfect for professionals, students, first-time buyers, and investors alike.A functional layout features a versatile den which can be converted to a home office or guest BR. Open concept kitchen boasts granite countertops.Residents enjoy an impressive selection of building amenities, including a fully equipped fitness centre, games room, party room, TV/lounge room, guest suites, and 24-hour concierge service. (id:61594)
Royal LePage Signature Realty
London East, Ontario
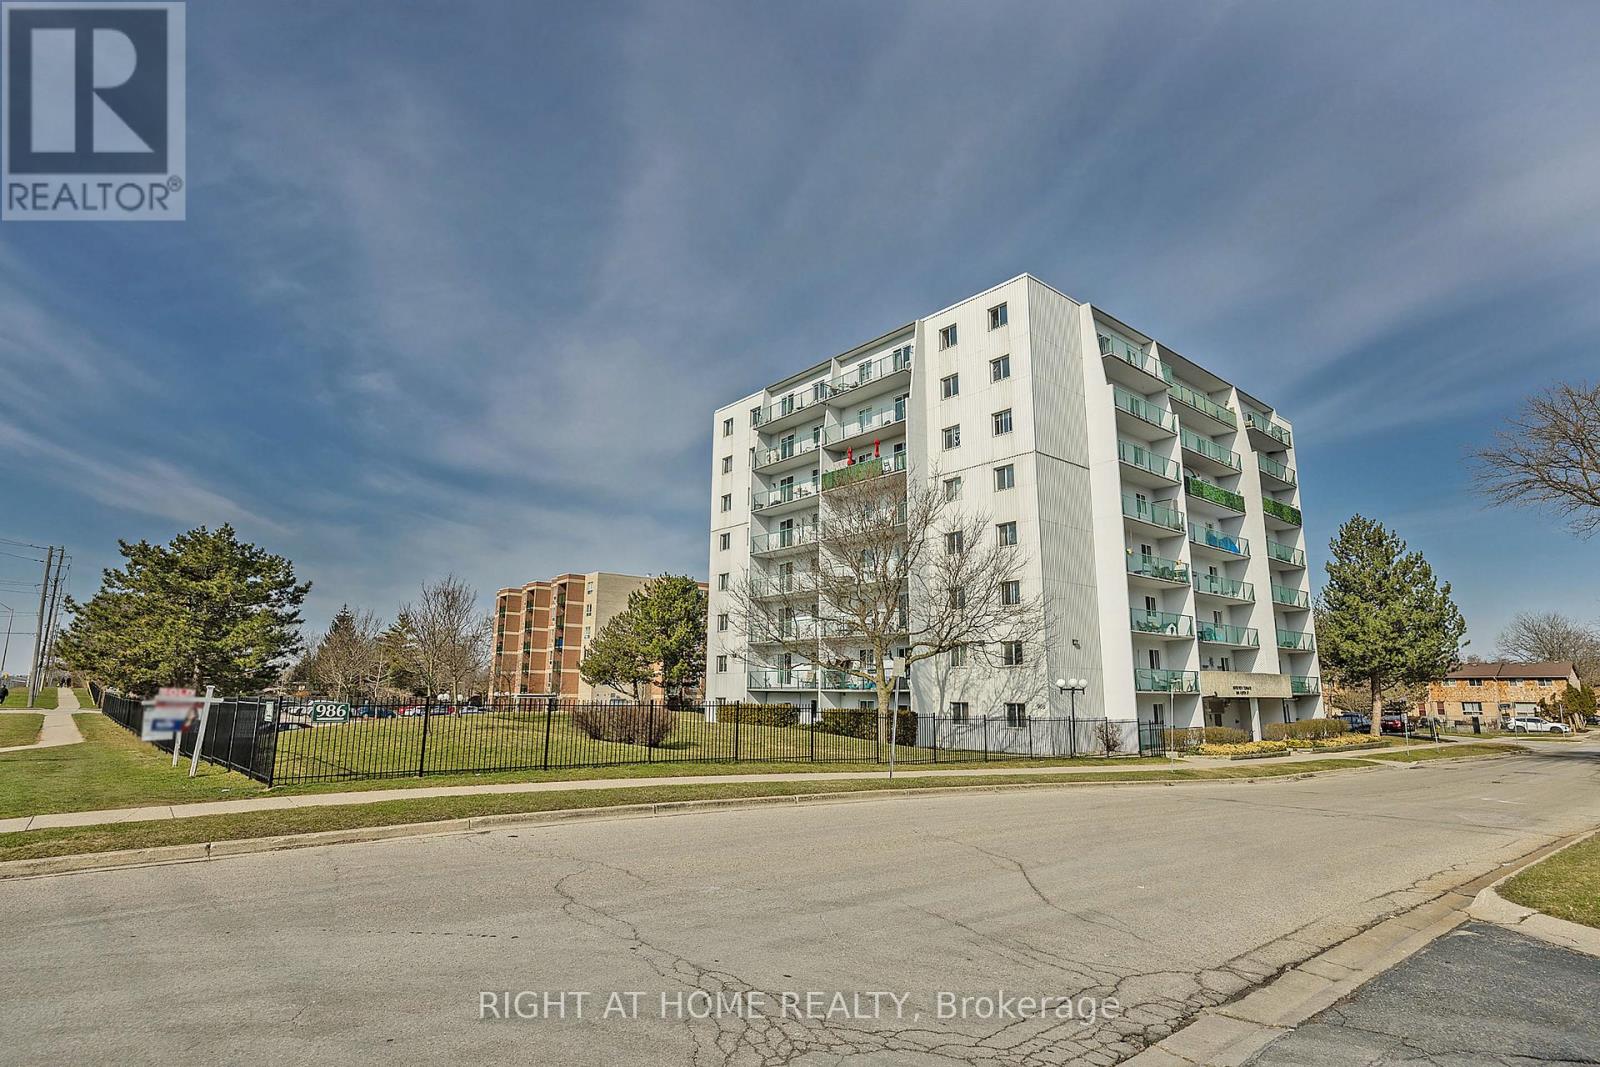
Check out this updated 2-bedroom, 1-bathroom unit conveniently situated near UWO, Fanshawe College, shopping areas, downtown, and various other amenities! Enjoy the benefit of low condo fees covering water. The building has received numerous updates over the years. The separate dining area and living room offer abundant natural light, with patio doors off the living room leading to a balcony boasting great views of the Forest City. The primary bedroom is spacious and includes a walk-in closet. This presents a fantastic opportunity for both first-time home buyers and investors alike. (id:61594)
Right At Home Realty
Barrie, Ontario
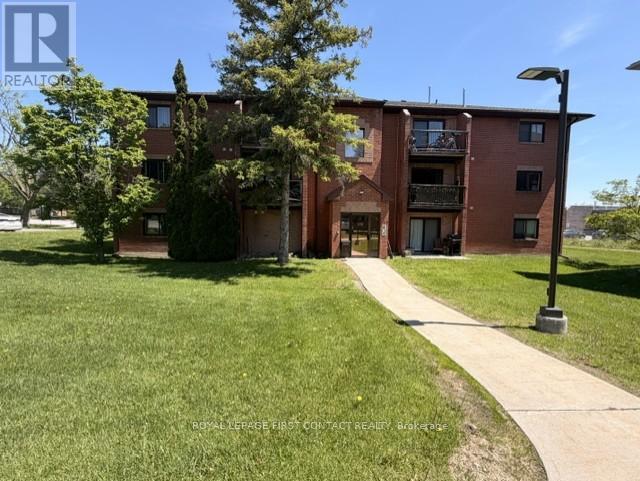
Enjoy comfortable, low-maintenance living in this bright and inviting 2-bedroom, 1-bathroom condo in Barrie, offering approximately 790 sq. ft. of functional & move-in ready space. Freshly painted with some tasteful updates throughout, this unit is ideal for first-time buyers, downsizers, busy professionals, or investors looking for convenience and value. The practical layout offers an easy flow between the living and dining areas, creating a warm and welcoming space for everyday living. A patio door allows natural light to pour into the main living area while providing access to your private balcony - a great spot to enjoy some fresh air, add a few seasonal plants, or create your own outdoor sitting space. Large bedroom windows continue the bright and airy feel throughout the home. The kitchen offers a clean, fresh look with excellent functionality and ample storage, while both bedrooms are comfortably sized and versatile for guests, a home office, or personal retreat. Situated in a quiet yet convenient location, you will enjoy easy access to shopping, restaurants, parks, schools, transit, and everyday amenities. Commuters will appreciate being just minutes from Hwy 400, making travel to the GTA simple and efficient. Condo fees include Cable TV, Internet, Water, Parking, Snow Removal, and Landscaping, making ownership both convenient and predictable. Whether you are entering the market, investing, or simply looking for an easier lifestyle, this well-located Barrie condo offers comfort, practicality, and excellent value. (id:61594)
Royal LePage First Contact Realty
Ottawa, Ontario
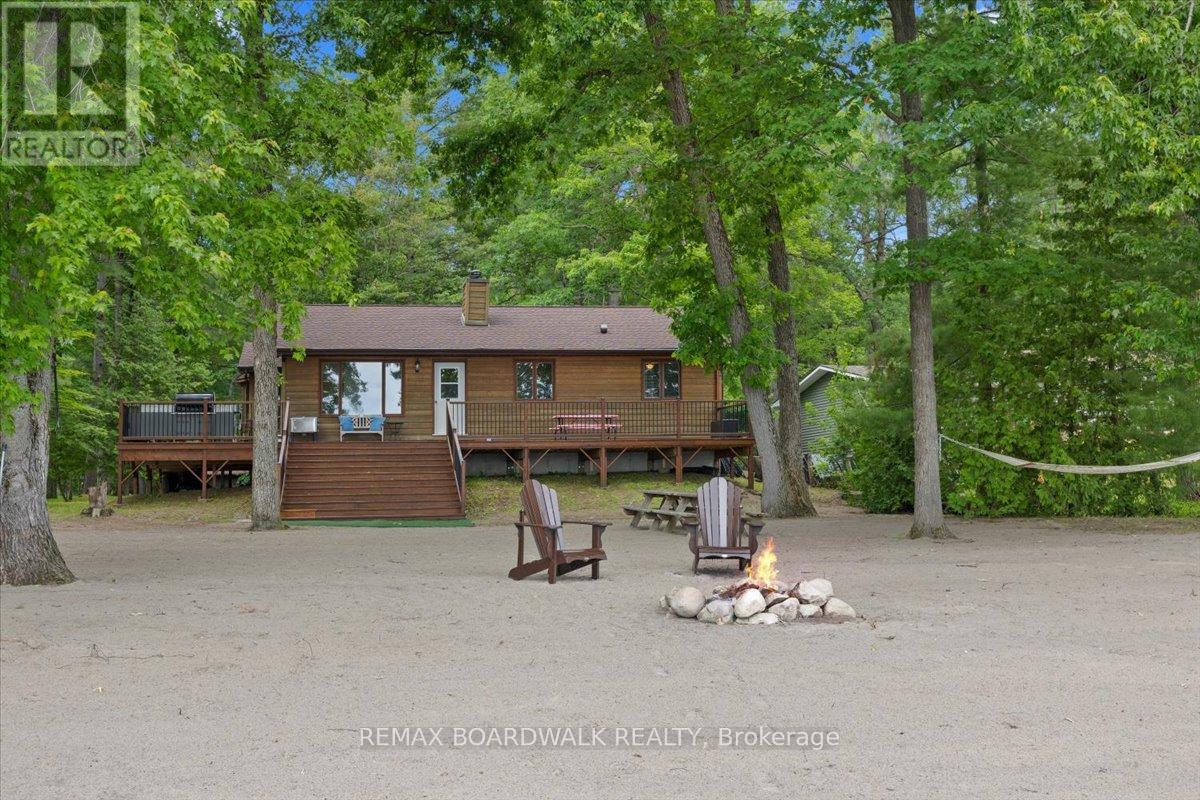
Rare 130 ft Beachfront Paradise in Constance Bay! Live the ultimate waterfront lifestyle at 178 Baillie Avenue. This massive beachfront property delivers spectacular bay and Gatineau Hill views from a private, tree-lined lot with sandy shores. Perfect for entertaining, the property features a large outdoor deck made for summer BBQs, alongside a sandy beach area with picnic tables ready for hosting family and friends. Let your imagination run wild on the vacant side lot of this combined property! The spacious 5-bedroom, 2-full-bathroom home is packed with potential and designed to frame the water, featuring a bright upper level with 3 bedrooms, a full bathroom, vaulted ceilings, and a cozy wood-burning fireplace. The fully finished lower level adds 2 more bedrooms, a full bathroom, laundry, storage, and a large rec room complete with a wet bar! Enjoy total peace of mind with big-ticket updates, including a brand-new well pump (2026), a new roof (2025), and new A/C (2023), alongside a reliable natural gas furnace and an oversized detached garage. With endless room to expand, this is the perfect four-season playground for swimming, kayaking, boating, ice fishing, and snowmobiling. (id:61594)
RE/MAX Boardwalk Realty
London South, Ontario
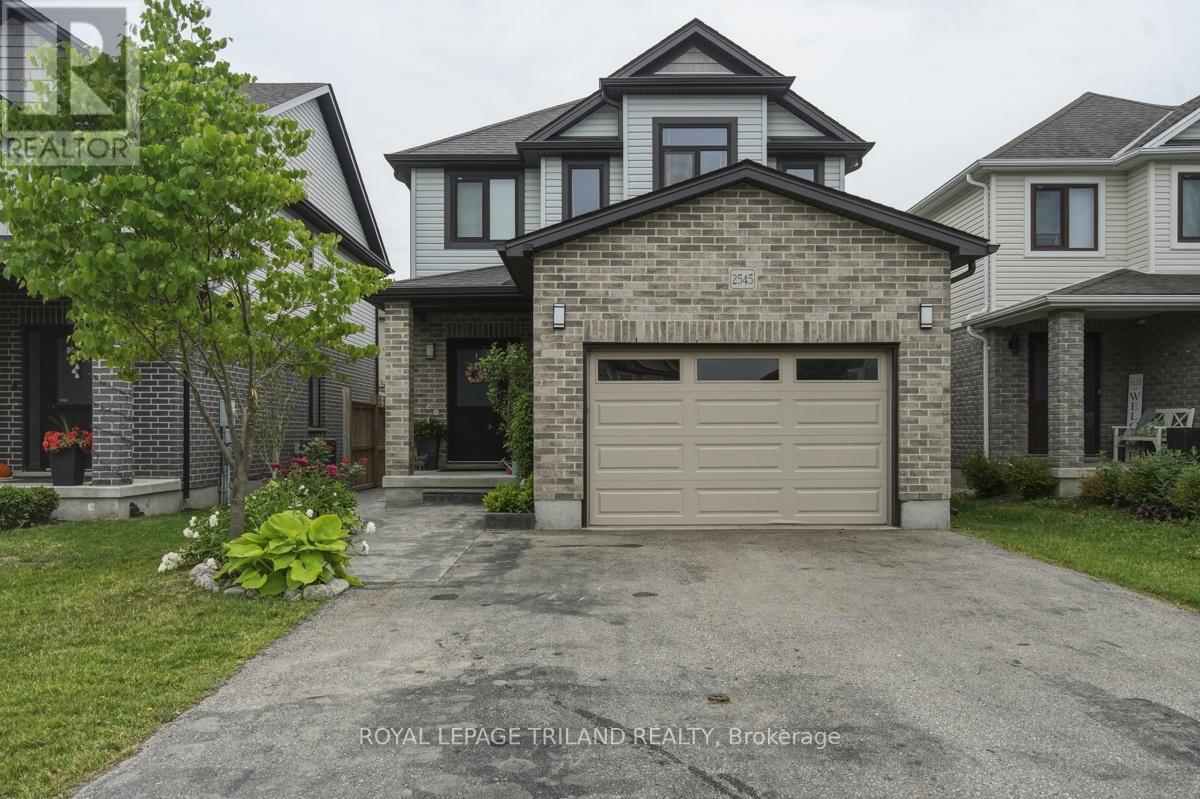
Proudly offered by the original owners, this beautifully maintained 2-storey home features 3bedrooms, 3 bathrooms, and an open-concept layout designed for comfortable family living. Enjoy outdoor entertaining on the private deck overlooking the fenced yard , complete with a storage shed and attractive stamped concrete walkways. The spacious kitchen offers an abundance of cabinetry, granite countertops, a peninsula island ,built-in wine rack, and stylish backsplash. The inviting family room is highlighted by a cozy fireplace and custom mantel. Quality upgrades include tilt-and-turn windows throughout. Upstairs, the generous primary bedroom retreat features a spa-inspired ensuite with a tiled glass shower and relaxing soaker tub. The finished lower - level recreation room provides additional living space, complete with a bar area and fireplace-perfect for entertaining. There's also a rough-in for a future bathroom. Additional highlights include an owned hot water heater (2025). Ideally located in the desirable Summerside community of South London, close to major highways, hospitals, shopping, schools, parks, and everyday amenities. (id:61594)
Royal LePage Triland Realty
Waterloo, Ontario
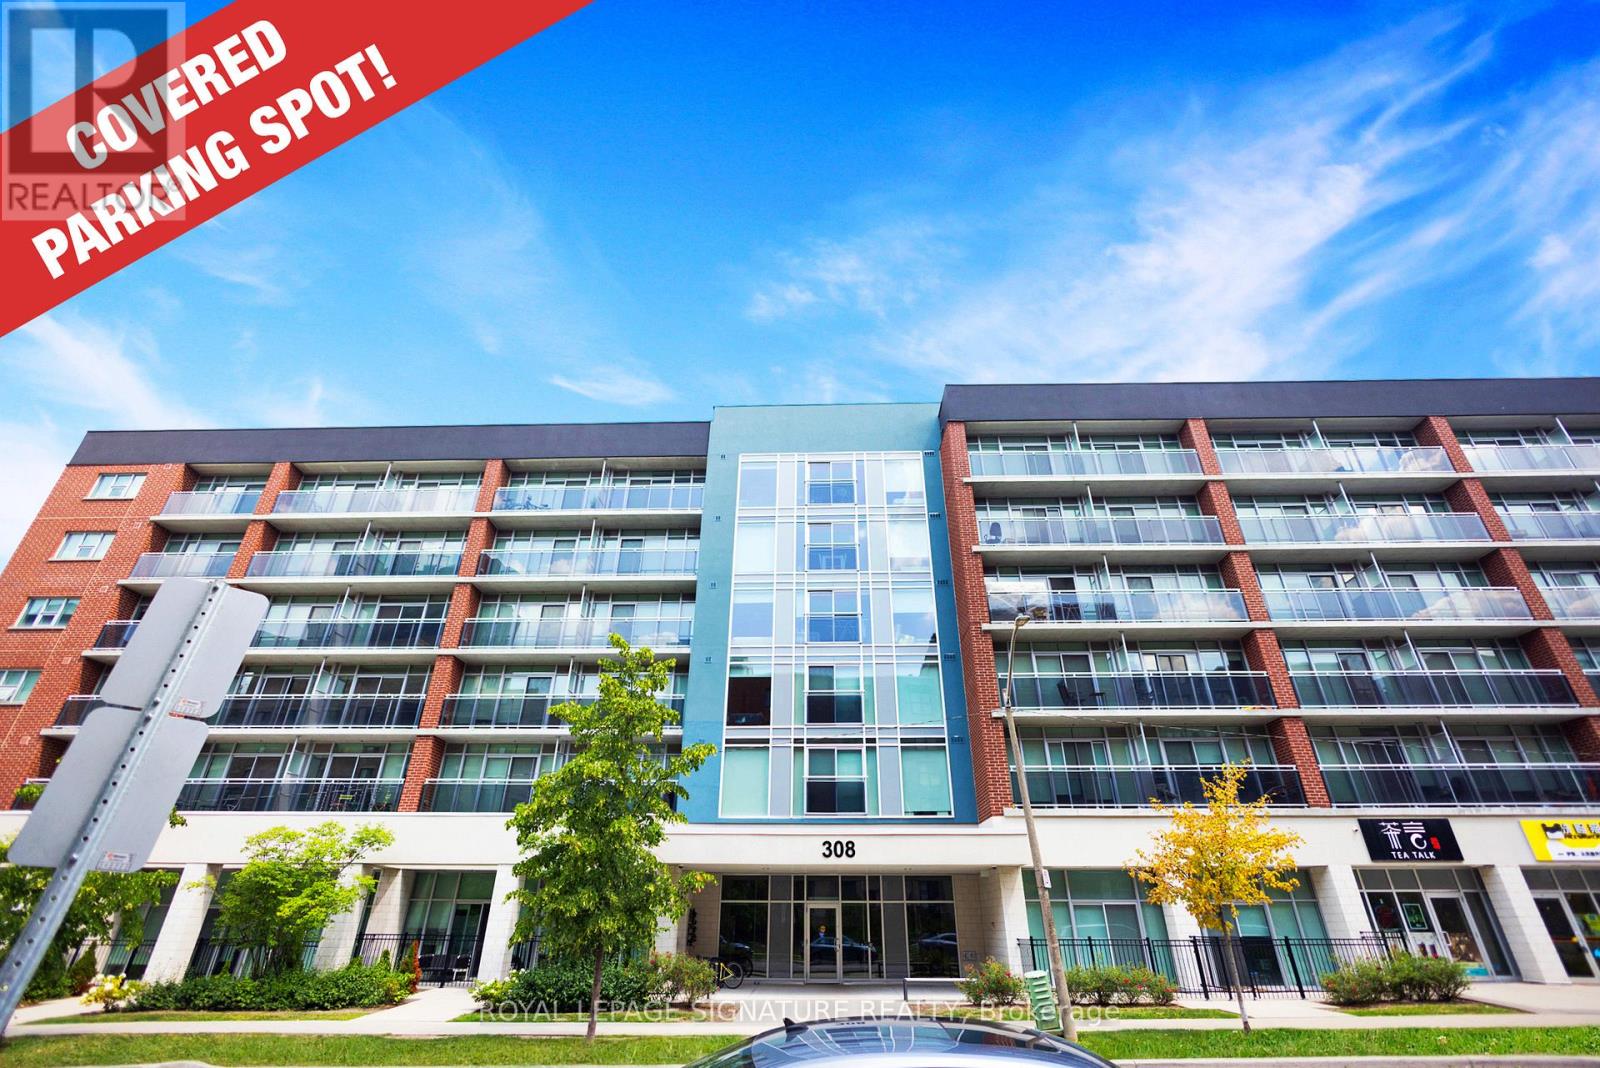
Welcome to 308 Lester St, Waterloo - a modern 1-bedroom, 1-bath condo perfectly designed for rooftop terrace with stunning city views. A premium covered parking spot on the ground floor appliances and contemporary cabinetry, and in-suite laundry for ultimate convenience. The Located in the heart of Waterloo's university district, this condo is just steps from Wilfrid and parks. Whether you're looking for a comfortable place to live or a smart investment in a spacious bedroom offers ample closet space, while the private balcony provides the perfect near the rear entrance is included, making everyday living seamless. Enjoy access to premium building amenities, including a fitness center, party room, and spot to relax after a busy day. Laurier University, the University of Waterloo, public transit, shopping, restaurants, cafés, students, young professionals, and investors. This bright and stylish unit features an open concept layout with laminate flooring throughout, a sleek kitchen with stainless steel high-demand rental area, this condo checks all the boxes. (id:61594)
Royal LePage Signature Realty
Essa, Ontario
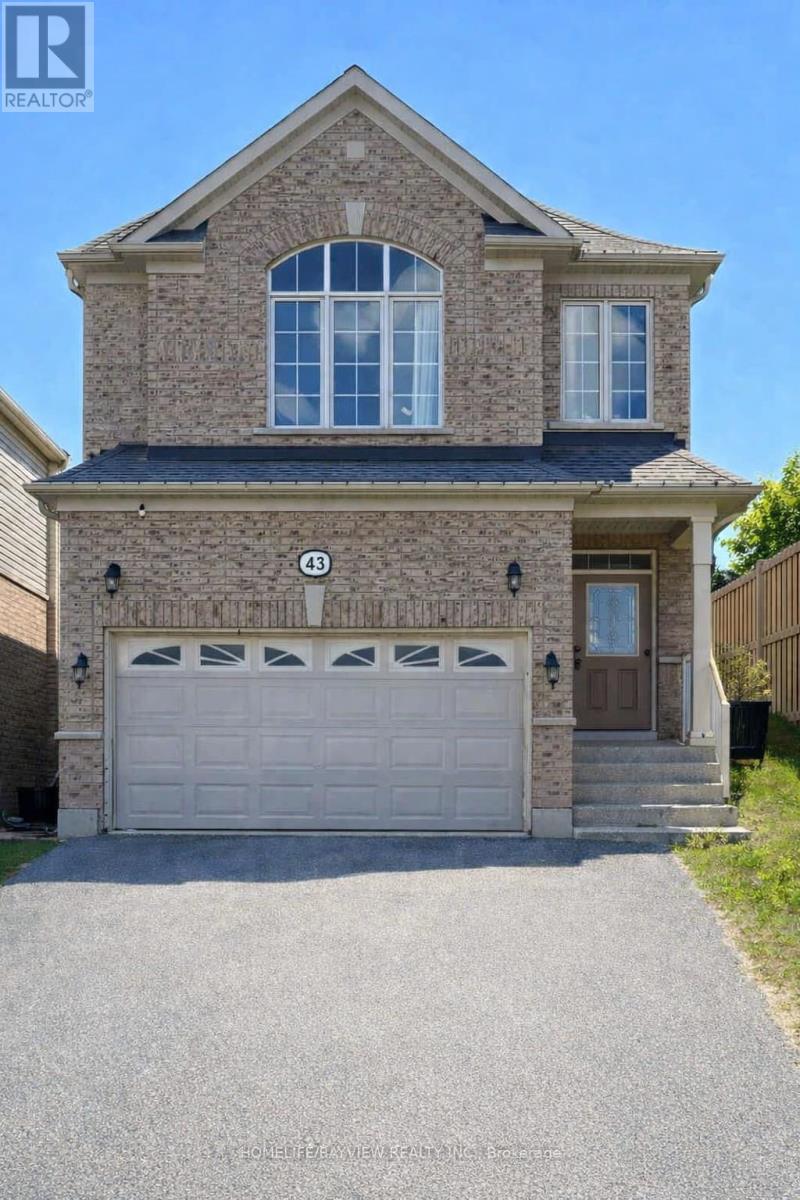
Welcome to 43 Hutton Crescent, a beautifully maintained Lancaster Homes build offering nearly 2,000 sq ft of bright, open concept living in one of Angus's most family friendly communities. The main floor features 9 ft ceilings, upgraded 7.5-inch Cloud Grey Oak wide plank laminate flooring, and an elegant oak staircase professionally stained to match, creating a cohesive, designer look throughout. Spacious living and dining areas flow seamlessly into a well appointed kitchen with Antique White cabinetry, Ebony Fusion countertops, 12x24 tile, stainless steel appliances, and a sunlit breakfast area overlooking the backyard. A custom counter depth pantry with a built in microwave shelf enhances storage and gives the kitchen a clean, integrated appearance. Upstairs, the primary suite offers a peaceful retreat with a walk in closet and a beautifully upgraded 5 piece ensuite featuring a modern glass shower, deep soaker tub, and contemporary finishes. Three additional bedrooms provide generous space for family, guests, or a home office, all filled with natural light. Additional features include metal pickets on the staircase, oversized basement windows, 200 amp service, and a bathroom rough in, offering excellent potential for future expansion. The private backyard provides a blank canvas for outdoor living, gardening, or play space. Located minutes from parks, playgrounds, walking trails, schools, shopping, and CFB Borden, this home blends modern comfort with everyday convenience. With its upgraded finishes, thoughtful layout, and warm presentation, 43 Hutton Crescent stands out as an exceptional value in a welcoming community. ** This is a linked property.** (id:61594)
Homelife/bayview Realty Inc.
Toronto, Ontario
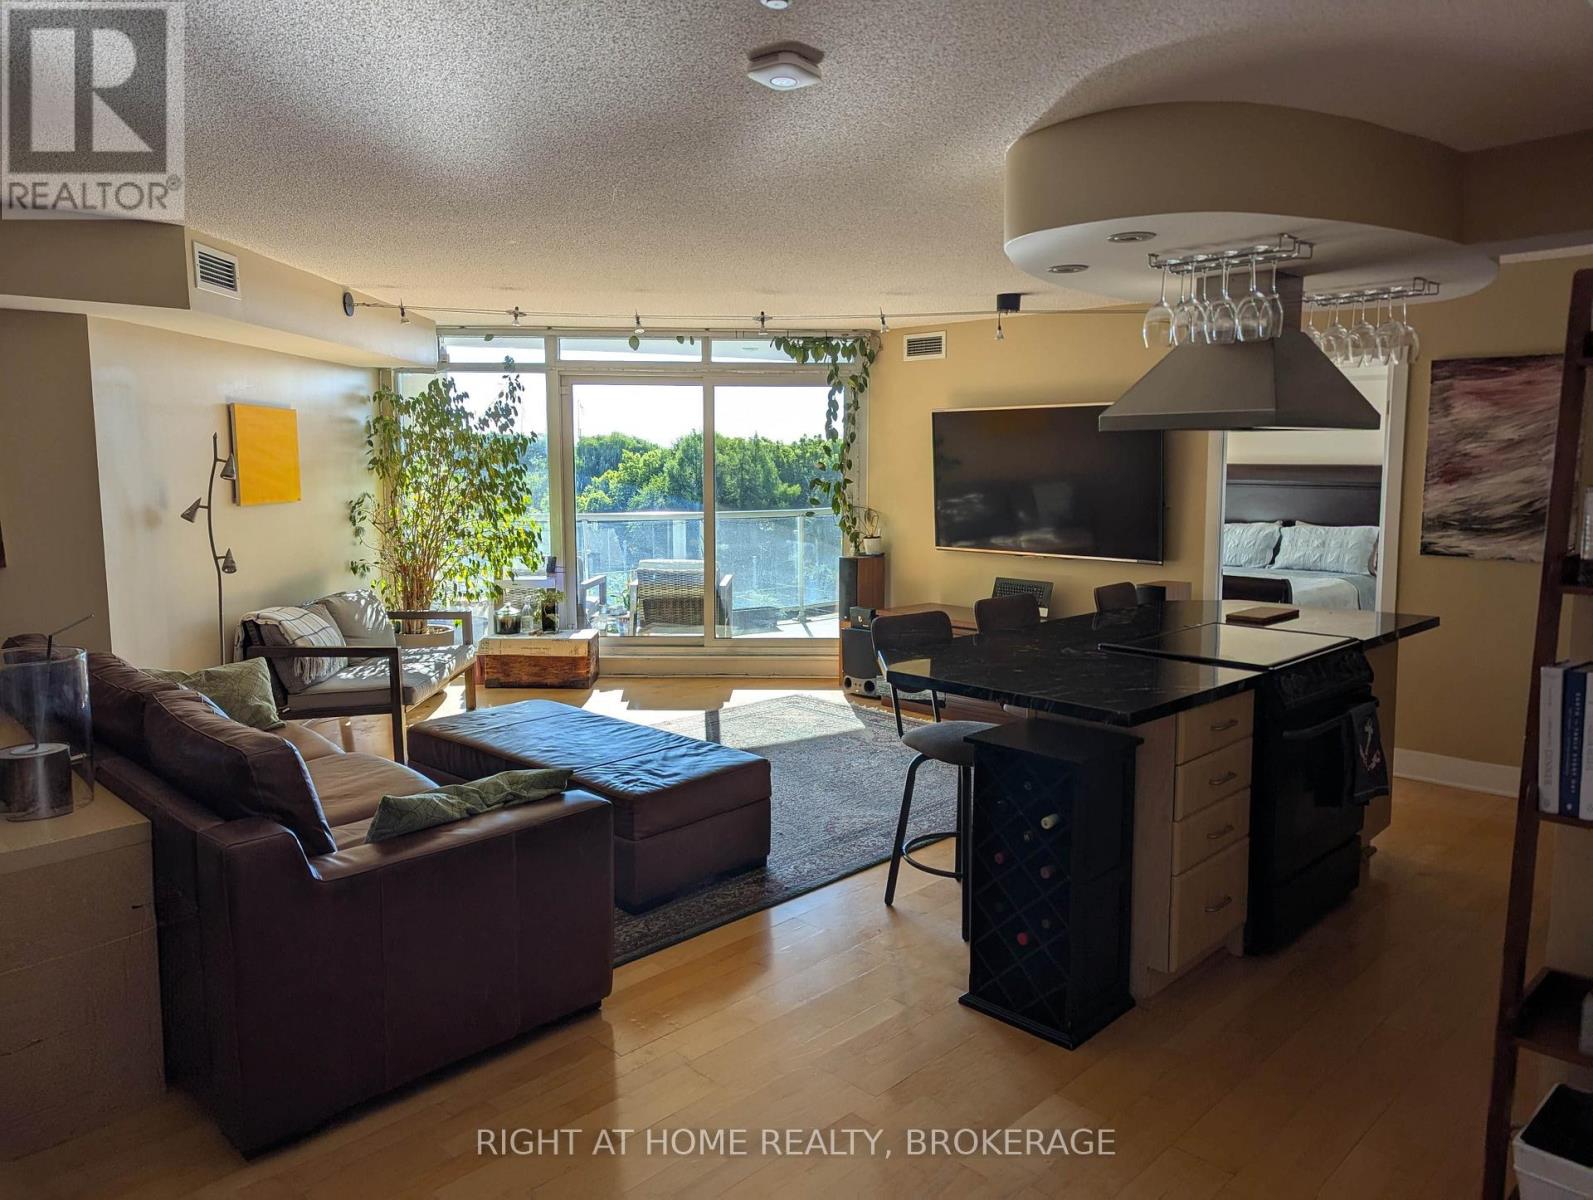
Rarely available oversized one-bedroom plus den with two baths, nearly 1,000 sq. ft. of interior living space and unobstructed south-facing lake views. Perfectly positioned across from Toronto Music Garden, this spacious waterfront residence offers a highly sought-after combination of size, functionality, and breathtaking views. The sun-filled open-concept layout features generous living and dining areas, a versatile den ideal for a home office or guest space, and a private 100+ sq. ft. balcony overlooking the lake and parkland. Enjoy the flexibility to move in and personalize over time while benefiting from an exceptional floor plan rarely found in today's condo market. Located in an intimate, well-managed boutique building with a fitness centre, rooftop terrace with BBQs, party room, guest suite, visitor parking, and 24-hour concierge. Includes a privately owned EV Tesla (NACS) charger. Steps to Harbourfront, the Financial District, waterfront trails, parks, dining, and entertainment. (id:61594)
Right At Home Realty
West Lincoln, Ontario
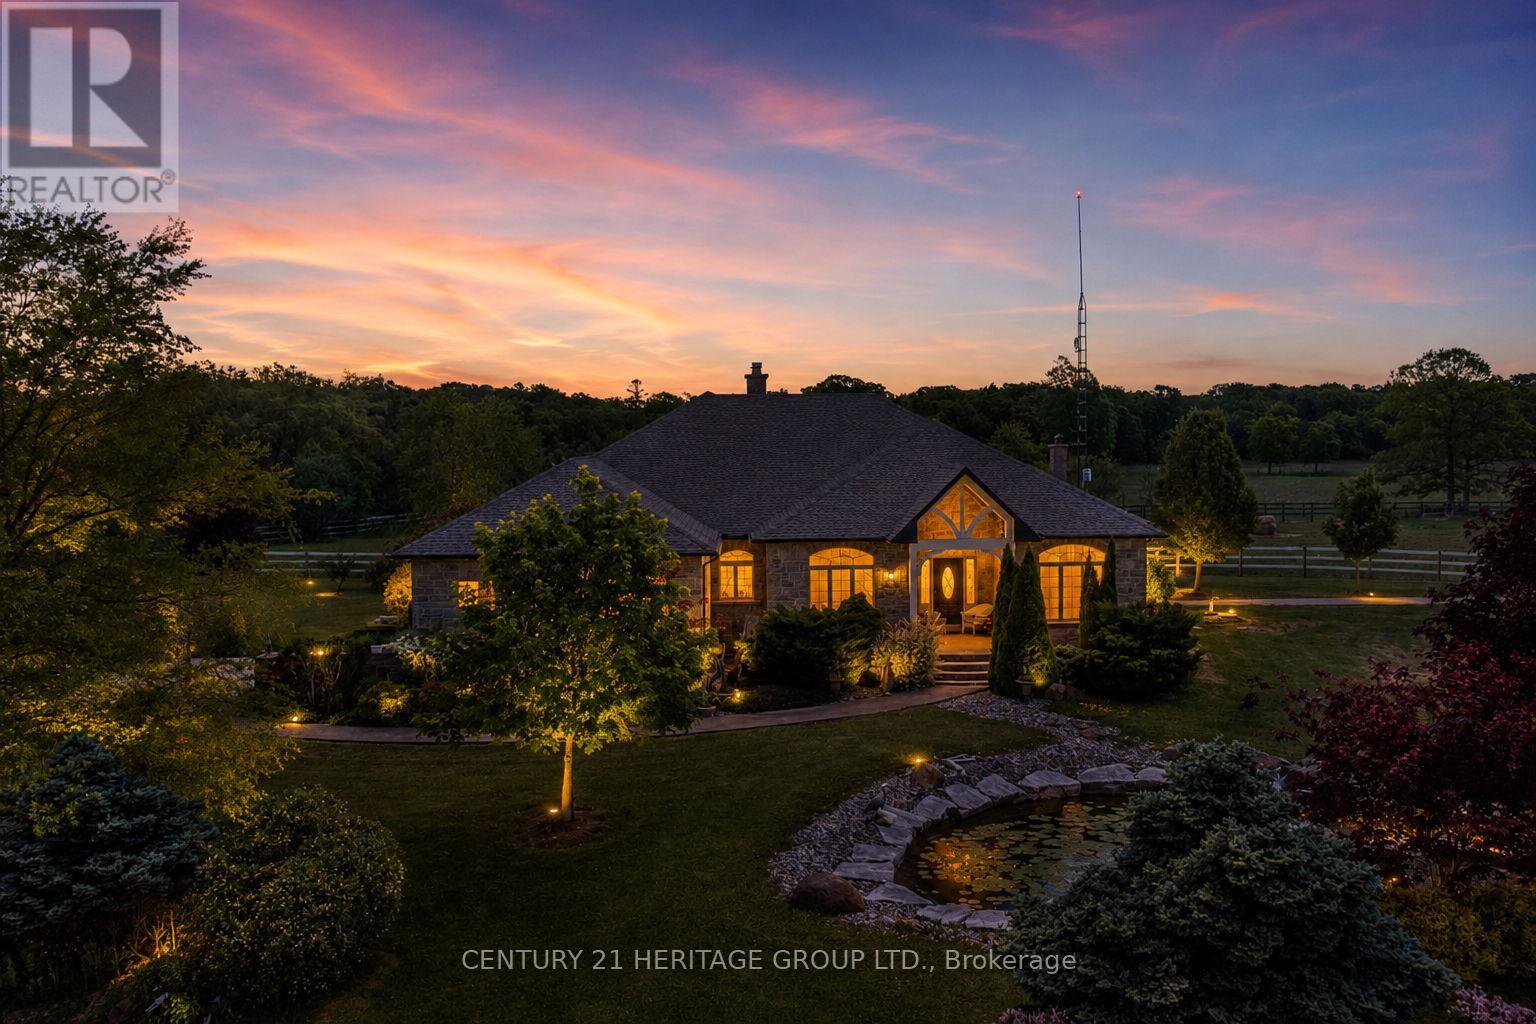
Welcome to a once-in-a-lifetime 40-acre ranch in beautiful West Lincoln, where craftsmanship, comfort, and countryside living come together in perfect harmony. Designed and built by the owner-builder, this sprawling custom bungalow offers the space, quality, and character you've been searching for. Step inside to a grand, open-concept main living area featuring a sun-filled great room with wood-beam ceilings, a natural wood fireplace, and seamless flow between the kitchen, dining, and family spaces, perfect for gathering and entertaining. The smart split-bedroom layout places the private primary retreat with ensuite bath and walk-in closet on one side of the home, while the remaining bedrooms rest on the opposite wing for quiet family comfort. The lower level is fully finished with a complete in-law suite and a separate entrance, ideal for multi-generational families or added income potential. Outside, enjoy a country lifestyle with two impressive barns/workshops, an in-ground pool with cabana, a double-car garage, and abundant open land ready for your business, hobby farm, or simply the joy of wide-open space. Featuring drilled wells, septic, cistern, and hardwood floors throughout, this property blends functionality and beauty at every turn. Only 25-30 minutes from Hamilton, yet a world away from the city bustle. Seeing truly is believing, this remarkable ranch must be experienced in person to appreciate its scope, serenity, and possibilities. (id:61594)
Century 21 Heritage Group Ltd.
Hamilton, Ontario
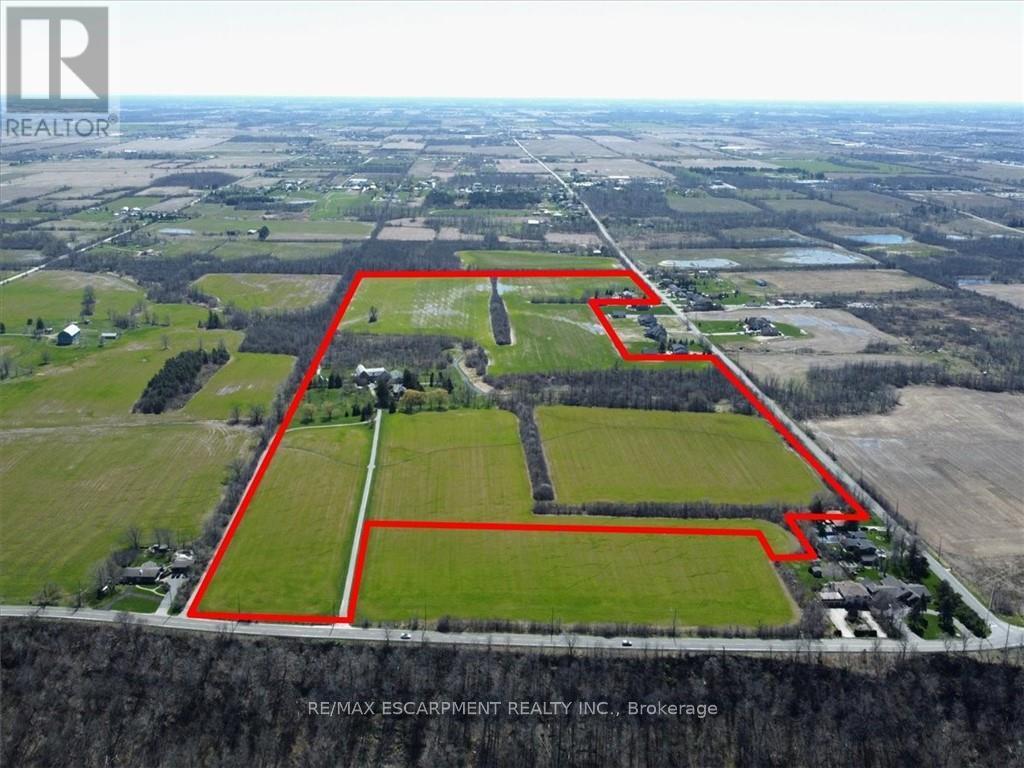
420 Ridge Road where the fortunes of the past meet the opportunity of the future on this idyllic 77+1- acre farm. Set atop the edge of the escarpment which offers panoramic views of the region this property offers a rare opportunity to own a large piece of property on one of Ontario's estately streets. It is conveniently located 5 minutes from downtown Stoney Creek, close in proximity to both city amenities and all major transportation routes. Step back in time as you explore the original red brick homestead full of character and awaiting a new owner. Complete with slate roof, five bedrooms and large verandas, this gem exudes warmth and charm. The thick beam hip roof barn is sturdy in construction with ample space and provides endless opportunities for a hobby farmer or agri-tourism venture. A steel insulated and heated outbuilding awaits, offering the perfect workshop with concrete floors, wood paneled horse stalls, hot and cold water, electric door entrance. Whether you're a crafts person, an artist, or horse enthusiast, this space is sure to inspire creativity and productivity. Outside large fenced in paddocks and well maintained pastures for grazing are ready to welcome your animals. Whether you're starting a small hobby farm or expanding your agricultural endeavors, this property has everything you need to make your vision a reality. Don't miss your opportunity to own a piece of this paradise at 420 Ridge Road, Stoney Creek Ontario (id:61594)
RE/MAX Escarpment Realty Inc.
Quito-Ecuador, Ontario
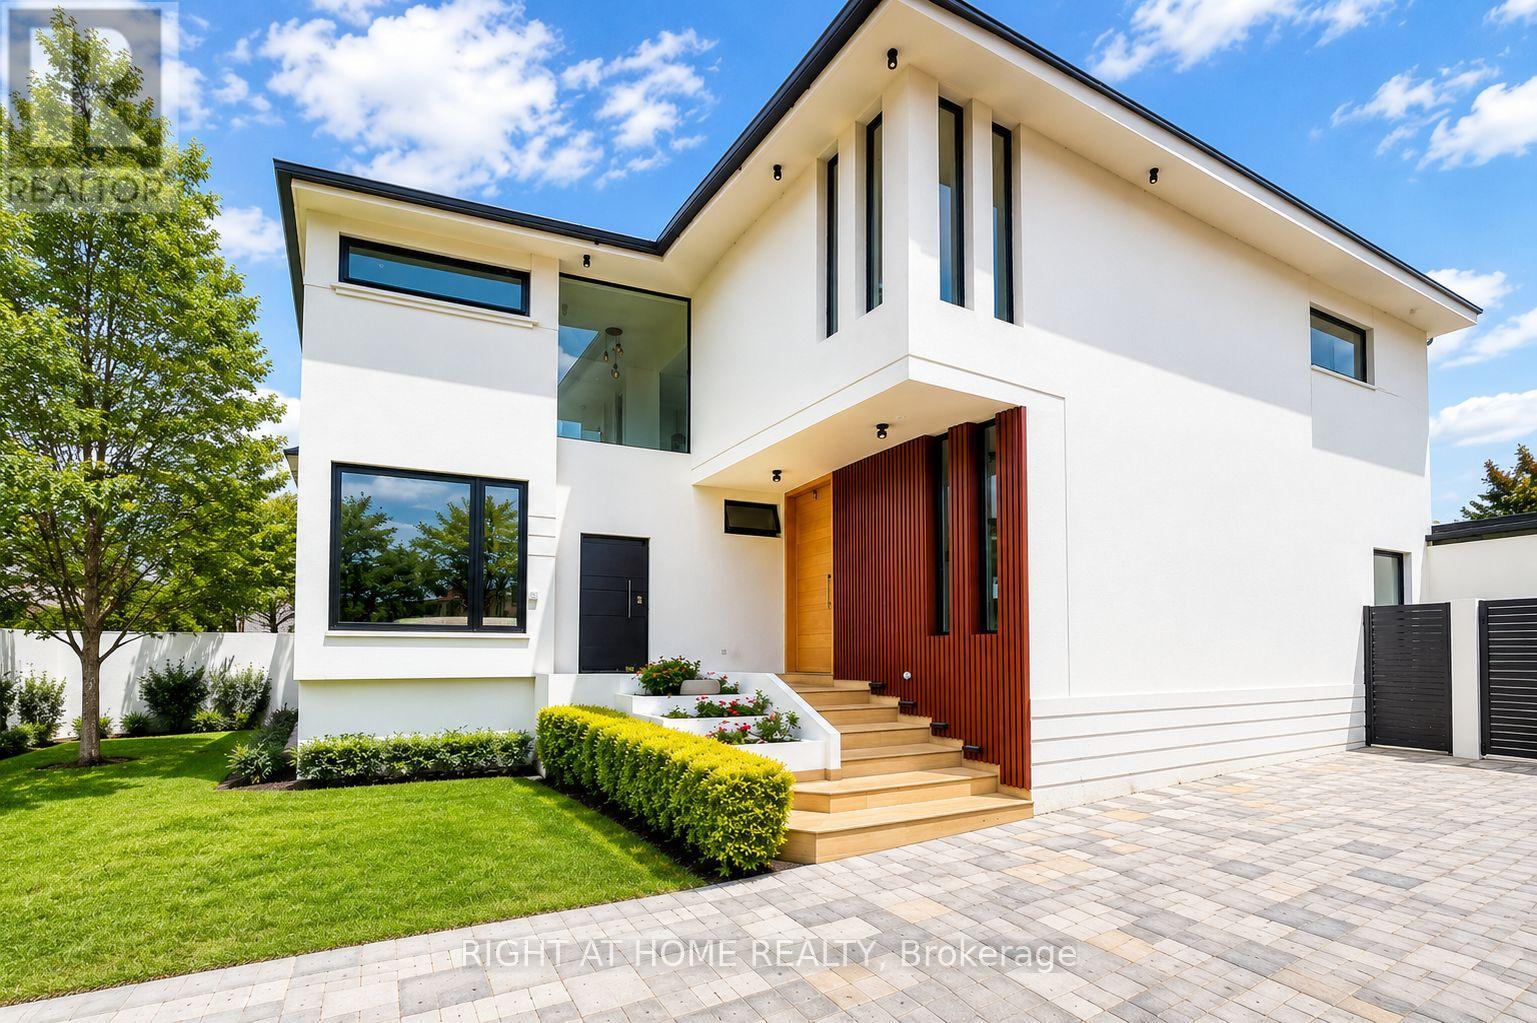
Welcome to this stunning modern detached home located in the prestigious community of Puembo, Quito, Ecuador. Showcasing contemporary architecture, premium finishes, and exceptional craftsmanship throughout, this beautifully designed residence offers the perfect blend of luxury and functionality. Featuring high ceilings, expansive windows, abundant natural light, and an elegant open-concept layout ideal for family living and entertaining.This home offers a spacious dining room, modern kitchen, inviting family room, private study/home office, powder room, and dedicated laundry room. The upper level features 3 generously sized bedrooms, each with its own ensuite bathroom, along with a cozy TV room and additional storage space. Enjoy private outdoor areas and a rooftop terrace ideal for relaxation and gatherings.Situated in one of Puembo's most sought-after neighbourhoods, offering tranquility, privacy, and convenient access to local amenities while surrounded by natural beauty.Property Features: High Ceilings, Open Concept Layout, Dining Room, Modern Kitchen, Family Room, Study/Home Office, Powder Room, Laundry Room, TV Room, Storage Room, Rooftop Terrace, Private Outdoor Areas, Large Windows, Abundant Natural Light, 3 Parking Spaces.Bedrooms: 3 | Washrooms: 4 | Parking: 3 Spaces | Style: Detached | Community: Puembo, Quito, Ecuador. (id:61594)
Right At Home Realty
Guelph/eramosa, Ontario
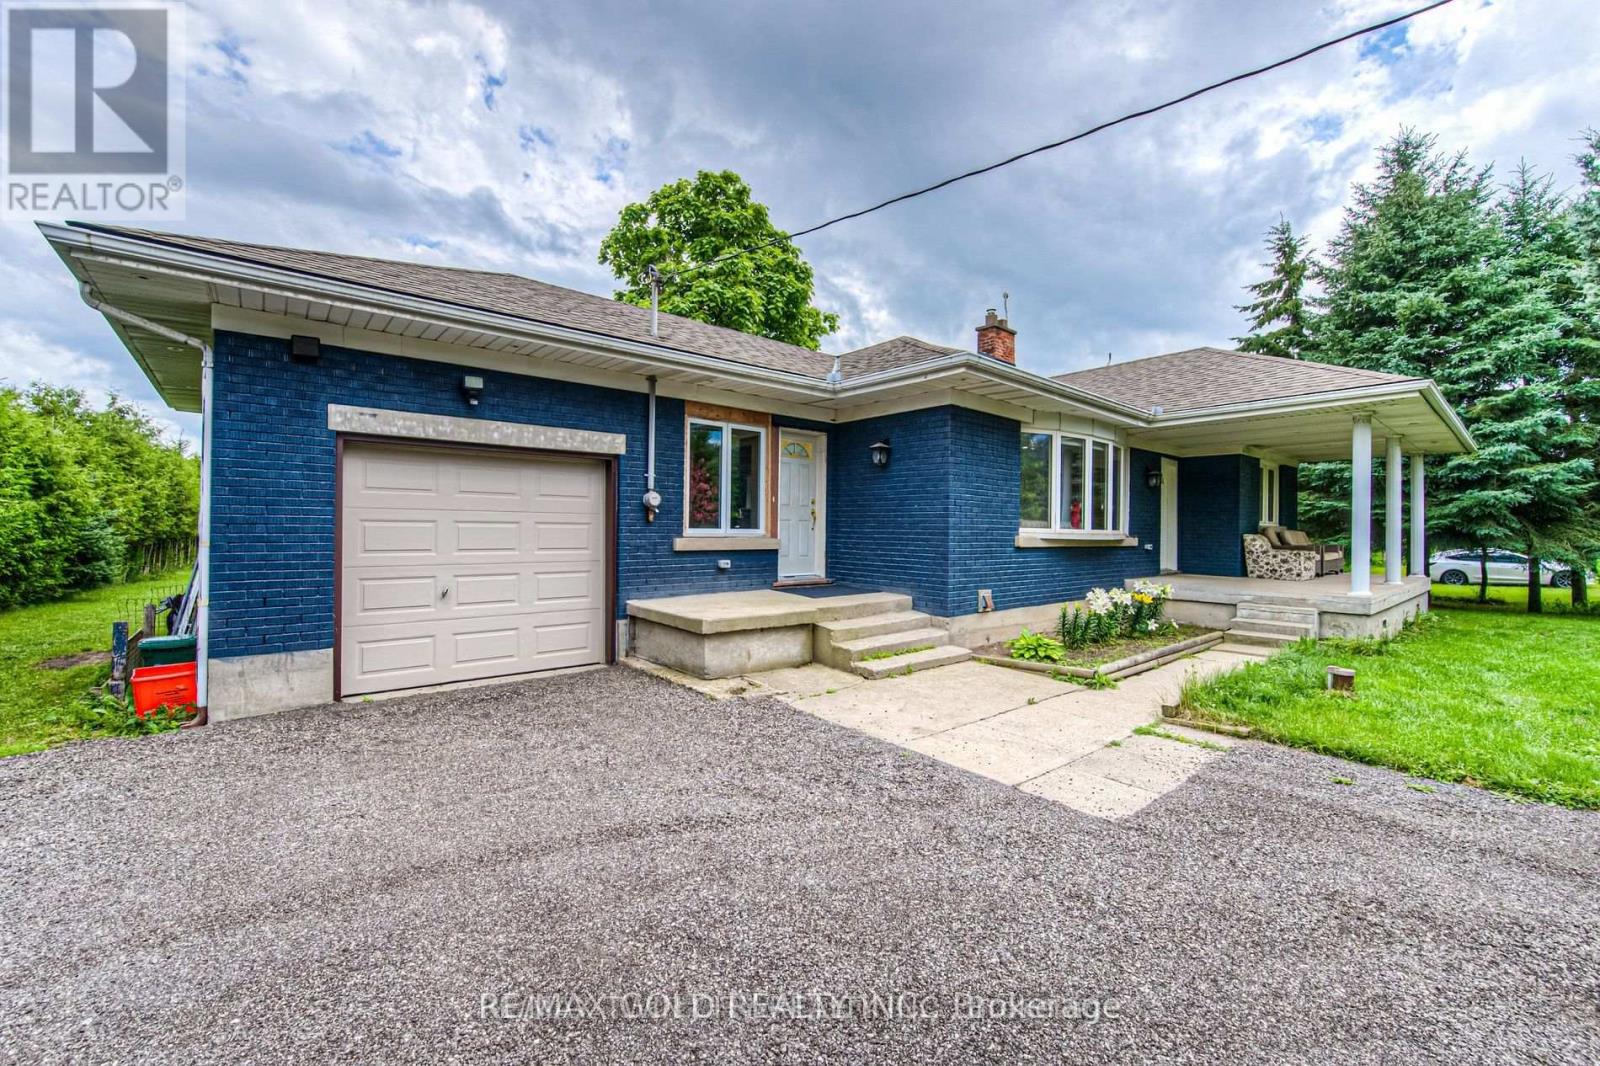
Exceptional Opportunity To Own A Beautifully Renovated 3-Bedroom All-Brick Bungalow Situated On A Rare Approx. 2-Acre Lot With Approximately 142.82 Ft Of Frontage Along Highway 7. An Ideal Property For Future Development, Investment Potential, Or Building Your Dream Custom Home. This Spacious Home Features Separate Living And Dining Areas, A Bright Functional Layout, Walk-Out Access To The Backyard, And A Separate Front Entrance. The Fully Finished Basement Offers Additional Living Space Complete With A Large Great Room, 3-Piece Bathroom, Laundry Area, And Ample Storage. A Long, Wide Private Driveway Provides Extensive Parking. Motivated Seller - Don't Miss This Incredible Opportunity! (id:61594)
RE/MAX Gold Realty Inc.
Milton, Ontario
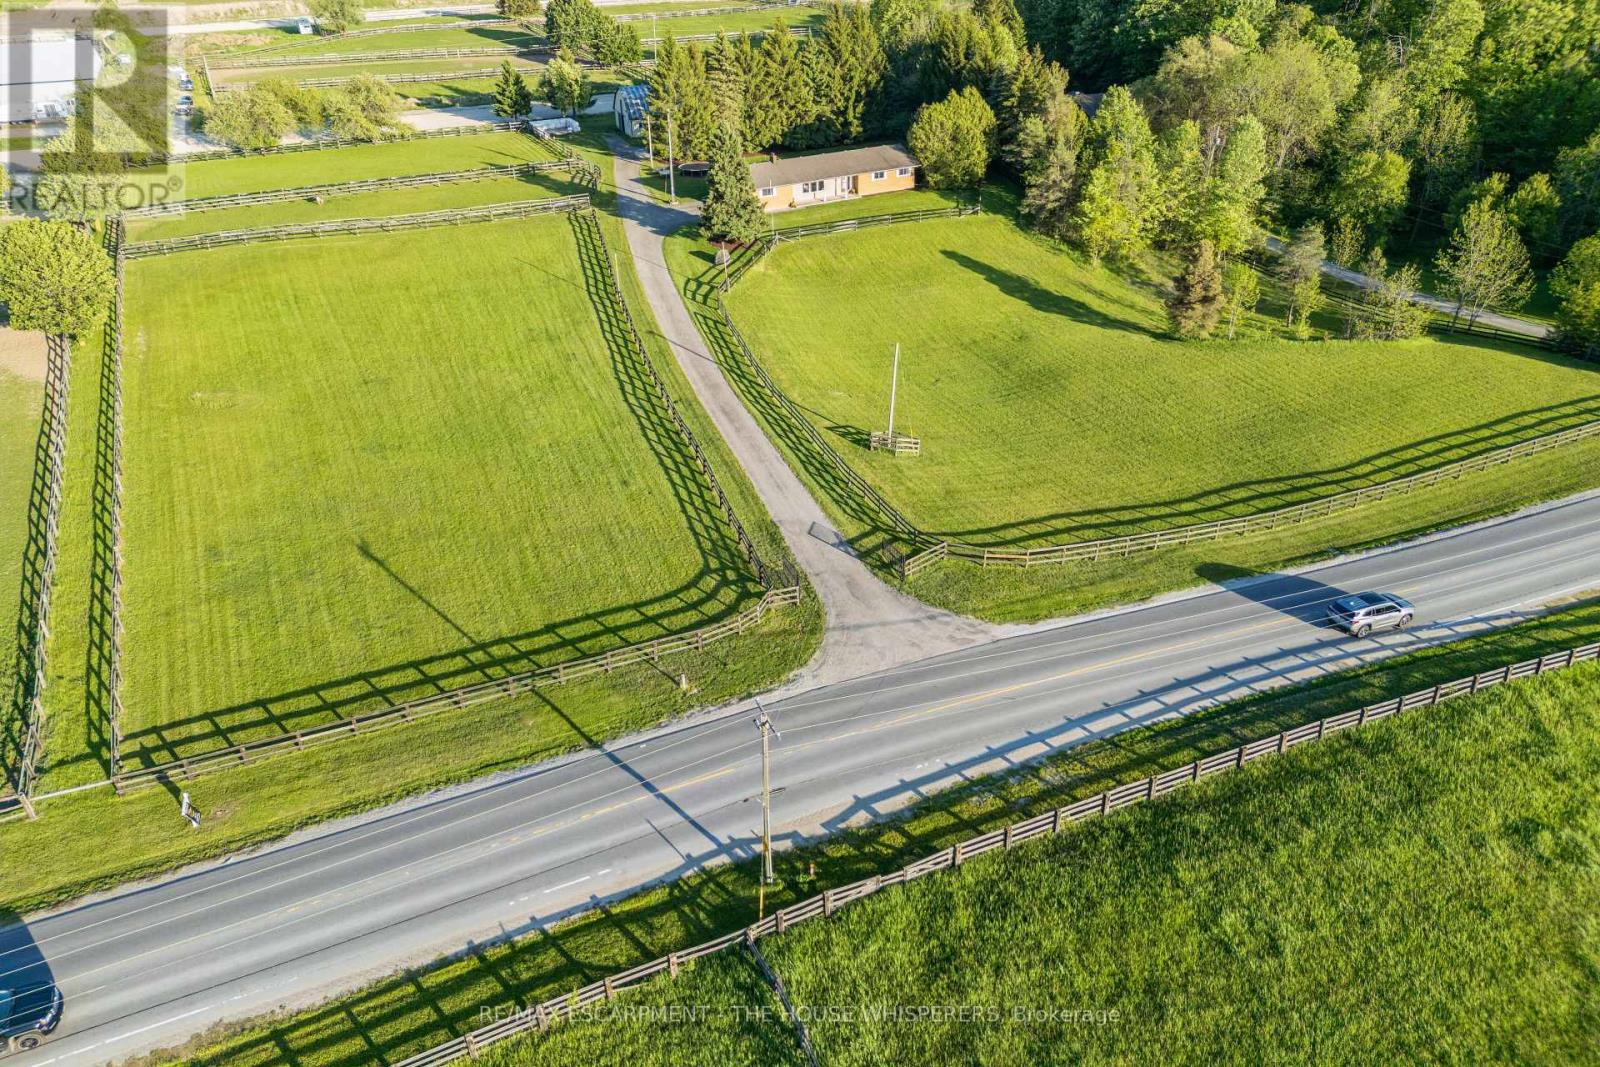
A Rare Country Retreat on the Milton/Guelph Border.Nestled on a serene 4-acre property, this beautifully maintained bungalow offers the perfect blend of peaceful rural living and everyday convenience. Situated precisely on the Milton/Guelph border, you'll enjoy swift access to an abundance of amenities in any direction, all without sacrificing the tranquility of country life.Step inside the bright and welcoming 1,700 sq ft main floor, where a generous living room sets the tone for comfortable family living. The eat-in kitchen, main floor laundry, three spacious bedrooms, and two well-appointed bathrooms offer everything you need on one level. Downstairs, the fully finished basement with its own separate entrance through the garage features a large recreation room, an additional bedroom, a full bathroom, and ample storage, making it ideal for extended family, guests, or potential income potential.End each day on the property taking in sweeping panoramic views of golden sunsets over the treeline -a backdrop that simply never gets old.Equestrian enthusiasts, this ONE IS for you.The immaculate barn at the rear of the property is a true showpiece, featuring four generously sized stalls with room to add a fifth, a large hayloft above, and a custom-built chicken coop. The barn operates on its own dedicated septic system and is roughed in for a full bathroom - a tremendous bonus for future use. Four spacious paddocks provide ample room for horses to roam, graze, and thrive.The location is an equestrian dream: a nearby horse training facility welcomes neighbours for pleasure riding and track walks daily after 2 PM. For horse veterinarians and farriers, this property presents an exceptional opportunity to establish or expand your practice, with multiple training facilities already operating in the surrounding area.Whether you're seeking a peaceful family retreat, a working hobby farm, or a strategic base for your equine business,this one-of-a-kind property checks every box. (id:61594)
RE/MAX Escarpment - The House Whisperers
Springwater, Ontario
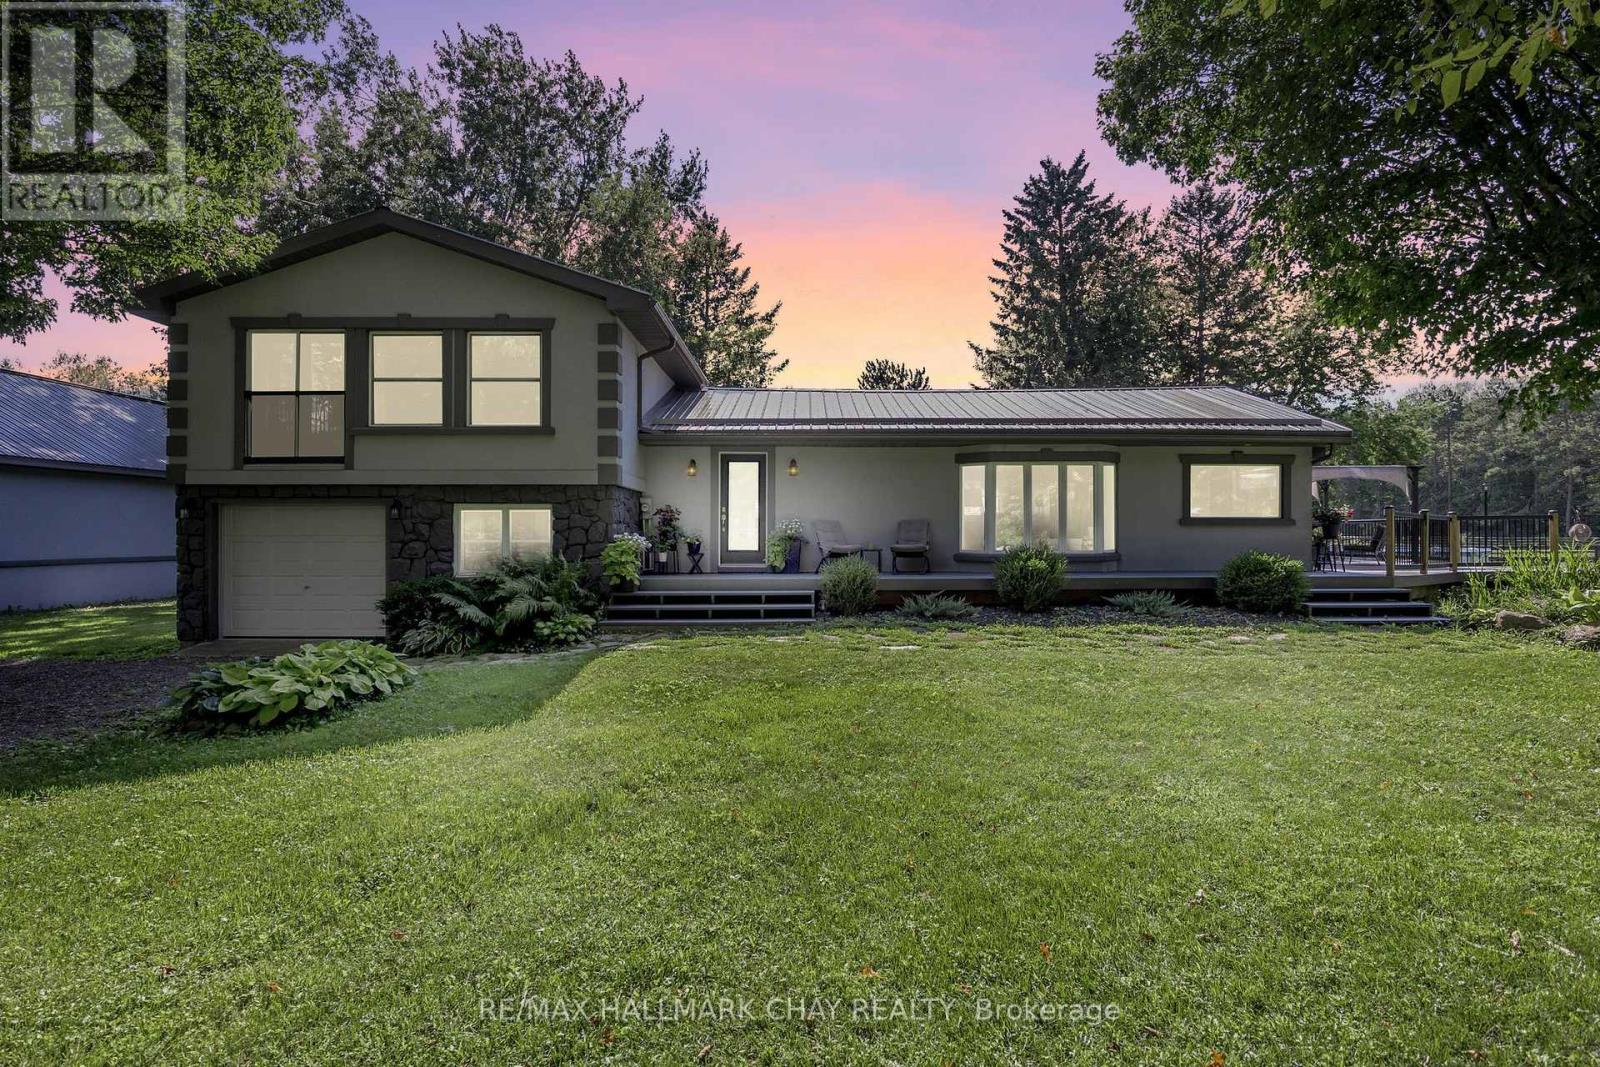
Discover an extraordinary 78-acre equestrian estate in the heart of Springwater Township, perfectly positioned just minutes from Highway 400 for convenient access to the GTA, Pearson Airport, Georgian Bay, Lake Simcoe, Muskoka, Barrie, Orillia, Midland, and the Blue Mountains. Offering over 1,300 feet of frontage, three driveways, and abutting an unopened road allowance along the north boundary, this remarkable property presents exceptional versatility for equestrian enthusiasts, multigenerational living, home-based businesses, income potential, and possible future severance opportunities. The primary residence offers a warm and inviting layout featuring vaulted ceilings, skylights, an open-concept kitchen, living and dining area, 3 bedrooms, and 2 full bathrooms. The expansive primary suite includes a spa-inspired ensuite complete with a jetted tub and sauna. A finished lower level provides additional flexible living space ideal for a family room, gym, or games area. Step outside to an impressive wraparound deck overlooking the above-ground pool, pond, and sweeping countryside views. Equestrians will appreciate the impressive 40' x 260' barn equipped with 8 stalls, heated tack room, multiple paddocks, a 5/8-mile track, and approximately 10 miles of scenic trails winding throughout the property. A heated 24' x 26' studio/flex space offers endless possibilities, while the heated 30' x 50' detached shop with two hoists is perfect for hobbyists, contractors, or equipment storage. Adding even more value is a separate 2-bedroom, 1-bath secondary dwelling complete with its own well, septic, and driveway - ideal for extended family, staff accommodations, or rental income. With year-round recreation including skiing, snowmobiling, boating, golfing, dirt biking, horseback riding, and hiking at your doorstep, this is a rare opportunity to own a true four-season lifestyle property. Forest management plan currently in place for reduced property taxes. (id:61594)
RE/MAX Hallmark Chay Realty
Uxbridge, Ontario
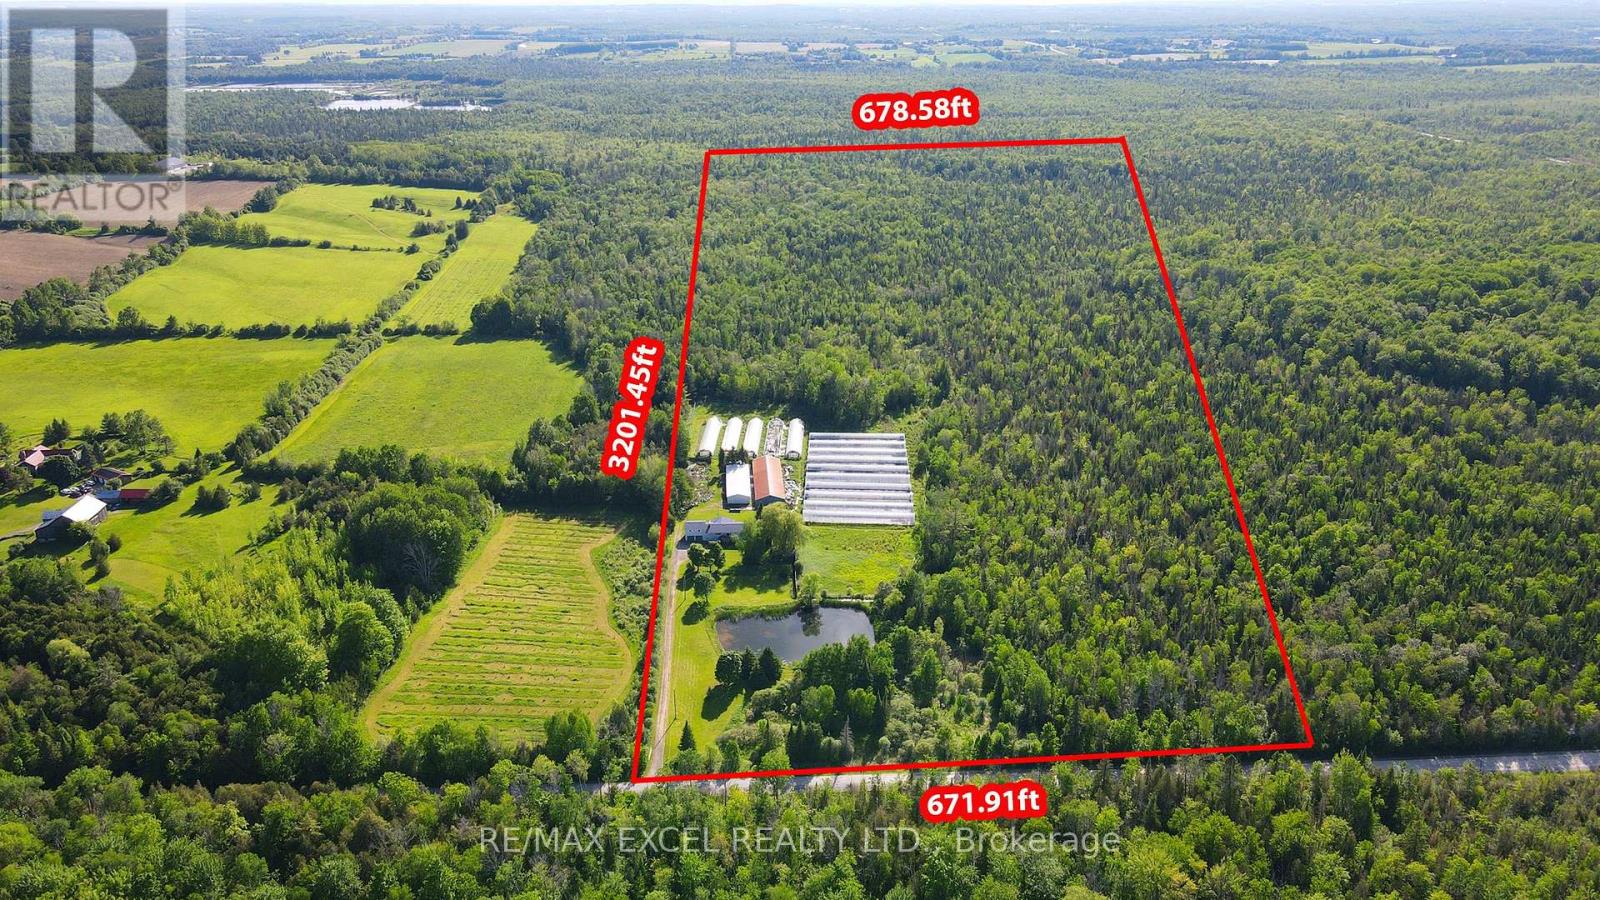
Enjoy Country Living At Its Finest. Beautiful Raised Bungalow On 50 Acres Of Land, This Stunning 5 + 1 Bedroom House Has So Much To Offer.Enjoy Summer Living Beside The Pond And Hearing All The Sounds Of Nature. You Have A Huge Barn/Storage Area 150 X 50 With Both Water And Hydro And Paddocks And Fencing.House Also Features A Full Finished Basement And An In Law Suite . Located within the Oak Ridges Moraine, enjoy privacy, protected natural surroundings, abundant wildlife. You Are Minutes Away From Zephyr, Uxbridge,Stouffville,Highway 404 And Lake Simcoe (id:61594)
RE/MAX Excel Realty Ltd.

Scugog, Ontario
Welcome To this Stunning 3 + 2 Bedroom Raised Bungalow with 9.23 Acres Agricultural land features With The Potential For Farming Or Other Uses Typical Of A Rural Highway Commercial Exposure. An In built 2-Car Garage, Centre Island With A Granite Counter, Natural Gas Cooktop, Hardwood Floors, Fireplace, Pot lights and much more..... Walk out to deck, separate Walk-Up Staircase From Basement. Roof Shingles Replace in 2022, Window in 2022, Garage door in 2022. Newly Painted, Professional Finished Basement..... HURRY UP!! THIS ONE WON'T LAST LONG!!!! (id:61594)
Century 21 People's Choice Realty Inc.
