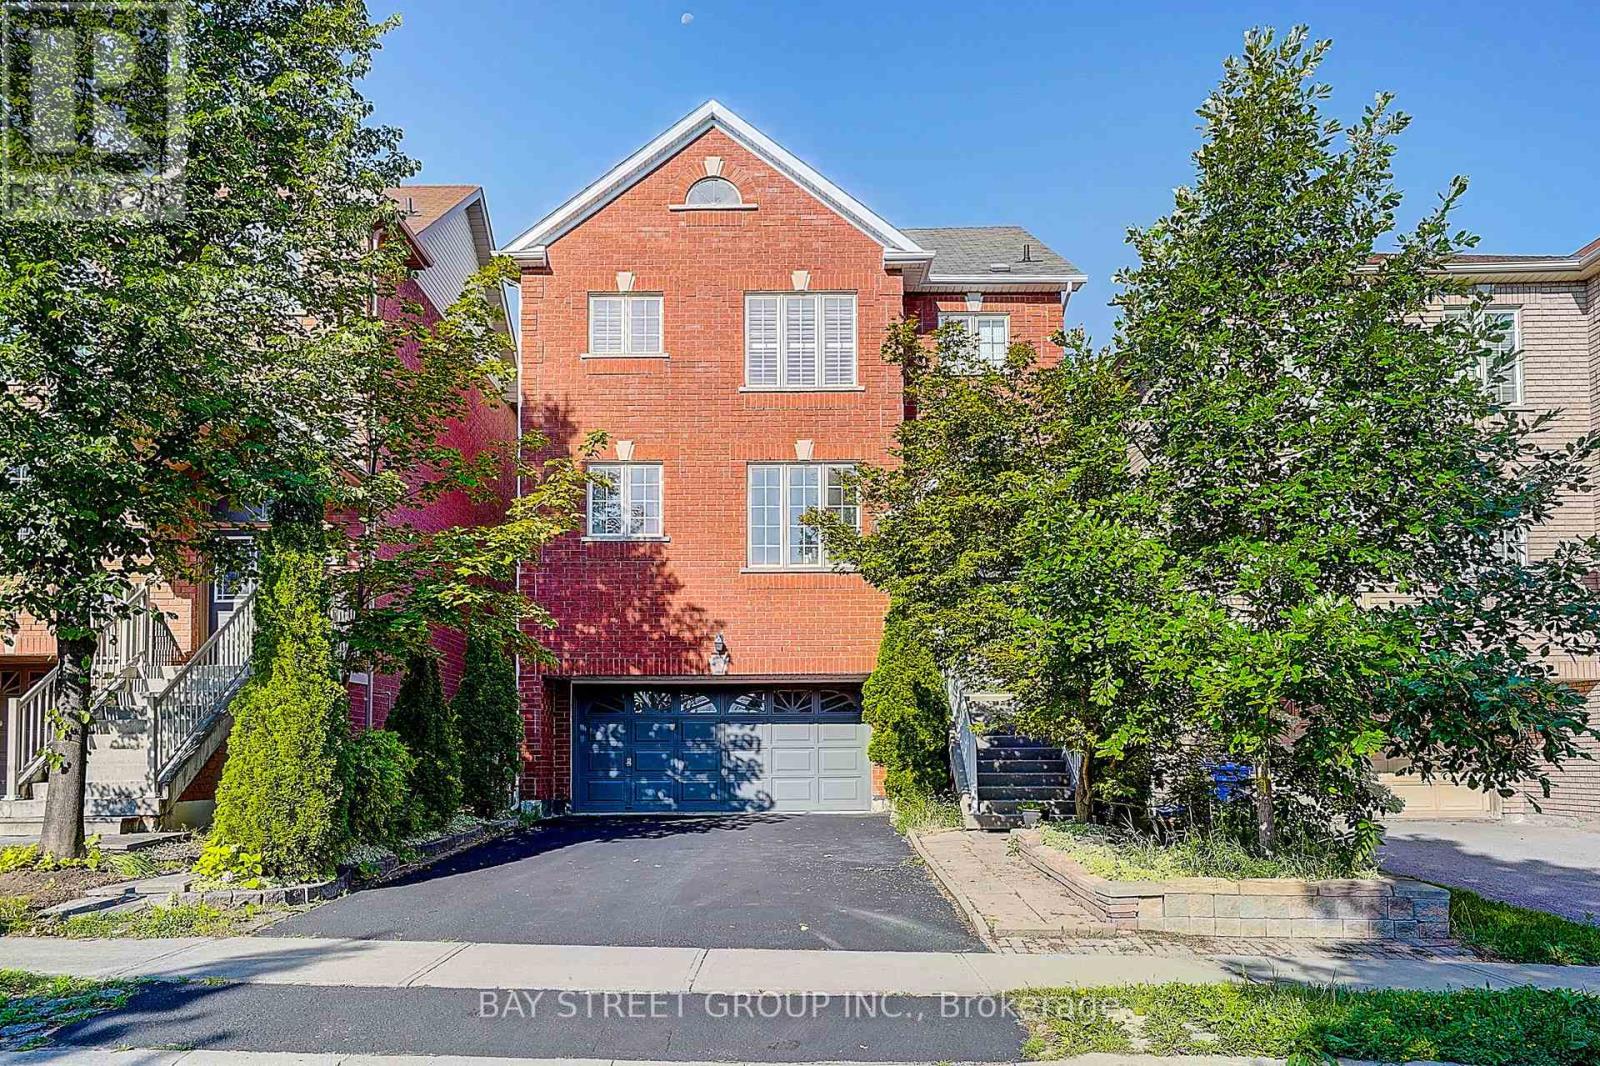
Newmarket, Ontario
2-Car Garage Home! Finished Walk-Out Basement! Open to Top Foyer! Nestled on a quiet family-friendly crescent, just a short walk to Upper Canada Mall, this beautifully maintained home offers the perfect blend of style, comfort, and convenience. Featuring 9' ceilings, hardwood floors & stairs, and a bright open-concept layout, the home is ideal for both everyday living and entertaining. The upgraded eat-in kitchen boasts granite countertops, stainless steel appliances, and a walk-out to a spacious wood deck. Relax in the inviting family room with a gas fireplace or host guests in the formal dining area. The spacious primary suite features California shutters, a walk-in closet, and a 4-piece ensuite. The finished walk-out basement with garage access provides exceptional flexibility for a recreation room, home office, or extended family. Move-in ready and located in one of Newmarket's most desirable communities-don't miss this fantastic opportunity to call it home! (id:61594)
Bay Street Group Inc.

Toronto, Ontario
**Open House Saturday, August 29th, 2 pm - 4 pm ** A rare offering in the Beach, 219 Wheeler Avenue is a new custom residence where timeless architecture meets elevated modern design. Set north of Queen on a quiet, dead-end street, this 5+1 bedroom home has been built without compromise, every detail considered, every finish curated. Principal rooms unfold with generous proportions, oversized windows, and a refined palette and aesthetic that balances warmth and sophistication in equal measure. The chef's kitchen anchors the main floor with a statement island, premium integrated appliances, and seamless flow into a sunlit family room designed for both effortless entertaining and quiet weeknights at home. Upstairs, the primary suite occupies its own private loft level - a true retreat featuring a five-piece spa-inspired ensuite, a custom-fitted walk-in closet, and a private balcony framed by treetop views. Four additional bedrooms, designer bathrooms, and a fully finished lower level with a sixth bedroom offer the kind of space and flexibility rarely found in the neighbourhood. Professionally landscaped front and rear gardens, anchored by custom stonework, create a low-maintenance four-season retreat, while a built-in garage and private drive with parking for two additional vehicles is a true rarity in this pocket of the Beaches. Steps to Kew Gardens, the boardwalk, Queen Street East's boutiques and cafés, and within the catchment of Toronto's most coveted public and private schools; this is a forever home in a forever neighbourhood. (id:61594)
Royal LePage Signature Realty
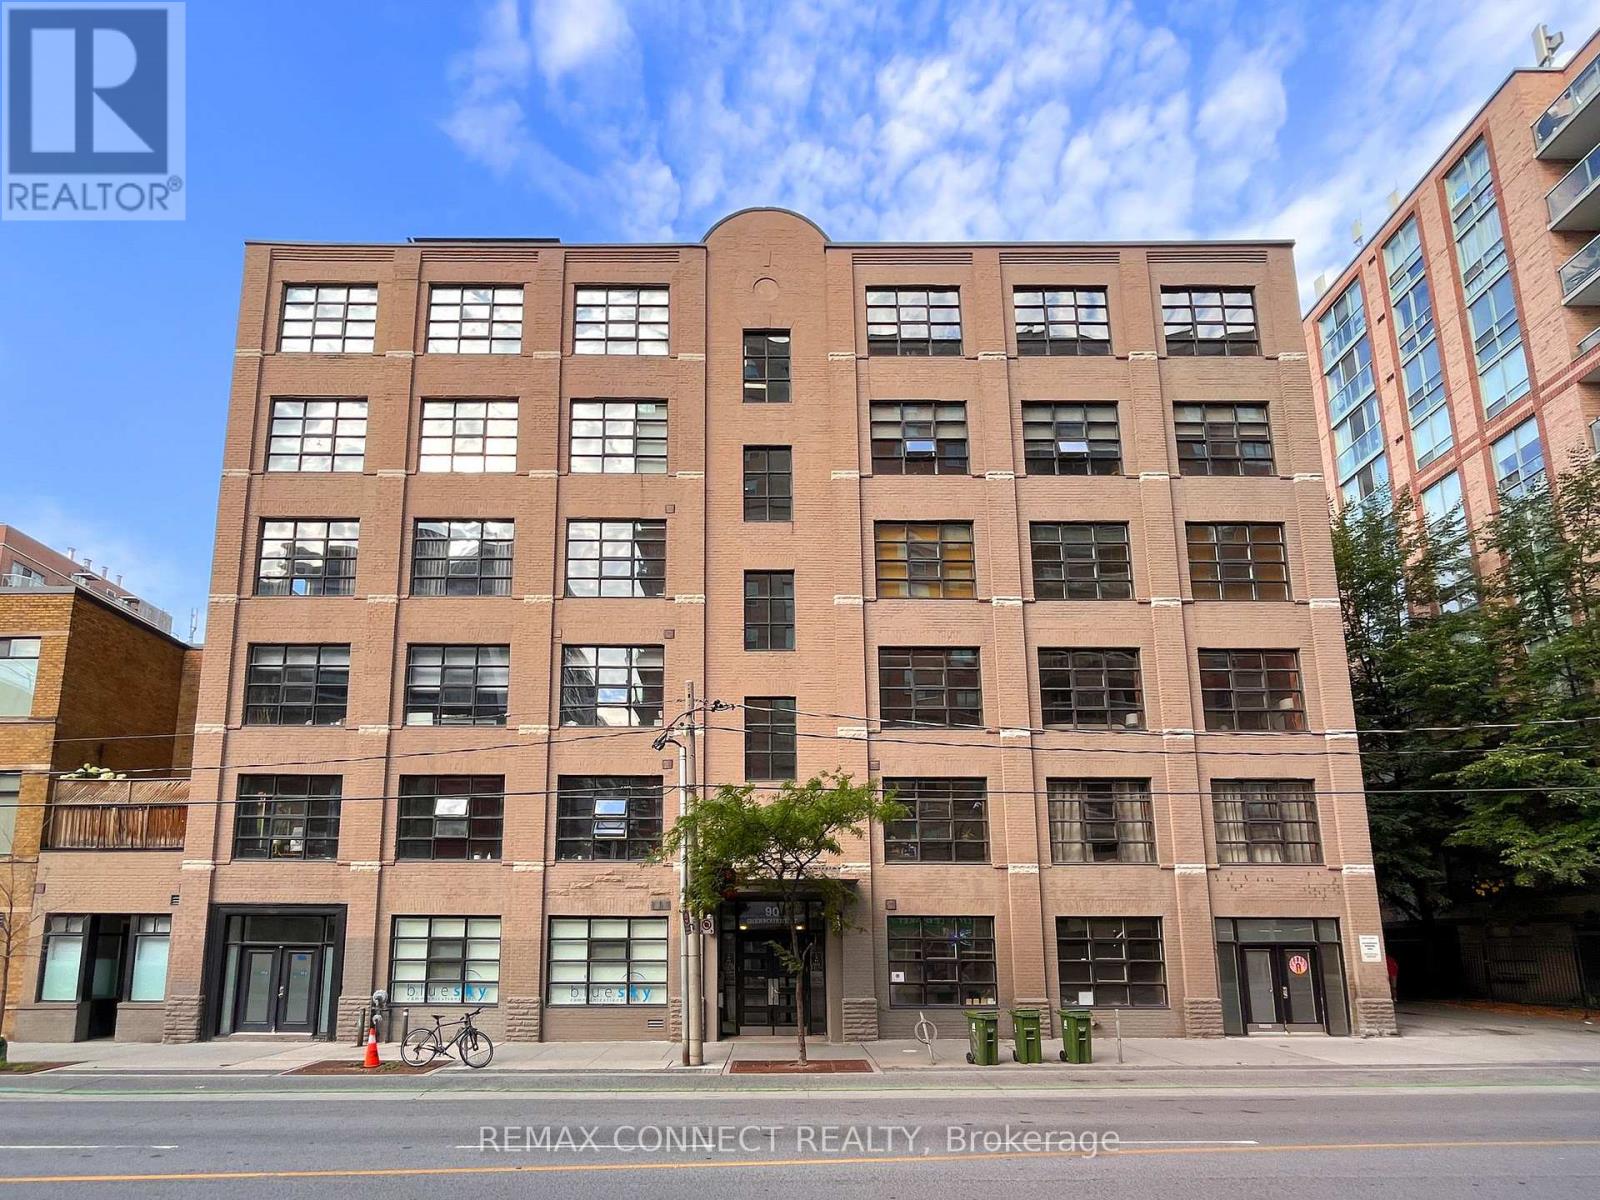
Toronto, Ontario
Get ready to fall in loft! Welcome to the famous Imperial Lofts - one of Toronto's most authentic true hard lofts! This magnificent loft has it all from vintage ambiance and century-old character to updated living spaces and finishes. Step inside and be wowed by the nearly 1,200 square feet of living space! This former 2-bedroom/2-bathroom loft has been transformed into this incredible open-concept space that is an entertainer's delight. Or simply add a partition wall and convert it back to a 2-bedroom loft! The living room and den areas feature exposed brick, hardwood floors, original timber beams, sky-high 10.5-foot ceilings, and numerous warehouse windows overlooking the streetscape below. A sliding barn door leads to your primary suite, offering separation when you need privacy and openness when you don't. This primary suite is complete with a large closet with organizers, a 4-piece ensuite washroom, and ensuite laundry. The recently updated modern kitchen will inspire even the pickiest chefs with its stainless steel appliances, quartz counters, ample storage, and a breakfast bar perfect for quick meals or date nights in. The dining area boasts a quartz-topped sideboard with a built in wine fridge, perfect for entertaining! The entrance hallway offers a large storage closet and a 3-piece bathroom for guests. The expansive rooftop deck with BBQ area is ready for you whenever you feel like dining outdoors. When you're ready to step outside, this loft is all about location with the Financial District, Union Station, St. Lawrence Market, Distillery District, Corktown, the waterfront, and more all walking distance away. Plus, Toronto's best restaurants, shops, transit, and amenities are all at your doorstep. Welcome home! (id:61594)
RE/MAX Connect Realty

Toronto, Ontario
Renovated End-Unit Condo Townhouse In North York Near Don Mills - Feels Like A Semi! * Approx 1787 Sq Ft Living Space- including basement* Hardwood Floors On Main & Upper Levels, 5-Inch Baseboards, Oak Staircase* Pot Lights, California Shutters & Fresh Paint Throughout * Renovated Kitchen With Quartz Countertops * Three Bedrooms With Floor-To-Ceiling Mirrored Closet Doors & Ceiling Fans * Renovated Upper Bathroom & Powder Room * Finished Basement With Recreation Room, Entertainment Bar and Shower * Furnace & A/C With Ecobee Smart Thermostat * Private Fenced Patio - Perfect For Entertaining & Play * Covered Carport Parking * Visitor Parking & Steps To Victoria Park Bus - Minutes To The DVP & Not Backing Onto A Street * Private Yard With Mature Trees Beside The Home* Maintenance Includes Internet, Basic Cable TV, Water, Exterior Maintenance, Snow Removal & Landscaping * Access To A Large Outdoor Pool & Nearby Playgrounds * Furnace, Central Air ( 4 yrs) (id:61594)
Century 21 Percy Fulton Ltd.

Halton Hills, Ontario
Welcome to 23 Diamond Leaf Lane! Fantastic end unit townhouse, attached only by the garage ! From the moment you arrive, you'll appreciate the charming curb appeal, featuring a widened driveway and walkway, along with a generous front porch that's perfect for enjoying your morning coffee or relaxing in the evening. Offering approximately 1,985 sq. ft. of above- grade living space, this bright and spacious home features an open-concept layout with 9-foot ceilings, hardwood flooring, and a modern kitchen with extended cabinetry that flows seamlessly into the main living and dining areas-ideal for everyday living and entertaining. Upstairs you'll find 3 generous bedrooms, full bathroom , convenient upper level laundry (with a sink & window), and a spacious primary retreat complete with a well appointed ensuite, creating your own private oasis. Additional highlights include loads of natural light, inside access to the garage, access to yard from garage and an unspoiled basement offering endless possibilities to customize the space to suit your needs. Perfectly situated close to schools, parks, shopping, and everyday amenities, this exceptional home truly has it all. A fantastic opportunity in a sought after neighbourhood . This is one you won't want to miss! (id:61594)
Royal LePage Real Estate Services Ltd.
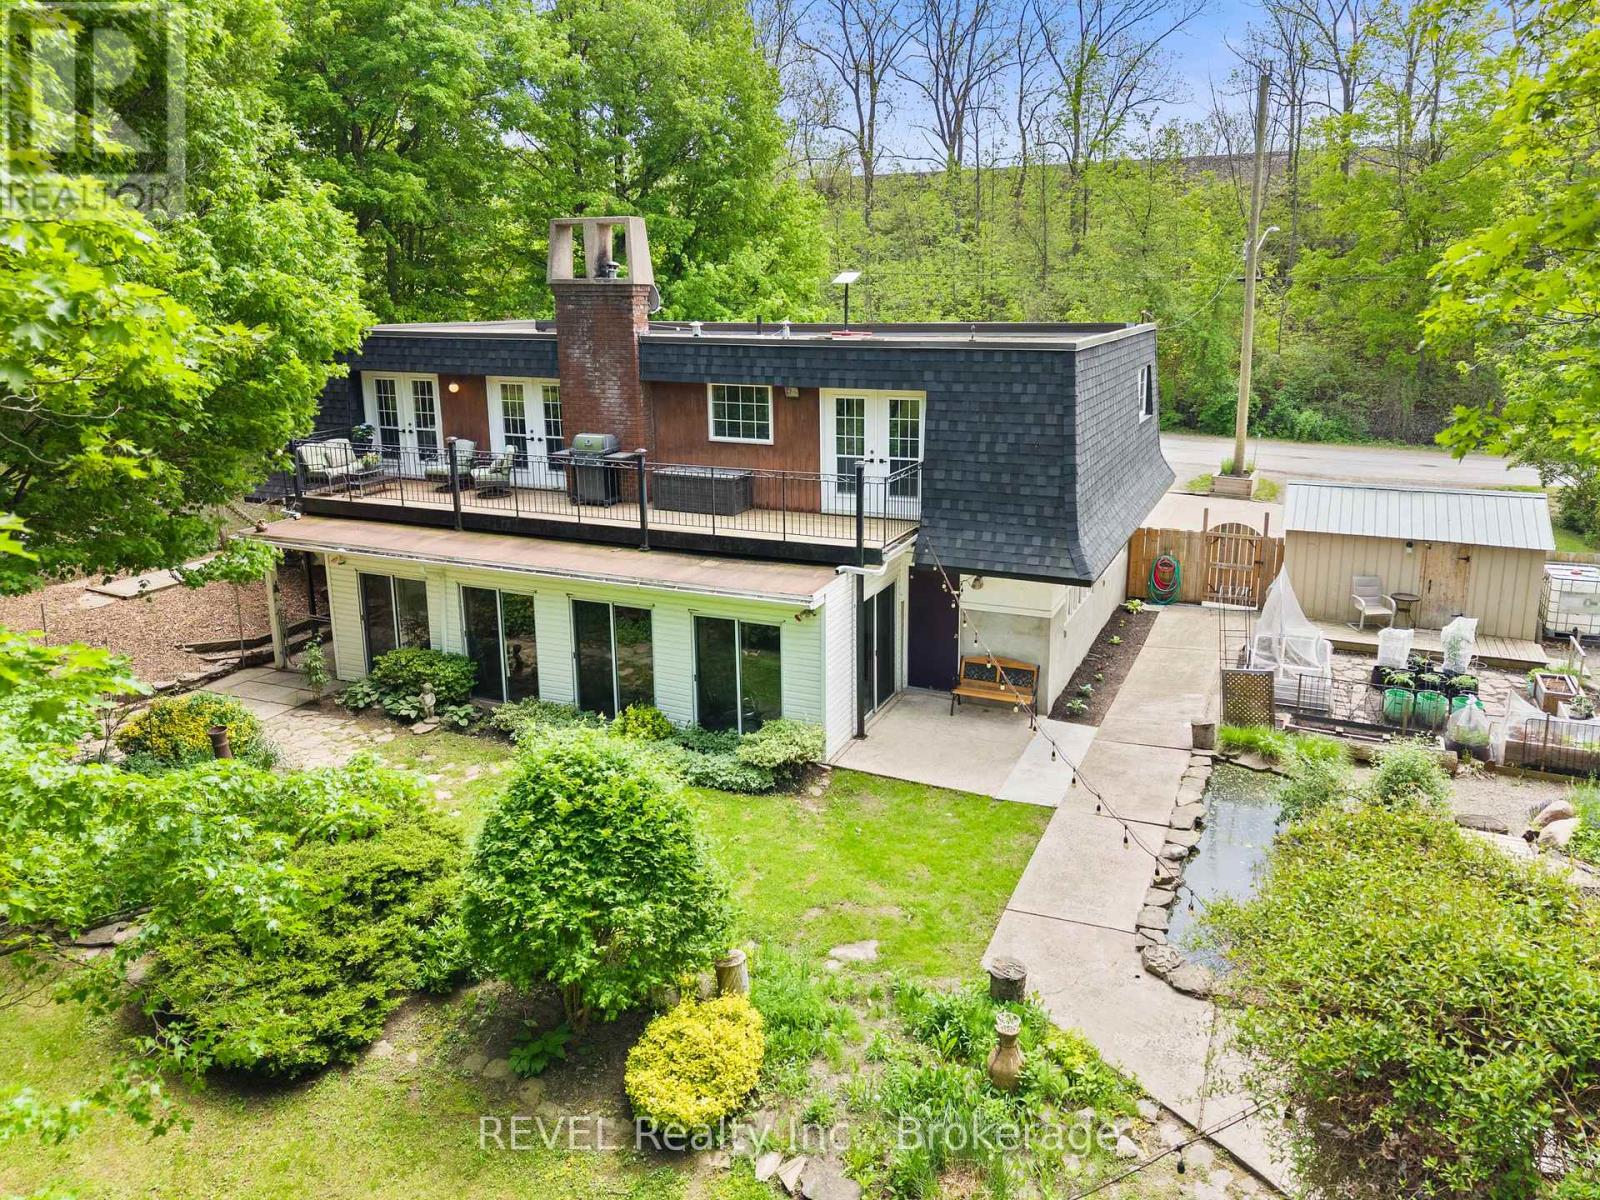
Niagara-On-The-Lake, Ontario
Welcome to 196 Warner Road, Niagara-on-the-Lake! Situated on just shy of an acre, this property offers privacy, space, and the feeling of escaping it all without sacrificing convenience. This beautifully maintained home features 3 bedrooms and 2 bathrooms on the main level. The open-concept main floor showcases a gorgeous kitchen, fully renovated in 2021, featuring a peninsula island, formal dining area, and cozy living room with two walkouts to the terrace running the entire width of the home, the perfect place to enjoy your morning coffee or unwind at the end of the day. Off the kitchen, you'll also find convenient access to a fully enclosed dog patio and clothesline area.The spacious primary suite complete with 2 closets and ensuite also has its own access to the terrace.The lower level offers a large rec room featuring a wood-burning fireplace and sliding glass doors leading to a versatile three-season sunroom. Additional space includes a generous laundry room with updated flooring (2025), a 3-piece bathroom, and office area, offering flexibility for growing families, hobbies, or work-from-home needs.The backyard is truly something special. Beautifully landscaped and thoughtfully designed, it features space for a home garden, chicken coop, playground, storage sheds, and even a charming pond complete with a small bridge. Recent updates also include: new front porch and parging (2025), updated basement flooring (2025), new weeping tile(2024), and a new window above the front entry (2025). The home is also equipped with a UV water treatment system for added confidence and convenience.This is the Canadian dream, grow your own fruits and vegetables, collect fresh eggs, and enjoy the peace and privacy of country living, all while being just a short drive to Niagara College, the Outlet Collection, White Oaks gym, the QEW, Niagara Falls, and everyday amenities. (id:61594)
Revel Realty Inc.
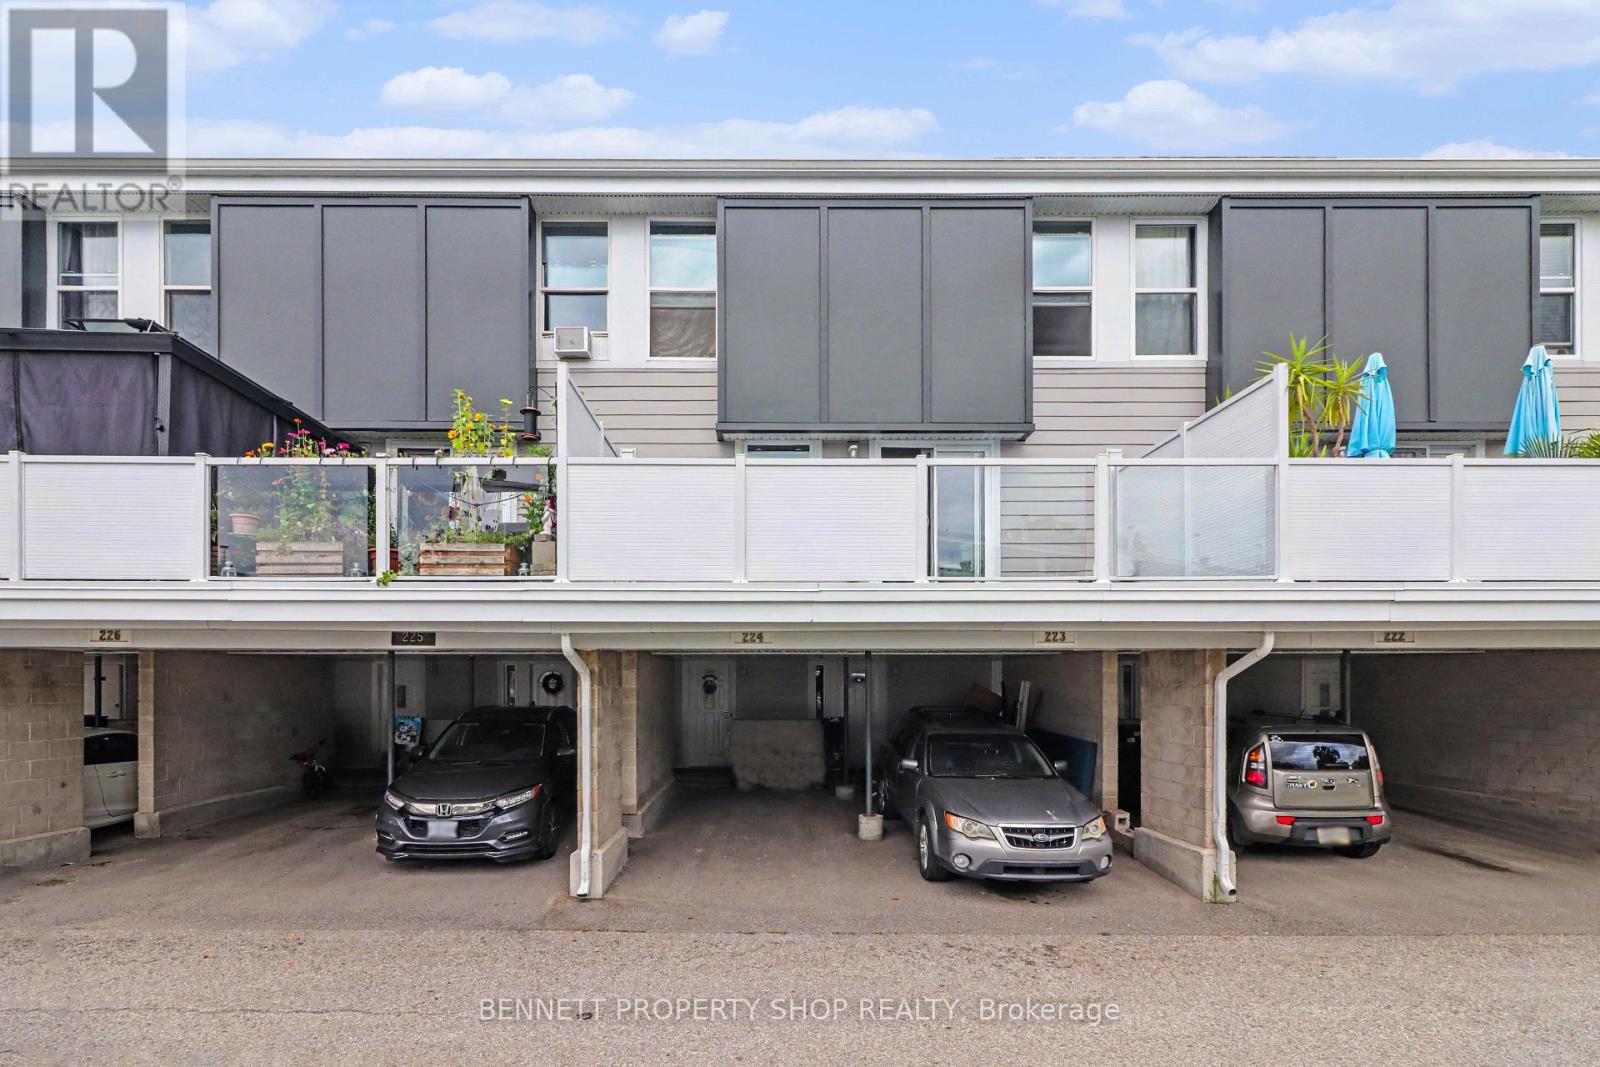
Ottawa, Ontario
Opportunity knocks in a convenient South Keys/Uplands location! This 3-storey condo townhome offers a unique and versatile layout with plenty of space and potential. From the ground-level foyer, the main living area continues upstairs to a bright second level featuring a spacious modern kitchen w stainless steel appliances, dining area and living room with hardwood flooring and a wood-burning fireplace. Patio doors open to a private deck with stairs leading to the fenced backyard and larger outdoor deck area, backing onto a treed setting with no direct rear neighbours. The third level offers two generous bedrooms and a full bathroom. The finished lower level provides additional flexible living space with a kitchenette-style area, full bathroom and room for a variety of uses. A covered carport offers convenient year-round parking. The home offers an excellent opportunity for buyers looking to personalize, renovate and build value over time. Ideally located within walking distance of green space, playgrounds and public transit, and just a short drive to shopping, the Airport Parkway, Ottawa International Airport, downtown and Carleton University. Whether you are an investor, renovator or buyer looking for an affordable home with space, privacy and future potential, this property is worth a closer look. Tenant occupied. 24 hours notice required for all showings. 24 hours irrevocable on all offers. Some photos are digitally enhanced. (id:61594)
Bennett Property Shop Realty

Ottawa, Ontario
Welcome to 21 Delamere Drive in the sought-after Crossing Bridge community of Stittsville! This beautifully updated 4-bedroom, 2 full and 2 half-bath home is ideally situated close to parks, schools, shopping, restaurants, and all the amenities that make Stittsville such a desirable place to live.The newly renovated open-concept main floor is designed for both everyday living and effortless entertaining, featuring Torly Elite flooring, a stunning gourmet kitchen with a large centre island and Cambria countertops with seating for six at island, spacious dining area, and inviting family room with a cozy wood-burning fireplace and access to the large corner-lot backyard. A convenient laundry/mudroom with flexible office space and inside entry to the attached double garage completes the main level.Upstairs offers four generously sized bedrooms, including a spacious primary retreat with walk-in closet and beautifully updated ensuite. An updated family bathroom serves the additional bedrooms.The finished lower level provides excellent additional living space with a large recreation room, wet bar, separate den ideal for a home office or hobby space, and convenient half bath.Major updates include windows and doors (2024) and roof shingles (2016). Meticulously maintained and truly move-in ready, this home offers the perfect combination of stylish updates, functional living space, and an exceptional Stittsville location.Simply unpack and enjoy! (id:61594)
RE/MAX Hallmark Realty Group
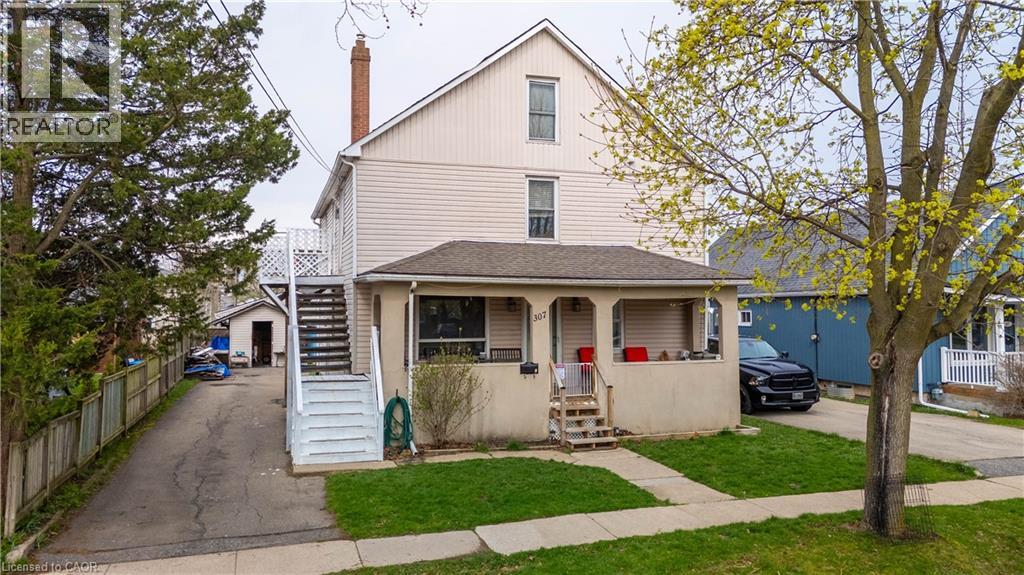
Welland, Ontario
Investment opportunity at 307 Wallace Street in the heart of Welland — one of Niagara’s growing and most investor friendly cities. This solid fourplex offers value for investors seeking cash flow and long term upside, featuring four separate hydro meters and zoned Residential Medium Density (RM). This centrally located asset is well positioned to deliver. Situated in a mature, established neighbourhood, the property is within walking distance of the Lincoln Street Plaza and offers easy access to public transit, schools, parks, and everyday amenities. Just minutes from Downtown Welland, a core undergoing active renewal with canal access, heritage buildings, and walkable businesses and the iconic Welland Canal walking and cycling trails. The City of Welland recently celebrated the near completion of approximately 4.5 kilometres of new multi-use trails, further enhancing active transportation and connectivity throughout the city. Niagara College is a short drive away, ensuring a consistent and diverse tenant pool of students, faculty, and tradespeople year round. Quick access to Highway 406, connecting tenants seamlessly across the entire Niagara Region. Priced to sell, 307 Wallace is a smart, strategic addition to any real estate portfolio in Niagara’s most exciting emerging investment market. (id:61594)
Real Broker Ontario Ltd.
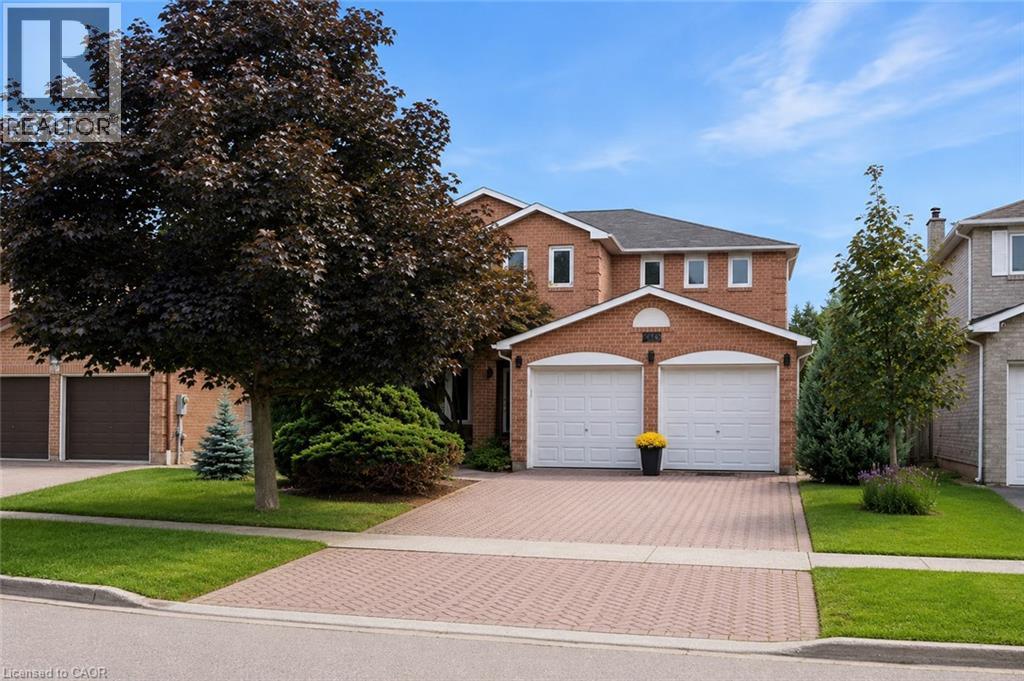
Oakville, Ontario
Welcome to 419 Parklane Road - a beautiful College Park executive home offering exceptional space, and private green-space setting with no rear neighbours. Ideally located within walking distance of Sheridan College, this impressive 4+1 bedroom, 4-bathroom detached home offers a wonderful blend of elegance and functionality. The grand foyer welcomes you with beautiful hardwood floors and a graceful circular staircase. The spacious formal living room and separate dining room each feature charming bay windows, creating bright and inviting principal rooms. The gorgeous kitchen is both stylish and functional, featuring custom cabinetry, granite countertops, glass backsplash, stainless steel appliances and a centre island, with a convenient walk-out to the deck. The inviting family room features a gas fireplace and walk-out to the new, oversized composite deck with glass railing, an exceptional outdoor space overlooking the unobstructed green space behind the home. With no neighbours directly behind, the backyard offers a peaceful, private, and truly tranquil atmosphere, perfect for entertaining or simply enjoying the outdoors. Upstairs, the exceptionally oversized primary bedroom retreat offers an abundance of space for a sitting area and features a 5-piece ensuite and walk-in closet. Three additional generous bedrooms are complemented by a second 5-piece bathroom, providing outstanding functionality for a growing family. The fully finished basement adds exceptional versatility with a spacious recreation room, additional bedroom, 3-piece bathroom, separate office and kitchen rough-in — an ideal setup for an in-law suite, guest accommodations or additional family living space, with plenty of flexibility for future customization. A fantastic location o Sheridan College, shopping, restaurants, public transit, QEW and 407. An opportunity to own an executive home with generous living space, backing onto private green space. This is one you won't want to miss! (id:61594)
Royal LePage Burloak Real Estate Services
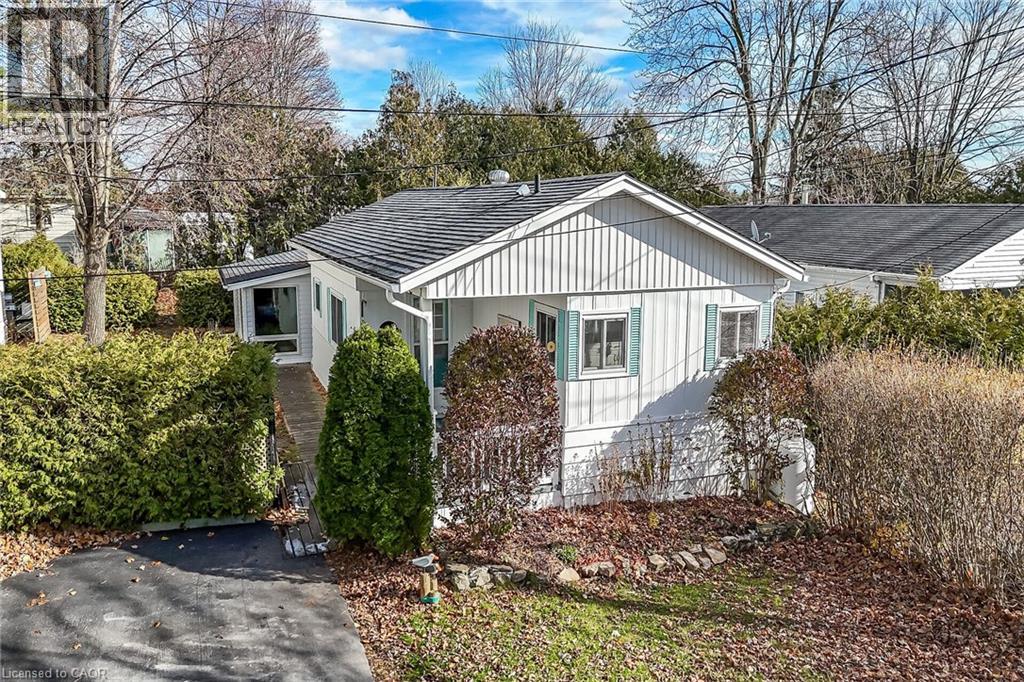
Freelton, Ontario
Enjoy worry free living at Beverly Hills Estate Park ideally located minutes west of Hwy 6 - central to Hamilton, Cambridge & Guelph plus easy access to the 401, 403 & QEW - less than 60 minutes to the GTA. This incredibly well priced package includes beautifully presented manufactured home situated on one the Park’s prime lots offering 1,092sf of bright, freshly painted/redecorated living space highlighted with open concept kitchen sporting ample cabinetry, pantry, handy peninsula & modern pull-out drawer features - segues to comfortable living room / dining room area complimented with vaulted ceilings & recently installed low maintenance flooring. Floor plan continues to updated 3pc bath incorporating convenient laundry station- with hallway corridor leading to large primary bedroom, roomy guest bedroom, office or possible 3rd bedroom - completed with sought after all-seasons family room/sun room wing boasting wall to wall windows, vaulted ceilings, stylish feature wall showcasing fireplace & patio door rear yard walk-out. A row of mature street side cedars ensuring natural privacy extending to fenced rear yard allowing for outdoor family activities. The established, well managed Park complex includes walking/biking trails, play park, scenic pond area, community water & sewers. Notable upgrades - p/gas furnace/AC-2022 & all appliances. Reasonable $800.92 monthly fees include Land Lease Fee & Property Taxes (for Structure & Lot) - Buyer responsible for metered water/sewer, hydro, heat & building/content insurance costs. Prospective Buyers must be approved by Beverly Hills Estate Park Ownership (PARKBRIDGE LIFESTYLE COMMUNITIES INC.). Perfect venue for 1st Time Buyers, Retirees or Anyone searching for a Country Life-style at a price more affordable than renting! (id:61594)
RE/MAX Escarpment Realty Inc.
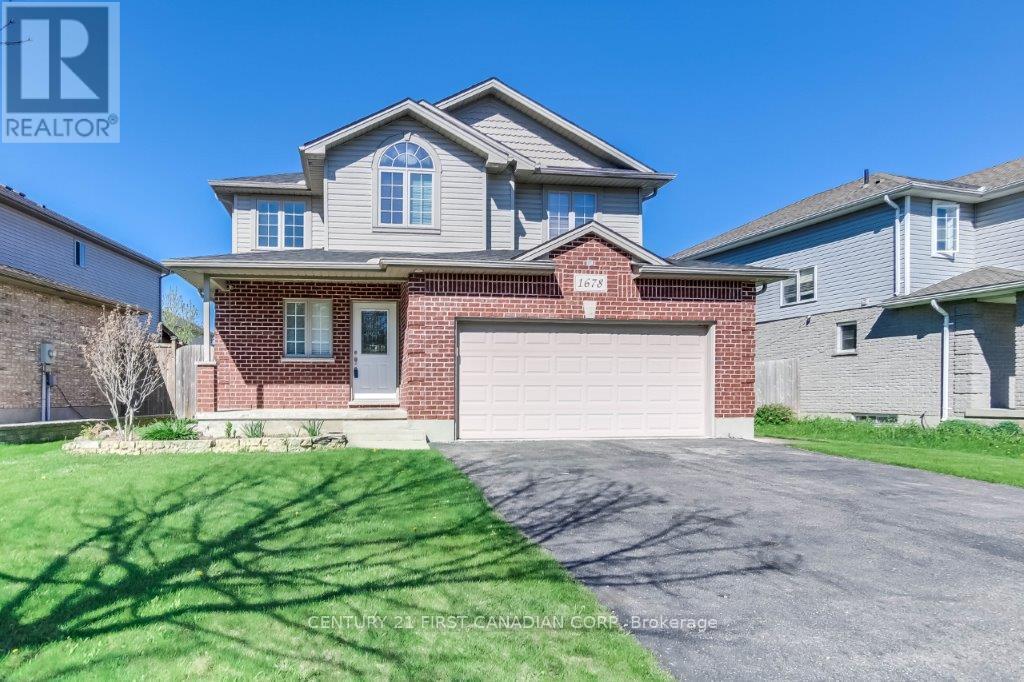
London East, Ontario
This spacious family home features three bedrooms, including a master suite with a private ensuite bathroom. The two additional bedrooms are filled with natural light, and one boasts a vaulted ceiling. A convenient laundry room is also located on the second floor. The kitchen offers freshly painted cabinets and new door handles. From the dining area, a patio door provides direct access to the barbecue and patio area. Additionally, the property includes a fully finished basement, offering valuable extra living space. (id:61594)
Century 21 First Canadian Corp
Oakville, Ontario
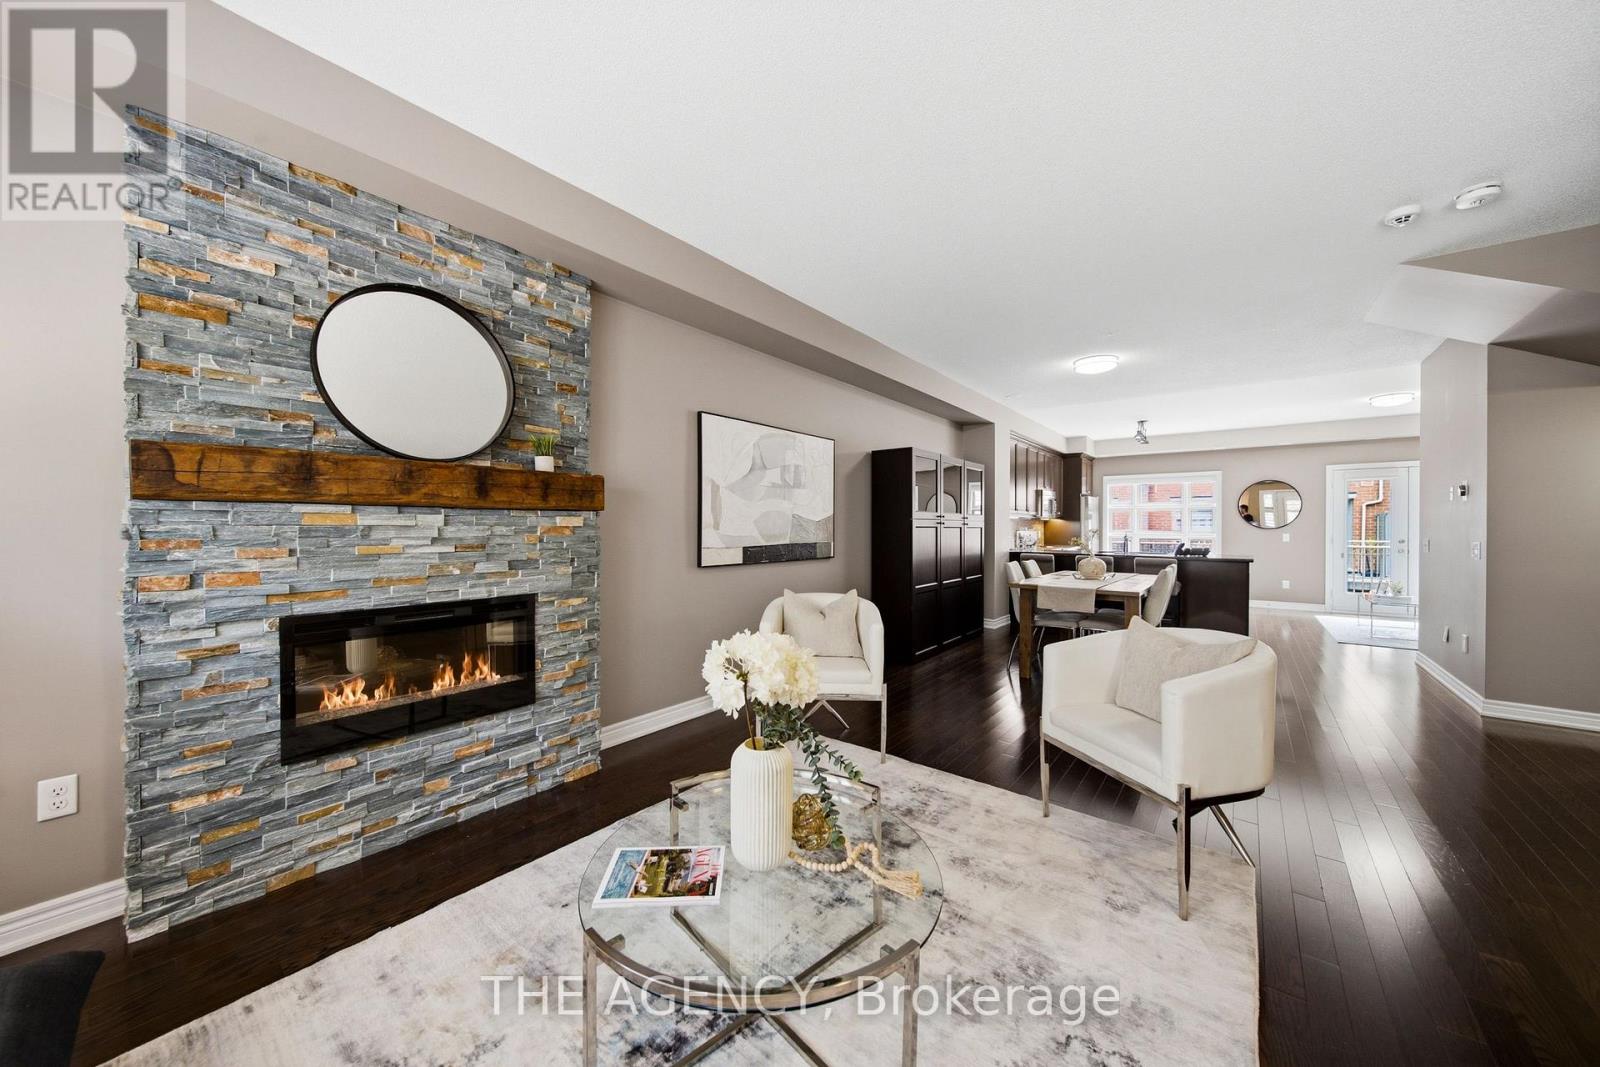
Welcome to this beautifully appointed 3-bedroom, 3-bath executive townhome in sought-after Joshua Creek. Bright, airy and thoughtfully designed, the home offers an inviting open-concept main level with 9-foot ceilings, spacious living and dining areas, and a well-appointed kitchen featuring upgraded granite countertops, stainless steel appliances and a generous island with breakfast bar seating. Hardwood flooring throughout and a walk-out to the private rear balcony complete this welcoming main level. The adjacent breakfast area offers a lovely spot for morning coffee, a quiet reading nook or casual everyday dining, while the spacious kitchen island provides additional seating for relaxed meals and conversation. Upstairs, the primary suite offers a peaceful retreat with a walk-in closet featuring custom organizers, a 4-piece ensuite and a private balcony overlooking the surrounding greenery. Two additional bedrooms, a second 4-piece bathroom and convenient upper-level laundry complete the upper floor. The finished lower level provides additional living flexibility, generous storage and direct walk-out access to the 2 car garage. Residents also enjoy access to a wide array of amenities in the nearby condominium building, including an indoor pool, fitness centre, billiards room and party rooms. Perfectly situated just steps from shops, restaurants and everyday conveniences, with easy access to major highways and excellent schools, this exceptional home offers the ideal blend of style, space and convenience in one of Joshua Creek's most desirable settings. (id:61594)
The Agency
Ancaster, Ontario
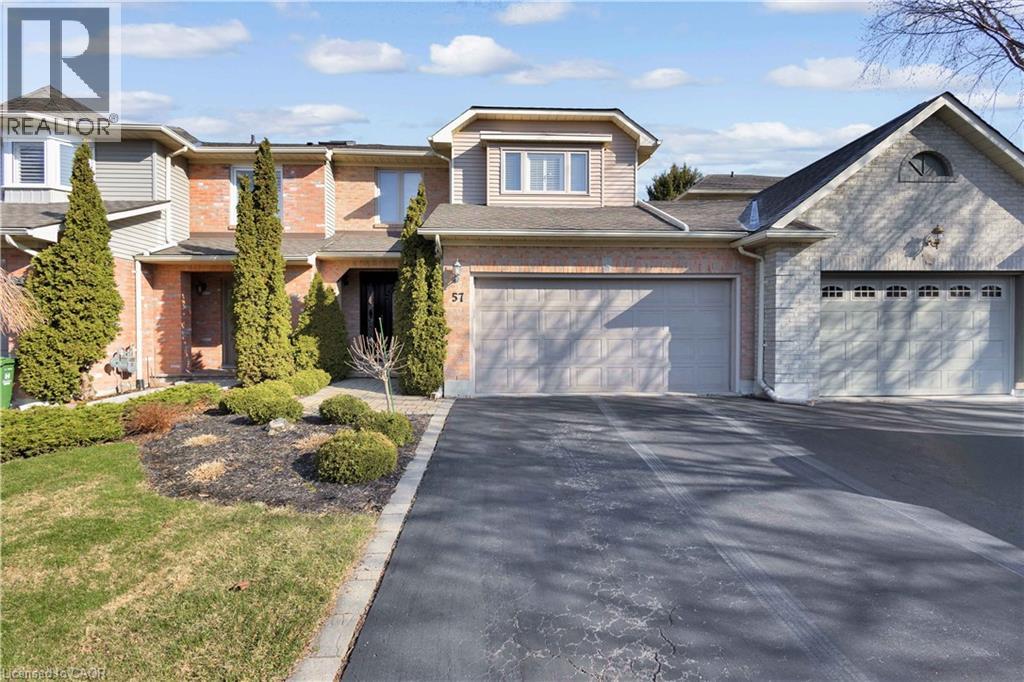
Welcome to 57 Banbury Drive, a beautifully updated 2-storey townhouse nestled in one of Ancaster's most sought-after communities. This spacious 3-bedroom home offers an exceptional blend of comfort, style, and functionality. The bright and inviting second level features a generous primary retreat complete with a private ensuite, including a soaker tub, separate stand-up shower, and a large walk-in closet. Two additional bedrooms are impressively sized, filled with natural light, and share an updated main bathroom with a sleek stand-up shower. New flooring throughout the second level (2023) adds a fresh, modern touch. The main floor boasts beautifully updated kitchen and powder room spaces, along with expansive principal rooms designed for both everyday living and hosting. Enjoy a formal dining area, a sun-filled living room, and a cozy family room centered around a charming wood-burning fireplace. Large windows adorned with California shutters provide abundant natural light and an elegant finish. Step outside to a private, landscaped backyard—ideal for relaxing or entertaining guests. The home also features a spacious two-car garage and an oversized driveway with ample parking. Extensively maintained with key updates including roof (2023), furnace and A/C (2020), and windows (2014). Additional features include a security system, central vacuum, sump pump and much more. This is a rare opportunity to own a turnkey home in a prime Ancaster location—don't miss it! Act fast! (id:61594)
RE/MAX Escarpment Realty Inc.
Hamilton, Ontario
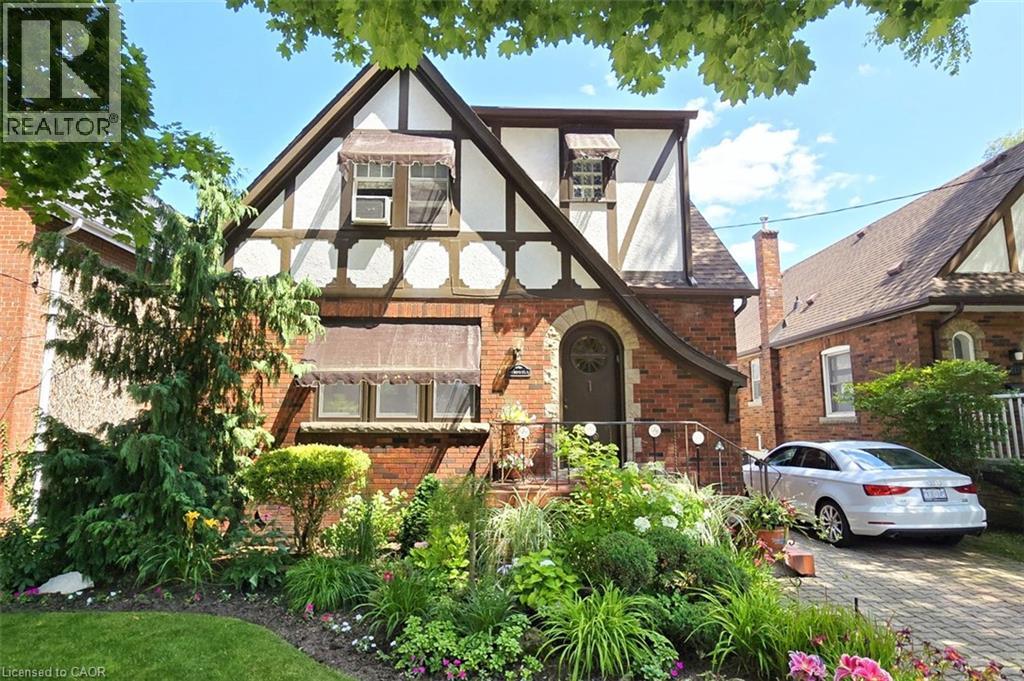
Brimming with timeless curb appeal, this impeccably maintained red-brick Tudor-style Westdale home beautifully blends the character & craftsmanship of a bygone era with thoughtful updates for modern living. From the moment you arrive, it is clear that this is a truly special home, filled with distinctive and elegant touches throughout. The backyard is an exceptional retreat and a rare find in the neighbourhood, featuring a stunning heated Gunite in-ground pool in its own private oasis - perfect for relaxing, entertaining & enjoying long summer days at home. The family room addition is equally impressive, with skylights and a beautiful, tall bay window overlooking the yard, creating a bright and inviting space that brings the outdoors in. At the heart of the home is the sleek, open-concept kitchen, an award-winning design recognized not only for its sophisticated aesthetic but also for its brilliantly considered functionality. It is a space designed to make everyday living effortless & entertaining a delight. The dining room offers another remarkable focal point: a striking mirrored-steel custom built-in cabinet & feature wall, designed & crafted by renowned Hamilton artist Richard Owen. Owen also created the distinctive sliding doors between the small theatre & main foyer in the former Hamilton Place, now The Ron Joyce Centre. This captivating custom statement piece adds a level of artistry & individuality rarely found in a home and is sure to be a conversation starter. Upstairs, three generously sized bedrooms provide excellent flexibility. One is currently used as an office & features a cleverly concealed Murphy bed, making it an ideal space for visiting family or overnight guests. The fully finished basement offers even more living space, complete with a private side entrance, a spacious family room, 3-piece bathroom, and an abundance of practical built-in cabinetry and storage. There is even a second walk-up exit to the rear yard. (id:61594)
Royal LePage State Realty Inc.

Waterloo, Ontario
Pride of ownership and meticulous care is evident throughout. Updated kitchen by BARZOTTI, quality craftmanship with soft close cabinets and drawers. You've worked Hard now enjoy your Inviting retreat with 2 tier deck featuring wood beam Pergola with privacy blind. You will enjoy the beautiful gardens. Spacius 14'x 14'custom built shed with its own spacious concrete patio. All enclosed in private fully fenced yard with gates to back trailer into yard.Spoil Yourself, guests & your family! RARE OPPORTUNITY IN THE PRESTIGIOUS LAKESHORE NORTH NEIGHBOURHOOD in Waterloo. Bright & Spacious Beautifully Renovated home on a Huge Lot. Move-In Condition. Exceptional accessibility to get around the city. Plus excellent schools & parks. MUD ROOM shower and Laundry walkin from garage. Main floor 3rd bedroom is now aranged as in home office. Windows filled with natural light. Separate dining area with W/O to a Huge Deck.The Basement is Very Bright with large above grade Windows. It has a 4th Bedroom & a Large RecRoom with a gas fireplace. This offers flexibility as a Home Office, Guest Suite, Studio, Entertainment Area or the Perfect Multi-Generational Extended Family Living Opportunity.Close to U of W & Wilfried Laurier. The Future Waterloo Region Hospital is minutes away. Closely located to shopping, St.Jacobs Farmers Market, Uptown Waterloo, Conestoga Mall, restaurants, public transit, ION LRT, easy access Hwy 85. Minutes from Trans Canada Trail Waterloo & Laurel Creek Conservation Area.Open House Saturday 2pm - 4pm (id:61594)
Royal LePage Signature Realty
Belleville, Ontario
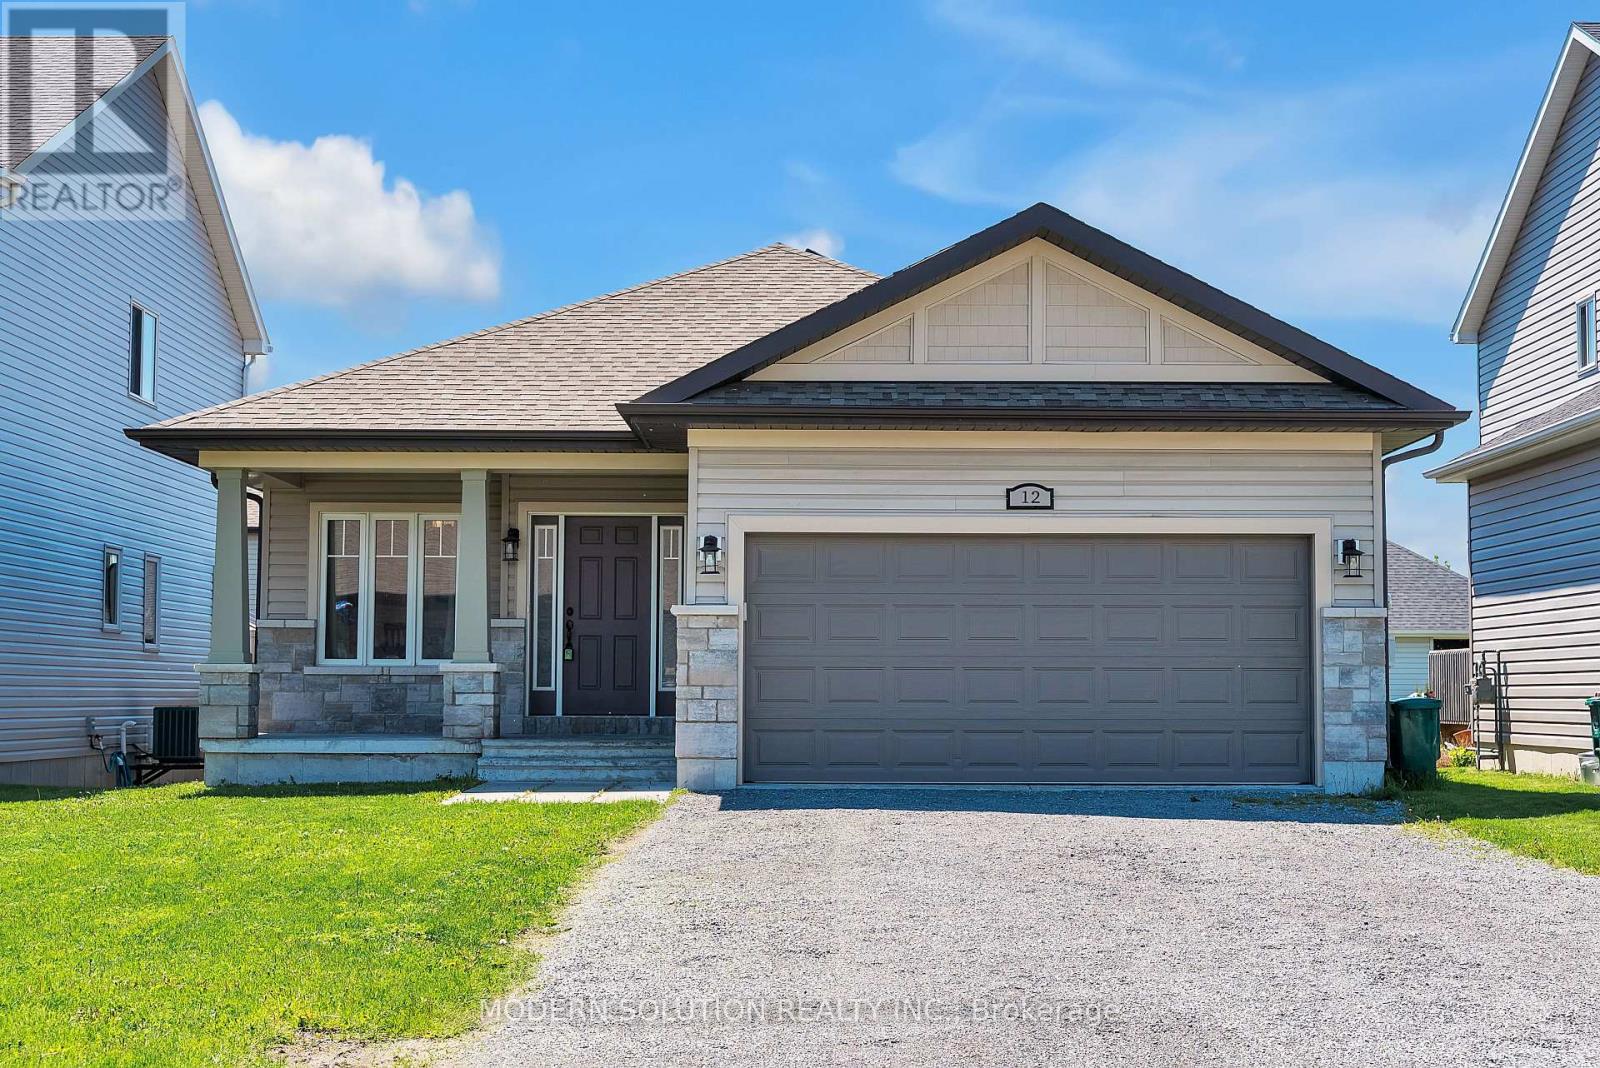
Welcome to 12 Cypress Dr! Situated in a charming, family-oriented neighborhood, this spacious Bungalow features an excellent layout. Upon entering, you are greeted by a private dining room, ideal for any occasion. The expansive open-concept kitchen is outfitted with modern appliances, including the highly sought-after gas stove and an upgraded wall-mounted hood range. The home's high ceilings are bathed in natural light from the living room. A convenient walk-out deck leads to a fully fenced backyard, perfect for enjoying your morning coffee or tea. The main level comprises 3 bedrooms and 2 bathrooms, including the primary bedroom. An additional bedroom is located on the finished lower level, along with another bathroom. An office space or recreation room can be adapted to suit your needs! The attached garage provides parking for 2 cars, and the 4-car driveway ensures parking is hassle-free. Don't miss the opportunity to make this your dream home! (id:61594)
Modern Solution Realty Inc.
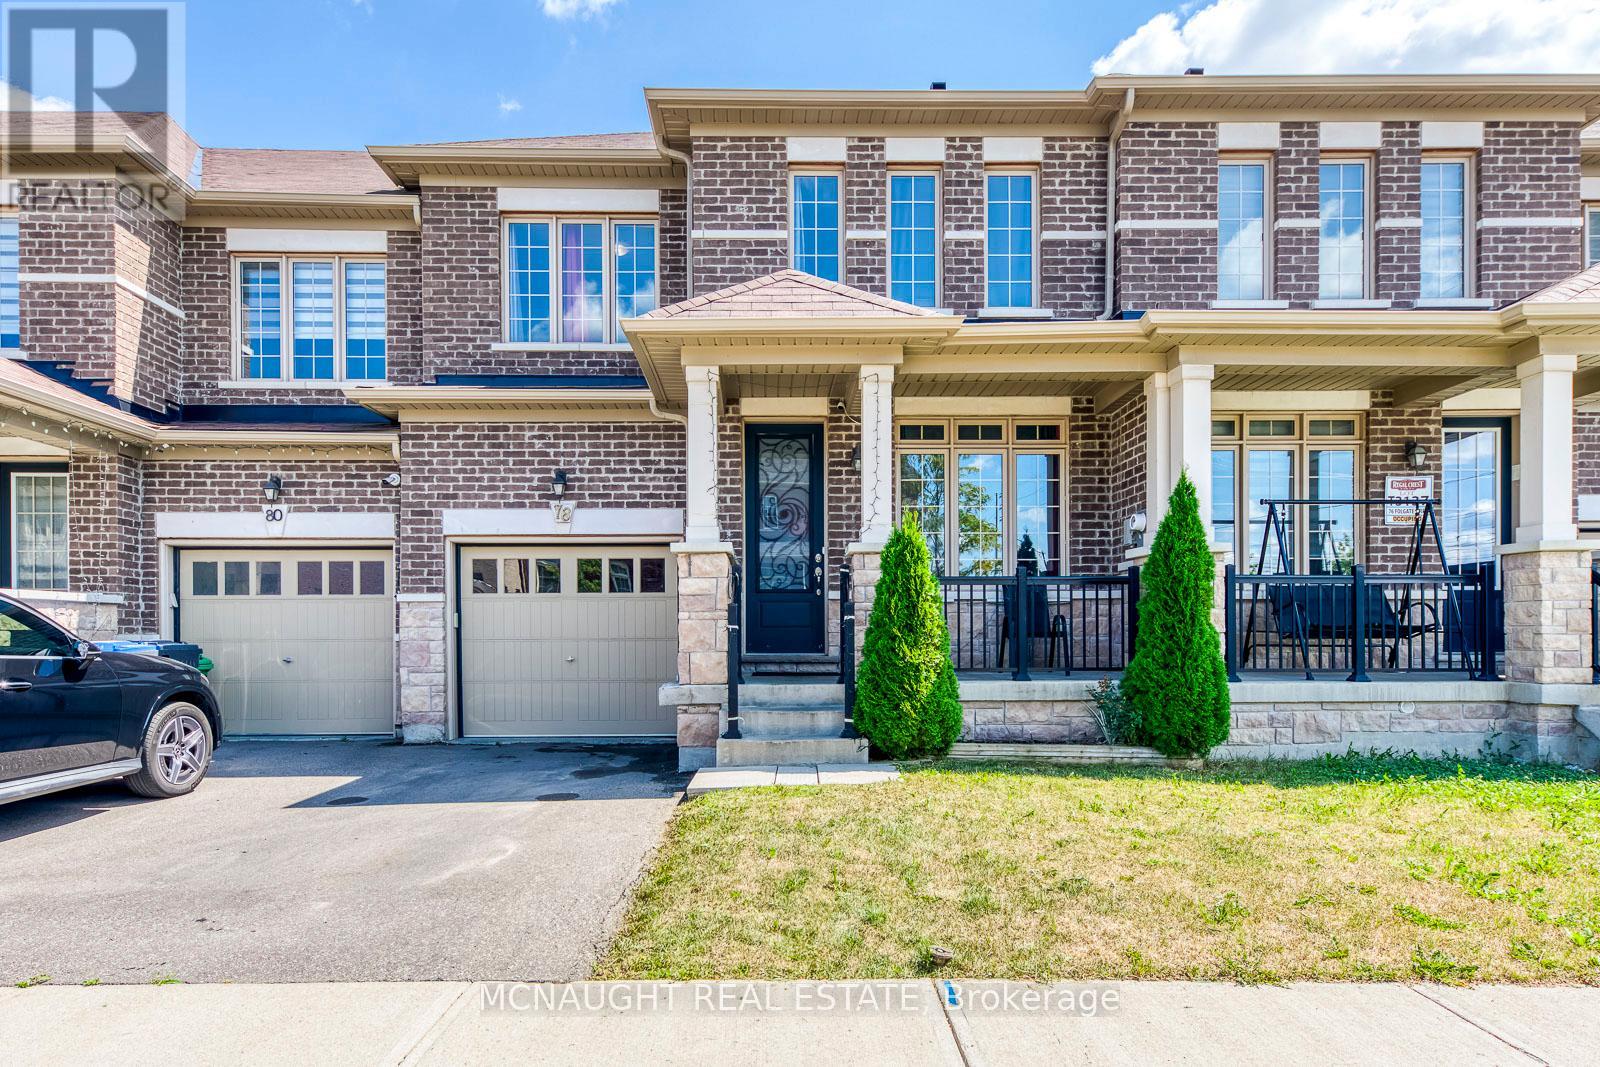
Brampton, Ontario
Welcome to this beautifully upgraded freehold townhome. Featuring 4 bedrooms, 3 bathrooms, a very functional layout with combined living & dining room, hardwood flooring throughout and separate family room with gas fireplace. The eat-in-kitchen features pot lights, granite counter tops, stainless steel appliances with a slide-in range and breakfast bar. Master bedroom with a large walk-in closet and 5 piece ensuite, 3 generous sized rooms and partially finished basement with lots of space to use your imagination. You're just minutes away from schools, parks, plazas, lots of amenities and major highways for easy commute. Mayfield Village is a wonderful community with plenty of amenities nearby. (id:61594)
Mcnaught Real Estate

Mississauga, Ontario
Welcome to this beautifully maintained, original owner home located in the highly sought-after East Credit - Heartland Town Centre area of Mississauga. Offering approximately 2,630 sq. ft. of living space, this impressive 2-storey residence features 4 spacious bedrooms and 3 bathrooms, perfectly suited for growing families. Proudly owned and cared for by the original owners, this home showcases quality finishes throughout including an elegant oak spiral staircase, strip hardwood flooring in the living room, dining room, family room and upper hallway, along with a bright and functional kitchen enhanced with halogen pot lights. The inviting family room is highlighted by a cozy Napoleon gas fireplace (2017), creating the perfect setting for family gatherings and entertaining. Numerous updates have been completed over the years including a newer Bryant furnace (2017) and air conditioning system, upgraded Sherwood garage doors(2017) with remote openers, newer vinyl windows (2018)with triple-pane insulated glass, updated front entry double steel doors (2019), and a durable GAF HD asphalt shingle roof (2015). Situated in one of Mississauga's most convenient and high-demand neighbourhood, this home is just minutes to Heartland Town Centre shopping, restaurants, parks, schools, public transit, major highways, and all amenities right at your doorstep. A fantastic opportunity to own a spacious family home in an unbeatable location. (id:61594)
RE/MAX Paramount Realty
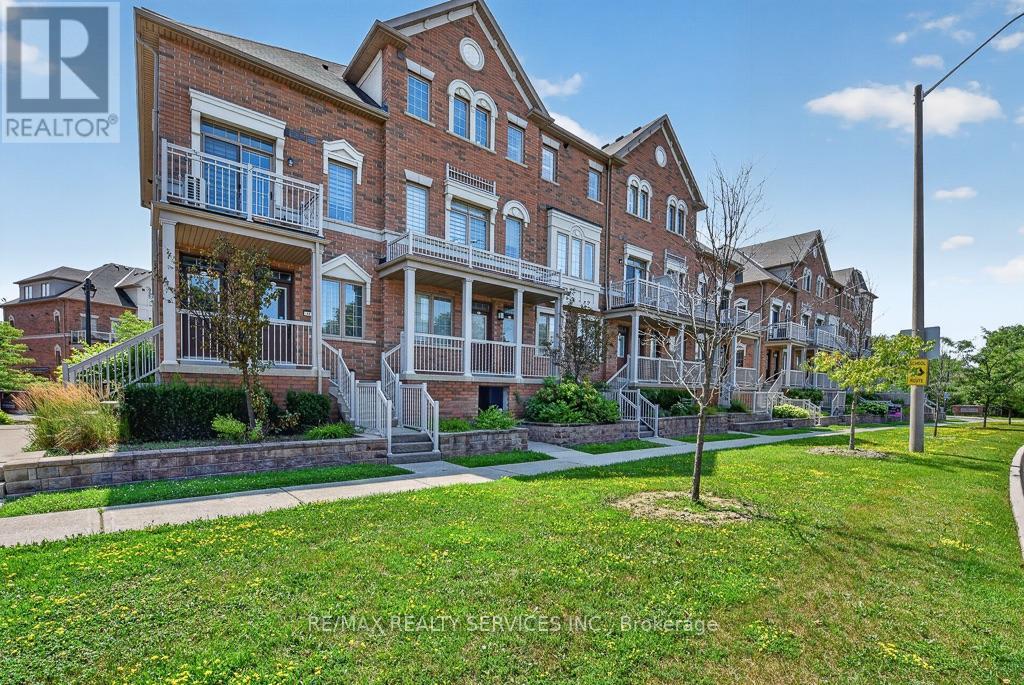
Brampton, Ontario
Welcome to this beautifully renovated stacked condo townhouse, upgraded extensively from top to bottom! Featuring modern finishes and a thoughtfully designed layout, this move-in-ready home offers comfort, style and functionality in the heart of Brampton.The main floor features a spacious open-concept living and dining area, a modern kitchen with contemporary cabinetry, quartz countertops and matching quartz backsplash, a convenient pantry, breakfast area, and a powder room. The breakfast area provides a walkout to a private balcony-perfect for morning coffee or outdoor relaxation. Elegant engineered hardwood flooring, pot lights, porcelain 2' x 4' tiles and an oak staircase add a refined touch throughout. 9'-0 high ceiling on both main and upper floor.California shutters thru out.The upper level offers a spacious primary bedroom with a beautifully renovated 3-piece ensuite, two additional generously sized bedrooms, and the convenience of upper-floor laundry. All bathrooms have been extensively renovated with modern finishes.Enjoy the convenience of covered driveway parking plus one garage parking space, along with ample visitor parking throughout the complex. Family-friendly community with a children's playground.Ideally located with transit at your doorstep, close to Bramalea City Centre, Chinguacousy Park, schools, shopping, restaurants and everyday amenities. Easy 3-minute access to Hwy 410 provides excellent connectivity throughout Brampton and the GTA. A wonderful opportunity for first-time buyers, families or investors seeking a stylish, extensively upgraded home in a convenient location. **BONUS **- Sellers to give credit of **6 Months Maint fee** to buyers on Closing. (id:61594)
RE/MAX Realty Services Inc.
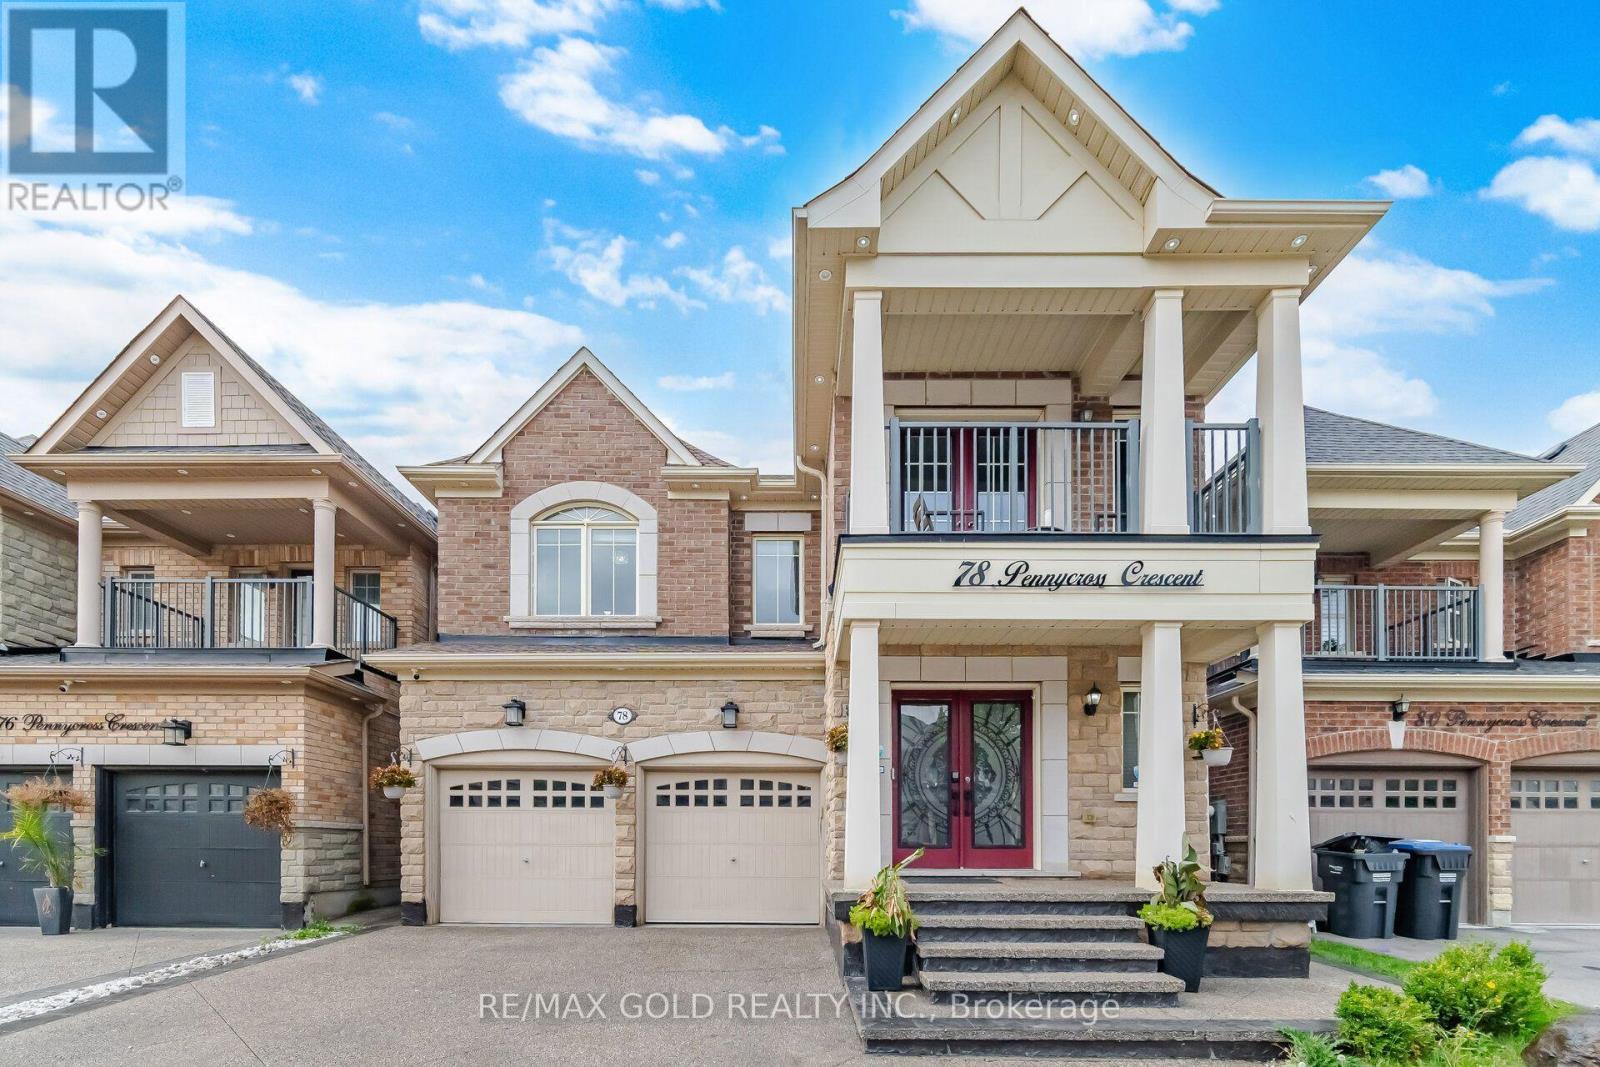
Brampton, Ontario
Experience exceptional luxury and refined living in this stunning two-storey detached home in prestigious Northwest Brampton. Offering approximately 3,900 sq. ft. of total living space including a professionally finished basement, this residence blends elegance, comfort, and functionality. The main and upper levels feature 4 generously sized bedrooms and 4 bathrooms, with approximately 2,780 sq. ft. above grade. An impressive open-concept layout is enhanced by 9-ft ceilings on the main floor and primary bedroom, upgraded crown moulding, wainscoting, waffle ceilings, pot lights, and elegant crystal chandeliers. Deck in the backyard, Completely carpet-free, with rich hardwood on the main floor and primary bedroom and laminate in the remaining bedrooms and basement. The inviting living room is wired for immersive entertainment with six in-ceiling home theatre speakers. The gourmet kitchen offers a functional breakfast area for everyday living and entertaining, while the formal dining area and spacious family room complete the main level. The luxurious primary suite is a true retreat with his-and-hers walk-in closets and a 6-piece ensuite; each additional upper-level bedroom offers generous closet space. A separate-entrance finished basement adds flexible living space with its own laundry. Modern upgrades include a 200-amp electrical panel, a Tesla Wall Connector for EV charging, and an attached double garage with smart myQ openers. Security comes built in, with Lorex cameras, a Ring doorbell, and Schlage keypad deadbolts at both the main and basement entrances. Enjoy summer evenings on the backyard deck, complete with a gazebo. Move-in ready and rarely offered, this showstopper offers luxurious finishes and generous space. A beautifully finished concrete driveway enhances the curb appeal, with convenient access to GO Transit, Walmart, Highway 401, and Highway 407 in one of Brampton's most sought-after communities. (id:61594)
RE/MAX Gold Realty Inc.
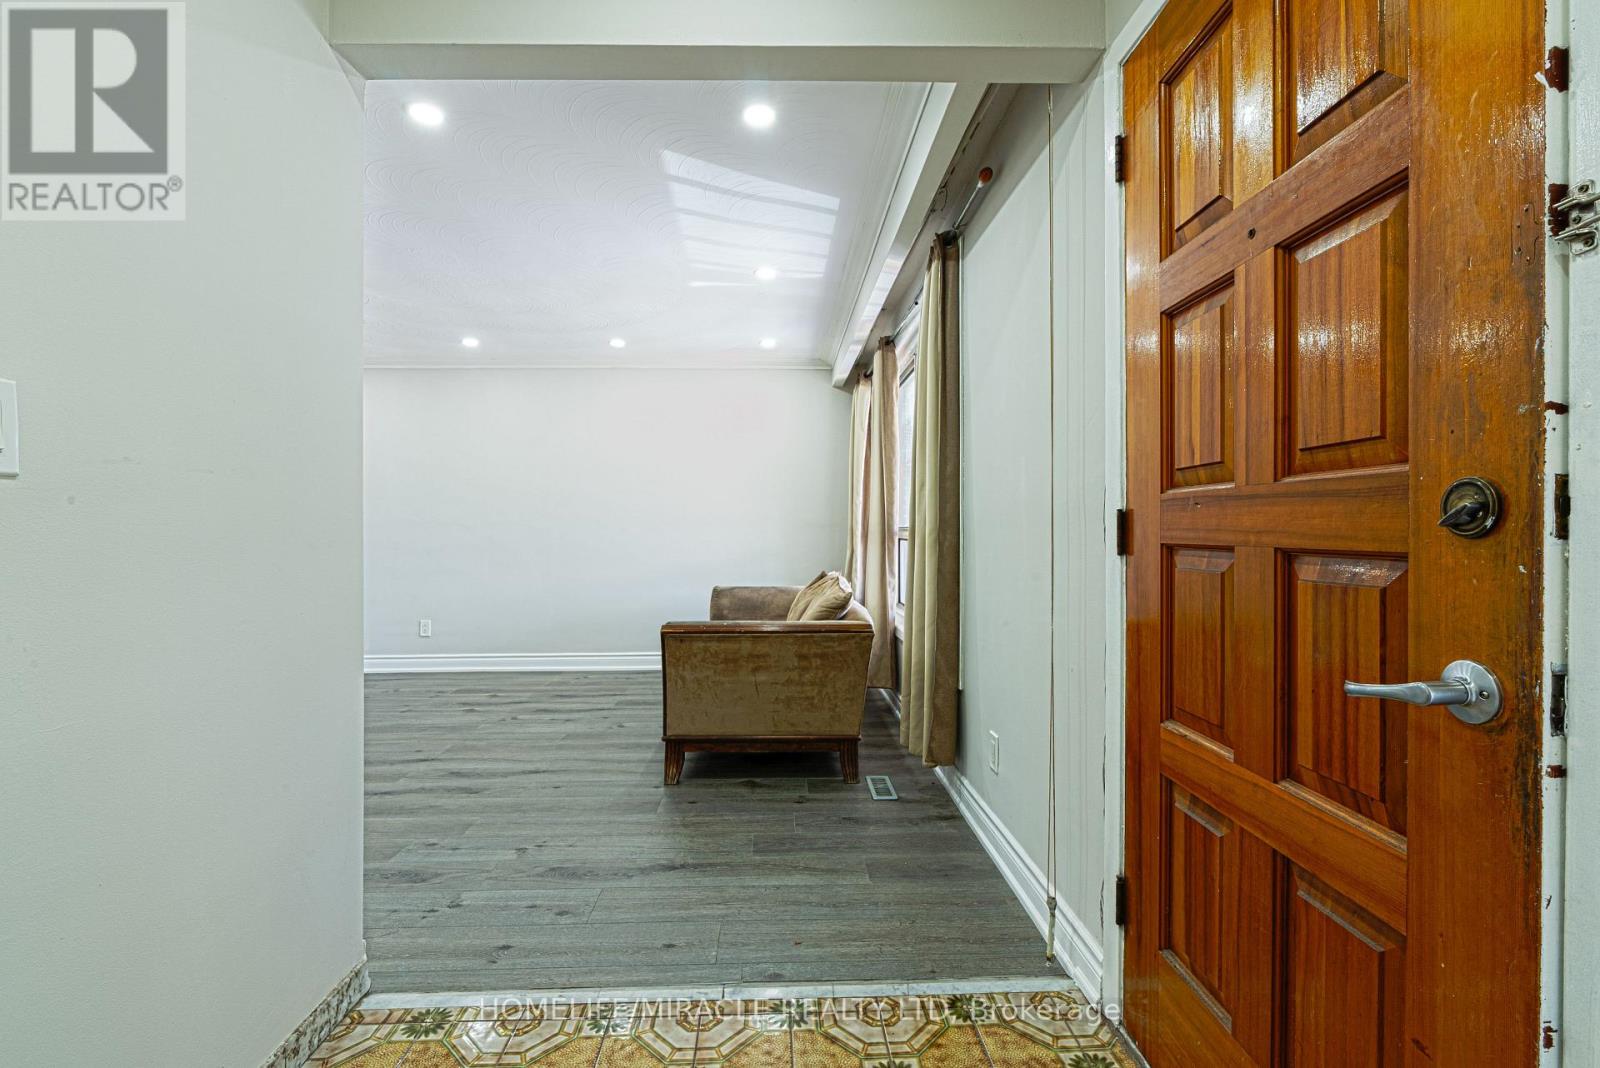
Toronto, Ontario
Prime Etobicoke Semidetached with Rental Income Potential. This semidetached offers an exceptional opportunity for first-time buyers or savvy investors in a highly desirable North Etobicoke community. The spacious main floor features a large living room, a generous dining area, a big kitchen, and three bright bedrooms with a full bathroom and powder room.. The fully finished basement, with a separate entrance, boasts an income-generating suite (Two bedrooms, full bath, large kitchen, and living room), providing a significant boost to your finances. Located just minutes from major highways, top-rated schools, parks, and all essential amenities. Don't miss your chance to secure this property in a prime location! (id:61594)
Homelife/miracle Realty Ltd
Brampton, Ontario
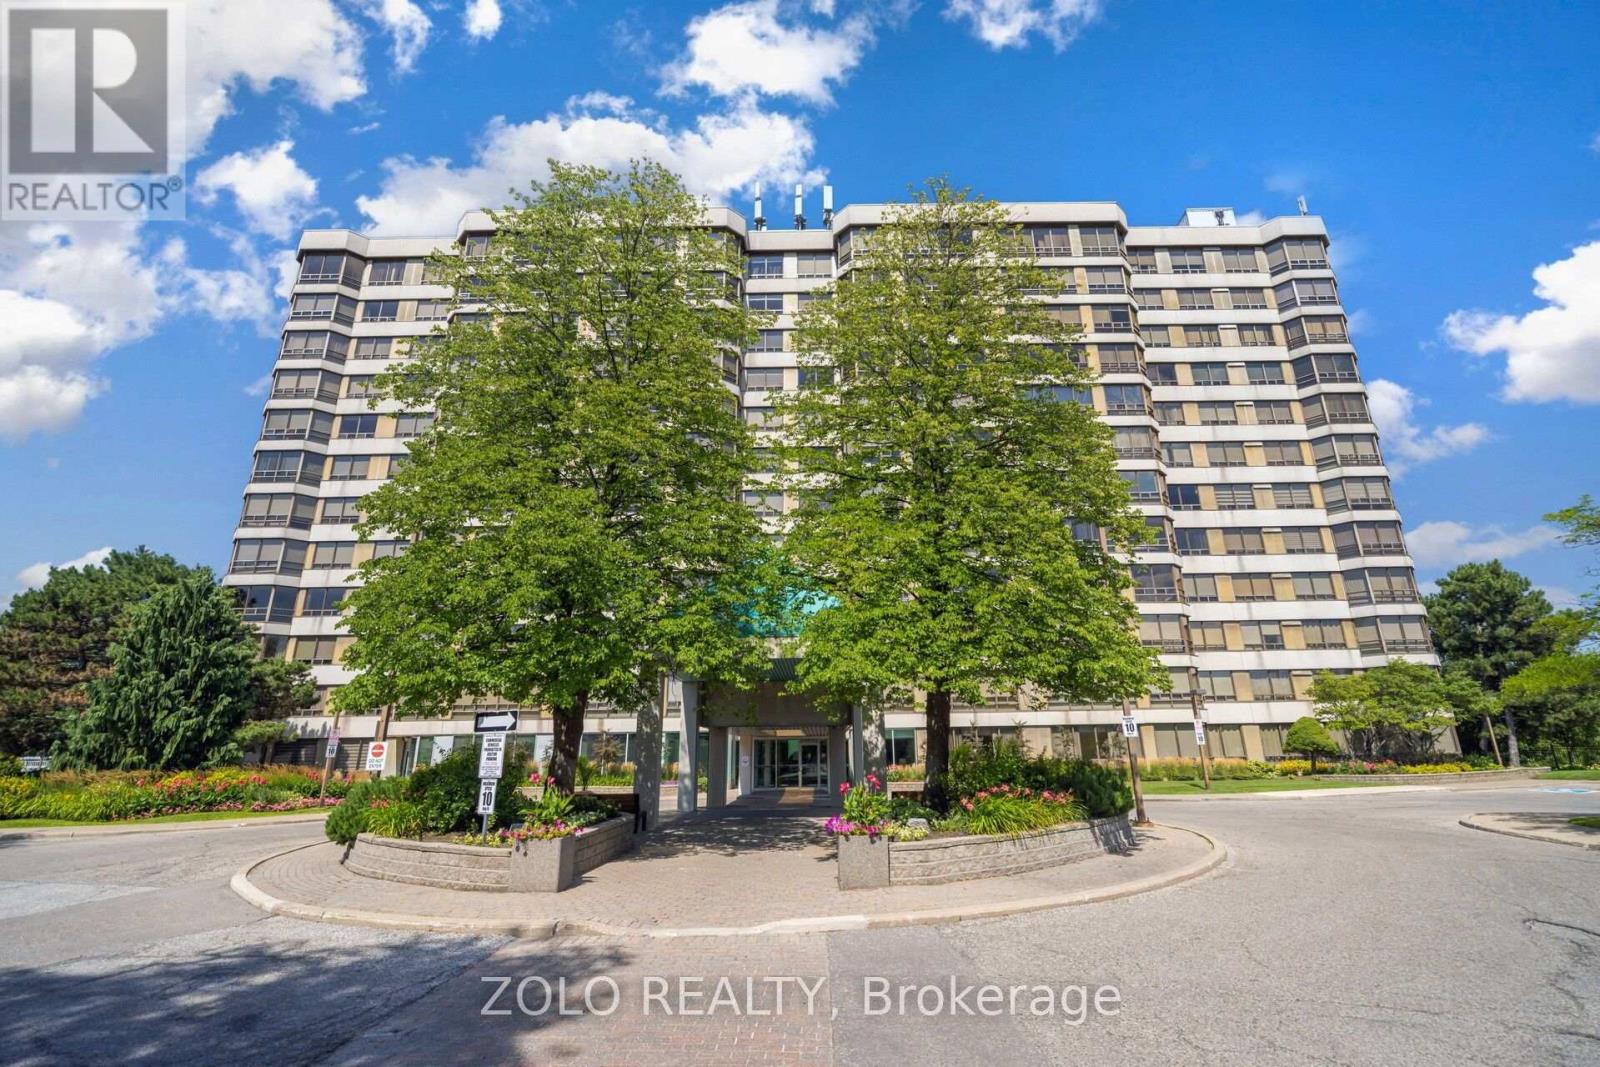
Welcome to Pinnacle! This spacious ground-floor corner suite offers the comfort and feel of a home, with approximately 1,324 sq. ft. of thoughtfully designed living space. The bright, open-concept living and dining area is surrounded by large windows overlooking the building's landscaped gardens, mature trees, and gazebo. The functional kitchen features a breakfast area and generous pantry space. Two well-sized bedrooms and two full bathrooms provide plenty of room for professionals, downsizers, or families, while the primary bedroom includes its own private ensuite. Additional conveniences include in-suite laundry, one underground parking space, and one storage locker. Residents enjoy an impressive selection of amenities, including 24-hour concierge/security, an indoor pool, saunas, fitness facilities, recreation and party rooms, a tennis court, and beautifully maintained outdoor spaces. Ideally situated near Gage Park, Sheridan College, shopping, dining, public transit (Future LRT), GO Transit, major highways, and scenic walking and biking trails along Etobicoke Creek. A rare opportunity to enjoy spacious, low-maintenance living in a well-managed building and established community. (id:61594)
Zolo Realty
Severn, Ontario
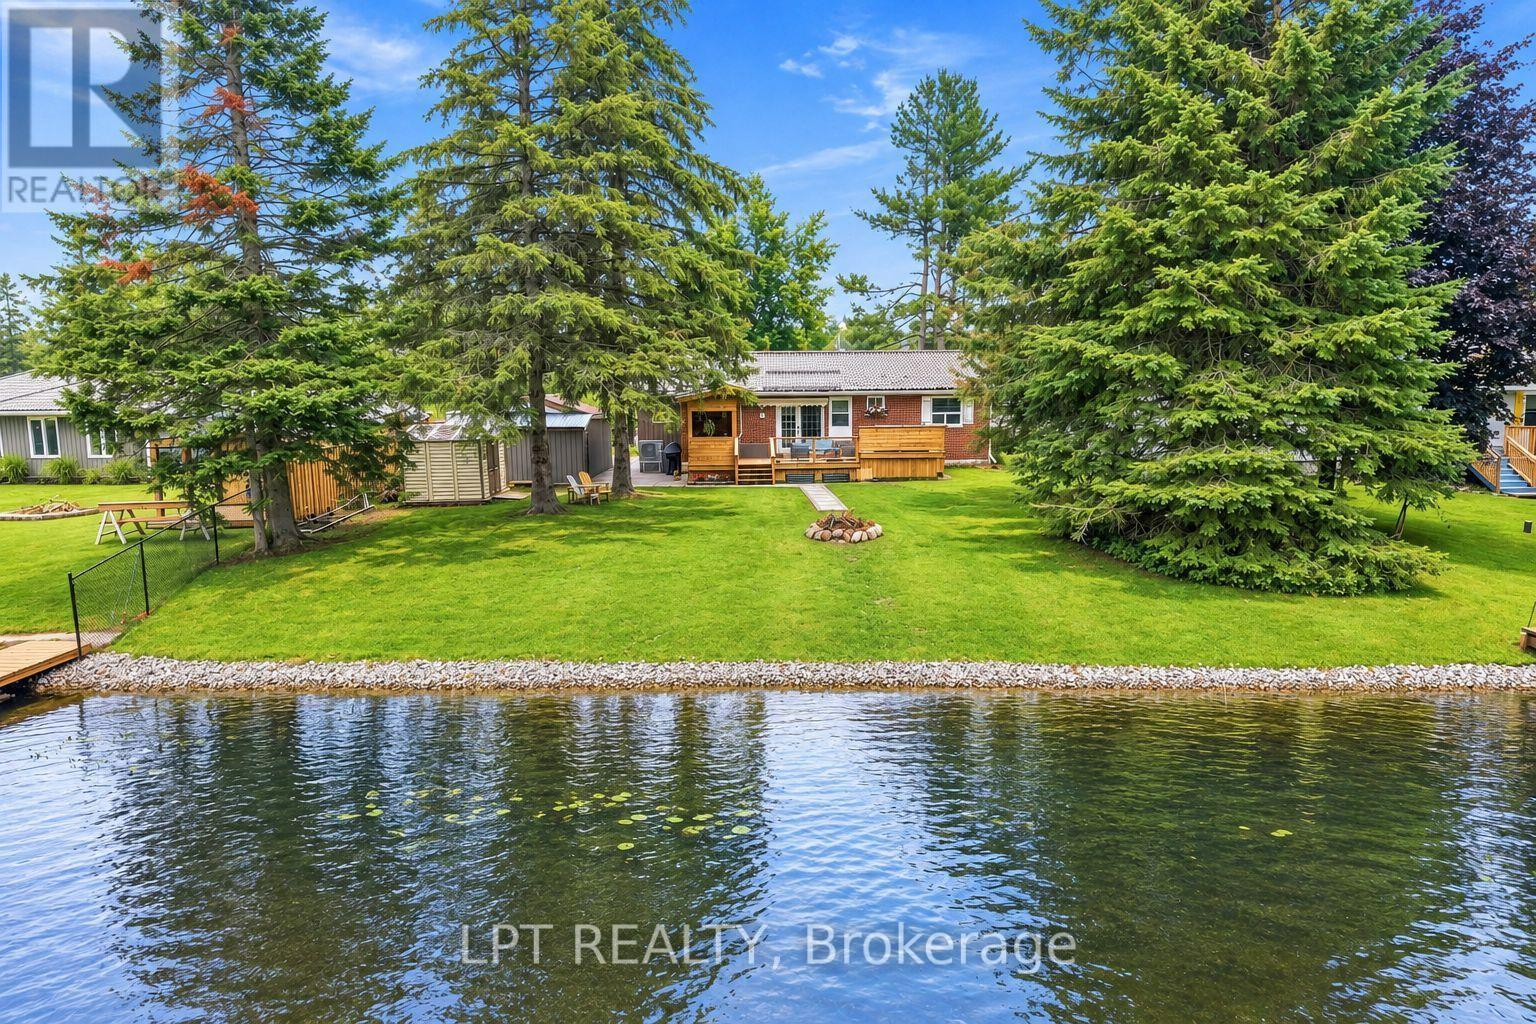
Discover waterfront living in the sought after Westshore neighbourhood, just minutes north of Orillia. Set on 72 feet of tranquil canal frontage with direct access to Lake Couchiching and the Trent Severn Waterway, this beautifully renovated raised bungalow puts boating, paddleboarding, kayaking and fishing right at your doorstep. After a day on the water, unwind in the hot tub or entertain family and friends from the covered BBQ area.Thoughtfully renovated from top to bottom, this move in ready home offers 3+1 bedrooms, 3 bathrooms and a bright, functional layout designed for modern living. The fully finished lower level features a second kitchen, full bathroom, additional bedroom and living space, offering excellent flexibility for extended family or multi-generational living.Outside, a large paved driveway provides plenty of parking alongside an oversized detached garage and impressive 24 x 32 detached workshop with vehicle hoist, an incredible setup for car enthusiasts, hobbyists, contractors or anyone looking for exceptional workspace and storage.Westshore offers even more to enjoy beyond your own backyard, including private access to Lake Couchiching with a members-only beach, dock, boat launch and playground. Walk to Severn Shores School, enjoy quick access to Highway 11, and reach Orillia's shopping, dining and everyday amenities within minutes.Beautifully updated, exceptionally versatile and connected to the water, this is your opportunity to enjoy the Westshore lifestyle year round. (id:61594)
Lpt Realty
