Toronto, Ontario
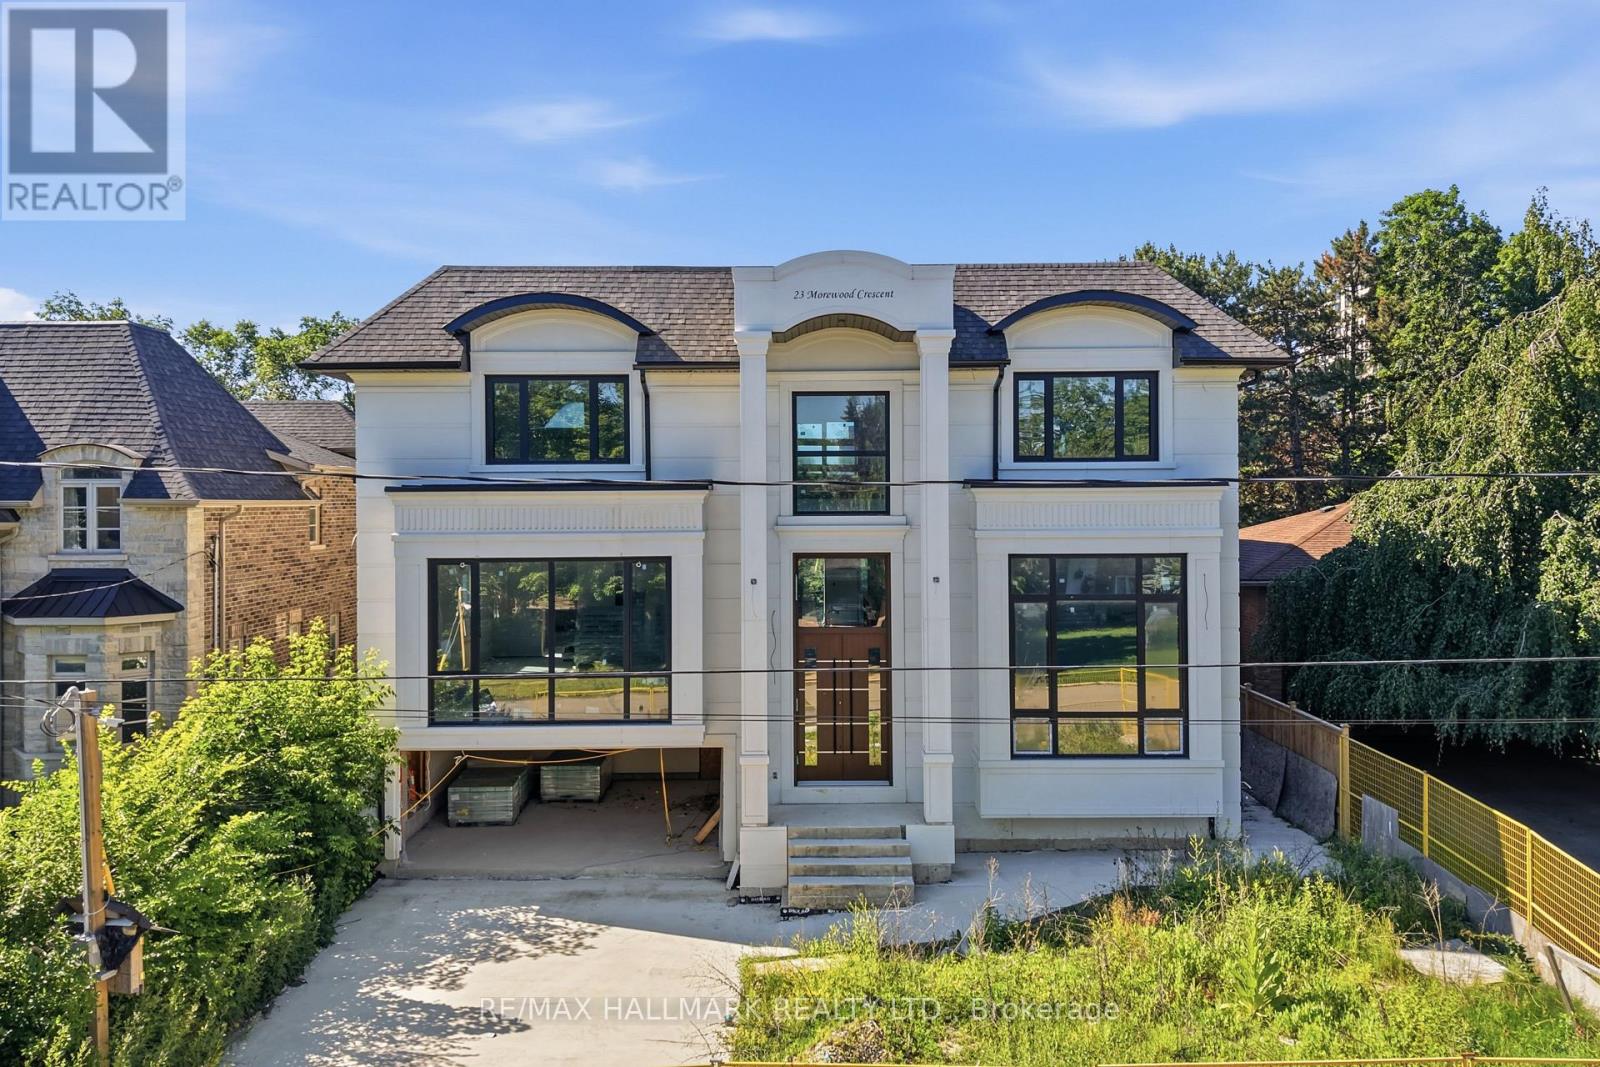
An exceptional opportunity to create your dream home in one of Toronto's most desirable neighbourhoods. Currently under construction, this impressive custom residence offers the rare chance for a buyer to personalize the interior finishes and bring their own vision to life. With its striking contemporary exterior, grand proportions, and thoughtfully designed layout, the foundation has already been set for an extraordinary finished product. Whether your style leans timeless, transitional, or modern, this home presents the flexibility to select finishes, fixtures, and design details that reflect your personal taste. A unique offering for those seeking a truly custom living experience without starting from the ground up. Ideally located on a quiet, family-friendly street with convenient access to excellent schools, parks, shopping, TTC transit, and Highway 401, this is an outstanding opportunity to secure a brand-new luxury home in an established neighbourhood. Complete the vision and create a residence tailored entirely to your lifestyle. (id:61594)
RE/MAX Hallmark Realty Ltd.

Toronto, Ontario
Experience elevated urban living at The House of Assembly! Eligible for new HST rebate! This beautifully designed 3-bedroom, 2-bathroom condo offers 914 sq ft of functional and contemporary living space, plus a private 59 sq ft balcony perfect for enjoying your morning coffee or winding down at the end of the day. Thoughtfully laid out with spacious principal rooms and modern upgraded finishes throughout, this suite delivers both comfort and style in one impressive package.Situated in the heart of the vibrant Sterling Junction community, residents enjoy exceptional connectivity with easy access to the UP Express, GO Transit, TTC streetcars, and subway lines. Surrounded by trendy cafes, parks, creative studios, and local favourites, this dynamic neighbourhood continues to be one of Toronto's most exciting urban hubs.Developed by Marlin Spring and Greybrook Realty Partners, The House of Assembly offers outstanding amenities including a fully equipped fitness centre, yoga studio, and a rooftop terrace featuring BBQ stations, dining spaces, and a children's play area.Bonus: Includes 1 parking and 1 locker. (id:61594)
Century 21 Leading Edge Condosdeal Realty

Ottawa, Ontario
Set on a premium pie-shaped lot in Stonebridge's Orchard community, this beautifully maintained Uniform END-unit Palmer model offers over 2,300 sq. ft. of finished living space, including a fully finished lower level. A spacious foyer & elegant hardwood staircase create an impressive first impression. Rich hardwood flooring, 9-foot smooth ceilings with crown molding and oversized windows enhance the open-concept main floor, while the kitchen features granite countertops, an island with breakfast seating, abundant cabinetry and generous prep space. Overlooking both the dining area and the living room with its cozy gas fireplace, it's a space designed for everyday living and entertaining. Upstairs, hardwood continues through the hallway, leading to three generously sized bedrooms. The spacious primary suite features a walk-in closet and a 5-piece ensuite, while two additional bedrooms share a full main bathroom. Convenient second-floor laundry completes the upper level. The fully finished lower level extends the home with a spacious recreation room and a 3-piece bathroom, offering flexibility for a home office, fitness area, playroom or media room. Outside, the backyard widens to nearly 40 feet across the rear, w/no access easement, creating outdoor space that's more commonly associated with a detached home. Fully fenced on three sides with a removable gate to enclose the yard, there's plenty of room for children, pets and outdoor entertaining. Combined with a non-shared driveway and an open outlook with no direct front neighbours, it's a setting that offers both privacy and everyday comfort. Just steps to parks, walking trails, schools, shopping and everyday amenities, this home offers an exceptional lifestyle with everything you need close at hand. Whether you're starting out, growing your family, or looking for a home that offers room to simplify without compromise, 547 Kilspindie Ridge delivers the comfort, flexibility and quality to fit your lifestyle. (id:61594)
Royal LePage Team Realty
Merrickville-Wolford, Ontario
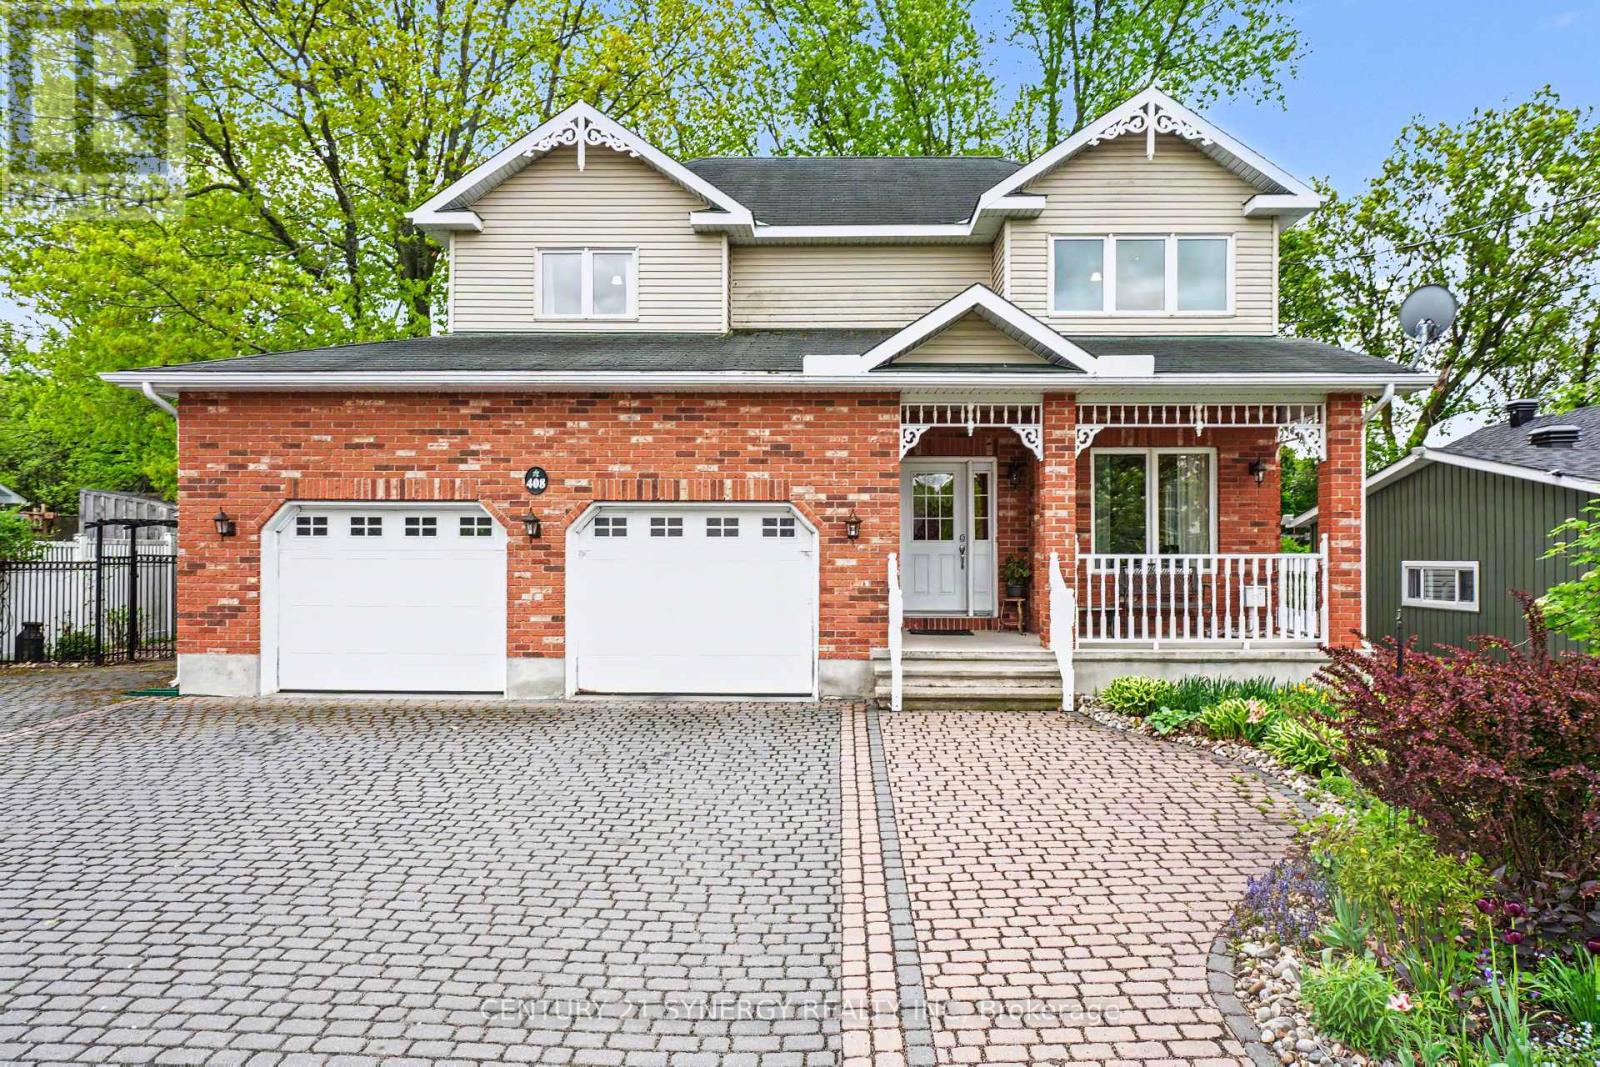
Nestled in the heart of beautiful Merrickville at 408 Brock Street East, this exceptional two-storey home offers the perfect blend of timeless elegance, modern updates, and pride of ownership. Built in 2008 and lovingly maintained by its original owners, every inch of this property reflects outstanding care and attention to detail. From the moment you arrive, you'll be captivated by the spectacular gardens and inviting curb appeal. Step inside to discover a thoughtfully designed layout ideal for both everyday living and entertaining. The main level features a formal living room and elegant dining room, while the separate family room offers a warm and comfortable space to gather, perfectly positioned off the spacious dream kitchen. Updated in 2022, the kitchen is designed to impress with beautiful finishes, abundant workspace, with quartz countertops, and functionality that any home chef will appreciate. Just beyond, the charming four-season sunroom (heated) provides the perfect place to relax with your morning coffee while taking in breathtaking views of the surrounding gardens and landscape. The second level features four generously sized bedrooms, including a spacious primary retreat complete with a walk-in closet and private ensuite bath. A convenient second-floor laundry room makes family living effortless. The fully finished basement expands your living space with a massive recreation room offering endless possibilities for family fun, hobbies, fitness, or entertaining. Outside, the stunning grounds continue to impress with a separate garden shed and a 23'x15' detached workshop overlooking the beautifully landscaped property. Additional highlights include an attached two-car garage with inside entry, gas forced-air furnace (2021), tankless hot water on demand (2023), and the added peace of mind of a Generac generator. A truly remarkable home in one of the area's most sought-after villages-where comfort, quality, and lifestyle come together perfectly. (id:61594)
Century 21 Synergy Realty Inc
Thorold, Ontario
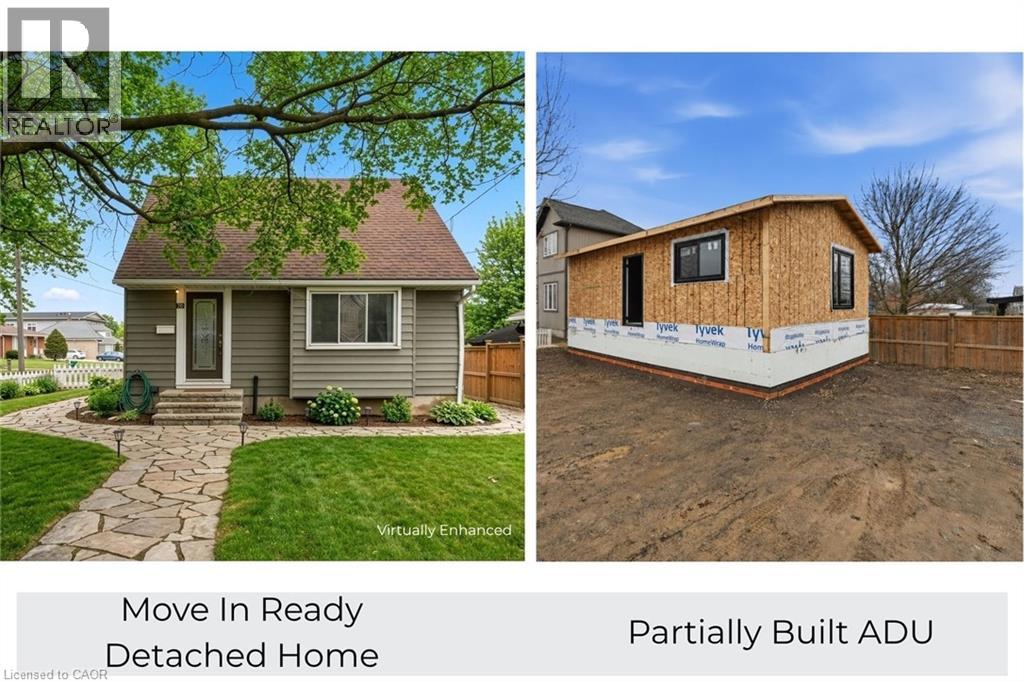
Rare opportunity, property with two detached homes and excellent income potential on one city lot in Thorold. Ideal for investors, multigenerational families, or Brock University parents looking to house students while generating rental income. The move-in ready main home offers 5 bedrooms and 2 bathrooms, a bright open-concept living and kitchen area with quartz countertops, stainless steel appliances and ample cabinet space plus a 4 pce bathroom & bedroom. Upstairs includes 2 additional bright bedrooms. The finished basement includes 2 bedrooms, wet bar, laundry and a 3-piece bathroom, making it ideal for extended family or potential in-law living. PLUS partially constructed detached Accessory Dwelling Unit (ADU) / Garden Suite at framing stage and under an open building permit with the city of Thorold that can be transferred to the buyer saving time and significant costs. The approved ADU design is approx. 785 sq. ft total living space with 2 bedrooms, 2 bathrooms and an open concept kitchen/living area, offering excellent potential for a second rental unit, guest house or private family suite. The ADU main floor features kitchen, living room, 1 bedroom and 1bathroom; the ADU basement includes 1 bedroom and 1 bathroom along with a utility crawl space. All situated on a large 55 ft by 120 ft corner lot offering space and flexibility. With two detached dwellings, this property offers exceptional flexibility for multi-unit rental income, multi-generational living or student rental for Brock University. (id:61594)
Exp Realty

Beamsville, Ontario
Welcome to 4831 Jackson St. A charming detached bungalow sitting on an impressive 70'x102' lot. This charming detached bungalow has 3 bedrooms and 2 full baths. The upstairs features a sun-drenched living room with a large picture window, a welcoming eat-in kitchen, and deep single-car garage with inside entry with a large driveway accommodating 4 vehicles. The fully finished basement expands your living space with a private office that doubles as a comfortable guest bedroom. Host game days or movie nights in the massive L-shaped recreation room, complete with a built-in bar. Outside, enjoy a massive, pool-sized backyard. Major mechanical updates offer peace of mind, including a newly reshingled roof (2026) furnace and AC (2015). Nestled on a quiet street in an unbeatable, central neighborhood, you are just steps away from top-rated schools, parks, public pool, the friendly downtown core, and the local community center. A wonderful place to call home. (id:61594)
Royal LePage NRC Realty Inc.
Cambridge, Ontario
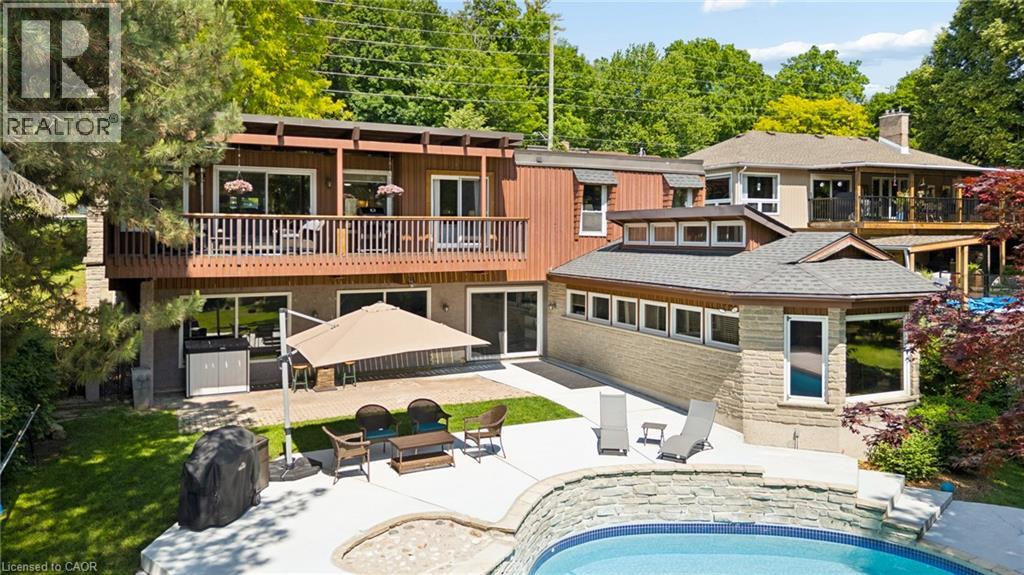
Some homes check boxes. This one rewrites the list entirely. Set on a rare 0.4-acre lot in one of Cambridge's most sought-after pockets, this stunning 2,000 sq ft bungalow delivers the space, privacy, and lifestyle that most buyers spend years searching for — without sacrificing a single convenience. From the moment you step inside, the brand new open-concept kitchen commands attention — flowing seamlessly into the living area with views straight through to the backyard and pool. Open, bright, and effortlessly connected to the backyard — it's the heart of the home, and it feels like it. The main floor hosts three generous bedrooms, including a primary suite with a private ensuite, and a uniquely designed 4-piece bathroom that brings a custom touch rarely found at this price point. Step outside and the lot speaks for itself. An inground pool, expansive green space, and a backyard built for both entertaining and unwinding — with seasonal views of the Speed River visible from the back porch when the leaves come down. On a summer night, it's your own private resort. In winter, it opens up into something truly special. Downstairs, the lower level is an entertainer's dream — a rec room complete with a bar, pool table, hidden wine cellar, and a private indoor sauna. A large bonus room with views over the backyard and pool area rounds out the lower level, ideal as a home office, guest suite, or a space that simply adapts to your life. The double car garage and driveway parking for 5+ vehicles means there's room for everyone and everything. And the location? Two minutes to the 401, Costco nearby, and all the the conveniences of the city — yet the moment you pull into this driveway, you'd never know it. This is Waterloo Region living at its absolute finest. (id:61594)
RE/MAX Twin City Realty Inc.
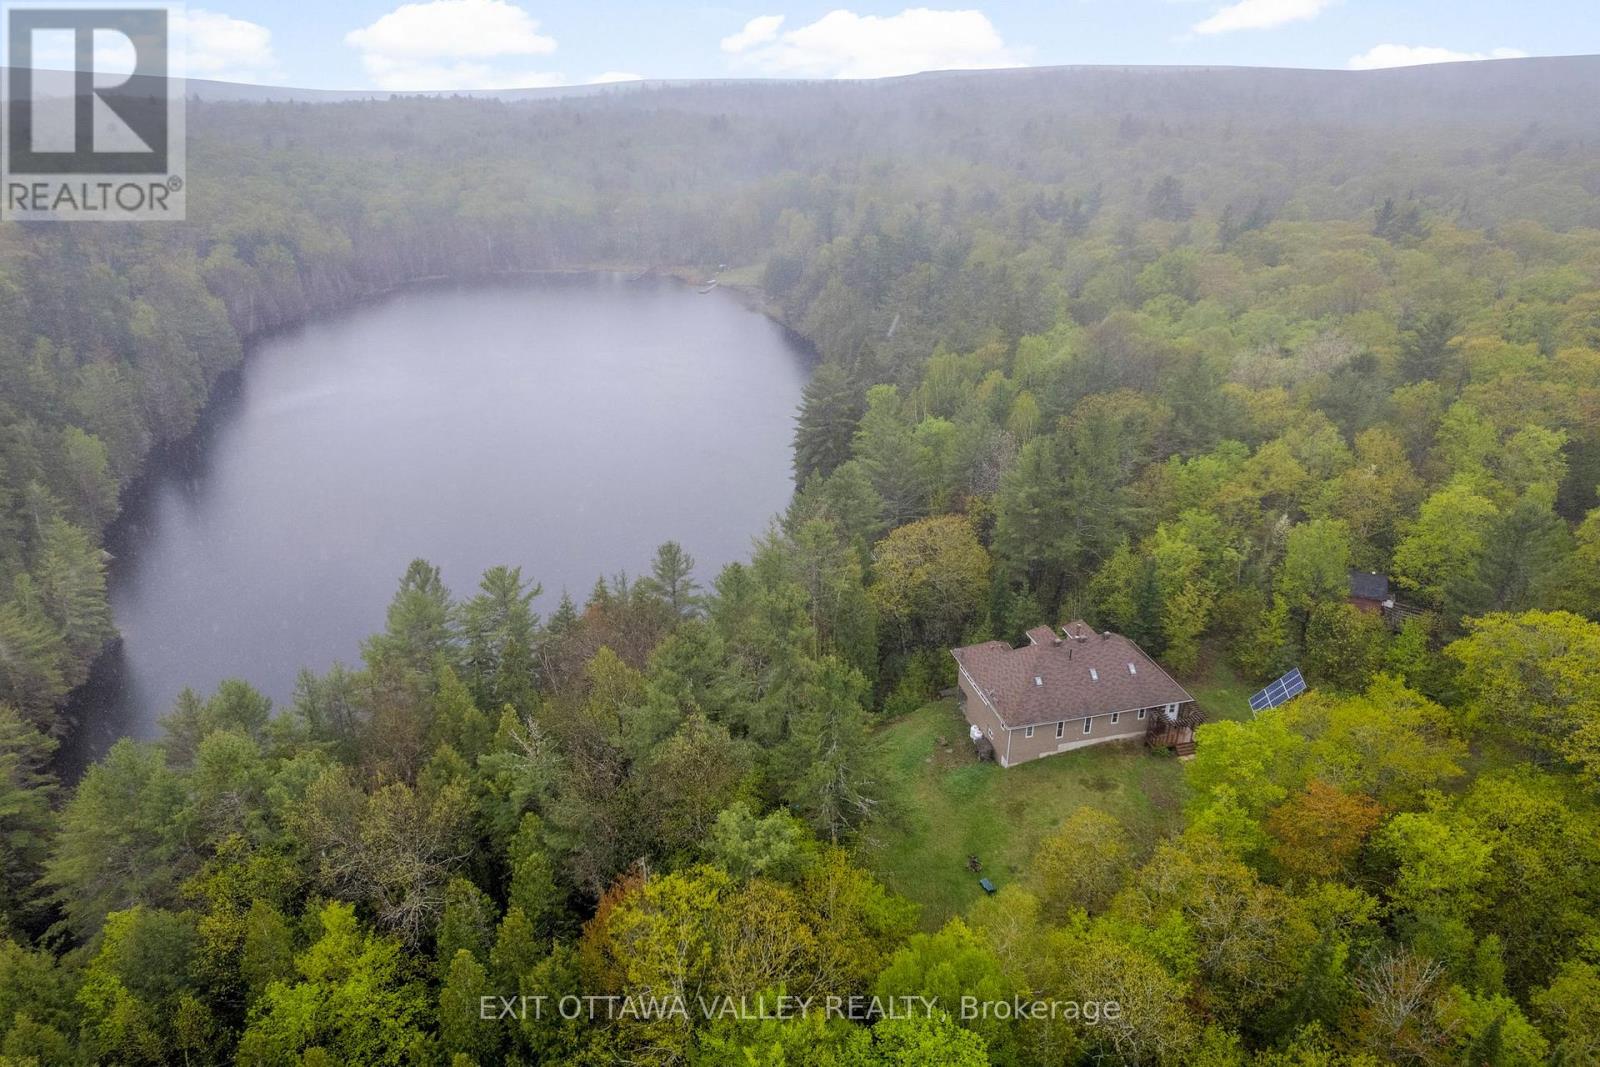
Greater Madawaska, Ontario
Escape the noise and discover a truly rare offering in the rolling hills of Griffith - where privacy, nature, and off-grid living come together on an extraordinary 91-acre waterfront retreat. Tucked away among forests, meadows, and untouched Canadian Shield landscape, this property is more than a home-it's a lifestyle. Imagine waking up to complete silence, stepping outside with your morning coffee, and overlooking a lake, shared with only a select few owners, with no public access. Spend your days swimming in clear water, casting a line for trout, or paddling peacefully along the shoreline with not another soul in sight. The land itself is a dream for outdoor enthusiasts-miles of space to explore, hike, hunt, or simply reconnect with nature. Whether it's bonfires under the stars, snowshoeing through fresh powder, or watching wildlife pass through your backyard, every season offers its own kind of magic. The off-grid, solar-powered property is designed to complement the setting, offering comfort without compromise. With 5 bedrooms, a spacious loft, and large windows that frame the surrounding landscape, the home invites the outdoors in while providing ample space for family and guests. This is a place where weekends turn into weeks, and time slows down. A place where you can truly unplug, recharge, and live intentionally, yet still be within reach of nearby communities like Eganville and Renfrew when needed. Whether you're seeking a private recreational escape or a full-time off-grid lifestyle, this one-of-a-kind property offers unmatched serenity, natural beauty, and freedom to create your own vision. (id:61594)
Exit Ottawa Valley Realty
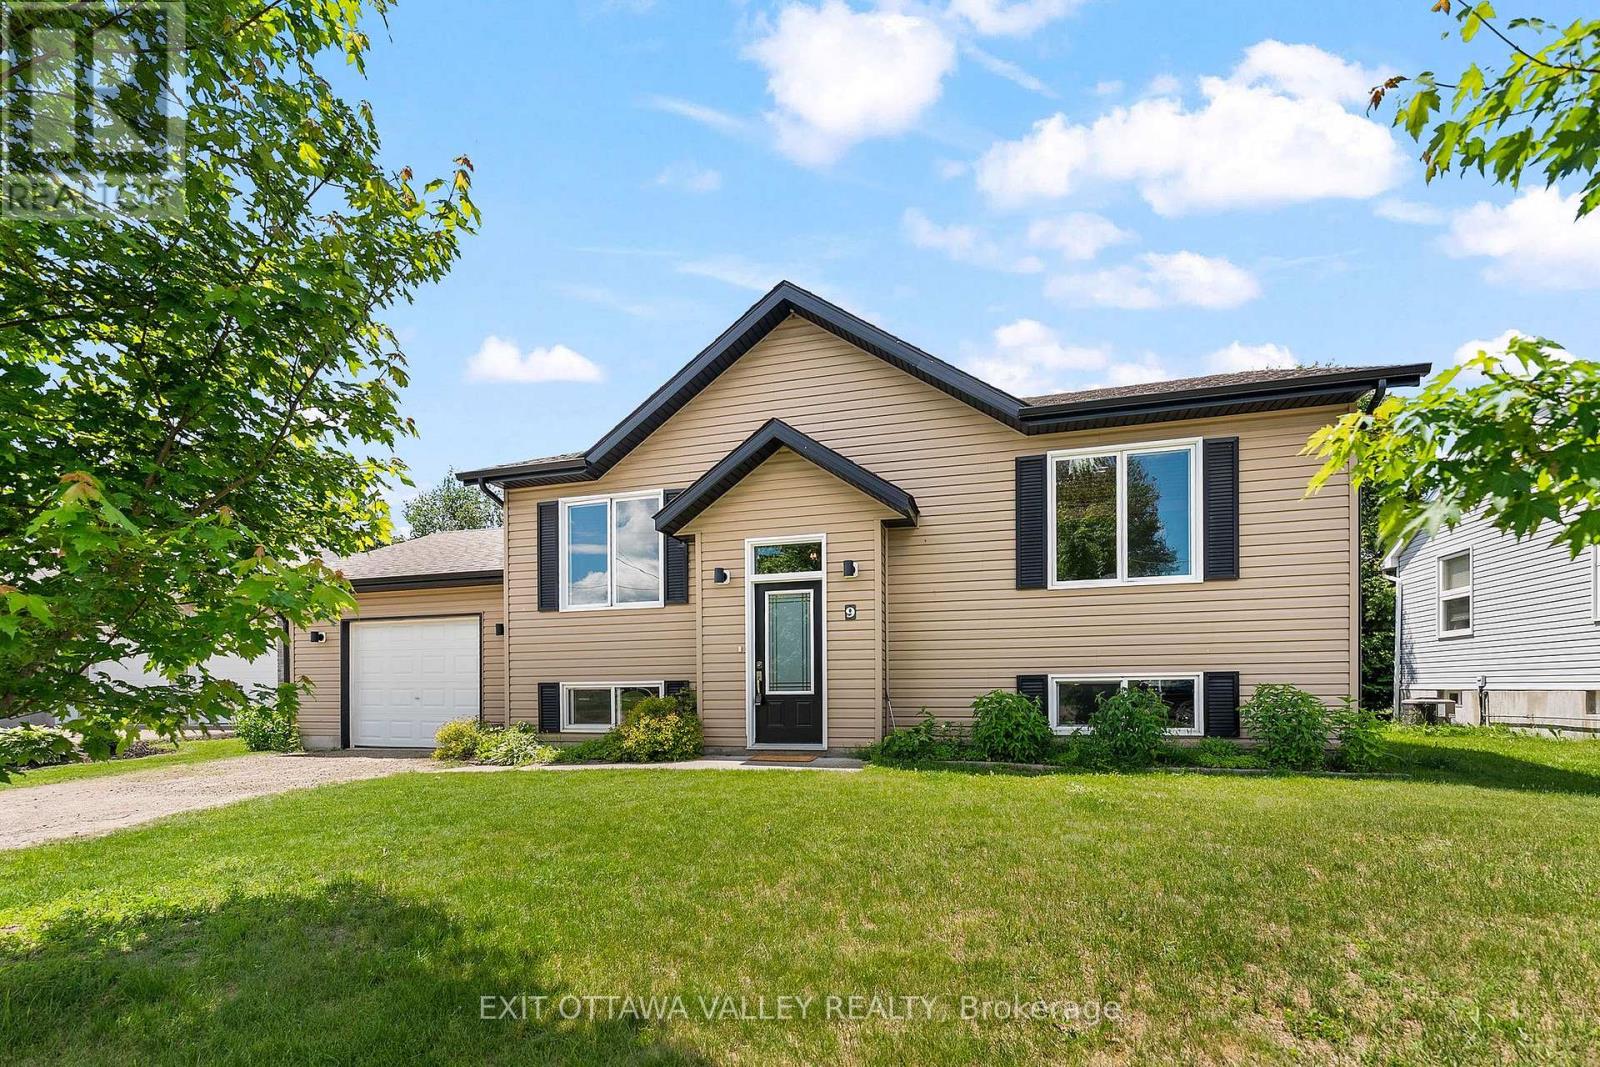
Whitewater Region, Ontario
Welcome to 9 Minto Street in the friendly village of Beachburg. This 3-bedroom, 2-bath home offers comfortable living in a convenient location, with an open-concept main floor designed for everyday function and easy gathering.The main level provides a bright, connected layout where the kitchen, dining, and living areas flow together, creating a practical space for family life and entertaining. The finished basement adds valuable additional living space, ideal for a rec room, home office, hobby area, or guest space, and offers convenient access to the attached garage.Outside, the backyard backs onto the Algonquin ATV Trail, offering a unique setting for outdoor enthusiasts and those who enjoy direct access to recreation nearby. Located in Beachburg, this home provides small-town living with access to local amenities, schools, parks, and the surrounding Ottawa Valley lifestyle.A solid opportunity for buyers looking for a well-laid-out home with finished lower-level space, garage access, and a backyard connected to one of the area's popular recreational trails. (id:61594)
Exit Ottawa Valley Realty
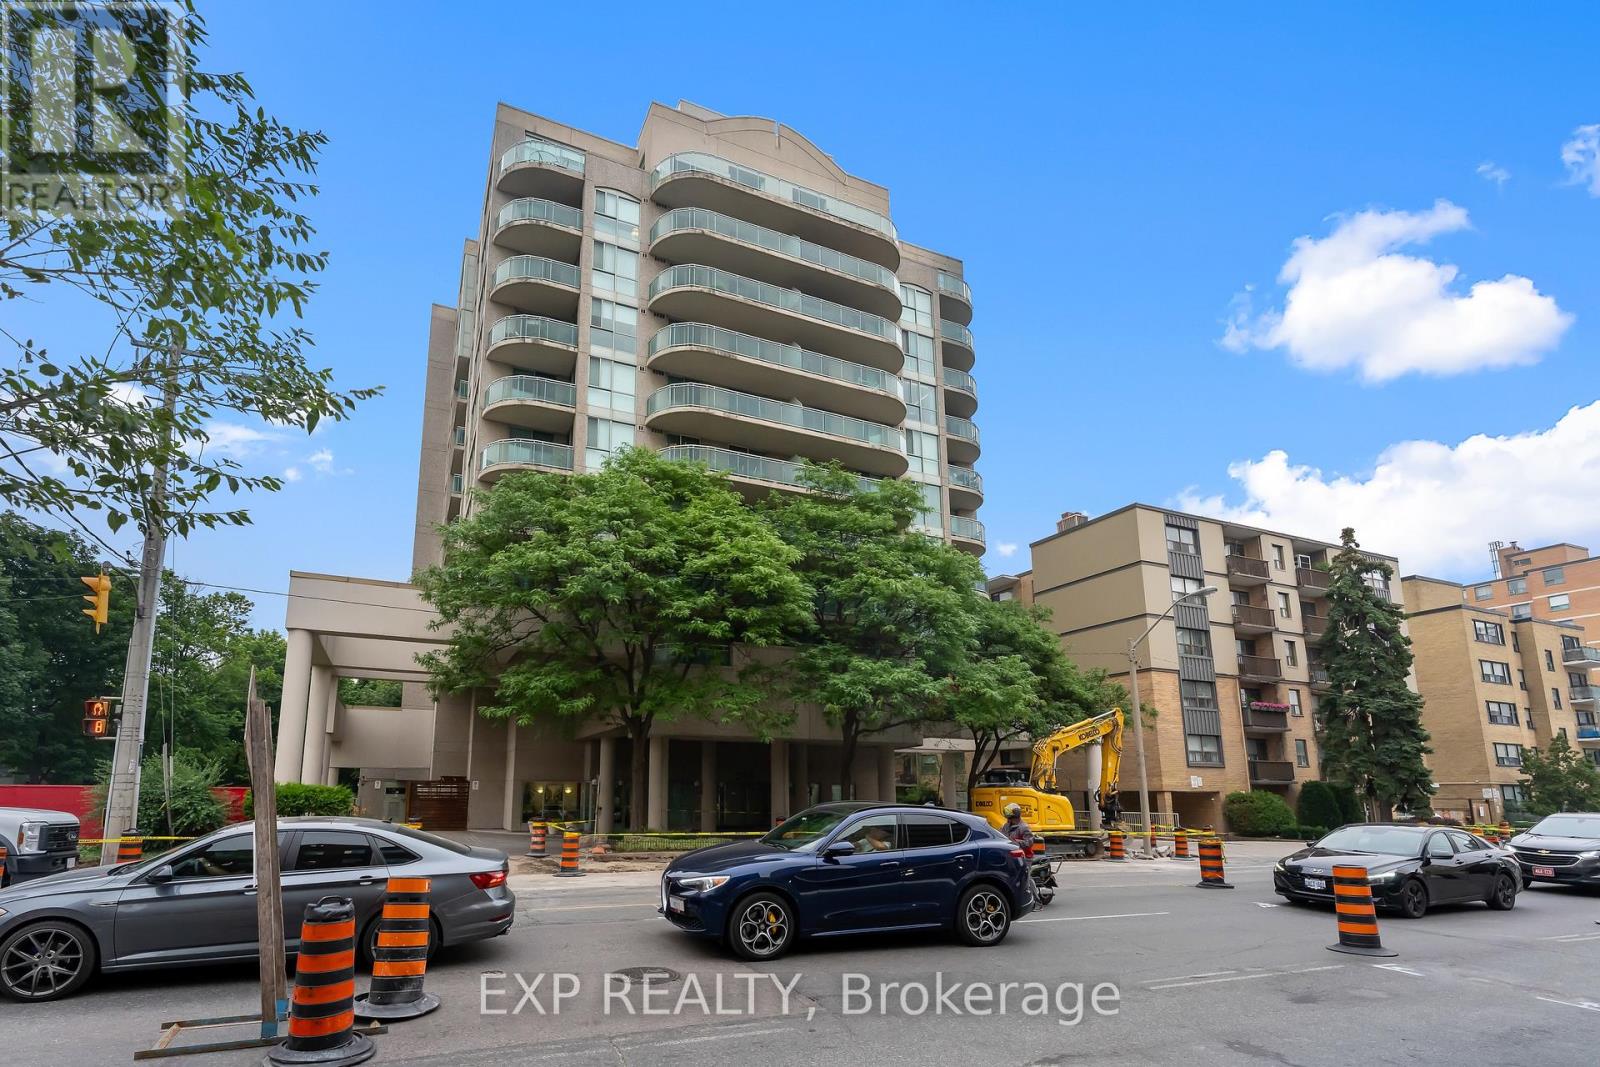
Toronto, Ontario
Welcome to The Maxim, a boutique condominium nestled in one of Midtown Toronto's most desirable neighbourhoods. This bright, south-facing one-bedroom suite offers an inviting open-concept layout filled with natural light and features two walk-outs to an oversized private balcony, creating the perfect space to enjoy your morning coffee, unwind after work, or entertain friends while taking in the peaceful southern exposure.Inside, you'll find beautiful hardwood flooring, a renovated kitchen with natural stone flooring, an updated bathroom, ensuite laundry, and generous in-suite storage. The functional floor plan maximizes every square foot, providing comfortable everyday living with ample closet space and excellent flow between the kitchen, dining and living areas. Underground parking is included, offering exceptional convenience in the heart of the city.Residents enjoy outstanding amenities including a fitness centre, renovated party room, sauna, beautifully landscaped garden with gazebo and BBQ area, visitor parking, and a welcoming boutique atmosphere rarely found in larger condominium communities.Perfectly situated just minutes from Yonge & Eglinton, you'll enjoy easy access to the Eglinton Crosstown LRT, TTC, parks, cafés, restaurants, grocery stores, shopping, entertainment, and countless neighbourhood amenities. Whether you're a first-time buyer, downsizer, professional, or investor, this home offers an incredible opportunity in one of Toronto's most vibrant communities. (id:61594)
Exp Realty
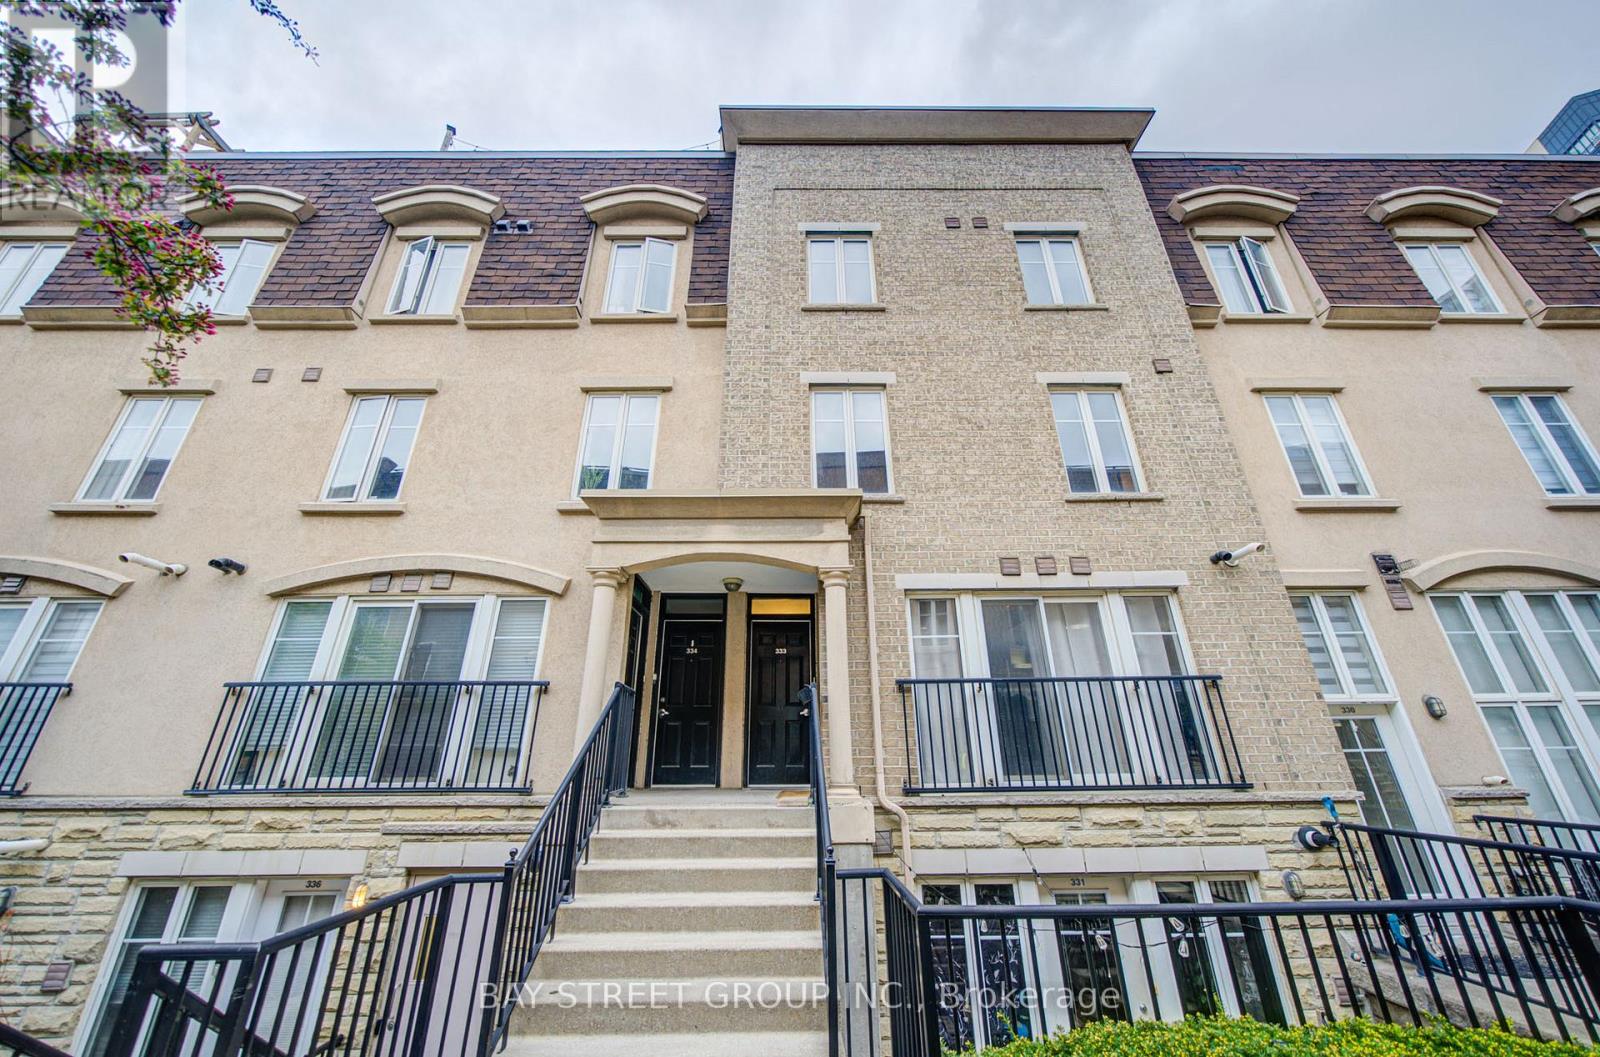
Toronto, Ontario
Wonderful 2 Bedroom Town House In The Heart Of Highly Desirable Liberty Village ! About 1,100 Sf Living Space With 2 Spacious Bedrooms & 2 Full Bathrooms. Newly Painted Walls(2026). Open Concept Kitchen With Stainless Steel Appliances. New Stove(2026)/Dishwasher(2022)/Microwave W/ Range Hood(2022).The Large Private Sun Soaked Rooftop Terrace With The Beautiful Western Exposure & Toronto City Views Offers The Ideal Outdoor Space For Entertaining & Relaxing . Rooftop Terrace Floor(2023). Steps To Shops, Restaurants, Grocery Stores, Bars, Public Transit, Parks, Cafes And So Much More. (id:61594)
Bay Street Group Inc.
Toronto, Ontario
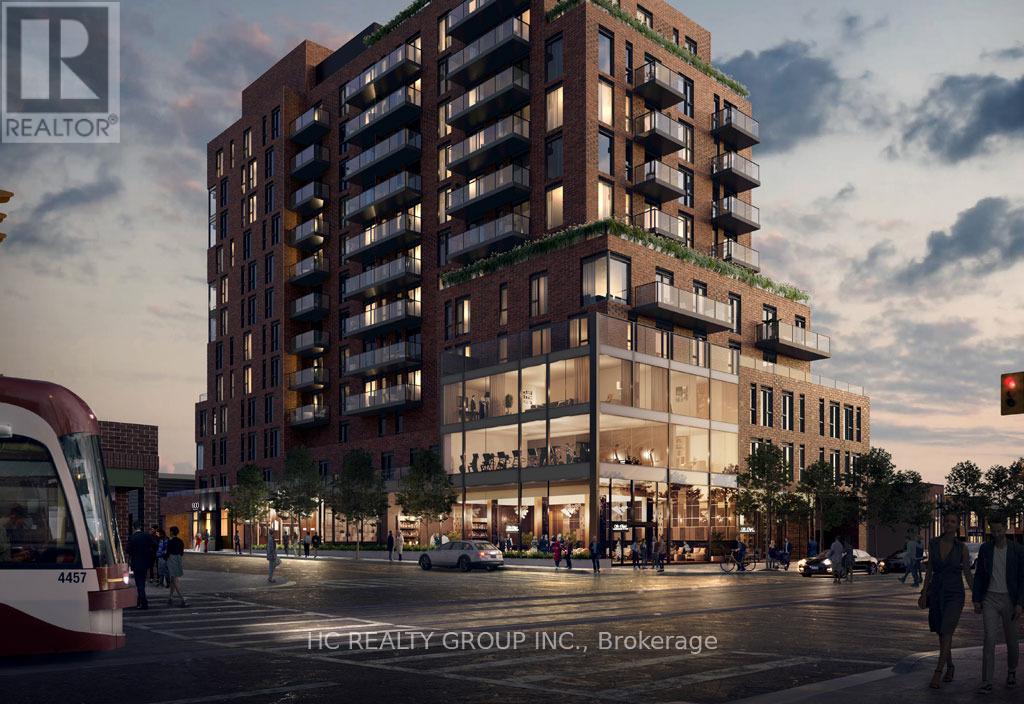
Luxury 2B2B condo located In The most desired area the Heart Of St. Clair West Village.OPen concept kitchen combine with living and dining room. The primary bedroom offers His & Her closets and an ensuite bathroom. Very convenience location, surrounding by NoFrills, Loblaws, TTC Access, Parks, Schools, Restaurants, Shops, And More! Tim Hortons & LCBO Located On The Ground Level Of The Building. (id:61594)
Hc Realty Group Inc.
