Innisfil, Ontario
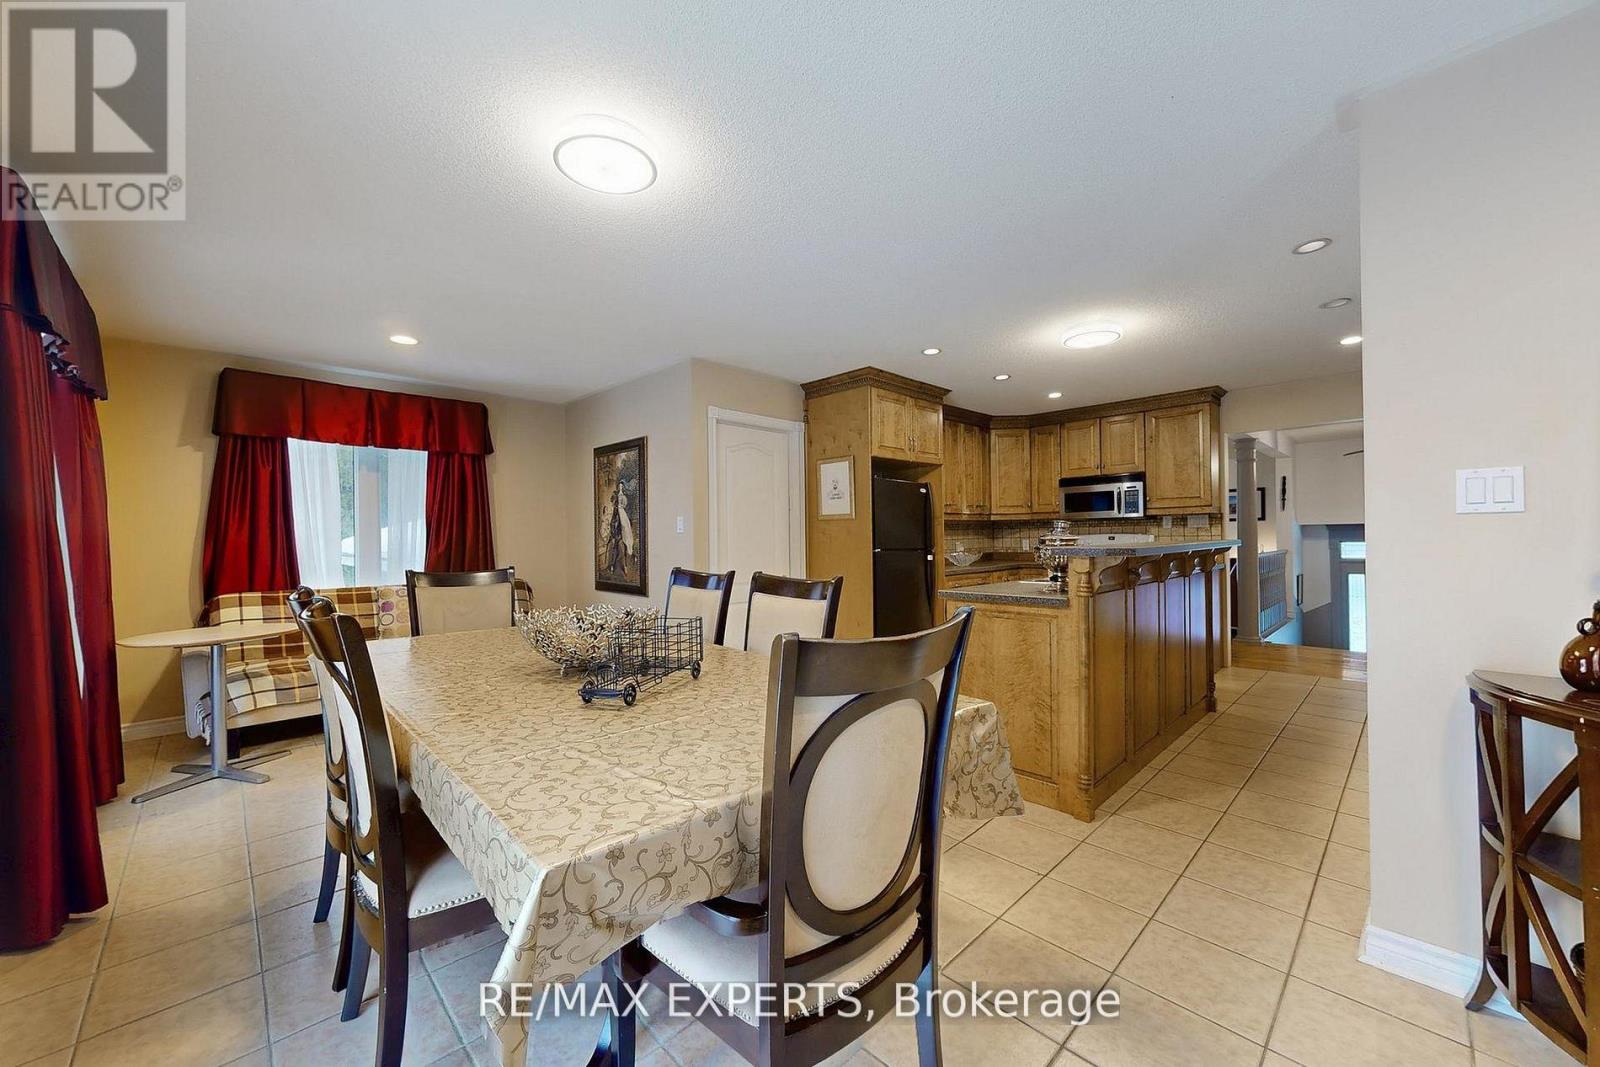
Offering space, privacy, and tranquility, this home is located on a quiet dead-end road and sits on a sprawling 7-acre lot surrounded by natural scenery. The home features a spacious and functional layout ideal for family living. The main floor includes a large eat-in kitchen with ample storage and a walk-out to a generous deck, perfect for entertaining or enjoying the outdoors. 3 oversized bedrooms are located on the main level, with two additional bedrooms in the basement, offering flexible space for a home office, recreation room, or additional living space. The basement recreation room offers an ideal space for entertaining, hobbies, or creating a games room. Outside, the grounds provide endless opportunities for gardening, outdoor activities, or simply enjoying the serene surroundings. Conveniently located within walking distance to Mapleview Beach and just a 5-minute drive to Barrie, with easy access to beaches, shopping, and everyday amenities. (id:61594)
RE/MAX Experts
East Gwillimbury, Ontario
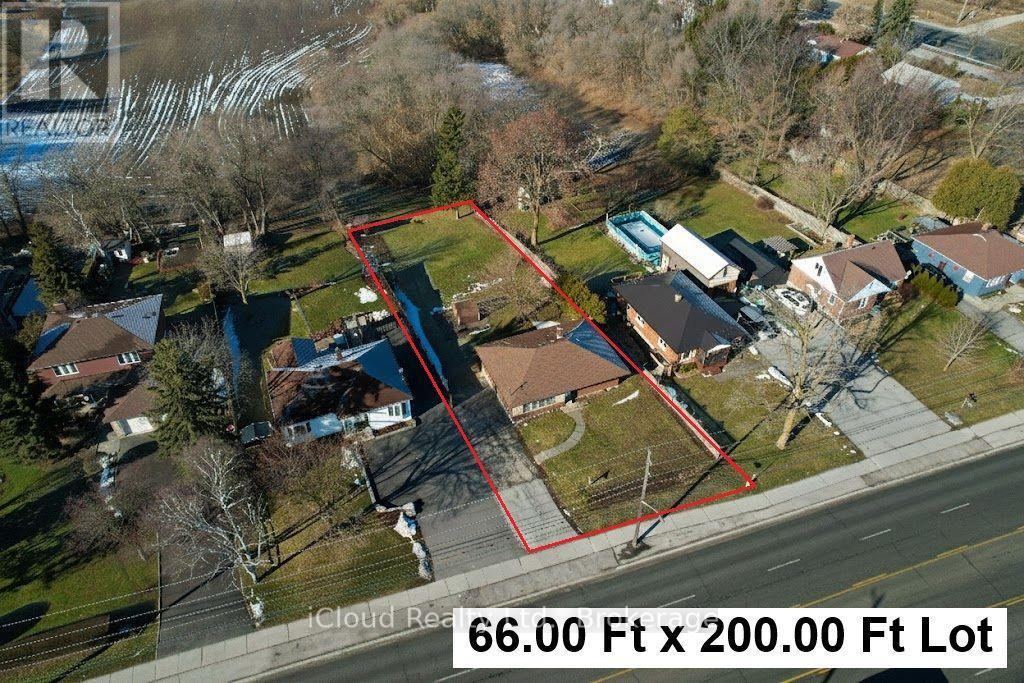
Rarely Find 3 Bedroom Bright Bungalow Located In The Hub of Newmarket on A Large 66 Ft X 200 Ft Lot Backing on a Farm Field in a Rapidly Developing Newmarket And East Gwillimbury Area. Tremendous Opportunity For First Home Buyers, Contractors, Investors/Developers, and End Users. Hardwood Flooring Throughout. Basement Has a Separate Entrance With A Side Door, Framed And Ready For Your Finishing And Renting It Out For Generating The Extra Income! Large Private Backyard Is Unbelievable With Stunning Views And No Neighbours Behind. Lots of Space For Play, Entertainment, And Gardening. Long Driveway Features For 6+ Cars and Can Be Expanded to Fit More Than 10 Cars or Long Boat, Truck, And Trailer. 2 Min to East Gwillimbury Bus Station, Schools, Southlake Regional Hospital, Shopping, YRT Public Transit, Clinics, and Upper Canada Mall. Minutes To Hwy 404 and GO Train Station (id:61594)
Icloud Realty Ltd.
Toronto, Ontario
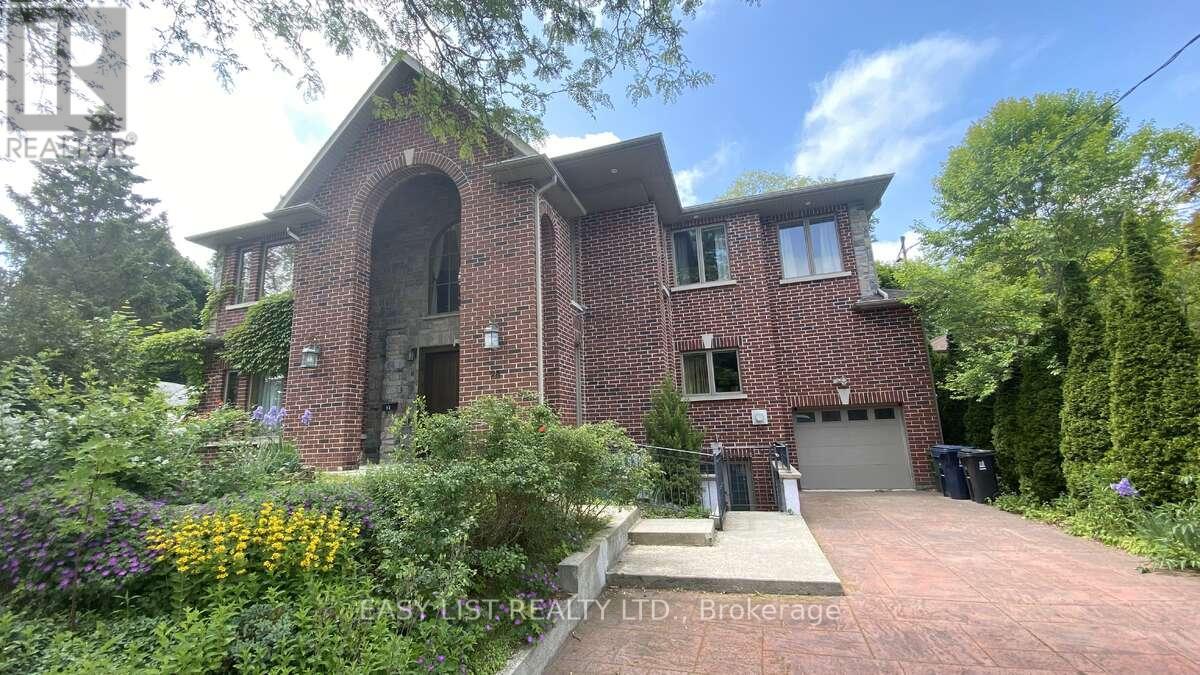
Visit the REALTOR website for further information about this Listing. Unique, welcoming, large executive 6500 sq ft house on three well-appointed floors with up to 9 bedrooms (3+ library or 5 BR on top floor, 2+ BR on main floor and 2 BR in the lower floor) and a large finished lower floor with kitchen & separate entrance; multiple media / family /play rooms and sitting spaces and a mini bar / tea room. Well built for the ages on concrete columns and steel beams and clad with custom cut Muskoka granite on three sides and majestic, beautiful brick on the front. White Oak floors and stairs with an elevator that has windows overlooking the street and serves all 3 floors. Large number of windows High 7 ft solid wood crafted doors including an antique ornate door with carvings on the main floor. Open main floor with 35 ft long, 800 sq ft living space merging into enormous 650 sq ft dining, an exquisite granite counter kitchen and 5 large floor-to-ceiling window sunroom space with floor to ceiling windows and twin decks on main floor and each of the upper floors. Natural light swept with enormous, beautiful Pella windows and half a dozen skylights. Large, wide corridors. High ceilings in a warm, enjoyable home with 5 mature trees and a tandem garage. There are three fireplaces. Do not miss out! (id:61594)
Easy List Realty Ltd.
Toronto, Ontario
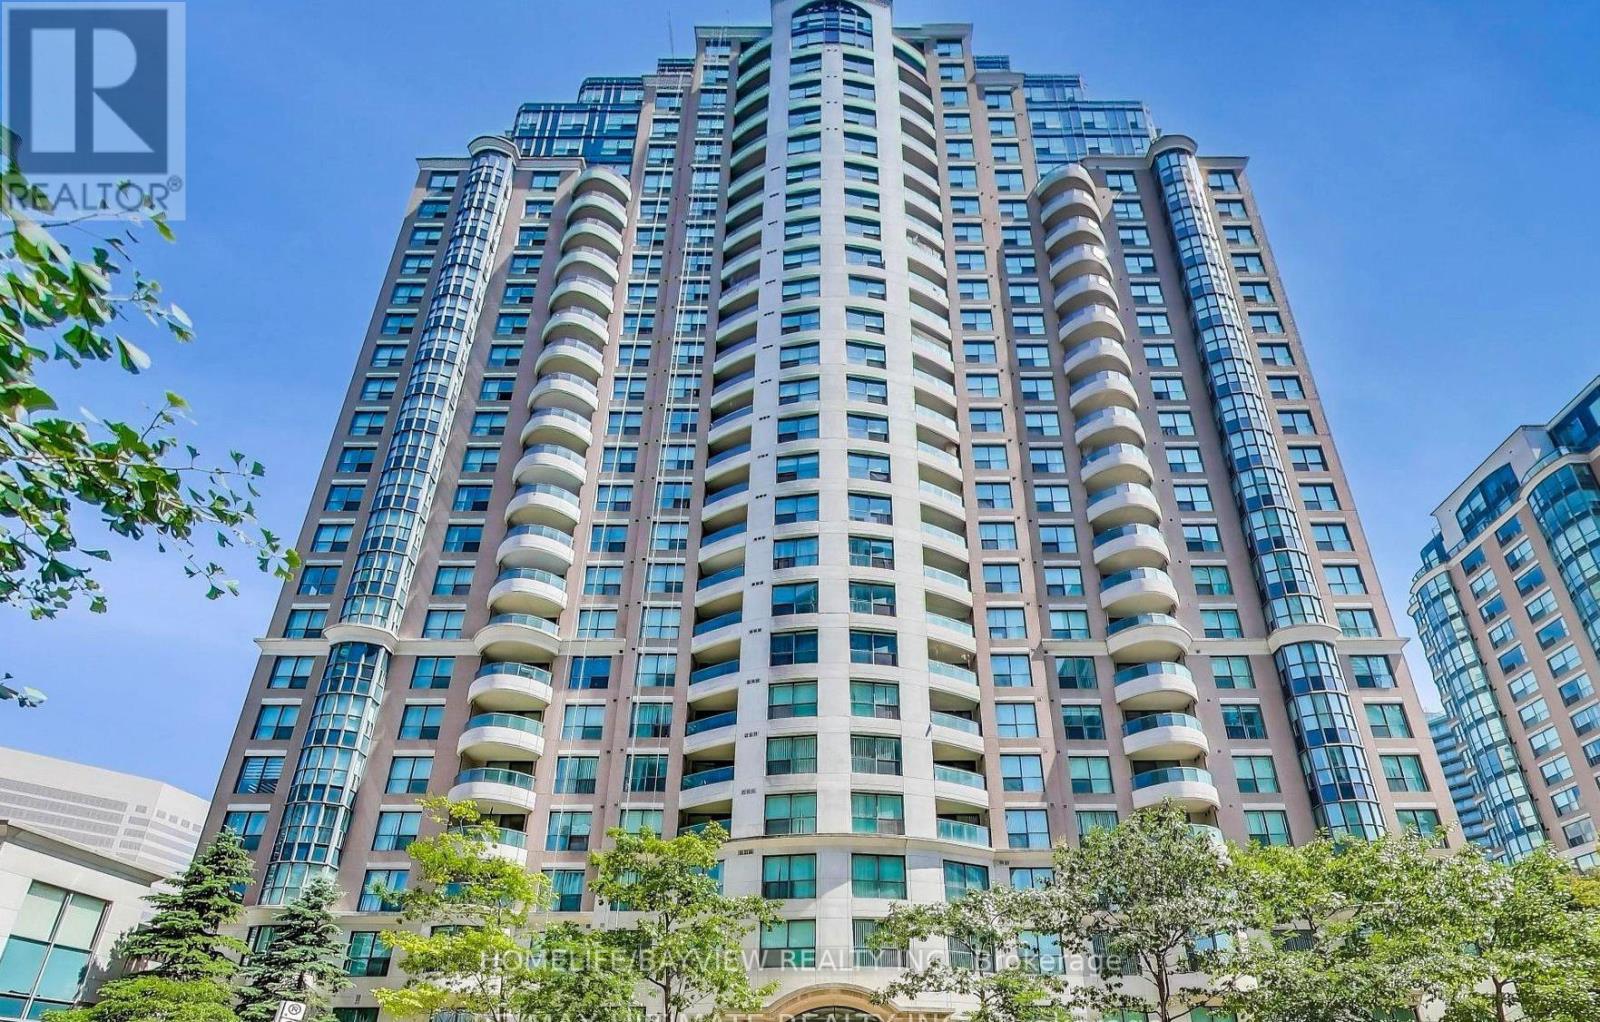
Beautifully Upgraded 2+1 Bed, 2 Bath Condo Suite In The 'Sonata' Building. Newly painted & spotless clean unit. Large Sun-Filled Living & Dining Rooms, The Spacious Den can be used for an office or the 3rd bedroom. Open-Concept renovated Modern Kitchen With Quartz Countertop, Brand-new S/S Appliances (Stove, Dishwasher & Fridge), Laminate Flooring, A bird protector on the balcony to keep it clean, Unobstructed East View! Desirable Building With Modern Facilities, Excellent Location, Steps To Subway, Ttc, Shopping, Restaurants, Coffee Shops & Entertainment. A very clean & spacious unit, just a move-in condition. (id:61594)
Homelife/bayview Realty Inc.
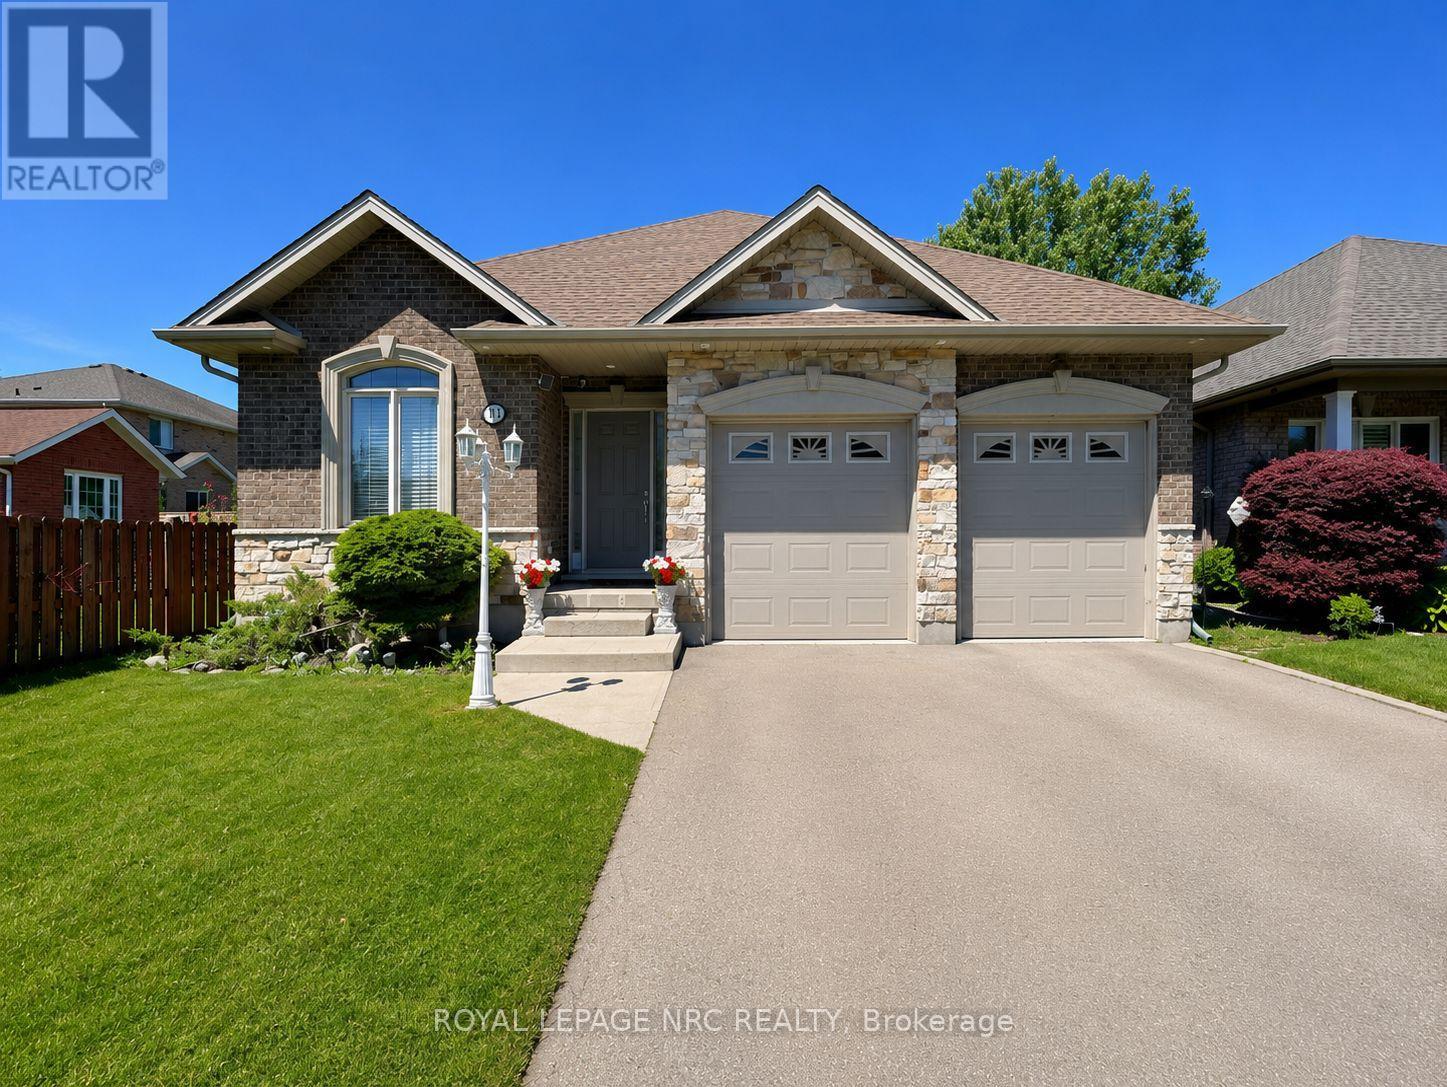
St. Catharines, Ontario
Solid bungalow located in the highly desirable Grapeview community, just minutes from Walmart SmartCentres, Ridley College, the Pen Centre, the new hospital, and Brock University. The main level features 3 bedrooms, 2 full bathrooms, a spacious living room, and an open-concept kitchen and dining area. Patio doors lead to a large deck overlooking the backyard. The fully finished basement offers an additional bedroom, a full bathroom, and a generous recreation room, providing plenty of extra living space. Complete with a double-car garage and parking for 4 additional vehicles in the driveway. A wonderful opportunity in a convenient, family-friendly neighbourhood! (id:61594)
Royal LePage NRC Realty
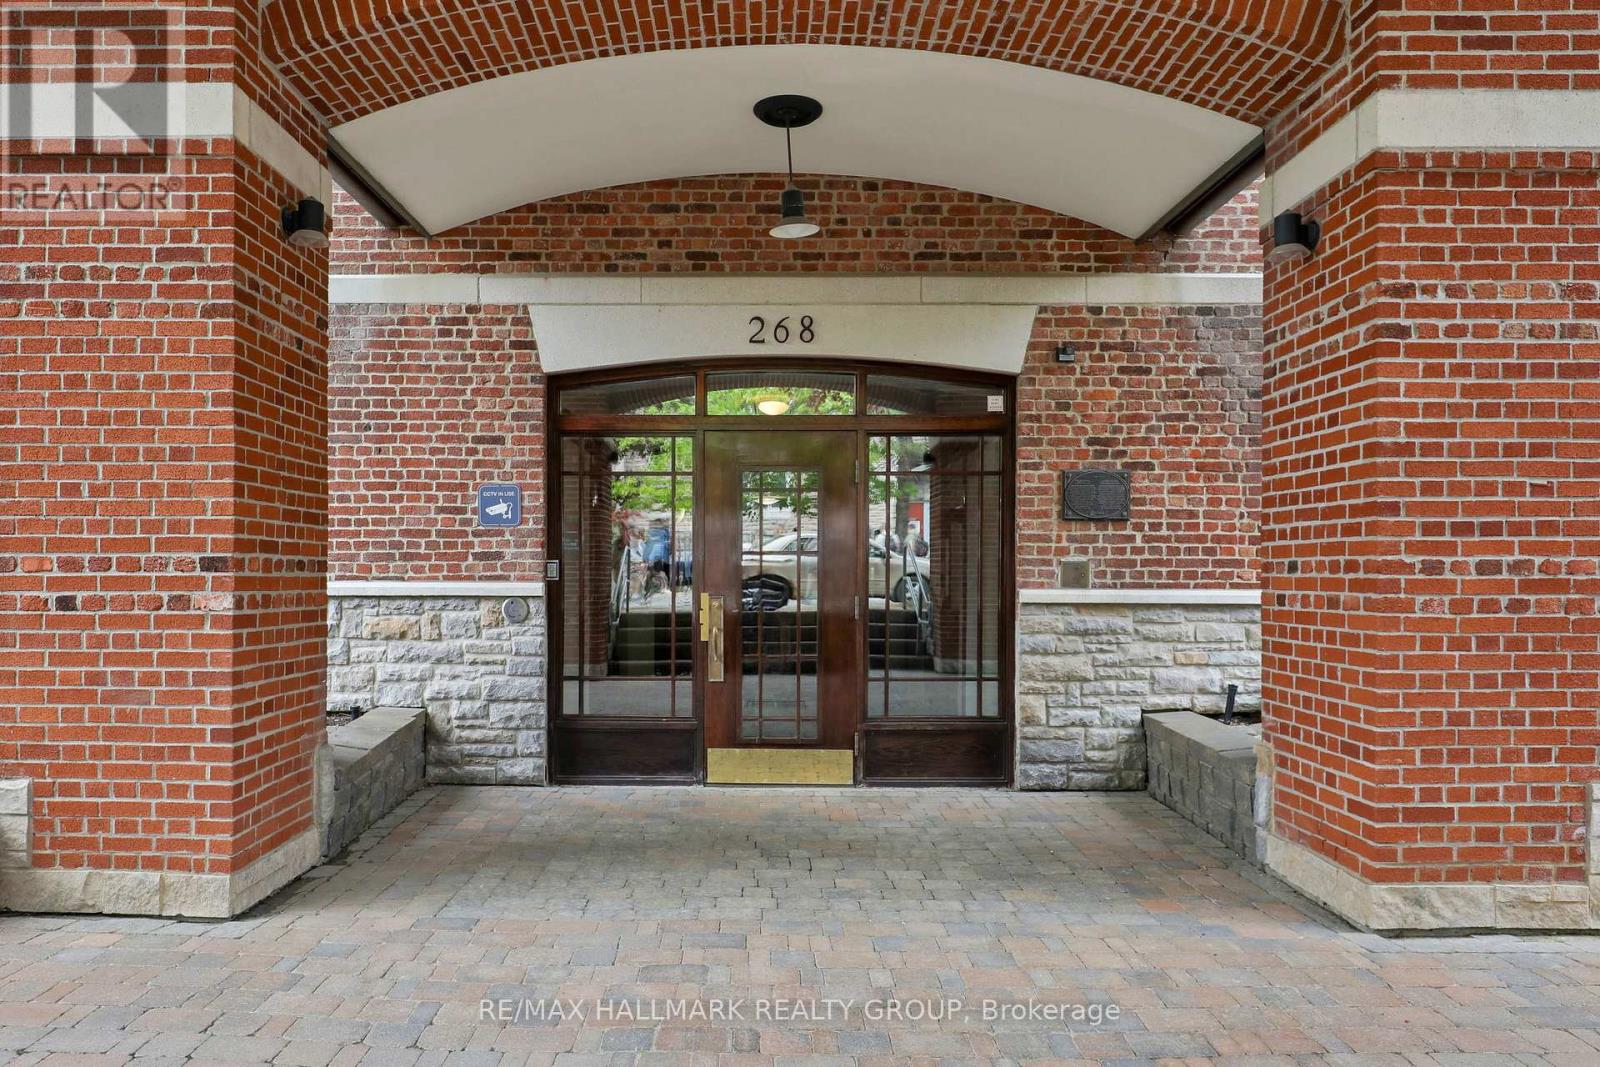
Ottawa, Ontario
STUDENTS/ INVESTORS : Unique Glebe Opportunity! Located in a quiet boutique building of only 17 units, this inviting and intimate 1-bedroom, 1-bath condo offers thoughtfully designed living within a beautiful heritage building originally built in 1914 and converted into condominiums in 2000. Bright oversized windows, hardwood floors, and an open-concept layout fill the space with natural light and warmth year-round, while the Murphy bed with custom built-ins allows for flexible use of the space. An ideal option for downsizers, first-time buyers, or those living in the Glebe who want or need accessible space nearby for a parent, adult child, nanny, or caregiver - while still maintaining independence and privacy. Perfect for simple main-floor living. Features include a stainless steel countertop, window A/C unit, in-suite laundry. Combined property taxes and condo fees of just $548.20/month - offers an attractive alternative to renting while building long-term equity in one of Ottawa's most sought-after neighbourhoods. Enjoy an unbeatable walkable lifestyle just one block from Bank Street and moments to the Rideau Canal, Lansdowne, parks, cafés, shopping, transit, Carleton University, and the University of Ottawa. Additional features include a separate storage closet and underground guest parking available for short term rental. (id:61594)
RE/MAX Hallmark Realty Group
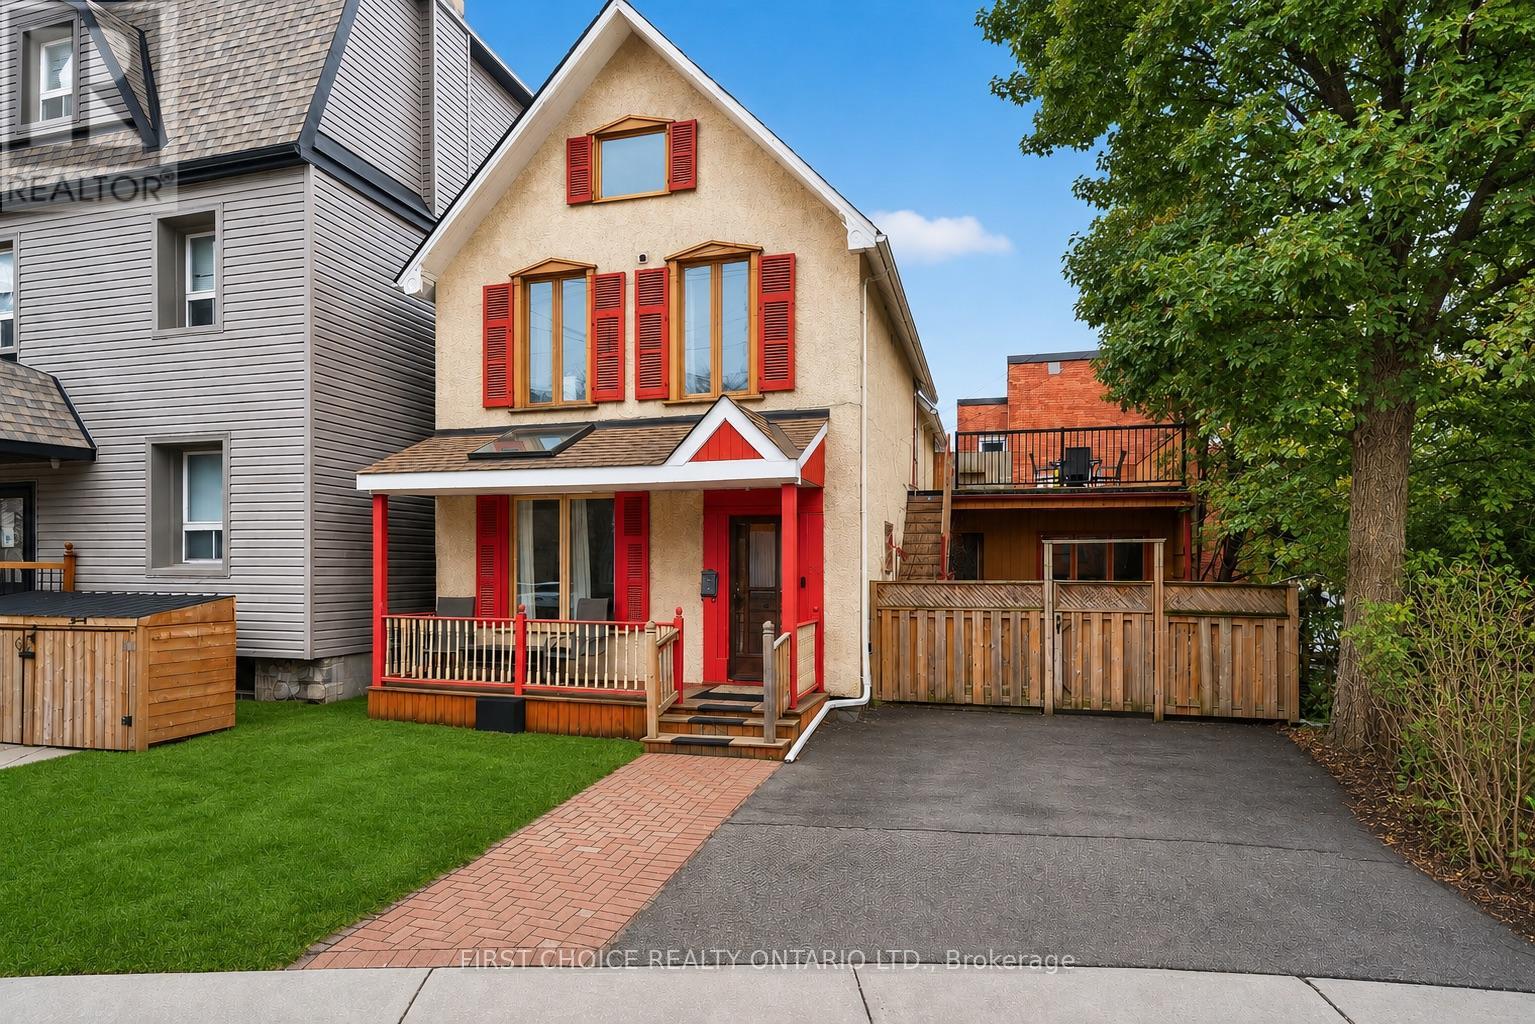
Ottawa, Ontario
Location!Location!Location! Steps to the Rideau Canal. 3-storey detached home in downtown Ottawa is nestled in the heart of the Golden Triangle, an excellent investment opportunity in one of our city's most walkable and consistently sought after locations.Currently 5 bedroom 3.5 bathroom offering great curb appeal and would be an amazing home for young professionals and snow birds. 1st floor offers 2 bedrooms that were previously used as living and dining area and would be easy be easy open again, a family room, large kitchen with eat-in area. 2nd level offers a large primary bedroom with a 3-piece ensuite and access to a private deck, a second bedroom that also includes its own 3-piece ensuite, while centrally located laundry on the 2nd level that adds everyday convenience. 3rd level provides a bonus bedroom with a 3-piece bath, offering excellent potential as a private primary retreat, guest suite, or additional income-generating space. Outside, the fully fenced yard with a stamped concrete patio delivers low-maintenance outdoor living and added appeal. Investors take note of this 3-story home ideal for multi-unit conversion to maximize future rental income. Boasting spacious interiors, high ceilings, hardwood on main level this home is just waiting for some new paint and minor updates to make it shine! This home by the Rideau Canal is special offering rarely available large private deck, parking and a flexible indoor layout...the possibilities are endless! Minutes to Ottawa University, DND with the new footbridge and walkable to Parliament and the NAC, with all of Ottawa's downtown charm and amenities this a strategic acquisition for any downtown investors portfolio and downtown dwellers alike, this property delivers on both location and long-term return.Steps to the Ottawa University foot bridge, Elgin Street & major employment hubs, this property benefits from strong tenant appeal and long-term appreciation potential. Some pictures have been AI touched up. (id:61594)
First Choice Realty Ontario Ltd.
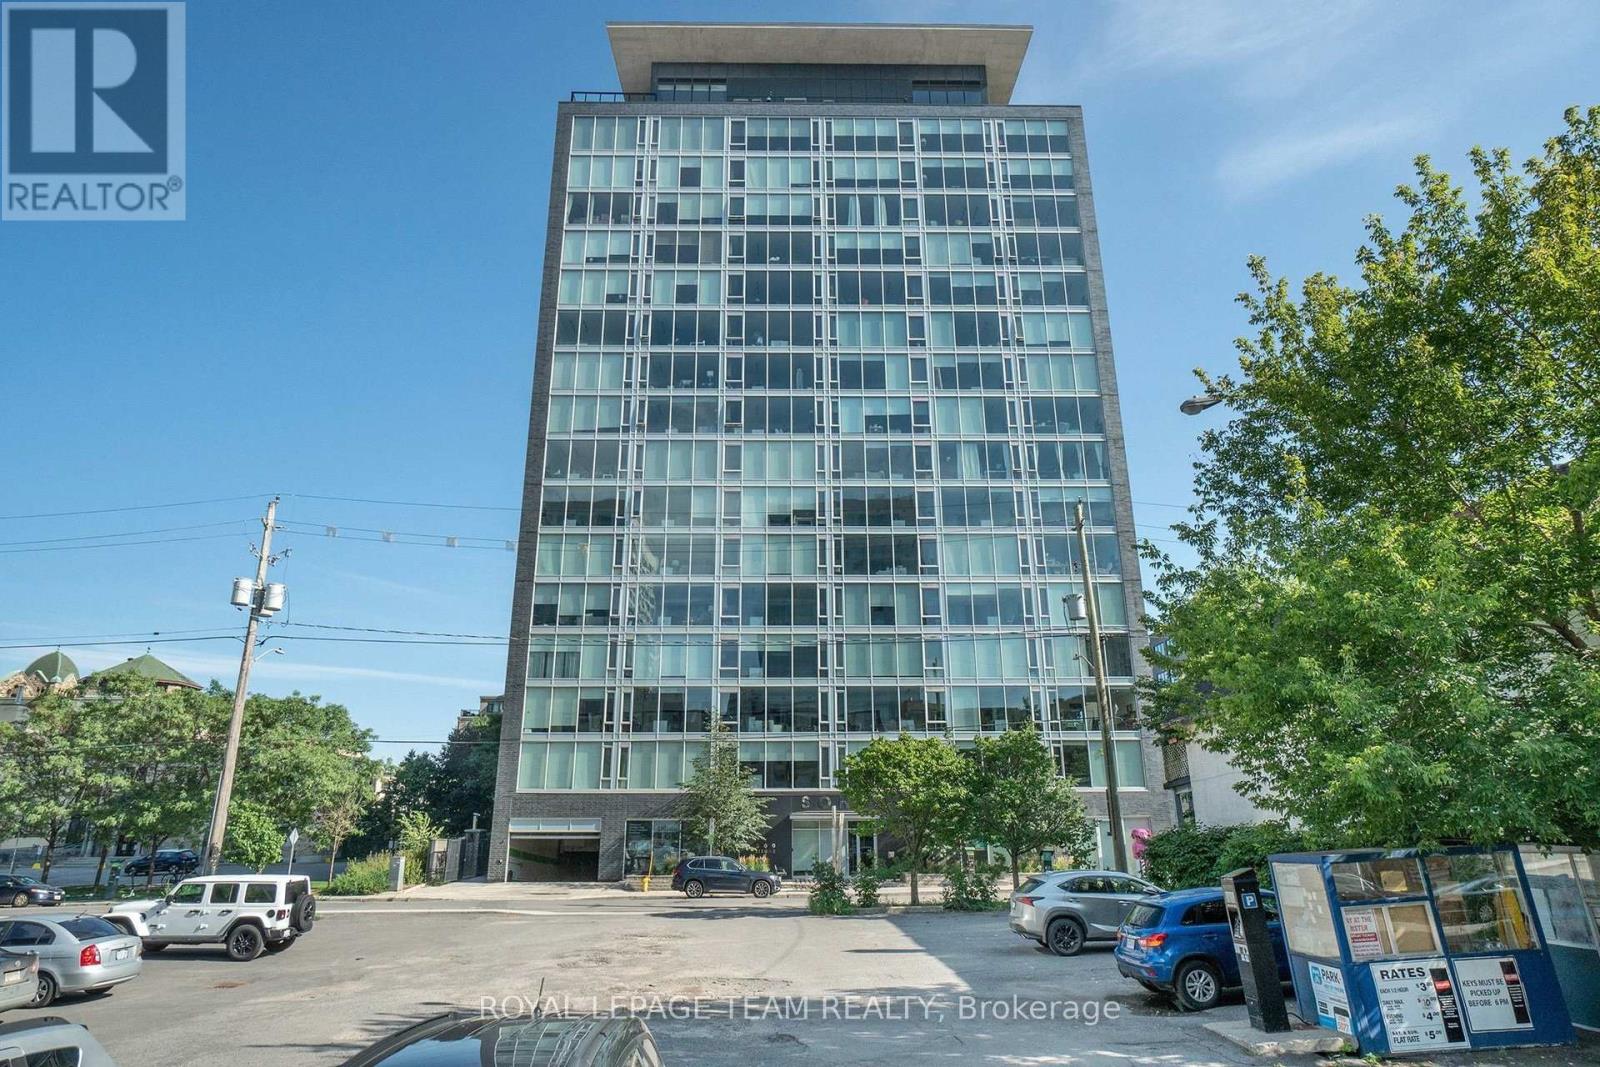
Ottawa, Ontario
Welcome to SOHO Lisgar, where sophisticated design meets effortless downtown living. This sun-drenched boutique suite offers an exceptional blend of luxury, style, and convenience in the heart of the city.Showcasing floor-to-ceiling windows and a coveted west-facing exposure, the residence is filled with natural light and framed by sleek contemporary finishes. The designer kitchen is a statement in modern elegance, featuring integrated appliances, quartz countertops, and streamlined cabinetry crafted for both entertaining and everyday living. Indulge in the spa-inspired bathroom, beautifully finished with exotic marble and a rainfall shower, creating a serene retreat from the energy of downtown. Every detail has been thoughtfully curated to deliver a refined, hotel-inspired lifestyle.Residents enjoy exclusive access to an impressive collection of resort-style amenities, including a private cinema, fully equipped fitness centre, sauna, outdoor lap pool, hot tub, and BBQ terrace. Complete with a storage locker this exceptional offering places you just steps from the Parliament O-Train Station and moments from Ottawa's premier dining, shopping, nightlife, and cultural attractions.Luxury, location, and lifestyle-perfectly united in one remarkable address. (id:61594)
Royal LePage Team Realty
Thames Centre, Ontario
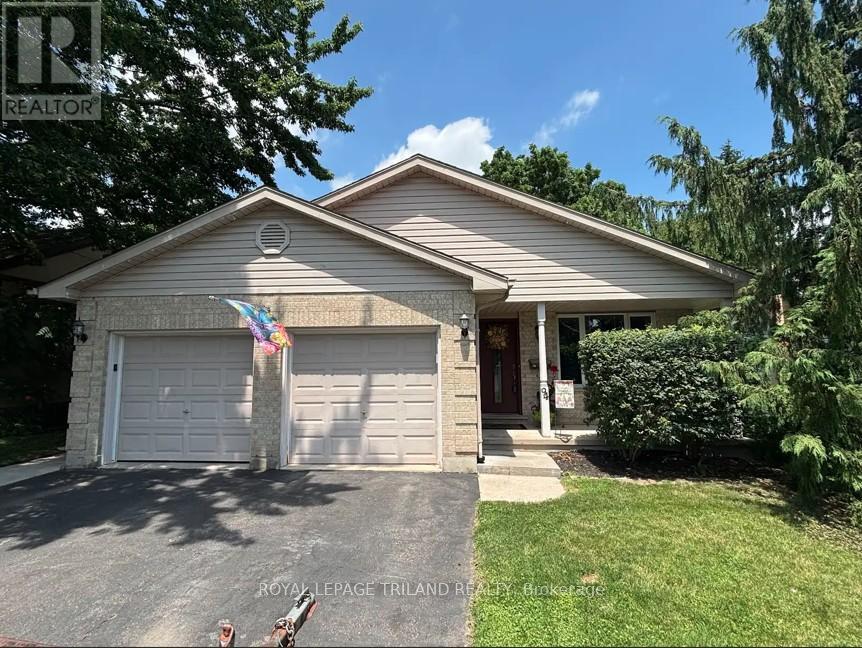
Beautiful home in highly sought-after location in lovely Dorchester. This 3+1 bedroom home shows very well and offers a variety of impressive features. The interior boasts an oak kitchen with an island that overlooks a large family room complete with a gas fireplace and a two-piece bathroom. The finished fourth level provides versatile space for a guest room or a children's playroom. Outside, you will find a large deck off the kitchen, a fully fenced yard, and an above-ground pool. The property is conveniently located within walking distance of Lord Dorchester Secondary School, the library, the arena, and the grocery store. Please let me know if you would like more information. (id:61594)
Royal LePage Triland Realty
Hamilton, Ontario
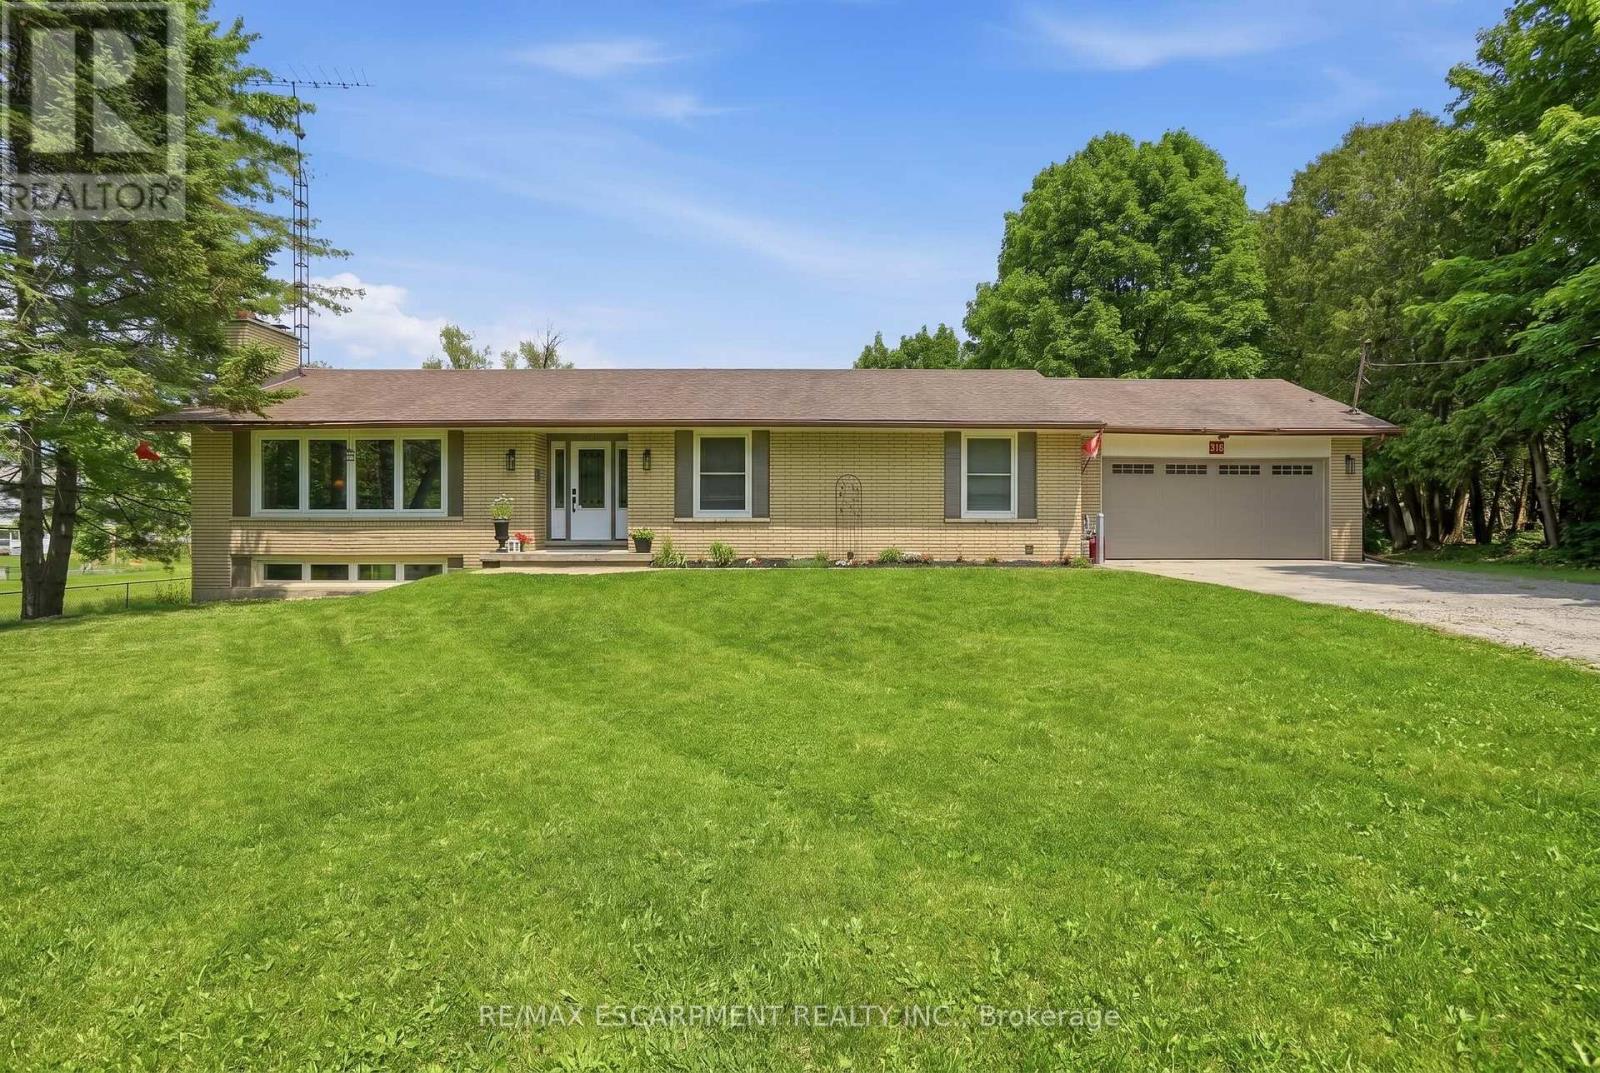
House and a Shop! Tucked on an expansive 100' x 375' lot in the charming community of Freelton, this 1,400 square foot bungalow with a shop delivers the space, flexibility and lifestyle that are nearly impossible to find at this price point. The main floor offers a partially open-concept kitchen, three bedrooms, one and a half bathrooms and a walkout to the deck - perfect for enjoying the privacy of your beautiful surroundings. The lower level, with two separate walkouts, is ready to finish to your own taste - the hard work is already done! Electrical, plumbing, drains, ductwork and framing are all in place for a one-bedroom in-law suite: the bathroom has a working toilet and roughed-in stand-up shower, with a new soaker tub and sink included, the bedroom features pot lights, and the kitchen is plumbed and ready for your choice of cabinets, appliances, counters and flooring - a natural fit for multi-generational living or in-law possibility. Drive right back to your detached shop, which is a rare find: solid all-block construction measuring 22' x 37' with approximately 15' ceilings, a concrete pad floor, oversized rollup door, and separate man door, separate septic and toilet flange. Whether you're a hobbyist, tradesperson, car enthusiast, or entrepreneur, this space will not disappoint. Add a double attached garage, room to breathe on a deep private lot, and just 15-20 minutes to most amenities in Cambridge, Waterdown and Guelph - and you have a property that truly checks every box. Opportunities like this don't come along often. RSA. Detached shop is setup for a connection to 3 phase electrical (not currently connected). (id:61594)
RE/MAX Escarpment Realty Inc.
Cambridge, Ontario
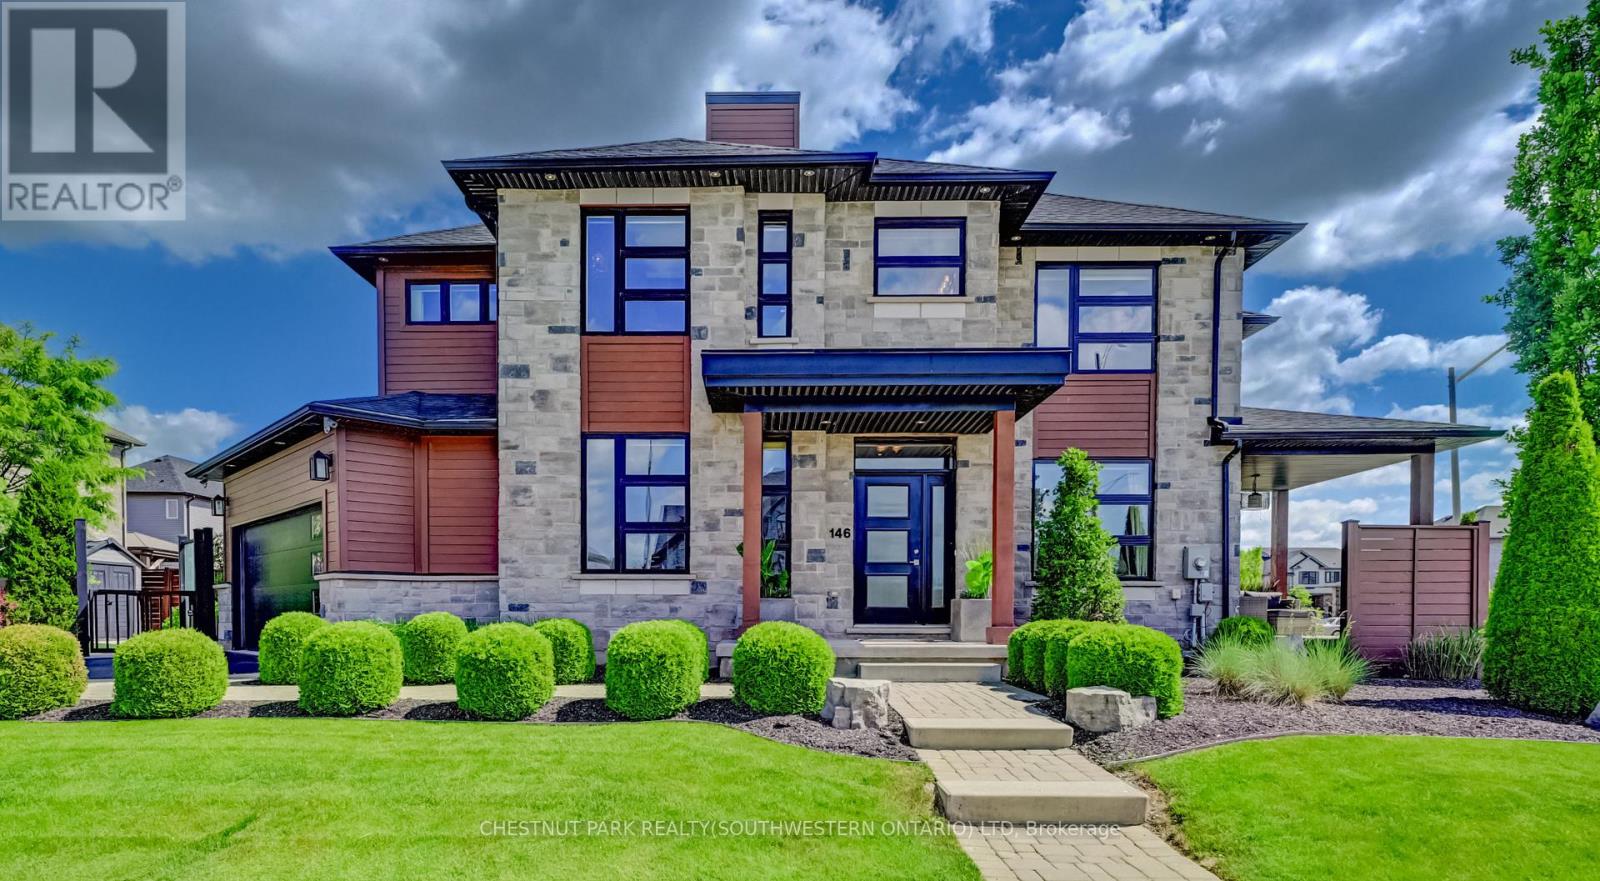
This award-winning, professionally designed former model home offers an elevated take on daily life through every room, finish, and detail. Set in Galt's Branchton Park, 146 Green Gate Boulevard presents nearly 2,400 sq. ft. of upgraded above-grade living space, blending sleek modern design with exceptional comfort. This three-bedroom, five-bathroom home welcomes you with a landscaped front yard, covered porch, and sun-filled open-concept main floor featuring ceramic tile flooring, coffered ceilings, and premium finishes throughout. The contemporary kitchen showcases waterfall quartz counters, custom soft-close cabinetry, a farmhouse-style stainless sink, upgraded lighting, and a built-in GE Profile appliance package. A custom illuminated wine display leads to the dinette with built-in storage seating, while the inviting living room offers pot lighting, a gas fireplace, and sliding access to the backyard. Designed for entertaining and relaxation, the private outdoor retreat includes a covered concrete patio, water feature, privacy screen with built-in lighting, fencing, storage shed, and BBQ gas line. The main floor also features a powder room, thoughtfully designed mudroom with extensive built-ins, and access to the finished double garage complete with track lighting, sound system, and EV charger ready. Upstairs are three bedrooms, each with walk-in closets, including a children's suite with built-in bunk beds and private ensuite. The luxurious primary features a five-piece ensuite with Maxx soaker tub, double vanity, and glass shower. Another full bath and convenient upper laundry room complete the level. The fully finished basement is built for entertaining, offering a wet bar with quartz counters and built-in drinks fridge, theatre area with projector and 5.1 surround sound, supplementary bar, independently ventilated multipurpose Pilates/exercise studio, and another full bathroom. 9-ft ceilings, pot lights, and premium wide-plank flooring continue throughout. (id:61594)
Chestnut Park Realty(Southwestern Ontario) Ltd
Hamilton, Ontario
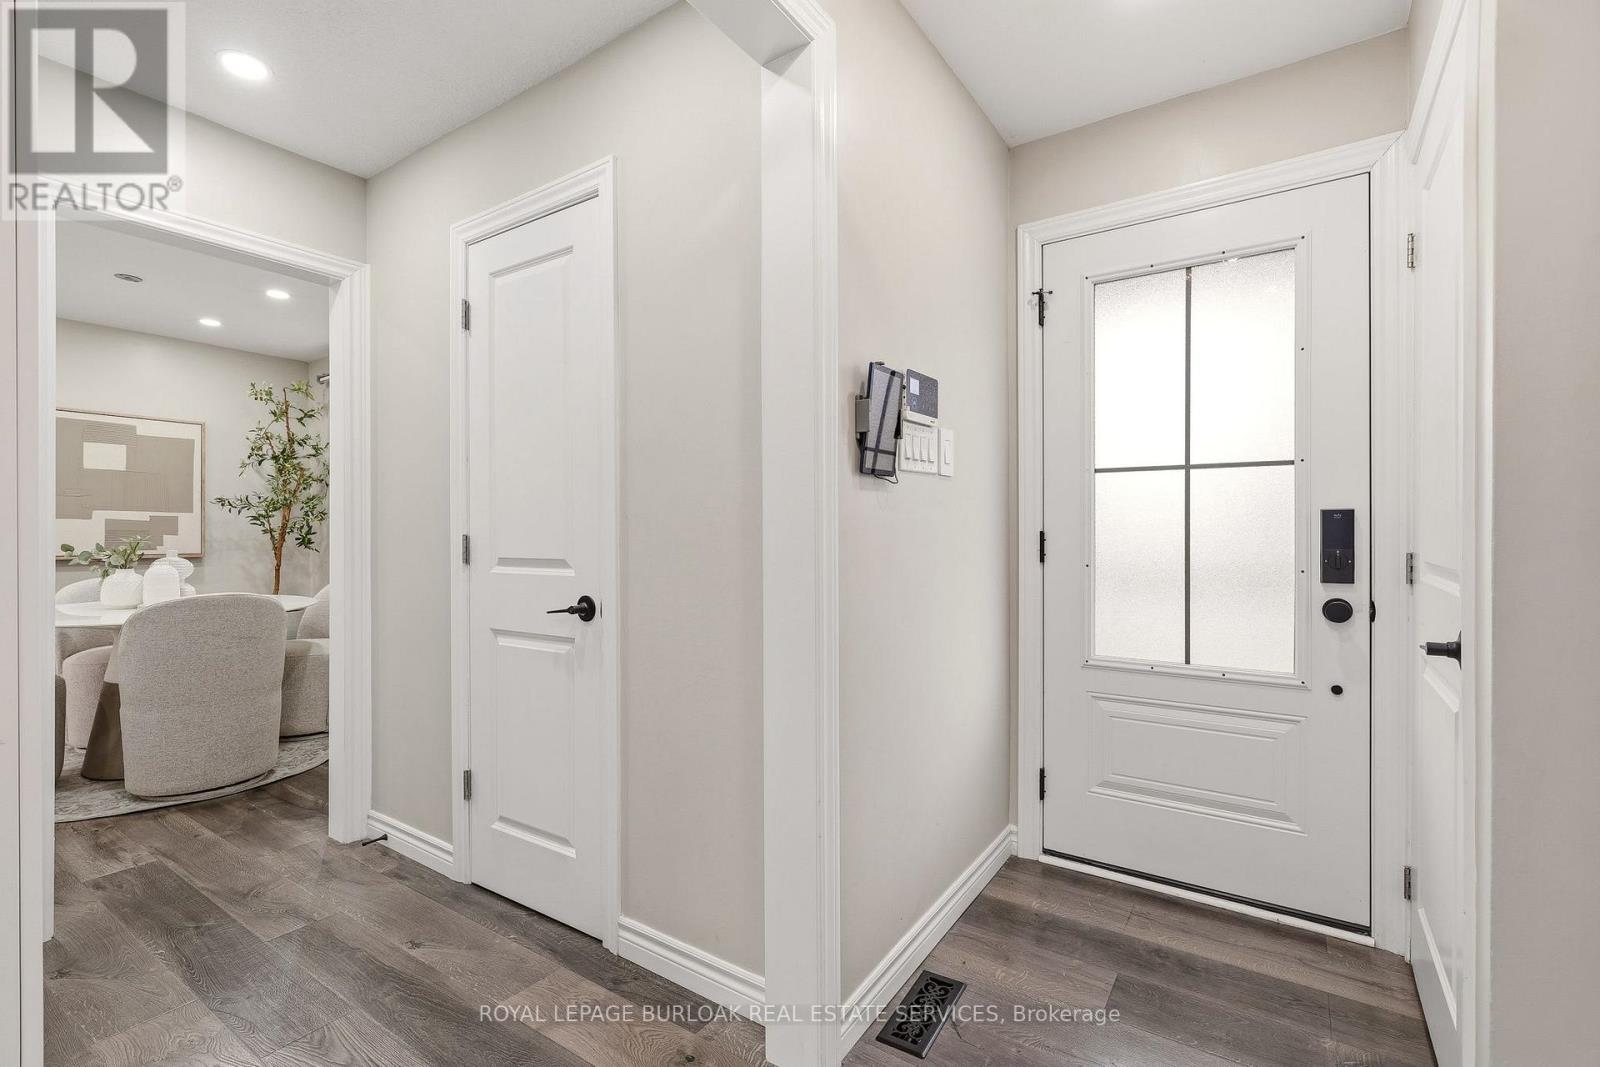
Beautifully updated 2-storey 3+1 bedroom, 3-bathroom family home situated on a large lot with a private backyard, ideally located near Upper King's Forest Park & trails, Mount Albion Falls, and Mohawk Sports Park. Offering a great combination of location, space, and modern updates, this home is perfect for growing families and commuters alike.Features include an upgraded kitchen with quartz countertops, spacious living room, separate dining room, and walkout access to the deck (2025) - perfect for entertaining family and friends.The upper-level features 3 spacious bedrooms, convenient second-floor laundry, and a large 5-piece bathroom. The fully finished basement offers additional living space with a large recreation room, extra bedroom, 4-piece bathroom, and custom built-in storage.Private driveway with parking for 3 cars. Ideally located within walking distance to elementary schools and close to shopping, restaurants, parks, public transit, the Lincoln Alexander Parkway, and Red Hill Valley Parkway - making it perfect for commuters. (id:61594)
Royal LePage Burloak Real Estate Services
