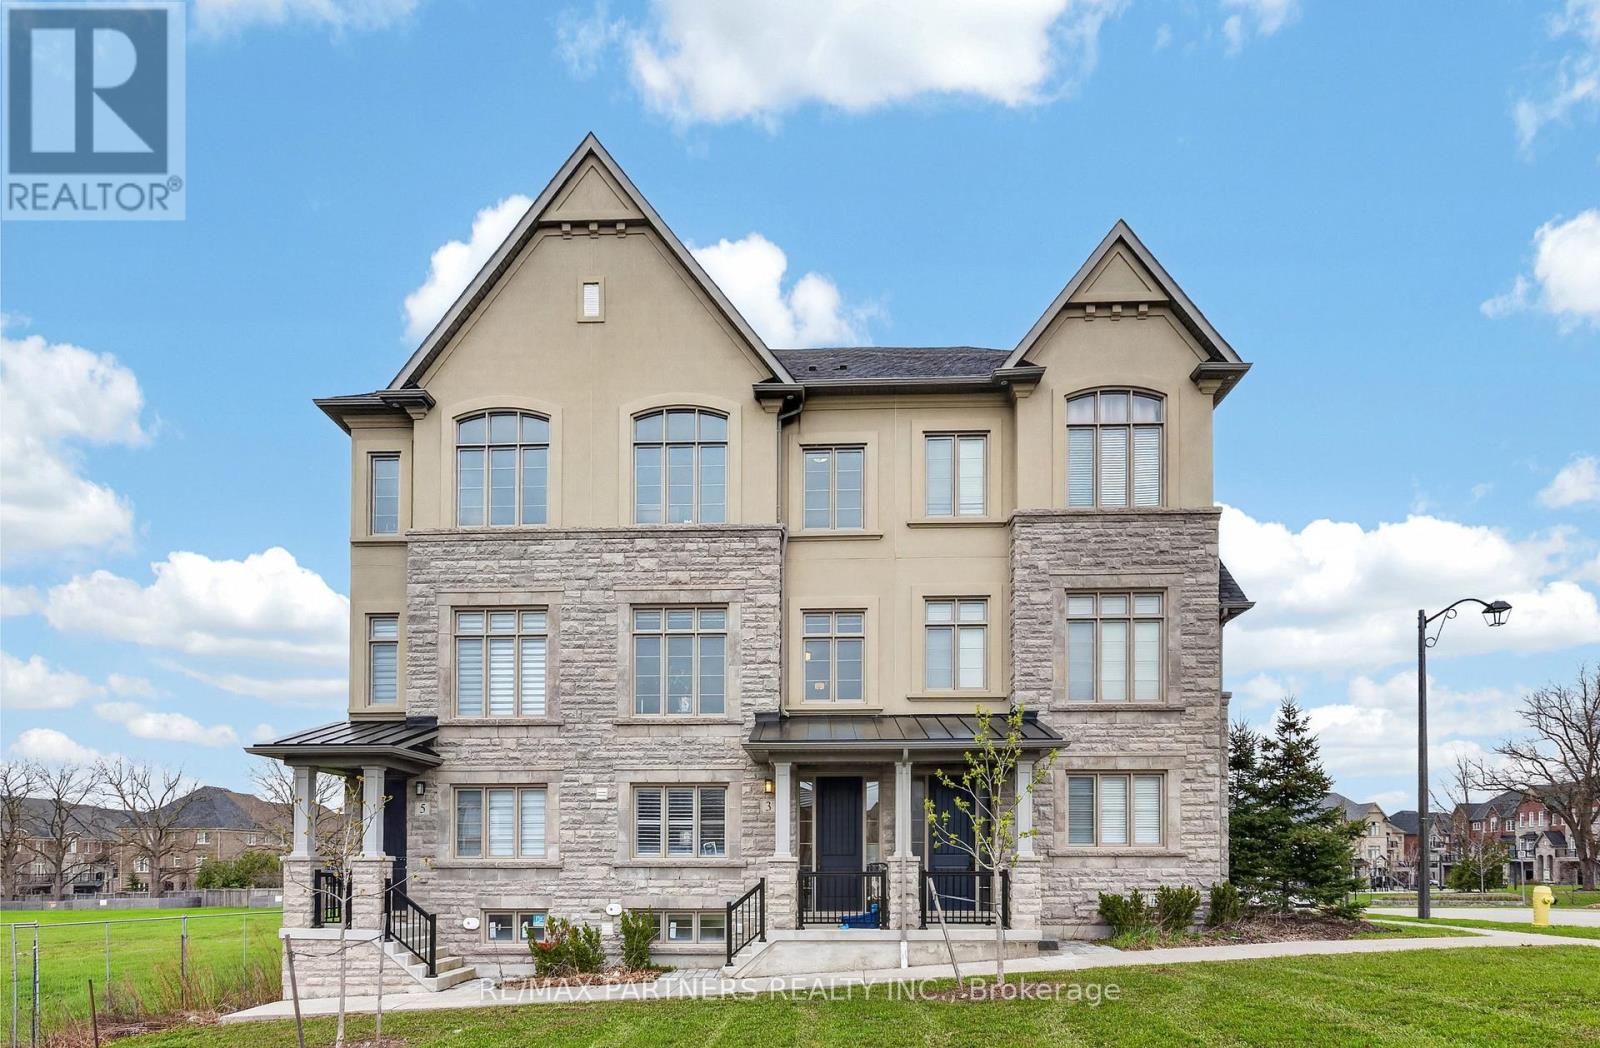
Markham, Ontario
Welcome To Prestigious Angus Glen - One Of Markham's Most Sought-After Luxury Communities! Built By Renowned Builder Kylemore Homes, This Stunning 3-Storey Executive Townhome Showcases Exceptional Craftsmanship, Premium Materials, And A Thoughtfully Designed Family-Friendly Layout. Situated On A Quiet Street Facing A Beautiful Park With Unobstructed East Exposure, Enjoy Abundant Natural Light Throughout The Home. Featuring 3 Spacious Bedrooms And 3 Bathrooms Above Grade, Plus A Professionally Finished Basement Apartment With An Additional Bedroom And Bathroom - Perfect For Extended Family Or Potential Rental Income. Rare Double Car Garage Plus Double Driveway Offering 4-Car Parking. The Main Floor Features 10 Ft Ceilings, Solid Hardwood Flooring, And A Large Entertainer's Balcony. The Gourmet Chef's Kitchen Is Equipped With High-End European Appliances Including Sub-Zero Fridge And Wolf Gas Stove. Located At The Prime Northwest Corner Of Kennedy Rd & 16th Ave In A Low-Density, High-Income Community Known For Top-Ranking Schools In Ontario. Walking Distance To Popular Grocery Stores, Restaurants, Parks, And Everyday Amenities. Minutes To Markville Mall, Angus Glen Community Centre, Hwy 404 & 407, And Some Of The Finest Dining And Shopping Markham Has To Offer. Proudly Owned By The Original Owner. A Rare Opportunity To Own A Luxury Family Home In One Of Markham's Finest Neighborhoods! (id:61594)
RE/MAX Partners Realty Inc.
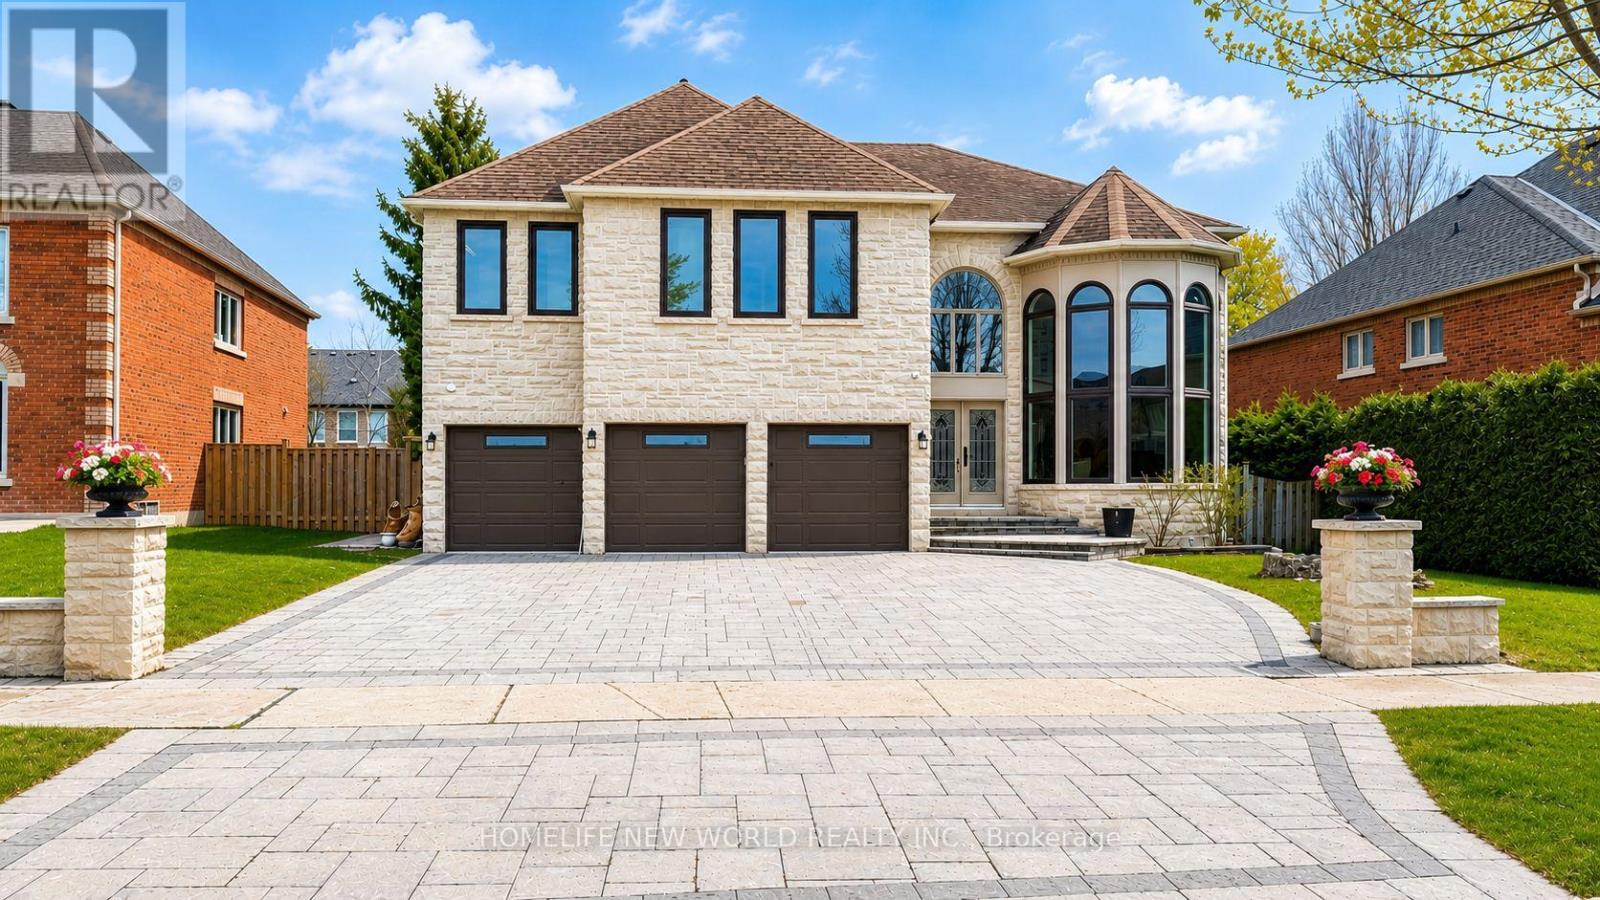
Newmarket, Ontario
Rare Grand Estate on the Legendary Secretariate Rd - A Winner's Sanctuary Discover the Epitome of Luxury in Stonehaven. Nestled on a prestigious street named after the legendary Triple Crown champion, 1149 Secretariate Rd brings the same spirit of luck, power, and excellence to its next owners. This custom-caliber residence sits on a sprawling 69' x 135' lot, offering a lifestyle of unrivaled scale and sophistication.The Ultimate Layout: Scale & OrientationBoasting the most coveted North-South orientation, this home is a masterclass in light. A grand, 20-foot soaring ceiling in the foyer creates a breathtaking first impression. The heart of the home-the expansive kitchen and Great Room-faces South, flooding the living space with brilliant, natural sunlight all day long.Exquisite Multi-Generational LivingWith near 7000 sq+/-. ft. above grade plus a professionally finished basement, the space is as functional as it is grand:The Upper Level: Features 4 oversized Ensuites, each with its own private bath, plus a dedicated 2nd-floor office-ideal for modern professional life.The Main Floor: Includes a rare and private Senior Suite (5th Ensuite), perfect for multi-generational families, or convert to a formal library and 3-car garage.The Lower Level: A massive 2,200 sq+/-. ft. entertainment hub with a potential bar, lounge, and for a 6th Ensuite.Outdoor Mastery & PrivacyThe front and rear grounds have been completely hardscaped for low-maintenance elegance. The backyard is a serene, private sanctuary, shielded by majestic mature trees that offer total seclusion for your summer gatherings. Must see & ManyThanks (id:61594)
Homelife New World Realty Inc.
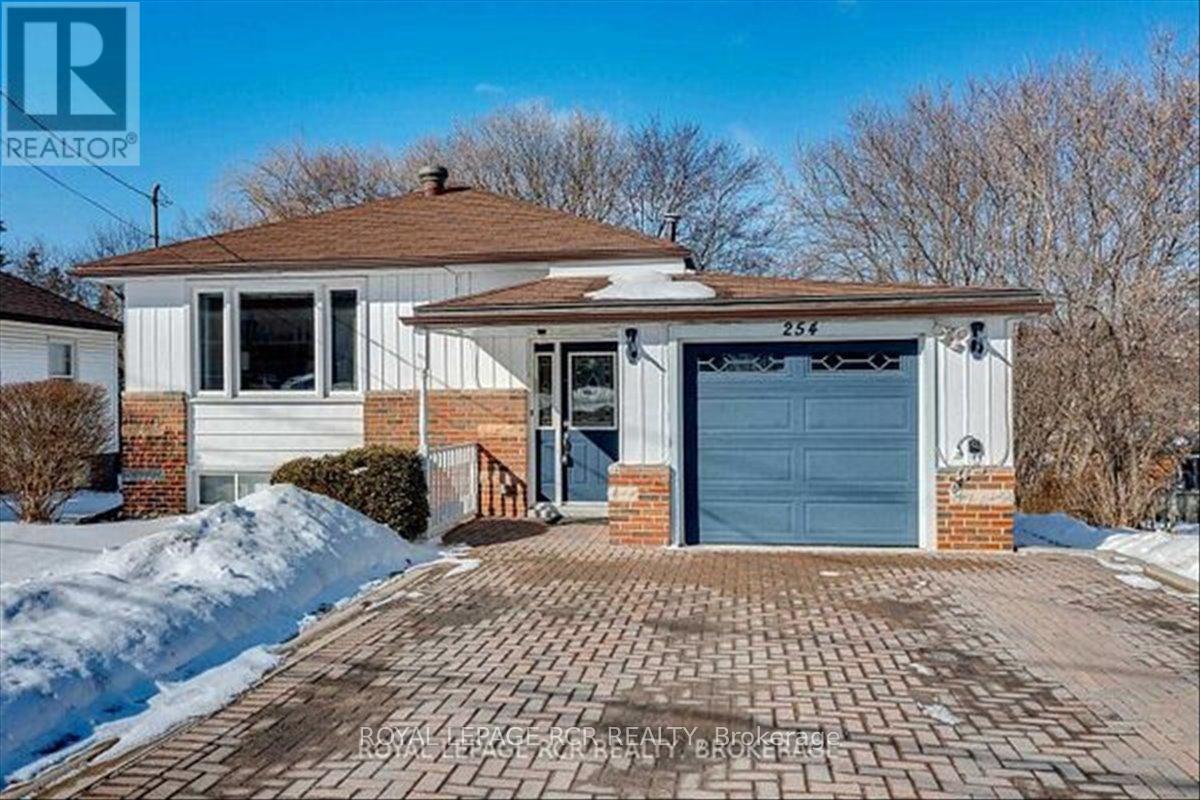
Bradford West Gwillimbury, Ontario
Detached home in central Bradford with 2 kitchens. Hardwood floors throughout the main floor. Two entrances to lower level. Lower living room with above grade windows. All rooms are virtually staged. (id:61594)
Royal LePage Rcr Realty
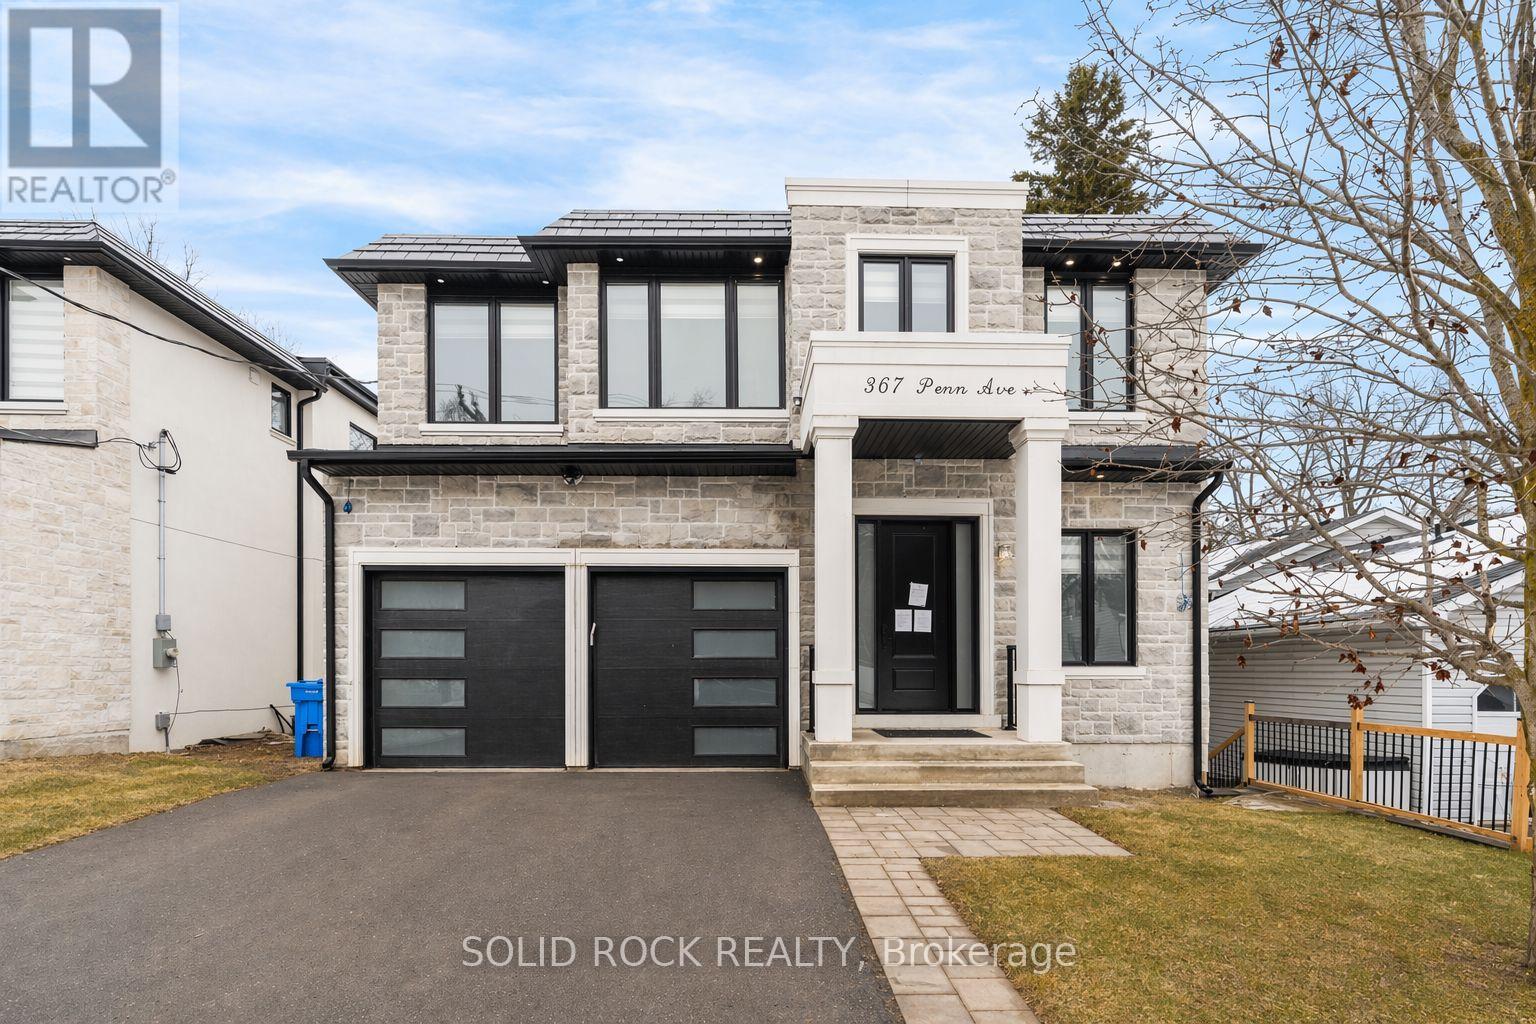
Newmarket, Ontario
This spectacular Custom Home on a 50' x 195' lot, with no rear neighbours and incredible finishings awaits you! When was the last time you saw a home with 4 bedrooms upstairs, plus two in the basement, and ALL of them had their own, individual, ensuite bathroom?? Yes, it is a 4+2 bedroom, 7 luxurious bathroom home, located steps to Newmarket's main street. With a stone exterior, and architectural details throughout, you are welcomed into the large foyer and will be blown away by the gorgeous porcelain floors and extra lighting details. There are 10 ft ceilings on the main floor as well as the basement floors and 9ft ceilings on the second floor. Many listings say it- but THIS is a chef's kitchen. A STUNNING 8-ft waterfall island, custom cabinetry and exquisite finishes like the pot filler and backsplash. There is a main floor livingroom, dining room AND versatile office space. Upstairs you will find 4 bedrooms that do.not.disappoint. The primary bedroom has an incredible ensuite and a custom walk-in closet. The other 3 Bedrooms also have custom closets and their own, private bathrooms. The FINISHED walk-out basement not only has large recreation area- it also has two bedrooms, two ensute bathrooms, large windows, and a walk- out to the yard. Homes like this are just not available often. You must see these custom finishes for yourself. Minutes to Main St Shopping, GO Transit, Hospital, HWY 400 & 404, Upper Canada Mall & More! The large, private, yard has NO REAR NEIGHBOURS and is perfect for your BBQ and entertaining this summer! Book your private showing today to see this beautiful home.Taxes per Geowarehouse. Sold under power of sale. Sold As-Is, Where Is. Seller does not warranty any aspects of property, including but not limited to: sizes, taxes or condition. (id:61594)
Solid Rock Realty

Richmond Hill, Ontario
Stunning Brick Home On A Quiet Street In One Of The Most Desirable Neighbourhoods. Featuring 9 Ft Ceilings, Hardwood Floors Throughout,And A Bright Open-Concept Layout. Spacious Living Areas Include A Large Family Room With Gas Fireplace And Bow Window. Kitchen WithGranite Countertops, Stainless Steel Appliances, And Walk-Out To A Wood Deck-Perfect For Entertaining.Elegant Oak Staircase And FreshlyPainted Interior. Primary Bedroom With 5-Piece Ensuite And Granite-Top Vanities. Convenient Second-Floor Laundry. Finished Basement WithWashroom Offers Additional Living Space. Close To Top-Ranked Schools, Parks, Shopping, Transit, And All Amenities. Move-In Ready! Located in the highly sought-after school district for top-ranked Ontario schools, including St. Theresa of Lisieux Catholic High School and Richmond Hill High School. This beautifully maintained home features a newly renovated kitchen and updated bathroom countertops with quartz-look finishes, along with elegant crystal light fixtures throughout for a bright and upscale feel. Major upgrades include a new roof (2022), new furnace (2023), updated HVAC, and fridge, offering both style and peace of mind. (id:61594)
RE/MAX Partners Realty Inc.
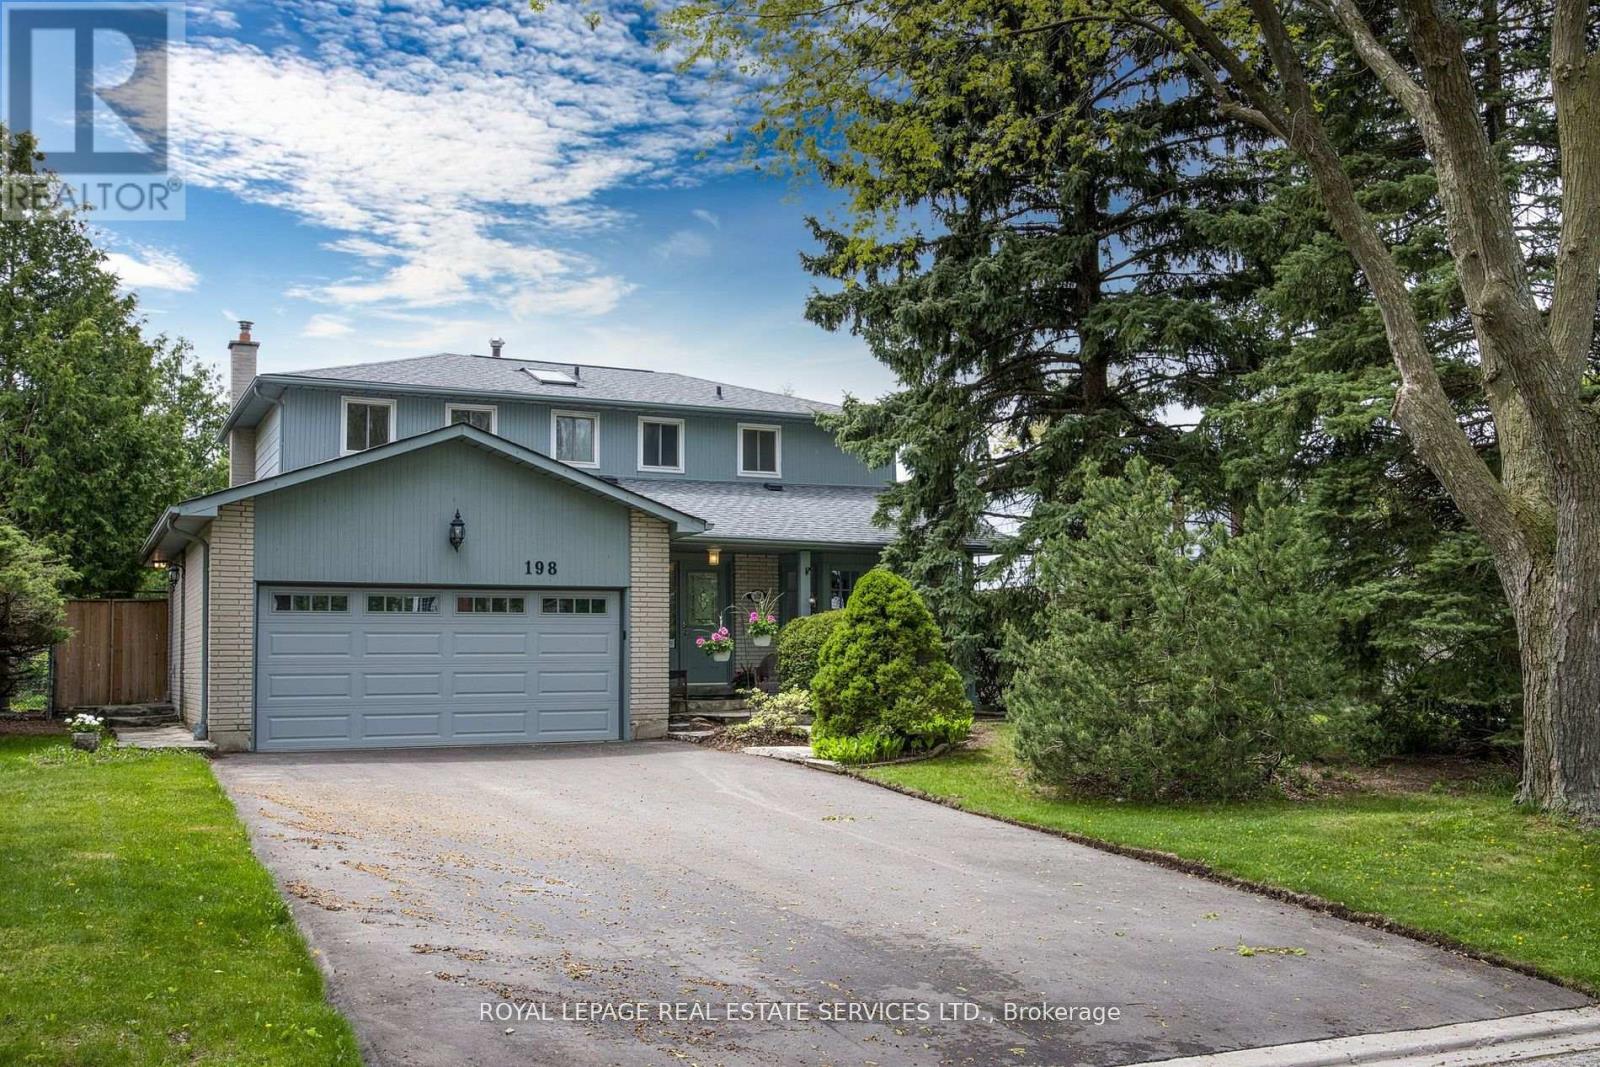
Markham, Ontario
Welcome to this impeccably renovated family residence in the prestigious Romfield community of Thornhill-Markham. Offering 4+1 bedrooms and 4 bathrooms, this exceptional home sits on a mature, tree-lined street renowned for top-rated schools, parks, and convenient access to amenities. Thoughtfully designed for refined family living, it blends timeless elegance with modern upgrades. The chef-inspired kitchen features Caesarstone countertops, new cabinetry, and premium appliances, flowing effortlessly into open-concept living and dining spaces ideal for entertaining or daily life. A separate family room anchored by a wood-burning fireplace with walkout creates a warm, inviting gathering space. Upstairs, the bright primary retreat features a walk-in closet, private ensuite, and balcony overlooking the serene south-facing backyard. Designed for outdoor enjoyment, the private yard showcases a sparkling in-ground pool and expansive deck (2022), perfect for summer entertaining or quiet relaxation. The fully finished lower level offers a spacious recreation area, spa-inspired bath, and potential for an in-law suite. Additional highlights include main-floor laundry, double-car garage, parking for six vehicles, and no sidewalk maintenance in winter. Updates include roof (2013), furnace & A/C (2016), fence (2017), pool liner (2022), garage door (2023), driveway (2024), and new appliances (2024). Ideally located within walking distance to Thornlea Secondary School and close to shopping, transit, parks, and highways, this move-in ready home delivers refined comfort and exceptional value in one of Thornhill's most sought-after communities. (id:61594)
Royal LePage Real Estate Services Ltd.
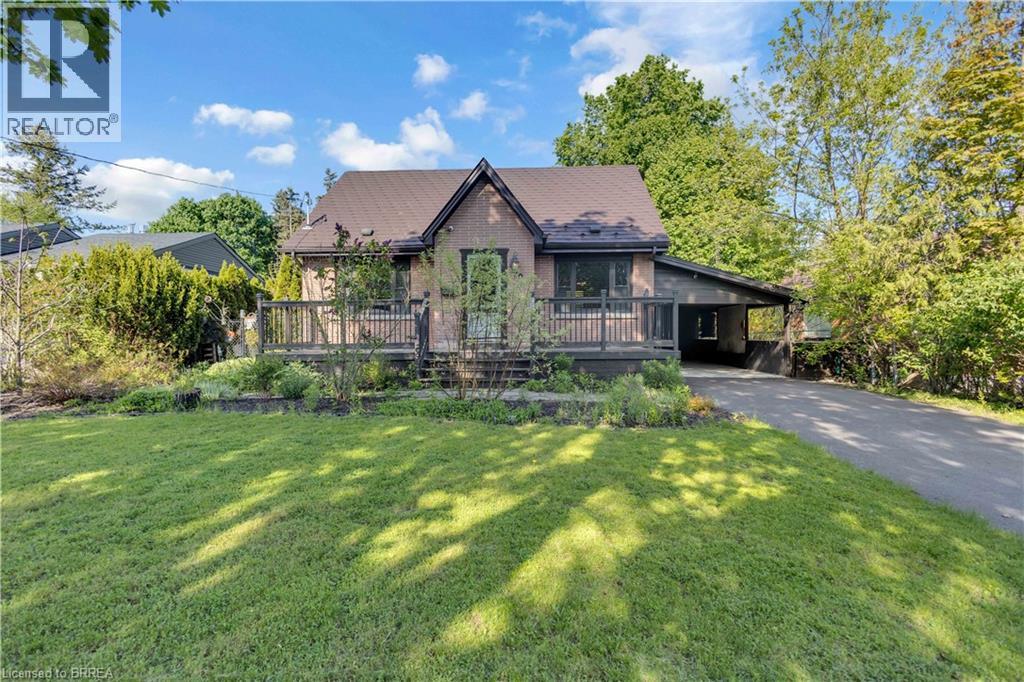
Paris, Ontario
Welcome to one of Paris’ most sought-after neighbourhoods, where versatility, value, and location come together in one exceptional property. See why Paris is widely celebrated as “The Prettiest Little Town in Canada.” This inviting 1.5-storey home offers a rare opportunity for multigenerational living, income potential, or flexible accommodation for extended family. Featuring 4 bedrooms, including a main-floor bedroom perfect for main-floor living, 2 full bathrooms, 2 full kitchens, and a separate entrance to a fully self-contained secondary suite. Situated on an impressive 65 x 153 ft lot, the property boasts a spacious backyard with plenty of room to relax, entertain, garden, or play. Features include a large garden shed, bonus storage areas, a newly paved driveway, and a newly poured concrete carport with potential for future garage construction. Parking for up to four vehicles. Thoughtfully maintained and updated, this home offers peace of mind for years to come. Recent improvements include aluminum shingles on the main roof, a completely updated carport roof system with new plywood sheathing, shingles, flashing, drip edge, eavestroughs and downspout (2023), furnace (2018), central air conditioning (2018), hot water tank -owned (2018), a refinished main bathroom with new pedestal sink (2026), and fresh interior paint throughout (2026). Move-in ready, the home includes two refrigerators, two stoves, dishwasher, washer, dryer, Beam central vacuum system, water softener (owned), and a 6-camera security system with remote phone monitoring. The location is outstanding. Enjoy being minutes from Paris District High School, with Sobeys, Canadian Tire, Tim Hortons, Willett Urgent Care, Paris Tennis Club, Paris Public Library, downtown Paris, walking trails, parks, elementary schools, and the recreation centre all within walking distance. Some photos contain AI-generated furniture to help illustrate room layout and potential use of the space. (id:61594)
RE/MAX Twin City Realty Inc
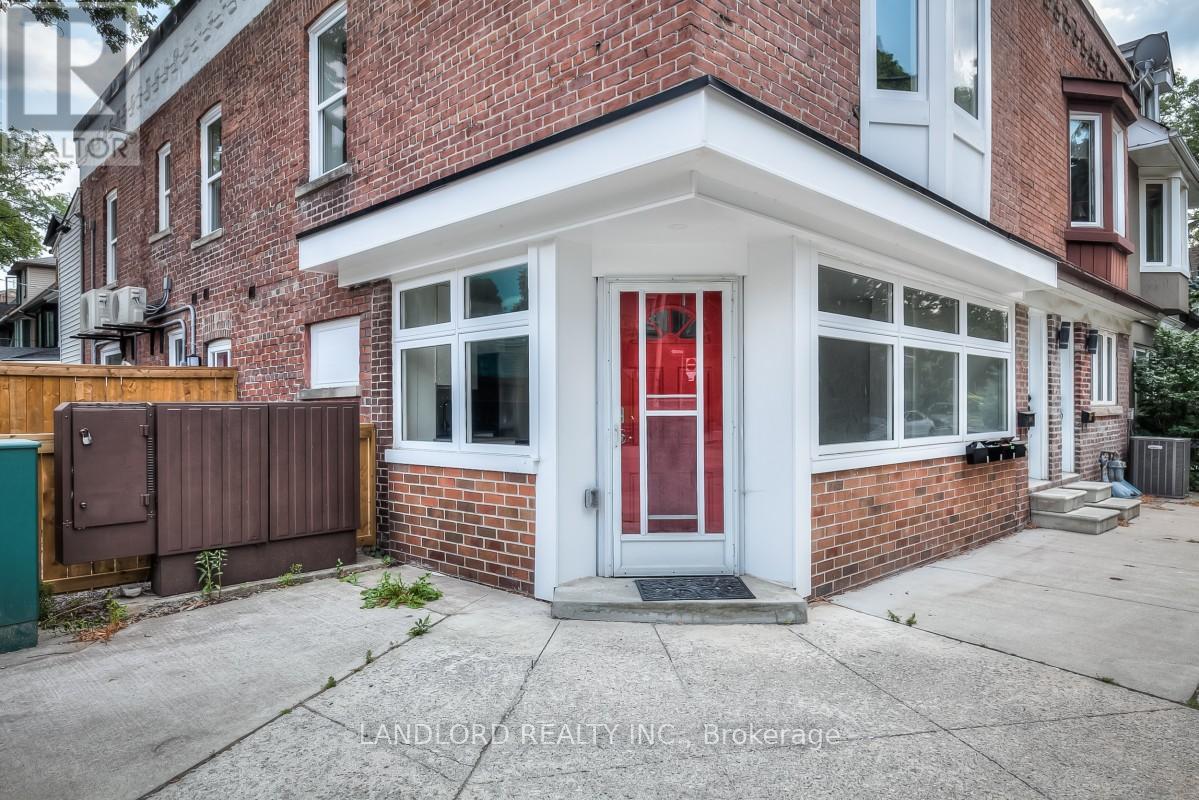
Toronto, Ontario
Rare investment opportunity in the heart of prime Riverdale, just steps to Withrow Park! Immerse yourself in one of the city's most vibrant neighbourhoods, surrounded by an array of popular cafes, restaurants, and local shops. This versatile property offers four self-contained units, each with separate entrances, providing exceptional income potential and flexibility. The upper level features a spacious 2+ bedroom suite complete with a separate dining room, ideal for comfortable family living. The main floor hosts two charming studio apartments, one with direct access to a private courtyard-perfect for outdoor relaxation. The lower level includes a well-appointed 2-bedroom basement suite, adding further rental value. At the rear of the property, you'll find three dedicated parking spaces, an increasingly rare convenience in this sought-after area. Whether you're an investor looking to generate strong rental income, an owner-occupier seeking to live in one unit while renting the others, or exploring the property's unique retail/storefront potential, this is a truly exceptional opportunity in a high-demand location. (id:61594)
Landlord Realty Inc.
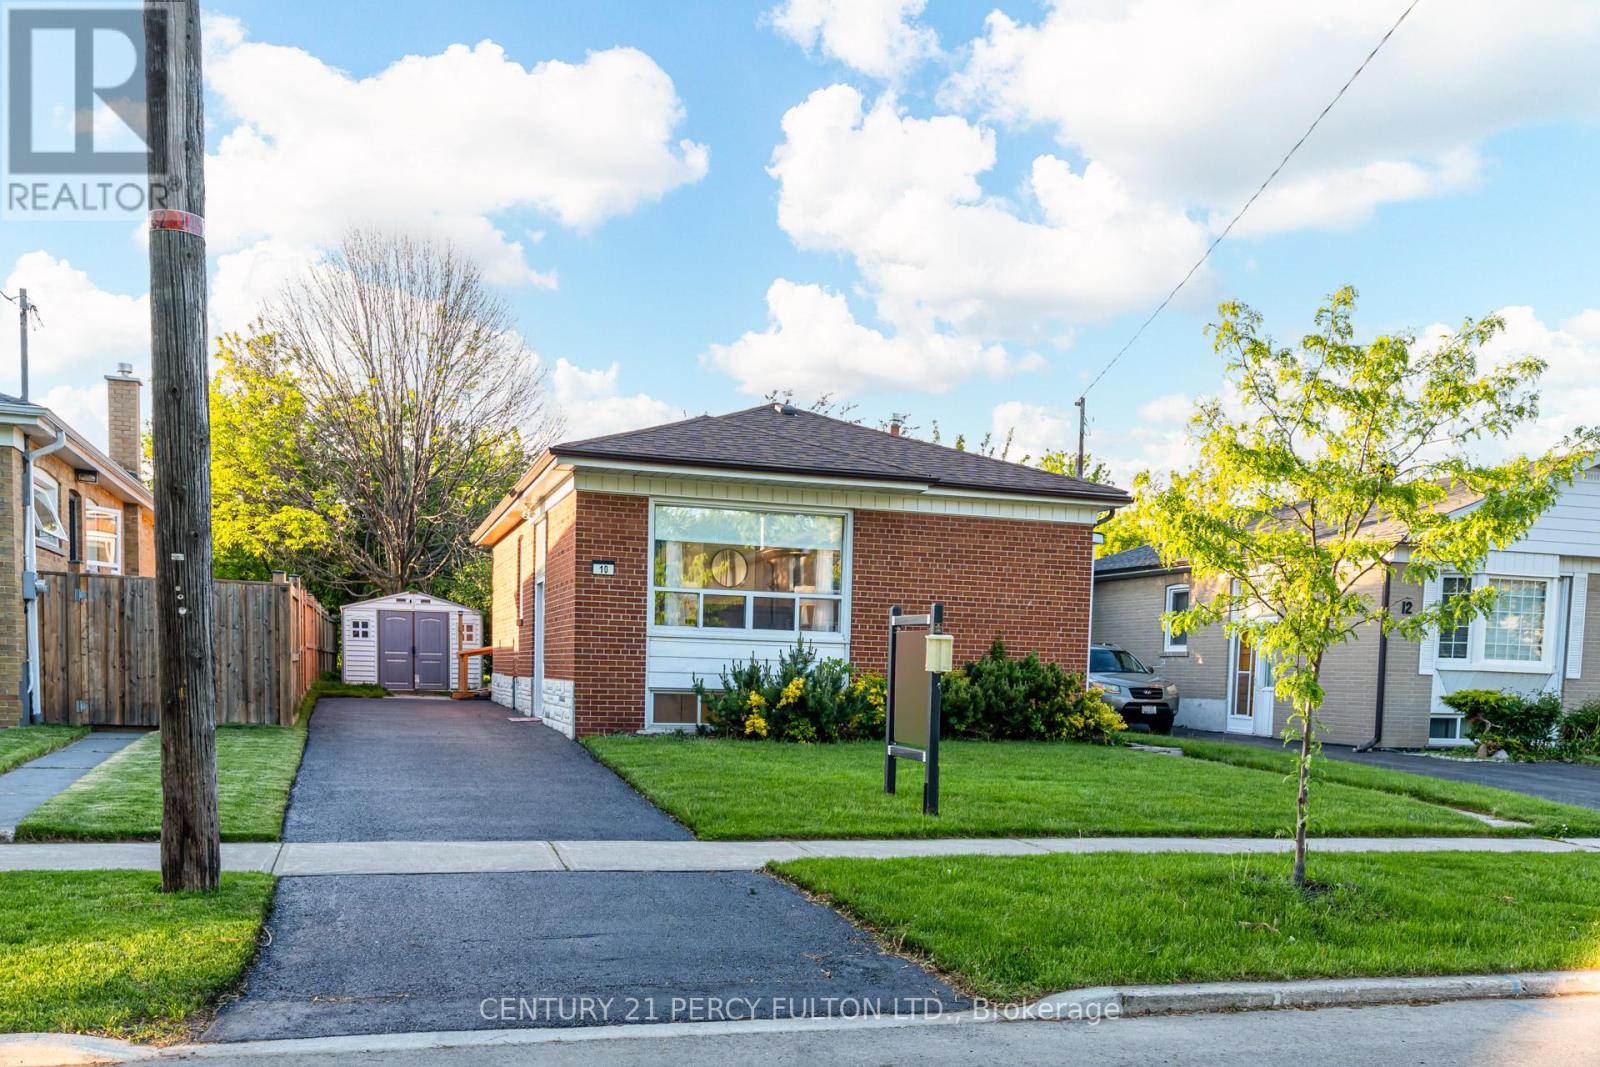
Toronto, Ontario
3+1 Bedroom Bungalow In Prime Dorset Park Community * Large 45 x 120 Ft Lot * Backs On To Park* Private Driveway With 3 Parking Spaces * Carpet Free Home * Hardwood Floors * New Paint* New Bathroom * New Kitchen Flooring * New Countertops * New Basement Flooring * Kitchen With Breakfast Bar * Primary Bedroom With Built-In Closet & Walk-Out To Deck * Finished Basement Featuring Large Recreation Room & Additional Bedroom * Separate Entrance* New Deck* Fantastic Location Close To Schools, Parks, Public Transit, Hospital, Golf & All Amenities * Excellent Opportunity For First-Time Buyers, Downsizers Or Investors. (id:61594)
Century 21 Percy Fulton Ltd.
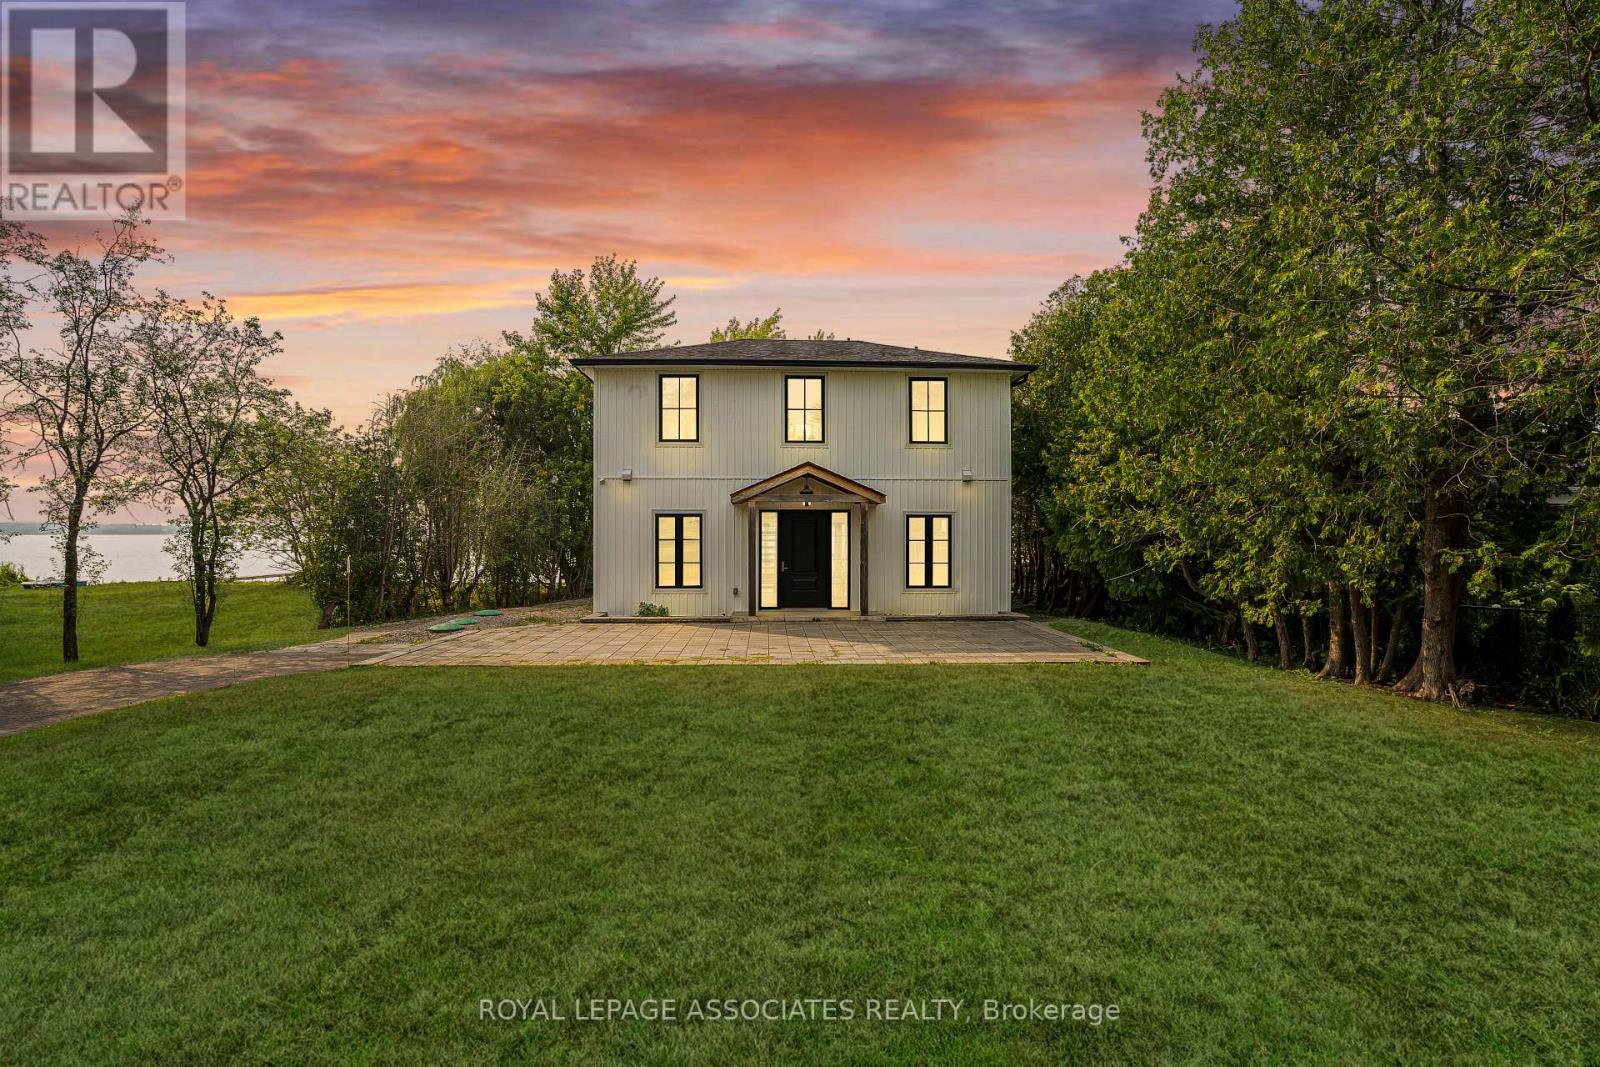
Scugog, Ontario
Turnkey, custom-built waterfront living with modern construction, premium finishes, and four-season lifestyle appeal. Custom-built in 2020 with exceptional attention to detail, this stunning 2-storey waterfront home in Scugog offers the perfect blend of modern design and long-term peace of mind. Built from the ground up with permits, the home features an ICF foundation, new well, septic system, and all major mechanical systems installed in 2020, along with 200 AMP electrical service. Bright open-concept layout with a striking floating staircase and expansive windows that flood the space with natural light. The kitchen, dining, and living areas flow seamlessly with walkout to a large deck overlooking the water-perfect for entertaining or relaxing. A main floor bedroom and full bath offer flexibility for guests or multi-generational living. Designed for year-round comfort with in-floor hydronic heating throughout the main level and heated upper bathrooms. Equipped with a comprehensive water treatment system including filtration, softening, and UV purification, plus an air exchanger for added efficiency andcomfort. Upstairs features two bedrooms with ensuite access and a massive private balcony with unobstructed waterfront views. Enjoy true lakeside living with your own private waterfront deck just steps from the home. Ideal as a full-time residence, weekend retreat, or four-season rental in sought-after Scugog. A rare turnkey waterfront opportunity built with quality construction methods. Behind the scenes, this home reflects a true focus on quality and long-term performance. From structural components to mechanical systems, it is not simply an updated home but one that was thoughtfully constructed for comfort, efficiency, and reliability-offering a level of peace of mind rarely found in comparable waterfront properties. (id:61594)
Royal LePage Associates Realty
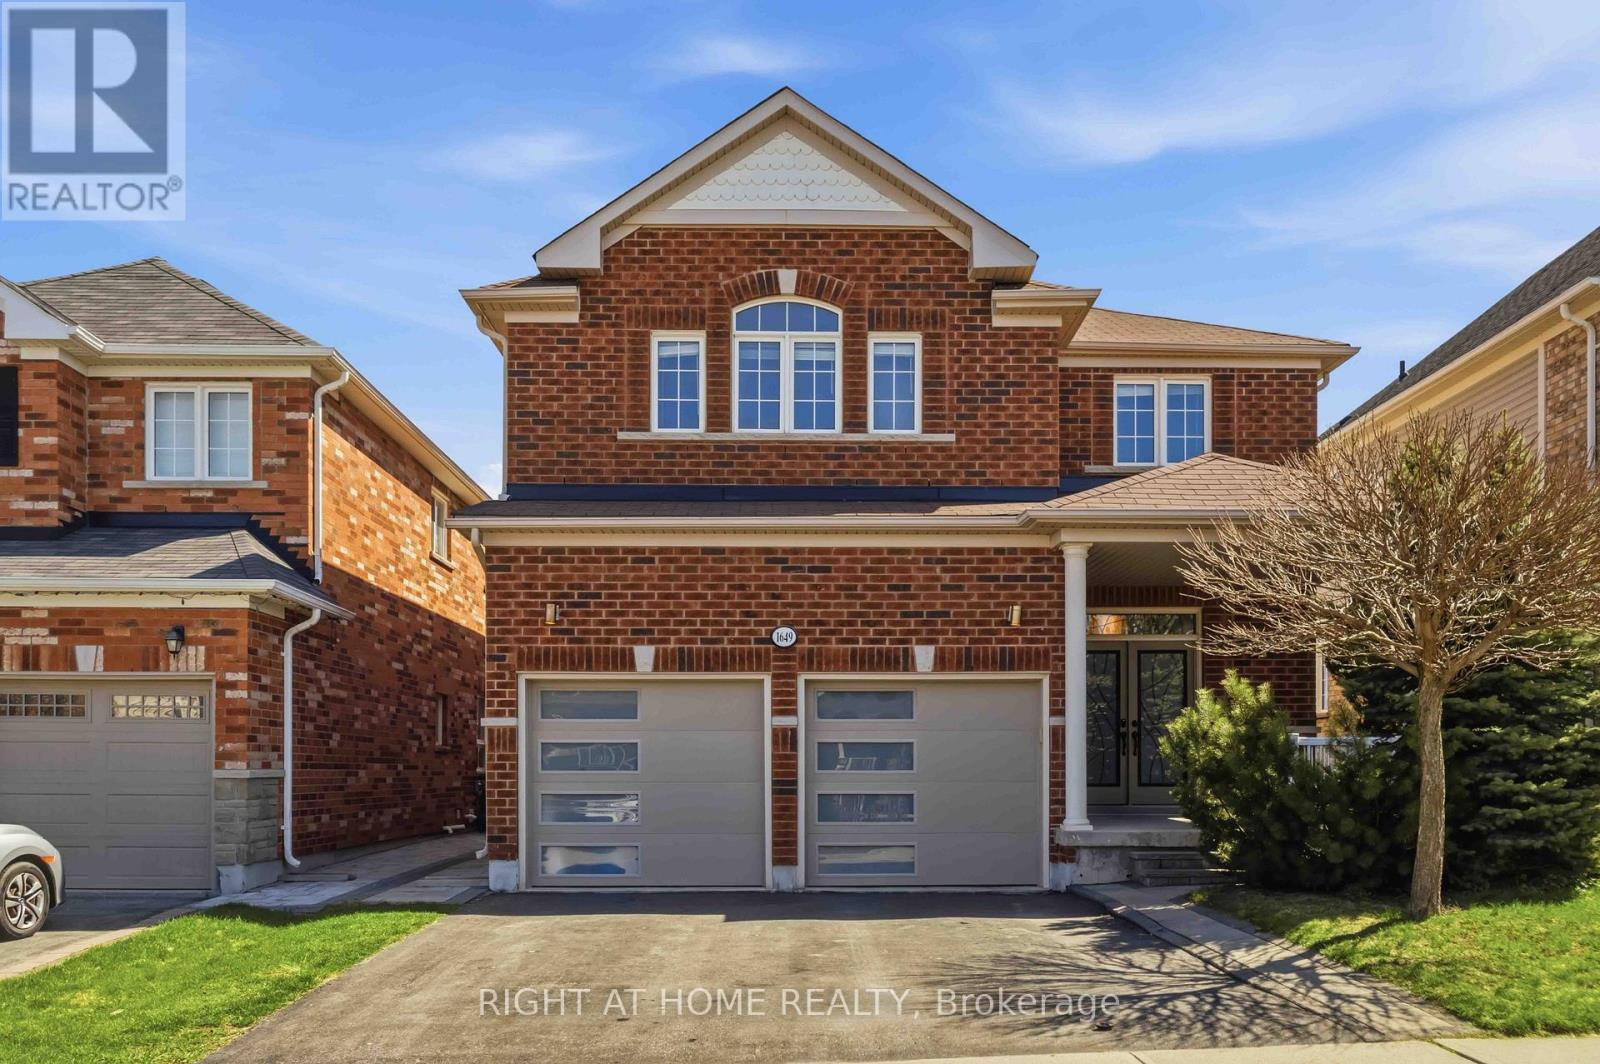
Oshawa, Ontario
LEGAL BASEMENT APARTMENT - INCOME FROM DAY ONE - Registered two-unit dwelling featuring a 2-bedroom basement suite with separate entrance and separate laundry, plus an additional 1-bedroom area ideal for owner's use. BACKING ONTO PARK | NO HOMES BEHIND - premium lot with a quieter setting away from the main play area, offering exceptional privacy, abundant morning sunlight, and direct access to walking trails. Playground located just behind the home adds to family-friendly living. Enjoy unmatched convenience with schools just a 2-3 minute walk away, making daily drop-offs effortless. Stunning detached home featuring all hardwood flooring, Wainscoting, Crown Moulding and a highly functional layout with separate living, family, and dining areas, 4B + 4W upstairs. Over $180K invested in upgrades, including a legal basement apartment, gas stove, washer & dryer, dishwasher, modern countertops, upgraded garage doors, interlocking, main entrance glass inserts, and enhanced attic insulation. WALK TO TOP-RATED SCHOOLS - including Maxwell Heights Secondary School, Jeanne Sauve Public School, Elsie MacGill Public School, and Monsignor Paul Dwyer Catholic High School (under construction). Walkable to Delpark Homes Community Centre with gym, library, and pool amenities. Public transit conveniently located across the street. Close to Hwy 407, shopping, parks, and everyday essentials. (id:61594)
Right At Home Realty
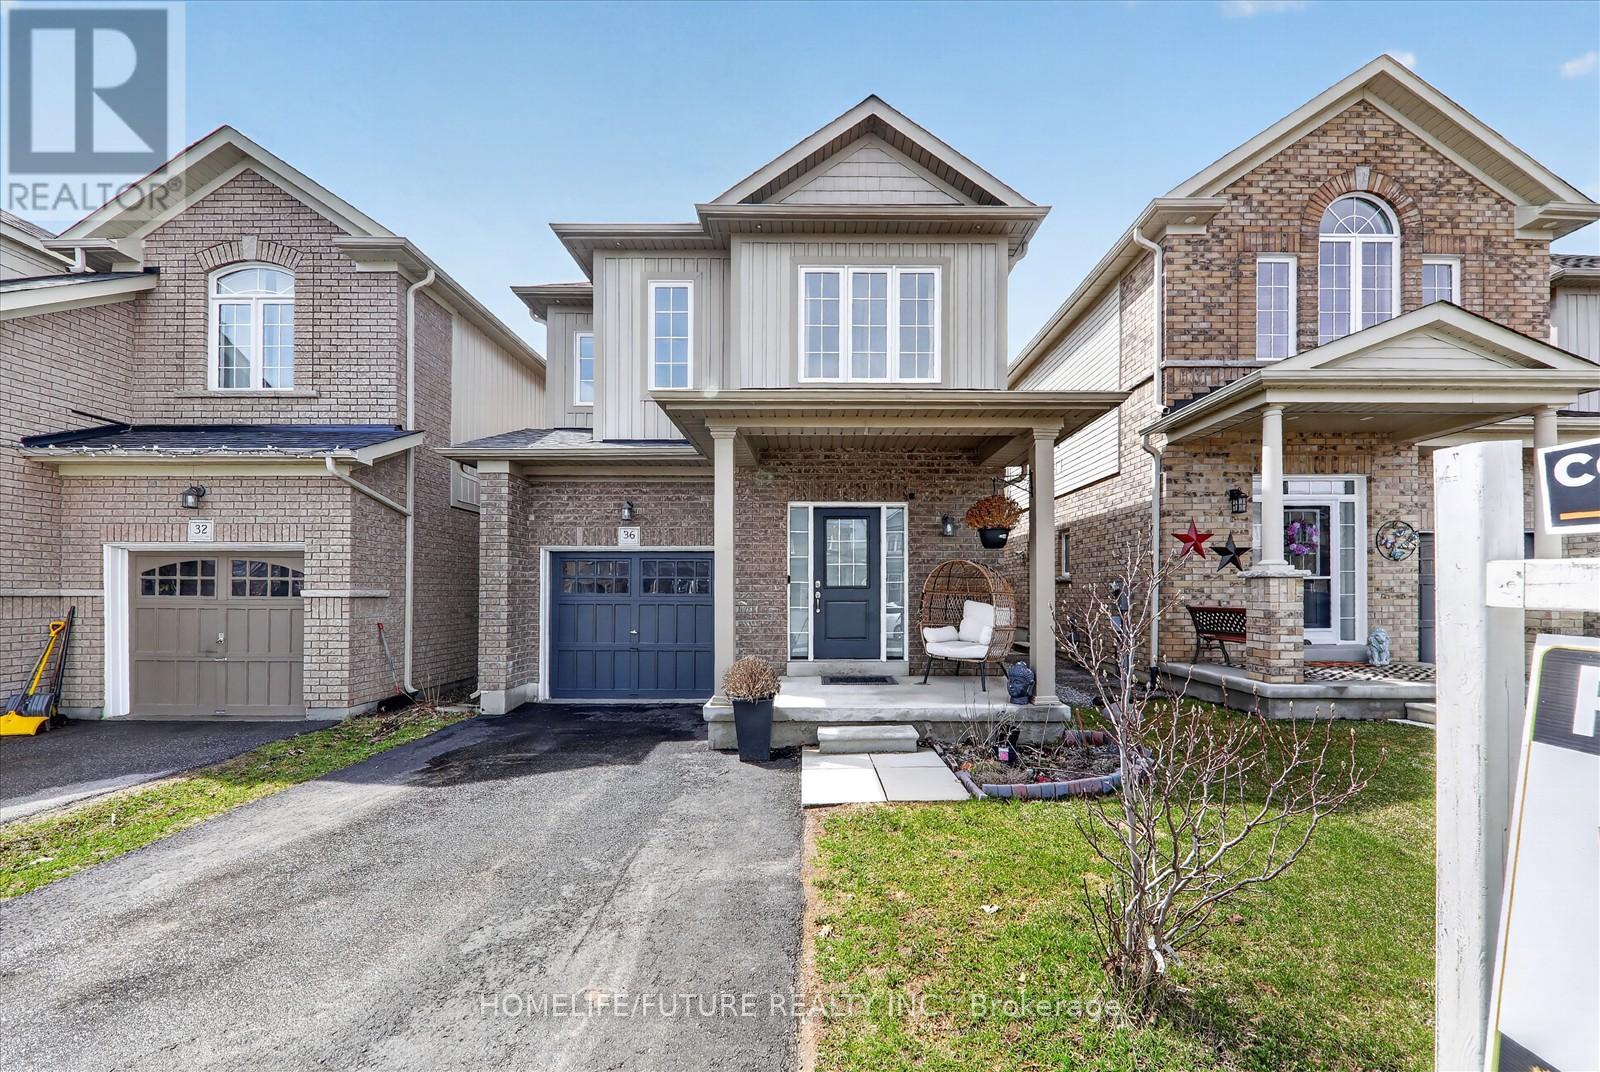
Clarington, Ontario
This beautifully maintained 4-bedroom, 3-bathroom family home is nestled in one of Bowmanville's most sought-after neighborhood's just steps to John M James Public School, parks, nature trails, and all the amenities families love. Freshly painted, Hardwood Through Out Main Floor. 9Ft Ceiling, Spectacular Kitchen With Quartz Counter Top & S/S Appliances. Upgraded Pot Lights, Master Bedroom W/Ensuite & W/I Closet. fully fenced yard is a rare find ideal for kids, pets, gardening, or creating your dream outdoor retreat. Located on a quiet, dead-end street surrounded by mature trees and walking distance to Soper Creek trails, schools, and parks and Highway, this home checks all the boxes for comfort, space, and lifestyle. Don't miss this incredible opportunity to get into a true family-friendly neighborhood with room to grow. (id:61594)
Homelife/future Realty Inc.
