Mississauga, Ontario
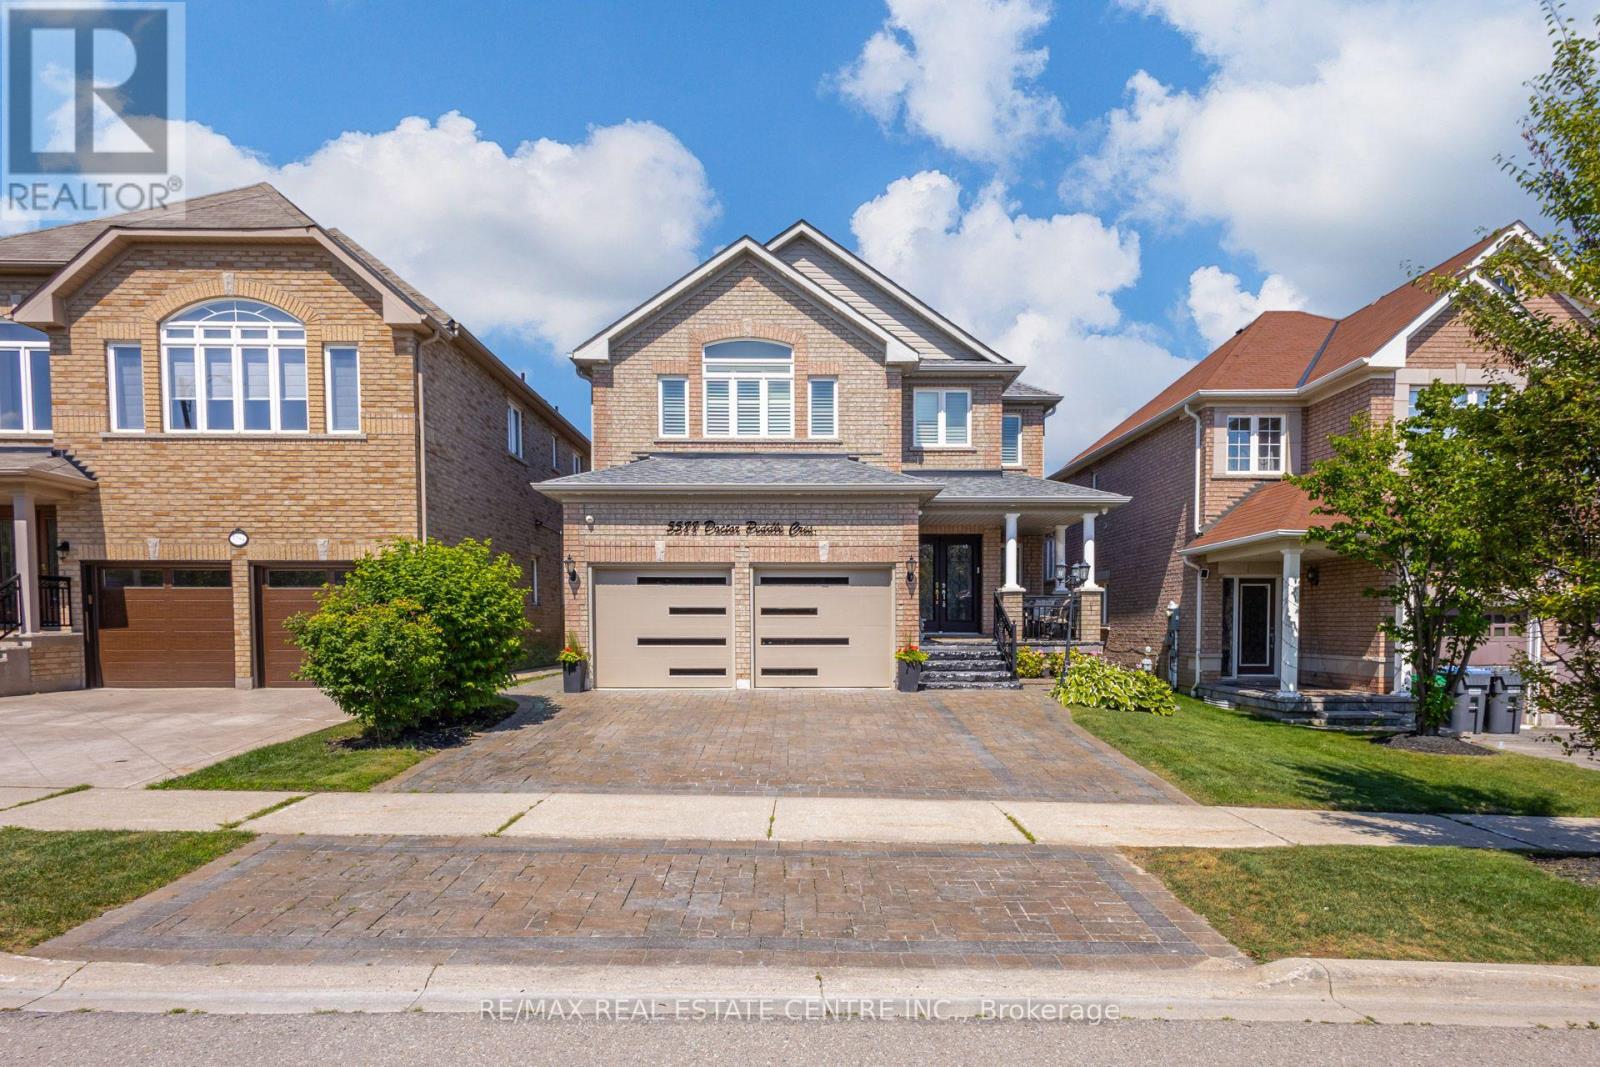
A rare offering from its original owners, this impeccably maintained residence is a testament to unwavering pride of ownership, exceptionalcraftsmanship, and meticulous care. Situated on a premium 40' x 110' lot, this distinguished home seamlessly blends timeless elegance, refinedfinishes, and modern comfort for today's modern family. Outstanding curb appeal begins with an interlock driveway, illuminated exterior potlights, an expansive front porch, grand double-door entry, and a double-car garage featuring epoxy floors, a premium EV charger, and recentupgrades including the roof, windows, and garage doors. Inside, rich hardwood flooring flows throughout the main and second levels,complemented by 9-foot ceilings, elegant pot lights, California shutters, iron pickets, and a warm gas fireplace. Formal living and dining roomsare ideal for entertaining, while the chef-inspired kitchen showcases granite countertops, a stylish backsplash, breakfast bar, and flowseffortlessly into the sun-filled breakfast area and inviting sunroom with walk-out to the expansive deck featuring a hardtop gazebo creating theperfect indoor-outdoor setting for everyday living and entertaining. Main floor also offers a convenient laundry room with wash tub, centralvacuum, inside garage access, and a separate side entrance. Upstairs, the spacious primary retreat features a walk-in closet and spa-inspiredensuite with a soaker tub and separate shower. A second bedroom offers its own walk-in closet and private ensuite, while the third and fourthbedrooms share a well-appointed Jack-and-Jill bathroom. Professionally finished lower level offers exceptional versatility with a spaciousrecreation room, second kitchen with backsplash, double sinks and rough-in for a stove, plus a generous bedroom with a walk-in closet andsemi-ensuite-ideal for extended family, an in-law suite, or future rental potential. A fully fenced, professionally landscaped backyard completesthis remarkable property. (id:61594)
RE/MAX Real Estate Centre Inc.
Mississauga, Ontario
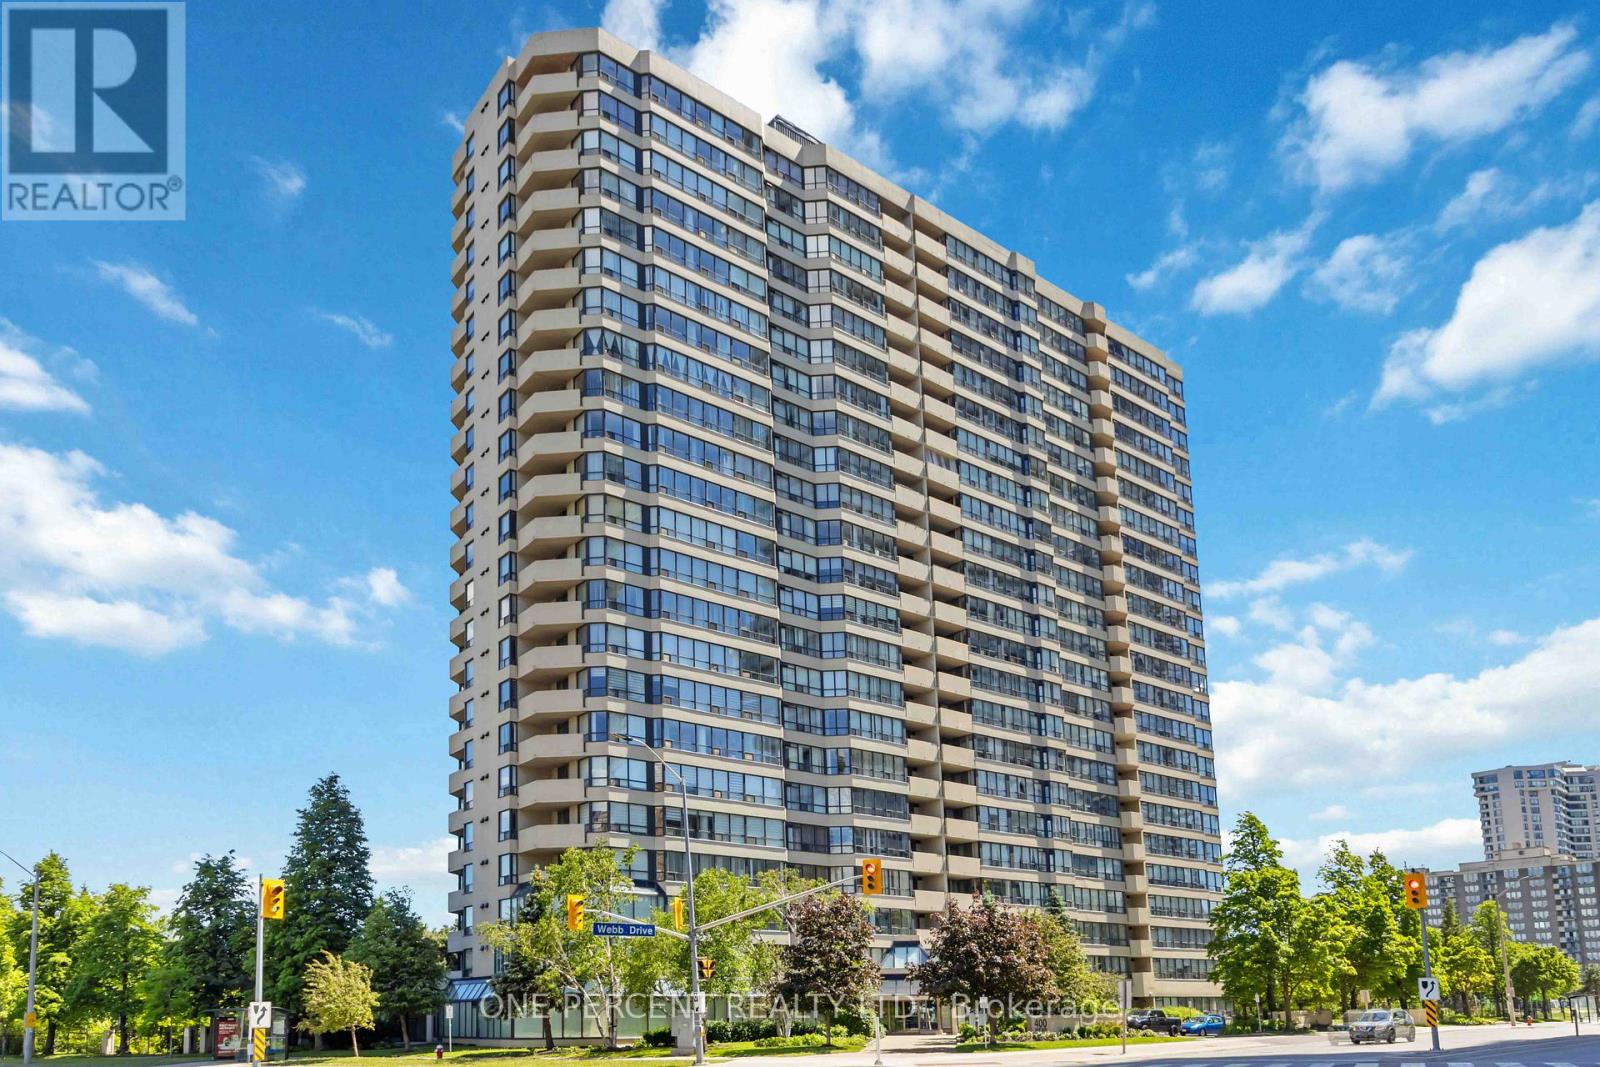
Welcome To Centre IV Condos - a fantastic opportunity for first-time buyers, young professionals, and savvy investors looking to own in the heart of downtown Mississauga! Impress your guests with stunning, unobstructed views of the lake and CN Tower with no future condo developments blocking your skyline. This bright and spacious suite features an expansive open-concept living and dining area, perfect for entertaining or relaxing after a long day. The functional galley kitchen offers a sunny breakfast area, while the sun-filled solarium provides the ideal space for a home office, reading nook, or additional lounge area.The highly desirable split-bedroom layout offers privacy and flexibility, with an oversized primary bedroom large enough for all your furniture and complete with a luxurious 4-piece ensuite. Enjoy unbeatable convenience just steps to Square One, Celebration Square, YMCA, Living Arts Centre, restaurants, transit, GO Bus, and everything vibrant downtown Mississauga has to offer.Residents enjoy exceptional building amenities including an indoor pool, tennis courts, gym, party room, and 24-hour concierge. A perfect blend of lifestyle, location, and value!Extras Include: Stainless steel fridge, stove, dishwasher, washer & dryer, window coverings, and all electrical light fixtures. Maintenance Fee includes all utilities. (id:61594)
One Percent Realty Ltd.
Newmarket, Ontario
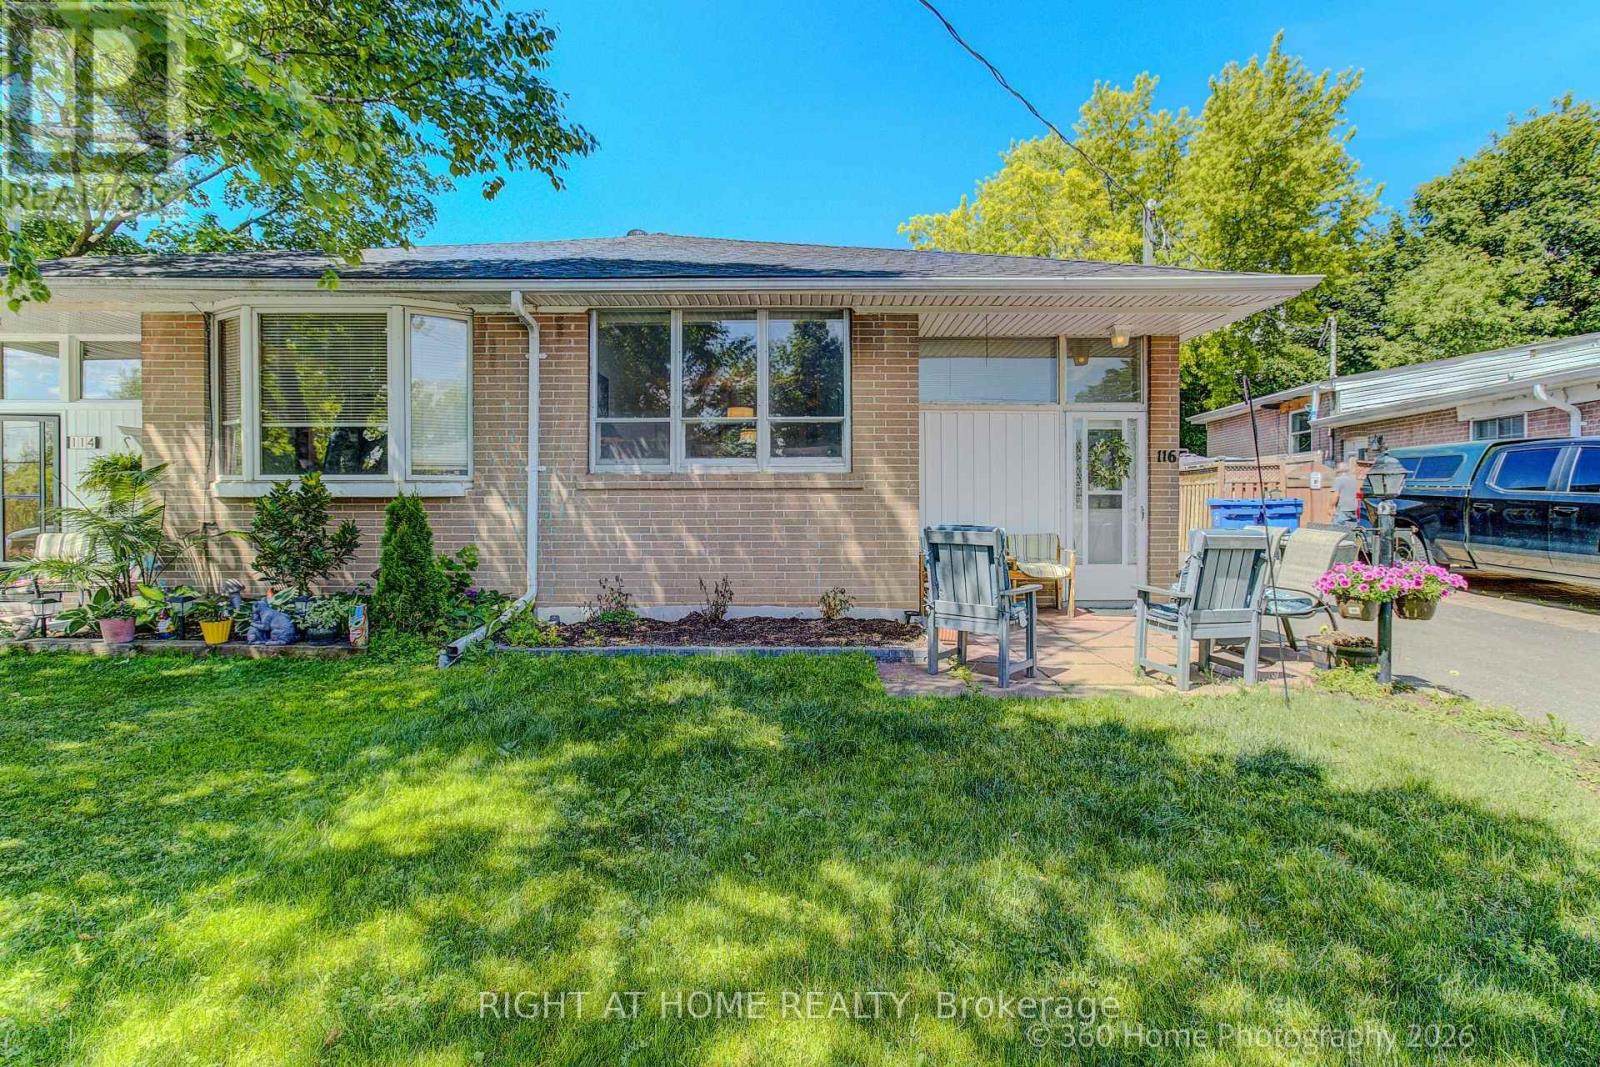
This lovely Semi-detached home, has a very large private paved driveway with ample space to park 4 cars, A patio with outdoor seating area welcomes you into the home. A fully fenced back yard filled with perennial flowers and plants cared for by the owner over the last 50 plus years offers a tranquil place ,for a gardener to bring it back to ots old beauty. The main floor has been updated with new laminate flooring, porcelain tiles and all bdlm removed to expose the refinished oak flooring now with a beautoful matte finish through-out. The main floor 4 pc bathrom has new porcelain tile floors and New vanity top.. The entire home has been professionay lpainted in a beautiful warm white through-out. offering a lovely neutral palette and a endless array of choices for your own style and decor. The Eat in Kitchen has all new laminate flooring and a new counter top and a lovely porcelain backsplash. The large windows bring loads of natural light into this home. New Light fixtures create an updated look in keeping with the decor. The basement offers potential for the large family with a separate entrance and a second 2pc. bathroom with 2 additional bedrooms, large games/rec room, workshop, laundry room, and lots of storage. The basement is partially renovated with a 2 pc bath, seperate entrance a large family room(carpeting already removed) and 2 additional bedrooms and storage and worlshop. Located close to Upper Canada Mall, Go train and transit, restaurants, Southlake General Hospital, Historic Main Street, Big Box Stores and boutique shopping, walking and bicycle trails, the wonderful town of Newmarket has it all. Do not miss the opportunity to purchase this very affordable lovely home. Price just reduced, Motivated Seller, Offers Accepted anytime (id:61594)
Right At Home Realty
Toronto, Ontario
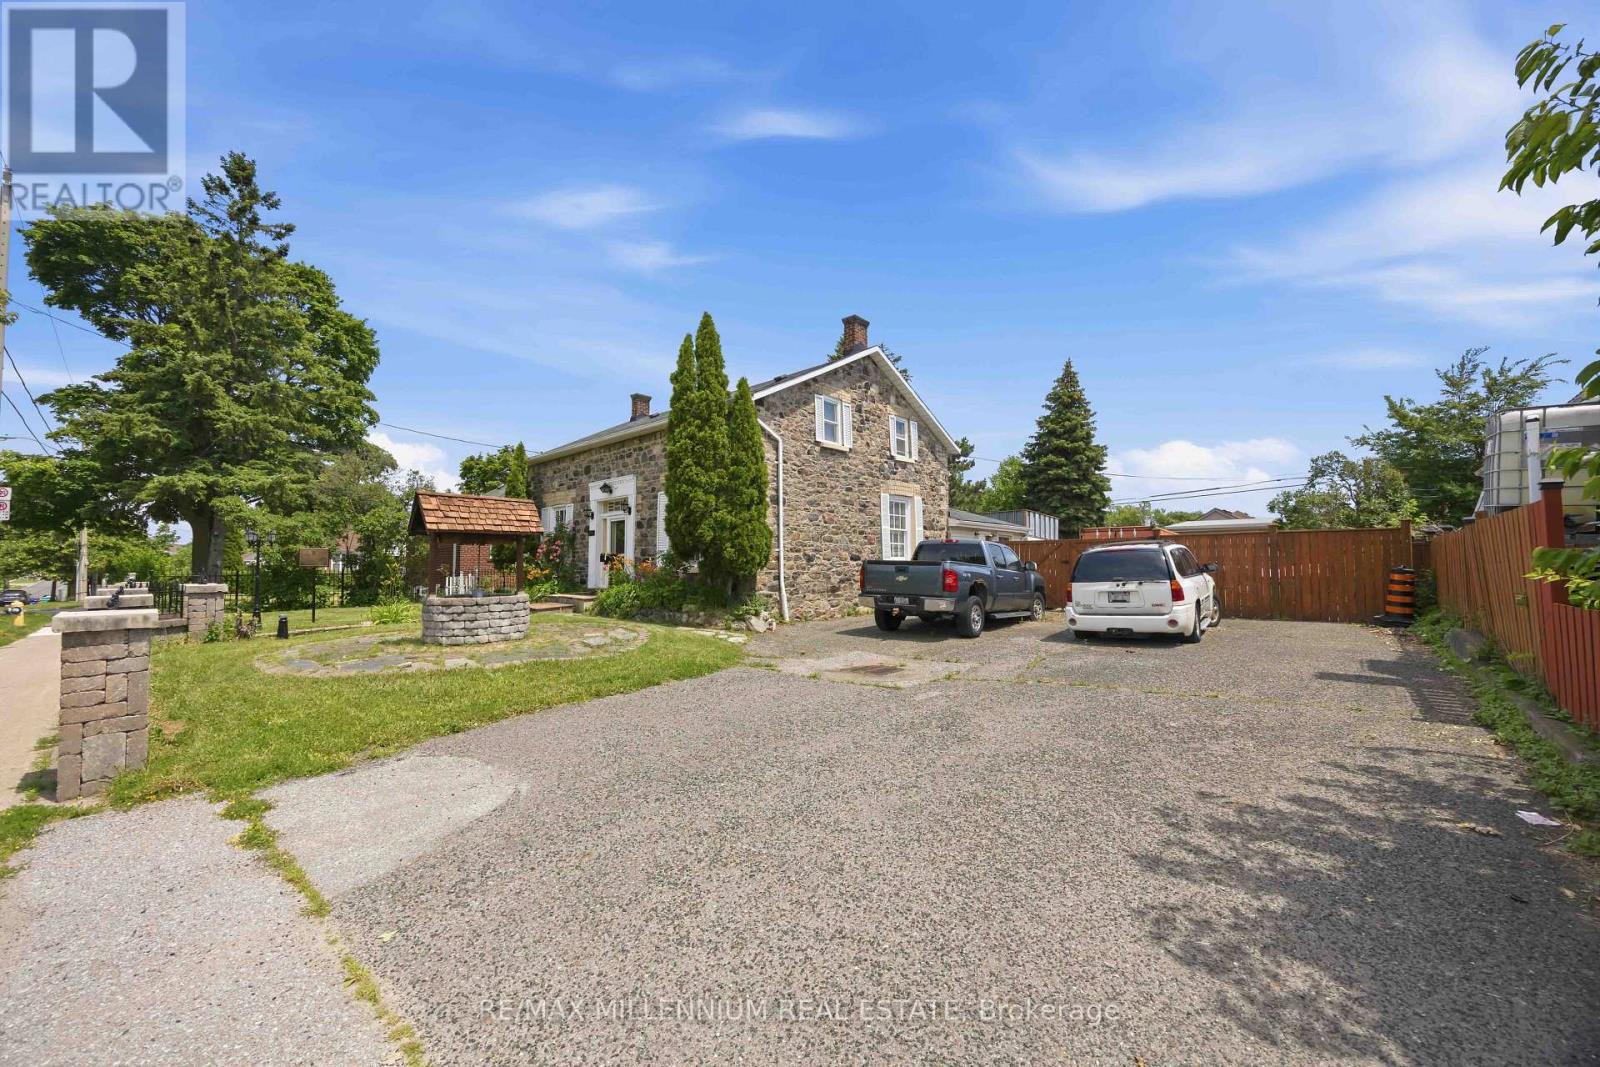
Own a piece of Toronto History. The William Devinish Home Original structure built in 1893. This home has a great deal of potential for a variety of uses. Formerly used as professional offices. Larger lot facing Victoria Park Ave. (id:61594)
RE/MAX Millennium Real Estate
Bright, Ontario
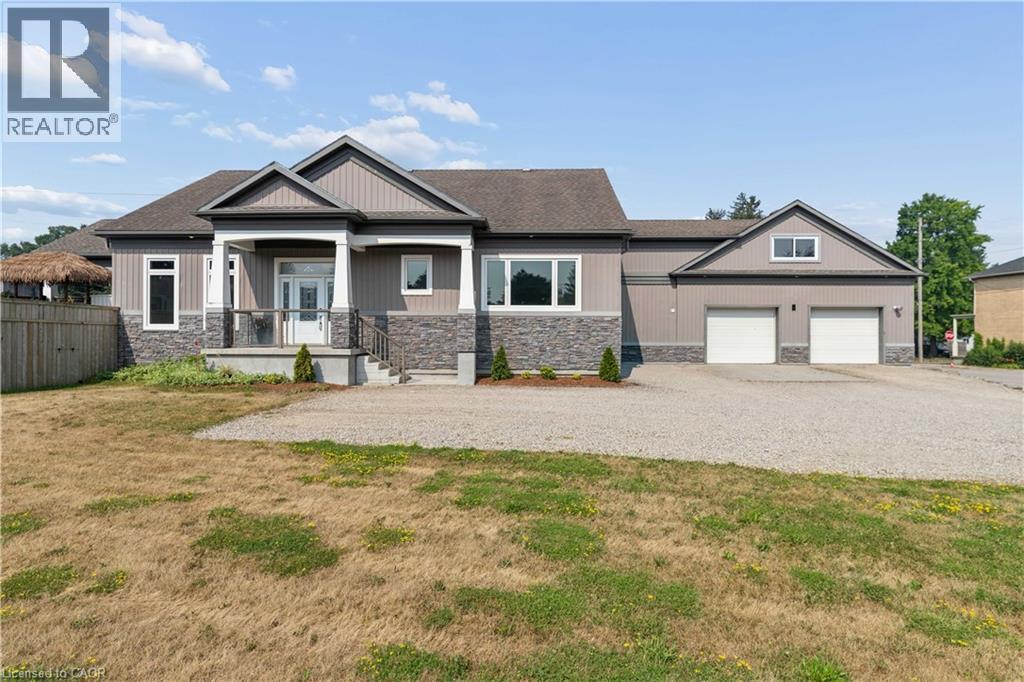
This centrally located Custom built Stone and Vinyl sided, 4 bedroom home on a quiet almost half acre lot. Custom Kitchen and vaulted cells throughout main level including great room welcome you as you are greeted in the foyer. Main floor laundry, nicely appointed ensuite off the private master bedroom. Walk into massive 3 season sunroom from the kitchen / great room with private fully fenced property. The private back yard oasis / pool / Tiki Bar makes summer enjoyable & fun. The in-law or accessory apartment in the front of the home is permitted, has separate entrance, and fire separation which includes full kitchen and appliances, one bedroom and den, 3 piece bath, laundry and mud room. Estate sized and fully fenced yard and ample parking for a fleet of vehicles or toys! A Hobbyists dream, car buffs heaven or home business operators will appreciate the over-sized 2 car attached garage 30 x 32 and heated with a natural gas heater. 30 mins to Kitchener, 30 Mins to Stratford, 30 mins to Cambridge, 20 mins to Woodstock. Don't miss out on this centrally located home. Call today to arrange your private showing. (id:61594)
RE/MAX Twin City Realty Inc.
Ottawa, Ontario
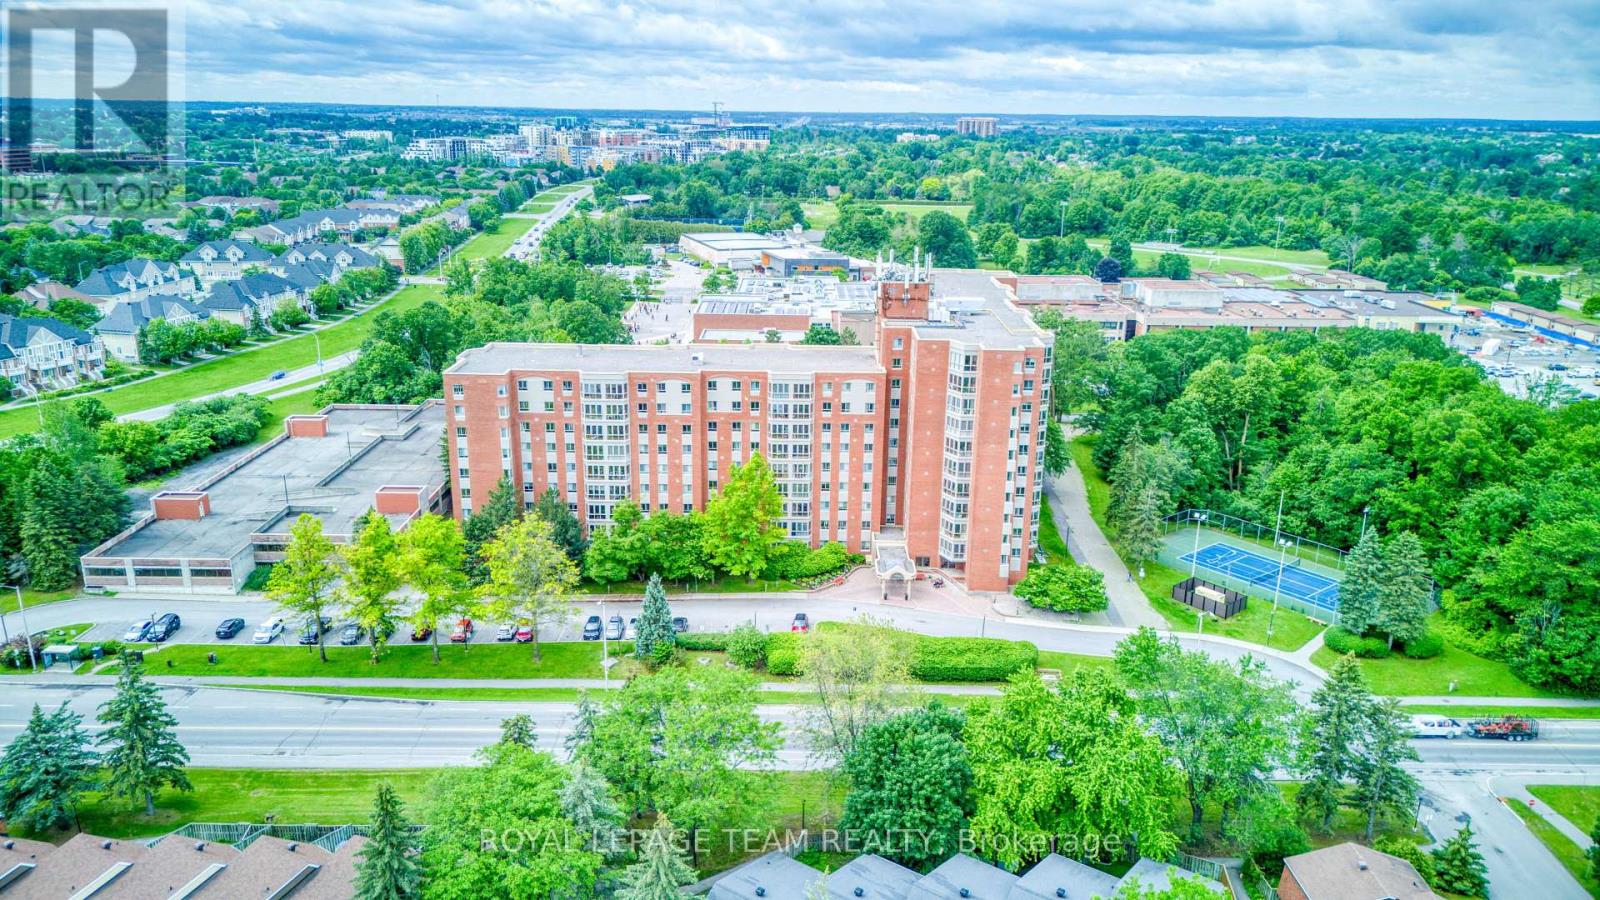
Welcome to bright, updated condo living in the sought-after Atrium Buildings in Kanata. Feel part of a community with this social and welcoming condo, where there is always an event, game, or get together planned! This spacious 2-bed/2-full bath unit offers a functional layout, generous natural light, and a beautiful solarium overlooking the quiet pool area and leafy tree-lined views. The kitchen has been refreshed with new quartz counters and opened to the dining area, creating a more modern, airy feel that works great for everyday living or entertaining. New LVP flooring runs throughout, and the entire unit has been freshly painted, making it feel clean, current, and move-in ready. The primary bedroom features its own 3-piece ensuite, while the second bedroom is conveniently located near the updated main bathroom, offering great flexibility for guests, a home office, or hobby space. Enjoy the everyday convenience of in-suite laundry with a new washer and dryer. The large solarium is a true bonus space, perfect for morning coffee, reading, plants, or simply enjoying the peaceful green views. Residents of The Atriums enjoy a well-managed building with wonderful amenities, including an outdoor pool, exercise room, party room, squash/racquet court, tennis court, visitor parking, and more. Set in a quiet, established Kanata location close to public transit, shopping, recreation, nature trails, and easy Highway 417 access, this is a wonderful opportunity for low-maintenance living in a peaceful, amenity-rich setting. (id:61594)
Royal LePage Team Realty
Whitewater Region, Ontario
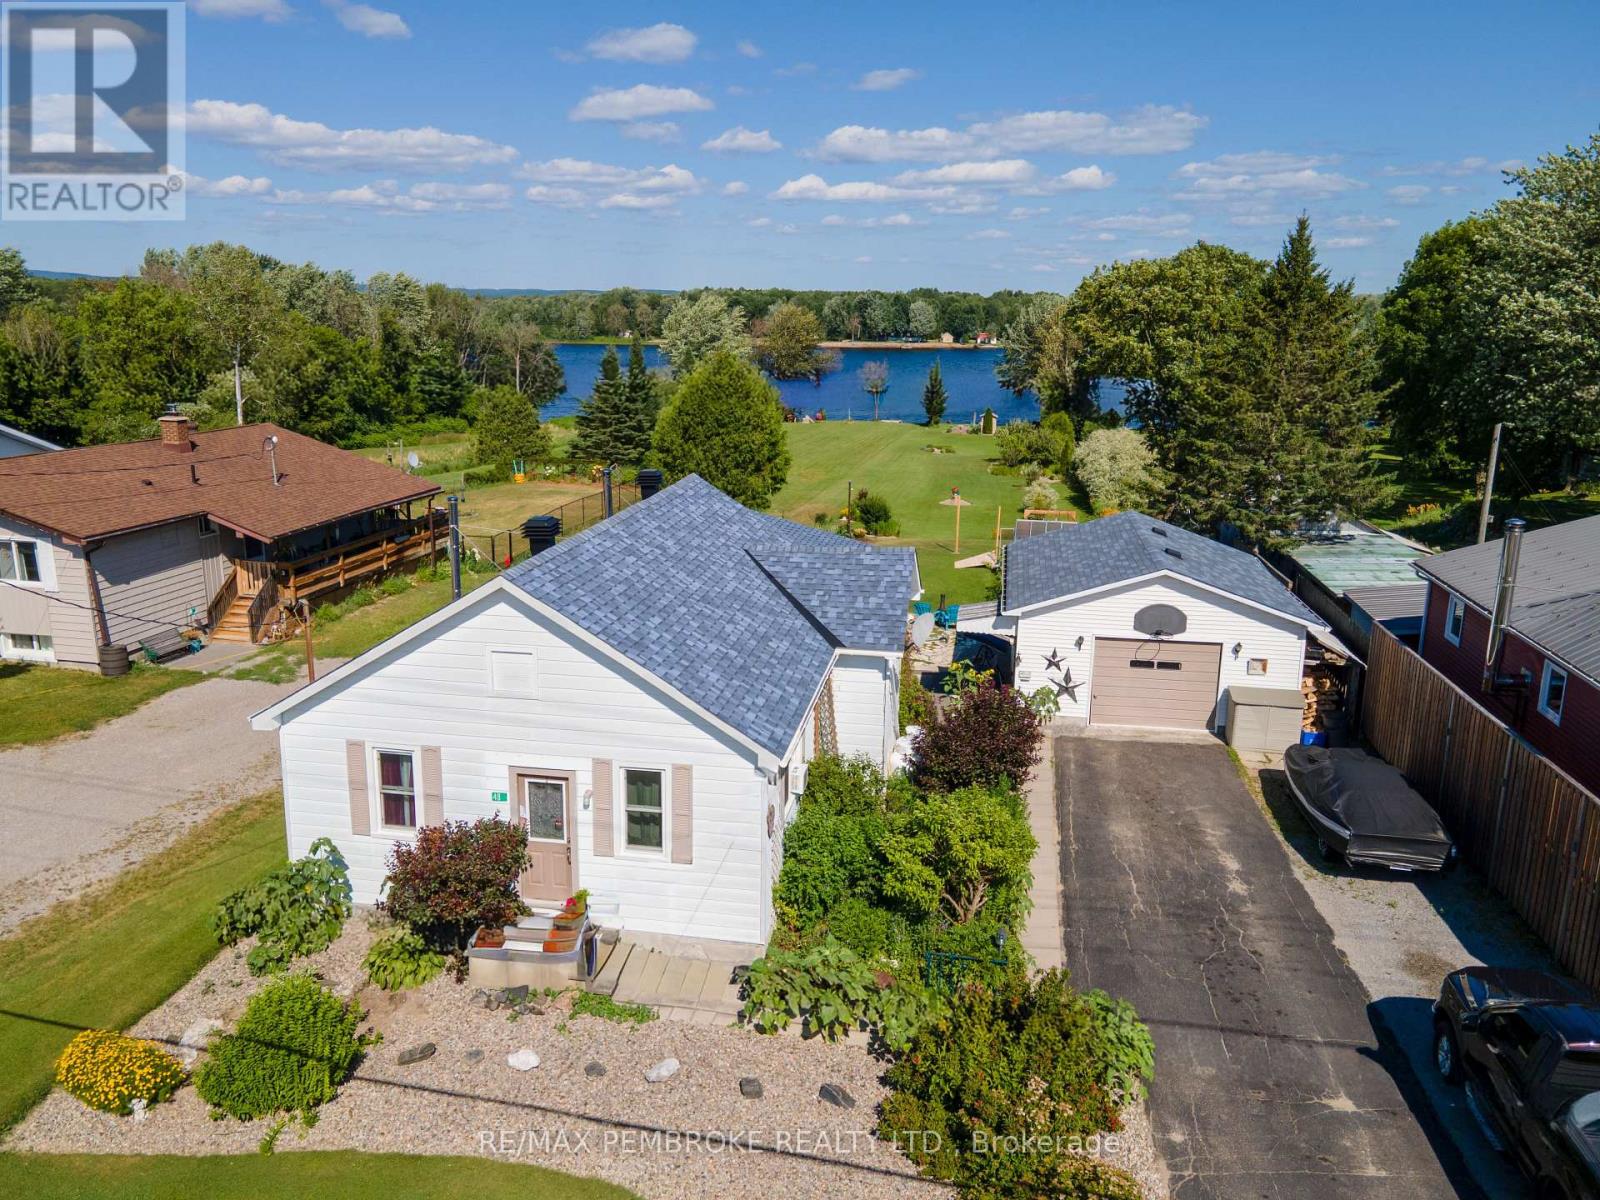
Welcome to your slice of waterfront paradise at 48 Lacroix Bay Road in the quaint Village of LaPasse. This charming 2-bedroom, 1.5 bathroom bungalow is perfectly positioned along the beautiful Ottawa River, offering approx. 66 feet of shoreline and peaceful, scenic views. Excellent boating, fishing-the Ottawa River is ideal for water sports and recreation! Set on high ground, this property remained high and dry during the 2019 floods, providing added peace of mind for waterfront living. Step inside to a warm and inviting open concept layout, ideal for both everyday living and relaxing weekends by the water. The large eat-in kitchen offers plenty of space for family meals and entertaining, flowing seamlessly into the main living area. This home has seen many important updates over the years, including some newer windows (2022) along with a double sliding patio door that leads to the spacious deck-perfect for entertaining or enjoying your morning coffee overlooking the river. Major updates include shingles on the house, addition, and insulated garage (2017-2022), a forced air propane furnace installed April 2018, and a drilled well (1990) with submersible pump. The home features a Regency wood burning stove (2005), adding both efficiency and cozy charm. The insulated garage, built in 1989 and heated with a pellet stove, offers excellent space for hobbies, storage, or year-round use. Outside, you'll fall in love with the beautifully landscaped gardens filled with perennials and more, creating a colourful and tranquil setting. Enjoy evenings by the outdoor fire, host gatherings on the deck, or simply unwind while taking in the stunning waterfront views. Located in the welcoming community of LaPasse, you'll enjoy small-town charm with convenient amenities, all just under 30 minutes to Pembroke. Whether you're looking for a year-round residence or a peaceful waterfront retreat, this property offers the perfect opportunity to come stay and play-and make it your own. (id:61594)
RE/MAX Pembroke Realty Ltd.
Waterdown, Ontario
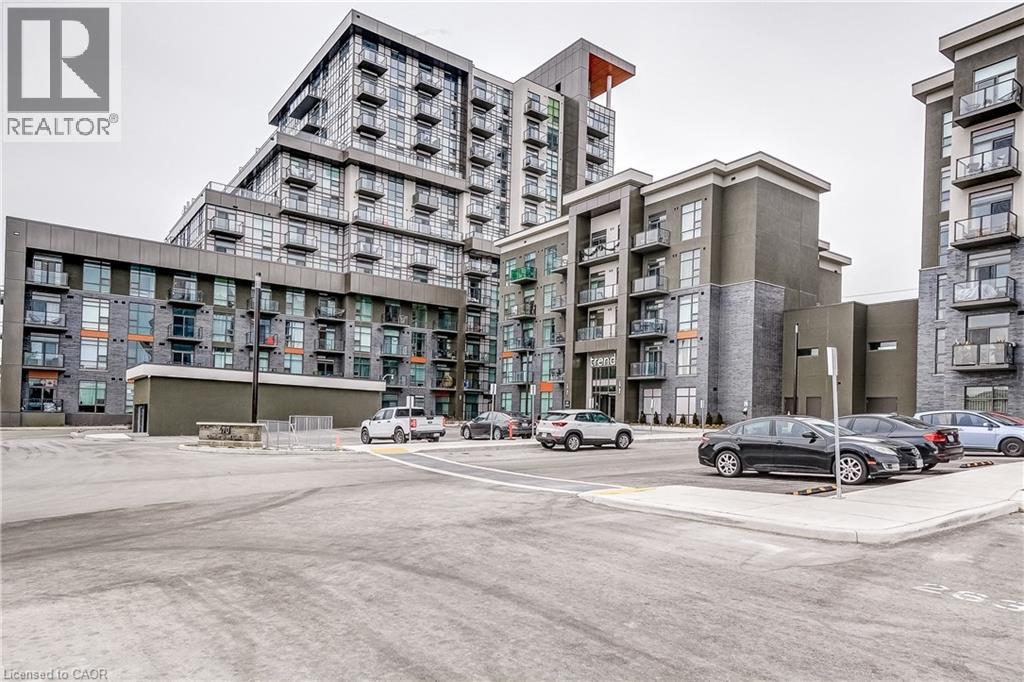
Welcome to the highly sought-after Trend 3 community in the heart of Waterdown! This bright and inviting 1-bedroom condo offers an open-concept layout that seamlessly connects the modern kitchen and living area. The kitchen features brand-new stainless steel appliances, quartz countertops, and a stylish breakfast bar, creating an ideal space for cooking and entertaining. A well-appointed 4-piece bathroom and the convenience of in-suite laundry complete this thoughtfully designed suite. Enjoy a lifestyle of comfort and convenience with exceptional building amenities, including vibrant party rooms, a state-of-the-art fitness centre, scenic rooftop patios, and secure bike storage. Situated just minutes from top-rated dining, shopping, schools, and picturesque parks, this location is perfect for those seeking walkable urban living. One owned surface parking space and an owned locker are included, providing added ease and extra storage. Experience contemporary living at its finest in this exceptional condo! (id:61594)
Right At Home Realty
Hamilton, Ontario
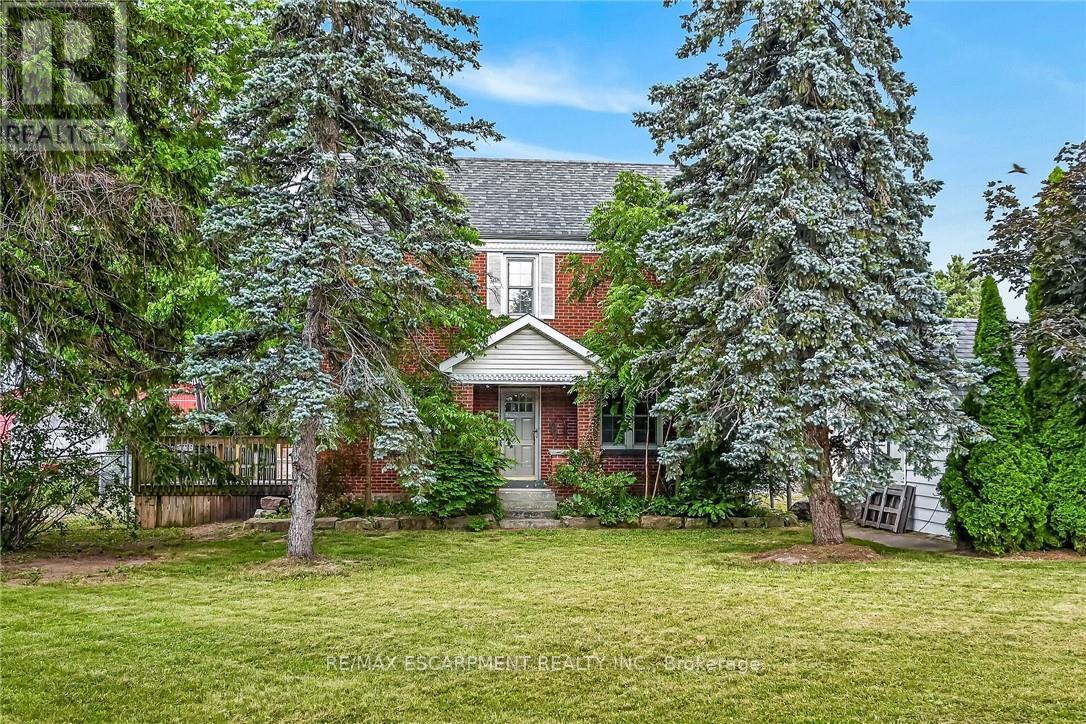
Experience "Country in the City" here at 2250 Highway 56 located in the heart of Binbrook - less than a 10 minute commute to Stoney Creek & Hamilton's amenities with Binbrook's vibrant town center minutes south includes schools, churches, parks, eateries & shopping centers. Check out this 0.54 acre rural property showcasing well maintained 2 storey century home positioned handsomely on mature treed lot introducing 1786sf of tastefully presented living area offering large, bright, family-sized kitchen features convenient island, ample cabinetry & storage room - leads to formal dining room boasting 8.5ft coved plastered ceilings - continues past roomy front foyer to west side living room enjoying patio door walk-out to 12'x20' entertainment deck & private fenced side/rear yard. Centrally designed staircase ascends to spacious upper level includes 3 sizeable bedrooms, unique multi-purpose room suitable for office or 4th bedroom completed with updated 4pc bath. The vintage dwelling's classic interior sports gleaming original hardwood flooring complimented with beautiful gum-wood doors, trim & baseboards. Hi & dry 653sf service-style basement houses efficient n/g hot water boiler-2007 includes laundry room & open storage/workshop space. Aspiring Mechanics, Truckers or Landscapers will salivate once entering the metal clad 30'x35' insulated "Dream" shop features free span I-beam construction, vaulted hoist worthy ceilings, concrete floor, 200 amp hydro, 12'x14' & 9'x7' insulated roll-up doors & wood stove (AS IS). Looking for extra space - there is 12'x20' versatile wood clad building-2014 features concrete flooring, 40 amp hydro & roll-up door plus 12'x20' detached garage. Extras - roof covering-2007, large parking compound, 2 portable AC units, 100 amp hydro, all appliances, cistern & septic system. Incredible well priced package with something for everyone! (id:61594)
RE/MAX Escarpment Realty Inc.
Niagara Falls, Ontario
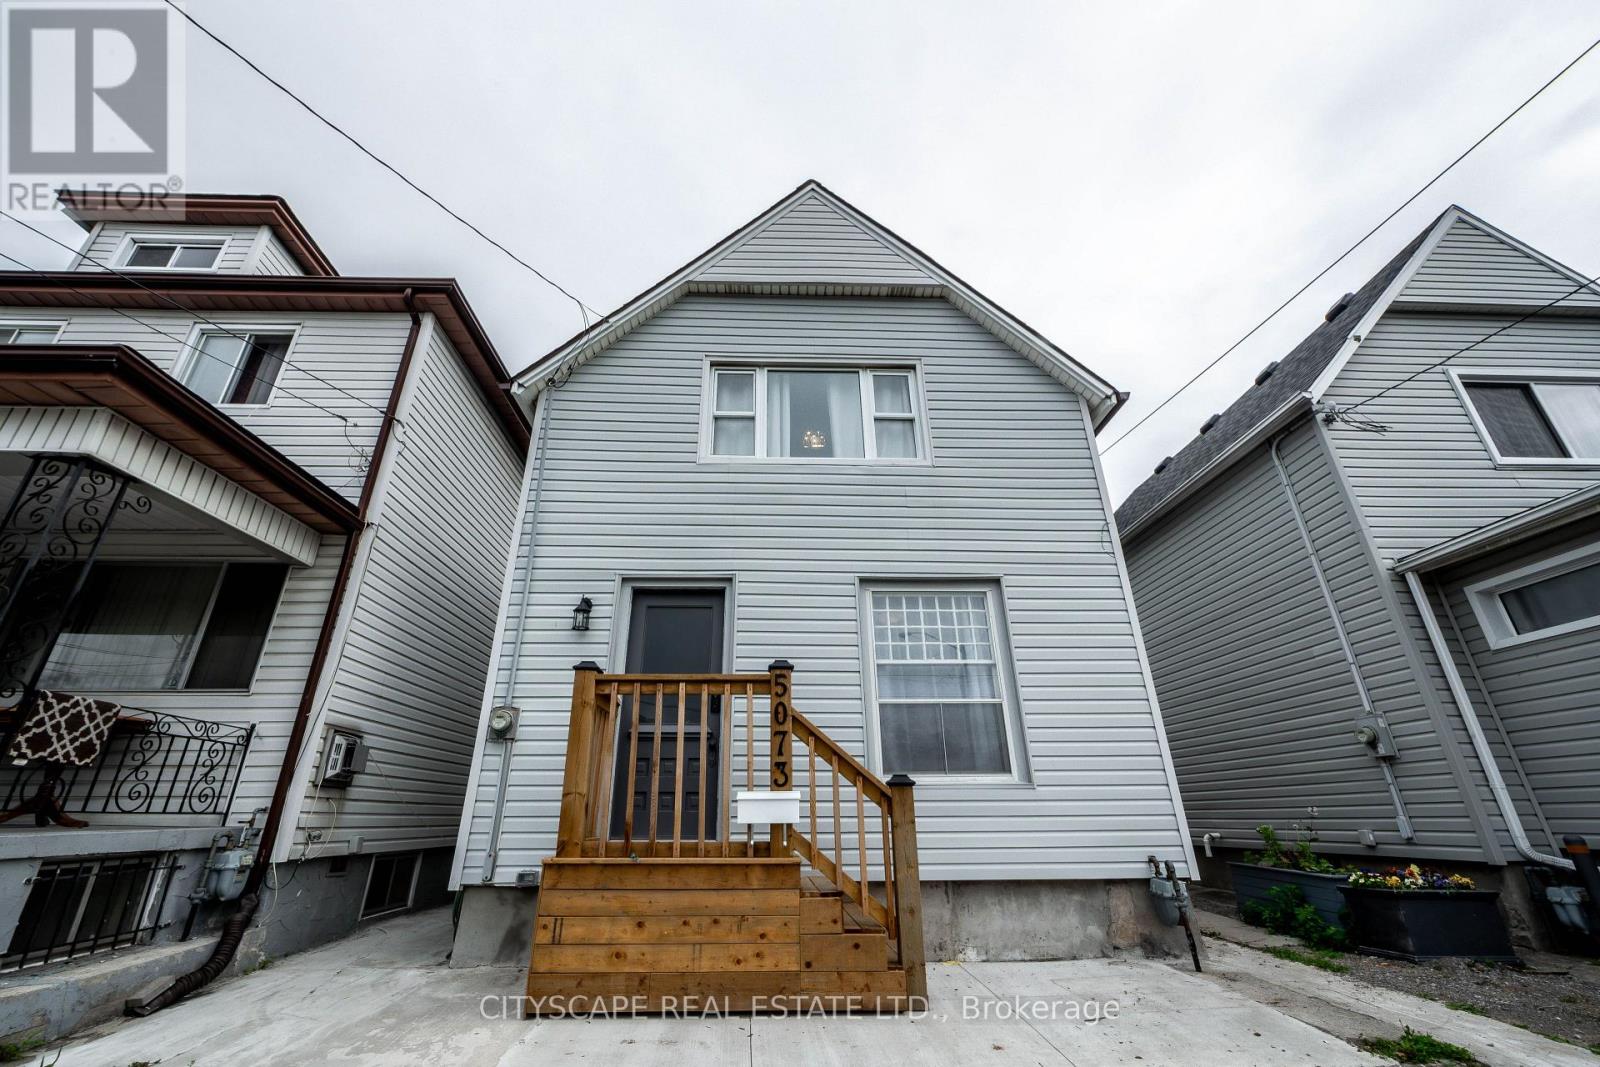
Welcome to 5073 Kitchener Street - a beautifully renovated 3-bedroom, 2-bathroom detached home in the heart of Niagara Falls, just a 2-minute walk to Clifton Hill and Casino Niagara. Newly updated top to bottom, this move-in ready home features a modernized kitchen, updated flooring, renovated bathrooms, new windows, furnace, A/C, fresh paint, and new shingles (2023). The spacious eat-in kitchen walks out to a fully fenced backyard oasis with no rear neighbors - perfect for relaxing or entertaining. Front parking for two completes the package. What makes this property truly unique is its fully licensed Vacation Rental Unit (VRU) status, with a zoning amendment already in place (DTC) permitting legal short-term rentals. Whether you're looking for a beautiful home to live in, a mortgage helper, or a turnkey income-producing property - this listing checks every box. Located steps from one of Canada's most visited tourist corridors, the opportunity here is rare. Don't miss out! (id:61594)
Cityscape Real Estate Ltd.
Dysart Et Al, Ontario
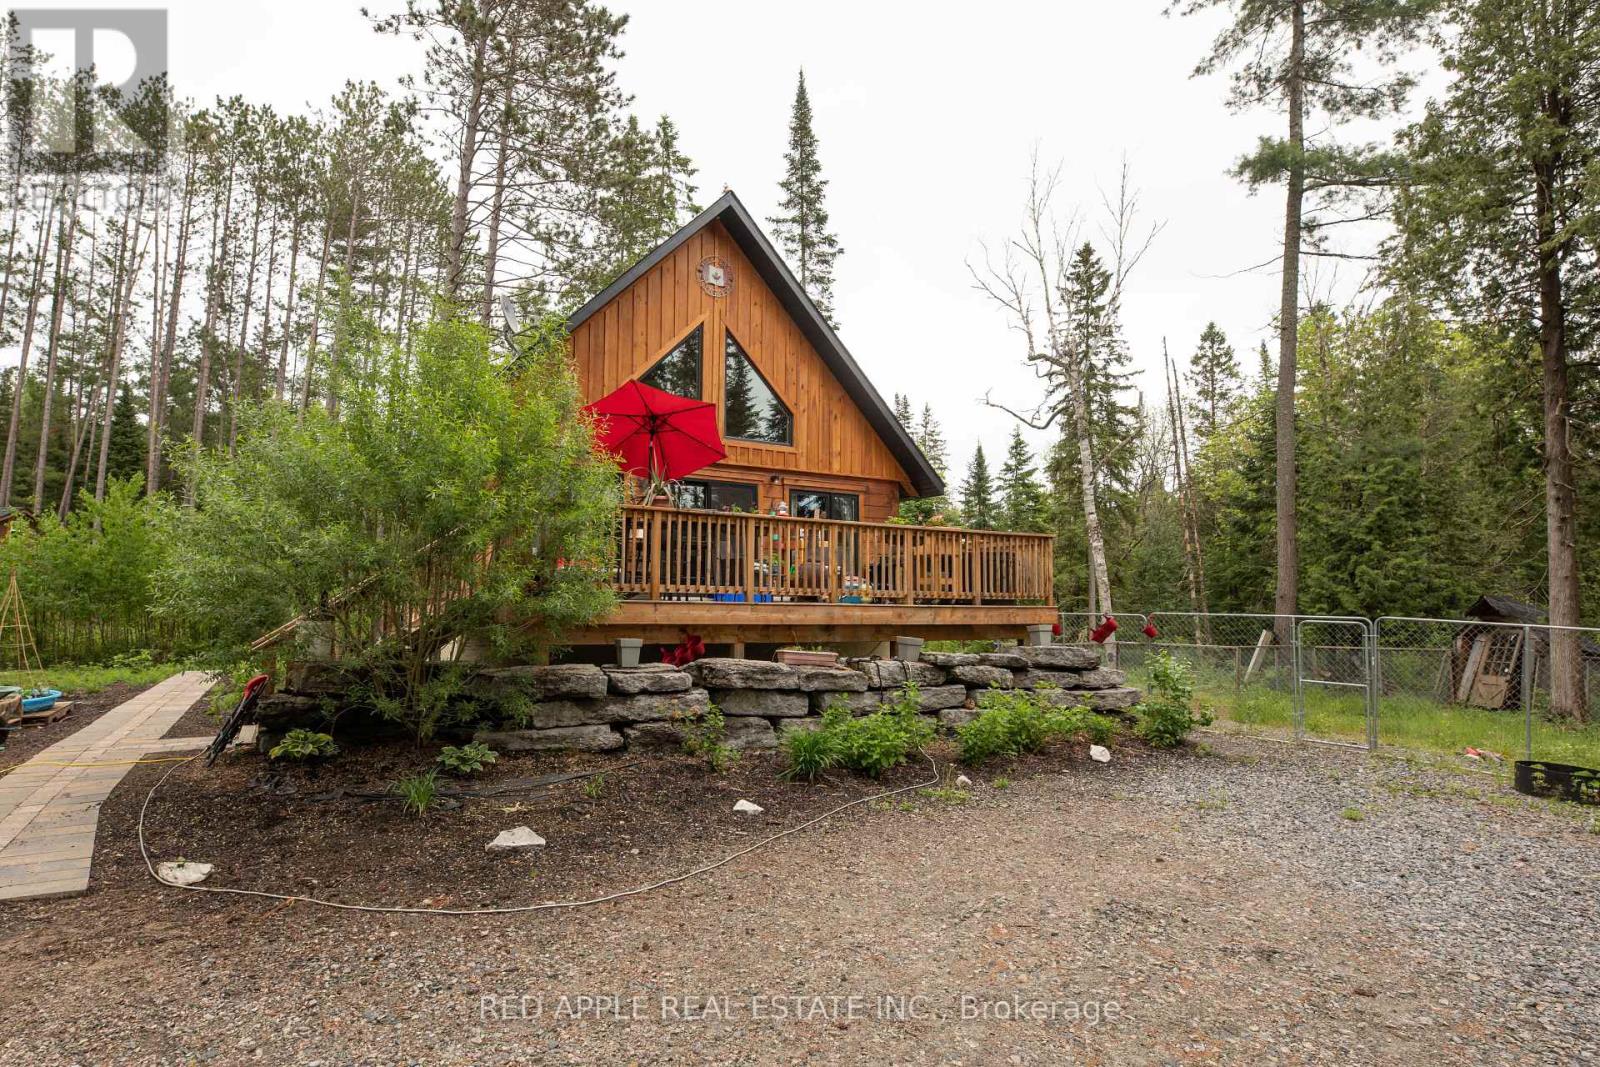
Welcome to Your Private Woodland Oasis! Escape to nature in this stunning 1.5-storey post-and-beam masterpiece, perfectly nestled on a breathtaking 1.5-acre forested lot just 15 minutes from the Village of Haliburton. Surrounded by towering trees and the soothing sounds of your very own meandering creek, this property offers the ultimate blend of rustic charm and modern convenience. As you step inside, the architectural beauty of the authentic post-and-beam construction immediately commands attention, creating a warm, dramatic, and inviting atmosphere. The main level seamlessly pairs this timeless craftsmanship with everyday functionality, boasting a bright, open-concept kitchen equipped with sleek stainless steel appliances, alongside the highly sought-after luxury of main floor laundry. Designed to effortlessly accommodate family and guests, the versatile 2+2 bedroom layout is anchored by three full bathrooms-conveniently distributed with one on each floor. The experience continues outdoors, where the property unfolds into a true sanctuary for nature lovers, hobbyists, and pet owners alike. Beyond the peaceful, private creek, the acreage features a dedicated, secure dog run for your four-legged family members and a massive 20x30 coverall structure, an ideal space for a premium workshop or storing your ATVs, snowmobiles, and boats. Here, you can enjoy absolute privacy without isolation. Situated mere moments from Haliburton's local lakes, boat launches, trail systems, boutique shopping, and dining, this exceptional property offers the ultimate four-season lifestyle. Whether you are searching for a permanent year-round residence or a premium cottage retreat, this post-and-beam gem delivers a perfect harmony of tranquility and adventure. (id:61594)
Red Apple Real Estate Inc.
Prince Edward County, Ontario
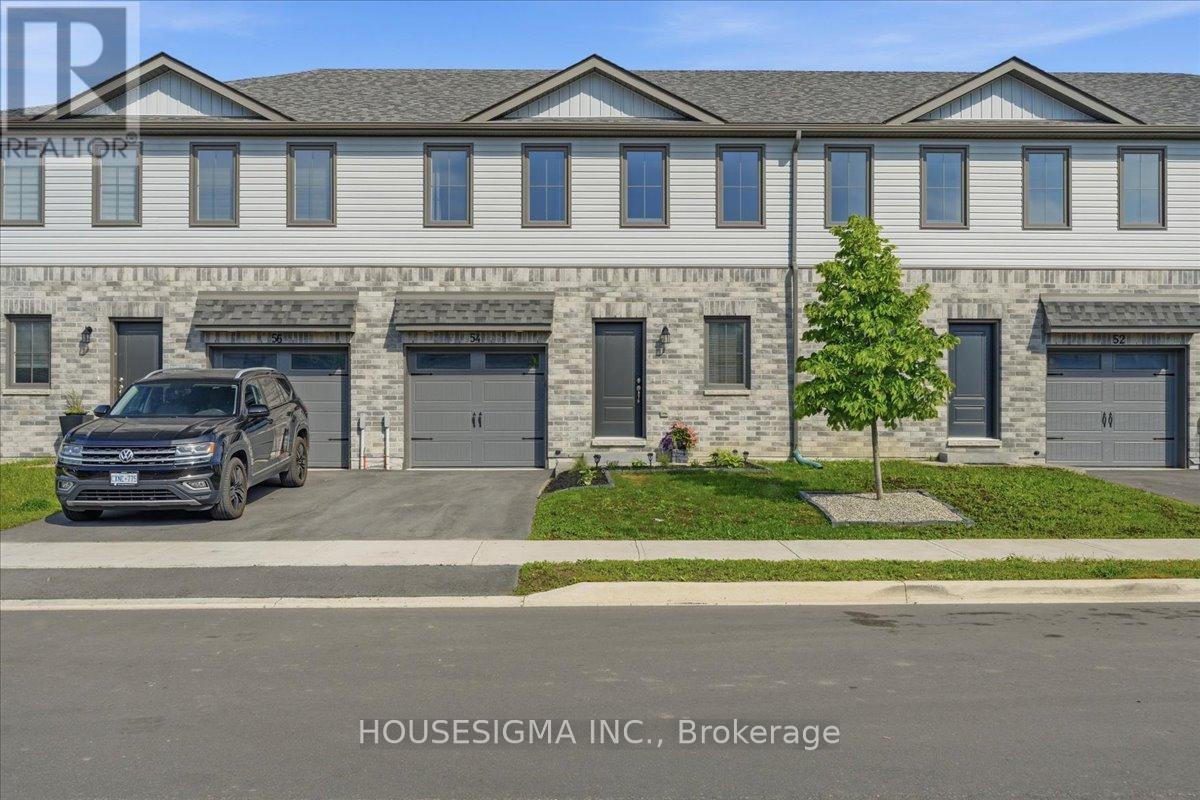
Welcome to Talbot on the Trail, a desirable newer community in the heart of Picton, just minutes from shopping, dining, schools, and everyday conveniences. This attractive two-storey "Buttercup" townhouse offers approximately 1,200 sq. ft. of well-designed living space, featuring 3 bedrooms and 2.5 bathrooms. The main level boasts an open-concept layout with a bright kitchen equipped with newer appliances, a spacious living and dining area, a convenient powder room, and interior access to the attached garage. The upper level includes a spacious primary bedroom complete with a walk-in closet and private 4-piece ensuite. Two additional bedrooms, a 3-piece bathroom, and a hallway laundry area with stackable washer and dryer provide comfort and convenience for the whole family. The lower level is ready for your personal touch, offering a mechanical room, bathroom rough-in, and the potential to add approximately 292 sq. ft. of finished living space. Outside, the fully fenced backyard has been thoughtfully upgraded with a pergola and landscaping, creating the perfect setting for summer barbecues, relaxing evenings, and entertaining guests. If you've been looking for a modern, move-in-ready home in Picton, this one deserves a closer look. (id:61594)
Housesigma Inc.
