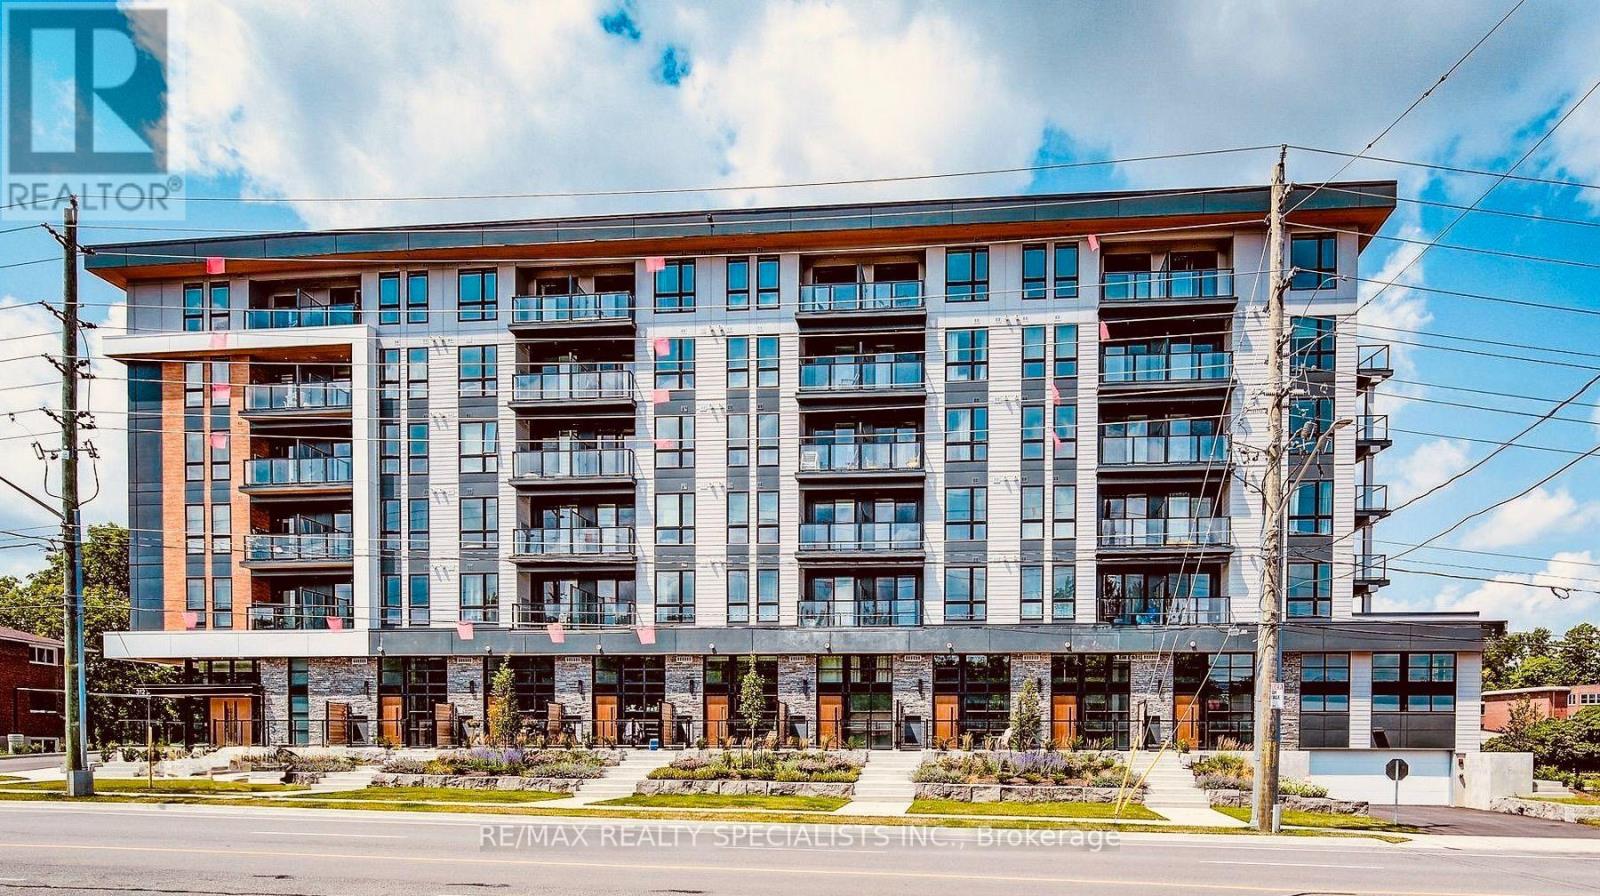
Waterloo, Ontario
Welcome to this bright and spacious condo featuring the convenience of in-suite laundry and complimentary Bell internet. Filled with natural light, this thoughtfully designed unit offers two private balconies-one off the secondary bedroom, perfect for enjoying a quiet morning coffee, and a larger balcony accessible from the kitchen. This expansive outdoor space is ideal for summer entertaining, relaxing in the sunshine, or creating your own small garden oasis. Residents enjoy an excellent selection of amenities, including a spacious co-working lounge with private phone pods, a pet washing station, electronic parcel lockers, and a stylish party room with private event space for hosting family and friends. Conveniently located just minutes from the University of Waterloo, this is close to shopping and dining along Westmount Road, the Waterloo Recreation Centre, Waterloo Park, and the vibrant shops, restaurants, and cafés of Uptown Waterloo. (id:61594)
RE/MAX Realty Specialists Inc.
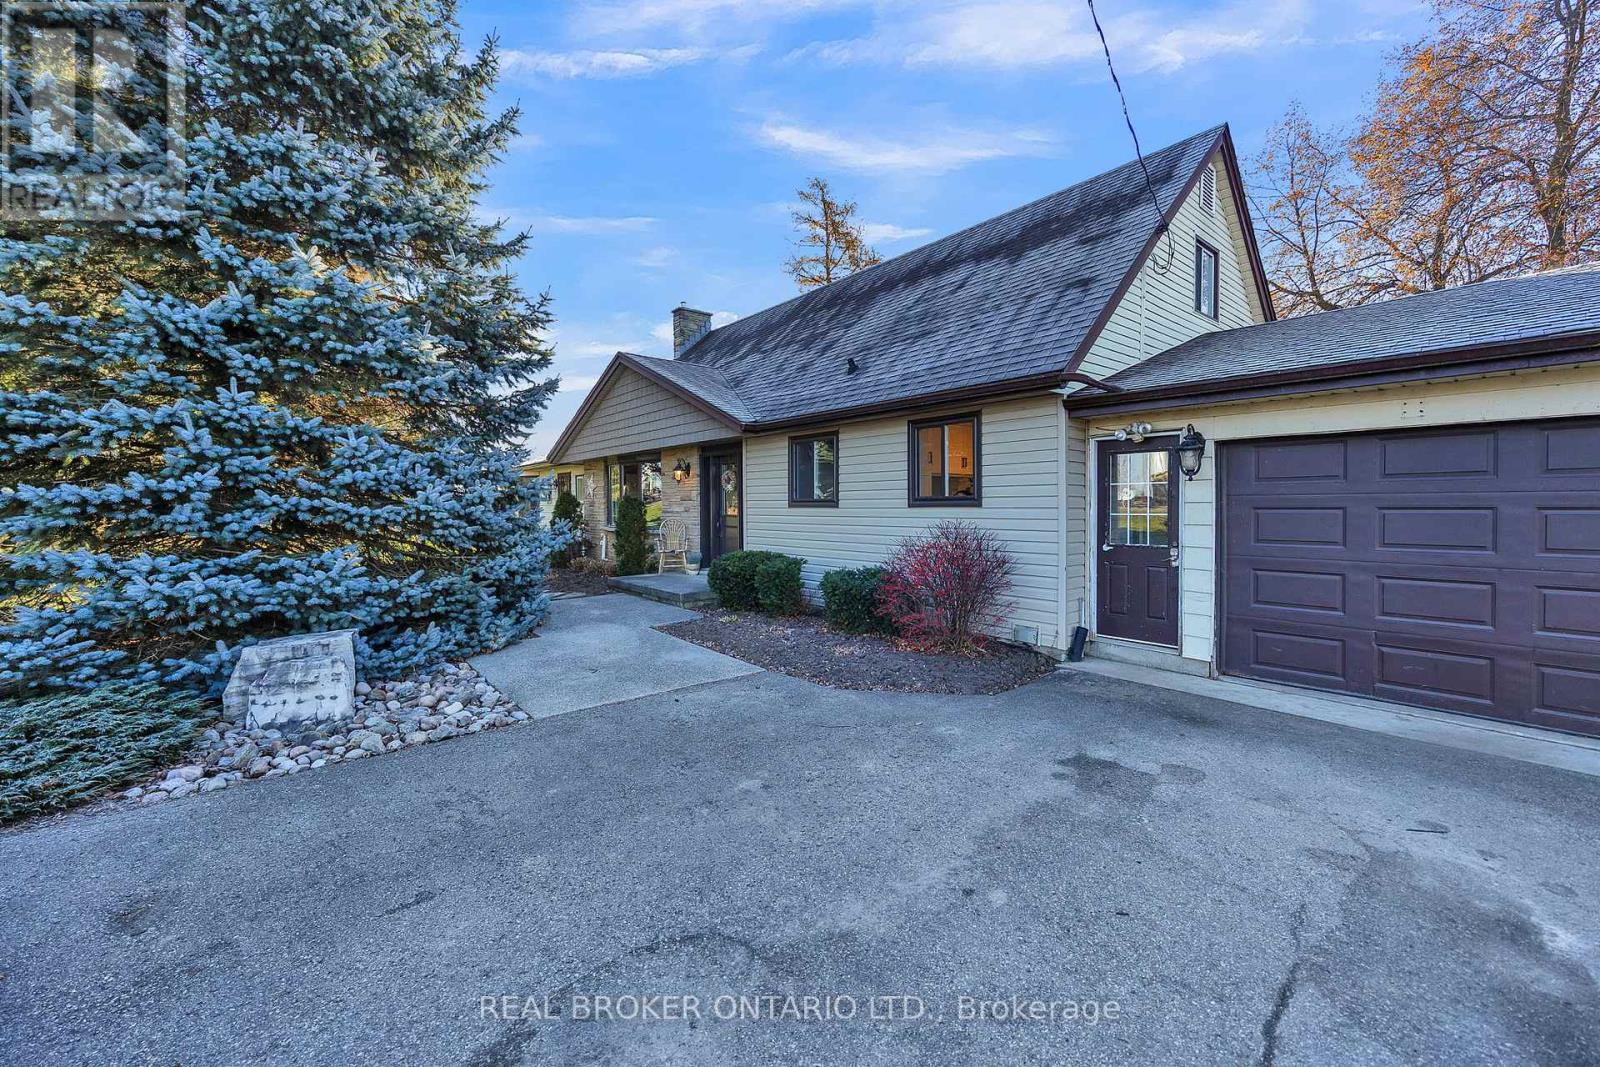
Wellesley, Ontario
Enjoy the best of country living just minutes from Waterloo with this charming 1-acre property. This home is ideal for families with a large playground and beautifully landscaped yard. The house offers 3 bedrooms, 2 bathrooms and bright, inviting living spaces. A 2-car garage adds convenience while the expansive outdoor area provides plenty of room to relax, entertain, and grow. A rare opportunity to enjoy space and privacy close to the city. (id:61594)
Real Broker Ontario Ltd.
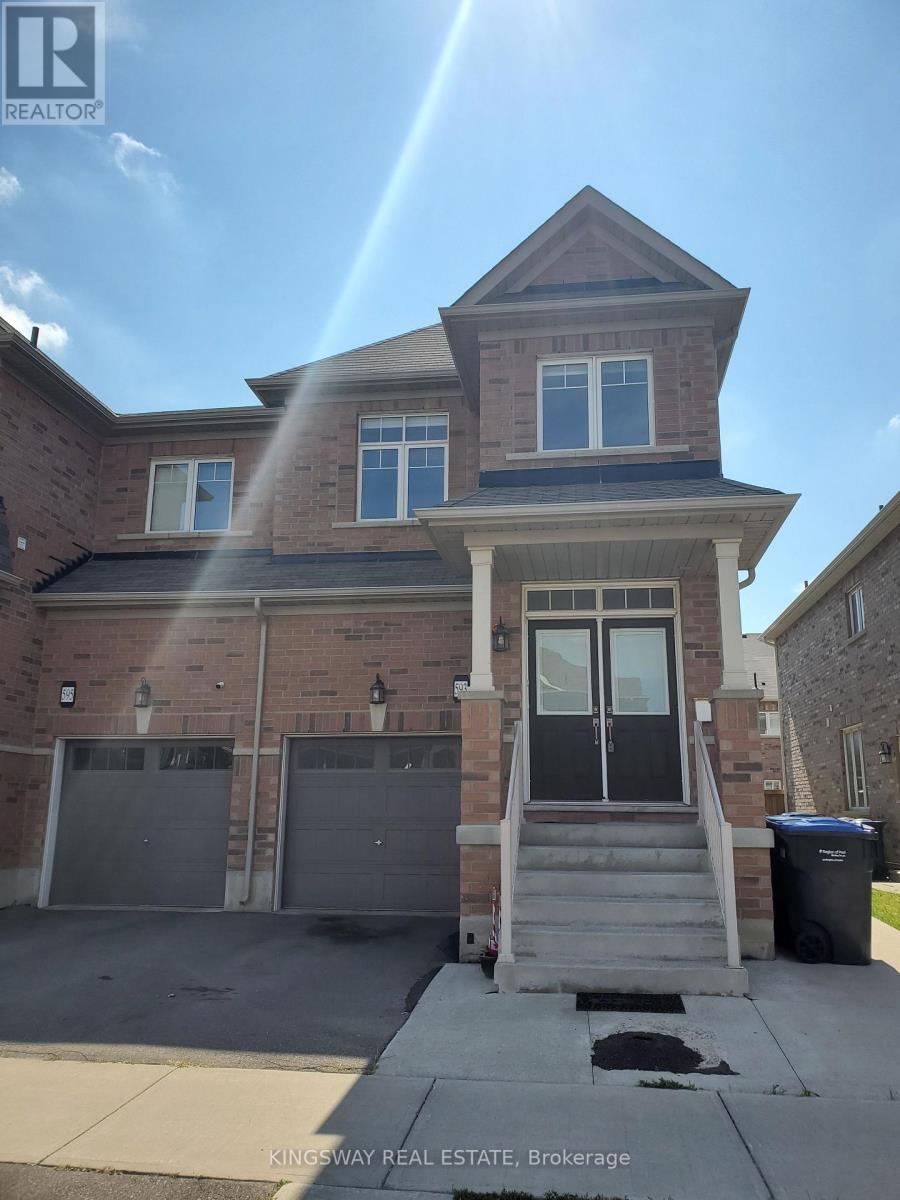
Brampton, Ontario
Welcome to this beautifully maintained 4-bedroom, 3-bathroom semi-detached home in the highly sought-after Northwest Brampton community. Featuring a functional open-concept layout with 9-ft ceilings, hardwood flooring throughout the main level, and an elegant oak staircase, this home offers the perfect blend of style and everyday comfort.The modern kitchen is equipped with stainless steel appliances, ample cabinetry, generous counter space, and a bright breakfast area. The spacious living and dining areas provide plenty of room for relaxing and entertaining. Upstairs, you'll find four generously sized bedrooms, including a spacious primary suite with a private ensuite, along with the convenience of second-floor laundry.The finished basement offers exceptional versatility with a full kitchen, bedroom, living area, second laundry set, and a separate rear entrance, providing excellent space for extended family, guests, or multi-generational living.Ideally located close to schools, parks, shopping, public transit, and major highways, this move-in-ready home presents an excellent opportunity for families, first-time buyers, and investors alike. (id:61594)
Kingsway Real Estate
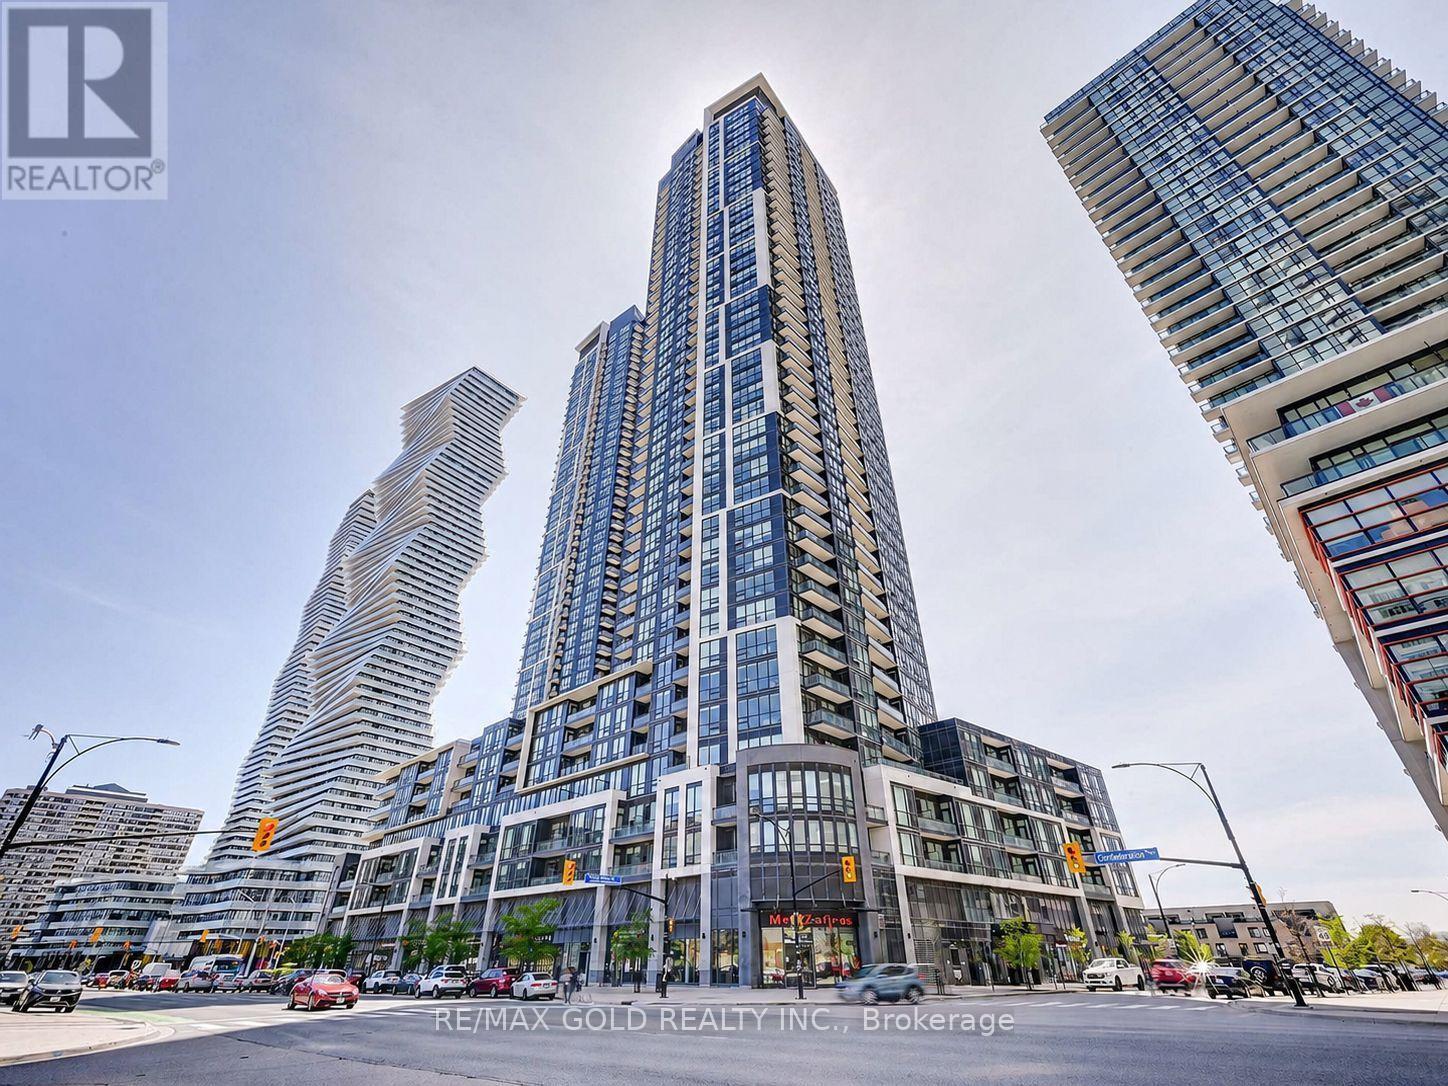
Mississauga, Ontario
Welcome to Unit 2006 at 510 Curran Place, a bright and beautifully maintained 1+Den condo in the heart of Mississauga's vibrant City Centre. Featuring soaring 9-ft ceilings, floor-to-ceiling windows, and an open-concept layout.The spacious den is large enough to be used as a home office, guest room, or flexible living space to suit your needs. The modern kitchen offers quartz countertops, a stylish backsplash, stainless steel appliances, and ample storage. The primary bedroom provides a comfortable retreat, while hardwood flooring runs throughout the main living areas. Complete with 1 parking space and 1 locker, this unit offers both convenience and functionality. Residents enjoy access to premium building amenities including a fitness centre, indoor pool, party room, theatre room, guest suites, concierge, Electric Car Charger and more. Ideally located just steps from Square One Shopping Centre, Celebration Square, Sheridan College, restaurants, parks, public transit, and major highways, including Hwy 403, this move-in-ready condo is perfect for first-time buyers, downsizers, and investors alike. (id:61594)
RE/MAX Gold Realty Inc.
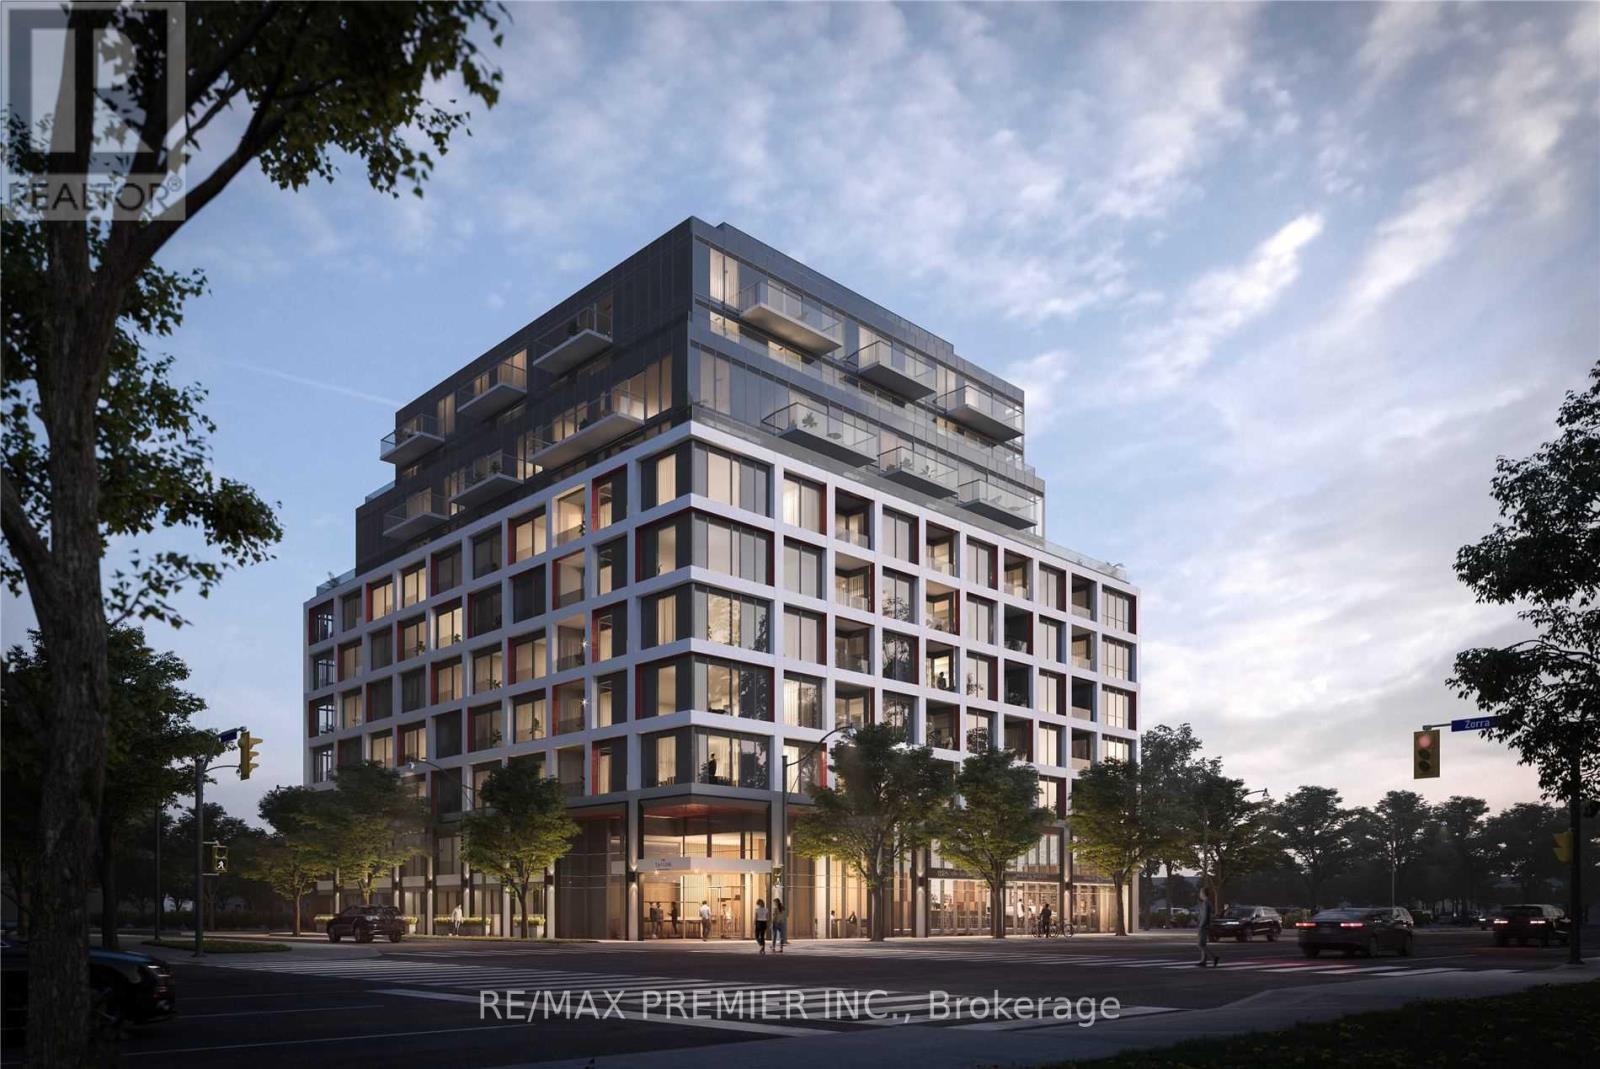
Toronto, Ontario
Welcome To The Tailor Residences, A Never-Lived-In 2-Bedroom, 2-Bathroom Condo Offering Modern Living In A Prime Etobicoke Location. This Bright And Spacious Suite Features A Functional Open-Concept Layout, Soaring 9-Ft Ceilings, Laminate Flooring Throughout, And A Private Balcony. The Contemporary Kitchen Is Finished With Quartz Countertops, A Stylish Backsplash, And Stainless-Steel Appliances. Enjoy The Convenience Of Ensuite Laundry. Residents Have Access To Premium Amenities Including Concierge Service, A Wellness Centre With Yoga And Fitness Facilities, Library Lounge, Event Space, And A Rooftop Terrace With Bbqs And Dining Areas. Ideally Situated With Easy Access To The Gardiner Expressway, Hwy 427, Mimico GO Station, TTC Transit, Shopping, Restaurants, And Parks. Perfect For First-Time Buyers, Professionals, Downsizers, Or Investors Seeking A Stylish, Low-Maintenance Home In A Vibrant And Well-Connected Community. (id:61594)
RE/MAX Premier Inc.
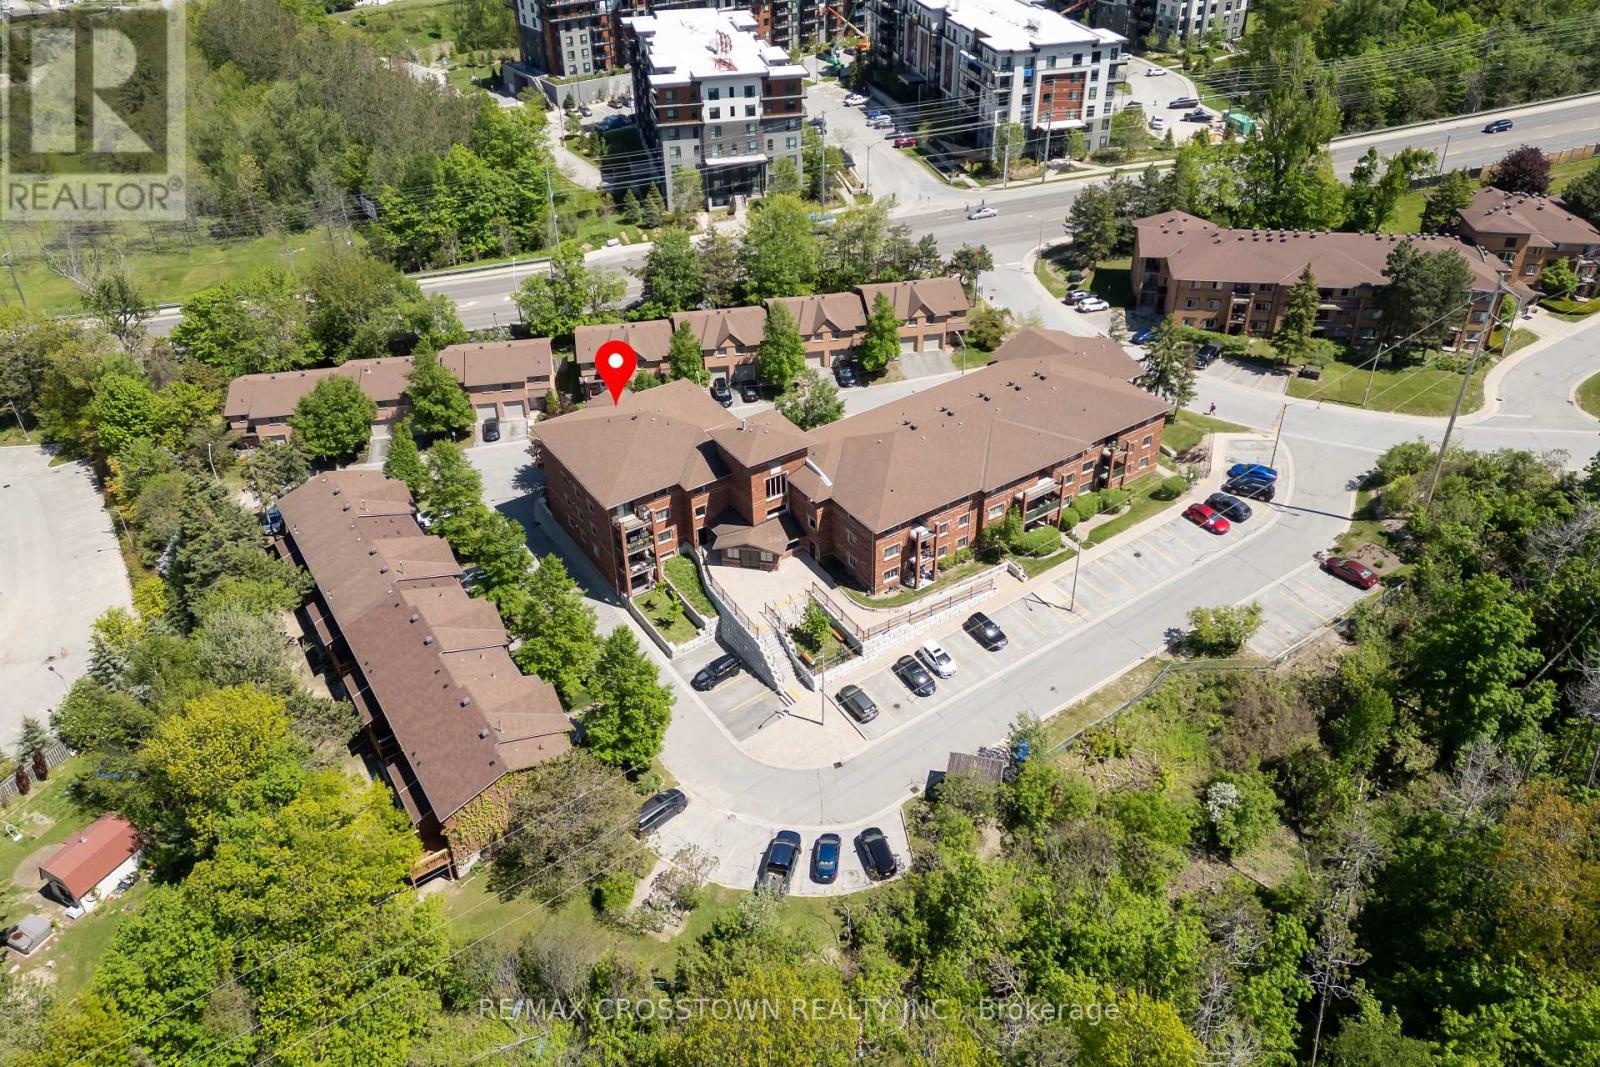
Barrie, Ontario
Rare opportunity to own one of the largest units in the sought-after Timberwalk community! This spacious top-floor 3-bedroom, 1-bathroom condo apartment offers approx. 1,400 sq ft of comfortable living with beautiful east-facing city views from your private balcony. Enjoy the ease of single-floor living with in-suite laundry and all the space you need. What truly sets this home apart is the unmatched lifestyle the Timberwalk community delivers; a resort-like setting with an outdoor pool, tennis and basketball courts, gym, sauna, party/meeting room, playgrounds, and beautifully maintained gardens surrounded by mature trees that make you forget you're in the city. Steps to Highway 400, transit, Zehrs, restaurants and parks. Whether you're a growing family or looking to rightsize without compromise, this is the space and lifestyle you've been searching for. (id:61594)
RE/MAX Crosstown Realty Inc.
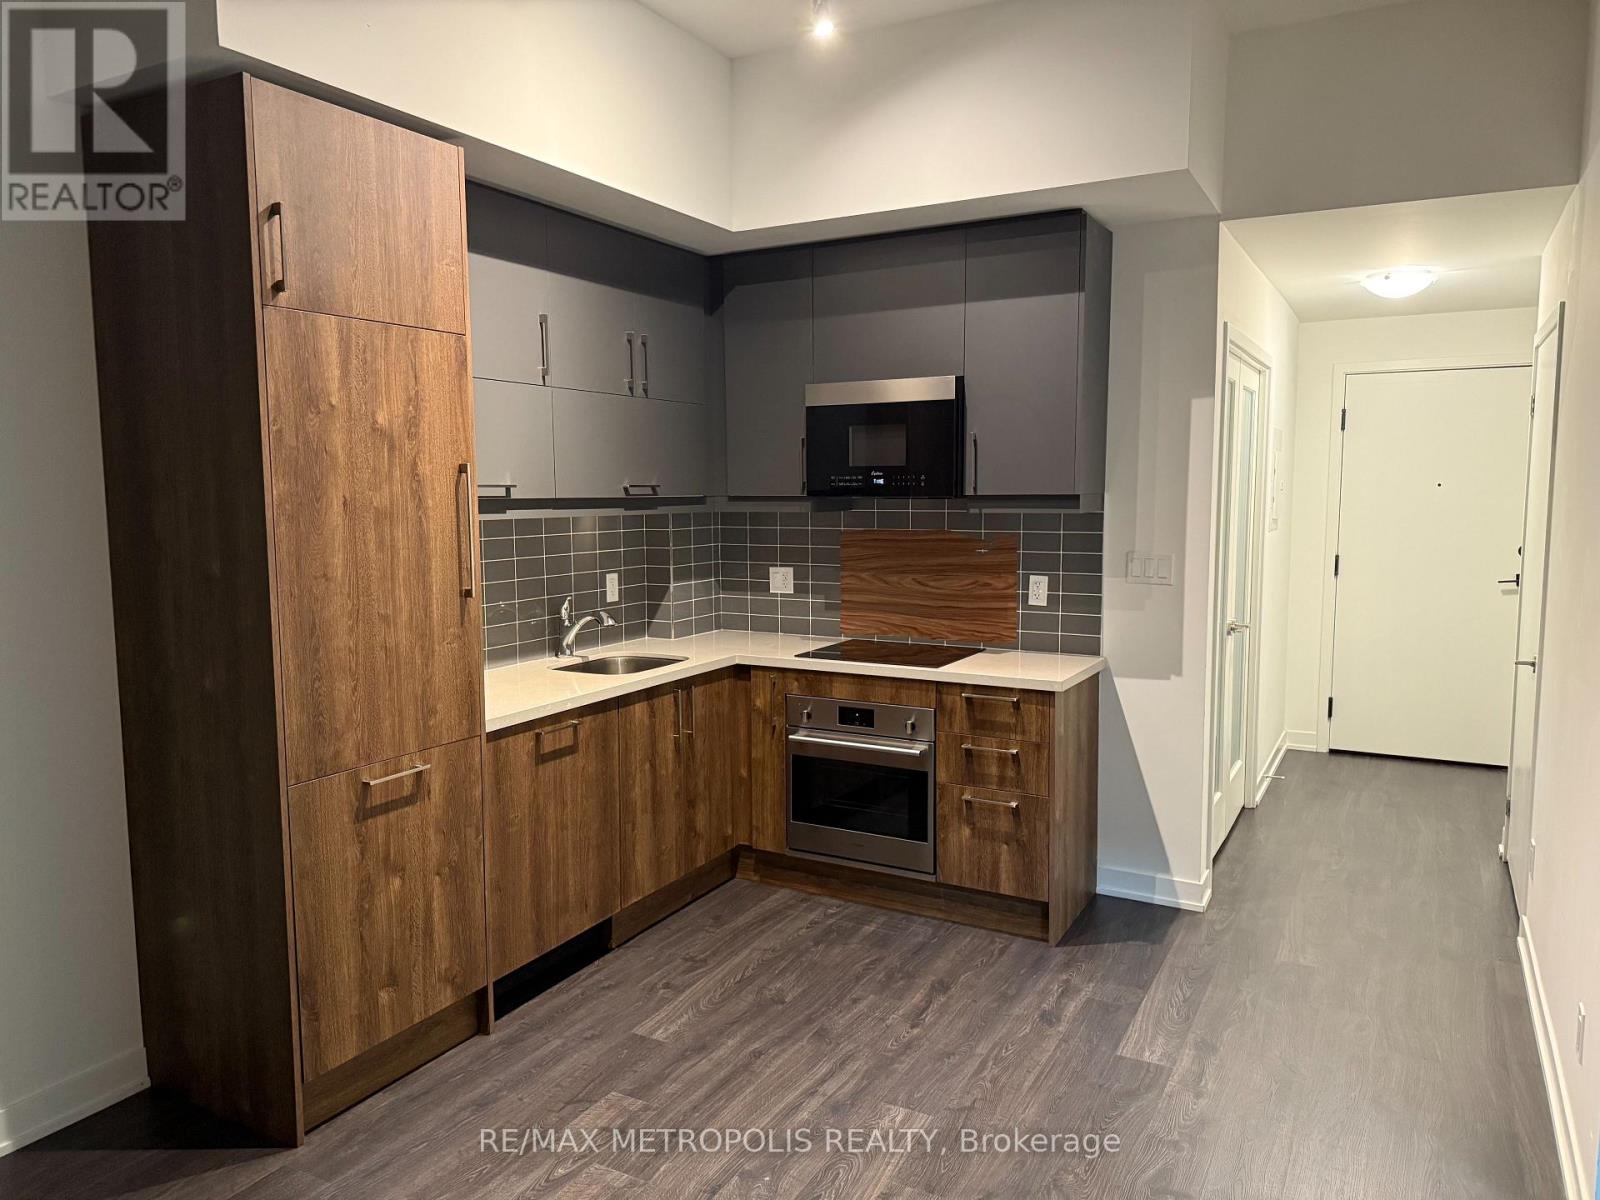
Markham, Ontario
Welcome to Penthouse Unit B1814 at 292 Verdale Crossing in the heart of Downtown Markham! This spacious 1 bedroom + den condo features soaring ceilings, floor-to-ceiling windows, and a private balcony with breathtaking views. Enjoy a modern kitchen with stainless steel appliances and brand new countertops, plus in-suite laundry and premium finishes throughout. Located steps from restaurants, shops, York University's new campus, transit, and more. Building amenities include a fitness center, rooftop Terrance, basketball court and 24 hour concierge. Don't miss this rare penthouse opportunity. (id:61594)
RE/MAX Metropolis Realty
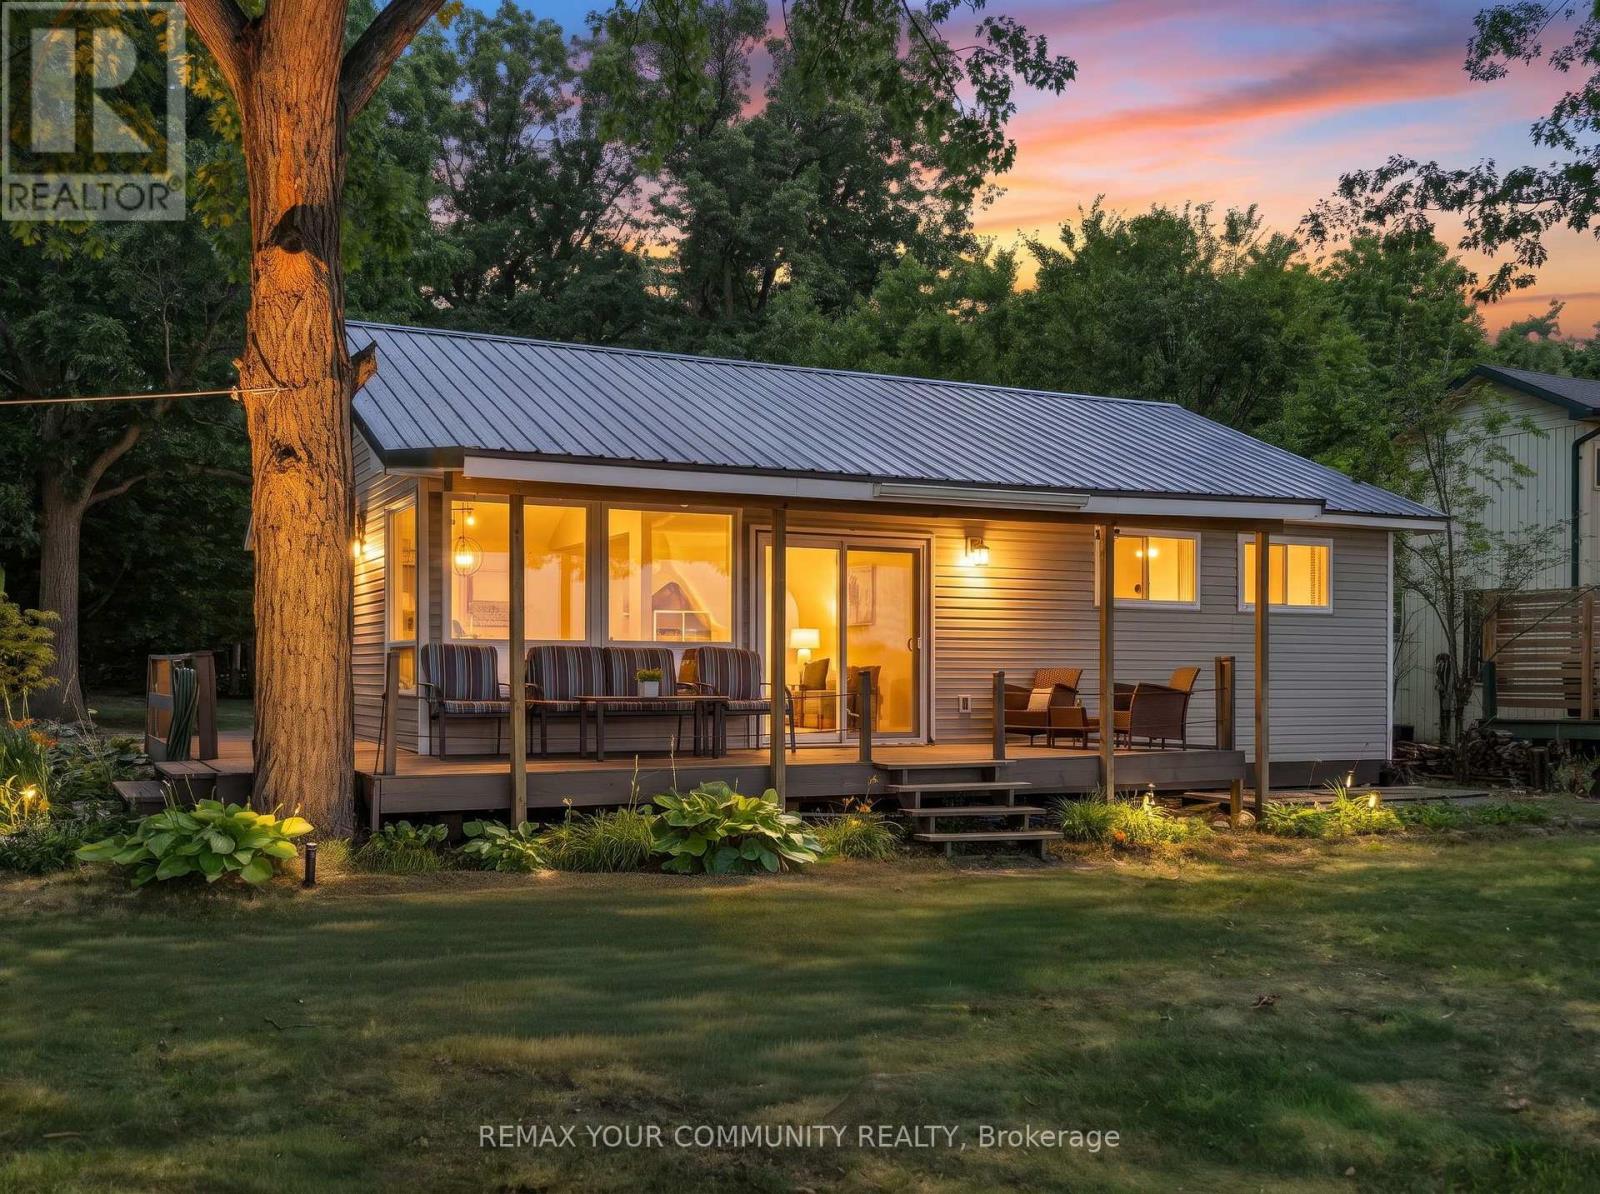
Georgina Islands, Ontario
Escape to your own slice of paradise on the highly sought-after south shore of Fox Island! This charming direct waterfront family cottage on Lake Simcoe is situated on a land lease lot with a lease in place until August 31, 2064, offering years of carefree cottage living. Enjoy a beautiful pebble beach that gradually transitions to a sandy shoreline, creating the perfect setting for swimming, fishing, or simply watching the kids play safely at the water's edge. Inside, you'll find a bright and spacious open-concept living area with cathedral ceilings and large windows that fill the cottage with natural light. The recently renovated kitchen and bathroom blend seamlessly with the cottage's inviting charm, while three generously sized bedrooms provide plenty of space for family and guests. Being sold fully furnished with couches, coffee tables, beds, kitchenware, a kitchen table, water cooler, and small appliances, all you need to do is arrive and start making memories. Designed for comfort throughout the seasons, the cottage features baseboard heating with individual thermostats, a forced-air electric furnace, and an easy-to-use pellet stove for added warmth and ambiance. Step outside to the wrap-around deck, the perfect place to enjoy your morning coffee or unwind while taking in the evening sunsets. Gather with family and friends around one of the two fire pits, or relax on the waterfront patio complete with a patio set and umbrella, and take advantage of the separate storage shed with a durable metal roof. (id:61594)
RE/MAX Your Community Realty
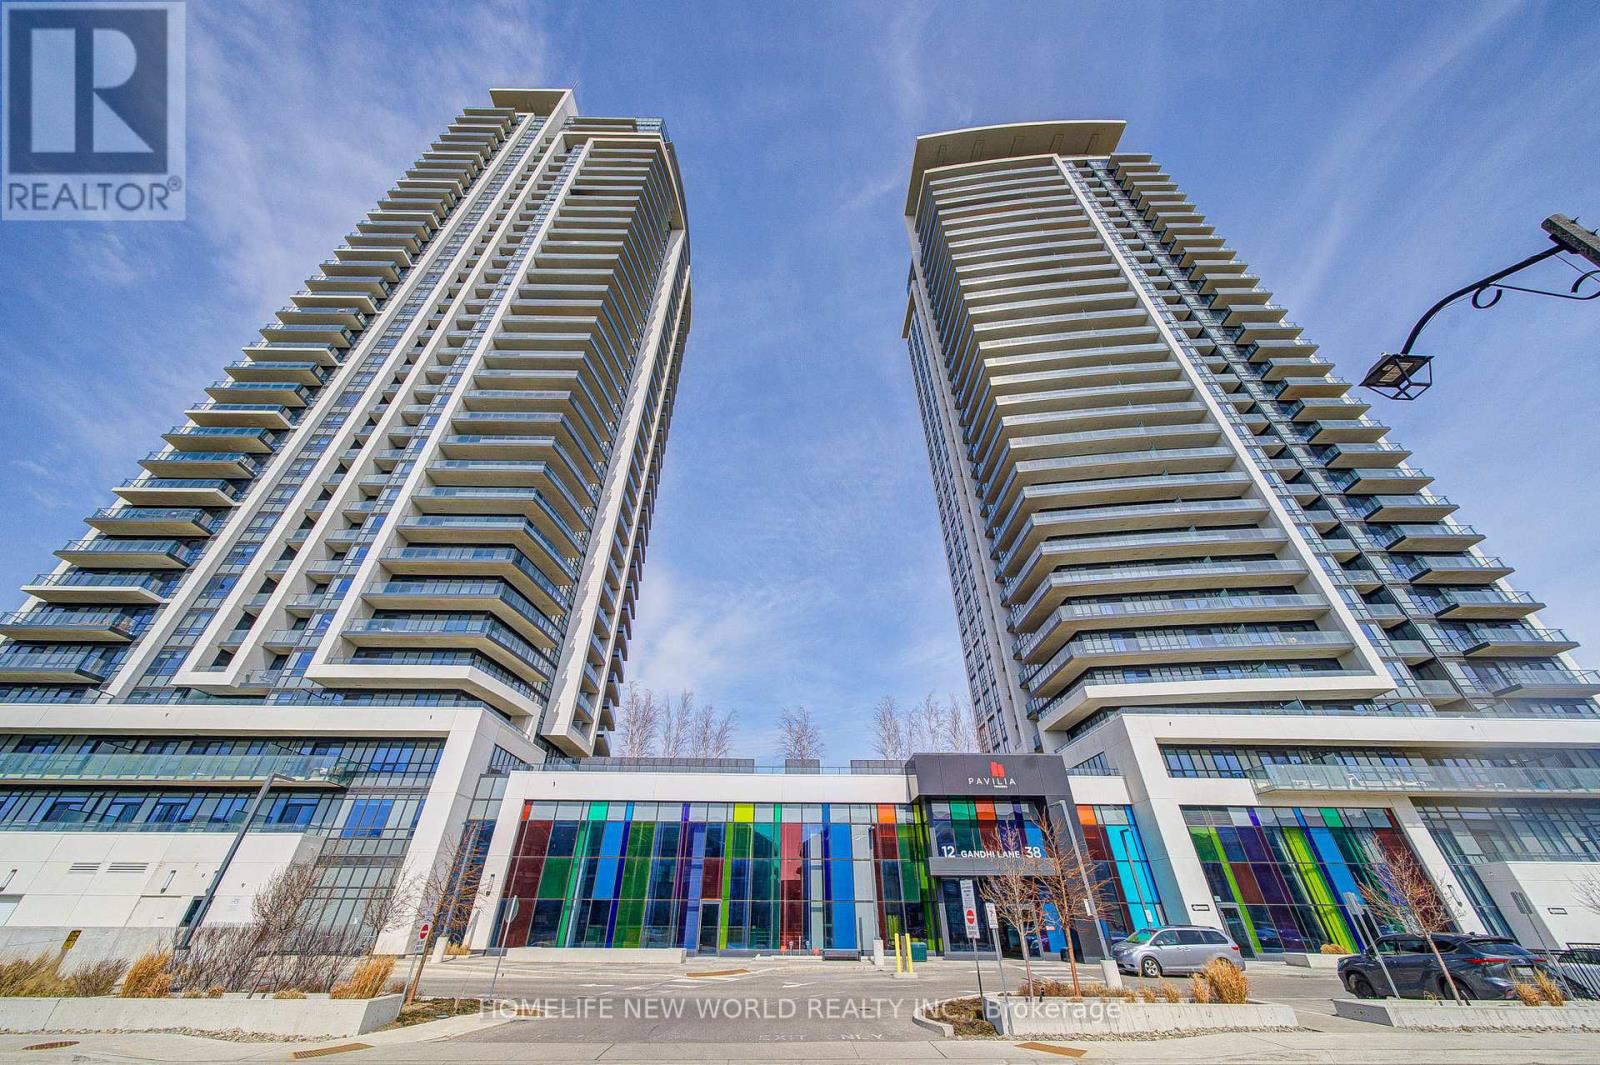
Markham, Ontario
Welcome to Pavilia Towers in High Demand Ultra-Convenient Neighborhood, Bright & Spacious 1+1 Newer Condo Unit Has 2 Washrooms, Freshly Painted For Entire Unit. 9 Ft Ceiling & Huge Windows, Functional Open Concept Layout. Modern Kitchen Features High-End B/I Appliances, Quartz Countertops & Backsplash. From Living Area Walk-Out To The Private Balcony. Primary Bedroom With A Semi 3-Pc Ensuite, Good Size Den With Sliding Frosted Glass Door Could Be Used As Home Office Or 2nd Bedroom. Top-Tier Amenities Including Impressive Fitness Centre, Stylish Lounge Area, A Sparkling Indoor Pool, and 24 Hr Concierge.. Easy Access to Hwy 404/407, Close To Banks, Restaurants, Grocery Shopping, and Public Transit. Ready To Move In & Enjoy This Cozy Home! (id:61594)
Homelife New World Realty Inc.
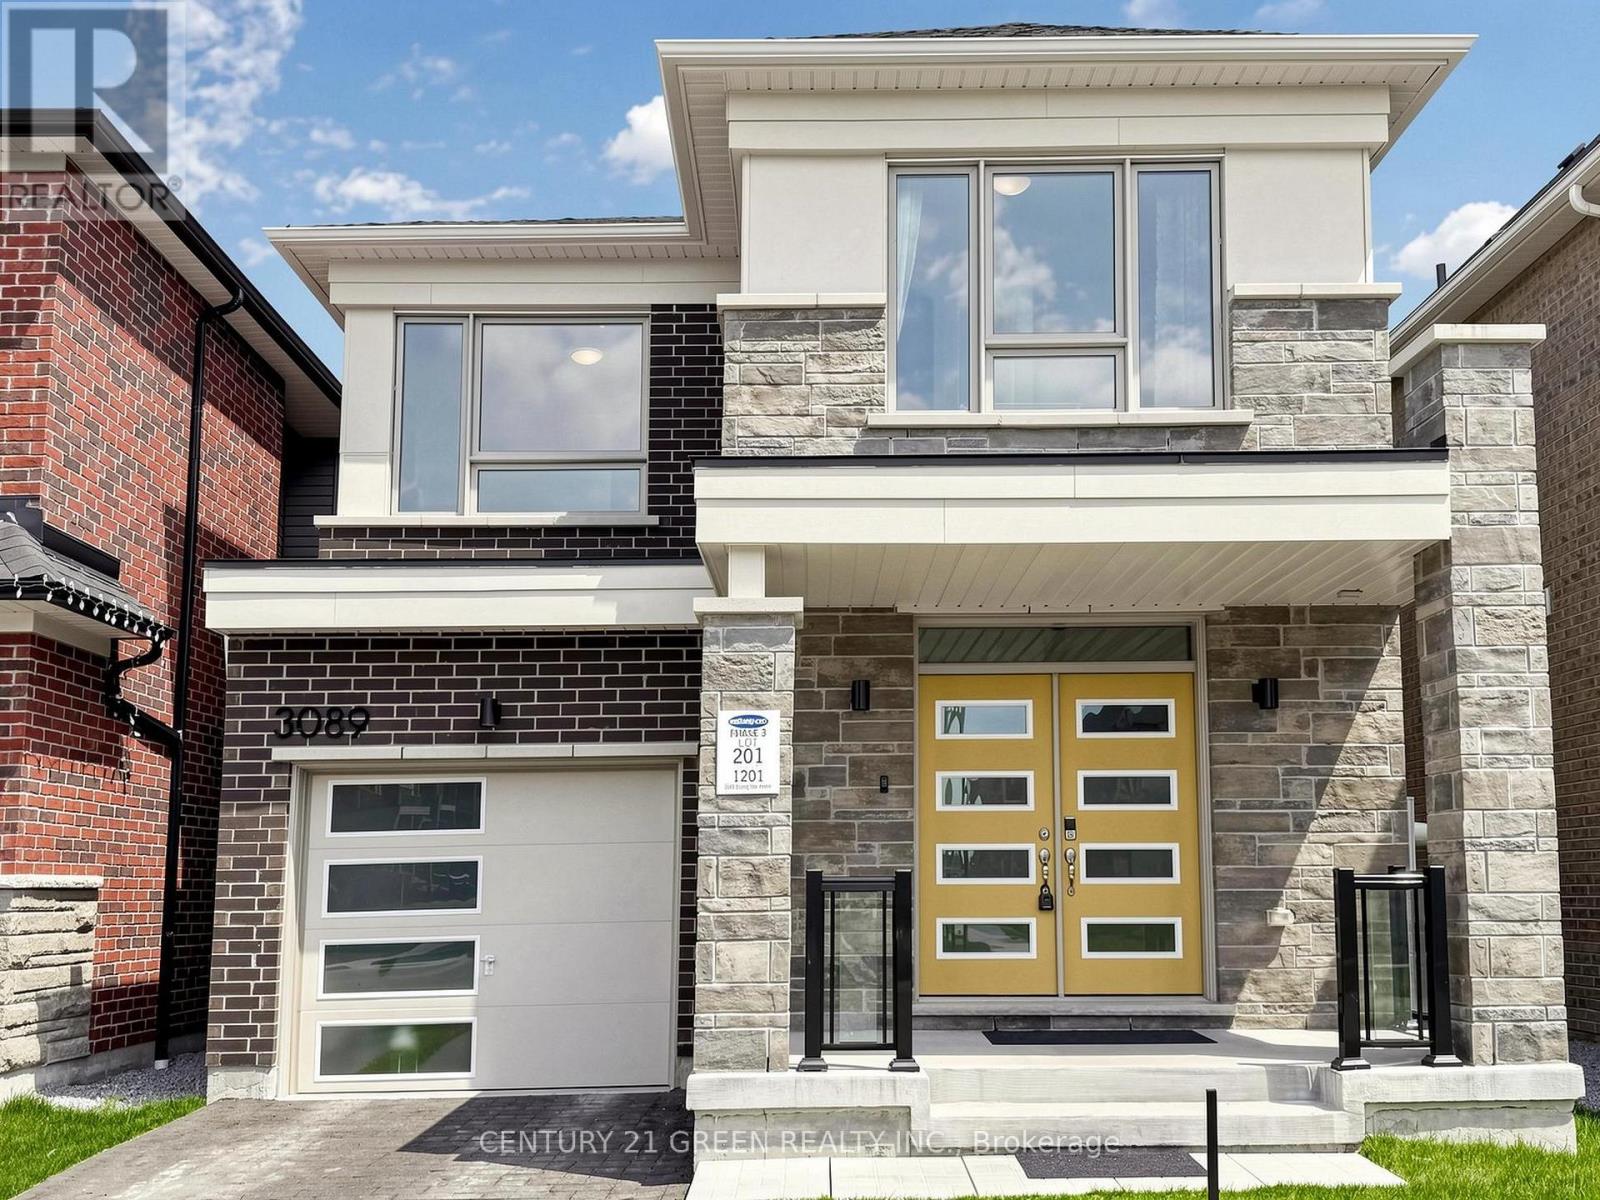
Pickering, Ontario
Welcome to this stunning detached freehold home offering spacious, carpet-free living with elegant hardwood flooring throughout. Enjoy a bright open-concept living and dining area, perfect for entertaining, along with a modern kitchen featuring upgraded new appliances. Soaring 9-ft ceilings and 8-ft doors enhance the sense of space and luxury.Designed for convenience, the second-floor laundry eliminates the need for trips downstairs. The generously sized primary bedroom (14.6 x 12.6) provides a comfortable retreat, complemented by a spacious second bedroom (8.10 x 13.9) and a well-sized third bedroom (12.7 x 8.5).Additional highlights include an owned hot water tank, 200-amp electrical service to support all your modern needs, and an unfinished basement with large windows offering endless possibilities to create your dream space. A perfect blend of style, comfort, and future potential-this home is not to be missed! (id:61594)
Century 21 Green Realty Inc.
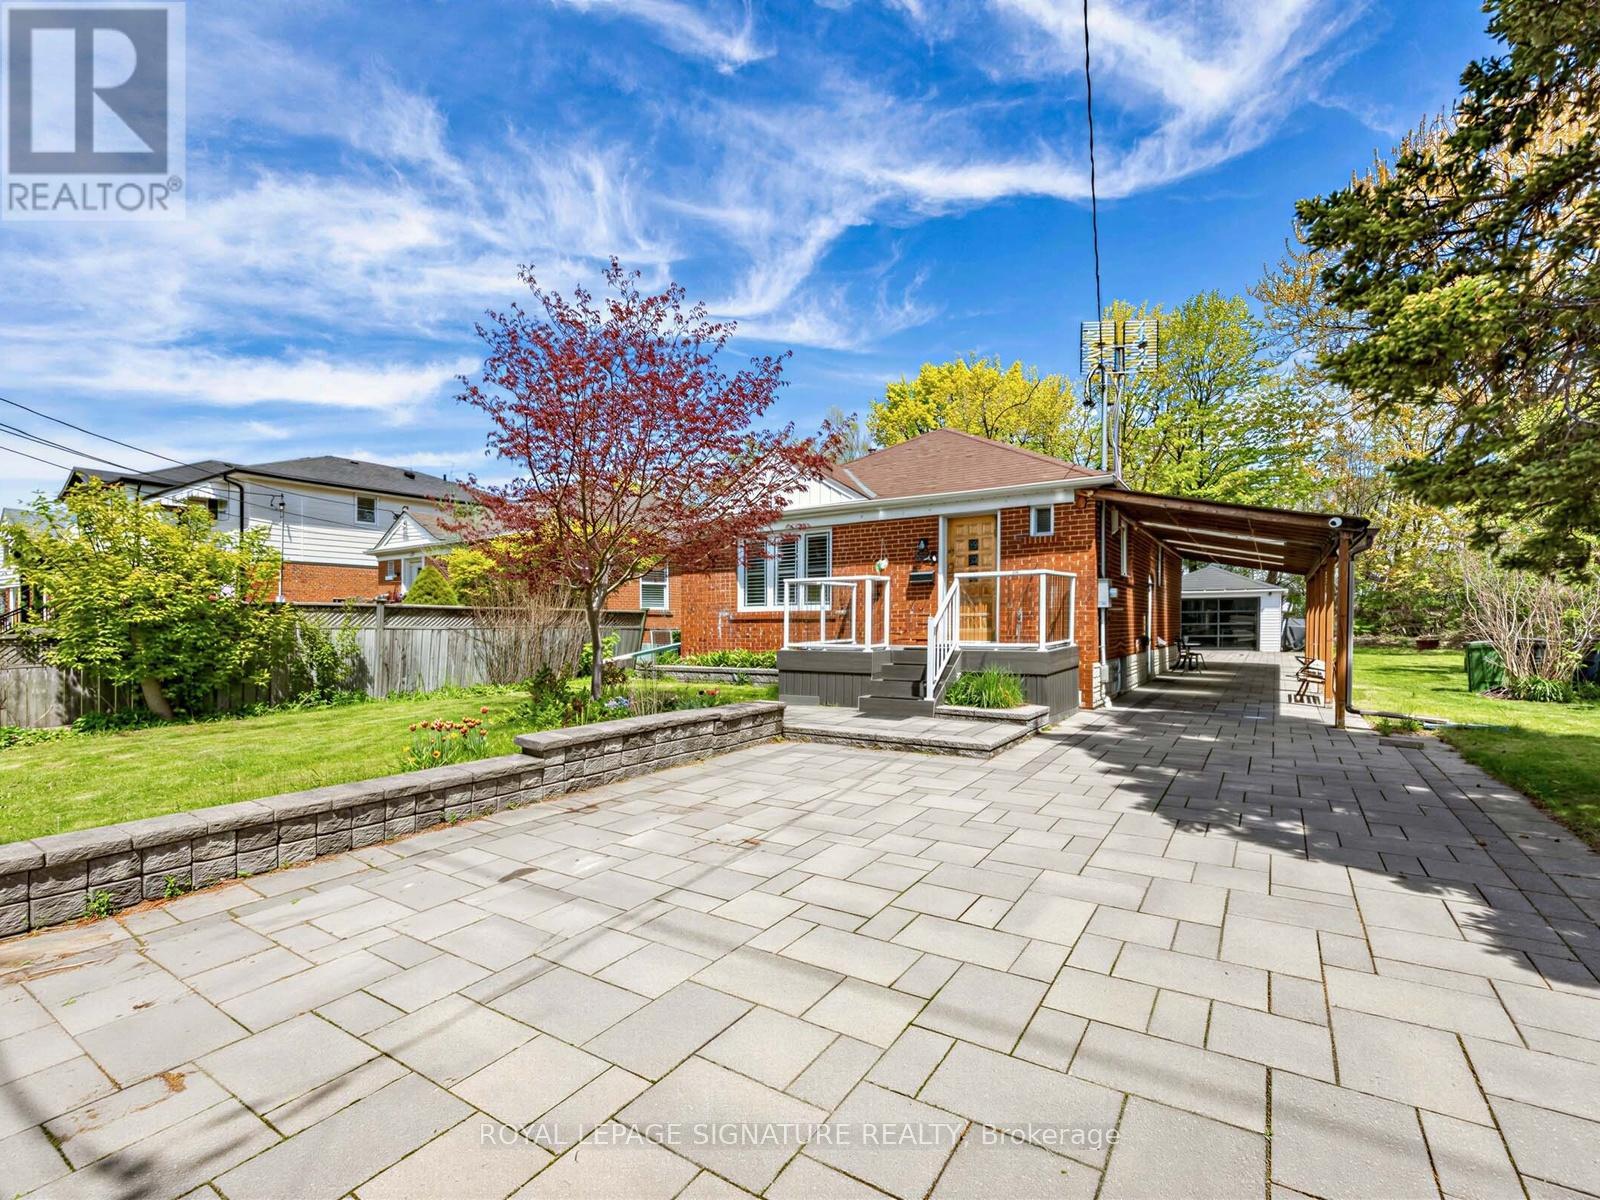
Toronto, Ontario
Welcome to this charming brick home, ideally situated on a quiet, family-friendly corner lot with convenient access to schools, restaurants, grocery stores, and everyday amenities. The bright, open-concept main floor features hardwood flooring and a modern kitchen with stainless steel appliances, a centre island, and breakfast bar-perfect for everyday living and entertaining. With three full bathrooms, the home offers comfort and flexibility for families of all sizes. The fully finished basement provides exceptional flexibility with a separate entrance, a large kitchen, a separate washer/dryer, and options for additional bedrooms or an expansive recreation room. Outside, enjoy a covered back deck and an expansive patio backing onto a trail with mature trees, offering privacy with no rear neighbours and only one adjacent home. The home's exterior has been extensively upgraded with approximately 150 square metres of interlocking stone and beautifully landscaped front and side garden beds. Parking is exceptional, featuring a covered carport with three skylights, a detached garage with extra storage and a modern remote-controlled smoked-glass garage door, plus a spacious driveway with room for multiple SUVs. This thoughtfully updated home combines flexible living space, quality upgrades, and a private outdoor setting in a highly convenient location. (id:61594)
Royal LePage Signature Realty

Oshawa, Ontario
Welcome to this 2,280 sq. ft. solid brick detached home featuring 4 spacious bedrooms and a double car garage. The main floor offers an exceptional layout with combined living & dining areas, an open concept kitchen with stainless steel appliances and a bright breakfast area with a walkout to the deck. Enjoy the open concept great room with a fireplace, plus convenient main floor garage access. Upstairs, the spacious primary retreat features a walk-in closet and a 5-piece ensuite complete with a soaker tub, double sinks and stand-up shower. The walkout basement offers endless possibilities for future living space or income potential. Additional upgrades include newer roof (2021), furnace (2021), and A/C (2020), along with elegant solid wood stairs leading to the second floor. Quick closing available - move in ready (id:61594)
Exp Realty
