Mississauga, Ontario
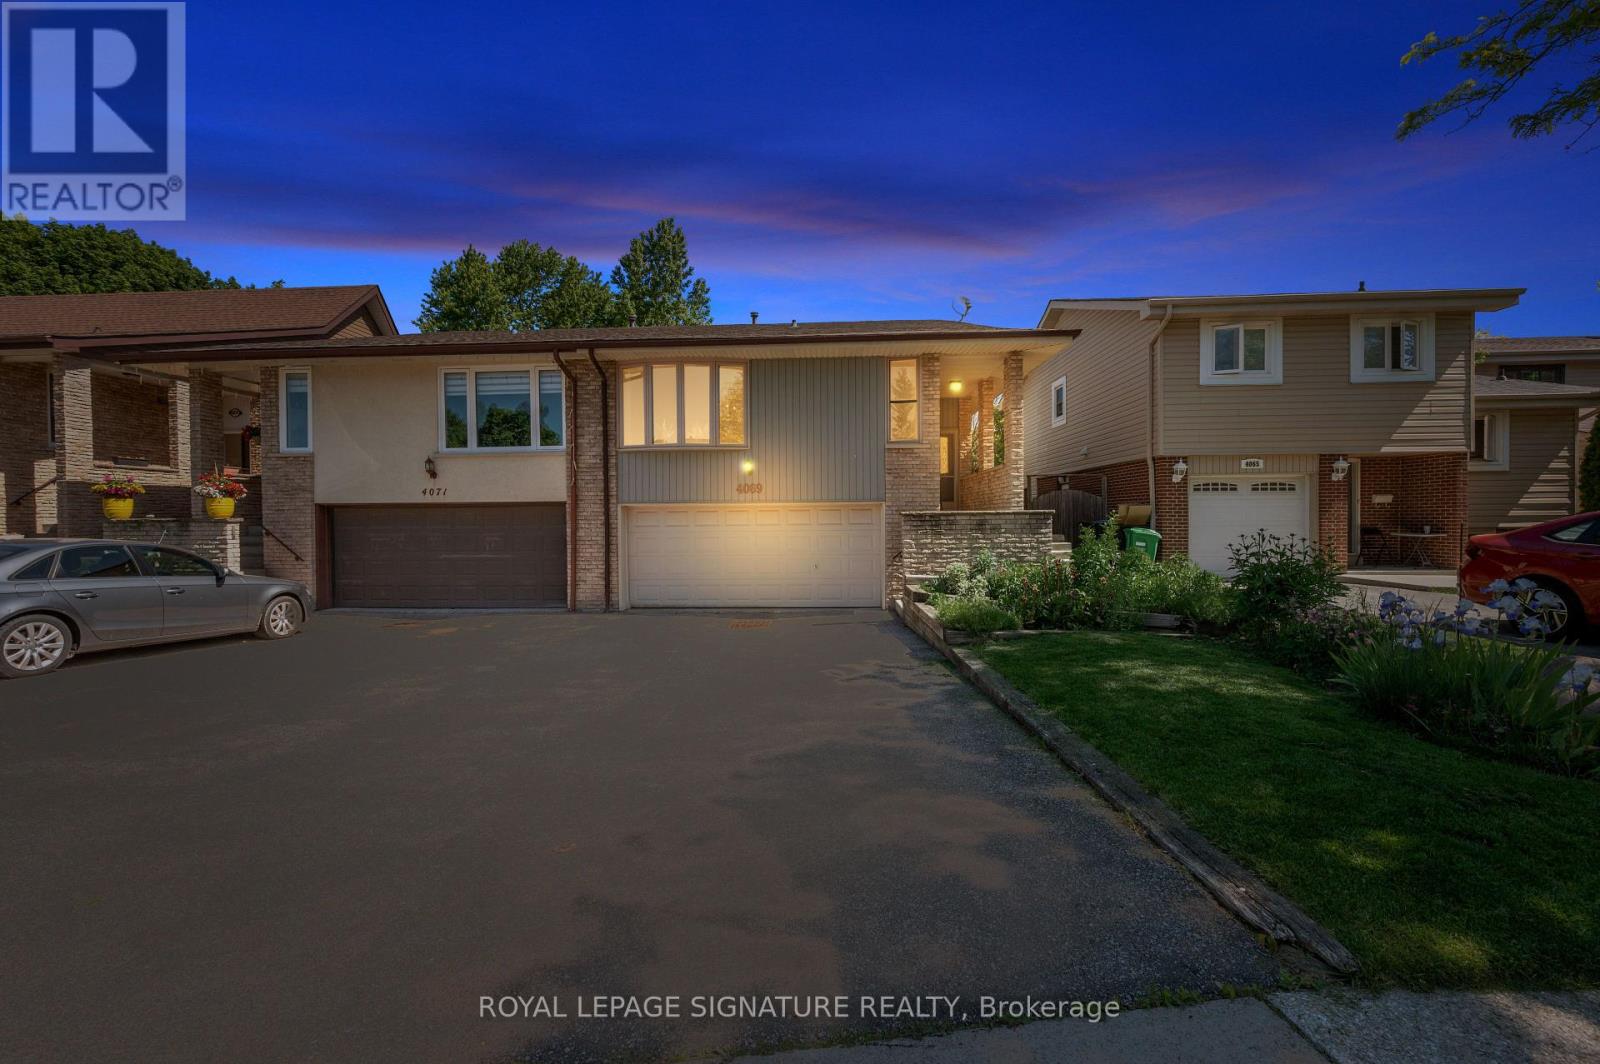
Solid bones, great light, an unbeatable location, and all the upside. This is the glow-up you've been waiting for. Welcome to Pheasant Run. One of Mississauga's most established and family-loved neighbourhoods. This bright 1,200 sq ft raised bungalow has been freshly painted and is finished with mostly hardwood flooring, Ready for its next chapter. A double-car attached garage plus driveway parking for four means there's room for the whole family and then some.Opportunity is waiting in the clean-slate, unfinished basement that's a true blank canvas, waiting for a rec room, in-law suite, home office, or income potential, built exactly to your vision. Add your finishes and build instant equity in a neighbourhood where turn-key homes command a premium.Outside, gorgeous mature perennials welcome you at the front, while the generous backyard is prepped and waiting - imagine your own vegetable garden, a play space for the kids, or an entertainer's retreat for summer evenings.And the location is unbeatable. You're moments from Pheasant Run Park with its splash pad, basketball and soccer courts, and the area's beloved trail network winding through Sawmill Valley. Minutes to UTM, Credit Valley Hospital, top-rated schools, Erin Mills Town Centre, and quick access to Highways 403 and 407 for an easy commute anywhere in the GTA. (id:61594)
Royal LePage Signature Realty
Oakville, Ontario
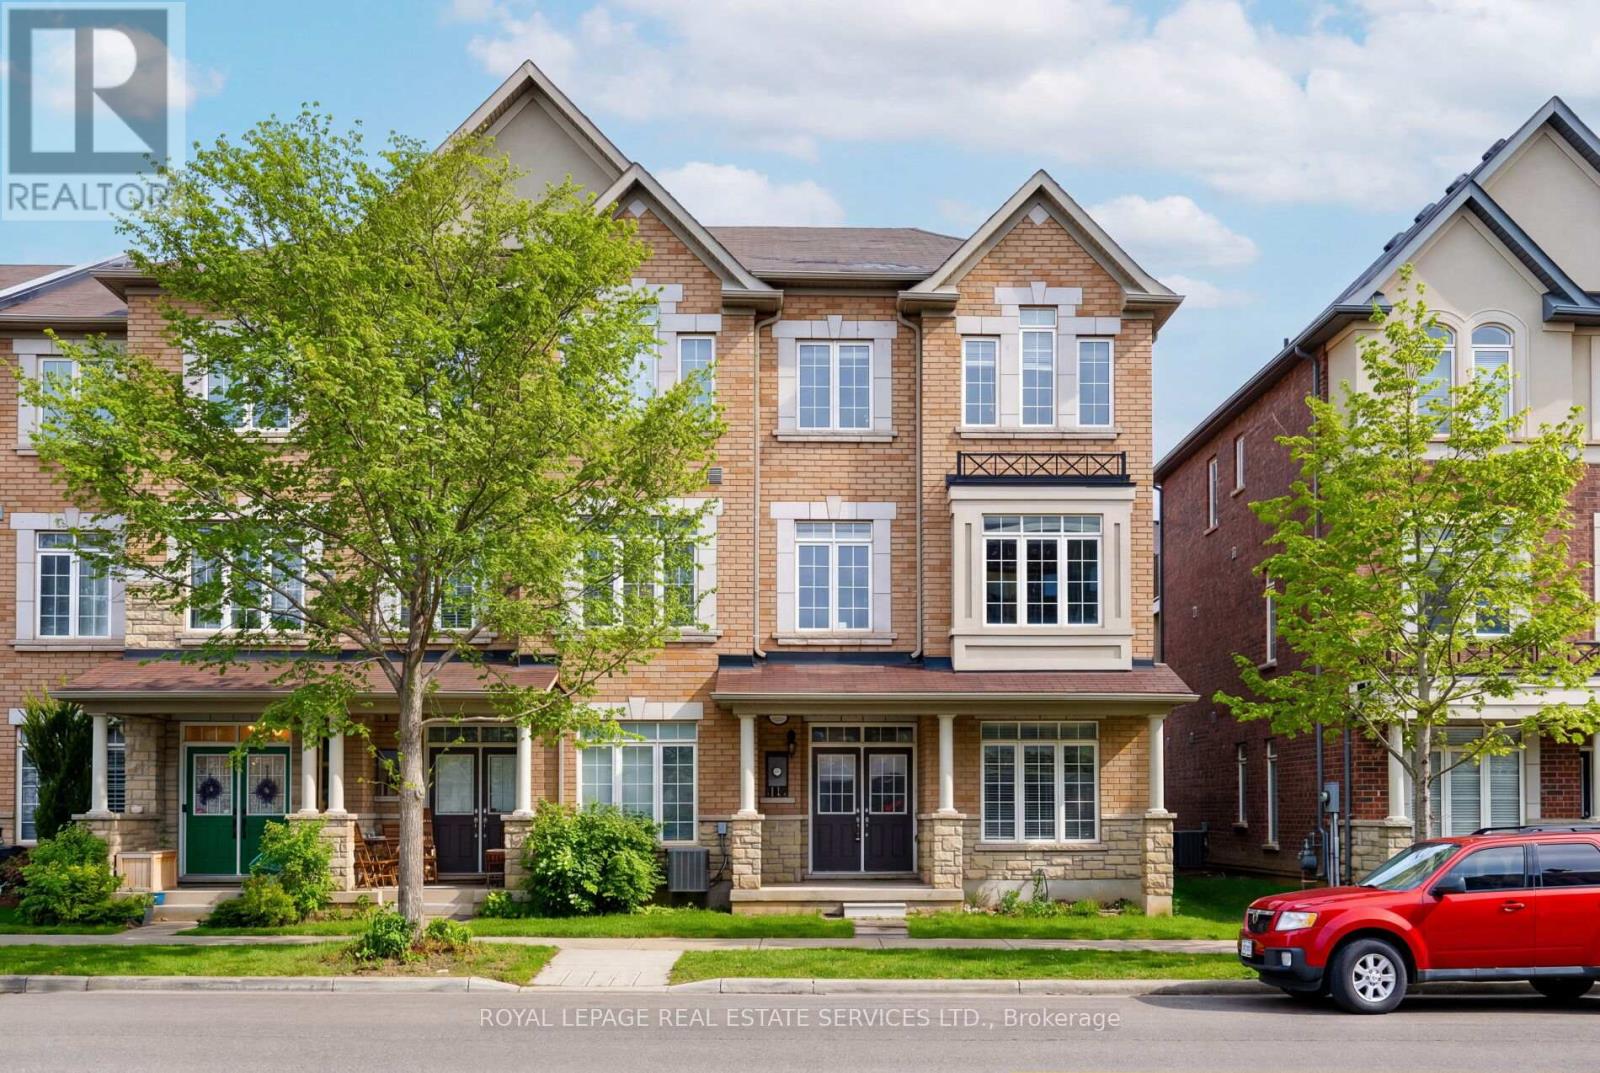
Experience refined living in The Preserve, one of Oakville's most sought-after family communities, offering a charming, walkable lifestyle surrounded by parks, scenic trails, ponds, playgrounds, and neighbourhood shops, all just minutes to Oakville Trafalgar Memorial Hospital, Uptown Core, major highways, and the GO Train for easy commuting. This bright, freshly painted (2026) end-unit townhome features 3 bedrooms and 4 bathrooms, with an airy open-concept layout, 9-foot ceilings on the ground level, and abundant natural light from extra windows. The ground floor includes a welcoming family room, a 2-piece bath, a laundry room, and an inside entry to a rare attached double garage, complemented by an elegant oak staircase spanning all levels. The main living area offers a sun-filled living and dining space with hardwood floors, large windows, and a convenient servery open to a stylish kitchen, perfect for entertaining. The chef-inspired kitchen boasts modern cabinetry with glass accents, extensive granite countertops, stainless steel appliances, and a peninsula with a breakfast bar, flowing into a bright breakfast area with a walkout to a partially covered terrace for outdoor dining. A powder room completes this level. Upstairs, three spacious bedrooms and two full bathrooms include a luxurious primary retreat with a private balcony and a spa-like 4-piece ensuite featuring quartz counters, a soaker tub, and a separate shower-an exceptional opportunity in a prime Oakville location. (id:61594)
Royal LePage Real Estate Services Ltd.
Toronto, Ontario
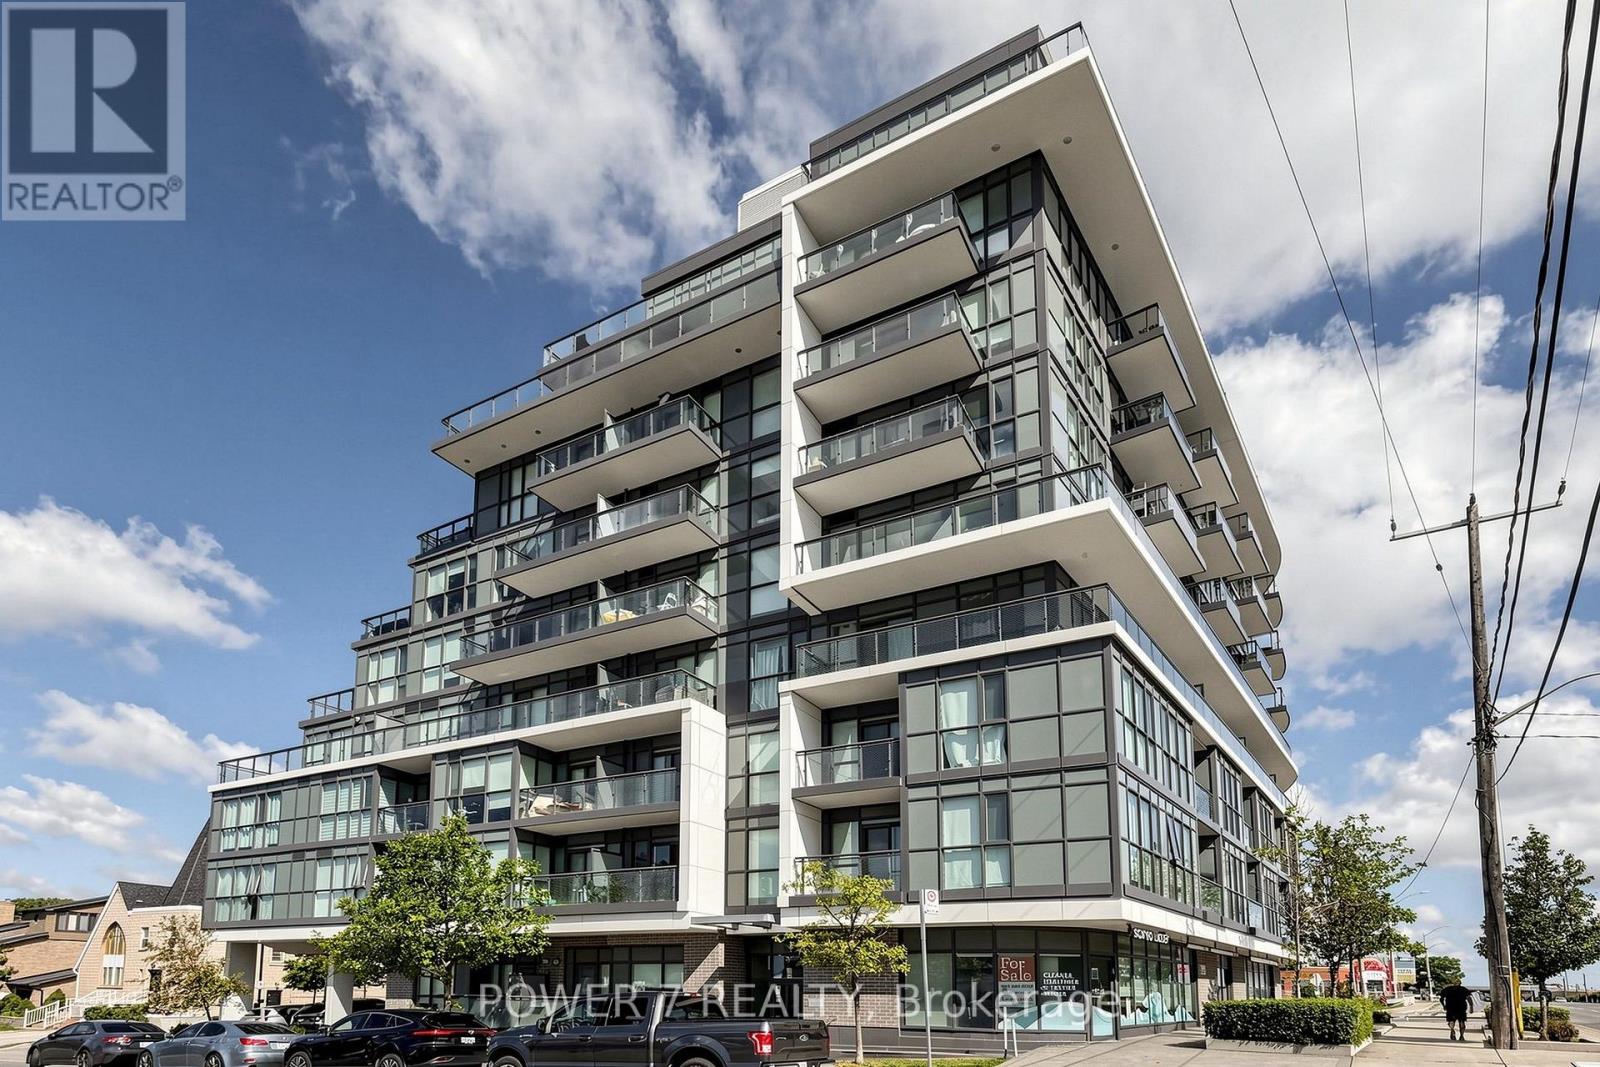
Welcome to Dream Residences at Yorkdale, A Boutique mid-rise condominium 9-storey Residence, An Unbeatable Location Directly Across From Yorkdale Shopping Centre. A Open Concept Design with 9' Ceiling, Walk-out to A Private Open Balcony with Unobstructed South View. Stainless Steel Appliances. With Quick Access to Hwy 401, TTC, Costco, Home Depot, Restaurants. (id:61594)
Power 7 Realty
Milton, Ontario
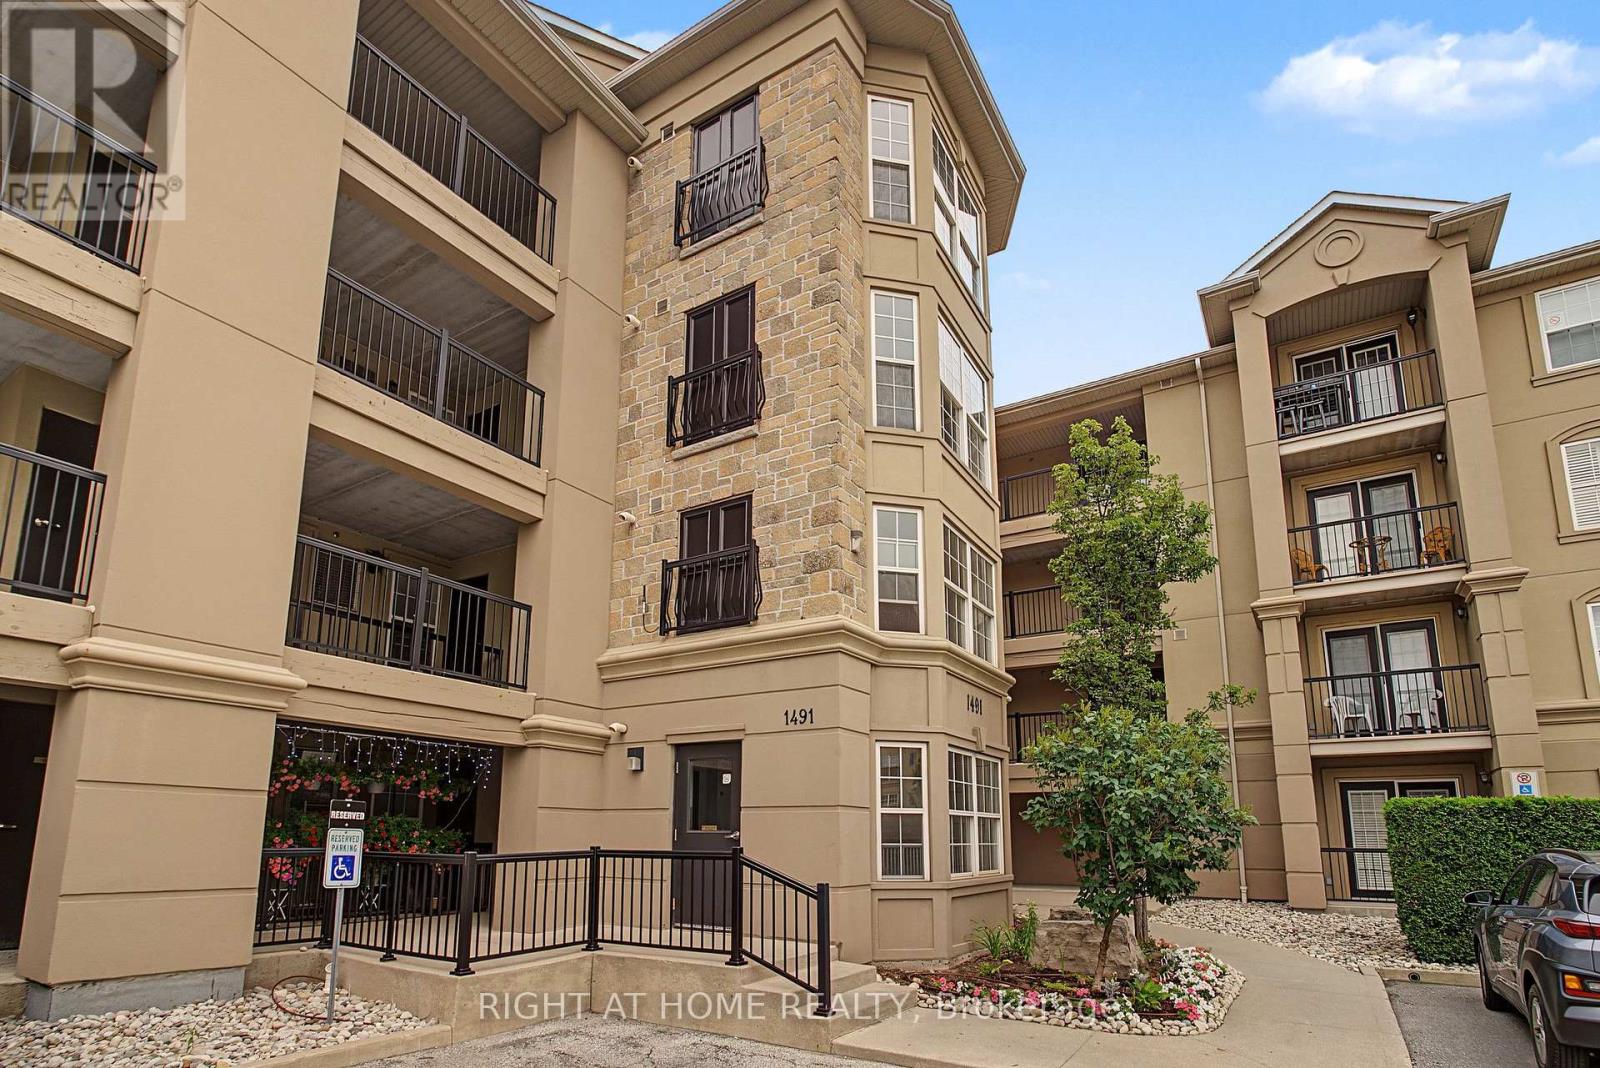
Welcome to this beautifully updated 3-bedroom, 2- full bathroom condo offering the perfect blend of space, style, and convenience. This bright and spacious unit features a modern open-concept layout, an upgraded white kitchen with stainless steel appliances, quartz countertops, ample cabinetry, and custom window bench. The renovated bathrooms and convenient ensuite laundry add to the home's appeal. Enjoy relaxing on the large south-facing covered patio, perfect for outdoor enjoyment. With two private entrances, underground parking, and a storage locker, this unit offers exceptional comfort and functionality. Ideally located just minutes from major highways, GO Transit, shopping centres, parks and schools. An excellent opportunity for downsizers, first-time buyers, or families seeking the ease of condo living that checks all the boxes! (id:61594)
Right At Home Realty
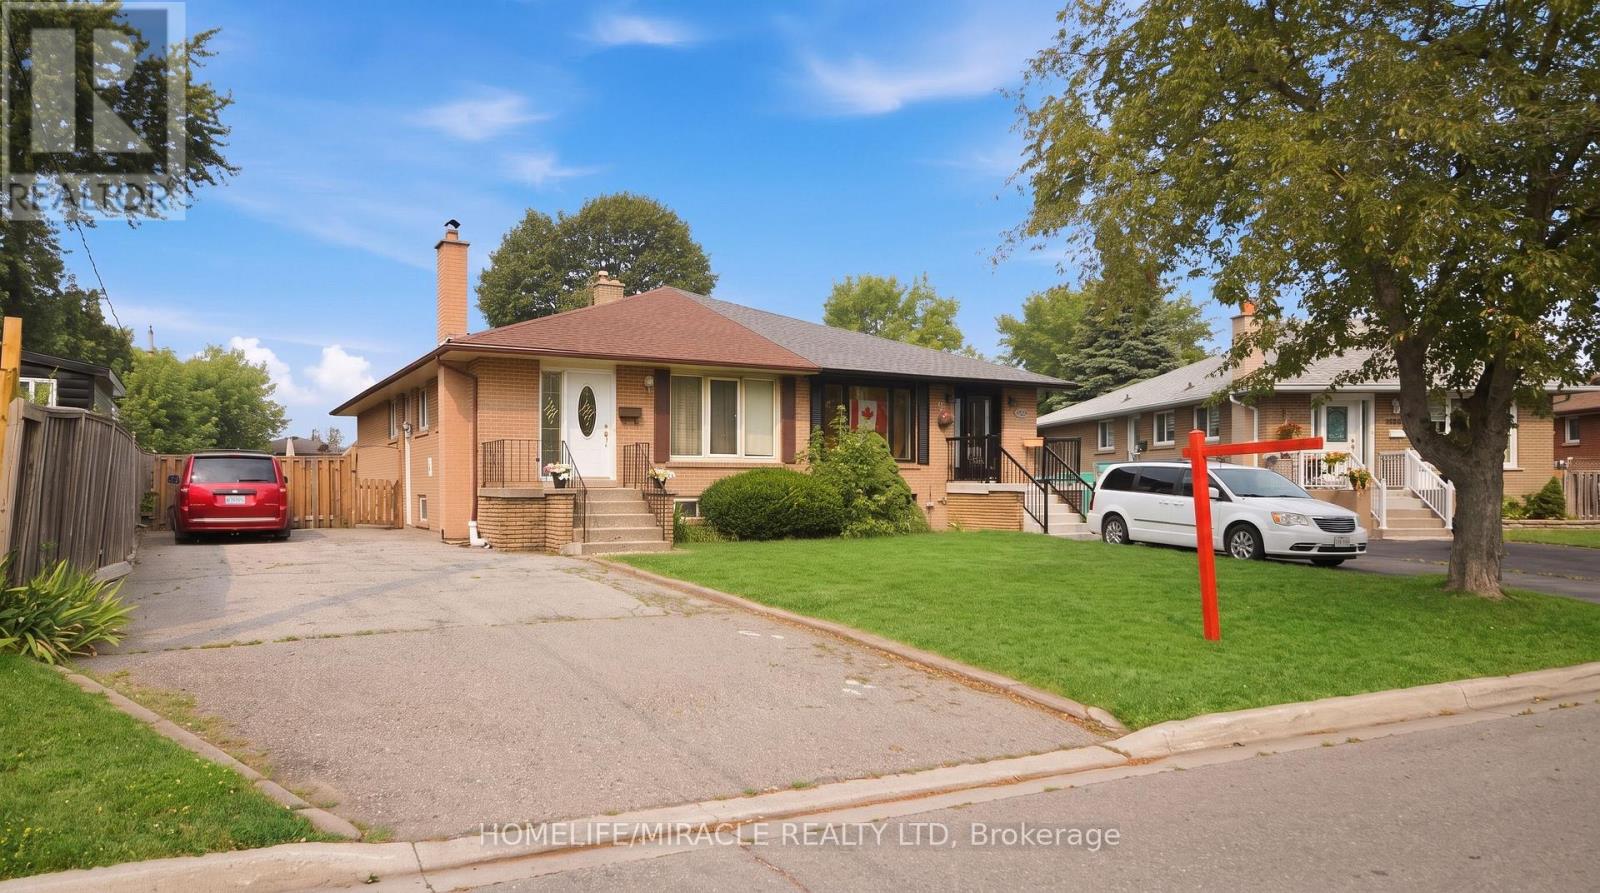
Mississauga, Ontario
*** FIRST Time Offered For Sale In Decades! *** Beautifully Maintained 3 Bedroom 2 Bath. Bungalow Featuring A Fully Finished Basement With A Separate Entrance, Offering Exceptional Income Potential, Excellent In-Law Potential, Or Ideal For Extended Family Living; Situated On A Premium 37.52 Ft X Approx. 110 Ft Lot With A Large Driveway Offering Parking For Up To 5 Vehicles, This Home Is Nestled On A Quiet, Family-Friendly Court In One Of Malton's Most Desirable And Convenient Locations; Featuring 3 Spacious Bedrooms On The Main Floor, A Bright And Spacious Living Room, Separate Dining Room, And An Eat-In Kitchen, This Home Offers A Functional And Inviting Layout Designed For Comfortable Family Living; Enjoy The Walk-Out Elevated Deck From One Of The Main Floor Bedrooms, Providing The Perfect Space To Relax Or Entertain; The Fully Finished Basement Features 2 Additional Bedrooms, A Full Bathroom, A Spacious Recreation/Living Area, A Bar Area, And Endless Possibilities For Extended Family Living, A Home Office, Guest Accommodation, Or Future Income Potential; Lovingly Maintained By The Same Family For Decades, This Rare Property Presents An Incredible Opportunity For Families, First-Time Home Buyers; Investors, And Renovators Looking To Add Their Personal Touch While Building Long-Term Value; Conveniently Located Close To Schools, Parks, Shopping, Public Transit, TTC, GO Station, Brampton Transit, Mississauga Transit, Highways 427 & 407, Humber College, Toronto Pearson International Airport, And Just Steps To Mosque, Close To A Sikh Temple, And Other Community Amenities. (id:61594)
Homelife/miracle Realty Ltd
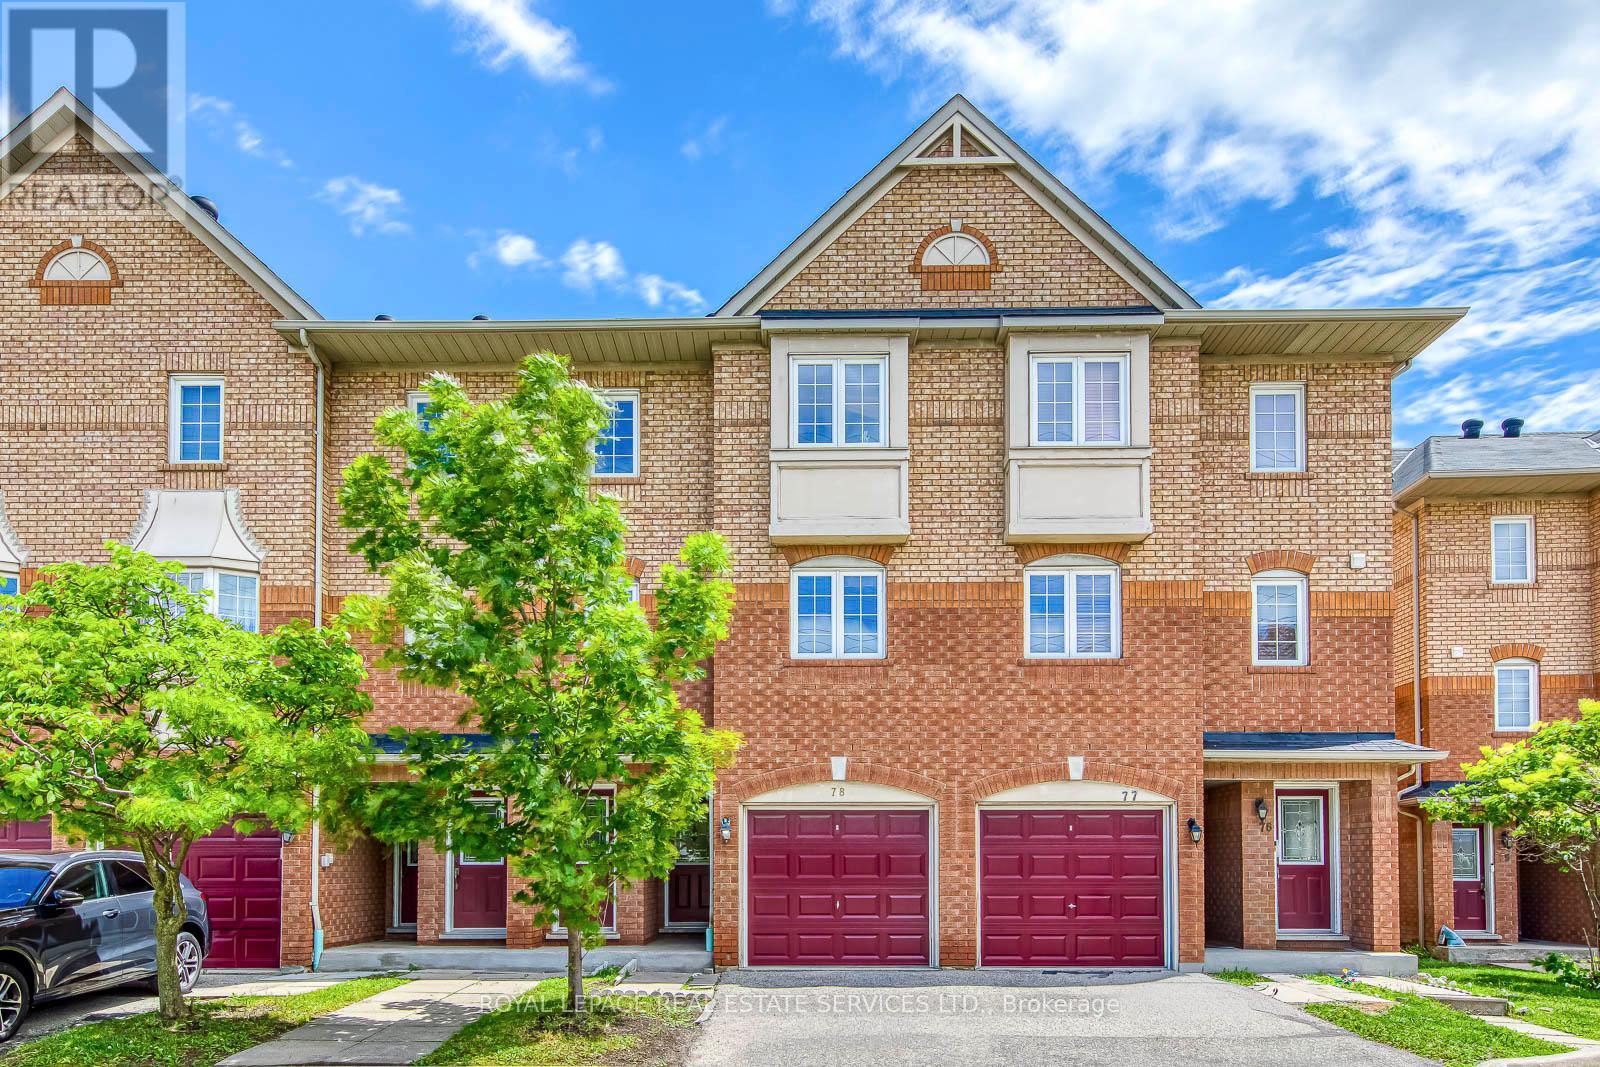
Mississauga, Ontario
Welcome To This Beautifully Maintained 3 Bedroom, 3 Bathroom Townhouse In A Highly Desirable Mississauga Neighbourhood. Featuring A Bright Open Concept Living, Dining And Kitchen Area With Eat-In Breakfast Area And Walk-Out To A Private Fenced Backyard. Spacious Primary Bedroom Offers A 4-Piece Ensuite And Large Closet. Carpet-Free Rooms. Finished Basement Provides Additional Living Space And Includes A Dedicated Laundry Room. Attached 1-Car Garage Plus 1 Driveway Parking. Conveniently Located Within Walking Distance To Shopping, Restaurants, Parks And Schools. Minutes To Highways 401, 407, Public Transit And All Major Amenities. An Excellent Opportunity To Own A Move-In Ready Home In A Prime Location. (id:61594)
Royal LePage Real Estate Services Ltd.
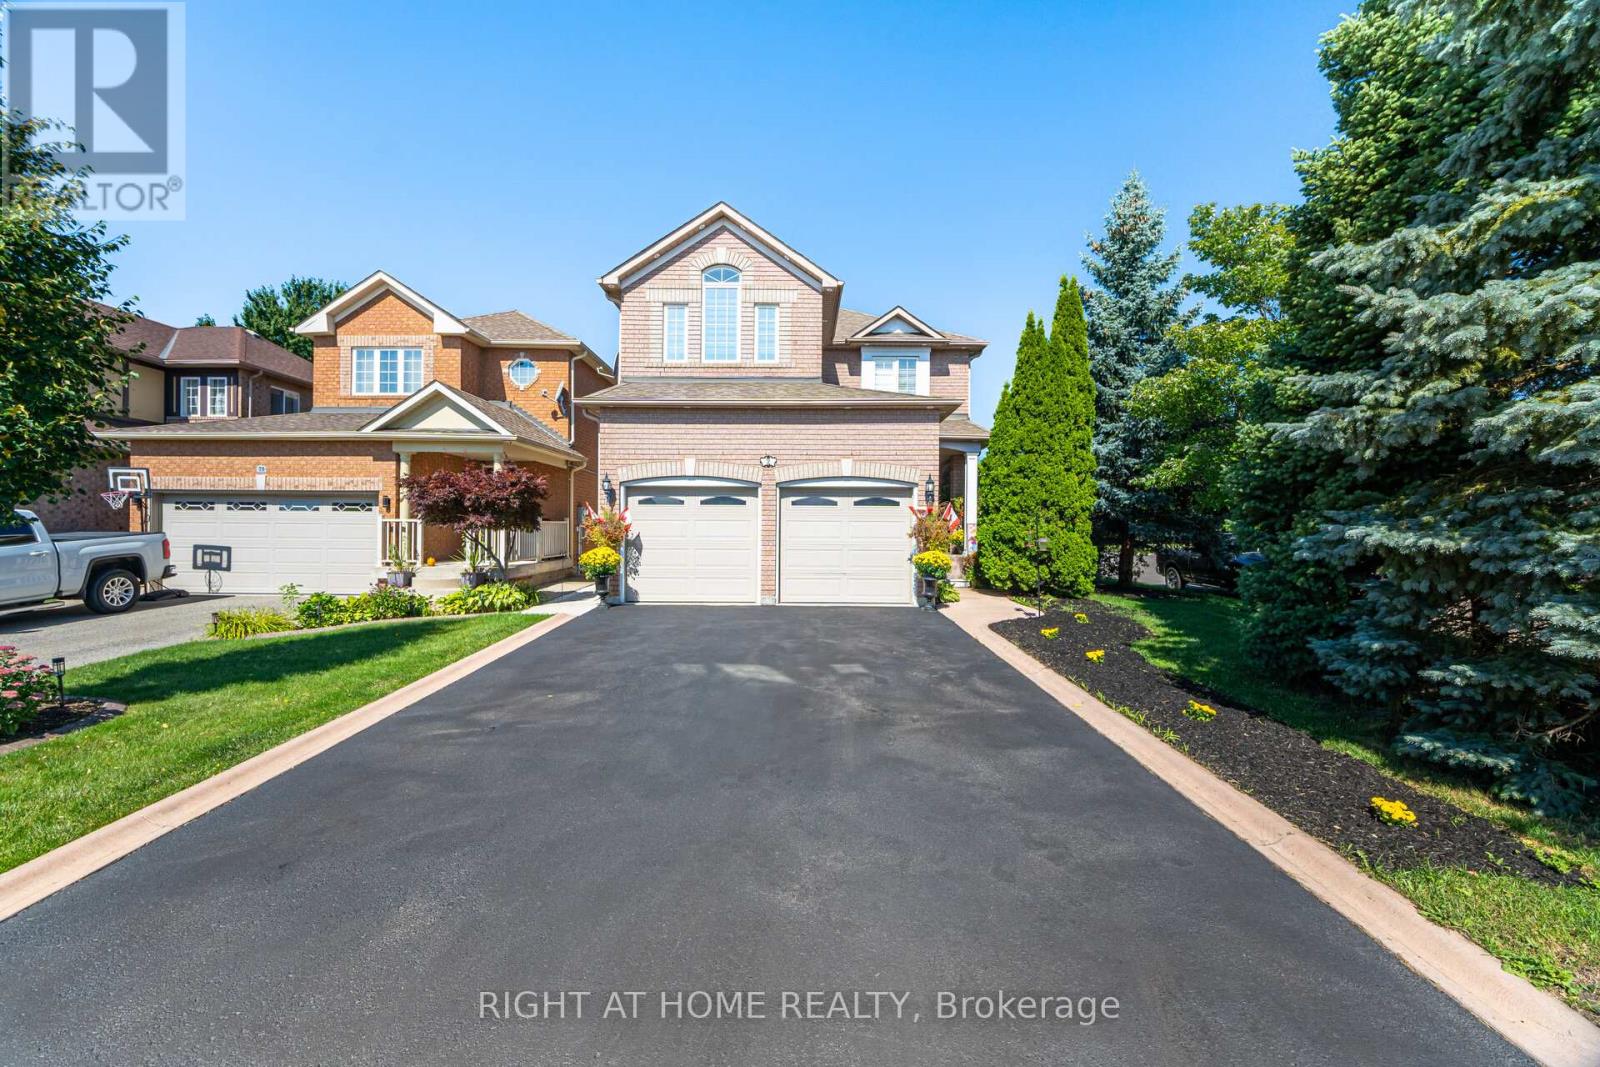
Brampton, Ontario
Rare Corner Lot on a Quiet Cul-de-Sac with a Resort-Style In-Ground Pool & Cabana. Located on a family-friendly court just steps from Cunnington Parkette, this exceptional home is nestled in the highly sought-after Snelgrove community, along the Caledon border. Beautifully maintained 3+2 bedrooms, 4-bath detached home offering exceptional space and flexibility, with both a grade-level exterior entrance plus garage access. 6-car parking adds convenience. Bright and efficient main floor with cathedral ceilings, hardwood, pot lights throughout, main-floor laundry, and an updated eat-in kitchen featuring granite counters, under-cabinet lighting, and stainless-steel appliances overlooking the backyard. Upper level features 3 spacious bedrooms, including a primary with an ensuite. Finished lower level features a separate grade-level entrance, kitchenette area, full washroom, laundry facilities, spacious living/dining area with gas fireplace, and additional finished rooms providing versatile space for extended family or personal use. Your backyard is a professionally landscaped oasis featuring an in-ground heated pool (brand-new heater June 2026), a cabana with a fridge, mature trees, and multiple lounging/dining zones. Re-creating this outdoor space today would cost well over $100K, a turnkey luxury already included and ready for summer enjoyment. Corner-lot curb appeal with ample car parking, elegant exterior pot lights. Close to schools, transit, and shopping, with quick access to Hwy 410. A tankless water heater is owned for added efficiency. A complete lifestyle home offering premium lot advantages, exceptional outdoor living, and fully move-in ready for your family. (id:61594)
Right At Home Realty
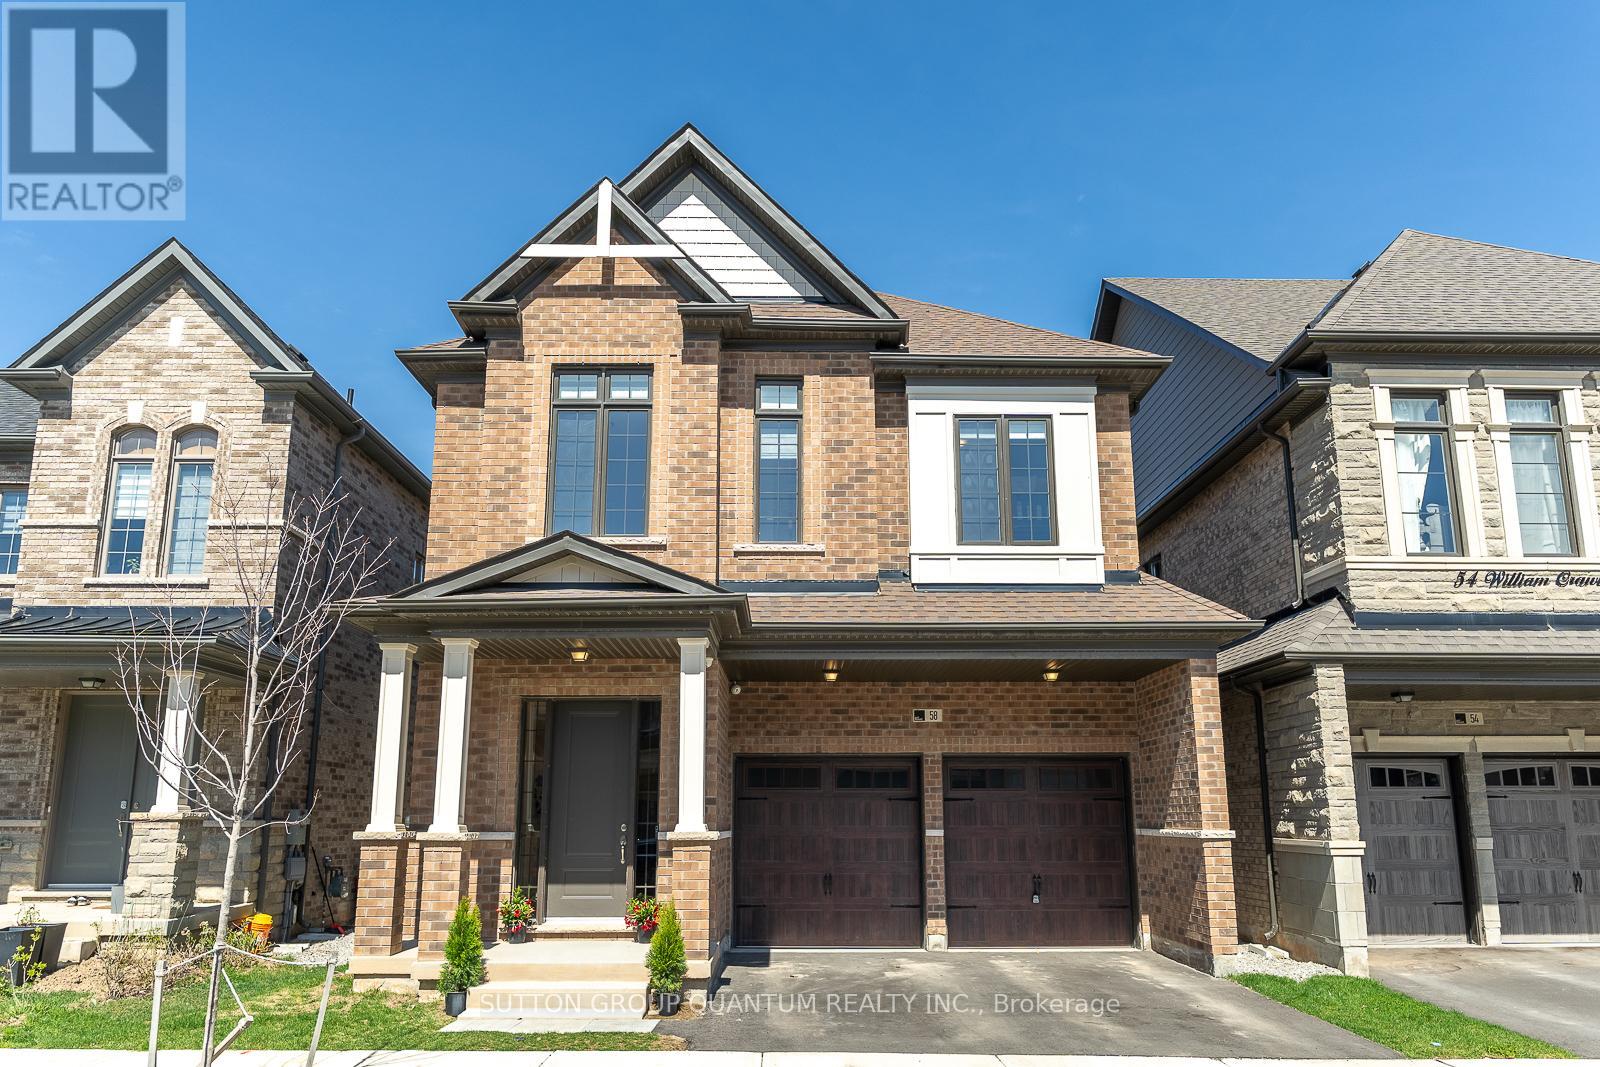
Oakville, Ontario
Discover this exceptional almost 2,600 sq ft detached home built in 2024 by Primont Homes. Modern efficiency meets timeless craftsmanship in this barely-lived-in residence, complete with full Tarion new home warranty protection for added peace of mind.This beautiful family-friendly community boasts top-ranked schools: Dr. David R. Williams Elementary School (top 9% in Ontario) & White Oaks Secondary School (ranked 29th out of 747 secondary schools in Ontario with an 8.8/10 rating)Just steps from the brand new park at the end of the street, featuring tennis courts, playground, and green space-perfect for active families.Interior Highlights Include: 4 generous bedrooms, including a massive primary suite with a spa-like ensuite featuring a glass shower, separate soaker tub, and his-and-hers sinks, Spacious his-and-hers walk-in closets in the primary bedroom, 3.5 bathrooms. Open-concept gourmet kitchen with quartz countertops, stylish tile backsplash, large island, stainless steel appliances, and an impressive 5x5 pantry offering abundant storage and counter space 10 ft ceilings on the main floor, Hardwood floors on the main floor, staircase and hallways. Double-sided fireplace creating warmth and elegance, Second-floor laundry room for ultimate convenience, Upgraded LED crystal light fixturesAdditional Features: Unique side-door entrance above the basement staircase deal for easy conversion into a secondary suite or in-law apartment. Double car garage (18 ft wide) with direct interior access. This home perfectly blends modern design, functionality, and lifestyle convenience. Don't miss your opportunity to own a nearly new Primont masterpiece in one of the area's most desirable communities! All measurements and square footage are approximate and must be verified by the buyer and the buyer's agent. (id:61594)
Sutton Group Quantum Realty Inc.
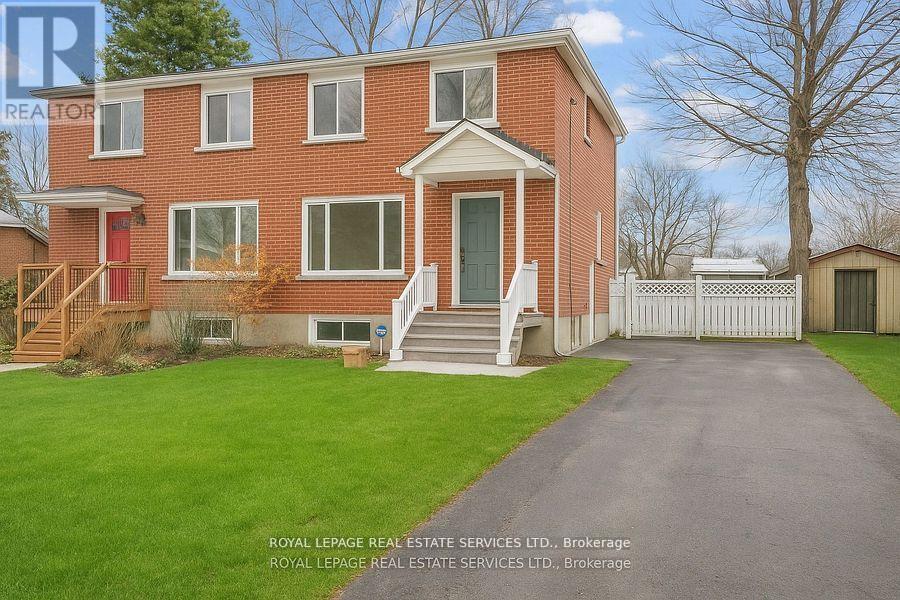
Richmond Hill, Ontario
A Home with Heart Opportunity. Nestled in the vibrant community of Richmond Hill, this beautifully maintained home offers the perfect blend of comfort, convenience, and endless potential. Set in a sought-after, family-friendly neighbourhood known for its top-rated schools, parks, and amenities, this property is a rare find. Step inside to discover a thoughtfully updated three-bedroom home designed for modern living. The stunning chef's kitchen is a true showpiece, featuring quartz countertops, sleek stainless steel appliances, and contemporary cabinetry. The open-concept living and dining area is bathed in natural light and seamlessly extends to your private backyard ideal for entertaining or quiet relaxation. The upper level boasts generously sized bedrooms and an elegantly updated bathroom, providing a peaceful retreat at the end of the day. Meanwhile, the lower level offers incredible flexibility, featuring a fully self-contained suite with a separate entrance perfect for extended family, rental income, or a private workspace. A spacious private driveway with room for four vehicles adds to the home's practicality. Plus, with Newkirk and Crosby Park just steps away, you'll have easy access to green spaces, walking trails, and recreational amenities. Whether you're a first-time buyer, a growing family, or an investor looking for a property with income potential, 256 Zelda Crescent is a home that truly delivers. Don't miss your chance to make it yours! (id:61594)
Royal LePage Real Estate Services Ltd.
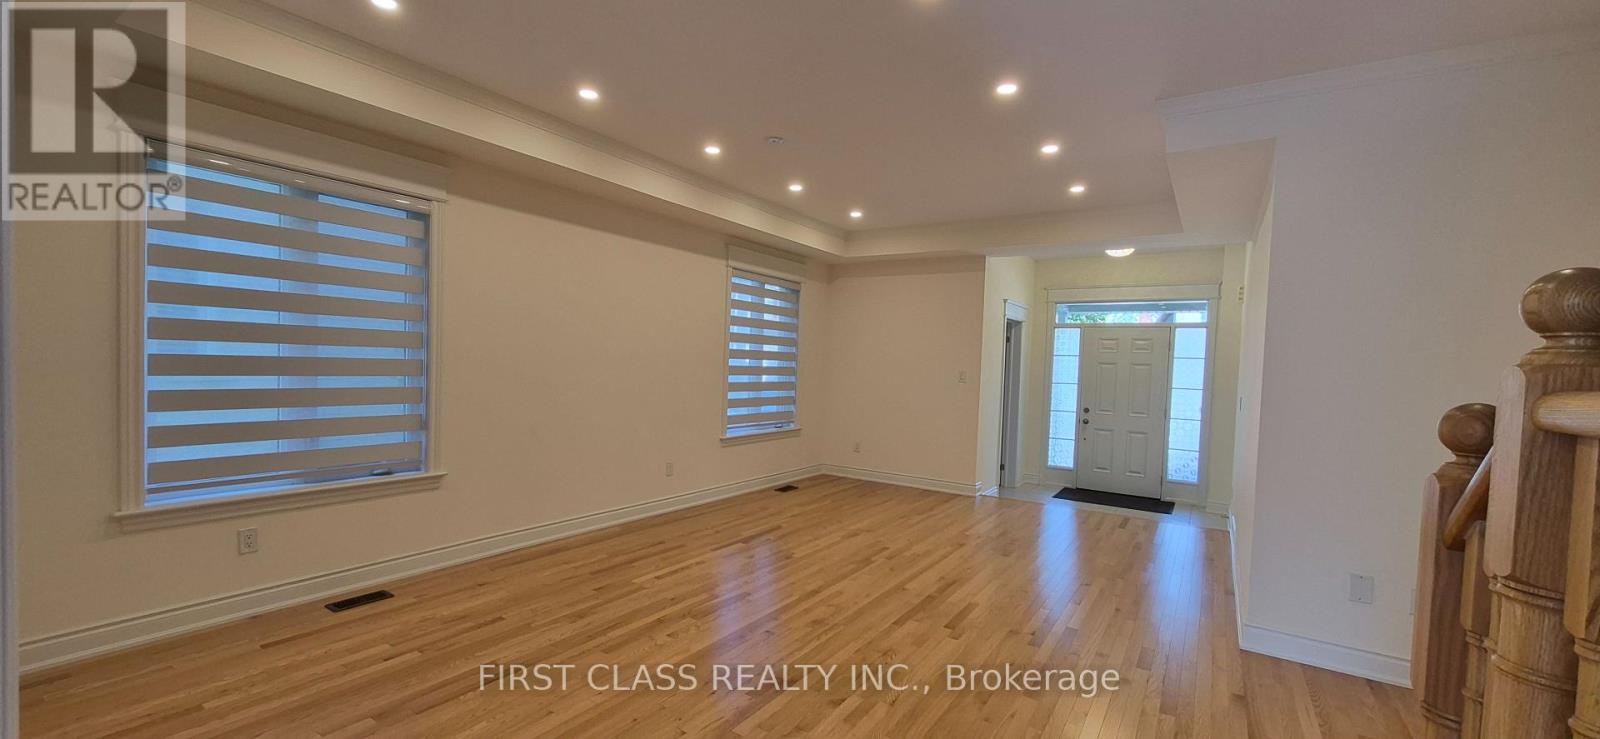
East Gwillimbury, Ontario
Bright four bedrooms house with walk out basement. Large deck walk out from the dinning room. Very close to hwy 404, hostiptal, Costco, Walmart, Supermarket, Go Train station, restaurant, shopping mall, big box stores, school and parks! Stainless Steel appliances with great condition. (id:61594)
First Class Realty Inc.
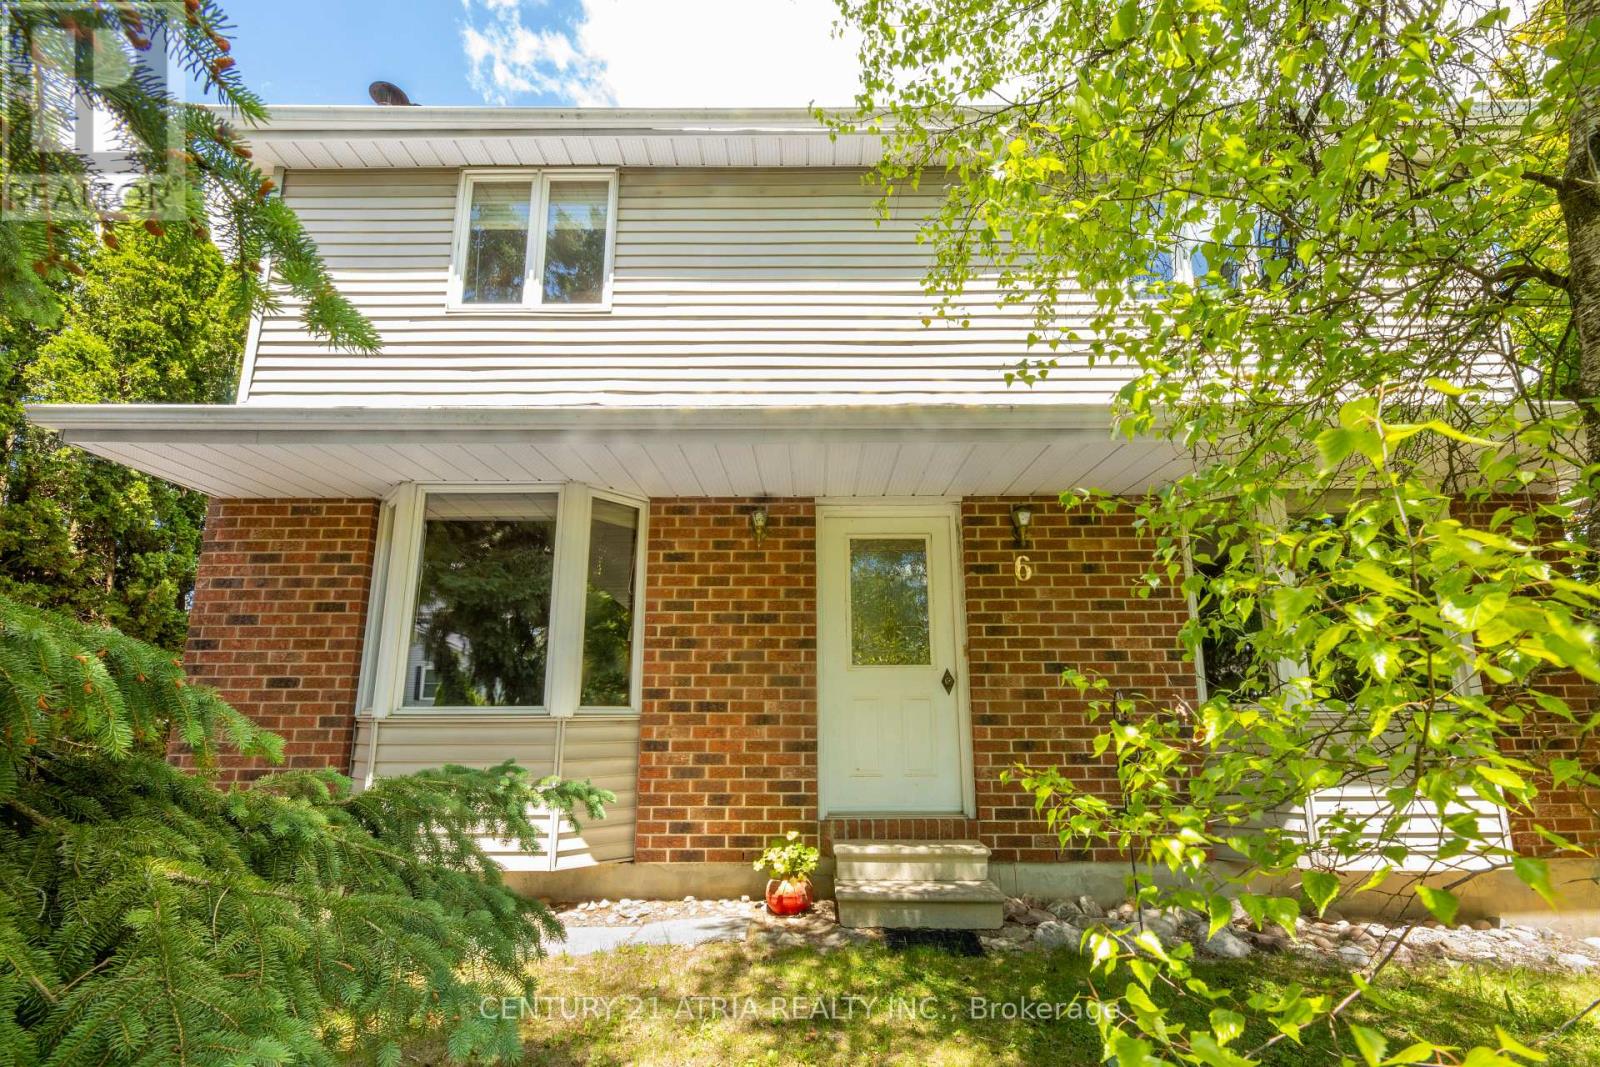
Richmond Hill, Ontario
Imagine waking up each morning surrounded by the tranquility of nature *yet still being within easy reach of all the amenities in the city *This extraordinary property is nestled in the heart of Richmond Hill's most desirable neighborhood and backs on East Humber River *A unique charm offers the perfect blend of environmentally protected country living and urban convenience *The interior of this distinctive family residence is a haven of warmth and charm *featuring combined dining and living rooms illuminated by south-facing pictures windows and complemented by oak hardwood flooring throughout *The family-sized breakfast area provides seamless access to a full-sized deck ideal for outdoor entertaining *while the custom-built wood-burning fireplace of this home adds a cozy touch *The staircase is a showstopper highlighted by a tall picture window perfect for enjoying sunset views. *Additional highlights of this property include a raised cedar deck offering additional space for outdoor gatherings *The detached garage provides an ample space of versatile workshop area *The main bathroom features a luxurious large Jacuzzi tub complemented by a built-in vanity with a porcelain sink and elegant Hollywood-style globe lighting *With its excellent transportation options including YRT bus service and GO stations *Award-winning community centres *excellent educational facilities *Essential Amenities-Medical Centre /Grocery Stores /Cafes & Restaurants are steps away *This family-friendly community is the perfect place to call home and enjoy the best of both worlds. (id:61594)
Century 21 Atria Realty Inc.
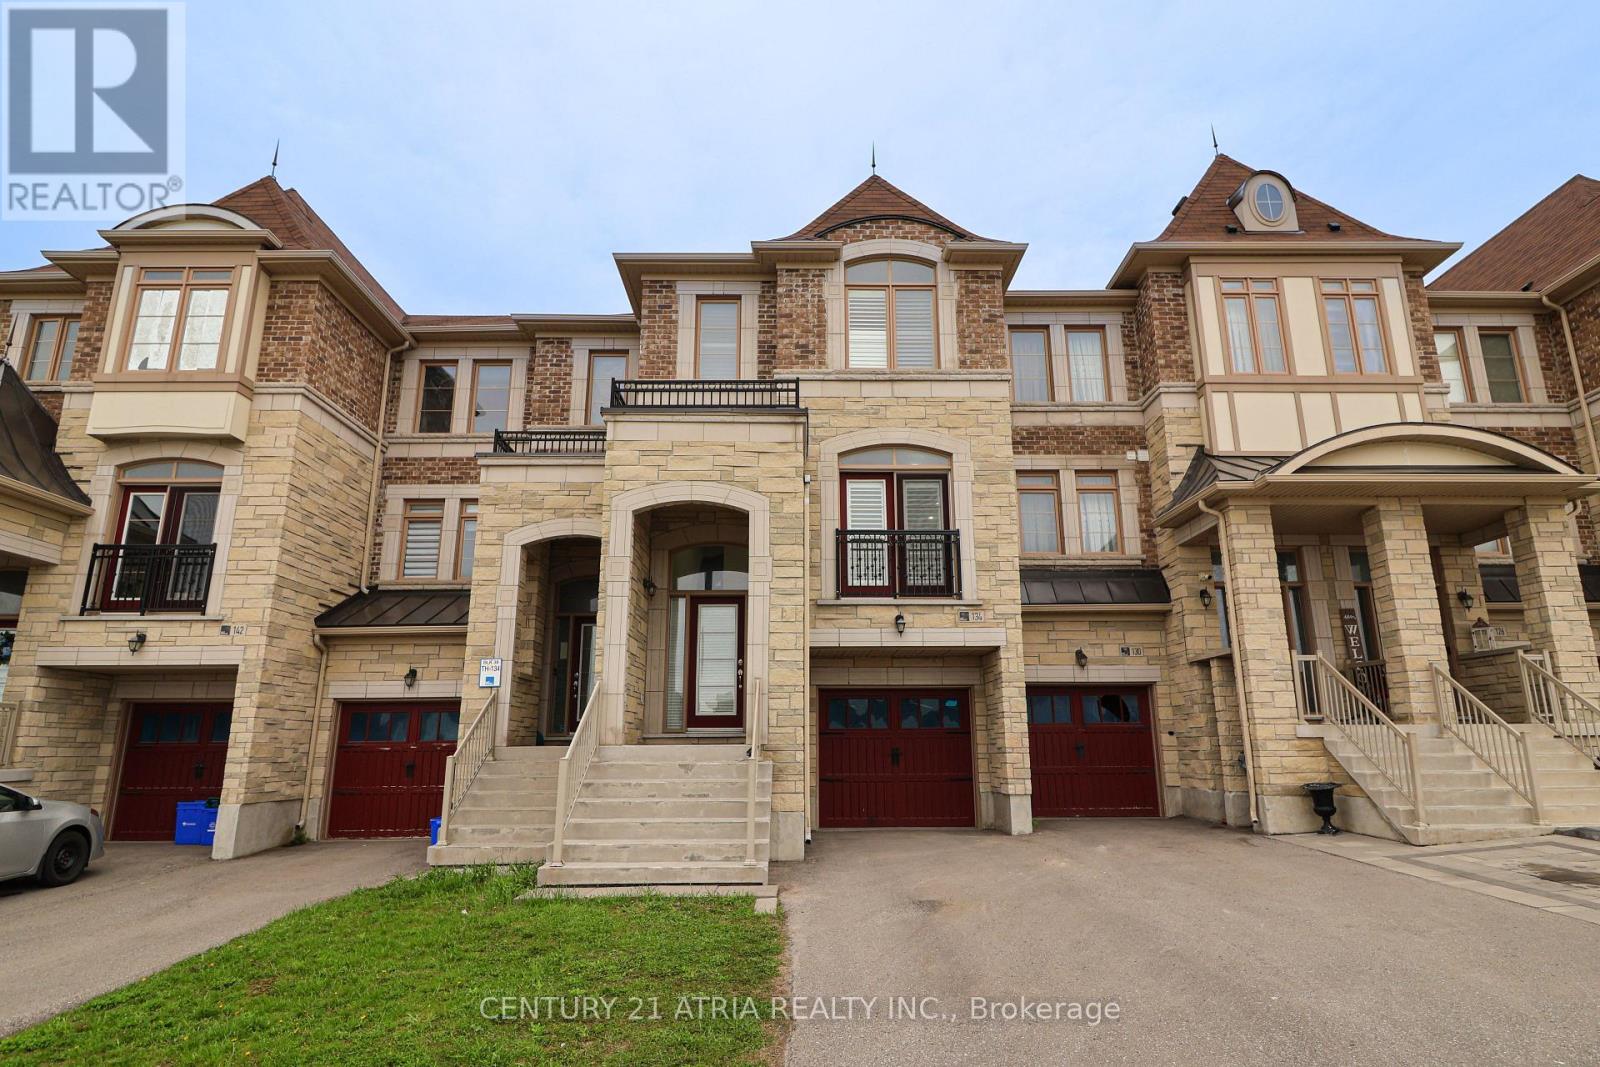
Vaughan, Ontario
This Fabulous Modern Freehold Townhome Is One Of The Largest Models Situated In The Highly Sought-After Vellore Village! This Well Taken Care Of, Move-In Ready Home Offers A Perfect Blend Of Comfort And Convenience. The Chef's Kitchen Features Its Very Own Servery as well as Professional Built-In Stainless Steel Appliances, Granite Counters, Wall Oven & Gas Cooktop-Ideal For Everyday Living And Entertaining. Smooth Ceilings On Main Floor, With Dark Hardwood Flooring And Potlights Throughout Main And Second Floors. The Spacious Primary Retreat Boasts A Luxurious 5-Piece Ensuite Complete With A Jetted Tub And Frameless Glass Shower. Bright And Versatile Lower Level Rec Room With Walkout To Patio Offers Incredible Potential As A Fourth Bedroom, Home Office, Or Guest Suite, With Rough-In For A 3-Piece Bathroom. Enjoy Outdoor Living On The Massive Deck With Stairs-Perfect For Gatherings And Relaxation. Located In A Convenient, Family-Friendly Neighbourhood Close To Highly Ranked Schools, Transit, Hwy 400, Hospital, Parks, Shops, And More. A True Turnkey Opportunity In An Exceptional Location! (id:61594)
Century 21 Atria Realty Inc.
