Waterloo, Ontario
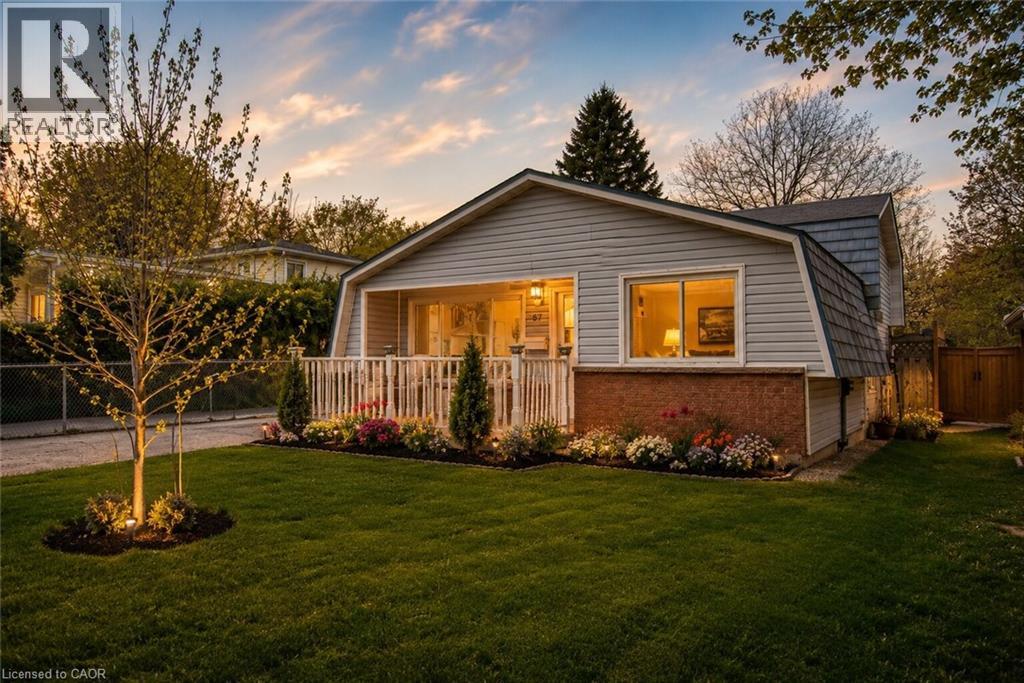
Welcome to this charming detached freehold 3-level backsplit with a garage and no condo fees nestled in Waterloo’s highly sought-after Lincoln Heights neighbourhood, known for its mature trees, top-rated schools and convenient central location that makes commuting anywhere in the Region a breeze. From the moment you arrive, the home’s curb appeal stands out with a long driveway offering parking for three vehicles and a patio, complemented by a dual-purpose detached garage and workshop with 220V electrical service. The separate side entrance with a walk-up from the basement also presents exciting potential. Step inside to a bright and welcoming living room highlighted by a large window that fills the space with natural light, along with a convenient front hall closet. The spacious eat-in kitchen features granite countertops, ample cabinetry and plenty of room for family meals and entertaining. Upstairs, you’ll find three comfortable bedrooms, including a generously sized primary bedroom overlooking the peaceful backyard. A well-appointed 4-piece bathroom and linen closet complete the upper level. The finished basement adds valuable additional living space with a large rec-room full of possibilities, whether for a family room, home office, gym or guest area. The walk-up to the side yard enhances the functionality and future potential of the space. This level also includes a 2-piece bathroom, utility room and laundry area. Ideally located within walking distance to Lincoln Heights Public School, St. Agnes Catholic School, Bluevale Collegiate Institute, parks, shopping and everyday amenities, and just minutes from Uptown Waterloo and highway access, this is a location that truly offers the best of convenience and community. Whether you’re a first-time buyer, young family or investor looking to add a home with excellent rental potential in a great neighbourhood, this well-maintained home might be the one. Don’t miss your opportunity to make 87 Christopher your own. (id:61594)
RE/MAX Solid Gold Realty (Ii) Ltd.
Brantford, Ontario
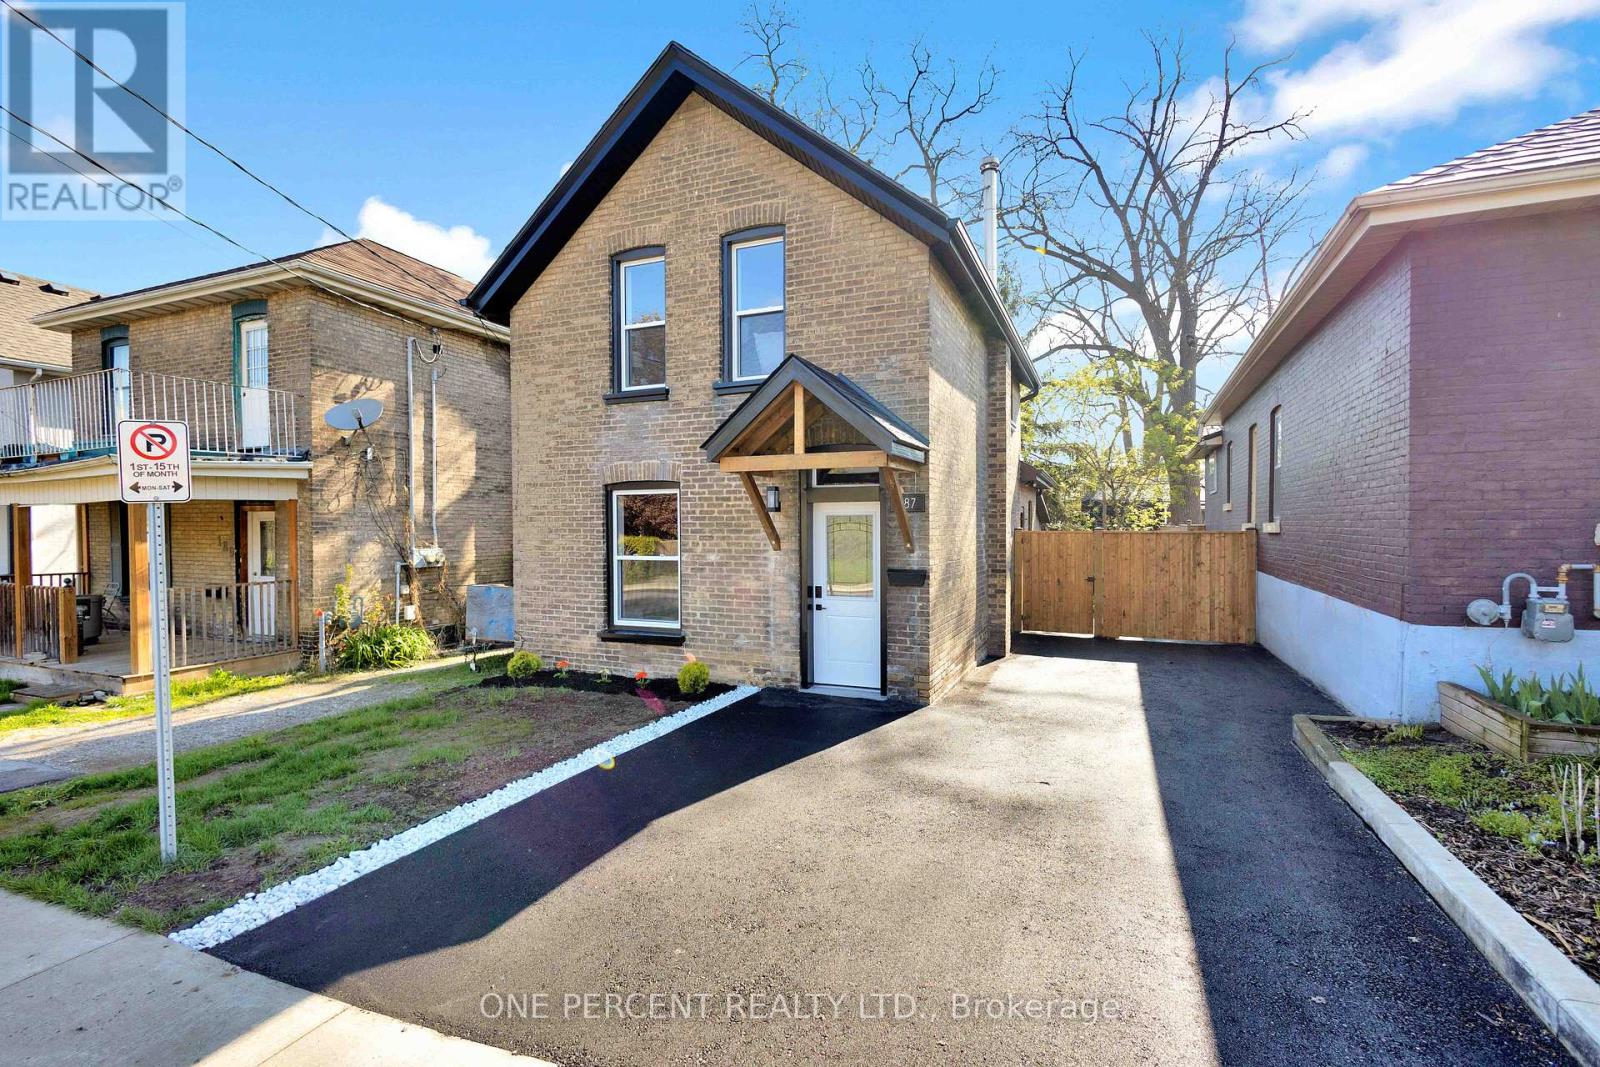
Discover the perfect blend of historic charm and contemporary luxury at 187 Drummond Street, a stunningly reimagined 1,148 sq. ft. residence in the heart of Brantford. This top-to-bottom renovation showcases meticulous craftsmanship, highlighted by a breathtaking open-concept main floor where vaulted ceilings soar over a gourmet kitchen featuring custom cabinetry and a sprawling dining and living area. Elegance meets durability with 9-inch luxury vinyl plank flooring flowing throughout the three spacious bedrooms, a dedicated laundry room, and a sleek, modern bathroom. No detail has been overlooked, from the high-end interior finishes to the striking exterior, which pairs classic 100-year-old brick with trendy new black trim, a freshly paved driveway, and a lush, newly sodded backyard designed for summer entertaining. RSA. (id:61594)
One Percent Realty Ltd.
Mississauga, Ontario
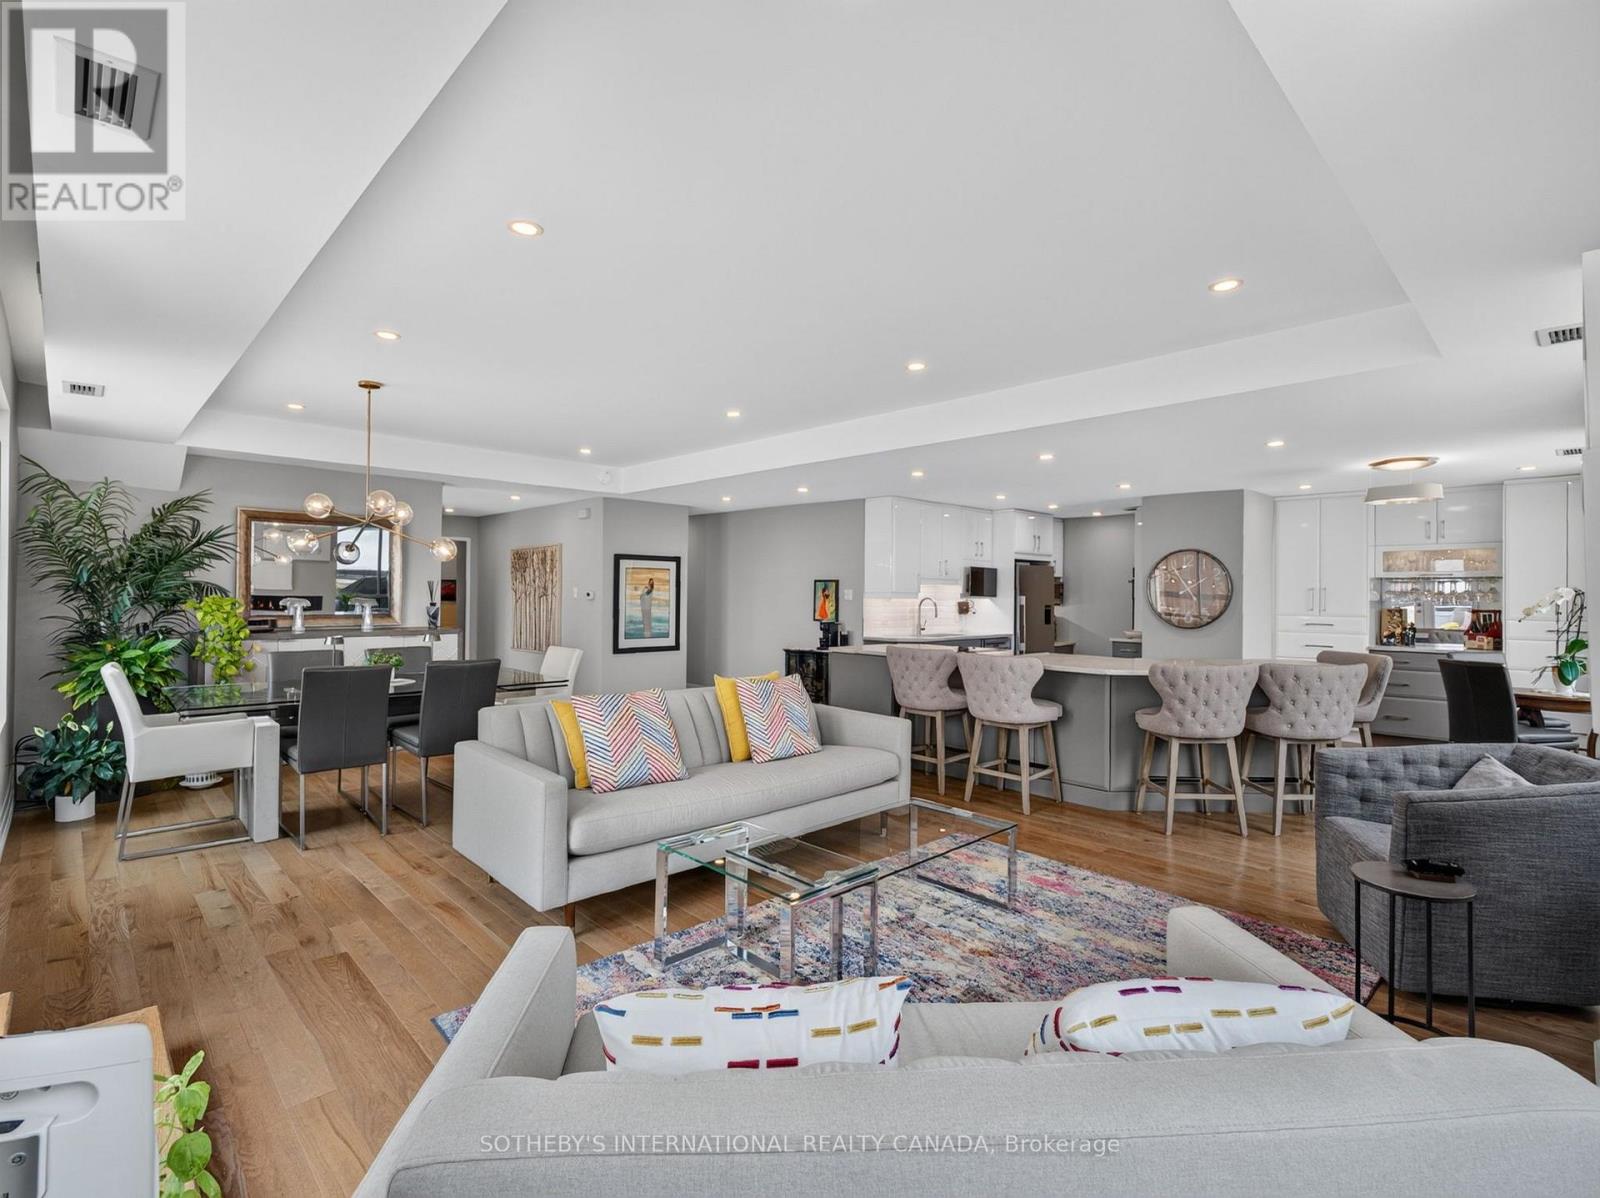
Beautifully renovated penthouse residence at the prestigious Fairways, distinguished by an estate-sized private terrace with multiple outdoor living and entertaining areas, panoramic city skyline views, and sweeping vistas over both the Toronto Golf Club and Lakeview Golf Course. Complete with two premium side-by-side parking spaces and a locker, this exceptional residence offers the comfort of a home with the ease of full-service condominium living. Thoughtfully redesigned throughout, this light-filled residence is surrounded by expansive windows that capture spectacular views while offering exceptional privacy. Wide-plank hardwood floors flow throughout the elegant living spaces, centred around a stunning custom chef's kitchen with quartz countertops, premium stainless steel appliances, a large centre island with two built-in wine fridges, abundant storage, and a breakfast area overlooking the terrace. The spacious dining room, complete with custom built-in cabinetry, is ideal for entertaining, while the inviting living room features an electric fireplace and walkout to the spectacular terrace. The luxurious primary retreat offers a beautifully renovated spa-inspired ensuite, a wall of custom closets, and a dedicated home office. Privately located on the opposite level, the second bedroom enjoys its own beautifully renovated full bathroom, while the adjacent den features a stylish wet bar with sink and bar fridge, creating an ideal guest suite or private retreat. Residents enjoy 24-hour concierge and security, outdoor pool, tennis, pickleball and shuffleboard courts, putting green, fitness centre, library, woodworking studio, BBQ areas, and the historic McMaster House. Maintenance fees include heat, hydro, water, cable TV, high-speed internet, and building insurance. A rare turnkey opportunity for discerning buyers. This is downsizing without compromise. (id:61594)
Sotheby's International Realty Canada
Ridgeway, Ontario
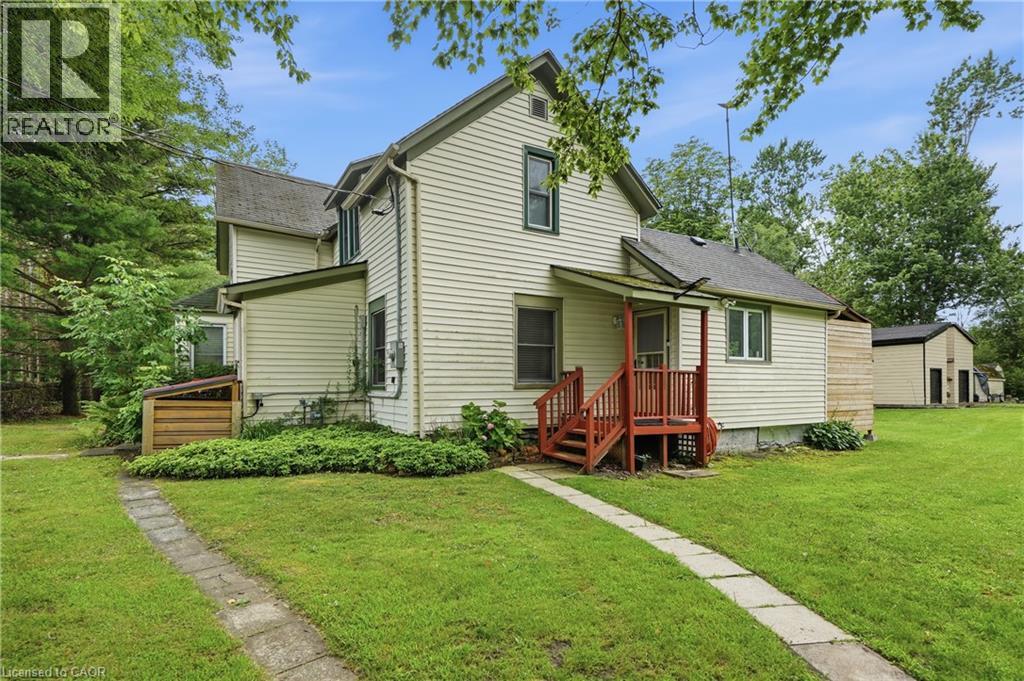
Life, Slowed Down. Six-Plus Acres. Moments from Lake Erie. Some properties you tour. This one you exhale into. Step through the front door and the house unfolds the way a good story does an open kitchen and dining space with warm wood floors, a living room washed in natural light, and then the reveal: a heated Florida room just off the kitchen, wrapped in windows, built for every season, not just summer. Step outside from there and the deck picks up where the Florida room leaves off morning coffee, evening wine, the hot tub tucked right alongside, all part of one seamless flow from indoors to out. Upstairs, three bedrooms and a second full bath give everyone their own corner to retreat to, while a full bath on the main floor keeps daily life easy. Beyond the back door, six-plus acres roll out trees, trails, and the kind of quiet that makes the rest of the world feel far away. Two custom-built two-storey sheds (10' x 16', 14.5 high) mean space for a workshop, a studio, storage for every toy whatever your next chapter calls for. And the big-ticket comforts are already handled: owned furnace, A/C, and tankless water heater, all just five years young, plus city water and city sewers. Then there's the setting itself the shores of Lake Erie mere steps away, the Buffalo Canoe Club and Bertie Boat Club just down the road, historic Ridgeway and the sandy beaches of Crystal Beach minutes from your door. Properties like this don't come around often - and when they do, THEY DONT LAST!! (id:61594)
RE/MAX Escarpment Golfi Realty Inc.
Halton Hills, Ontario
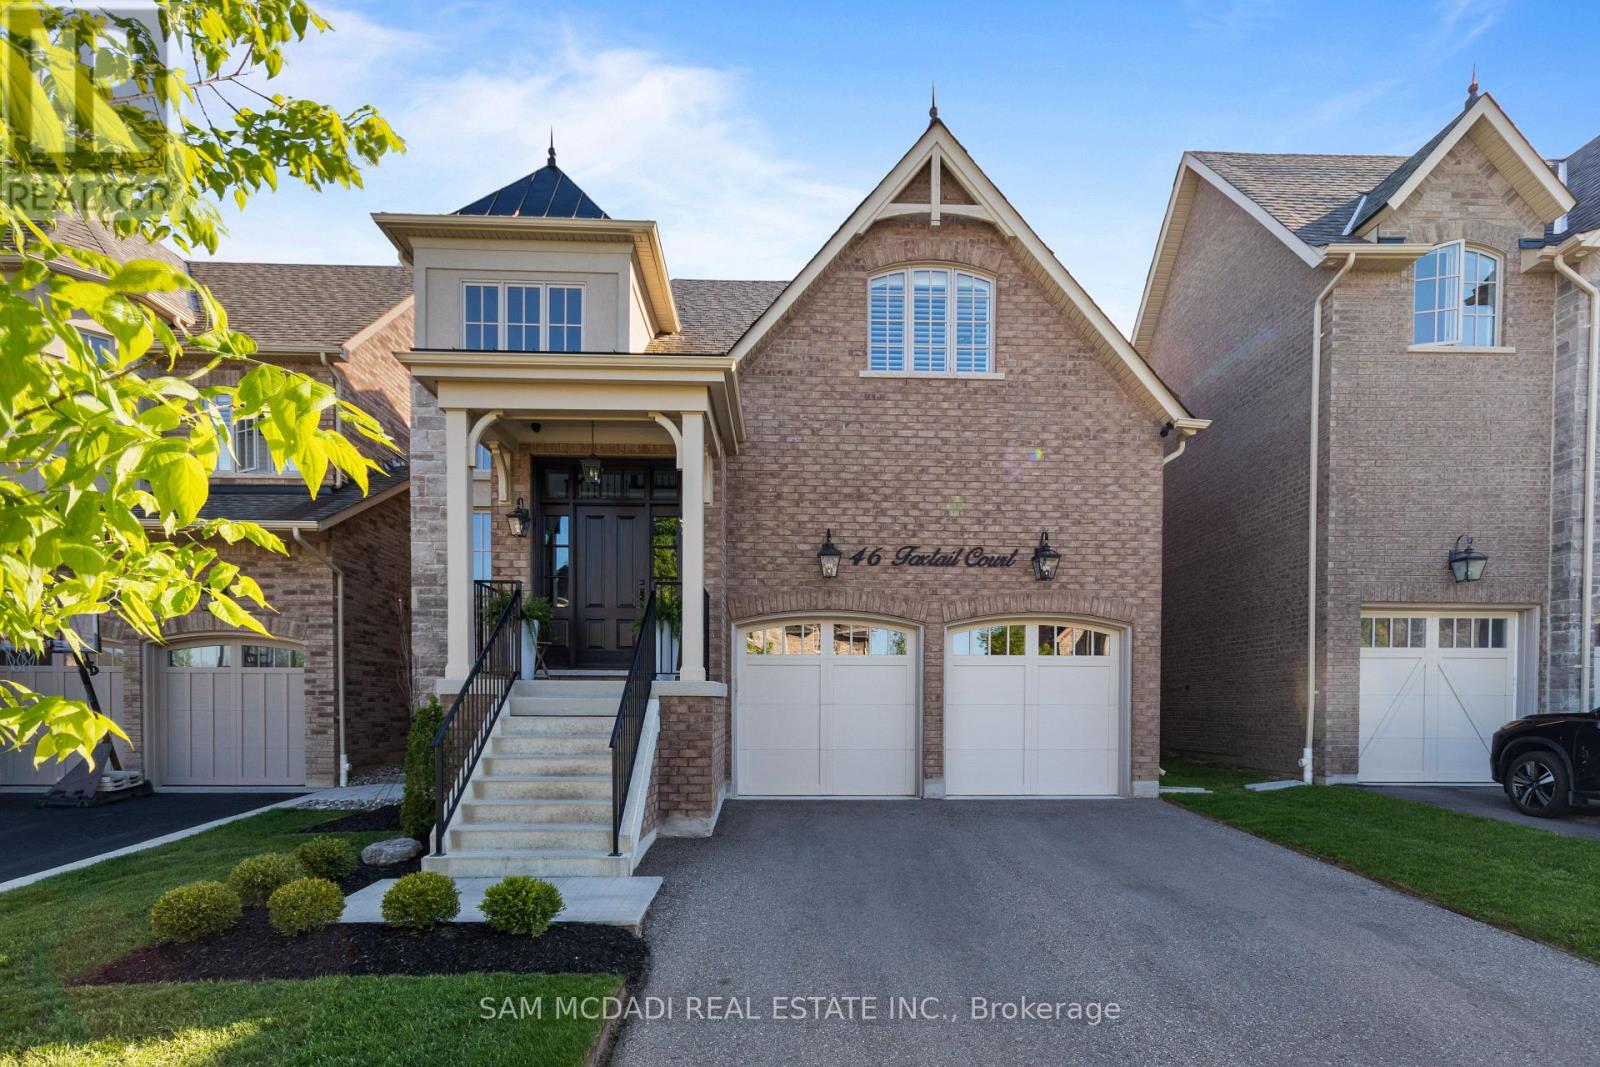
Nestled in Georgetown's desirable Riverwood community, this exceptional Double Oak Homes residence offers over 4,600 square feet of thoughtfully designed living space. Situated just moments from Main Street, the Georgetown Farmers' Market, parks, schools, commuter routes, and the Hungry Hollow Ravine trail system, this home combines convenience with refined family living. With every detail thoughtfully considered, the dramatic foyer welcomes you into elegant principal rooms designed for both everyday living and entertaining. Engineered hardwood flooring flows throughout the main and second levels, while expansive living spaces connect seamlessly. The open-concept living and dining area provides generous gathering space, anchored by a fireplace and flowing effortlessly into the beautifully appointed kitchen. Complete with built-in appliances, quartz countertops, and a sun-filled breakfast area with a walkout to the rear yard, the kitchen truly serves as the heart of the home. Above, four spacious bedrooms provide comfortable and private retreats. The primary suite features a walk-in closet and a spa-inspired five-piece ensuite with a freestanding soaker tub and glass-enclosed shower. Two bedrooms share a five-piece bathroom, while the fourth bedroom enjoys the privacy and convenience of its own ensuite. The finished lower level extends the home's versatility with a spacious recreation room featuring a wet bar, creating the perfect setting for movie nights and casual gatherings with family and friends. A dedicated home theatre offers an immersive entertainment experience, complemented by an exercise room and a three-piece bathroom. Additional features include a water softener, charcoal filtration system, security system, natural gas BBQ line, and network wiring throughout. Designed to accommodate every stage of family life, this is a rare opportunity to own a beautifully finished home in one of Georgetown's most sought-after neighbourhoods. (id:61594)
Sam Mcdadi Real Estate Inc.
Mississauga, Ontario
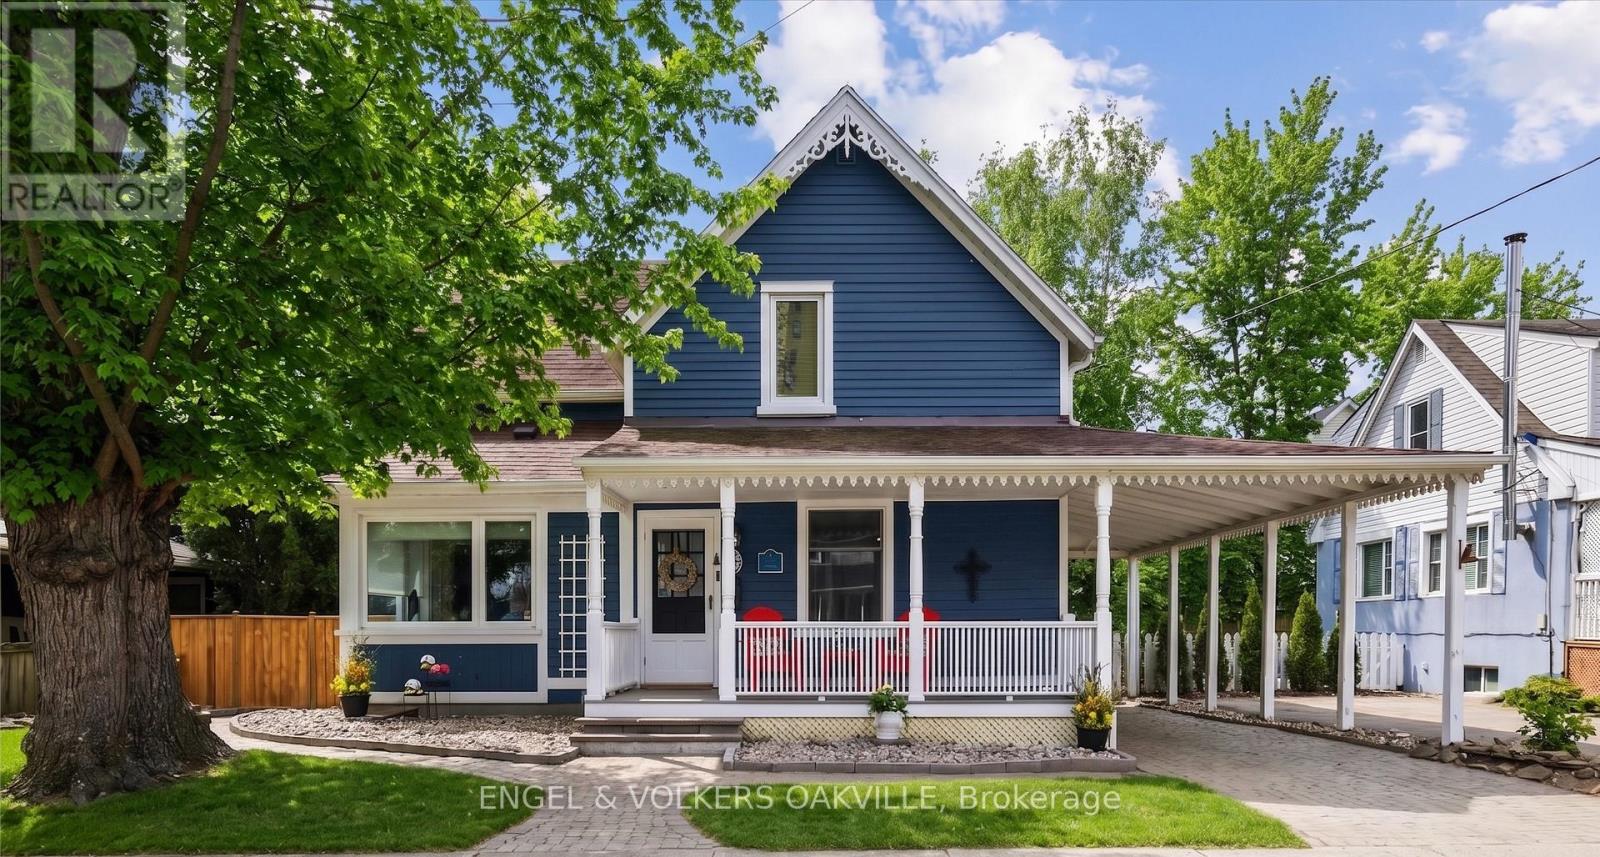
Freshly dressed in a bold navy blue colour and brimming with curb appeal, this stunning Port Credit character home is where timeless charm meets modern luxury by the lake. Fully transformed with over $100K in stylish upgrades, this move-in ready 3-bedroom, 2-bath gem delivers designer finishes, inviting living spaces, and the ultimate lakeside lifestyle just a short walk from the vibrant energy of Port Credit Village. Step inside to bright & refreshed interiors featuring new hardwood floors, new baseboards, and a warm, inviting layout made for both entertaining and everyday comfort. The cozy living room with fireplace flows effortlessly into a spacious dining area with walk-out access to the deck, while the updated eat-in kitchen boasts a large island, stainless steel appliances, and endless pantry storage. A versatile front room overlooking the charming front porch makes the perfect home office, den, or guest suite. Upstairs, you'll find three inviting bedrooms, including a flexible Murphy bed room ideal for a second office space. The sun-filled primary retreat features two oversized skylights that capture gorgeous sunset skies, while the beautifully renovated bathroom with a cast-iron clawfoot tub delivers the perfect touch of vintage-inspired luxury. Outside, the lifestyle only gets better. Enjoy slow mornings on the welcoming front porch, summer dinners on the expansive two-tier deck, and sunset evenings with wine in hand on the upper lounge deck. Ideal for downsizers craving an alternative to condo living or young families looking to plant roots in a vibrant lakeside community. This home is perfectly located steps to trendy Port Credit Village with boutique shopping, restaurants, marinas, waterfront trails, wine clubs & art tours with close access to public transit, GO station, highways, and the airport. Freshly transformed, full of personality, and move-in ready - this is Port Credit living at its best! (id:61594)
Engel & Volkers Oakville
Mississauga, Ontario
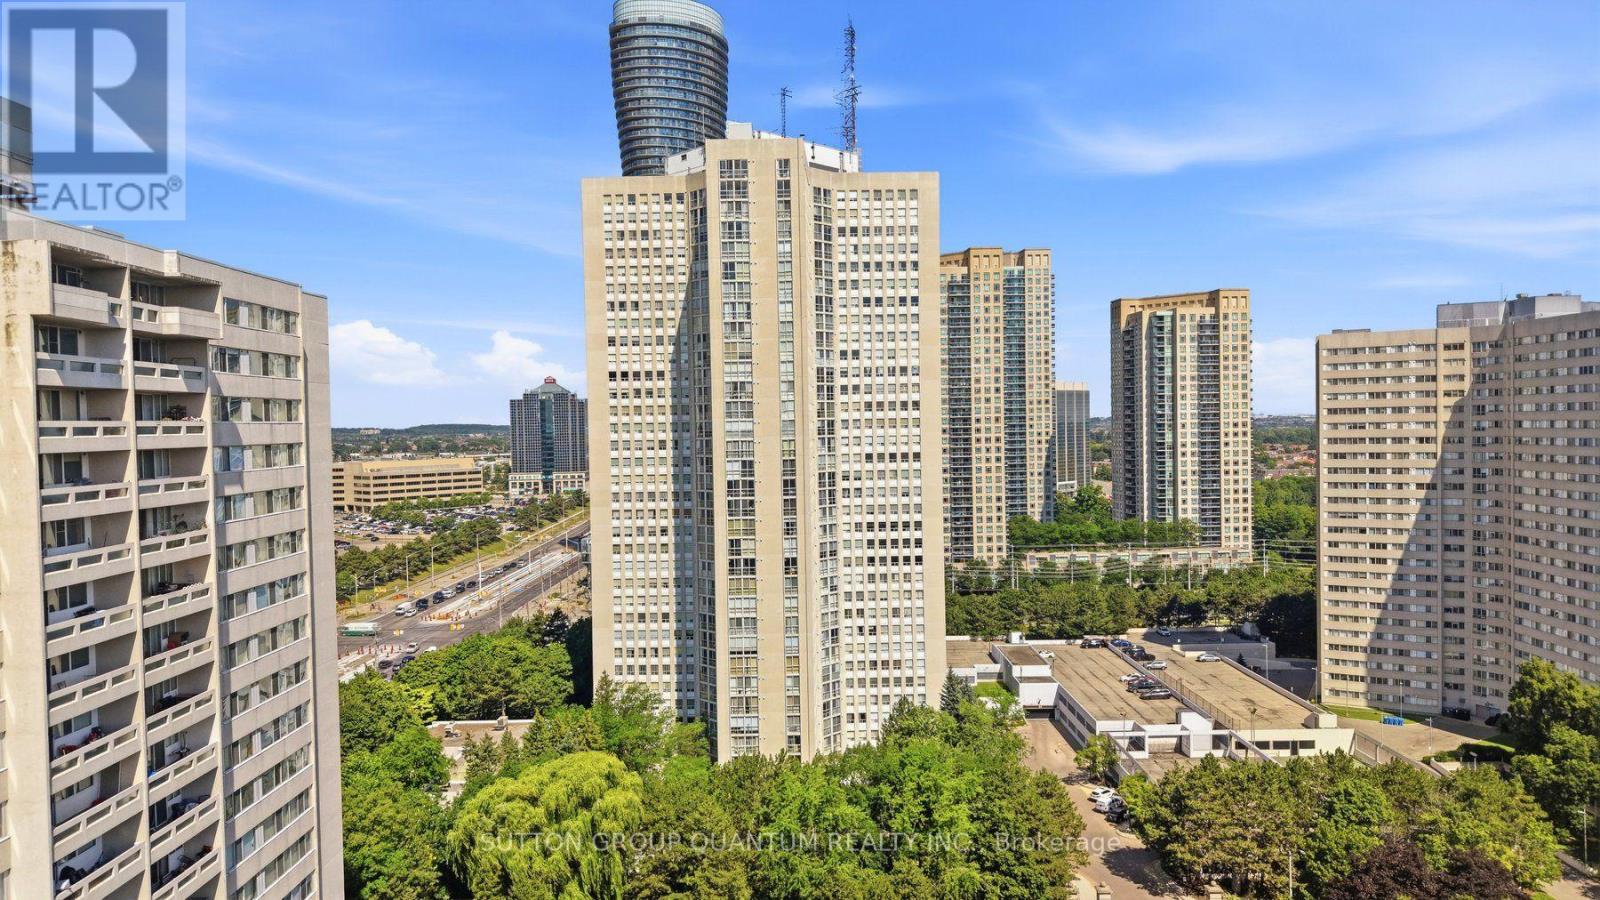
Designed to impress from the moment you arrive, this fully renovated 2-bedroom, 2-bathroom condo offers over 1,300 sq. ft. of thoughtfully curated living space. Clean lines, premium finishes, and quality craftsmanship define every room, creating a home that's both stylish and inviting. The designer kitchen serves as the heart of the home, complete with modern cabinetry, quartz countertops, a statement island, stainless steel appliances, pot lighting, and a sleek ceiling hood fan. Large windows frame tranquil green views, while both bedrooms offer generous closet space and a peaceful place to unwind. Premium laminate flooring flows throughout the living areas and bedrooms, complemented by durable tile flooring in the kitchen and bathrooms. With two underground parking spaces included, this move-in-ready home delivers comfort, convenience, and refined everyday living. (id:61594)
Sutton Group Quantum Realty Inc.
Burlington, Ontario
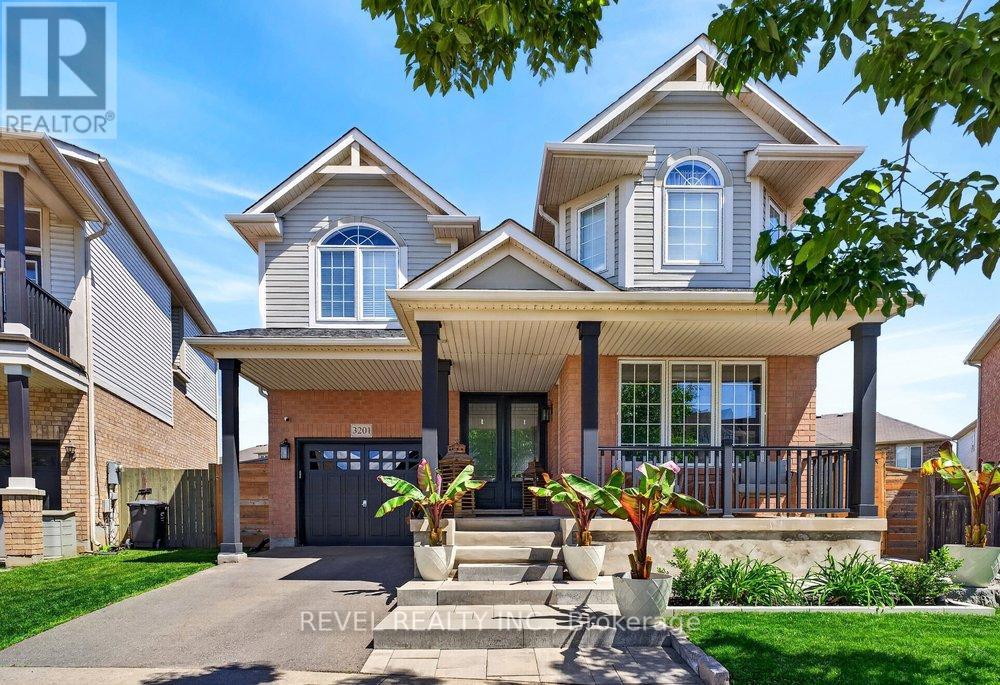
Welcome to this exceptional 4-bedroom family home on one of the largest pie-shaped lots in Burlington's sought-after Alton Village. Updated and meticulously maintained, this move-in ready home offers a rare combination of space, functionality, natural light, and modern family living.This spacious open-concept layout with 2,208 sq ft feels larger than expected and is filled with natural light throughout. The bright and inviting main floor features a renovated custom kitchen with Cambrian quartz waterfall island, stainless steel appliances, ample cabinetry, and excellent workspace overlooking the breakfast area and family room. A separate dining room, stylish powder room, and professionally designed home office with custom storage provide the perfect blend of comfort and functionality.Upstairs offers convenient laundry, four generously sized bedrooms, each with custom closet organizers. The spacious primary bedroom offers a large walk-in closet & oversized ensuite.Professionally finished basement extends the living space with built-in entertainment centre, fresh paint, and premium broadloom-perfect for your gym, movie nights, relaxing, and entertaining.Set on an impressive 35' x 84' x 88' x 119' pie-shaped lot, the backyard is truly a standout feature. Professionally landscaped with beautiful concrete work, this outdoor space feels like your own private park. Whether hosting summer BBQs, shooting hoops, watching the kids play soccer, enjoying time with friends, or relaxing with your family and dog, there is room for everyone to enjoy.Major improvements include the kitchen, roof (2017), furnace, A/C and hot water tank (2019), renovated main bathroom, updated trim and paint, zebra blinds, custom closets throughout, premium landscaping, and numerous designer finishes.Located within walking distance to top-rated schools, parks, trails, Starbucks, Farm Boy, LCBO, restaurants, daycares, and Haber Recreation Centre, with quick access to the 407 and scenic country roads. (id:61594)
Revel Realty Inc.
Simcoe, Ontario
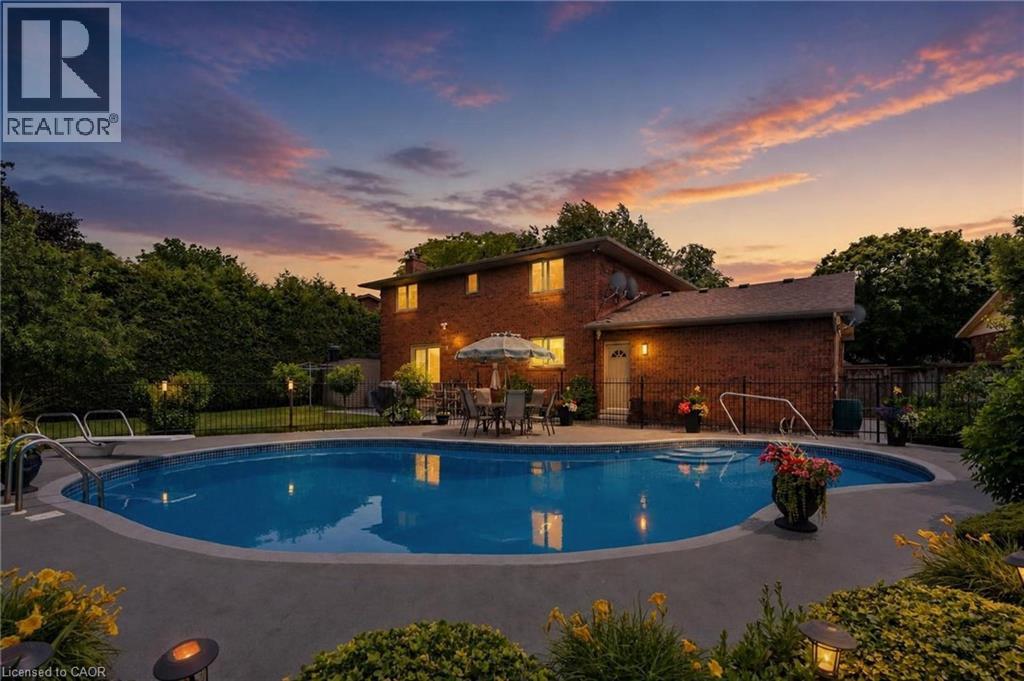
Welcome to 7 Thomson Road, Simcoe, a beautifully maintained brick 2 storey home offering approximately 2,700 sq. ft. of finished living space in one of Simcoe’s desirable neighbourhoods. Lovingly cared for, updated, & meticulously maintained by the current owners for over 40 years, this exceptional property offers the perfect combination of comfort & quality craftsmanship. Surrounded by mature trees, impeccable gardens & beautiful landscaping, this home provides a peaceful setting. Step inside to discover a bright welcoming living room with gleaming hardwood floors. The spacious updated kitchen features granite countertops, built in appliances, ample cabinetry, and a functional layout that seamlessly connects to the formal dining room, creating the perfect space for family gatherings & entertaining. A second main floor living area offers a gas fireplace & sliding doors with California shutters leading to your private backyard oasis, complete with a large inground swimming pool with solar heating, ideal for enjoying warm summer days with family & friends. The second floor features 4 generous bedrooms, including a primary bedroom with a private 3 pc ensuite, along with an updated 4 piece main bathroom with jacuzzi tub. The finished lower level adds even more versatile living space with a large recreation room, additional room currently used as a bedroom, spacious utility with laundry area & wine cellar. Practical features include 2 pc bath on the main, direct access to the double car garage, plus a unique storage area just inside the back entrance with roughed in plumbing, offering the opportunity to create a pool change room. Recent major updates include a furnace & A/C in 2018 and shingles in 2020. This remarkable home offers a rare opportunity to own a well loved property with modern updates, generous living space, and a fantastic location, all while enjoying the welcoming community lifestyle of Simcoe and the nearby lakeside charm of Port Dover and Norfolk County. (id:61594)
Royal LePage Signature Realty
Toronto, Ontario
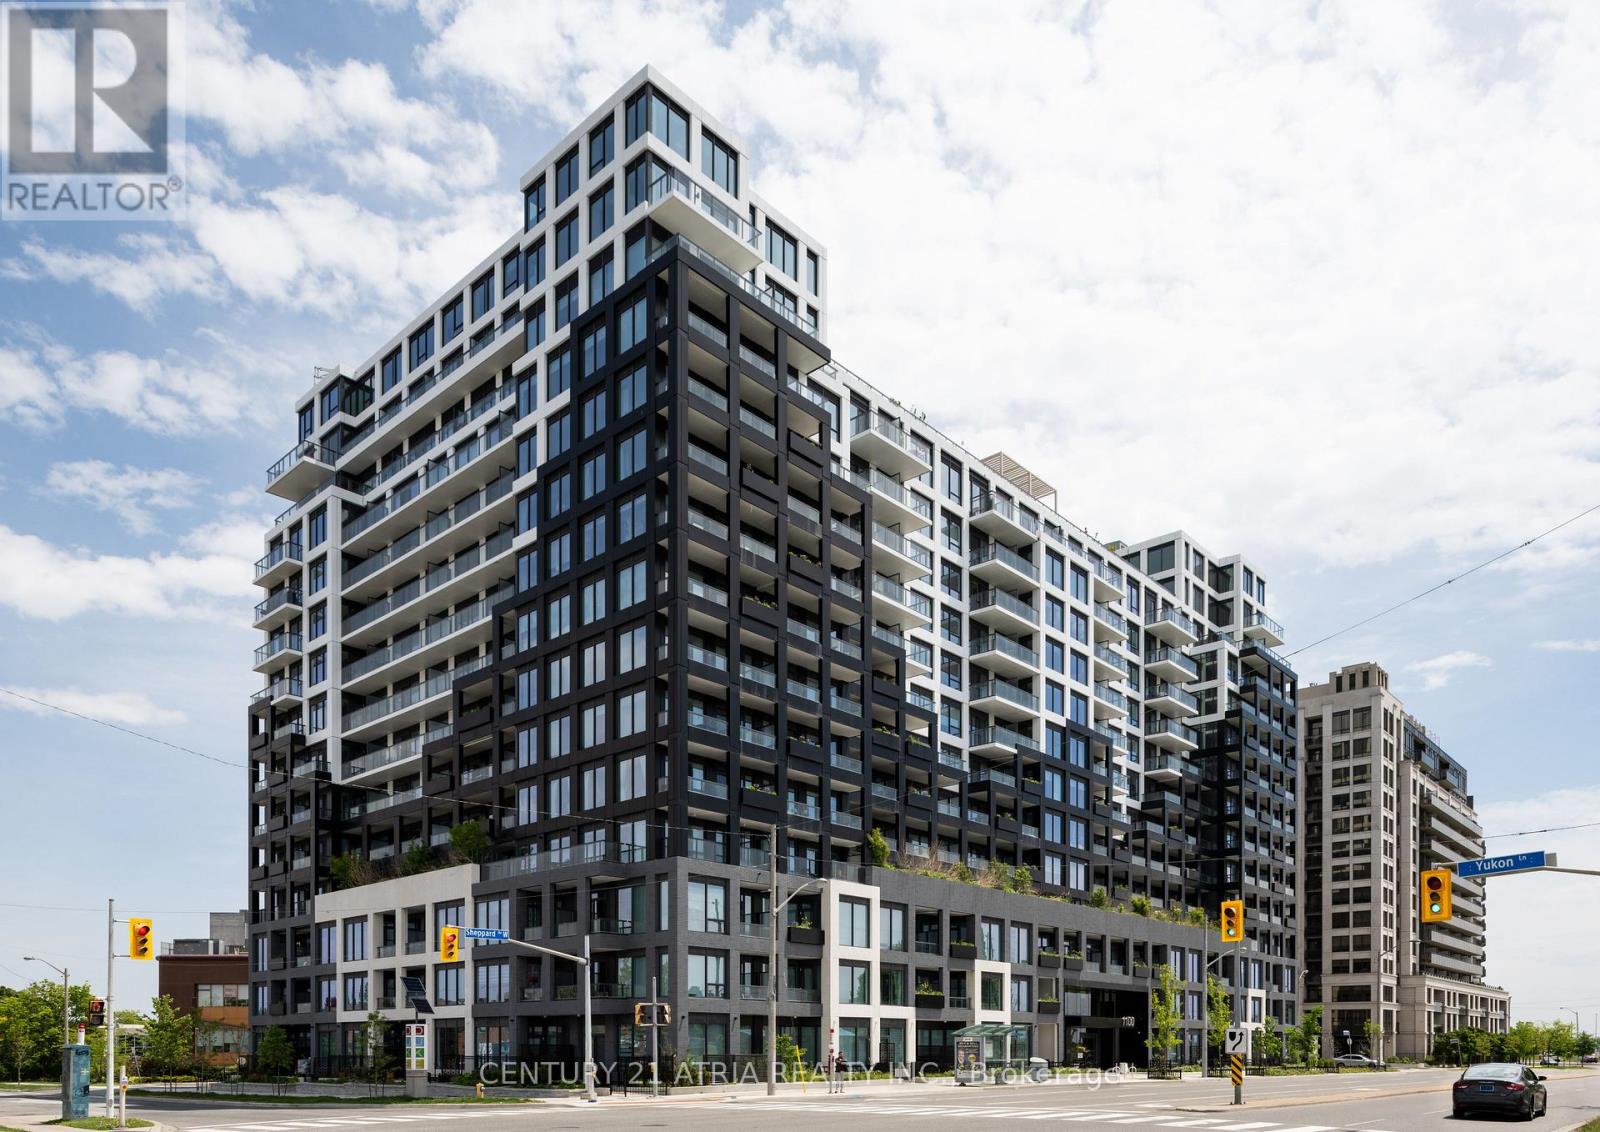
Don't miss Suite 1511 at Westline! This brand-new 1 Bed + Den features a functional floor plan and modern finishes. The standout feature? A private balcony overlooking Rogers Stadium - your own personal VIP lounge for concerts and events! Unbeatable transit-oriented location: 10 mins to Yorkdale, easy 401 access and TTC at your doorstep. Top-tier amenities include a gym, rooftop terrace, lounge and concierge. Builder inventory sold as resale with Full Tarion Warranty. (id:61594)
Century 21 Atria Realty Inc.
Brampton, Ontario
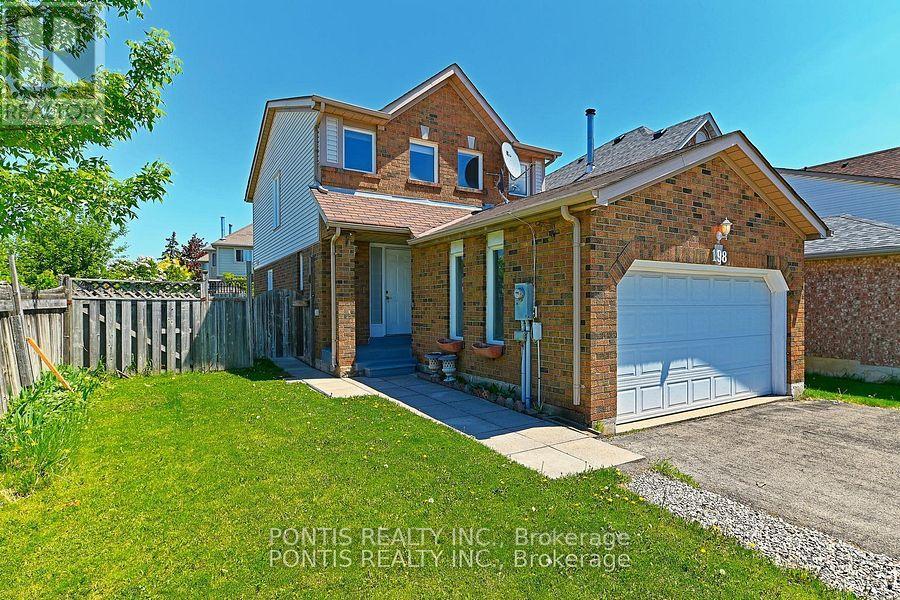
Great opportunity to investor and first time buyers, this 3+1 Bedroom with separate entrance to the Basement gives extra income stream,, own this very conveniently located Detached house on corner of Steeles and Mavis, right in front of Charolais Corners Plaza, Near to the Amazon distribution centres ,Near to highway 401,407,403, this home offers a functional and family friendly layout.The main level boasts spacious living and dining areas filled with natural Light .Enjoy a huge backyard, perfect for family gatherings and outdoor enjoyment The fully finished basement with a separate entrance provides excellent potential for an additional living space. Concrete walk-around on driveway and sides of the house. Enjoy the convenience of an attached garage and ample parking. Situated on a premium corner lot, this property offers added privacy and outdoor space. Close to schools, parks, shopping, transit, and all major amenities-this is an ideal home for families, first-time buyers, or investors alike. Don't miss this fantastic opportunity! (id:61594)
Pontis Realty Inc.
Mississauga, Ontario
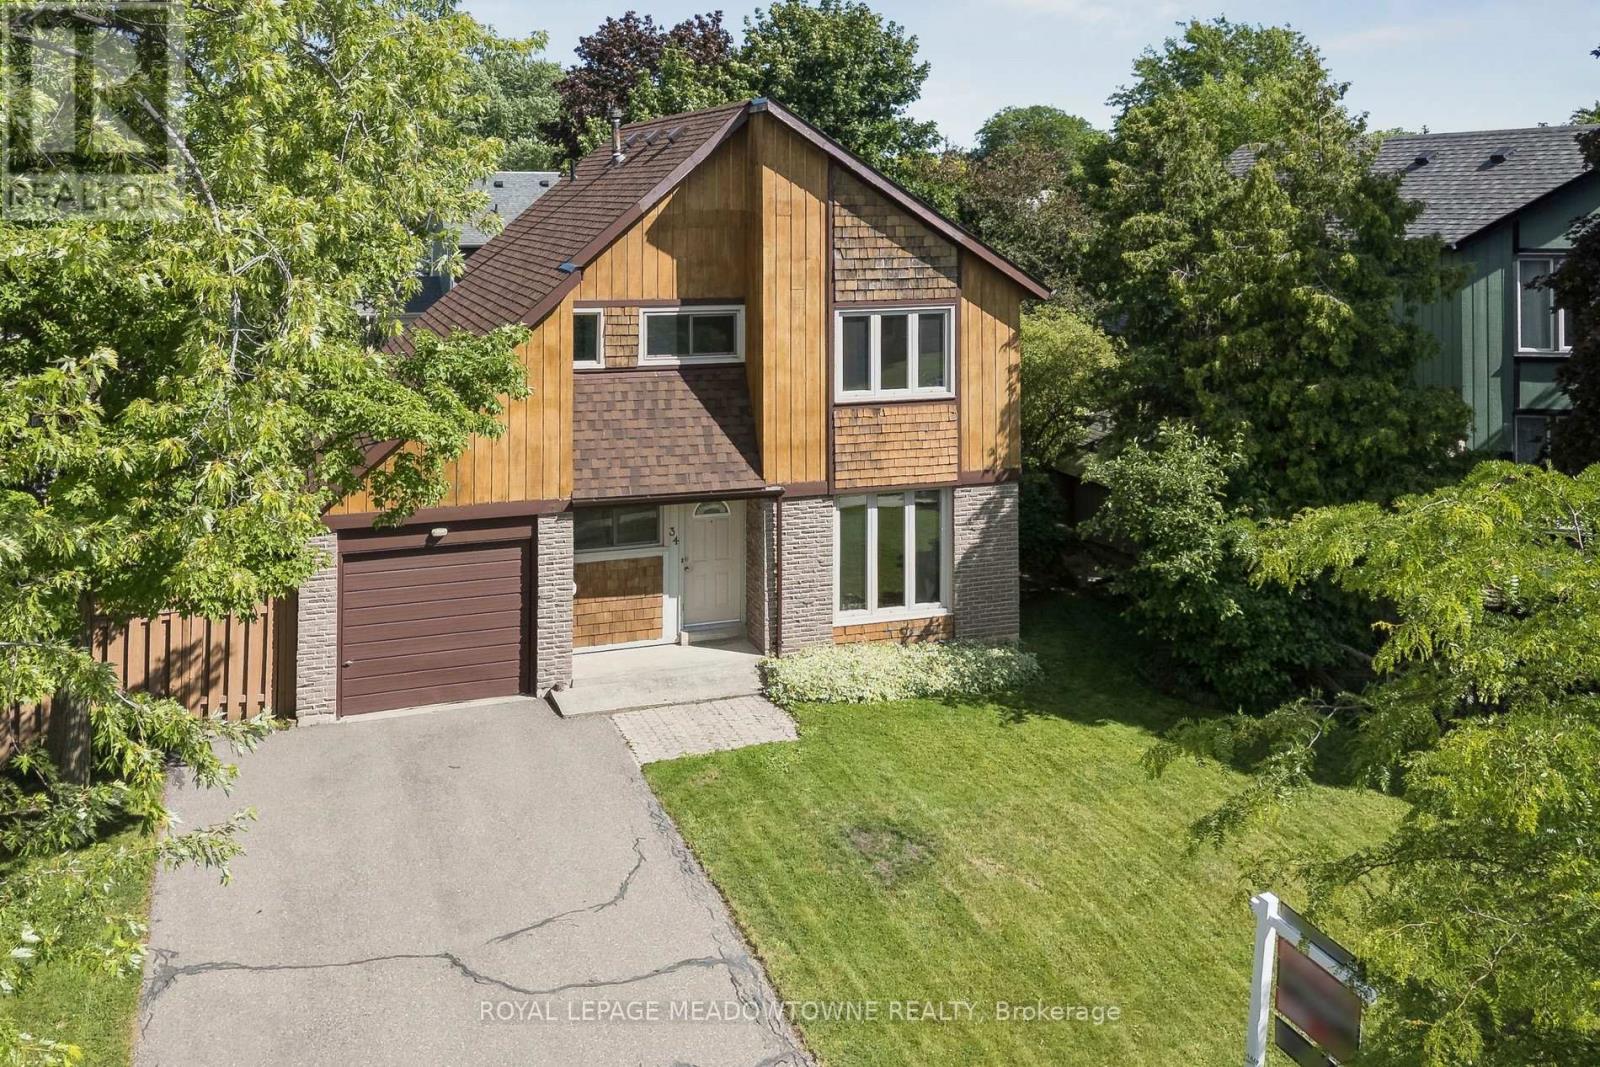
Wow! Stunning detached 2-storey home on a premium 55x110ft lot in trendy Riverview Heights, Streetsville! This Markborough Properties-built residence boasts contemporary curb appeal with a distinct brick and wood peak exterior, an extra-wide double paved driveway, and a rare drive-through garage featuring full front and back doors plus bonus loft storage. The meticulously maintained interior offers 1,298 square feet above grade,of bright living space plus a 290 square feet partially finished basement, featuring elegant oak hardwood flooring throughout much of the home and a central vacuum system. Step outside to a private, pool-sized backyard oasis fully enclosed by a tall wooden fence, complete with a cozy wood deck and a 6x8ft metal shed. Enjoy total peace of mind with stellar mechanical upgrades: a re-shingled roof (2025), high-efficiency furnace and central AC (2021), renovated kitchen (2007), primary bath (2001), and updated windows/doors. Nestled in a highly desirable, quiet neighborhood just steps from top schools, beautiful parks, and the scenic Credit River-move right in! (id:61594)
Royal LePage Meadowtowne Realty
