Toronto, Ontario
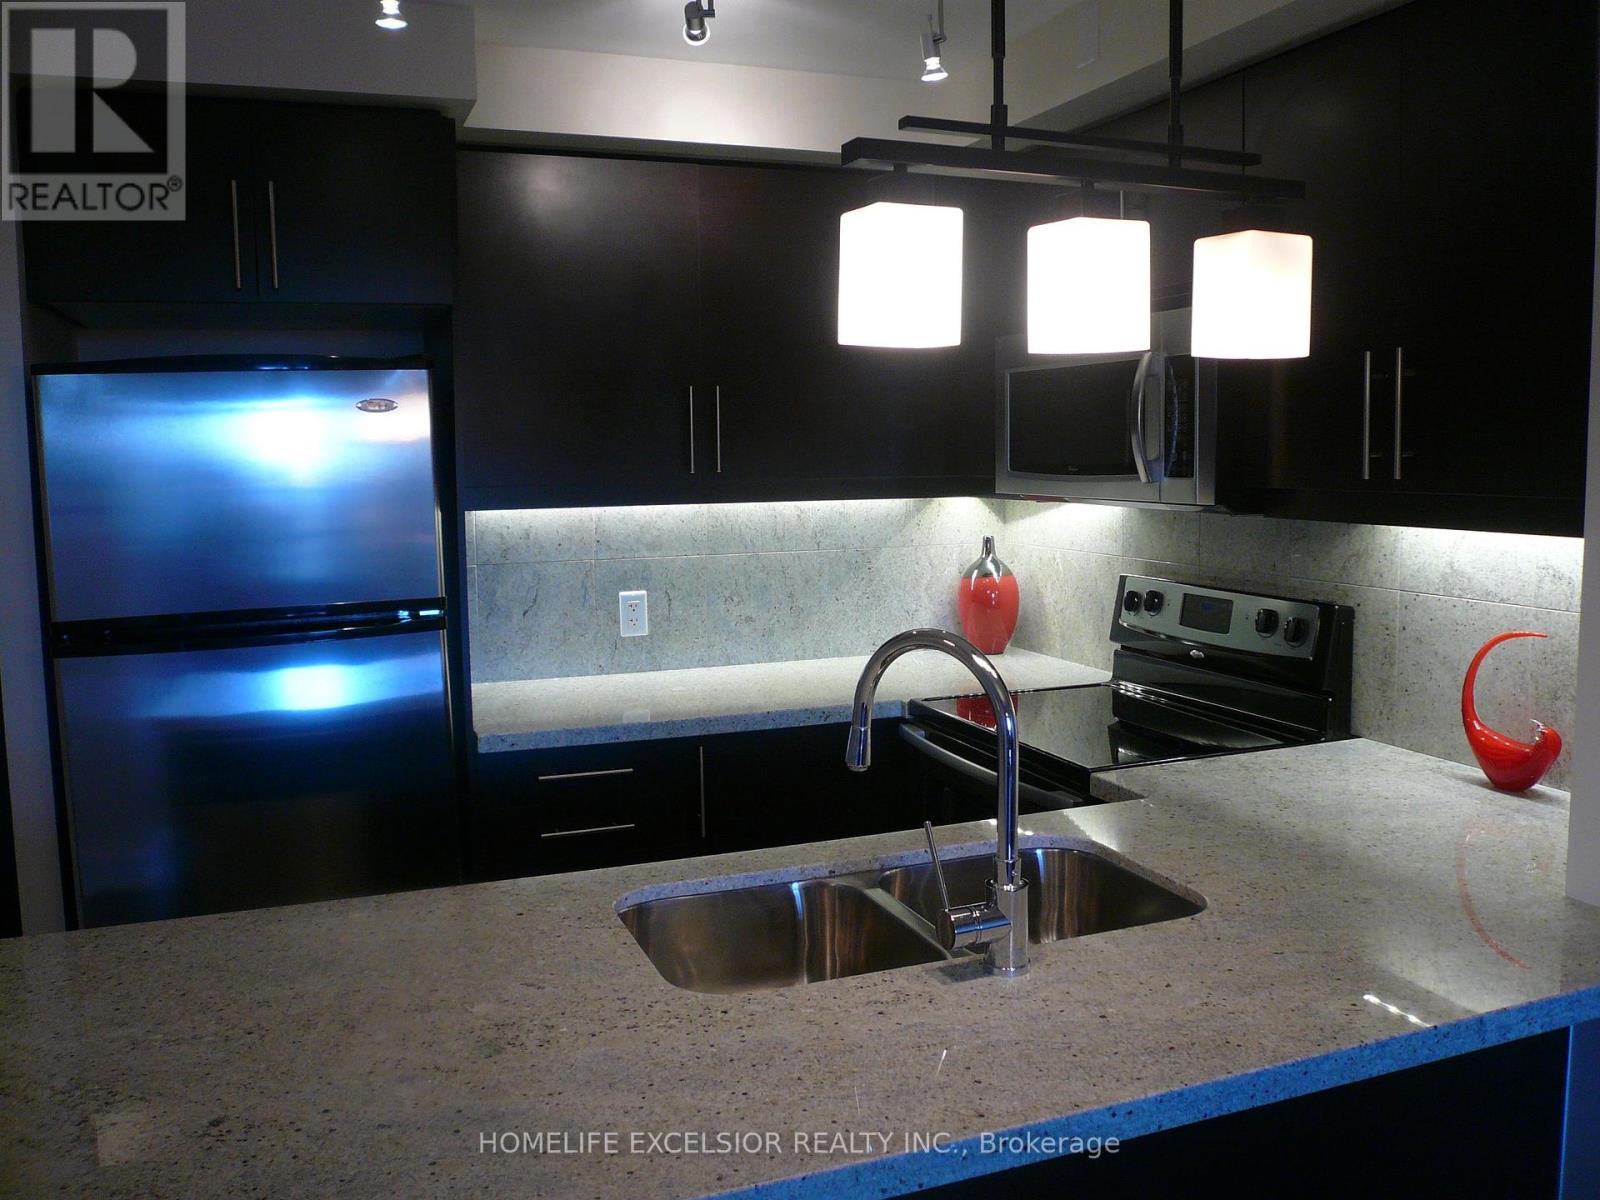
Elegant Condo Boutique in the Heart of Bayview Village. One Bedroom plus Den. All Luxury Finishes From The Master Builder Shane Baghai, 755 Sq. Ft. Bus at your footsteps, walk to Subway, minutes from 401. YMCA across the Street. Exquisitely Furnished. Excellent high-end rental business opportunity. Current tenant pays $2,550 until October 5, 2026. Furniture is Negotiable. (id:61594)
Homelife Excelsior Realty Inc.
Toronto, Ontario
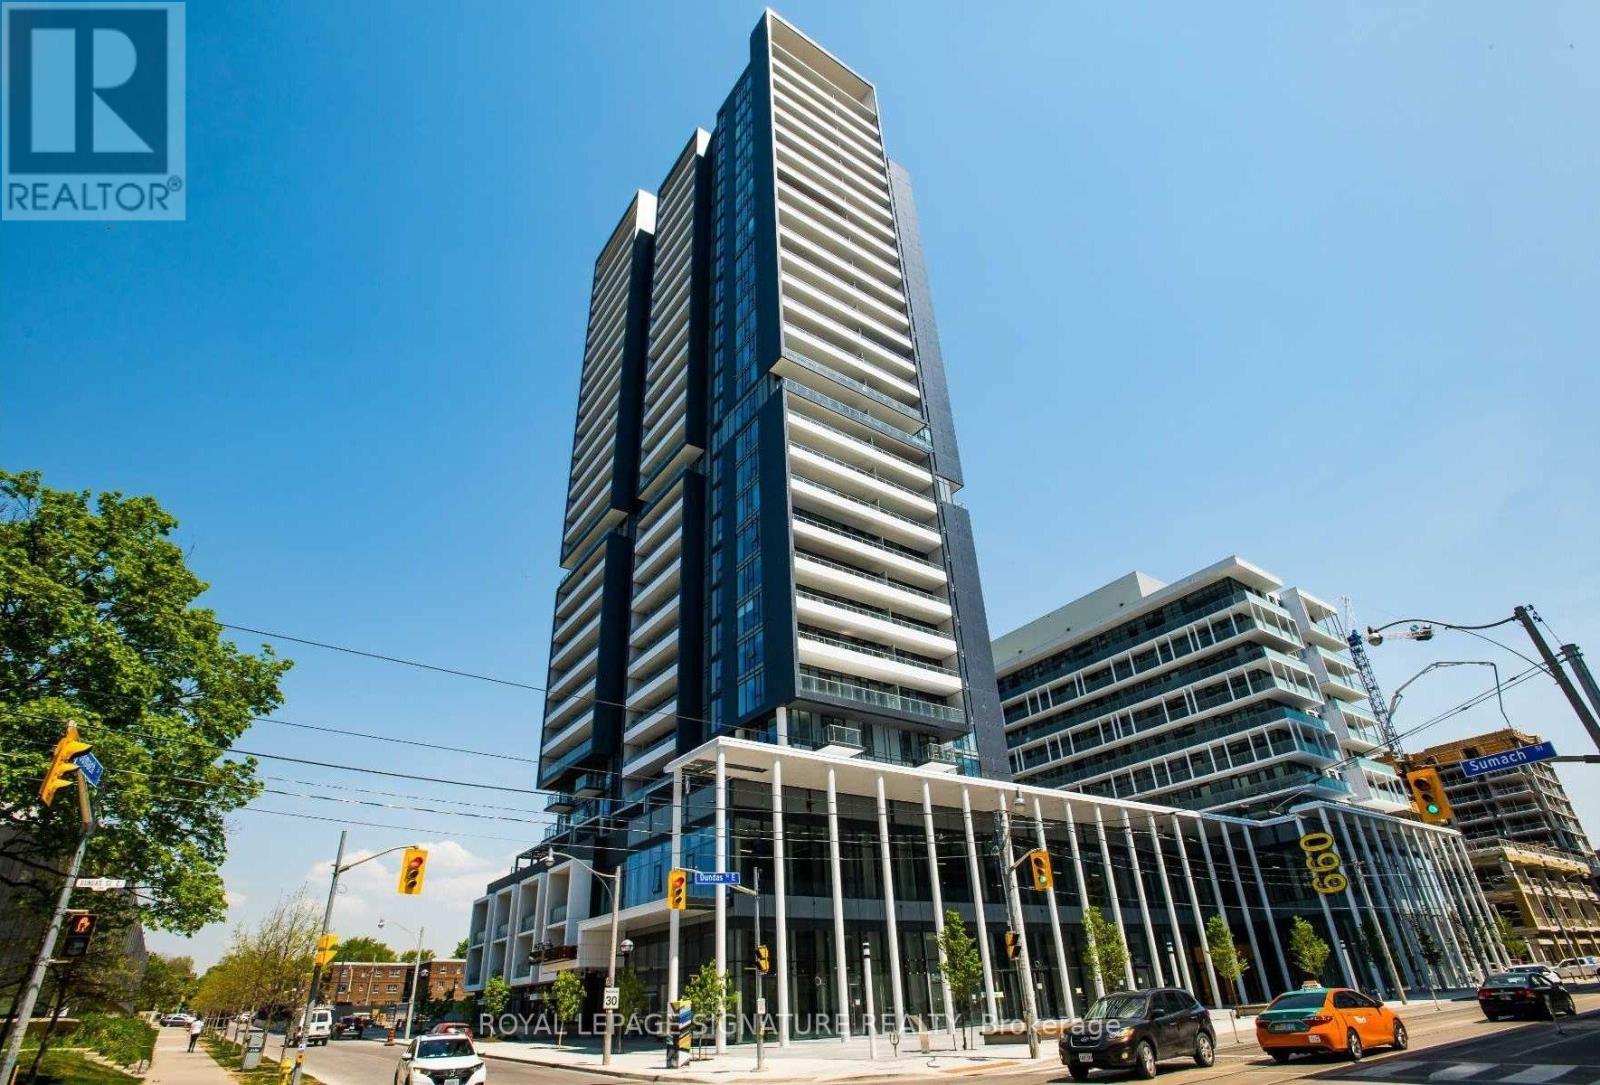
Experience Toronto's Urban Lifestyle At Its Finest In This Beautifully Appointed Condo Located In The Heart Of The Vibrant Corktown Neighbourhood. This Modern Suite Offers The Perfect Blend Of Style,Comfort, And Everyday Convenience, Making It An Excellent Choice For Professionals, Couples, Or Anyone Looking To Enjoy Downtown Living.Filled With Natural Light, The Bright Open-Concept Layout Creates A Warm And Inviting Atmosphere Ideal For Both Relaxing And Entertaining.The Contemporary Kitchen Features Quartz Countertops, A Breakfast Bar,And Plenty Of Cabinetry, Providing A Functional And Stylish Space For Everyday Living. The Living Room Is Enhanced With Smart Home Motorized Blinds, Offering Effortless Comfort, Privacy, And A Modern Touch. TheSpacious Primary Bedroom Includes A Private Ensuite Bathroom, Offering Comfort And Privacy.Step Outside Onto The Spacious Balcony And Enjoy Great City Views,Perfect For Morning Coffee Or Unwinding After A Busy Day. This Unit Also Includes A Dedicated Parking Space And Two Lockers, Adding Extra Convenience And Storage.Ideally Situated Just Minutes From Downtown Toronto, You'll Enjoy Easy Access To Parks, Public Transit, Restaurants, Cafés, Shopping, The Distillery District, The Financial District, And Many Of The City's Best Attractions.A Fantastic Opportunity To Enjoy Modern Condo Living In One Of Toronto's Most Desirable And Well-Connected Communities. (id:61594)
Royal LePage Signature Realty
Cambridge, Ontario
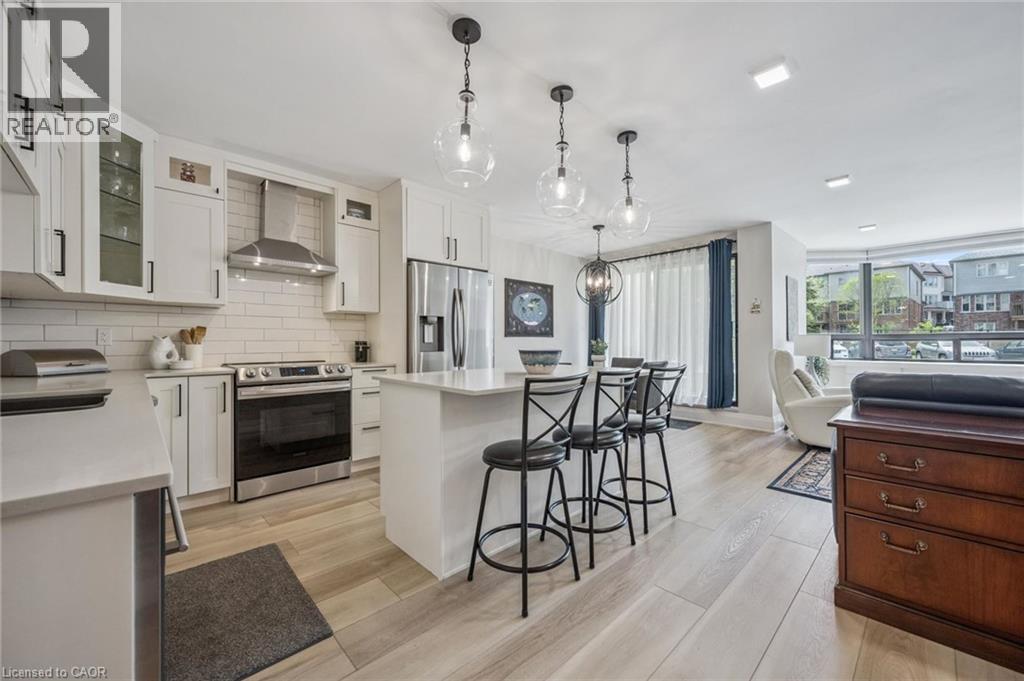
Tucked into a quiet, well maintained building, this beautifully updated main floor condo offers nearly 1,500 sq ft of easy, low maintenance living. Fully and professionally redesigned, Unit 101 blends modern finishes with a functional layout designed for comfort and simplicity. A bright, thoughtfully designed kitchen anchors the home, featuring quartz countertops, tiled backsplash, modern appliances, designer lighting, and an island perfect for everyday living and casual entertaining. The open concept living and dining areas are filled with natural light from expansive windows, creating a warm and inviting atmosphere throughout. Thoughtful finishes continue across the home, including wide plank flooring, upgraded trim, craftsman style doors, shiplap accents, and warm adjustable lighting. The spacious primary bedroom offers a peaceful retreat with a spa inspired ensuite, while both bathrooms feature beautifully updated tile work and built in storage niches. Additional features include custom closet systems in every bedroom, a dedicated pantry space, in suite laundry, extra-wide doorways, and abundant storage throughout, all contributing to the home’s exceptional functionality and ease of living. Ideally located close to Highway 401, Conestoga College, shopping, transit, restaurants, and walking trails, this home offers everyday convenience while maintaining a calm and private feel inside. Residents also enjoy secure entry, a fitness room, and a party room within the building. Stylish, move in ready, and designed for effortless living, Unit 101 is an ideal opportunity for buyers seeking comfort, convenience, and turnkey condo living. (id:61594)
Dewar Realty Inc.
London South, Ontario
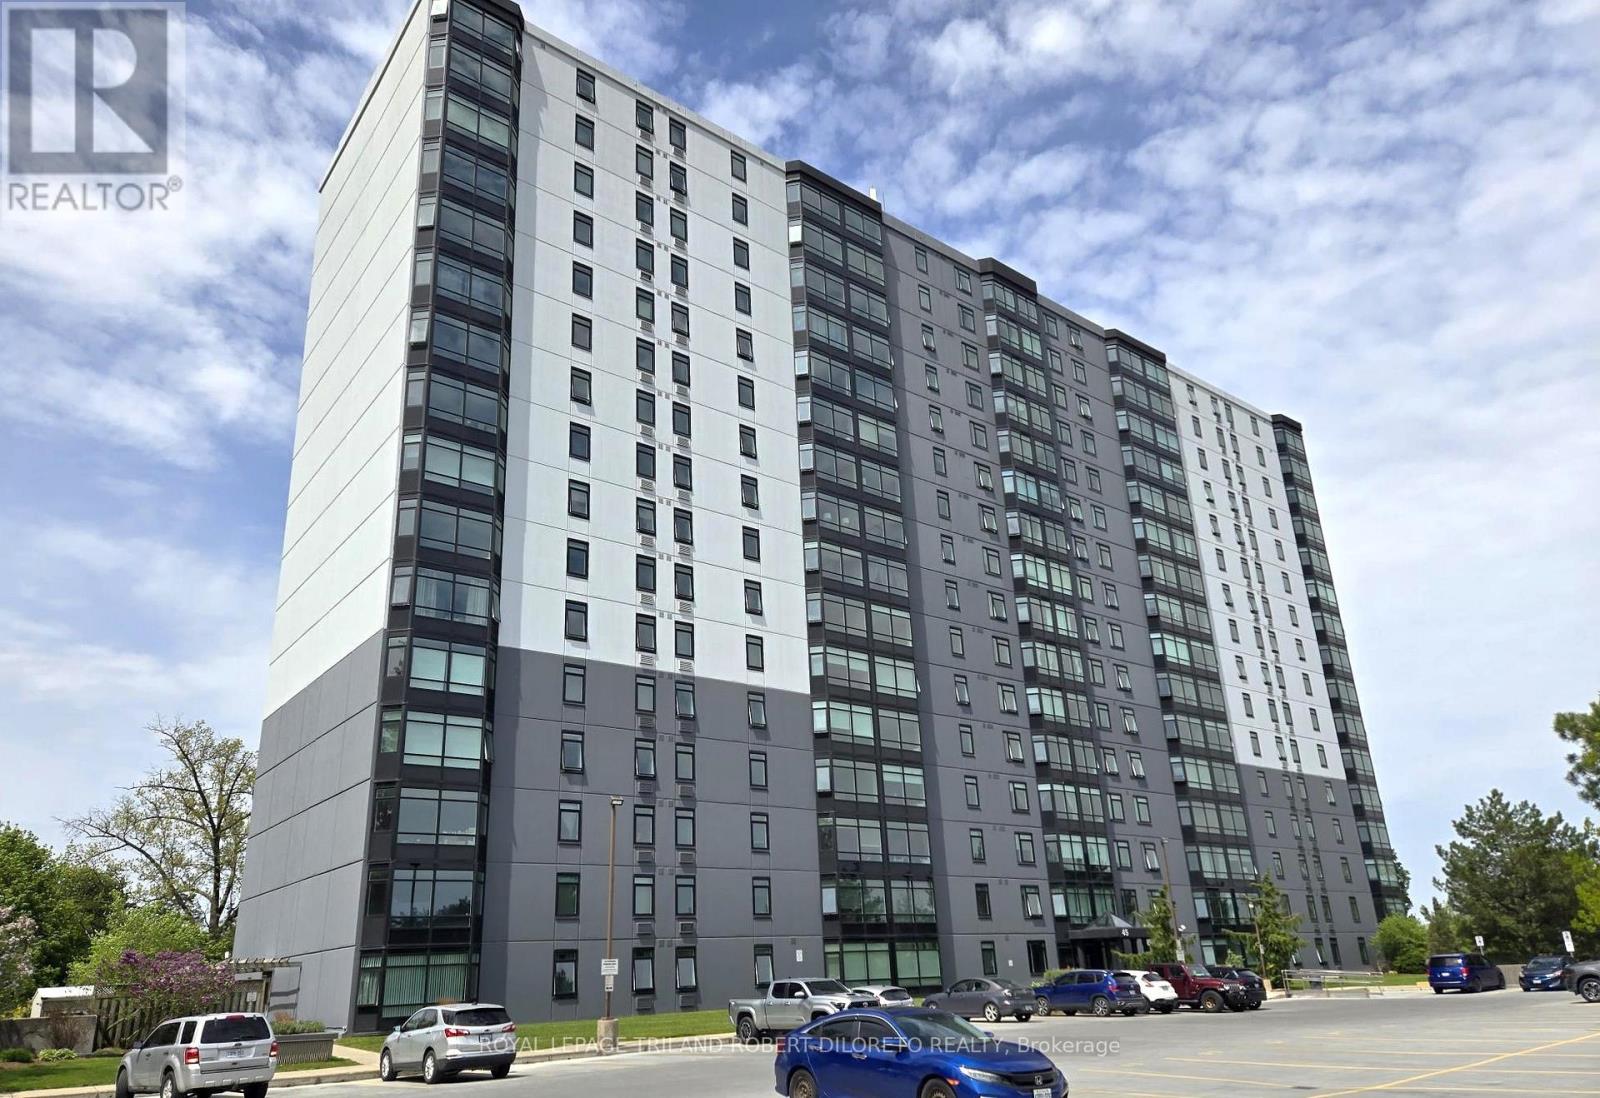
Excellent opportunity for first time buyers, retires or investors in this spacious 2 bedroom, 1 bath end unit condo. Situated in RIVERS EDGE, a well maintained building overlooking the Thames River and near park and sports fields, public transit + short drive to shopping in Pond Mills, Downtown, hospital and much more. Features of this unit include ins-suite laundry facilities. Great opportunity to put your own stamp on it. More details available and immediate possession available. (id:61594)
Royal LePage Triland Robert Diloreto Realty
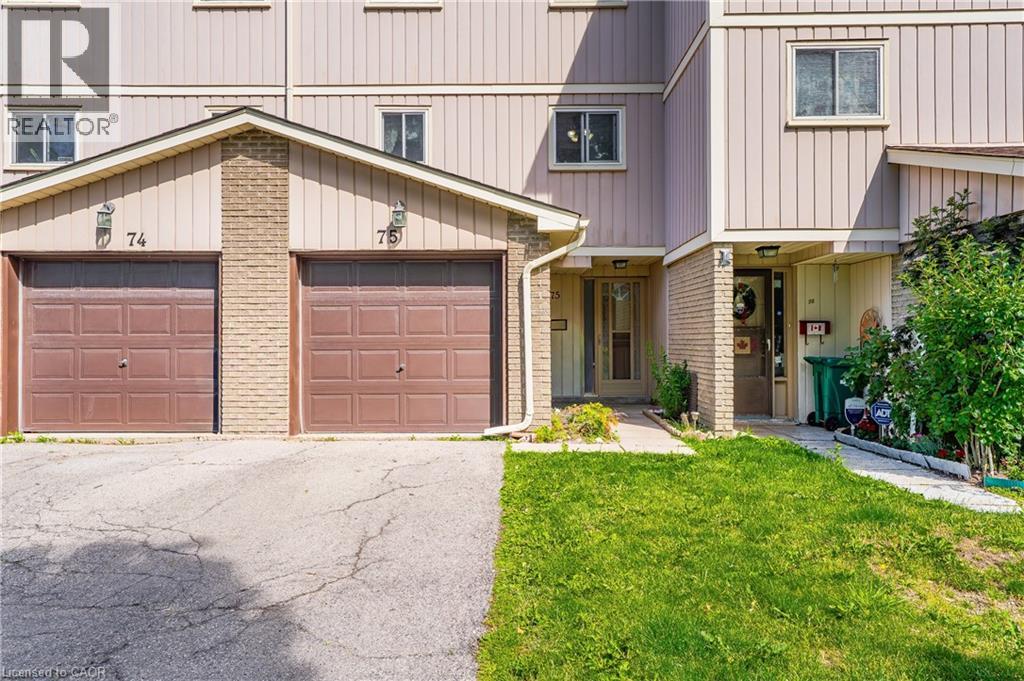
Kitchener, Ontario
Welcome to Unit 75 at 51 Paulander Drive, a well maintained condo townhouse offering the perfect blend of comfort, convenience, and affordability. This spacious home features a functional layout with bright rooms, generous-sized bedrooms, and a finished lower level providing additional space for a home office, or recreation area. Enjoy a private outdoor space ideal for relaxing or entertaining, along with the convenience of dedicated parking. Located in a well-established community close to schools, parks, shopping, public transit, and major commuter routes, this home offers exceptional value for first-time buyers, downsizers, and investors alike. Move-in ready and situated in a family-friendly neighbourhood, this is an excellent opportunity to own a comfortable home in a convenient Kitchener location. (id:61594)
RE/MAX Real Estate Centre Inc.
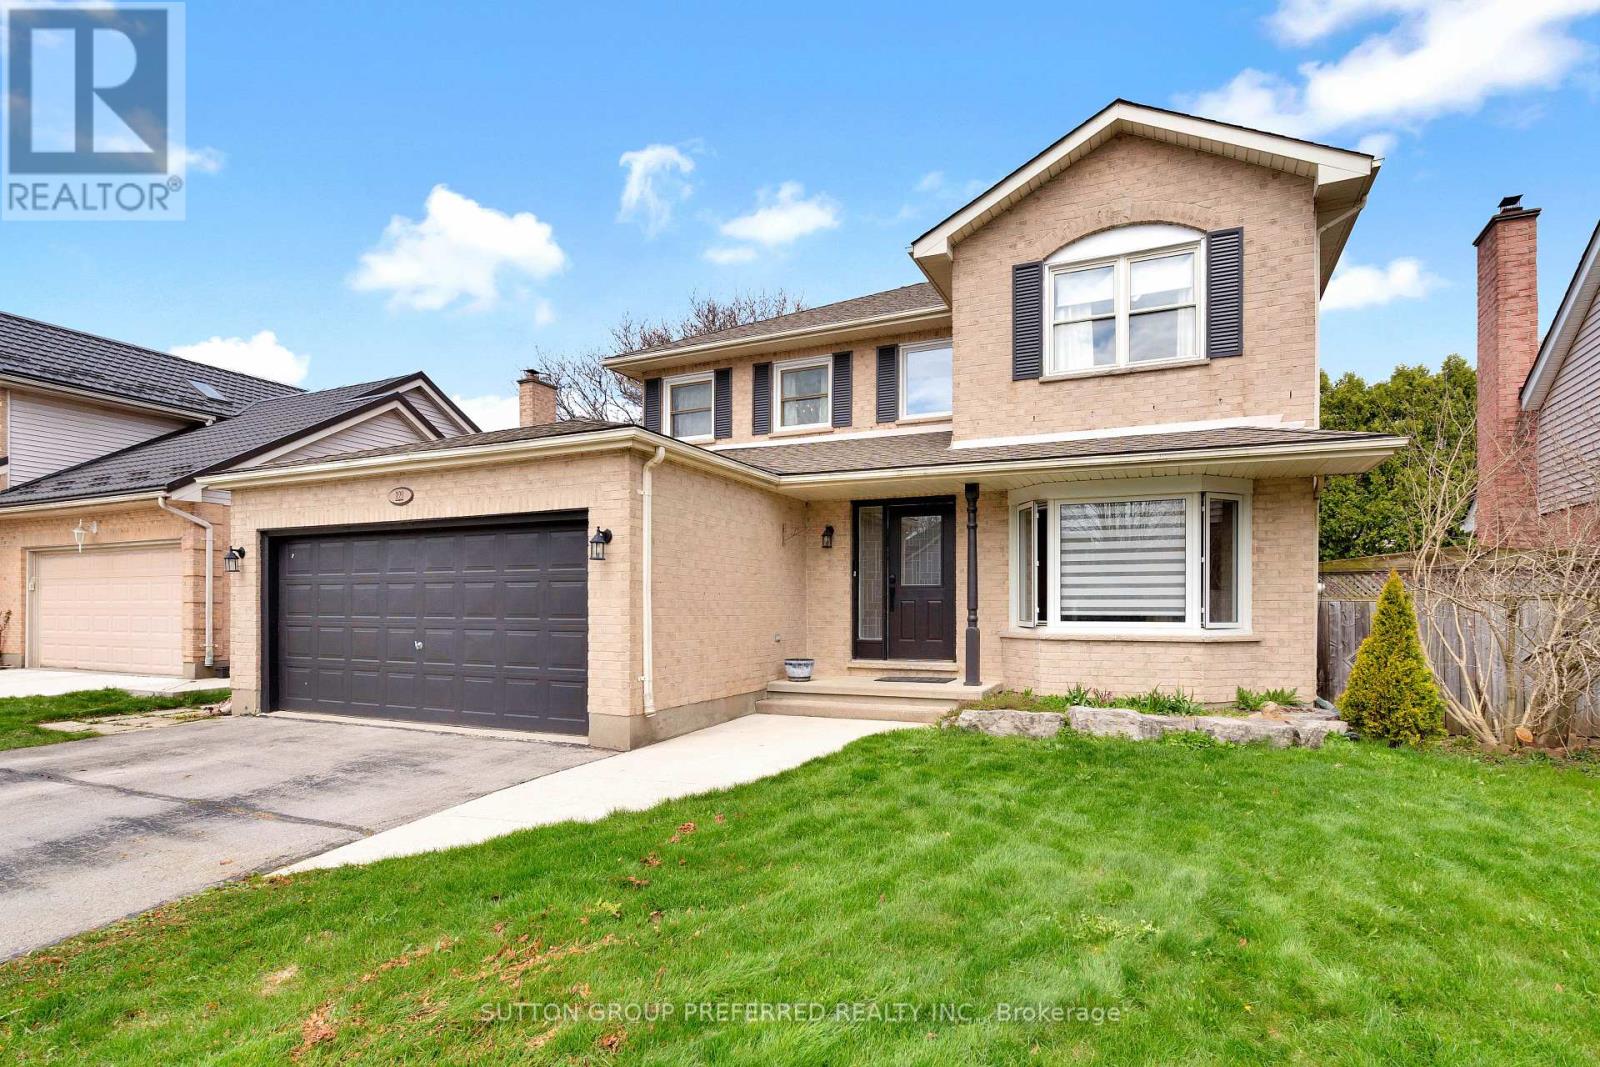
London North, Ontario
Welcome t o 122 Laurel Street, ideally located in the sought-after Huntington and Oakridge area o fWest London. This beautifully updated 4-bedroom home offers a perfect blend of modern design andfamily-friendly living. The main floor has been thoughtfully opened up to create a bright, airy spacefeaturing a stunning beamed ceiling that seamlessly connects the kitchen and dining area-ideal forentertaining. The kitchen is finished with elegant quartz countertops, updated cabinetry, and enhancedb y stylish pot lights and custom blinds throughout the main level. A convenient main floor laundry and2-piece bathroom add t o the home's everyday functionality.Upstairs, you'll find four spacious bedrooms, perfect for growing families. The finished lower leveloffers additional living space complete with a unique dry bar featuring a charming historic bar-idealfor hosting and relaxing.Major updates provide peace of mind, including windows (2016), roof (June 2021), and furnace andA/C (2021). Step outside t o your private backyard oasis, complete with a beautiful 16 x 32 in-groundpool with a liner replaced just 4 years ago-perfect for summer enjoyment.Situated in a desirable neighbourhood close t o top-rated schools, parks, and amenities, this move-in-ready home is a n exceptional opportunity for families seeking both comfort and style (id:61594)
Sutton Group Preferred Realty Inc.
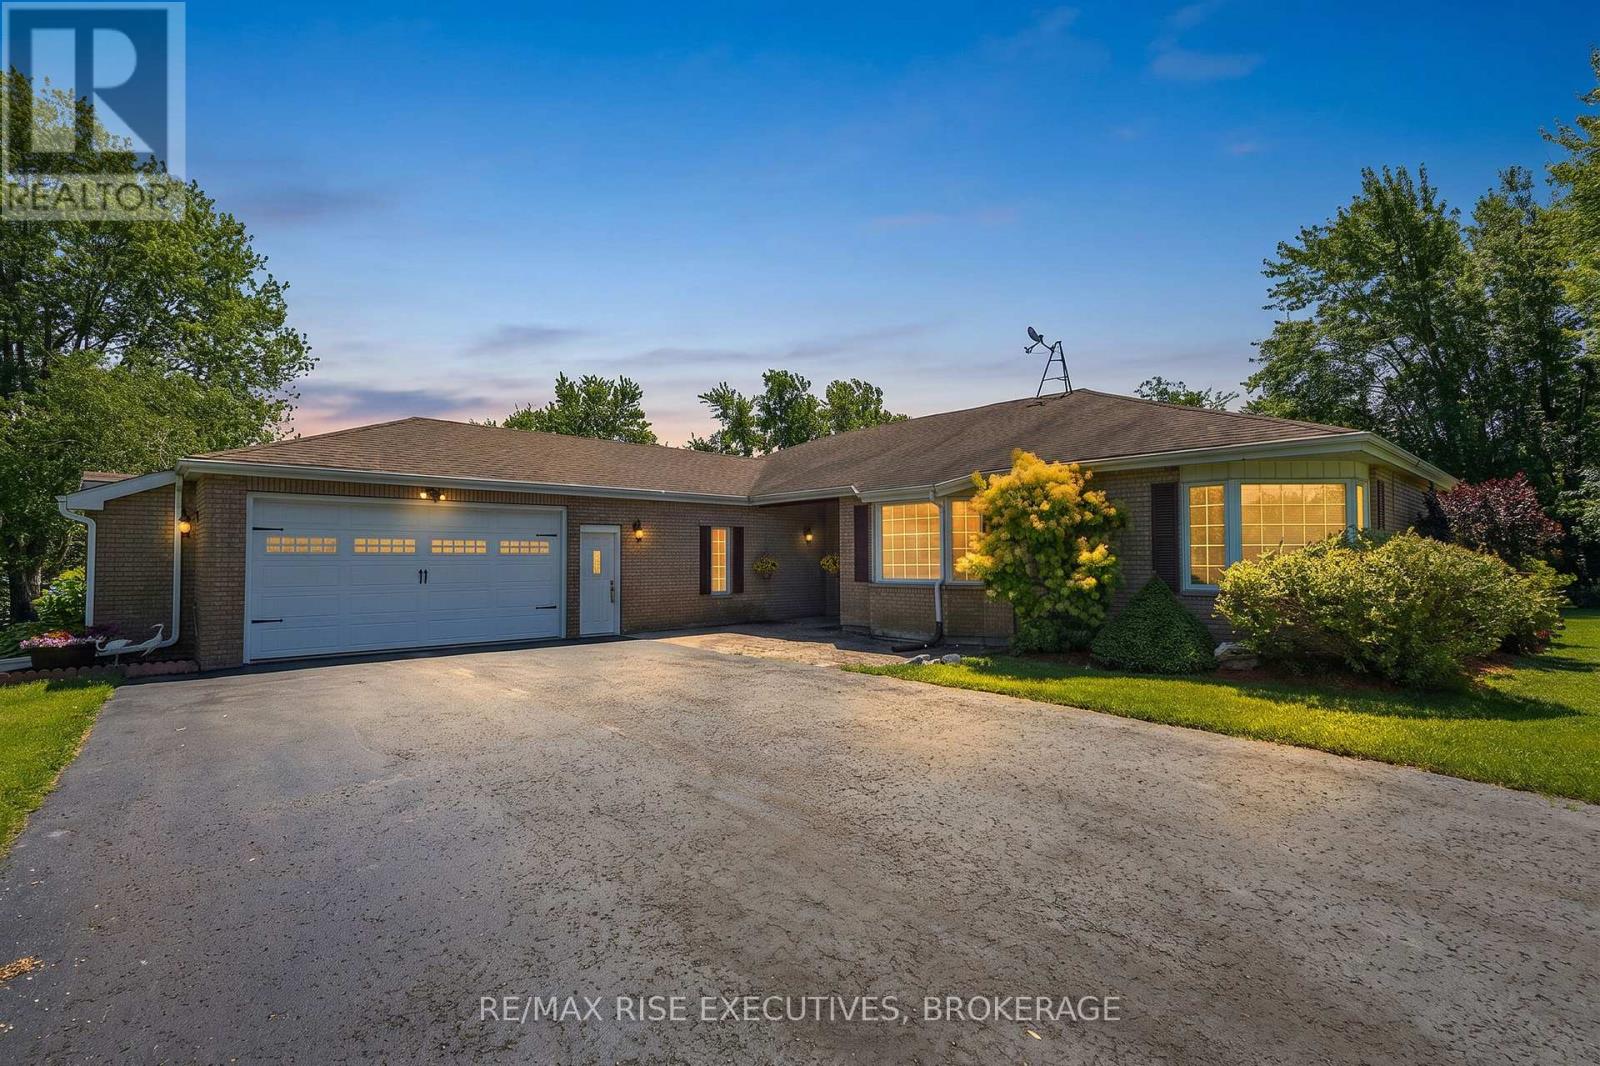
Frontenac, Ontario
Imagine starting your morning with a coffee on the deck as swans glide across Loughborough Lake, followed by some paddle boarding before work. As the day winds down, relax and watch the sun dance across the water. With breathtaking, ever changing views in every season, this is where life naturally slows down. Set on two acres of beautiful, level land - this lovingly maintained bungalow offers over 2,800 square feet of living space, ideally suited for easy one floor living. The home is tucked away from the road, offering privacy, tranquility, and room to breathe. Inside, you'll find spacious principal rooms and four generously sized bedrooms, ready for family gatherings, weekend guests, and everyday living. The oversized garage provides ample space for vehicles, recreational gear, and all your lake life essentials. Plus the convenience of an easy commute to Kingston on municipal roads! Offered for the sale for the first time ever, this is a rare opportunity to own a truly special property in an exceptional setting. This is the one you've been waiting for. (id:61594)
RE/MAX Rise Executives
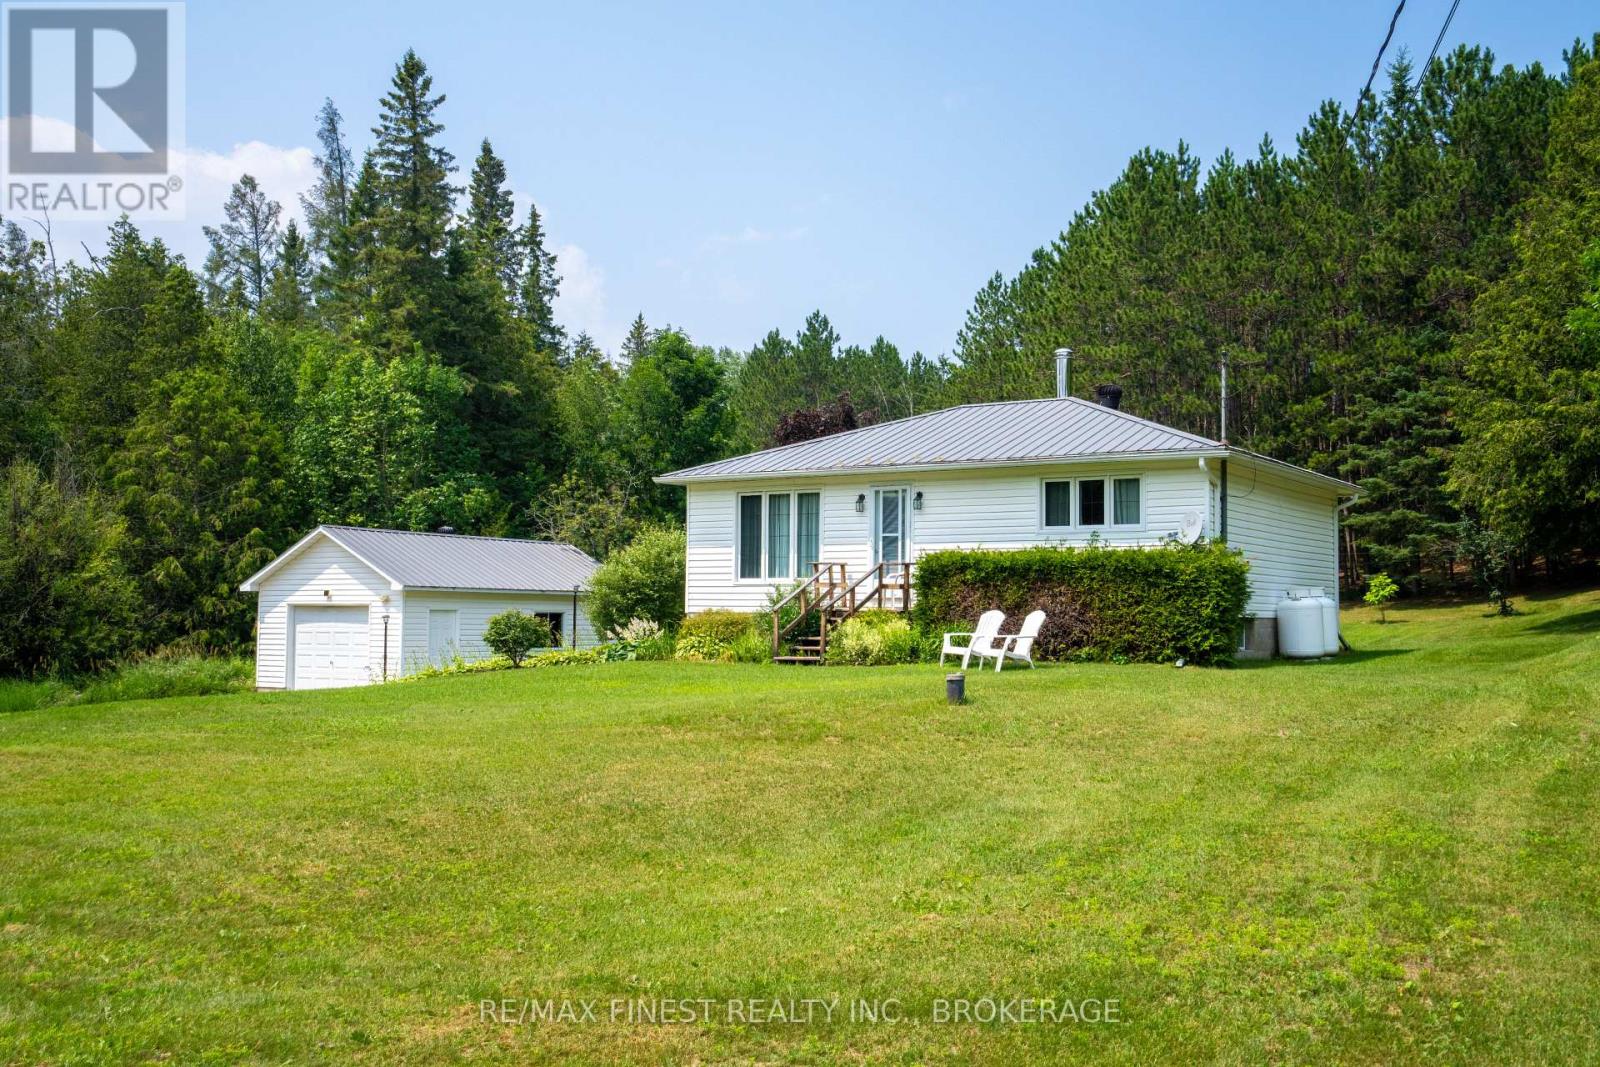
Frontenac, Ontario
Escape the pace of city life and discover the peace and privacy that North Frontenac is known for. Nestled on a beautiful 2-acre lot in the welcoming community of Plevna, this well-maintained 2-bedroom bungalow offers the perfect blend of comfortable country living and year-round outdoor adventure. Whether you're looking to downsize, retire, work remotely, or simply enjoy a quieter lifestyle, you'll appreciate the endless recreation surrounding this property. Located just minutes from countless pristine lakes, Crown land, ATV and snowmobile trails, this is an ideal home base for fishing, boating, hiking, hunting and exploring everything the Land O' Lakes region has to offer. Inside, the home has been lovingly maintained and offers comfortable main-floor living with an unfinished full basement providing excellent potential to expand your living space, create a family room, workshop or hobby area. Outside, the oversized detached garage offers plenty of room for your vehicle, tools and recreational equipment. If you've been dreaming of affordable country living where nature is your neighbour and adventure begins at your doorstep, this charming North Frontenac property is one you won't want to miss. (id:61594)
RE/MAX Finest Realty Inc.
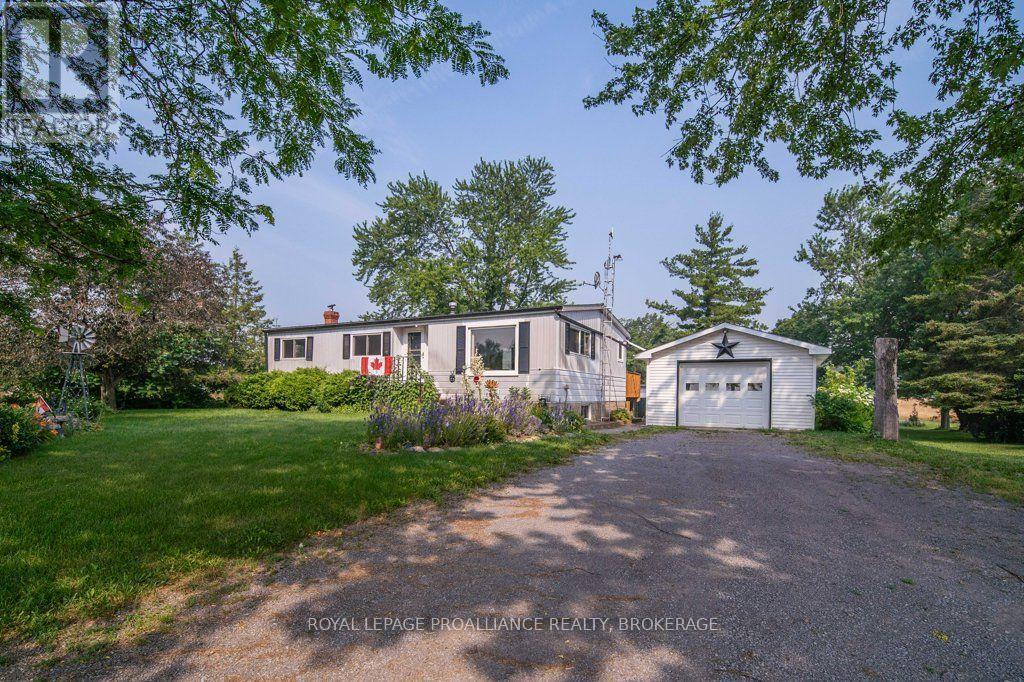
Greater Napanee, Ontario
Homeownership starts here! If you've been searching for an affordable place to begin your next chapter, 4568 County Road 8 is ready to welcome you home. Nestled in a peaceful country setting just 20 minutes from downtown Napanee and Highway 401, this property offers the perfect balance of small-town convenience and rural tranquility. Whether you're dreaming of your first backyard, space for your pets to roam, or simply a home that's truly your own, you'll love the opportunity this property provides. With room to grow and the chance to add your own personal style over time, it's an ideal choice for first-time buyers looking to invest in their future. Move in, make memories, and enjoy everything that comes with having a place to call your own. This is your chance to embrace country living! New Furnace and Hot Water Tank Spring 2026. (id:61594)
Royal LePage Proalliance Realty
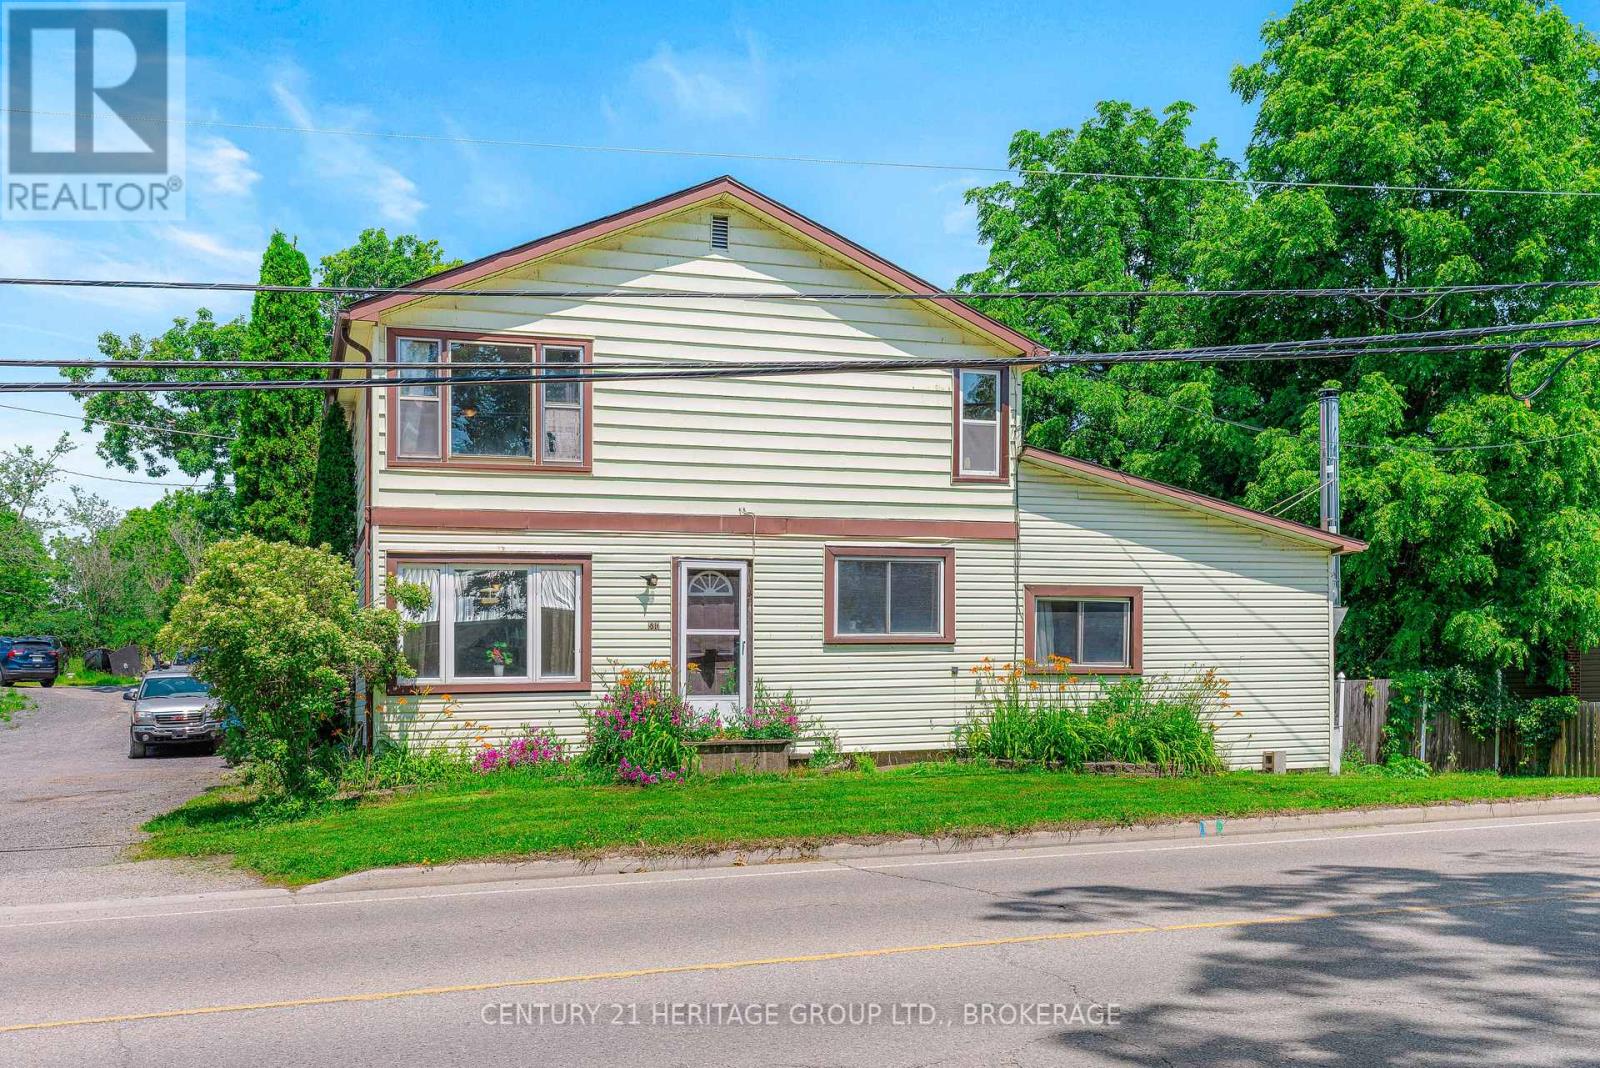
Gananoque, Ontario
Welcome to a home where space, comfort, and opportunity come together. This inviting 5-bedroom home offers the room your growing family has been looking for, with generous living areas designed to make everyday life both comfortable and practical. The heart of the home is the spacious country-style kitchen, where ample cabinetry, plenty of prep space, and a large dining area create the perfect gathering place for busy mornings, family dinners, and holiday celebrations. The flexible layout provides room for everyone, whether you need extra bedrooms, a home office, playroom, or hobby space. Step outside to enjoy a fully fenced backyard with room for kids and pets to play, summer barbecues on the deck, and space to create your own outdoor oasis. The detached garage (27x30) and expansive yard offer endless possibilities for entertaining and making lasting family memories. Located in the welcoming community of Gananoque, you'll enjoy the charm of small-town living while being close to schools, parks, shopping, the beautiful St. Lawrence River, and all the amenities that make this waterfront town such a wonderful place to call home. Gananoque is known for its friendly atmosphere, outdoor recreation, and convenient access to Kingston and Highway 401, making it an ideal place for families to put down roots. If you've been searching for an affordable home with plenty of space to grow, this property offers the perfect blend of functionality, comfort, and family-friendly living. Come see the potential and imagine the memories waiting to be made here. (id:61594)
Century 21 Heritage Group Ltd.
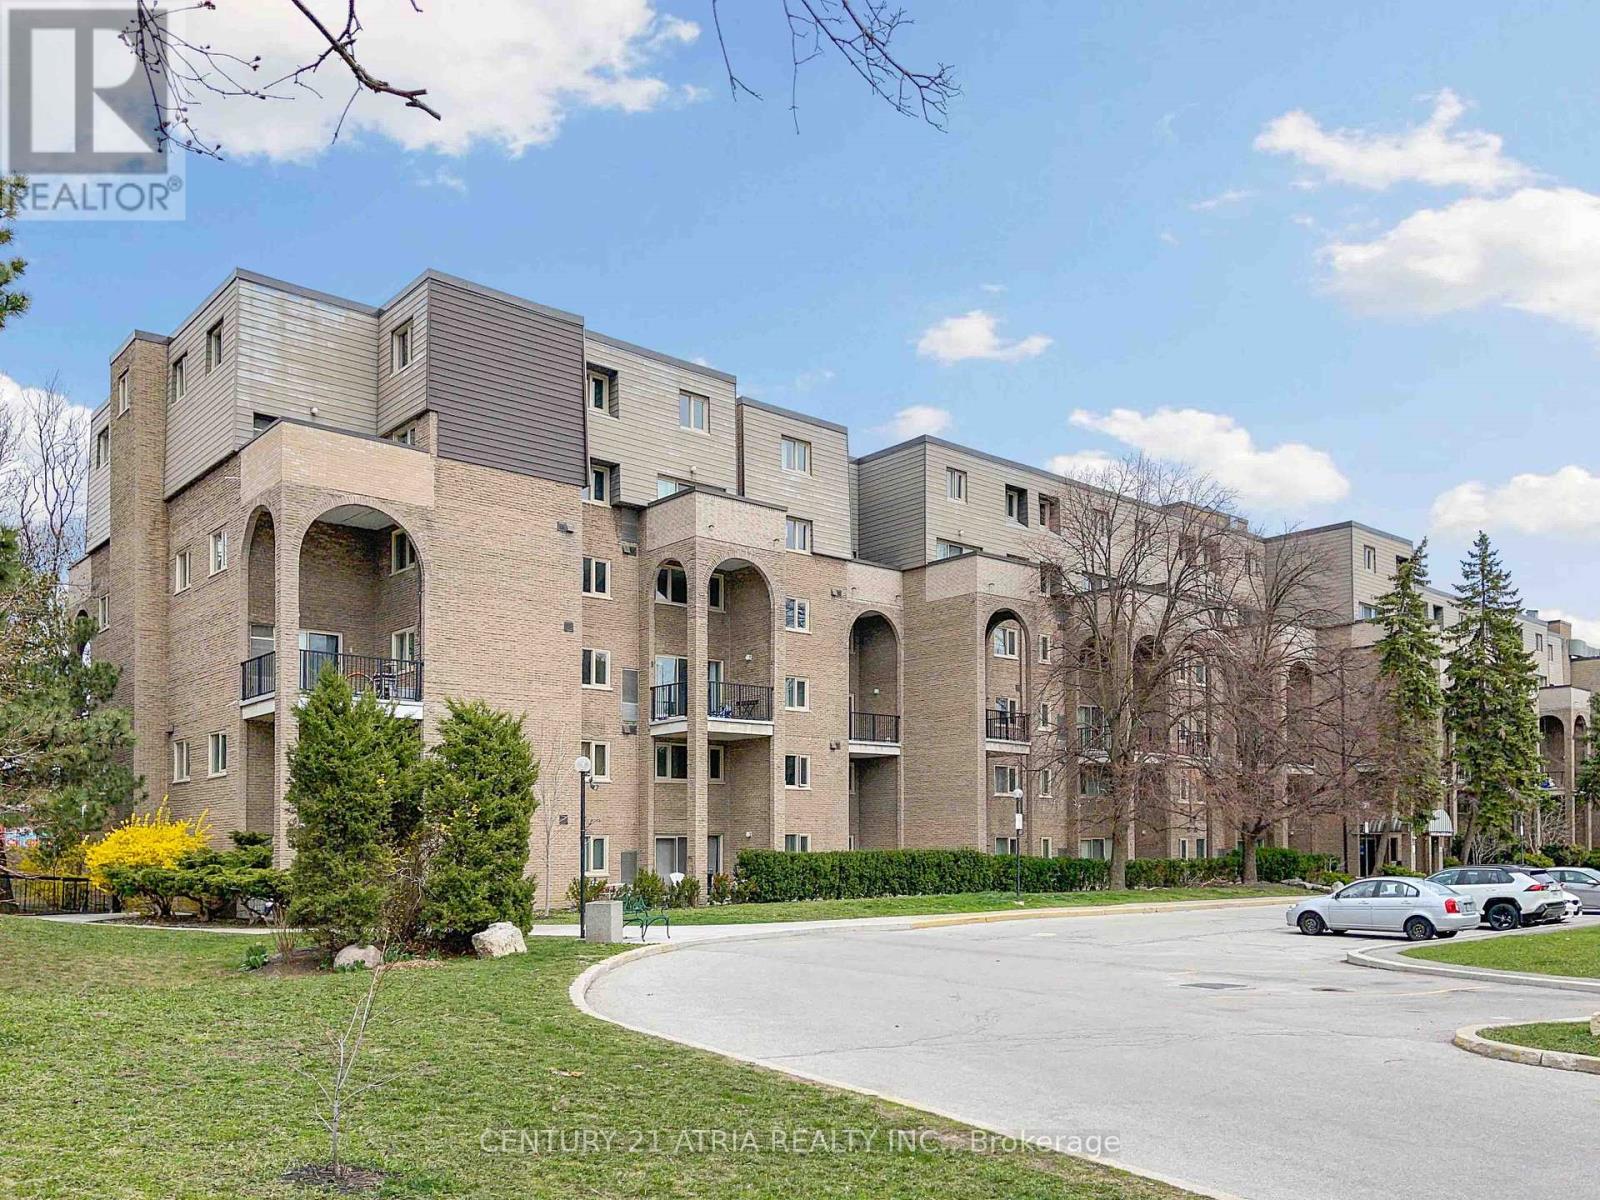
Toronto, Ontario
*** Experience a rare opportunity to own one of the largest units in the building *** This expansive 1,400+ sq. ft. model features 4 spacious bedrooms and 2.5 washrooms, perfectly suited for growing or multi-generational families *** Enjoy the convenience of all-inclusive living where maintenance fees cover your essential utilities *** Located in a premier school district, your children can attend top-ranked institutions including Arbor Glen Public School and A.Y. Jackson Secondary *** Commuting is a breeze with TTC at your doorstep and quick access to Highways 401, 404/DVP, and 407 *** Walk to Shops, Restaurants, Banks, local parks, community centers, etc *** It was renovated in 2024, all stainless steel appliances, quartz countertops, customized cabinetry, potlights, hardwood stairs and much more *** (id:61594)
Century 21 Atria Realty Inc.
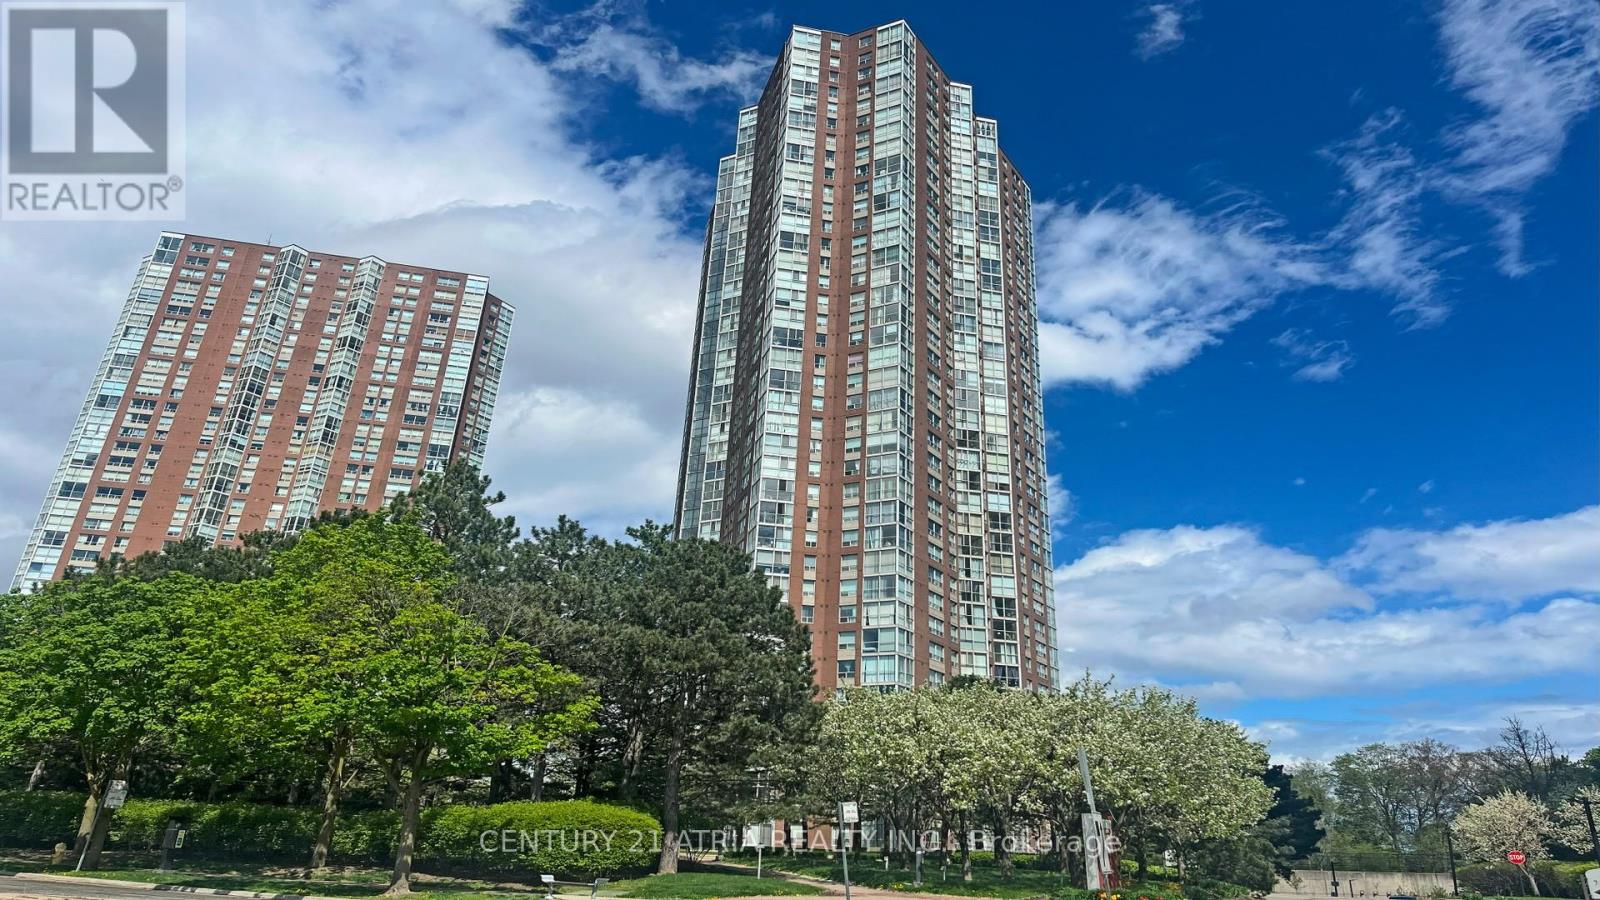
Toronto, Ontario
Welcome to Suite 2502 at 5 Concorde Place, a bright and spacious home offering the perfect blend of comfort, flexibility, and convenience. Ideal for first-time buyers, young couples, growing families, and downsizers, this thoughtfully designed 2-bedroom, 2-bathroom suite features generous principal rooms and a versatile layout that adapts to your lifestyle. The sun-filled den/solarium can easily function as a second bedroom, home office, nursery, or guest space, while the expansive living and dining areas provide plenty of room to relax or entertain. Conveniently located with quick access to the DVP, TTC, shopping, dining, parks, and trails, this home offers exceptional value in a well-established community. Tastefully updated throughout, the suite features a modern kitchen renovated in 2018 with granite countertops and pot lights, newer laminate flooring (2018), and two renovated bathrooms (2017) complete with glass-enclosed showers. The spacious primary bedroom includes his-and-hers closets and a private 3-piece ensuite. A walk-in laundry room provides ample in suite storage, and the package is completed with one parking space and one locker. Move-in ready and offering over 1,000 sq. ft. of functional living space, this is condo living without compromise. (id:61594)
Century 21 Atria Realty Inc.
